853 results - House, chalet, rustico to buy in Region Central Valais (Mittelwallis)

1 / 26
CHF 695,000.–
6.5 rooms200m² living space
1958 St-Léonard

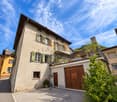
Duplex 6.5 rooms in St-Léonard

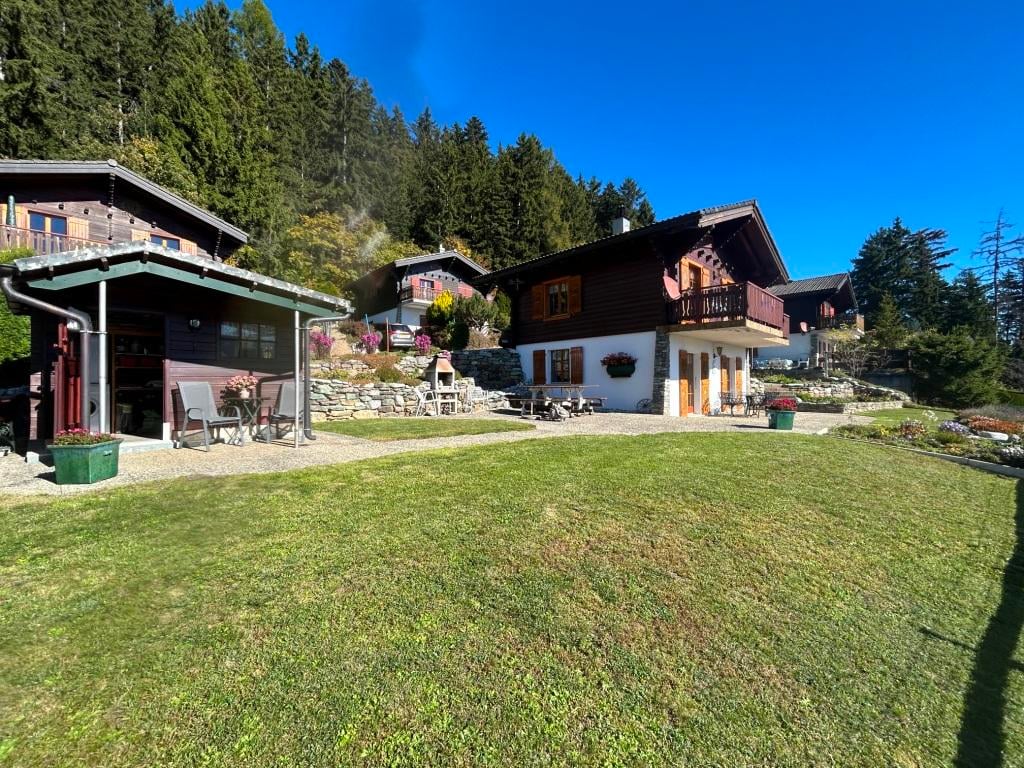
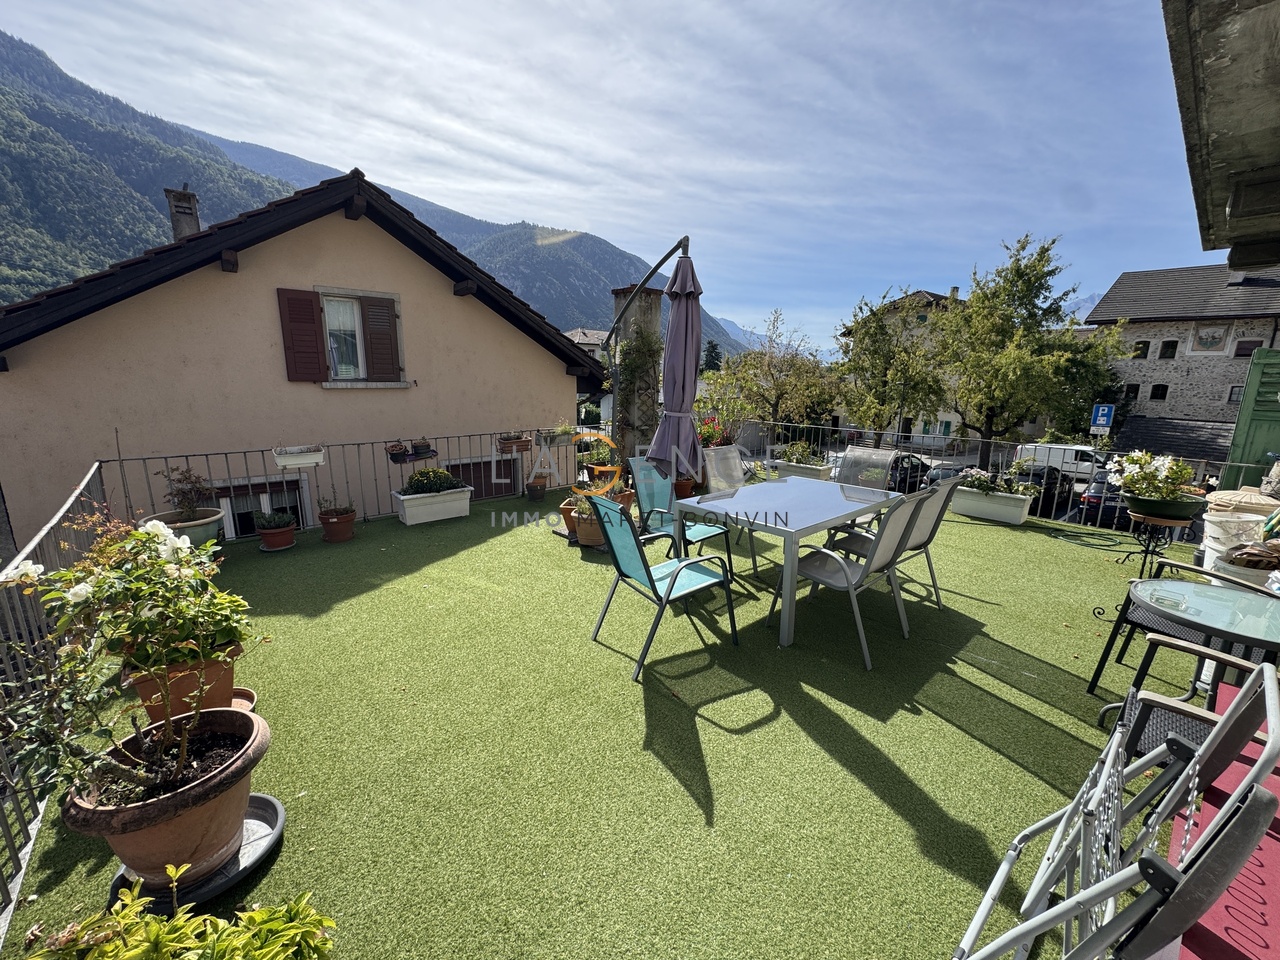
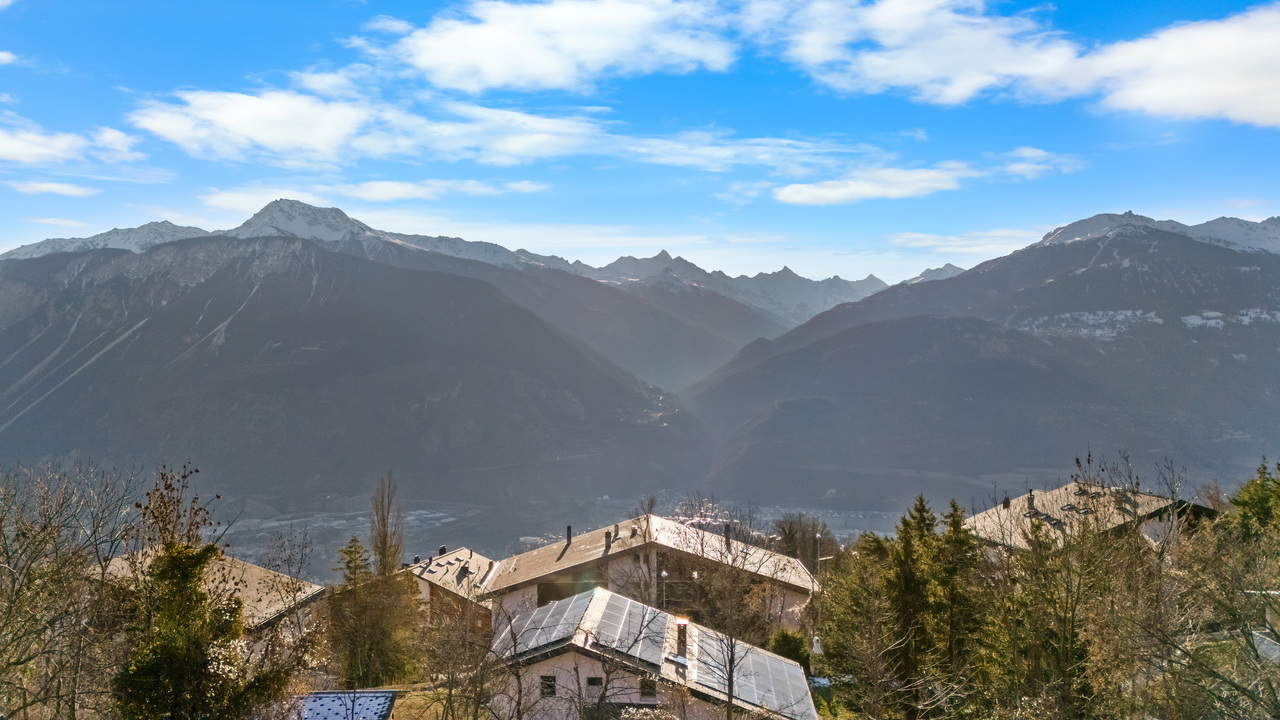
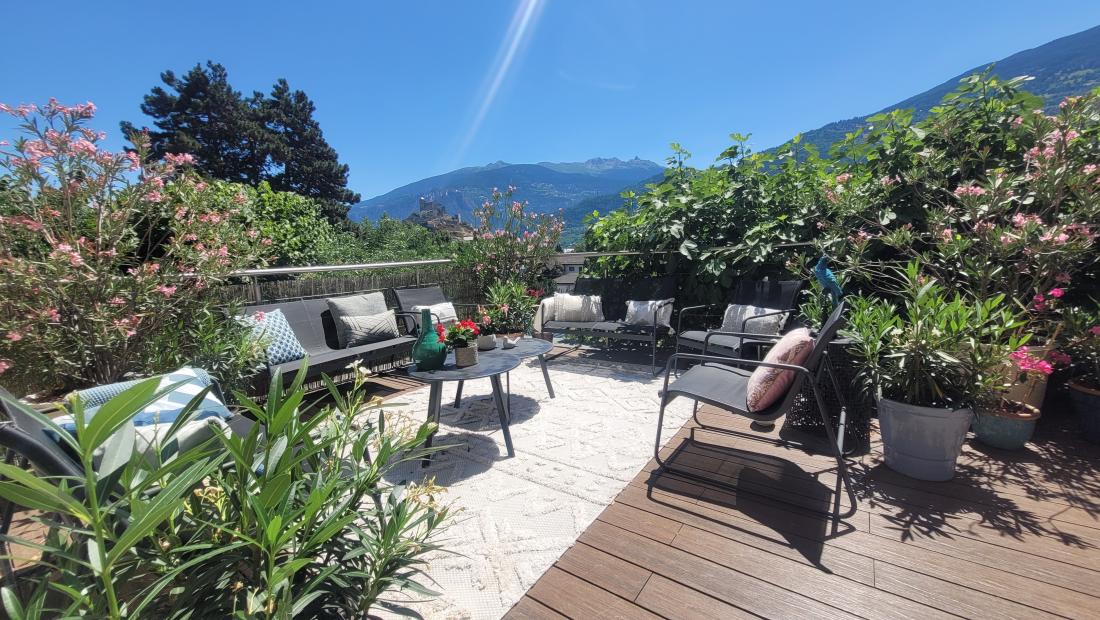
Ideally located in the center of St-LéonardMagnificent 6 1/2 room attic duplex (200 m2)Combines comfort, space and authenticityBeautiful penthouse-duplex located in a house in St-Léonard, a particularly popular location in the center of Valais.The geographical location of this property meets all requirements:Residential area in the center of the villageExceptional sunshine and beautiful view of the AlpsClose to public transport5 minutes by vehicle from the Valais capital and all its infrastructure. from the Rhône.This property is located in a peaceful environment, close to all amenities. In the heart of the Rhone plain, it benefits from generous sunshine throughout the year. With its beautiful interior spaces and its terrace, it is perfect for a family.Distribution :1st levelIndependent entrance / balconyBeautiful and large open kitchen with central island (plenty of storage) 2nd balconyDining area with Scandinavian stoveSpacious living room with wood stoveBedroomBathroom / shower / radiator location for column2nd level:Terrace with storage spaceConvertible/reduced spaceThree bedroomsBathroom / shower and bathtubSpecial features:Floor covering tiles, parquet and linoleumWood heating and radiatorselectric as a backupSolar thermal panels for the boilerCompletely renovatedReady to move in immediatelyIdeal for family or investorRight in the center of St-LéonardClose to all amenities and public transportLots of spaceAvailability: to be agreedBroker responsible for the object:Imboden MathiasTel: +4179 7681 23 91Email: mathias.i@bellis-immo.chBellis Immo SAwww.bellis-immo.ch

1 / 19
CHF 4,200,000.–
5 rooms271m² living space
3963 Crans-Montana

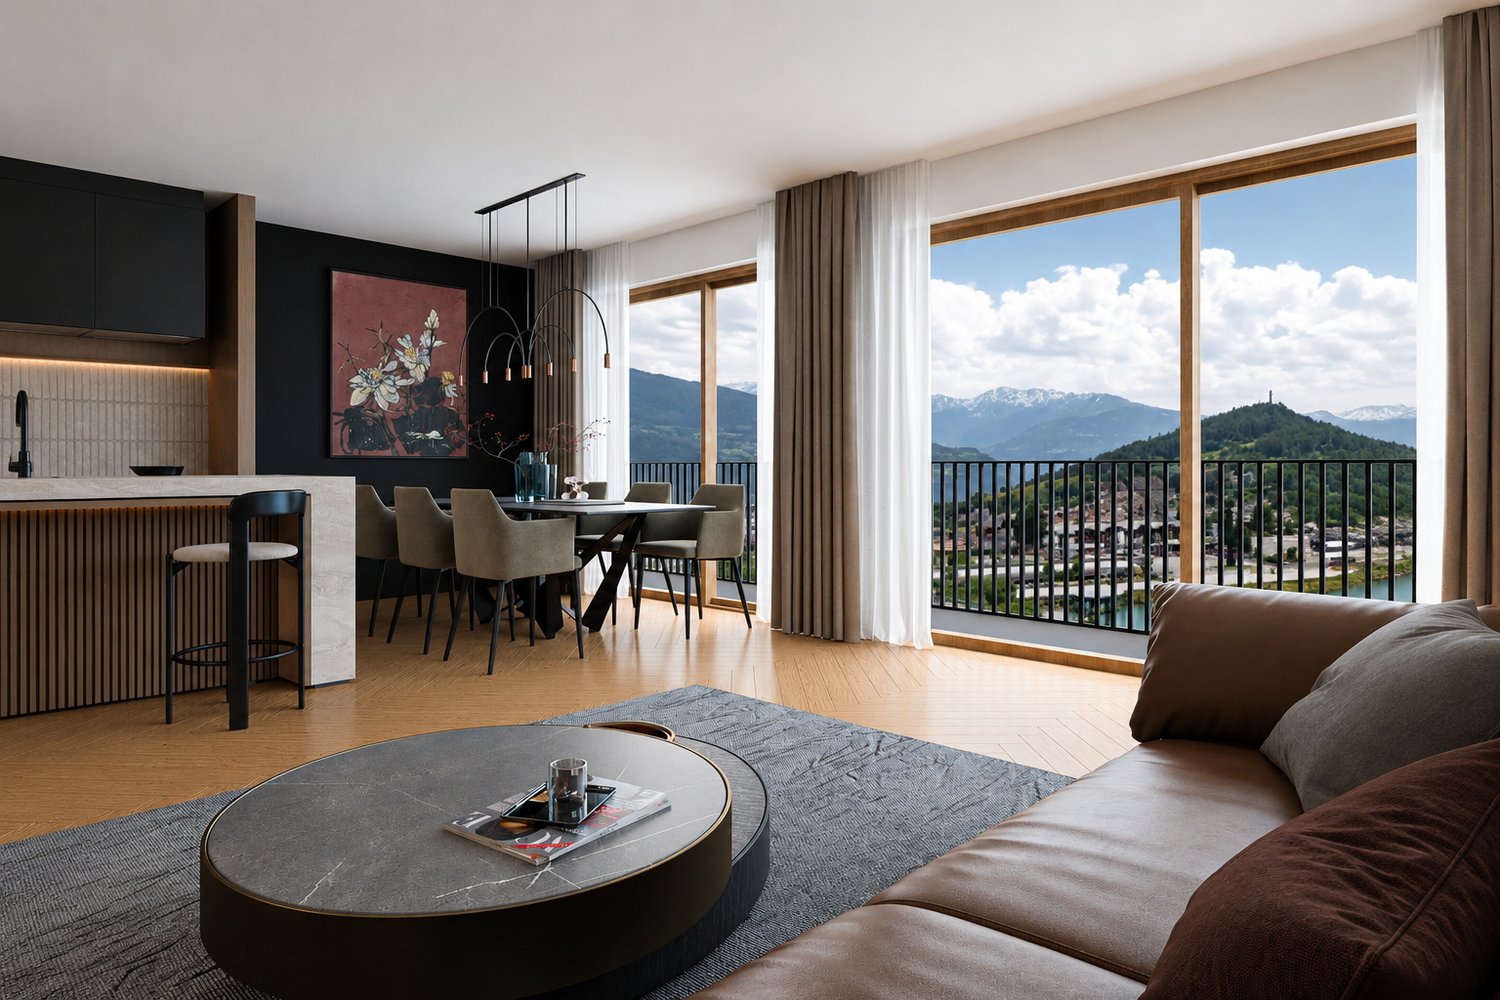
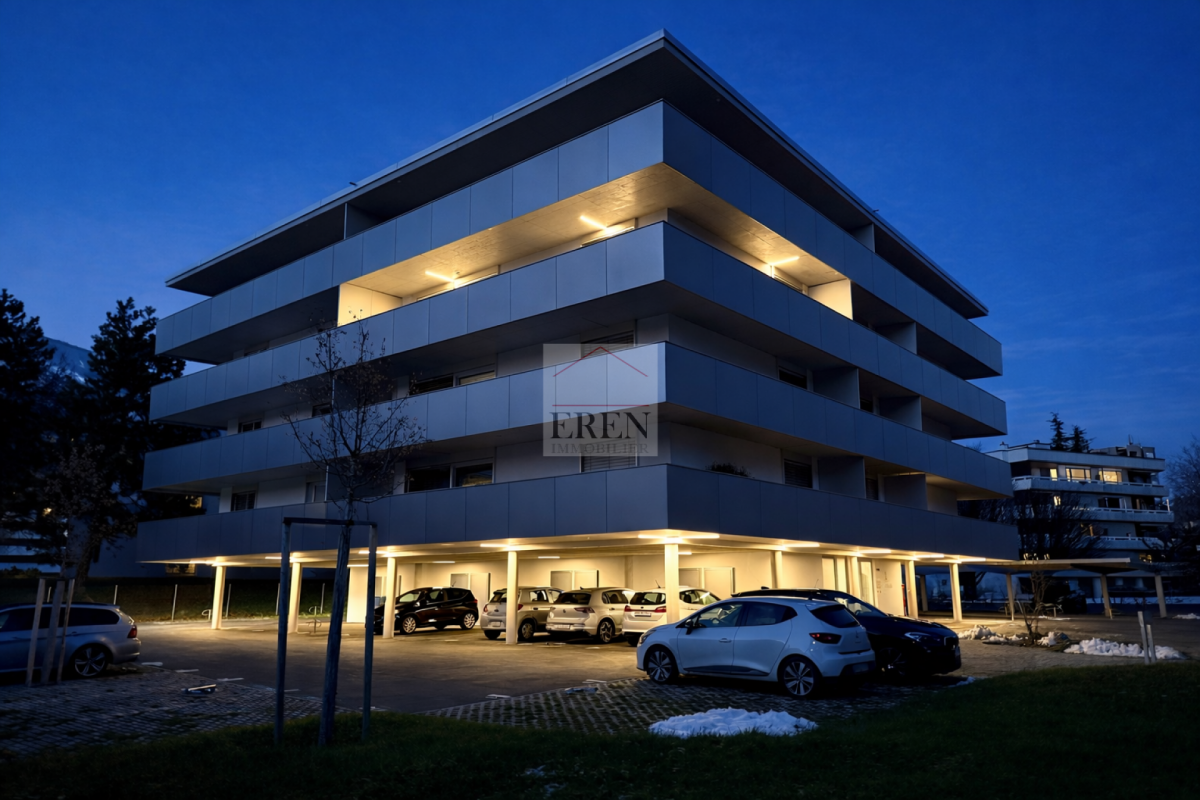
Magnificent 5-room duplex attic apartment, new, with southwest terrace in the center of Crans-Montana

Magnificent 5-room duplex attic apartment, new, with southwest terrace in the center of Crans-Montana Résidence Altima - A refined alliance between alpine authenticity and modern comfortIn the heart of the prestigious Crans-Montana ski resort, discover Altima, an exceptional hamlet where the charm of old wood and slate roofs harmonizes with a resolutely modern architecture. This exclusive residence perfectly embodies the subtle balance between raw tradition and contemporary living.Nestled in a natural setting, just a few steps from Lake Icogne, Altima offers a peaceful living environment, while being in close proximity to all the amenities of the center of Crans-Montana: gastronomic restaurants, elegant boutiques, local shops, and a convivial atmosphere conducive to strolling.Nature lovers will be seduced by the numerous hiking trails and small mountain lakes. And for sports enthusiasts, both summer and winter, the resort offers a lively atmosphere: ski slopes, internationally renowned golf courses, mountain biking, hiking, and more.Altima ResidenceA high-end real estate complex built on a 3,000 m2 plot, consisting of: • 4 apartments with 4.5 rooms from CHF 2,320,000.- • 8 indoor parking spaces (CHF 45,000.- per unit) • 4 outdoor parking spaces (CHF 15,000.- per unit) • A ski room with WC • A communal laundry room Apartment 16 - Duplex 5 rooms southwest:On the 1st floor: • Entrance hall with built-in wardrobes • An equipped open kitchen to the dining area • Living room with 47 m2 and fireplace • A guest toilet • A parental bedroom with dressing room and private bathroom (bathtub and shower) • Terrace accessible from all rooms On the 2nd floor: • A bedroom with dressing room and private bathroom (bathtub-shower) • A bedroom with dressing room and private shower room (bathtub and shower) and access to a balcony • A gallery - available space In the basement: • A cellar in the basement No. 11 • Ski room • 1 indoor parking space, No. D, at Fr. 45,000.- extra Selling price: • Duplex southeast at CHF 4,200,000.- • Price for an outdoor parking space: CHF 15,000.- (in addition to the selling price of the apartment) • Price for an indoor parking space: CHF 15,000.- (in addition to the selling price of the apartment) Expected delivery: end of 2025Altima Privilège - The exclusive wellness areaConnected by an elegant footbridge, Altima Privilège is an area dedicated to relaxation and conviviality, reserved for residents: • Fitness room • Spa • Carnotzet • Home cinema • Game room An ideal location • Regional school center at 500 meters • Kindergarten at 1 km • Bus stop at 150 meters • City center and shops: 9 minutes on foot • Grand Signal ski lifts: 3.7 km away • Crans-Montana golf club: 13 minutes on foot Crans-MontanaCrans-Montana combines the charm of an alpine village with the elegance of an international ski resort. Located on a sunny plateau at 1,500 meters above sea level, it offers a spectacular panoramic view of the Swiss Alps.Renowned for its ski slopes, its internationally renowned golf courses, and its numerous cultural and sporting events, Crans-Montana seduces both nature lovers and lifestyle enthusiasts. Luxury boutiques, gastronomic restaurants, peaceful lakes, and hiking trails make this destination a privileged place to live, in every season.For more information about this magnificent achievement, do not hesitate to ask us for a complete dossier and a visit on site.An offer from EREN Immobilier - Real estate agency in Valais with a federal diploma

1 / 13
CHF 1,450,000.–
6.5 rooms225m² living space
3960 Sierre

Sierre I Exceptional 6.5-room villa

If you are looking for an object that combines comfort, quality amenities, and an ideal location, then this villa has all the qualities you are looking for. Built in 2003, it offers spacious and bright rooms, complemented by a jacuzzi area and a summer terrace with a well-maintained outdoor layout. With approximately 225m2 of living space, spread over 3 levels, this villa offers very comfortable living areas within a fenced plot of over 700m2. This villa consists of: Ground floor - Main entrance with wardrobe - Equipped kitchen - Spacious living room/salon with access to a large, heated veranda - Bedroom - Shower, WC First floor - Mezzanine - Master bedroom with dressing room and access to a balcony - 2 bright bedrooms - Bathroom with corner bathtub, shower, sink, and WC - Storage room Basement - Double garage - Large room that can be used as a playroom, fitness room, or with a fully equipped kitchen - Guest WC - Laundry room/technical room - Cellar Outdoor areas This villa offers an ideal living environment in a quiet and residential area. The well-maintained outdoor areas also include a 37m2 outbuilding with a jacuzzi that can be used all year round, right next to the fully equipped summer kitchen with a pizza oven and professional equipment. A double garage and 3 outdoor parking spaces complete this property harmoniously. PARTICULARITIES - Privileged location near the city center, protected from noise pollution - Contemporary villa in solid construction, in perfect condition, and with spacious rooms - Outdoor amenities (jacuzzi, summer kitchen) SIERRE The City of Sun, this already says a lot about the identity of the city of Sierre. The sunshine is indeed one of the best in Switzerland, and this can be felt in the quality of life. It is the union of all the neighborhoods that makes the richness of the city of Sierre, where cultural and associative life can count on numerous events, including the famous Saint Catherine's Fair, which brings together all the inhabitants of the region every autumn. In addition to its landscape, which combines vineyards and Alpine peaks, Sierre offers all the amenities of a city. As a bonus, the proximity to the Crans-Montana plateau and the Val d'Anniviers constitutes a grandiose relaxation area. Its ideal location on the railway axis allows the city of Sierre to be located 1 hour 20 minutes from the metropolis of Bern. VIRTUAL TOUR AVAILABLE If this villa has seduced you, do not hesitate to contact us. !!! MORE DETAILS AND SIMILAR PROPERTIES DIRECTLY ON TWIXY.CH
New building
1 / 9
CHF 949,000.–
4.5 rooms143m² living space
Route de la Comba, 3972 Noble-Contrée

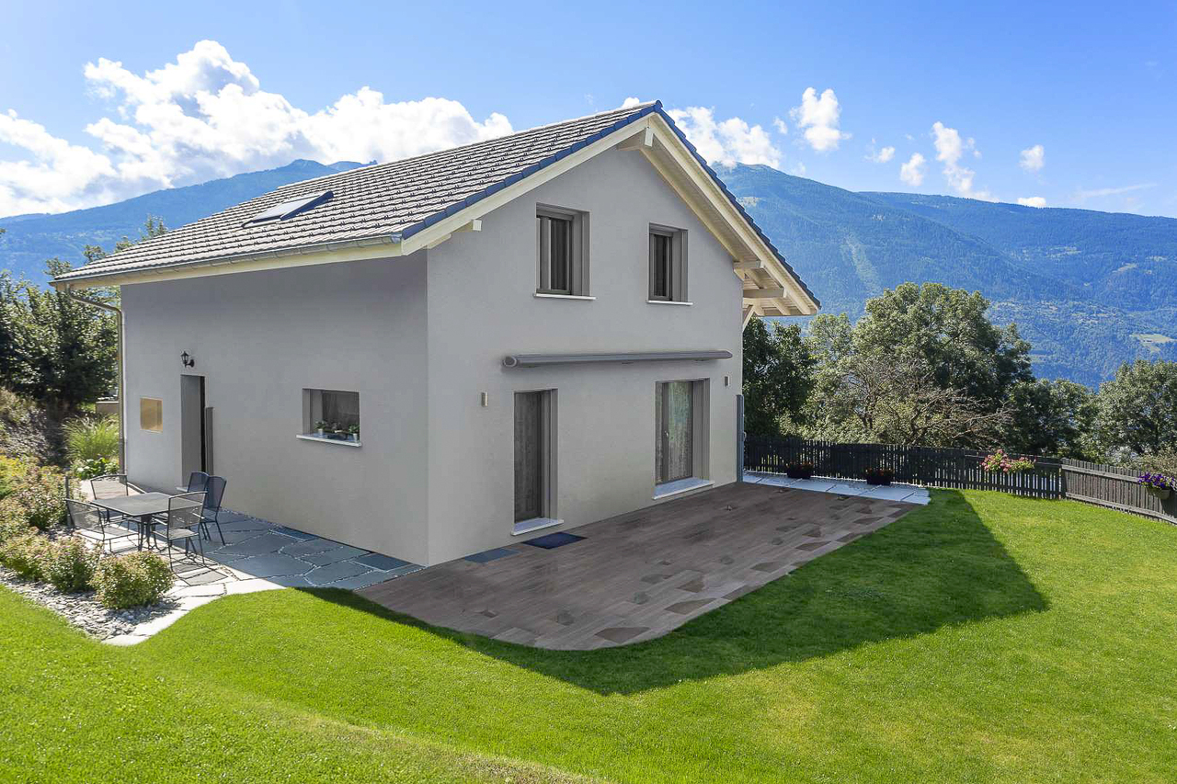
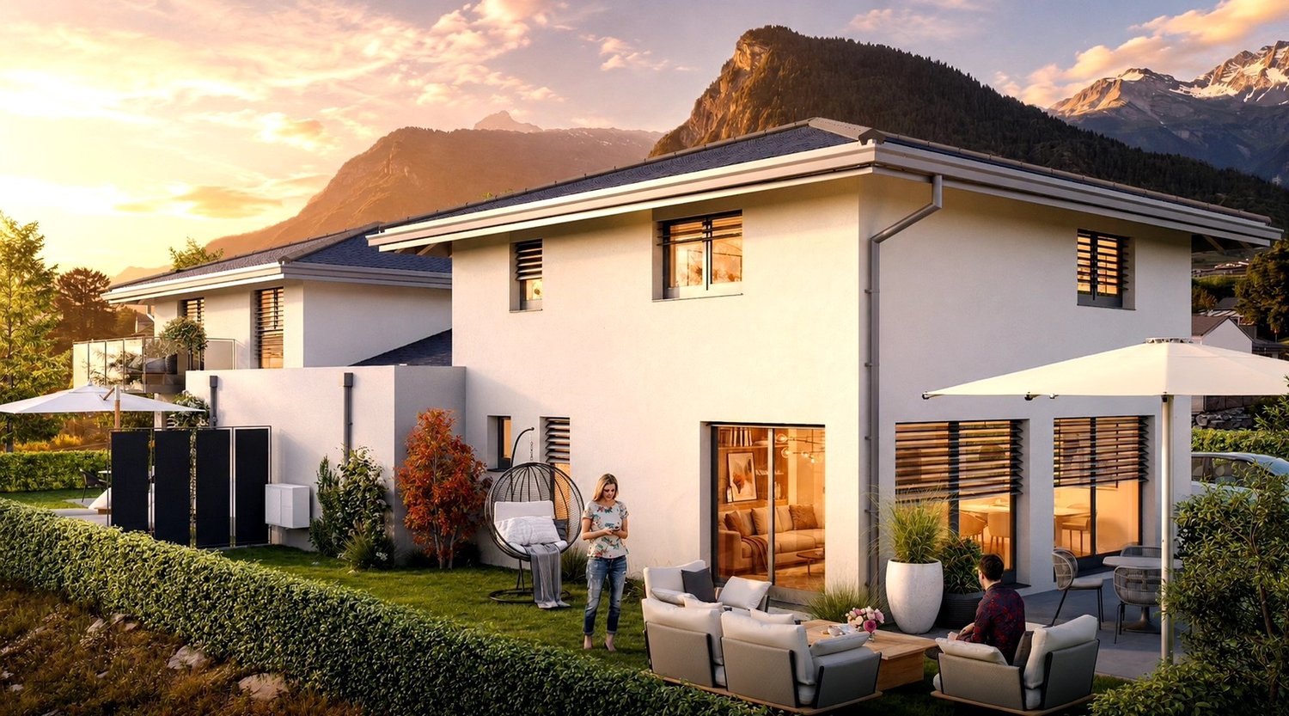
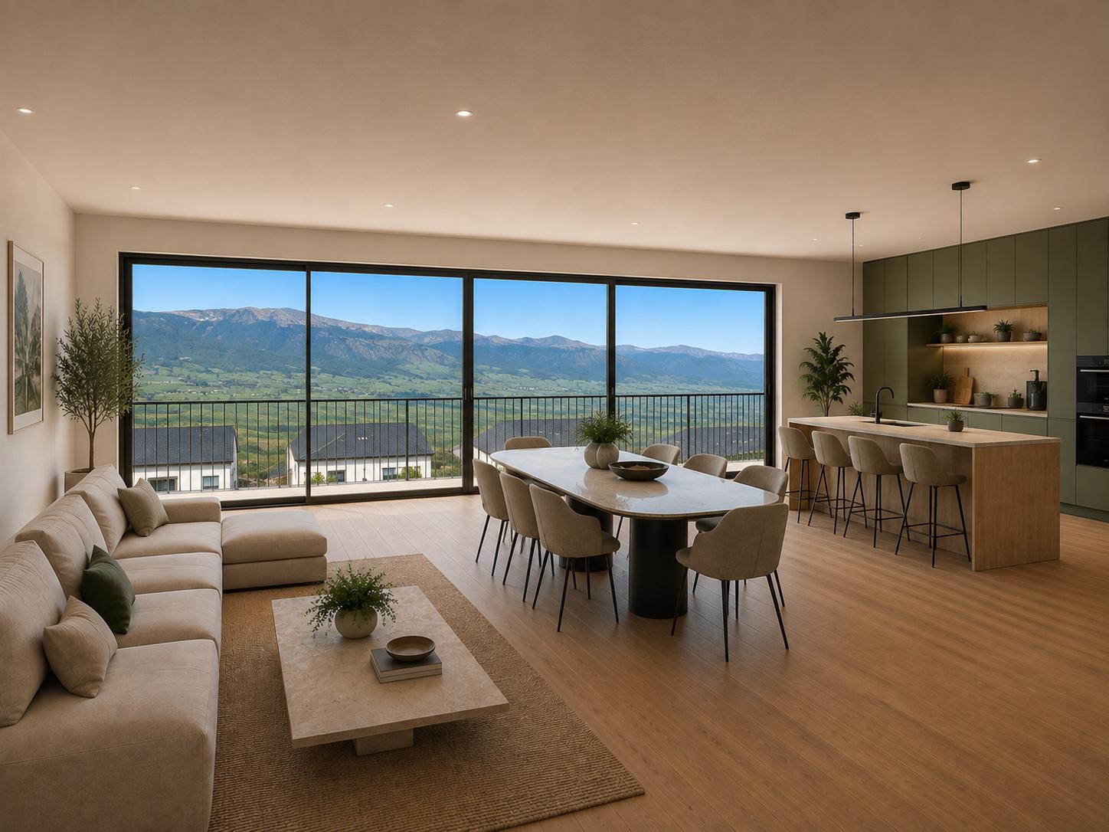
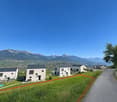
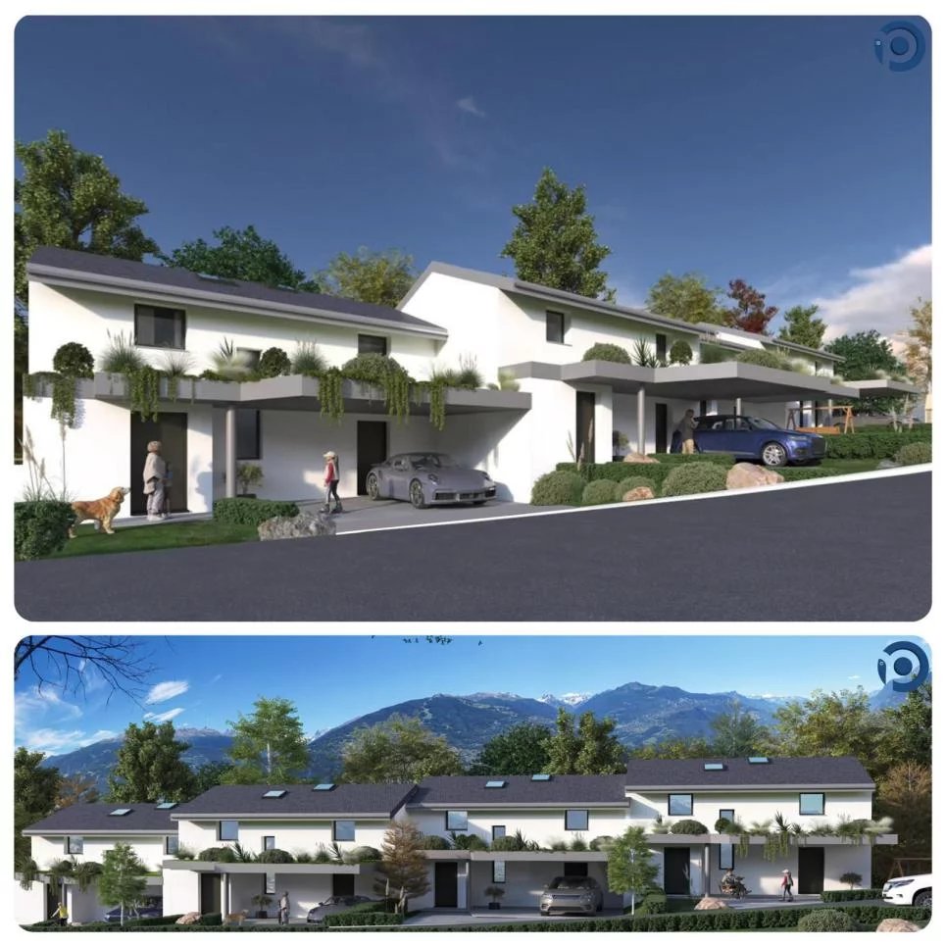
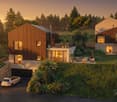
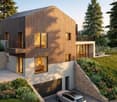
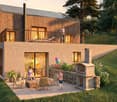
New promotion in Miège of 2 magnificent villas with 4.5 rooms and exceptional views

Discover these superb villas with 4.5 rooms, ideally located in Miège, With their 143 m² of living space on a plot of 422 m², thesenew houses combine modernity, comfort, and quality of life.The south and north villas offer you: • Modern and bright architecture: Large windows providing generous light. • Solar panels: Equipped with solar panels on the roof, the villas are part of anecological and economic approach. • Terrace: An ideal outdoor space to enjoy the beautiful view andsummer sunshine. • 2 bathrooms: Optimal comfort for the whole family. • Equipped kitchen • Parking: A driveway to accommodate your vehicles. • Family-friendly: An environment located in a quiet neighborhood. • Customizable finishes (according to description) • Project sold on a plan with a choice of kitchen layout, sanitary appliances, shower rooms, and flooring (according to description) Location and environment: Nestled in a calm and restful setting,these villas benefit from a particularly sunny environment in thesummer. The neighborhood is very quiet, both day and night.Amenities: • 5 minutes' walk from the bus stop • 5 minutes' drive from the shops • 10 minutes' walk from the school, ideal for families with children These new villas represent a rare opportunity to acquire an exceptional propertyDon't miss this chance to settle in one of the most beautiful regions of Valais.Photos are not contractual

Travel time
-
Jonathan Perruchoud

Jonathan Perruchoud

1 / 5
Jonathan Perruchoud

Jonathan Perruchoud

  • Parking space
  • Balcony / Terrace
  • Child-friendly
CHF 1,099,000.–
5.5 rooms231m² living space
1983 Evolène

Chalet lumineux à Evolène avec vue dégagée sur les montagnes

Lumière, panorama et art de vivre alpin.Evolène, au coeur du Val d'Hérens, ce chalet contemporain construit en 2019 vous plonge dans un environnement exceptionnel où authenticité, confort et nature se rencontrent harmonieusement. Situé dans l'un des villages les plus prisés et dynamiques de la région, il bénéficie d'une exposition plein sud et ouest offrant un ensoleillement optimal tout au long de la journée ainsi qu'une vue imprenable sur les montagnes environnantes.Pensé pour offrir une qualité de vie rare, ce bien séduit immédiatement par ses volumes généreux, sa luminosité naturelle et son atmosphère chaleureuse mêlant modernité et esprit alpin.Rez inférieur :- Couvert à voiture de 34 m²- Hall d'entrée avec espaces de rangement- Local technique avec accès direct- Grand espace polyvalent offrant de nombreuses possibilités d'aménagementRez supérieur :- Entrée avec vestiaire- Cuisine ouverte sur un vaste séjour et coin repas- Accès direct à la terrasse et au balcon- Fourneau à bois pour des soirées conviviales en toute saison- WC visiteurs avec colonne de lavageÉtage :- Suite parentale avec dressing et salle de bain privative- Deux chambres confortables- Salle d'eau moderne avec douche- Caractéristiques clés- Surface brute totale : 231 m²- Terrasse de 45 m²- Volume : 834 m- Chauffage par pompe à chaleur géothermique- Fibre optique (Internet & TV)- Aspirateur central- Un fort potentiel supplémentaireLe rez inférieur permet la création d'un studio indépendant avec toute la technique déjà en place. Une solution idéale pour accueillir famille et amis, développer une activité professionnelle ou générer un revenu locatif complémentaire.Un bien rare dans un cadre alpin privilégié, alliant confort moderne, potentiel et qualité de vie.Laissez-vous séduire par ce chalet unique où confort moderne, authenticité alpine et qualité de vie se rencontrent dans un cadre naturel exceptionnel.Nous nous tenons avec plaisir à votre disposition pour toute information complémentaire et pour organiser une visite privée de ce bien rare à Evolène.Licht, Panorama und alpine Lebensart.In Evolène, im Herzen des Val d'Hérens, versetzt Sie dieses 2019 erbaute, moderne Chalet in eine außergewöhnliche Umgebung, in der Authentizität, Komfort und Natur harmonisch miteinander verschmelzen. Es liegt in einem der beliebtesten und dynamischsten Dörfer der Region und profitiert von einer Süd- und Westausrichtung, die den ganzen Tag über optimale Sonneneinstrahlung sowie einen atemberaubenden Blick auf die umliegenden Berge bietet.Diese Immobilie wurde konzipiert, um eine seltene Lebensqualität zu bieten, und besticht sofort durch ihre großzügigen Räumlichkeiten, ihre natürliche Helligkeit und ihre gemütliche Atmosphäre, die Modernität und alpinen Charme vereint.Untergeschoss:- Carport mit 34 m²- Eingangshalle mit Stauraum- Technikraum mit direktem Zugang- Großer Mehrzweckraum mit zahlreichen GestaltungsmöglichkeitenObergeschoss:- Eingangsbereich mit Garderobe- Offene Küche mit großzügigem Wohn- und Essbereich- Direkter Zugang zur Terrasse und zum Balkon- Holzofen für gesellige Abende zu jeder Jahreszeit- Gäste-WC mit WaschbeckenObergeschoss:- Elternschlafzimmer mit Ankleidezimmer und eigenem Bad- Zwei komfortable Schlafzimmer- Modernes Duschbad- Wichtigste Merkmale- Bruttogeschossfläche: 231 m²- 45 m² große Terrasse- Raumvolumen: 834 m- Heizung über geothermische Wärmepumpe- Glasfaseranschluss (Internet & TV)- Zentralstaubsauger- Großes zusätzliches PotenzialIm Untergeschoss lässt sich ein eigenständiges Studio einrichten, wobei die gesamte technische Ausstattung bereits vorhanden ist. Eine ideale Lösung, um Familie und Freunde zu beherbergen, eine berufliche Tätigkeit aufzubauen oder zusätzliche Mieteinnahmen zu generieren.Eine seltene Immobilie in einer privilegierten Alpenlandschaft, die modernen Komfort, Potenzial und Lebensqualität vereint.Lassen Sie sich von diesem...

  • Parking space
  • Balcony / Terrace
  • Child-friendly
1 / 10
CHF 1,060,000.–
5.5 rooms155m² living space
1975 St-Séverin

Individual villa 5 min. from the center of Conthey

C'est à St-Séverin, sur the sunny hill of Conthey, that your future home awaits. Become an owner from CHF 1'320.- per month*We will build 8 beautiful individual villas and 2 semi-detached villas on plots ranging from 380 to 670 m2. The land is ideally located, you have the advantage of being quiet, while being only a few minutes from the amenities offered by the center of Conthey, as well as only 10 minutes from Sion. The ideal living space for your family. Don't miss this unique opportunity to live in a villa that combines modern comfort and exceptional natural surroundings. Contact us today to organize a visit to our model homes in Oron-la-Ville and/or Aproz! Main features: • Villa with 5.5 rooms offering bright, pleasant and functional spaces, • Full basement offering a real potential for additional development according to your wishes • Possible garage or carport, practical and secure with outdoor parking spaces. Our villas offer bright rooms thanks to large windows, a beautiful living area and an open kitchen leading to the dining room. The living area varies and the villa can be expanded and equipped according to your needs. Heating by heat pump is an ecological and economic solution. It is complemented by the use of renewable energies through photovoltaic solar panels. This equipment is part of our ECO-lomique label, which combines environmental respect and cost control. Each building is different: our buyers have the freedom to personalize their construction project within the technical constraints and building regulations. All our customers meet our architect to create the plans for their house according to their wishes. Because a visit is more telling than plans or pictures, we have built model homes in original size. These are located in Aproz in the canton of Valais and Oron-la-Ville in the canton of Vaud. We are open from Monday to Saturday and look forward to welcoming you to present our construction possibilities. Specialized in the construction of key-in-hand villas since 1997, we use high-quality materials and techniques. At Prologis, the entire construction chain of our villas is closely controlled to comply with regulations and guarantee high-quality, environmentally friendly and durable housing. Our team accompanies you at every step of your project: feasibility study and financing negotiations, personalization of your plans with our architect, selection of finishes, administrative support (bank, notary, provident fund), construction and after-sales service. A budget for the payment of ancillary costs related to your construction project is part of our offer. We have included the following items: connection fees, PC taxes, architecture and surveying costs, outdoor facilities and interim interest. Notary fees are to be added. They vary depending on individual circumstances and we are at your disposal to estimate them together and include them in your project. Trust us with your construction project! Draw your future villa with our architects, choose the finishes and we will take care of the rest. We will hand over the keys to your future villa 6 months after the start of construction. *(Calculated on 16.07.2026 - Rent corresponding to the interest on the mortgage loan, calculated on the basis of a SARON rate negotiated for Prologis at 0.80% and 1% amortization, constituting a forced savings).

1 / 10
CHF 1,112,500.–
5.5 rooms155m² living space
1996 Baar (Nendaz)

Your villa with panoramic view in Baar

In the beautiful residential area of Baar, in the municipality of Nendaz, your future home awaits you.We will build an individual villa on a large plot of over 840 m2.The land is slightly sloping with a panoramic view of 180 degrees over the entire Rhone plain. The accesses and parking spaces are located in the north, allowing you to maximize your outdoor amenities. It is a rare opportunity, a great chance. You have the advantage of being in a quiet residential area, protected from all noise pollution, and at the same time only 6 minutes from Sion. If you have children, they can walk to the nearby school.Become the owner in Baar for CHF 1443.- per month!*Main features: • Villa with 5.5 rooms offering bright, pleasant and functional spaces, • Full basement offering a real potential for additional development according to your wishes • Possible garage or carport, practical and secure with outdoor parking spaces. Our villas offer you bright rooms thanks to large windows, a beautiful living area and an open kitchen leading to the dining room. The living area varies and the villa can be extended and designed according to your needs.The heating with a heat pump is an ecological and economic solution. It is complemented by the use of renewable energies thanks to photovoltaic panels. This equipment is part of our ECO-lomique label, which combines environmental protection and cost control.Each building is unique: our buyers have the freedom to personalize their construction project within the technical constraints and building regulations. All our customers meet our architect to create the plans of their house according to their wishes.Because a visit is more telling than plans or pictures, we have built life-size villa models. These can be found in Aproz in Valais and in Oron-la-Ville in the canton of Vaud. We are open from Monday to Saturday and look forward to welcoming you to present our construction possibilities.As specialists in the construction of villas since 1997, we use high-quality materials and techniques. At Prologis, the entire construction chain of our villas is closely controlled to respect regulations and guarantee high-quality, environmentally friendly and durable housing.Our team accompanies you at every step of your project: feasibility study and financing negotiations, personalization of your plans with our architect, selection of finishes, administrative follow-up (bank, notary, providence), construction and after-sales service.A budget for the payment of ancillary costs related to your construction project is part of our offer. We have included the following items: connection fees, PC taxes, investigation and architecture costs, geometer, outdoor amenities and interim interest. Notary fees are to be expected in addition. They vary depending on the situation and we are at your disposal to estimate them together and include them in your project.Trust us with your construction project! Draw your future villa with our architects, choose the finishes and we will take care of the rest. We will hand over the keys to your future villa 6 months after the start of construction.*(Calculated on 16.07.2026 - Rent corresponding to the interest on the mortgage loan, calculated on the basis of a SARON rate negotiated for Prologis at 0.80% and 1% amortization, constituting a forced savings).

1 / 9
CHF 1,107,000.–
5.5 rooms155m² living space
3960 Sierre

Modern villa in Sierre close to the center

Sierre, the City of Sun. Your future villa for CHF 1400.- per month *.We are going to build 4 individual villas here, 2 are already reserved, don't wait any longer! This location, just 10 minutes' walk from the city center, offers a peaceful living environment and is close to amenities. You are only 10 minutes from the train station and highway entrances. You will enjoy beautiful sunshine and an unobstructed view of the surroundings. A bus stop is located a few meters away. The municipality of Sierre, located in the heart of Valais, combines a mild climate, economic dynamism, and cultural richness. It offers a warm living environment, ideal for families. Children can follow their entire school path in the municipality (primary, secondary, and higher education schools). Main features: • Villa with 5.5 rooms offering bright, pleasant, and functional spaces, • Full basement offering great potential for additional development according to your wishes • Double garage in the basement, practical and secure with outdoor parking spaces. Our villas offer bright rooms thanks to large windows, a beautiful living area, and an open kitchen to the dining room. The living area varies and the villa can be expanded and arranged according to your needs. Heating by heat pumps is an ecological and economic solution. It is complemented by the use of renewable energies through photovoltaic solar panels. This equipment is part of our ECO-lomique label, which combines environmental respect and cost control. Each construction is different: our buyers have the freedom to personalize their construction project within the technical constraints and building regulations. All our customers meet our architect to realize the plans of their house according to their desires. Because a visit is more telling than plans or images, we have built full-scale model houses. These are located in Aproz in the canton of Valais or in Oron-la-Ville in the canton of Vaud. We are open from Monday to Saturday and look forward to welcoming you to present our construction options. As specialists in the construction of turnkey villas since 1997, we rely on superior quality materials and techniques. At Prologis, the entire construction chain of our villas is closely controlled to respect regulations and guarantee quality, environmentally friendly, and durable housing. Our team accompanies you at every step of your project: feasibility study and financing negotiations, personalization of your plans with our architect, choice of finishes, administrative follow-up (bank, notary, insurance), construction, and after-sales service. A budget for the payment of ancillary costs related to your construction is part of our offer. We have included the following items: connection fees, PC tax, investigation and architecture fees, surveyor, outdoor facilities, and interim interest. Notary fees are to be expected in addition. They vary depending on individual circumstances and we are at your disposal to estimate them together and include them in your project. Trust us for your construction! Draw your future villa with our architects, choose the finishes, and we will take care of the rest. We will hand over the keys to your future villa 6 months after the start of construction. *(Calculated on 16.07.2026 - Rent corresponding to the interest on the mortgage loan, calculated on the basis of a SARON rate negotiated for Prologis at 0.80 %...

1 / 10
CHF 983,000.–
5.5 rooms155m² living space
1975 St-Séverin

Your future villa in St-Séverin (Conthey)

It is in St-Séverin, on the sunny hillside of the Conthey municipality , that your future home awaits you. Become an owner from CHF 1000.- per month* We will build 8 magnificent individual villas and 2 semi-detached villas on plots ranging from 380 to 670 m2. The land is ideally located, you have the advantage of being quiet, while being only a few minutes from the amenities. The ideal living environment for your family. The center of Conthey is less than 5 minutes away and you are only 10 minutes from the city of Sion. Don't miss this unique opportunity to live in a villa that combines modern comfort and exceptional natural beauty. Contact us today to organize a meeting in our model homes in Oron-la-Ville and/or Aproz! Main features: • 5.5-room villa offering bright, pleasant and functional spaces, • complete basement offering a real potential for additional development according to your desires • garage or carport possible, practical and secure with outdoor parking spaces. Our villas offer you bright rooms thanks to large windows, a beautiful living space and an open kitchen leading to the dining room. The living area varies and the villa can be expanded and equipped according to your needs. The heating by heat pump is a solution that is both ecological and economical. It is complemented by the input of renewable energies thanks to photovoltaic solar panels. This equipment is part of our ECO-lomique label, which combines environmental respect and cost control. Each building is different: our buyers have the freedom to personalize their construction project within the technical constraints and building regulations. All our customers meet our architect to realize the plans of their house according to their desires. Because a visit is more eloquent than plans or images, we have built model homes in real size. These are located in Aproz in Valais or in Oron-la-Ville in the canton of Vaud. We are open from Monday to Saturday and look forward to welcoming you to present our construction options. As specialists in the construction of turnkey houses since 1997, we rely on superior quality materials and techniques. At Prologis, the entire construction chain of our villas is closely controlled to respect regulations and guarantee high-quality, environmentally friendly and durable housing. Our team accompanies you at every step of your project: feasibility study and financing negotiations, personalization of your plans with our architect, choice of finishes, administrative follow-up (bank, notary, providence), construction and after-sales service. A budget for the payment of ancillary costs related to your construction is part of our offer. We have included the following items: connection fees, PC tax, survey and architecture fees, geometer, outdoor facilities and interim interest. Notary fees are to be expected in addition. They vary depending on individual circumstances and we are at your disposal to estimate them together and include them in your project. Trust us for your construction! Draw your future villa with our architects, choose the finishes and we will take care of the rest. We will hand over the keys to your future villa 6 months after the start of construction. *(Rent corresponding to the interest on the mortgage loan calculated on the basis of a SARON rate negotiated for Prologis at 0.80% and 1% amortization, constituting a forced saving).

1 / 3
CHF 858,000.–
4.5 rooms121m² living space
Route de la place, 1966 La Place (Ayent)

4,5 pièces en duplex dans une villa contiguë

Steiger & Cie | Sotheby's International Realty vous présente :Situé dans un environnement calme et ensoleillé de la commune d'Ayent, ce projet neuf de villa contiguë en duplex offre un cadre de vie idéal pour une famille. Le bien se distingue par des volumes spacieux, lumineux et une construction de qualité, avec des bonnes finitions.Le bien développe 121 m² habitables répartis sur deux niveaux.Étage jardin1 Spacieux séjour avec grandes ouvertures1 Accès direct à la terrasse de 27 m²1 Cuisine ouverte entièrement agencéeÉtage 11 Suite parentale avec dressing2 salles d'eau1 chambre double1 chambre d'enfantConfort & techniqueChauffage par pompe à chaleur air-eauPanneaux photovoltaïques en toitureConstruction neuve aux standards énergétiques actuelsExcellente luminosité grâce à une orientation optimaleExtérieurs & annexesTerrasse de 27 m²2 places de parc en sus (extérieure + couverte) CHF 40'000.-Quartier résidentiel paisible d'Ayent, à quelques minutes de Sion et 12 minutes de la station d'Anzère, offrant un équilibre entre nature, calme et accessibilité.Steiger & Cie | Sotheby's International Realty presents :Located in a quiet, sunny environment in the commune of Ayent, this new contiguous duplex villa project offers an ideal living environment for a family. The property boasts spacious, light-filled rooms and a quality construction with good finishes.The property offers 121 m² of living space on two levels.Garden floor1 Spacious living room with large windows1 Direct access to 27 m² terrace1 Fully equipped open kitchenFloor 11 Master suite with dressing room2 bathrooms1 double bedroom1 children's bedroomComfort & technologyHeating with air-to-water heat pumpPhotovoltaic roof panelsNew-build to current energy standardsExcellent light thanks to optimal orientationExterior & annexes27 m² terrace2 additional parking spaces (outdoor covered) CHF 40'000.-Peaceful residential neighborhood in Ayent, a few minutes from Sion and 12 minutes from the Anzère ski resort, offering a balance of nature, calm and accessibility

Romaine Christen-Studer

Romaine Christen-Studer

1 / 4
Romaine Christen-Studer

Romaine Christen-Studer

  • Balcony / Terrace
  • Swimming pool
CHF 1,980,000.–
5.5 rooms225m² living space
1974 Arbaz

Chalet de charme avec vue panoramique et vaste espace extérieur!

Vous rêvez de tranquillité, de nature et d'un cadre de vie digne d'une carte postale ? Cette propriété atypique est faite pour vous !Ce magnifique chalet, implanté sur un terrain soigneusement aménagé, vous garantit une intimité totale, un cadre de vie idyllique et une vue panoramique. Il a gardé toute l'âme de l'ancien, mais a été en partie rénové et agrandi avec goût et raffinement, offrant ainsi un parfait mélange entre authenticité montagnarde et prestations haut de gamme.Chalet principal:À l'extérieur , vous serez conquis par :- Sa terrasse couverte- Son jacuzzi et sa piscine à remous- Sa pelouse soignée - Sa vue panoramique à couper le souffleÀ l'intérieur, sa répartition originale est la suivante :Au rez supérieur, dans un style traditionnel:- Halle d'entrée avec vestiaire et accès au galetas- Salon avec accès à la terrasse ensoleillée exposée Sud- Cuisine aménagée- Lumineuse salle à manger avec généreuse hauteur sous plafond- 2 chambres- WC visiteursAu rez inférieur, un style alliant charme ancien et modernité :- Spacieuse suite parentale avec dressing, salle de bain disposant d'une douche et d'une baignoire, WC séparé et accès à la terrasse- Seconde chambre- Seconde salle de bain- Buanderie- Espace supplémentaire aménageable à l'arrièreSous réserve de disponibilité, il est possible d'acquérir en complément les éléments suivants, situés sur la parcelle au nord du chalet :- 4 garages box, au prix de CHF 50'000.- par box- Vaste espace avec mezzanine, pouvant accueillir jusqu'à 8 véhicules ou être aménagé en salle de réception, atelier ou selon vos besoins, au prix de CHF 250'000.- , pour un total de 424 m3- Un terrain constructible au prix de CHF 520'000.-.et à l'Ouest: - Parcelle attenante comprenant un chalet traditionnel de 3.5 pièce rénové. Ces options offrent des possibilités supplémentaires intéressantes, tant pour un usage personnel que pour un projet d'investissement.Un lieu unique pour vivre à l'année, se ressourcer et accueillir famille et amis dans un cadre magique.Ne ratez pas ce chalet traditionnel devenu un bien d'exception et sa parcelle attenante avec fort potentiel, faisant de cette propriété une opportunité unique!Contactez-nous dès aujourd'hui pour une visite!Sie träumen von Ruhe, Natur und einem Lebensumfeld wie auf einer Postkarte? Dann ist dieses atypische Anwesen genau das Richtige für Sie!Dieses wunderschöne Chalet, das auf einem sorgfältig angelegten Grundstück steht, garantiert Ihnen absolute Privatsphäre, einen idyllischen Lebensraum und einen Panoramablick.Es hat die Seele des alten Gebäudes bewahrt, wurde aber teilweise mit Geschmack und Raffinesse renoviert und erweitert und bietet so eine perfekte Mischung aus authentischer Berglandschaft und hochwertigen Leistungen.Hauptchalet:Außenbereich , Sie werden begeistert sein von :- Seine überdachte Terrasse- Seinem Jacuzzi und seinem Whirlpool- Seinem gepflegten Rasen- Sein atemberaubender PanoramablickIm Inneren ist seine ursprüngliche Aufteilung wie folgt:Im oberen Erdgeschoss im traditionellen Stil:- Eingangshalle mit Garderobe und Zugang zum Galetas.- Wohnzimmer mit Zugang zur nach Süden ausgerichteten Sonnenterrasse- Eingerichtete Küche- Helles Esszimmer mit großzügiger Deckenhöhe- 2 Schlafzimmer- Gäste-WCIm unteren Erdgeschoss verbindet ein Stil alten Charme mit modernen Elementen:- Geräumige Elternsuite mit Ankleidezimmer, Badezimmer, das über eine Dusche und eine Badewanne verfügt, separates WC und Zugang zur Terrasse.- Zweites Schlafzimmer- Zweites Badezimmer- Waschküche- Zusätzlicher Raum im hinteren Teil des HausesVorbehaltlich der Verfügbarkeit ist es möglich, zusätzlich die folgenden Elemente zu erwerben, die sich auf dem Grundstück nördlich des Chalets befinden:- 4 Garagenboxen, zum Preis von CHF 50'000 pro Box.- Ein großer Raum mit...

  • Balcony / Terrace
  • Swimming pool
Romaine Christen-Studer

Romaine Christen-Studer

1 / 5
Romaine Christen-Studer

Romaine Christen-Studer

CHF 165,000.–
2 rooms82m² living space
1965 Savièse

Grange avec potentiel à Savièse!

Découvrez en exclusivité cette grange idéalement située au coeur du village typique et authentique de Chandolin, à Savièse!Ce bien rare offre un potentiel exceptionnel pour la création d'une habitation de caractère, où le charme de l'ancien se marie harmonieusement avec un projet de rénovation moderne.Nichée dans un environnement préservé, cette grange bénéficie d'une belle exposition et d'une vue dégagée sur les montagnes environnantes, renforçant son cachet indéniable. La pierre, le bois et l'âme du lieu constituent une base idéale pour concevoir un logement unique, empreint d'authenticité et de chaleur.Que ce soit pour y établir votre résidence principale, une résidence secondaire ou pour un investissement, cette grange représente une opportunité rare de créer un bien de charme au coeur d'un village vivant et chargé d'histoire.N'attendez pas et contactez nous pour une visite!Entdecken Sie exklusiv diese Scheune, die ideal im Herzen des typischen und authentischen Dorfes Chandolin in Savièse liegt!Dieses seltene Objekt bietet ein außergewöhnliches Potenzial für die Schaffung eines charaktervollen Wohnhauses, in dem der Charme des Alten harmonisch mit einem modernen Renovierungsprojekt kombiniert wird.Die Scheune liegt in einer geschützten Umgebung und profitiert von einer schönen Lage und einem freien Blick auf die umliegenden Berge, was ihr unbestreitbares Cachet unterstreicht. Stein, Holz und die Seele des Ortes bilden eine ideale Grundlage für die Gestaltung einer einzigartigen Wohnung, die von Authentizität und Wärme geprägt ist.Ob als Hauptwohnsitz, Zweitwohnsitz oder als Investition, diese Scheune bietet eine seltene Gelegenheit, ein charmantes Objekt im Herzen eines lebendigen und geschichtsträchtigen Dorfes zu schaffen.Warten Sie nicht und kontaktieren Sie uns für eine Besichtigung!Discover this exclusive barn ideally located in the heart of the typical and authentic village of Chandolin, Savièse!This rare property offers exceptional potential for the creation of a home with character, where the charm of the past blends harmoniously with a modern renovation project.Nestled in an unspoilt environment, this barn benefits from good exposure and unobstructed views of the surrounding mountains, enhancing its undeniable character. Stone, wood and the soul of the place provide an ideal base for designing a unique dwelling, imbued with authenticity and warmth.Whether as a primary residence, second home or investment, this barn represents a rare opportunity to create a charming property in the heart of a lively village steeped in history.Don't wait and contact us for a visit!

Romaine Christen-Studer

Romaine Christen-Studer

1 / 5
Romaine Christen-Studer

Romaine Christen-Studer

  • Balcony / Terrace
CHF 860,000.–
3.5 rooms112m² living space
1974 Arbaz

Chalet rénové avec vue et tranquillité à Arbaz!

Découvrez ce charmant chalet situé à Arbaz, dans un lieu calme et en pleine nature, au bout d'une route sans issue, où vous profiterez de l'air pur de la montagne tout en étant à quelques minutes de toutes commodités.Que ce soit pour en faire votre nouveau chez-vous ou pour votre résidence secondaire, ce bien allie le charme traditionnel et une touche de modernité. Vous serez séduit par sa vue panoramique sur les montagnes!Réparti de façon fonctionnelle sur 2 niveaux, ce chalet offre:1er étage:- Entrée principale- Suite parentale avec salle de douche et accès au balcon- Chambre confortable avec accès au balcon- 2ème salle de bain avec douche- Balcon ensoleillé orienté sudRez-de-chaussée:- Chaleureuse pièce à vivre avec poêle à bois- Cuisine à installer- Réduit aménageable- Terrasse exposée Est-Sud et Ouest avec barbecue en pierreVous avez envie de découvrir ce petit coin de paradis ? Contactez-nous vite pour une visite!Entdecken Sie dieses charmante Chalet in Arbaz, in ruhiger Lage und mitten in der Natur, am Ende einer Sackgasse. Hier können Sie die reine Bergluft genießen und sind dennoch nur wenige Minuten von allen Annehmlichkeiten entfernt.Ob als Ihr neues Zuhause oder als Zweitwohnsitz, dieses Objekt vereint traditionellen Charme mit einem Hauch von Modernität. Der Panoramablick auf die Berge wird Sie begeistern!Das Chalet ist funktionell auf zwei Ebenen verteilt und bietet Folgendes1. Stock:- Haupteingang- Elternschlafzimmer mit Duschbad und Zugang zum Balkon- Gemütliches Schlafzimmer mit Zugang zum Balkon- Zweites Badezimmer mit Dusche- Sonniger SüdbalkonErdgeschoss:- Gemütlicher Wohnraum mit Holzofen.- Küche zum Einbauen- Ausbaufähiger Abstellraum- Ost-Süd- und Westterrasse mit SteingrillHaben Sie Lust, dieses kleine Stück Paradies zu entdecken? Kontaktieren Sie uns für eine Besichtigung!Discover this charming chalet in Arbaz, in a quiet, natural setting at the end of a dead-end road, where you can enjoy pure mountain air while being just a few minutes from all amenities.Whether you want to make it your new home or your second home, this property combines traditional charm with a touch of modernity. You'll love the panoramic mountain views!Functionally laid out over 2 levels, this chalet offers:1st floor:- Main entrance- Master suite with shower room and access to balcony- Comfortable bedroom with access to balcony- 2nd bathroom with shower- Sunny south-facing balconyFirst floor:- Cosy living room with wood-burning stove- Kitchen to be installed- Shed for conversion- East-south and west-facing terrace with stone barbecueWould you like to discover this little corner of paradise? Contact us for a visit!

  • Balcony / Terrace
Romaine Christen-Studer

Romaine Christen-Studer

1 / 4
Romaine Christen-Studer

Romaine Christen-Studer

  • Balcony / Terrace
  • Garage
  • Swimming pool
CHF 2,950,000.–
5.5 rooms225m² living space
1974 Arbaz

Propriété d'exception - Chalet avec parcelle attenante & potentiel!

Vous rêvez de tranquillité, de nature et d'un cadre de vie digne d'une carte postale ? Cette propriété atypique est faite pour vous !Ce magnifique chalet, implanté sur un terrain soigneusement aménagé, vous garantit une intimité totale, un cadre de vie idyllique et une vue panoramique. Il a gardé toute l'âme de l'ancien, mais a été rénové et agrandi avec goût et raffinement, offrant ainsi un parfait mélange entre authenticité montagnarde et prestations haut de gamme.La parcelle située au nord, d'une superficie de 1270 m², représente un réel atout avec un fort potentiel de développement : elle vous offre l'opportunité de construire un second chalet et d'exploiter pleinement l'espace disponible.Chalet principal:À l'extérieur , vous serez conquis par :- Sa terrasse couverte pour vos soirées d'été- Son jacuzzi et sa piscine à remous pour des instants détente toute l'année- Sa pelouse soignée - Sa vue panoramique à couper le souffleÀ l'intérieur, sa répartition originale est la suivante :Au rez supérieur, dans un style traditionnel:- Halle d'entrée avec vestiaire et accès au galetas- Salon avec accès à la terrasse ensoleillée exposée Sud- Cuisine aménagée- Lumineuse salle à manger avec généreuse hauteur sous plafond- 2 chambres- WC visiteursAu rez inférieur, un style alliant charme ancien et modernité :- Spacieuse suite parentale avec dressing, salle de bain disposant d'une douche et d'une baignoire, WC séparé etaccès à la terrasse- Seconde chambre- Seconde salle de bain- Buanderie- Espace supplémentaire aménageable à l'arrièreLe terrain au nord, Avec potentiel d'aménagement, dispose déjà de:- 4 garage box- 1 atelier- 1 grand espace avec mezzanine pouvant accueillir 8 voitures, une salle de fête, un atelier, ou être aménagé selon vos besoinsVous avez également la possibilité d'acquérir la parcelle attenante, située à l'ouest de la propriété, comprenant un chalet traditionnel de 3.5 pièce rénové. Un lieu unique pour vivre à l'année, se ressourcer et accueillir famille et amis dans un cadre magique.Ne ratez pas ce chalet traditionnel devenu un bien d'exception et sa parcelle attenante avec fort potentiel, faisant de cette propriété une opportunité unique!Contactez-nous dès aujourd'hui pour une visite!Sie träumen von Ruhe, Natur und einem Lebensumfeld wie auf einer Postkarte? Dann ist dieses atypische Anwesen genau das Richtige für Sie!Dieses wunderschöne Chalet, das auf einem sorgfältig angelegten Grundstück steht, garantiert Ihnen absolute Privatsphäre, einen idyllischen Lebensraum und einen Panoramablick.Es hat die Seele des alten Gebäudes bewahrt, wurde aber mit Geschmack und Raffinesse renoviert und erweitert und bietet so eine perfekte Mischung aus authentischer Bergwelt und hochwertigen Leistungen.Das nördlich gelegene Grundstück mit einer Fläche von 1270 m² ist ein echter Trumpf mit großem Entwicklungspotenzial: Es bietet Ihnen die Möglichkeit, ein zweites Chalet zu bauen und den verfügbaren Platz voll auszunutzen.Hauptchalet:Außenbereich , Sie werden begeistert sein von:- Seine überdachte Terrasse für Ihre Sommerabende.- Seinem Jacuzzi und seinem Whirlpool für entspannende Momente das ganze Jahr über.- Seinem gepflegten Rasen- Sein atemberaubender PanoramablickIm Inneren sieht seine ursprüngliche Aufteilung wie folgt aus:Im oberen Erdgeschoss im traditionellen Stil:- Eingangshalle mit Garderobe und Zugang zum Galetas.- Wohnzimmer mit Zugang zur nach Süden ausgerichteten Sonnenterrasse- Eingerichtete Küche- Helles Esszimmer mit großzügiger Deckenhöhe- 2 Schlafzimmer- WC für BesucherIm unteren Erdgeschoss verbindet ein Stil alten Charme mit modernen Elementen:- Geräumige Mastersuite mit Ankleidezimmer, Badezimmer, das über eine Dusche und eine Badewanne verfügt, separates WC und.Zugang zur Terrasse- Zweites Schlafzimmer- Zweites...

  • Balcony / Terrace
  • Garage
  • Swimming pool

Suggested properties for you based on search results