853 results - House, chalet, rustico to buy in Region Central Valais (Mittelwallis)

1 / 9
CHF 7,650,000.–
7.5 rooms
1974 Arbaz

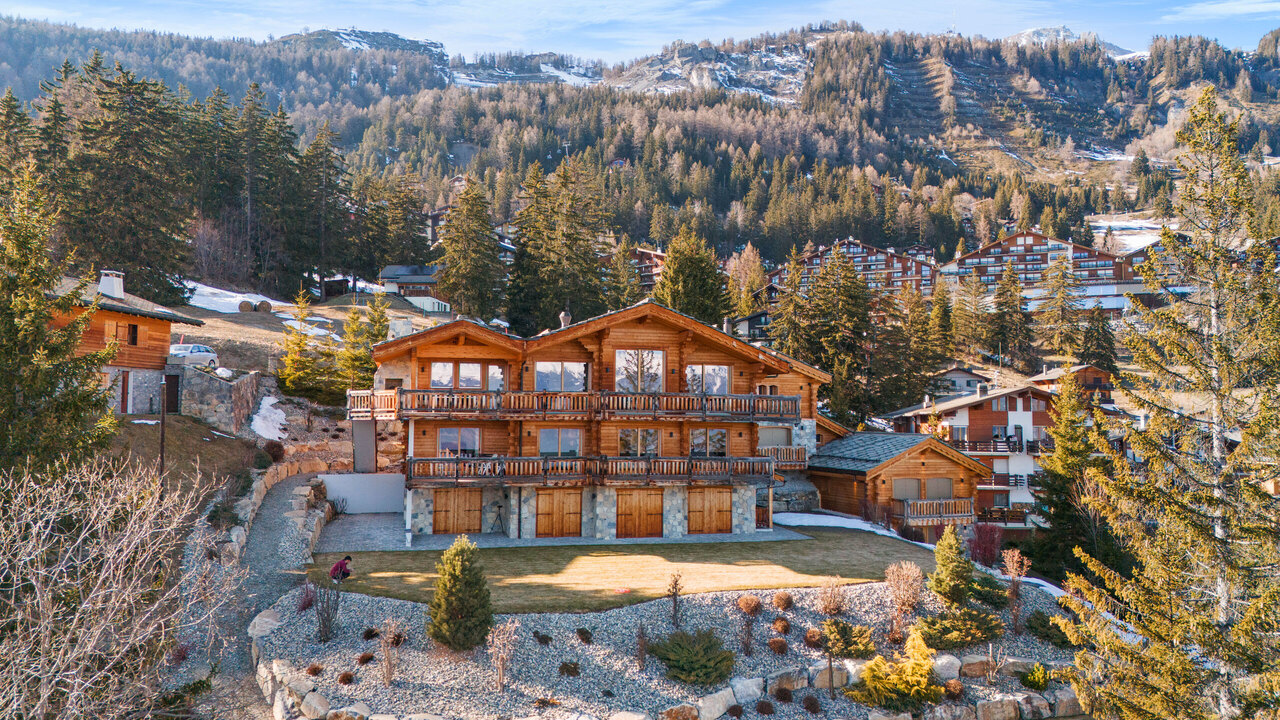
Chalet de prestige à Mayens d'Arbaz - Piscine et Vue imprenable

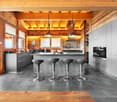
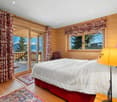
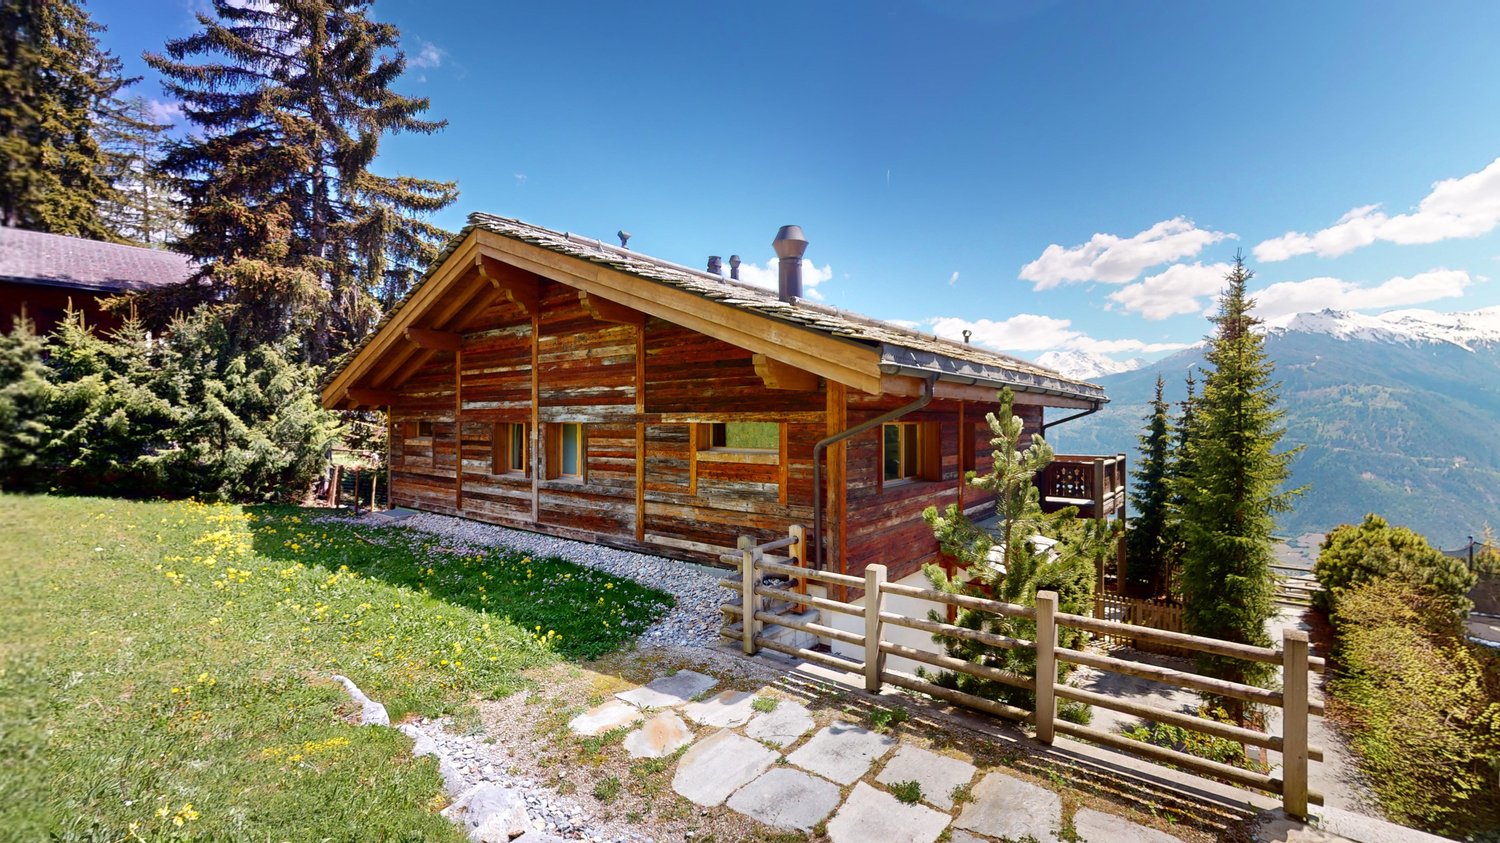
Steiger & Cie | Sotheby's International Realty vous présente ce chalet raffiné au coeur de Mayens d'Arbaz. Un emplacement privilégié à 3 minutes des pistes d'Anzère, 15 minutes du golf de Sion et de l'aéroport, et 25 minutes de Crans-Montana.Ce quartier, à proximité de trois étangs, est un secteur calme exclusivement composé de chalets. Grâce à ses finitions de haut standing et à ses matériaux d'exception, ce bien se distingue par le confort et les services attendus pour une résidence principale de prestige.La vue qui est exceptionnelle donne sur les 4000 valaisans, notamment sur la Dent Blanche et le barrage de la Grande Dixence.Description du chalet : 1 Entrée avec placard intégré 1 Salon très spacieux : espace détente, poêle suspendu central, belles hauteurs sous plafond 1 Cuisine ouverte et salle à manger 1 Seconde cuisine / économat 1 WC visiteur 1 Salle de doucheLes terrasses et balcons entourent le salon, offrant une sensation de proximité avec les montagnes et les extérieurs.Équipements de loisirs : 1 Piscine extérieure chauffée de 15 m avec jacuzzi 1 Hammam à l'étage1er étage : 2 Chambres en suite de près de 30 m², plein sud avec balcon, dressing et salle de douche 2 Chambres d'amis, chacune en suite 1 Bureau avec balcon 1 Espace lecture / TV avec belle hauteur sous plafondSous-sol : 1 Garage spacieux pour 3 voitures 1 Grand espace de stockage 1 Local vélo et moto 1 Buanderie et local technique 1 CaveCe chalet d'exception est disponible exclusivement en résidence principale.Steiger & Cie | Sotheby's International Realty presents this refined chalet in the heart of Mayens d'Arbaz.A privileged location 3 minutes from the Anzère ski slopes, 15 minutes from Sion golf course and airport, and 25 minutes from Crans-Montana.This neighborhood, close to three ponds, is a quiet area consisting exclusively of chalets. With its top-quality finishes and exceptional materials, this property offers all the comforts and services expected of a prestigious main residence.The exceptional view overlooks the 4000 Valaisan mountains, in particular the Dent Blanche and the Grande Dixence dam.Chalet description: 1 Entrance with built-in cupboard 1 Very spacious living room: relaxation area, central suspended stove, high ceilings 1 Open kitchen and dining room 1 Second kitchen / pantry 1 Visitor WC 1 Shower roomTerraces and balconies surround the living room, offering a sense of proximity to the mountains and the outdoors.Leisure facilities : 1 15 m heated outdoor pool with Jacuzzi 1 Hammam upstairs1st floor: 2 South-facing en-suite bedrooms of almost 30 m² with balcony, dressing room and shower room 2 Guest rooms, each en suite 1 Office with balcony 1 Reading / TV area with high ceilingsBasement: 1 Spacious garage for 3 cars 1 Large storage space 1 Bike and motorcycle room 1 Laundry and utility room 1 CellarThis exceptional chalet is available exclusively as a principal residence.

1 / 17
CHF 899,000.–
7.5 rooms265m² living space
3965 Chippis

Village house with multiple apartments in the center of Chippis

Village house with multiple apartments in the center of Chippis Village house with multiple apartments3 studios + 1 apartment with 4.5 rooms + attic that can be converted into an additional apartmentIdeally locatedIn the heart of the village of Chippis, just 5 minutes from Sierre, this house benefits from a central and practical location, in close proximity to all amenities (shops, public transport, schools, and services).The property currently consists of several residential units, offering excellent potential for rental income or the possibility of a mixed project of housing and investment.Composition of the propertyGround floor:3 independent studios / total living area: 88.5m21st and 2nd floor:1 apartment with 4.5 rooms in two levels / total living area: 177m2Attic:1 attic of 87m2 with a very nice ceiling height, offering great potential for conversion into additional living spaceBasement:2 cellars, 1 large wine cellar / total living area 87m2Outdoor areas:The property is sold with an additional plot of 87 m², allowing for the creation of 4 outdoor parking spaces, a real asset for future occupants.This property represents an interesting opportunity for an investor or a buyer looking to combine housing and rental income.Particularities:Central location in the village of Chippis5 minutes from Sierre200 m2 on two plots5 levelsBuilding with multiple apartmentsPotential for expansion with the attic4 outdoor parking spacesIdeal for investors or renovation projects with rental incomeAvailability: to be agreedResponsible:Sevdaim Musliu+4179 232 23 21sevdaim.m@bellis-immo.chBellis Immo SAwww.bellis-immo.ch

  • Detached house, two stories, stone facade, green windows, driveway, surrounded by grass and bushes, mountain view
  • Modern kitchen-dining area with a round table, gray chairs, white flowers, wooden floor, gray cupboards, refrigerator, and a window.
  • wide open space, wood flooring, spiral staircase, fireplace, suspended chair
  • dining area with round table and chairs, living room with couch, tv, and fireplace
  • Open floor plan, living room, hallway, open kitchen, wooden floor, walk-in shower
  • large open plan living area, hardwood floor, spiral staircase, modern kitchen, sectional sofa, dining table and chairs, lamps, side table, window
  • open space living room with couch, dining table and chairs, wooden staircase
  • Bedroom with wooden floor, double bed with bedding, nightstands, lamps, glass door leading to an outdoor area
  • Large, well-organized closet with numerous shelves and hanging space for clothes and accessories, wood floor
  • Bathroom with bathtub, sink, toilet, tiled walls and floor, washer, and dryer.
  • baby crib, shelves, radiator, window, trash bin
  • white wooden beams ceiling, wooden floor, gray curtains, wooden bed, tent, drawing board
  • modern bathroom with glass walk-in shower, white toilet, tiled floor, sink, and towel rack
  • 2 story house, green shutters, white windows, balcony, private outdoor grill, covered pool, solar panels
  • well-maintained garden with a large swimming pool, gravel pathway, green lawn, several fences, mountains in the distance
  • outdoor patio area with table and canopy, green lawn, bushes and trees, mountain view in the distance
1 / 16
CHF 850,000.–
4.5 rooms
1958 St-Léonard

For sale beautiful Villa in St-Léonard

A perfect balance between authentic charm and modernityLocated in the prized village of St-Léonard, this 1973 villa has benefited from a complete renovation between 2020 and 2024. Combining current comfort and careful finishes, it offers an ideal living space for a family.The real asset? A building permit is already in force to transform this property into a true luxury oasis (pool, enlarged terrace, energy optimization).Description of the property.Ground floor: • Bright living room with direct access to the outdoors. • Modern fully equipped kitchen. • Bathroom with shower. • An authentic carnotzet, ideal for evenings with friends or family. First floor: • Spacious master suite with its own dressing room. • Two bright children's rooms. • Family bathroom with bathtub. Exterior and potential • Generous green spaces surrounding the house. • Building permit included for: • Creation of a pool and a new terrace. • Enlargement of the existing balcony and modification of the openings for more light. • Installation of solar panels and global energy renovation. • New garden shed. Technical details • Year of construction: 1973 • Renovations: 2020 to 2024 • Location: St-Léonard (close to amenities and main roads) • Availability : To be agreed Buying this house means securing a "ready to live" property while having the freedom to carry out extensive work (pool, solar) without the administrative hassle of obtaining a permit.Contact us for a visit!

1 / 13
CHF 1,650,000.–
5.5 rooms186m² living space
1950 Sion

Contemporary Villa / 5.5 rooms / Sion / ref. 10252589 / Exclusivity

Exclusivity In the Mont d'Orge area, a particularly sought-after residential neighborhood Full south exposure, perfect sunlight The center of Sion and the train station are accessible by public transportation (Savièse or Sédunois bus) Large lawn with two beautiful terraces and jacuzzi (flat land, 669 m2) Three outdoor parking spaces, including two covered, and two bike spaces in a storage room Perfectly maintained, sold in very good condition Large room / currently used as a carnotzet with bar, table, chairs, sofa (24 seats and 40 m2 not included in the living area) Contemporary villa located in Sion, in the Mont d'Orge area, a particularly sought-after residential neighborhood. The center of Sion and all its amenities, as well as the train station, are accessible by a very regular public transportation service (Savièse or Sion bus). The highway entrance is about four minutes away. Of high standing, this villa offers a contemporary architecture. The high-quality materials give it a luxurious refinement. The tones are clear and harmonious. The spaces are generous and ideally distributed. Meticulously maintained, this property is in very good condition. This property is spread over three levels. The daytime area (kitchen, living room) is particularly bright and opens onto a beautiful terrace and lawn. The master bedroom and three large bedrooms share the upper floor. This accommodation meets all requirements and is ideal for a family. Distribution of the propertyDistribution : Basement : Entrance hall Large room / currently used as a carnotzet with bar, table, chairs, sofa (24 seats and 40 m2 not included in the living area) Open laundry room with washing machine and dryer Cellar Ground floor : Entrance hall / entrance Independent dressing room / built-in wardrobes Design kitchen with bar, double oven (steamer and microwave) and numerous storage spaces, giving onto the terrace Bright dining area giving onto the terrace Spacious and beautiful living room (also giving onto the entrance hall) Guest bathroom / sink on foot (Philipp Stark brand) Upper floor : Central landing Master bedroom with independent dressing room and bathroom / Italian shower / double sink (private) Three spacious bedrooms Bathroom / bathtub (two places) / movable shower screen / sink AmenitiesLarge semi-covered terrace with lighting, power outlet, water outlet, electric awning, and tile floor Terrace on lawn with fabric canopy Corner lawn surrounded by a beautiful hedge (automatic irrigation, flat land, 669 m2) Jacuzzi (six seats) Two private bike storage spaces in a storage room Three outdoor parking spaces, including two covered (possibility of installing an electric vehicle charging station) ParticularitiesVilla partially equipped with domotics Large glass front with sliding door, generous lighting (daytime area) Tile floor made of ardoise 60/60 and solid oak parquet Heat pump, underfloor heating Photovoltaic panels Velux with sensors Heating regulator in all rooms Availability : to be agreed RemarksComplete PDF document and location plan on request Visit only in the presence and with the prior agreement of Swiss-Immobilier.ch No document may be transmitted to third parties without authorization www.swiss-immobilier.ch - Ref. 10252589 Copyright 2026. All rights reserved.

1 / 21
CHF 1,100,000.–
7 rooms220m² living space
1957 Ardon

Detached house 7 rooms in Ardon

Beautiful family villa with independent apartmentPlot of 1139m2Located in a peaceful, residential area of Ardon, this spacious 7-room villa offers an ideal living environment, close to all amenities. The CFF train station, schools, shops, and sports and cultural facilities are all just a few minutes' walk away, offering exceptional daily comfort.The commune of Ardon, nestled between Sion and Martigny, enjoys optimal sunshine throughout the year. Its attractive features include its preserved natural environment, nestled between vineyards, mountains, and trails, while being perfectly connected to the main Valais roads.The house is composed on the upper floor of a living room extended by a huge dining area. The whole benefits from a very high ceiling, creating a warm and airy atmosphere.The dining area provides direct access to a beautiful, carefully landscaped garden and an above-ground swimming pool, separated by an elegant veranda that allows you to enjoy it sheltered from the wind. The fully equipped kitchen is separate and opens onto a welcoming terrace, perfect for outdoor dining. This level also features a beautiful bathroom with a bathtub, two comfortable children's bedrooms and a large master bedroom.On the lower ground floor is a 2.5-room apartment with a completely separate entrance. It can easily be rented out, providing a good rental income, or can be used to accommodate a loved one independently.Situated on a vast plot of 1,139 m², the property offers numerous outdoor spaces. There are ten outdoor parking spaces as well as four closed garages. The flat, wooded, and fenced plot is ideal for a large family or for entertaining in complete serenity.Distribution :Upper ground floorEntrance hall / central hallwayBeautiful separate, fully equipped kitchenLiving room2 children's bedrooms1 master bedroom1 bathroom with bathtubDining areaTerrace / garden / swimming poolLower ground floorGarageTechnical room/laundry roomCellar / wine cellarApartment access / clearanceA bathroom with showerA roomA living roomA semi-open kitchenTerrace + parkingSpecial features:Oil heating radiatorsChimneyDouble glazed windowsElectric & manual blindsFloor covering tiles and parquet2 bathroomsCompletely renovated in 2006Plot of 1139m2Up to 10 outdoor parking spaces4 garage boxesAvailability: January 2026Real estate broker responsible for this object:Sevdaim Musliu+41 79 232 23 21sevdaim.m@bellis-immo.chBellis Immo SAwww.bellis-Immo.ch
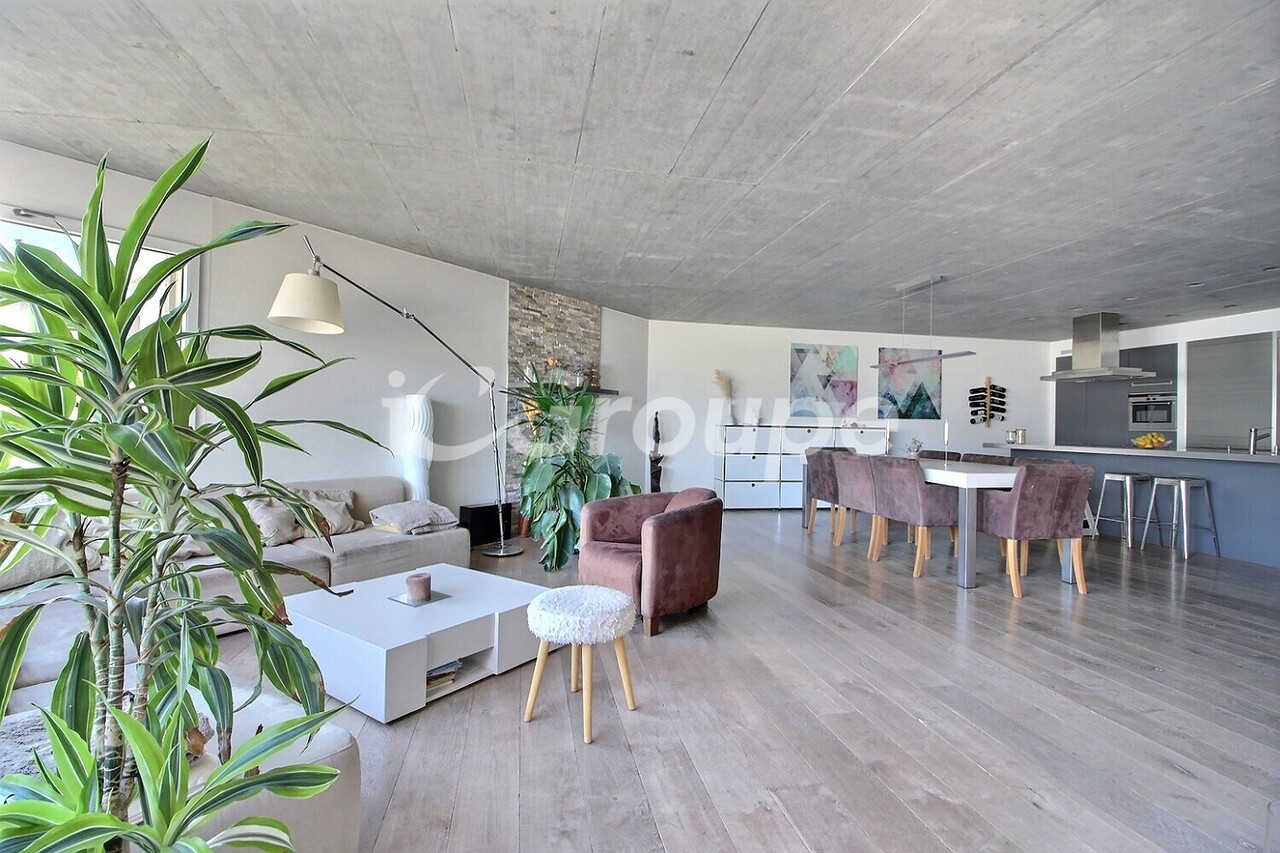

1 / 21
CHF 750,000.–
4 rooms150m² living space
1975 St-Séverin

Semi-detached villa with 4 rooms in St-Séverin

Villa with a lot of charm in Triplex in Sensine Beautiful semi-detached house in SensineUnique spaces and contemporary charm Located in Sensine, in the sunny municipality of Conthey on the right bank of the Rhone, this semi-detached house will seduce you with its unique style, its impressive spaces, and its exceptional living environment. Just a few minutes from Sion and Conthey, in a peaceful neighborhood, you will enjoy a rare tranquility while being close to all amenities.Surrounded by charming houses, this house benefits from numerous open views of the Valais Alps and the green vineyards of Sensine, offering a breathtaking natural panorama, all year round, thanks to optimal sunlight.As soon as you enter, you are welcomed by a large, modern kitchen that is fully equipped, with a large dining area, ideal for receiving. On this floor, there are also guest toilets. The kitchen opens onto a majestic living room with a ceiling height of over 6 meters, protected by a contemporary glass railing, which further accentuates the elegance of the whole.On the upper floor, you will find a large bathroom with a double sink, double Italian shower, and a spacious bathtub. This room is directly connected to the parental bedroom, which is very spacious and equipped with a dream dressing room, comparable to those of the most beautiful boutiques.On the lower floor, there is a second, comfortable bedroom with a small annex that can serve as a dressing room.Thanks to the impressive spaces, it is quite possible to create a third bedroom in the form of a mezzanine, ideal for a child, an office, or an additional relaxation area.Built in 2020, the house has been regularly improved, including the creation of a large terrace and a private garden, perfect for enjoying the beautiful days.A rare property, perfect for a couple or a small family. This house combines contemporary design, functionality, and quality of life in a calm and central environment. Distribution :Ground floor :Individual entranceOpen kitchenDining areaGuest toiletLiving room Intermediate floor :Large bathroomParental bedroomDressing roomSmall separate room with washing machine Lower floor:BedroomDressing area Additional information :Two outdoor parking spaces includedHeat pump, underfloor heatingElectric shuttersTriple glazingVaried lighting / LED in all roomsCreated with sustainable materialsYear of construction 2020Maximum sunlightQuiet and residential area in 30 km/h zone Do not hesitate to request the complete dossier for more photos, plans, etc. Person in charge of the object:Sevdaim Musliusevdaim.m@bellis-immo.ch079 232 23 21Bellis Immo SAwww.bellis-immo.ch

1 / 25
CHF 890,000.–
4.5 rooms159m² living space
1982 Hérémence

Chalet with 4.5 rooms and 5245m2 of land

Chalet with 4.5 rooms, 169m2 habitable space and 5245m2 of land Beautifully renovated chalet - absolute calm and panoramic viewChalet with 4.5 rooms, 169m2 habitable spaceChalet plot: 1077m2Forest and pasture surrounding the 4178m2 plotThis superb chalet, built in 1990 and entirely renovated in 2014, benefits from a privileged location at 1,200 meters above sea level, in the heart of a peaceful and green environment.Located on a large plot of 5,245m2, it offers a vast private outdoor space and an exceptional panoramic view of the mountains.This property, combining the charm of a traditional chalet with modern comfort, is accessible all year round via a paved road. It is perfectly suited as a main or secondary residence.It will seduce nature, calm and authenticity lovers, looking for a harmonious place to live in the heart of the mountain.Property description:Lower floor:Large independent studio, accessible from inside and outsideShower roomTechnical roomGround floor:Entrance hall with storageBright living room with dining area and wood stoveFully equipped kitchenShower room with WCCovered terrace of approximately 30 m², overlooking the garden and mountainsUpper floor:Two bedroomsLiving roomAmenities and features:Quiet, green environment, without direct neighborsChalet plot: 1077 m2Forest and pasture: 4168 m2Large, tree-lined plot and panoramic viewCovered terrace of approximately 30 m², south-facingEasy access all year round via a paved roadElectric heating with remotely controlled radiatorsWood stove and fireplace (wood heating with electric supplement)High-quality construction, in excellent conditionIndependent studio with potential for rental or guest spaceAvailability: to be agreedResponsible broker:Musliu Sevdaimsevdaim.m@bellis-immo.ch+4179 232 23 21Bellis Immo SAwww.bellis-immo.ch

1 / 13
CHF 4,900,000.–
9 rooms300m² living space
3975 Randogne

High-end chalet with 9 rooms, outdoor pool and Jacuzzi

A2Concept is pleased to present this exceptional property: a luxurious chalet located in the charming village of Bluche, just 20 minutes' walk from Lake Moubra and 5 minutes' drive from the Crans-Montana station.Nestled in a peaceful environment, this estate benefits from optimal sunlight throughout the day and offers a breathtaking view of the Swiss Alps. A true haven of peace combining comfort, luxury, and proximity to the region's amenities and activitiesCHALET - Luxury, comfort & high-end amenitiesGround floor : • Entrance hall with biometric door and backlighting • Refined living room with gas fireplace • Spacious, open-plan kitchen with high-end equipment: Falcon cooking range (gas + induction, hot air oven + steam oven), American fridge, steam oven, microwave, plate warmer, wine cellar, dishwasher, glazed dining area • Pantry with fridge, storage, professional vacuum sealer • Office or bedroom • Bathroom First floor : • Master suite with private bathroom, dressing room, and access to the south balcony • Two additional bedrooms (south and west) • Independent bathroom • Fitted laundry room (former bedroom) Basement : • Large leisure room with hammam • Wine cellar with cold room (positive/negative) • Storage cellar • Shower room with WC • Cloakroom • Technical room (gas central heating, water softener) • Nuclear bunker used as a cellar • Room with direct access to the parking garage Exterior & amenities : • Heated outdoor pool, non-chlorinated, with electric cover • Outdoor Jacuzzi • South-facing terrace, pergola, landscaped garden with automatic irrigation • Fully fenced property with electric gate • Locked garage for 4 vehicles with automatic door, + 7 outdoor parking spaces (4 in the courtyard, 3 in front of the house) • Radiant floor heating • Full south orientation - natural light all day Highlights • Sought-after location, close proximity to Crans-Montana • Panoramic views • Fenced property • Very quiet location • High-end amenities • Possible sale as second home and to foreigners

1 / 5
CHF 905,000.–
4.5 rooms157m² living space
Avenue de Derborence, 1963 Vétroz

Beautiful architect-designed semi-detached house in Vétroz

Exclusive to Rezo: A new residence called "Les 3 petits cochons", built by a renowned architectural firm in Valais. This set of 3 contiguous houses is located in the heart of a residential area in Vétroz, just a short walk from schools, shops, restaurants, and close to the highway access. Vétroz, a charming village in the heart of Valais, is known for its picturesque landscapes, vineyards, and pleasant living environment. Ideal for winter sports enthusiasts, with numerous ski resorts nearby, such as Les 4 Vallées and Ovronnaz, the region is also perfect in the summer for mountain hiking or cycling along the Rhone. The municipality also has all the necessary amenities, such as a nursery, primary and secondary schools, restaurants, and cafes. Public transportation is well-developed, with numerous bus lines allowing quick access to Sion. The project we are offering is a beautiful, contemporary villa with 4.5 rooms! Here is the composition of the property: Access level 0: Entrance hall with storage Guest toilet Utility room Open kitchen Dining room and living room with access to the terrace and garden Night floor - level 1: 1 large parental bedroom 2 children's bedrooms 2 bathrooms 1 mezzanine offering a view of the dining room below Possibility to add an additional room of 30m2 in the basement, extra (CHF 45,000.-) Personalized advice for choices and fittings, very attractive budgets for beautiful finishes! Would you like more information? Do not hesitate to contact Alexandre at 079 101 37 24 or alexandre@oplo.ch

1 / 13
CHF 5,800,000.–
11 rooms750m² living space
1974 Arbaz

Exceptional Architect's Chalet in the Heart of Nature with Pool and Panoramic View

Claire Immobilier presents a magnificent architect's chalet, currently used as a main residence, located in an absolutely remarkable natural environment. Nestled in a preserved setting between a pond, a waterfall, and a bisse, this rare property offers a true immersion in nature while guaranteeing an exceptional level of comfort and amenities.Designed to create a permanent link with its environment, the chalet stands out for its generous volumes, wide openings, and omnipresent natural light. The main living area, spacious and elegant, harmoniously combines the living room, dining room, and open kitchen. This convivial space opens directly onto vast terraces, offering a natural continuity between the interior and exterior as well as a spectacular view of the surrounding landscape.The property has six comfortable bedrooms, five bathrooms, and an independent office ideal for teleworking or professional activity. A complete wellness area with an indoor pool, sauna, and fitness room completes the ensemble, allowing you to enjoy a true universe of relaxation all year round.Outside, the landscaped garden has been carefully designed and includes a vegetable garden as well as aromatic plants, creating an aesthetic and functional living environment. A double garage, several cellars, technical rooms, and a laundry room complete the amenities of this chalet thought out in the smallest details.Built in 2020, this exceptional property offers approximately 750 m² of living space on a plot of 2'947 m², as well as nearly 120 m² of terraces. It combines contemporary elegance, sustainable technologies, and a unique natural environment.The chalet is equipped with the latest technical installations, including solar panels and a geothermal heat pump, guaranteeing complete energy autonomy and optimal comfort.The ensemble is set in a true green oasis with a private lake, bisse, and an unbeatable view of the surrounding mountains. A rare and privileged place offering an incomparable quality of life, ideal for nature lovers, space, and tranquility.Sales price: CHF on requestFor any information or to organize a visit:Claire Immobilier ? Claire Vizit+41 79 260 00 04

Iryna Filon

Iryna Filon

1 / 5
Iryna Filon

Iryna Filon

CHF 3,700,000.–
9.5 rooms
1978 Lens

6000.Vue panoramique / Projet Chalet à vendre à Sergnou /Crans-Montana

Projet à vendre à Crans-MontanaTrust Immobilier, agence immobilière à Crans-Montana et Genève, vous propose Ref. 6000-TCM.GUne des dernières parcelles à Sergnou !Sur une magnifique parcelle d'une surface de 2'709m2, vous avez la possibilité de finaliser le Projet de ce splendide Chalet, dont les plans et autorisations ont déjà été validées.Venez découvrir les prémices de votre futur nid à la montagne, jouissant d'une vue éblouissante, à seulement 8 minutes du centre de Crans en voiture.Travaux déjà effectués : garage de 140m2, terrassements, viabilisation (raccordement entre le terrain et les réseaux existants), fondations, sous-solSur une parcelle de 2'709m2, la distribution de votre futur Chalet s'étend sur 3 niveaux et une surface de 612m2. Laissez-vous projeter dans ses différents espaces :Rez-de-chaussée (204m2) :Hall d'entrée avec vestiaire, WC visiteur, Grand séjour, Salle à manger (40m2), Cuisine (30m2), Chambre invités avec salle de douche et WCEtage (204m2) :Salon, Bureau, Suite parentale (40m2) avec dressing et salle de bain attenante (18m2), Suite (41.6m2) avec salle de bain attenante.Sous-sol (204 m2) :Salle de douche, sauna, Carnotzet / Fitness / Cinéma / Buanderie, Local techniqueGarage déjà construit (210m2) pour 6 voitures, réparti en deux niveaux, avec salle de douche équipéeLe prix affiché est pour le projet "en l'état".Forme juridique : Vente en résidence principalewww.trustimmobilier.chPlot for sale in Crans-MontanaTrust Immobilier, real estate agency in Crans-Montana and Geneva, offers you Ref. 6000-TCM.GOne of the last plots in Sergnou! On a magnificent plot of 2'709m2, you have the opportunity to finalise the Project of this splendid Chalet, for which the plans and authorisations have already been validated.Come and discover the beginnings of your future nest in the mountains, enjoying a dazzling view, just 8 minutes from the centre of Crans by car.Work already completed: earthworks, servicing (connecting the plot to existing networks), foundations, basement.On a plot of 2,709m2, the layout of your future chalet extends over 3 levels and a surface area of 612m2. Let yourself be inspired by the different areas:Ground floor (204m2):Entrance hall with cloakroom, guest WC, large living room, dining room (40m2), kitchen (30m2), guest bedroom with shower room and WC.First floor (204m2):Lounge, Study, Master suite (40m2) with dressing room and en-suite bathroom (18m2), Suite (41.6m2) with en-suite bathroom.Basement (204 m2):Shower room, sauna, Carnotzet / Fitness / Cinema / Laundry room, Utility roomGarage already built (210m2) for 6 cars, on two levels, with fitted shower room. The price shown is for the project "as it is".Legal form: Sale as a principal residencewww.trustimmobilier.ch

1 / 13
CHF 5,900,000.–
9 rooms350m² living space
3975 Randogne

Luxury Chalet with 9 Rooms, Outdoor Pool and Jacuzzi

A2Concept has the pleasure of presenting to you, in exclusivity, this exceptional property: a sumptuous chalet accompanied by its fully renovated mazot, located in the charming village of Bluche, just 20 minutes on foot from Lake Moubra and 5 minutes by car from the Crans-Montana station.Nestled in a peaceful environment, this estate benefits from optimal sunlight throughout the day and offers a breathtaking view of the Swiss Alps. A true haven of peace combining comfort, luxury, and proximity to the amenities and activities of the regionMAIN CHALET - Luxury, Comfort & High-End FeaturesGround Floor: • Entrance hall with biometric door and backlighting • Refined living room with gas fireplace • Spacious, open-plan kitchen high-end: Falcon cooking range (gas + induction, hot air oven + steam oven), American fridge, steam oven, microwave, heating plate, wine cellar, dishwasher, glazed dining area • Household room with fridge, storage, professional vacuum sealer • Office or bedroom • Bathroom First Floor: • Master suite with private bathroom, dressing room, and access to the south balcony • Two additional bedrooms (south and west) • Independent bathroom • Laundry room (former bedroom) Basement: • Large leisure room with hammam • Wine cellar with cold room (positive/negative) • Storage room • Shower room with WC • Dressing room • Technical room (gas boiler, water softener) • Bomb shelter used as a wine cellar • Room with direct access to the garage Exterior & Equipment: • Heated outdoor pool, non-chlorinated, with electric cover • Outdoor Jacuzzi • South-facing terrace, pergola, landscaped garden with automatic watering • Fully fenced property with electric gate • Garage for 4 vehicles with automatic door, + 7 outdoor spaces (4 in the courtyard, 3 in front of the house) • Heating by radiators • Full south orientation - natural light all day MAZOT - Authenticity and Modernity in Perfect HarmonyRenovated in 2020 with taste, this independent mazot is ideal for receiving guests, offering a home office space, or constituting a warm pied-à-terre. It has an area of approximately 140 m2, which is not included in the sales area of the chalet.Ground Floor: • Welcoming entrance with cloakroom • Perfectly equipped open-plan kitchen: American fridge, induction hob, integrated extractor hood, steam oven, dishwasher, microwave • Living room with gas fireplace, access to the east terrace and garden • Italian shower • West-facing terrace, sunny in the late afternoon First Floor: • Bedroom or office with south-facing balcony Attic: • Master bedroom with bathtub and dressing room Basement: • Laundry room with water softener • Large wine cellar (potential for a cellar) Exterior: • Fenced garden with automatic watering • 3 outdoor lights with motion detectors • Parking spaces + possibility of creating a covered area Highlights • Sought-after location, in immediate proximity to Crans-Montana • Exceptional panoramic view • Large, fenced plot • Very quiet location • High-end features • Possibility of selling as a second home

1 / 8
Price on request
373m² living space
La Vaye-Plane 8, 1973 Nax

New project with building permit ? 3 Apartments 3.5 rooms

Located on the heights of the charming village of Nax, this new construction project offers three apartments of 3.5 rooms spread over three levels, each with its own private outdoor space. The complex benefits from a peaceful setting, good sunlight, and an unobstructed view of the Valais Alps.The project has already obtained its building permit. The structure of the building is designed to integrate harmoniously into the village environment while offering generous volumes, good natural light, and modern comfort.The apartments are divided as follows: Ground floor: ? Spacious living area of 40 m² ? Two bedrooms ? Bathroom ? Shower ? Terrace of 10 m² ? Private cellar Intermediate floor: ? Similar distribution, with a balcony of 21 m² ? Additional technical roomAttic: ? Generous volumes ? Two bedrooms ? Bright living room ? Balcony of 21.1 m² with an unobstructed viewHigh points of the project: ? Building permit issued ? Small co-ownership of only 3 lots ? Each apartment has an outdoor space (terrace or balcony) ? Private cellars are included ? Parking with each apartment ? Traditional architecture integrated into the village's aesthetic with visible wood and stone ? Quiet, sunny, and close to amenities: ? Bus stop 50 meters away ? School and shops within a 10-minute walk ? Sion is accessible in 20 minutesThis project represents a rare opportunity to acquire a new apartment in a preserved mountain environment, with potential for appreciation.

Travel time
-

Suggested properties for you based on search results