854 results - House, chalet, rustico to buy in Region Central Valais (Mittelwallis)

1 / 13
CHF 795,000.–
9.5 rooms270m² living space
Rue des Rois Mages 64, 1965 Savièse

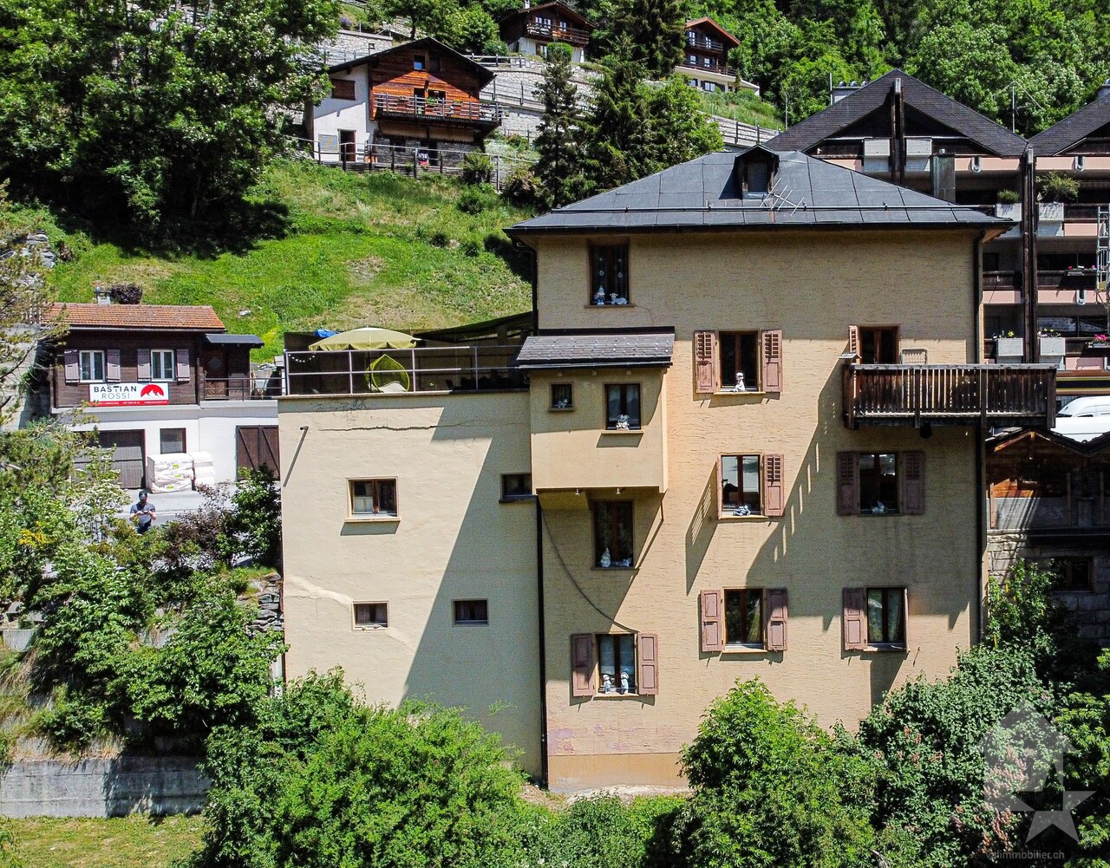
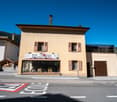
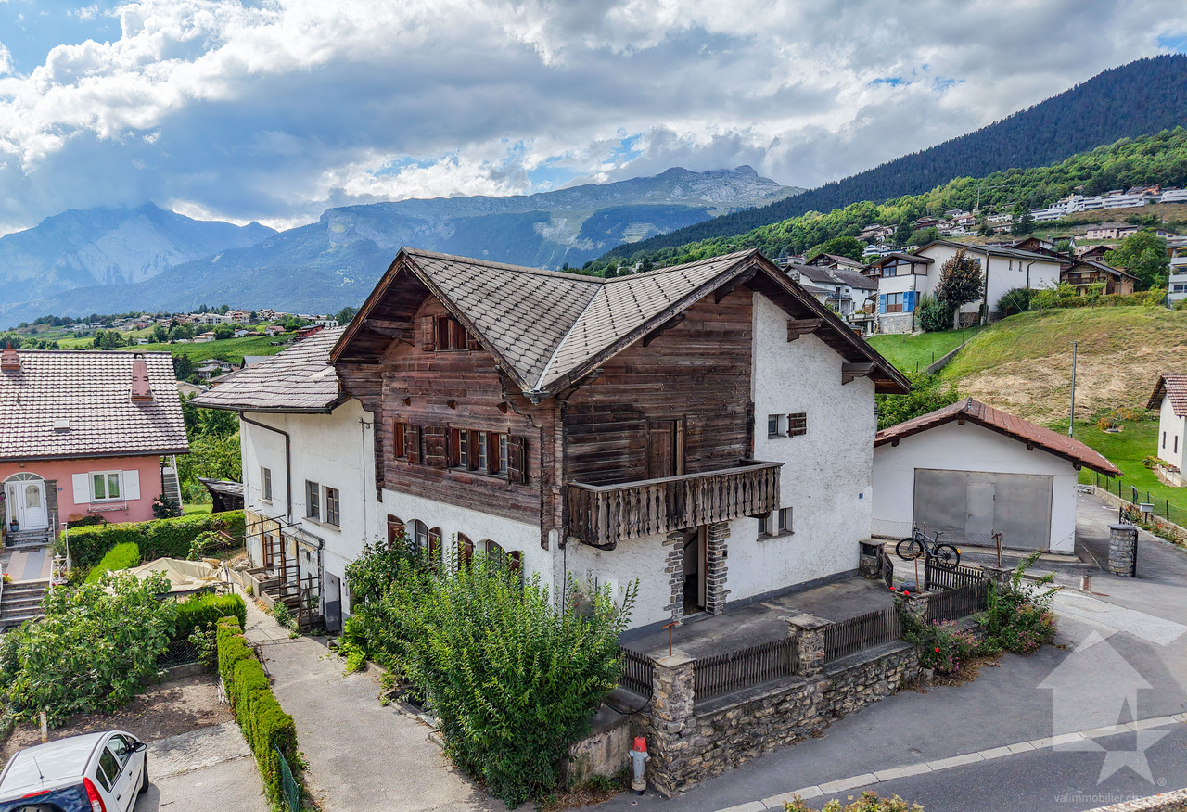
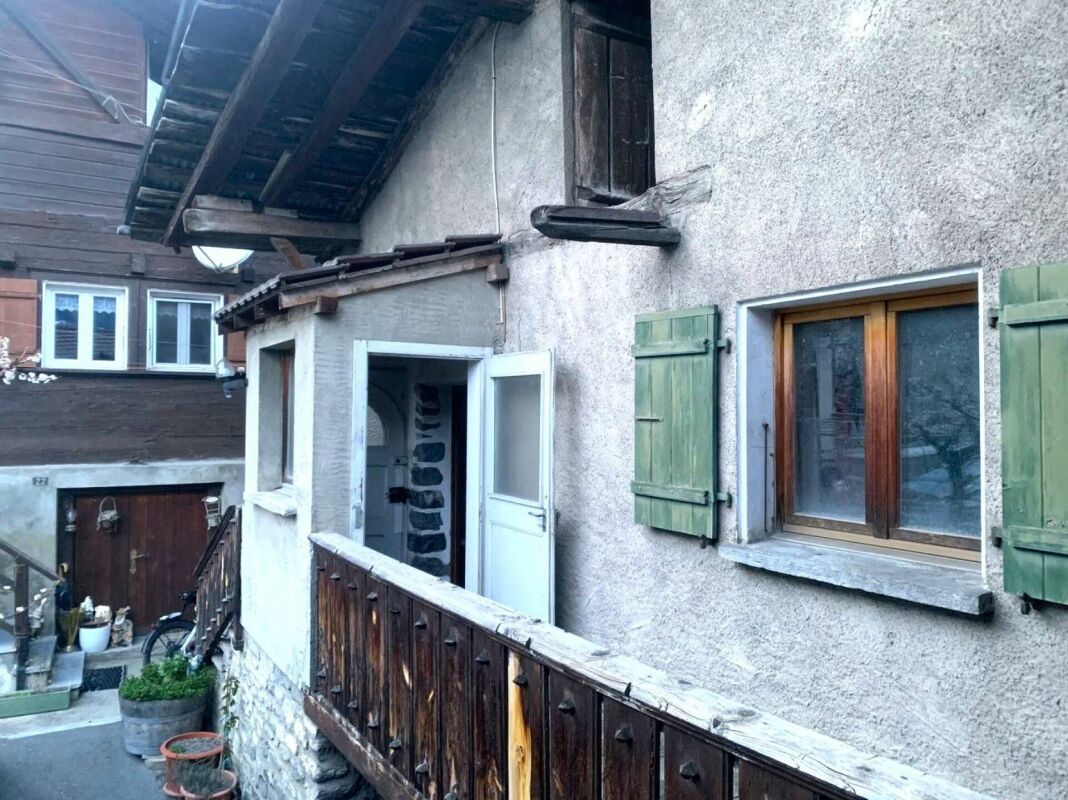
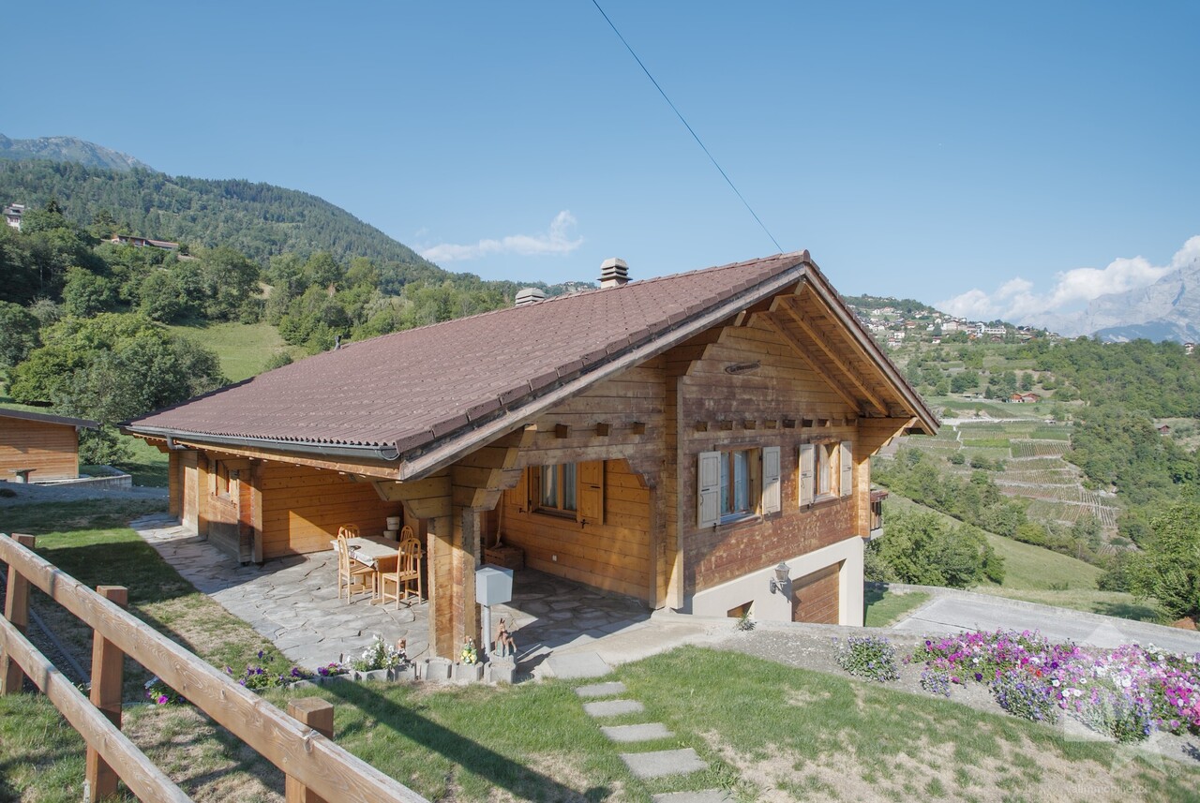
Village house with several apartments and annexes

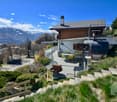
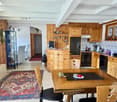
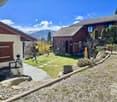
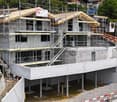
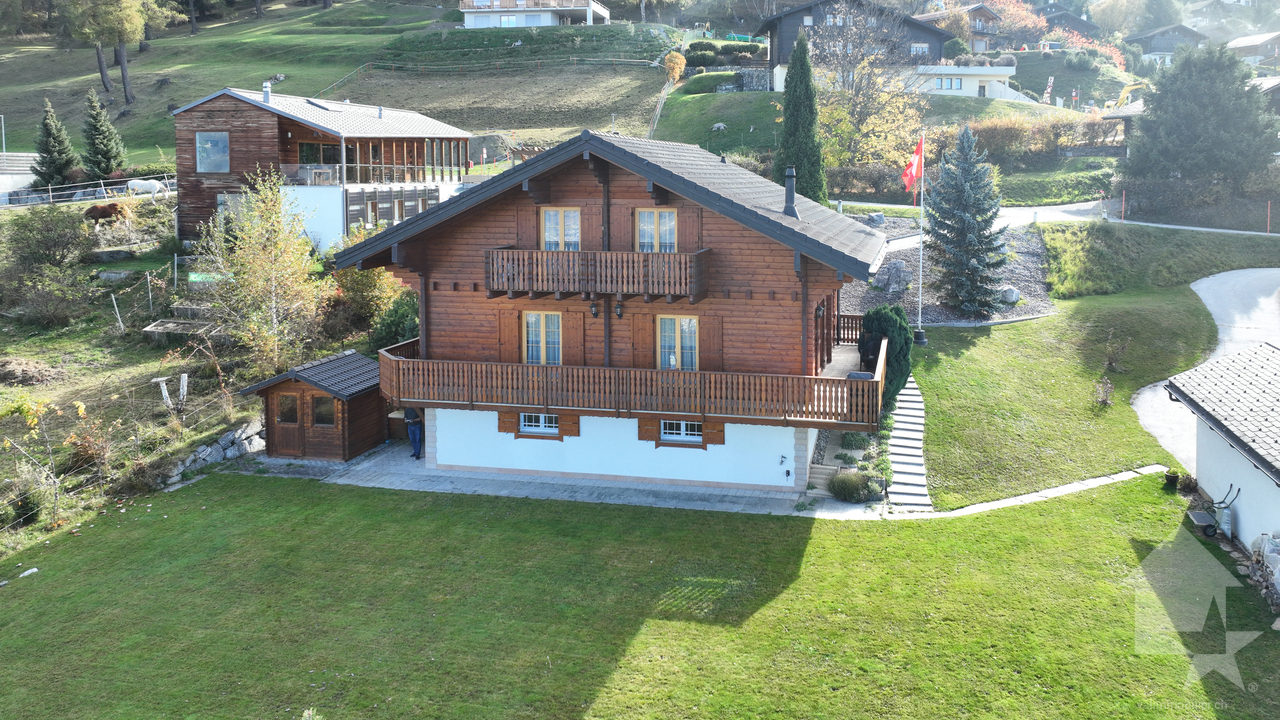
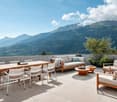
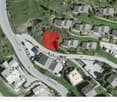
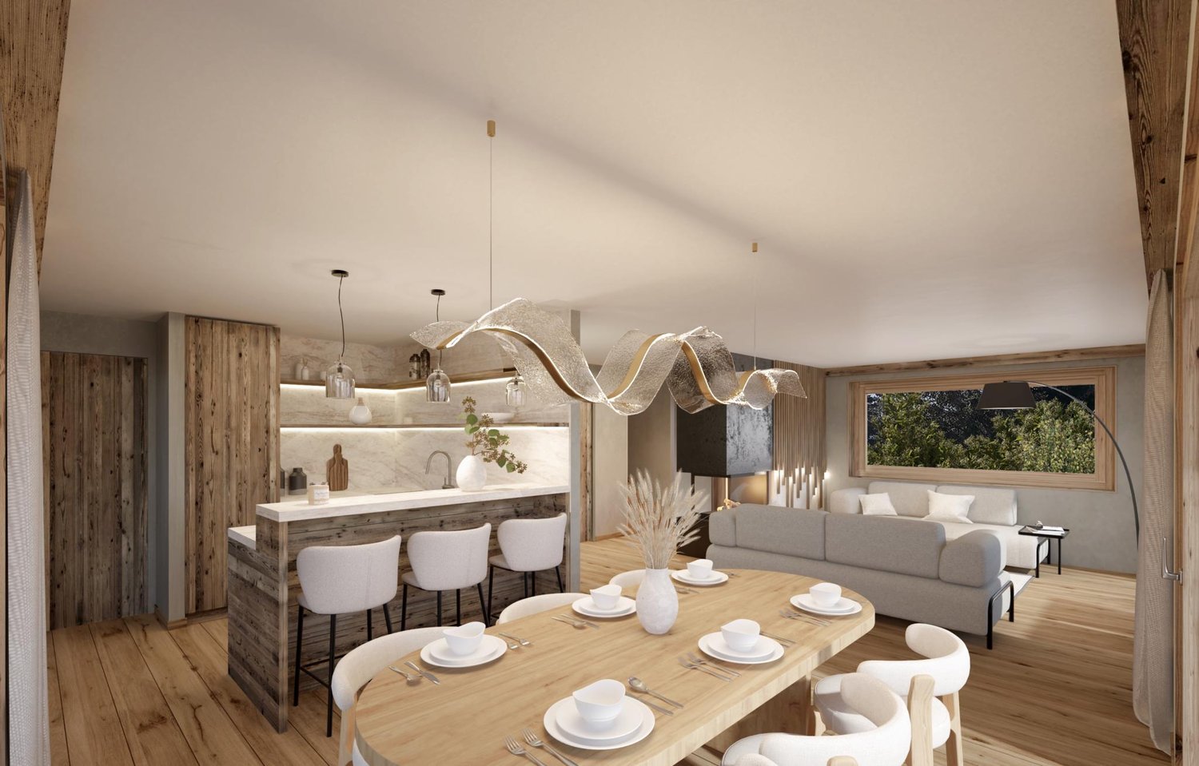
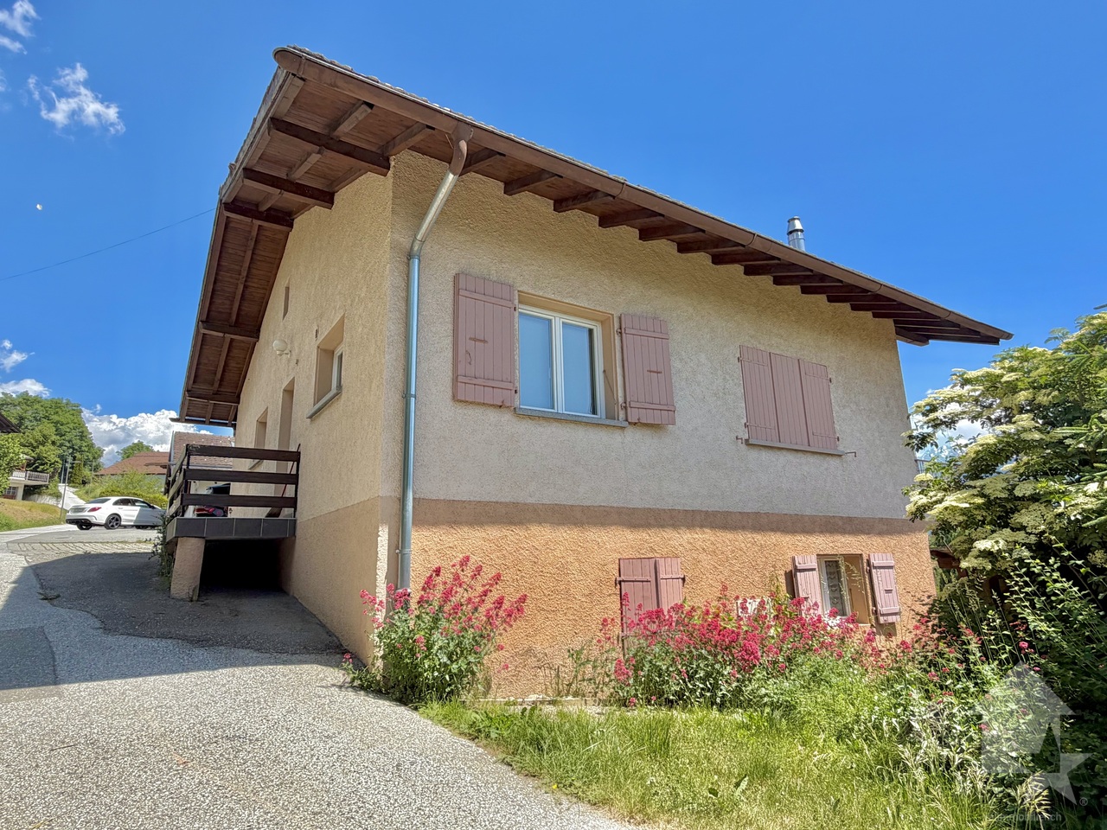
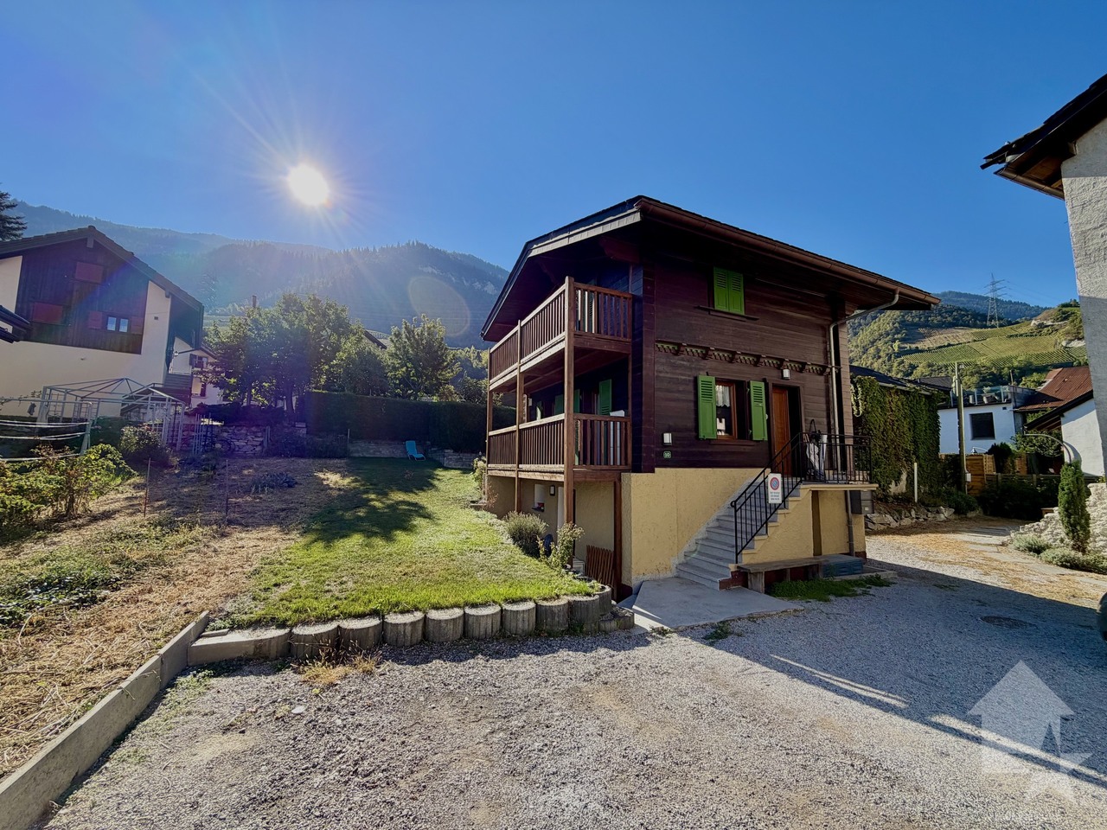
Family house composed of 3 dwellings, with outbuildings (garages, storage rooms, cellars ...) and great potential, located in the hamlet of Ormône, in the municipality of Savièse. Located in the charming hamlet of Ormône, in the municipality of Savièse, this authentic property benefits from a privileged environment, in the heart of nature, offering a magnificent unobstructed view of the mountains and a sought-after living environment.This individual house represents a rare opportunity, both for a large family and for an investor. Its current configuration, spread over several independent dwellings, allows for many projects to be considered: family home, accommodation for several generations under the same roof, combination between main residence and rental income, or even income-generating investment. This versatility, combined with an excellent potential for valorization, makes this property a property with many perspectives.The sale includes all the plots, including the main house and several outbuildings, garages, storage rooms, and a garden. This real estate complex offers great freedom in terms of layout and development, a very sought-after advantage in the region. Whether you want to create a real family living space or make a profitable real estate investment, this property will meet your expectations.This sale includes:- 1 village house with several apartments- 1 plot with garage (22 m²) with attic accessible from the outside with a garden plot of about 200 m² (buildable) and access path- 1 PPE lot with woodshed offering a storage space for wood or equipment- 1 plot with garage-storage of about 30 m² with storage room in the basement. Parking space in front of the garage- Additional cellar under the small north terraceComposition of the main house:* Basement:- Cellar- Laundry room- Several storage rooms* Ground floor - 2.5-room apartment:- Dining kitchen- Entrance hall and staircase- 1 bedroom- Bathroom* 1st floor - 3.5-room apartment- Dining kitchen with balcony and stone fireplace- Large living room with stone fireplace- Parental bedroom- Small bedroom/office- Bathroom- Entrance hall and staircase connecting to the ground floor- Small balconies on the east and south sides* Attic - 3.5-room apartment- Open kitchen on the living room and dining room- Two bedrooms- Shower room- Storage space under the roof- Additional storage space (attic) in the staircaseThese numerous annexes are a real advantage, both for a family and for a craftsman, an independent, or an investor.* The advantages of this property:- Family house spread over several levels- Several already fitted-out apartments- Quiet and green environment- Panoramic view of the mountains- Numerous outbuildings and storage rooms- Buildable garden plot- Great potential for layout and valorization- Interesting for a rental investment or a multigenerational project- Just a few minutes from the amenities of Savièse and SionThis property represents a rare opportunity to acquire a real estate complex offering many possibilities of exploitation, whether as a family home, a profitable investment, or a real estate project to be developed.A visit will allow you to appreciate its full potential. Do not hesitate to contact Mike at 079 576 70 71 to obtain more information or organize a visit.

Travel time
-
Carine Corvaglia

Carine Corvaglia

1 / 13
Carine Corvaglia

Carine Corvaglia

  • Parking space
CHF 1,295,000.–
8.5 rooms225m² living space
Route de la Reze 12, 3960 Sierre

Magnificent individual villa with independent studio

Nestled in the heart of the vines in Noës in a sunny neighborhood, this beautiful architect's villa will delight families seeking space and tranquility. Resolutely bright and full of character, it offers beautiful volumes and multiple possibilities for layout. An independent studio completes this property. The plot has additional building rights.This property is ideal for a family who wants to have two separate spaces, for liberal activity or working from home. Alternatively, the 1.5-room studio could be rented to partially cover the mortgage charge.The spaces are distributed as follows: Ground floor: - Entrance hall - Living room with fireplace and access to the vast terrace - Closed, fully equipped kitchen with access to the garden - Guest toilet - Two bedrooms with access to the balcony, including one with an en-suite bathroom - Two bedrooms with built-in storage - A shower room with WC Attic: - Large attic space that can be used as a parental suite with shower, WC, and dressing room - A multipurpose space to be fitted outBasement: - Independent 34m2 studio with living room with external access, open kitchen, and shower room with WC - Laundry room - Technical room - PC shelter - Guest toilet - Air-conditioned wine cellarGood to know: The house benefits from a large garage for two cars as well as outdoor parking spaces.This property has unexploited building rights.Exact address: Route de la Reze 12, 3976 Noës.

  • Parking space
Travel time
-
Iryna Filon

Iryna Filon

1 / 13
Iryna Filon

Iryna Filon

  • Balcony / Terrace
  • Garage
  • View
CHF 9,200,000.–
5.5 rooms290m² living space
3963 Crans-Montana

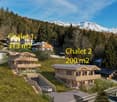
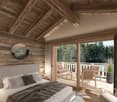
6004. Chalet de Luxe à couper le souffle

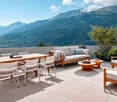
Chalet de Luxe à vendre à Crans- Montana, à 15 min à pied du centre de CransTrust Immobilier, agence immobilière à Crans-Montana et Genève, vous propose Ref. 6004 - TCMDécouvrez ce somptueux chalet à Crans, situé dans la forêt avec une grande parcelle. Ce bien offre une parfaite alliance entre luxe, confort, tranquillité, nature et authenticité. Ce chalet d'exception, avec ses finitions haut de gamme et son ambiance chaleureuse, est une véritable invitation à la détente. La décoration a été réalisée par un designer d'intérieur.Distribué sur 3 niveaux il comprend :Hall d'entrée, une cave à vin - 1 WC visiteurs - Buanderie - Double Salon avec accès à une magnifique terrasse - Spacieuse Cuisine - Espace salle à manger - 4 chambres avec 4 salles de bain attenantes - Grande terrassePoints forts :-Distance à pied : à 15min seulement du Centre, à 3min d'un arrêt de bus-Décoration soignée, architecture mêlant tradition et modernité-Vaste salon avec une hauteur exceptionnelle sous plafond-Accès au SPA de la résidence située à 20m (fitness, piscine intérieure, hammam et sauna)Annexes : 4 places de parc au sein du garage - 1 buanderie - 1 local techniqueForme juridique :Résidence principalewww.trustimmobilier.chLuxury chalet for sale in Crans-Montana, 15 min walk from the centre of CransTrust Immobilier, real estate agency in Crans-Montana and Geneva, offers you Ref. 6004 - TCMDiscover this sumptuous chalet in Crans, situated in the forest on a large plot of land. This property offers a perfect blend of luxury, comfort, tranquillity, nature and authenticity. This exceptional chalet, with its top-of-the-range finishes and warm atmosphere, is a real invitation to relax. It has been decorated by an interior designer.Distributed over 3 levels, it comprises : Entrance hall, wine cellar, 1 guest WC, Laundry room, Double lounge with access to a magnificent terrace, Spacious kitchen, Dining area, 4 bedrooms with 4 en-suite bathrooms, Large terraceHighlights :-Only 15 min walk from the centre-Bus stop 3 minutes' walk away-Architecture blending tradition and modernity-Spacious living room with high ceilings-Beautifully decorated-Access to the residence's SPA 20 m away (fitness centre, indoor pool, steam room and sauna)Attached : 4 parking spaces in a garage adjoining the chalet - 1 laundry room - 1 utility roomLegal status : Principal residencewww.trustimmobilier.ch

  • Balcony / Terrace
  • Garage
  • View
Iryna Filon

Iryna Filon

1 / 13
Iryna Filon

Iryna Filon

  • Balcony / Terrace
CHF 6,250,000.–
6.5 rooms230m² living space
3963 Crans-Montana

6044. Magnifique chalet de luxe à vendre à Crans-Montana

Magnifique chalet de luxe en vieux bois à vendre à Crans-MontanaTrust Immobilier, agence immobilière à Crans-Montana et Genève, vous propose Ref. 6044 - TCMVous rêvez de vivre dans une atmosphère chaleureuse au coeur des montagnes ? Ce chalet unique vous séduira par son charme authentique et ses finitions en vieux bois, réalisées sur mesure.Situé sur une parcelle clôturée de 2'500 m², ce bien vous garantit une intimité totale. Niché au bord de la forêt, tout en étant à proximité des commodités de Crans-Montana, il offre un cadre rare pour les amoureux de la nature.Le chalet principal comprend 5 chambres, 5 salles de bain, un sauna, une buanderie, ainsi qu'une cave à vin.Une annexe, petite "Guest House" dans le jardin, de style similaire au Chalet principal, comprend 1 entrée, 1 chambre, 1 douche, 1 WC.Ne manquez pas cette occasion exceptionnelle d'acquérir un véritable havre de paix.www.trustimmobilier.chMagnificent luxury chalet in old wood for sale in Crans-MontanaTrust Immobilier, real estate agency in Crans-Montana and Geneva, offers you Ref. 6044 - TCMDo you dream of living in a warm atmosphere in the heart of the mountains? This unique chalet will win you over with its authentic charm and custom-made finishing in old wood.Situated on a 2,500 m² fenced plot, this property guarantees total privacy. Nestling on the edge of the forest, yet within easy reach of Crans-Montana's amenities, it offers a rare setting for nature lovers.The main chalet has 5 bedrooms, 5 bathrooms, a sauna, a laundry room and a wine cellar.An annexe, small "guest house" in the garden, similar in style to the main Chalet, comprises 1 entrance hall, 1 bedroom, 1 shower room and 1 toilet.Don't miss this exceptional opportunity to acquire a true haven of peace.www.trustimmobilier.ch

  • Balcony / Terrace
1 / 16
CHF 850,000.–
9 rooms190m² living space
Chemin des Pâquerettes 63, 1950 Sion

House with immediate rental income in the heart of Champsec

Whether you are looking for an investment or a property offering a beautiful potential for evolution, this house will meet many projects.Located in the sought-after neighborhood of Champsec, just a few minutes from the center of Sion, it benefits from a practical and pleasant environment, close to shops, schools, public transport, and main roads.Built on a plot of 567 m², the property consists of two 3.5-room apartments as well as an independent room with a bathroom in the basement. This configuration offers a nice flexibility, whether for an investment, a family project, or a future reorganization of spaces.The property is currently fully rented to the Canton of Valais for a monthly net rent of CHF 2'400.-, offering an immediate rental income from the acquisition.Some refreshing work will allow modernizing the property and revealing its full potential, while keeping a healthy base and a functional distribution.Outside, a pleasant communal garden completes the set. The property also benefits from two outdoor parking spaces as well as a garage, which are particularly appreciated in this neighborhood.Gathering a sought-after location, an immediate rental income, and a real potential for valorization, this property represents a beautiful opportunity, both for an investor and for a future owner wishing to concretize a medium-term project.I am at your disposal to present this property to you in more detail and organize a visit to allow you to appreciate its full potential.

Travel time
-
Eugène Fournier

Eugène Fournier

1 / 13
Eugène Fournier

Eugène Fournier

  • Parking space
  • Balcony / Terrace
  • View
  • +1
CHF 395,000.–
10 rooms400m² living space
1996 Basse-Nendaz

Village house to renovate, 10 rooms + commercial premises, 400 m2

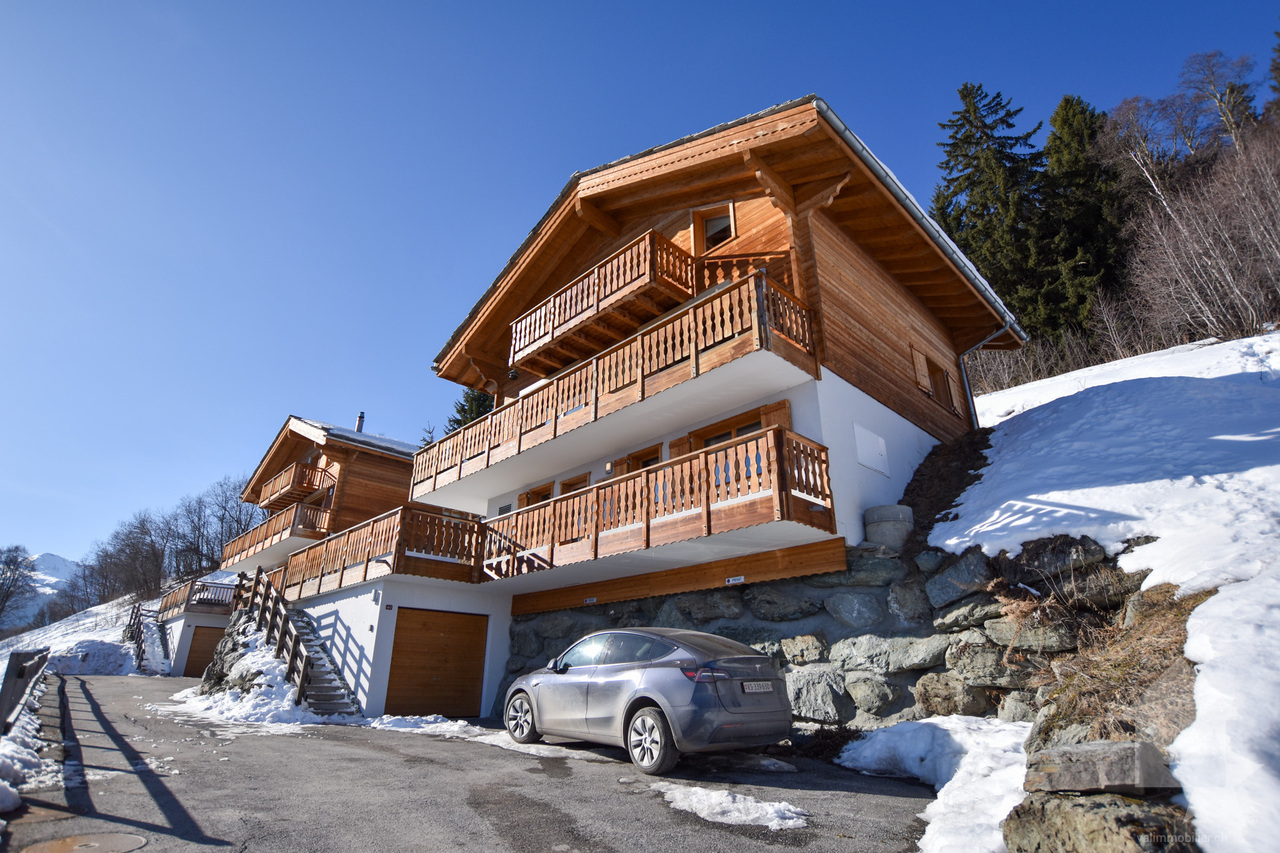
To renovate, large traditional village house with a lot of charm, consisting of 2 spacious 5-room apartments, commercial premises on the ground floor, beautiful stone vaulted cellars and attic with windows.Accommodation accessible as a secondary residence for your vacationVillage house on 3 floors:Area: • Livable area of the main building of approximately 400 m2 • Area of the barn of approximately 45 m2 • Ground floor, 1st and 2nd floor: 372 m2 • Basement and technical rooms: 124 m2 • Attic: 124 m2 • Balconies: 16 m2 • Terrace: 22 m2 • Cistern room: 7 m2 Ground floor: • Entrance • 2 commercial premises with separate entrance on the main road • 2 heating rooms • 1 cistern room Upper ground floor: • Northeast terrace accessible from the staircase Apartment on the 1st floor: • Living room, windows southwest and northwest, stove • Separate kitchen southeast • Old kitchen northwest • 1 bedroom, balcony southwest • 1 bedroom, windows southwest • 1 bedroom, window southeast • Bathroom (shower, WC, sink), window northeast Apartment on the 2nd floor: • Spacious living room, balcony southwest and window northwest, parquet • Separate kitchen, window northwest • 1 bedroom, balcony southwest • 1 large bedroom, balcony southwest • 1 large bedroom with sink, window northeast • 1 bedroom, window southeast • Bathroom (bathtub, WC, sink), window northeast Attic: • 1 room with window • 1 room with 2 windows • 1 room with window • 2 rooms Basement: • 3 vaulted stone cellars • 1 small cellar Outdoor areas: • Northeast terrace accessible from the staircase • Southwest balconies • Garden on the adjacent plot Parking: • 2 outdoor parking spaces • Free public parking 80 m away Location: • Village environment • Very easy vehicle access all year round • CarPostal stop 80 m and 200 m • Kindergartens and primary schools 500 m • Secondary school 270 m • Cable car 5'800 m • Plot of the villa 200 m2 • Plot of the barn 156 m2 • Building zone H80 • Altitude 992 m Particularities: • Real village house with authentic charm, large volume and good room distribution • Commercial premises with superb visibility along the main road • Beautiful view and sunshine all year round • Good renovation potential, spacious and bright rooms • Suitable also for a developer or a general company • Possibility to create a PPE with electrical installations and independent heating systems • Close to all amenities, very easy access • Central heating with oil (radiators) (to be renovated) Renovations: • Built in 1916 • Renovated in 1975 • To be completely renovated In addition: • Possibility to buy the adjacent plot with a small, flat garden and a half-barn for CHF 75'000.- You would like to obtain more information or the complete dossier? Contact me by phone or by email and I will be happy to help you. I am also at your...

  • Parking space
  • Balcony / Terrace
  • View
  • +1
Iryna Filon

Iryna Filon

1 / 13
Iryna Filon

Iryna Filon

  • Balcony / Terrace
  • Garage
CHF 4,950,000.–
7.5 rooms330m² living space
3963 Crans-Montana

6017. Charmant chalet entouré de verdure

EXCLUSIF - Chalet à vendre à Crans-MontanaTrust Immobilier, agence immobilière à Crans-Montana et Genève, vous propose en exclusivité Ref. 6017 - TCM Venez découvrir ce charmant Chalet, orienté Sud et situé dans le quartier de la Route du Golf, à moins de 2km en voiture du centre de Crans. Distribuée sur 3 niveaux, cette Résidence, construite sur une parcelle de 1'460m2, est sécurisée par un magnifique portail et bénéficie d'un spacieux jardin de 1'108m2.Rez de jardin, en intérieur- 3 Chambres à coucher entièrement rénovées ("Amalfi", "Ravello" et "Positano" avec terrasse Sud, lits à double caisson, meubles d'architecte, parquet)- 2 Salles de douche entièrement rénovées- Salle de sport chauffée et climatisée (24m2) avec tapis de course et vélo d'appartement, SPA-SAUNA FINLANDAIS- Cave, buanderie, chaufferie- Garage double (54m2) avec espaces de rangement pour les affaires de ski et porte de garage automatiqueRez de jardin, en extérieur-Cabane de jardin en bois - Parking visiteurs pour 5 à 6 voitures- Jardin Nord et Sud (1'108m2)Rez de chaussée (182m2)- Hall d'entrée et terrasse- Cuisine typique du Sud Tyrol (25m2) avec ouverture passe plat sur salle à manger- Salle à manger (38m2) avec cheminée et accès sur grand balcon- Séjour (50m2) avec cheminée- Mezzanine (20m2)- 2 grandes Chambres à coucher (avec lits à double caisson)- Salle de bain et douche - WC visiteursChauffage : Panneaux radiants au sol dans l'ensemble du Chalet, sauf salle de sport et sauna chauffés et climatisés par Pompe à chaleur - Eau chaude sanitaire avec chaudière de 500l à gaz Autres atouts : Clés unifiées pour les serrures (entrée du Chalet, porte du garage, entrée Salle de Sport, Sauna depuis le parking visiteurs, petit portail extérieur piétons)Forme juridique : Résidence secondairewww.trustimmobilier.chEXCLUSIVE - Chalet for sale in Crans-MontanaTrust Immobilier, real estate agency in Crans-Montana and Geneva, offers you in exclusivity Ref. 6017 - TCM Come and discover this charming, south-facing Chalet located in the Route du Golf district, less than 2km by car from the center of Crans. Distributed over 3 levels, this Residence, built on a 1'460m2 plot, is secured by a magnificent gate and benefits from a spacious 1'108m2 garden.Garden level, interior- 3 fully renovated bedrooms ("Amalfi", "Ravello" and "Positano" with south-facing terrace, double beds, architect-designed furniture, parquet flooring)- 2 fully renovated shower rooms- Heated, air-conditioned gym (24m2) with treadmill and exercise bike, FINNISH SPA-SAUNA- Cellar, laundry room, boiler room- Double garage (54m2) with ski storage and automatic garage doorGarden level, outside-Wooden garden shed - Visitor parking for 5 to 6 cars- North and south garden (1'108m2)Ground floor (182m2)- Entrance hall and terrace- Typical South Tyrolean kitchen (25m2) with pass-through opening onto dining room- Dining room (38m2) with fireplace and access to large balcony- Living room (50m2) with fireplace- Mezzanine (20m2)- 2 large bedrooms (with double beds)- Bathroom with shower - Guest WCHeating: Underfloor radiant panels throughout the chalet, except for the sports room and sauna, which are heated and air-conditioned by a heat pump - Domestic hot water with a 500-litre gas boiler. Other features: Unified keys for the locks (entrance to the...

  • Balcony / Terrace
  • Garage
Iryna Filon

Iryna Filon

1 / 13
Iryna Filon

Iryna Filon

  • Balcony / Terrace
  • Garage
CHF 2,100,000.–
5.5 rooms250m² living space
3971 Chermignon

6024. Belle maison neuve à Chermignon d'en Haut

Maison neuve à vendre à Crans-Montana / Chermignon d'en haut Trust Immobilier, agence immobilière à Crans-Montana et Genève, vous propose Ref. 6024-TCM.Ghttps://youtu.be/LibFunin564?si=Y9EQx4nHqveuxaoeVous pouvez voir cette Maison sur notre canal YouTube !Magnifique Maison neuve à vendre à Chermignon d'en Haut, dans la commune de Crans-Montana.Fonctionnelle et conviviale grâce à sa cuisine ouverte sur la salle à manger et le salon, cette Propriété moderne et élégante séduit par ses prestations de grande qualité et son design contemporain.Elle dispose de 4 chambres et de 4 salles de bain, offrant confort et intimité à ses occupants.Située dans un cadre paisible et bénéficiant d'une vue imprenable sur les montagnes environnantes, cette Maison est parfaite pour les amoureux de la nature.Ne manquez pas cette opportunité unique d'acquérir une Résidence d'exception dans un des plus beaux endroits de Suisse. Contactez-nous pour plus d'informations et pour organiser une visite.Forme juridique : Résidence principalewww.trustimmobilier.ch New house for sale in Crans-Montana / Chermignon d'en haut Trust Immobilier, real estate agency in Crans-Montana and Geneva, offers Ref. 6024-TCM.Ghttps://youtu.be/LibFunin564?si=Y9EQx4nHqveuxaoeYou can see this House on our YouTube channel!Beautiful new House for sale in Chermignon d'en Haut, in the commune of Crans-Montana.Functional and convivial thanks to its kitchen opening onto the dining room and living room, this modern and elegant Property seduces with its high-quality features and contemporary design.It has 4 bedrooms and 4 bathrooms, offering comfort and privacy to its occupants.Located in a peaceful setting and boasting breathtaking views of the surrounding mountains, this House is perfect for nature lovers.Don't miss this unique opportunity to acquire an exceptional Residence in one of Switzerland's most beautiful locations. Contact us for more information and to arrange a viewing.Legal form:Main residencewww.trustimmobilier.ch

  • Balcony / Terrace
  • Garage
Mike Guigoz

Mike Guigoz

1 / 13
Mike Guigoz

Mike Guigoz

  • Parking space
  • Balcony / Terrace
  • Garage
  • +2
CHF 1,900,000.–
5 rooms246m² living space
Route de la Combettaz 10, 1965 Savièse

Individual villa with 6.5 rooms in Savièse - D1

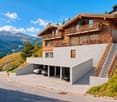
The villa you've always dreamed of... Amma Immo has the pleasure of presenting this stunning individual villa, ideally located on the heights of Savièse, just 10 minutes from Sion.Combining refined contemporary architecture with exceptional panoramas over the Rhone Valley, this property offers a unique living environment, blending comfort, modernity, and serenity.You will have the opportunity to personalize your villa according to your desires, by making changes to the typology and choosing all the finishes to create an interior that resembles you!Designed for refined and peaceful living, this beautiful villa offers:- Spacious, light-filled living areas thanks to large windows.- Spacious terraces with unobstructed views of the Alps.- A natural integration into the landscape, with green roofs and a purified aesthetic.- High-end finishes and customizable amenities.- Easy access, just a few minutes from Sion.The architecture finds its meaning in natural light and the soothing presence of nature, integrated into the daily life of the habitat. This exceptional property is aimed at a demanding clientele, seeking a serene living space, both close to the city and immersed in a preserved environment.COMPOSITION OF THE VILLALower floor (entrance):- 2 covered parking spaces and 2 outdoor parking spaces- A technical room- A distribution hall giving access to the floor by stairs1st floor:- Separate kitchen with beautiful dining room and access to the terrace- Pantry- Bathroom with washing column- Large and spacious living room- Storage space- Terrace of 50 m2, partially covered.2nd floor:- 2 bedrooms (11.35 and 11 m2), including 1 with access to a private terrace (26.5 m2)- 1 office (9 m2) with access to a second terrace- 1 bathroom- 1 parental bedroom (17.5 m2) with private shower and access to the second terrace (34 m2)PARKING:- 2 covered parking spaces- 2 outdoor parking spacesContact me at 079 576 70 71 for more information!

  • Parking space
  • Balcony / Terrace
  • Garage
  • +2
Travel time
-
Grégoire Zimmermann

Grégoire Zimmermann

1 / 13
Grégoire Zimmermann

Grégoire Zimmermann

  • Balcony / Terrace
  • Garage
  • View
CHF 1,295,000.–
4.5 rooms140m² living space
1988 Les Collons

Magnifique chalet près des pistes de ski

A vendre aux Collons/les Masses à proximité du départ du télésiège, magnifique et lumineux chalet de standing offrant de par sa position dominante une vue imprenable sur la Dent Blanche et le Cervin. Ce chalet a été entièrement rénové entre 2016 et 2025 avec des matériaux nobles (pierre naturelle, chêne massif, etc).Ce chalet est prêt à vous accueillir dans des conditions de grand confort. Description: Sous-sol: • Grand garage double de 35 m2 (possibilité mezzanine) Rez-de-chaussée: • Hall d'entrée • Local technique • Salle d'eau avec WC et baignoire balnéothérapie • Magnifique living/salle à manger avec cheminée, accès grande terrasse • Cuisine ouverte entièrement équipée avec bar, accès jardin Etage: • Trois chambres à coucher doubles • Salle d'eau avec WC et baignoire Extérieur: • Grande terrasse • Jardin • 3 ou 4 places de parc Particularités: • Rénovation de grande qualité • Chalet vendu meublé et équipé (meubles de grande qualité) • Environnement et vue exceptionnels • Arrêt de bus à 100 m Vous souhaitez obtenir des précisions, le dossier complet ? Contactez-moi par téléphone ou par E-mail et je vous renseignerai très volontiers. Je me tiens également à votre disposition pour une visite sur place.Zu verkaufen in Les Collons/Les Masses in der Nähe der Talstation des Sessellifts: ein wunderschönes und helles Luxus-Chalet, das dank seiner erhöhten Lage einen atemberaubenden Blick auf die Dent Blanche und das Matterhorn bietet. Dieses Chalet wurde zwischen 2016 und 2025 komplett mit edlen Materialien (Naturstein, massives Eichenholz usw.) renoviert.Dieses Chalet steht bereit, Sie mit höchstem Komfort zu empfangen. Beschreibung: Untergeschoss: • Große Doppelgarage mit 35 m2 (Möglichkeit für ein Zwischengeschoss) Erdgeschoss: • Eingangsbereich • Technikraum • Badezimmer mit WC und Whirlpool-Badewanne • Wunderschönes Wohn-/Esszimmer mit Kamin, Zugang zur großen Terrasse • Voll ausgestattete offene Küche mit Bar, Zugang zum Garten Obergeschoss: • Drei Doppelzimmer • Badezimmer mit WC und Badewanne Außenbereich: • Große Terrasse • Garten • 3-4 Parkplätze Besonderheiten: • Hochwertige Renovierung • Das Chalet wird möbliert und ausgestattet verkauft (hochwertige Möbel) • Außergewöhnliche Umgebung und Aussicht • Bushaltestelle in 100 m Entfernung Möchten Sie weitere Informationen oder die vollständigen Unterlagen erhalten? Kontaktieren Sie mich telefonisch oder per E-Mail, ich berate Sie gerne. Gerne stehe ich Ihnen auch für eine Besichtigung vor Ort zur Verfügung.For sale in Les Collons/Les Masses, near the chairlift base, a magnificent and bright luxury chalet offering, thanks to its elevated location, breathtaking views of the Dent Blanche and the Matterhorn. This chalet was completely renovated between 2016 and 2025 using high-quality materials (natural stone, solid oak, etc.).This chalet is ready to welcome you in the utmost comfort. Description: Basement: • Large double garage measuring 35 m2 (potential for a mezzanine) Ground floor: • Entrance hall • Utility room • Bathroom with toilet and whirlpool tub • Magnificent living/dining room with fireplace,...
  • Balcony / Terrace
  • Garage
  • View
1 / 19
  • Balcony / Terrace
  • Pets allowed
  • Mountain view
  • +1
CHF 690,000.–
5.5 rooms126m² living space
1992 Les Agettes

Acquisition as a secondary residence possible - Charming chalet with exceptional panoramic views of the Rhône plain

Located in the small village of Agettes, on the heights of Sion, just 7 minutes from Vex, 15 minutes from Sion, and 9 minutes from Veysonnaz with its ski area connecting the 4 Valleys, this charming 5.5-room chalet built in 1977 benefits from a privileged living environment, combining tranquility, nature, and spectacular panorama.Built on a magnificent plot of nearly 1,100 m², this property enjoys a calm and green environment as well as a completely unobstructed and breathtaking view of the Rhône plain. A rare and precious asset that will remain preserved over time and gives this property a truly exceptional character.Over the years, and more particularly since 2017, the chalet has undergone numerous renovations and improvements aimed at strengthening its comfort while preserving its authentic charm.The work carried out includes: • Replacement of windows. • Installation of fire-standard doors. • Creation of a private vehicle access. • Construction of an external concrete staircase. • Realization of a slab in the cellar. • Complete fencing of the property. • Arrangement of an elegant external Japanese garden. • Refurbishment of interior and exterior paints. • Laying of new exterior slabs. • Complete renovation of the first floor with redoing of floors, walls, and insulation improvements. • Renovation of the ground floor with refurbishment of floors and walls. • Replacement of the refrigerator and dishwasher. • Installation of connected radiators of the latest generation in 2024. • OIBT control carried out in 2024 The interior layout offers warm and functional spaces, perfectly adapted to a main residence as well as a vacation residence.The chalet includes: • A bright living room with direct access to the outdoors. • A convivial kitchen. • Two comfortable bedrooms. • Two additional bedrooms that can ideally serve as children's rooms, offices, or multipurpose spaces. • A bathroom and a shower room. • Several storage spaces as well as a 12 m² cellar. The heating system is currently ensured by an oil-fired boiler that is subject to an annual maintenance subscription. The recently installed connected radiators, however, allow for flexible and modern thermal comfort management. A fireplace harmoniously completes the chalet's equipment and diffuses its heat into several rooms thanks to an ingenious system of distribution channels.Outside, the carefully designed terrain invites relaxation in complete privacy. The Japanese garden, terraces, and various outdoor living spaces allow you to fully enjoy the surrounding calm and the exceptional panorama offered by this dominant situation.This property will seduce mountain and nature lovers looking for an authentic chalet benefiting from rigorous maintenance and one of the most beautiful views in the region.A rare opportunity to discover without delay!To obtain a complete dossier or organize a visit on site, do not hesitate to contact us!

  • Balcony / Terrace
  • Pets allowed
  • Mountain view
  • +1
Iryna Filon

Iryna Filon

1 / 13
Iryna Filon

Iryna Filon

  • Balcony / Terrace
  • Garage
  • Elevator
CHF 5,465,000.–
11 rooms515m² living space
3963 Crans-Montana

6012. Chalet à proximité du golf

Chalet à vendre à Crans-MontanaTrust Immobilier, agence immobilière à Crans-Montana et Genève, vous propose Ref. 6012-TCMCette magnifique propriété comprenant 3 appartements, pensée et construite pour la Famille, ravira chacun par ses multiples facettes.Elle vous ouvre grand ses portes sur d'agréables espaces, alliant clarté et confort.Cette résidence vous séduira immanquablement par sa luminosité, sa conception, mais aussi son environnement calme, tout en étant à proximité du terrain de Golf Ballesteros, du Centre de Crans et des pistes de ski.Aspirez à la quiétude et profitez du jardin qui ceinture agréablement la maison, de ses nombreux balcons et sa décoration sobre et charmante (poutres apparentes en attique, voutes discrètes, cuisine d'inspiration provençale...)CHAUFFAGE : Pompe à chaleur air-eau, 4 panneaux solaires photovoltaïquesSa distribution s'étend sur une surface de 515m2 habitable :ETAGE -1Cave à vin, réduits, local technique avec chaudière, grande pièce aménagée en bibliothèque, garage pour 4 voituresREZ-DE-CHAUSSEE : 2 appartements indépendants de 2.5pcs chacun-Appt de 81m2 comprenant cuisine équipée, espace séjour-salle à manger, 1 chambre avec salle de bain attenante (2 lavabos, WC, baignoire), 1 balcon de 33m2, 1 WC, 1 buanderie (lave-linge, sèche-linge, lavabo)-Appt de 74m2 comprenant cuisine équipée, espace séjour-salle à manger avec accès sur balcon de 26.5m2, 1 chambre avec dressing et salle de bain attenants (lavabo, WC, baignoire) et accès balcon, 1 WC, 1 buanderie (lave-linge, sèche-linge, lavabo)ETAGES 1 et 2 : 1 appartement de 5.5 pièces en Duplex Appt comprenant une grande cuisine, local de rangement, accès balcon avec vue verdure et montagnes, salle à manger, salon avec accès balcon de 26.5 m2, WC visiteurs, chambre de 20m2, bureau, buanderie (lave linge, sèche linge, lavabo, rangements), Master chambre de 25m2 avec accès balcon de 14.5m2, expo Ouest et vue montagnes, salle de bain + salle de douche attenants, chambre/bureau AUTRES ATOUTSAscenseur couvrant chaque étage, mains courantes dans chaque escalier, espaces verts entourant la propriété, table et bancs en marbre pour 4 personnes, cabanon de jardin, 2 places de parc devant le portillon d'entrée et 6 places devant l'entrée des double garages, portail électrique télécommandéForme juridique: PPE - Résidence secondairewww.trustimmobilier.chChalet for sale in Crans-MontanaTrust Immobilier, a real estate agency in Crans-Montana and Geneva, presents Ref. 6012-TCMThis magnificent property, comprising 3 apartments and designed and built with families in mind, will delight everyone with its many features.It welcomes you with open arms into its pleasant spaces, combining light and comfort.This residence is sure to charm you with its brightness, its design, and its peaceful surroundings, all while being close to the Ballesteros Golf Course, downtown Crans, and the ski slopes.Seek tranquility and enjoy the garden that beautifully surrounds the house, its numerous balconies, and its understated yet charming decor (exposed beams in the attic, subtle vaulted ceilings, a Provençal-inspired kitchen...).HEATING: Air-to-water heat pump, 4 photovoltaic solar panelsThe living area spans 515 m²:UPPER FLOOR -1Wine cellar, storage rooms, utility room with boiler, large room converted into a library, garage for 4 carsGROUND FLOOR: 2 independent 2.5-room apartments each-81m² apartment featuring a fully equipped...

  • Balcony / Terrace
  • Garage
  • Elevator
Marc Bachmann

Marc Bachmann

1 / 13
Marc Bachmann

Marc Bachmann

  • Parking space
  • Balcony / Terrace
  • View
  • +1
CHF 635,000.–
5 rooms107m² living space
1965 Savièse

Charmant chalet de 2 appartements + dépendance, belle situation

EN EXCLUSIVITE Ce charmant chalet de deux appartements (3.5 pièces et 2.5 pièces) se trouve sur les hauts de Savièse, aux Mayens-de-la-Zour. Sa situation plein sud lui confère un ensoleillement optimal toute l'année, du matin au soir. Il jouit également d'un grand calme, d'une jolie vue et d'un cadre verdoyant très reposant.POINTS FORTS : • Savièse, commune où il fait bon vivre avec toutes ses activités et facilités • Jolie vue sur l'arc alpin • Situation jouissant d'un grand calme et très verdoyant • Excellent ensoleillement toute l'année du matin au soir • Accès très facile toute l'année • Très jolis extérieurs avec espace pelouse, piste de pétanque et magnifique mur en pierres sèches • Dépendance très pratique • Vente en résidence secondaire et aux personnes non-suisses autorisées Distances : • Toutes les commodités d'une grande commune comme Savièse se trouvent à 7.2 kilomètres / 9 min. en voiture (centre commercial, centre médical, dentistes, écoles, Poste, etc.) • Il faut 18 minutes en voiture pour arriver à la gare de Sion (11.9 km) et 15 minutes pour atteindre la jonction d'autoroute (12.2 km) • Toutes les stations de ski et parcours de golf du Valais central sont atteignables en environ 30 minutes ou moins La qualité de vie de l'agglomération de Savièse n'est plus à prouver et elle possède toutes les commodités indispensables. Sa vie sociale très développée et ses nombreuses activités sportives et culturelles ravivent petits et grands.Le gros oeuvre est de très bonne qualité et le chalet est habitable en l'état, mais certains rafraîchissements feraient de ce chalet un magnifique objet. Possibilité également de le transformer en un logement en faisant un accès intérieur entre les deux étages.Il convient autant pour une résidence principale que pour une résidence secondaire !Il est composé comme suit :Appartement 3.5 pièces (58.6 m2) : • Entrée avec espace vestiaire • Salle de séjour avec coin à manger, cheminée et accès au balcon • Cuisine ouverte toute équipée • 2 chambres • Salle d'eau avec douche • Balcon Appartement 2.5 pièces (54.9 m2) : • Porche d'entrée avec espace vestiaire • Cuisine avec coin à manger • 2 chambres (possibilité d'enlever un mur pour faire le salon / cuisine ouverte • Salle d'eau avec douche • Local technique avec buanderie et espace de rangement Dépendance (58 m2) : • Grande pièce avec cheminée • Bûcher • Atelier avec espace de rangement • Cave Extérieurs : • 3-4 places de parc • Divers espaces de pelouse • Place de pétanque • Terrasses • Espace pour potager • Etc. Diverses rénovations : • Toutes les fenêtres datent de 2007 et 2011 • Certaines peintures datent de 2022 et 2024 • Balcon du 3.5 pièces refait en 2024 • Salle d'eau du 3.5 pièces en 2024 (WC d'origine) • Sols du 3.5 pièces en 2024 • Cuisine du 2.5 pièces en 2011 • Boiler de 2024 Ce bien a une surface brute habitable d'environ 107.5 m2 et une surface brute utile (y.c. dépendance et cave) d'environ 171.5 m2.EXKLUSIV Dieses charmante Chalet mit zwei Wohnungen (3.5 Zimmer und 2.5 Zimmer) befindet sich oberhalb von Savièse, in Les Mayens-de-la-Zour. Dank seiner Südlage ist es das ganze Jahr über von morgens bis abends optimal besonnt. Es genießt außerdem eine große Ruhe, eine schöne Aussicht und eine grüne Umgebung, die sehr erholsam ist....

  • Parking space
  • Balcony / Terrace
  • View
  • +1
Vincent Pannatier

Vincent Pannatier

1 / 16
Vincent Pannatier

Vincent Pannatier

CHF 1,100,000.–
6.5 rooms250m² living space
1997 Haute-Nendaz

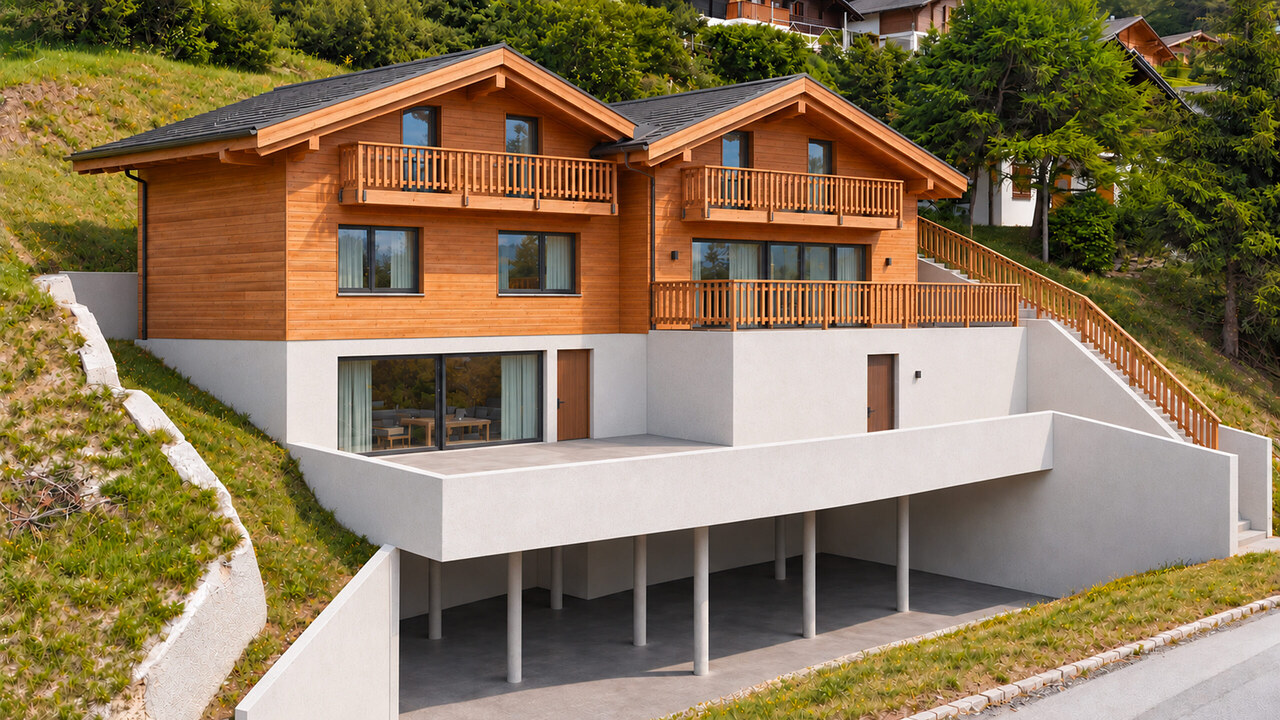
Beautiful mountain house in Haute-Nendaz

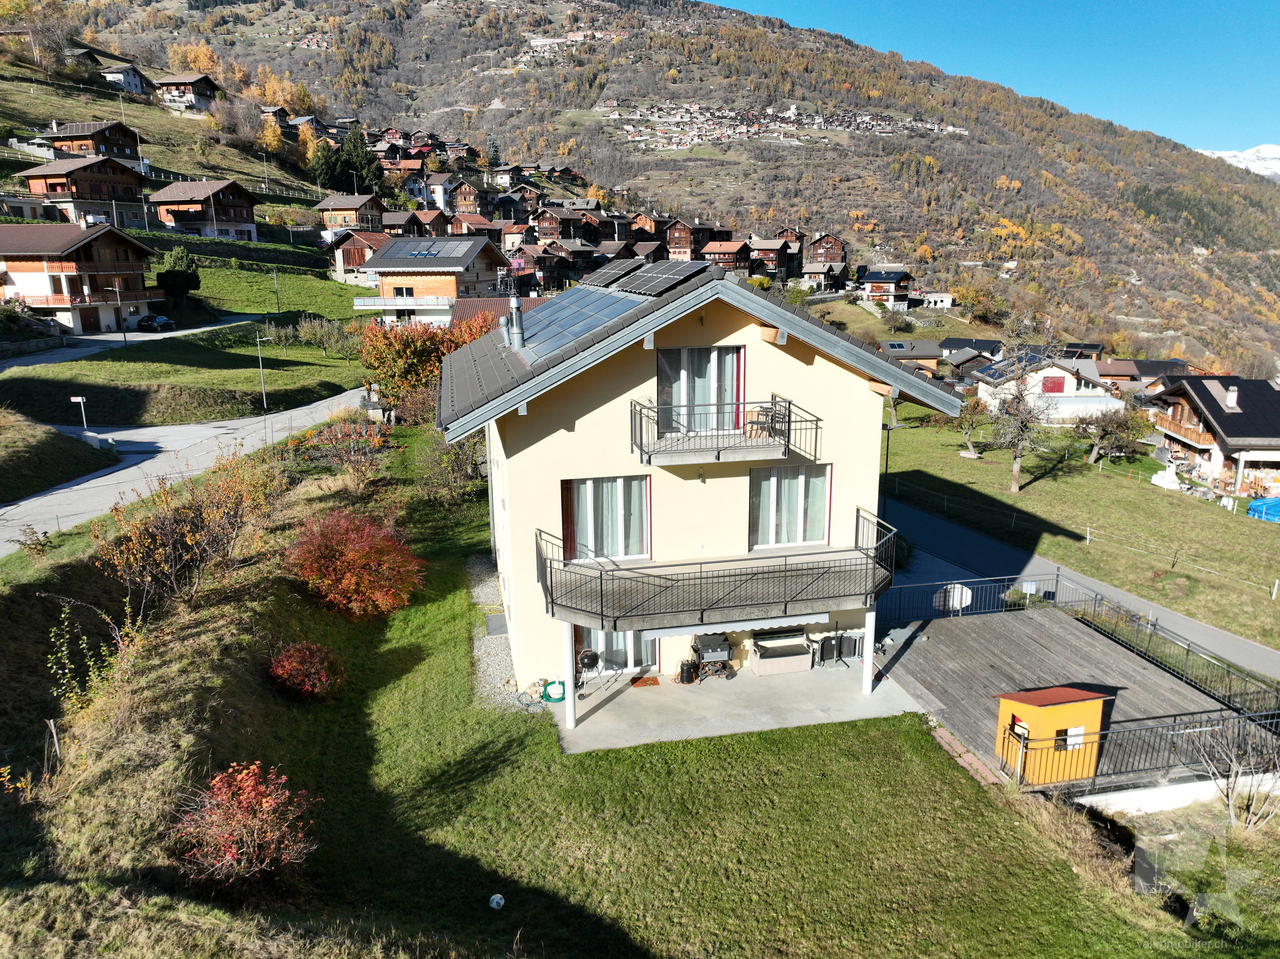
Exclusivity RFG ImmobilierLocated in Haute-Nendaz, this mountain villa benefits from a privileged location with an unobstructed and breathtaking view of the Alps and a quiet environment. It is situated near the school in a neighborhood where it is pleasant to live.Built on a 1,170 m2 plot in 1962 and renovated between 2010 and 2022 (see list below), the property offers a functional living area and good potential for optimization. It is equipped with double glazing and gas heating with wall radiators. In addition, it was fully insulated from the outside in 2010. A wood stove (bagnard) is currently in operation, while the existing chimney can be put back into service. • 14.04.2010: facade insulation • 04.10.2011: introduction of gas • 28.12.2011: boiler replacement • 11.12.2014: renovation of the bathroom on the lower floor • 12.02.2015: same work on the bathroom and dressing room on the lower floor • 16.04.2015: electricity for the bathroom and dressing room on the lower floor • 09.06.2018: interior painting and plastering • 04.04.2022: safety barrier for the balcony • 2022: electrical compliance of the building The villa is spread over several levels and offers an organization adapted to a family:Upper floor:Entrance hallKitchen with open-plan living room and wood stoveDining roomOne bedroomOne bathroomOne officeDirect access to the garden and balconyLower floor:Three bedroomsOne shower room with dressing roomOne laundry roomGarageCellarAttic:Galetas over the entire surface, offering a lot of storage spaceOutdoor areas:Garden at the backTwo parking spaces in a row in front of the garageOne additional outdoor parking spaceThis property, which combines location, view, and potential, constitutes an interesting opportunity for a main or secondary residence in the mountains. Easy access to the "4 Vallées" ski area.To obtain a complete dossier or to organize a visit on site, do not hesitate to contact us!

Suggested properties for you based on search results