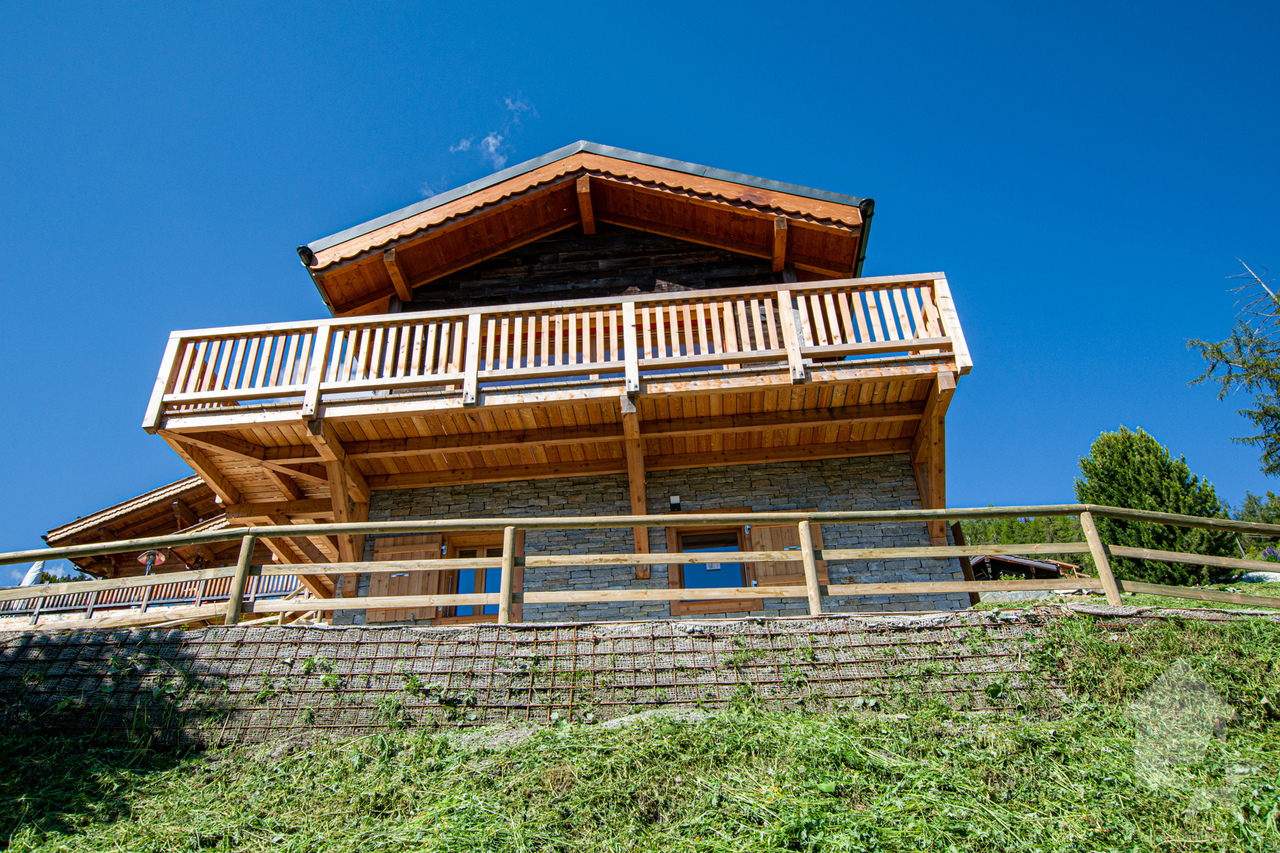
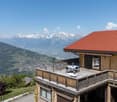
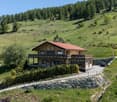
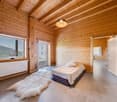
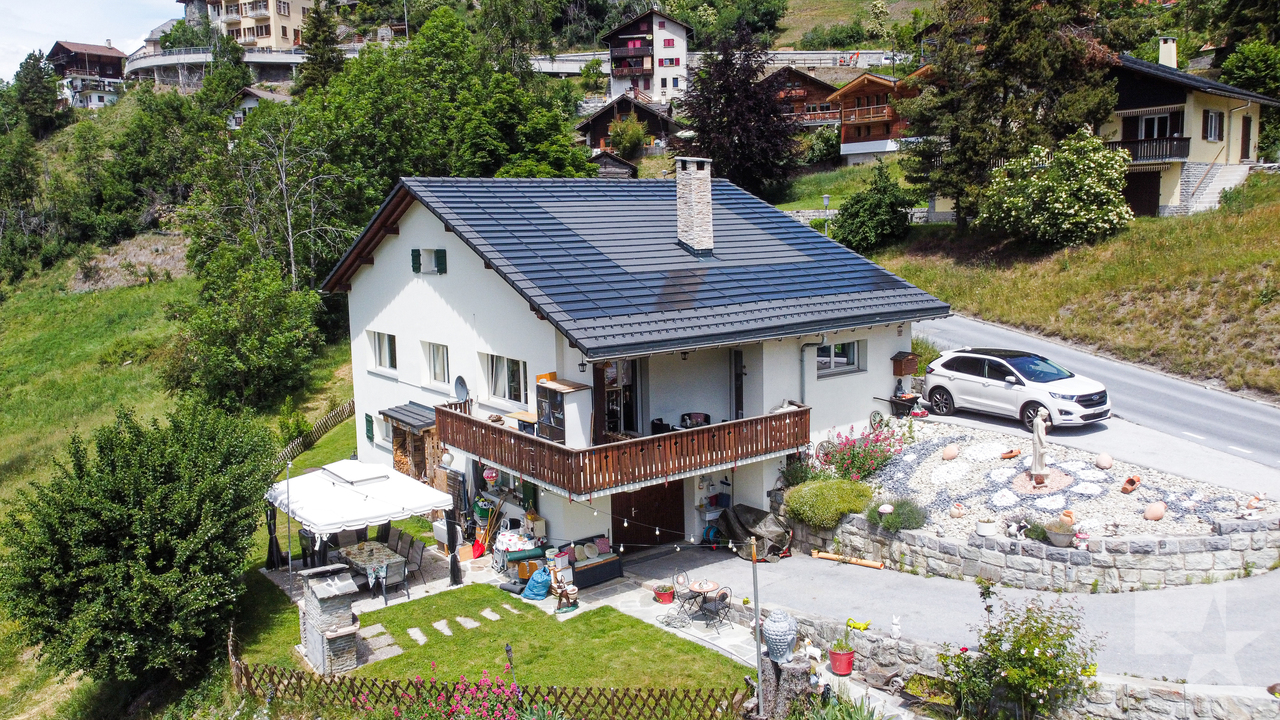
854 results - House, chalet, rustico to buy in Region Central Valais (Mittelwallis)

1 / 13
  • Parking space
  • Child-friendly
CHF 650,000.–
5.5 rooms110m² living space
Fond d'Apre 65, 1994 Aproz (Nendaz)
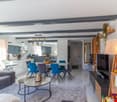
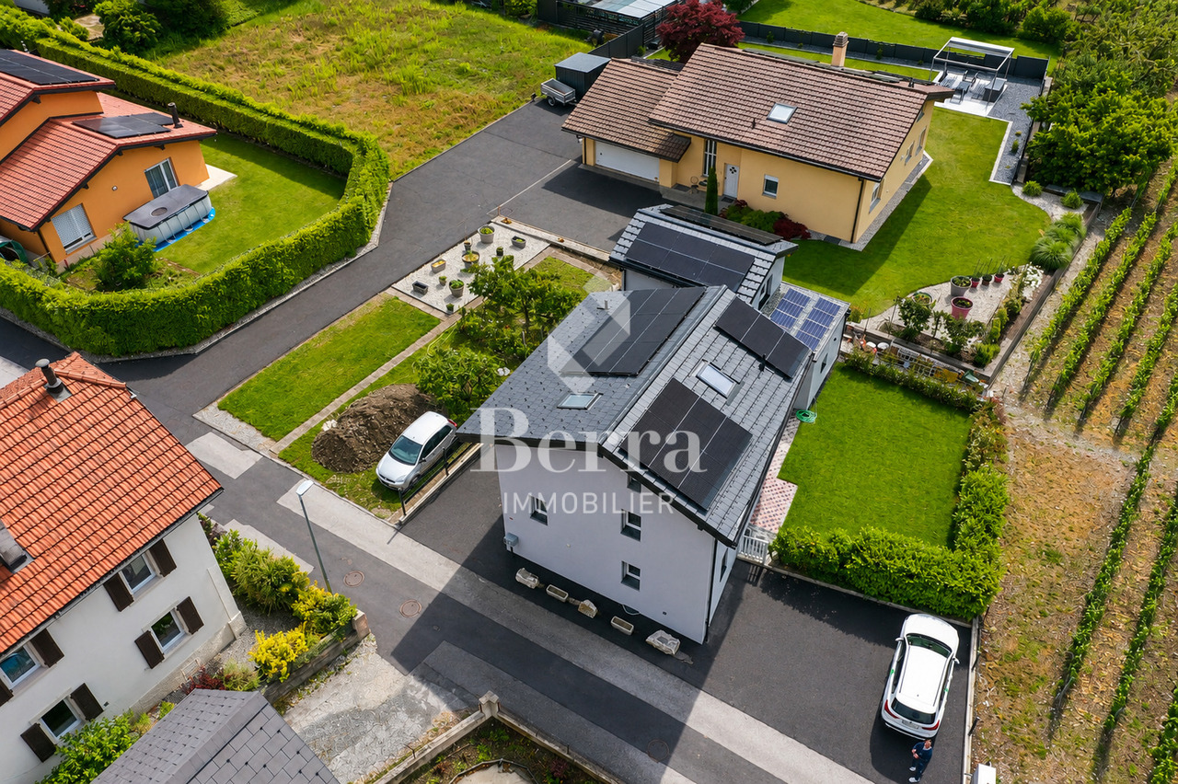
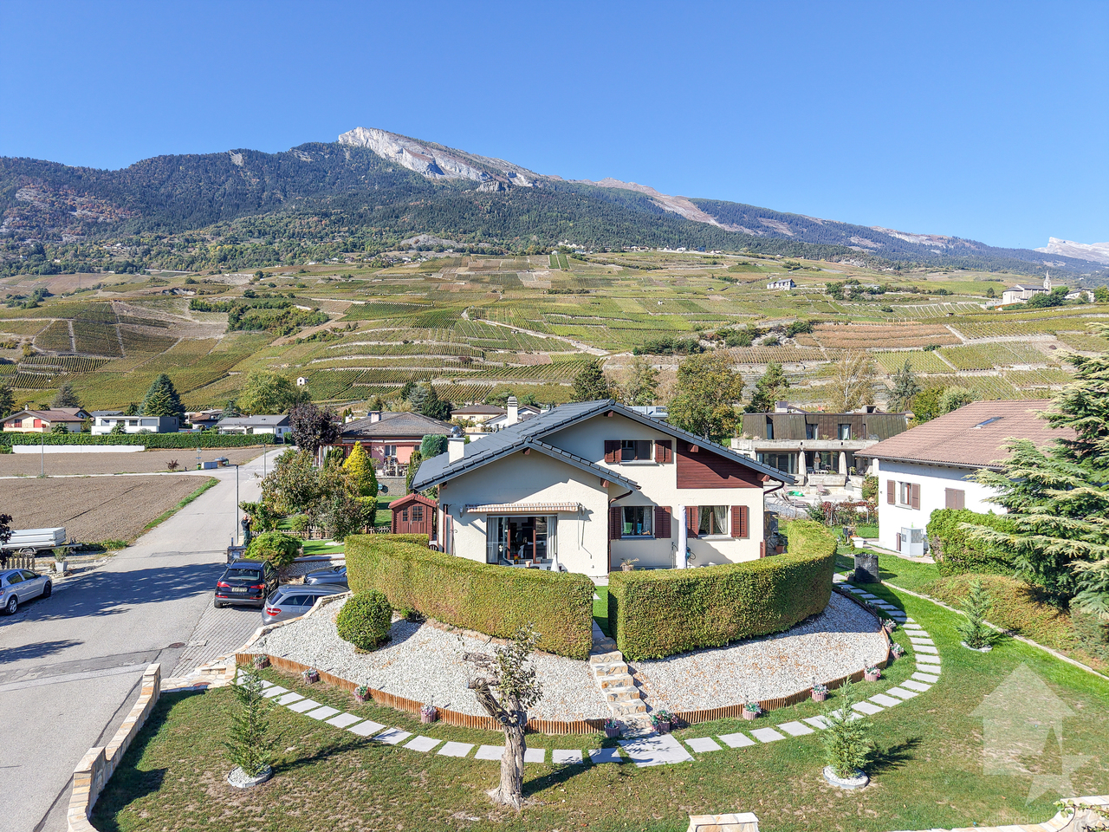
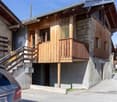
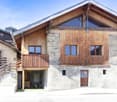
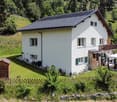
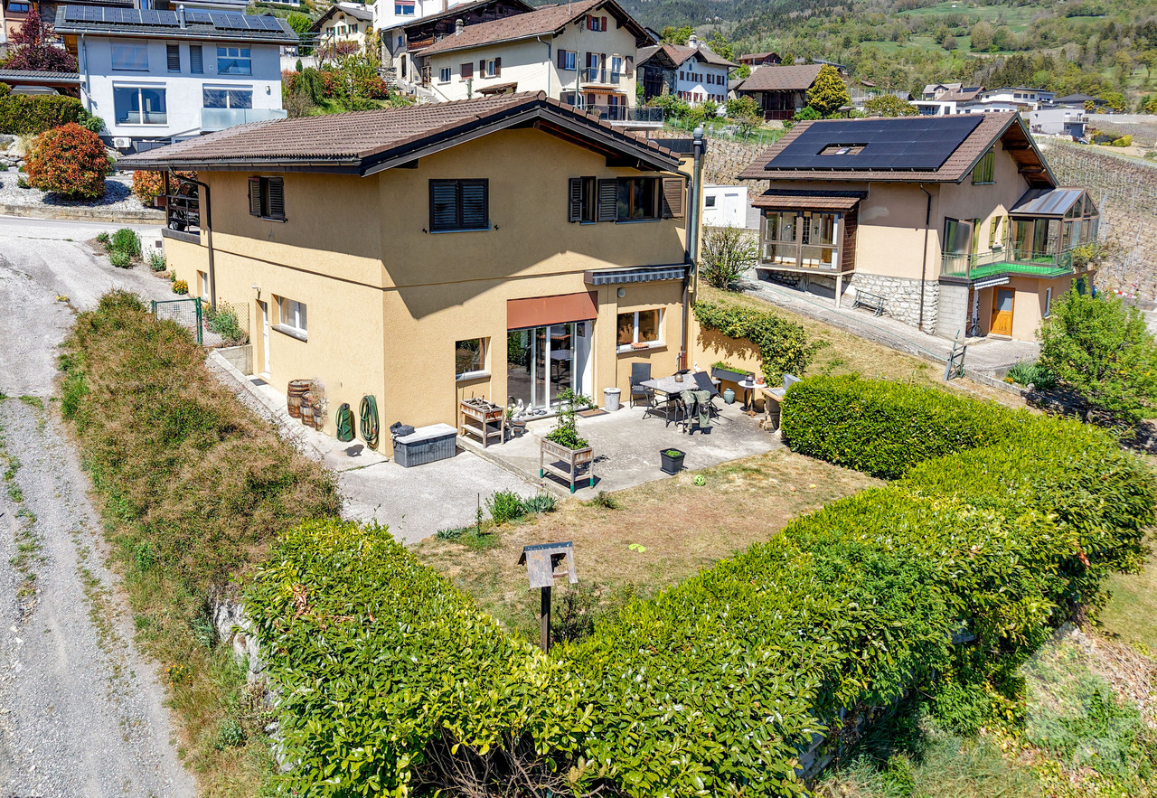
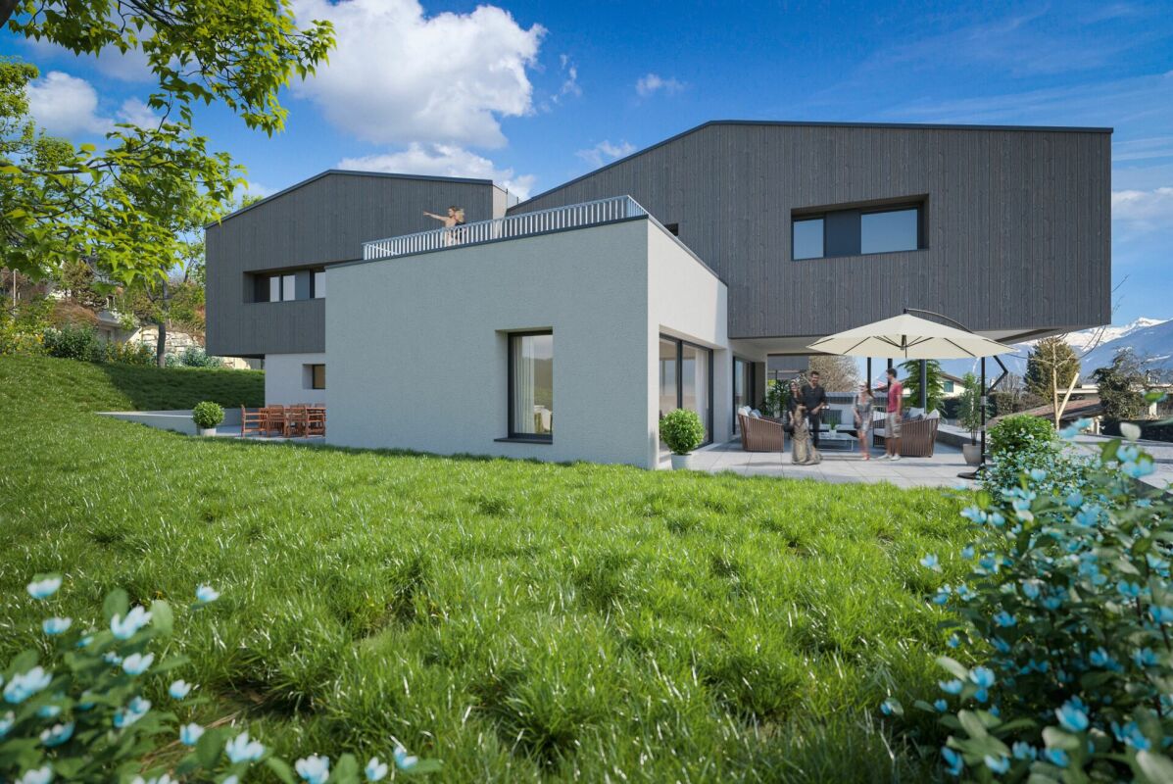
Semi-detached house with 5.5 rooms and garden in Aproz (Nendaz)

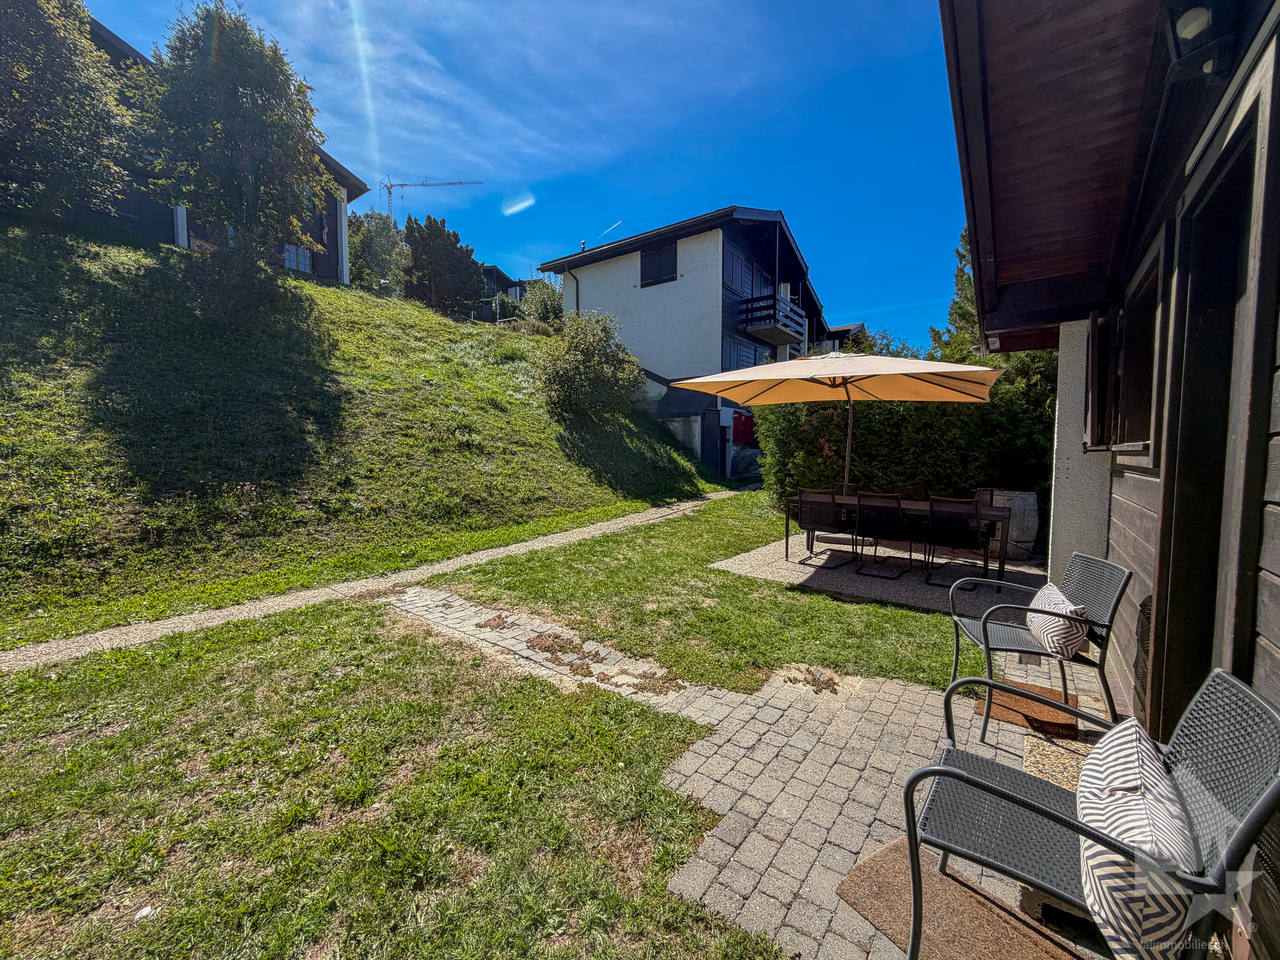
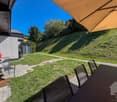
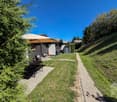
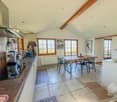
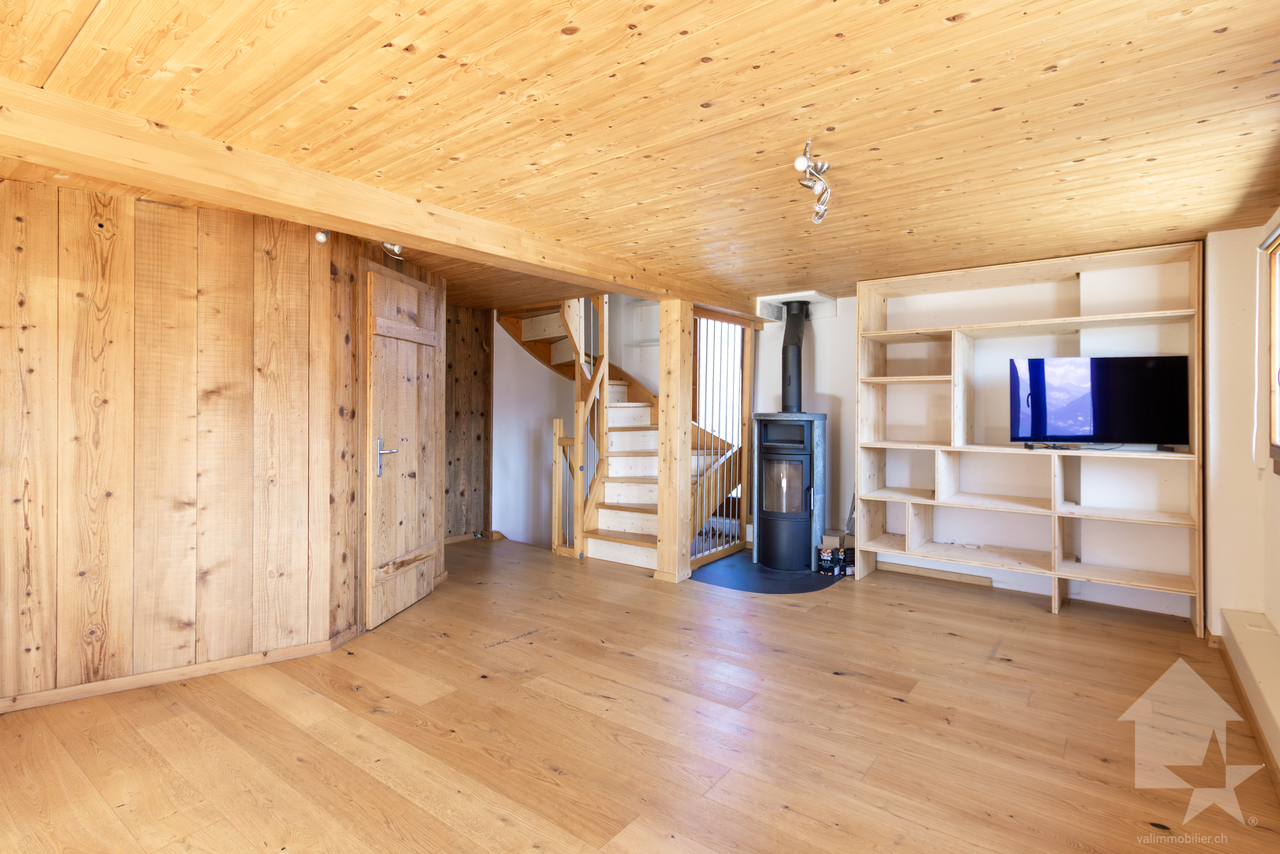
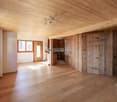
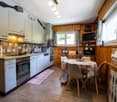
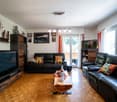
AN EXCLUSIVITY FROIDEVAUX IMMOBILIER SA!Located in Fond d'Apre 65 in Aproz (Nendaz), this charming semi-detached house with 5.5 rooms benefits from a calm and green residential environment. Close to Sion, amenities, and public transportation, it offers an ideal living space for a family seeking comfort, tranquility, and functionality.Situated on a plot of 261 m², this property enjoys a pleasant private garden of approximately 190 m² as well as a 12 m² terrace, providing a beautiful outdoor space to fully enjoy the fine days.Completely renovated in 2021, this house develops a living area of approximately 110 m² spread over three levels. It comprises four bedrooms, a bathroom, and a shower room. The open, modern, and fully equipped kitchen integrates harmoniously into the bright living room, creating a convivial and warm living space.A functional annexThe ground floor, fully excavated and directly accessible from the road, offers complementary spaces that are particularly appreciated, with a cellar, a wine cellar, and a technical room. These volumes provide additional comfort and numerous possibilities for use.Location and accessibility • Calm and family-friendly residential area • A few minutes from Sion • Close to schools, shops, and public transportation • Quick access to main roads • Close to mountain and leisure activities Main features: • Semi-detached house with 5.5 rooms • 4 bedrooms • 1 bathroom and 1 shower room • Living area: approx. 110 m² • Plot: 261 m² • Private garden: approx. 190 m² • Terrace: 12 m² • Ground floor with cellar, wine cellar, and technical room • Complete renovation in 2021 • Oil heating • 6 outdoor parking spaces In summaryA beautiful opportunity to acquire a renovated family house with private garden, functional spaces, and a privileged location near Sion. A rare property offering comfort, tranquility, and quality of life in the heart of Valais.Contact us for more information or to organize a visit.

  • Parking space
  • Child-friendly
Travel time
-
1 / 12
CHF 2,680,000.–
6 rooms138m² living space
Rte des cinque 4000 43, 3961 Zinal

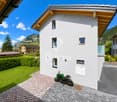
Charming chalet with alpine elegance in a breathtaking setting

Charming chalet with alpine elegance in a breathtaking setting Located at the end of the Val d'Anniviers, the village of Zinal seduces with its authentic atmosphere and spectacular natural setting. Nestled at the foot of the majestic peaks of the Imperial Crown, this Alpine village is one of the most charming in the region. Additionally, it offers privileged access to the Grimentz-Zinal ski area, which features over 120 km of slopes reaching nearly 2,900 meters in altitude.A popular destination in every season, Zinal charms both sports enthusiasts and those seeking calm and rejuvenation. Skiing, hiking, mountaineering, or mountain biking: the possibilities for activities are numerous, in a preserved and inspiring environment.In the heart of the old village, this new chalet combines Alpine elegance and modern comfort and benefits from a particularly sought-after location. Shops, restaurants, public transportation, and the Sorebois cable car are just a few minutes' walk away. Whether as a primary or secondary residence, the property offers a privileged living environment, both in summer and winter.Built on a plot of approximately 720 m², the chalet develops a sales area of around 215 m², spread over two levels, complemented by a gallery. The generous volumes and numerous openings bring remarkable natural light and create a warm atmosphere.Distribution of spaces:Ground floor- Three cozy bedrooms- Two modern bathrooms- A large terrace of approximately 40 m² with private outdoor space (approximately 500 m²)- Technical roomFirst floor- Parental suite & private bathroom- Fully equipped open kitchen- Bright living room with balcony - Guest toiletGallery / Mezzanine- Space of approximately 22 m² that can accommodate an office, a playroom, a bedroom, or create a cozy relaxation area.Exterior, parking, and advantages- Terraces and balconies with a stunning panorama of the valley floor, offering a natural spectacle that evolves with the seasons.- Three parking spaces located along the road. - Direct access to Alpine activities: skiing, hiking, mountain biking, or mountaineering, in a remarkable natural environment.Sale is also authorized to foreign buyers.This chalet represents a rare opportunity for clients seeking an exceptional property that combines a privileged location, Alpine charm, and high-quality amenities, in the heart of one of the most beautiful Swiss Alpine landscapes.Have we sparked your interest? If so, do not hesitate to request our sales dossier or contact us for more information and to arrange a visit on site.

Travel time
-
Victor Popoff

Victor Popoff

1 / 13
Victor Popoff

Victor Popoff

  • Balcony / Terrace
  • Garage
  • View
CHF 950,000.–
5.5 rooms264m² living space
3961 Vissoie

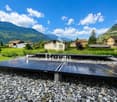
Spacious renovated villa in the center of the valley, sellable to foreigners

Spacious renovated villa with very low energy consumption, in the center of the valley, sellable to foreignersThe Val d'Anniviers and its 220 km of ski slopes - often described as the most beautiful valley in the Valais Alps, located between the Matterhorn and Verbier - offers the longest ski seasons as well as the best sunshine in the region.Vissoie is one of the most picturesque villages, dating back to the 13th century, remarkably well-preserved and featuring a splendid fortified tower and an old, picturesque village with narrow pedestrian streets. Located in the center of the valley, Vissoie is the crossroads of all roads leading to the ski resorts. A few minutes by car are enough to reach one of the magnificent ski areas of the Val d'Anniviers and its 220 km of slopes: Grimentz/Zinal, Saint-Luc/Chandolin, and Vercorin. Sierre is 15 minutes and Sion is 25 minutes away.In the summer, there are 320 km of magnificent hiking trails to explore on foot, while admiring the peaks of over 4000 m, the mountain bike trails, the high-mountain races, paragliding, bungee jumping, via ferrata, swimming pools, wellness, and numerous restaurants offering local gastronomy. Vissoie, the true nerve center of the Val d'Anniviers, has a nursery, primary and secondary school, shops, restaurants, a medical center, banks, a football club, an ice hockey club, a heated outdoor pool, a petanque club, a skate park, and numerous traditional, musical, and artisanal activities, such as the production of cheese and meat.This spacious and inviting villa, renovated over the last ten years, enjoys a splendid view, a beautiful garden, and is located just a few minutes' walk from all the amenities in Vissoie and public transportation.It consists of the following:Ground floor: • Covered entrance • Entrance hall • Large distribution hall • Living room open to the dining room • Equipped kitchen with access to the balcony • Balcony of 20 m² with south and west orientation and a depth that allows for a large table, armchairs, and sun loungers • Two spacious bedrooms • Bathroom with shower • Guest toilet with sink Lower ground floor: • Distribution corridor • Large bedroom • Large bedroom or carnotzet, game room, TV/cinema room, etc. • Toilet with sink • Laundry/boiler room/sink • Cellar/storage room • Storage space under the stairs • Spacious garage of 30 m² with electric remote control Upper floor: • Very spacious attic of 111 m², insulated. Possibility of arranging 2 or 3 bedrooms and 1 or 2 bathrooms. Exterior: • Paved balcony of 20 m² • Stone barbecue • Large, flat garden of approximately 250 m² with automatic irrigation system • Two garden sheds • Pétanque court (on the neighboring plot belonging to the commune) • Vegetable garden Particularities: • Attic of 111 m² allowing for the addition of several bedrooms or rooms. • The property has undergone significant renovations since 2016. • Perimeter insulation • Air-water heat pump • Thermal solar panels • Photovoltaic panels • Very low heating and electricity costs (around CHF 1,000 per year) • Sellable to foreign non-residents • Status as a secondary or primary residence, as desired Location: • The location is ideal for a secondary or primary residence, in the heart of the Val d'Anniviers, 10 minutes from all ski resorts...

  • Balcony / Terrace
  • Garage
  • View
Grégoire Zimmermann

Grégoire Zimmermann

1 / 13
Grégoire Zimmermann

Grégoire Zimmermann

  • Balcony / Terrace
  • View
CHF 750,000.–
4 rooms80m² living space
1988 Les Collons

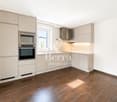
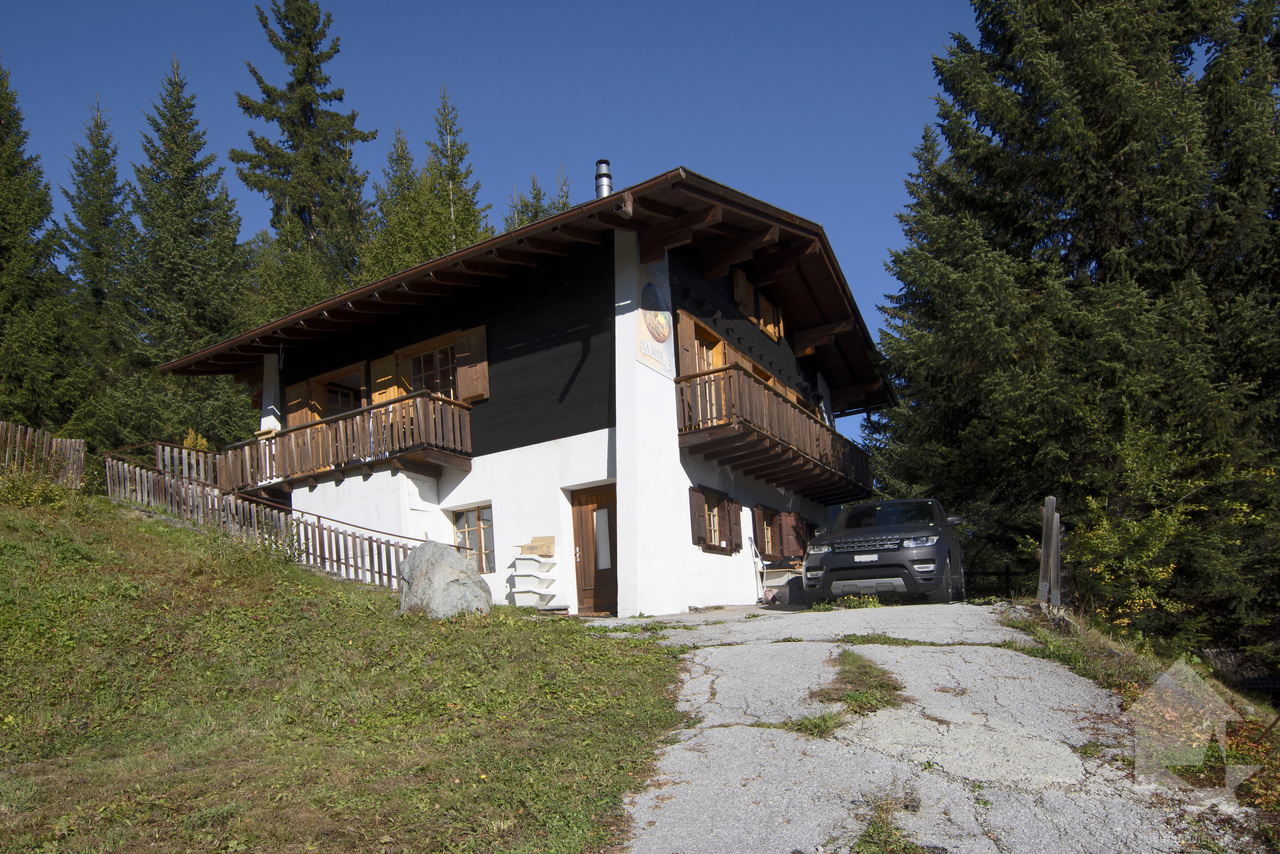
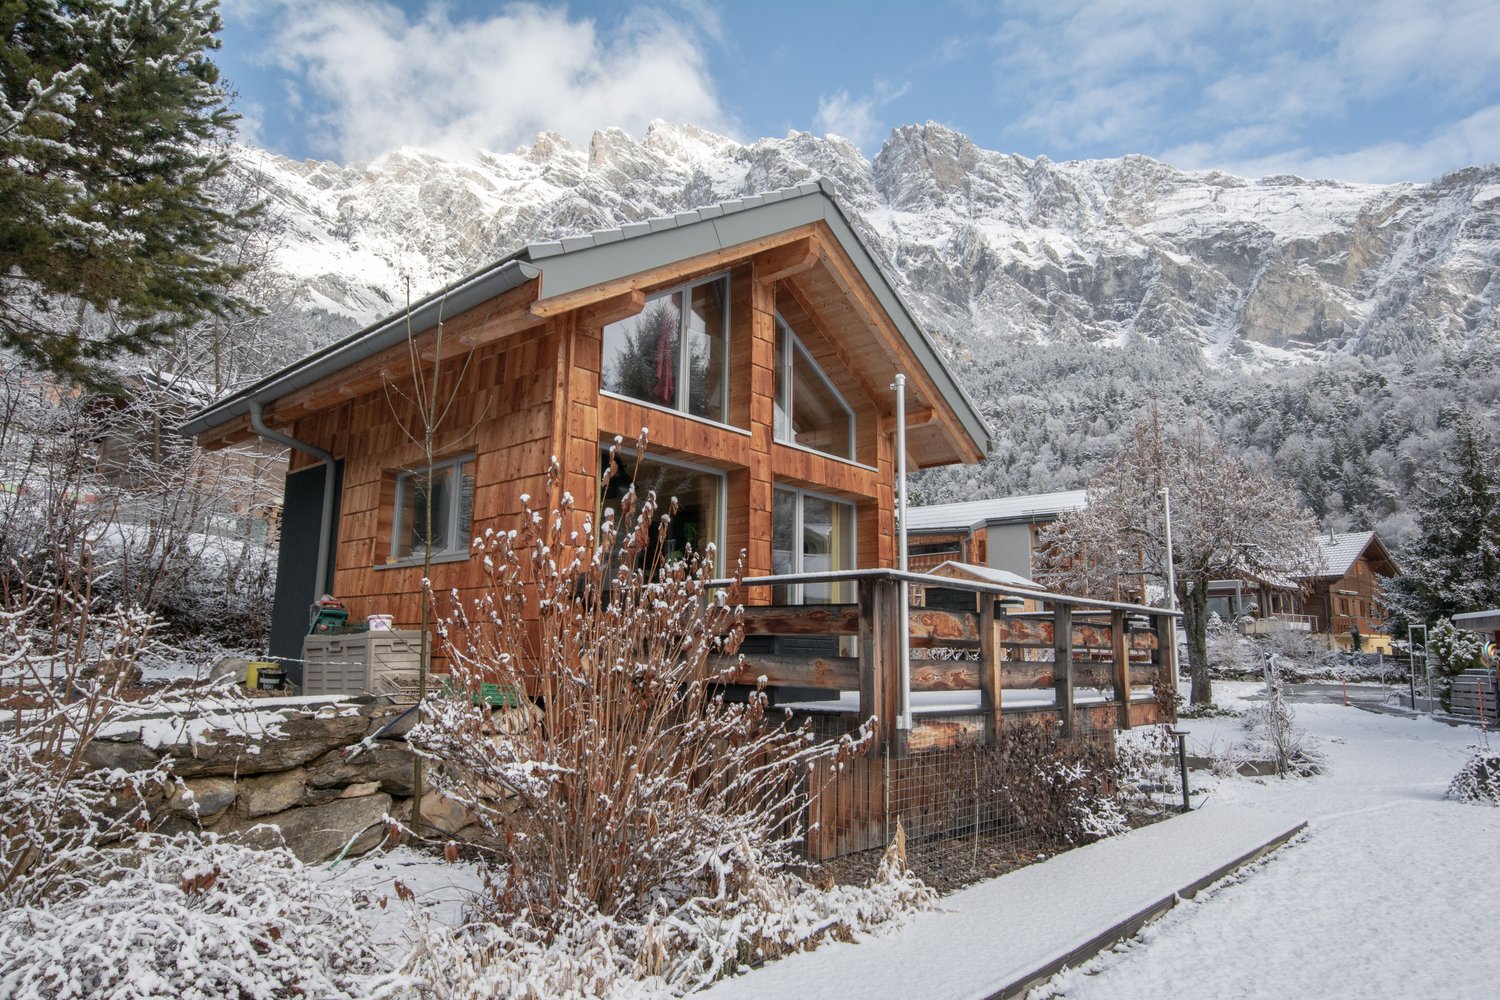
Charmant chalet à proximité du départ des pistes de ski

A vendre aux Collons/les Masses à proximité du départ du télésiège joli chalet de 4 pièces offrant à ses propriétaires une belle vue sur la Dent-Blanche.Ce chalet à la situation bucolique demande quelques travaux de rafraichissement (cuisine etc).Description: • Hall d'entrée • Petite véranda vitrée • Chambre à coucher double • Joli living/salle à manger avec poêle, accès jardin • Cuisine ouverte en partie équipée • Mezzanine (possibilité chambre à coucher) • Petite pièce avec mezzanine (possibilité petite chambre à coucher) • Chambre à coucher double • WC visiteurs • Salle d'eau avec WC et baignoire Extérieur: • Terrasse • Joli jardin • Deux places de parc Particularités: • Situation bucolique • Demande des travaux de rafraichissement (cuisine etc). Vous souhaitez obtenir des précisions, le dossier complet ? Contactez-moi par téléphone ou par E-mail et je vous renseignerai très volontiers. Je me tiens également à votre disposition pour une visite sur place.Zum Verkauf in Les Collons/les Masses in der Nähe der Abfahrt des Sessellifts hübsches 4-Zimmer-Chalet, das seinen Besitzern einen schönen Blick auf den Dent-Blanche bietet.Dieses Chalet mit bukolischer Lage benötigt einige Auffrischungsarbeiten (Küche etc.).Beschreibung: • Eingangshalle • Kleine verglaste Veranda • Doppelschlafzimmer • Großes Wohn-/Esszimmer mit Kaminofen, Zugang zum Garten • Offene, teilweise ausgestattete Küche • Mezzanin (mögliches Schlafzimmer) • Kleines Zimmer mit Mezzanin (mögliches kleines Schlafzimmer) • Doppelschlafzimmer • Gäste-WC • Badezimmer mit WC und Badewanne Außenbereich: • Terrasse • Hübscher Garten • Zwei Parkplätze Besonderheiten: • Bukolische Lage • Bitte um Auffrischungsarbeiten (Küche etc.). Wünschen Sie nähere Informationen, das vollständige Dossier? Kontaktieren Sie mich telefonisch oder per E-Mail und ich werde Ihnen gerne Auskunft geben. Ich stehe Ihnen auch gerne für eine Besichtigung vor Ort zur Verfügung.For sale in Les Collons/les Masses near the start of the chairlift lovely 4-room chalet offering its owners a beautiful view of the Dent-Blanche.This chalet in a bucolic location requires some refreshment work (kitchen etc).Description: • Entrance hall • Small glazed veranda • Double bedroom • Nice living/dining room with stove, garden access • Partly equipped open kitchen • Mezzanine (possibility bedroom) • Small room with mezzanine (possibility small bedroom) • Double bedroom • Visitors' WC • Washroom with WC and bath Exterior: • Terrace • Nice garden • Two parking spaces Particularities: • Bucolic location • Requires refreshment work (kitchen etc). Do you need more details, the complete file? Contact me by phone or e-mail and I'll be happy to help. I'd also be happy to arrange an on-site visit.In vendita a Les Collons/les Masses vicino alla partenza della seggiovia grazioso chalet di 4 locali che offre ai suoi proprietari una splendida vista sulla Dent-Blanche.Questo chalet in posizione bucolica richiede alcuni lavori di ristrutturazione (cucina ecc.).Descrizione:...

  • Balcony / Terrace
  • View
Anne-Marie Dubuis

Anne-Marie Dubuis

1 / 13
Anne-Marie Dubuis

Anne-Marie Dubuis

  • Balcony / Terrace
  • Garage
  • View
CHF 1,980,000.–
8 rooms250m² living space
1973 Nax

Chalet de 2 appartements sur une grande parcelle, situation exceptionnelle !

Emplacement exceptionnel, exclusivité Valimmobilier !Situé dans le charmant village de Nax, véritable balcon sur la plaine du Rhône, ce magnifique chalet de construction traditionnelle offre un cadre de vie exceptionnel alliant authenticité, confort et panorama à couper le souffle. Bénéficiant d'un ensoleillement optimal tout au long de l'année, la propriété, située dans une rue sans issue, séduit par sa situation privilégiée, son vaste terrain de 1'847 m² et ses généreux volumes.Édifié avec des matériaux de qualité dans une construction massive et soignée, le chalet développe plus de 250 m² habitables répartis sur deux appartements indépendants, offrant de nombreuses possibilités : résidence familiale, habitation multigénérationnelle ou occupation de l'un des deux appartements avec mise en location du second ou à disposition pour les invités.Le rez-de-chaussée accueille un appartement chaleureux composé comme suit : • un spacieux séjour avec pierre ollaire, cuisine ouverte et salle à manger avec accès sur la splendide terrasse • deux chambres, dont une avec salle d'eau privative • une salle de douche avec WC • un réduit pratique À l'étage, le second appartement propose : • une belle pièce de vie lumineuse avec cuisine équipée et salle à manger ouverte sur un balcon bénéficiant d'une vue imprenable • trois chambres, • une salle d'eau avec baignoire • Une agréable mezzanine complète cet appartement avec un second espace séjour et une chambre avec velux Le sous-sol offre : • un abri PC, • une grande cave, • une buanderie et un local technique, • une grande pièce de rangement ou de loisirs. Complètent cette offre : • sur la terrasse un coin bbq avec cheminée • un couvert à voitures annexé au chalet • un grand garage pour deux voitures accessible depuis la seconde route d'accès au nord de la parcelle • un charmant cabanon de jardin avec couvert à bois • un robot tondeuse Husqvarna • le chalet est vendu complètement meublé Une propriété rare, construite avec soin, idéale pour les amoureux de nature, de tranquillité et de panoramas alpins exceptionnels.N'hésitez pas à me contacter pour toute question ou pour organise une visite.Une visite virtuelle sera possible et ajouté directement sur le site dans les prochains jours.Ausgezeichnete Lage, Exklusivität Valimmobilier!In der charmanten Ortschaft Nax, einem wahren Balkon über der Rhônetal-Ebene, bietet dieses wunderschöne Chalet im traditionellen Baustil ein aussergewöhnliches Wohnambiente, das Authentizität, Komfort und einen spektakulären Panoramablick vereint. Das Anwesen geniesst das ganze Jahr über optimalen Sonnenschein und besticht durch seine privilegierte Lage, sein grosszügiges 1 847 m² grosses Grundstück und seine grosszügigen Räumlichkeiten.Das Chalet wurde aus hochwertigen Materialien in massiver und sorgfältiger Bauweise errichtet und bietet auf über 250 m² Wohnfläche verteilt auf zwei separate Wohnungen zahlreiche Möglichkeiten: als Familienresidenz, als Mehrgenerationenhaus oder als Nutzung einer der beiden Wohnungen mit Vermietung der zweiten Wohnung oder als Gästewohnung.Im Erdgeschoss befindet sich ein gemütliches Apartment, das wie folgt ausgestattet ist: • ein geräumiges Wohnzimmer mit Speckstein, offener Küche und Esszimmer mit Zugang zur herrlichen Terrasse • zwei Schlafzimmer, eines davon mit eigenem Badezimmer • ein Duschraum mit WC • ein praktischer Abstellraum Im Obergeschoss bietet das zweite Apartment: • ein helles, schönes Wohnzimmer mit einer voll ausgestatteten Küche und einem Esszimmer, das auf einen Balkon mit atemberaubender Aussicht...

  • Balcony / Terrace
  • Garage
  • View
Victor Popoff

Victor Popoff

1 / 13
Victor Popoff

Victor Popoff

  • Balcony / Terrace
CHF 740,000.–
5.5 rooms160m² living space
Route des Effinecs 3, 3961 Mission

Agréable chalet sur trois niveaux avec vue panoramique

Joli chalet sur trois niveaux avec vue panoramiqueLe Val d'Anniviers et ses 220 km de pistes de ski - souvent décrit comme la plus belle vallée des Alpes valaisannes, située entre le Cervin et Verbier - bénéficie des saisons de ski les plus longues ainsi que du meilleur ensoleillement de la région.Mission est l'un de ses villages les plus typiques respirant le charme anniviard avec ses raccards sur pilets, ses toits en bardeaux et ses façades en vieux madriers noircis par le soleil.5 à 10 minutes en voiture suffisent pour rejoindre tous les commerces et commodités ainsi que les 5 stations de la vallée : Grimentz-Zinal, Saint-Luc-Chandolin et Vercorin. Sierre est à 20 minutes et Sion à 35 minutes.Ce chalet traditionnel, construit en maçonnerie et bois, se compose comme suit :Rez-de-chaussée inférieur : • Deux chambres à coucher • Buanderie/atelier • Local à citernes • Chaufferie • Douche • WC • Cave Rez-de-chaussée supérieur : • Spacieux séjour avec fourneau en pierre ollaire, cuisine ouverte avec îlot et coin à manger • Chambre à coucher • Salle d'eau avec bain, lavabo et wc • Terrasse Sud • Balcon Sud et Ouest 1er étage : • Grande pièce sous combles aménageable comme chambre à coucher • Balcon Ouest • Galetas sous combles accessible par une échelle Extérieur : • Une place de parc couverte • Deux places extérieures • Bûcher • Jardin Particularités : • Rénovations réalisées entre 2014 et 2017: rafraîchissement des façades et balcons, cuisine, sol séjour, fenêtres séjour, chaudière, toit (partie Eternit) • Chargeur pour voitures électriques • Situation particulièrement pratique pour se rendre dans les stations de ski, dans les commerces de Vissoie ou en plaine, que ce soit en voiture ou en car postal (arrêt à 300 m). • Accès facile de plein pied depuis les places de parc Vente comme résidence secondaire - autoriséVente aux personnes résidentes à l'étranger - autoriséJe me ferais un plaisir de vous faire visiter ce joli bien !Visite virtuelle, plus d'informations et photos disponibles sur www.valimmobilier.chHübsches Chalet auf drei Ebenen mit PanoramablickDas Val d'Anniviers mit seinen 220 km Skipisten - oft als das schönste Tal der Walliser Alpen bezeichnet, das zwischen dem Matterhorn und Verbier liegt - hat die längsten Skisaisonen sowie die meisten Sonnenstunden in der Region.Mission ist eines seiner typischsten Dörfer, das mit seinen Pfahlbauten, Schindeldächern und Fassaden aus alten, von der Sonne geschwärzten Bohlen den Charme von Anniviard versprüht.5 bis 10 Minuten mit dem Auto genügen, um alle Geschäfte und Annehmlichkeiten sowie die 5 Skiorte des Tals zu erreichen: Grimentz-Zinal, Saint-Luc-Chandolin und Vercorin. Sierre ist 20 Minuten und Sion 35 Minuten entfernt.Dieses traditionelle Chalet, das aus Mauerwerk und Holz gebaut ist, setzt sich wie folgt zusammen:Unteres Erdgeschoss : • Zwei Schlafzimmer • Hauswirtschaftsraum/Werkstatt • Zisternenraum • Heizung • Dusche • WC • Keller Oberes Erdgeschoss: • Geräumiges Wohnzimmer mit Specksteinofen, offene Küche mit Kochinsel und Essbereich • Schlafzimmer • Badezimmer mit Bad, Waschbecken und WC • Terrasse Süd • Balkon Süd und West 1. Stock : • Großes Zimmer im Dachgeschoss, das als Schlafzimmer ausgebaut werden...

  • Balcony / Terrace
Travel time
-
1 / 13
CHF 1,800,000.–
1,222m² living space
Route de Fey 221, 1996 Fey (Nendaz)

Fey - 2 Buildings to Transform, 3 Minutes from Aproz

Fey - Nendaz: Beautiful potential for transformation of these buildings in the heart of the village of Fey, 3 minutes from Aproz. Exclusively:Café-Restaurant with 3 apartments, bowling, garage/workshop, commercial space, and numerous cellars? A unique place where everything becomes possible.Located in the heart of the village of Fey, a passage to Nendaz and Aproz, this exceptional property seduces from the first glance. It benefits from a strategic location, accessible all year round and served by a postal stop at its feet.This rare property offers a remarkable development potential. A place of life, reception, and project.It consists of: • A café-restaurant with 80 indoor seats, divided between the café/bistro area and the dining room, which offer a nice potential. (professional kitchen, storage rooms, sanitary facilities, cellars, and parking) • 3 independent apartments of 4.5 rooms, 100, 112, and 120 m². • An old bowling alley, bar with WC of 200 m² • Old village shop of 85 m² • A garage workshop of 170 m² offers openings with a breathtaking view. The structure is healthy, functional, and offers a nice potential for transformation! On this 631 m² plot, a transformation project into a residential building could see the light of day.Surfaces: 865 m² + 357 m² = 1222 m²Volumes: 2603 m³ + 887 m³ = 3490 m³Situation:Fey is a village in the Valais commune of Nendaz, located on the left bank of the Printze. Perched at an altitude of 802 meters, Fey overlooks the Rhone valley and exposes its apricot fields to the northwest. • Exceptional view of the Rhone plain • A location of choice • 12 minutes from the Nendaz station (skiing, hiking, spa) • 7 minutes from Aproz • 12 minutes from Sion A property with great potential - A unique opportunityBy its configuration, its charm, and its exceptional geographical location, this property is intended for visionary project leaders!You have a project? This place has the soul to welcome it.I would be delighted to organize a meeting on site at your convenience.Contact and visit at 077 405 02 36AND IF YOU WANTED TO CHANGE THE AIR?....

Travel time
-
Iryna Filon

Iryna Filon

1 / 13
Iryna Filon

Iryna Filon

  • Balcony / Terrace
  • Garage
CHF 6,500,000.–
6.5 rooms347m² living space
3963 Crans-Montana

6001. Chalet Rare, 15 min à pied du Regent

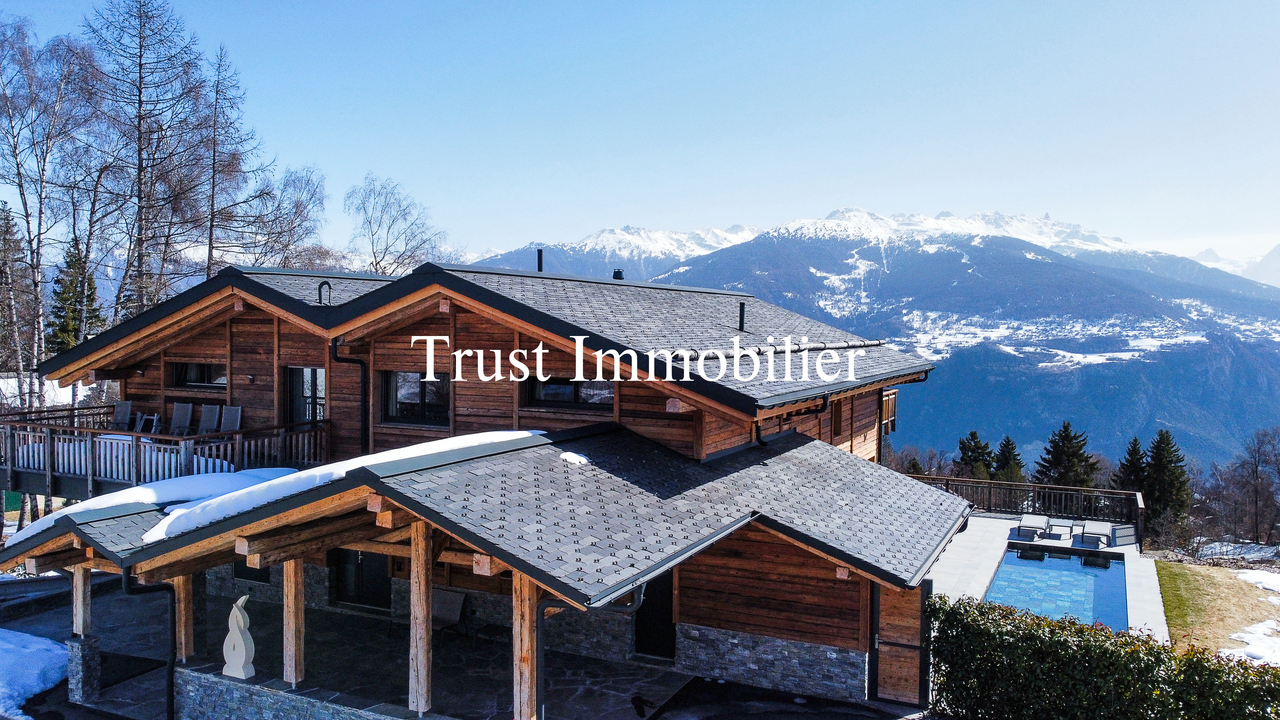
Chalet de Luxe à vendre à Crans-Montana, à 15 min à pied du RegentTrust Immobilier, agence immobilière à Crans-Montana et Genève, vous propose Ref. 6001 - TCMDécouvrez ce splendide chalet actuellement en fin de finition. Orienté plein ouest, ce bien bénéficie d'une luminosité optimale tout au long de la journée, mettant en valeur chaque espace de vie et offrant une atmosphère chaleureuse et accueillante. Depuis ses larges baies vitrées, vous profiterez d'une vue imprenable sur les montagnes environnantes, un véritable tableau vivant qui évolue au fil des saisons.La hauteur sous plafond remarquable accentue le sentiment d'espace et de liberté, créant un cadre de vie où élégance et confort se conjuguent harmonieusement. Les matériaux sélectionnés avec soin, les finitions haut de gamme et l'agencement intelligent des pièces témoignent d'un souci du détail et d'une exigence de qualité à chaque étape de la construction.Ce chalet dispose de vastes espaces de réception, d'une cuisine moderne entièrement équipée, ainsi que de nombreux rangements pensés pour le quotidien. Un espace bien-être, une terrasse baignée de soleil et un jardin viennent compléter ce bien d'exception, idéal pour partager des moments privilégiés en famille ou entre amis.Rez-de-chaussée : Spacieuse entrée avec WC invités et vestiaire - Magnifique salon lumineux - Grande hauteur sous plafond - Grande cuisine équipée - Cheminée chaleureuse - Bureau - TerrasseÉtage : Une chambre avec salle de douche, WC et vestiaire privatifs - Espace polyvalent pouvant servir de cinéma ou de bureauRez-de-jardin : Suite parentale avec dressing et salle de douche privative - Deux chambres, chacune avec leur propre salle de douche - Buanderie -Terrasse donnant sur le jardinSous-sol : Espace bien-être avec SPA (sauna) - Douche avec WC et salle de repos - Grand local à skis - Garage pour 2 voitures - Local techniquePoints forts :-Distance à pied : à 15min seulement du Regent-Décoration soignée, architecture mêlant tradition et modernité-Une hauteur exceptionnelle sous plafond- SPA-Parcelle de 899 m2-Pompe à chaleur, chauffage au sol et panneaux solaireForme juridique : Résidence principalewww.trustimmobilier.chLuxury Chalet for Sale in Crans-Montana, a 15-minute walk from the RegentTrust Immobilier, a real estate agency in Crans-Montana and Geneva, presents Ref. 6001 - TCMDiscover this splendid chalet, currently in the final stages of construction. Facing due west, this property enjoys optimal natural light throughout the day, highlighting each living space and offering a warm and welcoming atmosphere. From its large floor-to-ceiling windows, you'll enjoy breathtaking views of the surrounding mountains--a true living painting that changes with the seasons.The remarkable ceiling height accentuates the sense of space and freedom, creating a living environment where elegance and comfort blend harmoniously. The carefully selected materials, high-end finishes, and intelligent layout of the rooms reflect a commitment to detail and a dedication to quality at every stage of construction.This chalet features spacious living areas, a modern, fully equipped kitchen, and ample storage designed for everyday living. A wellness area, a sun-drenched terrace, and a garden round out this exceptional property, ideal for sharing special moments with family or friends.Ground Floor: Spacious entryway with guest restroom and coat closet - Beautiful, light-filled living room - High ceilings - Large, fully equipped kitchen - Cozy fireplace - Office - TerraceFirst floor: One bedroom with a private shower room,...

  • Balcony / Terrace
  • Garage
Cyril Bieckens

Cyril Bieckens

1 / 13
Cyril Bieckens

Cyril Bieckens

  • Balcony / Terrace
CHF 1,635,000.–
292m² living space
1963 Vétroz

Fully renovated rental building in the heart of Vétroz

This fully renovated building represents an attractive opportunity for an investor seeking a property ready to be exploited.Location:The building benefits from a central location in Vétroz, close to shops, schools, public transport, and main road axes. Sion and the commercial areas of Conthey are quickly accessible.Composition:3 apartments of 3.5 rooms:- Ground floor: approx. 60 m²- 1st floor: approx. 60 m²- Attic: approx. 75 m²- Basement: approx. 75 m²- Terraces and balconies: approx. 103 m²- Storage room with water and electricity- 3 garages of approx. 18 m² each- 3 outdoor parking spaces- 2 visitor spaces- Common areas: approx. 24 m²Technical characteristics:- Fully renovated building- New roof- Triple glazing- Internal insulation- Underfloor heating- Gas heating and boiler with heat pump- Pre-installation for air conditioning- New pipes and ducts- Separate water and electricity meters- Built-in wardrobes- Concrete stairs- Building classified as historical heritage 4+- No PPE (Performance and Monitoring Regulation) constituted to dateEstimated rental potential:The monthly net rents can be estimated as follows:- Ground floor apartment, 60 m²: approx. CHF 1'500.-- 1st floor apartment, 60 m²: approx. CHF 1'500.-- Attic apartment, 75 m²: approx. CHF 1'700.-Estimated rental income from apartments: CHF 4'700.- per month, i.e. CHF 56'400.- per year.Estimated additional income:- 3 garages: approx. CHF 450.- per month- 3 outdoor parking spaces: approx. CHF 210.- per month- Storage room: possible additional income depending on its useThe total rental potential can thus be estimated at approximately CHF 5'300.- to CHF 5'500.- per month, excluding charges and depending on rental conditions.Highlights:- Renovated and immediately exploitable property- Three 3.5-room apartments in demand on the rental market- Separate meters for easy management of ancillary costs- Many additional areas- Additional income from garages, parking spaces, and storage room- Potential for return and long-term appreciation- The rental estimates are indicative and must be confirmed according to the exact services, rental condition, and market conditions at the time of rental.

  • Balcony / Terrace
1 / 15
CHF 895,000.–
5.5 rooms173m² living space
Route de la Crête-Nanchen 15, 3977 Granges VS

The perfect place to write your next chapter

The perfect place to write your next chapter Are you looking for a house that offers space, light, and a true quality of life? This charming single-family villa with 5.5 rooms, located in a quiet residential area in Granges, could be your next heart's desire.Built in 2004 on a generous plot of 752 m², it offers approximately 145 m² of living space, three bedrooms, a bathroom, a shower room, and a guest toilet. Spread over 4 half-levels, the house creates an open and harmonious atmosphere, while preserving the privacy of each individual.The heart of the house consists of a bright living room, a dining area, and an open kitchen. The high ceilings, the visible roof structure, and the open gallery give the whole thing a lot of character.On the upper floor, two bedrooms and a shower room accommodate children, family, or guests. In the attic, the parental bedroom has its own dressing area and a bathroom. A spacious mezzanine overlooking the living room can be furnished as an office, reading corner, or relaxation area.A particularly interesting extra completes the property: a room with a separate entrance, ideal for exercising a professional activity from home, receiving clients, creating a workshop, or setting up a space for guests.Outside, the large garden becomes a true living space during the beautiful days. Children's games, moments of relaxation, meals with friends, or summer evenings around a barbecue: everyone finds their space here. The automatic irrigation system facilitates maintenance. The property includes 3 parking spaces.The boiler was replaced in 2023 and the interior was repainted, allowing you to immediately enjoy this warm and well-maintained house.Ideally located between Sierre and Sion, the villa combines the tranquility of a village environment with the proximity of schools, shops, public transport, and main roads. A perfect situation for those who want to enjoy the peace without giving up the advantages of the city.Contact us to obtain more information or organize a visit. This villa deserves to be discovered on site.

Travel time
-
Pierre Coulon

Pierre Coulon

1 / 8
Pierre Coulon

Pierre Coulon

  • Balcony / Terrace
  • Garage
CHF 875,000.–
4.5 rooms142m² living space
Route Sous L'Eglise 51A, 1971 Grimisuat

Exceptional MINERGIE villa with panoramic views, comfort, modernity, and energy autonomy

Mawee presents this beautiful semi-detached house with 4.5 rooms, certified with MINERGIE and available immediately. Modern, bright, and perfectly located, this property benefits from a calm and green environment in a 20 km/h zone, with an exceptional panoramic view of the four valleys.With approximately 130 m² of living space, oriented southeast, this villa benefits from optimal sunlight and remarkable brightness throughout the year. Its peaceful and family-friendly atmosphere offers an ideal quality of life, close to schools, shops, public transport, and sports facilities.As soon as you enter the house, you will discover carefully designed spaces and high-quality finishes: • a welcoming entrance hall serving the living areas; • a contemporary open kitchen perfectly integrated into the living space; • a convivial dining area ideal for receiving; • a bright living room with access to a south-facing balcony offering a spectacular view; • a guest toilet on the ground floor; • a north-facing balcony with direct access to the garden. The upper floor is dedicated to the sleeping area and comfort: • two bedrooms, each with its own private balcony; • a modern bathroom ideal for children or guests; • a parental suite with private bathroom and toilet, a true relaxation area. This property also offers numerous additional advantages: • an underground garage that can accommodate up to four vehicles; • two additional outdoor parking spaces; • a cellar and a laundry room offering valuable storage spaces. Built with high-quality materials and careful finishes, this villa guarantees long-term comfort and excellent energy efficiency thanks to the MINERGIE standard. The solar and thermal panels combined with a battery system allow for a significant reduction in energy costs while ensuring optimal comfort throughout the year.A perfect alliance between contemporary architecture, energy performance, and privileged location, this villa represents a rare opportunity on the Valais real estate market.Do not hesitate to contact us to organize a visit and discover this exceptional property.

  • Balcony / Terrace
  • Garage
Travel time
-
Daniela Trindade

Daniela Trindade

1 / 9
Daniela Trindade

Daniela Trindade

  • Parking space
  • Balcony / Terrace
  • View
  • +1
CHF 789,000.–
4.5 rooms170m² living space
1994 Aproz (Nendaz)

A bespoke contemporary villa in the heart of a quiet neighborhood!

Nestled in a quiet and residential area of Aproz, this semi-detached villa with 4.5 rooms, built on a plot of 316 m², offers a peaceful and practical living space, perfect for families or couples. With its contemporary architecture, quality materials, and customizable finishes, this house will meet all your expectations.An ideal environment in Aproz (Nendaz)Aproz, nestled in the Rhone plain and part of the Nendaz municipality, perfectly combines the charm of its natural environment with the convenience of easy access to shops, schools, and transportation. This warm and dynamic village offers an ideal living space, allowing you to fully enjoy outdoor activities while remaining close to major communication axes.Interior layout • Two covered parking spaces and two outdoor parking spaces for practical parking • Reduced space offering additional storage • Spacious cellar, ideal for storage • Optimized storage space for efficient organization Ground floor • Functional entrance hall with built-in wardrobe • Spacious living/dining area with direct access to the terrace and two balconies • Modern, open, and fully equipped kitchen, combining design and practicality • Well-arranged shower room for comfortable daily use • Staircase providing direct access to the garden • Exterior: a terrace of 10.1 m² and two balconies totaling 13.7 m², perfect for enjoying the beautiful days Attic • Two comfortable bedrooms • A parental suite of 14.1 m² with access to a private terrace of 8.3 m² • Bathroom with bathtub Highlights of the villa • Eco-energetic construction with underfloor heating powered by a heat pump • Access road and parking spaces asphalted for more comfort • Exterior spaces designed: private garden of 82 m² with lawn • Customizable finishes: a tailor-made interior adapted to your tastes and style • Large storage capacity: reduced space, cellar, and practical storage space Parking (included in the price): • Two outdoor parking spaces • Two covered parking spaces In addition: 90'500 CHF (optional) • Access road and parking spaces asphalted • Designed garden: lawn and fencing Quality and comfortBuilt with quality materials, these villas guarantee excellent insulation and exceptional durability. The finishes are left to the tenant's discretion, allowing for a perfectly adapted interior design to meet your needs and desires.An opportunity not to be missed!These modern and functional villas offer a perfect combination of comfort, sustainability, and ideal location. Close to all amenities, they are perfectly suited for those looking for a practical and peaceful life in the heart of Aproz.Want to know more?For more information or to organize a visit, contact us today.Find all our offers on www.mawee.chMawee - It all starts here!

  • Parking space
  • Balcony / Terrace
  • View
  • +1
Daniela Trindade

Daniela Trindade

1 / 9
Daniela Trindade

Daniela Trindade

  • Parking space
  • Balcony / Terrace
  • View
  • +1
CHF 789,000.–
4.5 rooms170m² living space
1994 Aproz (Nendaz)

A privileged living environment for this elegantly designed villa!

Nestled in a quiet and residential area of Aproz, this semi-detached villa with 4.5 rooms, built on a plot of 316 m², offers a peaceful and practical living environment, perfect for families or couples. With its contemporary architecture, quality materials, and customizable finishes, this house will meet all your expectations.An ideal environment in Aproz (Nendaz)Aproz, nestled in the Rhone plain and part of the Nendaz municipality, perfectly combines the charm of its natural environment with the convenience of easy access to shops, schools, and transportation. This warm and dynamic village offers an ideal living environment, allowing you to fully enjoy outdoor activities while remaining close to the main communication axes.Interior design • Two covered parking spaces and two outdoor parking spaces for practical parking • Reduced space offering additional storage • Spacious basement, ideal for storage • Optimized storage space for efficient organization Floor • Functional entrance hall with built-in wardrobe • Spacious living/dining area with direct access to the terrace and two balconies • Modern, open, and fully equipped kitchen, combining design and practicality • Well-arranged shower for comfortable daily life • Stairs providing direct access to the garden • Exterior: a 10.1 m² terrace and two balconies totaling 13.7 m², perfect for enjoying the beautiful days Attic • Two comfortable bedrooms • A parental suite of 14.1 m² with access to a private terrace of 8.3 m² • Bathroom with bathtub Highlights of the villa • Eco-energetic construction with underfloor heating powered by a heat pump • Bituminous access road and parking for more comfort • Designed exterior spaces: private garden of 82 m² with lawn • Customizable finishes: a tailor-made interior adapted to your tastes and style • Large storage capacity: reduced space, basement, and practical storage Parking (additional and mandatory): • Two outdoor parking spaces at CHF 8,000.- per unit • Two covered parking spaces at CHF 17,000.- per unit Quality and comfortBuilt with quality materials, these villas guarantee excellent insulation and exceptional durability. The finishes are left to the tenants, allowing for a perfectly tailored interior design to meet your needs and desires.An opportunity not to be missed!These modern and functional villas offer a perfect combination of comfort, sustainability, and ideal location. Close to all amenities, they are perfectly suited for those seeking a practical and peaceful life in the heart of Aproz.Want to know more?For more information or to organize a visit, contact us today.Find all our offers on www.mawee.chMawee - It all starts here!

  • Parking space
  • Balcony / Terrace
  • View
  • +1
Carine Corvaglia

Carine Corvaglia

1 / 13
Carine Corvaglia

Carine Corvaglia

  • Parking space
CHF 745,000.–
10 rooms177m² living space
Route d'Hérémence 23, 1981 Vex

Charming two-apartment house with unobstructed view

Located on the heights of Vex, just 10 minutes from Sion, this charming village house benefits from a peaceful setting as well as a beautiful unobstructed view of the Val d'Hérens. It consists of a 5.5-room duplex entirely renovated between 2025 and 2026, as well as a 4.5-room apartment with independent access, currently rented.The spaces are distributed as follows:Floor: 5.5-room duplex apartment approx. 121m2, fully renovated (main residence)- Living room - Dining room- Fully equipped kitchen- Office- Bathroom with WC Attic: - Two bedrooms with built-in closets- An office- A bedroom of about 20m2 with connection for washing machine.- A shower room with WCGround floor: 4.5-room apartment with independent access approx. 56m2 (currently rented)- Entrance hall- Living/dining room- Three bedrooms, one with built-in wardrobe- Fully equipped kitchen- Shower room with WCBasement : - Two large cellarsOutdoor areas :- Tree-lined garden- Vegetable garden- Two outdoor parking spacesGood to know:- The duplex was fully renovated between 2025 and 2026: Insulation, floor, floors, walls, kitchen, bathroom, electrical installation, pellet stove (remote control)....- The windows of the duplex are being replaced with triple glazing.- The 4.5-room apartment on the ground floor is currently rented for a net rent of CHF 1,000.-/month. It is heated by electric radiators.

  • Parking space
Travel time
-
Iryna Filon

Iryna Filon

1 / 13
Iryna Filon

Iryna Filon

  • Balcony / Terrace
  • Garage
  • View
CHF 1,820,000.–
5.5 rooms226m² living space
1977 Icogne

6015. Magnifique chalet à Icogne à Vendre

Magnifique chalet à Icogne à VendreTrust Immobilier, agence immobilière à Crans-Montana, vous propose Ref. 6015 - TCMTrust Immobilier, agence immobilière à Crans-Montana et Genève, vous propose la réf. 6015-TCM : Un beau chalet en pleine nature, situé à Icogne, à seulement 10 minutes en voiture du centre de Crans.Ce bien vous séduira par sa position exceptionnelle, offrant une vue panoramique sur les montagnes et un calme absolu, en bordure de forêt.Répartition sur trois niveaux : • Rez-de-chaussée : hall d'entrée - cuisine ouverte - salon avec cheminée et accès au balcon - espace salle à manger - 2 chambres - 1 salle de douche • Rez-de-jardin : grande suite parentale avec salle de bain (douche + baignoire) - bureau / chambre - fitness - buanderie • Mezzanine : bureau - petit salon Achat meublé possible.Rénovations : Chauffage par pompe à chaleur - panneaux solaires - fenêtres - toiture - boiseries - sanitairesExtérieurs : Garage fermé pour 1 voiture - grand espace extérieur pour plusieurs véhiculesInformations juridiques : Résidence secondaire - vendable uniquement aux Suisses ou résidents suisseswww.trustimmobilier.chStunning Chalet for Sale in IcogneTrust Immobilier, real estate agency in Crans-Montana, offers Ref. 6015 - TCMTrust Immobilier, a real estate agency based in Crans-Montana and Geneva, presents exclusively reference 6015-TCM : A beautiful chalet nestled in nature, located in Icogne, just 10 minutes by car from the center of Crans.This property will charm you with its exceptional location, offering panoramic mountain views and absolute tranquility, right on the edge of the forest.Layout across three levels: • Ground floor: entrance hall - open kitchen - living room with fireplace and balcony access - dining area - 2 bedrooms - 1 shower room • Garden level: large master suite with bathroom (shower + bathtub) - office / bedroom - fitness - laundry room • Mezzanine: office - small lounge Furnished purchase possibleRenovations : Heat pump - solar panels - windows - roof - woodwork - sanitary installationsLegal information : Secondary residence - available only to Swiss citizens or Swiss residentswww.trustimmobilier.ch

  • Balcony / Terrace
  • Garage
  • View
1 / 13
CHF 1,650,000.–
7.5 rooms200m² living space
Chemin du Milieu 73, 1963 Vétroz

Splendid family villa with pool and outdoor kitchen

Located in a quiet and residential area close to all amenities, this sublime family villa with meticulous finishes has been built on a 1009m2 plot. Perfectly and regularly maintained, it is spacious, bright and offers generous volumes as well as a pleasant garden with pool and outdoor kitchen.The spaces are distributed as follows:Ground floor:- Entrance hall with built-in closets- Open, fully equipped kitchen- Living room with access to the terrace and pool- Dining room- Veranda with access to the garden- Guest toilet1st floor:- A parental bedroom with built-in closets, shower and balcony2nd floor:- Three bedrooms with built-in closets- Bathroom with jacuzzi bathtub, shower and toiletMezzanine:- A bedroom with balcony- A living areaLower ground floor (independent entrance):- A studio with kitchenette and shower with toilet- Laundry roomBasement:- Large wine cellar- Storage room- Large cellar- Technical roomOutdoor areas:- Covered parking for two cars with built-in closets- Outdoor kitchen and dining area under the covered area with built-in closets- Garage- Garden area for vegetable gardeningGood to know:- Possibility to park more cars under the covered area- Automatic irrigation- Photovoltaic panels for electricity production- The pool liner has just been replaced- The heating and photovoltaic panels were installed in 2024- Replacement of the heat pump in 2020

Travel time
-
Iryna Filon

Iryna Filon

1 / 13
Iryna Filon

Iryna Filon

  • Balcony / Terrace
  • Garage
  • View
CHF 1,875,000.–
8.5 rooms180m² living space
1977 Icogne

Unique opportunity for this ready-to-move-in house

House for sale on one of the most beautiful hills of IcogneTrust Immobilier, real estate agency in Crans-Montana, offers Ref. 6016 - TCMhttps://youtu.be/15_WAZbsqEU?si=QGklGZWkTFjyWgE9You can see the video of this object on our YouTube channel.Just 8 minutes by car from the Crans-Montana ski lifts, with a view of the Rhone Valley, its picturesque villages and the Anzère slopes, this fully renovated house from 2022-23 under the direction of a well-known architect in the station really has something special.- From the garden, which enjoys sunshine all day, you have a view of the Anzère slopes and the Rhone Valley with its picturesque villages. - Ground floor: A spacious entrance hall with access to the basement, the first floor and a large living room with an open kitchen equipped with a kitchen island, a wine cellar, a Quooker, a refrigerator-freezer combination, a dishwasher, a microwave, an oven and many storage spaces.The large living room is equipped with a new fireplace. From the living room, you have access to the master bedroom, the adjacent bathroom with double sink, toilet, shower and space for a washing machine/dryer. Next to the bathroom is a large separate toilet for guests. From the living room, you also have access to a second bedroom used as an office.- First floor: From the entrance hall on the ground floor, a wide staircase leads to the first floor.This floor consists of a large living room with TV/internet connection, a spacious master bedroom, a small child's room, a shower room with sink and toilet, a large closed kitchen with dishwasher, combined oven, refrigerator-freezer and plenty of storage space. The kitchen includes a small area used as a laundry room, equipped with a washing machine/dryer.- Basement: From the entrance hall on the ground floor, a wide staircase leads to the basement (garage) currently used as a storage space. This room can accommodate approximately 3 cars and is accessible from the outside through a wide electric rolling gate with a separate entrance door. The basement includes the following rooms: Technical room with oil heating from 2016.Separate room with 2 oil tanks of approximately 2000 liters each. Spacious toilet with sink. Room for wood storage and a sink. Small area under the external staircase for storing winter sports equipment, etc. Bomb shelter.- Garden: Around the house, a large, low-maintenance garden with new paving stones/slabs and artificial grass. Without vis-à-vis thanks to beautiful hedges and flowering plants.- Other advantages: All rooms are equipped with integrated LED lighting The roof is equipped with 20 solar panels, which allows the house to consume almost no energy The garden is equipped with an irrigation system All windows/doors and skylights are equipped with insect screens The windows on the ground floor are equipped with triple glazing The garage in the basement is equipped with a large pit currently used for storing bulky items All window frames are made of PVC and require no maintenance and were installed during the renovation The lighting of the garden and the facade consists of LED lamps with low energy consumption- Huge parking space: Garage for 2 cars in the basement 3-4 additional spaces outside (in front of the entrances to the garage and the house)4 independent garage boxes (these 4 boxes are...

  • Balcony / Terrace
  • Garage
  • View
Iryna Filon

Iryna Filon

1 / 13
Iryna Filon

Iryna Filon

  • Balcony / Terrace
  • Swimming pool
CHF 2,950,000.–
5.5 rooms225m² living space
1974 Arbaz

Vue panoramique et tranquillité garanties pour ce Chalet

Chalet à vendre à ArbazTrust Immobilier, agence immobilière à Crans-Montana et Genève, vous propose Ref. 6037 - TARAu coeur d'un écrin de verdure, face aux montagnes majestueuses et à la plaine du Rhône, ce Chalet alliant majestueusement bois ancien et pierres, n'attend que vous. Construit en 1963 et rénové en 2024, il bénéficie encore d'un confortable potentiel d'extension. Cet Objet rare se situe dans la paisible commune d'Arbaz, où vous trouverez toutes les commodités essentielles. Son emplacement privilégié vous permet de rejoindre la capitale cantonale Sion en seulement 20 minutes, la station d'Anzère en 7 minutes et les remontées mécaniques ainsi que le centre de Crans-Montana en 30 minutes.Les amateurs de calme et de sérénité seront séduits par ce confortable Chalet de 5.5 pièces qui marie harmonieusement esprit montagnard et touches modernes, et s'épanouit sur une généreuse parcelle de 3'113 m². Sa distribution s'étend sur une surface d'environ 225m2 habitable :REZ-DE-CHAUSSEE (entrée principale)Hall d'entréeCuisine aménagéeEspace salle à manger en sous-penteEspace séjour dans un écrin de bois, avec accès sur un large balcon exposé Sud2 chambres1 salle de bain (lavabo, baignoire, WC)1 WC visiteurs REZ INFERIEUR (entrée secondaire)1 chambre Master avec dressing, salle de bain privative (grand lavabo, douche italienne, baignoire), WC séparé et accès large terrasse exposée Sud1 chambre exposée Sud1 salle de bain (lavabo, douche, WC)1 espace buanderie Annexes: 1 grenier, 1 atelier, 1 cave, 4 box garage, 1 cabanon de jardin, 1 espace couvert pour abriter des voitures ou être aménagé au gré de vos envies Autres atouts : Extérieurs pensés pour le confort et la détente : larges terrasses aménagées, jacuzzi et piscine à remous en extérieur Emplacement du Chalet en bout de route sans issueArrêt de bus accessible à 300m soit seulement 5mn à pied Forme juridique: Résidence secondaire www.trustimmobilier.chChalet for sale in ArbazTrust Immobilier, real estate agency in Crans-Montana and Geneva, offers Ref. 6037 - TARNestled in lush greenery, facing the majestic mountains and the Rhône valley, this chalet, which beautifully combines old wood and stone, is waiting for you. Built in 1963 and renovated in 2024, it still offers comfortable potential for extension.This rare property is located in the peaceful commune of Arbaz, where you will find all the essential amenities.Its privileged location allows you to reach the cantonal capital of Sion in just 20 minutes, the resort of Anzère in 7 minutes, and the ski lifts and center of Crans-Montana in 30 minutes.Lovers of peace and quiet will be charmed by this comfortable 5.5-room chalet, which harmoniously combines mountain spirit with modern touches and stands on a generous plot of 3,113 m².It has a living area of approximately 225 m²: GROUND FLOOR (main entrance)Entrance hallFitted kitchenSleeping area in the atticLiving area in a wood-framed setting, with access to a large south-facing balcony2 bedrooms1 bathroom (sink, bathtub, toilet)1 guest toilet LOWER FLOOR (secondary entrance)1 master bedroom with dressing room, private bathroom (large sink, Italian shower, bathtub), separate toilet and access to a large south-facing terrace1 south-facing bedroom1 bathroom (sink, shower, toilet)1 laundry area ANNEXES: 1 attic, 1 workshop, 1 cellar, 4 garage boxes, 1 garden shed, 1 covered space to shelter cars or to be used as you wish Other advantages : Exteriors designed for comfort and...

  • Balcony / Terrace
  • Swimming pool

Suggested properties for you based on search results