854 results - House, chalet, rustico to buy in Region Central Valais (Mittelwallis)

Emmanuel Bovier

Emmanuel Bovier

1 / 13
Emmanuel Bovier

Emmanuel Bovier

  • Parking space
  • Balcony / Terrace
  • View
CHF 935,000.–
4.5 rooms135m² living space
1985 La Sage

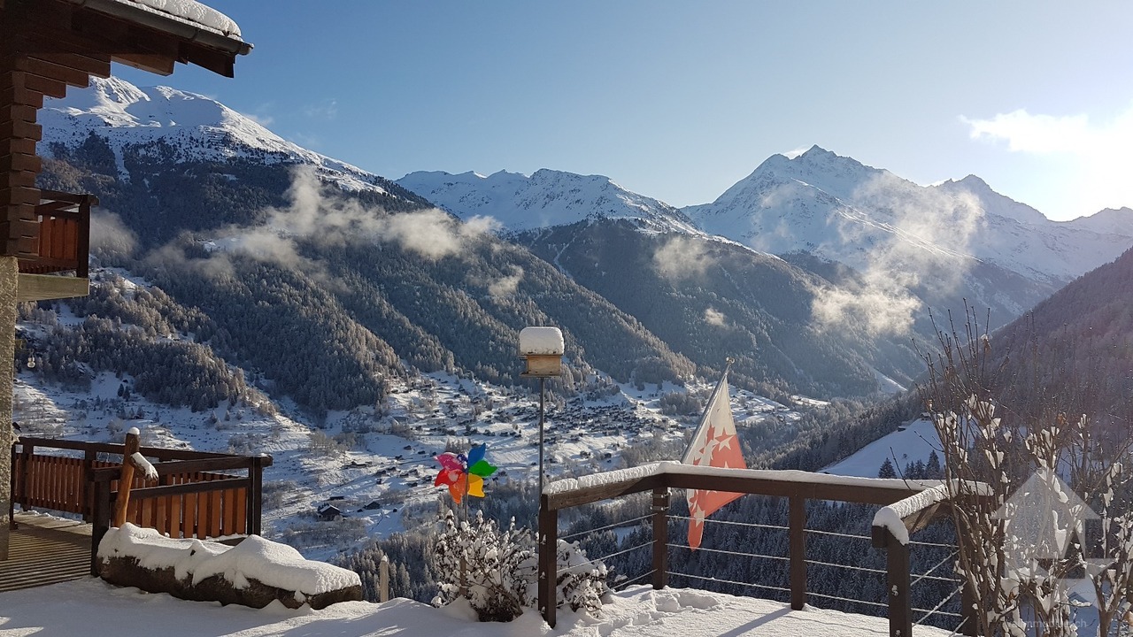
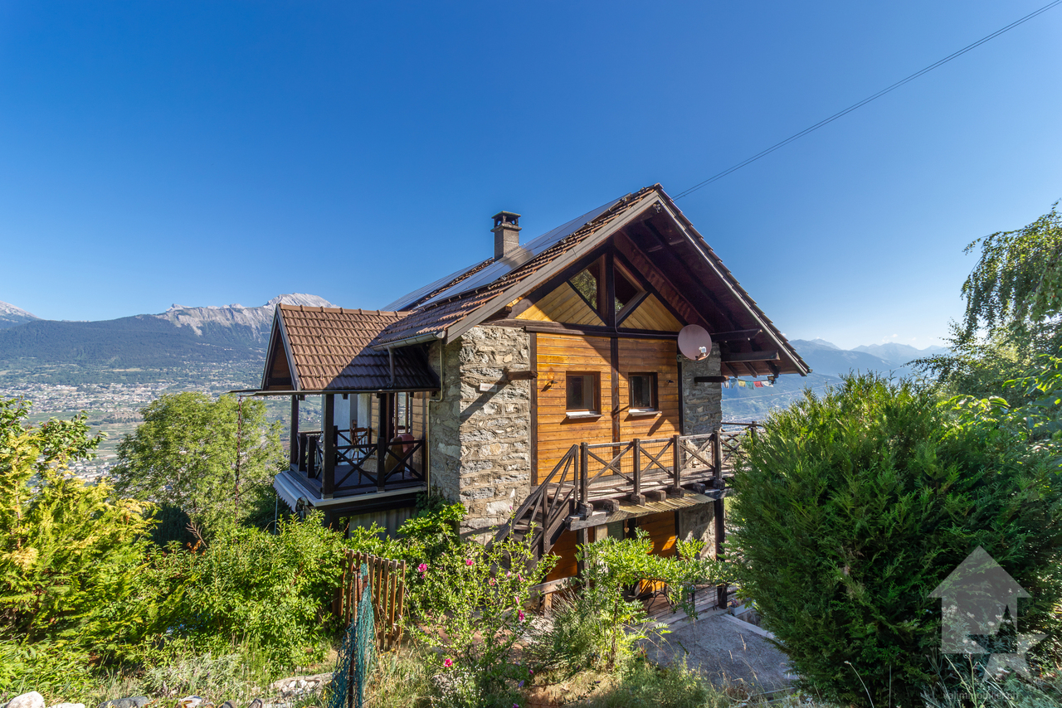
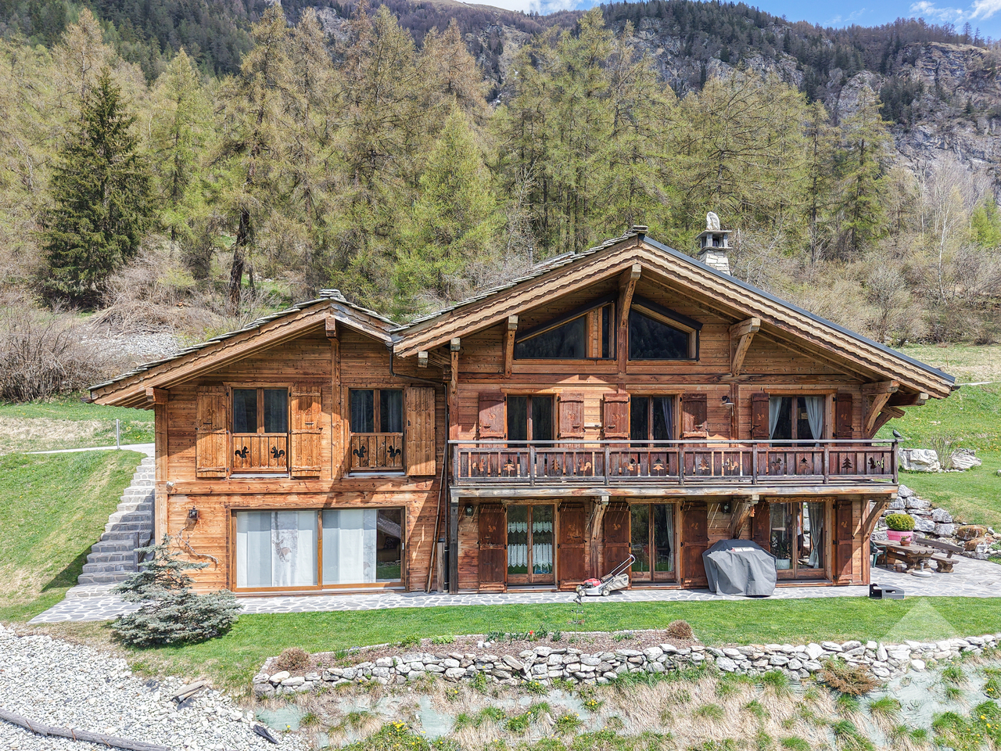
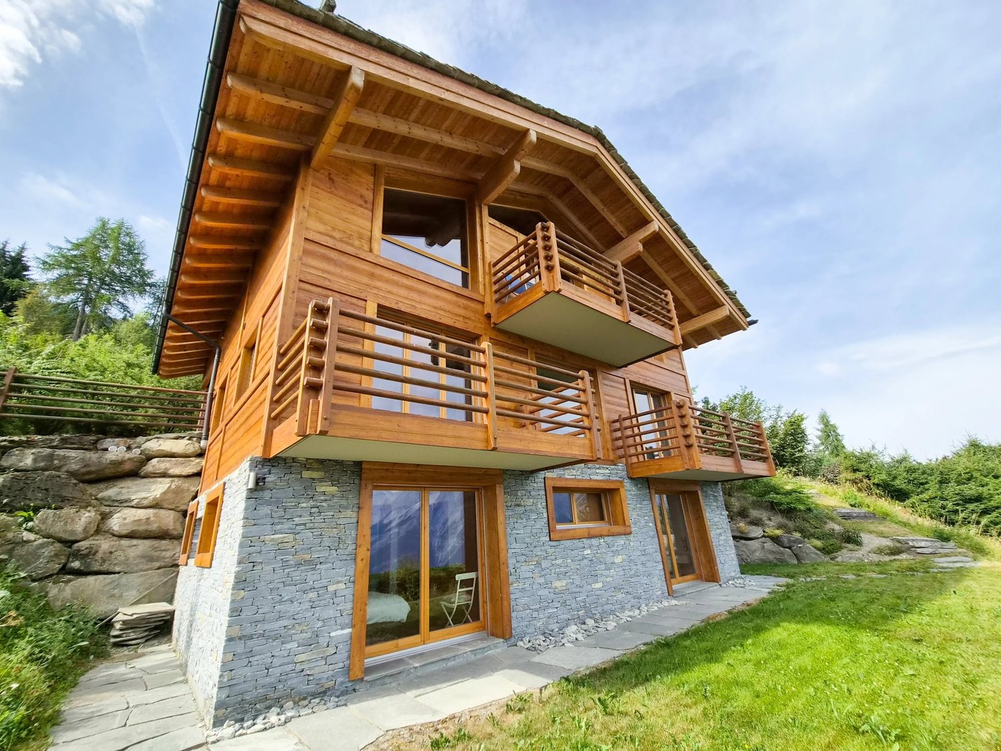
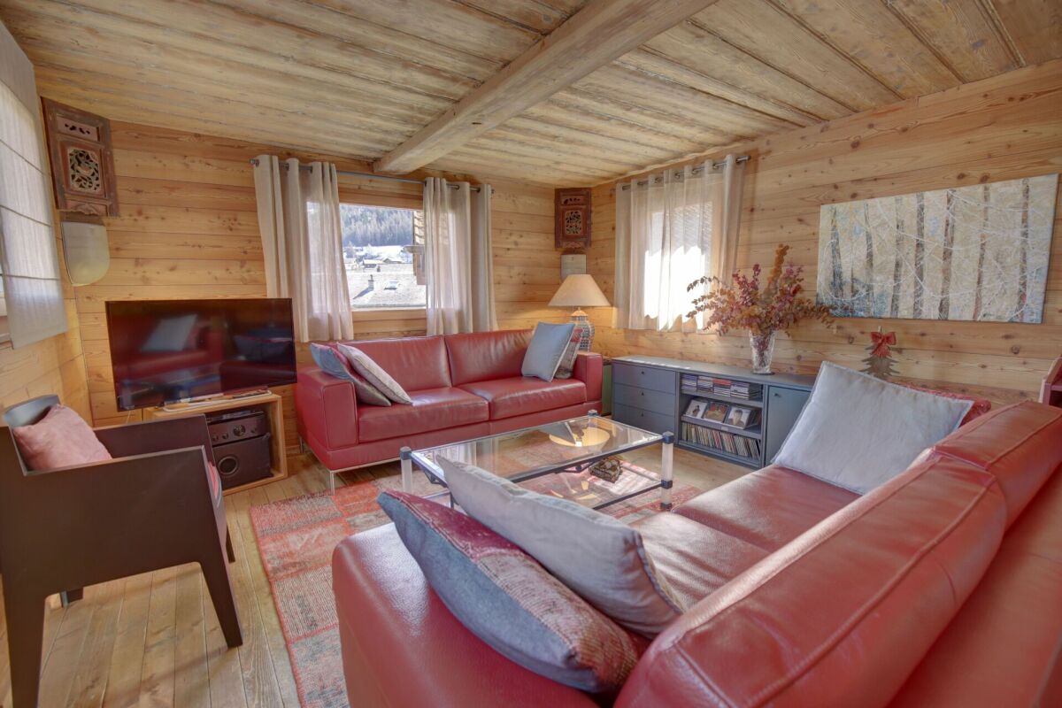
Magnifique chalet à La Forclaz

Ce chalet est un véritable havre de paix.Y habiter, c'est le privilège de profiter d'une vue panoramique incroyable sur le fond du Val d'Hérens.Pouvoir observer la Dent-Blanche, le vallon de Ferpècle ainsi que celui d'Arolla est le quotidien de cet emplacement.La Forclaz, surnommé "La Petite Coquette" par Guy de Maupassant, est un petit hameau de la commune d'Evolène qui se situe sur la route du vallon de Ferpècle.Le hameau est au pied de la Dent-Blanche et possède quelques remontées mécaniques.De nombreux itinéraires de peau de phoque et raquettes partent de cet endroit, tout comme plusieurs chemins de randonnée.Uniquement en résidence principale !Ce petit bijou est composé comme suit :Etage principal : • Salon équipé d'un poêle à bois avec vue imprenable et panoramique sur les montagnes environnantes • Coin à manger • Cuisine totalement équipée ouverte sur le salon • Accès sur la terrasse et le balcon Etage supérieur : • Chambre parentale • Chambre ou bureau • Sauna • Salle d'eau avec douche Etage inférieur : • Grande chambre donnant sur l'extérieur avec salle d'eau privative avec douche • WC séparé • Local technique • Buanderie • Hall d'entrée avec réduit et espace de rangement Autres points : • Aménagement extérieur très bien fait • Jolie terrasse avec barbecue et vue sur la Dent-Blanche et Ferpècle • Pompe à chaleur • Fibre optique • Petit atelier couvert • Décoration intérieure d'excellent goût • Balcon avec magnifique vue • Grande terrasse • Endroit extrêmement tranquille • Vue panoramique imprenable Lien annonce d'origine:Lien vers ValimmobilierRemarques :Vous souhaitez obtenir plus d'informations, le dossier complet ?Contactez-moi par téléphone ou par E-mail et je vous renseignerai très volontiers.Je me tiens également à votre disposition pour une visite sur place.Dieses Chalet ist ein wahrer Zufluchtsort.Dort zu wohnen, ist das Privileg, einen unglaublichen Panoramablick auf das Tal des Hérens zu geniessen.Die Dent-Blanche, das Ferpècle-Tal und das Arolla-Tal zu sehen, ist für diesen Ort Alltag.La Forclaz, von Guy Maupassant La Petite Coquette genannt, ist ein kleines Dorf in der Gemeinde Evolène, das sich an der Strasse zum Ferpècle-Tal befindet.Das Dorf liegt am Fusse der Dent-Blanche und verfügt über einige Skilifte.Von hier aus starten viele Seehund- und Schneeschuhrouten, ebenso wie mehrere Wanderwege.Nur für den Hauptwohnsitz!Dieses kleine Juwel ist wie folgt zusammengesetzt:Hauptgeschoss: • Wohnzimmer mit Holzofen und herrlichem Panoramablick auf die umliegenden Berge • Essecke • Komplett ausgestattete Küche, die zum Wohnzimmer hin offen ist • Zugang zur Terrasse und zum Balkon Obergeschoss: • Elterliche Schlafzimmer • Schlafzimmer oder Büro • Sauna • Badezimmer mit Dusche Unteres Stockwerk: • Grosses Zimmer mit Aussicht und privatem Badezimmer mit Dusche • Separates WC • Technischer Raum • Waschküche • Eingangshalle mit Abstellraum und Stauraum Weitere Punkte: • Sehr gut gemachter Aussenbereich • Schöne Terrasse mit Barbecue und Blick auf die Dent-Blanche und Ferpècle • Wärmepumpe • Glasfaser • Kleine überdachte Werkstatt • Innenarchitektur von exzellentem Geschmack • Balkon mit herrlichem...

  • Parking space
  • Balcony / Terrace
  • View
1 / 16
  • Parking space
  • Balcony / Terrace
  • Pets allowed
  • +4
CHF 1,200,000.–
4.5 rooms167m² living space
Route de Lentine, 1950 Sion

Opus Verde - Lot B2 and C2

Twin villa neighborhood On the sunny heights of Sion, in the peaceful and sought-after neighborhood of Diolly, lies 10 magnificent houses that combine charm, comfort, and modernity.An ideal place to live for those who want to enjoy a serene setting while remaining close to the city center and its amenities.These 4.5-room twin villas offer an exceptional living space with breathtaking views of the surrounding mountains and optimal sunlight.Features: Lot B2 - Lot C2 Livable area: 167 m²Terrace: 18 m²Basement: 68 m²Number of rooms: 4.5Number of bedrooms: 3Large gardens ranging from 70m² to 280 m²Covered parking spaces: 2 (additional, CHF 50,000.-)Energy label: Minergie-PHeat pumpCovered parking with solar panelsAcoustic analysis performedSolar panels with storage batteryAs usual, the buyers can choose the finishes themselves.A real asset for these houses: they are equipped with storage batteries for the energy produced by the solar panels.This technology allows for optimizing self-consumption, reducing energy costs, and increasing the energy independence of the building.A modern comfort that is part of a sustainable and economic approach for future ownersPrivileged location: Diolly neighborhoodLocated on the right bank of the Rhone, the Diolly neighborhood is one of the most sought-after areas of Sion.It dominates the city, offering a peaceful living environment, an exceptional panoramic view of the Valais mountains, and optimal sunlight throughout the year.The residential neighborhood charms with its calm, immediate proximity to the city center, and easy access to schools, shops, and main axes.One finds here an atmosphere that is both family-friendly and contemporary, ideal for those seeking tranquility without giving up urban comfort.Between vineyards, nature, and Alpine panorama, Diolly embodies the perfect balance between quality of life, modernity, and serenity.

  • Parking space
  • Balcony / Terrace
  • Pets allowed
  • +4
Travel time
-
1 / 16
  • Parking space
  • Balcony / Terrace
  • Pets allowed
  • +4
CHF 1,200,000.–
4.5 rooms160m² living space
Route de Lentine, 1950 Sion

Opus Verde - Lot D2 - E2 - F2

Twin villa neighborhood In the sunny heights of Sion, in the peaceful and sought-after Diolly neighborhood, lies 10 magnificent houses that combine charm, comfort, and modernity.An ideal place to live for those who want to enjoy a serene setting while remaining close to the city center and its amenities.These 4.5-room twin villas offer an exceptional living space with breathtaking views of the surrounding mountains and optimal sunlight.Features: Lot D2 - E2 - F2 Living area: 160 m²Terrace: 24 m²Basement: 68 m²Number of rooms: 4.5Number of bedrooms: 3Large gardens ranging from 70m2 to 280 m2Covered parking spaces: 2 (additional, CHF 50,000.-)Energy label: Minergie-PHeat pumpCovered parking with solar panelsAcoustic analysis performedSolar panels with storage batteriesAs usual, the buyers can choose the finishes themselves.A genuine asset for these houses: they are equipped with storage batteries for the energy produced by the solar panels.This technology allows for optimizing self-consumption, reducing energy costs, and increasing the energy independence of the property.A modern comfort that is part of a sustainable and economic approach for future ownersPrivileged location: Diolly neighborhoodLocated on the right bank of the Rhône, the Diolly neighborhood is one of the most sought-after areas of Sion.It offers a peaceful atmosphere, a panoramic view of the Valaisan mountains, and optimal sunlight throughout the year.The residential neighborhood charms with its calm, immediate proximity to the city center, and easy access to schools, shops, and main roads.One finds here an atmosphere that is both family-friendly and contemporary, ideal for those seeking tranquility without renouncing urban comfort.Between vineyards, nature, and Alpine panorama, Diolly embodies the perfect balance between quality of life, modernity, and serenity.

  • Parking space
  • Balcony / Terrace
  • Pets allowed
  • +4
Travel time
-
1 / 16
  • Parking space
  • Balcony / Terrace
  • Pets allowed
  • +4
CHF 1,200,000.–
4.5 rooms156m² living space
Route de Lentine, 1950 Sion

Opus Verde - Lot B1 - C1 - D1 - E1 - F1

Twin villa neighborhood Nestled in the sunny heights of Sion, in the peaceful and sought-after neighborhood of Diolly, are 10 magnificent houses that combine charm, comfort, and modernity.An ideal place to live for those who want to enjoy a serene setting while remaining close to the city center and its amenities.These 4.5-room twin villas offer an exceptional living environment with a breathtaking view of the surrounding mountains and optimal sunlight.Features: Lot B1 - C1 - D1 - E1 - F1Living area: 156 m²Terrace: 18 m²Basement: 68 m²Number of rooms: 4.5Number of bedrooms: 3Large gardens ranging from 70m² to 280 m²Covered parking spaces: 2 (additional, CHF 50,000.-)Energy label: Minergie-PHeat pumpCovered parking with solar panelsAcoustic analysis performedSolar panels equipped with battery storageAs usual, the finishes are chosen by the buyers.A major advantage of these houses: they are equipped with energy storage batteries that allow the storage of electricity produced by the solar panels.This technology enables the optimization of self-consumption, reduction of energy costs, and increased energy independence of the property.A modern comfort that is part of a sustainable and economic approach for future ownersPrivileged location: Diolly neighborhoodLocated on the right bank of the Rhône, the Diolly neighborhood is one of the most sought-after areas of Sion.It offers a peaceful atmosphere, a panoramic view of the Valaisan mountains, and optimal sunlight throughout the year.The residential neighborhood is convincing due to its calmness, immediate proximity to the city center, and easy access to schools, shops, and main roads.One finds here an atmosphere that is both family-friendly and modern, ideal for those who seek tranquility without renouncing urban comfort.Between vineyards, nature, and Alpine panorama, Diolly embodies the perfect balance between quality of life, modernity, and serenity.

  • Parking space
  • Balcony / Terrace
  • Pets allowed
  • +4
Travel time
-
1 / 16
  • Parking space
  • Balcony / Terrace
  • Pets allowed
  • +4
CHF 1,200,000.–
4.5 rooms
Route de Lentine, 1950 Sion

Opus Verde - Semi-Detached Villas

In the sunny neighborhood of Sion, in the peaceful and sought-after neighborhood of Diolly, are 10 beautiful houses that combine charm, comfort, and modernity.An ideal place to live for those who want to enjoy a serene environment, without giving up the proximity to the city center and its amenities.These semi-detached villas with 4.5 rooms offer an exceptional living space with breathtaking views of the surrounding mountains and optimal sunlight.Features: Plot B1 - C1 - D1 - E1 - F1Living area: 156 m²Terrace: 18 m²Basement: 68 m²Features: Plot B2 - Plot C2 Living area: 167 m²Terrace: 18 m²Basement: 68 m²Features: Plot D2 - E2 - F2 Living area: 160 m²Terrace: 24 m²Basement: 68 m²Features for all houses: Number of rooms: 4.5Number of bedrooms: 3Large gardens from 70m² to 280 m²Covered parking spaces: 2 (additional, CHF 50'000.-)Energy label: Minergie-PHeat pumpCovered parking with solar panelsAcoustic analysis carried outCustomizable finishes according to your preferencesAs usual, the finishes are left to the buyers.A real advantage for these houses: they are equipped with energy storage systems that allow you to store the electricity produced by the solar panels.This technology allows you to optimize self-consumption, reduce energy costs, and increase the energy independence of the house.A modern comfort that is part of a sustainable and economic strategy for future ownersPrivileged location: Diolly neighborhoodThe Diolly neighborhood, on the right bank of the Rhône, is one of the most sought-after neighborhoods in Sion.It offers a peaceful atmosphere, a breathtaking view of the Valaisan mountains, and optimal sunlight throughout the year.The residential neighborhood seduces with its calm, immediate proximity to the city center, and easy access to schools, shops, and main roads.One finds here an atmosphere that is both family-friendly and modern, ideal for those who seek tranquility without giving up urban comfort.Between vineyards, nature, and Alpine panorama, Diolly embodies the perfect balance between quality of life, modernity, and serenity.

  • Parking space
  • Balcony / Terrace
  • Pets allowed
  • +4
Travel time
-
1 / 14
  • Parking space
  • Balcony / Terrace
  • Pets allowed
  • +4
CHF 1,800,000.–
5.5 rooms263m² living space
Route de Lentine, 1950 Sion

Diolly "Opus Verde" Sion

Villa individuelle Lot A On the sunny heights of Sion, in the peaceful and sought-after Diolly neighborhood, lies this beautiful house that combines charm, comfort, and modernity.An ideal place to live for those who want to enjoy a serene setting while remaining close to the city center and its amenities.This individual villa with 5.5 rooms offers an exceptional living space with a breathtaking view of the surrounding mountains and optimal sunlight.Main features: Lot A Living area: 263 m²Private garden: 280 m²Terrace: 105 m²Basement: 68 m²Number of rooms: 5.5Number of bedrooms: 4Covered parking spaces: 2 (additional, CHF 50'000.-)Energy label: Minergie-PInterior:Ground floor:Entrance hall with galleryBright, large living room with access to the terraceModern open kitchenDining room with access to the gardenPractical cellarGuest toiletFirst floor:Parental bedroom with almost 30 m² and private terraceThree bedrooms with windowsSpacious bathroomBasement:BasementTechnical roomIndependent basementAdditional advantages:Heat pumpCovered parking with solar panelsAcoustic analysis carried outCustomizable finishes according to your preferencesTrue advantage for these houses: they are equipped with energy storage batteries that allow you to store the electricity produced by the solar panels.This technology allows you to optimize self-consumption, reduce energy costs, and increase the energy independence of the building.A modern comfort that is part of a sustainable and economic strategy for future ownersPrivileged location: Diolly neighborhoodThe Diolly neighborhood is located on the right bank of the Rhone and is one of the most sought-after areas of Sion.It dominates the city and offers a peaceful living space, a breathtaking view of the Valaisan mountains, and optimal sunlight throughout the year.The residential neighborhood charms with its calm, its immediate proximity to the city center, and its easy access to schools, shops, and main roads.One finds here an atmosphere that is both family-friendly and modern, ideal for those who seek tranquility without giving up urban comfort.Between vineyards, nature, and Alpine panorama, Diolly embodies the perfect balance between quality of life, modernity, and serenity.

  • Parking space
  • Balcony / Terrace
  • Pets allowed
  • +4
Travel time
-
Grégoire Zimmermann

Grégoire Zimmermann

1 / 13
Grégoire Zimmermann

Grégoire Zimmermann

  • Parking space
  • Balcony / Terrace
  • Garage
  • +2
CHF 1,190,000.–
5.5 rooms180m² living space
1950 Sion

Sion, quartier de Gravelone, jolie maison contiguë

A vendre à Sion dans le très prisé quartier de Gravelone jolie maison contiguë d'une surface habitable de 180 m2 (utile 260 m2) offrant à ses propriétaires de par sa position dominante une magnifique vue sur les montagnes et un ensoleillement optimal tout au long de l'année.Celle jolie maison idéalement située proche de la ville de Sion est parfaite pour une famille recherchant la tranquillité à proximité de la ville.Description :Sous-sol : • Grand garage (deux voitures en enfilade) • Belle cave à vin/fruit climatisée • Réduit • Cave Rez-de-chaussée : • Hall d'entrée • WC visiteurs • Cuisine fermée entièrement équipée, accès terrasse et jardin • Beau living/salle à manger avec cheminée, accès terrasse et jardin Etage : • Chambre parentale avec armoires, accès balcon • Salle de bains privative avec WC, douche et baignoire • Chambre à coucher avec armoires, accès balcon • Petite chambre à coucher/bureau, accès balcon • Chambre à coucher avec armoires • Salle d'eau avec WC et baignoire Extérieur : • Joli jardin • Terrasse • 3 places de parc Particularités : • Magnifique situation, quartier calme et proche de la ville • Idéal famille Vous souhaitez obtenir des précisions, le dossier complet ? Contactez-moi par téléphone ou par E-mail et je vous renseignerai très volontiers. Je me tiens également à votre disposition pour une visite sur place.Zum Verkauf in Sion im beliebten Viertel Gravelone hübsches Reihenhaus mit einer Wohnfläche von 180 m2 (nützlich 260 m2), das seinen Eigentümern durch seine dominante Lage einen herrlichen Blick auf die Berge und eine optimale Sonneneinstrahlung das ganze Jahr über bietet.Dieses hübsche Haus in idealer Lage nahe der Stadt Sion ist perfekt für eine Familie, die Ruhe in Stadtnähe suchtBeschreibung:Unterkellerung: • Große Garage (zwei Autos in Reihe) • Schöner klimatisierter Wein-/Fruchtkeller • Reduziert • Keller Erdgeschoss: • Eingangshalle • Gäste-WC • Vollständig ausgestattete, geschlossene Küche, Zugang zu Terrasse und Garten • Schönes Wohn-/Esszimmer mit Kamin, Zugang zu Terrasse und Garten Etage: • Elternschlafzimmer mit Schränken, Zugang zum Balkon • Eigenes Badezimmer mit WC, Dusche und Badewanne • Schlafzimmer mit Schränken, Zugang zum Balkon • Kleines Schlafzimmer/Arbeitszimmer, Zugang zum Balkon • Schlafzimmer mit Schränken • Badezimmer mit WC und Badewanne Außenbereich: • Hübscher Garten • Terrasse • 3 Parkplätze Besonderheiten: • Bildschöne Lage, ruhige Gegend und stadtnah • Ideal für Familien Wünschen Sie weitere Informationen, das vollständige Exposé? Kontaktieren Sie mich telefonisch oder per E-Mail und ich werde Ihnen sehr gerne Auskunft geben. Ich stehe Ihnen auch gerne für eine Besichtigung vor Ort zur Verfügung.

  • Parking space
  • Balcony / Terrace
  • Garage
  • +2
Laetitia Vouardoux

Laetitia Vouardoux

1 / 13
Laetitia Vouardoux

Laetitia Vouardoux

  • Balcony / Terrace
  • View
  • Child-friendly
CHF 790,000.–
3.5 rooms100m² living space
1966 Blignou (Ayent)

Magnificent chalet located in a residential area of Blignou

EXCLUSIVEThis magnificent chalet is ideally situated in a green and peaceful residential area.Whether as a main or secondary residence, this chalet is perfect for people looking for comfort and tranquility, away from the hustle and bustle, and yet only 10 minutes from Sion and the Anzère station. This chalet invites you to relax and enjoy life. Let yourself be seduced!Don't miss this unique opportunity, this chalet is a true heart's desire!Property of 120 m2 (100 m2 gross, ½ balcony, terrace): • Built in 1981 on 2 levels • All windows were replaced in 2016 • Access via a ramp • Outside, calm and intimacy are guaranteed • Beautiful private garden • Terrace and balcony facing south and west • Electric heating • Monopitch roof, east side, insulated and with new tiles - Monopitch roof, west side, Eternit with solar panels • Solar panel • Land of 601 m2 • Gross floor area of the chalet on the ground floor 67 m2 • Gross floor area of the chalet on the upper floor 33 m2 Ground floor of 62 m2: • Entrance - The entrance door was replaced by a secure door in 2020 • A room with a sofa bed 5.9 m2 • A small reading corner/apéro 6 m2 with 4 high-end leather armchairs and 2 leather stools from Wittmann Austria. These two rooms can be combined into a double bedroom • A mezzanine serving as an attic of 7 m2 • A vestibule • A small technical room with a washing machine • A bathroom with a shower, WC, and sink • An open kitchen with a dining area of 55 m2 with a fireplace - kitchen equipped (dishwasher, ceramic hob, steam hood) • Terrace area, granite table for 16 seats, with electric sunshade • 2nd terrace area, glass table for 6 seats Upper floor of 27 m2: • A double bedroom • A bathroom with a bathtub, WC, and sink Dependence/extension of 11 m2: • A room that offers a beautiful possibility for layout according to your needs and desires, workshop, office with access to a beautiful terrace of 25 m2 with electric sunshade • A cellar of 4 m2 Your advantages: • Green and peaceful environment • Panoramic view • No vis-à-vis • Guaranteed sunshine all day • Located in a sought-after area of Blignou • Sold furnished • OIBT 2025 • Hot water tank 2022 • Adjacent plot of 800 m2 to the chalet for the additional price of CHF 240,000.- (cannot be sold separately) Exterior: • Garden shed with attic, many tools, and machines • Large terrace with tables and chairs • Pizza oven • A petanque court • Irrigation by connection to the tap • 9 vines • Laid-out garden • Ramp and terrace with lighting Parking: • Possibility to park 3-4 cars, which are also non-negligible advantages This is definitely the dream place to enjoy nature while being close to amenities, whether for vacation or weekends, or to live there all year round. The spectacular view of the Alps gives it a real charm.I invite you to come and visit to immerse yourself in its warm atmosphere and undeniable charm. Contact me by phone or email, and I will be happy to provide you with more information. I am also at your disposal for a visit on site...

  • Balcony / Terrace
  • View
  • Child-friendly
Emmanuel Bovier

Emmanuel Bovier

1 / 13
Emmanuel Bovier

Emmanuel Bovier

  • Parking space
  • Balcony / Terrace
  • Garage
  • +1
CHF 1,350,000.–
8.5 rooms185m² living space
1982 Euseigne

Spacious and very bright family house

This family house, recently built, enjoys excellent brightness. It is located in a quiet environment, close to the cycle of orientation of Val d'Hérens and a bus stop.The house is just a few minutes from the "4 Vallées" ski area (Thyon-Les Collons, Veysonnaz, Nendaz and Verbier) with its 400 km of ski slopes and less than 20 minutes from the city center of Sion, with all its amenities.The Hérémence baths are 15 minutes from the house.The layout of the space, as well as the energy aspect of this house, have been carefully thought out.In fact, it can be transformed into two completely separate apartments connected by the staircase. Everything is prepared for the installation of a future kitchen. There is even a second wood-fired oven.It is also equipped with a system that takes into account renewable energies, such as photovoltaic and thermal, central wood heating, cistern for rainwater recovery, etc...Everything is also prepared in the current installation for the addition of a heat pump.This family house consists of:Ground floor: • Entrance hall • Living area • Open kitchen • Office • Bathroom with shower and toilet • Covered terrace • Terrace over the garage • Staircase First floor: • 2 rooms of 11.20 m2 • 2 rooms of 11.40 m2 • Bathroom with bathtub and toilet • Hall Attic: • Room of 22.80 m2 • Room of 23.10 m2 • Bathroom with shower and toilet • Technical room (collector, ...) • Balcony • Hall Basement: • Sauna and workshop of 27.70 m2 • Toilet • Technical room with laundry room • PC shelter • Natural cellar of 19.60 m2 • Large double garage of 37.40 m2 Outdoor area: • Covered terrace of 23.50 m2 with fabric awning • Wooden terrace over the garage of 43 m2 • Large balcony on the 1st floor of 21 m2 • Small balcony, attic level, of 3.70 m2 • Large asphalted area in front of the garages • Gravel area • Asphalted ramp to access the ground floor • 2 vegetable gardens • 7000-liter cistern for rainwater recovery and irrigation system Strong points: • Rooms with large surface area • Outdoor areas • Several built-in closets • Complete sauna equipment • Natural cellar • Thermal and photovoltaic solar equipment • The wood-fired oven is connected to the hot water system • Everything is prepared for the addition of a heat pump Link to the ad on the Valimmobilier website:Valimmobilier linkRemarks:Do you want to obtain more information, the complete file?Contact me by phone or email and I will be happy to help you.I am also at your disposal for a visit on site.Location:Euseigne is a village in the municipality of Hérémence. The Pyramids of Euseigne are located at the entrance of the village.It is located in the center of the Val d'Hérens and just a few minutes from the city of Sion.

  • Parking space
  • Balcony / Terrace
  • Garage
  • +1
Maxime Popoff

Maxime Popoff

1 / 13
Maxime Popoff

Maxime Popoff

  • Parking space
  • Balcony / Terrace
  • Garage
  • +2
CHF 1,280,000.–
6.5 rooms238m² living space
3961 Vissoie

Grande maison avec local commercial au centre du village

Grande maison avec local commercial au centre du villageLe Val d'Anniviers et ses 220 km de pistes de ski - souvent décrit comme la plus belle vallée des Alpes valaisannes, située entre le Cervin et Verbier - bénéficie des saisons de ski les plus longues ainsi que du meilleur ensoleillement de la région.Vissoie est un de ses villages les plus pittoresques, datant du 13ème siècle, remarquablement conservé et doté d'une splendide tour fortifiée et d'un charmant vieux village aux étroites ruelles piétonnes.Situé au centre de la vallée, Vissoie est au carrefour des routes menant à toutes les stations. Quelques minutes en voiture suffisent pour rejoindre l'un des magnifiques domaines skiables du Val d'Anniviers et ses 220 km de pistes : Grimentz/Zinal, Saint-Luc/Chandolin et Vercorin. La ville de Sierre est à 15 minutes et Sion à 25 minutes. L'été, ce sont 400 km de magnifiques sentiers de randonnée pédestre à parcourir en admirant les sommets de plus de 4000m, les sentiers de VTT, les courses de haute montagne, le parapente, le saut à l'élastique, la via ferrata, les piscines, le wellness, et les nombreux restaurants proposant la gastronomie locale.Vissoie est le véritable centre névralgique du Val d'Anniviers, dynamique et en constante évolution avec près de quarante entreprises et commerces ainsi que de nombreux services tels que le centre scolaire d'Anniviers (école enfantine, primaire et secondaire), une administration communale, des restaurants, des productions artisanale de fromages et de viandes, de bières, un centre médical moderne incluant ostéopathie et physiothérapie, des banques, une entreprise d'entretien et réparation de véhicules, une quincaillerie, un club de football, une patinoire couverte, une piscine ouverte chauffée, un centre de yoga, un club de pétanque, un skate-park et de nombreuses activités traditionnelles et musicales. Vissoie est de surcroît desservi par les Cars Postaux depuis la gare de Sierre et vers tous les domaines skiables de la vallée.Cette maison construite sur 5 niveaux se situe au centre du village de Vissoie, à proximité directe de toutes les commodités.Elle se compose comme suit :Rez • Local commercial/salle d'exposition de ~40 m2 avec vitrines • Local bureau • Hall d'entrée privatif • Garage • 4 places de parc extérieures Entresol • WC avec lavabo 1er étage • Spacieux salon avec coin à manger • Cuisine équipée • Belle terrasse/solarium de 34 m2 avec barbecue en pierre et vitrage anti-vent 2e étage • Hall de distribution • 3 chambres à coucher • Salle d'eau avec bain, lavabo et wc • Galetas sous combles Etage -1 • Grande chambre • Spacieux carnotzet • Ancien bowling Etage -2 • Cave à vin • Local chaufferie / cave Particularités • Possibilité de transformer le local commercial en studio • Situation exceptionnelle et pratique au centre du village • Domaines skiables, arrêt du car postal, école, commerces, restaurants, brasserie artisanale, piscine, patinoire, yoga, terrain de jeu, terrain de foot, maison de la musique, tout est à proximité Je me ferais un plaisir de vous faire visiter ce bien exceptionnel !Plus d'informations et photos sur www.valimmobilier.chGroßes Haus mit Geschäftslokal im DorfzentrumDas Val d'Anniviers mit seinen 220 km Skipisten - oft als das schönste Tal der Walliser Alpen bezeichnet, das zwischen dem Matterhorn und Verbier liegt - hat die längsten Skisaisons sowie die meisten Sonnenstunden der Region.Vissoie ist eines seiner malerischsten Dörfer...

  • Parking space
  • Balcony / Terrace
  • Garage
  • +2
Marc Bachmann

Marc Bachmann

1 / 13
Marc Bachmann

Marc Bachmann

  • Balcony / Terrace
  • Garage
  • View
  • +1
CHF 650,000.–
5.5 rooms
1965 Savièse

Village house with adjacent barn and garages

EXCLUSIVE ! This charming village house with adjacent barn situated on a 643 m2 plot is located in Savièse, close to all the amenities of the village center. It has great potential for renovation and expansion. The house and the adjacent barn have a total volume of 1055 m3.This rare property is suitable for both a developer looking for a development project and a family or individual who wants to renovate and give new life to this charming building.KEY FEATURES : • Savièse has all the necessary amenities just a few steps from the property • Close to all amenities in Sion • Beautiful view of the mountains • Optimal sunshine all year round from morning to evening • The large volume of the building offers great potential for transformation and development • Possibility of expansion • Sale as a secondary residence is allowed All the amenities of a large commune like Savièse are nearby. The bus stop/school bus is 100 meters away, and the amenities (shopping centers, medical center, dentists, schools, post office, etc.) of the town center are 600 meters or less. It takes 8 minutes by car to reach Sion train station (6.5 km) and 7 minutes to reach the highway junction (6.8 km). All ski resorts and golf courses in central Valais are accessible in about 30 minutes or less.The quality of life in the Savièse agglomeration is no longer to be proven and has all the necessary amenities. The very developed social life and the many sports and cultural activities delight young and old.Floor distribution: • Ground floor: various rooms • 1st floor: various rooms with kitchen • Attic • Basement with various cellar rooms • Spacious open barn up to the roof with access from the outside or the basement A building with three garages and a room on the upper floor of 285 m3 completes this property. It is situated on a 137 m2 plot, which also allows parking for 3 to 4 cars.

  • Balcony / Terrace
  • Garage
  • View
  • +1
Emmanuel Bovier

Emmanuel Bovier

1 / 13
Emmanuel Bovier

Emmanuel Bovier

  • Balcony / Terrace
  • Garage
  • View
  • +1
CHF 1,150,000.–
6.5 rooms241m² living space
1973 Nax

Chalet de 6.5 pièces jouissant d'une magnifique vue panoramique

Spacieux chalet de 6.5 pièces profitant d'une vue imprenable sur la rive droite du Rhône.Le chalet surplombe le village de Nax.Facilement accessible en été comme en hiver.Il est construit sur une magnifique parcelle de 1'100 m2 aménagée avec soin et avec goût. Le quartier est calme et jouit d'une magnifique vue panoramique sur les Alpes de la rive droite du Rhône, ainsi que sur la plaine du Rhône. Rez-de-chaussée : • Hall d'entrée • Salle d'eau WC • Chambre parentale avec salle d'eau, WC, douche et armoires • Cuisine et coin à manger fermé donnant sur le salon et accès sur le balcon • Séjour • Salle à manger • Balcon traversant faisant le tour du chalet Etage: • Grand espace • Trois chambres mansardées • Plusieurs armoires • Salle d'eau, WC, douche Sous-sol : • Grand espace d'environ 40 m2 anciennement aménagé en atelier avec accès vers l'extérieur • Pièce supplémentaire avec toilette et grand lavabo (aujourd'hui équipé d'un jacuzzi) • Cave • Local technique Autres : • Garage pouvant accueillir deux voitures • Borne de charge pour véhicule électrique • Plusieurs places de parc • Cabanon de jardin • Route d'accès privée Vous souhaitez obtenir plus d'informations, le dossier complet ?Contactez-moi par téléphone ou par e-mail et je vous renseignerai très volontiers.Je me tiens également à votre disposition pour une visite sur place.Situation: Le village de Nax se trouve à quelques minutes en voiture de la ville de Sion et de toutes ses commodités.L'entrée de l'autoroute ainsi que la gare CFF sont à 20 minutes du village. Plusieurs domaines skiables se trouvent à proximité. En effet, les domaines skiables du Mont-Noble, d'Evolène, d'Arolla, des 4 vallées (Thyon - Veysonnaz - Nendaz - Verbier) ainsi que les stations du Val d'Anniviers se situent à quelques minutes. Nax est un itinéraire de choix pour le tourisme hivernal et, plus particulièrement, estival. Du village, vous avez plusieurs chemins de randonnée qui vous amènent sur les sommets et alpages du Val d'Hérens ainsi que des vallées voisines.Wunderschönes Chalet mit 6.5 Zimmern, das von einer atemberaubenden Aussicht auf das rechte Ufer der Rhone profitiert.Das Chalet liegt oberhalb des Dorfes Nax.Im Sommer wie im Winter leicht erreichbar.Es wurde auf einem wunderschönen Grundstück von 1'100 m2 gebaut, das sorgfältig und geschmackvoll angelegt wurde.Die Gegend ist ruhig und genießt einen herrlichen Panoramablick auf die Alpen am rechten Rhoneufer sowie auf die Rhoneebene.Im Erdgeschoss befinden sich : • Eingangshalle • Badezimmer mit Dusche WC • Elternschlafzimmer mit Badezimmer, WC, Dusche und Schränken. • Küche und geschlossener Essbereich mit Blick auf das Wohnzimmer und Zugang zum Balkon. • Wohnzimmer • Esszimmer • Durchgehender Balkon, der das Chalet umgibt Obergeschoss : • Großer, geräumiger Raum • Drei Schlafzimmer mit Dachschrägen • Mehrere Schränke • Badezimmer, WC, Dusche Kellergeschoss : • Großer Raum von ca. 40 m2, der früher als Werkstatt genutzt wurde, mit Zugang nach draußen. • Zusätzlicher Raum mit Toilette und großem Waschbecken (heute mit Jacuzzi ausgestattet). • Keller • Raum für technische Geräte ...

  • Balcony / Terrace
  • Garage
  • View
  • +1
Grégoire Zimmermann

Grégoire Zimmermann

1 / 13
Grégoire Zimmermann

Grégoire Zimmermann

  • Balcony / Terrace
  • Garage
CHF 2,450,000.–
6.5 rooms200m² living space
1988 Les Collons

Magnifique chalet de haut standing

A vendre aux Collons/les Masses, magnifique chalet de standing récent (2012) d'une surface habitable de 200 m2 (250 m2 utiles)offrant de par sa position dominante une magnifique vue sur le Cervin et la Dent-Blanche.Ce chalet construit uniquement avec des matériaux de qualité est prêt à vous accueillir vous et votre famille dans des conditions de grand confort.Description:Rez inférieur: • Grand garage Rez-de-chaussée: • Hall d'entrée • Local technique/buanderie • Chambre à coucher double avec armoires • Salle de bains avec WC et baignoire Etage: • Grand living/salle à manger avec cheminée, accès terrasse et jardin • Cuisine ouverte entièrement équipée avec bar • Chambre à coucher double • Salle d'eau avec WC et douche Combles: • Chambre à coucher parentale, accès balcon • Salle d'eau privative avec baignoire jacuzzi, douche et WC • Chambre à coucher double • Salle d'eau avec WC et douche • Chambre à coucher double • Salle d'eau avec WC et douche Annexes: • Garage • Places de parc • Terrasse • Jardin Particularités: • Construction de standing • Charges modérées (pompe à chaleur) • Situation et vue exceptionnelles Vous souhaitez obtenir des précisions, le dossier complet ? Contactez-moi par téléphone ou par E-mail et je vous renseignerai très volontiers. Je me tiens également à votre disposition pour une visite sur place.In Les Collons/les Masses steht ein wunderschönes, neues (2012) Luxus-Chalet mit einer Wohnfläche von 200 m2 (250 m2 Nutzfläche) zum Verkauf, das durch seine dominante Lage einen herrlichen Blick auf das Matterhorn und den Dent-Blanche bietet.Dieses Chalet wurde ausschließlich mit hochwertigen Materialien gebaut und ist bereit, Sie und Ihre Familie unter sehr komfortablen Bedingungen zu empfangen.Beschreibung:Unteres Erdgeschoss: • Große Garage Erdgeschoss: • Eingangshalle • Technikraum/Waschküche • Doppelschlafzimmer mit Schränken • Badezimmer mit WC und Badewanne Stock: • Großes Wohn-/Esszimmer mit Kamin, Zugang zu Terrasse und Garten. • Vollständig ausgestattete offene Küche mit Bar • Doppelschlafzimmer • Badezimmer mit WC und Dusche Dachgeschoss: • Elternschlafzimmer, Zugang zum Balkon • Eigenes Badezimmer mit Jacuzzi-Badewanne, Dusche und WC • Doppelschlafzimmer • Badezimmer mit WC und Dusche • Doppelschlafzimmer • Badezimmer mit WC und Dusche Nebengebäude: • Garage • Parkplätze • Terrasse • Garten Besondere Merkmale: • Bau mit hohem Standard • Niedrige Nebenkosten (Wärmepumpe) • Außergewöhnliche Lage und Aussicht Wünschen Sie weitere Informationen oder die vollständigen Unterlagen? Kontaktieren Sie mich telefonisch oder per E-Mail und ich werde Ihnen gerne weiterhelfen. Ich stehe Ihnen auch gerne für eine Besichtigung vor Ort zur Verfügung.For sale in Les Collons/les Masses, a magnificent recent luxury chalet (2012) with a living area of 200 m2 (250 m2 useful) offering a magnificent view of the Matterhorn and the Dent-Blanche.This chalet built only with quality materials is ready to welcome you and your family in conditions...

  • Balcony / Terrace
  • Garage
1 / 34
CHF 1,450,000.–
6.5 rooms170m² living space
Route d'Eden 17, 1963 Vétroz

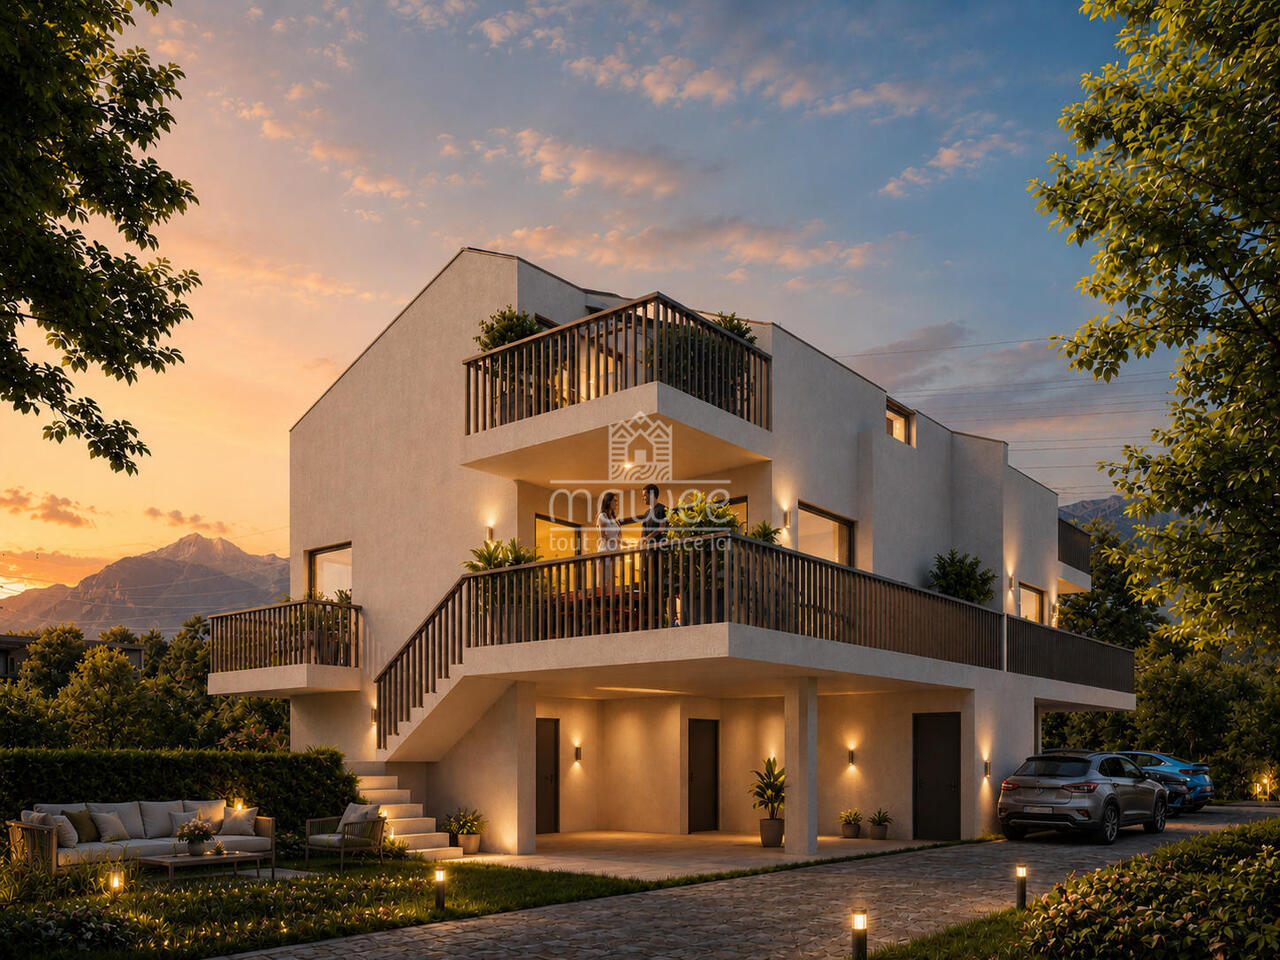
Splendid 6-room villa of 297 m2 with a magnificent exterior

Splendid 6-room villa of 297 m2 with a magnificent exterior I am a splendid individual villa with 6 rooms and a half, spread over 3 levels, offering my future owners a living area of 297 m². I am situated on a wooded, flat plot of 1'126 m2 and have a very large lawn with a slide, two terraces and a very large covered area. In addition, I offer a cozy Carnotzet, a laundry room, two garages and 2 outdoor parking spaces. I am located in the east of the village of Vétroz, in a residential area close to all amenities. I benefit from a south-facing exposure and a superb view of the Valais Alps. I am the ideal place to welcome a large family who wants to thrive in a peaceful setting, while also enjoying my many living spaces and pleasant exterior. Discover me in a video and virtual visit :Video : https://youtu.be/18Eo_lUhmJ8Virtual visit : https://bit.ly/4eOUzR3 I consist of the following :On the ground floor :A spacious living room with a beautiful fireplace giving direct access to the gardenA dining room open to the living room and the exteriorA modern kitchenA parental bedroom with built-in wardrobesA first child's roomA bathroom equipped with a whirlpool bath and a showerA guest toiletA corridor with three built-in wardrobesA staircase giving direct access to the basement On the first floor :A very large room with a dressing roomA second large roomA child's roomA bathroom In the basement :Two garagesA CarnotzetA cellarA laundry roomA guest toiletA technical room It is possible to convert one of my garages into a room My exterior :Two south-facing terracesA large covered areaA playground for childrenThe possibility of installing a swimming poolSeveral parking spaces in front of the villa My surfaces & volumes :? ?Main living area (heated living area, excluding walls) : 170 m²? ?Secondary living area (non-heated areas, excluding walls) : 119 m²? ?Terrace : 9 m² weighted at one third (27 m²)I prefer to communicate my surfaces excluding walls, as you don't live in the walls after all.? ?Volume : 1'235 m³ AvailabilityI am available immediately. ContactI am looking for genuine epicureans who will appreciate me and fully enjoy the happy moments I have to offer.Interested ? Please send me your complete contact details, including your email address and phone numbers.As soon as I receive this information, I will send you a comprehensive dossier about me by email.See you soon for a visit. Your future cozy nest. 1963 Vétroz is located in the district of Conthey, in the canton of Valais. The population in the political municipality of Vétroz has changed by an average of +0.6% per year over the last five years, with 6,605 inhabitants (as of December 31, 2024). The tax rate is 12.1% (canton: 12.4%). Over the last five years, the average annual construction rate of dwellings in the municipality was 0.7%, while the current vacancy rate is 2.1% (as of June 1, 2025). Property prices have changed by +31.0% over the last five years (canton: +23.3%).
Travel time
-
Federico Cosma

Federico Cosma

1 / 12
Federico Cosma

Federico Cosma

  • Parking space
  • Balcony / Terrace
  • Garage
  • +1
CHF 1,250,000.–
5 rooms192m² living space
Chalais, 3966 Chalais

Spacious individual house with beautiful volumes

Located in a quiet and sought-after residential area in Chalais, this beautiful individual house, built in 2009, will seduce lovers of large spaces and quality amenities. Built on a generous plot of 1'031 m², it offers exceptional volumes, remarkable brightness and a privileged living environment. Recently renovated with care and perfectly maintained, the property benefits from modern equipment and quality finishes. Several improvements have been made in recent years, including the renovation of the kitchen and bathrooms, as well as the installation of solar panels, combining comfort, aesthetics and energy performance. The heart of the house is a vast living space of over 80 m², combining the living room and kitchen. Designed to welcome family and friends in a warm atmosphere, this space impresses with its magnificent void over the living room, which accentuates the feeling of volume and bathes the rooms in natural light. Large openings provide direct access to a superb terrace of over 140 m², a true extension of the living spaces, ideal for outdoor meals and relaxation moments. The night area includes four comfortable bedrooms as well as two modern bathrooms, equipped with shower and/or bathtub. A functional laundry room, a closed garage with motorized door and numerous outdoor parking spaces complete this property harmoniously. Designed to offer optimal comfort in everyday life, the house is equipped with a heat pump, underfloor heating and solar panels, guaranteeing excellent energy efficiency and well-being in all seasons. Combining space, brightness, modernity and construction quality, this property constitutes a rare opportunity for families seeking a peaceful living environment, while benefiting from contemporary amenities and an excellent level of comfort. A house to discover without delay.Exact address available after registration on neho.ch.DO YOU WANT TO VISIT? PLEASE REGISTER FIRST: https://neho.ch/b/3966-26-4

  • Parking space
  • Balcony / Terrace
  • Garage
  • +1
Federico Cosma

Federico Cosma

1 / 12
Federico Cosma

Federico Cosma

  • Parking space
  • Balcony / Terrace
  • View
CHF 1,185,000.–
5.5 rooms138m² living space
Haute-Nendaz, 1997 Haute-Nendaz

Charmant chalet à Haute-Nendaz avec vue imprenable

Ce chaleureux chalet situé à Haute-Nendaz séduit par ses généreux volumes, sa belle luminosité et son ambiance conviviale.Dès l'entrée, vous découvrirez un vaste séjour agrémenté d'un poêle à bois, ouvert sur une cuisine moderne entièrement équipée. Cet espace de vie donne directement accès à une agréable terrasse, idéale pour profiter des beaux jours. Les larges baies vitrées et la belle hauteur sous plafond baignent les pièces de lumière naturelle et renforcent la sensation d'espace.Une mezzanine surplombe le séjour et offre un espace polyvalent, parfait pour aménager un coin lecture, un bureau ou un espace de détente.Le niveau inférieur, bénéficiant d'un accès direct au jardin, accueille quatre chambres confortables, toutes ouvertes sur l'extérieur, ainsi que deux salles de bains avec douche.À l'extérieur, le chalet dispose d'un joli jardin propice à la détente, d'un cabanon offrant un espace de rangement pratique et de deux places de parc extérieures situées sur la parcelle.Implanté à seulement 3 km des remontées mécaniques de Haute-Nendaz, ce bien bénéficie d'un emplacement privilégié permettant de profiter pleinement des activités de montagne en toutes saisons, au c?ur du prestigieux domaine skiable des 4 Vallées.Adresse exacte disponible après inscription sur neho.ch.VOUS SOUHAITEZ VISITER ? MERCI DE BIEN VOULOIR VOUS INSCRIRE D'ABORD : https://neho.ch/b/1997-26-8This charming chalet located in Haute-Nendaz captivates with its generous volumes, natural light, and welcoming atmosphere.On the ground floor, you will discover a pleasant living area with a wood-burning stove, opening onto a fully equipped kitchen with direct access to the terrace. The large windows and beautiful high ceilings provide exceptional brightness and a wonderful sense of space.A mezzanine overlooks the living room and offers a versatile area, ideal as a relaxation space, office, or reading corner.The lower ground floor, with direct access to the garden, features four spacious bedrooms, all opening onto the outside, as well as two bathrooms/shower rooms.Outside, the chalet benefits from a pleasant garden, a practical garden shed for storage, and two outdoor parking spaces located on the property.Located only 3 km from the ski lifts, this chalet enjoys an ideal setting to fully enjoy mountain activities both in summer and winter, in the magnificent 4 Vallées ski area.Exact address available upon registration on neho.ch.INTERESTED IN VISITING THE PROPERTY? PLEASE REGISTER FIRST : https://neho.ch/b/1997-26-8

  • Parking space
  • Balcony / Terrace
  • View

Suggested properties for you based on search results