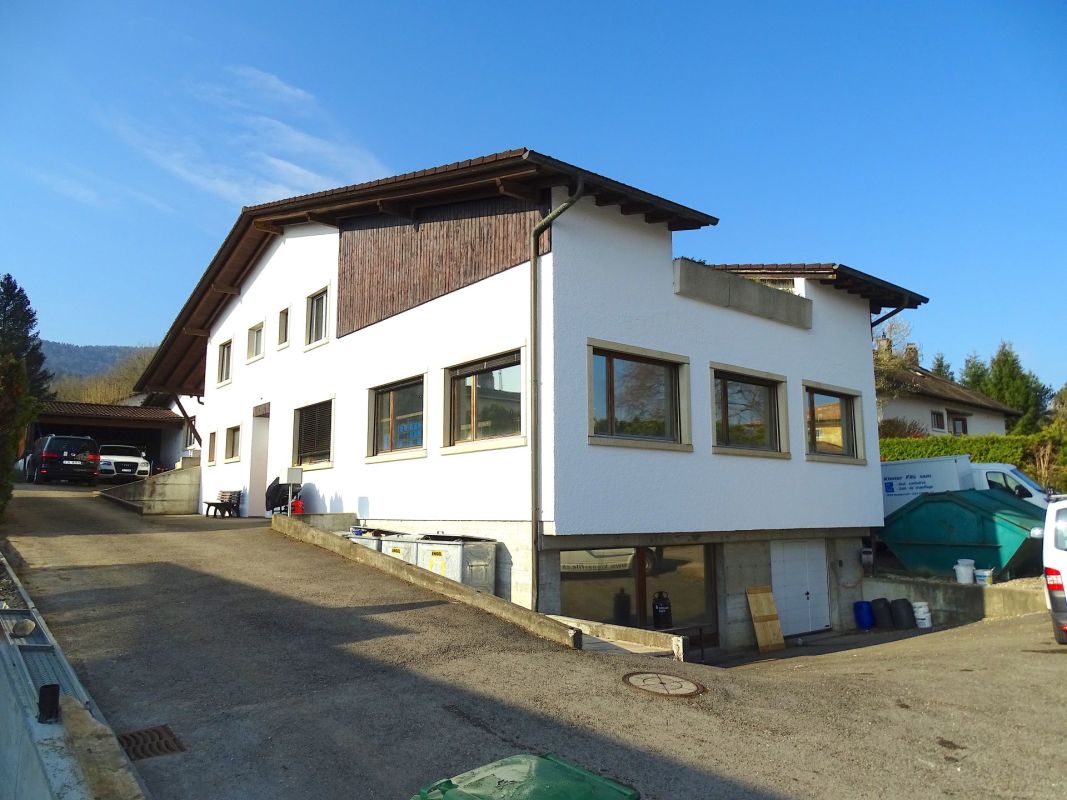
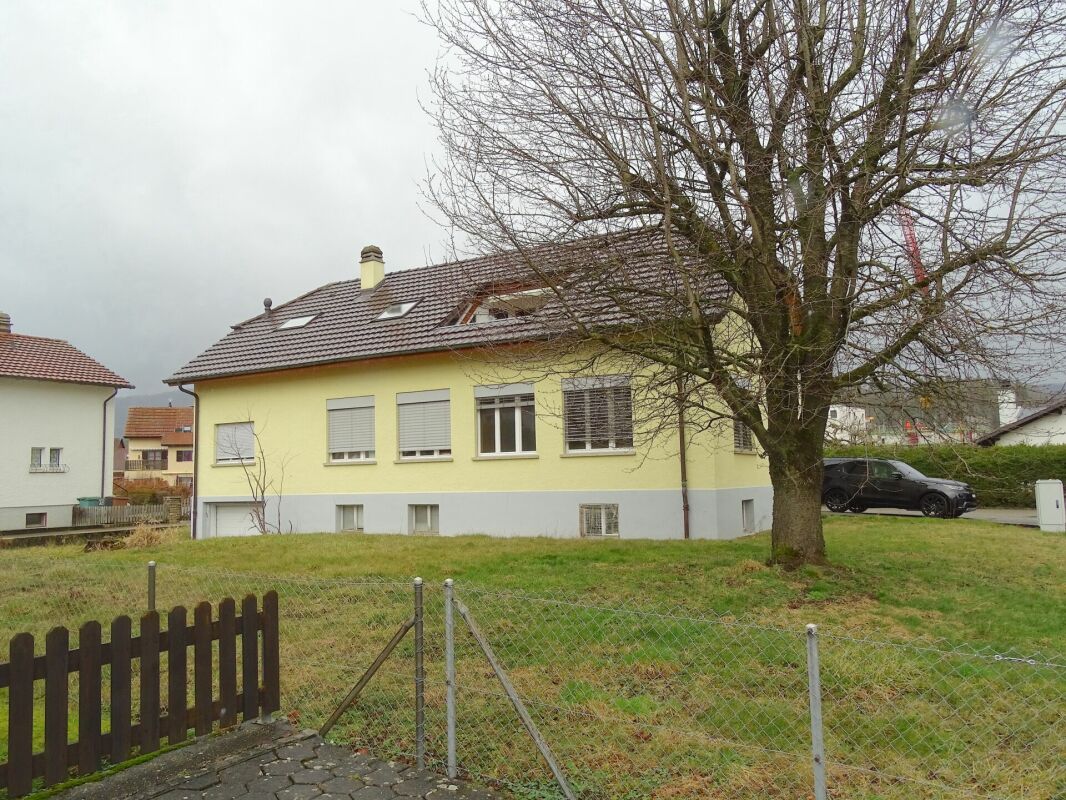
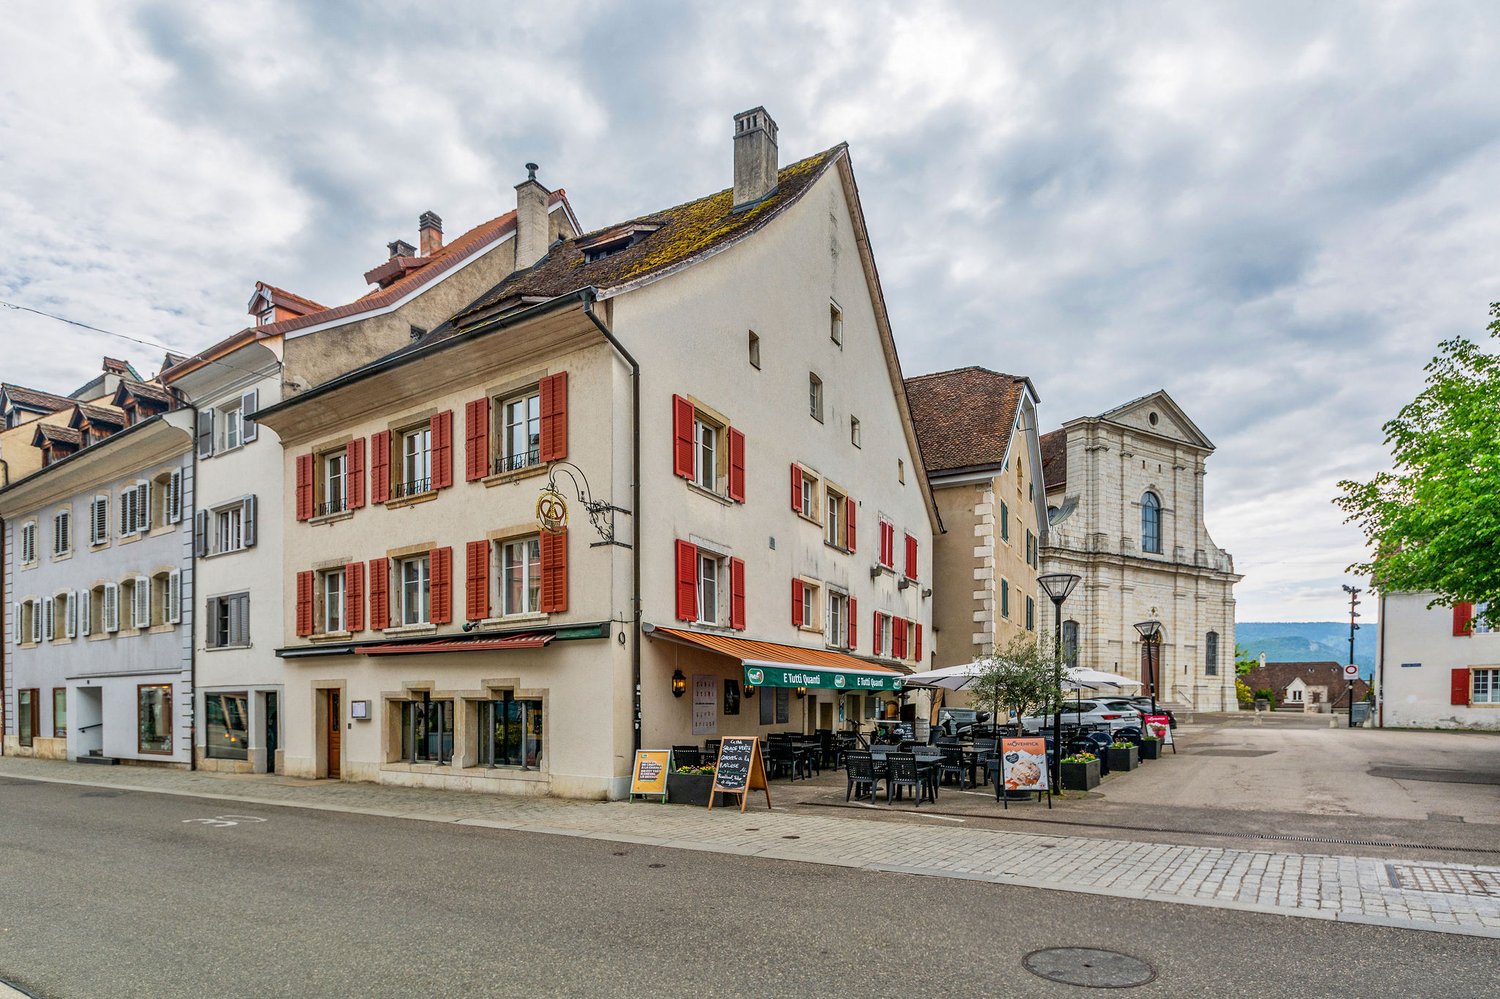
157 results - House, chalet, rustico to buy in District Delémont
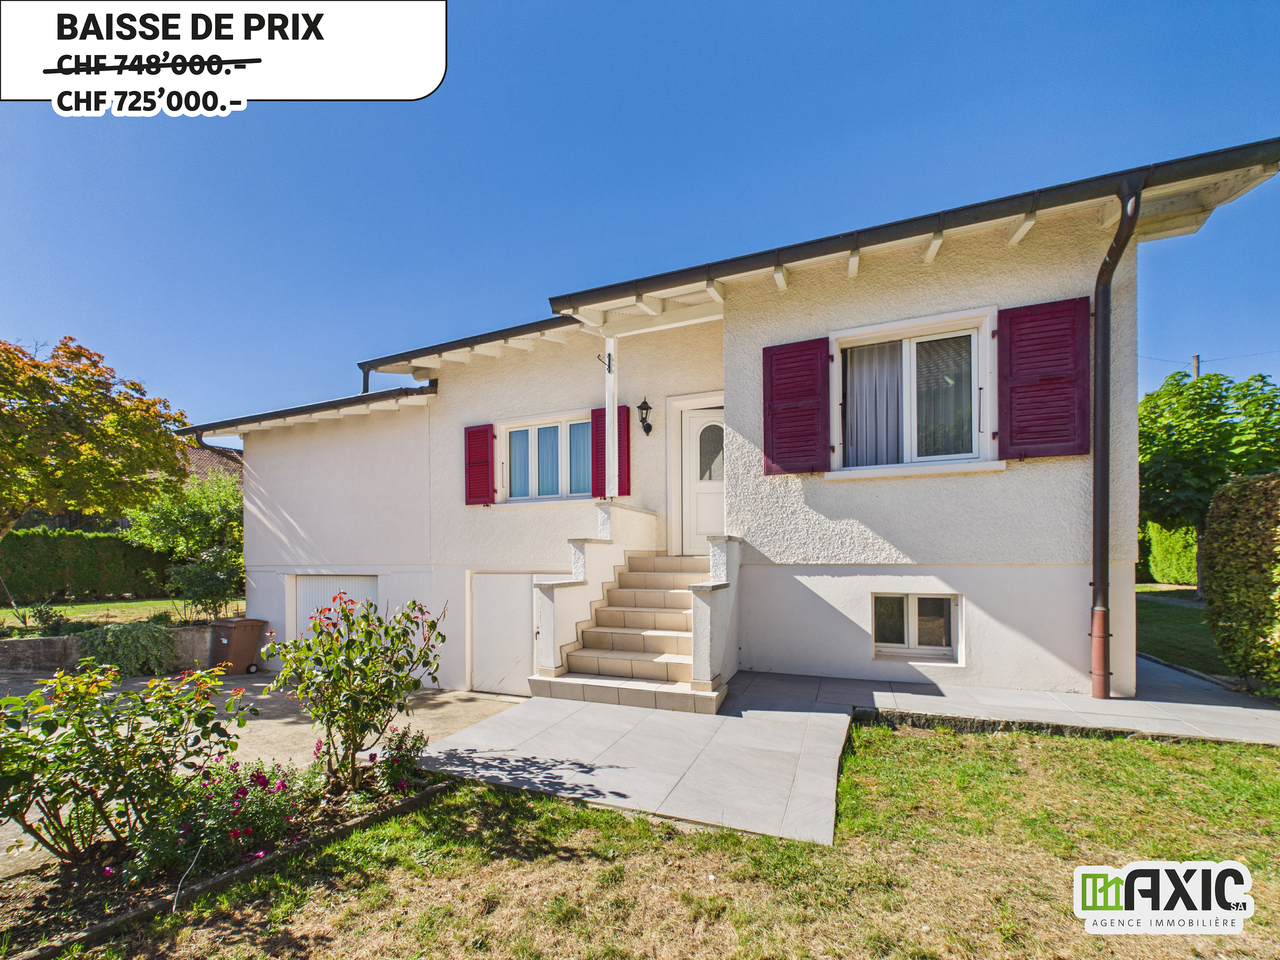
1 / 20
CHF 950,000.–
184m² living space
Chemin des Romains 4, 2824 Vicques

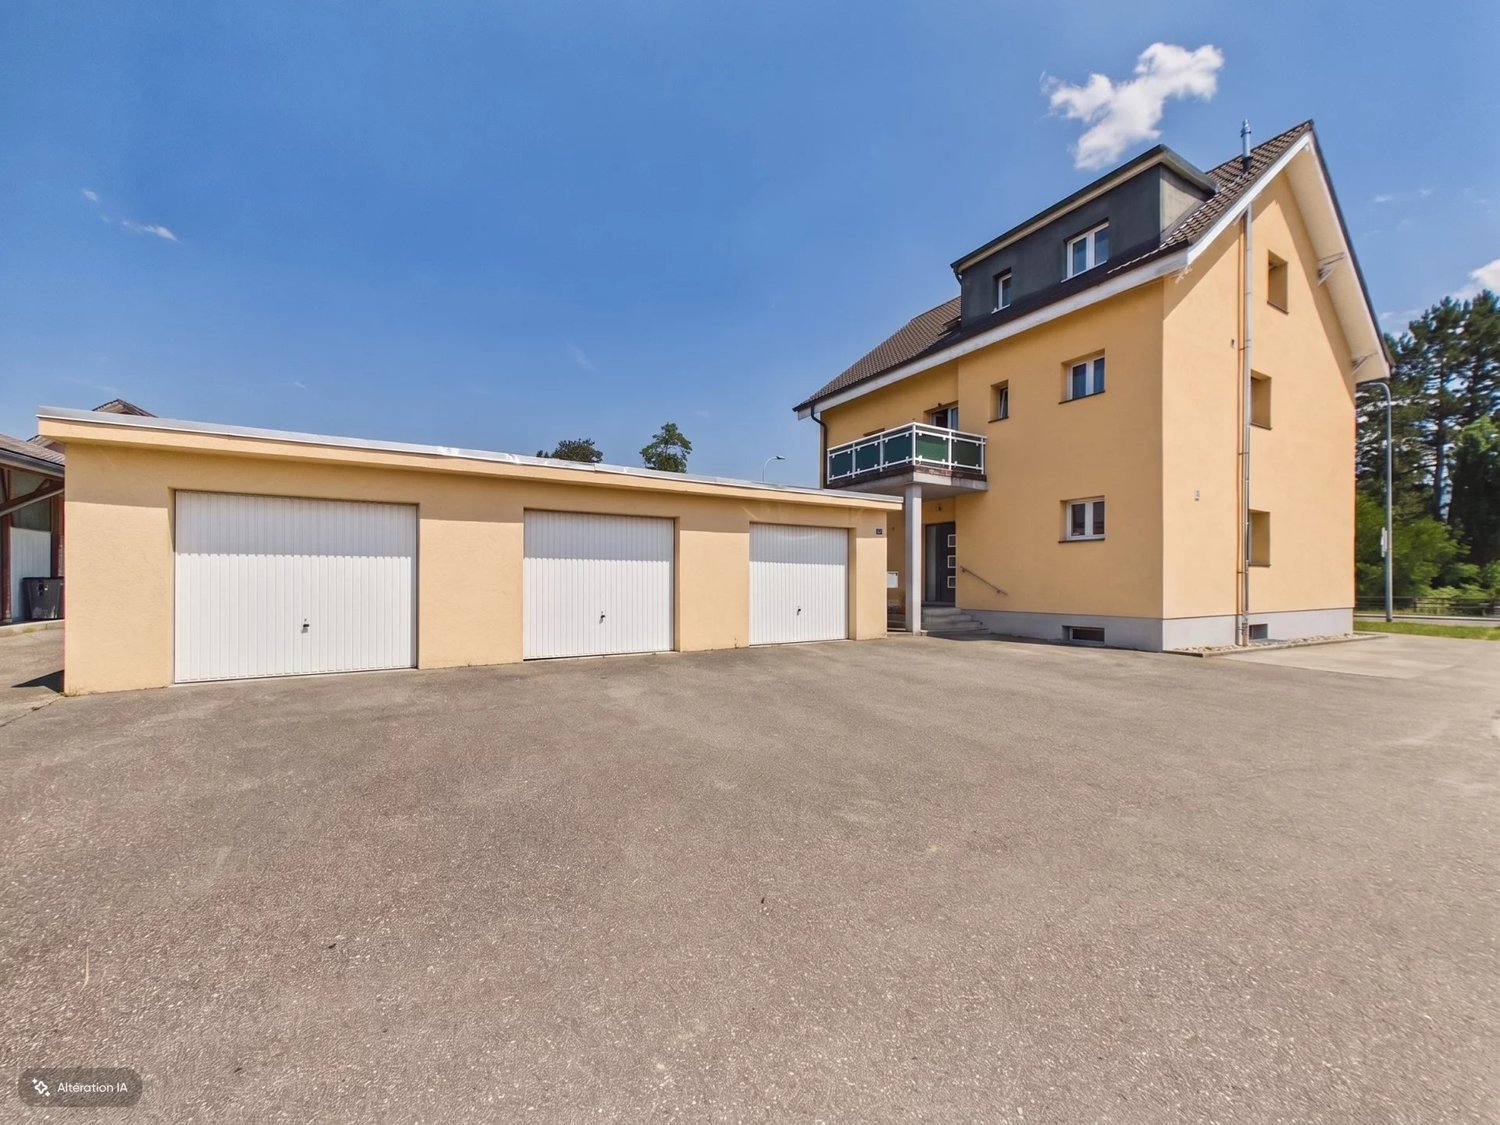
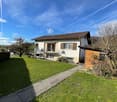
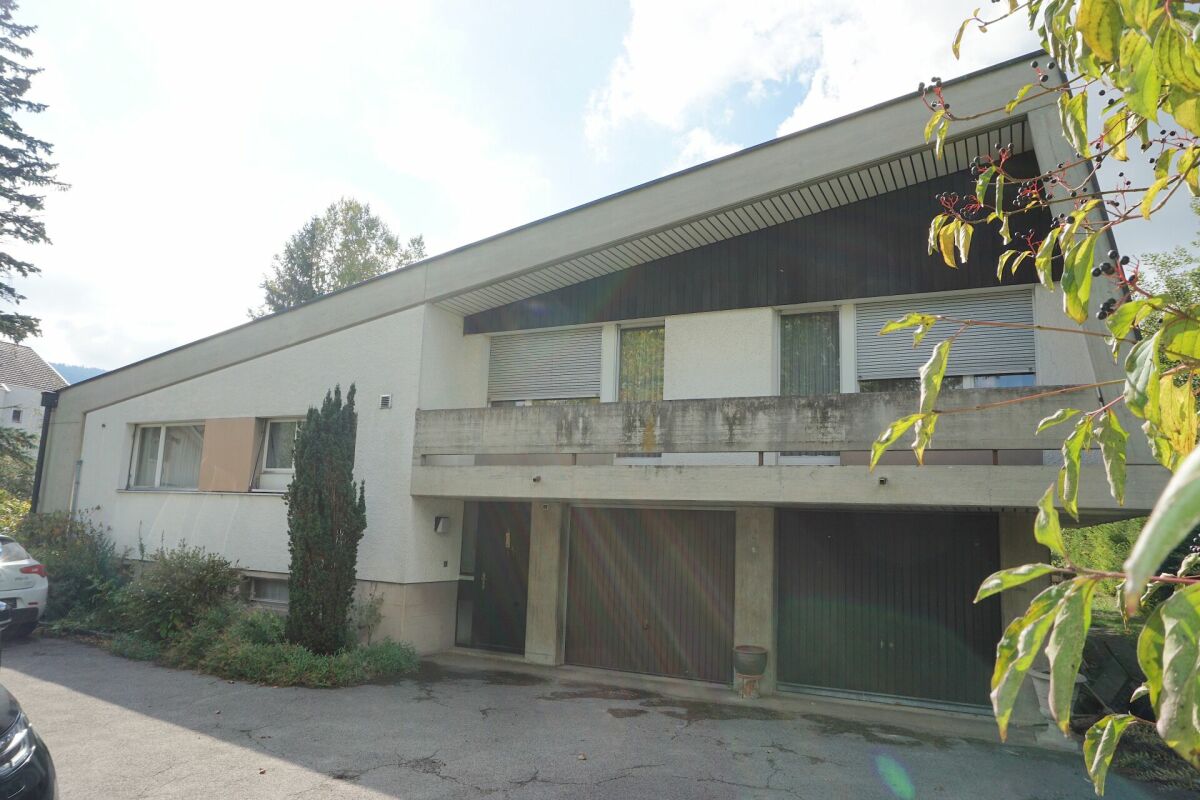
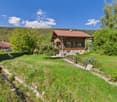
ARI-236 - Rental Yield - Very beautiful house with 2 apartments of 4.5 and 3.5 rooms on a plot of 1'134 m2

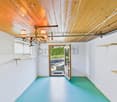
Apartment with 4.5 rooms (101 m2 living area) - upper ground floor • Entrance and distribution of 14.90 m2; • Living kitchen of 12.60 m2; • Living room of 27.90 m2; • Bedroom 1 of 16.50 m2; • Bedroom 2 of 12.20 m2; • Bedroom 3 of 11 m2 • Bathroom with WC, bathtub and shower of 6.80 m2; • Balcony of 9.60 m2 overlooking the living room; • Terrace of 20 m2 with south orientation. Apartment with 3.5 rooms (83 m2) - lower ground floor • Entrance with built-in wardrobes of 11.30 m2; • Distribution of 5.60 m2; • Living kitchen of 15.40 m2; • Living room on half-floor of 17 m2; • Bedroom 1 of 16 m2; • Bedroom 2 of 14.40 m2; • Bathroom with WC and shower of 3 m2; • Terrace of 30 m2 with west orientation and overlooking the living room. Lower ground floor • Common distribution/staircase of 10.60 m2; • Cellar 1 of 6 m2; • Cellar 2 of 8.90 m2; • Technical room-heating of 5 m2; • Laundry room of 5.10 m2; • Garage of 20 m2. Surfaces • The total net surface area of the house is 244 m2; • The net surface area of the apartments is 184 m2, of which • Apartment with 4.5 rooms of 101 m2; • Apartment with 3.5 rooms of 83 m2. Exterior • 2nd garage (separate with storage room) of 22.20 m2; • Parking for 3 to 4 vehicles. Renovations/Improvements • 1986: Extension of the building on the west side; • 2014: Renovation of the roof; • 2015: Complete renovation of the house (kitchens; bathrooms; floor; walls; windows; electricity...(except heating system)); • 2020: New outdoor facilities, plantings; • 2022: Installation of a heat pump (air/water); • 2022: Sanitation of the underground oil tank. Rental Yield • The 3.5-room apartment on the lower ground floor is rented for CHF 1,400.00 per month, i.e. CHF 16,800.00 per year. This offers a very interesting yield and allows to reduce the costs of the property in case of purchase. • A rental of the 4.5-room apartment on the upper ground floor is also possible, at a price of CHF 1,730.00 per month, i.e. CHF 20,760.00 per year. If both apartments are rented, the monthly rental income is CHF 3,130.00, i.e. CHF 37,560.00 per year.

Travel time
-
1 / 13
CHF 1,150,000.–
6.5 rooms180m² living space
Rue des Longs Champs 11, 2854 Bassecourt

Baisse de prix ! Villa moderne avec grand jardin et espaces lumineux.

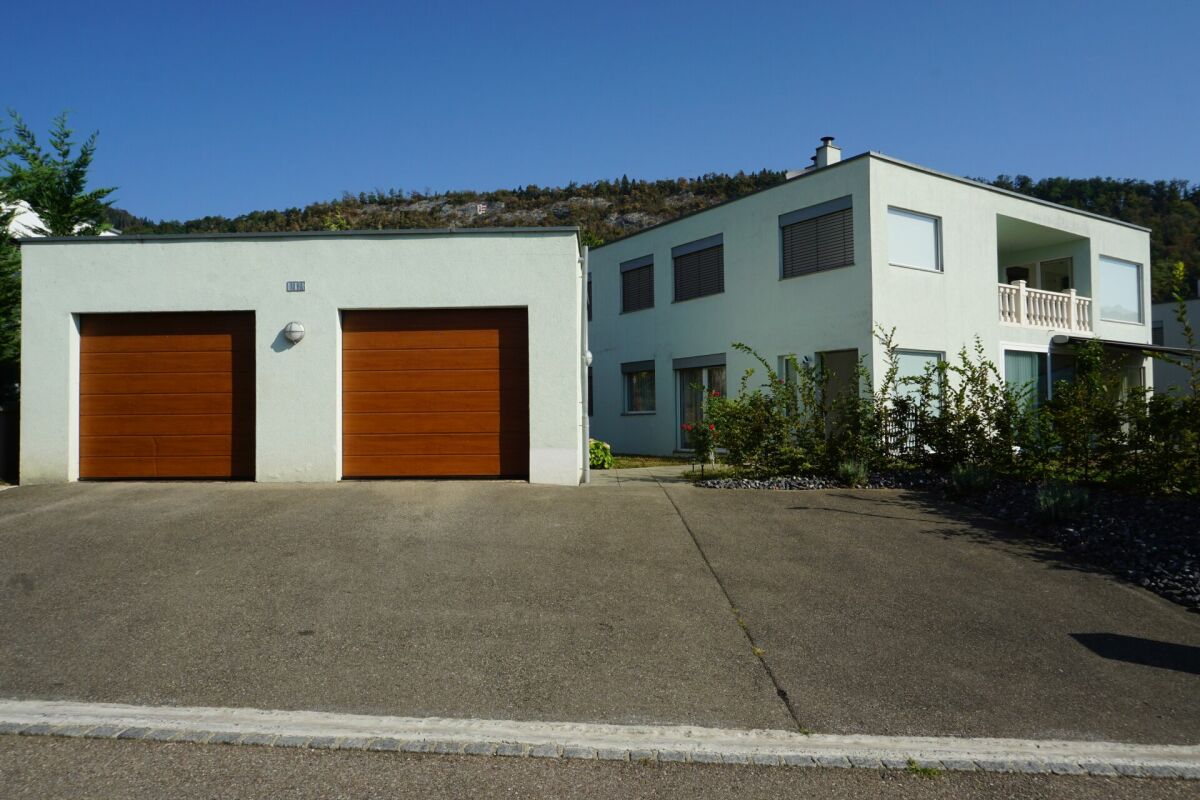
Villa moderne et spacieuse avec jardin arboré et prestations de qualité.Laissez-vous séduire par cette superbe villa contemporaine, alliant modernité, confort et fonctionnalité. Située dans un environnement paisible, elle offre de généreux volumes et une luminosité exceptionnelle, idéale pour une vie de famille épanouie.Caractéristiques principales :- 4 chambres confortables, offrant à chacun son espace privé- Une pièce polyvalente à aménager selon vos envies : bureau, salle de jeux ou atelier créatif- Cuisine ouverte entièrement équipée, avec coin repas convivial et accès direct à un cellier pratique pour le rangement- Séjour et salle à manger spacieux et lumineux, ouverts sur l'extérieur grâce à de grandes baies vitrées menant à la terrasse- Salle d'eau au rez : douche et WC- Salle de bain à l'étage avec baignoire, double vasque et espace fonctionnel- Espace de distribution ouvert à l'étage, baigné de lumière, qui relie harmonieusement les piècesExtérieurs soignés :- Jardin arboré et joliment aménagé, parfait pour profiter de la nature en toute intimité- Pergola accueillante, idéale pour les repas en extérieur ou moments de détente- Bûcher spacieux, parfait pour stocker bois et matériel de jardin- Espace vert et surface dallée prête à être aménagée selon vos projets (coin barbecue, piscine, etc.)Stationnement généreux :- Deux garages fermés pour trois places de parc intérieures- Une place couverte- Nombreuses places de parc visiteursCette villa est une opportunité rare, alliant espace, qualité de vie et prestations modernes dans un cadre agréable. Idéale pour une famille recherchant confort, tranquillité et proximité des commodités. Contactez-nous dès aujourd'hui pour organiser une visite !Moderne und geräumige Villa mit Garten mit Bäumen und hochwertigen Leistungen.Lassen Sie sich von dieser wunderschönen zeitgenössischen Villa verführen, die Modernität, Komfort und Funktionalität vereint. Sie befindet sich in einer friedlichen Umgebung und bietet großzügige Räume und eine außergewöhnliche Helligkeit, ideal für ein erfülltes Familienleben.Hauptmerkmale :- 4 komfortable Zimmer, die jedem seinen privaten Bereich bieten.- Ein Mehrzweckraum, der nach Ihren Wünschen eingerichtet werden kann: Büro, Spielzimmer oder Kreativwerkstatt.- Offene, voll ausgestattete Küche mit geselligem Essbereich und direktem Zugang zu einem praktischen Abstellraum.- Geräumiges und helles Wohn- und Esszimmer, das dank großer Fensterfronten, die zur Terrasse führen, nach außen hin offen ist.- Badezimmer im Erdgeschoss: Dusche und WC- Badezimmer im Obergeschoss mit Badewanne, Doppelwaschbecken und Funktionsbereich.- Offener, lichtdurchfluteter Verteilerbereich im Obergeschoss, der die Räume harmonisch miteinander verbindetGepflegte Außenanlagen :- Schön angelegter Garten mit Bäumen, perfekt, um die Natur ungestört zu genießen.- Einladende Pergola, ideal für Mahlzeiten im Freien oder Momente der Entspannung.- Geräumiger Holzschuppen, perfekt zum Lagern von Holz und Gartengeräten.- Grünfläche und gepflasterte Fläche, die nach Ihren Plänen gestaltet werden kann (Grillecke, Pool, etc.).Großzügige Parkplätze :- Zwei geschlossene Garagen für drei Innenparkplätze.- Ein überdachter Platz- Zahlreiche BesucherparkplätzeDiese Villa ist eine seltene Gelegenheit, die Raum, Lebensqualität und moderne Leistungen in einer angenehmen Umgebung vereint. Ideal für eine Familie, die Komfort, Ruhe und die Nähe zu den Annehmlichkeiten sucht. Kontaktieren Sie uns noch heute, um eine Besichtigung zu vereinbaren!Modern, spacious villa with wooded garden and quality amenities.Let yourself be seduced by this superb contemporary villa, combining modernity, comfort and functionality. Situated in a peaceful environment, it offers generous volumes and exceptional luminosity, ideal for a fulfilling family life.Main features :- 4 comfortable bedrooms, each with its own private space- A multi-purpose room that can be...

Travel time
-
1 / 13
CHF 820,000.–
5.5 rooms175m² living space
Rue Saint-Maurice 42, 2852 Courtételle

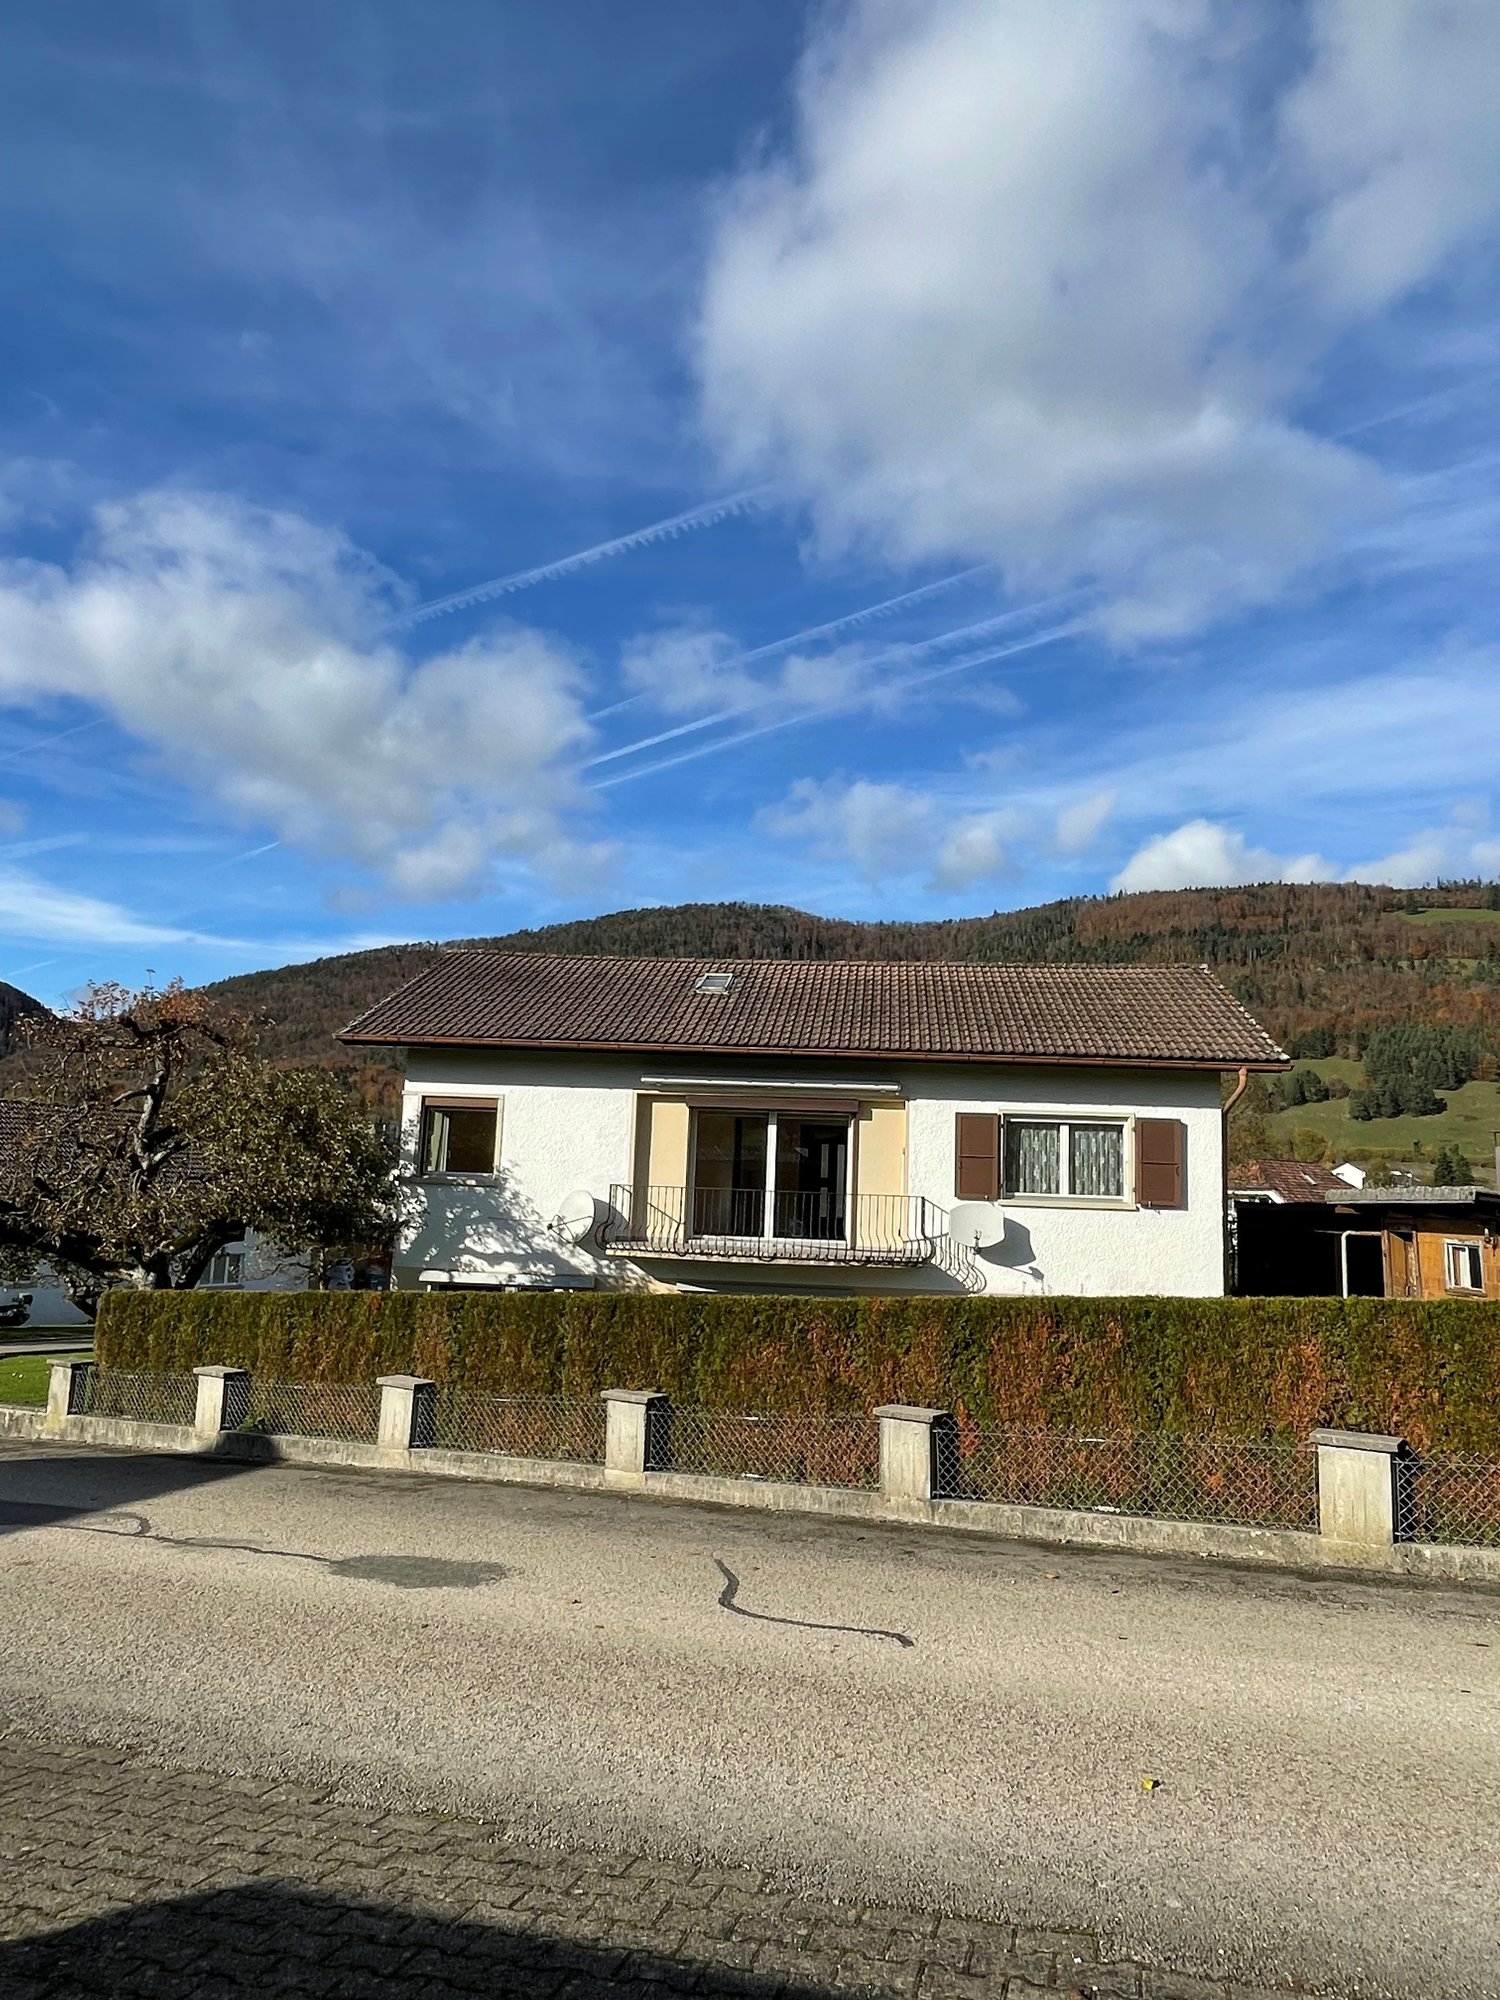
Beautiful new house available now in Courtételle

This beautiful new house is located in the immediate vicinity of the city of Delémont, offering its residents optimal sunshine and a magnificent unobstructed view of nature without vis-à-vis.The house consists of:On the ground floor: an entrance hall with built-in vestiaire, a guest toilet, a modern open kitchen with central island and a spacious cellar that can also be imagined as an office or bedroom, a living room with direct access to the terrace.On the 1st floor: a spacious hall with glass balustrade opening onto a parental suite with an adjacent bathroom for more intimacy and a spacious area for designing a walk-in closet opening onto a balcony, 2 bedrooms with a generous surface area of 15m2 sharing a bathroom with bathtub, sink and toilet, a separate laundry room.The exteriors: a beautiful semi-protected paved terrace, a carport, a technical room and outdoor storage, lawn and plantings and a parking space on permeable paving.Here are some of the exceptional features of this property: • Modern design: Designed with a contemporary aesthetic, this house combines elegance and functionality. Clean lines, large windows letting in natural light, and high-end finishes give this house an incomparable charm. • Bright living spaces: Enjoy a spacious interior with open living spaces. The kitchen is equipped with state-of-the-art appliances and offers ample storage space, while the living room invites relaxation and conviviality. • Outdoor: Enjoy sunny days in your private garden or on your terrace offering an unobstructed view. • Ideal location: This house is ideally located, close to the city of Delémont. Don't miss this unique opportunity to become the owner of this exceptional house! Contact us today to plan a visit and discover all it has to offer.

Travel time
-
  • 2-story house with stucco exterior, brown roof, large windows, wooden garage door, balcony, and a parked car in the driveway. The house is surrounded by landscaping with shrubs and trees.
  • The image shows a combined kitchen and dining area with wooden beams on the ceiling, wooden cabinetry, a round dining table with red upholstered chairs, and a window overlooking the outdoors. The kitchen area features a built-in dishwasher.
  • Large open-concept living space with exposed wooden beams on the ceiling, wooden cabinetry and furniture, a stone fireplace, and red upholstered chairs around a dining table
  • Spacious dining area with large windows offering a scenic view of the surrounding mountains and greenery. The room features a wooden dining table with chairs, as well as a couch and additional seating. The ceiling has a unique lighting fixture.
  • Spacious bedroom with large windows offering a scenic view, wooden floor, white bedding, wooden furniture including a bed frame and side tables, and a blue upholstered chair.
  • Cozy bedroom with floral wallpaper, wooden shelves and cabinets, large windows providing a scenic view of the outdoors
  • Wooden cabinets, floral wallpaper, large window, wooden table and chairs, dishwasher
  • Bathroom with pink tile walls, bathtub, sink, and vanity cabinet with mirror above
  • Spacious bedroom with floral wallpaper, large windows, a pendant light fixture, a double bed with a dark comforter, and a wooden chair.
  • Bathroom with teal tile walls, sink, vanity, washing machine, and dryer
  • The image shows a garage space with wooden garage doors, a fire extinguisher, and various tools and equipment stored in the room. The floor is covered with a tiled mosaic pattern.
  • The image shows a well-maintained outdoor area with a lush green lawn, various trees and shrubs, and a stone gazebo structure with a roof. The surrounding area appears to be a residential neighborhood with other buildings visible in the background.
  • Two-story house with stucco exterior, brown roof, and large windows. The house is surrounded by a well-maintained garden with lush greenery, including shrubs and trees. There is a paved walkway leading to the house, and a designated parking area is visibl
1 / 13
CHF 597,000.–
6.5 rooms176m² living space
Route Principale 48B, 2856 Boécourt

Comfortable single-family house with 6.5 rooms in Boécourt

Spacious family house with 6.5 rooms on a beautiful plot of 877 m2.Located in Boécourt, near the village center, this lovely family house of about 176.47 m2 on 2 floors includes:On the ground floor • 1 entrance hall of about 2.59 m2 • 1 distribution corridor of about 4.68 m2 • 1 kitchen of about 7.88 m2 • 1 dining room of about 15.59 m2 • 1 living room of about 29.11 m2 with fireplace and access to a veranda • 1 veranda of about 25.35 m2 with fireplace and access to a balcony • 1 balcony of about 12.15 m2 • 1 parental bedroom of about 15.39 m2 • 1 bedroom of about 7.70 m2 • 1 office of about 5.43 m2 • 1 bathroom of about 4.52 m2 with bathtub, WC and sink • 1 storage room of about 0.96 m2 • 1 terrace of about 15.24 m2 In the basement • 1 hall - distribution corridor of about 28.39 m2 • 1 bedroom of about 13.86 m2 • 1 separate WC of about 1.00 m2 • 1 laundry room of about 7.28 m2 with shower and sink • 1 heating room of about 7.73 m2 • 1 storage room of about 2.45 m2 • 1 cellar of about 11.01 m2 • 1 garage of about 23.45 m2 with electric gate control • 1 carport of about 26.00 m2 In the attic • 1 attic of about 90.00 m2 Completed by the following amenities: • covered terrace with garden fireplace • woodshed • sloping, grassy and wooded plot • various ornamental plants and paving stones Municipality of Boécourt (www.boecourt.ch)Boécourt is ideally located in the center of the Jura canton and includes the hamlets of Séprais and Montavon. Its approximately 970 inhabitants enjoy all the amenities (shops, primary school, restaurant) for a comfortable daily life.The nearby highway entrance allows you to easily reach Delémont, the cantonal capital, as well as Porrentruy. The Glovelier train station, just 2 kilometers away, allows you to quickly reach the cities of Basel, Biel, or Bern.Thanks to its many local companies, Boécourt offers a rich and active community life. For nature lovers, the Doubs regional nature park, which stretches from the banks of St-Ursanne to the vast spaces of the Franches-Montagnes, is about 15 minutes from the village.

Travel time
-
1 / 13
CHF 820,000.–
Rue du 23 Juin 47A, 2830 Courrendlin

Magnifique maison de 2 grands et lumineux appartements.

Bel immeuble composé de deux appartements récemment rénovés.- Au rez - de chaussée vous avez un magnifique appartement spacieux de 5.5 pièces, moderne, entourée de bais vitrée en bois / aluminium double vitrage, hall d'entrée et une salle de bain avec douche à l'italienne, une grande cuisine ouverte sur séjour complètement équipée, 2 grands chambres, la suite parentale est vraiment spacieuse avec sa salle d'eau privative : baignoire /jacuzzi, lavabo, WC, grande cave et garage et buanderie privative.- L'appartement de 4.5 pièces en étage vous accueille avec un grand hall d'entrée 2 belles chambres enfants et la chambre parentale avec armoires encastrées, la cuisine ouvert sur le séjour / salle à manger, salle de bain avec douche, WC lavabo, baignoire, buanderie privative.Schönes Gebäude bestehend aus zwei kürzlich renovierten Wohnungen. - Im Erdgeschoss befindet sich eine prächtige, geräumige, moderne 5,5-Zimmer-Wohnung, die von doppelt verglasten Holz- / Aluminiumfenstern, einer Eingangshalle und einem Badezimmer mit ebenerdiger Dusche sowie einer großen offenen Küche umgeben ist Voll ausgestattetes Wohnzimmer, 2 große Schlafzimmer, die Master-Suite ist sehr geräumig mit eigenem Bad: Badewanne / Whirlpool, Waschbecken, WC, großer Keller und Garage sowie privater Waschraum. - Die 4,5-Zimmer-Wohnung im Obergeschoss empfängt Sie mit einer großen Eingangshalle, 2 schönen Kinderzimmern und dem Hauptschlafzimmer mit Einbauschränken, der zum Wohn- / Esszimmer offenen Küche, Bad mit Dusche, WC, Waschbecken, Bad, private Wäscherei.Beautiful building consisting of two recently renovated apartments. - On the ground floor you have a magnificent spacious modern 5.5 room apartment, surrounded by double glazed wooden / aluminum windows, entrance hall and a bathroom with walk-in shower, a large open kitchen fully equipped living room, 2 large bedrooms, the master suite is really spacious with its private bathroom: bath / jacuzzi, sink, WC, large cellar and garage and private laundry room. - The 4.5 room apartment upstairs welcomes you with a large entrance hall, 2 beautiful children's bedrooms and the master bedroom with fitted wardrobes, the kitchen open to the living / dining room, bathroom with shower, WC, sink, bath, private laundry.

Travel time
-
New building
1 / 6
CHF 895,000.–
5.5 rooms140m² living space
Rue Georges-Bajol 10a, 2800 Delémont
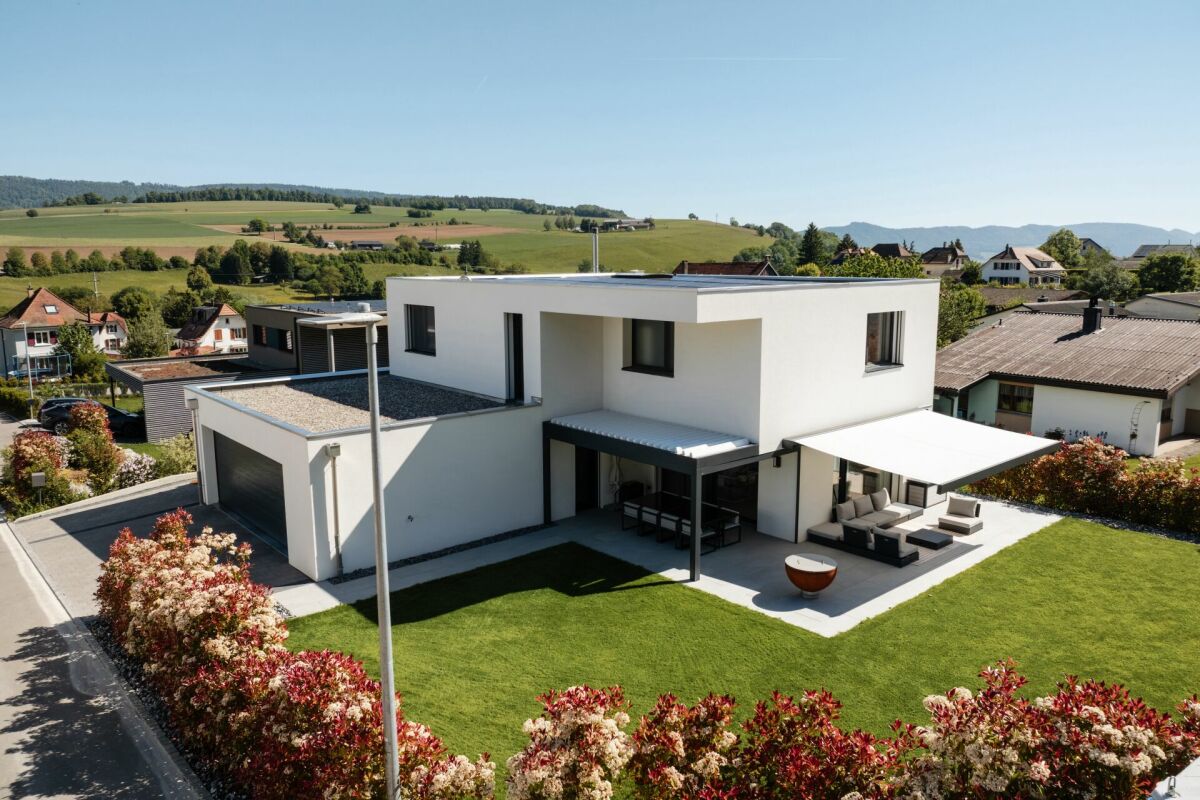
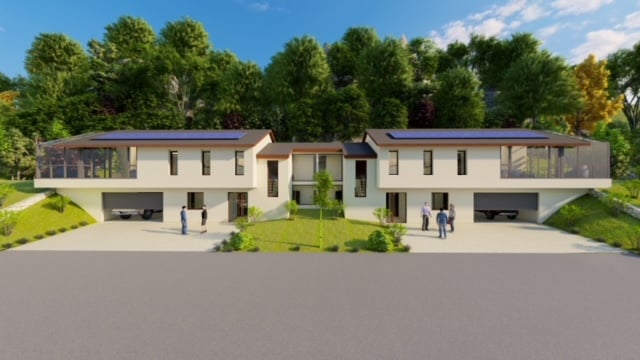
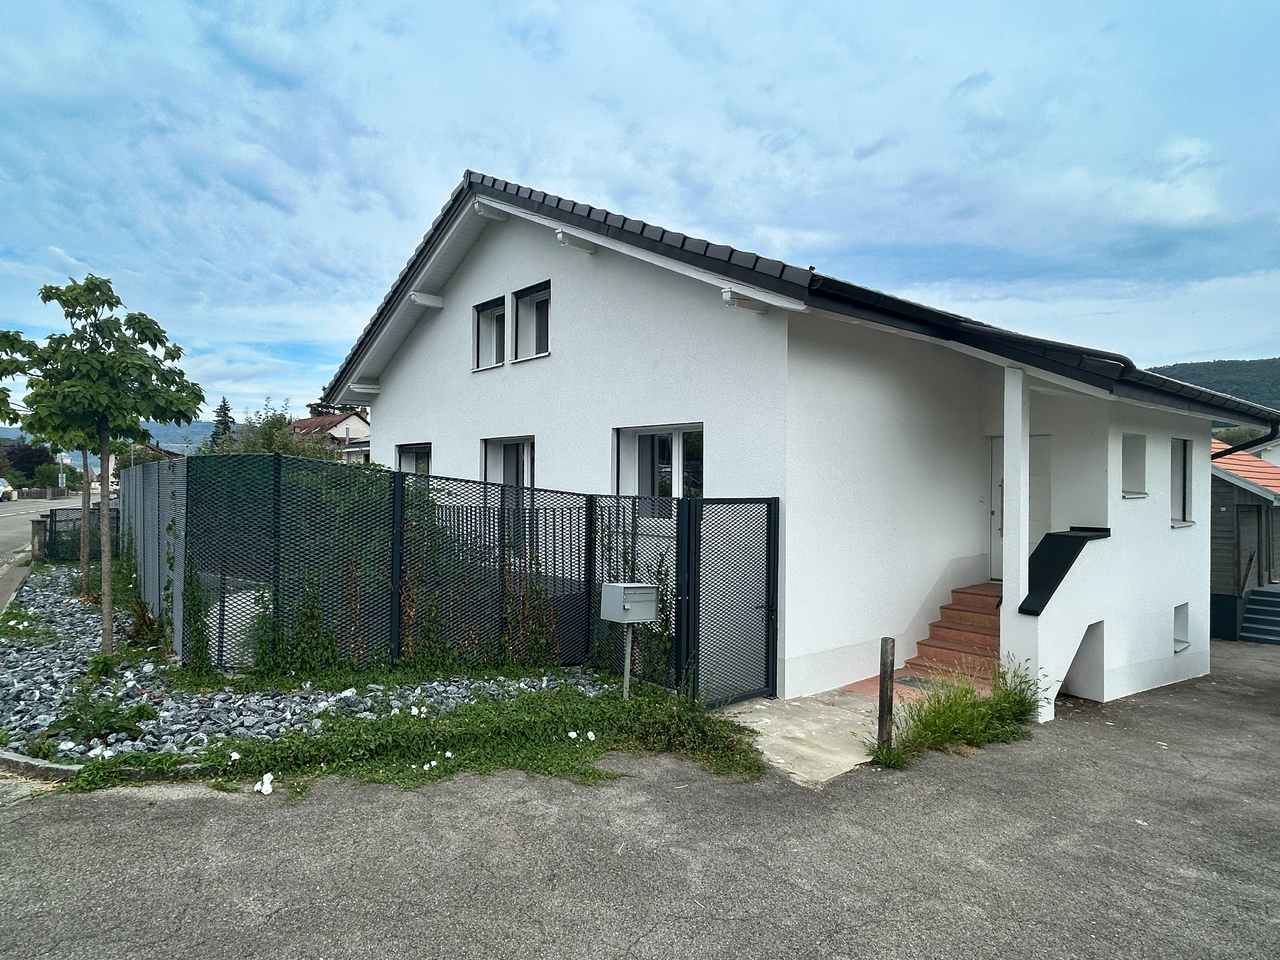
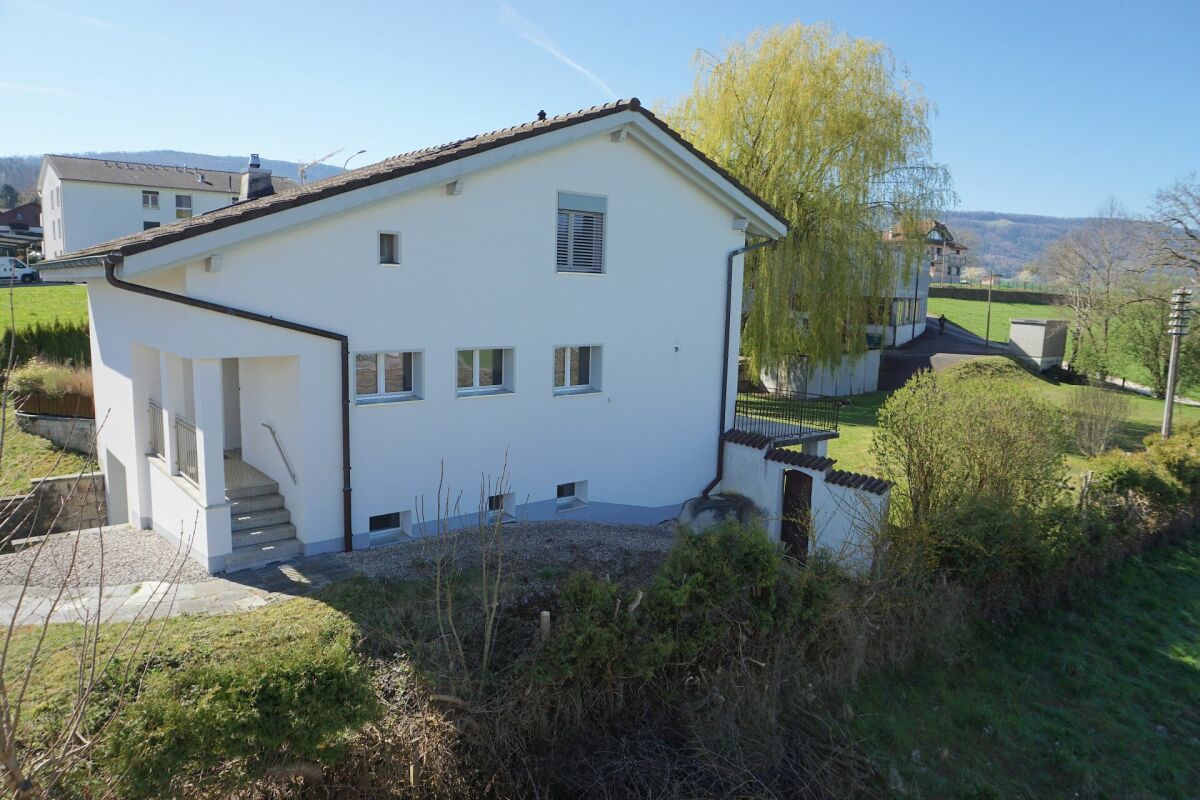
Villa neuve de 5.5 pièces

Points forts Français • Situé proche de la gare et du futur hôpital du Jura • Ecole primaire, terrain de foot, terrain de basket et place de jeux en face de la villa • Construction par des entreprises locales reconnues • Nouvelle construction avec permis en force et finitions à choix • Projet clé-en-main • Frais de notaire réduits • Grand espace de rangement • Jardin privatif • Panneaux solaires photovoltaïques • Chauffage par pompe à chaleur Deutsch • Gelegen in der Nähe des Bahnhofs und des zukünftigen Jura-Krankenhauses • Grundschule, Fussballplatz, Basketballplatz und Spielplatz gegenüber der Villa • Bau durch anerkannte lokale Unternehmen • Neubau mit gültiger Baugenehmigung und wählbaren Ausführungen • Schlüsselfertiges Projekt • Reduzierte Notarkosten • Grosser Stauraum • Privater Garten • Photovoltaik-Solarmodule • Heizung durch Wärmepumpe Villa neuve familiale proche gare de 5.5 pièces, Projet clé-en-main FrançaisSituée dans un secteur résidentiel recherché de Delémont, cette villa individuelle neuve offre un cadre de vie idéal pour les familles souhaitant conjuguer tranquillité, modernité et proximité des infrastructures essentielles.À seulement quelques minutes à pied de la gare, ce projet représente une opportunité rare d'acquérir un bien neuf, personnalisable et construit par des entreprises locales reconnues. Pensée selon les standards énergétiques actuels, la maison proposera des espaces lumineux, fonctionnels et bien agencés, avec des matériaux de qualité et une conception durable orientée vers le confort au quotidien.La maison est indépendante avec un espace de rangement séparant les deux nouvelles habitations de ce projet, garantissant davantage d'intimité et de confort. En sus du prix de vente, une place de parc est obligatoire au prix de CHF 15'000. Un carport est proposé en option au prix de CHF 30'000, ainsi qu'une pergola en option au prix de CHF 25'000.La construction débutera rapidement après la vente et la durée des travaux est estimée à environ 12 mois. Vérification de votre potentiel d'achat nécessaire avant toute visite DeutschGelegen in einem begehrten Wohnviertel von Delémont bietet diese neue freistehende Villa ein ideales Lebensumfeld für Familien, die Ruhe, Modernität und die Nähe zu wichtigen Infrastrukturen verbinden möchten.Nur wenige Gehminuten vom Bahnhof entfernt stellt dieses Projekt eine seltene Gelegenheit dar, eine neue, individuell gestaltbare Immobilie zu erwerben, die von anerkannten lokalen Unternehmen gebaut wird. Nach aktuellen Energiestandards konzipiert, bietet das Haus helle, funktionale und gut durchdachte Räume mit hochwertigen Materialien und einer nachhaltigen Bauweise, die auf täglichen Komfort ausgerichtet ist.Das Haus ist freistehend und verfügt über einen separaten Abstellraum, der die beiden neuen Wohneinheiten dieses Projekts voneinander trennt und somit zusätzliche Privatsphäre und Komfort gewährleistet. Zusätzlich zum Verkaufspreis ist ein Parkplatz zum Preis von CHF 15'000 obligatorisch. Ein Carport wird optional für CHF 30'000 angeboten, ebenso eine Pergola als Option für CHF 25'000.Der Baubeginn erfolgt kurz nach dem Verkauf, und die Bauzeit wird auf etwa 12 Monate geschätzt.** Eine Überprüfung Ihrer Kaufkraft ist vor jeder Besichtigung erforderlich **
Travel time
-
1 / 6
  • Parking space
  • Balcony / Terrace
  • Garage
CHF 1,090,000.–
6.5 rooms300m² living space
2824 Vicques

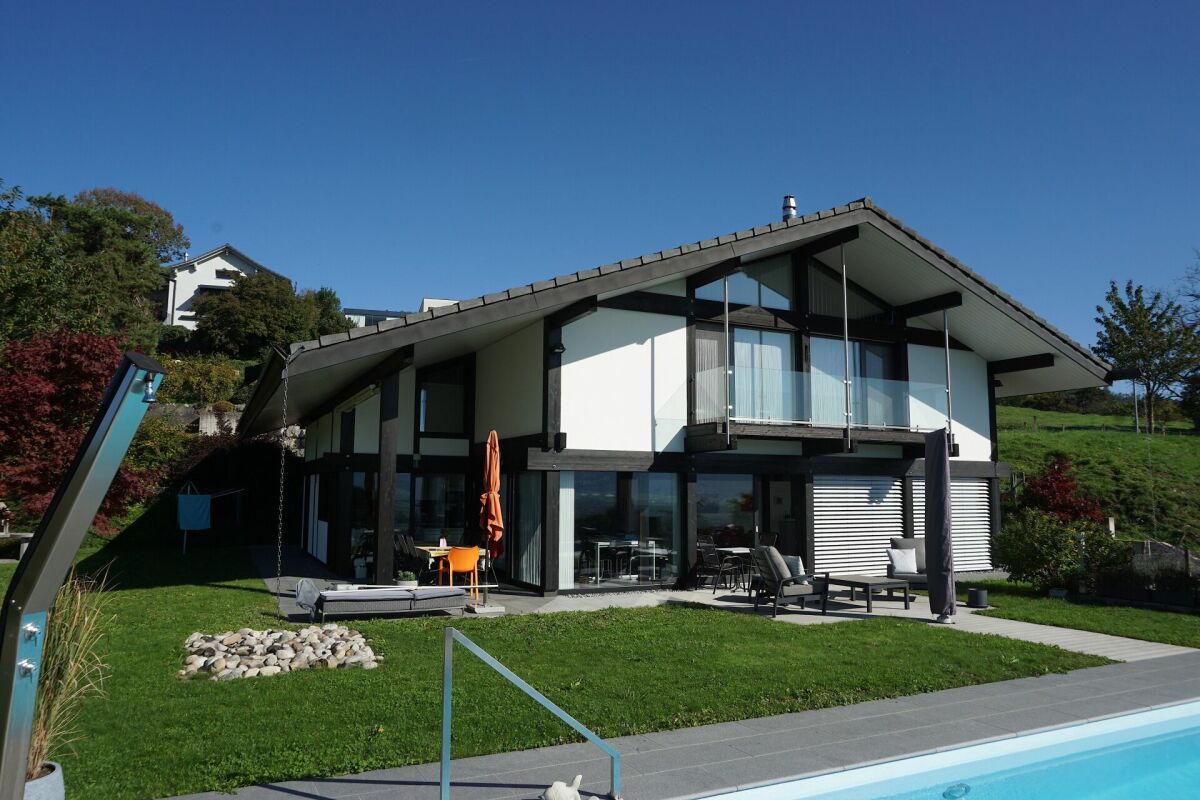
COMPLETELY RENOVATED MODERN EXCEPTIONAL

Discover this beautiful individual house in Vicques (2824), 6 rooms and 300 m² of living space on a 1548 m² plot, completely renovated in 2025, combining traditional charm and modern comfort. It includes a fully equipped kitchen, 4 bedrooms including a parental suite with dressing room and private bathroom, a large enclosed garden and a double garage. You will also enjoy a winter garden currently under construction, a fitness room in the basement, a cellar and a laundry room. A building permit for a swimming pool and a carport is already in force. An opportunity not to be missed in the heart of Vicques!This offer from BETTERHOMES is characterized by the following advantages: - beautiful fully equipped kitchen, 4 bedrooms,- water softener- completely renovated in 2025, winter garden currently under construction- large enclosed garden- parental bedroom with dressing room and private bathroom- double garage- building permit for swimming pool and carport in force- heat pump, solar panels and two batteries- fully equipped basement as a fitness room- cellar and laundry room- etc., etc., etc. ...Interested? Contact us for a non-binding visit - online visit also possible!Not the right one? You will find over 1,900 other objects on: www.betterhomes.ch - The Swiss specialist for real estate transactions.Do you have a property to market?Take advantage of our expertise: https://www.betterhomes.ch/en/profitierenDo you want to know the value of your property?Discover its value now with our free, non-binding and immediate valuation!https://www.betterhomes.ch/en/knowledge/estimationMore details

  • Parking space
  • Balcony / Terrace
  • Garage
1 / 5
CHF 450,000.–
6 rooms250m² living space
Place du 23-juin 9, 2828 Montsevelier

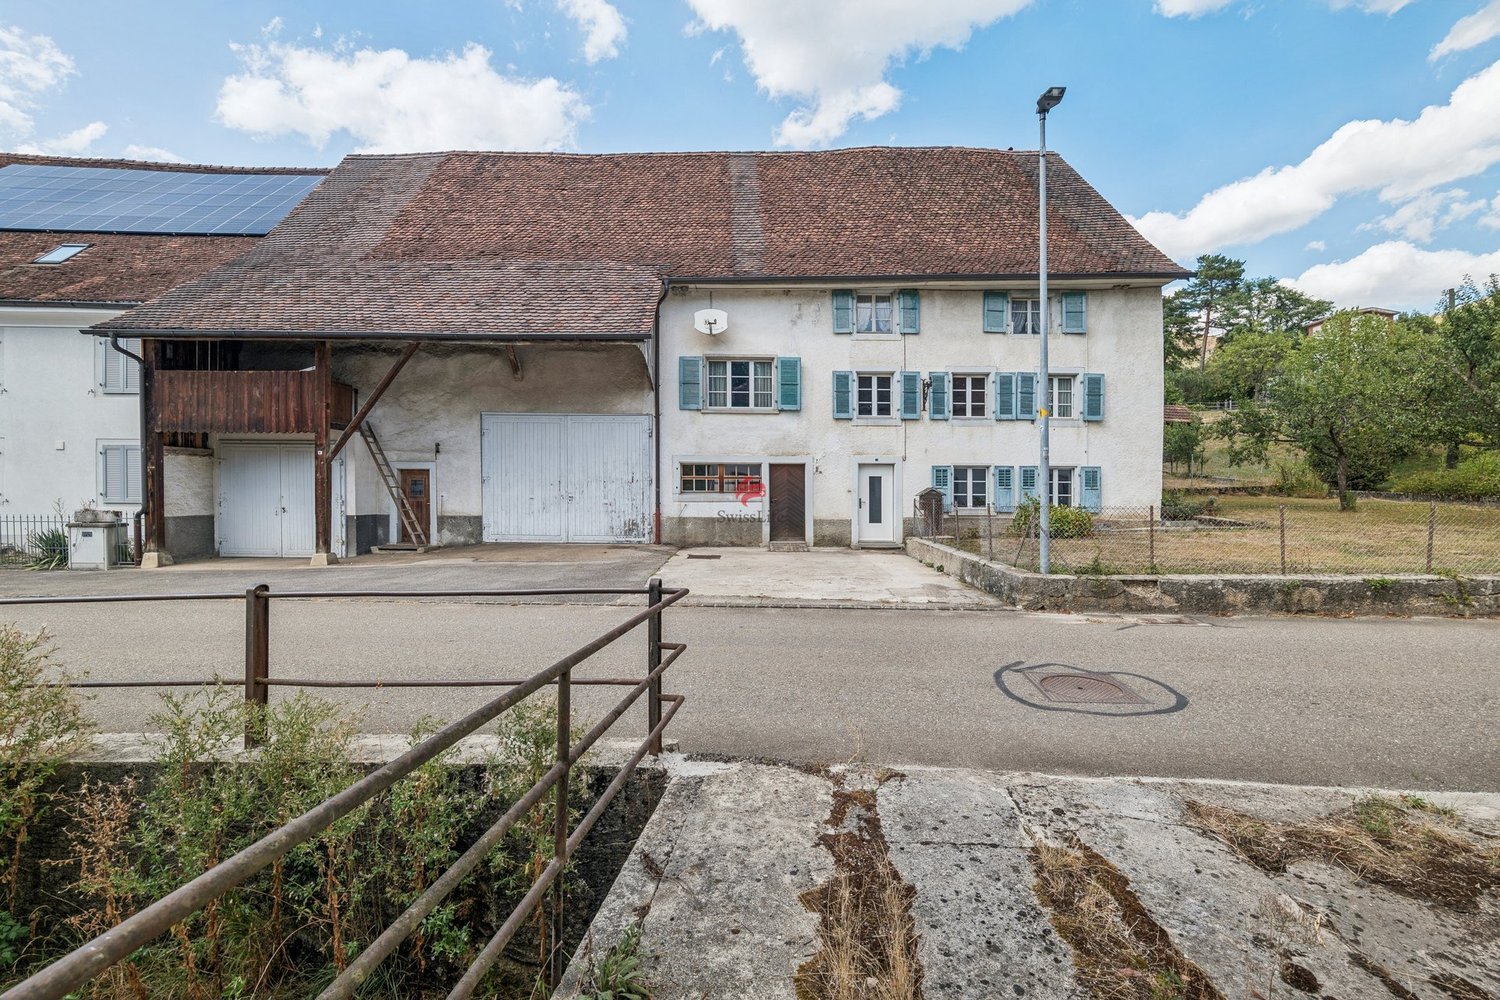
Old character farm with potential in the village center

Old village farm built around 1870, located at Place du 23-Juin 9 in Montsevelier, the property is situated on a 1'501 m² plot and benefits from a central location in the heart of the village, in a quiet and residential environment.The living area develops a volume of 875 m² and consists of six rooms spread over two levels, including five bedrooms, a living room and two bathrooms with WC. The windows are equipped with double glazing. Heating is provided by an oil-fired boiler installed in 2008, with heat distribution by radiators. The whole is in a current state of maintenance, corresponding to a building of this era.The property also stands out for its significant annex volumes, totaling around 1'840 m². These include former barns, a stable, garages and storage spaces. Today, little exploited, these volumes offer an interesting potential for use, development and enhancement, subject to the necessary administrative authorizations. The property thus retains its authentic character and has particularly generous volumes, which have become rare on the local real estate market.The village of Montsevelier is located about 15 km from Delémont, at 568 meters above sea level. Since January 1, 2013, the former municipality of Montsevelier has merged with those of Vermes and Vicques to form the municipality of Val Terbi, joined by Corban on January 1, 2018. Montsevelier had 510 inhabitants before the merger. The municipality of Val Terbi offers its population numerous facilities and services, including a children's house, primary schools and a secondary school, gymnasiums and sports fields, a birth house, a retirement home, a theater, a waste disposal facility and various local shops and services.

Travel time
-
1 / 6
  • Parking space
  • Garage
  • Wheelchair access
CHF 1,190,000.–
7.5 rooms311m² living space
2854 Bassecourt

An Exceptional Residence

Welcome to this beautiful single-family home in Bassecourt, a true haven of peace for you and your family. With its 7.5 rooms, this spacious house offers unparalleled comfort. The living area of over 300 m² will allow you to live every moment in complete serenity. You will also enjoy a large plot of 1200m², perfect for relaxation in the open air. You will be seduced by its winter garden, its sauna and its carnoret in the basement, ideal for sharing convivial moments. Additionally, the large double garage will provide you with additional storage space. This BETTERHOMES offer is characterized by the following advantages: - spacious- bright- large plot of 1200 m²- winter garden- sauna and carnoret in the basement- large double garage- quiet- etc., etc., etc. ...Interested? Contact us for a non-binding visit - online visit also possible!Nothing that matches your expectations? You will find over 1,900 other objects on: www.betterhomes.ch - The Swiss specialist for real estate transactions.Do you have a property to market?Take advantage of our expertise: https://www.betterhomes.ch/en/benefitDo you want to know the value of your property?Discover its value now with our free, non-binding and immediate estimate!https://www.betterhomes.ch/en/knowledge/estimateMore detailsLocation: quietBuilding condition: goodBathrooms: 2 (1 x shower / WC / sink, 1 x shower / bathtub / WC / sink)Heating system: Heat pumpPublic transport: bus, 150 mSchool: primary school / secondary school, 500 mShops: Coop / Migros, 500 m

  • Parking space
  • Garage
  • Wheelchair access

Suggested properties for you based on search results