156 results - House, chalet, rustico to buy in District Delémont
1 / 13
CHF 680,000.–
Rue des Vielles Forges 9, 2854 Bassecourt

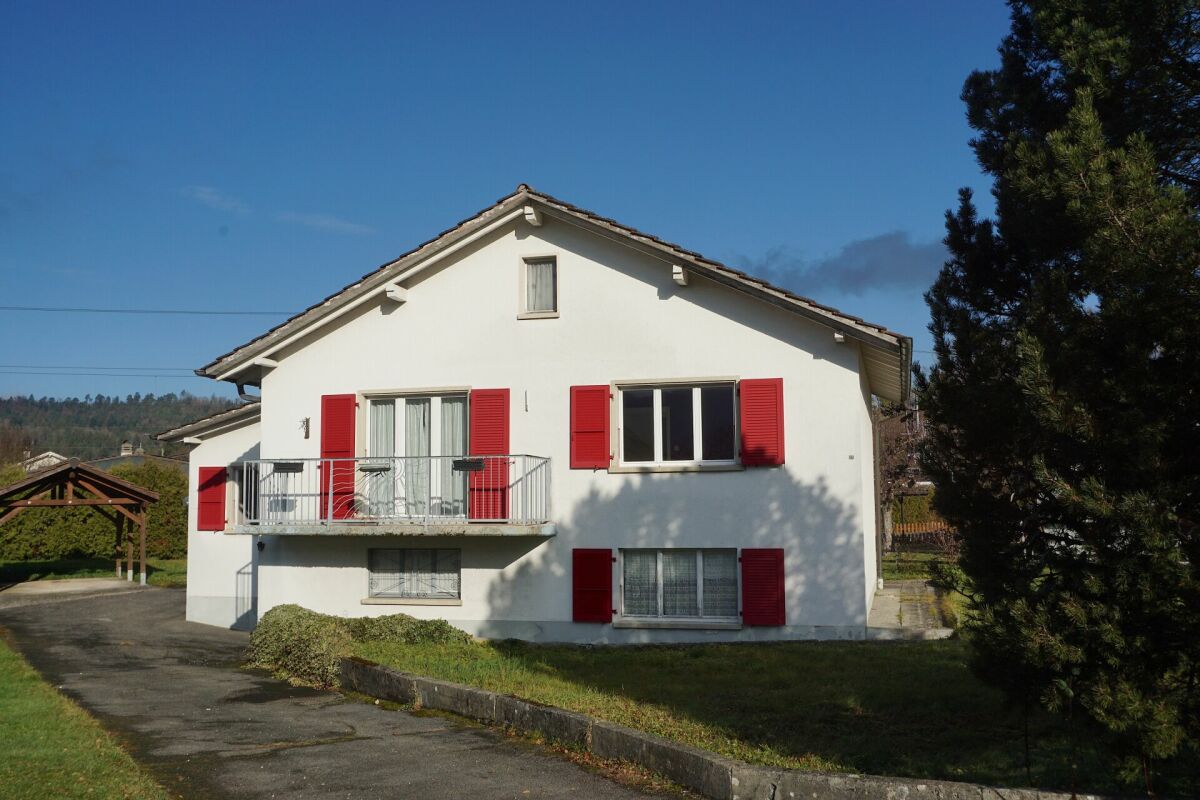
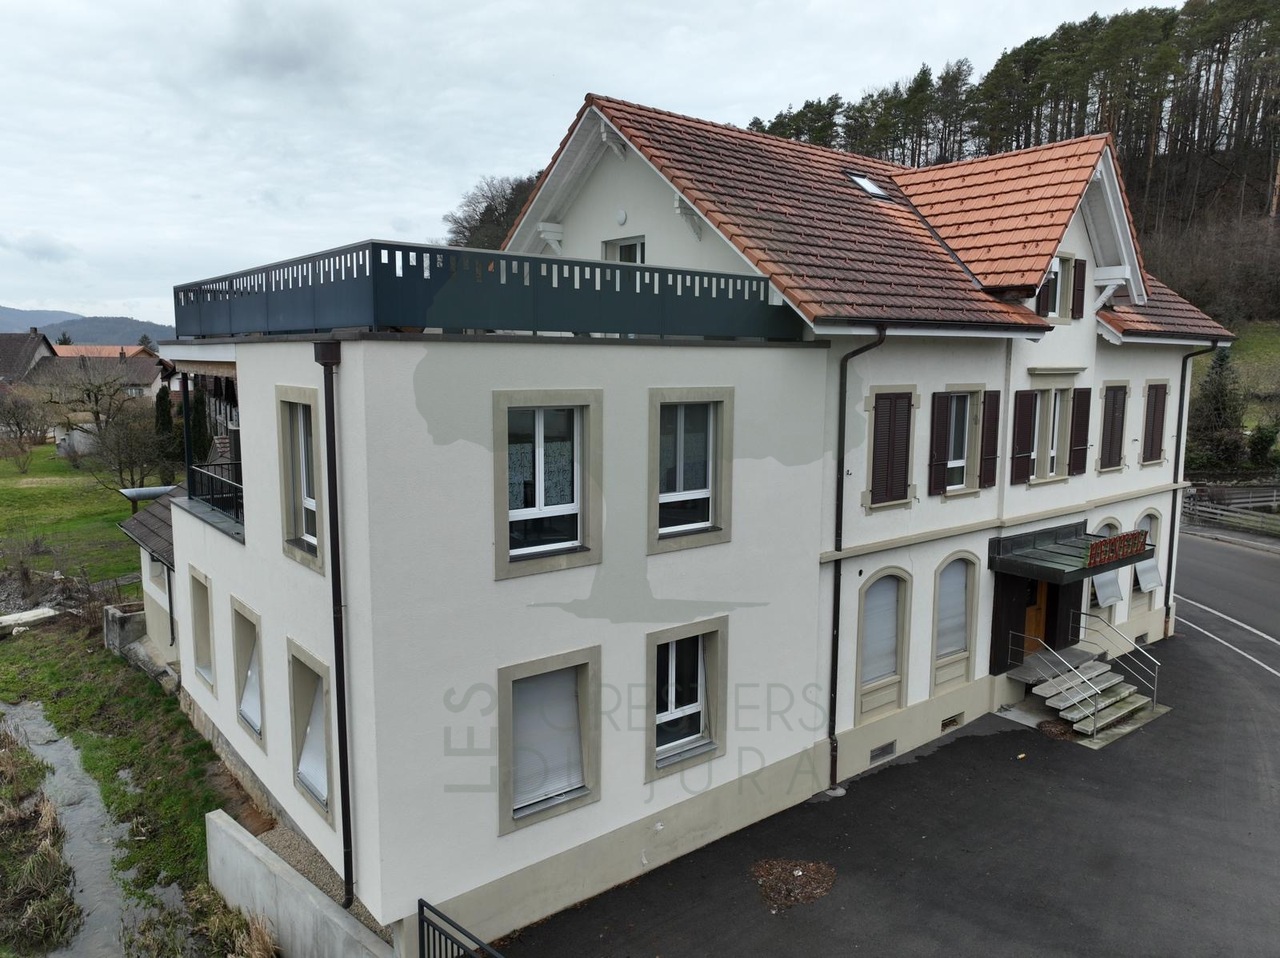
BAISSE DE PRIX !!! - Bâtiment mixte - Fort potentiel d'investissement

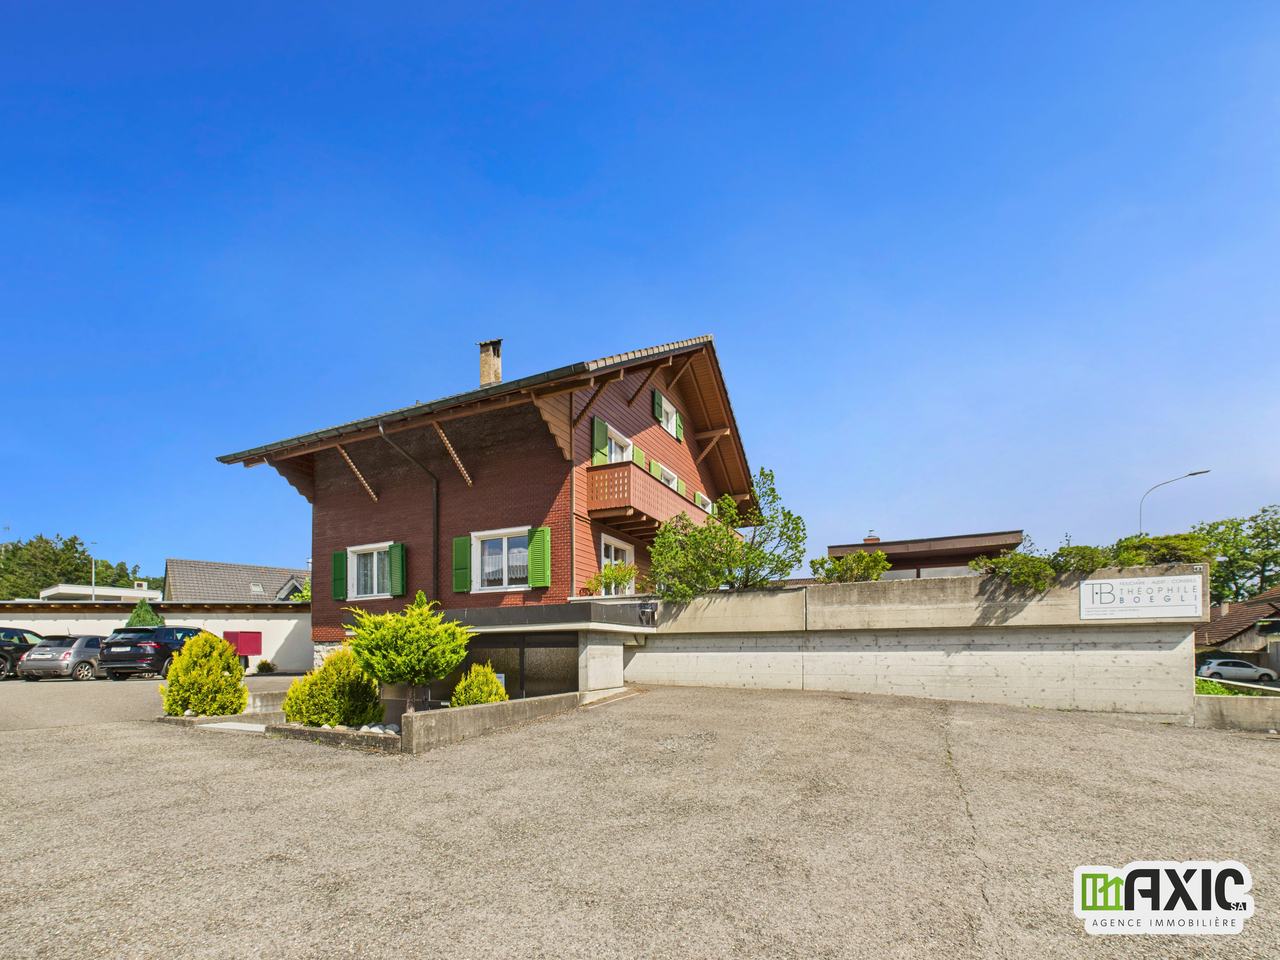
SUPER OPPORTUNITÉ - BAISSE DE PRIX !À vendre à Bassecourt (JU), bâtiment mixte offrant un fort potentiel. Idéal pour investisseurs ou indépendants, il permet de combiner activité professionnelle et habitation. Le bien comprend de vastes locaux commerciaux, un appartement de 4.5 pièces avec grande terrasse et carnotzet, ainsi que des combles aménageables. Possibilité de transformation en logements et nombreuses places de stationnement. Situation calme, proche de toutes commodités.SUPER GELEGENHEIT - PREISSENKUNG!Zu verkaufen in Bassecourt (JU), gemischtes Gebäude mit großem Potenzial. Es ist ideal für Investoren oder Selbstständige und ermöglicht die Kombination von beruflicher Tätigkeit und Wohnen. Die Immobilie umfasst grosszügige Geschäftsräume, eine 4.5-Zimmer-Wohnung mit grosser Terrasse und Carnotzet sowie ein ausbaubares Dachgeschoss. Möglichkeit zur Umwandlung in Wohnungen und zahlreiche Parkplätze. Ruhige Lage, in der Nähe aller AnnehmlichkeitenSUPER OPPORTUNITY - PRICE REDUCTION!For sale in Bassecourt (JU), mixed-use building with great potential. Ideal for investors or self-employed people, it can be used to combine a professional activity with living space. The property comprises extensive commercial premises, a 4.5-room apartment with large terrace and carnotzet, plus attic space for conversion. Possibility of converting into residential accommodation and numerous parking spaces. Quiet location, close to all amenities

Travel time
-
1 / 20
CHF 950,000.–
184m² living space
Chemin des Romains 4, 2824 Vicques

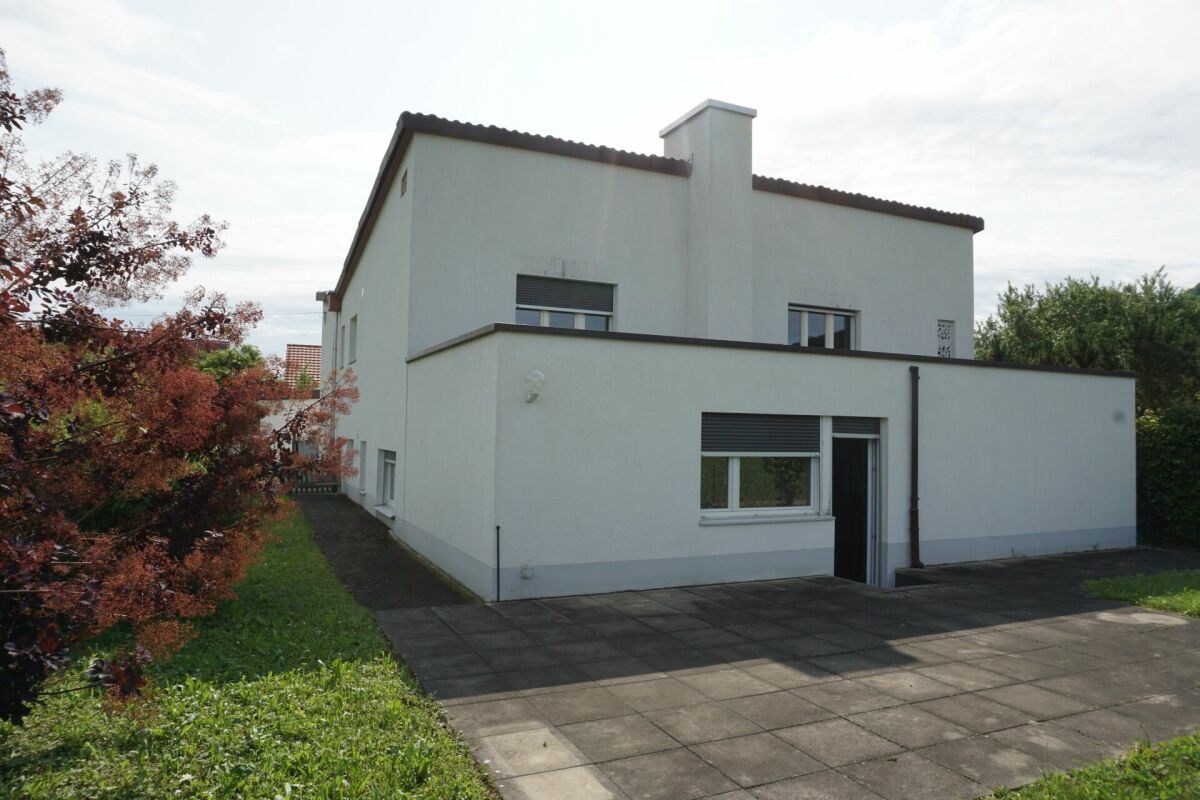
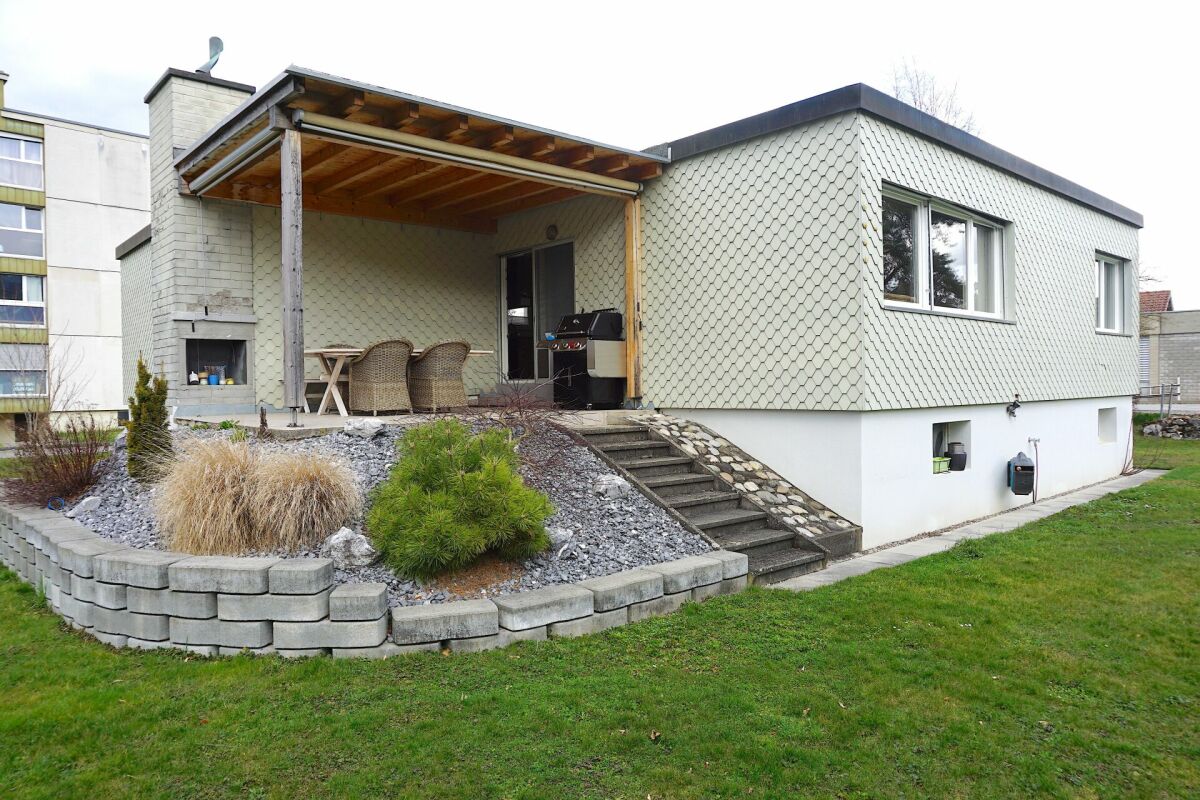
ARI-236 - House with 2 apartments (4.5 and 3.5 rooms) - Plot of 1'134 m2

Apartment with 4.5 rooms (101 m2 living area) - upper ground floor • Entrance and distribution of 14.90 m2; • Living kitchen of 12.60 m2; • Living room of 27.90 m2; • Bedroom 1 of 16.50 m2; • Bedroom 2 of 12.20 m2; • Bedroom 3 of 11 m2 • Bathroom with WC, bathtub and shower of 6.80 m2; • Balcony of 9.60 m2 overlooking the living room; • Terrace of 20 m2 with south orientation. Apartment with 3.5 rooms (83 m2) - lower ground floor • Entrance with built-in wardrobes of 11.30 m2; • Distribution of 5.60 m2; • Living kitchen of 15.40 m2; • Living room on half-landing of 17 m2; • Bedroom 1 of 16 m2; • Bedroom 2 of 14.40 m2; • Bathroom with WC and shower of 3 m2; • Terrace of 30 m2 with west orientation and overlooking the living room. Lower ground floor • Common distribution/stairwell of 10.60 m2; • Cellar 1 of 6 m2; • Cellar 2 of 8.90 m2; • Technical room-heating of 5 m2; • Laundry room of 5.10 m2; • Garage of 20 m2. Surfaces • The total net surface area of the house is 244 m2; • The net surface area of the apartments is 184 m2, of which • Apartment with 4.5 rooms of 101 m2; • Apartment with 3.5 rooms of 83 m2. Outdoor area • 2nd garage (separate with storage room) of 22.20 m2; • Parking for 3 to 4 vehicles. Renovations/Improvements • 1986: Extension of the building on the west side; • 2014: Renovation of the roof; • 2015: Complete renovation of the house (kitchens; bathrooms; floor; walls; windows; electricity ...(except heating system)); • 2020: New outdoor facilities, plantings; • 2022: Installation of a heat pump (air/water); • 2022: Sanitation of the underground oil tank. Rental income • The apartment with 3.5 rooms on the lower ground floor is rented for CHF 1,400.00 per month, i.e. CHF 16,800.00 per year. This offers a very interesting return and allows for a significant reduction in the costs of the property in the event of a purchase. • Renting the apartment with 4.5 rooms on the upper ground floor is also possible, at a price of CHF 1,730.00 per month, i.e. CHF 20,760.00 per year. In the event of renting both apartments, the monthly rental income would be CHF 3,130.00, i.e. CHF 37,560.00 per year.

Travel time
-
1 / 13
CHF 1,150,000.–
6.5 rooms180m² living space
Rue des Longs Champs 11, 2854 Bassecourt

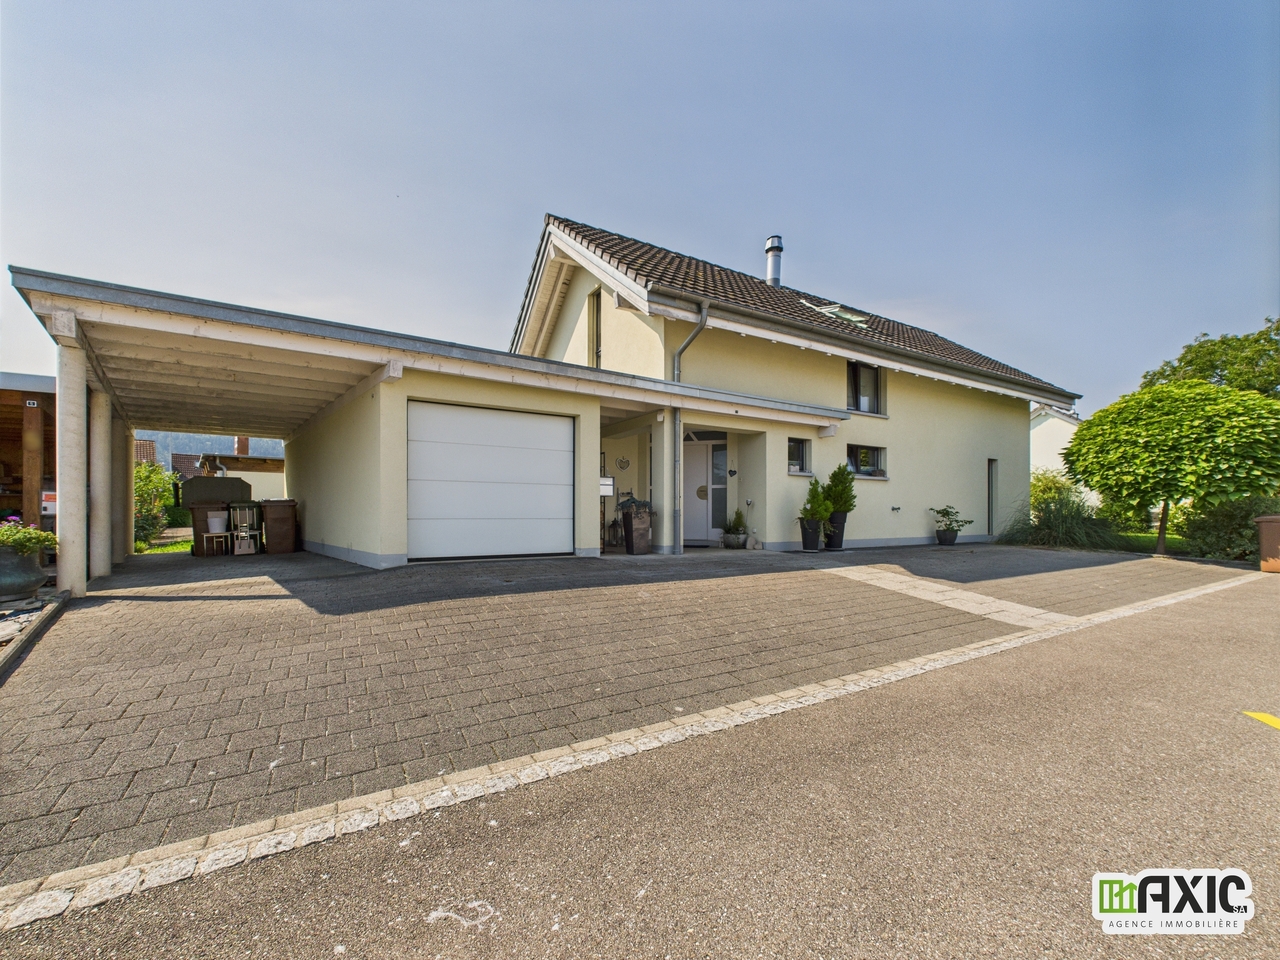
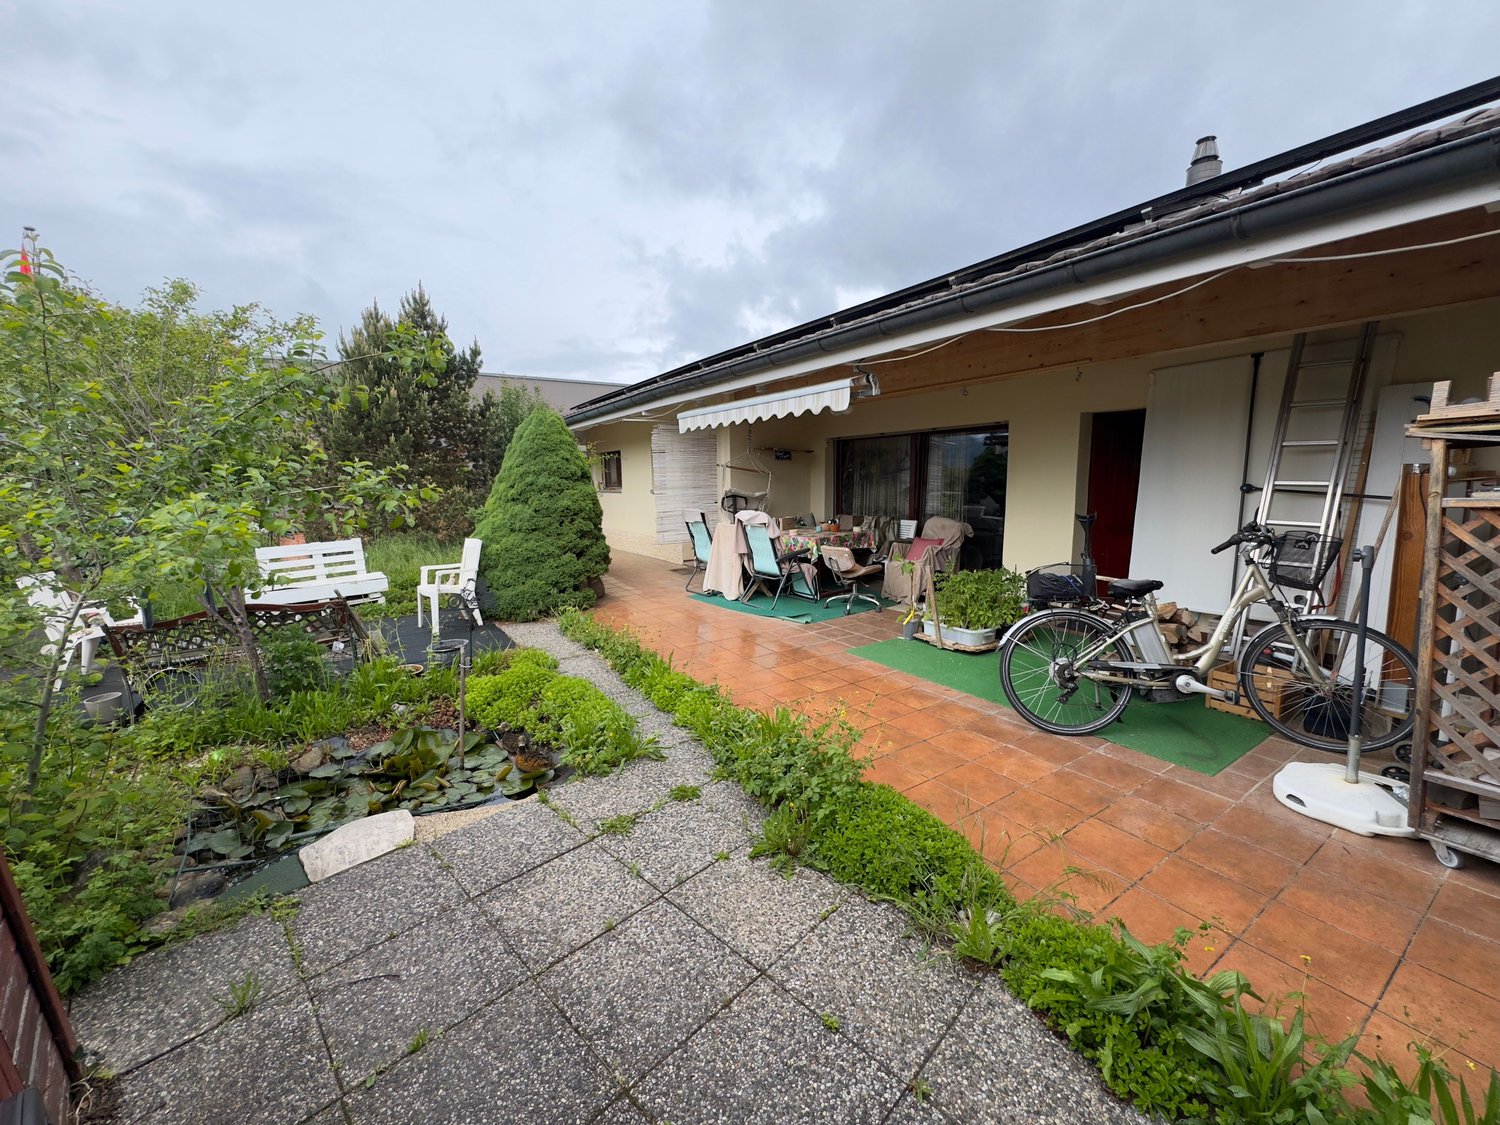
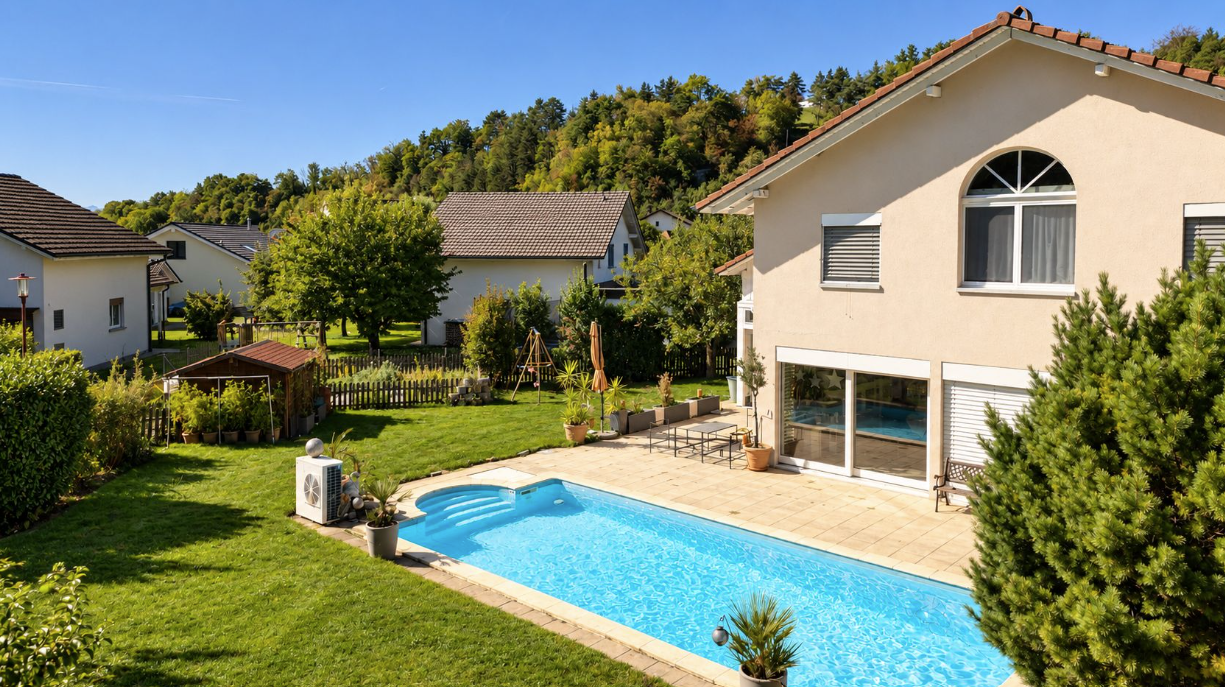
Baisse de prix ! Villa moderne avec grand jardin et espaces lumineux.

Villa moderne et spacieuse avec jardin arboré et prestations de qualité.Laissez-vous séduire par cette superbe villa contemporaine, alliant modernité, confort et fonctionnalité. Située dans un environnement paisible, elle offre de généreux volumes et une luminosité exceptionnelle, idéale pour une vie de famille épanouie.Caractéristiques principales :- 4 chambres confortables, offrant à chacun son espace privé- Une pièce polyvalente à aménager selon vos envies : bureau, salle de jeux ou atelier créatif- Cuisine ouverte entièrement équipée, avec coin repas convivial et accès direct à un cellier pratique pour le rangement- Séjour et salle à manger spacieux et lumineux, ouverts sur l'extérieur grâce à de grandes baies vitrées menant à la terrasse- Salle d'eau au rez : douche et WC- Salle de bain à l'étage avec baignoire, double vasque et espace fonctionnel- Espace de distribution ouvert à l'étage, baigné de lumière, qui relie harmonieusement les piècesExtérieurs soignés :- Jardin arboré et joliment aménagé, parfait pour profiter de la nature en toute intimité- Pergola accueillante, idéale pour les repas en extérieur ou moments de détente- Bûcher spacieux, parfait pour stocker bois et matériel de jardin- Espace vert et surface dallée prête à être aménagée selon vos projets (coin barbecue, piscine, etc.)Stationnement généreux :- Deux garages fermés pour trois places de parc intérieures- Une place couverte- Nombreuses places de parc visiteursCette villa est une opportunité rare, alliant espace, qualité de vie et prestations modernes dans un cadre agréable. Idéale pour une famille recherchant confort, tranquillité et proximité des commodités. Contactez-nous dès aujourd'hui pour organiser une visite !Moderne und geräumige Villa mit Garten mit Bäumen und hochwertigen Leistungen.Lassen Sie sich von dieser wunderschönen zeitgenössischen Villa verführen, die Modernität, Komfort und Funktionalität vereint. Sie befindet sich in einer friedlichen Umgebung und bietet großzügige Räume und eine außergewöhnliche Helligkeit, ideal für ein erfülltes Familienleben.Hauptmerkmale :- 4 komfortable Zimmer, die jedem seinen privaten Bereich bieten.- Ein Mehrzweckraum, der nach Ihren Wünschen eingerichtet werden kann: Büro, Spielzimmer oder Kreativwerkstatt.- Offene, voll ausgestattete Küche mit geselligem Essbereich und direktem Zugang zu einem praktischen Abstellraum.- Geräumiges und helles Wohn- und Esszimmer, das dank großer Fensterfronten, die zur Terrasse führen, nach außen hin offen ist.- Badezimmer im Erdgeschoss: Dusche und WC- Badezimmer im Obergeschoss mit Badewanne, Doppelwaschbecken und Funktionsbereich.- Offener, lichtdurchfluteter Verteilerbereich im Obergeschoss, der die Räume harmonisch miteinander verbindetGepflegte Außenanlagen :- Schön angelegter Garten mit Bäumen, perfekt, um die Natur ungestört zu genießen.- Einladende Pergola, ideal für Mahlzeiten im Freien oder Momente der Entspannung.- Geräumiger Holzschuppen, perfekt zum Lagern von Holz und Gartengeräten.- Grünfläche und gepflasterte Fläche, die nach Ihren Plänen gestaltet werden kann (Grillecke, Pool, etc.).Großzügige Parkplätze :- Zwei geschlossene Garagen für drei Innenparkplätze.- Ein überdachter Platz- Zahlreiche BesucherparkplätzeDiese Villa ist eine seltene Gelegenheit, die Raum, Lebensqualität und moderne Leistungen in einer angenehmen Umgebung vereint. Ideal für eine Familie, die Komfort, Ruhe und die Nähe zu den Annehmlichkeiten sucht. Kontaktieren Sie uns noch heute, um eine Besichtigung zu vereinbaren!Modern, spacious villa with wooded garden and quality amenities.Let yourself be seduced by this superb contemporary villa, combining modernity, comfort and functionality. Situated in a peaceful environment, it offers generous volumes and exceptional luminosity, ideal for a fulfilling family life.Main features :- 4 comfortable bedrooms, each with its own private space- A multi-purpose room that can be...

Travel time
-
1 / 13
CHF 547,000.–
6.5 rooms176m² living space
Route Principale 48B, 2856 Boécourt

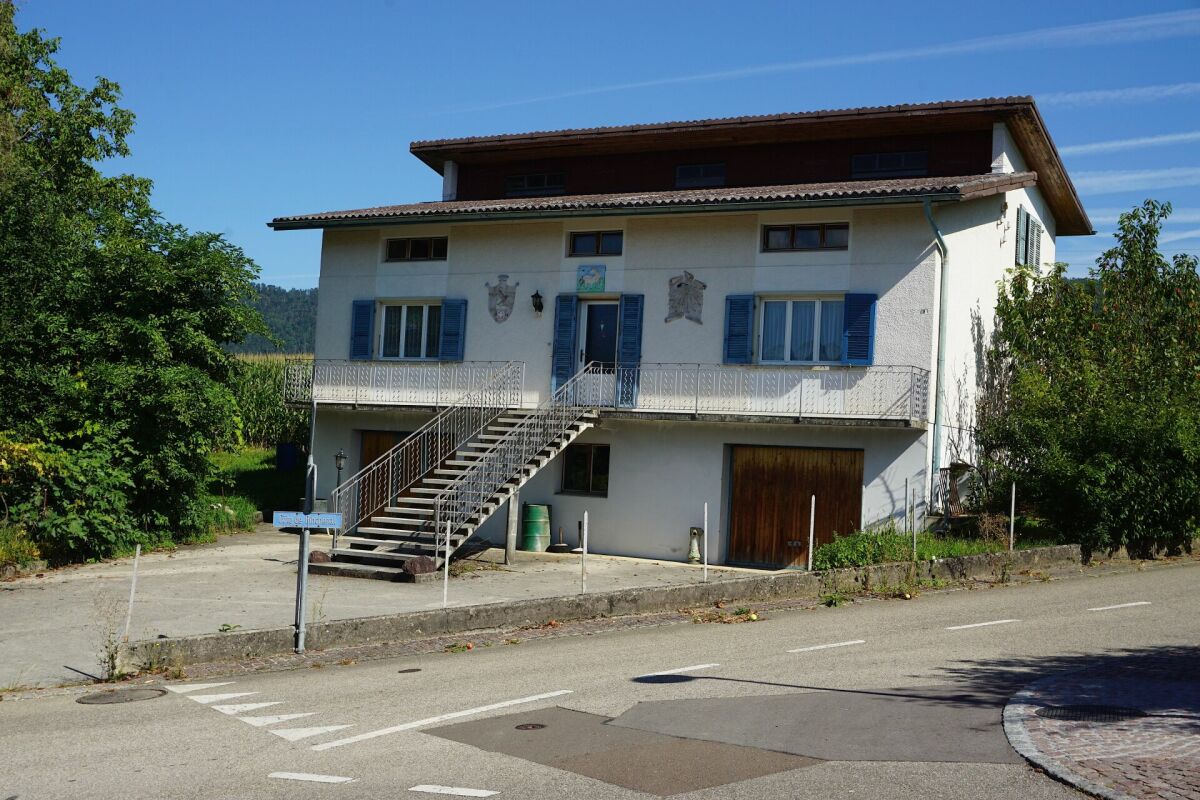
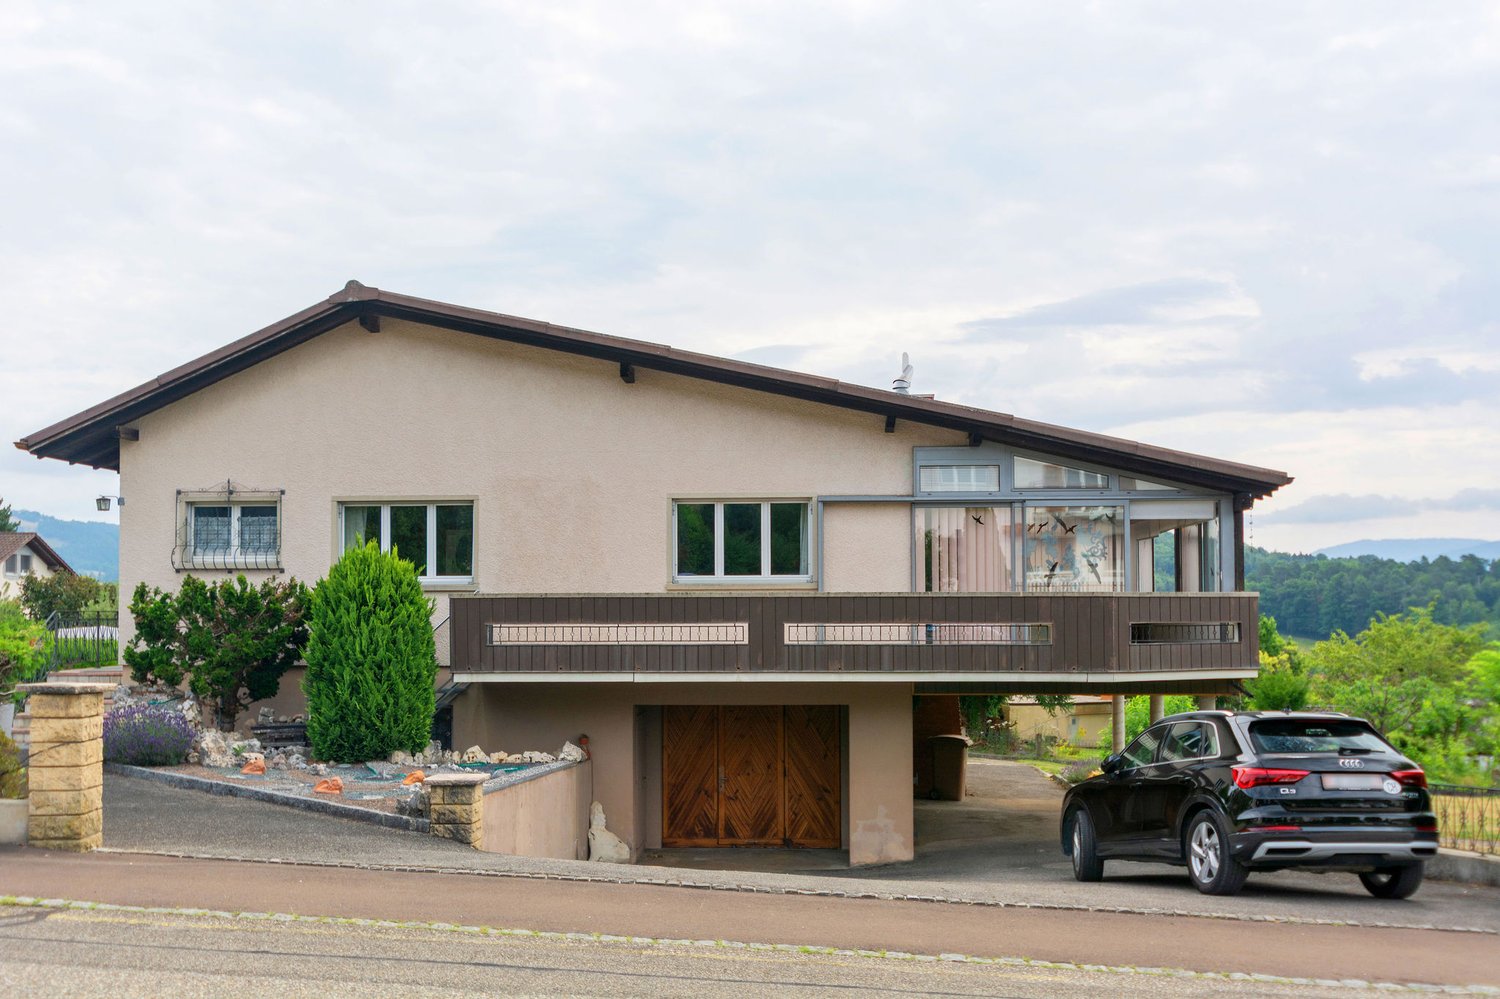
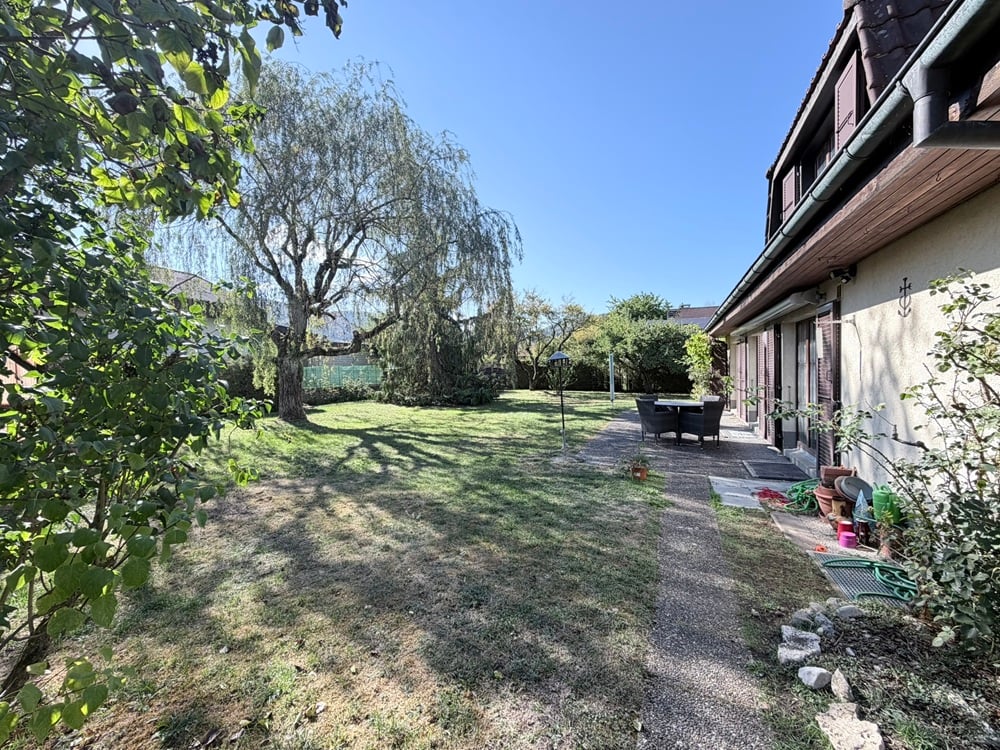
Comfortable single-family house with 6.5 rooms in Boécourt

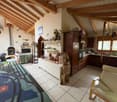
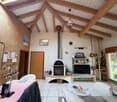
Spacious family house with 6.5 rooms on a beautiful plot of 877 m2.Located in Boécourt, near the village center, this lovely family house of approximately 176.47 m2 on 2 floors includes:On the ground floor • 1 entrance hall of about 2.59 m2 • 1 distribution corridor of about 4.68 m2 • 1 kitchen of about 7.88 m2 • 1 dining room of about 15.59 m2 • 1 living room of about 29.11 m2 with fireplace and access to a veranda • 1 veranda of about 25.35 m2 with fireplace and access to a balcony • 1 balcony of about 12.15 m2 • 1 parental bedroom of about 15.39 m2 • 1 bedroom of about 7.70 m2 • 1 office of about 5.43 m2 • 1 bathroom of about 4.52 m2 with bathtub, WC and sink • 1 storage room of about 0.96 m2 • 1 terrace of about 15.24 m2 In the basement • 1 hall - distribution corridor of about 28.39 m2 • 1 bedroom of about 13.86 m2 • 1 separate WC of about 1.00 m2 • 1 laundry room of about 7.28 m2 with shower and sink • 1 heating room of about 7.73 m2 • 1 storage room of about 2.45 m2 • 1 cellar of about 11.01 m2 • 1 garage of about 23.45 m2 with electric gate control • 1 carport of about 26.00 m2 In the attic • 1 attic of about 90.00 m2 Completed by the following amenities: • covered terrace with garden fireplace • woodshed • sloping, grassy and wooded plot • various ornamental plantings and stone coverings Municipality of Boécourt (www.boecourt.ch)Ideally located in the center of the canton of Jura, the municipality of Boécourt includes the hamlets of Séprais and Montavon. Its approximately 970 inhabitants enjoy all the amenities (shops, primary school, restaurant) for a comfortable daily life.The nearby motorway access allows you to easily reach Delémont, the cantonal capital, as well as Porrentruy. The train station of Glovelier, located just 2 kilometers away, allows you to quickly reach the cities of Basel, Biel or Bern.Due to the large number of local companies, Boécourt offers a rich and active community life. For nature lovers, the Doubs regional nature park, which stretches from the banks of St-Ursanne to the wide spaces of the Franches-Montagnes, is about 15 minutes from the village.

Travel time
-
1 / 6
CHF 790,000.–
3.5 rooms98m² living space
2800 Delémont
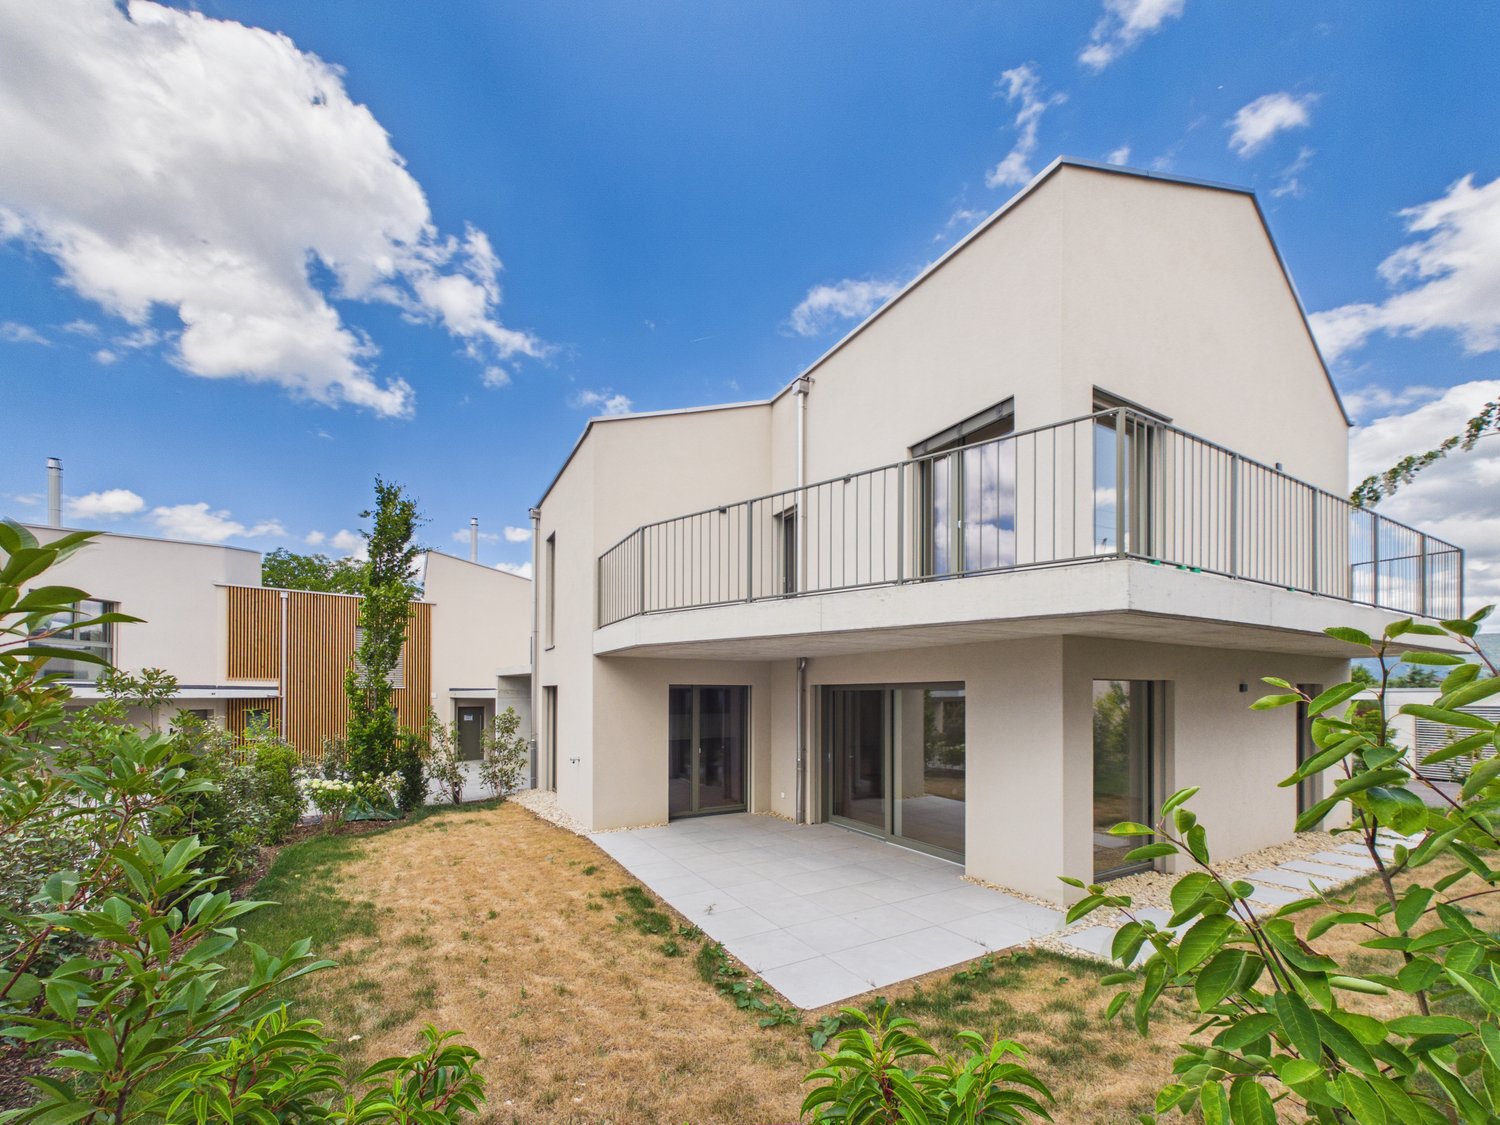
House 3.5 rooms, spacious, high ceiling height, construction potential, peaceful neighborhood in Delémont
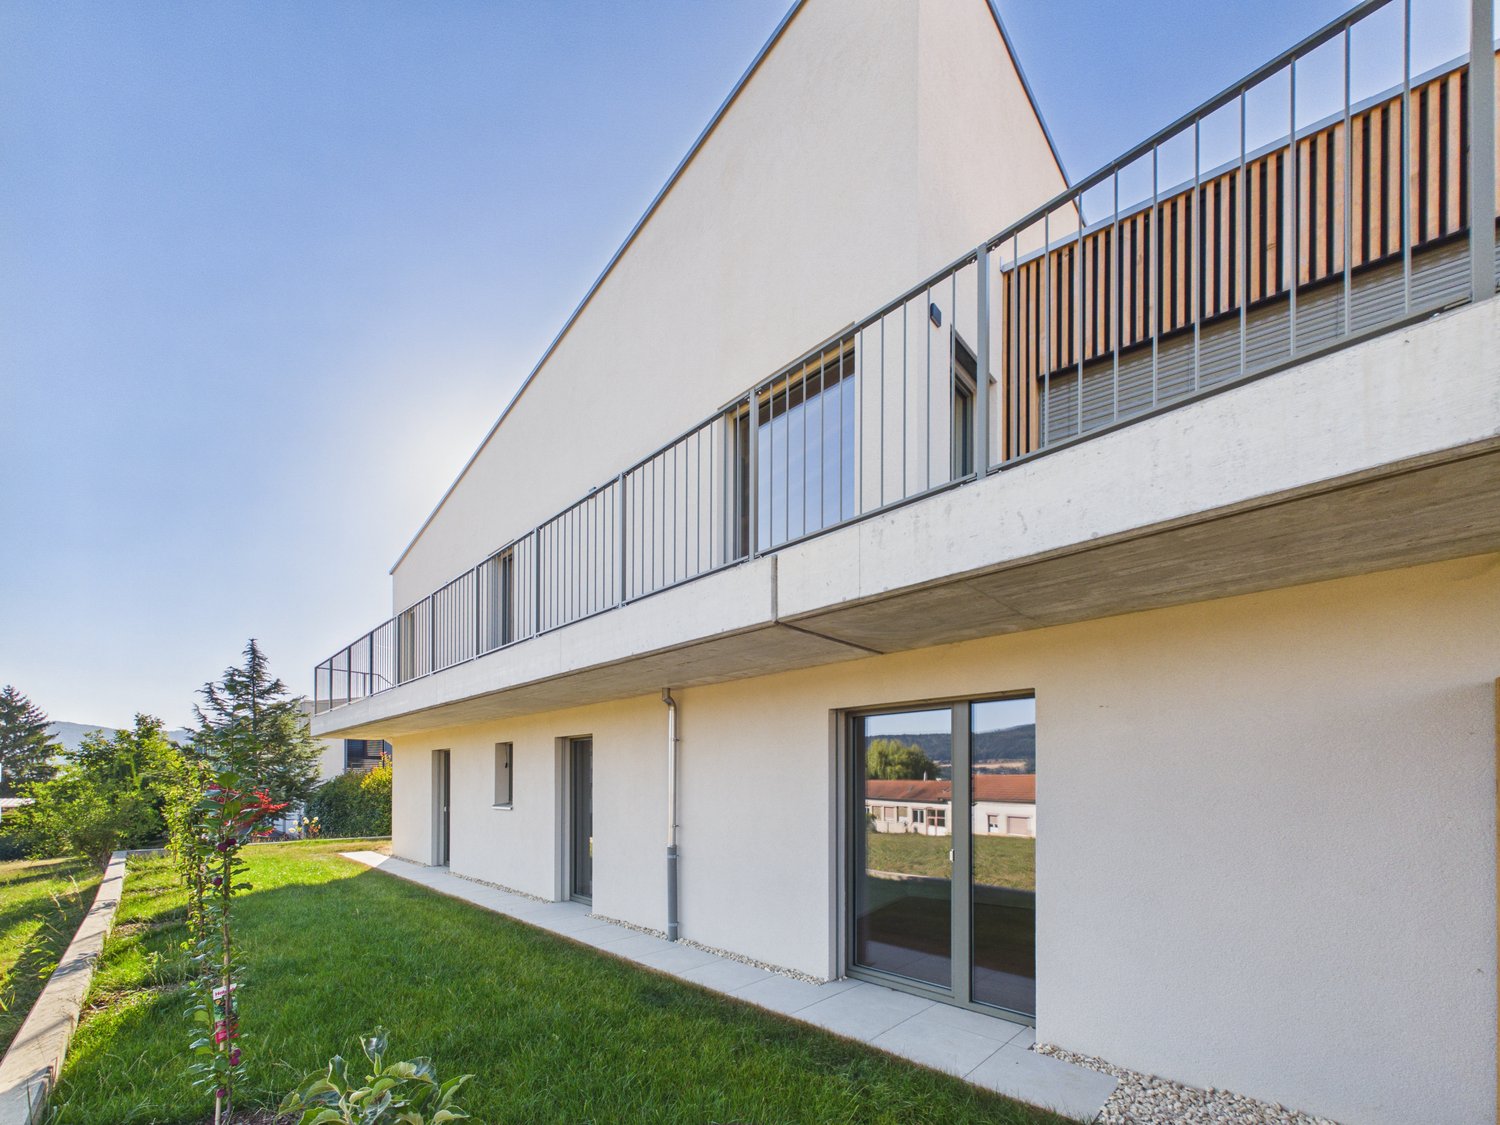
This beautiful single-family house with 3.5 rooms in Delémont is waiting for you, just two steps away from the city center. The finishing standard of this apartment is excellent. Quality materials and modern equipment create a comfortable and elegant living space. The construction potential of this plot is only exploited to 50%. This location offers great potential for personalization, to adapt it entirely to your wishes. The condition of the house is excellent, it has always been well maintained and shines with new splendor. The living room is spacious and offers enough space for your living room furniture. Large windows bring a lot of natural light and a pleasant atmosphere. The location of the house is unbeatable and central. The city center of Delémont is easily accessible on foot and all important facilities are in the immediate vicinity. This house is characterized by its sunny orientation and open kitchen, which allows you to prepare culinary delights while participating in the activities of the living room. This property offer is characterized by the following advantages: • Central location in Delémont, close to the city center. • High-quality finishing standard with modern amenities. • Possibility to double the building, long-term investment. • Well-maintained house in excellent condition. • Spacious living room with plenty of natural light. • Unbeatable central location with all important facilities nearby. • The location is sunny and bright. • Open and modern kitchen for culinary delights. • Lifetime use until 2035, conditions to be discussed Are you interested? Contact us for a non-binding interview! Put a property on the market yourself? We will convince you with fair and transparent conditions

1 / 11
CHF 180,000.–
4 rooms
Route de Vicques 2, 2830 Courrendlin

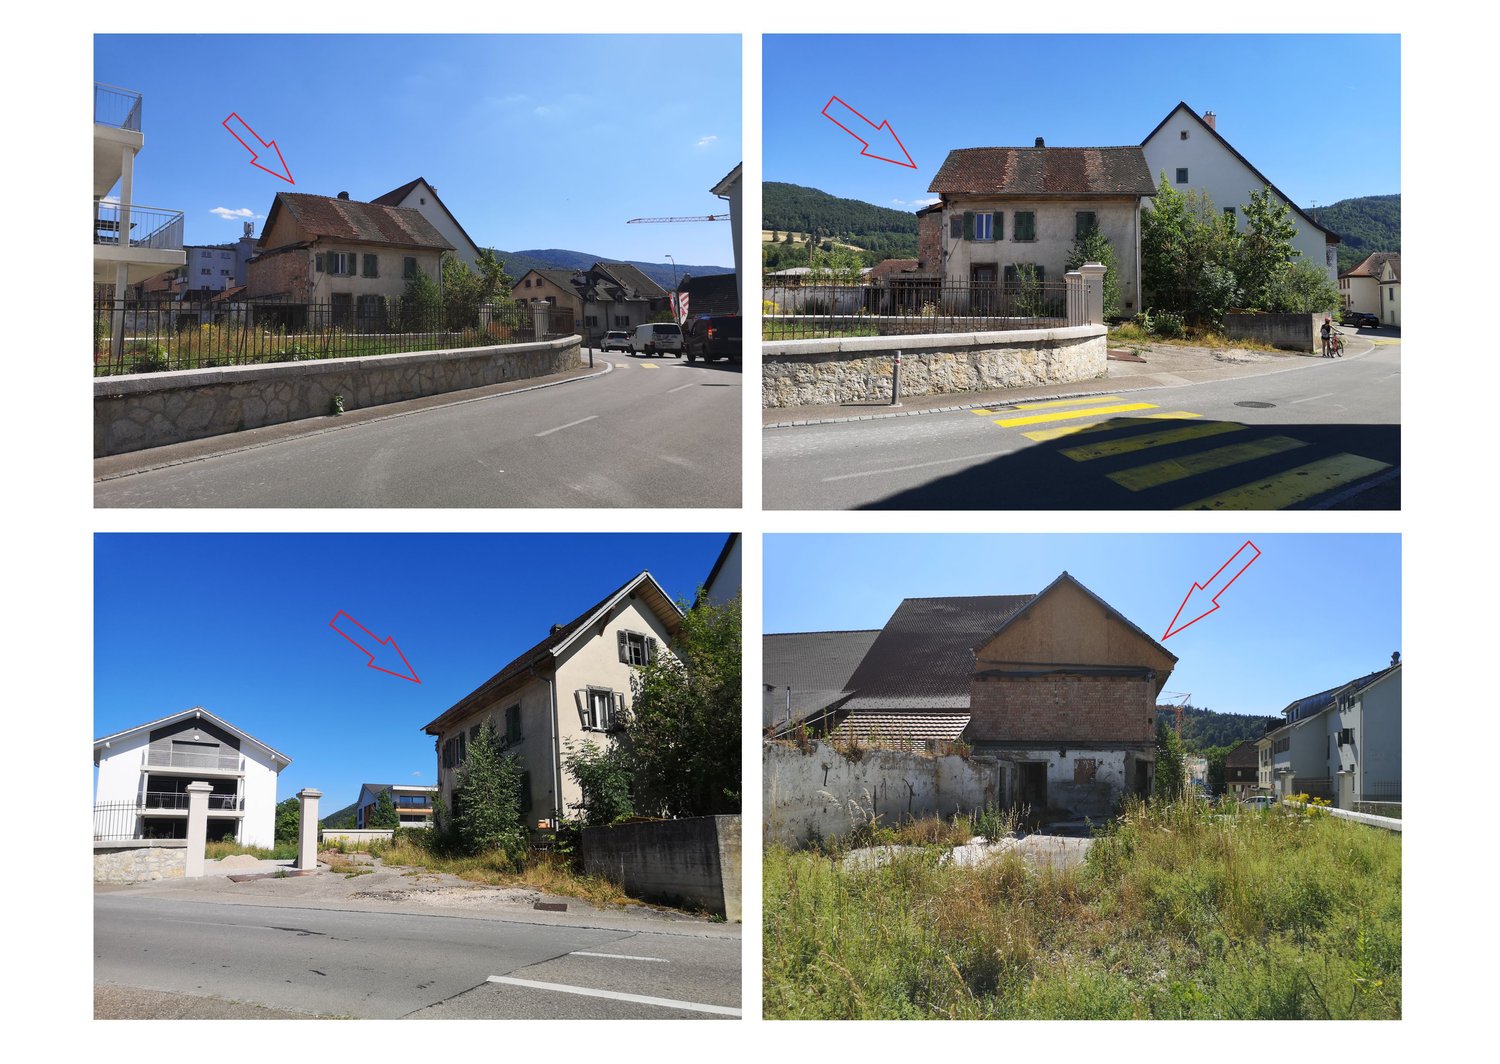
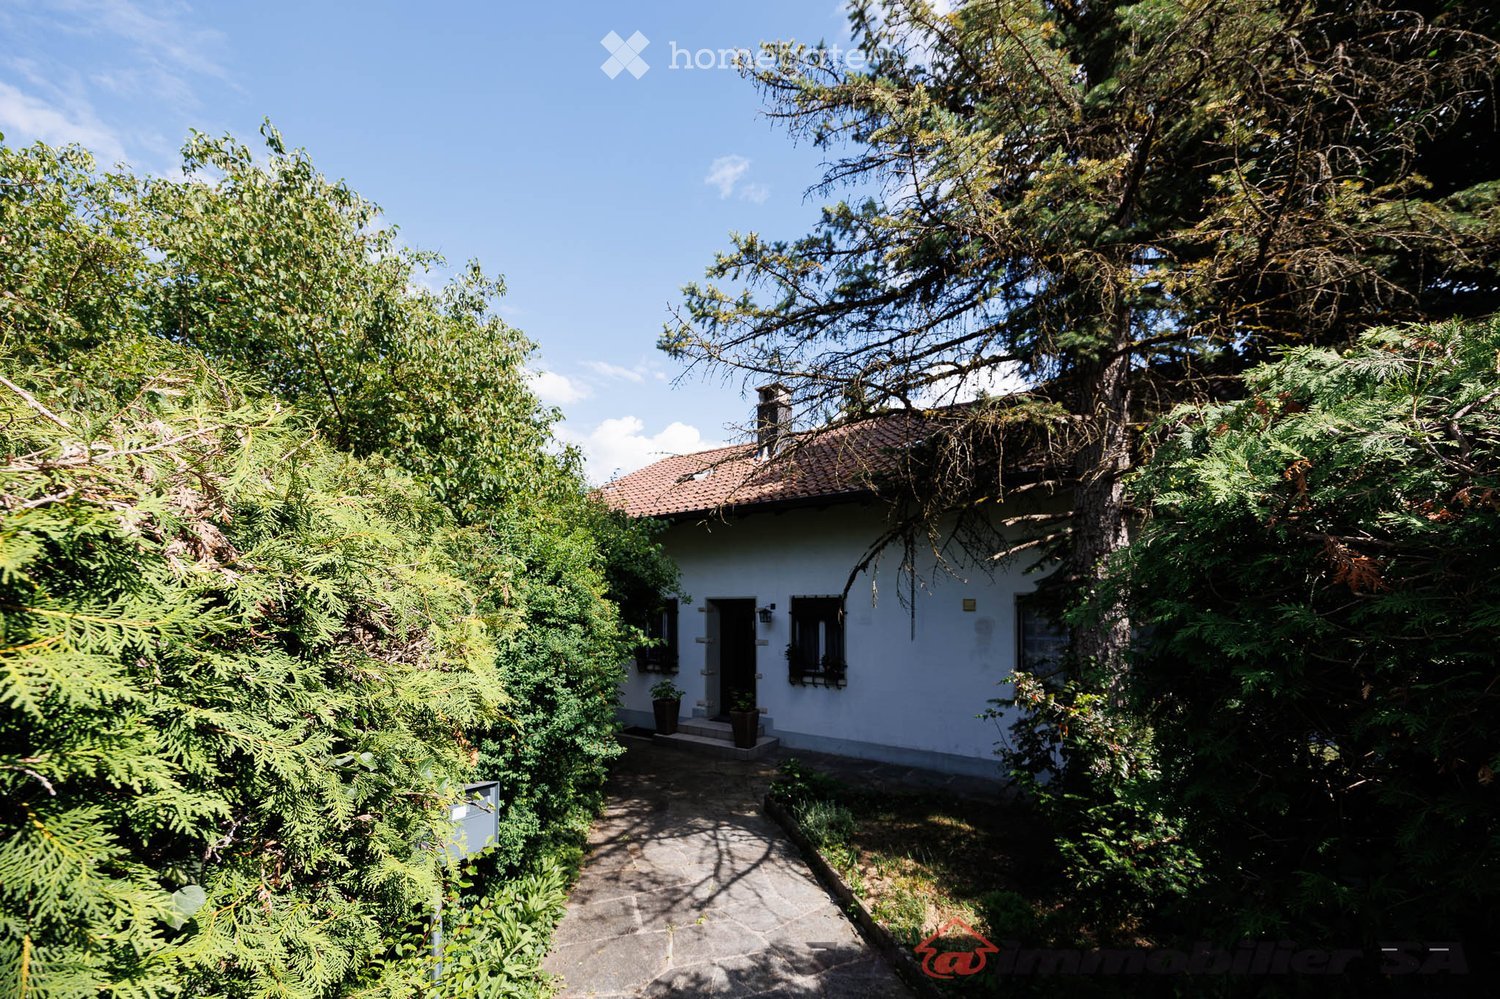
Maison individuelle à rénover complément au centre du village

A vendre à 2830 Courrendlin, route de Vicques 2, au centre du village, une maison à rénover complètement. Actuellement, la parcelle no 47 de 543m2 est composée d’une maison d’habitation de 740m3 (l’ancienne grange a été démolie), le reste étant du terrain constructible CAb (centre ancien). Le bâtiment est mitoyen avec la parcelle d’à côté. Votre projet de construction peut être soumis ici : https://www.jura.ch/fr/Autorites/Administration/DEC/SDT/Commission-des-paysages-et-des-sites/Commission-des-paysages-et-sites-CPS.html Construction env. 1900. Prix de vente : Frs. 180'000.- Voir la documentation ici : https://www.immo-nature.ch/beatrice-tobler/courrendlin-maison-a-renover-route-de-vicques-2 ******Zu verkaufen in 2830 Courrendlin, Route de Vicques 2, im Dorfzentrum: ein komplett zu renovierendes Haus.Derzeit besteht das Grundstück Nr. 47 mit einer Fläche von 543 m² aus einem Haus mit einem Volumen von 740 m³ (die ehemalige Scheune wurde abgerissen), der Rest ist bebaubares Bauland der Kategorie CAb (Dorfzentrum).Das Gebäude grenzt an die Nachbarparzelle.Ihr Bauvorhaben können Sie hier einreichen:https://www.jura.ch/fr/Autorites/Administration/DEC/SDT/Commission-des-paysages-et-des-sites/Commission-des-paysages-et-sites-CPS.html Baujahr ca. 1900.Verkaufspreis: 180'000 Fr.Siehe Unterlagen hier : https://www.immo-nature.ch/beatrice-tobler/courrendlin-maison-a-renover-route-de-vicques-2

Travel time
-
1 / 10
CHF 470,000.–
3.5 rooms120m² living space
Aigre Vie 7, 2802 Develier

Coup de coeur - Charmante maison de 3,5 pièces complètement rénovée

Jolie maison entièrement rénovée en 2024 au centre de Develier - 219 m² de terrainSituée au coeur de Develier, cette charmante maison, rénovée avec soin en 2024, vous offre une belle vue dégagée et un cadre de vie agréable. Sur une parcelle de 219 m², elle dispose de deux places de parking privatives et d'un petit espace vert, parfait pour profiter des journées ensoleillées.Les rénovations comprennent :Une cuisine neuve et moderneUn système de chauffage performant avec une pompe à chaleurFaçade entièrement refaiteSalle de bain entièrement rénovéeTous les sols (carrelage et parquet) sont neufs.Crépis et peinture intérieure neufsUn nouveau balcon/terrasseTout le système électriqueFenêtre double vitrageVolets en aluminiumTerrasse/balconLa maison se compose comme suit :Au rez-de-chaussée :Une belle pièce à vivre avec cuisine ouverte et salon-salle à manger avec sortie directe sur une agréable terrasse/balconUne grande salle de douche : WC, lavabo et douche moderne, colonne de lavage.Au 1er étage :Une grande chambre lumineuseUn bureau ou petite chambre, idéale pour un espace de travail ou chambre d'enfant.Extérieur :2 place de parc non couvertPetit jardinUne remise (non rénovée)CaveLocal techniqueAvec ses rénovations soignées et son emplacement privilégié, cette maison saura séduire ses futurs propriétaires.N'hésitez pas à nous contacter pour organiser une visite !Hübsches Haus, das 2024 komplett renoviert wurde, im Zentrum von Develier - 219 m² LandIm Herzen von Develier gelegen, bietet Ihnen dieses charmante Haus, das 2024 sorgfältig renoviert wurde, einen schönen freien Blick und einen angenehmen Lebensraum. Auf einem Grundstück von 219 m² verfügt es über zwei private Parkplätze und eine kleine Grünfläche, perfekt, um die sonnigen Tage zu genießen.Die Renovierung umfasst :Eine neue und moderne KücheEin effizientes Heizsystem mit einer Wärmepumpe.Komplett neu gestaltete FassadeKomplett renoviertes BadezimmerAlle Böden (Fliesen und Parkett) sind neu.Verputz und Innenanstrich sind neu.Ein neuer Balkon/eine neue TerrasseDas gesamte elektrische SystemFenster mit DoppelverglasungFensterläden aus AluminiumTerrasse/BalkonDas Haus setzt sich wie folgt zusammen:Im Erdgeschoss:Ein schöner Wohnraum mit offener Küche und Wohn- und Esszimmer mit direktem Ausgang auf eine angenehme Terrasse/Balkon.Ein großes Duschbad: WC, Waschbecken und moderne Dusche, Waschsäule.Im ersten Stock :Ein großes, helles SchlafzimmerEin Büro oder kleines Zimmer, ideal für einen Arbeitsbereich oder ein Kinderzimmer.Außenbereich:2 nicht überdachte ParkplätzeKleiner GartenEin Schuppen (nicht renoviert)KellerTechnischer RaumMit seinen sorgfältigen Renovierungen und seiner privilegierten Lage wird dieses Haus seine zukünftigen Besitzer begeistern.Zögern Sie nicht, uns zu kontaktieren, um eine Besichtigung zu vereinbaren!Nice house entirely renovated in 2024 in the center of Develier - 219 m² of landLocated in the heart of Develier, this charming house, carefully renovated in 2024, offers a beautiful unobstructed view and a pleasant living environment. Set on a 219 m² plot, it has two private parking spaces and a small green space, perfect for enjoying sunny days.Renovations include:A new, modern kitchenAn efficient heating system with a heat pumpCompletely redone façadeCompletely renovated bathroomAll floors (tiles and parquet) are new.New plaster and interior paintNew balcony/terraceAll electrical systemDouble-glazed windowsAluminum shuttersTerrace/balconyThe house is composed as followsFirst floor:A beautiful living room with open-plan kitchen and lounge/dining room with direct access to a pleasant terrace/balcony.A large shower room: WC, washbasin and modern shower, laundry column.1st floor:A large, bright bedroomAn office or small bedroom, ideal for a workspace or children's room.Outside :2 uncovered parking spacesSmall gardenShed (not renovated)...

Travel time
-
1 / 13
CHF 750,000.–
5.5 rooms
2830 Courrendlin

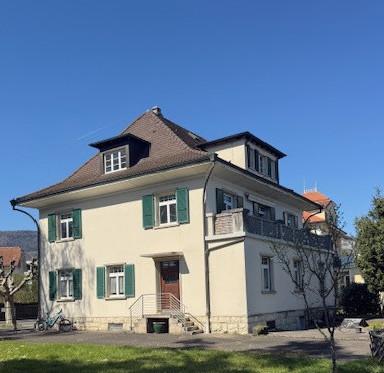
House, Courrendlin - 750000

DescriptionLarge family house with 5½ rooms. Construction: 1979. This spacious house offers beautiful volumes and good potential with a pleasant garden side, sheltered from views. Well maintained, it still needs a renovation to reveal its charm and meet current expectations in terms of comfort and decoration. SituationThe plot has an area of 876 m2 and is located in a quiet street with no through road. Close to all amenities. 600 meters from the bus stop. 5 minutes from Delémont and the A16 motorway junction. 35 minutes from Biel and 50 minutes from Basel. Basement1 distribution hall of 12 m2 with space for a washing column, 1 room of 22 m2, 1 technical room of 7.4 m2 with oil heating (year 2005) and wardrobe space of 9 m2, 1 cellar of 14.4 m2, 1 cellar-bunker of 7.5 m2, 1 tank room (capacity: 8,000 liters). Ground floor1 entrance hall of 13.4 m2 leads to 1 living kitchen of 11.8 m2 with terrace access, 1 living-dining room of 40 m2 with fireplace and terrace doors, 1 WC-sink of 2.6 m2, 1 garage of 21.8 m2 with outdoor exit. 1st floor1 distribution hall of 5.8 m2 leads to 4 large bedrooms, one of which has access to the attic, which covers the entire surface of the house, 1 bathroom of 3.6 m2 with bathtub, bidet and sink, 1 WC-sink of 2.3 m2. Outdoor facilities1 closed garage with 1 parking space in front. 1 parking space in front of the house. 1 large, intimate, tree-shaded terrace. Pleasant, tree-shaded surroundings with 1 garden shed. - This document has no contractual value -.

1 / 13
CHF 1,200,000.–
5.5 rooms
2824 Vicques

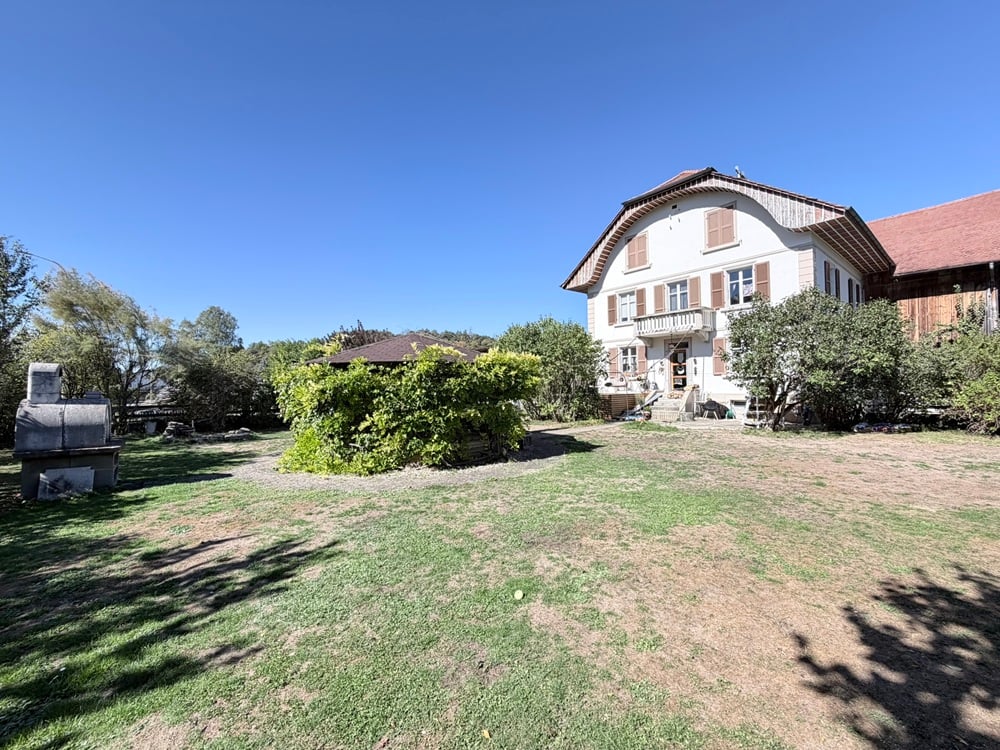
House, Vicques - 1200000

DescriptionFamily house with 5½ rooms. Construction: 1930. Last renovation: 2004. Discover this charming old farm, offering an authentic and rare living environment. The property consists of a renovated living area and a barn and stable area offering beautiful volumes. Possibility of creating apartments and having horses. Pellet heating. Thermal solar panels. FOR MORE PHOTOS: www. avendre. ch- Authentic photos -. SituationThe plot has an area of 1'479 m2 and a shared plot of 524 m2. 300 meters from the bus stop. 10 minutes from Delémont and the A16 motorway junction. 45 minutes from Biel and 50 minutes from Basel. LIVING AREABasement: 1 distribution hall, 1 technical room with pellet heating (2009) with silo in the barn (storage 15 tons), 1 storage space, 1 workshop and 1 cellar. Ground floor: 1 entrance hall with cloakroom, 1 large semi-open kitchen with 1 living-dining room with stove and access to the terrace, 1 office and 1 WC. 1st floor: 1 distribution hall gives access to 3 large rooms and 1 bathroom with corner bathtub, shower, WC, sink and space for installing washing and drying machines. 2nd floor: attic with potential for development. DEPENDENCIES1 large barn, 1 workshop-sales room, boxes for animals and stable (adjacent plot can be made available according to arrangement). Outdoor amenities1 large covered area that can accommodate several vehicles. Sufficient parking spaces in front of the house. 1 cozy courtyard in shared ownership behind the house. Beautiful, fenced and wooded surroundings with a dominant, wooden terrace with storage, a pergola in the center of the garden surrounded by greenery, bread oven. - This document has no contractual value -.

Suggested properties for you based on search results