157 results - House, chalet, rustico to buy in District Delémont
1 / 6
CHF 790,000.–
3.5 rooms98m² living space
2800 Delémont

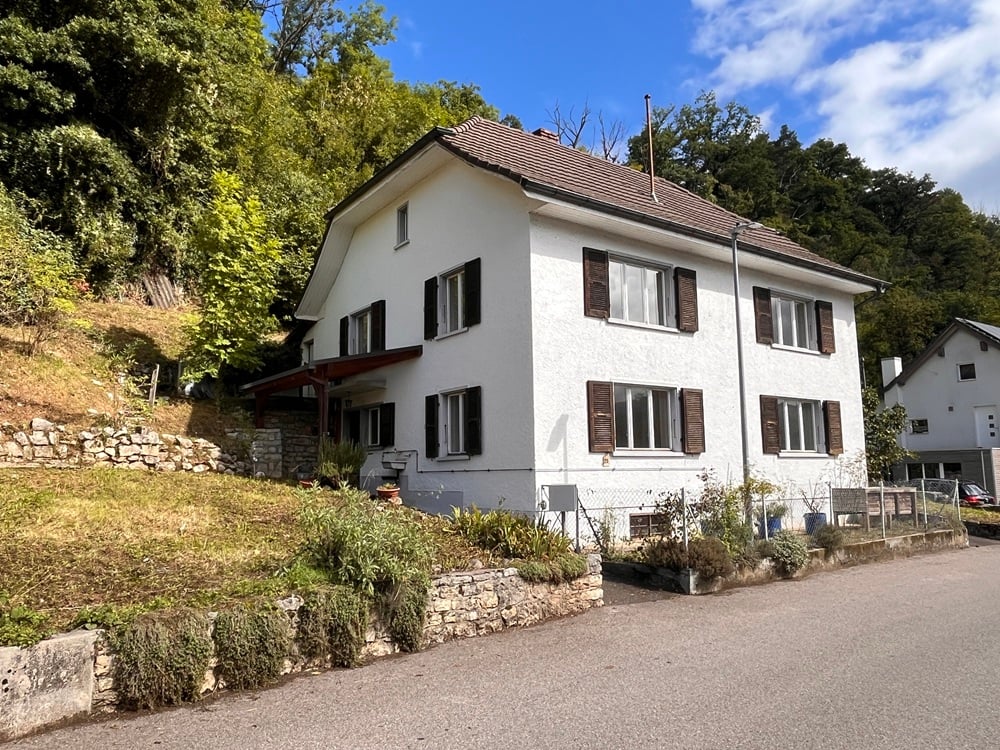
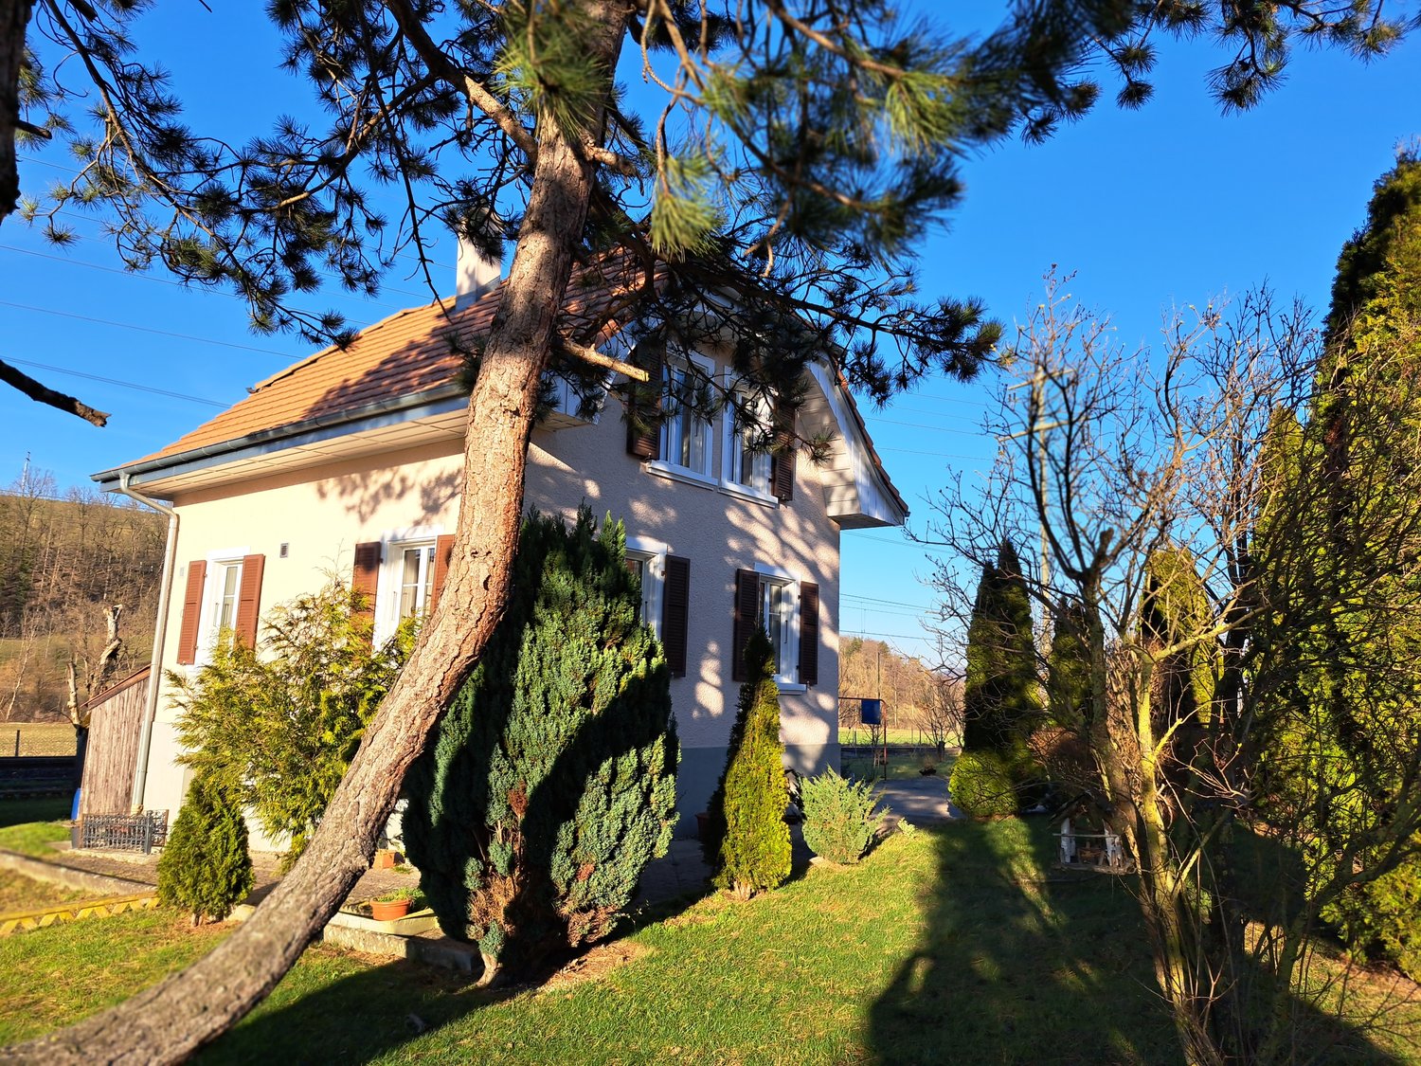
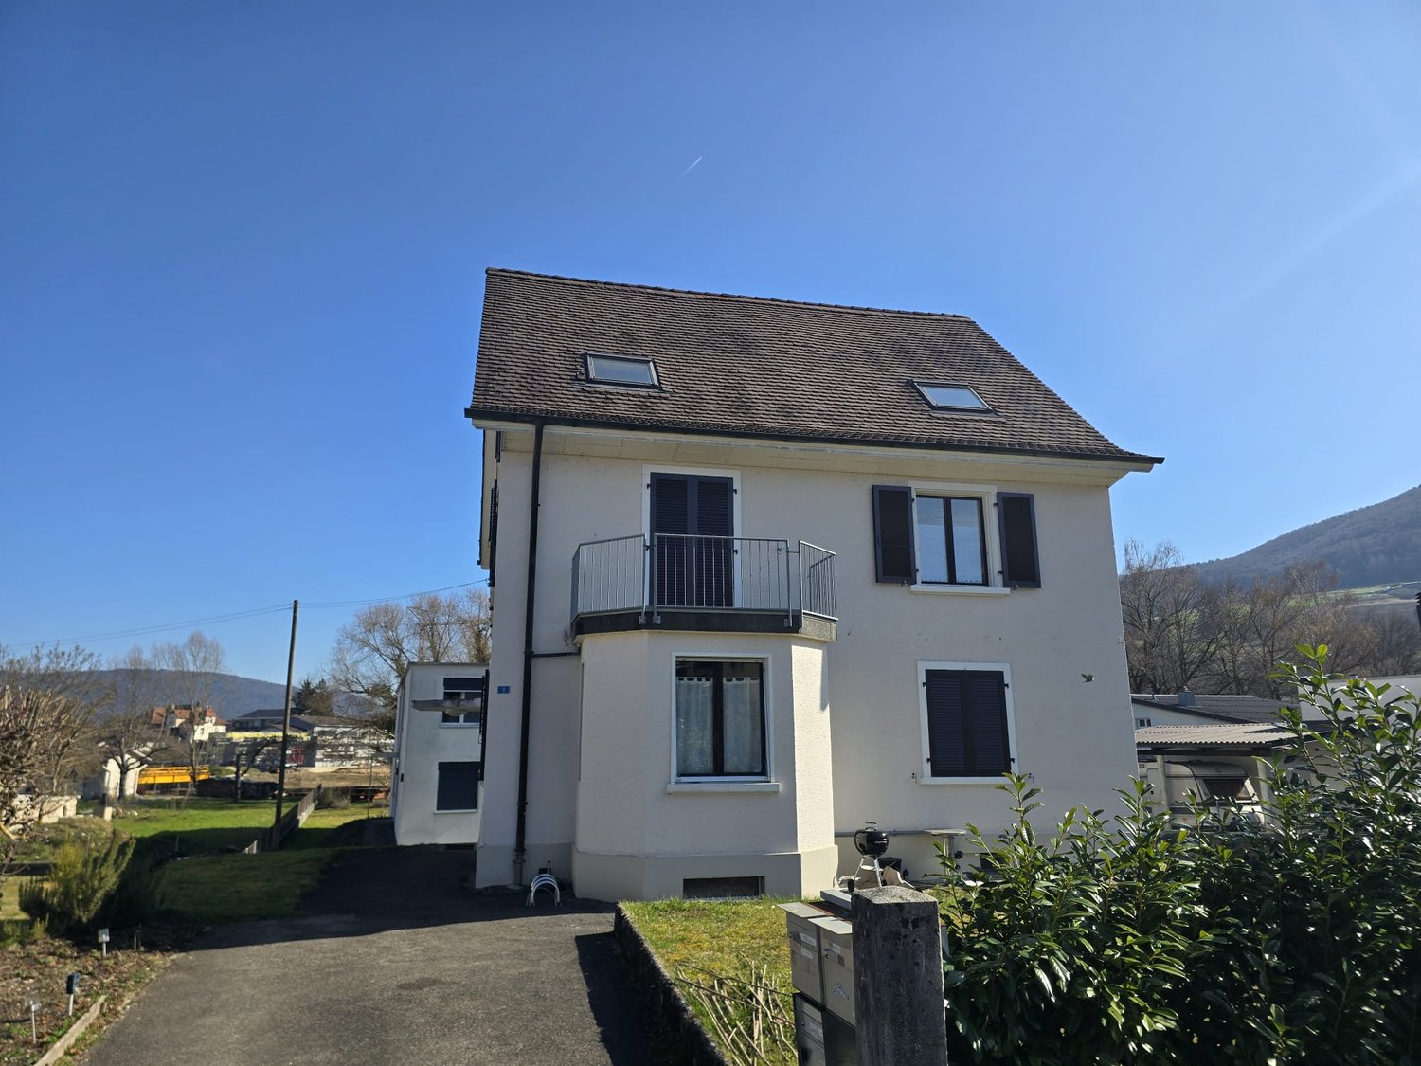
House 3.5 rooms, spacious, high ceiling height, construction potential, peaceful area in Delémont

This beautiful single-family home with 3.5 rooms in Delémont awaits you, just a few steps from the city center. The finish level of this apartment is excellent. High-quality materials and modern equipment create a comfortable and elegant living space. The construction potential of this plot is only 50% utilized. This location offers great potential for customization, to adapt it entirely to your wishes. The condition of the house is excellent, it has always been well maintained and shines in new splendor. The living room is spacious and offers enough space for your living room furniture. Large windows bring a lot of natural light and a pleasant atmosphere. The location of the house is unbeatable and central. The city center of Delémont is easily accessible on foot and all important facilities are in the immediate vicinity. This house is characterized by its sunny orientation and open kitchen, which allows you to prepare culinary delights while participating in the activities of the living room. This property offer is characterized by the following advantages: • Central location in Delémont, close to the city center. • High-quality fit-out standard with modern amenities. • Possibility to double the building, long-term investment. • Well-maintained house in excellent condition. • Spacious living room with plenty of natural light. • Unbeatable central location with all important facilities nearby. • The location is sunny and bright. • Open and modern kitchen for culinary delights. • Lifetime use until 2035, conditions to be discussed Are you interested? Contact us for a non-binding interview! Do you want to put a property on the market yourself? We will convince you with fair and transparent conditions

1 / 6
  • Parking space
  • Garage
Price on request
9.5 rooms165m² living space
2853 Courfaivre

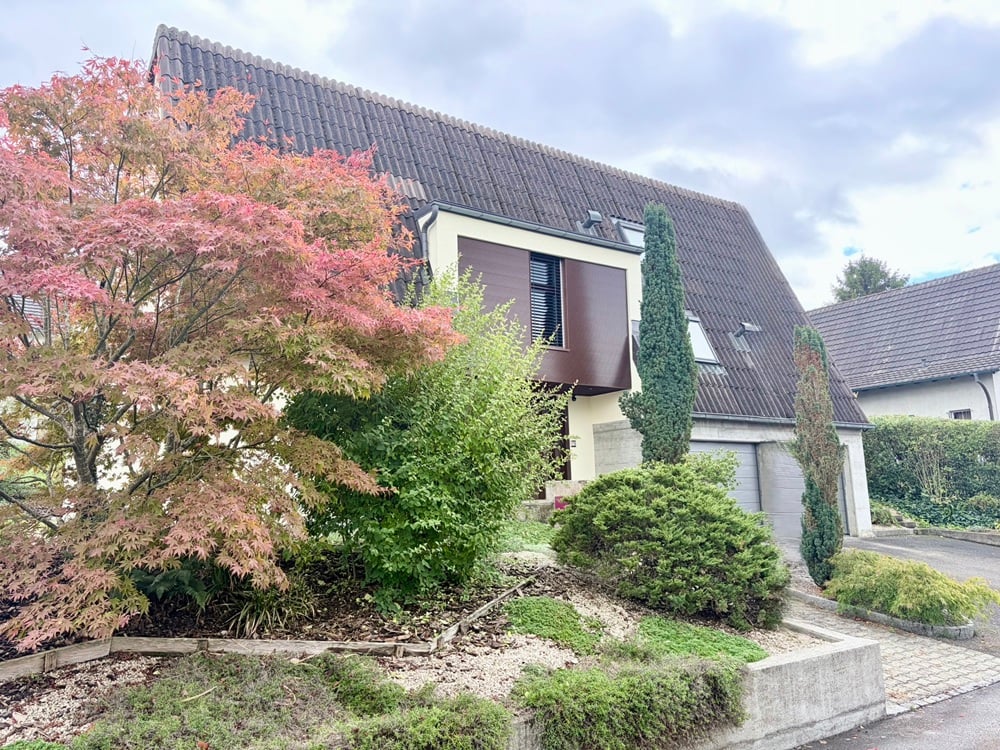
IDEAL FOR CREATING APARTMENTS

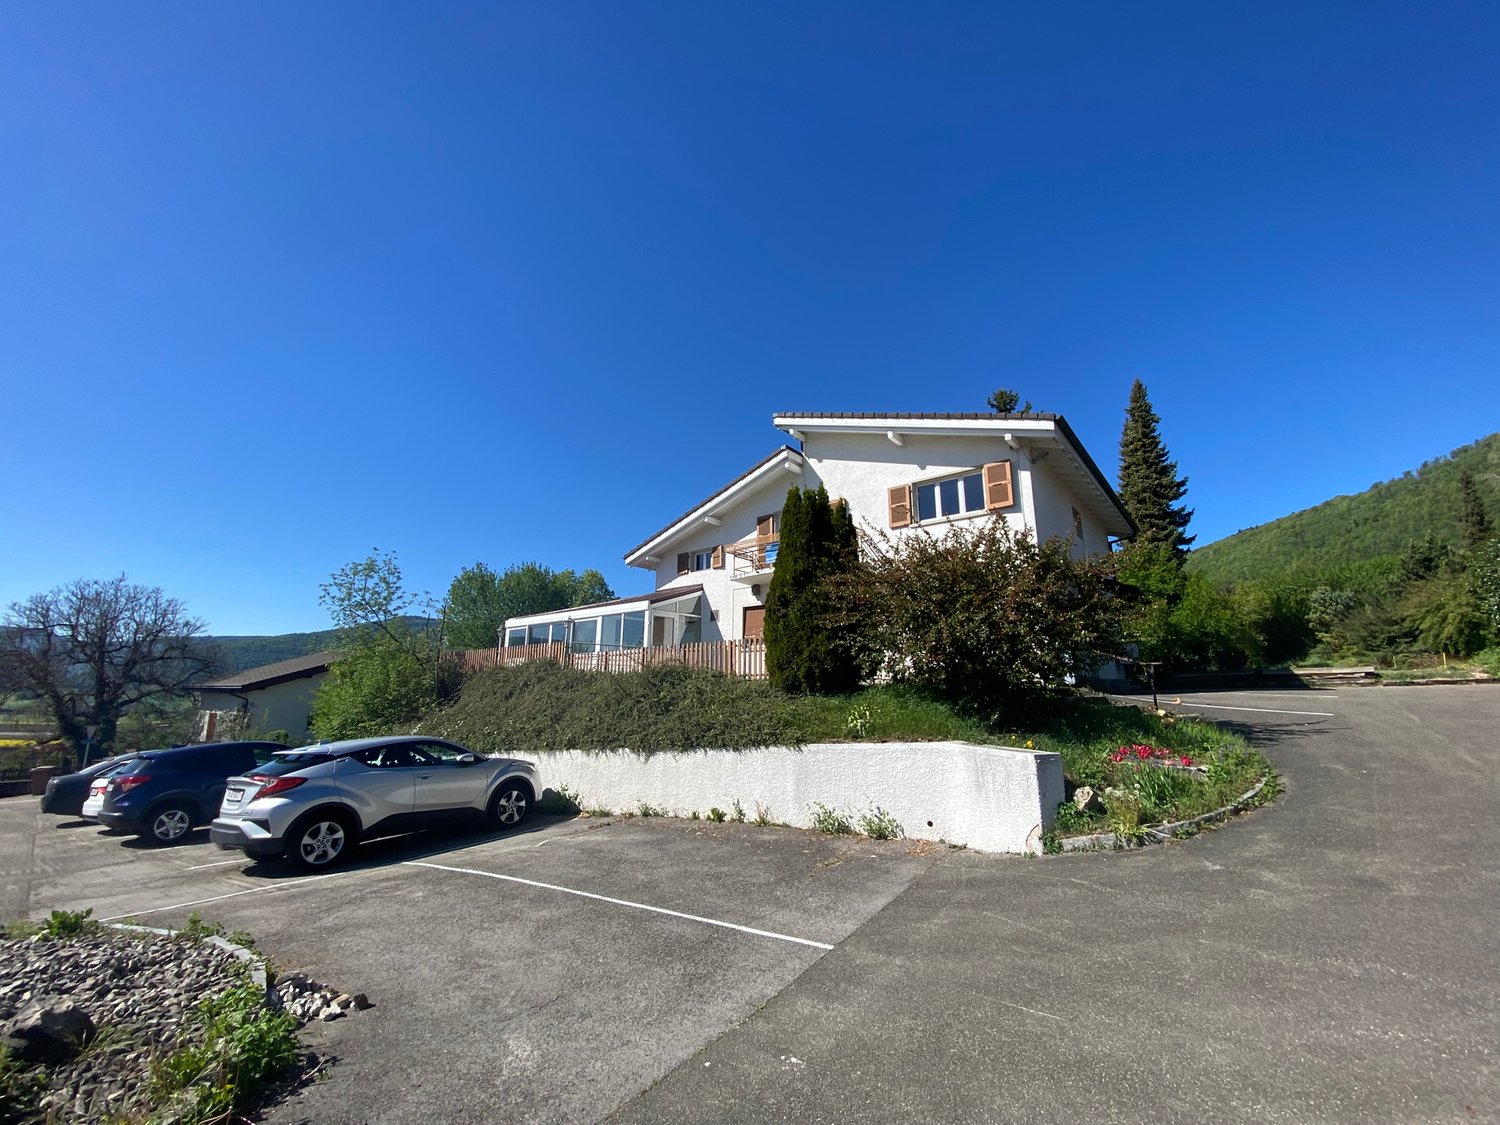
Welcome to our real estate portal! Are you looking for a single-family home full of potential in Courfaivre? This 9.5-room property with a living area of 165 m² and a plot of 779 m² is the perfect opportunity for you. To be completely renovated, it offers the possibility of creating several apartments for a profitable investment. Located in a quiet neighborhood and close to shops, this house is ideal for families or investors. Don't miss this unique opportunity to realize your real estate project!This offer from BETTERHOMES is characterized by the following advantages: - to be completely renovated- ideal for creating several apartments- quiet- close to shops- spacious- large plot- garages- etc., etc., etc. ...Interested? Contact us for a free visit!Nothing that matches your expectations? You will find over 1,900 other objects on: www.betterhomes.ch - The Swiss specialist for real estate transactions.Do you have a property to market?Take advantage of our expertise: https://www.betterhomes.ch/en/take-advantageDo you want to know the value of your property?Discover its value now with our free, non-binding, and immediate estimate!https://www.betterhomes.ch/en/knowledge/estimateMore detailsLocation: quietBuilding condition: To be completely renovatedBathrooms: 2 (1 x shower / WC / sink, 1 x bathtub / shower / WC / sink)Public transport: bus, 150 mSchool: primary and secondary school, 500 mShops: Coop and Migros, 500 m

  • Parking space
  • Garage
1 / 6
  • Parking space
  • Garage
Price on request
6.5 rooms100m² living space
2842 Rossemaison

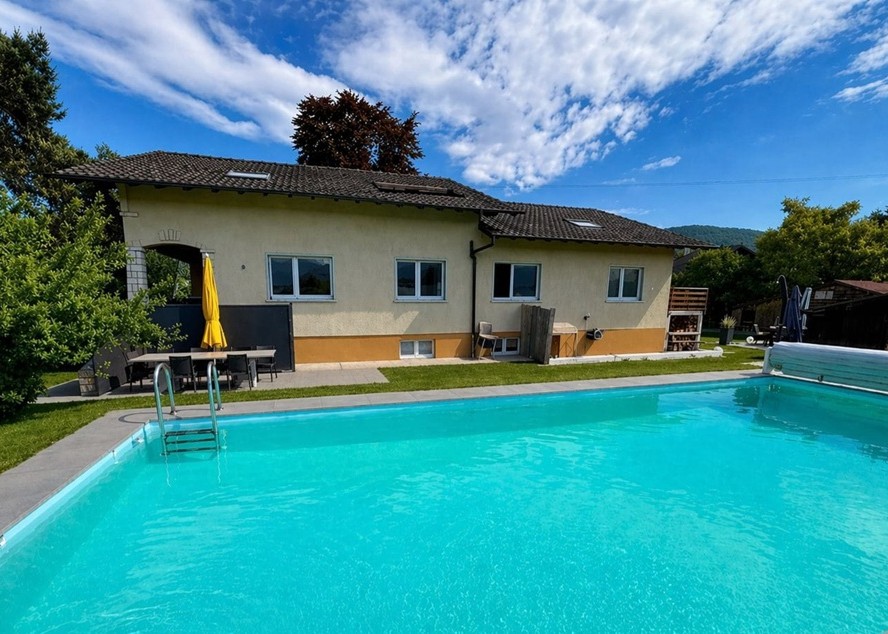
Countryside House (Ideal for Animals)

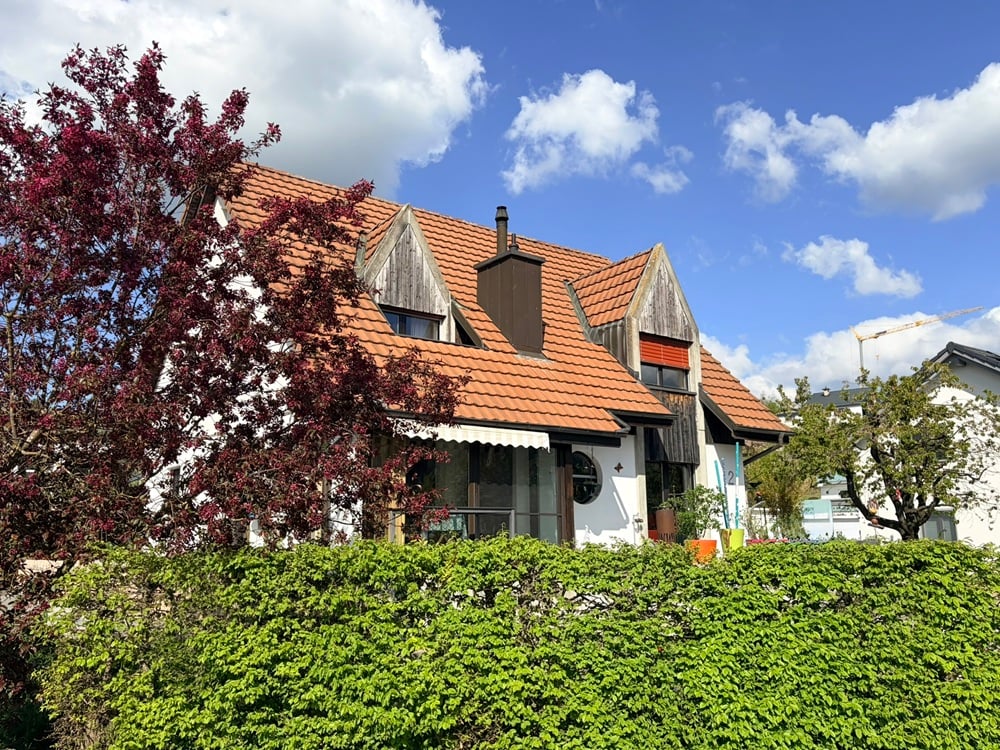
Farm to renovate with charm and authenticity of yesteryear, 2 buildings (one house and one barn) and horse box, on a plot of 1379 m², round pen and paddock for horses. It consists of: On the ground floor the large entrance hall, the kitchen, the living room with wood stove. On the first floor there are 4 bedrooms and a bathroom. The living area is to be renovated. A unique property in the region to discover without delay.This offer from BETTERHOMES is characterized by the following advantages: - spacious- horse box- large plot- garage- barn- close to a riding stable- etc., etc., etc.- etc., etc., etc. ...Interested? Contact us for a non-binding visit - online visit also possible!Not found what you're looking for? You'll find over 1,900 other properties on: www.betterhomes.ch - The Swiss specialist for real estate transactions.Do you have a property to market?Take advantage of our expertise: https://www.betterhomes.ch/en/profitDo you want to know the value of your property?Discover its value now with our free, non-binding, and immediate valuation!https://www.betterhomes.ch/en/knowledge/estimationMore detailsLocation: quietBuilding condition: roof renovated and treated. To be renovatedBathrooms: 2 (1x shower/WC/sink, 1x bathtub/WC/sink)Public transport: bus, 50 mSchool: primary school, 500 m Shops: Coop / Migros, 500 m

  • Parking space
  • Garage
1 / 12
CHF 792,000.–
270m² living space
2800 Delémont

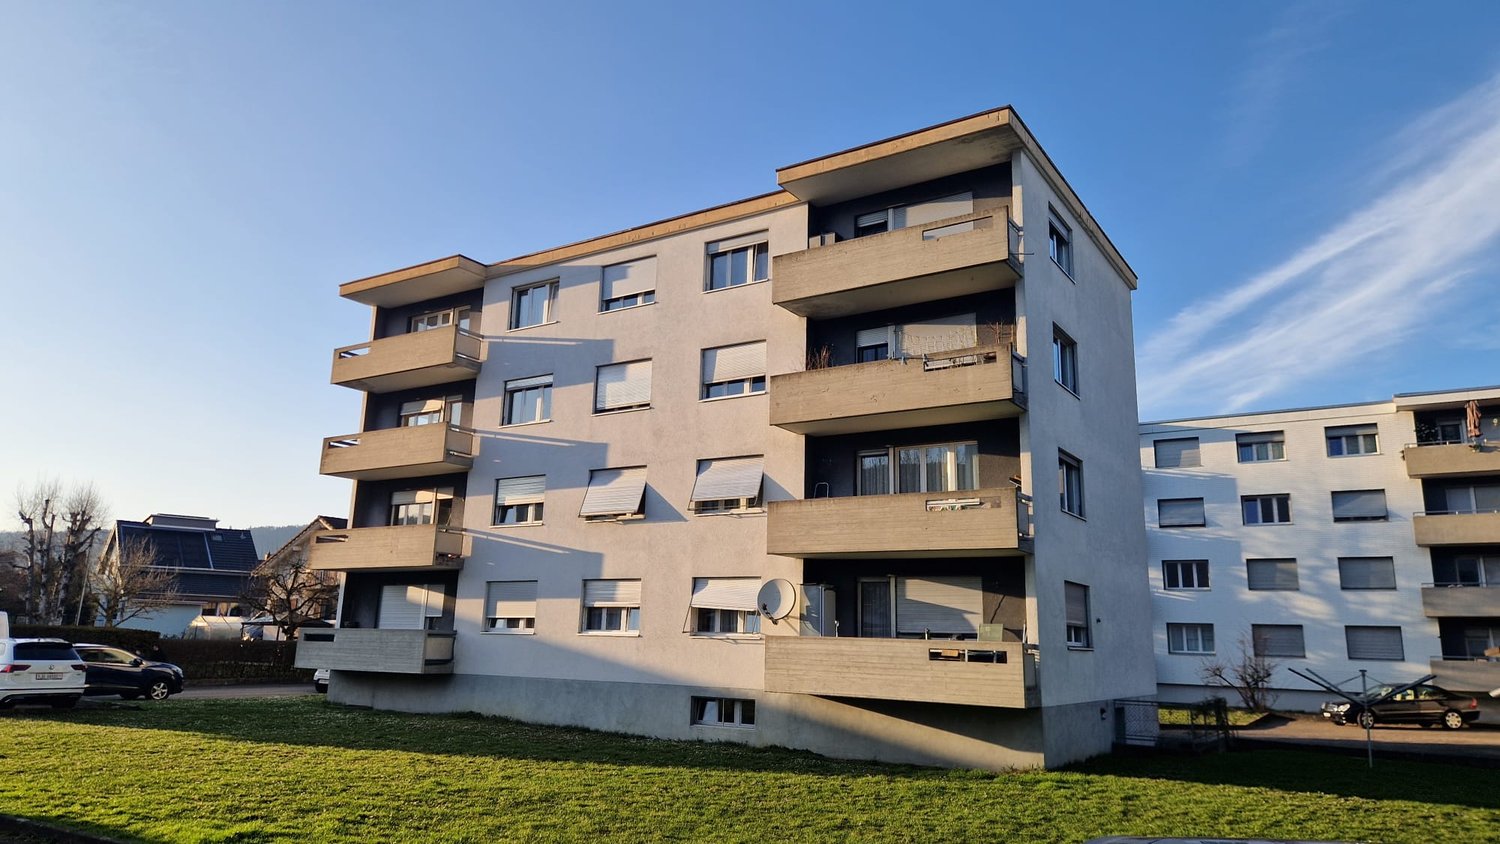
ARI-253 - Building with 3 apartments, 3 garages and 2 parking spaces near CFF train station

Apartment with 3.5 rooms, 1st floor • Entrance hall with distribution of 10.50 m2; • Living room of 33 m2 with a large west-facing balcony of 5 m2; • Fitted kitchen with dining area of 10.50 m2, northeast facing; • Bathroom with WC-shower of 5 m2; • Bedroom 1 of 12.50 m2 with southeast facing; • Bedroom 2 of 18 m2 with west facing. Apartment with 4 rooms, 2nd floor • Entrance hall with distribution of 11.20 m2; • Living room (central room) of 17.20 m2 with west facing; • Fitted kitchen with dining area of 11 m2 with northeast facing; • Bathroom with WC-bathtub of 6 m2; • Bedroom 1 of 12.50 m2 with southeast facing; • Bedroom 2 of 16 m2 with southwest facing; • Bedroom 3 of 16 m2 with west facing. Apartment with 2.5 rooms under the roof, 3rd floor • Entrance to a bright living room of 17.50 m2 with west facing and covered balcony of 7.50 m2; • Fitted kitchen and habitable area of 14 m2 with north facing; • Bathroom of 6 m2 with WC-shower and small bathtub; • Bedroom of 15.50 m2 with south facing. Common areas - ground floor / basement Basement (access via a trapdoor) • Cellar of 15 m2 assigned to the apartment on the 1st floor, with 2 tanks à 1'200 lt; • Cellar of 8 m2 assigned to the apartment on the 2nd floor. Ground floor • Entrance hall of 18 m2 with staircase to access the apartments; • Office/local of 16 m2 (former garage); • 1 garage for 1 car with access to the entrance hall; • 2 garages for 1 car without access to the entrance hall; • Heating room of 5 m2; • Laundry room with washing machine and dryer of 7 m2. Rental income • Rent for the 3 apartments for CHF 2'760.00 per month; • Rent for the 3 garages for CHF 300.00 per month; • Rent for 2 outdoor parking spaces for CHF 100.00 per month. • Total rent per month of CHF 3'160.00 - annual CHF 37'920.00. Renovation work of the last years • Year 2019 for CHF 19'000.00 (kitchen, bathroom, parquet) • Year 2020 for CHF 17'000.00 (painting, parquet) • Year 2021 for CHF 36'000.00 (kitchen, bathroom, parquet, painting) • Year 2022 for CHF 21'000.00 (tiling, parquet, terrace) • Year 2023 - no renovations • Year 2024 for CHF 13'000.00 (kitchen, bathroom) Total cost of renovation work of the last 6 years over CHF 106'000.00.

1 / 11
CHF 395,000.–
5.5 rooms
2854 Bassecourt

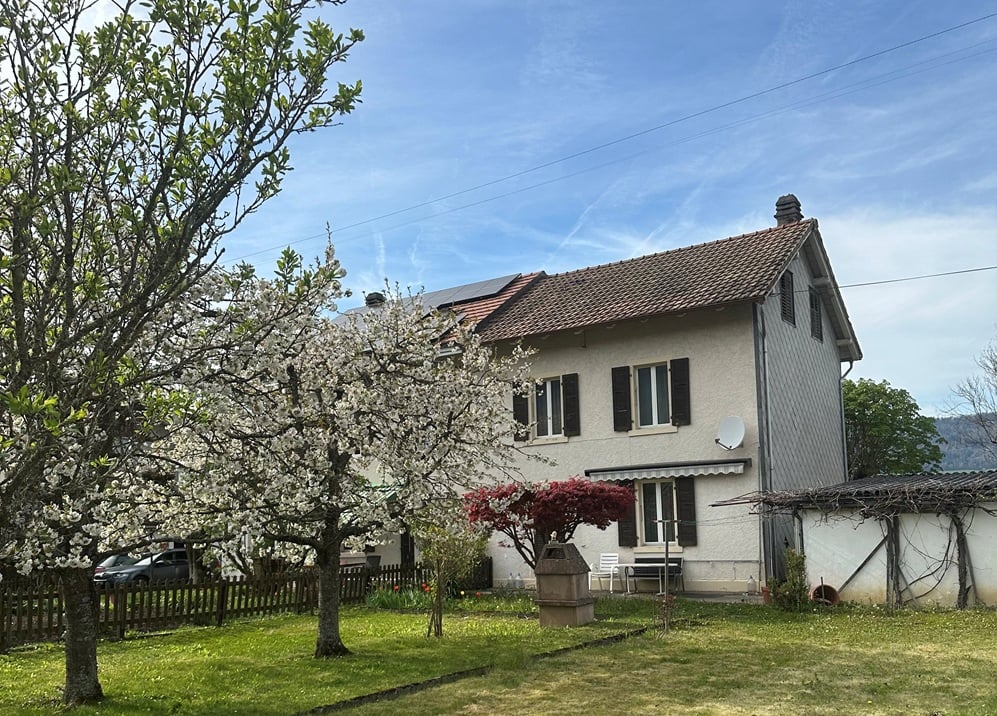
House, Bassecourt - 395000

DescriptionSemi-detached house with 5½ roomsto be renovated. Construction: 1895. Some maintenance work over the years. Electric heating. Possibility of a beautiful renovation for this property located in a nice small alley and which has a serious asset with its large orchard. FOR MORE PHOTOS: www. avendre. ch- Authentic photos -. SituationThe plot has an area of 690 m2 and is located in a quiet neighborhood. 200 meters from the bus stop. 800 meters from schools, train station, and amenities. 2'500 meters from the A16 highway junction. 45 minutes from Biel and 1 hour from Basel. Basement1 hall provides access to 1 workshop of 8.8 m2 and 1 cellar of 9 m2. Ground floor1 entrance hall provides access to 1 living kitchen of 8.9 m2, 1 living room-dining room of 25.4 m2 with stove and patio door that provides access to the terrace equipped with a sunshade, 1 WC of 1.4 m2. 1st floor1 distribution hall provides access to 1 bedroom of 10.9 m2, 1 bathroom-laundry room of 9.4 m2 with bathtub and sink and provides access to 1 adjacent bedroom of 14.9 m2, 1 WC of 1.5 m2. 2nd floor1 distribution hall of 14.9 m2 provides access to 2 bedrooms of 12.1 m2 and 11.9 m2, 1 storage room of 5 m2, and 1 attic. Outdoor facilities2 garages and 2 parking spaces in front of the house. 1 terrace with barbecue chimney. Nice, fenced orchard with fruit trees. Well-treed and pleasant surroundings. - This document has no contractual value -.

1 / 3
CHF 1,750,000.–
800m² living space
Rue des Moulins 10, 2800 Delémont

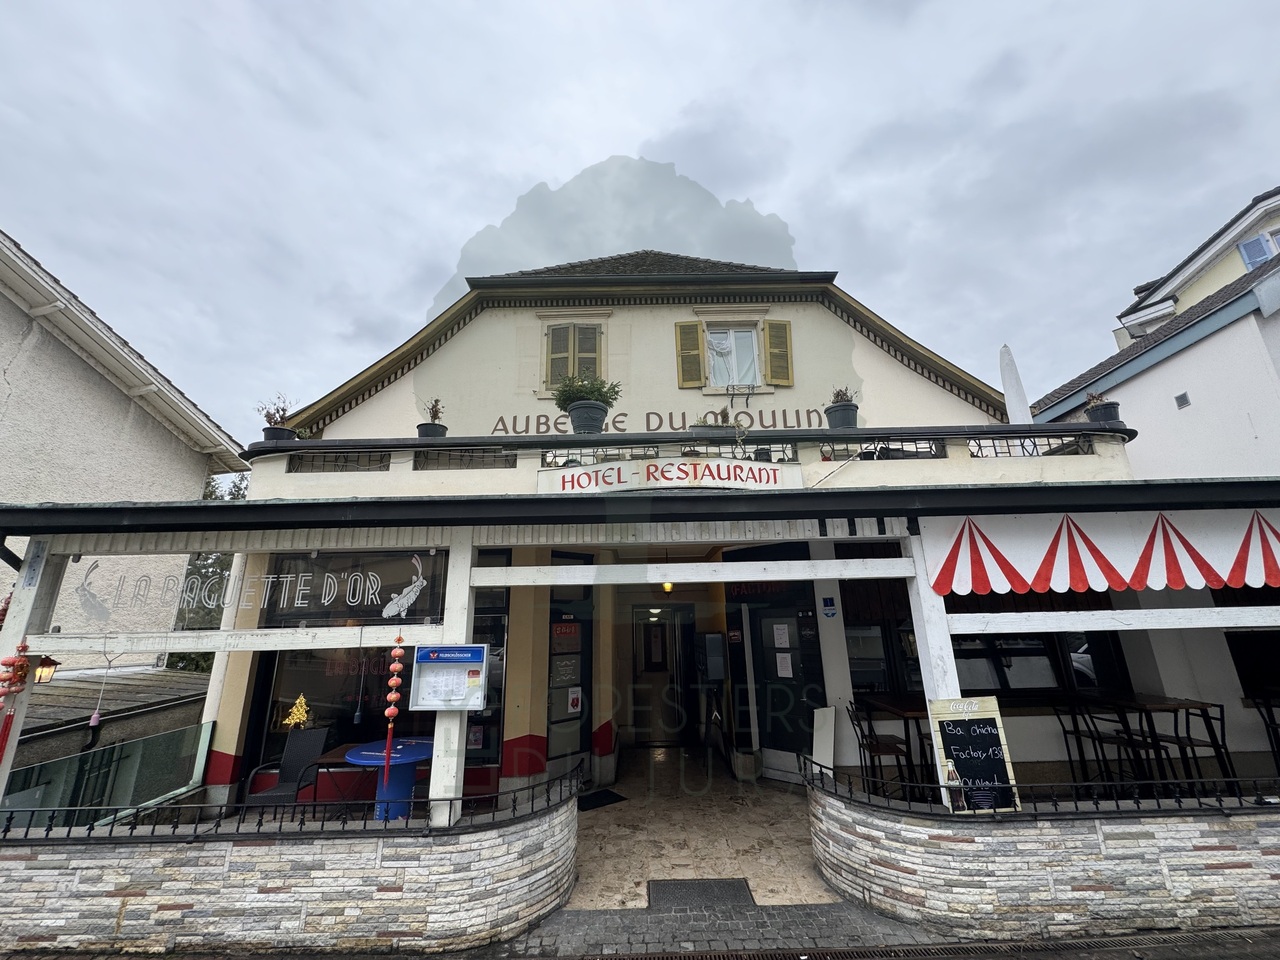
For Sale - Renovated Rental Property in the Heart of Delémont

For Sale - Renovated Rental Property in the Heart of the Old Town - 2 Commercial Units & 7 Apartments Location - Historic Center of Delémont (JU) Complete Renovation: 2013 Land Area: 407 m²City Gas Heating - RadiatorsThe building is located in the heart of the old town, in a lively and sought-after neighborhood, benefiting from a constant flow of visitors, customers, and residents. This strategic location makes it a safe and sustainable investment, both for residential and commercial use.Located in the heart of Delémont, the capital of the Jura canton, this rental property offers a rare opportunity in a dynamic city, prized for its heritage, quality of life, and strategic location.The building was completely renovated in 2013 and is in excellent condition, requiring no renovation work. It comprises 2 commercial units, 7 apartments, as well as a functional basement with storage rooms and a laundry room.Composition of the Building:Basement: • 10 individual storage rooms • 1 shared laundry room with washing machine and dryer Lower Ground Floor: • 1 apartment with 1.5 rooms - 71 m² • 1 apartment with 1 room - 50 m² Ground Floor: • Commercial Unit 1: Asian restaurant "La Baguette d'Or", 230 m² with dining room and terrace • Commercial Unit 2: bar with 46 m², fully equipped, also with terrace 1st Floor: • 1 apartment with 4.5 rooms - 137 m² • 1 apartment with 2.5 rooms - 33 m² • 1 apartment with 2.5 rooms - 28 m² 2nd Floor: • 1 apartment with 4.5 rooms - 101 m² • 1 apartment with 3.5 rooms - 104 m² Key Features: • Complete Renovation (2013) - no renovation costs expected • Stable Rental Income with already rented units (commercial and residential) • High-quality finishes and very good layout • City Gas Heating, distribution via radiators Delémont, the capital of the Jura canton, is a dynamic and growing Swiss city, located at the crossroads of roads between Basel, Biel, and Porrentruy. It offers a peaceful living environment, a rich historical heritage, and excellent accessibility by road and rail.Main Advantages of Delémont: • Canton Capital: administrations, institutions, and cantonal services are centralized here • High-Performance Transportation System: train station within 5 minutes' walk, direct connections to Basel (30 minutes), Biel, Lausanne, and Zurich • Charming Historic Center: pedestrian zone, medieval buildings, local shops • Proximity to Nature: forests, Jura hills, hiking trails, and bike paths • Stable and Diversified Economy: active industrial zones, local and international companies • Cultural and Educational Center: museums, theater, primary and secondary schools, vocational training center

1 / 13
Price on request
5.5 rooms
2842 Rossemaison

Villa, Rossemaison -

DescriptionMagnificent architect's villa. Main composition according to use of 5½ or 6½ rooms and in addition a 2½ room apartment. This apartment can be operated in configuration with the main apartment or independently, access is possible through the main entrance or through the east side window. Construction: 1981Transformations and renovation: 2013The main apartment is structured around a central fireplace and has a living space composed of an impressive volume and refined lines for a modern architecture. The technical realization also benefits from all the options available on the construction market, such as heating by a geothermal heat pump, photovoltaic panels, battery storage, thermal panels, air conditioning, water softener, security system with alarm, laundry chute between floors, all rooms are connected by a controlled ventilation system with an independent heat pump (VMC). For pleasure, a bathroom equipped with a sauna and hammam. FOR MORE PHOTOS: www.avendre.ch- Authentic photos -. SituationThe plot has an area of 846 m2 and is located on the heights of the village. 300 meters from the bus stop. 3000 meters from the A16 highway junction. 40 minutes from Biel and 55 minutes from Basel. The particular architecture, composed of half-floors, is described as follows:GROUND FLOOR1 entrance hall with wall cabinets. This entrance hall serves as a connection to:An independent access to the 2.5-room apartment, designed for use by people with reduced mobility. An access via a staircase with 4 steps to a corridor with wall cabinets. A bedroom and at the end of the corridor a double garage with a technical room for the geothermal heat pump and the battery for the electrical energy received from the photovoltaic panels. Apartment with 2.5 roomsA corridor leads to a large bedroom, a bathroom with an Italian shower, WCA large living room with an ethanol fireplace and an open kitchen. The window fronts with access to a terrace. The east side window allows independent access. BASEMENTThe staircase, coming from the garage, leads to a laundry room, 1 shelter, a second cellar and its floor made of gravel for perfect hydrometry for wine storage. An open workshop with a door that leads to a room with 28 m2 and a parquet floor. This room serves as a leisure and fitness room. The entire basement is equipped with skylights. MAIN APARTMENT - UPPER FLOORFrom the entrance area, a staircase and the entrance lead to a large, open kitchen with a dining area, which opens onto a living room with a central fireplace. Large window fronts with access to a covered, tiled terrace, equipped with an awning to create a true outdoor living area, discreetly surrounded by vegetation. A few steps and a landing on the side of the fireplace with access to a magnificent bathroom with sauna, hammam, bathtub, Italian shower, double sink. A sliding door allows access to the parental bedroom suite. From the landing, access to a WC-sink, the parental bedroom suite and its dressing room, another bedroom. UPPER FLOOR - 1ST FLOOR The staircase leads behind the fireplace and opens onto a gallery, which offers a breathtaking view of the living room. This gallery can be converted into a home cinema. A bedroom and on the side a few steps leading to a corridor with wall cabinets and the main VMC. Another bedroom and an attic. Outdoor facilities1 double garage with automatic door. More details on our website.

1 / 4
CHF 1,230,000.–
5.5 rooms
2830 Courrendlin

Villa, Courrendlin - 1230000

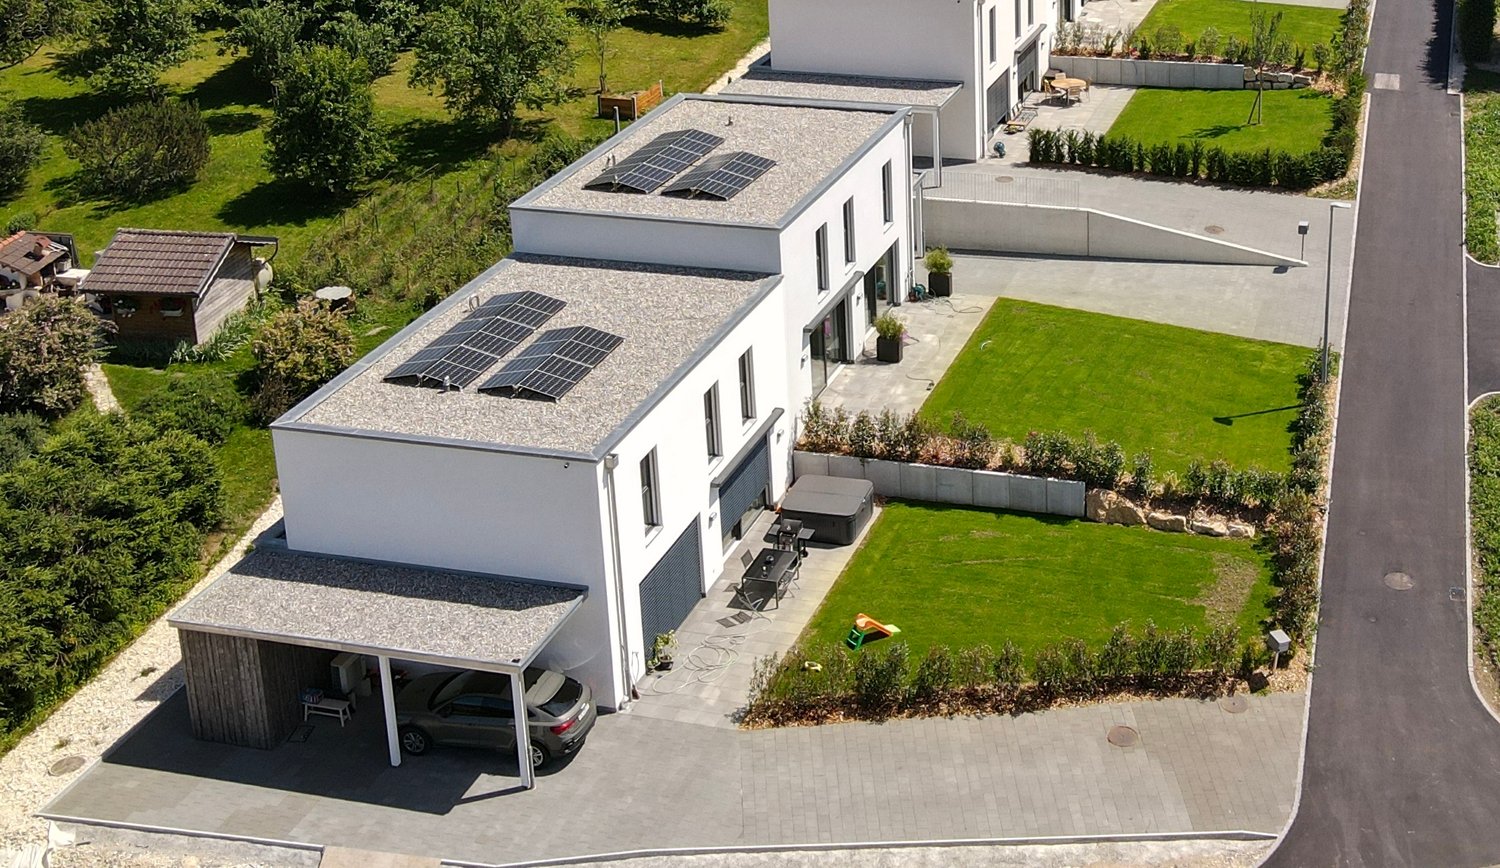
DescriptionNew family villaof 5½ rooms. This wooden structure villa seduces with its sober and contemporary architecture, designed to offer a harmonious and warm living space. Each space has been designed to promote the well-being of its inhabitants. Realized with quality materials and well-equipped with bioclimatic pergola and photovoltaic panels. FOR MORE PHOTOS: www. avendre. ch. SituationThe plot has a surface area of 646 m2 and is located in the heights of the new village development. 800 meters from all amenities. 5 minutes from Delémont. 30 minutes from Biel. 45 minutes from Basel. Upper ground floor1 entrance hall of 8.3 m2 with wardrobe and skylight gives access to 1 parent bedroom of 17.7 m2 with dressing area of 3.7 m2 and access to 1 balcony of 10.5 m2, 1 bedroom of 13.7 m2 with access to the balcony, 1 bedroom of 11.8 m2, 1 bathroom of 10.4 m2 with bathtub, Italian shower, WC, double sink and space to install washing machine and dryer, 1 storage room. Lower ground floor1 open, fitted kitchen with 1 living and dining room, totaling 51.6 m2 with possibility to install a stove and bay window giving access to 1 covered terrace with bioclimatic pergola, 1 distribution hall of 7.9 m2 leads to 1 storage room of 4.6 m2, 1 bedroom of 10.8 m2, 1 bathroom of 3.9 m2 with shower, WC and sink, 1 technical room of 9.5 m2 with air-water heat pump. Outdoor facilities1 covered terrace with bioclimatic pergola. 1 carport. Sufficient parking spaces. 1 storage room-bicycle cellar of 9.6 m2 Lawn plot. - This document has no contractual value -.

Suggested properties for you based on search results