103 results - House, chalet, rustico to buy in District Entremont
1 / 6
CHF 130,000.–
5.5 rooms120m² living space
Chemin du Pré Neuf, 1945 Liddes

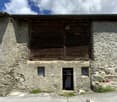
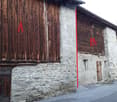
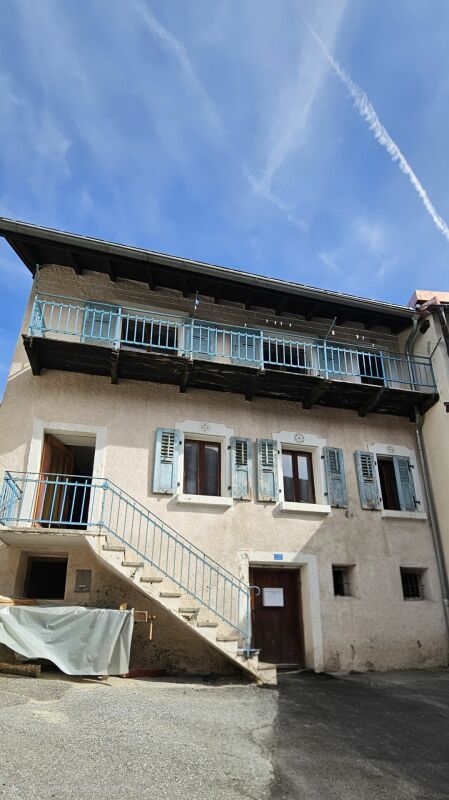
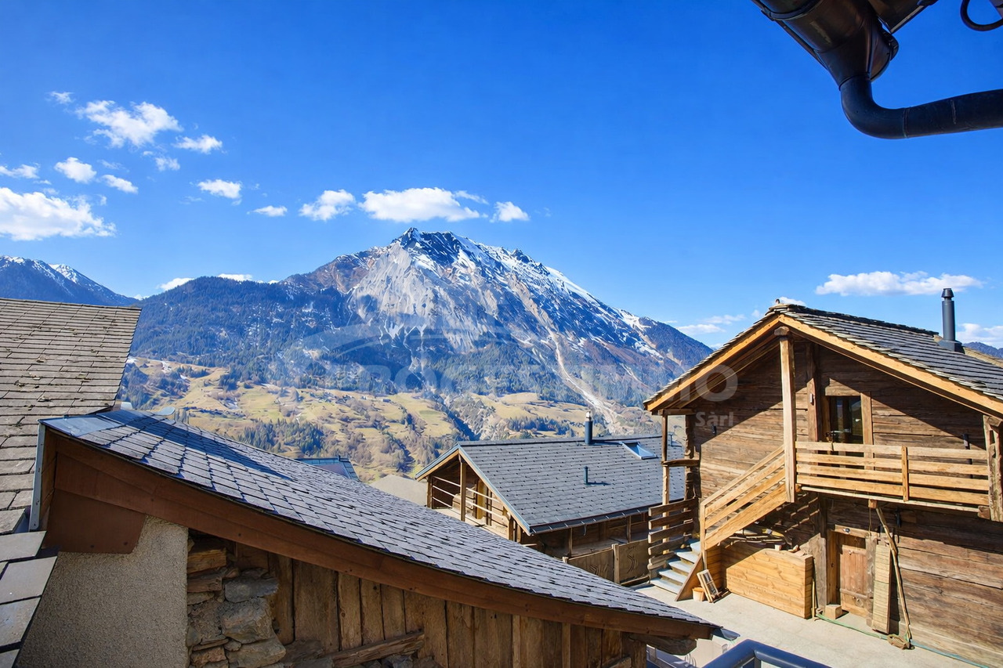
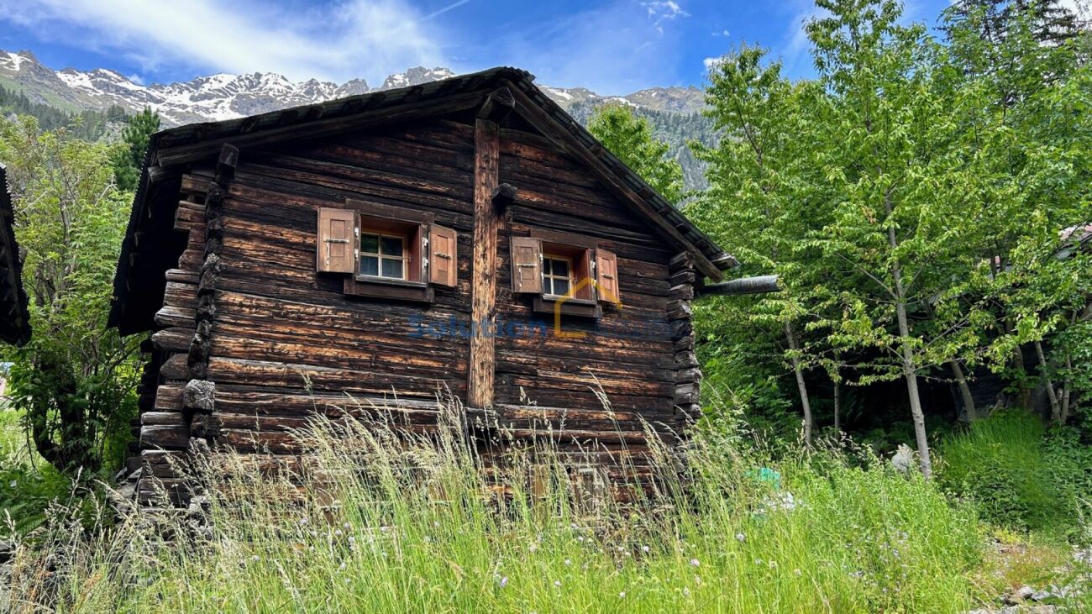
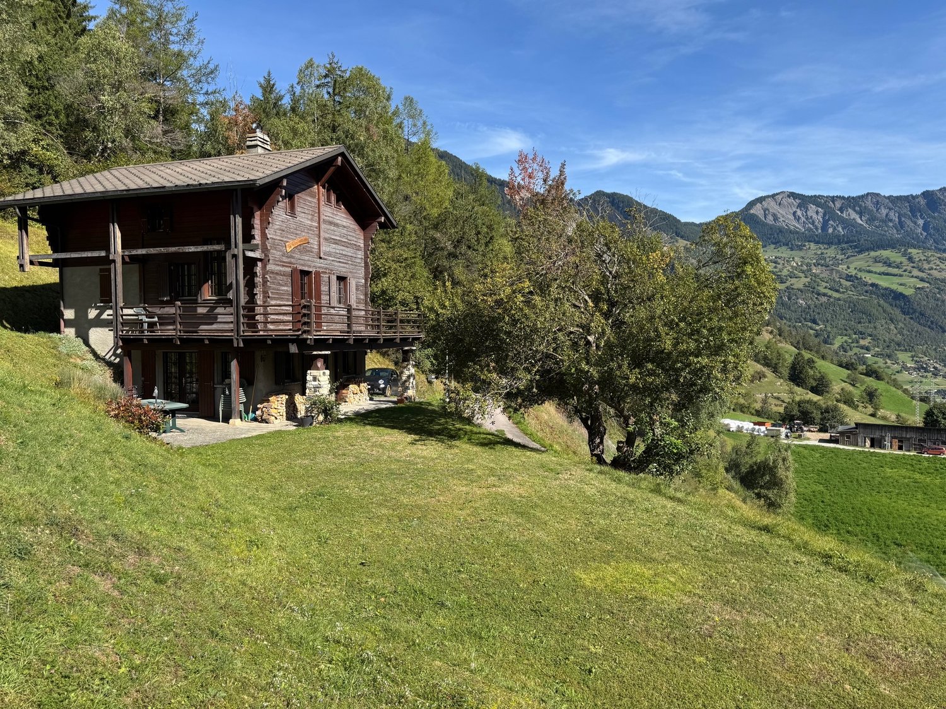
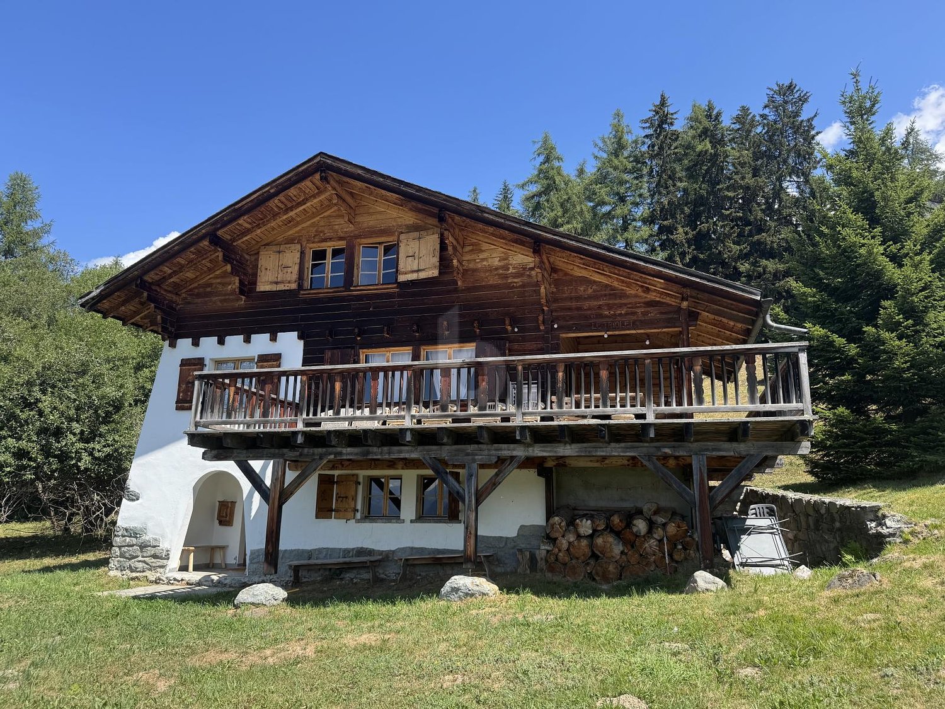
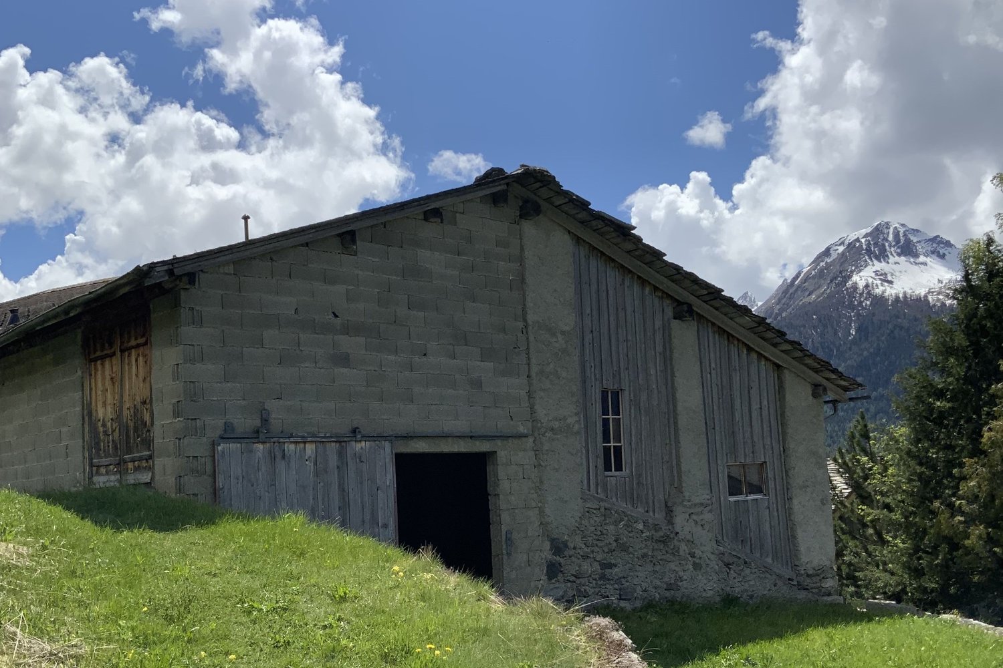
Renovation of a barn with building permit

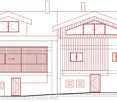
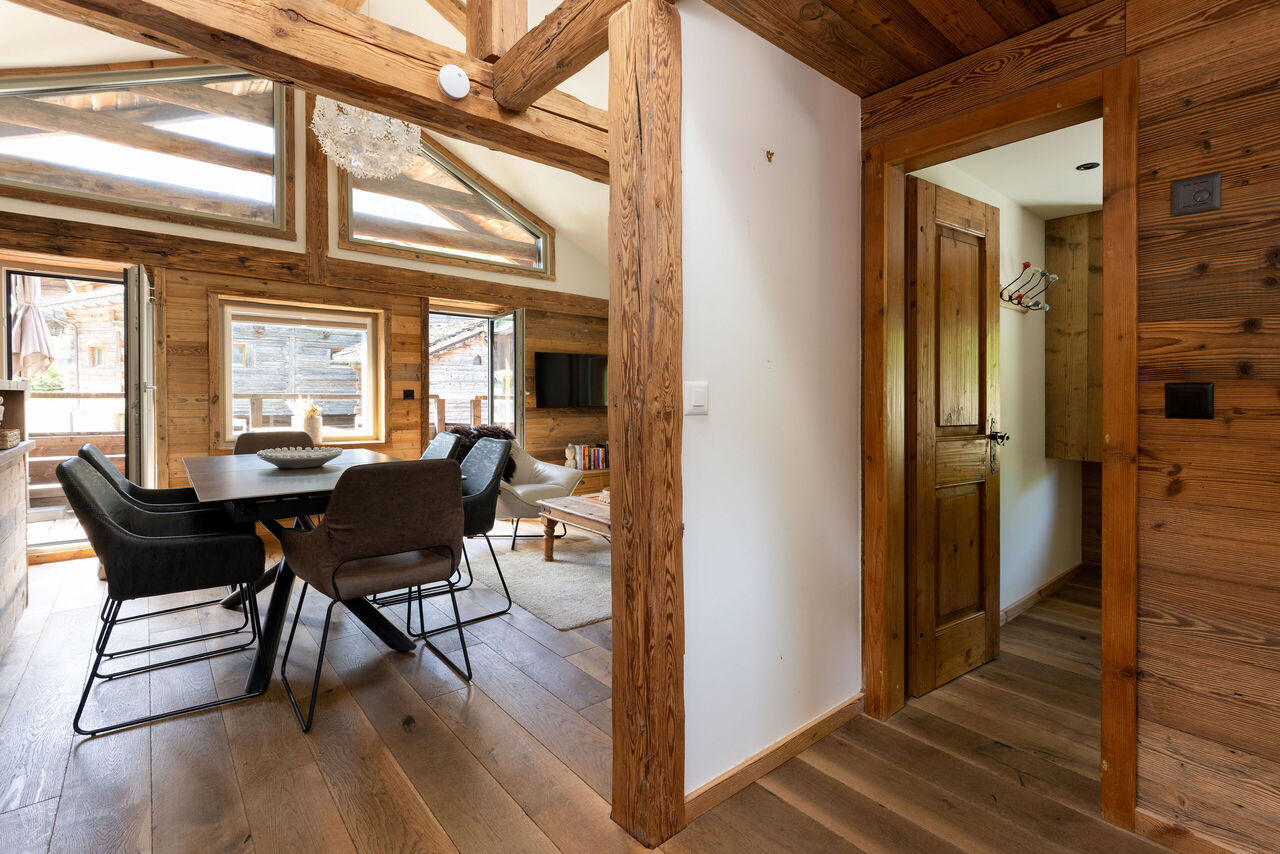
In the charming village of Chandonne, in the commune of Liddes, discover a unique project consisting of transforming a traditional barn into two semi-detached houses. Here is Project A, offering strong potential for development in a peaceful and authentic setting.Project A has a living area of 120 m² spread over three levels. The entrance is through the basement, where there is a vestibule, a laundry room, and the technical room. On the ground floor, a large living space of 45 m² accommodates the open kitchen, dining room, and living room. This level also includes a bedroom and a bathroom. Outside, a terrace of approximately 50 m² offers a breathtaking view of the mountains, allowing you to fully enjoy the summer days.On the upper floor, two beautiful bedrooms, an office, and a bathroom complete the night area. Thanks to the dormer windows, the bedrooms benefit from generous lighting and a remarkable view of the surrounding landscapes.Located near the infrastructure, shops, and public transportation of the village of Liddes, this project constitutes an ideal opportunity for a family wishing to settle in the Entremont region. The building permit is in force, and the architectural project is approved. The environment is calm, the price attractive, and the potential for appreciation important.For any questions, we remain at your disposal. Several quotes have already been established for all the work, in order to facilitate the planning of the project. All information regarding Project B is also available on our website Raiffeisen Agents Immobiliers.

1 / 6
CHF 100,000.–
4.5 rooms130m² living space
Chemin du Pré Neuf, 1945 Liddes

Renovation of a barn with building permit

In the charming village of Chandonne, in the municipality of Liddes, discover a unique project consisting of transforming a traditional barn into two semi-detached houses. Here is Project B, offering strong development potential in a peaceful and authentic setting.Project B offers a living area of 130 m² spread over three levels, designed to offer optimal comfort. The main entrance is located on the ground floor, where you will find a hall with a cloakroom, a workshop, a cellar, a laundry room, and the technical room.On the ground floor, the night area groups two beautiful bedrooms and a study that can also serve as an additional bedroom. A bathroom completes this floor.On the first floor, you will discover a vast living space of 46 m² accommodating an open kitchen, a dining room, and a bright living room. This level also includes a second entrance, a bathroom, a play area, and a storage room. Thanks to the skylights, this floor benefits from generous lighting and offers a remarkable view of the surrounding landscapes.Located near the infrastructure, shops, and public transportation of the village of Liddes, this project constitutes an ideal opportunity for a family wishing to settle in the Entremont region. The building permit is in force, and the architectural project is approved. The environment is calm, the price attractive, and the potential for appreciation important.For any questions, we remain at your disposal. Several quotes have already been established for all the work, in order to facilitate the planning of the project. All information regarding Project A is also available on our website Raiffeisen Agents Immobiliers.
Melvin Merola

Melvin Merola

1 / 4
Melvin Merola

Melvin Merola

  • Balcony / Terrace
  • Child-friendly
Price on request
4 rooms176m² living space
Chemin des Luis, 1936 Verbier

Chalet d'exception sur les hauts de Verbier - vue fantastique

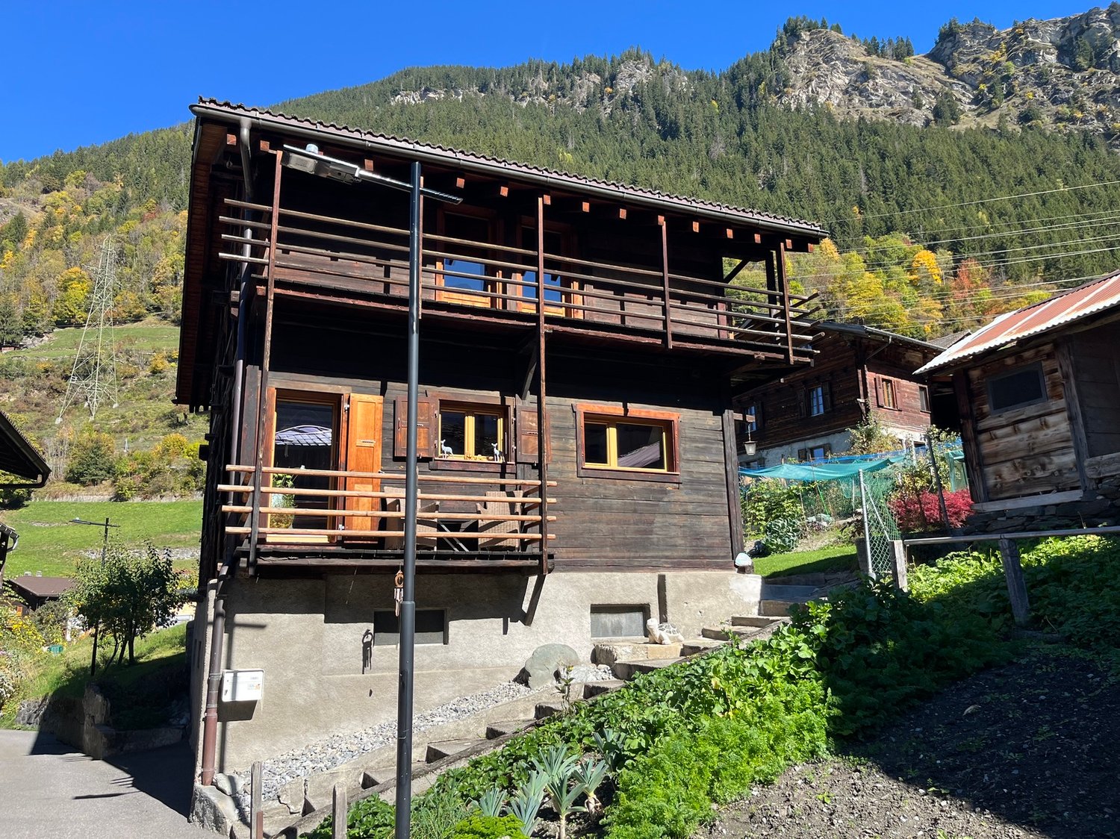
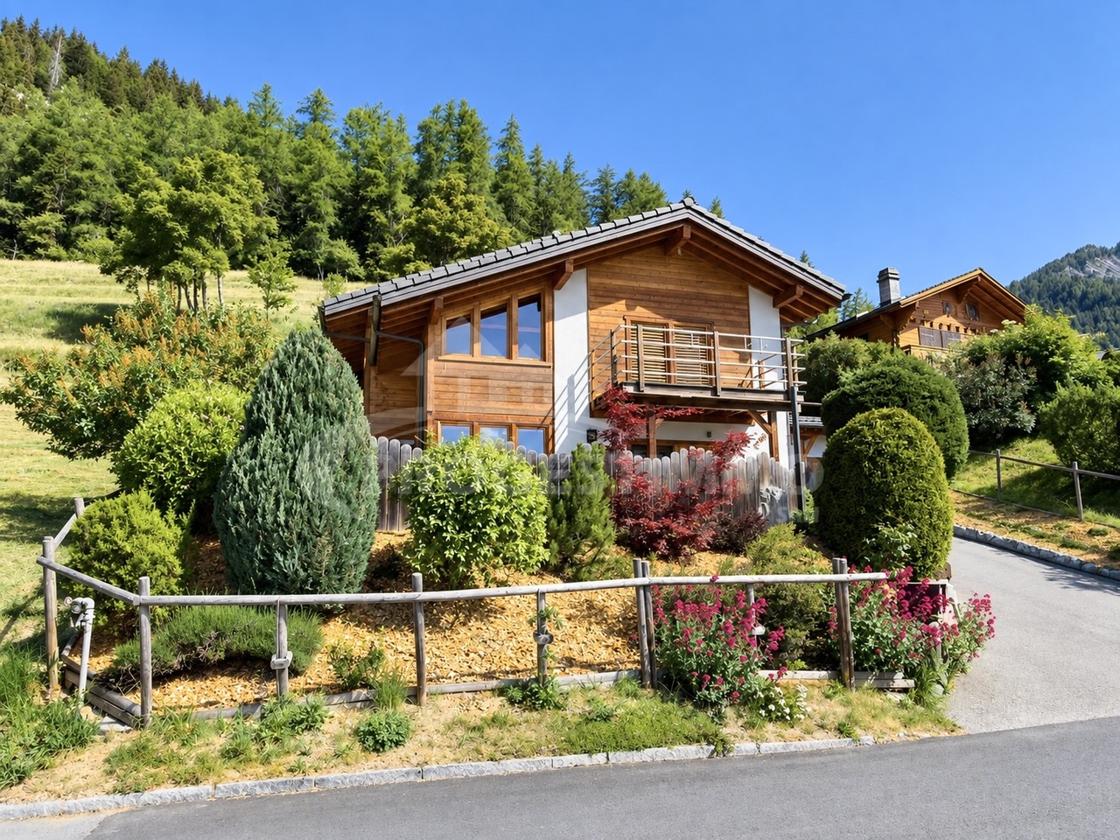
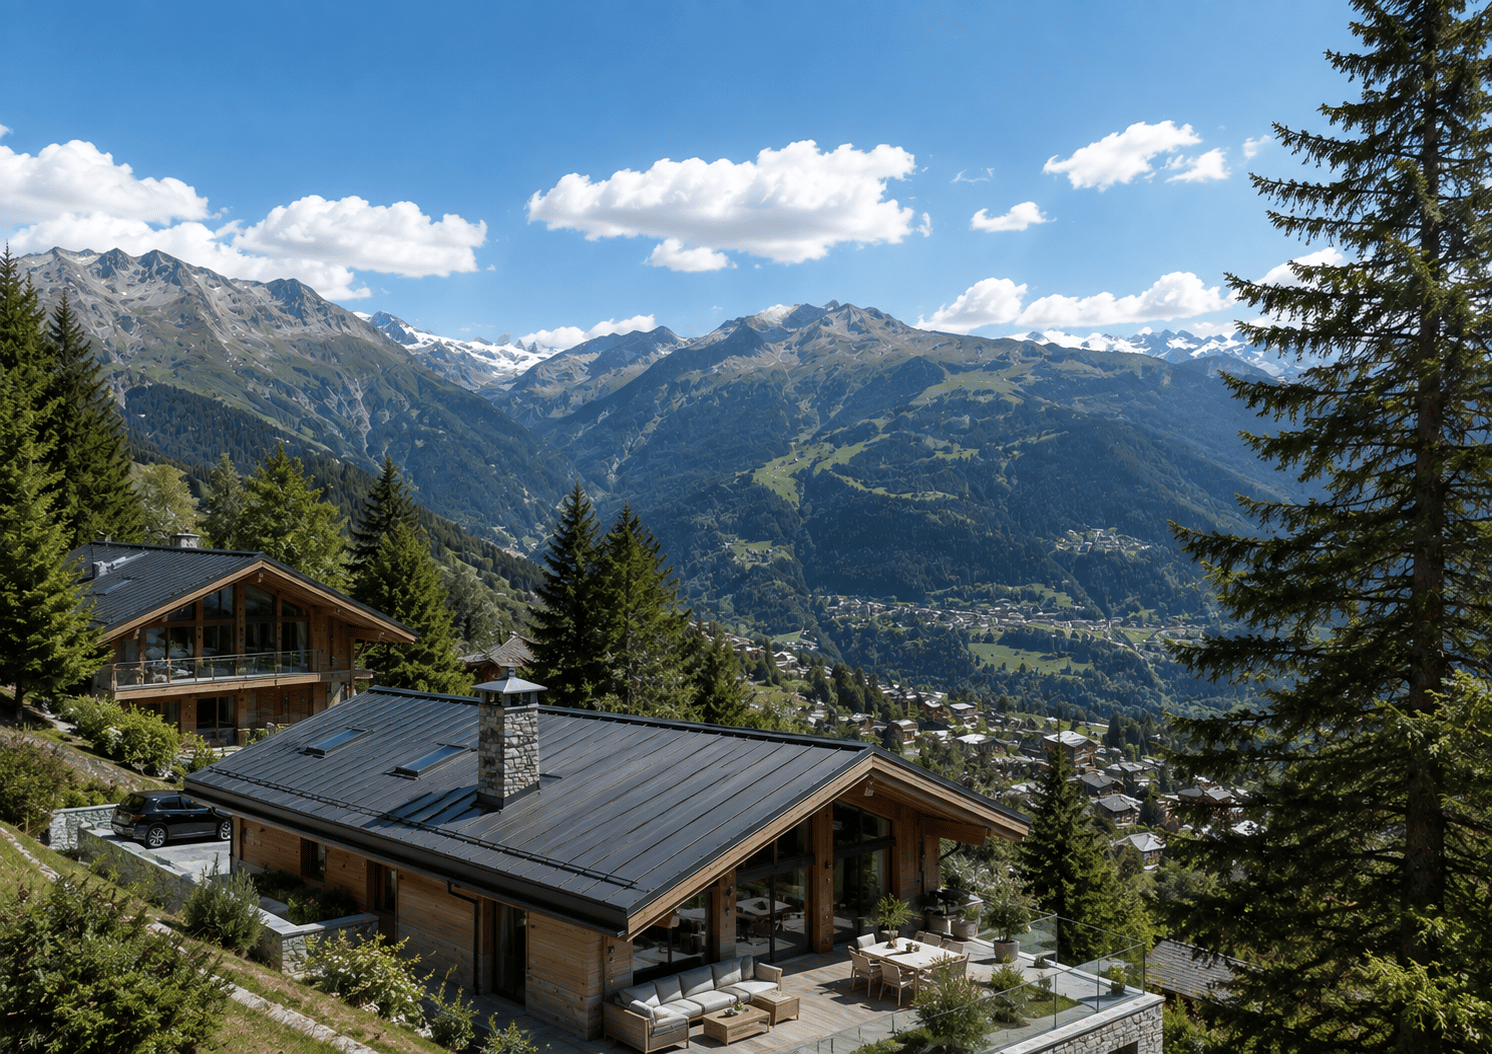
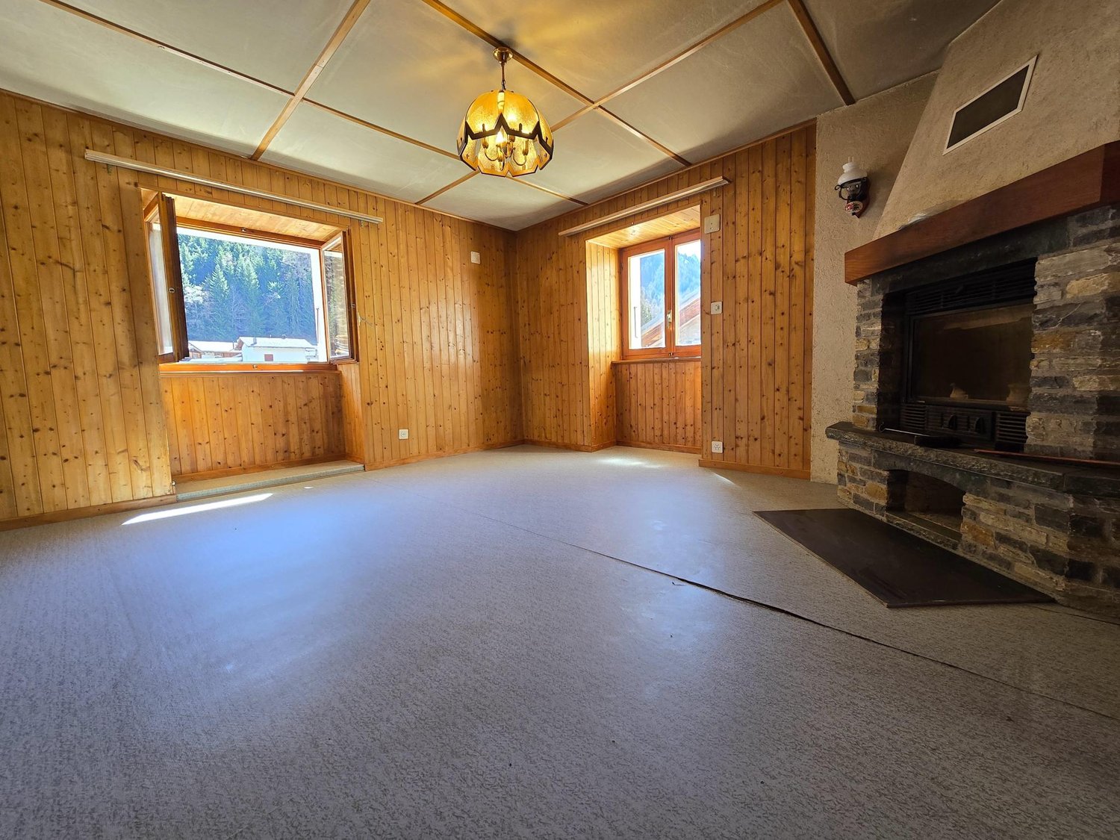
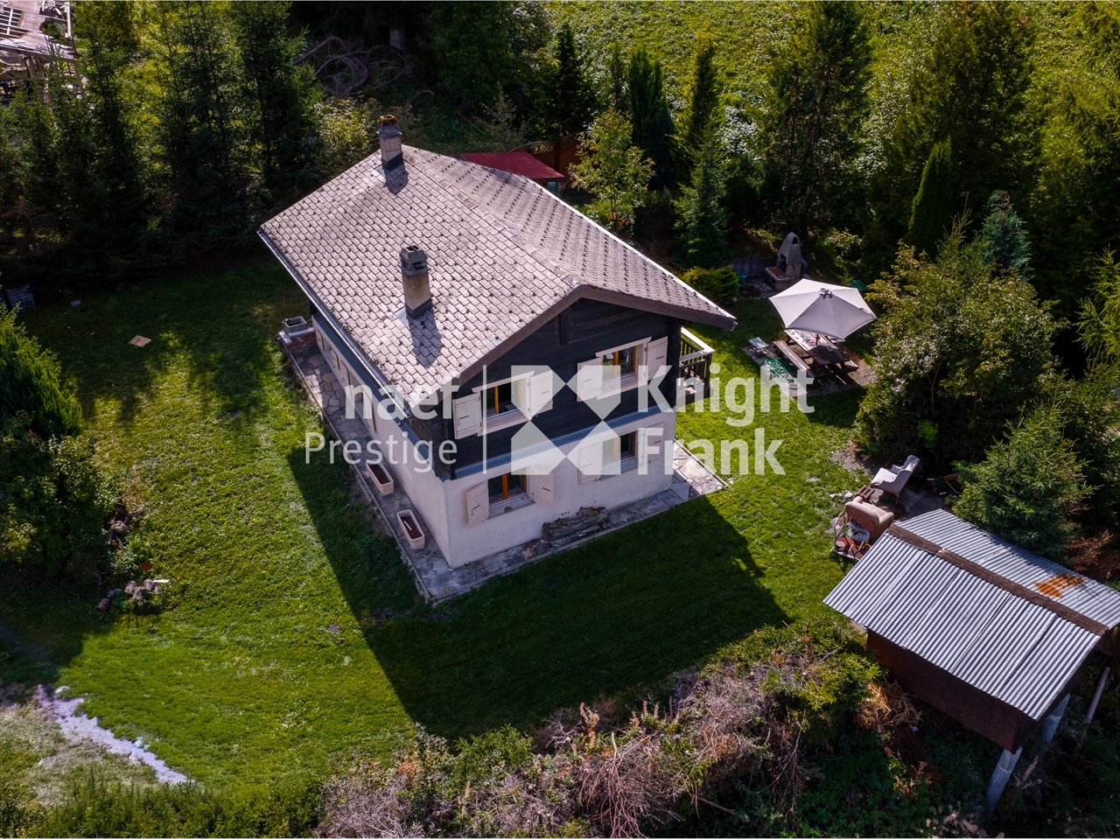
Ce chalet authentique est une propriété rare nichée sur les hauteurs de Verbier, en bordure de forêt et de pâturages.Il offre deux espaces de vie confortables ainsi que trois chambres et se déploie sur trois niveaux lumineux et bien agencés.L'entrée principale dessert un vestiaire fonctionnel ainsi qu'un local à skis. Sous une belle hauteur sous plafond, une mezzanine a été aménagée en coin télévision et espace bureau, apportant volume et luminosité.En contrebas, un vaste espace de vie ouvert comprend un salon avec cheminée en pierre, une salle à manger et une cuisine ouverte. Cet étage bénéficie d'un accès direct à un balcon et à une terrasse faisant le tour du chalet, accessibles depuis toutes les pièces.L'espace nuit est situé au niveau du jardin. Il se compose d'une grande suite parentale avec salle de bains privative, belles vues dégagées et accès direct au jardin, d'une seconde chambre double offrant une vue similaire, ainsi que d'une chambre avec lits superposés. Une salle de bains commune et un WC séparé complètent cet étage.Le chalet dispose également d'une buanderie, d'un WC visiteurs et d'un local de rangement indépendant situé à proximité de l'entrée.Sans vis-à-vis, il offre une vue spectaculaire, une intimité totale et un accès par le chemin des Luis (véhicule en été, quad ou moto neige en hiver).Une place de parc intérieure au centre de Verbier complète ce bien.Un chalet confidentiel destiné aux amateurs de nature et d'authenticité.Disponible pour clientèle suisse ou permis B/C.This authentic chalet is a rare property on the heights of Verbier, at the edge of the forest.It offers two comfortable living areas and three bedrooms, laid out over three bright and well-designed levels.The main entrance leads to a practical cloakroom and a ski room. Benefiting from an impressive ceiling height, a mezzanine has been arranged as a TV lounge and office space, creating a wonderful sense of volume and light.On the lower level, a spacious open-plan living area features a stone fireplace lounge, a dining area, and an open kitchen. This floor enjoys direct access to a wrap-around balcony and terrace, accessible from every room.The sleeping area is located on the garden level and includes a generous master suite with en-suite bathroom, open views, and direct access to the garden, a second double bedroom with similar views, and a bunk bedroom. A shared bathroom and a separate WC complete this level.The chalet also benefits from a laundry room, a guest WC, and a separate storage room located near the entrance.With no overlooking neighbors, it offers spectacular views, total privacy, and access via Chemin des Luis (vehicle access in summer, quad or snowmobile in winter).An indoor parking space in the center of Verbier completes this exceptional property.A discreet chalet designed for lovers of nature and authenticity.Available to Swiss buyers or holders of a B or C permit.

  • Balcony / Terrace
  • Child-friendly
1 / 5
  • Parking space
  • View
  • Swimming pool
Price on request
9 rooms729m² living space
A Verbier, 1936 Verbier

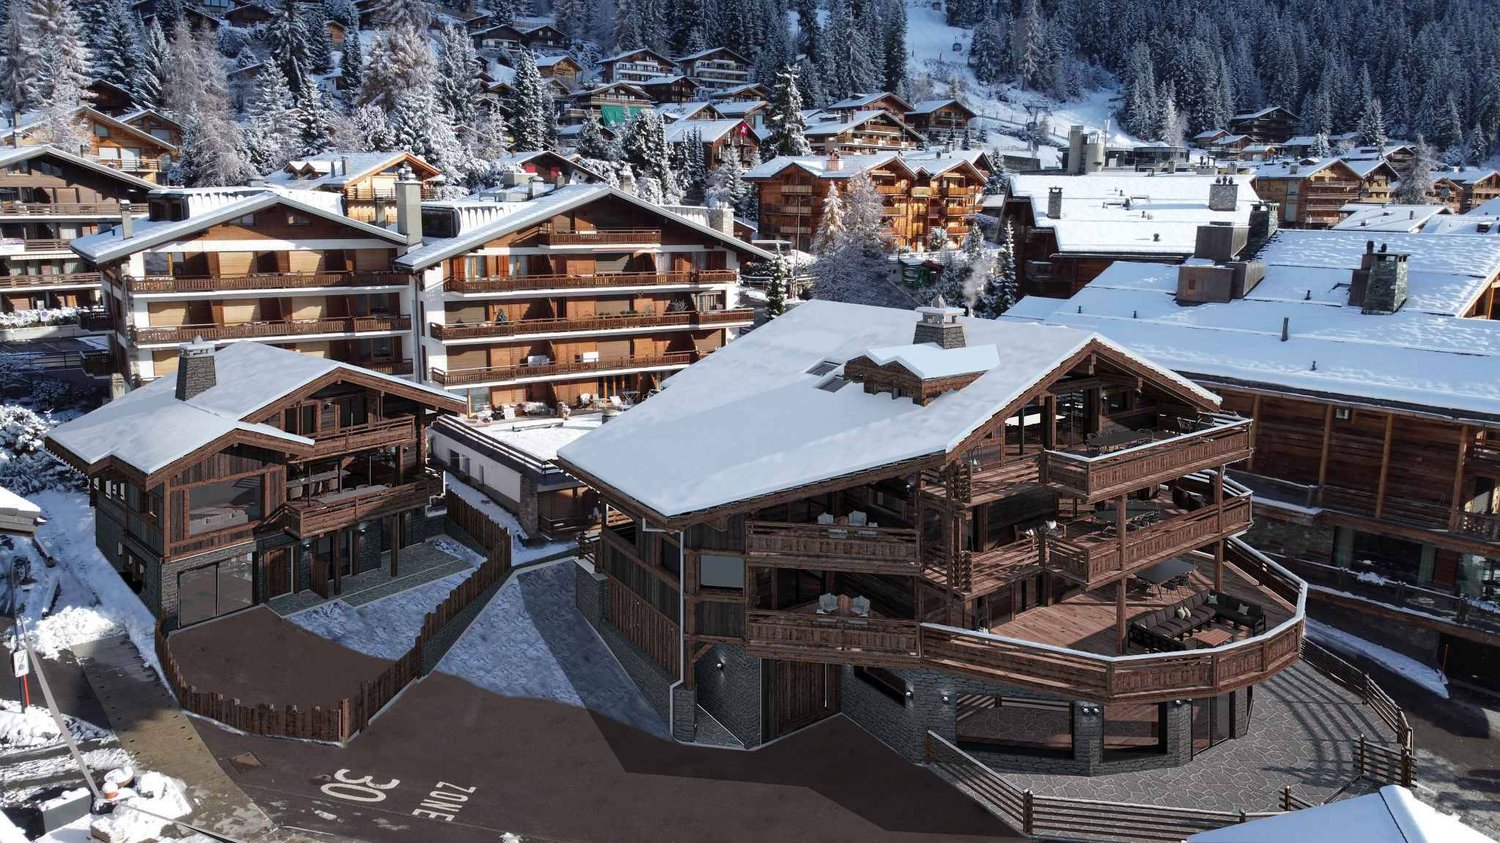
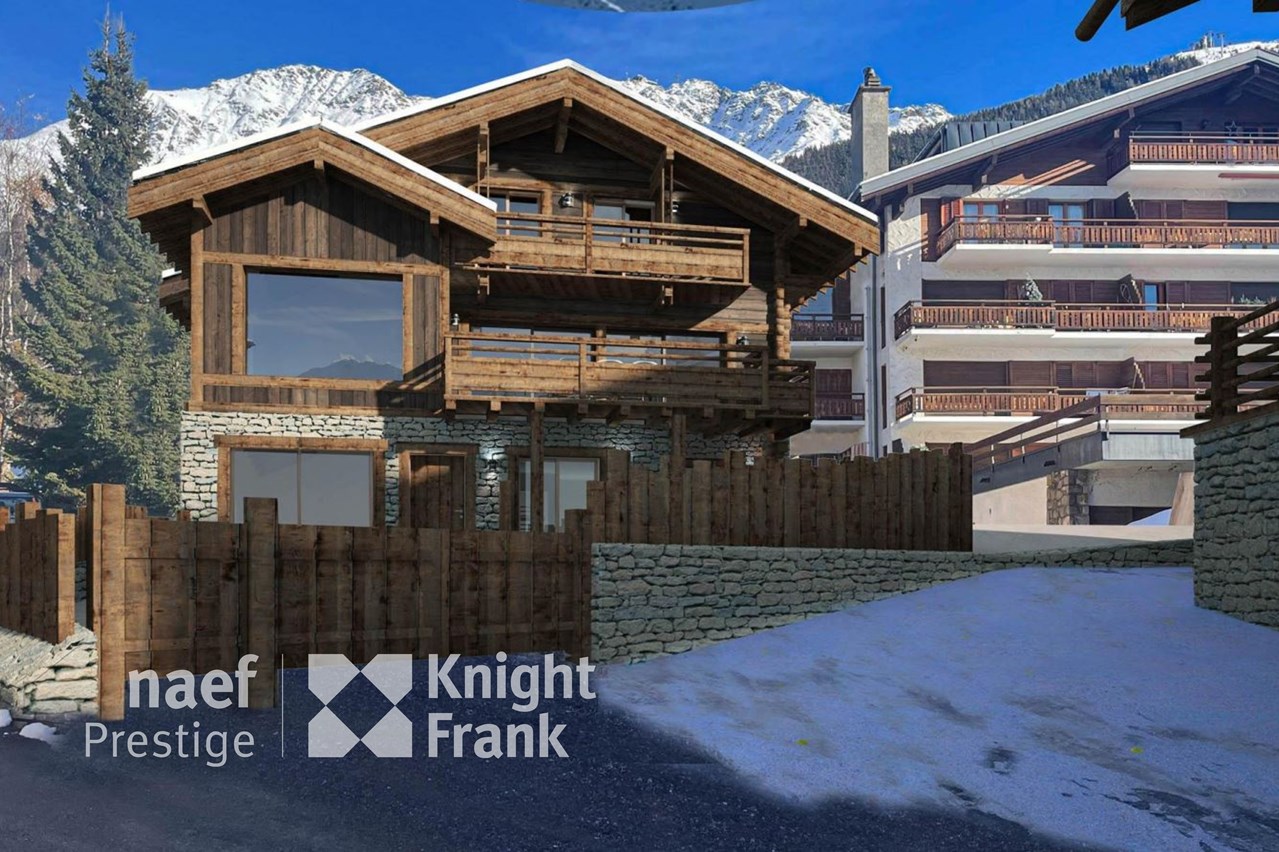
A unique opportunity to create the chalet of your dreams - Secondary residence

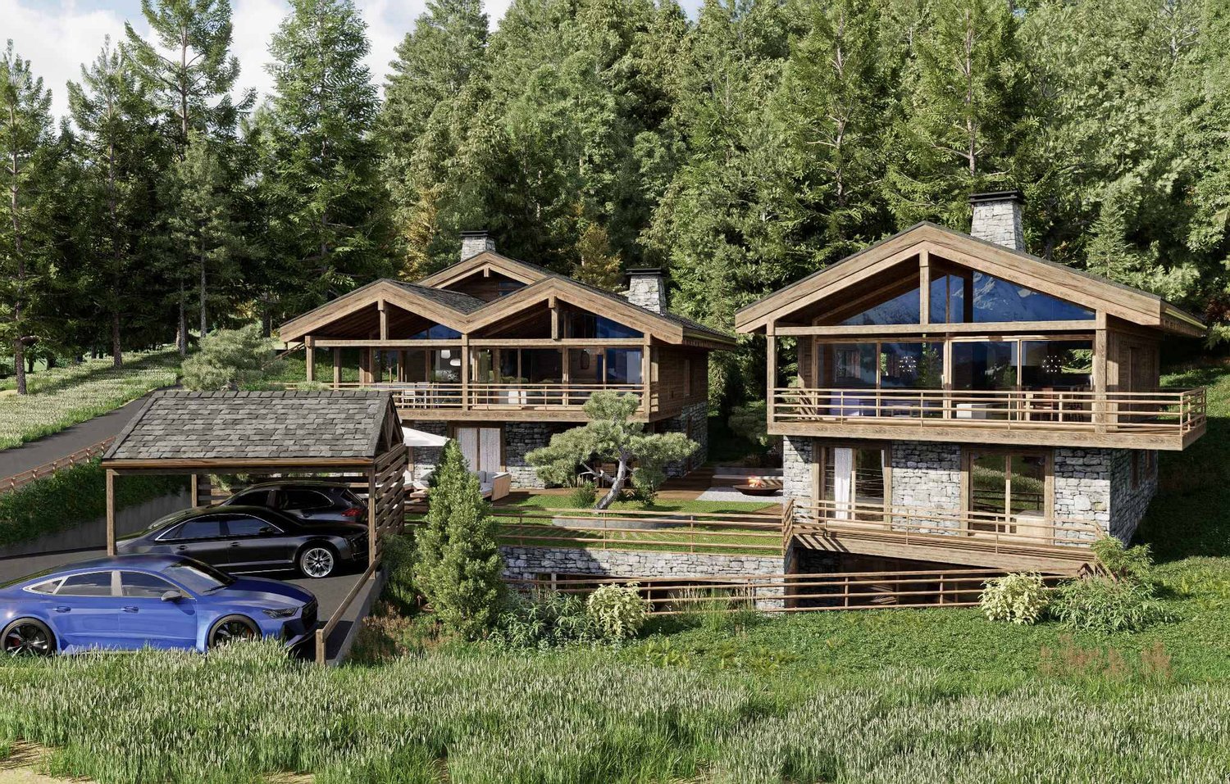
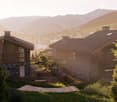
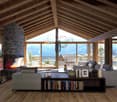
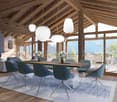
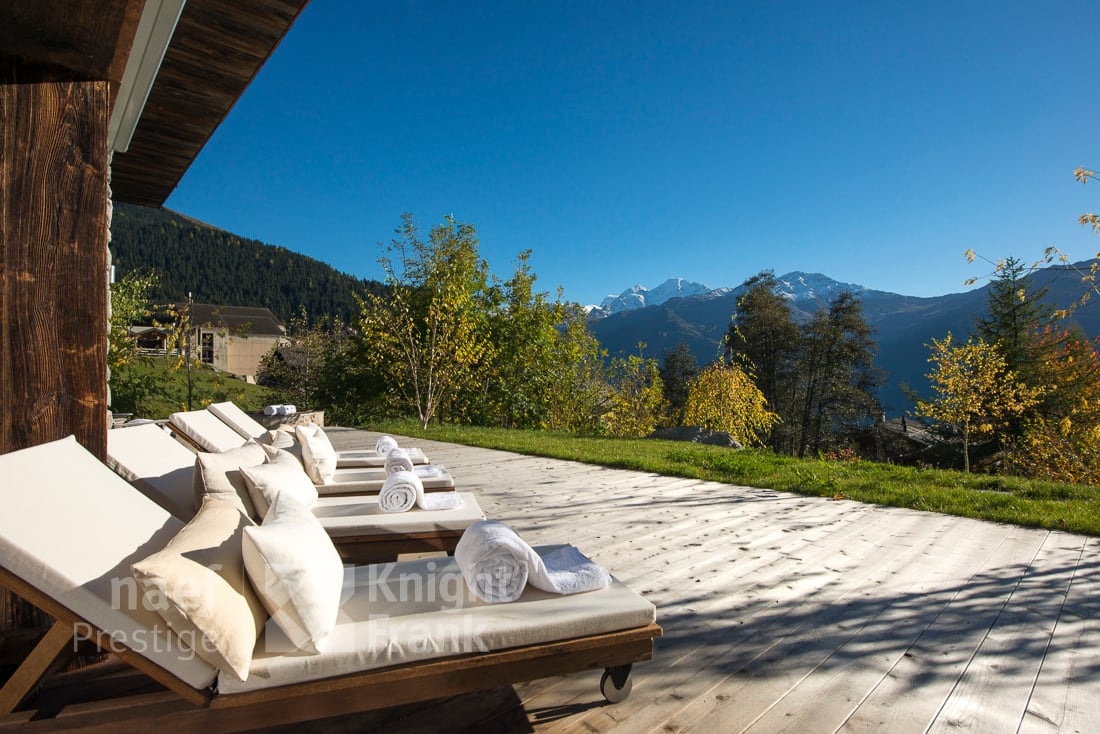
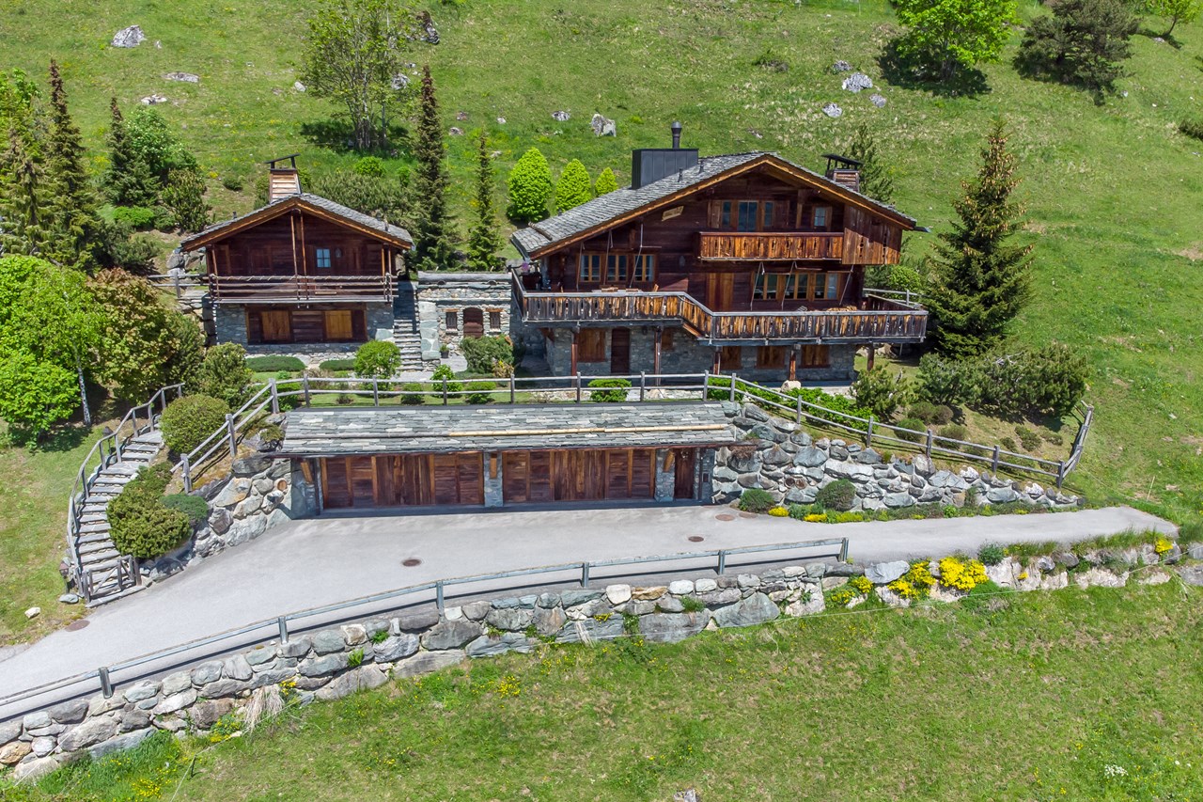
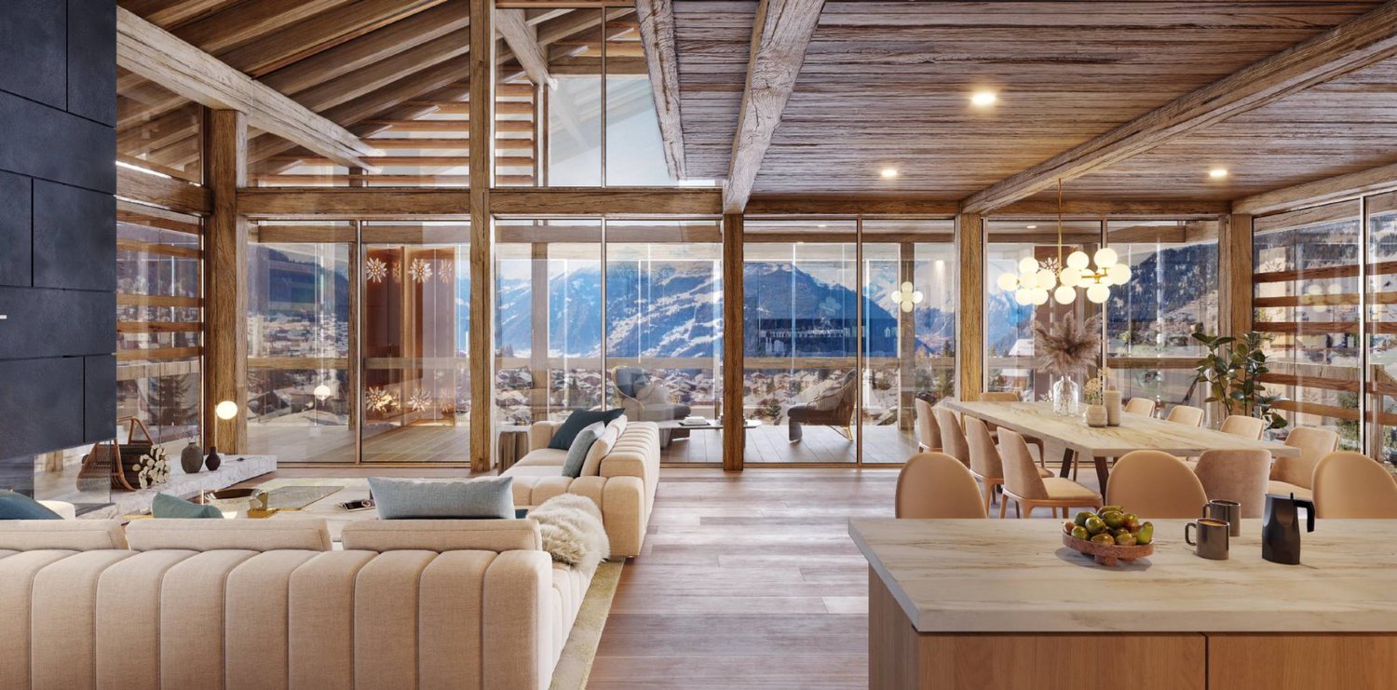
Discover a rare and prestigious project nestled in the heart of Verbier, where Alpine elegance meets modern refinement. Offering a breathtaking panoramic view, Les Mayens des Moulins embodies the excellence of Swiss architecture and design.This ambitious project consists of the complete renovation of two existing chalets, connected by a large south-facing terrace and surrounded by carefully designed outdoor amenities, including a pool and landscaped garden.- Main chalet: Spanning three levels, it accommodates four double en-suite bedrooms, offering generous volumes and absolute comfort. The majestic master suite extends over the entire upper floor, with a dressing room and private bathroom.- Secondary chalet: Designed as an independent space for your guests, it features two double en-suite bedrooms, as well as a living area with open kitchen, lounge, and dining room, all in direct connection with the main terrace.Every detail has been carefully thought out to provide an exceptional living space:- South-facing for optimal sunlight- Privileged location, close to the center and slopes- Large private terrace and outdoor pool- Noble materials and customizable finishes- Private underground parking with direct accessCurrently under construction Expected delivery in spring/summer 2027.Contact us for more information and to organize a visit.

  • Parking space
  • View
  • Swimming pool

Suggested properties for you based on search results