108 results - House, chalet, rustico to buy in District Entremont
1 / 13
CHF 680,000.–
4 rooms
1933 La Garde (Sembrancher)

Chalet - 4 rooms - La Garde (Sembrancher) - EXCLUSIVE

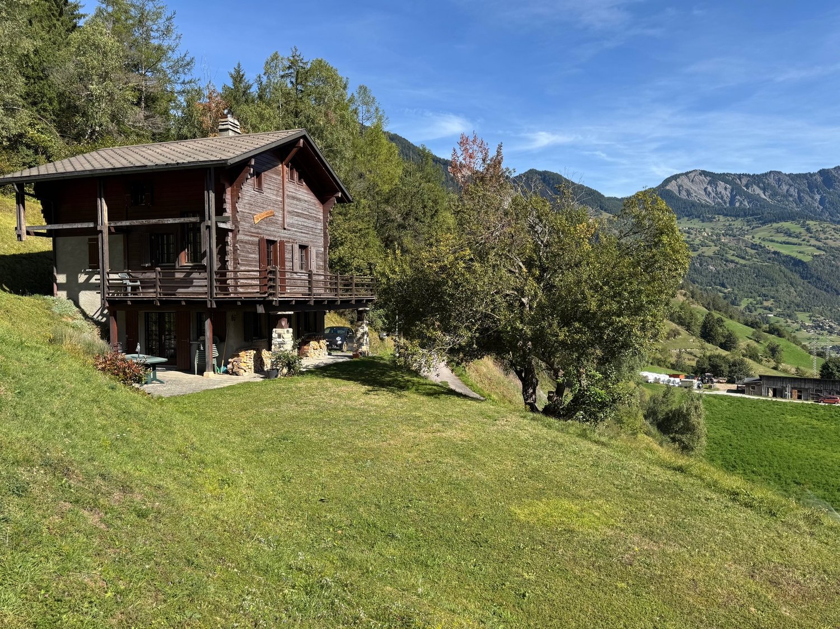
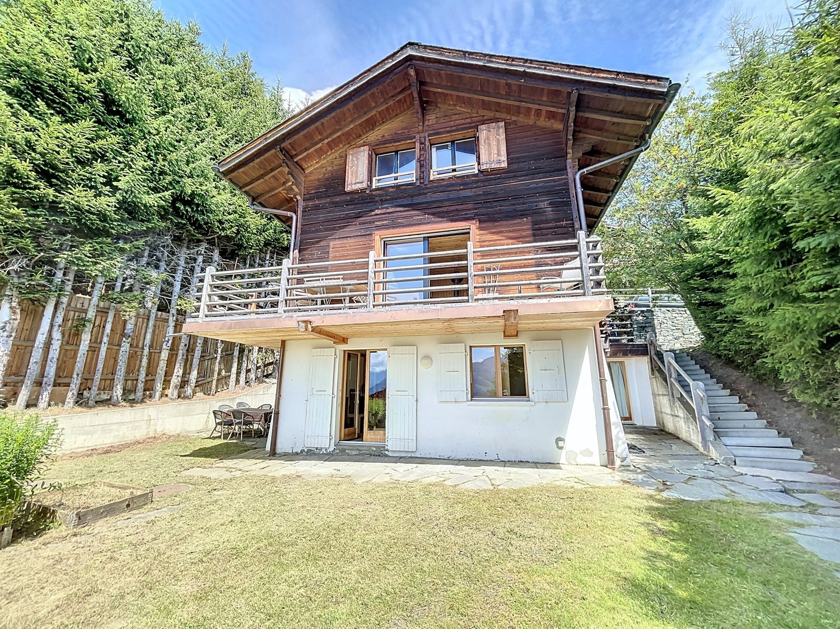
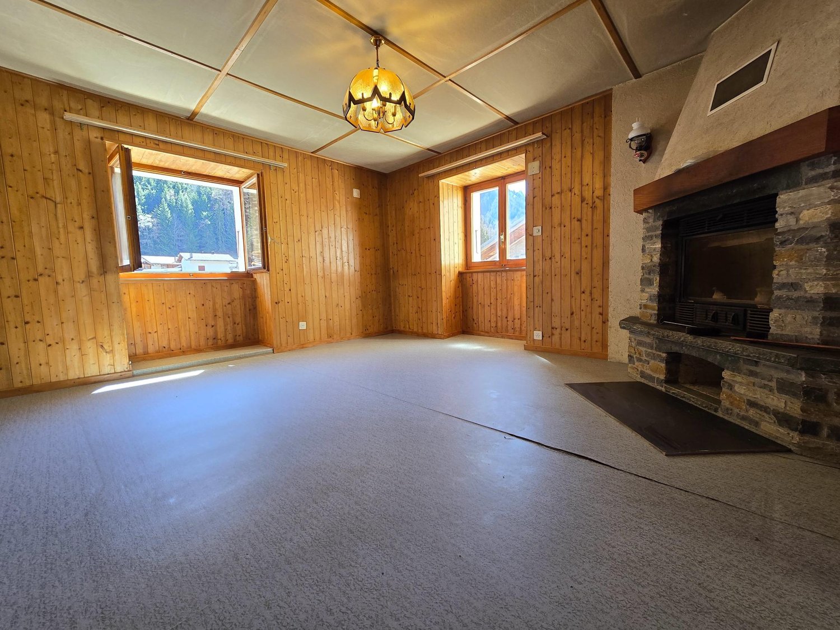
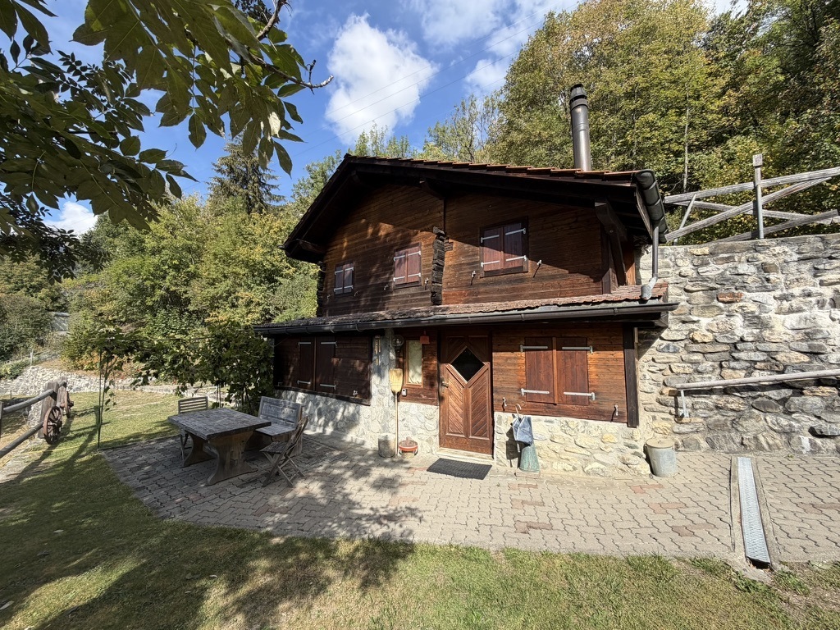
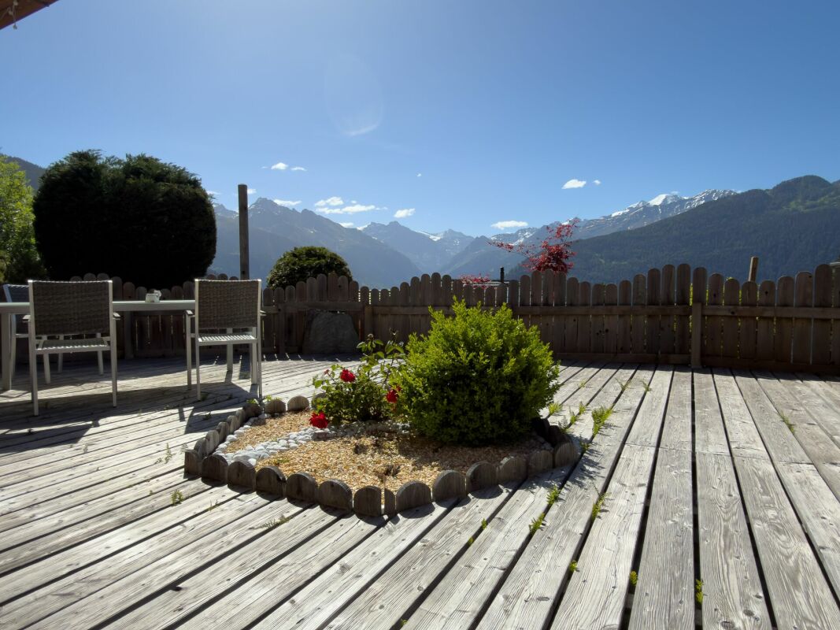
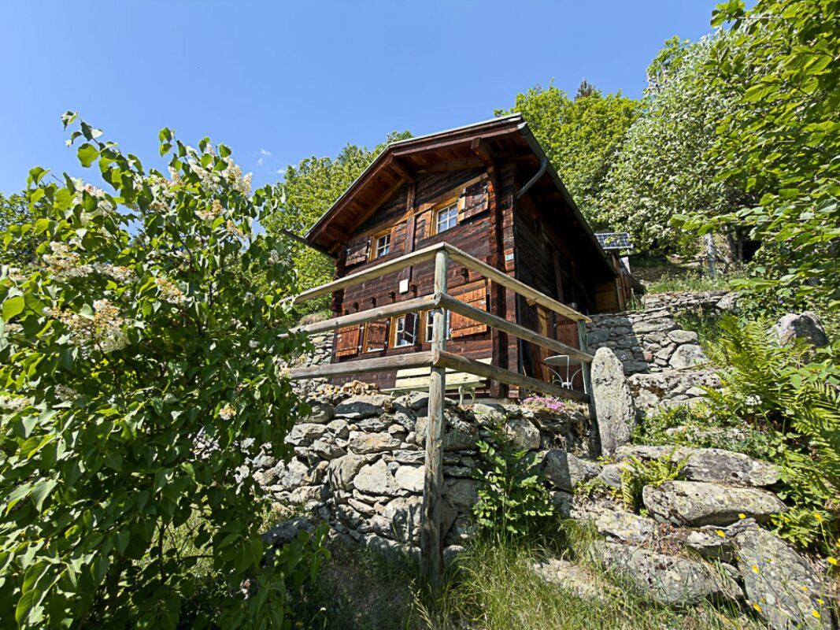
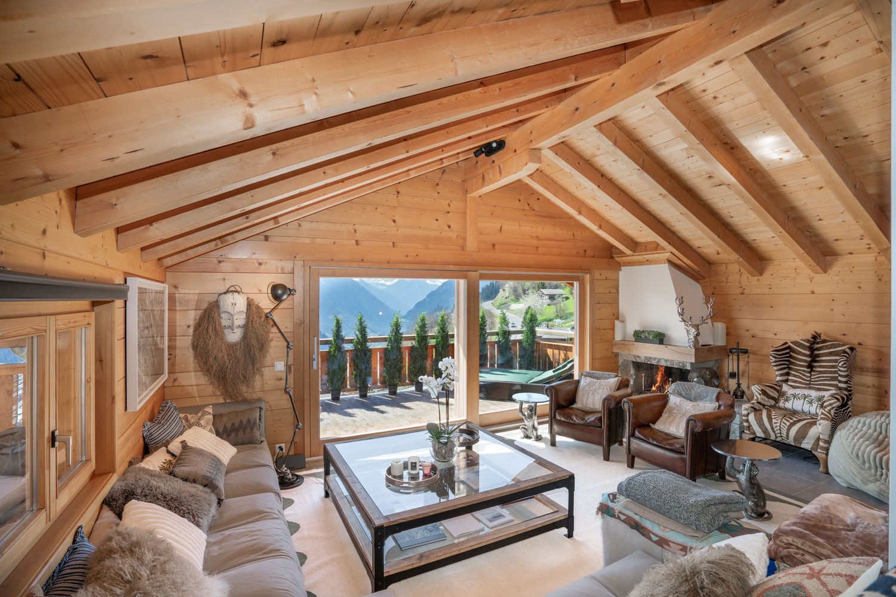
Exclusive Primary or secondary residence At the entrance to the Val d'Entremont, a beautiful location! Elevated position, lovely views and excellent sunshine (south-facing), with easy access all year round 2 minutes from Sembrancher, 20 minutes from Martigny and Verbier Chalet located in La Garde, a peaceful village in the municipality of Sembrancher. Set on the sunny hillside overlooking the entrance to the Val d'Entremont, La Garde enjoys an ideal location. Sembrancher and all its amenities are just 2 minutes away. Martigny and the renowned resort of Verbier can be reached in 20 minutes. In an elevated position, this chalet enjoys lovely views. It has excellent sunshine and is surrounded by peaceful greenery. Access is easy all year round. This property offers a very warm and cosy atmosphere. The first and second levels open onto a beautiful terrace and a large balcony, respectively, inviting you to relax. A magnificent mezzanine, which can be fitted out to suit your needs, occupies the attic. The property as a whole has been carefully and regularly maintained. Property layoutLower ground floor: Entrance Open-plan kitchen Large dining and living area with a wood-burning stove and access to the terrace Bathroom / shower / washing machine and tumble dryer Storage room / cellar Storage space under the stairs Upper ground floor: Bright, spacious living room with a fireplace and high ceiling, opening onto the terrace and balcony Bedroom Bathroom / bathtub Large corner terrace ? corner balcony with space for a table and an electrical outlet (south-facing) Upper floor: Spacious, attractive mezzanine with built-in wardrobes, which can be fitted out to suit your needs (multiple sleeping areas, office, etc.) AmenitiesLarge, partly covered terrace with paved flooring (south-facing) Barbecue Wood storage Attractive, level plot adjoining the terrace (1'170 m2, building plot) Outdoor storage area (behind the chalet) Three outdoor parking spaces Special featuresSold furnished if desired and by arrangement Tiled, parquet and carpet flooring Heating by wood-burning stove and fireplace fitted with an insert Additional electric radiators Availability: immediately Notes Complete PDF documentation and location plan available on request Viewings only in the presence of, and with the prior approval of, Swiss-Immobilier.ch No documents may be provided to third parties without authorisation www.swiss-immobilier.ch - Ref. 10257751 Copyright 2026. All rights reserved.

1 / 13
CHF 1,490,000.–
4.5 rooms151m² living space
1947 Prarreyer (Versegères)

Rénovation complète, tradition intacte / Renovated, Full Tradition!

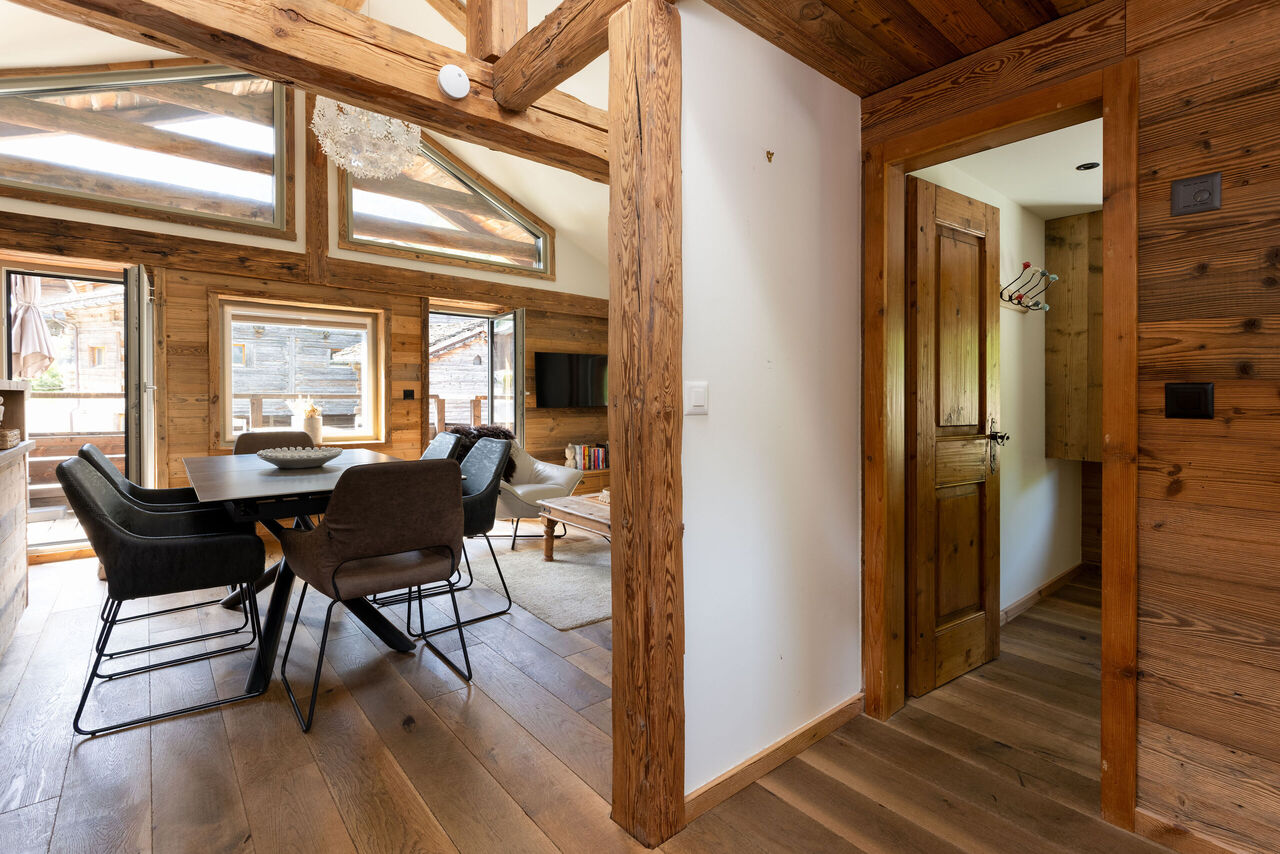
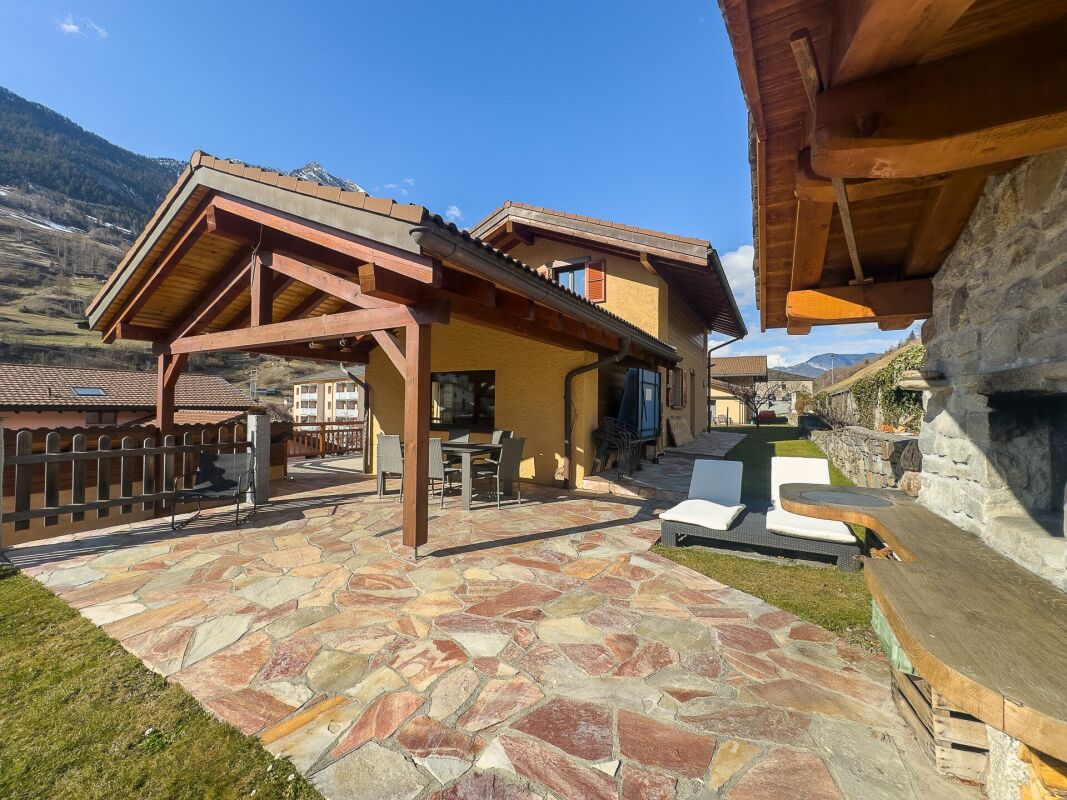
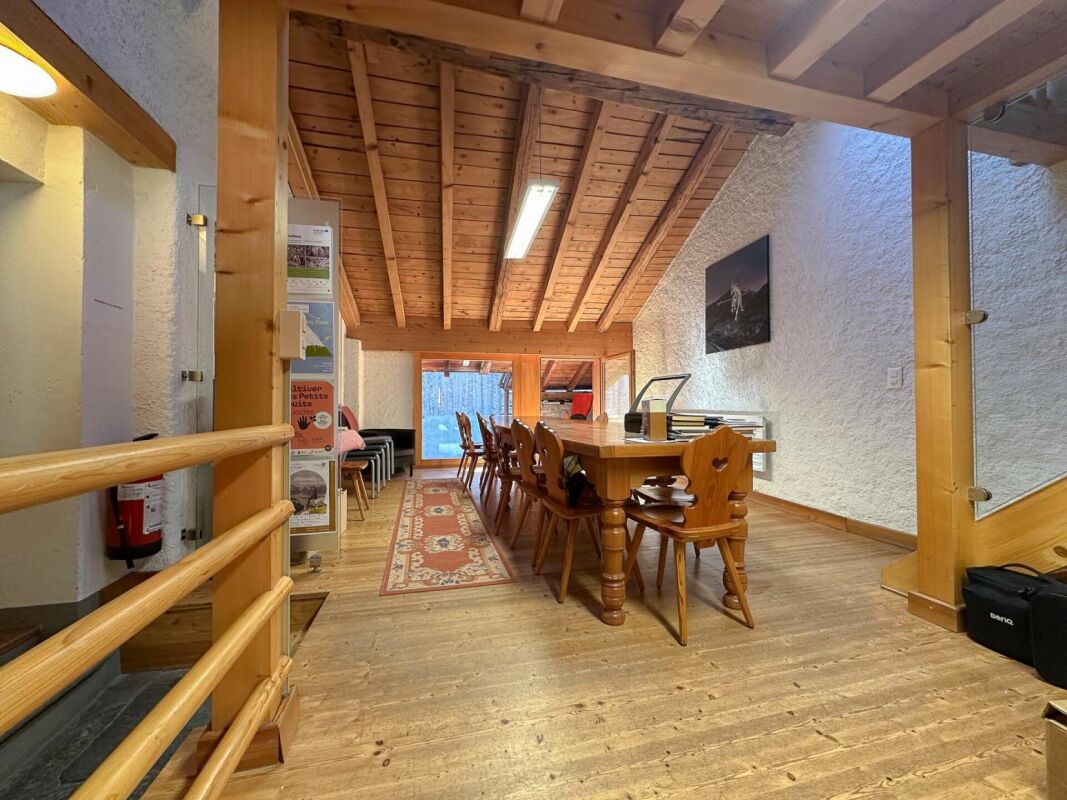
Le Val de Bagnes est ancré dans la tradition. On la ressent dans la cuisine, les fêtes du village, les vaches, et bien sûr l'architecture.Une grange rénovée, c'est le rêve de beaucoup. Pour ce mélange de styles traditionnels, le bois et la pierre, et le confort moderne. Double vitrage, cuisine entièrement équipée, pompe à chaleur, chauffage au sol.En entrant, le premier détail qui accroche le regard : les poutres d'origine apparentes. Un espace de vie ouvert, avec un salon accueillant, une table à manger et une cuisine complète avec îlot et bar. Glissez-vous dans le bureau ou sortez déguster votre café sur le balcon au soleil du matin, en vous préparant pour une nouvelle journée au paradis.Descendez les escaliers, 3 chambres, dont 2 avec accès direct sur la terrasse exposée sud et le jardin. Dans un cadre villageois, l'espace extérieur est précieux. Votre jardin est parfait pour les enfants, les animaux ou les activités en plein air.Le rangement familial : 2 immenses caves voûtées pour le matériel de sport, les vêtements hors saison, et bien plus encore.Sans oublier 3 places de parking privées, avec une borne de recharge pour véhicules électriques déjà installée.C'est une maison de famille. Prête pour accueillir une nouvelle famille avec l'amour de la tradition. À proximité de l'école de Versegères. À quelques minutes de la télécabine du Châble reliant Verbier et les 4 Vallées. Le calme du haut de la vallée, avec toutes les commodités.Cette belle maison rénovée est disponible en résidence principale ou secondaire pour nos clients suisses et titulaires de permis B ou C.Contactez Dave ELLIOTT pour votre visite privée.Dave ELLIOTTElevated Life Switzerland+41 78 312 07 54dave@elevatedlife.chThe Val de Bagnes is strong on tradition. You feel it in the food, the communal gatherings, cows, and of course the architecture.A renovated barn is many people's dream, for the combination of the traditional styles, the wood and stone, and modern comforts, double glazing, a fully equipped kitchen, heat pump, underfloor heating.Step inside, the first detail spotted are the exposed original beams. An open living space, with a welcoming sitting area, dining table and full kitchen with island and bar. Slip into the office or head outside and sip your coffee on the balcony in the morning sun while preparing for another day in paradise.Downstairs, 3 bedrooms, 2 leading directly onto the south facing terrace and into the garden. In a village setting, outdoor space is at a premium, your garden is perfect for children, pets or outdoor activities.Family storage ; 2 massive vaulted cellars have all the space for sports gear, out of season clothes and more!Don't forget 3 private parking spaces, with an EV charging station already built in.This is a family home. Ready for a new family with a love for tradition to move in. Close to the Versegeres school. Just a few minutes from the gondola in Le Chable connecting to Verbier and the 4 Valleys. The quiet of the upper valley with all of the conveniences.This lovely renovated home is available as a primary or secondary residence to our Swiss and B/C Permit holders.Contact Dave ELLIOTT for your private viewingDave ELLIOTTElevated Life Switzerland+41 78 312 07 54dave@elevatedlife.ch

1 / 13
CHF 720,000.–
6.5 rooms150m² living space
1948 Lourtier

House 6.5 rooms - Lourtier - Main or secondary residence - Exclusivity

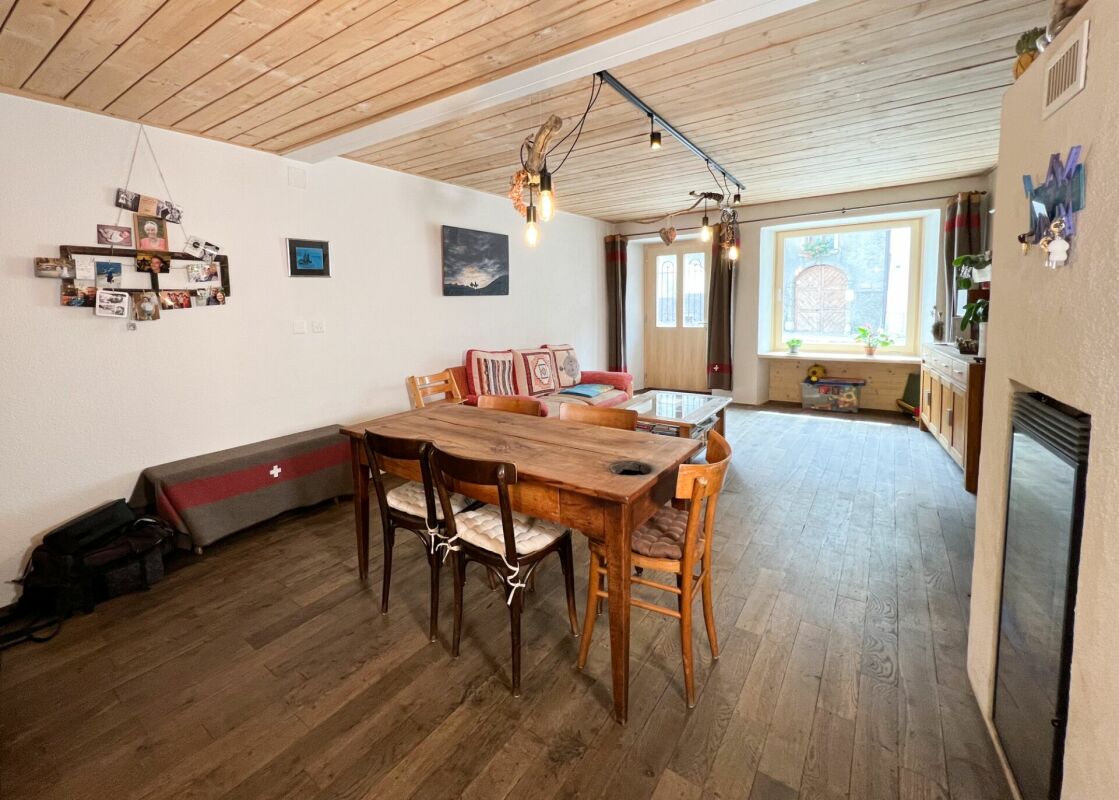
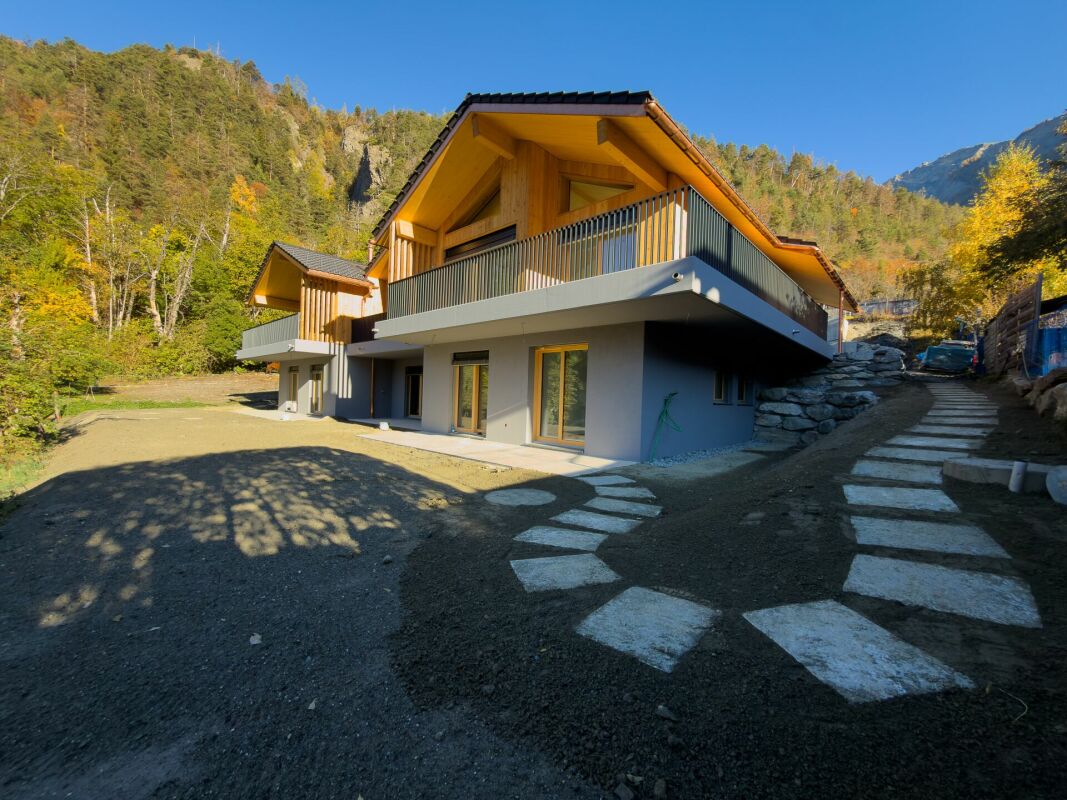
Exclusivity 9 minutes from Châble and 17 minutes from Verbier Heart of the village, away from the main road Terrace, lawn, vegetable garden Many rooms, ideal for a family Spacious house located in Lourtier, in the municipality of Bagnes. At 1,070 meters above sea level, this charming locality occupies the last plateau before the narrowing of the Dranse slopes. Lourtier offers a high quality of life. This property is located in the heart of the Les Morgnes district, away from the main road, at the entrance to Lourtier. It benefits from a peaceful and authentic environment of a mountain village. With a south-facing exposure and no direct visibility, the sun is generous. This house offers a beautiful volume and many rooms distributed over three levels. Having been regularly and carefully maintained, it is sold in good condition. Outside, a terrace with lawn and vegetable garden invites relaxation. This property is ideal for a family. Distribution of the propertyLower level: Laundry room Cellar Garage / storage Ground floor: Entrance hall / central hallway Open kitchen with many storage options Dining area Living room with pellet stove Bedroom Storage room / access to the upper floor Bathroom / shower / window Small wooden balcony Upper floor: Access from the ground floor and from the external staircase Large central room that can be furnished according to desire, with stove and high ceiling, overlooking the balcony Two spacious bedrooms, one with a view of the balcony Bathroom / guest toilet Bathroom / shower / window Large wooden balcony with corners Attic: Large room / open bedroom that can be furnished according to desire AmenitiesTerrace Lawn Vegetable garden Garage ParticularitiesFloor coverings: tiles, real wood floor and parquet Heating: pellet stoves and electric heating (additional) Renovations and maintenance: 2014 Windows on the upper floor 2016 Bathroom 2017 Stove in the living room, parquet, staircase and plaster Availability: to be agreed Remarks Complete PDF document and location plan on request Visit only in the presence and with the prior agreement of Swiss-Immobilier.ch No document may be transmitted to third parties without authorization www.swiss-immobilier.ch - Ref. 10253589 Copyright 2026. All rights reserved.

1 / 11
CHF 220,000.–
150m² living space
1943 Praz-de-Fort

A project to imagine: House to renovate in the heart of Praz-de-Fort - beautiful potential for 2 apartments

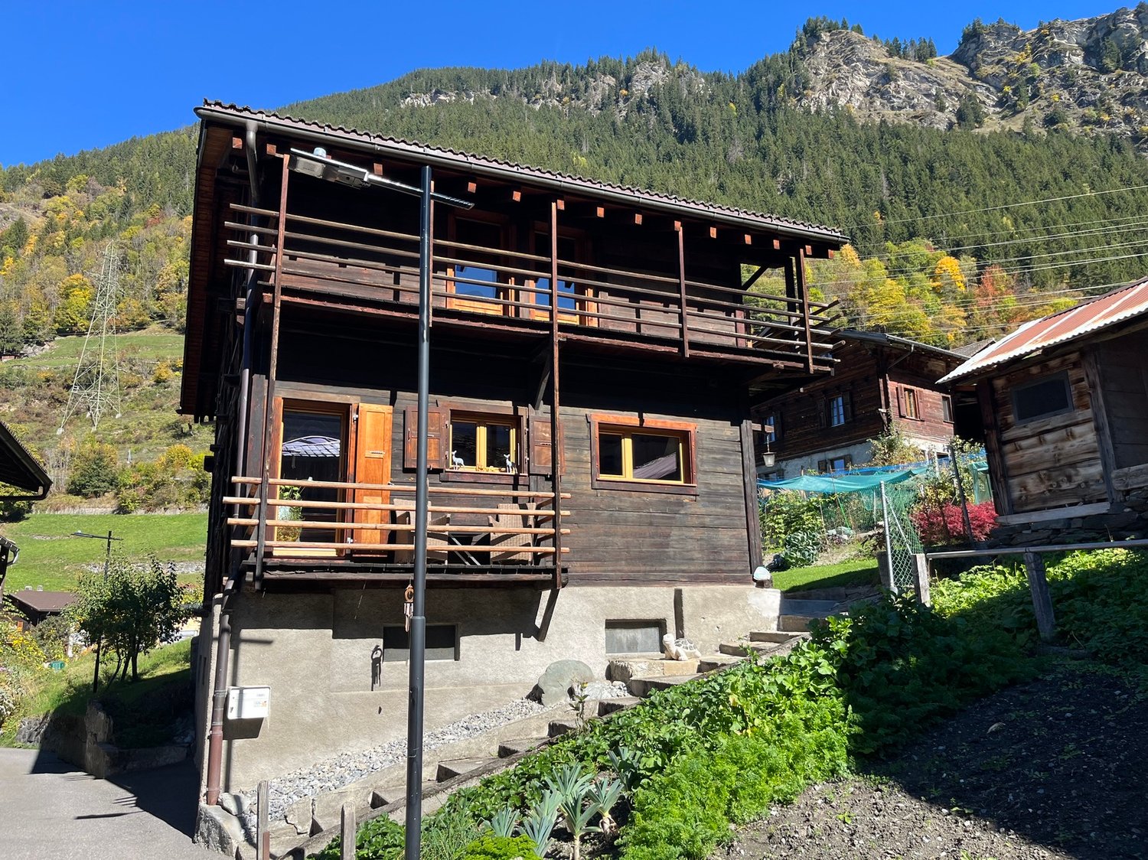
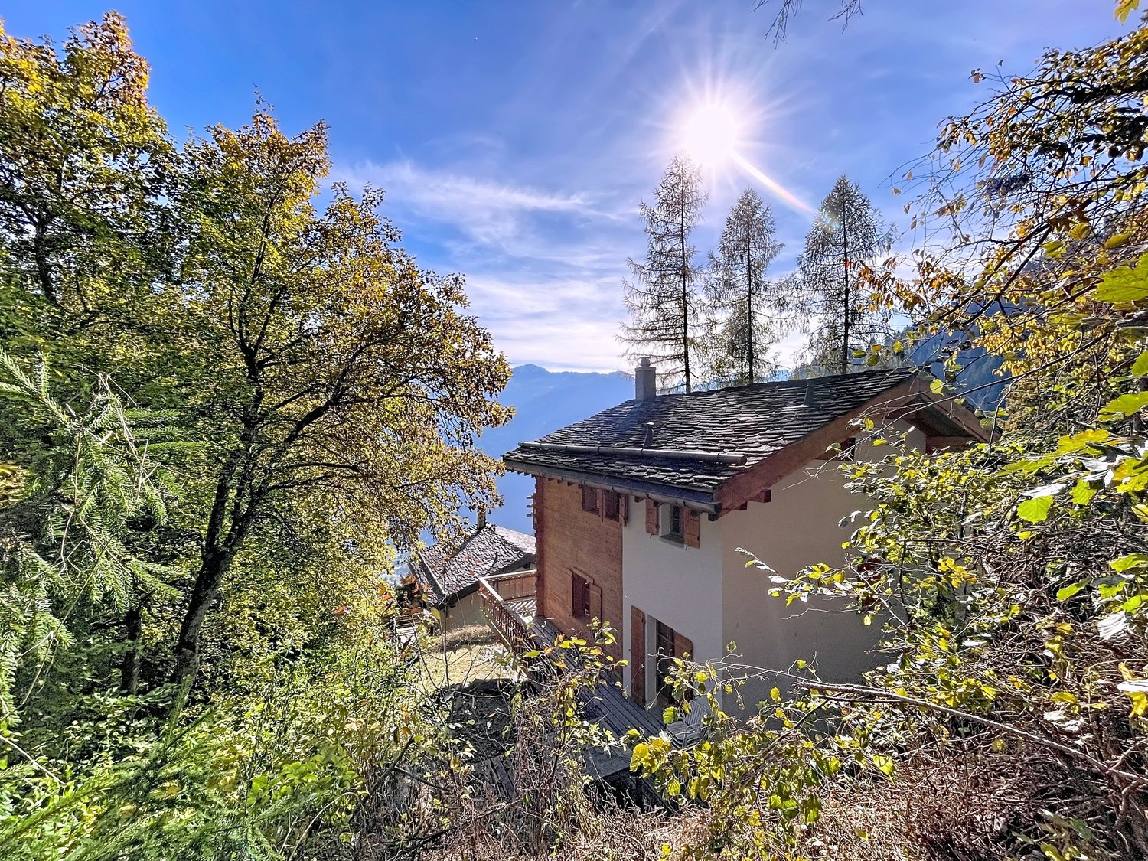
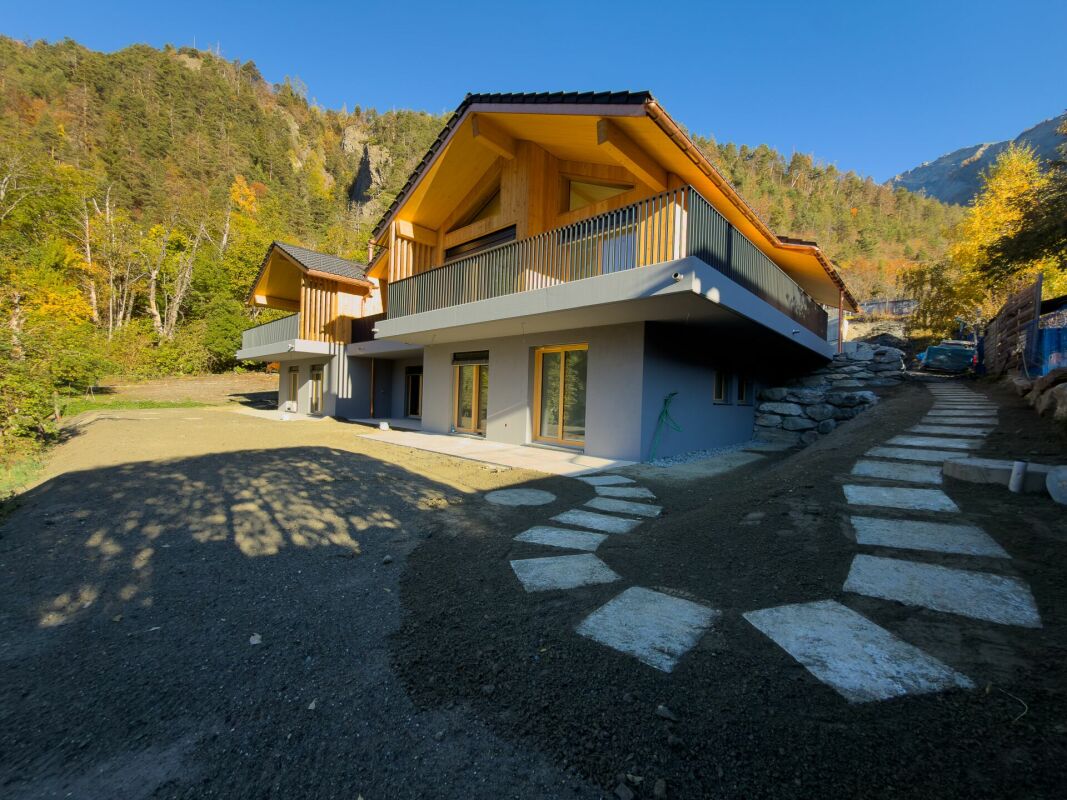
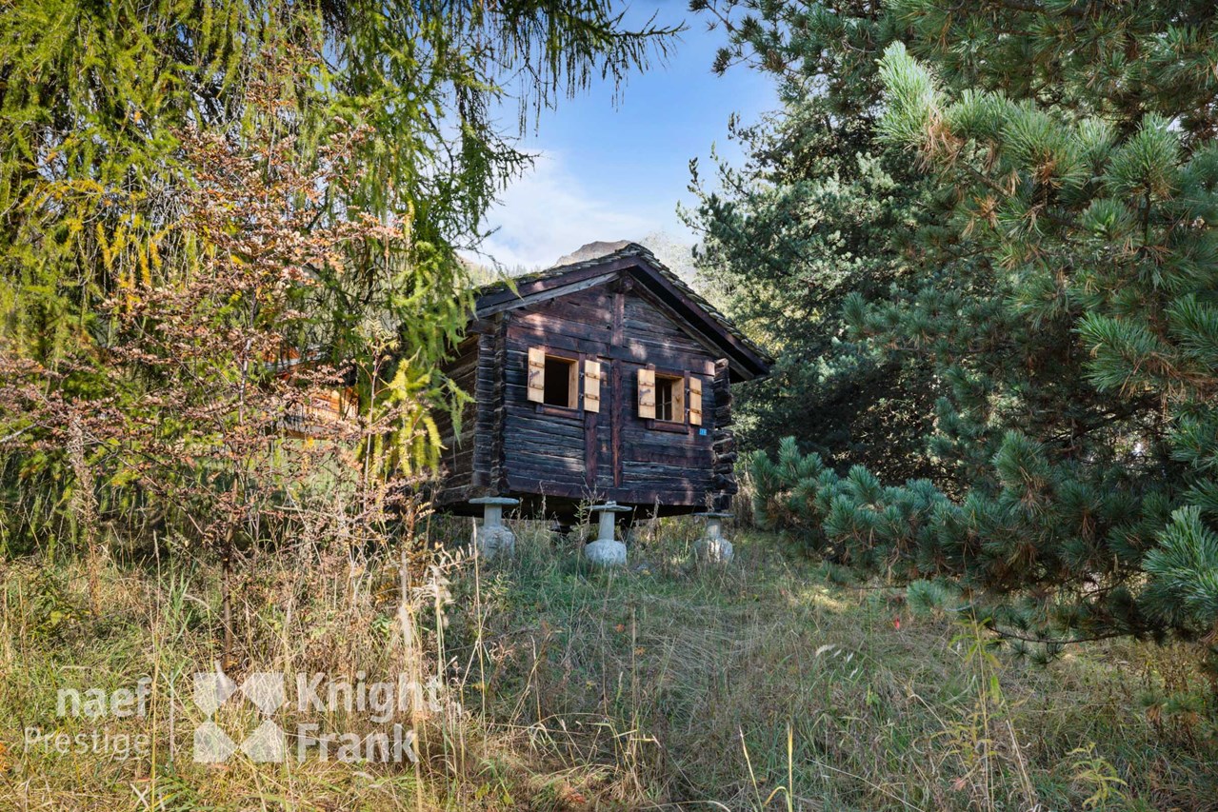
Located in the heart of the Val Ferret (Entremont district) in the charming village of Praz-de-Fort, this character house benefits from a privileged natural setting, between Alpine authenticity and preserved landscapes.To be fully renovated, it offers strong potential for layout, with the possibility of creating two separate apartments. This property is also suitable for a main residence project, a secondary residence, or an investment.The property has two parking spaces and a pleasant, intimate terrace, ideal for enjoying the calm and mountain environment.An authentic raccard completes the set, bringing a typical charm and an annex space with multiple possibilities.Located in a peaceful environment, close to the village amenities and numerous accesses to outdoor activities (hiking, skiing, nature), this house constitutes a beautiful opportunity to create a living space in your image, in the heart of a very popular region.A unique property for mountain lovers and renovation projects!Current distribution:The house is spread over 4 levels, offering an interesting organization and many possibilities for layout.- Two levels in a raw state, with an independent entrance, leaving a strong potential for transformation according to your desires.- Two levels already built, to be renovated, also with an independent entrance, including:a kitchena living room with a fireplace, providing a warm atmospherea bathroomon the upper floor, three bedroomsThis configuration offers an ideal basis for rethinking the spaces and considering different projects, notably the creation of two separate apartments.Shall we schedule a visit?

1 / 7
Price on request
4.5 rooms140m² living space
Rue de Patier, 1936 Verbier

Chalet avec Permis pour Rénovation!

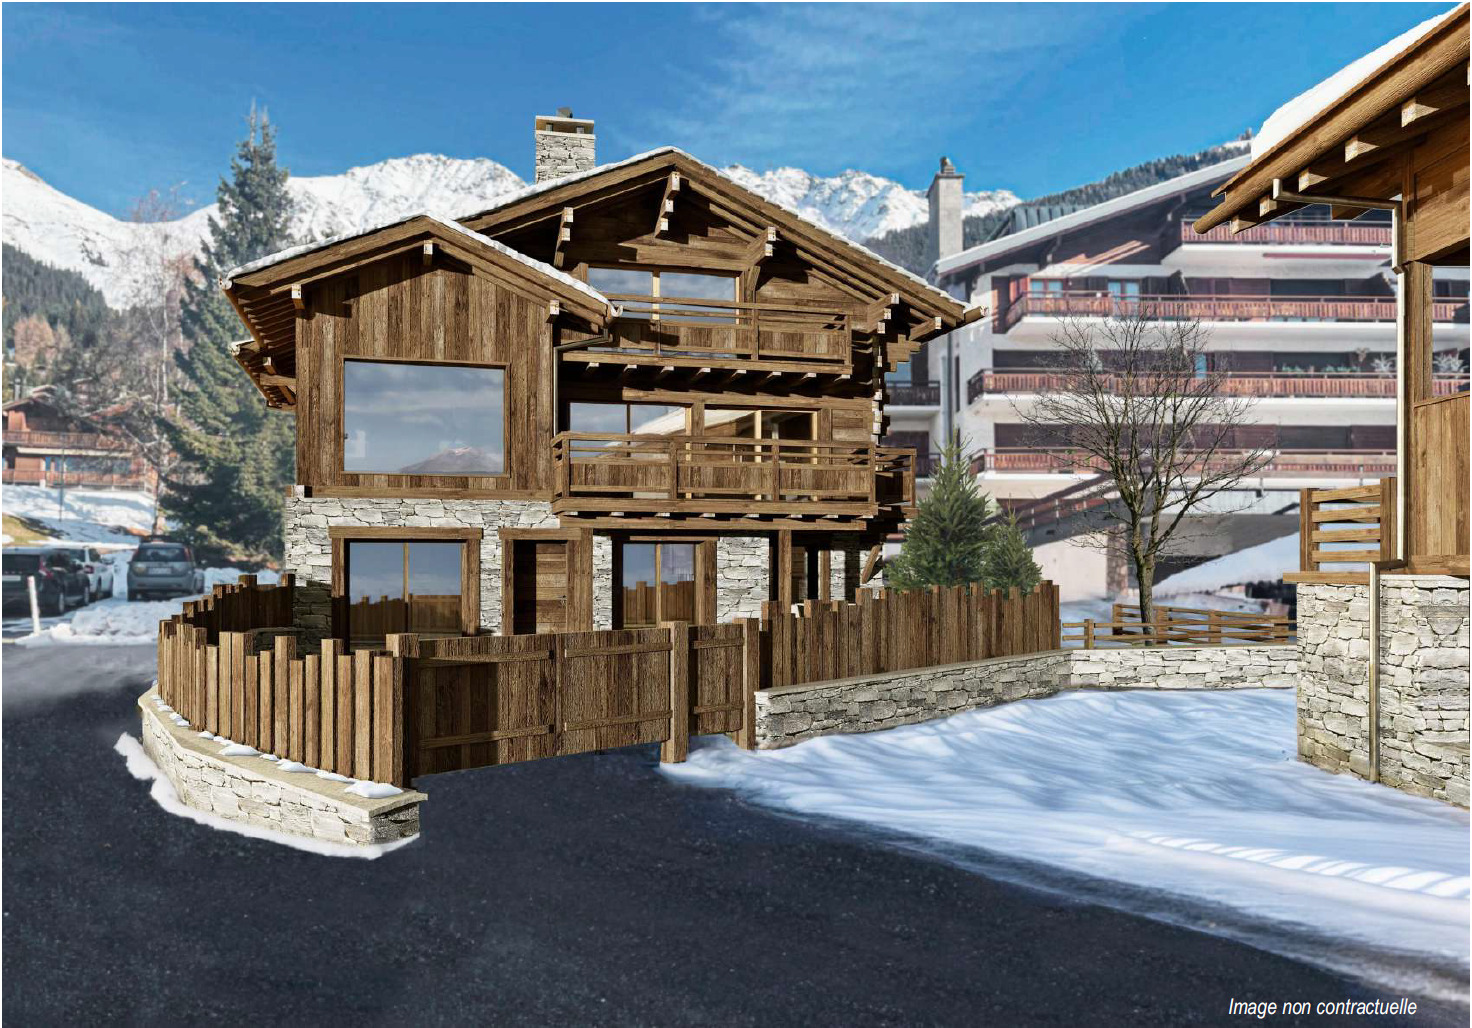
Elevated Life Switzerland a le plaisir de partager une opportunité que l'on ne voit pas souvent : un chalet à Verbier habitable immédiatement, avec un permis de rénover valide, permettant d'augmenter la surface et la performance énergétique, à un prix raisonnable.Le chalet est situé dans le quartier calme et ensoleillé de Patier, à deux pas de l'arrêt de navette et à quelques minutes à pied du centre du village.Dans un style traditionnel typique de l'époque, le bien propose 3 chambres et 2 salles de bains, une terrasse cosy et un jardin facile d'entretien. Une option extrêmement pratique pour habiter immédiatement votre nouveau chez-vous à Verbier, en famille ou entre amis.Les plans de rénovation reconfigureront le chalet avec un plafond cathédrale surplombant la cuisine et le séjour. Des portes coulissantes ouvriront sur le balcon réaménagé avec de superbes vues sur les Combins et tout le Val de Bagnes.Les améliorations comprennent également l'ajout de panneaux solaires, une pompe à chaleur, un chauffage au sol et une isolation renforcée. Le balcon sera agrandi pour permettre une véritable extension de l'espace de vie. Toutes les chambres disposeront d'une salle de bains privative, ainsi qu'un WC invités. Un jacuzzi avec douche attenante, buanderie privée, cave et 2 places de parking extérieures complètent parfaitement le bien.Deux options : Le chalet en état, avec le Permis de Construction : CHF 3 480 000Le chalet complétement renovée, clé en main : CHF 4 650 000Ce beau chalet est disponible pour l'hiver 2026-2027, pour nos clients suisses et titulaires de permis B ou C, en résidence principale ou secondaire.Pour le dossier complet et votre visite :Dave ELLIOTTElevated Life Switzerland SA+41 78 312 07 54dave@elevatedlife.chElevated Life Switzerland is delighted to share an opportunity that we don't see many of; a Verbier chalet that can be lived in straight away, with a valid permit to renovate, increasing the size and energetic integrity, for a reasonable price!The chalet is situated in the quiet and sunny Patier quartier, close to the ski bus and an easy flat walk into town.In a traditional style typical to the era, the property offers 3 bedrooms and 2 bathrooms, a cosy terrace and an easy to maintain garden. This is an extremely practical option, to immediately inhabit your new Verbier pad, with family or friends.The renovation plans reconfigure the chalet with the cathedral roof towering over the kitchen and living area. Sliding doors open onto the upgraded balcony with superb views of the Combins and the whole Val de Bagnes.Further improvements include the addition of solar panels, heat pump, underfloor heating and improved insulation throughout. The balcony is extended to allow a true expansion of the living are. All bedrooms will have an en-suite bathroom, for convenience, a guest WC. A jacuzzi, accompanying shower, private laundry, cellar and 2 outdoor parking places fully complement the home.Two possibilities for acquisition : The chalet "as is", with the construction permit included : CHF 3 480 000The chalet fully renovated and delivered turnkey : CHF 4 680 000This lovely property is available for winter 2026-2027, to our Swiss and B/C Permit holders as a primary or secondary residence.For the full dossier and your visit :Dave ELLIOTTElevated Life Switzerland SA+41 78 312 07 54dave@elevatedlife.ch

Suggested properties for you based on search results