201 results - House, chalet, rustico to buy in District la Gruyère
1 / 6
CHF 1,080,000.–
5.5 rooms144m² living space
Les Deléjettè, 1661 Le Pâquier-Montbarry

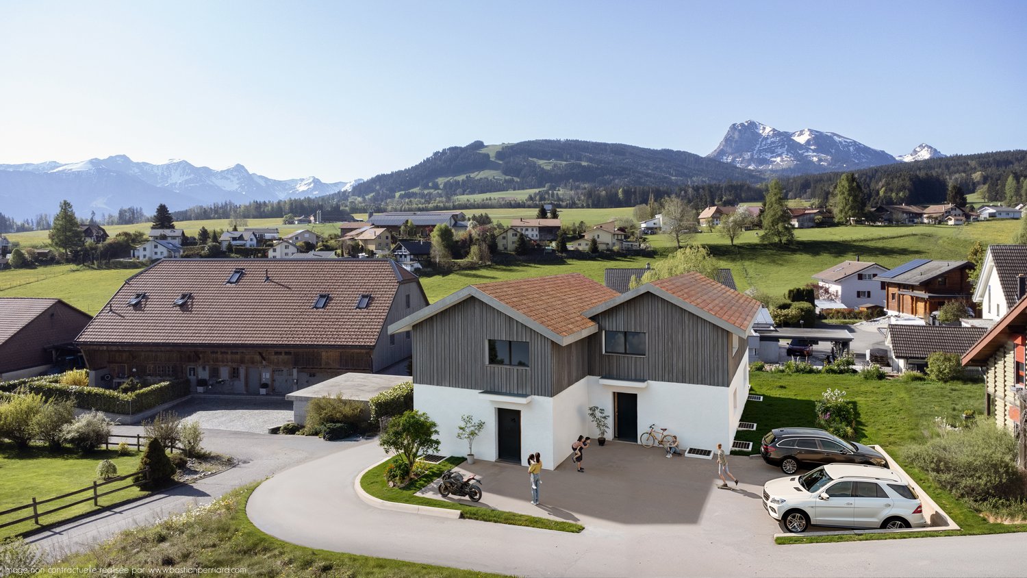
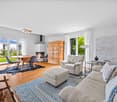
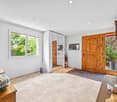
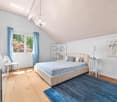
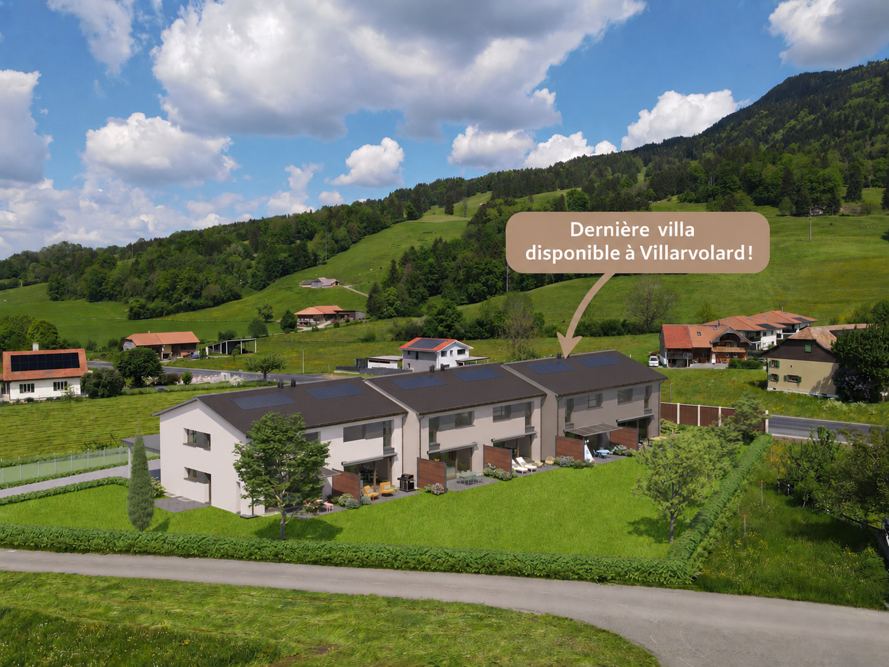
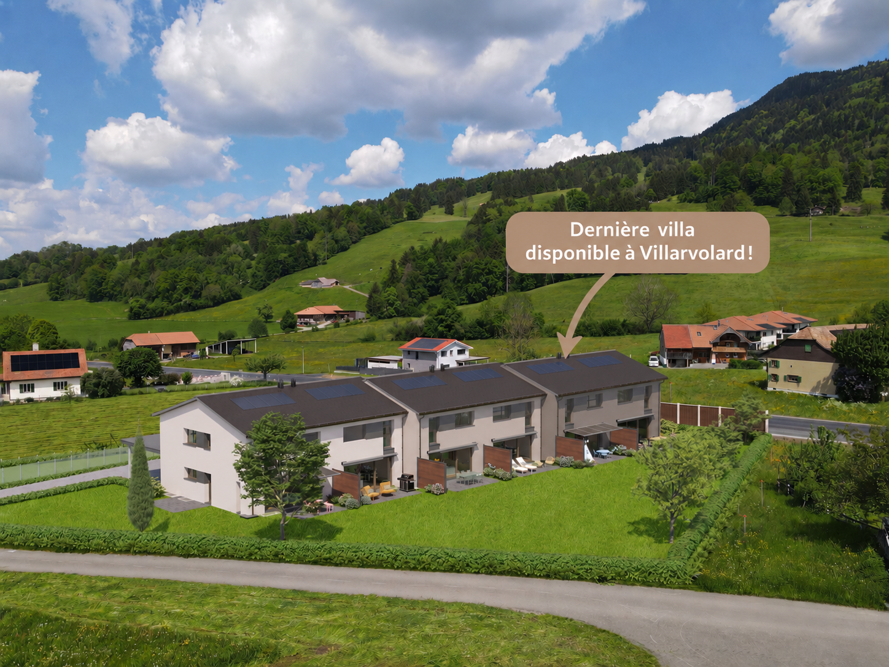
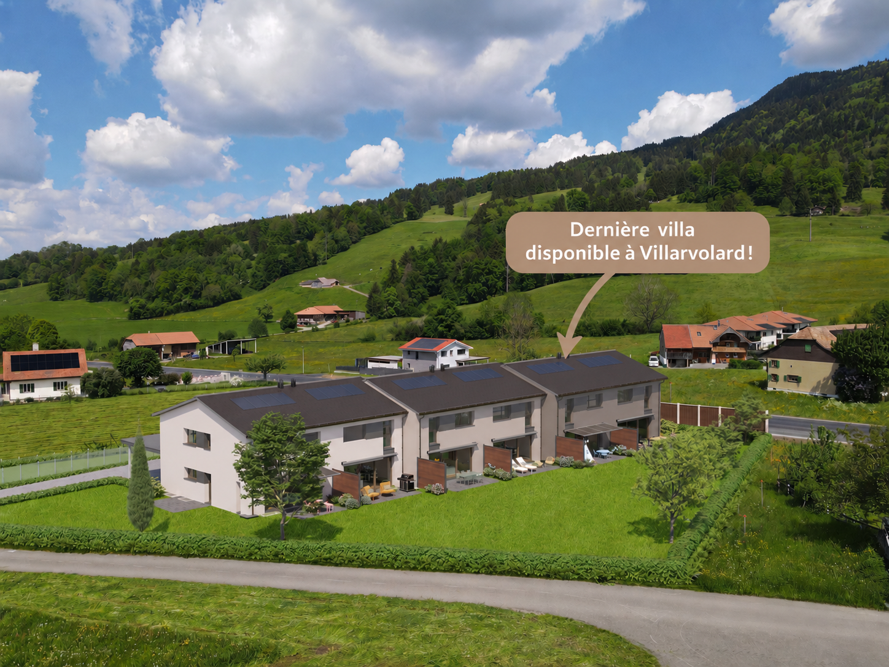
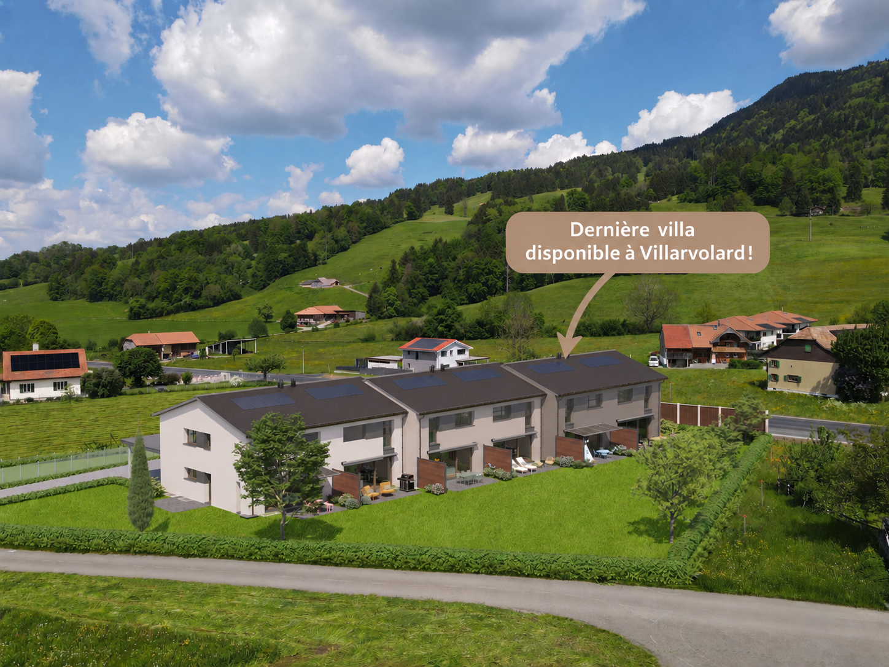
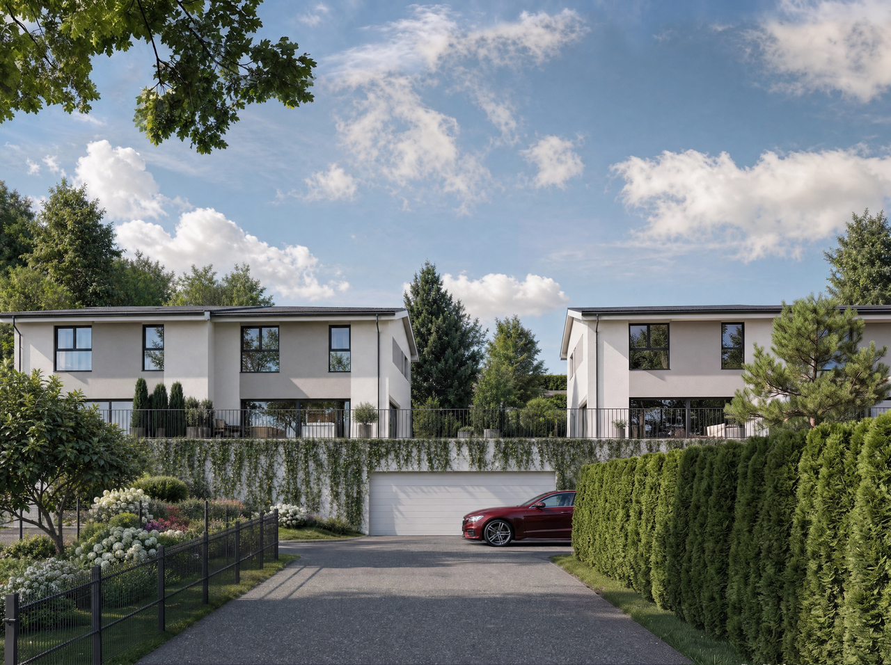
Semi-detached villas of 144 to 155 m² in the heart of Gruyère

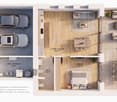
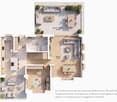
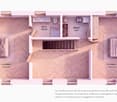
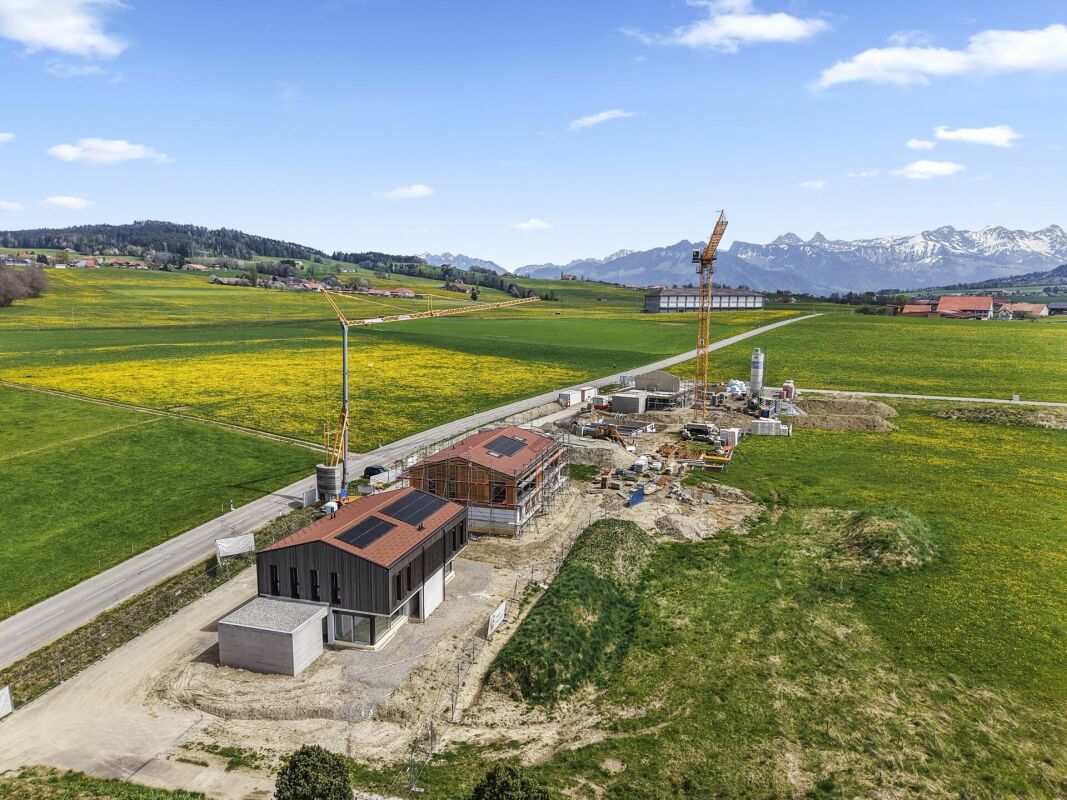
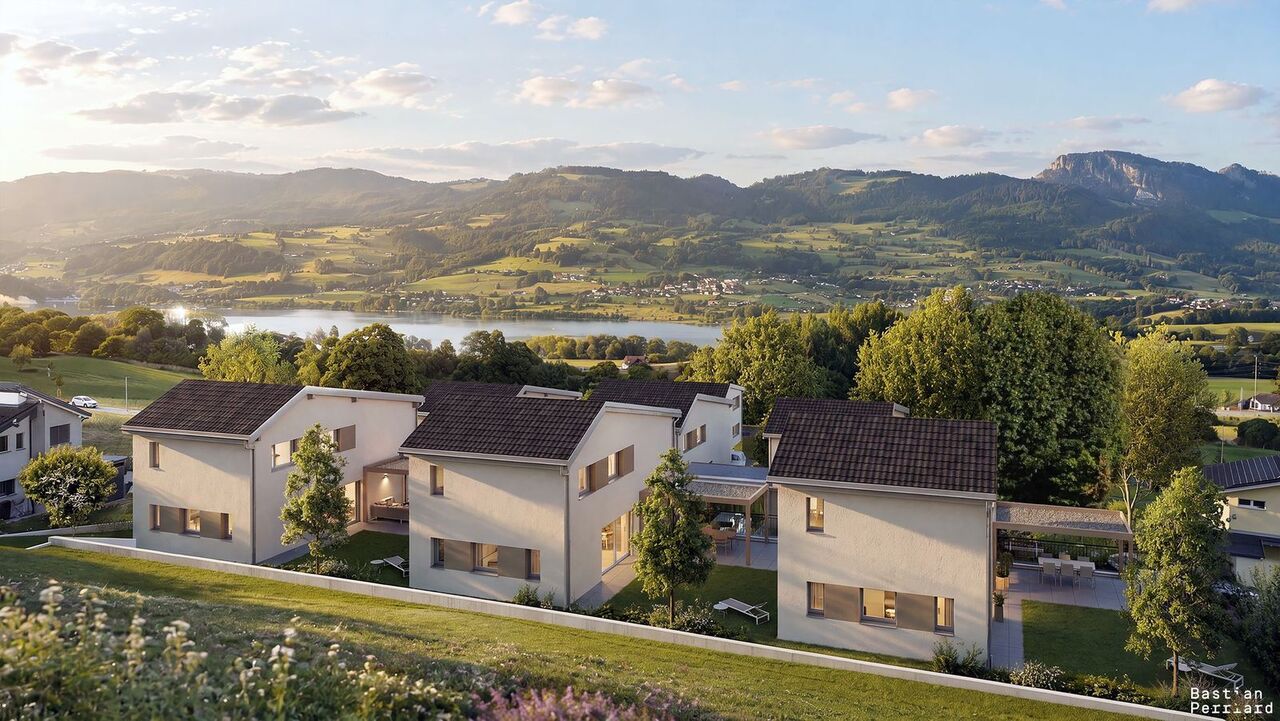
In the residential area of Rue des Deléjettè in Pâquier, six semi-detached villas with 5.5 rooms are part of an intimate development of seven houses, each built on its own plot. They offer an ideal living space for families, combining calm, intimacy, and immediate proximity to Bulle.Two variants are proposed: the Villas A, with a living area of 155.5 m², and the Villas C, with 144.5 m². All are organized on the ground floor around a large, bright living area combining living room and open kitchen, extended by large windows to a terrace and a private garden, with a view of the Gruyère landscapes and the Préalpes. The sleeping areas are located on the first floor.The construction combines contemporary architecture and sustainable comfort: underfloor heating, photovoltaic panels for renewable energy, and careful finishing. Each villa benefits from two places in the underground parking, accessible directly from the private basement for the Villas C and by an external elevator for the Villas A.Pâquier seduces with its tranquility and green environment, while remaining perfectly connected: primary school at 500 meters, Bulle station, secondary school, and shops about 5 minutes by car, access to the A12 motorway in 7 minutes, with rapid connections to Fribourg, Vevey, and Lausanne.In brief - Villas A (plots A1 and A2)Rooms: 5.5Living area: 155.5 m²Terrace: 43.5 to 46 m²Private garden: 120 to 450 m²In brief - Villas C (plots C1 to C4)Rooms: 5.5Living area: 144.5 m²Terrace: 39 to 48.5 m²Private garden: 58.5 to 209 m²Parking: 2 spaces in the underground parking per villa (1 car + 1 motorcycle for plot C3)Expected delivery: September 2028More information and sales brochureDiscover the complete project, the image gallery, and all the villas on https://lesdelejette.chDo not hesitate to request the sales brochure to obtain detailed plans and the technical description of the villas.Information and visits: Daniel Cordova, daniel.cordova@bulliard.ch
New building
1 / 5
CHF 1,090,000.–
5.5 rooms136m² living space
Chemin de la Grangette 14, 1628 Vuadens

Vuadens – Magnificent new semi-detached villa with 5.5 rooms and west view

Aventis Immobilier presents « La Grangette », a project of two semi-detached villas of high standing, ideally located in a quiet and family-friendly residential area in Vuadens, just a few minutes from Bulle.Conceived with high-quality materials and excellent energy efficiency (CECB certificate B), these villas combine comfort, modernity, and low operating costs.Characteristics of the property • 5.5 rooms – 136 m² living area • 180 m² usable area • 17 m² terrace • Beautiful west orientation, ideal for enjoying the evenings • 2 parking spaces available at CHF 20'000.– per unit (in addition), with the possibility of installing an electric vehicle charging station Construction and equipment • New building with wooden structure and peripheral insulation • PVC windows and doors, triple glazing • Aluminium blinds • Air-water heat pump, underfloor heating • Photovoltaic panels on the roof • Very generous finishing budgets: kitchen CHF 30'000.– / sanitary facilities CHF 25'000.– • Choice of finishes customizable according to the progress of the construction site Location • Vuadens primary school: approx. 850 m • Bus stop: approx. 900 m • A12 motorway access (Bulle exit): approx. 5 minutes • Bulle city center: approx. 7 minutes by car Availability Handover of the property expected in spring 2028.A rare opportunity to acquire a new, energy-efficient, and customizable property in a green and sought-after environment. Do not hesitate to contact us to receive the complete sales dossier or organize a project presentation.

Travel time
-
1 / 10
Price on request
6.5 rooms214m² living space
1630 Bulle

Sublime 6.5-room house in Bulle

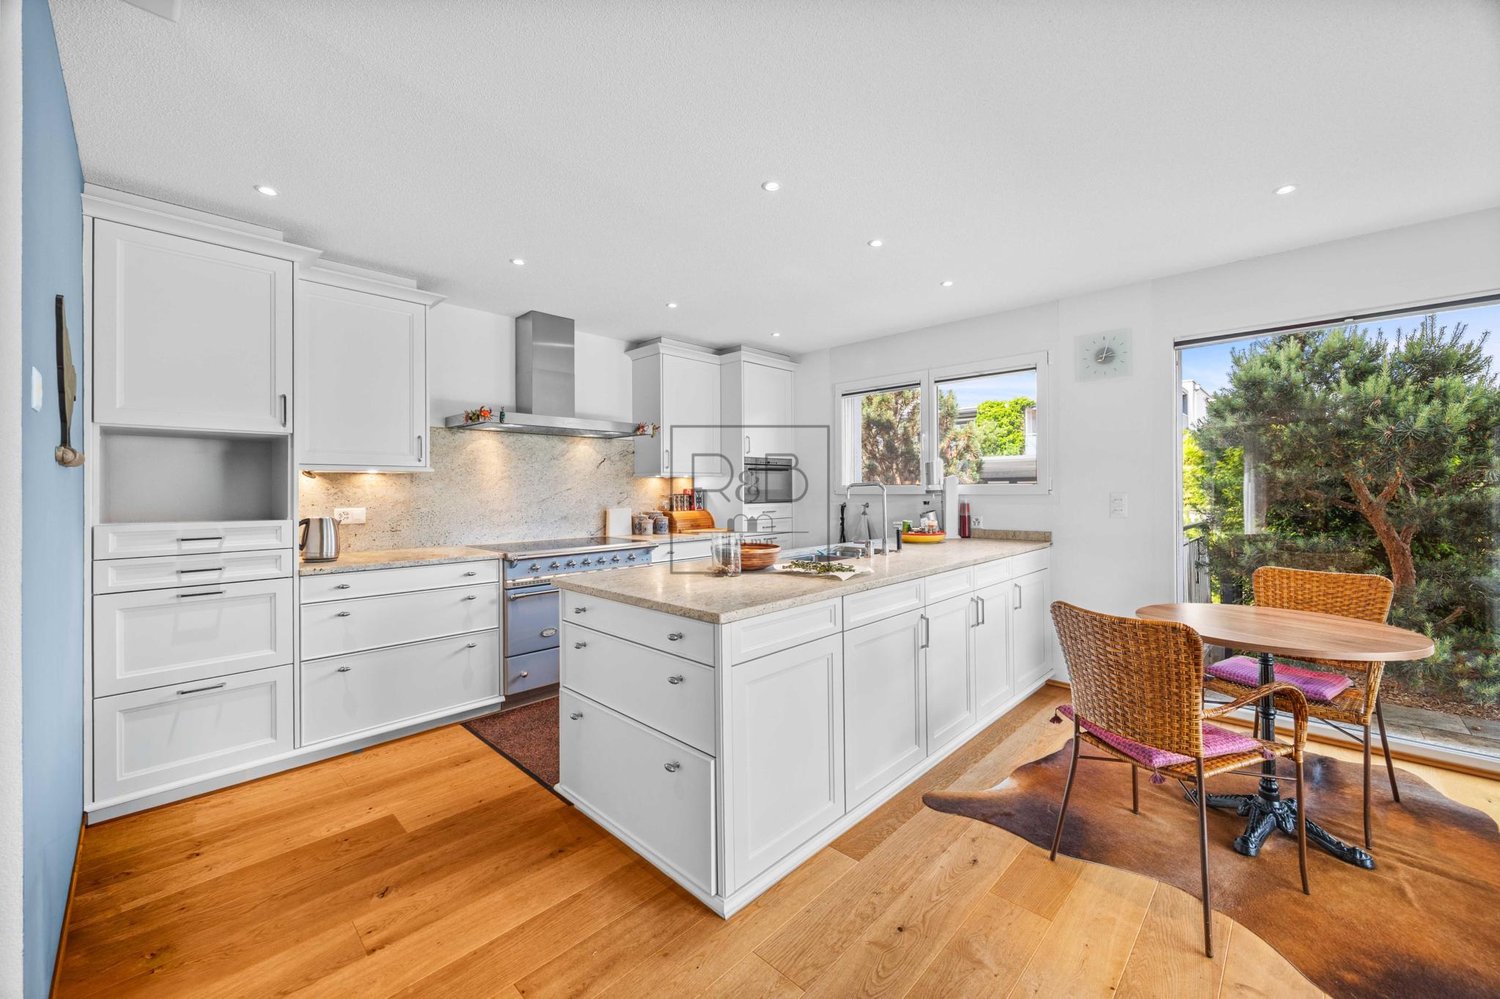
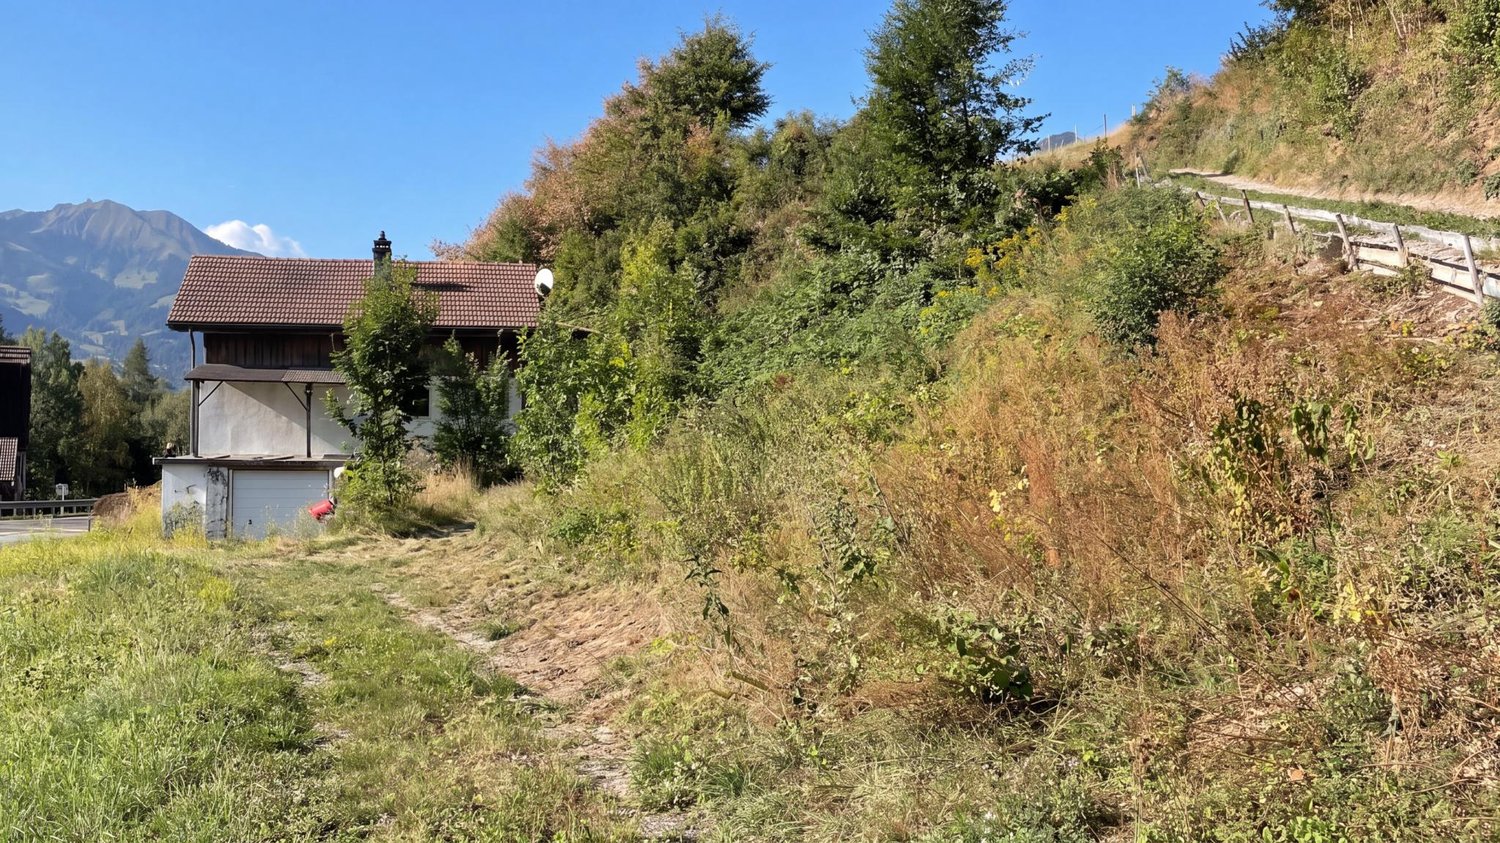
Located in Bulle, in a quiet and green residential area, this modern house seduces with its brightness, its beautiful volumes, and its warm atmosphere. A living space designed for the family, with everything that the capital of Gruyères has to offer.The train station provides connections to Fribourg, Lausanne, and Romont in just a few minutes. The A12 highway is also nearby, making daily life easier. For shopping or a outing, the city center with its market, shops, and restaurants is within reach.Inside, luxurious materials and careful finishes set the tone from the entrance. The spacious living room, open to the garden, is extended by a contemporary, fully equipped kitchen, ideal for family life. The ground floor also includes a bedroom with an adjacent bathroom, easily convertible into an independent studio, perfect for hosting a loved one or generating rental income.Upstairs, three bright bedrooms, a bathroom with a bathtub, and a second bathroom compose a comfortable and well-structured sleeping area. The parental suite benefits from a generous dressing room.The fully excavated basement completes the picture with a large office, a laundry room, several cellars, a shower, and a complete technical room. This space can be arranged as a second independent studio, a rare and highly sought-after flexibility.Bulle offers a quality of life that is quite rare, between the tranquility of a human-scale town and all the comfort of modern life.Welcome to your home.

1 / 6
CHF 1,130,000.–
5.5 rooms129m² living space
1663 Gruyères

6 new individual villas in Pringy - From 1'130'000.-

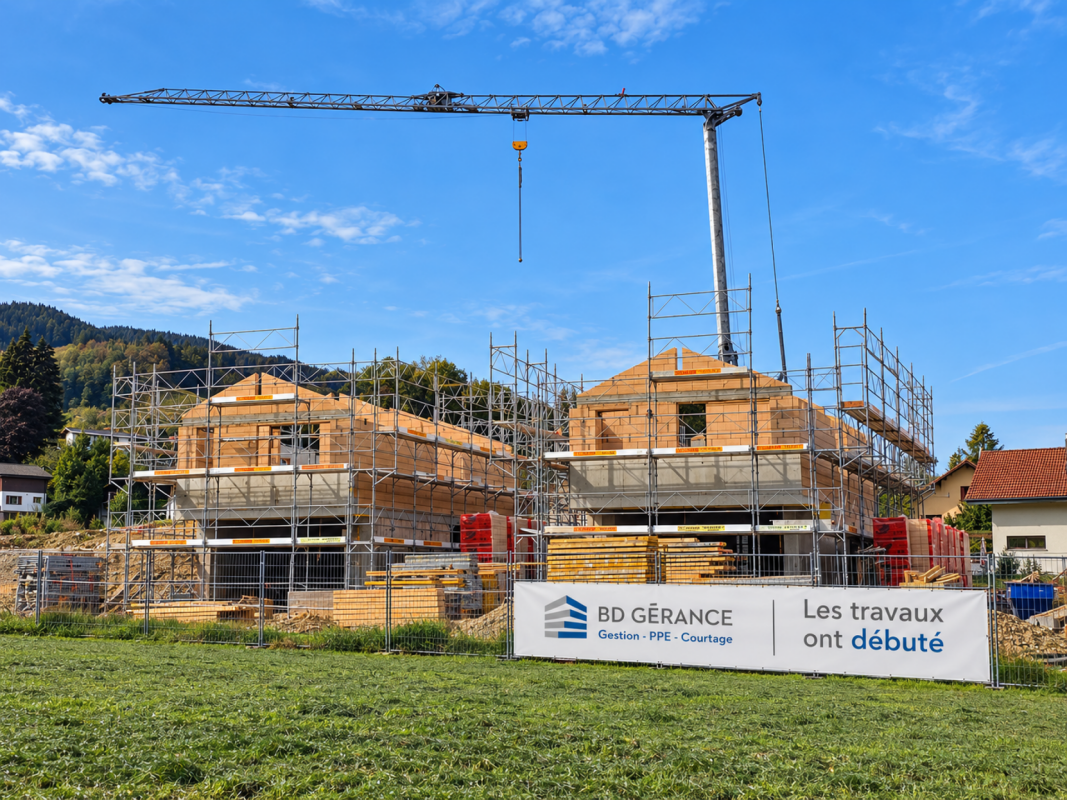
The "Clos du Château" - 6 new individual villas Located in a sought-after area and on the edge of a non-construction zone, the "Clos du Château" is an exclusive project of 6 individual villas.Designed to combine comfort and quality of life, these homes will benefit from a calm and preserved environment, at the foot of the Moléson, with an unobstructed view of the Dent de Broc.Future owners will be able to personalize the interior finishes according to their desires and needs, to create a "home" that really resembles them.These houses will integrate modern technologies, guaranteeing a habitat that meets the most recent standards in terms of construction and energy efficiency (air-water heat pump, photovoltaic panels, triple-glazed windows, etc.)Main characteristics of the "Clos du Château":? 6 modern and modular individual villas? Calm environment? Proximity to transportation and amenities? Customized finishes, according to your wishesVilla n° 1 (Art RF Gruyère/2095) Plot of 322 m2 ? CHF 1'130'000.-Villa n° 2 (Art RF Gruyère/2096) Plot of 302 m2 ? CHF 1'150'000.-Villa n° 3 (Art RF Gruyère/2097) Plot of 286 m2 ? CHF 1'195'000.-Villa n° 4 (Art RF Gruyère/2098) Plot of 230 m2 ? CHF 1'195'000.-Villa n° 5 (Art RF Gruyère/2099) Plot of 230 m2 ? CHF 1'180'000.-Villa n° 6 (Art RF Gruyère/2100) Plot of 315 m2 ? CHF 1'195'000.-Plans and technical description available upon request.WORK HAS BEGUN!

1 / 6
CHF 1,250,000.–
5.5 rooms154m² living space
1643 Gumefens

"The Linden Grove" - Villas A1 to A3

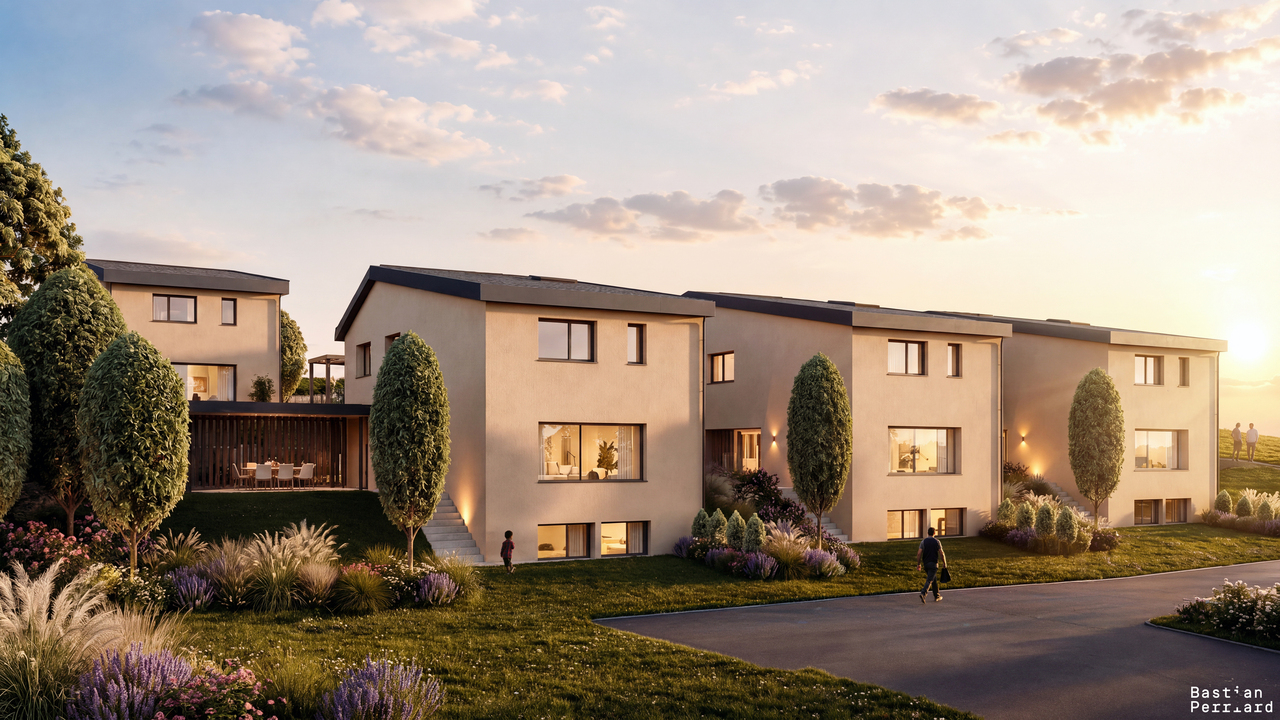
This new development includes the construction of 6 individual villas and a house with 2 apartments of 4.5 rooms, located in the heart of the village of Gumefens, in the municipality of Pont-en-Ogoz.These modern 5½-room villas offer all the comfort you can hope for. The amenities can be chosen freely, giving the buyer complete freedom to personalize.All villas have a terrace preserved from views, offering optimal intimacy, and a private lawn. The project is located on a plot of land whose orientation and layout give each villa a magnificent view of the Fribourg Pre-Alps and Lake Gruyère with optimal sunshine.The construction will be carried out by regional companies with high-quality materials. Each house will have its own heating system with a geothermal heat pump.In addition, the development offers a shaded relaxation area under a magnificent linden tree, ideal for enjoying the beautiful days.LOWER LEVELAccess to villas A is via the lower level, which opens onto a spacious and functional entrance hall, equipped with integrated storage cabinets.This level also accommodates a multipurpose room, which buyers can arrange according to their wishes and needs: office, guest room, fitness room, or leisure space.A technical room completes this floor harmoniously.UPPER LEVELThe upper level accommodates a large and bright living area, including the living room, dining room, and a generously equipped kitchen. The latter has a large central island, a plasma ventilation hood, and a steam oven.A pantry, perfectly integrated into the kitchen layout, offers additional, particularly practical storage space.This level also includes a guest toilet and a free room, which can be arranged according to the needs of the future buyers, for example, as a playroom for children.The living area extends naturally to a generous outdoor terrace, equipped with a cover of over 17 m², offering a pleasant and protected area to fully enjoy the outdoors.FLOORThe floor is accessible via a hallway that leads to two bedrooms and a bathroom with natural light.The parental bedroom has a generous dressing room, wisely separated from the sleeping area to preserve calm and tranquility. It also has its own private bathroom with a shower, bathtub, and double sink.Both bathrooms have a window, providing a valuable amount of natural light and optimal ventilation.PARKING AND EQUIPMENTTwo covered parking spaces are included in the sale price. An additional covered area, equivalent to a parking space, is also provided for storing bicycles and other materials.The villas will also be pre-equipped for the installation of an electric vehicle charging station, in perfect harmony with the photovoltaic panels installed on the roof.AREAS • Living area: 154 m² • Technical room: 9 m² • Outdoor terrace: 42 m² • Car parking space: 2 cars • Bicycle parking space PRICES AND AVAILABILITY (including parking spaces):VILLA A1: CHF 1'280'000.- incl. VAT -> AVAILABLEVILLA A2: CHF 1'250'000.- incl. VAT -> AVAILABLEVILLA A3: CHF 1'290'000.- incl. VAT -> AVAILABLE*The visuals presented are non-contractual and provided for illustration purposes only.
1 / 6
CHF 1,250,000.–
5.5 rooms151m² living space
1643 Gumefens

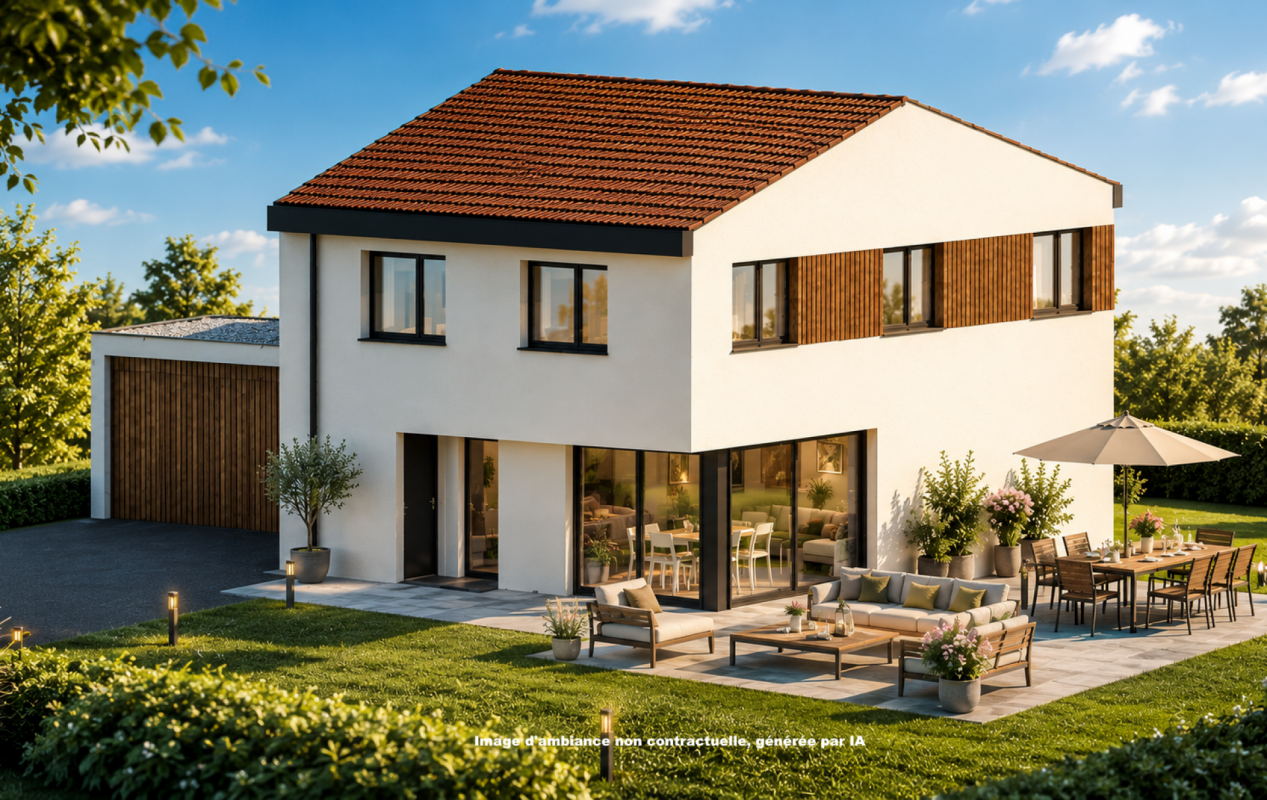
"Le Clos du Tilleul" - Villas B1 to B3

This new promotion includes the construction of 6 individual villas and a house with 2 apartments of 4.5 rooms, located in the heart of the village of Gumefens, in the municipality of Pont-en-Ogoz.These modern villas of 5½ rooms offer all the comfort you can hope for. The amenities are chosen by the buyer, leaving complete freedom for personalization.All villas have a terrace preserved from views, offering optimal intimacy, and a private lawn. The project is located on a plot of land whose orientation and layout give each villa a magnificent view of the Fribourg Pre-Alps and Lake Gruyère with optimal sunlight.The construction will be carried out by regional companies with high-quality materials. Each house will have its own heating system with a geothermal heat pump.In addition, the development offers a shaded relaxation area under a magnificent lime tree, ideal for enjoying the beautiful days.LOWER FLOORA large, versatile room of over 16 m², benefiting from natural light through its windows and offering multiple possibilities for layout: office, guest room, playroom or leisure area.The functional technical room with washing machine connection, grouping the various installations of the villa, completes this level.UPPER FLOORThe main entrance of the villa opens onto a welcoming hall, equipped with built-in cupboards and a guest toilet.The kitchen, open to the living room, benefits from a carefully selected equipment including a plasma ventilation hood and a steamer, complementing the traditional oven. A practical and discreet economy room, hidden behind the kitchen and perfectly integrated into the layout, offers additional storage space.The spacious living room, open and bright, naturally extends to a generous covered terrace of over 19 m² and a private lawn, creating a real continuity between indoor and outdoor spaces.UPPER FLOORThe upper floor is accessed by a hall leading to two bedrooms and a bathroom with natural light.The parental suite has a generous dressing room, wisely separated from the sleeping area to preserve calm and tranquility. It also has its own private bathroom with shower, bathtub and double sink.Both bathrooms have a window, providing a pleasant amount of natural light and optimal ventilation.PARKING AND EQUIPMENTTwo covered parking spaces are included in the sale price. An additional covered area, equivalent to a parking space, is also provided for storing bicycles and other materials.The villas will also be pre-equipped for the installation of an electric vehicle charging station, in perfect harmony with the photovoltaic panels installed on the roof.AREAS • Living area: 151 m² • Technical room: 11 m² • Outdoor terrace: 34 m² • Car parking space: 2 cars • Bicycle parking space PRICES AND AVAILABILITY (including parking spaces):VILLA B1: CHF 1'270'000.- incl. VAT -> AVAILABLEVILLA B2: CHF 1'250'000.- incl. VAT -> AVAILABLEVILLA B3: CHF 1'280'000.- incl. VAT -> AVAILABLE*The visuals presented are not contractual and are provided for illustration purposes only.

1 / 11
Price on request
5.5 rooms
1667 Enney

Promotion of 5 new family villas

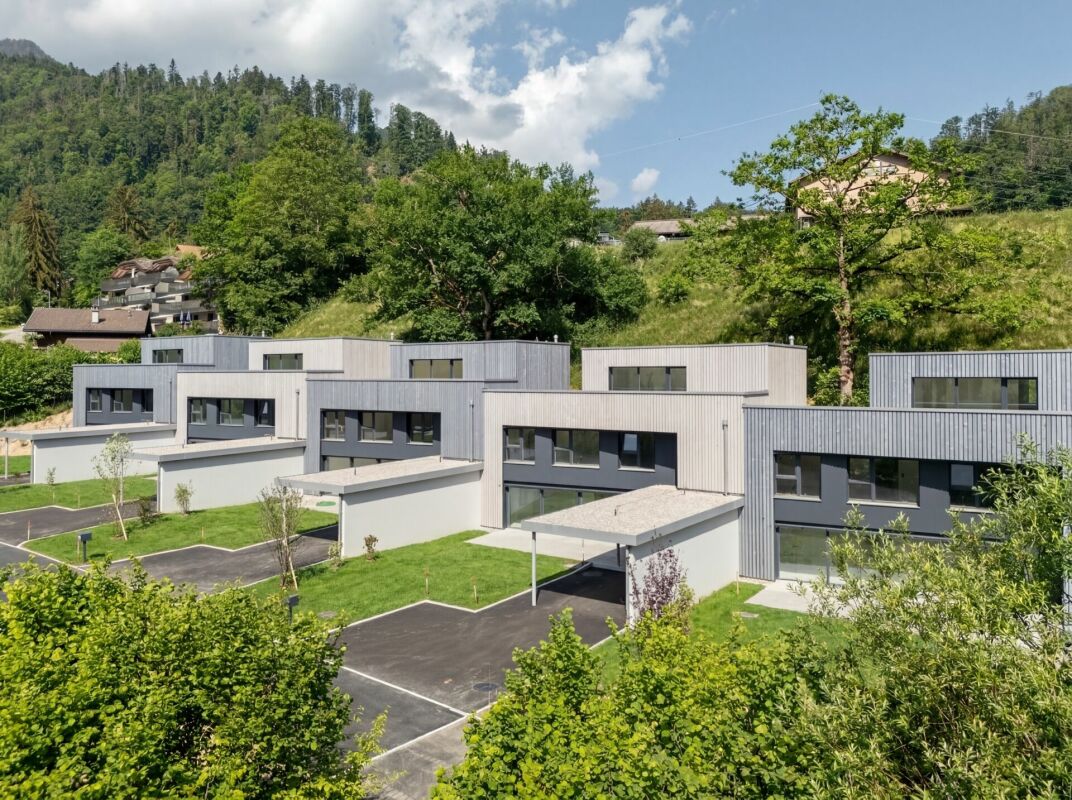
New family homes with 5 1/2 rooms, 10 minutes from Bulle Discover without waiting this new project of 5 family homes with 5.5 rooms in Enney, a charming village in the municipality of Bas-Intyamon, offering a peaceful and authentic living environment.These modern homes seduce with their contemporary architecture, their generous surfaces spread over three levels, and their perfect balance between comfort, aesthetics, and respect for the surrounding countryside.The first floor accommodates the children's bedrooms, while the last level is entirely dedicated to a parental suite with a private bathroom, dressing room, and direct access to a spacious terrace.Certified CECB B/A/A, these villas benefit from first-class energy performance with air-water heat pumps, triple-glazed windows, and high-performance facade insulation. A carport and photovoltaic panels complement these properties harmoniously, providing additional comfort and real added value in terms of practicality and energy efficiency.Ideally located, they benefit from excellent school infrastructure with the reception of young children within the Intyamon school district and the orientation cycle in La Tour-de-Trême, as well as the presence of a train station and a bus stop in the village.Enney is located just 10 minutes from Bulle, where you will have all the amenities and motorway access, making this project an ideal opportunity for families looking for quality of life and urban proximity.

Suggested properties for you based on search results