200 results - House, chalet, rustico to buy in District la Gruyère

1 / 13
  • Balcony / Terrace
  • View
CHF 1,650,000.–
5.5 rooms174m² living space
1646 Echarlens

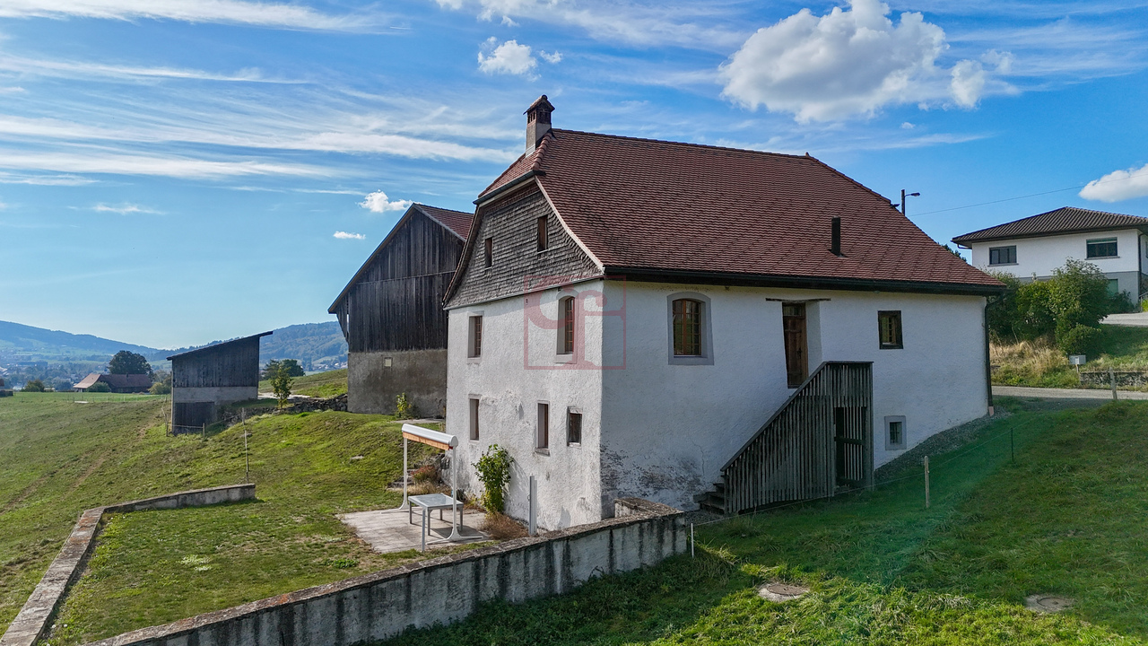
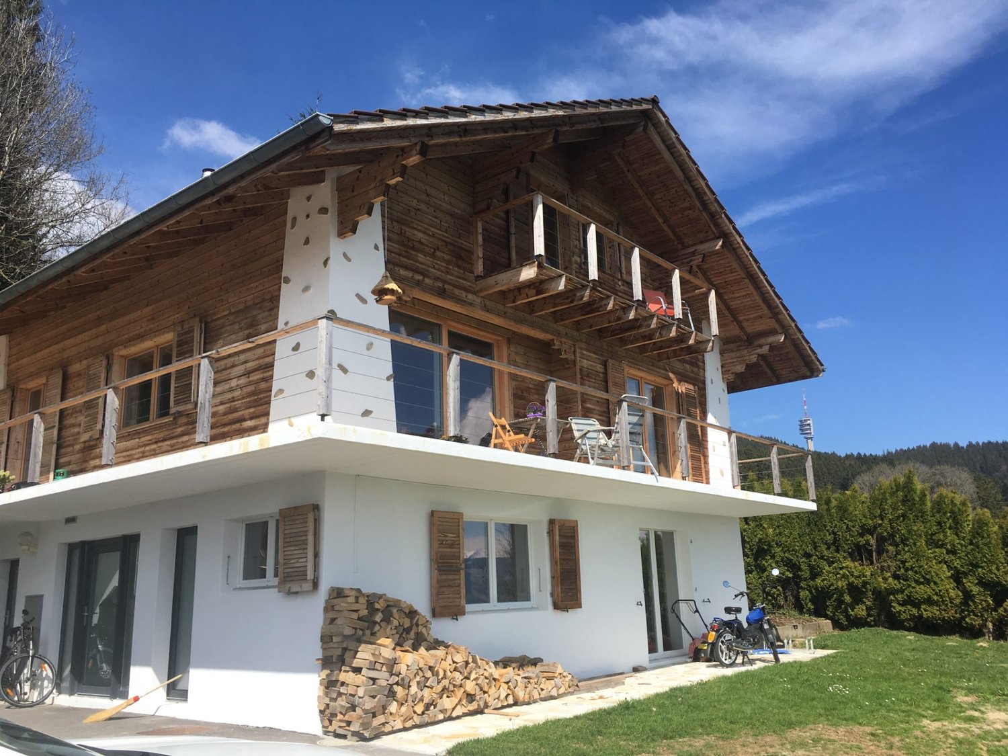
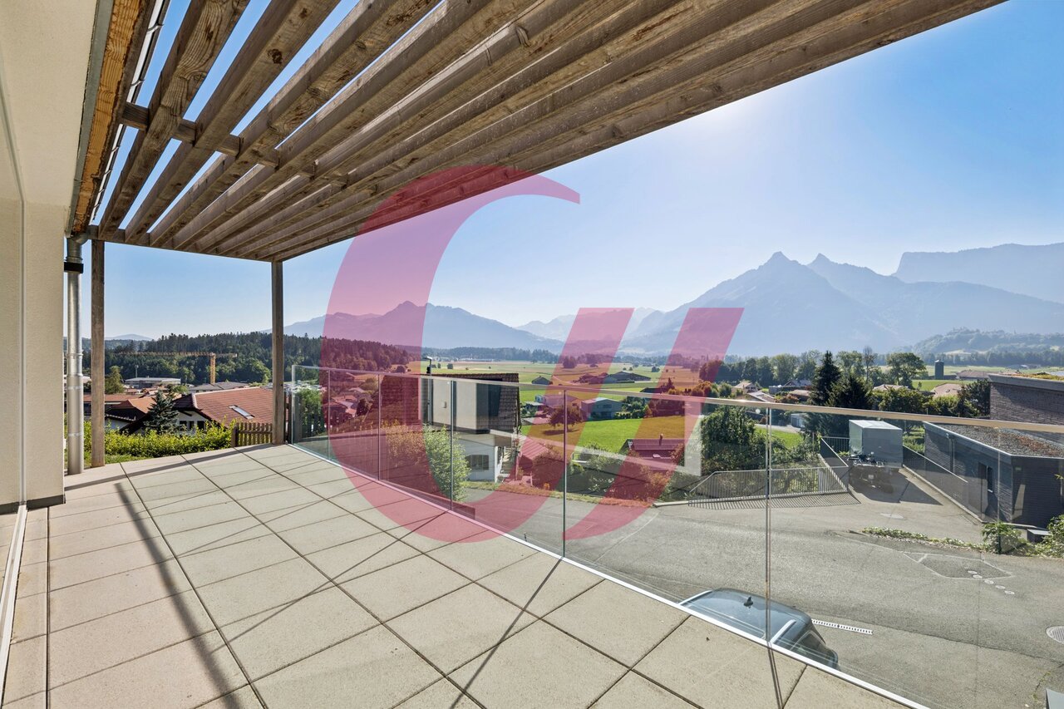
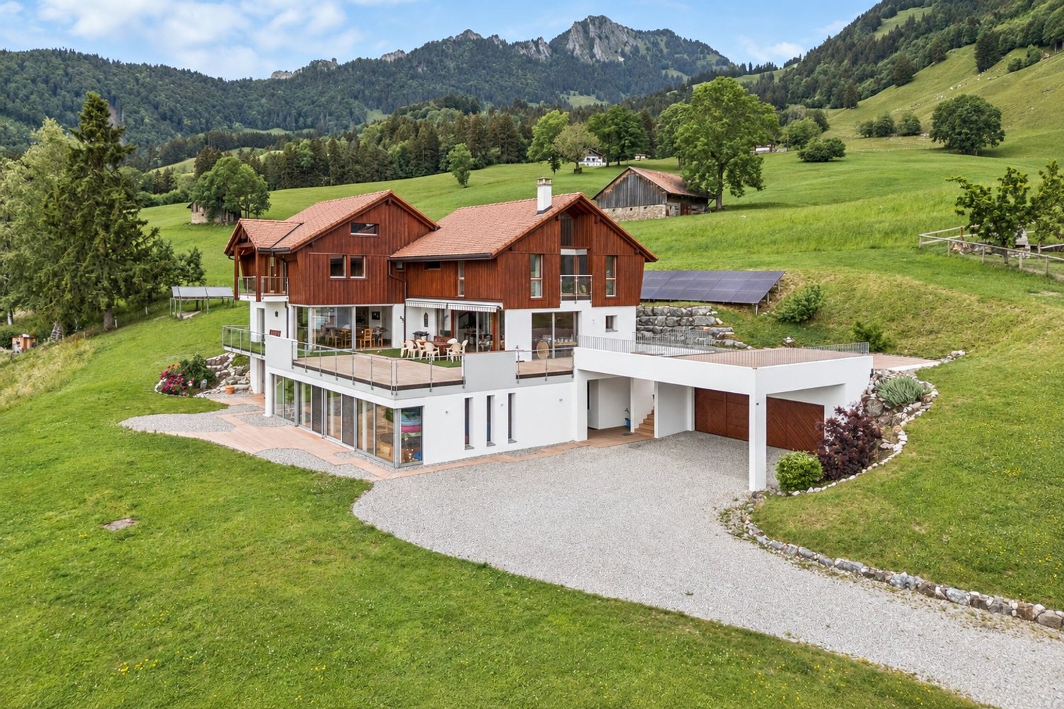
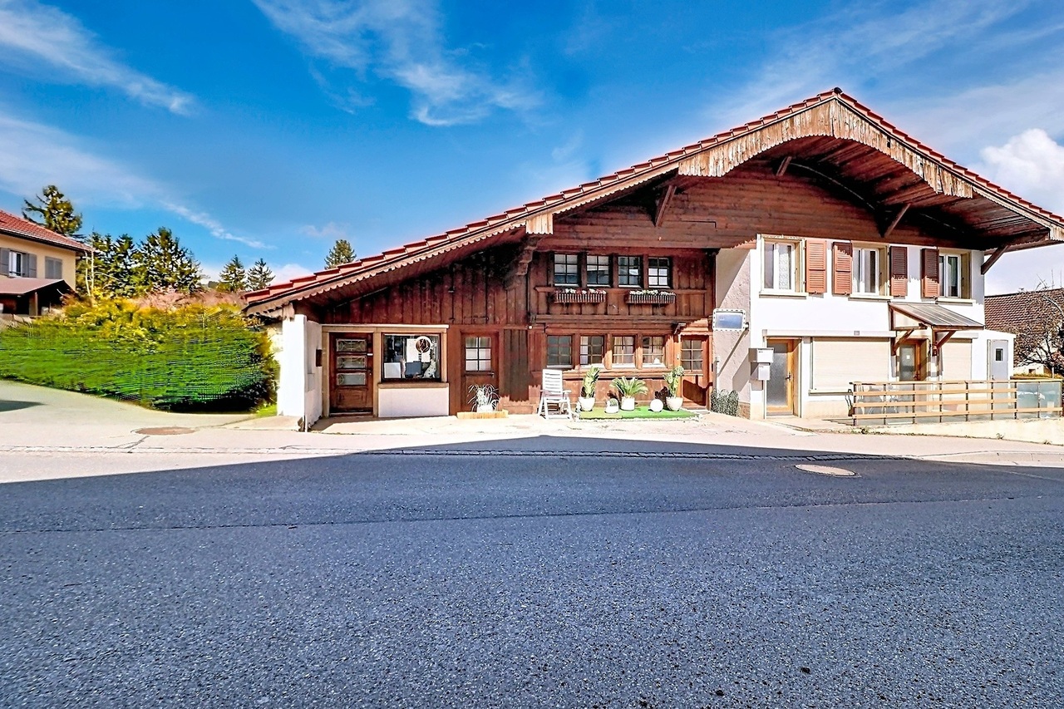
Beautiful character property with breathtaking views, 5 minutes from Bulle

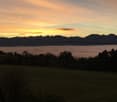
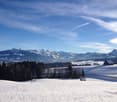
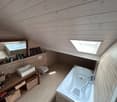
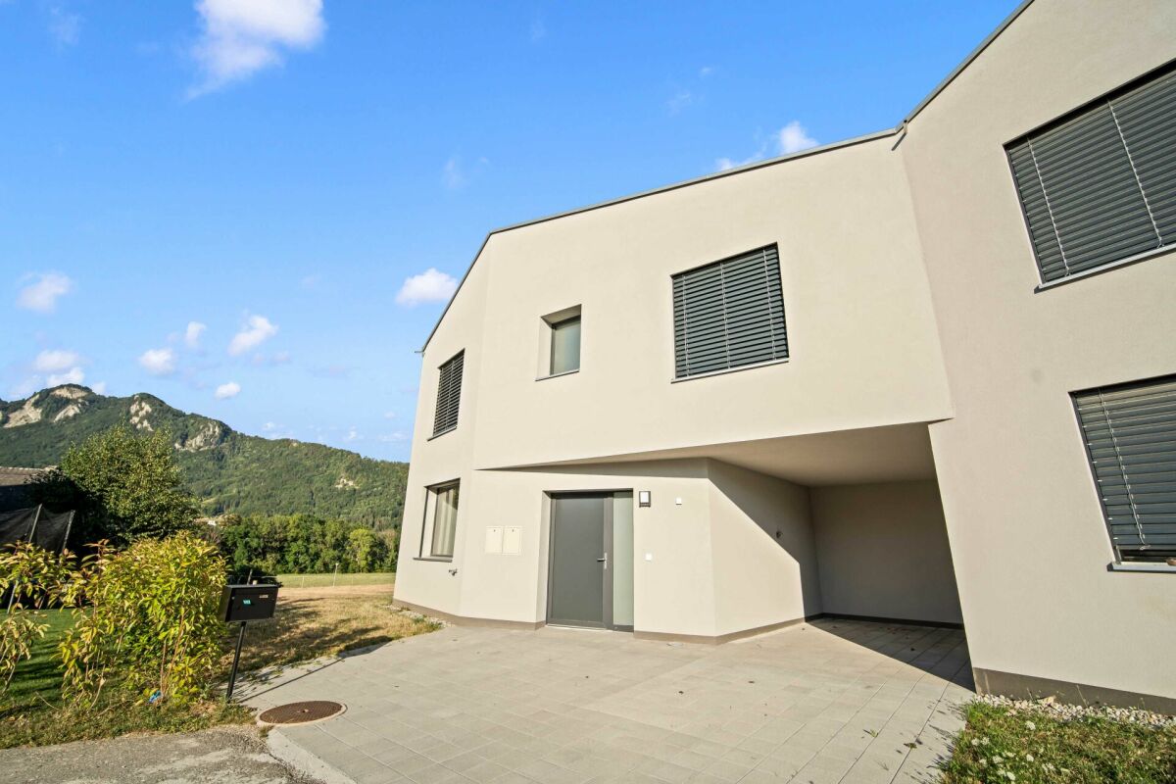
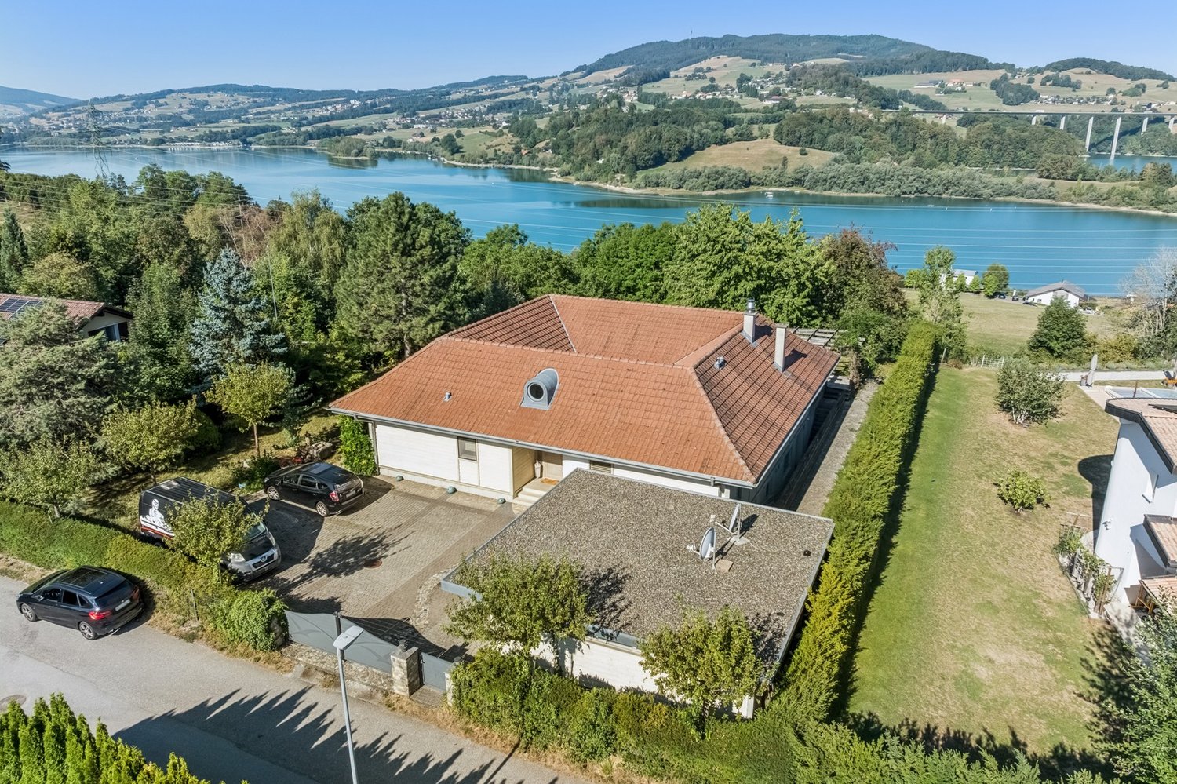
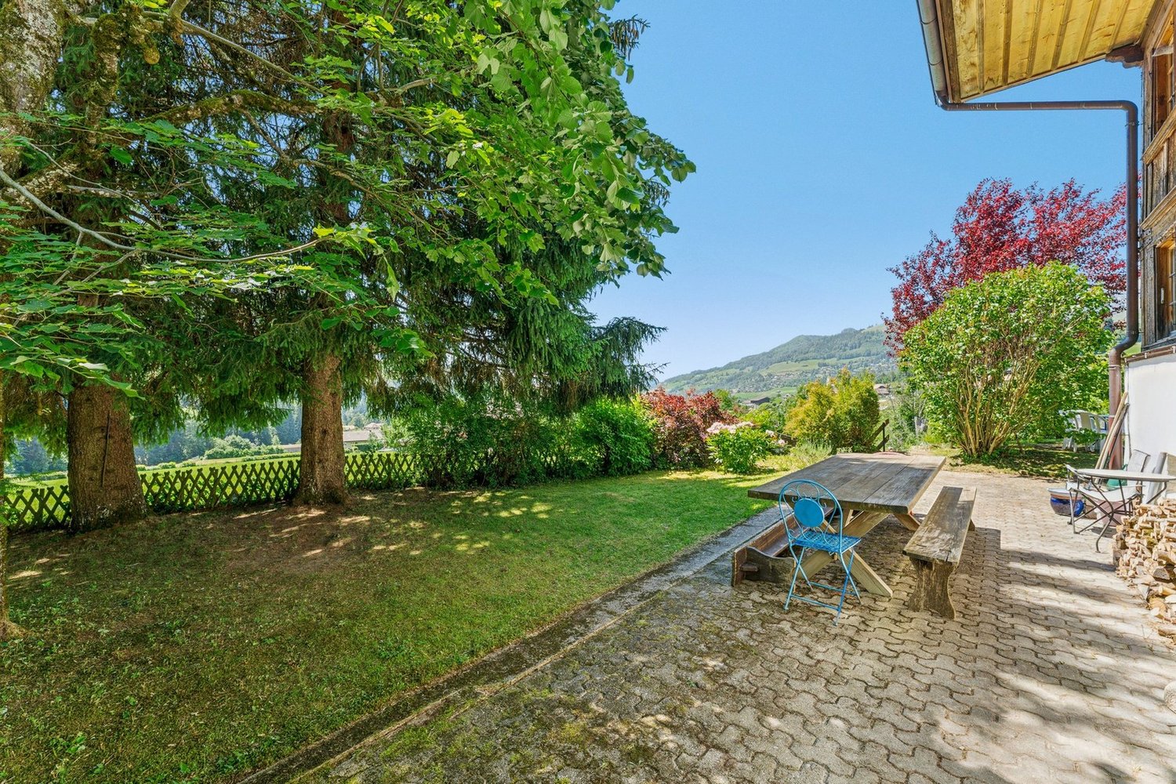
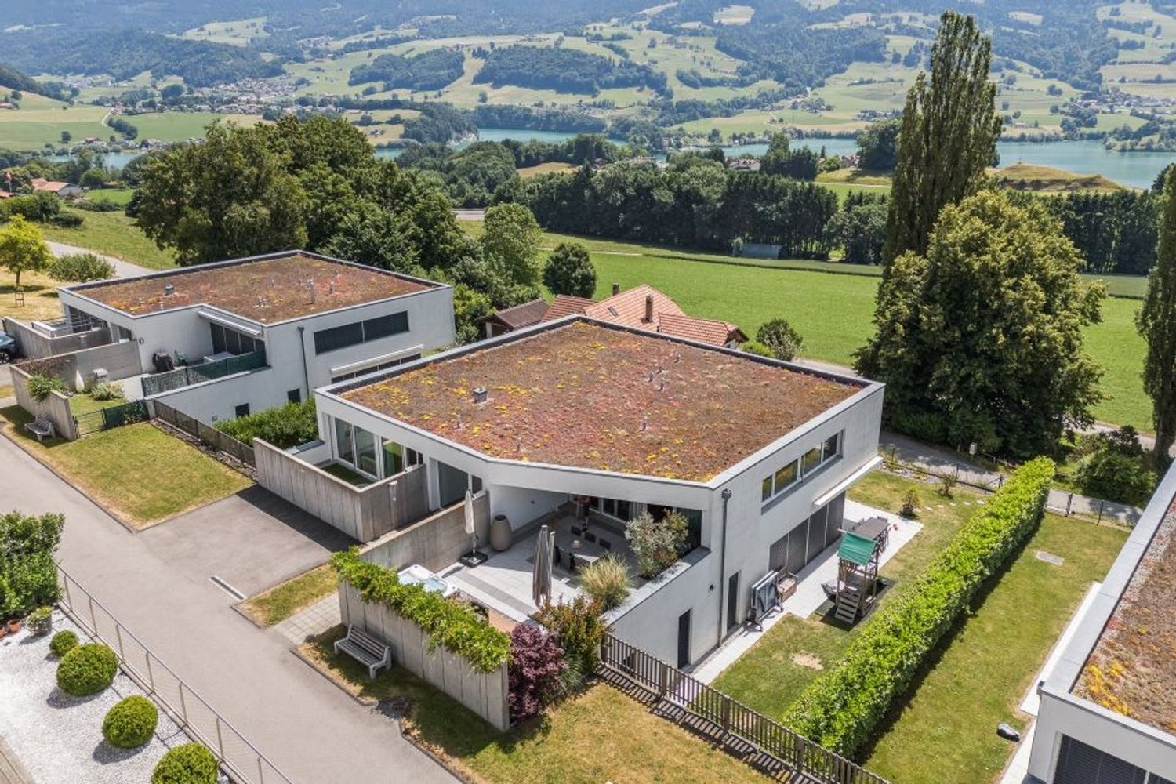
In the heights of the Champotey neighborhood, in the heart of the countryside and just 5 minutes from Bulle, this magnificent building enjoys a dominant position with its 1'700m² plot and no vis-à-vis.The view is breathtaking over Lake Gruyère and a large part of the Fribourg Pre-Alps, from the Berra to the Vanils, with the Moléson in the background.Southeast-facing, the property benefits from optimal sunlight throughout the day, and its terrace, bounded by a wall, creates a perfectly flat space.From the entrance, the hall distributes a bedroom and a spacious bathroom with shower and toilet, then a small living room with library opening onto the dining room and the living room, with the kitchen opposite.A staircase leads directly to the garden.Upstairs are found convertible attic spaces of 84m² and two bedrooms in an atypical spirit.The garden level, with its two direct accesses to the outside, houses a bedroom as well as a study/living room where a 1795 stone fireplace is highlighted, a true witness to the history of the place.You will find a bathroom with a bathtub that completes this level as well as the wine cellar.Between the charm of the old, the generosity of the volumes and an exceptional panorama, this house offers a unique living space, just two steps from the city.
  • Balcony / Terrace
  • View
1 / 17
  • Parking space
  • Balcony / Terrace
  • View
CHF 1,350,000.–
9 rooms170m² living space
charbonnière 8, 1642 Sorens

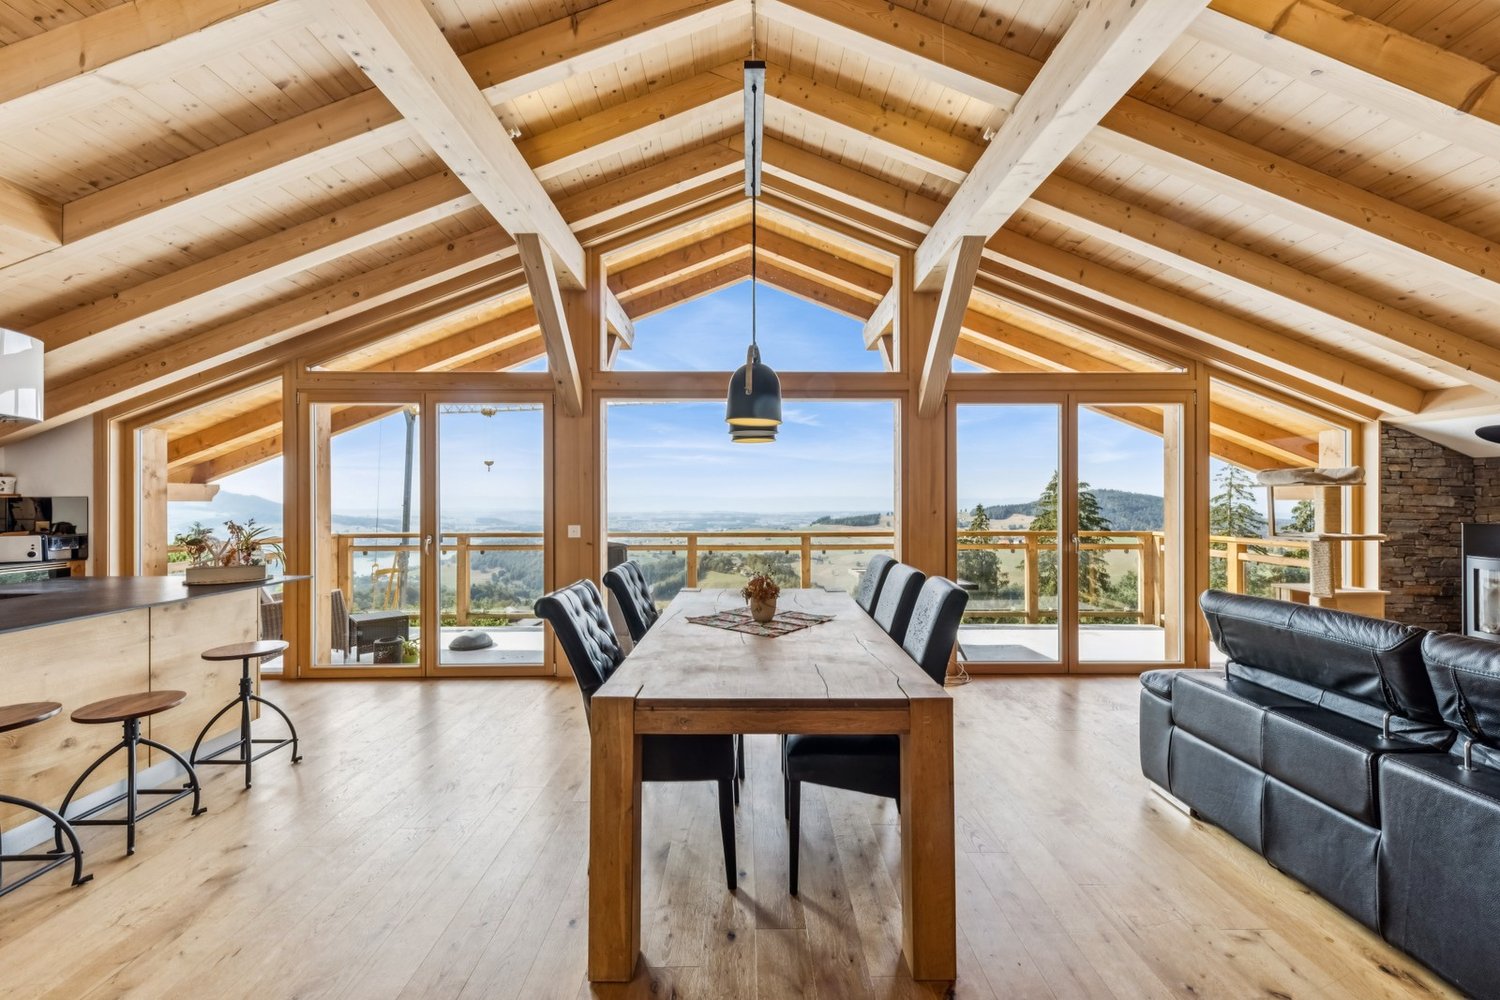
Rare for sale – Exceptional chalet with panoramic view and absolute calm

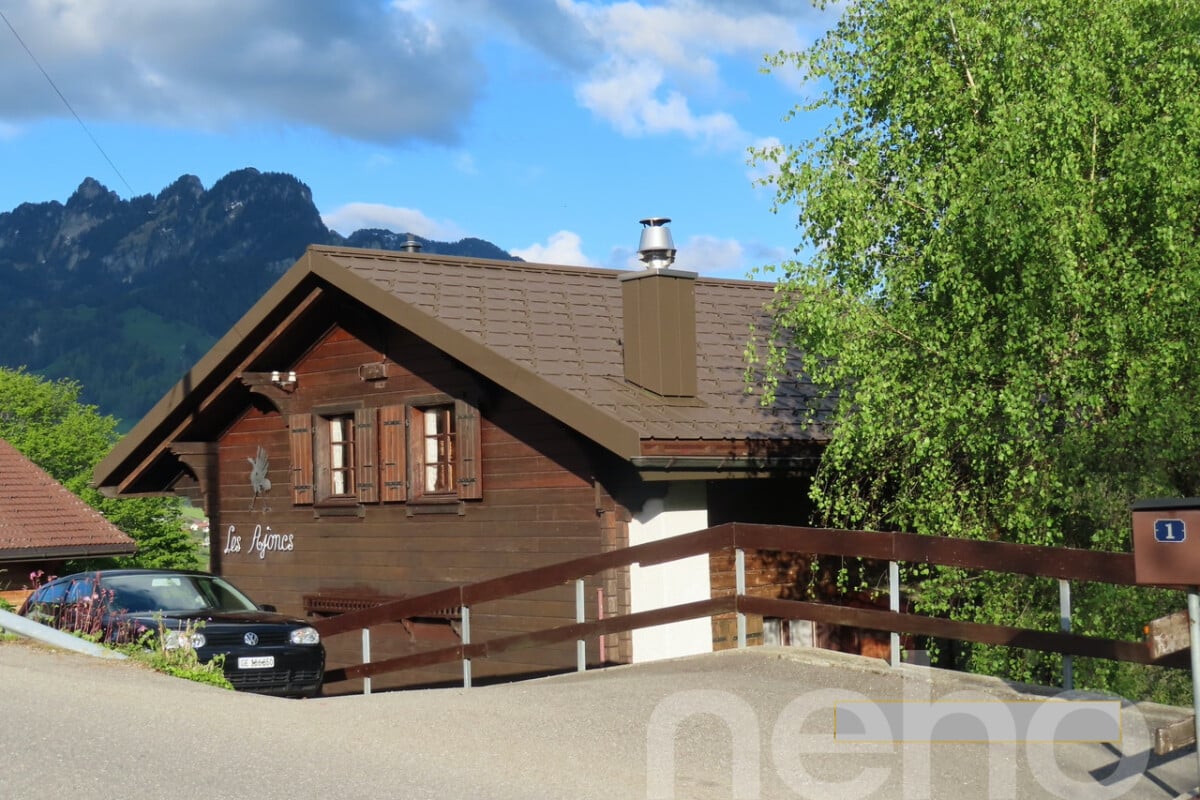
Located at 1000 meters altitude, in a natural setting, this magnificent chalet from 1970 has undergone a major renovation between 2011 and 2014.Combining the authentic charm of the mountains and modern comfort, it offers an idyllic living environment with an exceptional view. Ideally situated, this property guarantees you cool summers: you will be far from the suffocating heat.A unique and preserved situation.Bathed in light thanks to its southeast exposure, this chalet benefits from an incredible view and a calm that is difficult to match. The land situated directly in front of the property is agricultural and non-construction, which means there is no vis-à-vis and preservation of this exceptional panorama. At the back, the forest surrounds you with its freshness.Quality services and strong potential.Structure and renovation: Healthy building, completely renovated and optimized (major renovation 2011-2014). No major work to be expected.Opportunity for layout: The ground floor offers the possibility to easily create an independent apartment. Ideal for rental income (seasonal or annual), to welcome relatives or for an intergenerational project.mischa@massatsch.se 077/4872261Sale from private to private, professionals and agencies abstain.

  • Parking space
  • Balcony / Terrace
  • View
Travel time
-
1 / 13
  • Parking space
  • Balcony / Terrace
  • Garage
CHF 1,430,000.–
7.5 rooms200m² living space
Champ du Pâquier 5, 1627 Vaulruz

Individual villa with 7.5 rooms in Vaulruz

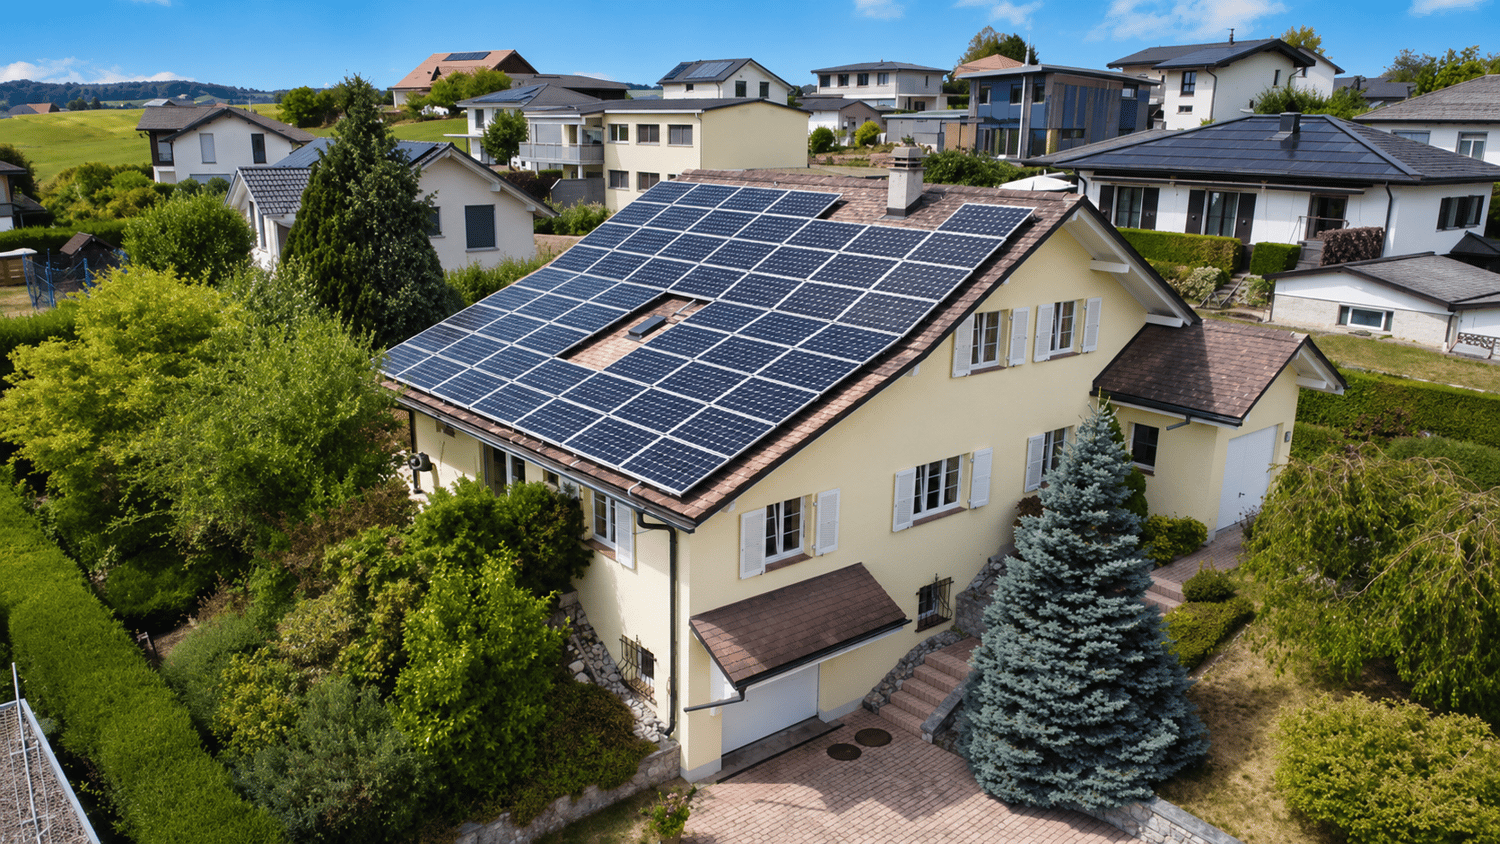
Individual family villa with 7.5 rooms, 5 bedrooms, an office, and garages for 3 vehicles Are you looking for a spacious villa that offers enough space for your entire family? Located in a quiet and residential area of Vaulruz, this individual villa has approximately 200 m² of living space and benefits from a generous plot of 930 m². Its main advantages: - 7.5 rooms with beautiful volumes - 5 bedrooms, including 4 on the first floor - An office with a window in the basement - Two large, bright living rooms with a closed fireplace - Complete exterior painting of the villa - A fully renovated bathroom in 2021 - Terraces with new tiles and sunshades that were replaced in 2026 - 58 m² of photovoltaic panels installed in 2016 - Windows and shutters replaced in 2008 - A double garage, a single garage, and 3 outdoor parking spaces - Many storage spaces The villa has undergone several major improvements: complete renovation of the upstairs bathroom, refreshing of the interior paints, complete facade painting, replacement of the electric water heater in 2026, and renewal of several radiators. Distribution Basement: - Double garage in a row with a motorized door - Storage room - Office with a window - Game room - Shower with WC - Technical room with laundry room - Large cellar - Additional cellar and PC shelter - Distribution corridor Ground floor: - One bedroom - Two large living rooms with a closed fireplace - Kitchen - Shower with WC - Terrace equipped with a fabric sunshade - Distribution corridor - Single garage First floor: - Four bedrooms, including one with a balcony - Fully renovated bathroom with a bathtub, shower, and WC in 2021 - Attic Thanks to its generous volumes, five bedrooms, office, numerous parking possibilities, and significant recent improvements, this villa constitutes a beautiful opportunity for a family wishing to settle permanently in Vaulruz. Information and visits at +41/79/355.45.91 Eric Heyd

  • Parking space
  • Balcony / Terrace
  • Garage
Travel time
-
1 / 11
  • Balcony / Terrace
  • Garage
CHF 1,280,000.–
5.5 rooms178m² living space
Route du Carmel 16a, 1661 Le Pâquier-Montbarry

Maison de 5.5 pièces au Pâquier !

Route du Carmel 16a - Le PâquierMagnifique maison contiguë de 5.5 pièces située à proximité du centre du village et de ses commodités.Ce bien bénéficie d'une vue imprenable sur les Préalpes fribourgeoises et le Château de Gruyères.La maison se compose de la manière suivante :Sous-sol :- 1 hall d'entrée- 1 bureau- 1 cave- 1 local technique- 1 réduit- 1 garage doubleRez-de-chaussée :- 1 cuisine entièrement équipée avec accès sur la terrasse et ouverte sur la salle à manger- 1 salle à manger avec accès sur la terrasse- 1 séjour avec accès sur la terrasse- 1 WC visiteurs- 2 terrasses Etage :- 1 hall de distribution- 1 suite parentale avec dressing et salle de bains/douches- 1 salle de douches- 2 chambresExtérieurs :- surface engazonnée et arborisée- places de parc extérieuresLe garage double est facturé au prix de CHF 60'000.00, en sus du prix de vente.Si vous souhaitez de plus amples renseignements, n'hésitez pas à nous contacter !Route du Carmel 16a - Le PâquierWunderschöne, angrenzende 5.5-Zimmer-Wohnung in der Nähe des Dorfzentrums und der Dorfinfrastruktur.Dieses Objekt bietet einen atemberaubenden Blick auf die Freiburger Voralpen und das Schloss von Gruyères.Die Wohnung ist wie folgt aufgeteilt:Untergeschoss:- 1 Eingangshalle- 1 Büro- 1 Weinkeller- 1 Technikraum- 1 Abstellraum- 1 DoppelgarageErdgeschoss:- 1 komplett eingerichtete Küche mit Zugang zur Terrasse und zur Essecke- 1 Essecke zur Terrasse- 1 Wohnzimmer mit Kamin und Zugang zur Terrasse- 1 Gäste-WC- 2 Terrassen Obergeschoss:- 1 Eingangshalle- 1 Elternschlafzimmer mit Ankleidezimmer und Badezimmer/Dusche- 1 Duschraum- 2 SchlafzimmerAussenanlagen:- Rasenfläche mit Bäumen- AussenparkplätzeDie Doppelgarage wird zum Verkaufspreis von CHF 60 000.00 zusätzlich berechnet.Für weitere Informationen kontaktieren Sie uns bitte!

  • Balcony / Terrace
  • Garage
Travel time
-
1 / 12
  • Parking space
  • Pets allowed
  • Child-friendly
  • +1
CHF 950,000.–
4.5 rooms126m² living space
Chemin de Fin-Derrey 56, 1636 Broc

Magnificent 4.5-room villa - ideal for a family ( A1.2 )

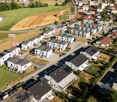
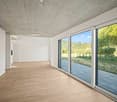
Magnificent new home with mountain views Magnificent new and turnkey home, nestled in a modern and peaceful residence in Broc, just a stone's throw from all amenities. Located in a family-friendly and convivial neighborhood, at Chemin de Fin-Derrey 56 at 1636 Broc, this 4.5-room villa will seduce you with its living environment, perfectly combining modernity, nature, comfort, and security.Thanks to its contemporary finishes, realized with taste, this home of approximately 126 m2 habitable offers spacious, bright, and perfectly adapted spaces for a comfortable family life.The living areas have been designed with particular attention to volume, functionality, and the well-being of the occupants. Broc is a particularly appreciated commune for its quality of life. Nestled between the Gruyère mountains and close to Lake Gruyère, it offers a perfect balance between peaceful residential life and quick access to essential infrastructure. You will find nearby: • Schools and family structures: 10 minutes on foot from the Broc primary school and 10 minutes by car from the CO of Bulle and Riaz; • Shops and village services: just a few minutes away; • Public transport: easy access thanks to the lines serving Broc and the region; • Broc station: 2 minutes by car, allowing easy access to Bulle and the surrounding area; • Bulle commune: about 6 minutes by car, with its many shops, restaurants, administrative services, and infrastructure; • Access to the A12 highway (Bulle-Friborg-Lausanne-Bern): about 8 minutes from the H189. • The future Rolex location in Bulle: accessible in 10 minutes by car, representing a major asset for future owners looking for a home near a developing economic hub. • The future Broc chocolate park: accessible in just 4 minutes by car, this constitutes a major asset for the attractiveness and value of your property. • Lake Gruyère: accessible in just 7 minutes by car. We also offer 10 other villas, available in several configurations. A1.2: 4.5 rooms / Town house / Mitoyenne / 126 m2 habitable / 172 m2 land / Price 950'000.-A2.1: 4.5 rooms / Town house / Angle / 124 m2 habitable / 176 m2 land / Price 1'050'000.-A2.4: 4.5 rooms / Town house / Angle / 124 m2 habitable / 175 m2 land / Price 1'050'000.-A3.1: 4.5 rooms / Town house / Angle / 127 m2 habitable / 174 m2 land / Price 1'050'000.-A3.4: 4.5 rooms / Town house / Angle / 127 m2 habitable / 175 m2 land / Price 1'050'000.-A5.2: 4.5 rooms / Town house / Mitoyenne / 123 m2 habitable / 170 m2 land / Price 950'000.-A6.1: 4.5 rooms / Town house / Angle / 123 m2 habitable / 175 m2 land / Price 1'100'000.-B1.2: 4.5 rooms / View house / Angle / 112 m2 habitable / 215 m2 land / Price 1'200'000.-C1.2: 4.5 rooms / Loft house / Angle / 103 m2 habitable / 277 m2 land / Price 1'200'000.-E1.1: 4.5 rooms / Twin house / Angle / 141 m2 habitable / 396 m2 land / Price 1'250'000.-The price includes an outdoor parking space as well as a covered parking space. A garden shed housing the hot and cold water systems is located in the garden.Each house can be equipped, as an option, with a home automation system for a supplement of CHF 3'000.- per house (final price subject to confirmation).The houses, built in concrete, benefit from a remote-controlled wood heating system, offering optimal comfort while guaranteeing good energy efficiency.Photos are not contractual. Do not hesitate to contact us to obtain more information or to organize a visit at the following number: 079 830 13 02 / Gayané Jourbajian
  • Parking space
  • Pets allowed
  • Child-friendly
  • +1
Travel time
-
1 / 12
  • Parking space
  • Pets allowed
  • Lake view
  • +3
CHF 1,250,000.–
4.5 rooms182m² living space
Chemin de Fin-Derrey 46, 1636 Broc

Beautiful 4.5-room villa with a view of Lake Gruyère and the mountains (E1.1)
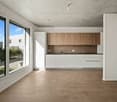
Beautiful new villa with a view of the mountains and Lake Gruyère. Beautiful new villa, turnkey, located in a modern and peaceful residence in Broc, in immediate proximity to all amenities. Located in a family-friendly and convivial neighborhood, at Chemin de Fin-Derrey 46, 1636 Broc, this 4.5-room villa will seduce you with its living environment, which perfectly combines modernity, nature, comfort, and security.Thanks to its contemporary finishes, realized with taste, this approximately 182 m2 living space offers spacious, bright, and perfectly adapted areas for a comfortable family life.The living spaces have been designed with particular attention to volume, functionality, and the well-being of the occupants.Broc is a particularly appreciated commune for its quality of life. Nestled between the Gruyère mountains and close to Lake Gruyère, it offers a perfect balance between peaceful residential life and quick access to essential infrastructure.You will find nearby: • Schools and family structures: 10 minutes on foot from Broc primary school and 10 minutes by car from CO Bulle and Riaz; • Village shops and services: just a few minutes away; • Public transport: easy access thanks to the lines serving Broc and the region; • Broc train station: 2 minutes by car, allowing easy access to Bulle and the surrounding area; • Bulle commune: about 6 minutes by car, with its many shops, restaurants, administrative services, and infrastructure; • Access to the A12 highway (Bulle-Friborg-Lausanne-Bern): about 8 minutes from the H189; • Future Rolex location in Bulle: accessible in 10 minutes by car, representing a major asset for future owners looking for accommodation near a growing economic hub; • Future chocolate park in Broc: accessible in just 4 minutes by car, which is a major asset for the attractiveness and value of your property; • Lake Gruyère: accessible in just 7 minutes by car. We also offer 10 other villas, available in several configurations:A1.2: 4.5 rooms / Townhouse / Semi-detached / 158 m2 living space / 172 m2 land / Price 950,000.-A2.1: 4.5 rooms / Townhouse / Corner / 158 m2 living space / 176 m2 land / Price 1,050,000.-A2.4: 4.5 rooms / Townhouse / Corner / 158 m2 living space / 175 m2 land / Price 1,050,000.-A3.1: 4.5 rooms / Townhouse / Corner / 158 m2 living space / 174 m2 land / Price 1,050,000.-A3.4: 4.5 rooms / Townhouse / Corner / 158 m2 living space / 175 m2 land / Price 1,050,000.-A5.2: 4.5 rooms / Townhouse / Semi-detached / 158 m2 living space / 170 m2 land / Price 950,000.-A6.1: 4.5 rooms / Townhouse / Corner / 158 m2 living space / 175 m2 land / Price 1,100,000.-B1.2: 4.5 rooms / View house / Corner / 152 m2 living space / 215 m2 land / Price 1,200,000.-C1.2: 4.5 rooms / Loft house / Corner / 149 m2 living space / 277 m2 land / Price 1,200,000.-E1.1: 4.5 rooms / Twin house / Corner / 182 m2 living space / 396 m2 land / Price 1,250,000.-The price includes an outdoor parking space as well as a covered parking space. A garden house containing the hot and cold water systems is located in the garden.Each villa can be equipped, as an option, with a home automation system for a supplement of CHF 3,000.- per villa (final price subject to confirmation).The villas, built in concrete, benefit from a remote-controlled wood heating system, offering optimal comfort while guaranteeing good energy efficiency.Photos are not contractual.Do not hesitate to contact us to obtain more information or to organize a visit at the following number: 079 830 13 02 / Gayané Jourbajian
  • Parking space
  • Pets allowed
  • Lake view
  • +3
Travel time
-
1 / 13
  • Balcony / Terrace
  • Garage
  • View
  • +1
CHF 1,280,000.–
5.5 rooms150m² living space
Rue Champ la Vuille, 1669 Les Sciernes-d'Albeuve

Les Sciernes-d'Albeuve - Chalets contemporains

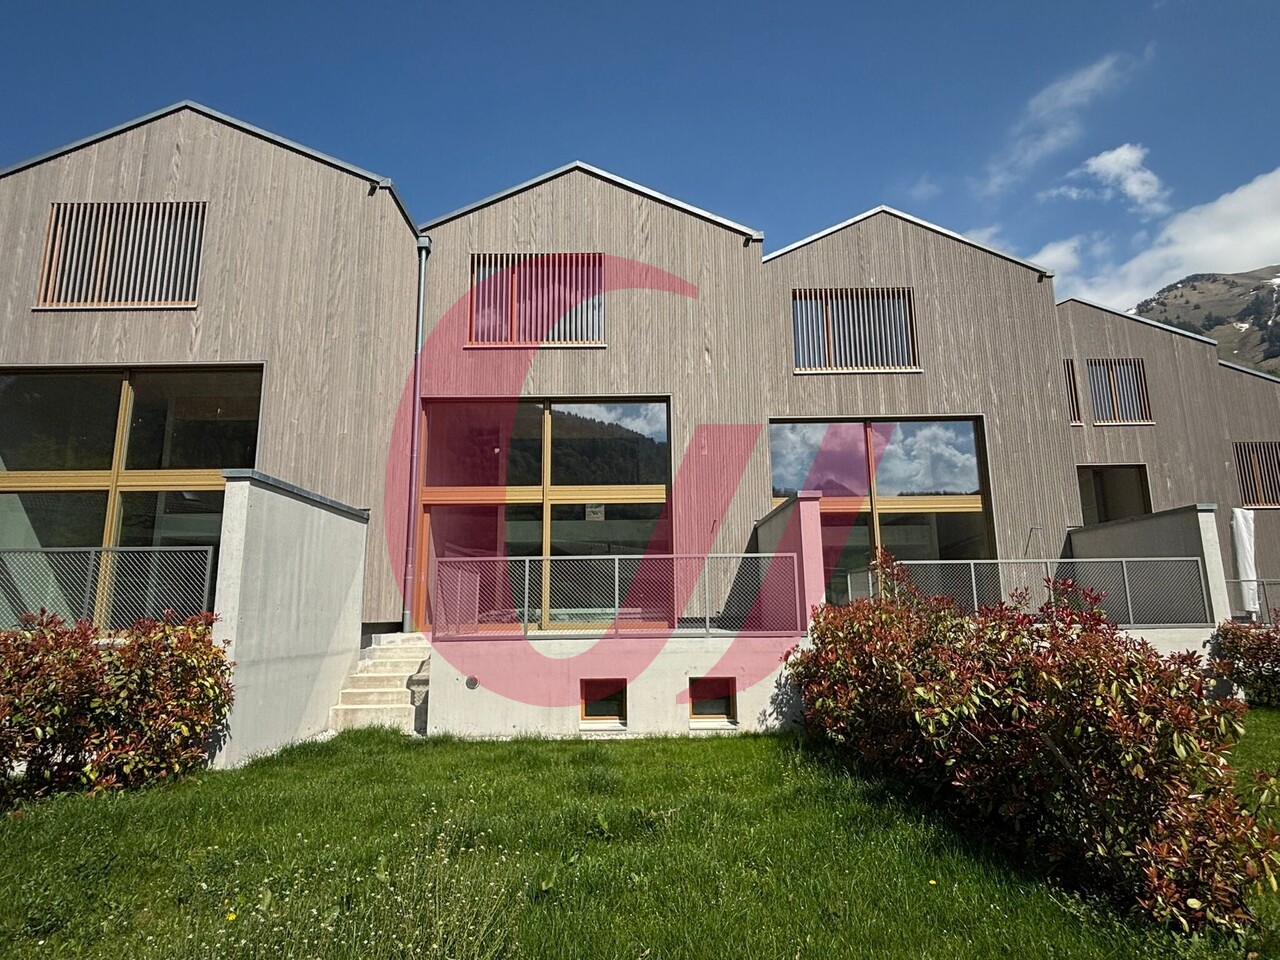
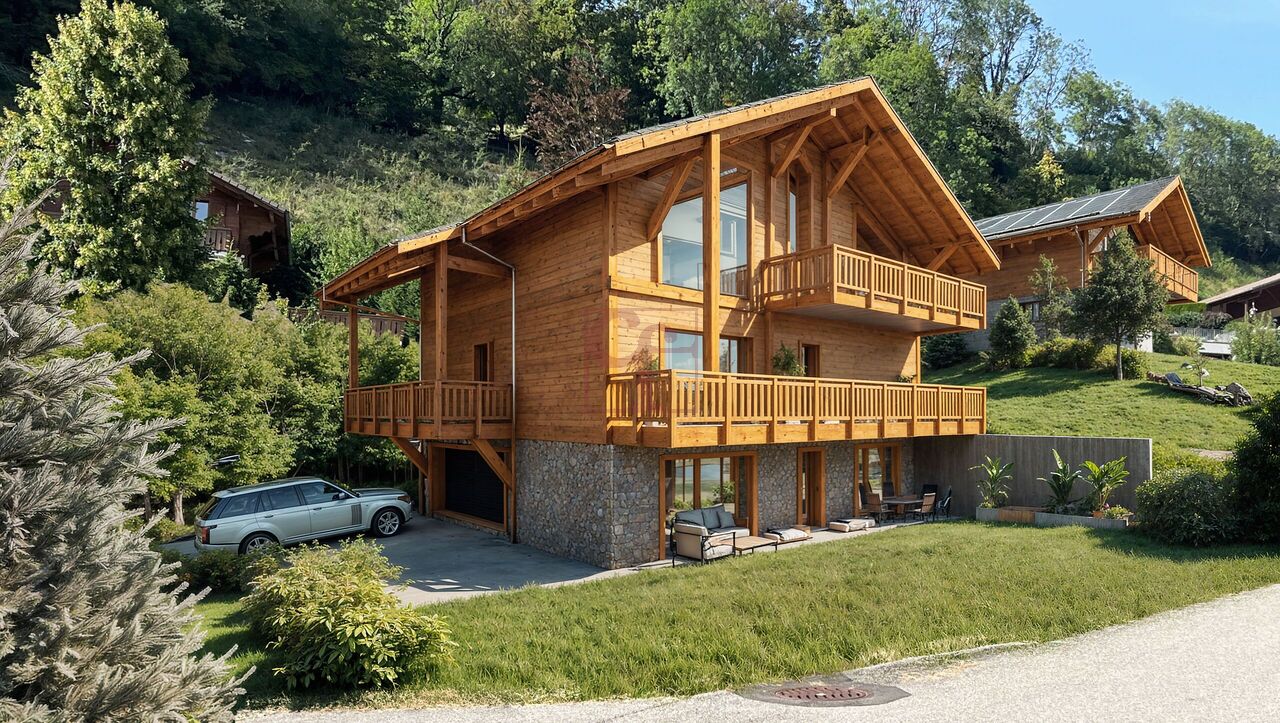
PERMIS DE CONSTRUIRE OBTENU - RÉSIDENCE SECONDAIRE AUTORISÉE ! Découvrez dès maintenant cette nouvelle promotion : "La résidence Champ de la Vuille". Nichée au coeur des Préalpes fribourgeoises, à seulement 20 minutes de Bulle et de Château d'Oex, dans le charmant village des Sciernes d'Albeuve.Ce magnifique projet vous offre un cadre de vie paisible et enchanteur.Le village s'étend sur un plateau pittoresque, aux pieds des majestueuses montagnes des Préalpes fribourgeoises, offrant ainsi un havre de tranquillité. Grâce à son orientation et à son ouverture sur la vallée de l'Intyamon, vous bénéficierez d'un ensoleillement optimal tout au long de l'année. De plus, le village est idéalement desservie par le célèbre train MOB, qui permet de rejoindre facilement Montreux, la riviera et la vallée de Gstaad. La résidence Champ de la Vuille se dresse fièrement sur une magnifique parcelle de terrain. Composée de 3 superbes chalets de style contemporain, elle sera construite uniquement avec des matériaux de haute qualité et en collaboration avec des entreprises artisanales réputées. Chaque chalet offre de vastes espaces de vie, baignés de lumière grâce à de larges baies vitrées, vous permettant ainsi de profiter d'une vue agréable sur les environs. De plus, chaque chalet dispose d'un jardin privatif, idéal pour se détendre et profiter des splendides couchers de soleil sur la vallée et les montagnes.Alors, pourquoi ne pas venir vous installer dans ce véritable écrin de nature et profiter d'un cadre de vie exceptionnel, tout en restant proche des commodités de la civilisation ? N'hésitez plus et contactez-nous dès maintenant pour en savoir plus sur cette opportunité. Nous serons ravis de vous faire découvrir cet endroit exceptionnel et de vous accompagner dans votre projet. [BUILDING PERMIT OBTAINED - SECONDARY RESIDENCE AUTHORIZED ! Discover this new development: "La résidence Champ de la Vuille". Nestled in the heart of the Fribourg Pre-Alps, just 20 minutes from Bulle and Château d'Oex, in the charming village of Les Sciernes d'Albeuve.This magnificent project offers you a peaceful and enchanting living environment.The village lies on a picturesque plateau at the foot of the majestic mountains of the Fribourg Pre-Alps, offering a haven of tranquillity. Thanks to its orientation and openness to the Intyamon valley, you'll enjoy optimum sunshine all year round.What's more, the village is ideally served by the famous MOB train, which provides easy access to Montreux, the Riviera and the Gstaad valley."The Champ de la Vuille residence stands proudly on a magnificent plot of land. Comprising 3 superb contemporary-style chalets, it will be built using only the highest quality materials and in collaboration with reputable craftsmen.Each chalet offers spacious living areas, bathed in light thanks to large bay windows, allowing you to enjoy pleasant views of the surrounding area. What's more, each chalet has its own private garden, ideal for relaxing and enjoying the splendid sunsets over the valley and mountains.So why not settle down in this natural setting and enjoy an exceptional lifestyle, while remaining close to the conveniences of civilization?Contact us today to find out more about this opportunity.We'd be delighted to show you this exceptional place and help you with your project

  • Balcony / Terrace
  • Garage
  • View
  • +1
Frederik Ellegaard

Frederik Ellegaard

1 / 13
Frederik Ellegaard

Frederik Ellegaard

  • Parking space
  • View
CHF 890,000.–
12.5 rooms300m² living space
Fribourg, 1637 Val-de-Charmey

A historic residence in the heart of Charmey

Built around 1850 on a plot of 678 m², this charming semi-detached village house has spanned the ages while benefiting from constant maintenance and regular renovations. Spread over three levels, it develops nearly 302 m² of living space offering beautiful volumes, about a dozen rooms, and numerous possibilities for layout. Its authentic character is expressed through typical architectural elements of the region, such as the original woodwork, the facade in shingles, the half-hipped roof, or the old wood-fired oven, which give the whole a warm and full-of-character atmosphere.Outside, the property benefits from an intimate garden and sheltered spaces, oriented west to fully enjoy the sunshine at the end of the day. The particularly peaceful environment allies with a practical situation thanks to the proximity of shops, schools, and other village amenities. The existing volumes as well as the configuration of the house also offer an interesting potential for evolution, allowing to consider different projects according to the needs of the future owners.Combining heritage, authenticity, and quality of life, this residence constitutes a rare opportunity for lovers of character properties. It is listed in value B and has a category 2 protection, testifying to its heritage interest while allowing its preservation. Finally, this property can be acquired as either a primary or secondary residence, an additional advantage for a family project or a charming residence.

  • Parking space
  • View
Surya Ecabert-Cotting

Surya Ecabert-Cotting

1 / 13
Surya Ecabert-Cotting

Surya Ecabert-Cotting

  • Parking space
  • Balcony / Terrace
  • View
CHF 1,240,000.–
5.5 rooms167m² living space
Fribourg, 1644 Avry-devant-Pont

Villa with terrace and magnificent view of the lake and the Pre-Alps

Located in Avry-devant-Pont, in the commune of Pont-en-Ogoz, this terraced house, rare on the market, combines the advantages of a contemporary attic and the comfort of a villa, while offering a quality of life without the constraints of exterior maintenance.This property occupies the entire top floor of a small building with only three apartments, and develops 167 m² of living space on one level, in a peaceful and green setting.Built in 2014 with quality materials, it seduces with its through volumes, omnipresent natural light and beautiful exteriors.To the south, a long balcony reveals a spectacular and completely unobstructed view of nature, the Pre-Alps and Lake La Gruyère. To the west, a large semi-covered terrace, surrounded by trees and planters, forms an intimate green cocoon, with a wooden space arranged around the jacuzzi, ideal for relaxation.Transformed into a generous 4.5 rooms (initially 5.5 rooms), the property has a parental suite with a built-in dressing room behind the headboard and with its own bathroom, all benefiting from direct access to the balcony, for wake-ups flooded with light facing a breathtaking panorama. Two children's rooms have a shared patio terrace and each have built-in wardrobes. The whole is completed by a second bathroom, a separate laundry room, a storage room behind the kitchen, and a central living space with a convivial island.Two places in the underground garage (in addition to the price), a cellar and an outdoor shed complete the services.With 215 m² of weighted surface, the possibility of finding a fourth bedroom and very limited exterior maintenance, this terraced villa embodies a way of life where elegance, comfort and serenity are combined on a daily basis.If you want to have a full view, don't hesitate any longer and come visit this exceptional property!Avry-devant-Pont is part of the commune of Pont-en-Ogoz, grouping 3 localities on the left bank of Lake La Gruyère. The village has a bakery, a small tea-room and a dairy. Other necessary amenities are found in Bulle, located about ten minutes away by car. Avry-devant-Pont offers a kindergarten, an after-school program and a primary school. Teenagers then attend the Riaz Orientation Cycle.

  • Parking space
  • Balcony / Terrace
  • View
1 / 12
  • Balcony / Terrace
  • View
  • Child-friendly
CHF 795,000.–
4.5 rooms140m² living space
Rue de la Part-Dieu 10-18, 1669 Albeuve

The Lys Houses in Albeuve!

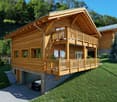
A living space where it's good to liveIn the heart of the charming village of Albeuve, Gruyère Immo SA offers an exclusive collection of 5 contemporary villas with 4½ and 5½ rooms, combining comfort, elegance, and quality of life. Designed to meet the expectations of today's families, they offer bright spaces, careful finishes, private outdoor areas, as well as covered and outdoor parking spaces, in a preserved natural environment.Just a few minutes from Bulle, enjoy a peaceful setting where authenticity, nature, and modernity blend harmoniously to make your future home a true living space.This project consists of 3 villas with 5.5 rooms and 2 villas with 4.5 rooms.House 1:Basement • Large area of approximately 40m2 (technical, cellar, laundry room) Ground floor • 1 car parking space • 1 entrance hall with wall cabinets • 1 guest toilet • 1 fully equipped kitchen opening onto the dining room • 1 terrace • 1 lawn area 1st floor • 1 large living room • 1 available space/office opening onto the dining room 2nd floor • 1 large distribution hall • 2 bedrooms • 1 parental suite with dressing room and shower • 1 bathroom Miscellaneous: • Architects' project made of Swiss wood • Air/water heat pump If you would like more information or organize a visit, do not hesitate to contact us!
  • Balcony / Terrace
  • View
  • Child-friendly
Travel time
-
Raphaël Vuadens

Raphaël Vuadens

1 / 13
Raphaël Vuadens

Raphaël Vuadens

  • Parking space
  • View
CHF 1,780,000.–
8.5 rooms307m² living space
CH, 1649 Pont-la-Ville

Family house with independent apartment

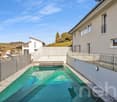
Located in a quiet neighborhood of the village of Pont-la-Ville, this individual 8.5-room house offers everything a family could want: space, comfort, and a welcoming living environment.The main house spans two levels and seduces with its spacious and bright areas. The vast living room with fireplace opens onto a sunny terrace and communicates with a perfectly equipped kitchen, featuring a large bar island. Alongside it, a second modular living room allows for the arrangement of an additional bedroom according to your needs.Upstairs, the sleeping area offers three beautiful bedrooms, including a parental suite with dressing room and Italian-style shower room equipped with a hammam. The other two bedrooms each benefit from their own shower room, combining comfort and intimacy for the whole family. An office completes this functional level.On the garden level, an independent 2.5-room apartment, currently rented, enriches the offer. Ideal for hosting loved ones or generating rental income, it represents an undeniable asset.Outside, everything is designed for relaxation and leisure: a pool, a pergola, and a pleasant garden form an ideal setting to enjoy the beautiful days. A double garage with automatic door and digicode, as well as a covered parking space, complete this exceptional property.Offering quality of life, functionality, and high-end amenities, this house is a rare opportunity in the heart of Gruyère. • Main residence with 6 rooms and approximately 236 m2 of living space • Independent 2.5-room apartment with approximately 70 m2 of living space • Beautiful plot of 946 m2 • Pool and beautiful outdoor amenities • Ideal for a family

  • Parking space
  • View
Tony André

Tony André

1 / 12
Tony André

Tony André

  • Parking space
  • Balcony / Terrace
  • Garage
  • +2
CHF 1,790,000.–
9 rooms423m² living space
La Roche FR, 1634 La Roche FR

Discreet luxury in La Roche: Exceptional villa with panoramic views

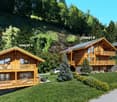
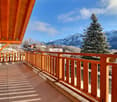
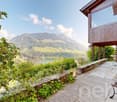
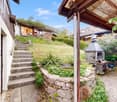
Perched in a quiet cul-de-sac, dominating the village of La Roche, this beautiful individual villa with generous volumes offers a uniquely exceptional living space. Here, light invites itself from morning to evening, carried by an ideal exposure and a breathtaking view of Lake Gruyère and the Fribourg Pre-Alps. Built in 1997 and maintained with exemplary care, the property combines careful architecture, quality materials, and perfectly thought-out spaces for a rare living comfort. Its great asset: two separate dwellings - a main residence of 6.5 rooms and an independent apartment of 2.5 rooms - offering ideal flexibility to accommodate two generations, exercise a professional activity, or receive rental income. A bright and warm interior, designed to live fully The heart of the house unfolds in a vast living space of approximately 80 m², bathed in light. A beautiful fireplace harmoniously structures the living room, the dining area, and the contemporary kitchen renovated in 2014. This living area opens onto a magnificent terrace, equipped with a pergola and a pizza oven - the ideal place to enjoy summer evenings facing the panorama. The central staircase, a true architectural signature, connects the floors with elegance. The sleeping areas accommodate five bedrooms, including a parental suite with dressing room, as well as two carefully designed bathrooms. The lower level, with its three bright rooms, is perfectly integrated into the garden. An independent apartment for total flexibility A charming duplex apartment with 2.5 rooms, with mezzanine, terrace, and garden access, completes the ensemble. Currently rented, it offers excellent potential: family accommodation, independent office, or rental income. Magnificent exteriors for a privileged daily life The exteriors have been designed like a true oasis: • Heated pool with lounge area, • Panoramic terrace adjacent to the kitchen, • Enclosed garden ideal for relaxation, • Perfectly organized technical spaces. In addition, there is a double garage with direct access, several cellars, a laundry room, and numerous parking spaces. ...
  • Parking space
  • Balcony / Terrace
  • Garage
  • +2
David Damiano

David Damiano

1 / 12
David Damiano

David Damiano

  • Parking space
  • Balcony / Terrace
  • Garage
  • +1
CHF 900,000.–
5.5 rooms112m² living space
Crésuz, 1653 Crésuz

Charming chalet with panoramic view of Lake Montsalvens

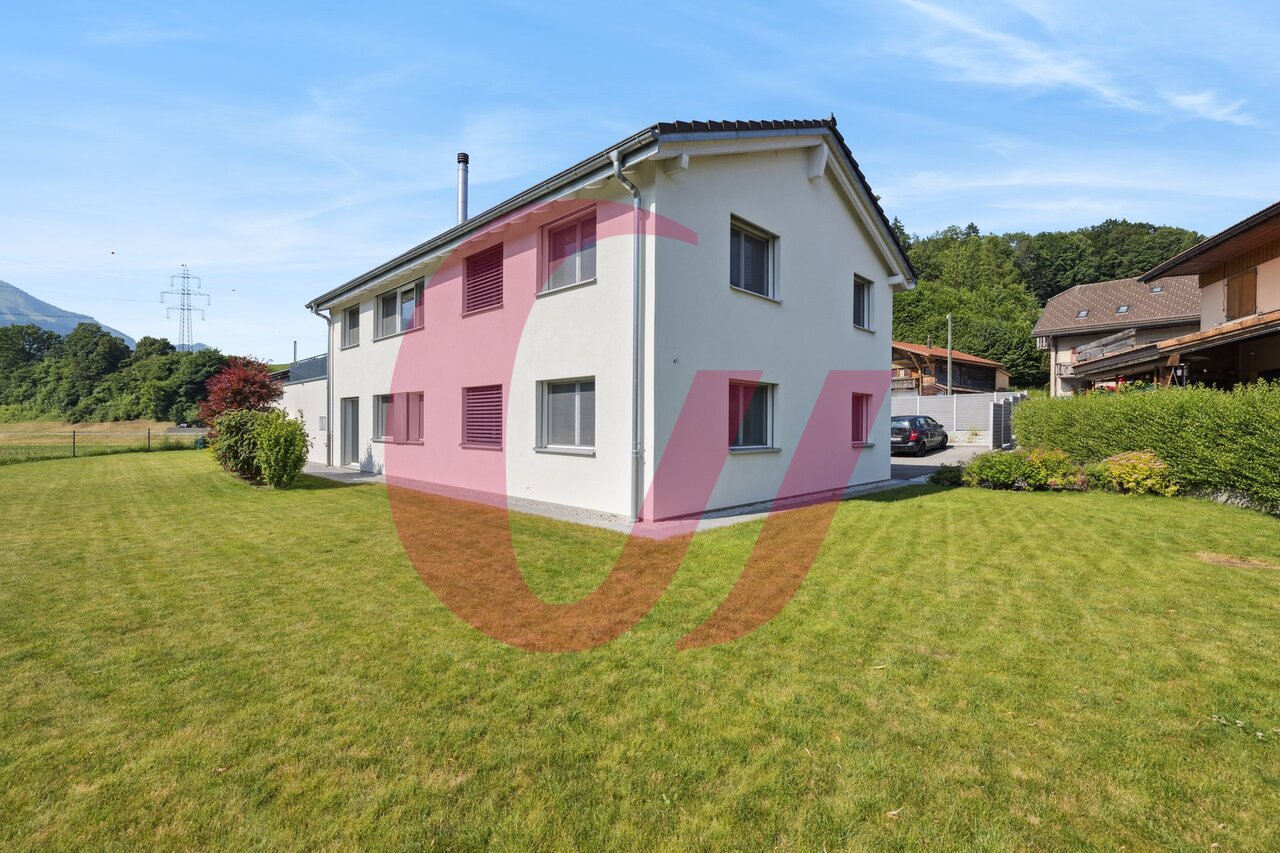
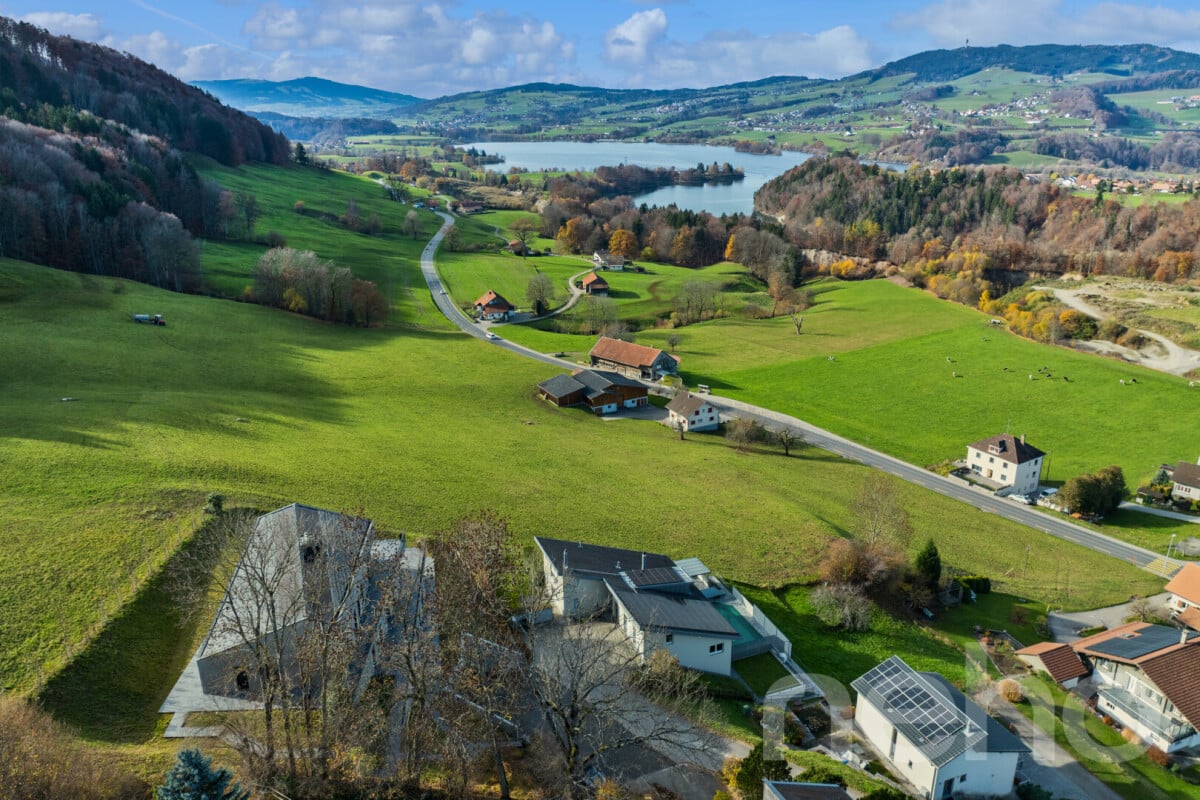
Nestled in a peaceful and green environment, this charming chalet seduces from the first moments with its warm atmosphere and spectacular view of Lake Montsalvens and the surrounding landscapes. A true haven for nature, calm, and authenticity lovers. Spread over three levels, this property offers pleasant and perfectly adapted living spaces, both for secondary residence stays and for regular occupation. Its good general maintenance condition allows for immediate enjoyment, in a convivial and refined atmosphere. The heart of the chalet naturally extends to a magnificent, light-filled veranda, ideal for admiring the panorama in every season. Outside, a large covered terrace invites you to share meals facing the lake or simply savor the serenity of the places, in a rare and preserved bucolic setting. Sold fully furnished, this chalet represents a key-in-hand opportunity, perfect for a vacation residence or a green refuge away from urban agitation. The secondary residence is authorized, a precious asset in the region. The situation combines harmoniously tranquility and practicality thanks to the proximity of public transport, allowing facilitated access throughout the year. A garage-box place as well as 2-3 outdoor places complete this charming property, where every detail invites relaxation and escape.Exact address available after registration on neho.ch.YOU WISH TO VISIT? PLEASE REGISTER FIRST: https://neho.ch/b/1653-26-3

  • Parking space
  • Balcony / Terrace
  • Garage
  • +1

Suggested properties for you based on search results