"NEAR LAUSANNE, ARCHITECT-DESIGNED VILLA WITH GREAT POTENTIAL"
Purchase price
CHF 1,590,000.–
Notify on price drop
Rooms
6
Living space
157 m2
Location
1088 RoprazCosts
- Purchase price:
- CHF 1,590,000.–
- Notify on price drop
Main information
- Available from:
- By agreement
- Type:
- Villa
- No. of rooms:
- 6
- Number of floors:
- 2
- Surface living:
- 157 m2
- Land area:
- 1369 m2
- Volume:
- 1090 m3
Features and furnishings
Balcony / Terrace
Fireplace
Parking space
Documents (0)
Description
Living in peace, surrounded by greenery, and yet close to Lausanne: this individual architect-designed villa combines these two aspirations. It also offers beautiful perspectives for those who want to adapt their home to their life, welcome a loved one, or consider additional rental income. Located in Ropraz, on the edge of an agricultural area, the property benefits from a particularly peaceful environment and a magnificent preserved garden. The Chalet-à-Gobet can be reached in about 12 minutes by car, and the Bern road is quickly accessible, while being away from its noise pollution.
A HOUSE OPEN TO ITS GARDEN
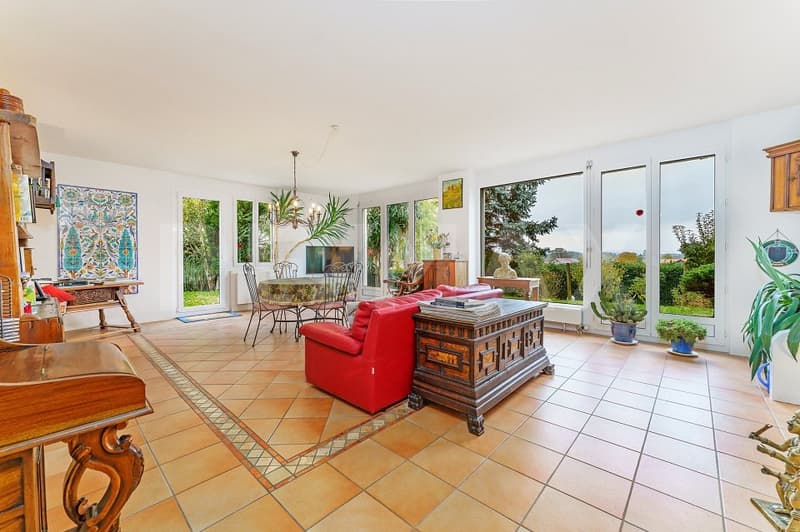
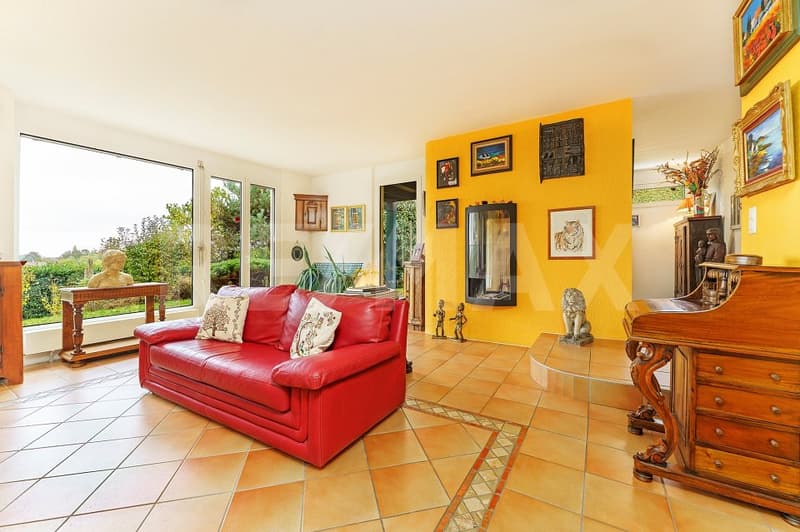
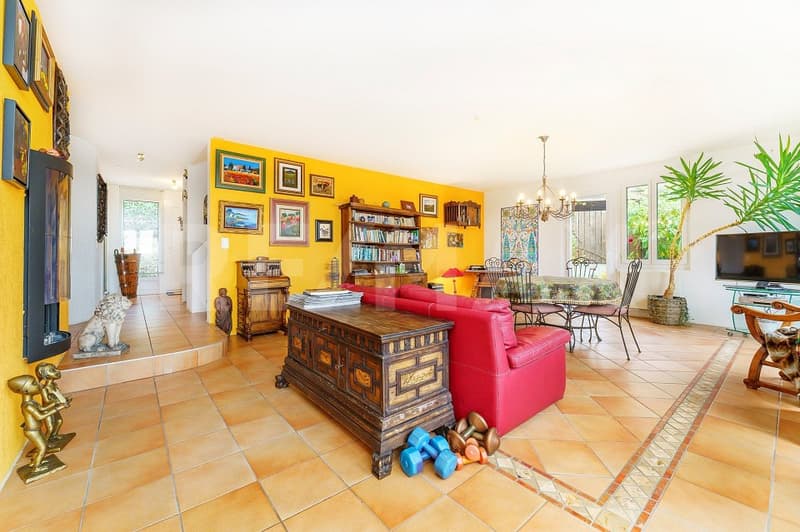
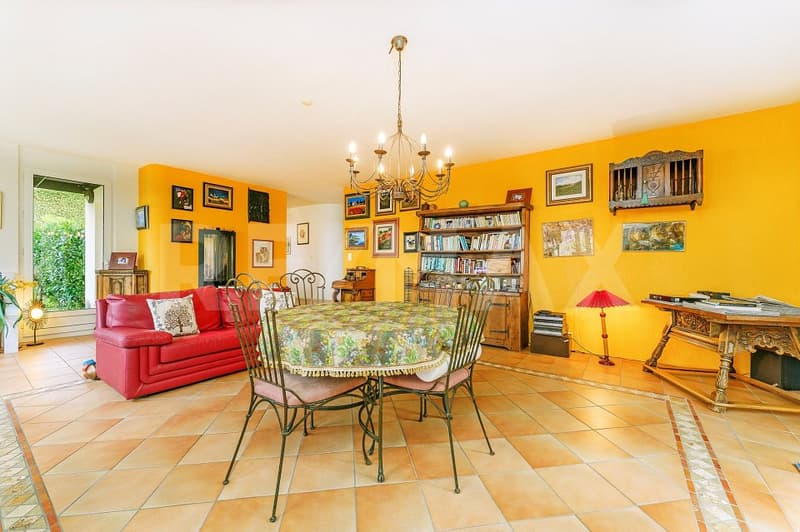
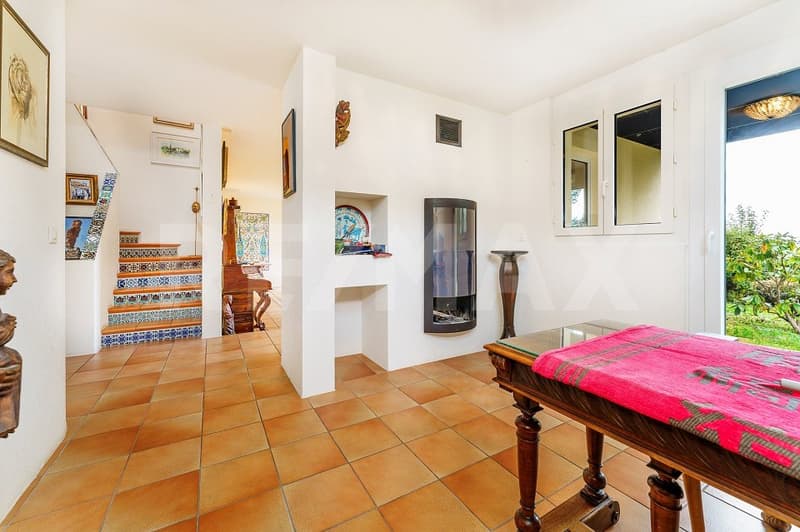
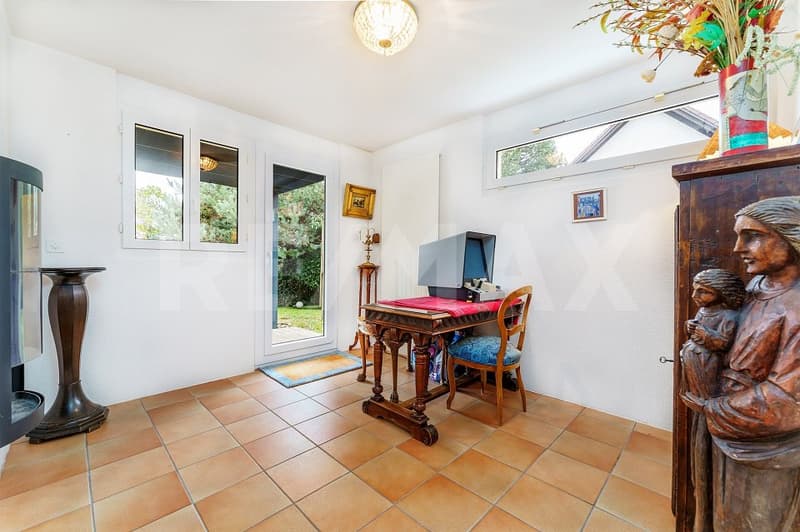
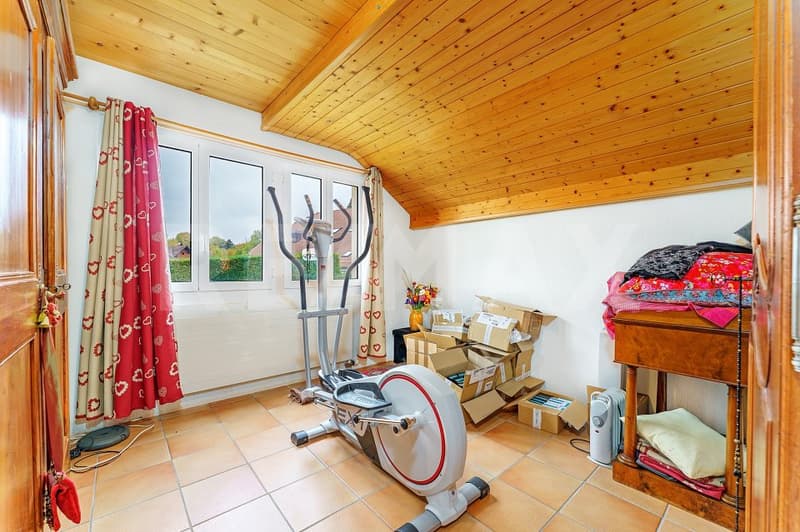
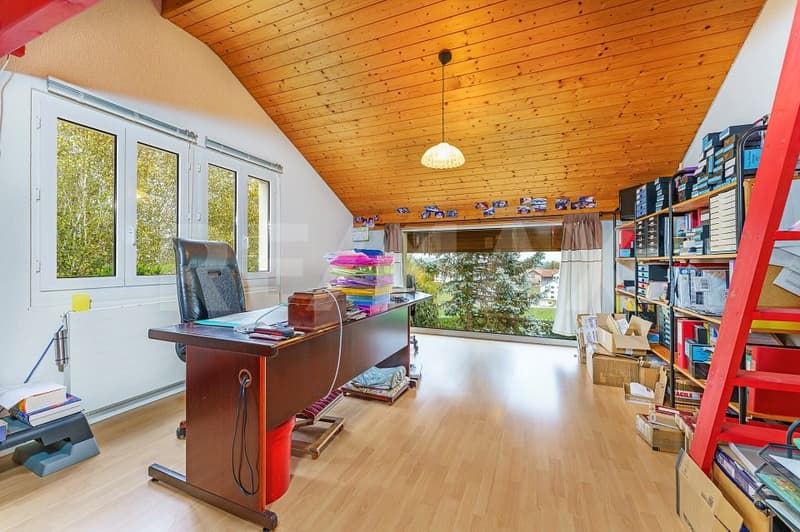
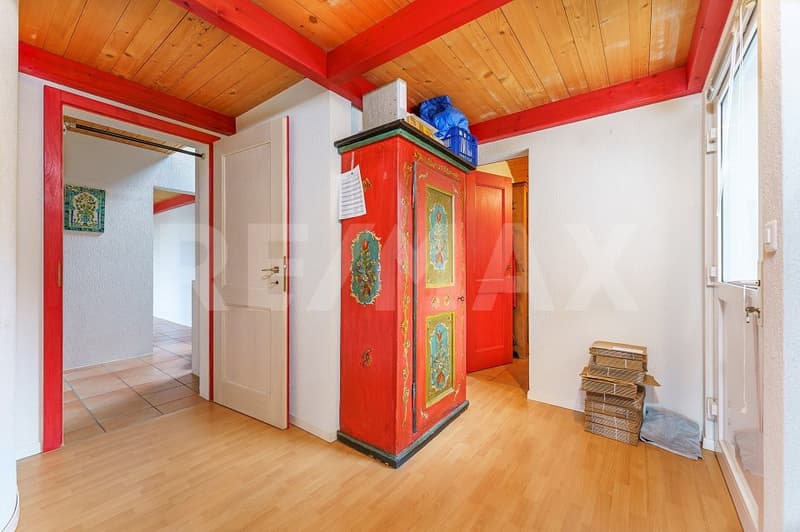
Built in 1997 and carefully maintained, this villa offers approximately 157 m² of living space and 250 m² of usable space, with a volume of 1090 m³. In the living room, the large windows create a privileged relationship with the garden. Light, perspectives, and vegetation accompany everyday life, giving almost the impression that the outside extends into the house. The garden, laid out on several levels, comprises different spaces to be discovered over the seasons. Its private character makes it an ideal place to recharge, share a meal, or simply enjoy the tranquility of the countryside.
A SPACE WITH INDEPENDENT ACCESS TO ENHANCE
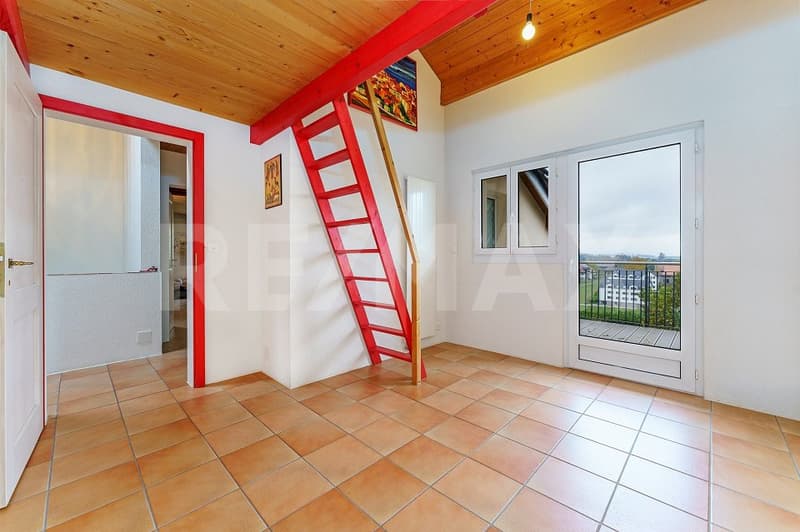
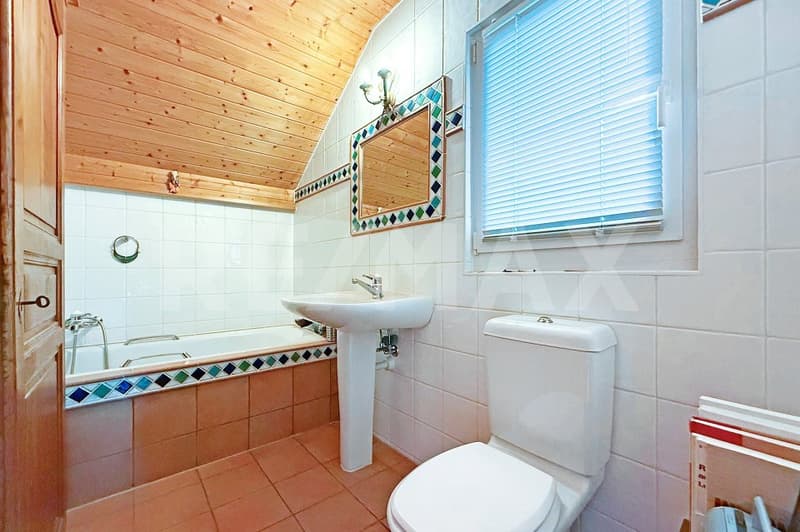
The villa has a space accessible by an independent entrance, including a large room, a mezzanine that can accommodate a sleeping area, and a private bathroom. Adding a kitchenette would allow for its conversion into a studio. An interesting possibility for welcoming a loved one, offering more autonomy to a family member, or creating a rental apartment. In the latter case, the rental income could contribute to the costs and financing of the property.
A POTENTIAL TO ACCOMPANY YOUR PROJECTS
Beyond its current qualities, this property presents a potential for expansion and creation of a second home, subject to a feasibility study, compliance with regulatory provisions, and necessary authorizations. These perspectives allow for imagining a house that evolves with the needs of its future owners: more space, a different organization, or a project bringing together two generations. A garage for two cars and several outdoor parking spaces complete the ensemble. This villa is aimed at those seeking an individual house full of character, an intimate garden, and the peace of the countryside near Lausanne, with the freedom to envision new projects.
Contact us to discover the places and explore their potential together.
More photos on: https://www.remax.ch/en/119791003-411
A HOUSE OPEN TO ITS GARDEN
Built in 1997 and carefully maintained, this villa offers approximately 157 m² of living space and 250 m² of usable space, with a volume of 1090 m³. In the living room, the large windows create a privileged relationship with the garden. Light, perspectives, and vegetation accompany everyday life, giving almost the impression that the outside extends into the house. The garden, laid out on several levels, comprises different spaces to be discovered over the seasons. Its private character makes it an ideal place to recharge, share a meal, or simply enjoy the tranquility of the countryside.
A SPACE WITH INDEPENDENT ACCESS TO ENHANCE
The villa has a space accessible by an independent entrance, including a large room, a mezzanine that can accommodate a sleeping area, and a private bathroom. Adding a kitchenette would allow for its conversion into a studio. An interesting possibility for welcoming a loved one, offering more autonomy to a family member, or creating a rental apartment. In the latter case, the rental income could contribute to the costs and financing of the property.
A POTENTIAL TO ACCOMPANY YOUR PROJECTS
Beyond its current qualities, this property presents a potential for expansion and creation of a second home, subject to a feasibility study, compliance with regulatory provisions, and necessary authorizations. These perspectives allow for imagining a house that evolves with the needs of its future owners: more space, a different organization, or a project bringing together two generations. A garage for two cars and several outdoor parking spaces complete the ensemble. This villa is aimed at those seeking an individual house full of character, an intimate garden, and the peace of the countryside near Lausanne, with the freedom to envision new projects.
Contact us to discover the places and explore their potential together.
More photos on: https://www.remax.ch/en/119791003-411
Mortgage Calculator
From dream house to home ownership: the mortgage calculator can help you estimate the affordability of this property.
Viewing
Contact for viewing
Mirjam Martinez-Schmocker
Advertiser


RE/MAX Immobilier à Epalinges
Place Croix-Blanche 3
1066Epalinges
Contact
Mirjam Martinez-Schmocker
- Listing ID
- 4003620760
- Object ref.
- 119791003-411