235 results - House, chalet, rustico to buy in District la Broye-Vully

1 / 13
CHF 2,590,000.–
12 rooms446m² living space
1088 Ropraz

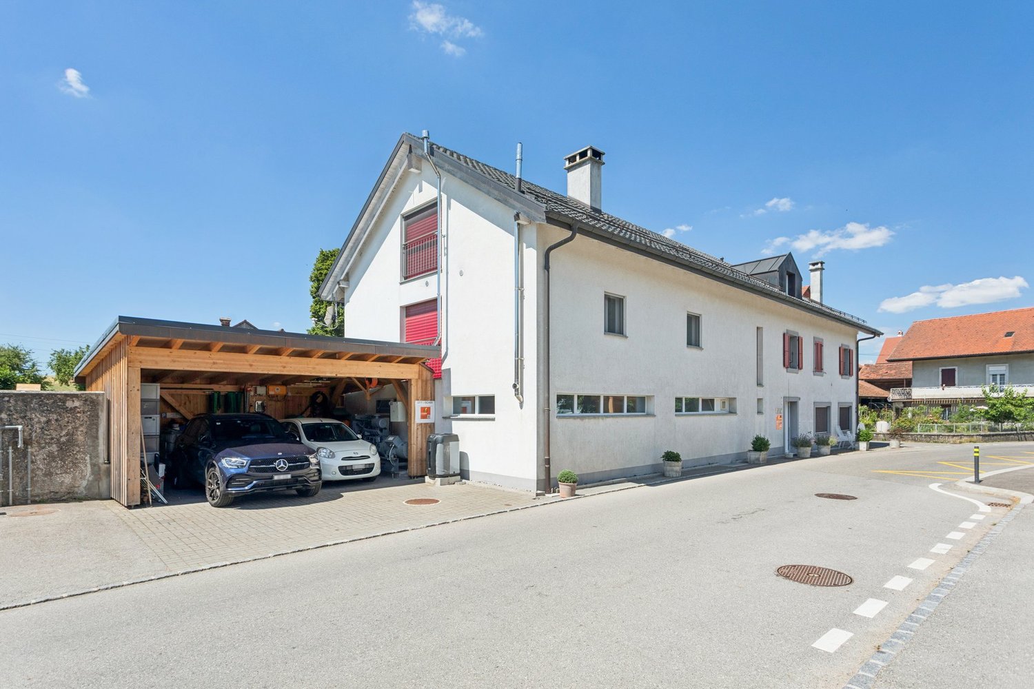
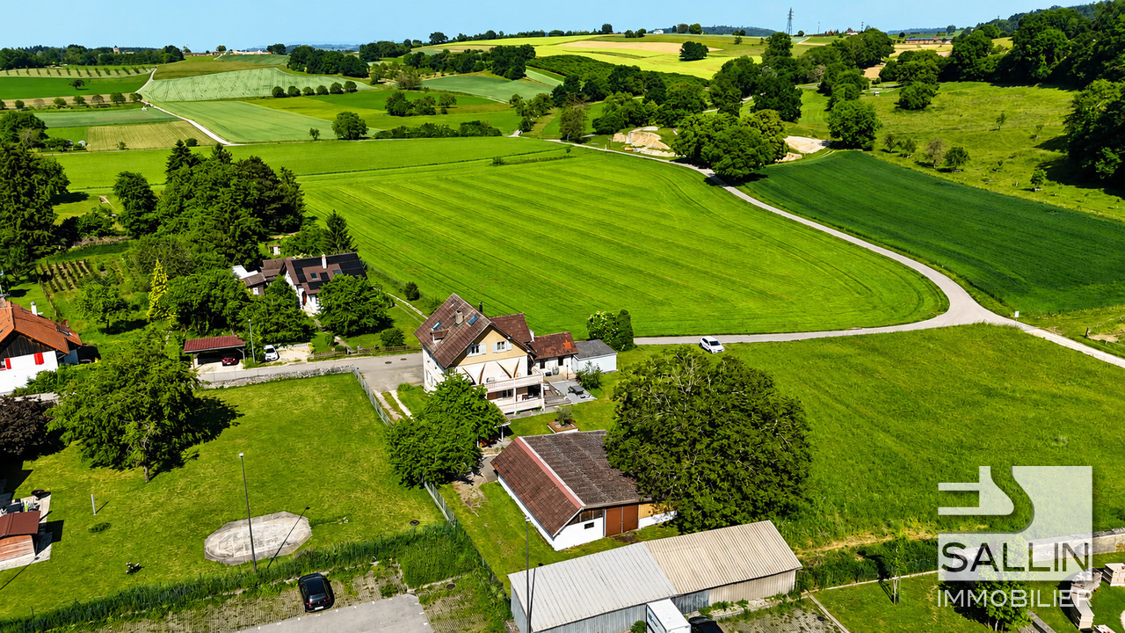
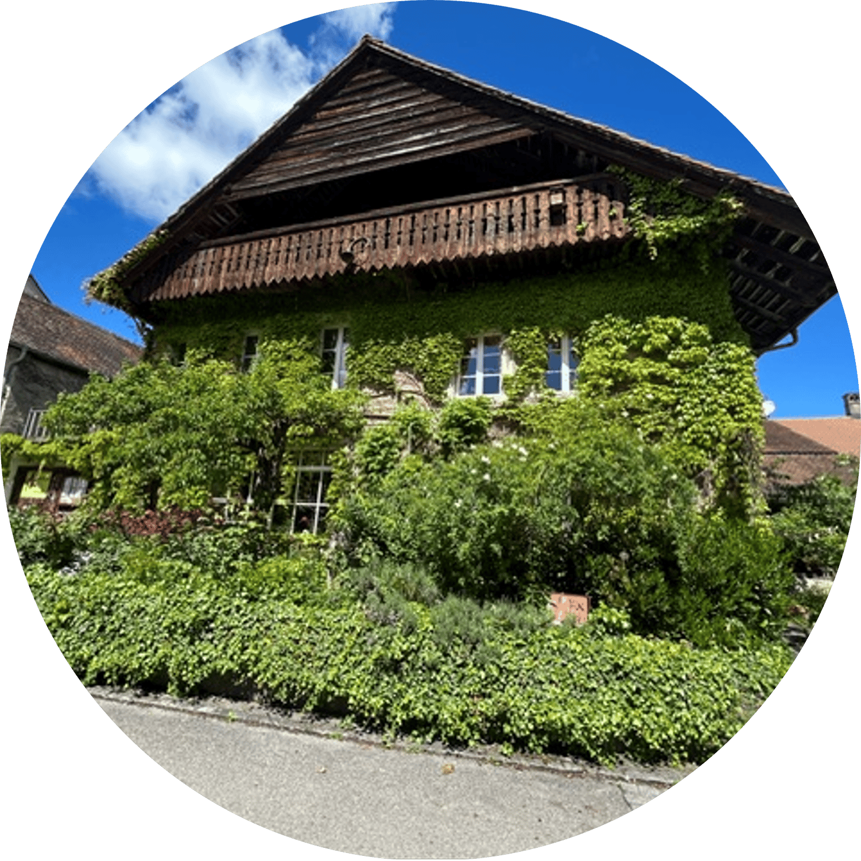
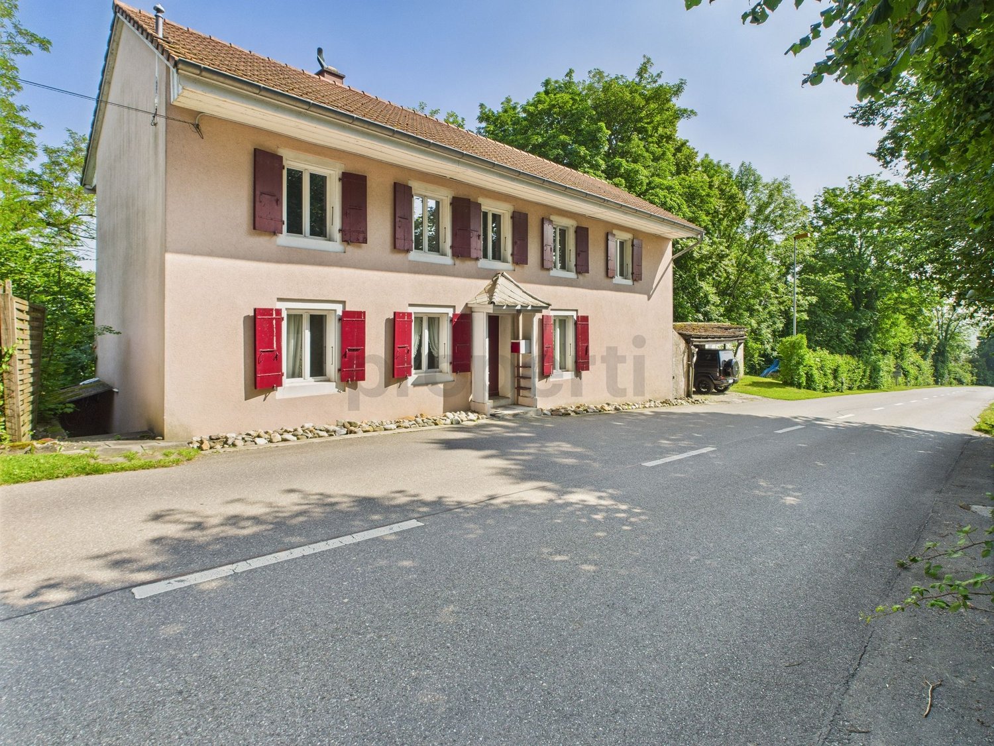
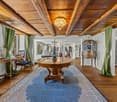
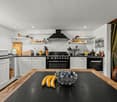
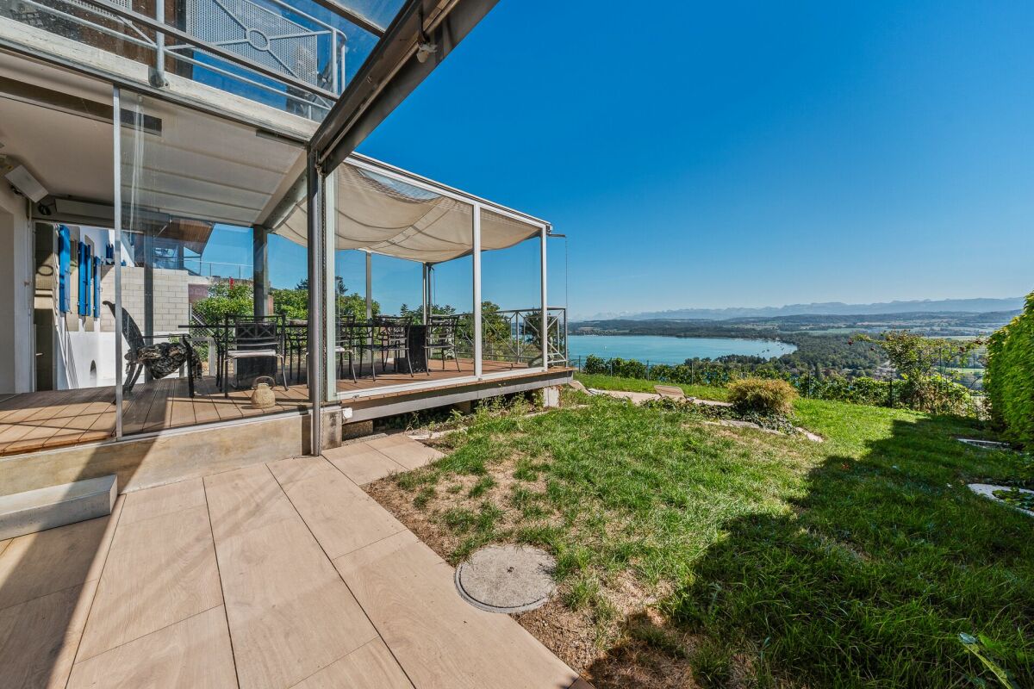
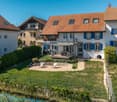
Magnificent renovated farm with 3 apartments and a stable

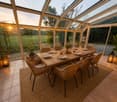
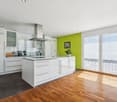
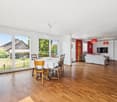
Located in the heart of the Ropraz commune, just a few minutes from Lausanne, this magnificent renovated farm completely in 2014 with quality materials is situated on a co-ownership plot of 12'208 m² for 2 lots (lot 1: the farm and lot 2: an old granary transformed into a dwelling), lot 1 represents a share of 871 thousandths, approximately 10'770 m² of private land. This rare property combines the charm of the old with modern comfort, offering three spacious apartments: • A 2.5-room duplex apartment, ideal for a couple or a single person, living area 70 m2 • A 4.5-room duplex apartment, with a large private garden, living area 120 m2 • A 5.5-room triplex apartment, perfect for a family seeking space and serenity, living area 260 m2 The rental of two of the apartments allows for an interesting income to be generated, contributing to the financing of the acquisition. The rural part includes a barn and a stable, suitable for housing horses and small animals, offering an ideal setting for nature lovers. In addition to these facilities, the property benefits from several parks as well as an orchard and a biotope. A unique opportunity for those seeking an authentic property that offers space, comfort, and tranquility, while remaining close to Lausanne's amenities. A dream for every horse rider who can take care of their own horses and ride out from home. Ideal for a multigenerational or multifamily purchase! Or only for rental income thanks to the current rental status. Distribution of apartments:2.5-room apartment:Ground floor Kitchen Living room Guest toilet, 1 sink 1st floor Hall with storage space Bedroom 1 bathroom: shower, WC, 1 sink 4.5-room apartment:Ground floor Entrance hall (built-in closets) Open-plan living room: lounge, kitchen, dining room Shower room: WC, 1 sink, 1 shower 1 vaulted cellar 1st floor Hall 1 storage room with connection for washing machine and dryer 3 bedrooms 1 separate WC 1 shower room: 2 sinks, 1 shower Outdoor area Large pergola terrace 33m2 Garden 300 m2 Water connection Electricity Garden shed 5.5-room apartment:Ground floor Kitchen and dining room (Gaggenau appliances: traditional oven, steam, induction hob, plancha), access to covered terrace Guest toilet Storage room Cellar Technical rooms Laundry room + door for pellet storage (for 10 tons) Workshop and outdoor access 1st floor Hall, built-in closets 2 bedrooms, one with balcony 1 separate WC 1 bathroom: bathtub, 1 sink Living room, access to terrace and garden Attic Hall Living room Parental bedroom: bedroom, dressing room, bathroom (bathtub, shower, WC, 2 sinks) Large office and play area,... Attic Outdoor area Terrace 73m2 6-person Jacuzzi Biotope Garden Water connection Electricity Contact and information: Marjorie 076 552 75 15

Sébastien Pannatier

Sébastien Pannatier

1 / 5
Sébastien Pannatier

Sébastien Pannatier

  • Garage
  • Elevator
CHF 890,000.–
5.5 rooms141m² living space
Proche du centre, 1522 Lucens

CONSTRUCTION IN PROGRESS - DELIVERY SUMMER 2028!

EXCLUSIVELY AT PROXIMMO, YOUR REAL ESTATE AGENCY:UNIQUE PROJECT FOR AN EXCEPTIONAL QUALITY OF LIFEPerfectly located in a quiet and green residential area, close to the center of Lucens, this superb real estate project with eight apartments with generous surfaces, sold on plans, benefits from an exceptional quality of life in the region, protected from nuisances and just a few steps from all amenities.Responding to the most demanding criteria of quality, safety, and comfort, this superb achievement offers all the advantages sought by people who want to benefit from a privileged environment in a new neighborhood while enjoying the undeniable advantages of city life. The attractive prices also allow families to live with low monthly payments, with a "hypothetical rent" that can easily be below CHF 1'200.-/month (based on an 80% debt, interest rate of 1.80%).The lots have been perfectly configured and intelligently thought out down to the smallest details to optimize the living spaces, highlighted by constant natural light throughout the day thanks to excellent exposure. The interior distributions are functional and optimal, offering real, pleasant rooms to live in on a daily basis. This "heart" project also benefits from attractive prices and offers energy-efficient housing.Each lot will enjoy beautiful outdoor spaces with large private gardens or generous balconies-terraces for the apartments on the upper floor. The basement offers an underground parking garage connected to the lots by elevators or private access. A spacious bicycle room is also provided to promote soft mobility. The buildings are distinguished by their very beautiful architectural line and the quality of their finishes, making them a unique realization in the region and a privileged place to live.This new promotion is located in the immediate vicinity of the center of the commune of Lucens, where all amenities are found. The commune's schools are just a few minutes' walk away, as are doctors, banks, sports centers, and other necessities. The CFF station is 5 minutes' walk away, the road to Bern 3 minutes, and the highway 15 minutes. It takes 15 minutes to reach the center of Payerne and about 20 minutes to reach Lausanne.Delivery summer 2028BEAUTIFUL OPPORTUNITY NOT TO BE MISSED!4.5 rooms from CHF 770,000.-Villa from CHF 850,000.-Indoor parking spaces extra CHF 30,000.-/unitWe will organize a visit to the property at your convenience and receive you by appointment to present this magnificent object to you!--------File, information, and visit on request by sending us your complete contact details by email.Sébastien Pannatiersebastien@proximmo.ch079 513 11 63PROXIMMOReal Estate Agency SàrlPlace Bel-Air 1CH - 1003 Lausanne021 351 08 080840 111 222info@proximmo.chwww.proximmo.ch--------All our offers and promotions are visible here:https://proximmo.ch/proximmo-vente-immobilier.html--------Are you planning to sell your real estate property?Contact us without obligation for a free estimate of your property.www.proximmo.ch

  • Garage
  • Elevator
1 / 13
CHF 1,495,000.–
7.5 rooms184m² living space
1588 Cudrefin

Spacious family villa on an exceptional plot of 1'435 m²

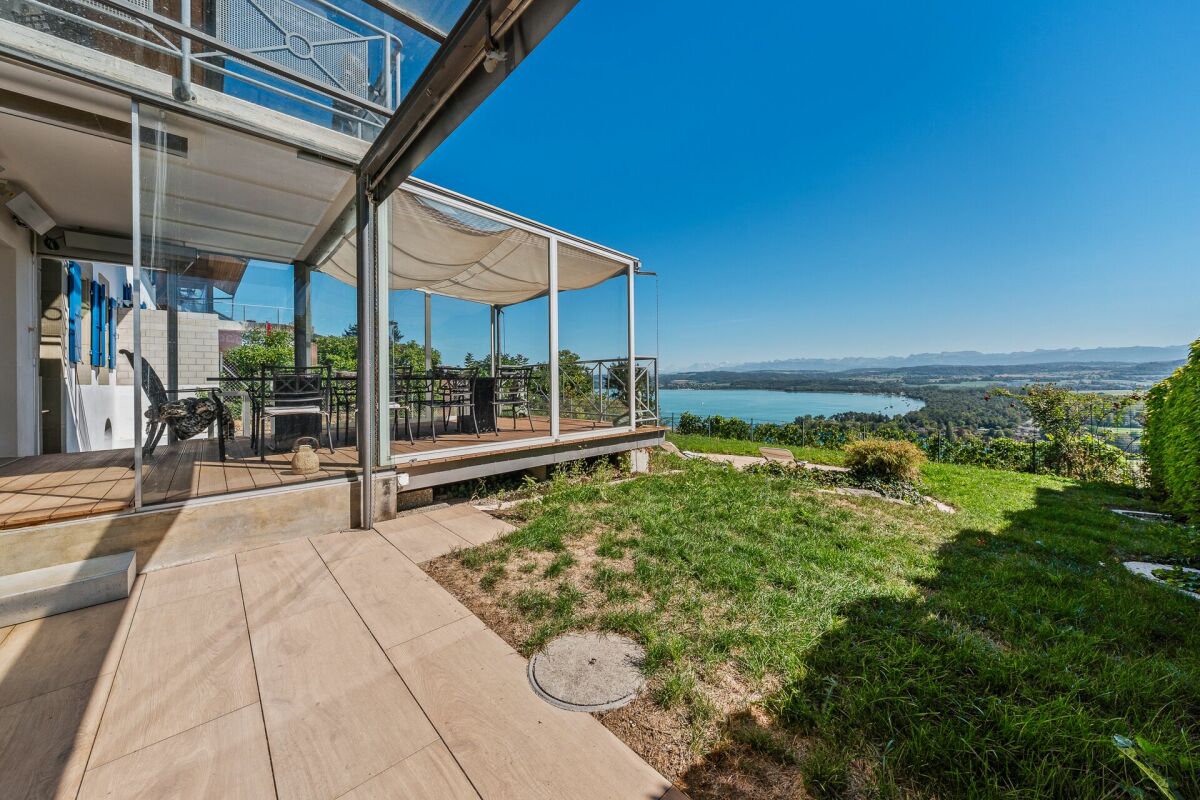
Located in a quiet and green residential area, close to Lake Neuchâtel and the Grande Cariçaie nature reserve, this individual 8-room house offers generous volumes and a privileged living environment for a family.Built in 1982, it has approximately 180 m² of net living space, to which numerous annexes are added, for an estimated useful interior space of around 244 m² and a 25 m² terrace with an unobstructed view. It comprises five bedrooms, several living areas, an independent kitchen, three bathrooms, a winter garden, a sauna, a workshop, a laundry room, numerous storage spaces, and a garage.The ground floor offers a spacious, bright living room with a imposing stone fireplace, a dining room, a second living room, a kitchen, a bedroom, two bathrooms, and a winter garden of approximately 21 m², which provides access to the terrace and garden.On the upper floor, three attic bedrooms with exposed beams and two large storage spaces make up the sleeping area. The developed basement accommodates an additional room of approximately 19 m², a bathroom, a sauna, a workshop, a laundry room, a heating system, and a garage.Outside, the property seduces with its rare plot of 1'435 m², its tree-lined garden, a terrace of approximately 26 m², and numerous possibilities for development. Six outdoor parking spaces complement the garage.The house is equipped with a geothermal heat pump, underfloor heating supplemented by radiators on the upper floor, and PVC windows with double glazing. Refreshment work will allow to reveal the full potential of this character property.Cudrefin has schools for the first primary years, school transport, and bus connections to Avenches and Ins. Shops, sports facilities, beach, harbor, and walks along the lake shore are easily accessible.

1 / 6
CHF 845,000.–
5 rooms140m² living space
impasse des Iris 41, 1530 Payerne

Payerne, for sale, semi-detached house with 5 rooms of 140 m2 with garden

Payerne, for sale, semi-detached house with 5 rooms of 140 m2 with gardenThis modern villa is located just a few steps from the city center and the Payerne exit in the direction of Cousset.It consists of the following:On the lower floor,- an entrance hall with built-in closets- a garage for one car, giving access to the entrance hall- a cellar and a technical room with heat pump (geothermal probe)There is a water softener and an inverter for the photovoltaic system.On the upper floor,- a living-dining room with access to a terrace and the private garden- a fitted and open kitchen on the dining room- a bathroom with toilet and sinkOn the first floor,- 3 bedrooms- a large bathroom with bathtub, shower, double sink and toiletThis villa has a heat production with a geothermal probe and photovoltaic panels on the roof.The facade is ventilated and the construction is of very good quality.Payerne is a charming town in the Broye region, famous for its historic abbey, old town and proximity to Lake Neuchâtel.It has an old town with historic buildings, some of which date back to the Middle Ages. You can also find other interesting buildings such as the St. Peter's Church.This town is the economic engine of the region. You will also find all the amenities (Coop, Migros, train station, banks, medical services, etc.).As for schools, all levels are represented, from kindergarten to high school or vocational school.Payerne is located 30 minutes from Fribourg, 25 minutes from Morat and only 10 minutes from Estavayer.More information on: www.montoit.ch or at 079 238 99 44

Travel time
-
1 / 13
CHF 2,000,000.–
321m² living space
1682 Dompierre

Beautiful property with 3 apartments and private wellness area

Located in Dompierre (VD), this 3-apartment house built in 2012 offers a rare opportunity thanks to its configuration of three independent apartments, its generous volumes, and its high-end wellness equipment.Built on a plot of 321 m², the property consists of a 3.5-room main apartment (currently configured as a 2.5-room apartment and will be transformed into a 3.5-room apartment for sale), a second 2.5-room apartment, and an independent studio. This distribution allows for both family occupation and a rental income project.The three apartments benefit from excellent comfort thanks to gas heating distributed through the floor, ensuring soft and homogeneous heat throughout the house.The main apartment is particularly distinguished by its private relaxation area, a true asset of the property. This includes a spa with a stainless steel pool, a sauna, a jacuzzi, and a shower, creating an environment dedicated to wellness and relaxation throughout the year.Photovoltaic panels ensure the operation of the wellness area, offering an eco-responsible and economic solution.Thanks to its very comfortable volumes, recent construction, rental potential, and quality amenities, this property constitutes a beautiful object combining comfort, functionality, and exclusivity in a pleasant setting in the heart of the Vaudois Broye region.Are you interested in this property? Do not hesitate to contact us!

Déborah Simon

Déborah Simon

1 / 13
Déborah Simon

Déborah Simon

  • Parking space
Price on request
10 rooms280m² living space
1535 Combremont-le-Grand (Valbroye)

Mixed property with high potential

This character property located in the heart of the village represents a rare opportunity for investors, developers, or buyers looking for a property with high potential. Centrally located, it offers great flexibility in operation and multiple perspectives for valorization. The building currently includes an established restaurant, vast living areas, and a significant additional volume that can be rethought according to different concepts. Whether it's about maintaining a mixed activity, creating additional housing, or repositioning the property entirely, this property offers an ideal basis for a project with high added value. Its central location and configuration make it a particularly attractive object on the market. Here, no wish remains unfulfilled. Take advantage of it and come convince yourself! This PREMIUM HOMES offer includes: • Central location in the village • Plot of 693 m² • Central zone • Mixed use residential / commercial • Existing restaurant • Large living area • Developable attic • Potential for additional housing • Potential for guest rooms / B&B • Ideal for investors / promoters • High potential for valorization • Available parking spaces • Net living area of approximately 240 m² • Gross living area of approximately 280 m² Interested? We would be pleased to show you the property during a non-binding visit! Do you want to sell your house or apartment safely? We will indicate the current value of your real estate, discreetly and without obligation! Are you interested in a first, non-binding exchange? Do not hesitate to contact us. We look forward to your contact.

  • Parking space
1 / 13
CHF 870,000.–
4.5 rooms115m² living space
1530 Payerne

Detached house

Renovated village house Located in Villarzel (VD), this detached house built in 1887 and fully renovated in 2013 offers a consistent combination of architectural charm and contemporary comfort.The ground floor is arranged around a through living area consisting of a living room and a dining room. The fireplace is the central element of the room and naturally structures the volumes. The open kitchen is integrated into the continuity, promoting a functional and convivial organization. A bathroom with shower and toilet completes this level. Access to the upper floor is via a stone staircase preserved during the renovation, reinforcing the identity of the property.On the upper floor, three bedrooms offer flexible use adapted to a family configuration. One of them has a study or dressing room. A second bathroom, equipped with a bathtub and shower, completes the upper floor and ensures balanced daily comfort.The annexes reinforce the practicality of the whole: attic with technical room, cellar and storage room. Outside, the terrace and garden constitute a natural extension of the living areas. Exterior and covered parking spaces complete the property ideally.The attic has strong potential for transformation and development. This space offers interesting optimization perspectives, subject to the necessary authorizations.The house is sold free of lease. It is immediately exploitable and suits a household seeking a calm residential environment, with controlled access to the main axes and regional centers.To obtain the complete dossier or plan a visit, we invite you to contact our team. Distribution Ground floor • Large entrance hall • Living room and dining room with open kitchen and fireplace • Open kitchen • Bathroom with shower, sink, toilet Upper floor • 3 bedrooms, including one with study or dressing room • Bathroom with bathtub, shower, sink, toilet Annexes • Attic and technical room • Double cellar • Outdoor storage room • Terrace and garden • Covered and exterior parking spaces

1 / 11
CHF 910,000.–
4.5 rooms106m² living space
Avenue Pré-du-Château 6e, 1530 Payerne

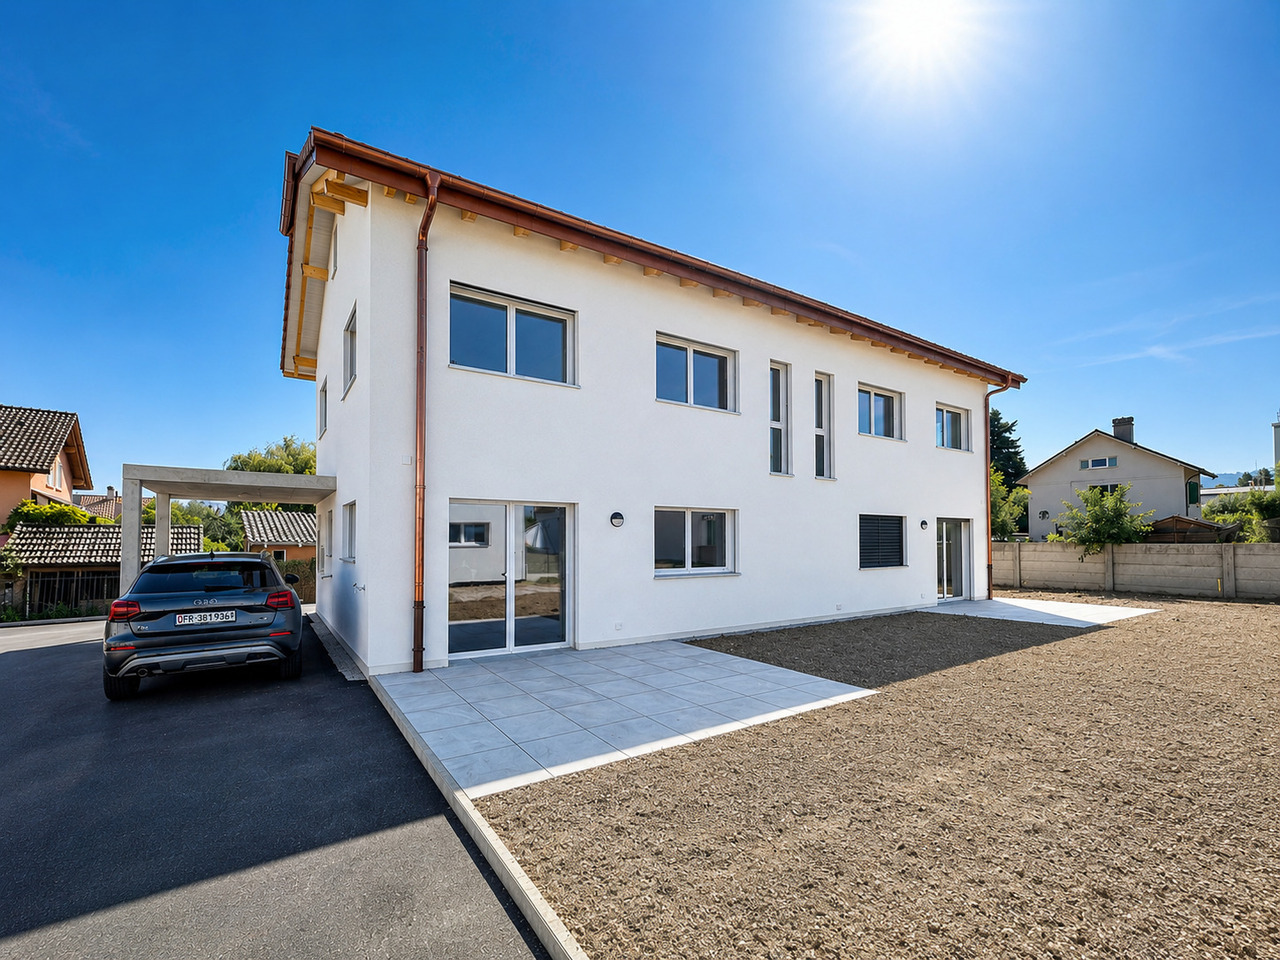
Villa A2 | Les Villas Pré-du-Château 6 | au coeur de Payerne

Les Villas Pré-du-Château 6, construction neuve, au coeur de Payerne :- une situation idéale: dans un quartier résidentiel et proche de toutes les commodités- villa jumelée, 4.5 pièces répartis sur 2 niveaux - et une très grande pièce à l'étage-comble qui peut servir de bureau ou de salle de jeux- 3 belles chambres et 2 salles de bains - 2 places de parc par villa - 1 pompe à chaleur et 5 panneaux solaires photovoltaïques par villaVilla A1 | 870'000.-- 106 m2 surface habitable- + étage-combles avec fenêtre- 16 m2 de terrasse - 60 m2 de jardin à usage privatif- orientation Ouest- 1 place de parc couverte et 1 place de parc extérieureVilla A2 | 910'000.- - 106 m2 surface habitable- + étage-combles avec fenêtre- 16 m2 de terrasse- 124 m2 de jardin à usage privatif - orientation Sud-Ouest- 1 place de parc couverte et 1 place de parc extérieureLivraison de suite ! ou à convenir..Die Villas Pré-du-Château 6 ist eine neue Überbauung im Herzen von Payerne:- Ideale Lage: in einem Wohnquartier und in der Nähe aller Annehmlichkeiten- 6 Doppelhäuser - 3 Gebäude mit je 2 Häusern- 4.5 Zimmer auf 2 Etagen und ein sehr grosser Galerieraum, der über eine Treppe zugänglich ist- 3 schöne Schlafzimmer und 2 Badezimmer, mit der Möglichkeit, ein drittes Badezimmer im Elternschlafzimmer zu erstellen- 2 Parkplätze pro Haus- 1 Wärmepumpe und 5 Photovoltaik-Solarmodule pro HausLETZTE VERFÜGBARE VILLENHaus A1 | 870 000.-- 106 m2 Wohnfläche- Grosser Galerieraum mit Fenster- 16 m2 Terrasse- 60 m2 privater Garten (die Parzelle ist im Gebäude A im Miteigentum)- Westliche Ausrichtung- 1 überdachter und 1 offener ParkplatzHaus A2 | 910 000.- - 106 m2 Wohnfläche- Grosser Galerieraum mit Fenster- 16 m2 Terrasse- 124 m2 privater Garten (die Parzelle ist im Gebäude A im Miteigentum)- Südwestliche Ausrichtung- 1 überdachter und 1 offener ParkplatzSofort einziehbar !The Villas Pré-du-Château 6 is a new development, in the heart of Payerne :- an ideal location: in a residential area and close to all amenities- 6 semi-detached villas - 3 buildings of 2 villas- 4.5 rooms spread over 2 levels and a very large attic accessible by stairs- 3 beautiful bedrooms and 2 bathrooms with the possibility of creating a third one in the master suite- 2 parking spaces per villa- 1 heat pump and 5 photovoltaic solar panels per villaLAST REMAINING VILLASVilla A1 | 870,000.-- 106 m2 living space- large attic with window- 16 m2 of terrace- 60 m2 of garden for private use (the plot is in co-ownership for building A)- west orientation- 1 covered parking space and 1 outdoor parking spaceVilla A2 | 910,000.- - 106 m2 living space- large attic with window- 16 m2 of terrace- 124 m2 of garden for private use (the plot is in co-ownership for building A)- south-west orientation- 1 covered parking space and 1 outdoor parking spaceAvailable immediately !

Travel time
-
1 / 12
CHF 1,090,000.–
7.5 rooms164m² living space
1530 Payerne

2 minutes from Payerne, architect's villa with 7.5 rooms, heated pool and jacuzzi

A unique and convivial architect's villa This villa offers a unique architecture and exceptional brightness thanks to large triple glazing.Each space has been optimized to create a perfect balance between intimacy and conviviality and consists of:1 beautiful living room with Swedish stove and numerous accesses to the terrace and garden.4 bright bedrooms, including a beautiful parental suite with private bathroom.1 ideal office for telecommuting.1 versatile mezzanine that can be arranged as a play, reading or relaxation area.2 modern bathrooms and 1 guest toilet.1 contemporary open kitchen with access to a balcony.In addition, discover an idyllic exterior for unforgettable moments with a south-facing garden of approximately 200 m², which includes:Heated pool with heat pump for swimming from April to October.Jacuzzi corner for relaxation, even in winter.Large paved terrace of 36 m², perfect for your barbecue evenings.Three balconies offering sun and brightness throughout the day.Finally, opt for high energy performance and modern comfort thanks to:- Photovoltaic panels- Battery storage- Electric charging station- Underfloor heating- Water softener- A private laundry room, a cellar, a double garage and an outdoor parking space complete this property. A true family cocoon where every detail has been thought out to combine elegance, comfort and sustainability! For more information: Amélie Berger - 078 229 26 06

1 / 11
CHF 1,300,000.–
En Selley 2, 1580 Avenches

Building composed of 3 apartments, just a few minutes from the city center

Building in a co-ownership of 3 dwellings spread over 3 levels. Each level constitutes an independent dwelling.Located in the heart of the Broye vaudoise, Avenches benefits from a privileged geographical situation between Lausanne, Berne and Fribourg. Renowned for its rich historical heritage, the former capital of Roman Helvetia seduces with its pleasant living environment, its dynamism and the quality of its infrastructure.The commune offers its inhabitants numerous services and amenities, such as shops, restaurants, schools, sports facilities as well as a particularly active associative fabric. The Avenches train station, integrated into the regional network, as well as the immediate proximity to the A1 motorway, allow easy access to the main economic centers of French-speaking and German-speaking Switzerland.Avenches is also recognized for its cultural events and large-scale events, notably the shows organized in the Roman arenas and the famous National Equestrian Institute of Avenches (IENA), a true reference in the equestrian field in Switzerland.Surrounded by green landscapes, close to Lake Morat and numerous leisure opportunities, the commune offers an ideal balance between urban life, nature and relaxation. Its increasing attractiveness, controlled development and quality of life make it a particularly sought-after place of residence.The building thus benefits from a privileged location within a dynamic and attractive commune, offering its occupants a comfortable living environment and all the necessary amenities for daily life.SITUATIONapprox. 5-6 minutes on foot:- bus stop- Roman amphitheater (Arène d'Avenches)- restaurants/cafés- post office- supermarketapprox. 8-10 minutes on foot:- primary and secondary schools- Collège de Sous-Ville- CFF train stationapprox. 1-2 minutes by car:- A1 motorway junctionapprox. 10-15 minutes by car:- Payerneapprox. 15-20 minutes by car:- FribourgBASEMENT3 cellarsGROUND FLOORRENOVATED 3-ROOM APARTMENT, approx. 70.00 m² / CARNOTZET / HANGAR1ST FLOOR3-ROOM APARTMENT, approx. 70.00 m²2ND FLOOR3-ROOM APARTMENT, approx. 60.00 m², laid out as 2½-room apartmentSales dossierThis dossier does not constitute a contractual document. The indications it contains, although carefully checked, are given without commitment and subject to sale or modification in the meantime.Perspectives/Photos/PlansThe images, illustrations, plans and perspectives presented in this document are strictly indicative and non-contractual. Their objective is to provide a general representation of the property, for information purposes only.None of the visual or descriptive information can be interpreted as a guarantee, promise or contractual commitment on the part of the seller, the promoter or any other party. The elements presented may be modified without notice.

Travel time
-
1 / 13
CHF 995,000.–
12 rooms246m² living space
1562 Corcelles-près-Payerne

Building with 2 apartments, a commercial space - 2 bedrooms - 2 parking spaces and a garage/terrace in the village center

INVESTOR'S DREAM OR FAMILY HOMEMixed-use building - Corcelles-près-Payerne (VD)Living Business Income Terrace GarageIn the heart of the village - No compromises"Live on the first floor, collect rents downstairs - or optimize your assets by renting out the entire building. A rare opportunity in a popular village near Payerne."The essentials at a glance3sources of income~267 m²total living area35 m²terrace areaBuilding compositionGround floor - Commercial spaces and services- Independent room of 20 m² - ideal for furnished rental, studio or office use- Independent room of 14 m² - room for rent, private office or workshop- Commercial space of 32 m² - perfect for shop, office, liberal profession or craft- Technical room and heating - centralized system, easy maintenance- Shared toilet/sink1st floor - 4.5-room apartment 89 m² Key in handNO WORK TO BE DONE - Immediately habitable from key handover- 2 spacious and bright bedrooms- Generous living room and flooded with light- Separate dining room- Equipped and functional kitchen- Complete bathroom- Separate toilet/sink2nd floor - 4.5-room apartment ~89 m² To be renovatedRenovation budget of approximately CHF 45,000 - High added value - Maximum future rent- Same layout as the apartment on the 1st floor (4.5 rooms, ~89 m²)- Renovation work to be done - estimated budget of CHF 45,000.-- Excellent leverage for increasing the value of the property: renovating = increasing rental income- Great potential for future rental income after renovationAnnexes and exterior- Private closed garage - rental value or personal use- 2 covered outdoor parking spaces- Large terrace of 35 m² - rare in the village center, high standardTwo winning strategiesStrategy A - Owner-occupierLive in the turnkey apartment on the 1st floor and receive immediate income from the ground floor (commercial + rooms). Renovate the upper floor at your own pace to rent it out and complete your income.Strategy B - Pure investorRent out the entire building: commercial lease on the ground floor, two apartments on the upper floors, rooms and garage. Renovate the upper floor (CHF 45,000) to maximize the gross return on investment of the entire building.The village of Corcelles-près-PayerneLocated in the Vaud Broye plain, Corcelles-près-Payerne is a village with a human scale, offering a remarkable living environment between nature and modernity. Just a few minutes from Payerne, the capital of the Broye-Vully district, it combines the tranquility of the village with immediate access to all urban amenities.Schools and family- Kindergarten and primary school in the village itself - safe pedestrian paths- Secondary school (Payerne establishment, Avenue de la Promenade) in 10 minutes by bus- Intercantonal gymnasium in Payerne- Daycare network ARAJ Broye - nurseries and after-school facilitiesShops and services- Coop and Migros in Payerne - 5 minutes by car, 10 minutes by bus- Pharmacies, doctors, dentists, banking services in Payerne- Local shops and restaurants in the village- Weekly market on Thursday in PayerneTransportation and mobility- 2 CFF train stations on the municipal territory: Corcelles-Nord and Corcelles-Sud- Direct train to Fribourg (20 minutes), Lausanne (45 minutes), Bern (50 minutes)- Regular CarPostal bus to Payerne and neighboring villages- Highway A1: Payerne exit in 5 minutes - quick access to the Lausanne-Bern axisSports, nature, and leisure- Foot and bike paths in the Broye plain- Lake Murten (Murten) in 15 km - swimming, sailing, walks- Sports center and indoor pool in Payerne (Collège de la Promenade)- Roman Aventicum (Avenches) - amphitheater, museum, festival- Grande Cariçaie nature reserve on the shores of Lake NeuchâtelFramework and quality of life- Quiet village, without heavy traffic, strong social fabric- Many local associations, lively village life- Green environment - open agricultural landscape, clean air- Proximity to Fribourg (bilingual city, university, culture)Rare on the market - A complete income building, in the village center, with commercial space, apartments, and outdoor areas. An opportunity not to be missed.FOR A VISIT OR MORE INFORMATION

1 / 11
CHF 1,090,000.–
7.5 rooms164m² living space
1530 Payerne

Magnificent 7.5-room architect's villa with heated pool and jacuzzi, 5 minutes from Payerne

Magnificent 7.5-room architect's villa with heated pool and jacuzzi in Corcelles-près-Payerne Nestled in a peaceful neighborhood, 5 minutes from Payerne, this superb semi-detached villa with 7.5 rooms combines architectural charm, modern comfort, and energy efficiency.Built in 1989 and renovated between 2021 and 2024, it offers 160 m² of living space spread over eight half-levels, combining charm, comfort, energy efficiency, and an idyllic exterior for the whole family. A unique and convivial architect's villa The villa offers a unique architecture and exceptional brightness thanks to large triple-glazed windows.Each space has been optimized to create a perfect balance between intimacy and conviviality and consists of: • 1 beautiful living room with a Swedish stove and numerous accesses to the terrace and garden. • 4 bright bedrooms, including a superb parental suite with private bathroom. • 1 ideal office for telecommuting. • 1 multipurpose mezzanine that can be arranged as a play, reading, or relaxation area. • 2 modern bathrooms and 1 guest toilet. • 1 contemporary open kitchen with access to a balcony. Additionally, discover an idyllic exterior for unforgettable moments with a approximately 200 m² south-facing garden featuring: • Heated pool with heat pump for swimming from April to October. • Jacuzzi corner for relaxation, even in winter. • Large, 36 m², paved terrace, perfect for barbecue evenings. • Three balconies offering sun and brightness throughout the day. Finally, opt for energy efficiency and modern comfort thanks to: • Its photovoltaic panels • Its storage battery • Its electric charging station • Its underfloor heating system • Its water softener A private laundry room, a cellar, a double garage, and an external parking space complete this property. A true family cocoon where every detail has been thought out to combine elegance, comfort, and sustainability! For more information: Amélie Berger - 078 229 26 06

1 / 11
CHF 910,000.–
4.5 rooms110m² living space
Avenue Pré-du-Château 6, 1530 Payerne

ONLY 2 VILLAS AVAILABLE!

ONLY 2 VILLAS AVAILABLE!Discover this promotion of 6 semi-detached houses (3 buildings with 2 villas each) with 4.5 rooms, located in the quiet Pré-du-Château neighborhood in Payerne.Currently under construction, these properties combine modern comfort and practical location.Villas A1 and 2Main features: • Spacious living area: 110 m² spread over 2 floors + large attic of 52 m² • Pleasant outdoor areas: Plot of 340 m² and a 16 m² terrace to enjoy the fresh air • Lighting: Sunny exposure • Comfort: 2 bathrooms, dishwasher, and cable TV • Parking: 2 covered parking spaces Environment: • Quiet neighborhood, suitable for families • Pleasant view of the surroundings • Proximity to public transportation and amenities Ideal situation: • Collèges de La Promenade, 8 minutes on foot • Pharmacie Amavita, 11 minutes on foot • Supermarché Coop, 12 minutes on foot • Gare de Payerne, 14 minutes on foot • Bus stop Payerne Gare, 12 minutes on foot These villas offer an ideal living space for families or individuals seeking a balance between tranquility and proximity to urban services. With its modern architecture, well-designed spaces, and practical location, it represents a rare opportunity on the Payerne real estate market.Don't miss the chance to make this property your new home. Available immediately to allow you to start a new life in this charming Payerne neighborhood.

Travel time
-
1 / 11
CHF 870,000.–
4.5 rooms106m² living space
Avenue Pré-du-Château 6, 1530 Payerne

ONLY 2 VILLAS LEFT!

ONLY 2 VILLAS LEFT!Discover this promotion of 6 semi-detached houses (3 buildings of 2 villas) with 4.5 rooms, located in the quiet Pré-du-Château neighborhood in Payerne.Currently under construction, these properties combine modern comfort and practical location.PPE - Villas A1 and A2Main features: • Spacious living area: 106 m² spread over 2 floors + large attic of 53 m² • Pleasant outdoor areas: Plot of 400 m² (125 m² private) and a 16 m² terrace to enjoy the outdoors • Lighting: Sunny exposure • Comfort: 2 bathrooms, dishwasher, and cable TV • Parking: 2 parking spaces, including one covered Environment: • Quiet neighborhood, suitable for families • Pleasant view of the surroundings • Proximity to public transportation and amenities Ideal situation: • Collèges de La Promenade within 8 minutes' walk • Pharmacie Amavita within 11 minutes' walk • Supermarché Coop within 12 minutes' walk • Gare de Payerne within 14 minutes' walk • Payerne Gare bus stop within 12 minutes' walk These villas offer an ideal living space for families or individuals seeking a balance between tranquility and proximity to urban services. With its modern architecture, well-thought-out spaces, and practical location, it represents a rare opportunity on the Payerne real estate market.Don't miss the chance to make this property your new home. Available immediately to allow you to start a new life in this charming Payerne neighborhood.

Travel time
-

Suggested properties for you based on search results