54 results - House, chalet, rustico to buy in District Laufen

1 / 9
  • Balcony / Terrace
  • Garage
  • View
  • +1
CHF 1,290,000.–
5.5 rooms155m² living space
4242 Laufen

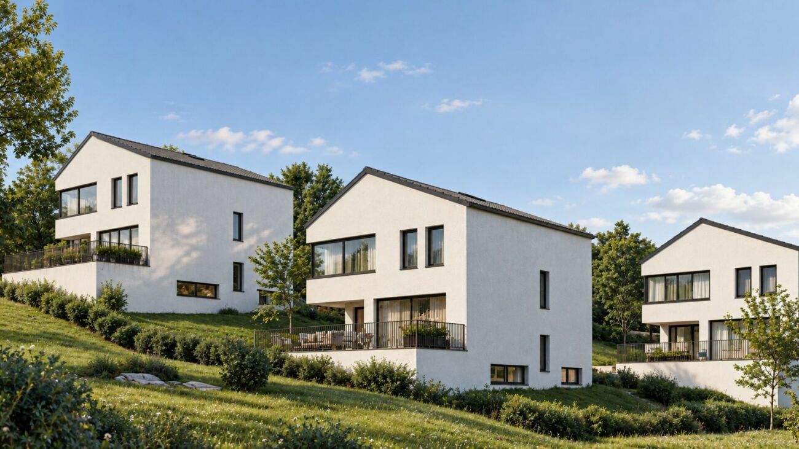
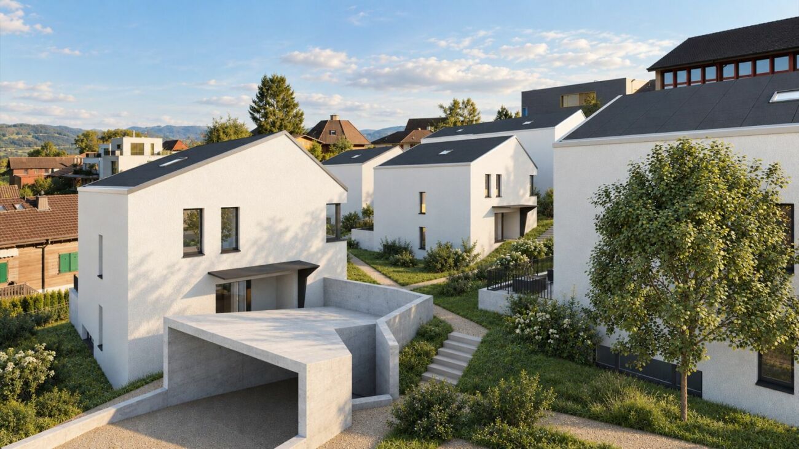
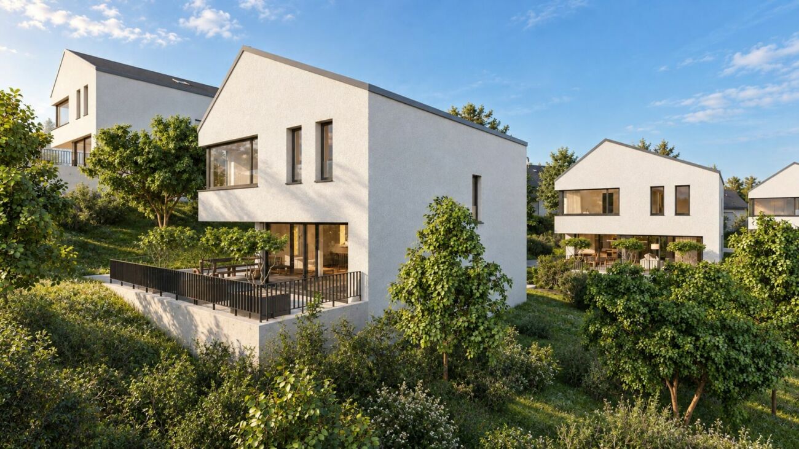
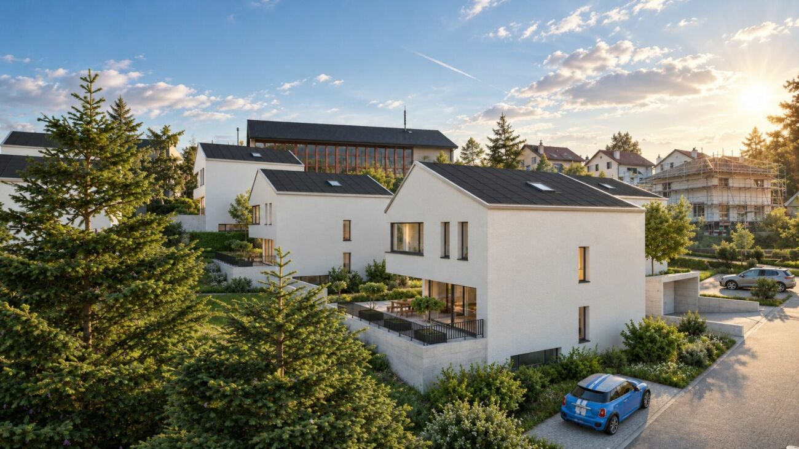
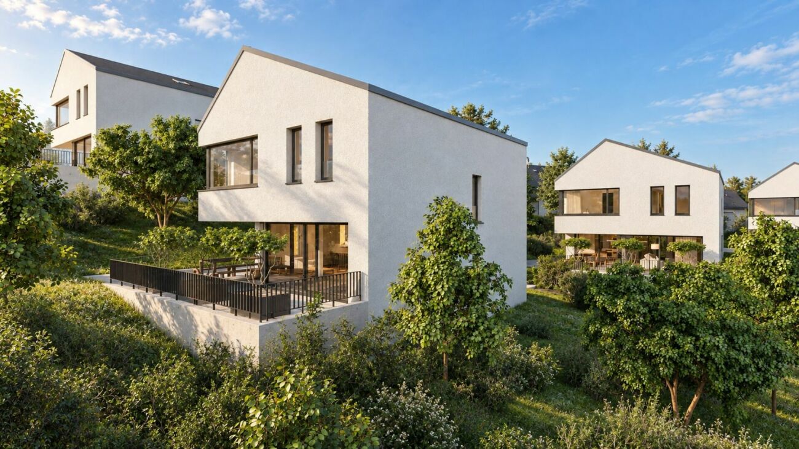
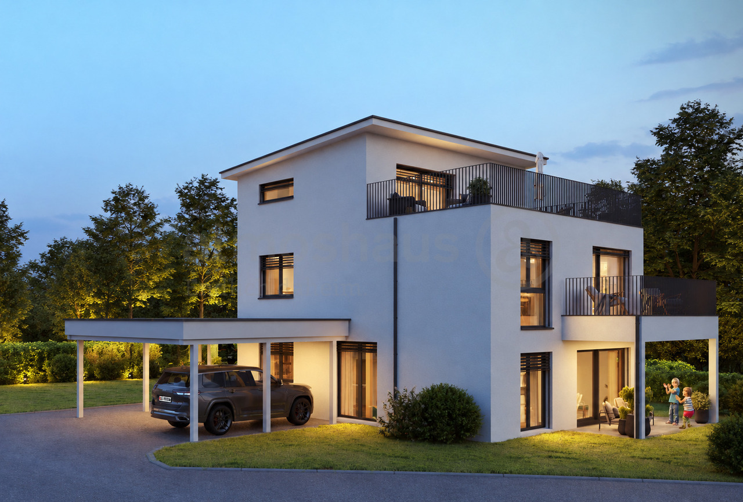
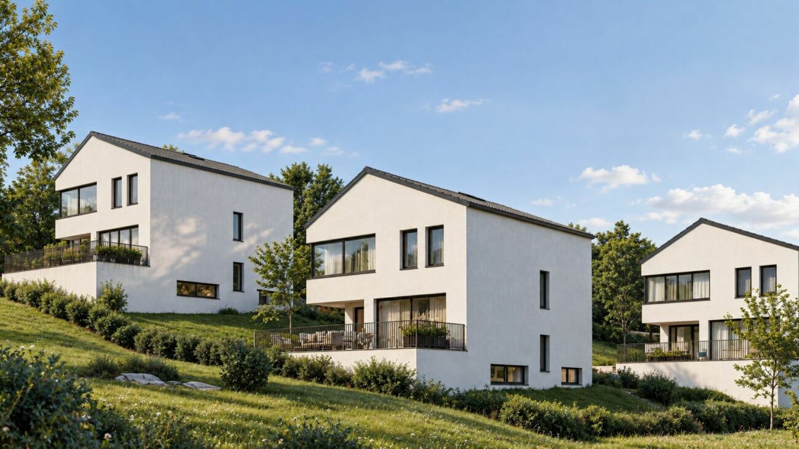
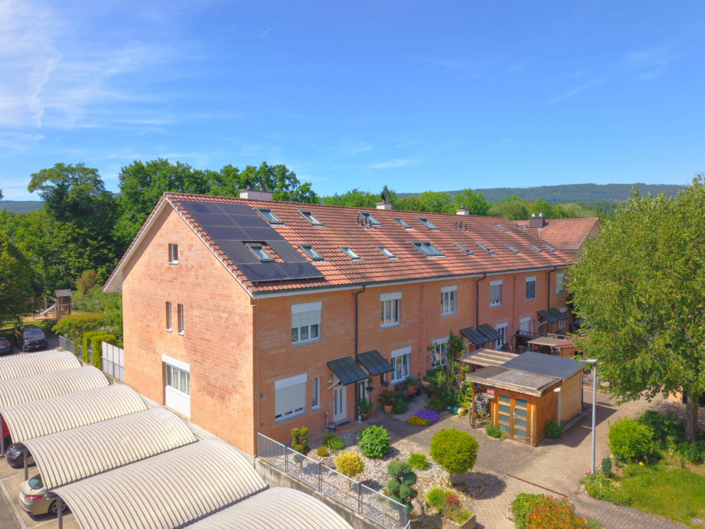
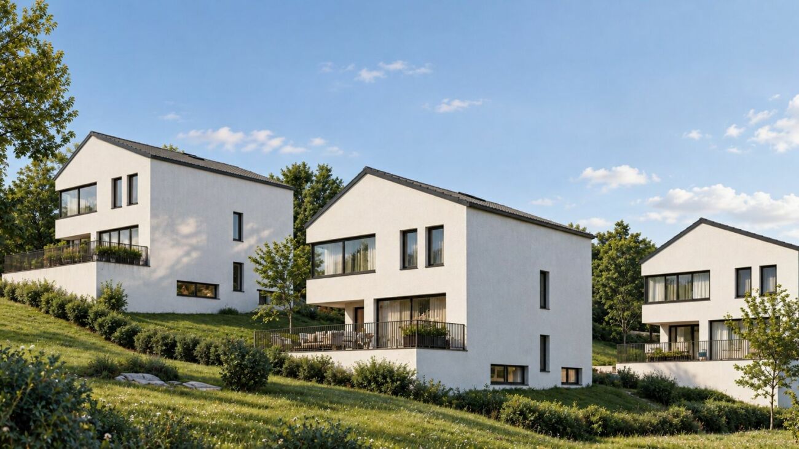
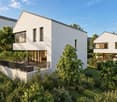
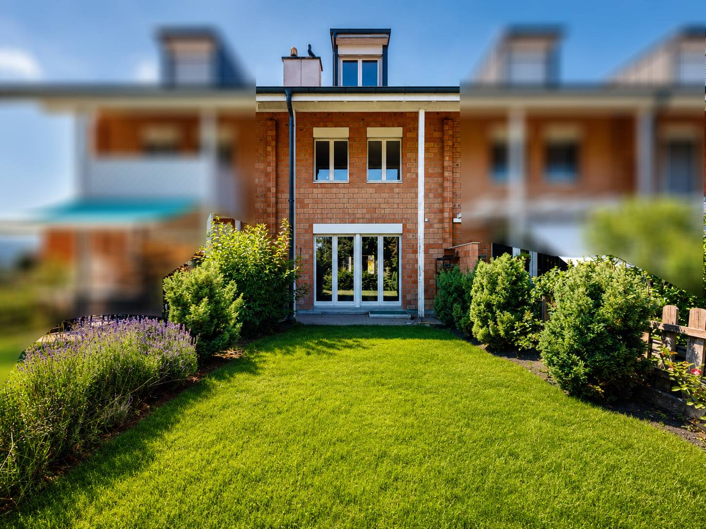
New construction project: Residential oasis on Brumbergrai (House B1)

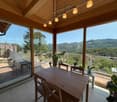
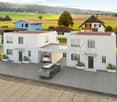
On Brumbergrai, living space is being created for different life concepts - from a detached single-family house to a row house.The row house (House B1) impresses with around 155 m² and 5.5 rooms.All houses have in common:- three living floors with their own private outdoor areas- the Minergie-P standard- air-water heat pump- photovoltaics- comfort ventilation- an included parking space in the garage- a central smart home solution with video intercomA generously dimensioned, barrier-free elevator accesses the levels E2 and E3 down to the underground garage (E0). Additionally, three visitor parking spaces and a forecourt for deliveries and moves are available.Each house extends over three floors - and each offers its own private outdoor area: an inviting front garden on the ground floor, a charming loggia or pergola on the upper floor, and a sunny rooftop terrace on the attic floor. Enjoy nature in all its facets - while reading on the rooftop terrace, during a barbecue under the pergola, or while reclining in the protected loggia. The view of the Jura hills, the fresh forest air, and the play of light turn every moment into a piece of vacation - in the middle of your own home.What you enjoy here is at the same time sustainably thought out: ecologically, energy-efficient, and comfortable. The photovoltaic system on the roof produces clean energy and makes you independent of rising electricity prices. The heat pump uses renewable energy from the air and thus ensures low operating costs with maximum comfort. Additionally, it enables active cooling in the summer and contributes to a pleasant room climate. Optimal insulation in the Minergie-P standard and natural shading keep your home pleasant all year round.You are not only investing in a home, but also in a livable future - for yourself and future generations.Available Q2 | 2027

  • Balcony / Terrace
  • Garage
  • View
  • +1
1 / 9
  • Balcony / Terrace
  • Garage
  • View
  • +1
CHF 1,270,000.–
5.5 rooms156m² living space
4242 Laufen

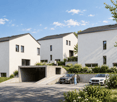
New construction project: Residential oasis on Brumbergrai (House B2)

On Brumbergrai, living space is being created for different life concepts - from a detached single-family house to a semi-detached single-family house.The semi-detached single-family house (House B2) impresses with around 156 m² and 5.5 rooms.All houses have in common:- three living floors with their own private outdoor areas- the Minergie-P standard- air-water heat pump- photovoltaics- comfort ventilation- an included parking space in the garage- a central smart home solution with video intercomA generously dimensioned, barrier-free elevator accesses the levels E2 and E3 down to the underground garage (E0). Additionally, three visitor parking spaces and a forecourt for deliveries and moves are available.Each house extends over three floors - and each offers its own private outdoor area: an inviting front garden on the ground floor, a charming loggia or pergola on the upper floor, and a sunny roof terrace on the attic floor. Enjoy nature in all its facets - while reading on the roof terrace, while having a barbecue under the pergola, or while reclining in the protected loggia. The view of the Jura hills, the fresh forest air, and the play of light turn every moment into a piece of vacation - in the middle of your own home.What you can enjoy here is at the same time sustainably thought out: ecologically, energy-efficient, and comfortable. The photovoltaic system on the roof produces clean energy and makes you independent of rising electricity prices. The heat pump uses renewable energy from the air and thus ensures low operating costs with maximum comfort. Additionally, it enables active cooling in the summer and contributes to a pleasant room climate. Optimal insulation in the Minergie-P standard and natural shading keep your home pleasant all year round.You are not only investing in a home, but also in a livable future - for yourself and for future generations.Available Q2 | 2027

  • Balcony / Terrace
  • Garage
  • View
  • +1
1 / 9
  • Balcony / Terrace
  • Garage
  • View
  • +1
CHF 1,490,000.–
6.5 rooms180m² living space
4242 Laufen

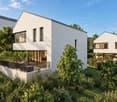
New construction project: Residential oasis on Brumbergrai (House A1)

On Brumbergrai, living space is being created for different life concepts - from a detached single-family house to a row house.The single-family house (House A1) offers around 180 m² of living space with 6.5 rooms, providing space for families seeking both width and retreat.Common to all houses are:- three living floors with their own private outdoor areas- the Minergie-P standard- air-water heat pump- photovoltaics- comfort ventilation- an included parking space in the garage- a central smart home solution with video intercomA generously dimensioned, barrier-free elevator accesses the levels E2 and E3 down to the underground garage (E0). Additionally, three visitor parking spaces and a forecourt for deliveries and moves are available.Each house extends over three floors - and each offers its own private outdoor area: an inviting front garden on the ground floor, a charming loggia or pergola on the upper floor, and a sunny rooftop terrace on the attic floor. Enjoy nature in all its facets - while reading on the rooftop terrace, during a barbecue under the pergola, or while reclining in the protected loggia. The view of the Jura hills, the fresh forest air, and the play of light transform every moment into a piece of vacation - right in your own home.What you can enjoy here is also thought of as sustainable: ecological, energy-efficient, and comfortable. The photovoltaic system on the roof produces clean energy and makes you independent of rising electricity prices. The heat pump uses renewable energy from the air and thus ensures low operating costs with maximum comfort. Additionally, it enables active cooling in the summer and contributes to a pleasant room climate. Optimal insulation in the Minergie-P standard and natural shading keep your home pleasant all year round.You are not only investing in a home, but also in a livable future - for yourself and future generations.Available Q2 | 2027

  • Balcony / Terrace
  • Garage
  • View
  • +1
1 / 9
  • Balcony / Terrace
  • Garage
  • View
  • +1
CHF 1,450,000.–
6.5 rooms180m² living space
4242 Laufen

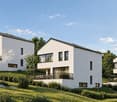
New construction project: Residential oasis on Brumbergrai (House A2)

On Brumbergrai, living space is being created for different life concepts - from a detached single-family house to a row house.The single-family house (House A2) offers around 180 m² of living space with 6.5 rooms, providing space for families seeking both width and retreat.Common to all houses are:- three residential floors with private outdoor areas- the Minergie-P standard- air-water heat pump- photovoltaics- comfort ventilation- an included parking space- a central smart home solution with video intercomA generously dimensioned, barrier-free elevator accesses the levels E2 and E3 down to the underground garage (E0). Additionally, three visitor parking spaces and a forecourt for deliveries and moves are available.Each house extends over three floors - and each offers its own private outdoor area: an inviting front garden on the ground floor, a charming loggia or pergola on the upper floor, and a sunny rooftop terrace on the attic floor. Enjoy nature in all its facets - while reading on the rooftop terrace, during a barbecue under the pergola, or while reclining in the protected loggia. The view of the Jura hills, the fresh forest air, and the play of light turn every moment into a piece of vacation - in the midst of your own home.What you can enjoy here is also sustainably thought out: ecologically, energy-efficient, and comfortable. The photovoltaic system on the roof produces clean energy and makes you independent of rising electricity prices. The heat pump uses renewable energy from the air and thus ensures low operating costs with maximum comfort. Additionally, it enables active cooling in the summer and contributes to a pleasant room climate. Optimal insulation in the Minergie-P standard and natural shading keep your home pleasant all year round.You are not only investing in a home, but also in a livable future - for yourself and future generations.Available Q2 | 2027

  • Balcony / Terrace
  • Garage
  • View
  • +1
1 / 6
CHF 1,950,000.–
9.5 rooms289m² living space
Challstrasse 83, 4244 Röschenz

Unique: Spacious country house in the agricultural zone

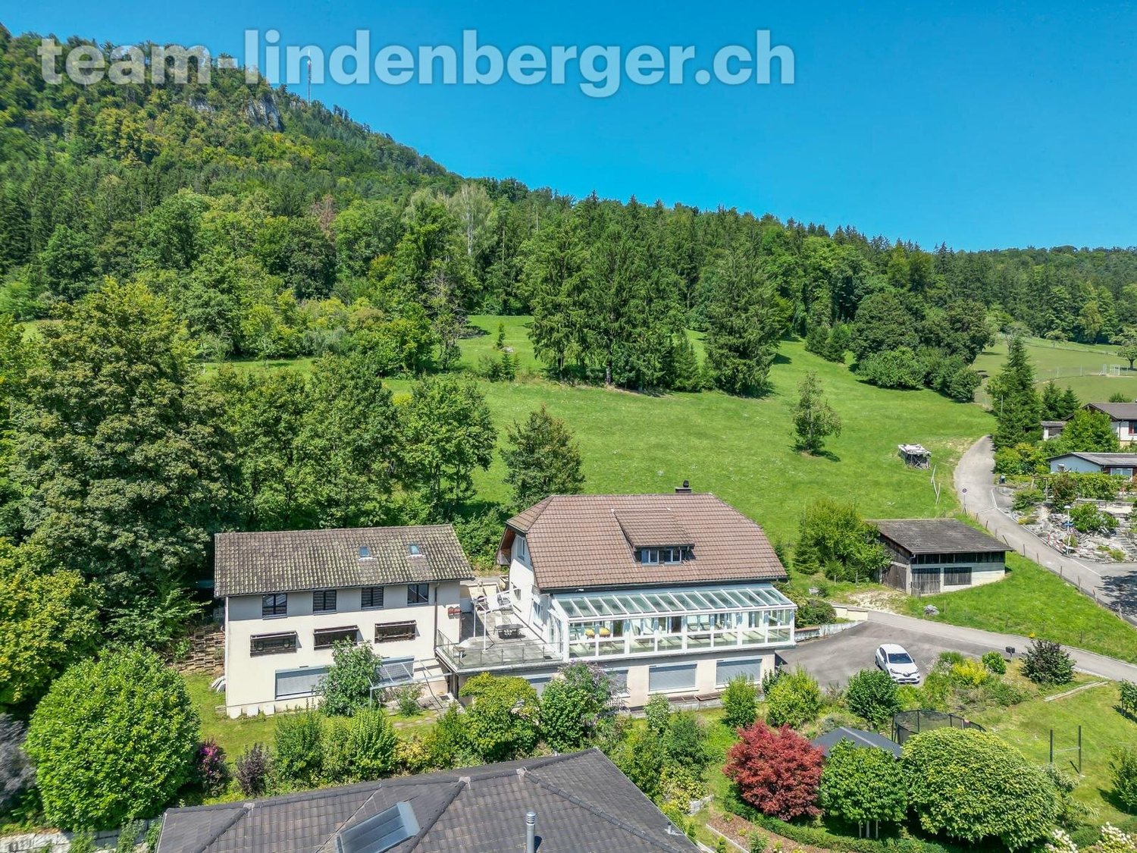
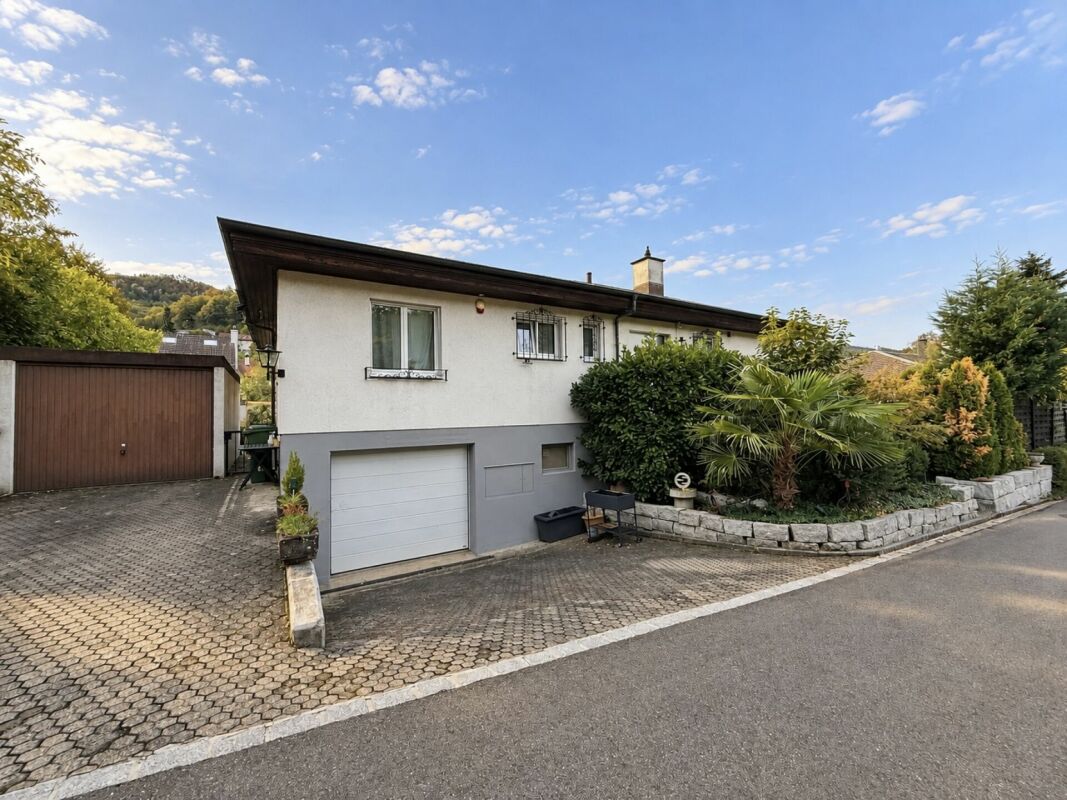
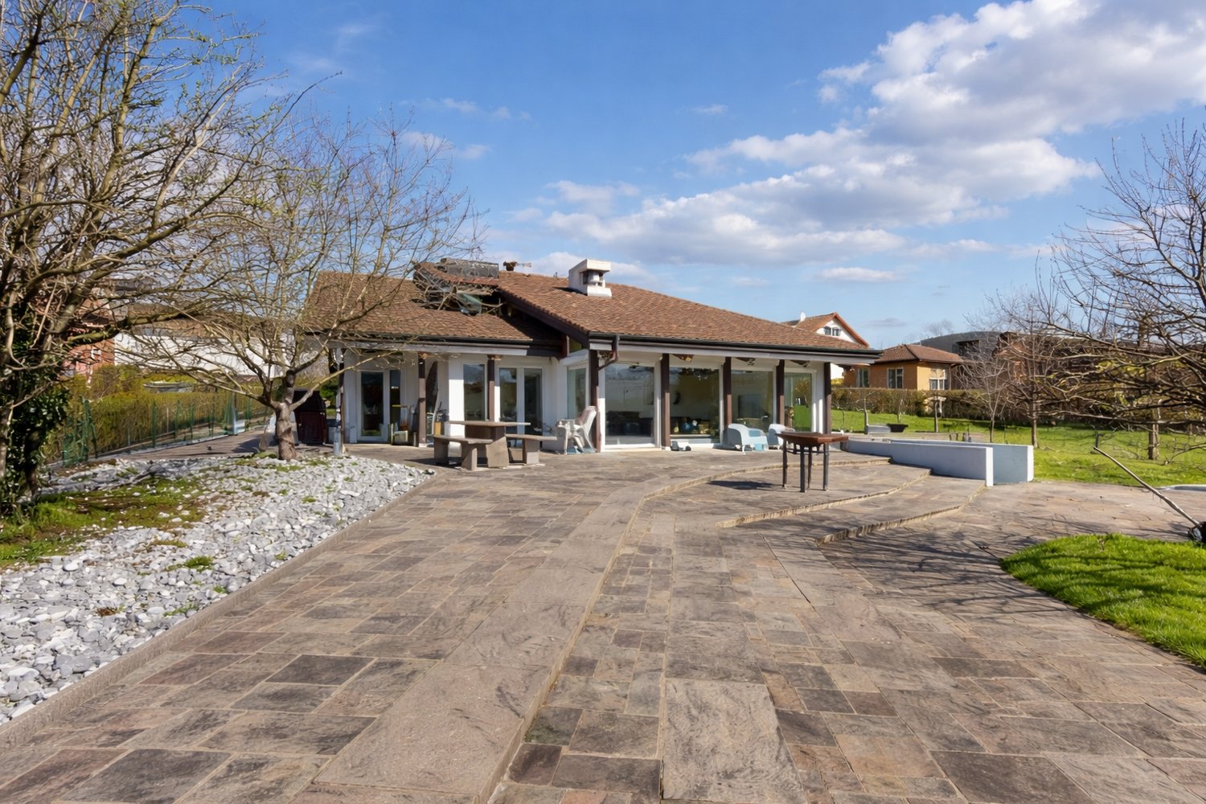
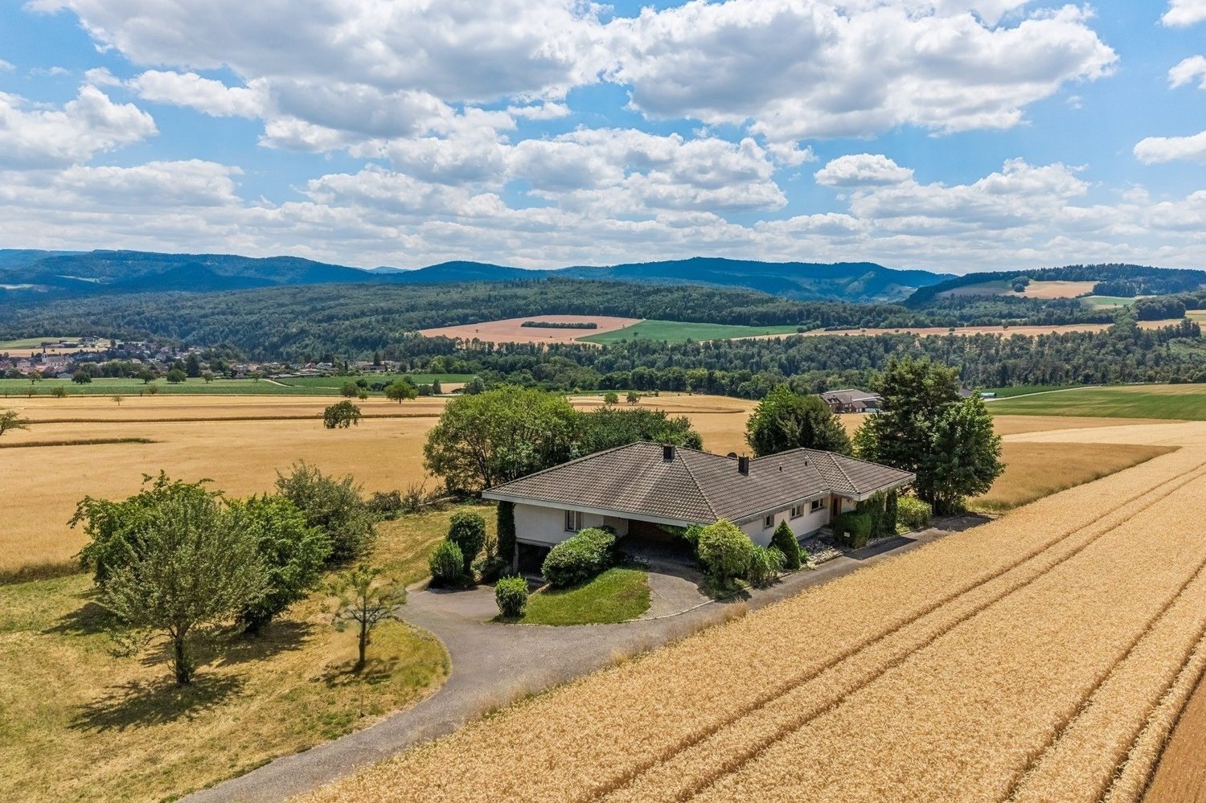
This impressive 9.5-room country house with a pool and an existing separate apartment presents itself on a beautifully large plot of land (2571 m2) a little outside the village in the middle of the agricultural zone. The exclusive solitary location without through traffic offers peace and unlimited privacy with a view of the surrounding fields and nature. The property was built in 1969, always well-maintained and has a solid construction. Here, with a corresponding renovation budget, you can create an enviable oasis in an invaluable environment. The entire property delights with spacious rooms, large windows, and a well-thought-out floor plan. A large garage for several vehicles is also not missing, as well as numerous secondary rooms, including a natural wine cellar. The extensive living and dining area scores with the chimney and the sliding windows, which open up to the wonderful seating area and the swimming pool. The surroundings with meadows and tree population underline the spaciousness of the property. Here, all family members will find space to relax and unfold.The already mentioned separate apartment includes 3.5 rooms and is perfect as a multi-generational house or for rent. It can also be easily connected back to the main living area with a simple breakthrough if needed.This exceptional country house combines spaciousness, privacy, and diverse usage possibilities in a unique location. A rare offer for all those who appreciate natural living and plenty of space. Convince yourself with a non-binding viewing. I look forward to your contact.

Travel time
-
1 / 8
CHF 1,450,000.–
15 rooms
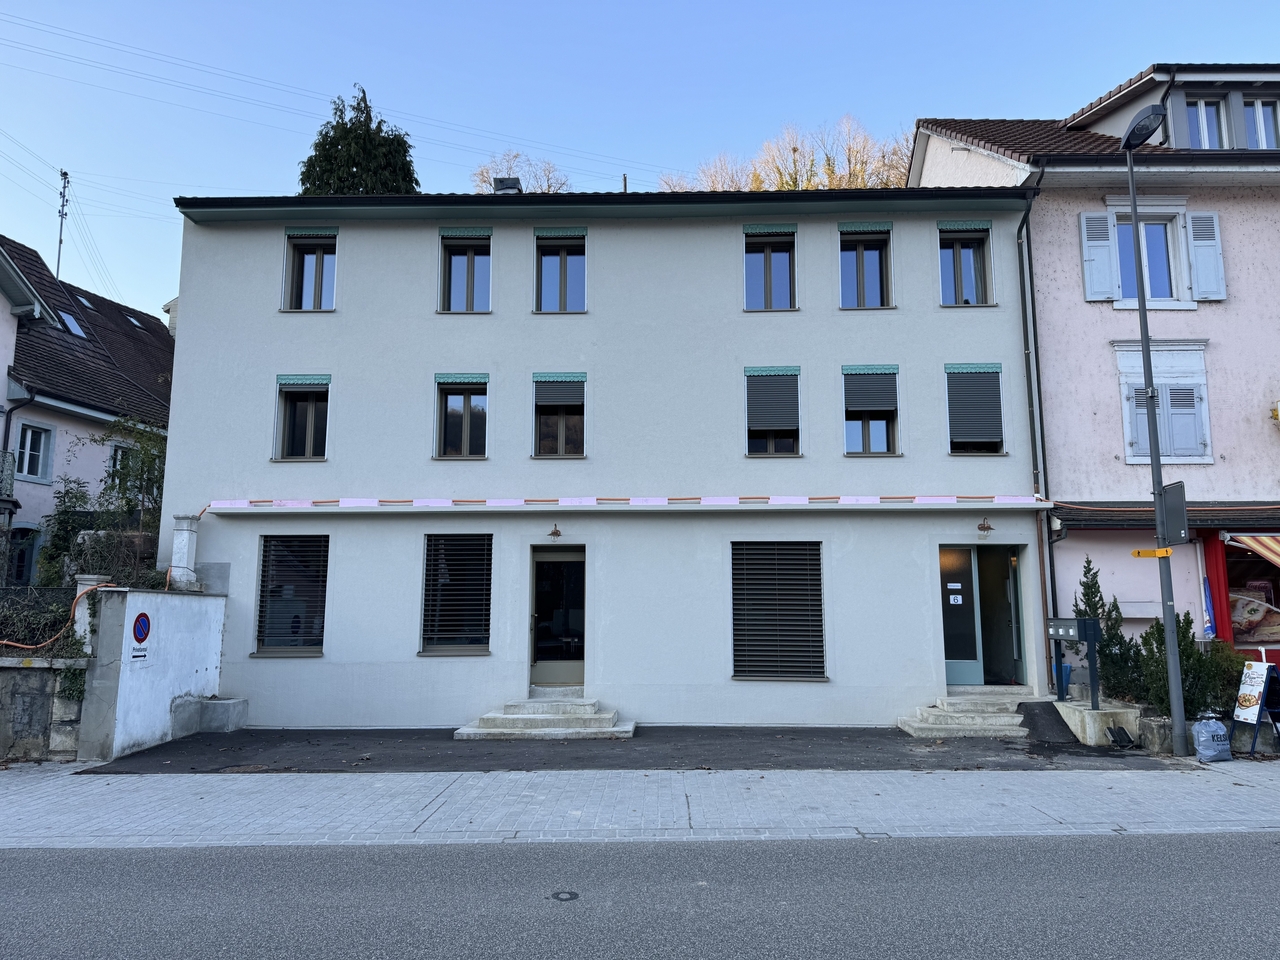
Delsbergstrasse 6, 4203 Grellingen

Versatile multi-generation house with history

In a central location in Grellingen, this exceptional property presents itself with a lot of character and diverse usage possibilities.The original building dates back to 1850 and was extended by an annex in 1960. In 2025, the entire property was comprehensively renovated and rebuilt, resulting in a successful combination of historic charm and modern infrastructure today.For many years, the property was known as a bakery and a fixed part of the local trade. Today, the building offers ideal conditions for various commercial uses.The property has a total of 15 separate rooms, which are spread over several levels. The individual rooms are between 10 m² and 15 m² in size and are suitable for an intergenerational living community. However, the rooms can also be used as offices or community rooms. On the ground floor, there is also an attractive sales area with direct access to the street, which can be used ideally as a reception area or meeting point for the residents.The house offers an extraordinarily flexible basis for use through its existing structure: whether as a multi-generation house, as a self-construction for families or as an ambitious architectural and renovation project, possibly combined with a trade including necessary sales area. Other commercial uses with an attached living area are also conceivable, such as: • Architecture or planning office • Medical practice or therapy center • Coaching or consulting company • Construction or engineering company • Trust or service company • Start-up company Two outdoor parking spaces are available in front of the house.The heating is done via an oil heating system, while a modern heat pump was installed for hot water preparation as part of the renovation.This special property convinces with its individual character, its flexible room layout, and its central location.It offers an excellent opportunity for people who are looking for an exceptional and flexible living space.

Travel time
-
1 / 6
CHF 1,260,000.–
6.5 rooms112m² living space
Bündtenmattweg 11, 4202 Duggingen

Modernized family paradise with a wonderfully large garden

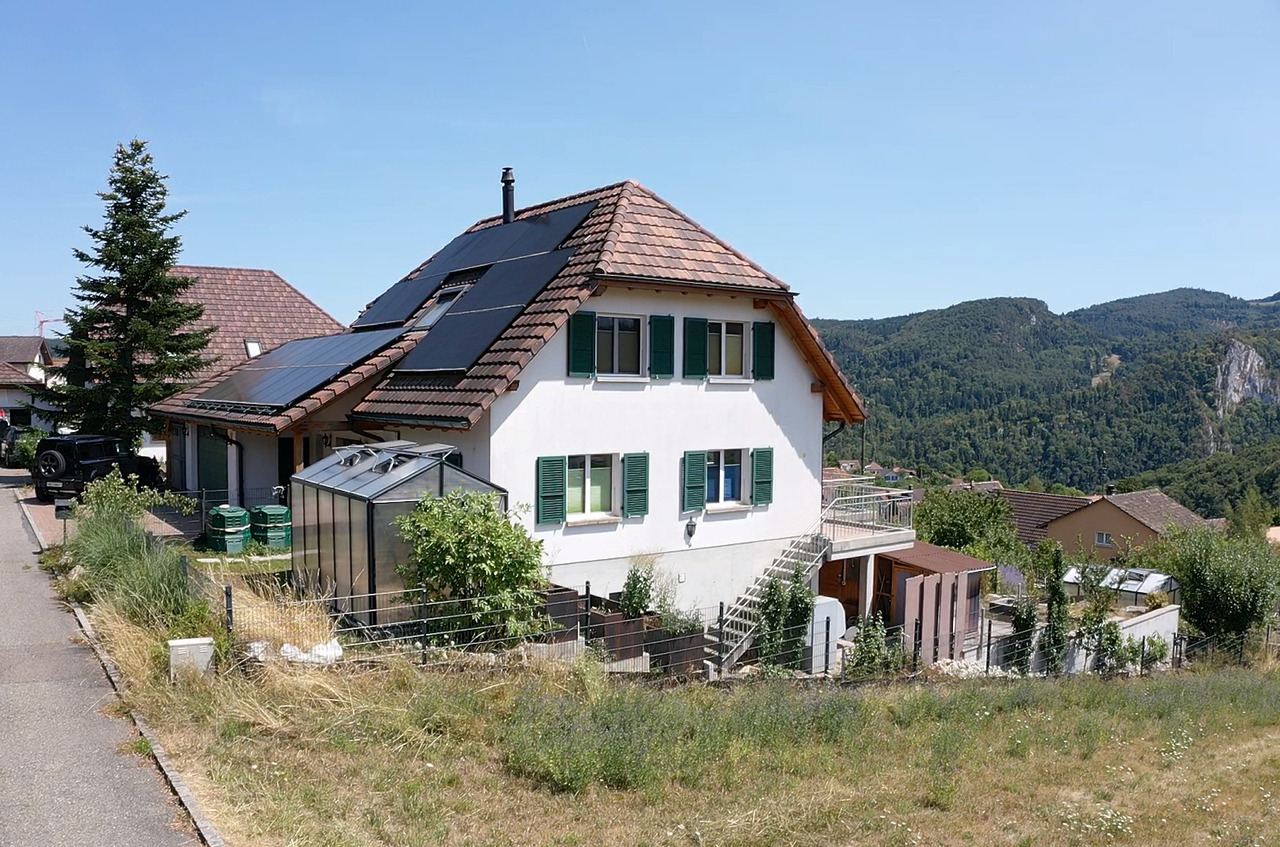
Nestled in the idyllic Birstal, Duggingen presents itself as a charming village. Despite its historical roots, it has preserved its rural character and offers a natural, extremely quiet environment of high living quality with forests, agricultural land, and the Birs. In the midst of this pleasant living environment is this attractive, detached 5.5-room single-family house. The residential area is one of the particularly quiet and preferred locations in the community - ideal for all who value privacy and relaxation. At the same time, schools, public transport, and important everyday infrastructure are easily accessible.The extensively renovated property blends harmoniously into the green surroundings and presents itself in an impeccable, ready-to-move-in condition. It delights with its cozy, bright ambiance and the extensive room offer, which provides enough retreat possibilities for all family members. Two stylish bathrooms - one with a bathtub and one with a shower - as well as a kitchen open to the living and dining area provide modern comfort. A particular highlight of this property is the wonderful, spacious outdoor area with meadows, tree population, and seating - a paradise for the younger generation and pets to play and for adults to enjoy the outdoor life.The garage with an electric gate and various secondary rooms in the basement complement the attractive offer in an optimal way - perfect for you and your family!Have you become curious? Make a contact inquiry today to receive the exposé and arrange a viewing appointment.

Travel time
-
1 / 13
CHF 1,900,000.–
9.5 rooms270m² living space
4254 Liesberg Dorf

Newly built 2-family house with a great view

Large house on the sunny side In the southern slope of Liesberg, a lively village community that offers a lot of nature and tranquility with short distances to the centers, a great two-family house is being built. In spacious, high-quality, and modern rooms, a 3.5 attic apartment, a 4.5 apartment on the 1st floor, and 2 studios with shower/WC on the ground floor are offered. On the large terraces with a unique view, you can enjoy the morning and evening sun. We are building an oasis for you where you can retreat and relax after work. Due to the small residential unit, you are not only a condominium owner but also a landowner with much more autonomy and self-determination in decision-making.This new building project is a preliminary project. This preliminary project can be taken over as is or completely changed, as no building application has been submitted yet. The advertised project has a plot size of approximately 800m2. However, the entire property is currently around 1,600m2 and will be subdivided. But you could also buy everything now. Take advantage of this offer and convince yourself! This CASA VERA offer is characterized by the following advantages: • New building • Southern slope • Elevator with direct access to the apartments • Wheelchair accessible • 2 master bedrooms including dressing room and bathroom • Several spacious bathrooms • Several walk-in closets • Quiet location • Fantastic view • Large living and dining area • Bright rooms • High-quality interior design • Covered terrace • Hobby rooms • Large double garage • Outdoor parking spaces • and much more... Interested? Contact us for a non-binding viewing!Do you want to sell your house or apartment worry-free, but don't know what price you can sell it for?We will tell you the current market value of your property, discreetly and non-bindingly!Are you interested in a first free and non-binding information conversation?Don't hesitate and contact us.
1 / 10
CHF 850,000.–
5.5 rooms118m² living space
Breitenbachstrasse 108, 4242 Laufen

Modern 5 ½-room row house with garage and beautiful view

This modern and well-maintained row house convinces with a living area of approximately 118 m², a well-thought-out division over three floors, and direct access from the basement to the house. The southern location on an unobstructed meadow offers a beautiful view and combines quiet living with the advantages of a well-connected small town.The house presents itself in a well-maintained condition and is ideal for couples, families, or anyone looking for a manageable own home with an attractive outdoor area. On the ground floor, there is a separate toilet, a spacious kitchen, and a bright living and dining room with a fireplace. From here, you can directly access the garden with a pergola, which invites you to relax outdoors.On the upper floor, there are three rooms available, including one room with a balcony. This level is complemented by a bathroom with a shower. The attic offers another room with two terraces, creating additional possibilities for living, working, or guests. In the basement, there is a garage, a cellar, and a laundry room. Particularly practical is the direct access from the garage to the house.Laufen is the main town of the Laufen Valley and offers an attractive combination of natural living, good infrastructure, and short distances in everyday life. Laufen train station is easily accessible and connects the community to Basel, among other places. The regional bus network also provides a good connection within the surrounding area. Shopping facilities, schools, gastronomic offers, and other services are located in the town and make the location particularly suitable for everyday life. The proximity to recreational areas and the good accessibility of the main traffic axes further increase the quality of living and life.If we have aroused your interest, please contact our Mr. Gabriele Croce and request our sales documentation.

Travel time
-
1 / 12
CHF 895,000.–
5.5 rooms117m² living space
4242 Laufen

Detached house in an elevated and optimally sunny location

Detached house in an elevated location and with optimal sunlight Just 8 minutes from Laufen, this completely renovated property is waiting for you.In a sunny and elevated residential area of Liesberg, this detached 5.5-room single-family house presents itself with a beautiful view and optimal sunlight.The property was comprehensively and sensibly renovated in 2023/2024 and today combines modern living comfort with an attractive living ambiance. Spacious rooms, bright living areas, and the quiet location make this home an ideal retreat for families and people with high demands on living quality. Recessed light strips run through the entire house and create an incredible ambiance through different brightness levels.Here it's a matter of moving in and feeling good - in a privileged location with a view.A few special features summarized:Base floor: • Garage with electric Hörmann roll-up door + access to the house • 2 bedrooms on the street side with a view into the valley • 1 bedroom with en-suite bathroom (shower) • Corridor with closet under the stairs, which includes the washing machine + dryer • Spacious basement room • Technical rooms (heat pump, water softening system, new electrical distribution,...) Ground floor: • inviting entrance area • large main bedroom • children's room • bathroom with bathtub • separate kitchen • living room with fireplace and balcony access Outdoor: • covered grill house with pizza oven • covered terrace with large seating area and entrance forecourt • closed equipment house • and many other finesse that we have listed for you in our complete sales documentation We are very much looking forward to presenting all these finesse to you in person on site and invite you to make your own picture.

1 / 6
CHF 850,000.–
6 rooms125m² living space
4203 Grellingen

6-room single-family home with garden & panoramic rooftop terrace

This charming 6-room single-family home in Grellingen offers plenty of space for individual living ideas and convinces with its pleasant hillside location, versatile usage possibilities, and attractive outdoor areas. The property is in a well-maintained, yet partially renovated condition, offering interesting potential to design your own home according to personal ideas. A special highlight is the approximately 33 m² large rooftop terrace with a magnificent panoramic view - a wonderful place for cozy hours, a spacious dining area, or a relaxed lounge under the open sky. Upon entering, you are greeted by a friendly entrance area. From here, you can access the later-built extension with the approximately 24 m² large living room, which offers plenty of space for cozy gatherings and forms a beautiful center of the house. In the original living area of the ground floor, there are the kitchen, the dining room, and another flexibly usable room - ideal as a bedroom, guest room, children's room, or home office. A separate toilet and a practical cellar room complement the room offer on this floor. On the upper floor, there are three more rooms and a spacious bathroom with a bathtub, washing machine, and practical built-in wardrobe. One of the rooms also has its own balcony. From this floor, you can access the garden with a garden seating area and garden house, as well as the spacious rooftop terrace with its magnificent view over the surroundings. The outdoor area also has its own special charm: behind the house, a well-maintained, manageable garden awaits at the edge of the building zone. A cozy seating area and a practical garden house create a beautiful and private retreat. Additional storage space and practical secondary areas are offered by the basement with a garage, as well as a tank and all-purpose room, and complement the parking offer.A single-family home with plenty of space and potential - ideal for families who appreciate spacious living, various retreat possibilities, and attractive outdoor areas and want to realize their own living ideas.GRELLINGEN BLLiving close to nature and well-connected.The municipality of Grellingen has around 2000 inhabitants, is located in the Laufental, embedded in the attractive landscape of the Birstal, and surrounded by wooded Jura heights. The Baselbieter municipality combines a natural, manageable living environment with a surprisingly good transport connection to the Basel region. Short distances to nature, its own primary school, shopping opportunities in the village, and the train station with direct connections to Basel and Laufental make Grellingen particularly attractive for families, commuters, and people who want to combine quiet living with good accessibility.Facts & FiguresMunicipality in the Laufen districtAround 2000 inhabitantsMunicipal area: 331 ha, of which 191 ha are forest, water, and rock areasCharacter: rural, close to nature, and well-developedSchools & EducationKindergarten and primary school can be attended in Grellingen. The primary level includes instruction up to the 6th grade. The school area has been comprehensively renovated and expanded in recent years. The paths to further education are also short:The secondary school is located in the nearby Zwingen, while the high school can be attended in Laufen.Shopping & CommerceThe most important daily errands can be done directly in Grellingen. In the village, among other things, a Coop Center and the train station kiosk with a bistro are available. The offer is complemented by various local trade and service businesses.For a broader range of shopping and services, Laufen, Aesch, and the Basel agglomeration can be reached quickly.Public Transport & Individual TransportA particular strength of Grellingen is its

1 / 13
CHF 870,000.–
5.5 rooms136m² living space
4242 Laufen

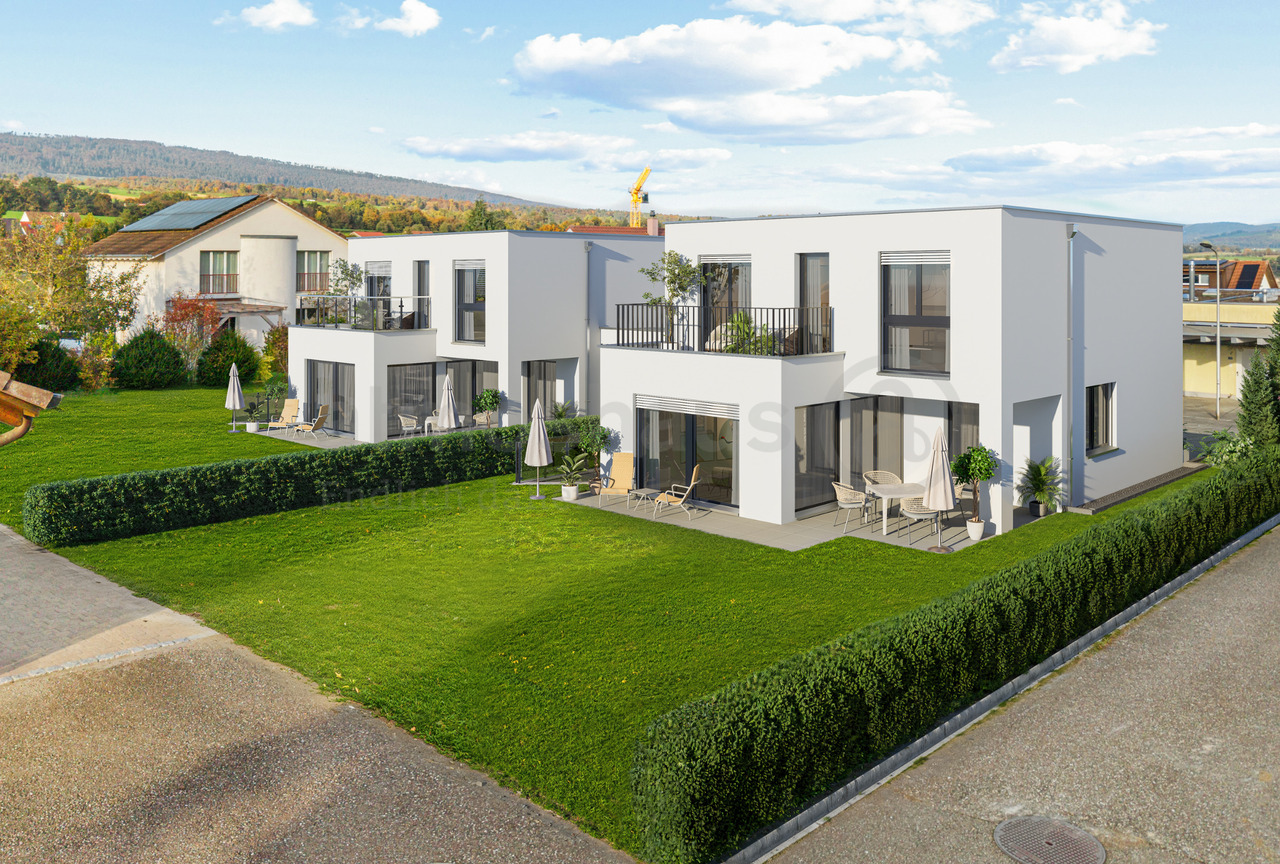
Double-family houses in 4254 Kleinlützel, House 2

New construction project in Kleinlützel, canton of Solothurn In Kleinlützel, in the canton of Solothurn, an impressive new construction project is being built with two double-family houses that combine modern living comfort with functional room design. Each house offers spacious and well-thought-out rooms on several floors.Distances and travel times: Kleinlützel to Laufen: 7 minutes Kleinlützel to Aesch: 21 minutes Kleinlützel to Basel: 30 minutes Distances to facilities: Kindergarten: 950 m Primary school: 950 m High school: Public transport: 190 m Shopping opportunity: 850 m Volg City center: 7.3 km Kleinlützel has a primary school and a kindergarten called Eich, located at Huggerwaldstrasse 439, 4245 Kleinlützel.Basement The basement of the houses is practically designed and features: Cellar: Plenty of storage space for various household items. Hobby room: Perfect for leisure activities or as a home workshop. Laundry room: With enough space for a washing machine and dryer. Technical room: Equipped with an efficient air heat pump and a water boiler. Light shafts: In the technical, laundry, and hobby rooms, light shafts provide natural brightness. Ground floor On the ground floor, you will experience an open living concept: Living and dining area: With large windows that provide plenty of daylight and a beautiful view outside. Cloakroom: Practically located to store jackets and coats neatly. Toilet: A separate guest toilet with a window that does not have a shower. Large seating area: A spacious terrace invites you to linger outside. Upper floor The upper floor offers cozy retreats: Two large bedrooms: With large windows that create a bright and friendly atmosphere. Bathroom: A spacious bathroom with a shower. Attic The attic offers flexible design options: Number of rooms: Space for two to three rooms, depending on your needs. Bathroom: Option for an additional bathroom with a shower or bathtub. Terrace: A beautiful terrace provides an ideal place to relax and enjoy the view in the attic. Parking options Directly in front of the front door, there is a carport that allows practical and weather-protected parking. This new building in Kleinlützel promises modern living comfort and a high quality of life in a quiet and natural environment. Please note that all additional changes are not included in the purchase price. Contact us today to realize your dream home!Kleinlützel is a political municipality in the Thierstein district of the canton of Solothurn in Switzerland. The municipal area also includes the hamlets of Huggerwald and Ring. The area of the municipality of Kleinlützel forms an exclave on the banks of the Lützel stream on the border with France, separated from the rest of the Solothurn canton by the Baselland Laubenthal. Great rural charm and yet centrally located. Each house has a plot area of approximately 297 m². The net living area is about 130 m² without the hobby room.

1 / 6
  • Garage
Price on request
4.5 rooms139m² living space
4117 Burg im Leimental

Unique property with sunny garden!

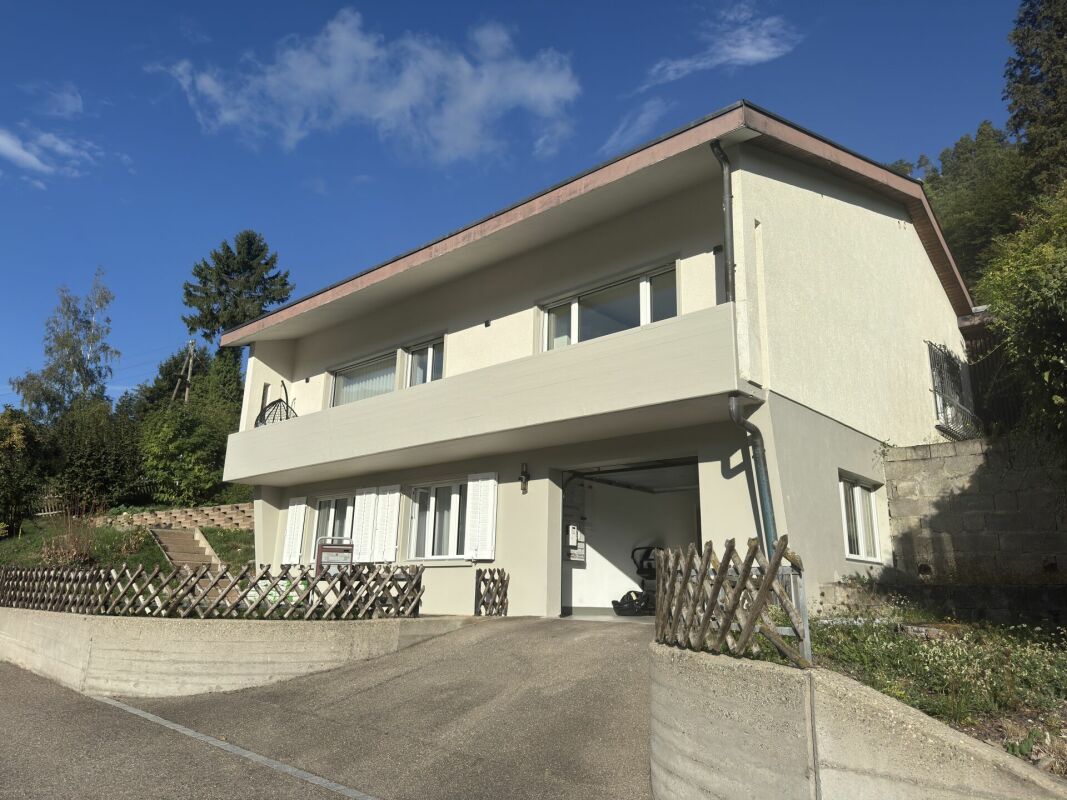
Detached 4.5-room architect's house in Burg im Leimental with unique character and plenty of privacy. On 139 m² of living space, you can expect bright rooms with impressive ceiling height and high-quality wooden construction for a cozy living climate. The spacious 1245 m² plot offers freedom, a dreamy garden with several seating areas, and absolute peace. Ideal for couples or families who live close to nature and like to be outdoors. Double garage, large storage room, development reserve.This BETERHOMES offer is characterized by the following advantages:- detached architect's house with unique character- living in absolute peace and privacy- spacious plot with plenty of freedom- bright rooms with impressive ceiling height- high-quality wooden construction for a pleasant living climate- dreamy garden with several seating areas- double garage with additional storage space- development reserve for your individual living ideas- high-quality kitchen and large storage room- natural location with high quality of life- and, and, and ...Interested? Contact us for a non-binding viewing!Not found anything suitable? Over 1,900 more offers at: www.betterhomes.ch - the real estate fair mediatorDo you want to market a property yourself?Take advantage of our know-how: https://www.betterhomes.ch/de/profitierenDo you want to have a property valued?Find out its value now through our free valuation, immediately and non-binding!https://www.betterhomes.ch/de/knowledge/estimationMore detailsLocation: quiet locationCondition: good Bathrooms / wet cells: 2 (1x bathtub / WC / sink, 1x WC / sink / shower)Heating system: underfloor heating / air heat pumpPublic transport: bus, 500 m Schools: primary school, 2.5 kmShops: village shop, 3 km

  • Garage

Suggested properties for you based on search results