10 results - House, chalet, rustico to buy in Region Lorraine FR

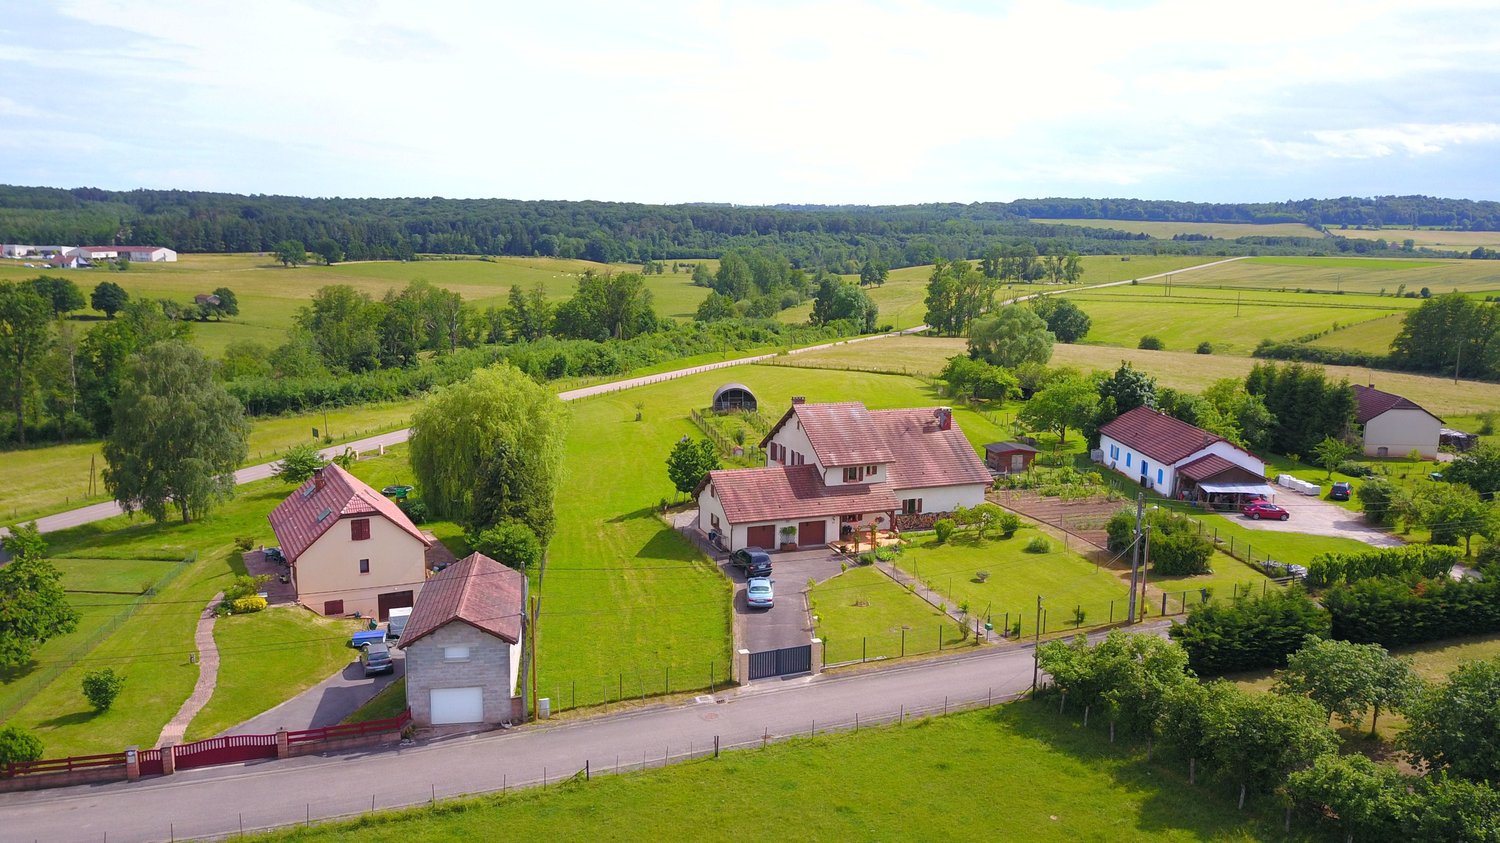
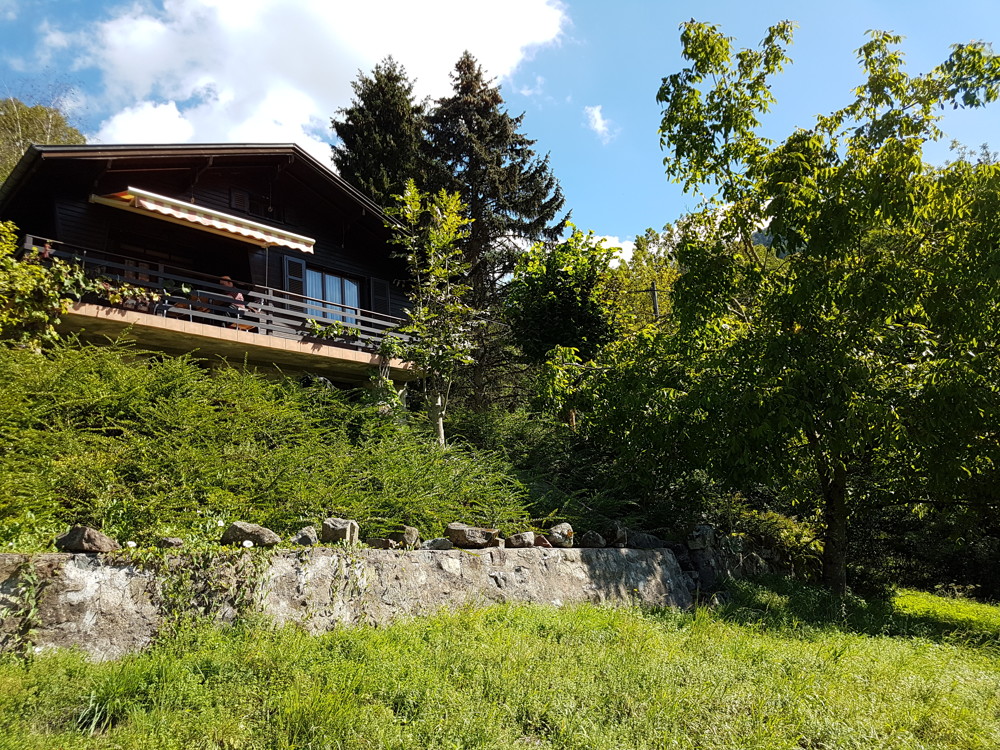
  • A two-story house with a red-tiled roof, surrounded by a grassy yard and trees. The house features multiple windows with shutters and a small wooden outbuilding nearby.
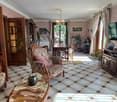
  • Living room with exposed wooden ceiling beams, tiled floor, sofa, coffee table, fireplace, dining area with table and chairs, and a staircase leading to an upper level.
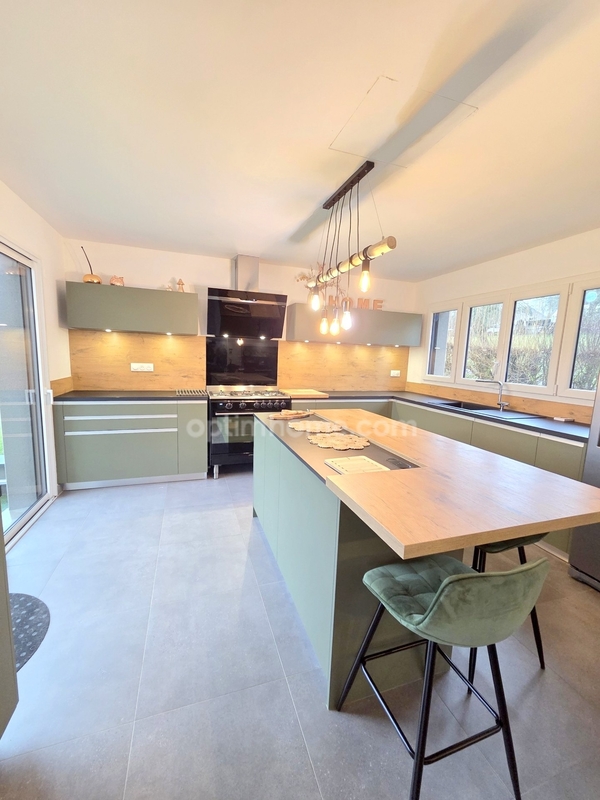
  • Bright kitchen with yellow walls, wooden cabinets, a central dining table with chairs, and appliances including a refrigerator, microwave, and oven.
  • Cozy living room with light green walls, wooden shelving, a cream-colored sofa, and a large window with curtains. The room features a bookshelf filled with books and decorative items, a picture frame on the wall, and a radiator beneath the window.
  • Modern bathroom with a skylight, white cabinets, a sink, a bathtub, and a wicker stool.
  • Cozy attic bedroom with slanted wooden ceilings, a single bed with a patterned quilt, a wooden dresser, a small wooden chair, and a skylight window allowing natural light.
  • Cozy attic bedroom with slanted wooden ceilings, a single bed, nightstand, vanity with mirror, and a small stool.
  • Cozy living room with wooden beams, a sofa, dining table, chairs, TV, and a staircase leading to another level.
  • Empty room with wooden walls and ceiling, a window, a radiator, and a covered object on the floor.
  • {"type": "Furnished Room", "objects": ["desk", "chair", "stool", "stool", "stool", "stool", "stool", "stool", "stool", "stool", "stool", "stool", "stool", "stool", "stool", "stool", "stool", "stool", "stool", "stool", "stool", "stool", "stool", "stool", "
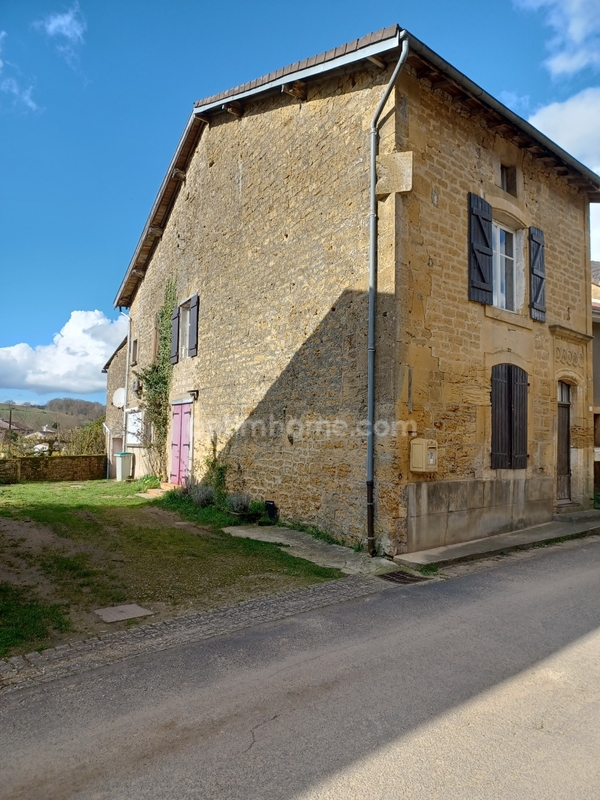
  • A small, rustic house with a tiled roof and beige walls, surrounded by greenery and a gravel driveway.
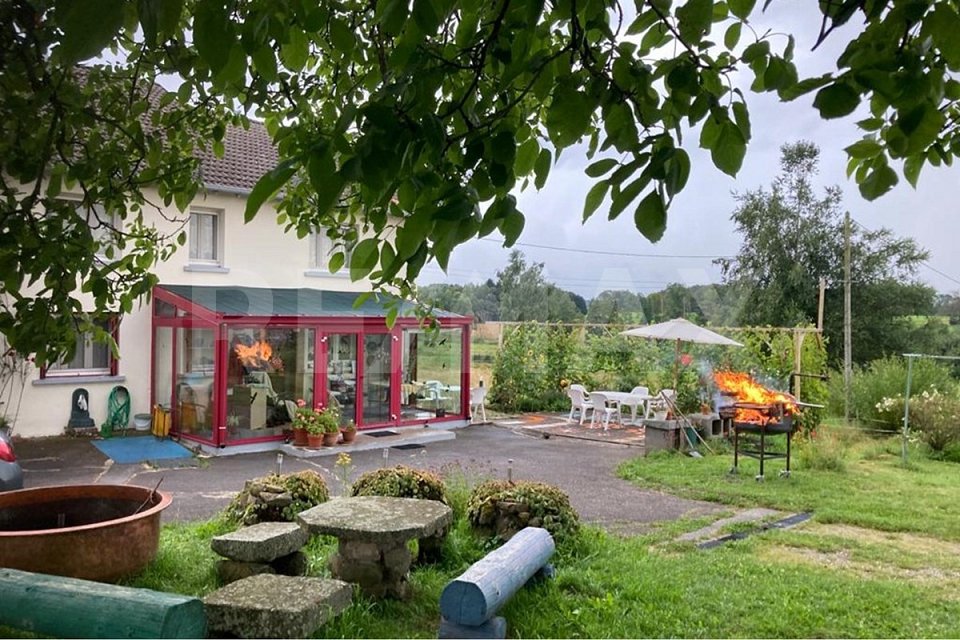
  • A single-story house with a red-tiled roof, surrounded by a grassy lawn and trees. The house features a covered outdoor area with a grill and a fenced yard.
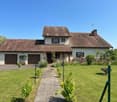
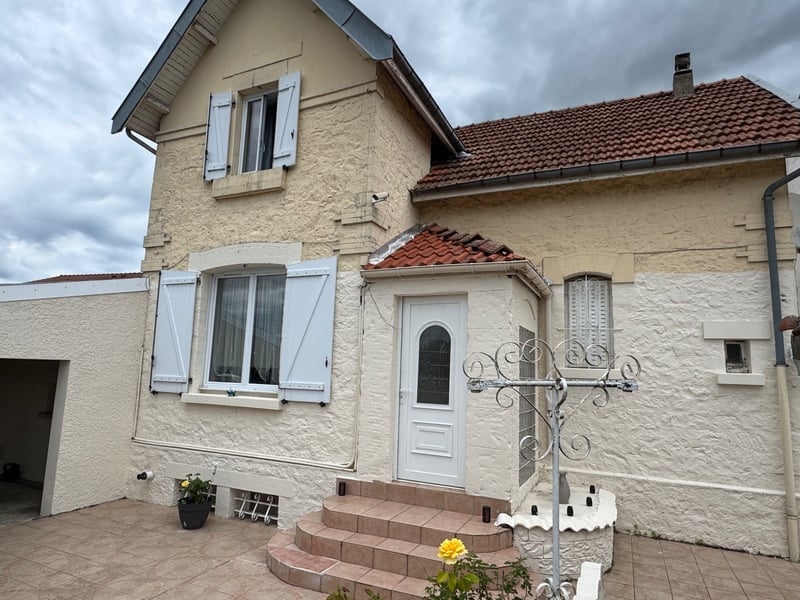
  • A single-story house with a red-tiled roof and white walls, surrounded by a well-maintained garden with trees, shrubs, and a gravel pathway.
1 / 13
EUR 189,000.– Top
5 rooms113m² living space
Chemin du Racineau 390, 88100 taintrux

Charming renovated farm in Taintrux – 5 rooms with large plot

In TAINTRUX, at the foot of the Vosges massif, 15 minutes from SAINT DIE DES VOSGES, 30 minutes from GERARDMER and the ski slopes, and 1 hour 15 minutes from NANCY and COLMAR, I offer you this magnificent farm in an exceptional setting.Surrounded by fir trees, nature lovers will be won over!This farm of approximately 113m2 of living space consists of:- On the ground floor: kitchen, living room, living room of 34m2 with access to the terrace,- Upstairs: two bedrooms, office, dressing room, bathroom and WCWorkshop, boiler room, storage room, attic and cellar.External shed.Spring water.Double-glazed PVC windows from 2005, roofing (tiles), velux and insulation from 2016.Heating by granule heating system Flamme Verte from 2021, supplemented by a wood stove for winter evenings.Autonomous sanitation to be planned (existing installation not compliant).All on a superb enclosed plot of 3,805 m2.Robot lawn mower adapted to the terrain and almost new included in the price.According to the DPE carried out on July 22, 2026:- Energy class E (316 kWh/m2/year)- GES B (9kgCO2/m2/year)The costs are estimated based on the characteristics of the accommodation and for standard use over 5 uses (heating, hot water, air conditioning, lighting, auxiliaries) are estimated between 2,640 and 3,660 euros (estimated cost on the average of the years 2021, 2022 and 2023, including subscriptions).Primary energy consumption: 316 kWh/m²/yearFinal energy consumption: 301 kWh/m²/yearPrice: 189,000 euros

1 / 13
CHF 450,000.–
7.5 rooms217m² living space
Chemin de la Prêle 101, 88410 Monthureux-sur-Saône

7.5-room country house with 1 ha of land in Monthureux-sur-Saône (FR) near Basel and Boncourt

Affordable living in the countryside: In Monthureux-sur-Saône, a detached 7.5-room country house awaits you on approximately 1 ha of private land - ideal for gardening, fruit trees, animals, and self-sufficiency. The well-maintained house (built in 1984, renovated in 2022/2025) offers around 217 m² of living space, plenty of storage space, and a quiet, sunny location with a far-reaching view. • Living area: approx. 217 m² on 2 floors, 7.5 rooms • Bedrooms/bathrooms: 4 bedrooms, 2 bathrooms • Plot: approx. 10,000 m², fully fenced - ideal for animals and self-sufficiency • Garden & usable area: fruit trees, berry bushes, several raised beds, small animal stable, garden house • Living: large living room, gallery/lounge with balcony, sunny terrace • Energy: modern heat pump, heat distribution via radiators • Ancillary rooms: basement approx. 40 m², attic approx. 43 m² plus storage space above the double garage • Parking: 2 separate garages + 2 outdoor parking spaces • Availability: immediately • Price: CHF 450,000 The location combines tranquility and everyday practicality: in the village, you will find shopping, bakery, butcher, pharmacy, doctors, and other services. The Swiss border at Boncourt can be reached in about 1 hour 30 minutes, Basel in around 2 hours - ideal for weekend commutes or flexible commuters.This property is perfect for families, nature lovers, and self-sufficient individuals who appreciate a lot of space, fruit trees, room for vegetables, and space for animals. If desired, devices and parts of the furniture can be taken over after consultation.

1 / 13
Price on request
10 rooms276m² living space
les Huguels 14, 88370 Bellefontaine

Farm, Organic Farm, 130 km from Basel, Quality of Life in Perfection, F-88370 Bellefontaine

Farm, only 130 km from Basel, two residential units, with separate entrances: ideal for multi-generational house, Bed & Breakfast, guest house or retirement home. Large herb gardens, fruit trees, nut trees, berries and a cozy garden seating area with grill and natural sun protection, winter garden as a weather-independent living area with a view of the greenery. The fully equipped chicken house, barn, hay loft, wood storage room, workshop and other secondary areas offer a versatile range of uses and form an excellent basis for a hobby organic farm, agricultural use or a guesthouse. At the same time, they offer interesting development potential for individual expansion concepts, such as additional guest areas, a studio or a creative studio. The property is completely fenced, has an automatic gate, and two covered garages. Short distance to the thermal town of Plombières-les-Bains: attractive for leisure, wellness and potential guest occupancy.More information and photos on https://www.remax.ch/119871001-187- Country house with 2 apartments - 130 km from Basel- Plot: approx. 990 m²- Self-sufficient farm- Former farm with historic charm- Flexible living concept: as 2 separate apartments with separate entrances or a 10-room house- 10 rooms, 6 bedrooms- High-quality wooden floors in larger apartment- Winter garden, heated- 2 fully equipped kitchens - Four bathrooms and a separate toilet- Plot fenced, automatic entrance gate- Own well in the basement- Outbuildings: large barn, wood storage room, hay and storage area, chicken house- Two large garages, several storage spaces - Financing partner for second home on requestExpansion:You enter the house through the main entrance. To the left is a fully equipped kitchen with a large kitchen counter and practical workspaces. The bright hallway leads to the generously designed, open living and dining area, the heart of the house for social hours. This floor is complemented by two bedrooms, two more bathrooms and a separate toilet. Via the elegant wooden staircase, you reach the cozy living gallery on the upper floor, which is suitable as a reading or play corner. Here are a smaller bedroom and a spacious bedroom with two windows and an adjacent bathroom, which can be used as an en-suite bathroom for the main bedroom. A further large room with parquet floor and plenty of light offers versatile uses: as a large office, workroom or meeting room. The second house entrance leads through the large winter garden directly into a spacious kitchen with an adjacent living room. A practical storage room with built-in wooden shelves complements the room offer on this level in a sensible and practical way. Via a staircase, you reach the upper floor. The large bedroom here offers a fantastic view of the outside and is an oasis of calm. The further living or working room directly in front of the bedroom and a separate bathroom with shower complement the room program. The corridor behind the kitchen connects this part of the house with all other rooms on the ground floor for optimal and flexible room use. The plot with 990 m² of organic land is excellently suited as a nature garden or small organic business for self-sufficiency. Animal husbandry (e.g. horses, chickens) is possible. The existing areas and infrastructure with barns, workshop and secondary rooms form a very good basis for further expansion and usage ideas (e.g. additional guest space, agrotourism, retreats, seminars).Environment and infrastructure connection:The location is quiet and rural, with an open view into the landscape of the Vosges. It is a true paradise for all who love unspoiled nature. Short paths to the thermal and supply centers of the region make the

Suggested properties for you based on search results