587 results - House, chalet, rustico to buy in Region Lower Valais (Unterwallis)

Emilie Sannié

Emilie Sannié

1 / 11
Emilie Sannié

Emilie Sannié

  • Parking space
  • Balcony / Terrace
  • Garage
  • +1
CHF 1,650,000.–
17 rooms320m² living space
1907 Saxon

Rental house with possibility of creating new apartments

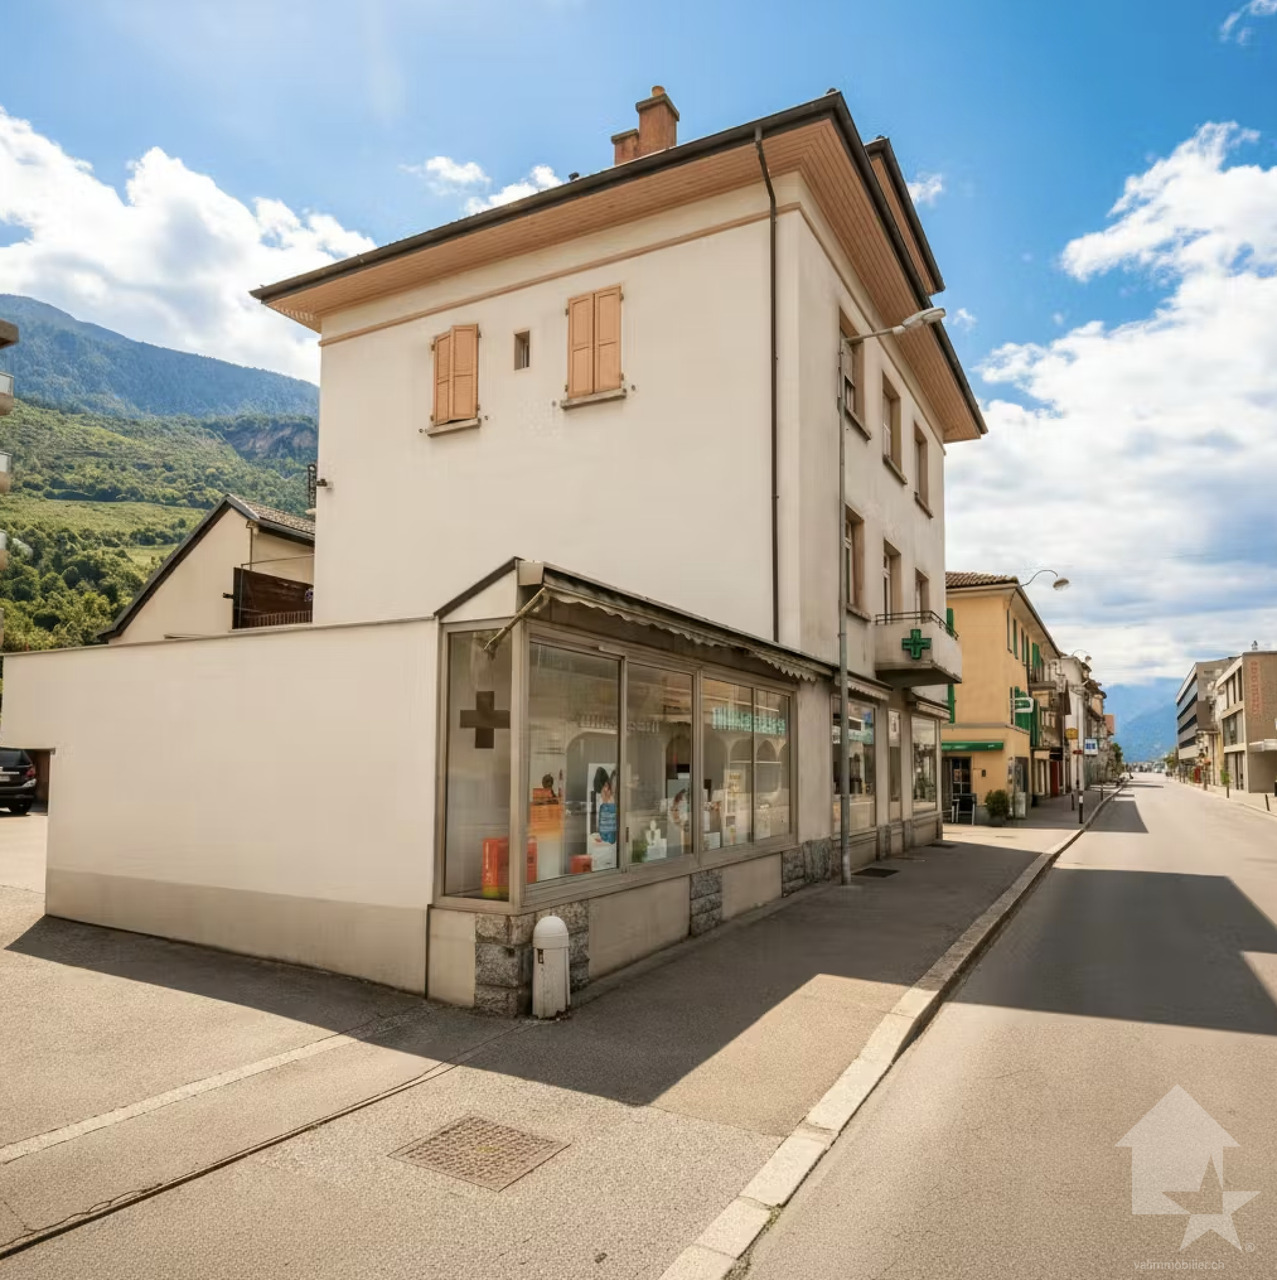
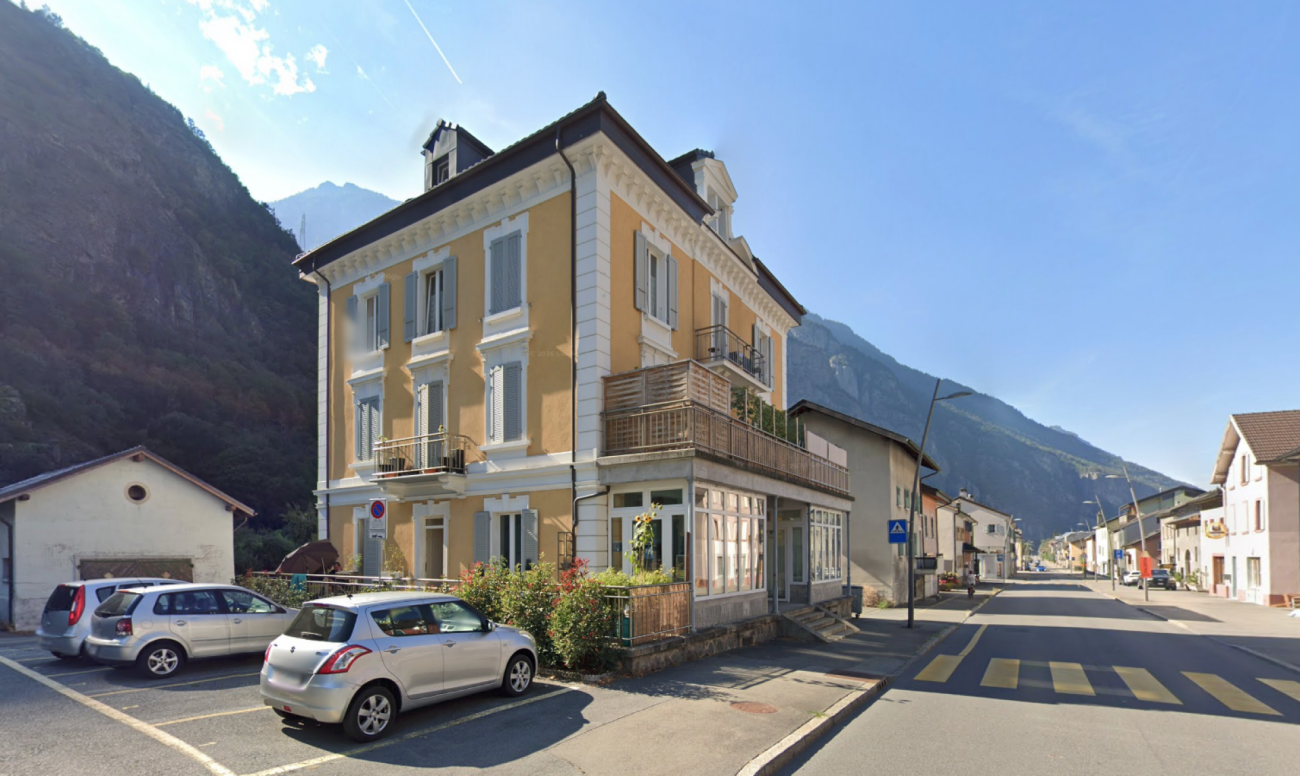
Located in the heart of Saxon, this real estate complex is aimed at a clientele looking for a project with high added value, whether for rental investment, an intergenerational family project, or the progressive development of new housing.Composed of several apartments, a commercial space, independent storage rooms, garages, and numerous parking spaces, this property offers an ideal structure for combining housing and professional activity. An entrepreneur can, for example, establish their storage or operating premises there while developing residential spaces in parallel.Thanks to its generous volume and location in a village area, allowing for elevation and densification, the building has evolution potential. The attic can be converted into additional housing, while the storage rooms offer possibilities for transformation into dwellings.This building represents a rare opportunity for a family wanting to settle permanently while developing an evolving life project. With a good rental yield already in place, it offers the possibility of living on site, bringing together several generations under one roof, or gradually renovating the spaces to create new housing over time. A character property, modular and forward-looking, ideal for those who want to combine living environment, patrimonial stability, and long-term vision in the heart of Saxon.The building is distributed over 4 levels with two adjacent storage rooms, it is distributed as follows:Basement: • 3 cellars • Technical room • Fuel tank • Large room that can be converted into a carnotzet Ground floor (commercial space): • Entrance • Large commercial space • Office • Laboratory • Independent cellar • 51m2 storage room 1st floor (4.5-room apartment): • Entrance hall • Closed kitchen with dining area and balcony access • Large balcony • Living room • Three large bedrooms • Bathroom with bathtub and WC 2nd floor (two 2.5-room apartments): • Passage • Two apartments with each: • Entrance hall • Closed kitchen • Living room • Bedroom per apartment • Bathroom with shower and WC • 1 apartment with balcony / 1 apartment without balcony 3rd floor (attic): • Passage • Hall • 4 independent rooms • Possibility of creating an apartment / loft Independent storage room distributed over 2 levels is composed as follows: • Independent entrance • Three large separate rooms • Large storage space on the upper floor Exterior: • Two garage boxes • 7 external parking spaces • Access path Features: • Two independent storage rooms • Current net yield of 4.42% • Building to be renovated • Ideal real estate object for someone familiar with the construction domain • Very beautiful location • Possibility of creating several other housing units and thus increasing profitability Saxon:In the heart of the Alps, in the Rhone plain, the village of Saxon seduces with its exceptional natural setting and authenticity. Known for its emblematic Pierre-à-Voir and its famous apricot, it combines charm, history, and sweetness of life. Between heritage, nature, and warm welcome, Saxon offers a pleasant living environment where...

  • Parking space
  • Balcony / Terrace
  • Garage
  • +1
Yves Parvex

Yves Parvex

1 / 11
Yves Parvex

Yves Parvex

  • Parking space
  • Balcony / Terrace
  • Garage
  • +2
CHF 790,000.–
3.5 rooms110m² living space
1871 Les Giettes

Les Giettes, Hameau du Nant

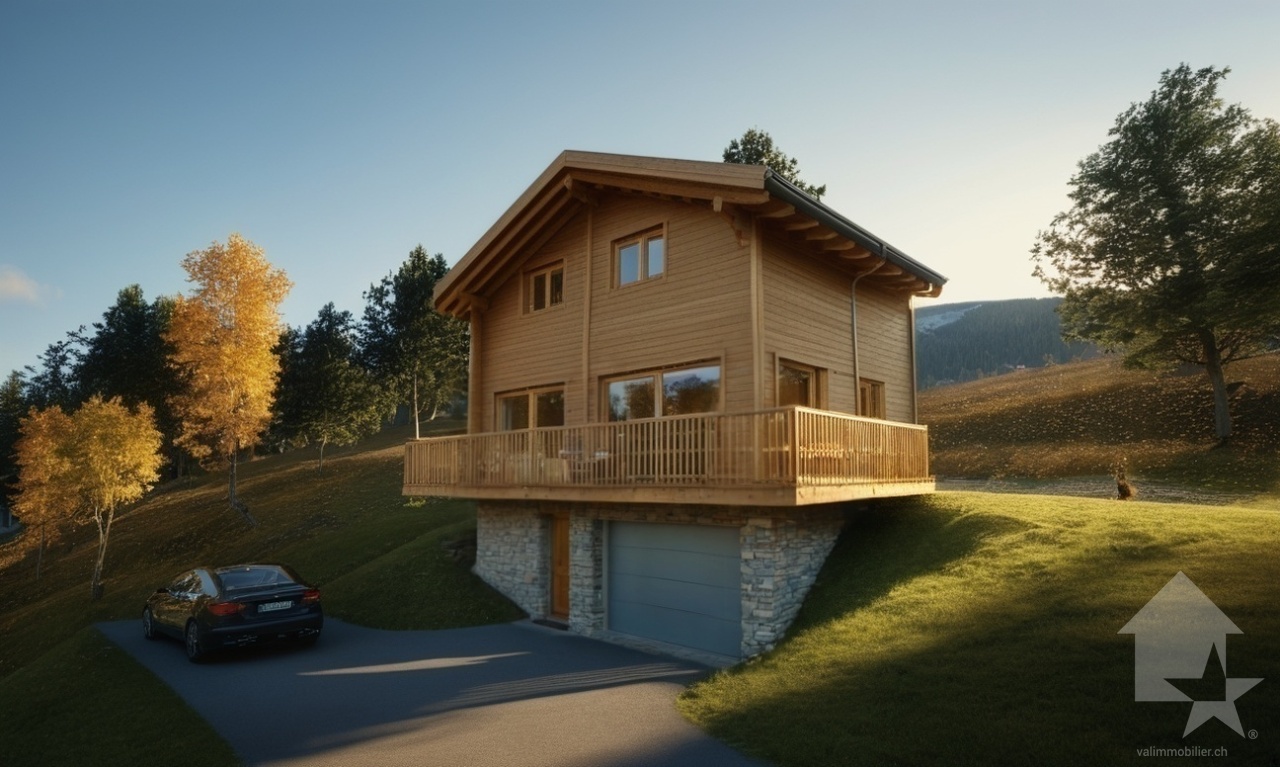
Exclusivity Valimmobilier SA - Hameau du Nant aux GiettesNew construction project of 6 individual family chalets and 4 terrace apartments in Les Giettes, in a small paradise on the heights and only 15 minutes from the city center of Monthey, at the foot of the impressive Dents-du-Midi. Only 8 km from the town of Monthey, this plot offers a panoramic view of the Rhone plain and Lake Geneva. This property can be used as a secondary or primary residence and also for people living abroad.The building permit for the presented chalet (chalet no. 6) is in force. Construction can begin quickly. The finishes are at the discretion of the buyer (kitchen, tiling, painting, etc.) and the construction will be carried out by local companies. By converting the garage, the presented chalet can be realized with 3 bedrooms.The presented project can be realized as is or adapted to the wishes of the customers on one of the neighboring plots still available. The choice of architecture, the size of the property, the design and the finishes are at the discretion of the buyer. The distribution of the 477 m3 chalet is as follows:Basement • Garage of 19 m2 which could also be converted into an office or parental bedroom • Entrance hall of 6 m2 • Technical room of 7 m2 • Storage room of 6 m2 Ground floor: • Living room of 32 m2 with open kitchen on the dining room and the living room • Guest toilet of 2 m2 • Balcony of 15 m2 • Paved southeast terrace First floor: • Parental bedroom of 16 m2 including a dressing room • 1 bedroom of 11 m2 • Bathroom of 5 m2 with space for a washing machine • Distribution hall of 4 m2 Particularities: • Choice of finishes and design by the buyer • 15 minutes from Monthey • 20 minutes from the highway Also see in the same development: Link to chalet 02Remarks:The Hameau des Giettes is part of the municipality of Monthey in Valais. This canton is renowned for its numerous social advantages and its modest taxes (health insurance, vehicle tax, capital benefit and other taxes). It is also less than 4 km from the Whitepod (18 luxurious domes in the heart of the Alps as well as a restaurant offering healthy and local cuisine). The region also has thermal baths, numerous tourist sites (Aquaparc and Swiss Vapeur Parc in Bouveret, Labyrinthe Aventure in Evionnaz, etc.) as well as cultural sites (Saint-Maurice and its millennium-old abbey, Martigny and the Fondation Gianadda, Monthey and its Théâtre du Crochetan, Montreux and its internationally renowned Jazz Festival, etc.).This property can be sold as a secondary or primary residence and also for people living abroad.You want to obtain more information, visit the land? Contact me by phone, email or visit us in one of our agencies in the Chablais (Collombey-Muraz or Torgon) and we will be happy to help you. All our properties are on www.valimmobilier.ch - free valuation of your property, professional, bright and high-quality photos, aerial views and optimal presentation of the property.

  • Parking space
  • Balcony / Terrace
  • Garage
  • +2
Marc Bachmann

Marc Bachmann

1 / 5
Marc Bachmann

Marc Bachmann

  • Parking space
  • Balcony / Terrace
  • View
  • +1
CHF 900,000.–
5.5 rooms146m² living space
1911 Ovronnaz

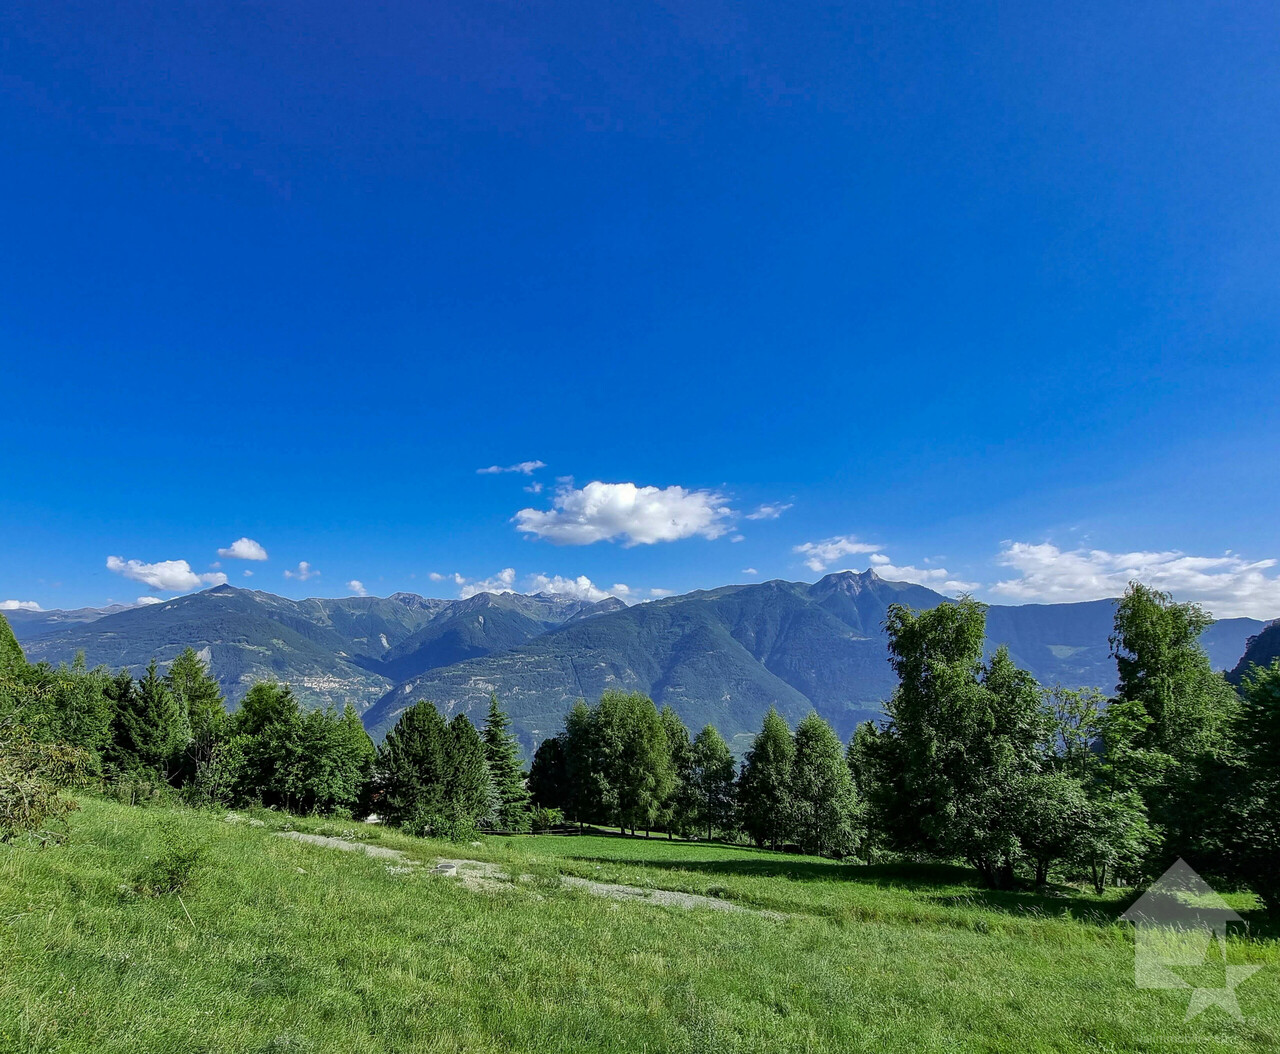
Chalet with 5.5 rooms on the plan, quiet, sunny, beautiful view

EXCLUSIVELYThis superb chalet to be built on a 816 m2 plot is located in the lower part of the Ovronnaz station at an altitude of approximately 1150 meters.It enjoys great calm, beautiful views, and optimal sunshine all year round from morning to evening. It is located just a few steps from all the amenities of the Ovronnaz station. Access to the chalet is very easy all year round.On request, I can send you photos of a finished and furnished chalet.Distances: • 1.5 kilometers from the Baths, the center of Ovronnaz, and all its amenities • 2.5 kilometers from the ski lifts • 8.5 kilometers from the highway junction (12 minutes) • 8.5 kilometers from Riddes train station (13 minutes by car, 22 minutes by bus) • 350 meters from the bus stop This is the ideal place if you want to be close to the center of Ovronnaz without the noise pollution and less than 15 minutes from the plain.This chalet stands out for its construction quality and fine finishes. The production of hot water for sanitary facilities and heating the chalet is done through an air-water heat pump with floor distribution. All exterior wooden facades are made of Mélèze. Mélèze is a noble wood that requires no special maintenance. It is possible to visit new chalets built by this company to get an idea of the quality of the work.The choice of interior finishes is left to the buyer according to the fixed budgets. There is the possibility of modifying the number and distribution of rooms according to your wishes. Other examples of chalets to be built can be found on www.valimmobilier.ch/fr/s/constructions It is also possible to build a chalet according to completely personalized plans according to your tastes.It consists of the following:Ground floor: • Entrance with cloakroom area • Open kitchen with dining area and living room with 2 accesses to the terrace and fireplace • Bedroom with parquet floor and access to the terrace (possible to remove the bedroom to increase the living area) • Bathroom with shower and toilet • Technical room and laundry room 1st floor: • Double bedroom with parquet floor and access to the balcony • Double bedroom with parquet floor • Bedroom • Bathroom with bathtub and toilet • Gallery giving onto the living room and balcony (possible to build a complete floor without void over the living room) • Balcony Included in the construction price: • CHF 20'000.- for the kitchen • CHF 12'150.- for the sanitary facilities • CHF 8'000.- for the connections to the utilities (water, sewage, Swisscom, electricity) • CHF 10'000.- for the delivery and installation of a fireplace • CHF 100.- per m2 for the delivery and installation of tiles or parquet • CHF 25'000.- for the electrical installation • CHF 30'000.- for the earthworks and rockworks • CHF 20'000.- for the permits and taxes for connection and construction Depending on the choice of outdoor facilities and/or the location of the chalet, there may be additional costs or savings.Miscellaneous: • Not saleable as a secondary residence • For non-Swiss, only saleable to a person with a residence permit B or C This chalet has a gross internal area of 146 m2 and a balcony area of 6 m2.Given the ongoing instability, especially with regard to material costs, the...


  • Parking space
  • Balcony / Terrace
  • View
  • +1
Serhat Polat

Serhat Polat

1 / 5
Serhat Polat

Serhat Polat

  • Parking space
  • Garage
  • View
  • +1
CHF 1,150,000.–
5.5 rooms128m² living space
Rue de Clos-Novex, 1868 Collombey

New semi-detached villa with 5.5 rooms, garage and garden - Collombey-Muraz

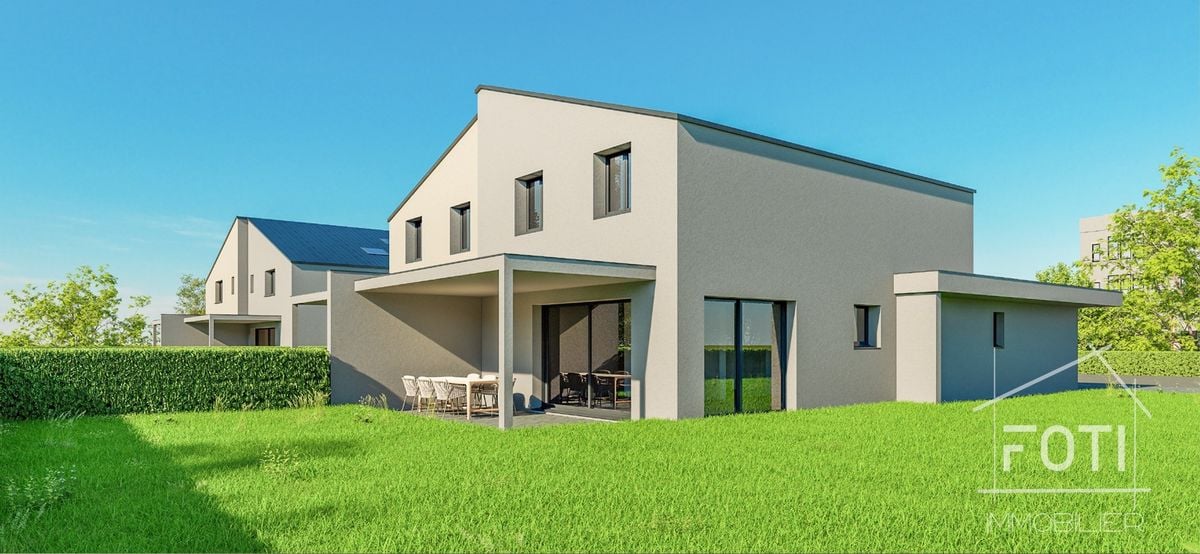
Your future family villa in a quiet location, close to schoolsLast available villa in this project of two semi-detached houses, this new construction with 5.5 rooms (160 m²) offers you space, light and high-quality features in a quiet residential area in Collombey-Muraz, Rue de Clos-Novex.On the ground floor, an entrance hall with built-in wardrobe leads to a guest toilet and a spacious living area of about 42 m², combining living room, dining room and open kitchen. Large sliding doors open onto the terrace of about 18 m² and the lawn garden, to fully enjoy the beautiful days (pergola optional).On the first floor, four bedrooms, including a parental suite (approx. 12 m²) with dressing room (approx. 6 m²) and private bathroom. A full bathroom completes the level.Garage and parking: closed garage with over 21 m² and electric sectional door, adjacent technical room and outdoor parking spaces.Features: • Plot of 407 m² with garden • Low-temperature heating, connection for remote heating (SATOM) planned • Photovoltaic panels on the roof • Peripheral insulation of 20 cm • PVC windows with thermal insulation, motorized slat blinds • Tiles on the ground floor, parquet in the bedrooms • Equipped kitchen with brand appliances (Siemens or similar) • Personalizable finishes: choice of coatings, kitchen and sanitary ware, and possible modifications before the start of construction Location: in the heart of the Chablais valaisan, Collombey-Muraz offers a lively local life, modern infrastructure and a natural environment, between mountains and Lake Geneva, with ski resorts nearby. Schools nearby.Price: CHF 1'150'000.-Contact us to receive the complete dossier and organize a presentation.

  • Parking space
  • Garage
  • View
  • +1
1 / 9
  • Parking space
  • Balcony / Terrace
  • Garage
  • +4
CHF 1,335,000.–
5.5 rooms257m² living space
Chemin de Filliolage 3, 1868 Collombey

Chalet for sale in Collombey - Les Neyres

Résidence Le Filiole - Les NeyresOffer yourself an exceptional living environment in the heart of a calm and sunny setting, in the lower part of the prized village of Les Neyres.This individual chalet seduces with its modern architecture, its generous volumes, and the omnipresent natural light. Designed for the comfort of family life, it combines functionality, intimacy, and construction quality.Spread over three levels, it offers an intelligent distribution of spaces as well as a beautiful flexibility thanks to fully customizable finishes according to your desires.The assets of the property:Individual chalet with excellent exposurePeaceful environment, close to natureLarge windows offering optimal light2 parental suites with private bathroomsBalconies and terrace to enjoy the outdoorsDouble garage with direct accessHeating by air/water heat pump (independent)Heat distribution by floorTraditional construction to anti-seismic standardsFinishes at the discretion of the buyer Distribution:Basement:Double garage, cellar, technical room with direct access to the chaletGround floor:Bright living room with open kitchen and access to the balcony,1 parental suite with bathroom/WC,Guest WC, laundry room, entrance hall with wall cupboardsFirst floor:1 parental suite with terrace,2 bedrooms with balcony,1 bathroom/WC, entrance hall with storageA rare opportunity to acquire a new chalet combining modern comfort and privileged natural surroundings.

  • Parking space
  • Balcony / Terrace
  • Garage
  • +4
Travel time
-
1 / 12
  • Parking space
  • Garage
CHF 1,495,000.–
4.5 rooms223m² living space
1926 Fully

Character house in the heart of Branson

Located in the sought-after Branson neighborhood, in Fully, this 4.5-room house stands out for its architecture made from uncalibrated tree trunks from our regions. Built in 2008 with an ecological approach, it harmoniously combines larch, quartzite stone, and ollare stone.Developing approximately 176 m² of gross living space and 223 m² of weighted space, the house seduces with its generous volumes and high ceiling heights. The living area of approximately 80 m² brings together the living room, open kitchen, and dining room. Large openings provide beautiful brightness, while the ollare stone fireplace reinforces the warm atmosphere of the place. A bedroom with a complete bathroom completes this level.A larch wood staircase leads to the upper floor, where a multipurpose mezzanine, a parental bedroom with access to a bathroom, and a office space that can serve as a third bedroom are located.The lower level of approximately 120 m² includes a double garage of 70 m² accessible directly from the house, a cellar, a laundry room, and several storage spaces. Four outdoor parking spaces complete the unit.Situated on a plot of 668 m², the property has a 26 m² terrace with a jacuzzi for six people and a garden of approximately 379 m². The underfloor heating by geothermal energy completes the ecological design of this unique house.Acquisition as a secondary residence is possible for clients domiciled in Switzerland.Gross living area: ~176m2Weighted area: ~223m2Weighting: 50% balcony - 33% terrace - 10% garden

  • Parking space
  • Garage
1 / 9
  • Parking space
  • Balcony / Terrace
  • Garage
  • +4
CHF 1,220,000.–
7 rooms330m² living space
Route de Crébellay 30, 1895 Vionnaz

Spacious individual house with mountain view in Vionnaz

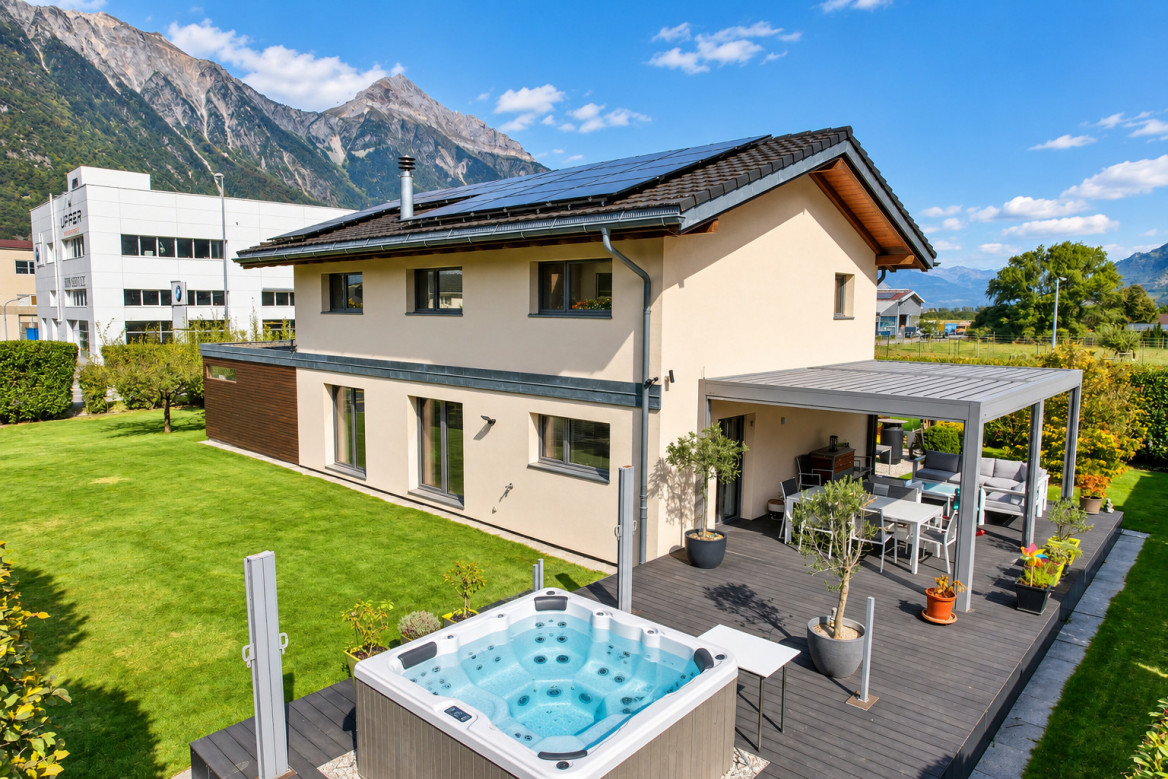
Direct contact with the owner!Discover this beautiful individual house with 7 rooms and 330 m² of living space, ideally located in Vionnaz, in a green and mountainous setting. Built in 1990 and renovated in 2014, this property on 3 levels offers an exceptional living environment, combining modern comfort and absolute tranquility.The house has, among other things: • Generous living area: 330 m² spread over 3 levels, with a ceiling height of 2.5 m, offering beautiful, bright spaces. • Land of 684 m²: A beautiful plot with a garden, ideal for enjoying the beautiful days with the family. • Balcony: A privileged outdoor space to enjoy the view of the surrounding mountains. • Tiled stove: For warm and convivial winter evenings. • Garage and parking: Practical parking solutions directly on the property. • SPA: On the private terrace, a spa for 6 people is present, covered and attached to the parental bedroom. The house is very sunny in summer, which allows you to fully enjoy the outdoor spaces. The environment is calm and peaceful, without noise pollution, both day and night.Location and surroundings: Nestled in the charming village of Vionnaz, this property benefits from an exceptional natural setting with mountains in the background and omnipresent greenery. The Vionnaz bus stop is accessible only 7 minutes on foot, and the Les Fontanies school is 13 minutes on foot, making it an ideal address for families.Available to be agreed, this family house represents a rare opportunity to acquire an exceptional property in a preserved natural environment. Don't miss this chance to settle in one of the most beautiful regions of Valais.

  • Parking space
  • Balcony / Terrace
  • Garage
  • +4
Travel time
-
Dany Morel

Dany Morel

1 / 9
Dany Morel

Dany Morel

CHF 590,000.–
100m² living space
1868 Collombey

Small rental income property 5% net

This package of 3 apartments, consisting of studios with separate kitchens, currently rented out, allows for an interesting return on investment. Located in the heart of the village of Collombey, close to all amenities, this property has undergone some renovations, such as the heating system in 2019 and the facades.The configuration of the building is as follows: • Apartment with 32 m2, 1 room, on the 1st floor, rented for CHF 920.- per month. • Apartment with 25 m2, 1 room, on the 2nd floor, rented for CHF 1'028.- per month. • Apartment with 40 m2, 1 room with mezzanine in the attic, rented for CHF 990.- per month. The annual gross income is therefore CHF 35'256.-. The annual costs of the owner are approximately CHF 6'000.- per year, including all expenses. Miscellaneous: • 2 cellars and a collective laundry room are available to tenants • There are no parking spaces included with the building, but a public parking lot is available in the immediate vicinity. The village of Collombey is one of the 5 villages of the municipality of Collombey-Muraz. (District of Monthey) in Valais. A canton known for its numerous social benefits and moderate taxes (health insurance, vehicle tax, capital benefits, and other taxes). This municipality offers many benefits for families (nurseries, primary schools, and orientation courses, crèche, sports clubs, nursing homes, etc.). The village is located less than 5 minutes from the St-Triphon motorway exit and thus from the future Riviera-Chablais hospital. The second-largest municipality in Lower Valais, Collombey-Muraz, is located 20 minutes from the ski resorts (Portes du Soleil and Lac Léman).Would you like to obtain more information or visit the property? Please contact me by phone, email, or visit us at one of our agencies in the Chablais (Collombey-Muraz or Torgon) and we will be happy to advise you. You can find all our properties on www.valimmobilier.ch - free evaluation of your property, professional, bright, and high-quality photos, aerial photos, and optimal presentation of the property.

Aurélie Richer

Aurélie Richer

1 / 13
Aurélie Richer

Aurélie Richer

  • Balcony / Terrace
  • Garage
  • View
  • +1
Price on request
8 rooms115m² living space
1945 Liddes

Authentique et spacieuse maison villageoise du 18e siècle

Authentique et spacieuse maison villageoise du 18e siècle au coeur du vieux village de Liddes avec grand garage.Laissez-vous séduire par cette belle maison au fort potentiel, offrant une âme et un cachet uniques. Depuis le salon, la maison offre une vue dégagée sur le domaine skiable de Vichères et les majestueuses Tours de Bavon.La partie habitable de 8 pièces (environ 115 m2), répartie sur plusieurs étages séduit par son atmosphère authentique et chaleureuse. De plus, le galetas de plus de 100 m2 offre une multitude de possibilités ; actuellement, cette pièce sert de grande salle de jeux pour les enfants avec table de ping-pong, balançoire, ...Elle est distribuée comme suit :Au rez-de-Chaussée : • Entrée principale ou par le grand garage - atelier de plus de 20 m2 Au rez-inférieur : • Carnotzet / cave • Un grand réduit - atelier - bûcher • Une pièce de rangement donnant accès au petit jardin d'environ 20 m2 Au 1er étage : • Cuisine • WC • Agréable salon avec véritable poêle bagnard • 1 chambrette Au 2ème étage : • 3 chambres • 1 pièce de rangement ou dressing • 1 grande salle d'eau avec douche et baignoire Au 3ème étage : • Sous les combles, grande surface de plus de 100 m2 actuellement aménagée en salle de jeux géante pour les enfants Situation :Liddes est une commune de montagne située dans le district de l'Entremont en Valais, nichée à une altitude d'environ 1350 mètres. Le village bénéficie d'une position stratégique à proximité de l'axe international du Grand-Saint-Bernard, reliant Martigny à l'Italie. La commune compte un peu moins de 800 habitants et se compose de dix villages et hameaux au caractère authentique. Sa situation permet de profiter du domaine skiable de Vichères-Liddes et d'un vaste réseau de sentiers de randonnée et de raquettes. La station de Verbier se situe à moins de 20 km. Malgré sa taille, la commune de Liddes propose des commodités essentielles pour ses habitants (épiceries, école, transport public, poste, ...).C'est avec plaisir que nous organiserons une visite en cas d'intérêt de votre part !Authentisches und geräumiges Dorfhaus aus dem 18. Jahrhundert im Herzen des alten Dorfkerns von Liddes mit großer Garage.Lassen Sie sich von diesem schönen Haus mit großem Potenzial verzaubern, das eine einzigartige Atmosphäre und einen ganz besonderen Charme versprüht. Vom Wohnzimmer aus bietet das Haus einen freien Blick auf das Skigebiet von Vichères und die majestätischen Tours de Bavon.Der auf mehrere Etagen verteilte Wohnbereich mit 8 Zimmern (ca. 115 m²) besticht durch seine authentische und gemütliche Atmosphäre. Darüber hinaus bietet der über 100 m² große Dachboden eine Vielzahl von Möglichkeiten; derzeit dient dieser Raum als großes Spielzimmer für die Kinder mit Tischtennisplatte, Schaukel, ...Er ist wie folgt aufgeteilt:Im Erdgeschoss: • Haupteingang oder über die große Garage - Werkstatt mit über 20 m² Im Untergeschoss: • Carnotzet / Weinkeller • Ein großer Abstellraum - Werkstatt - Holzschuppen • Ein Abstellraum mit Zugang zum kleinen Garten von ca. 20 m² Im 1. Stock: • Küche • WC • Gemütliches Wohnzimmer mit einem echten Bagnard-Ofen • 1 kleines Schlafzimmer Im 2. Stock: • 3 Schlafzimmer • 1 Abstellraum oder Ankleidezimmer • 1 großes Badezimmer mit Dusche und Badewanne ...

  • Balcony / Terrace
  • Garage
  • View
  • +1

Suggested properties for you based on search results