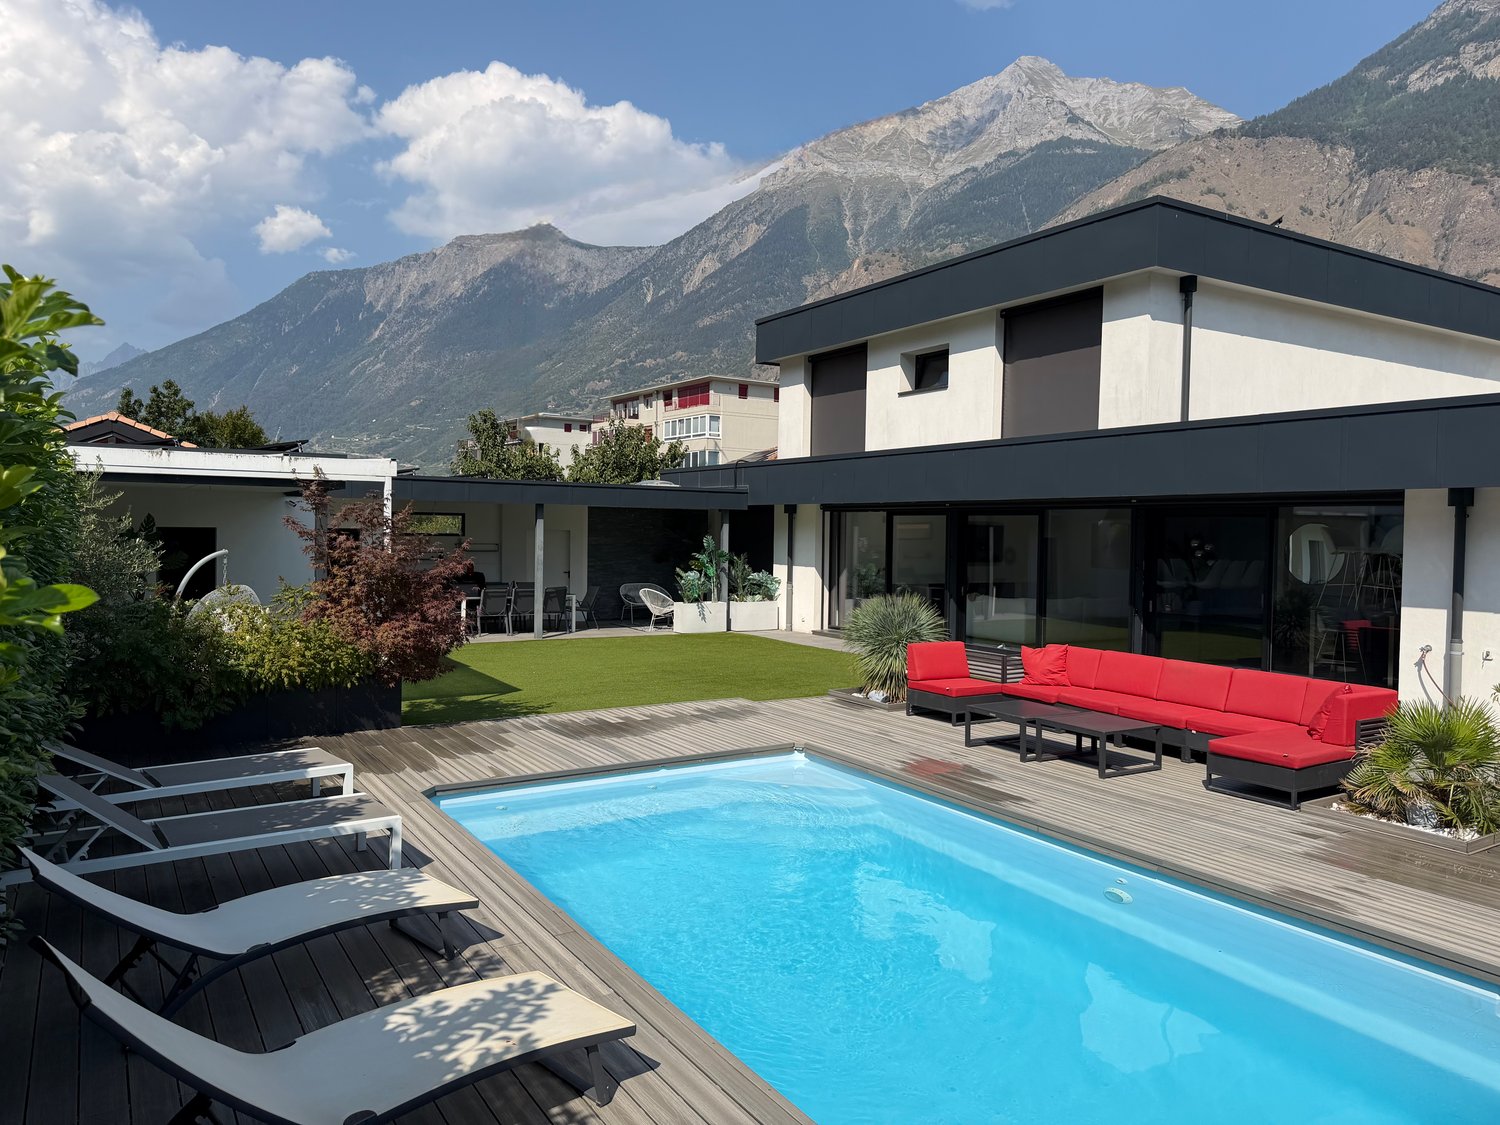
587 results - House, chalet, rustico to buy in Region Lower Valais (Unterwallis)

1 / 13
CHF 1,120,000.–
4.5 rooms199m² living space
1920 Martigny

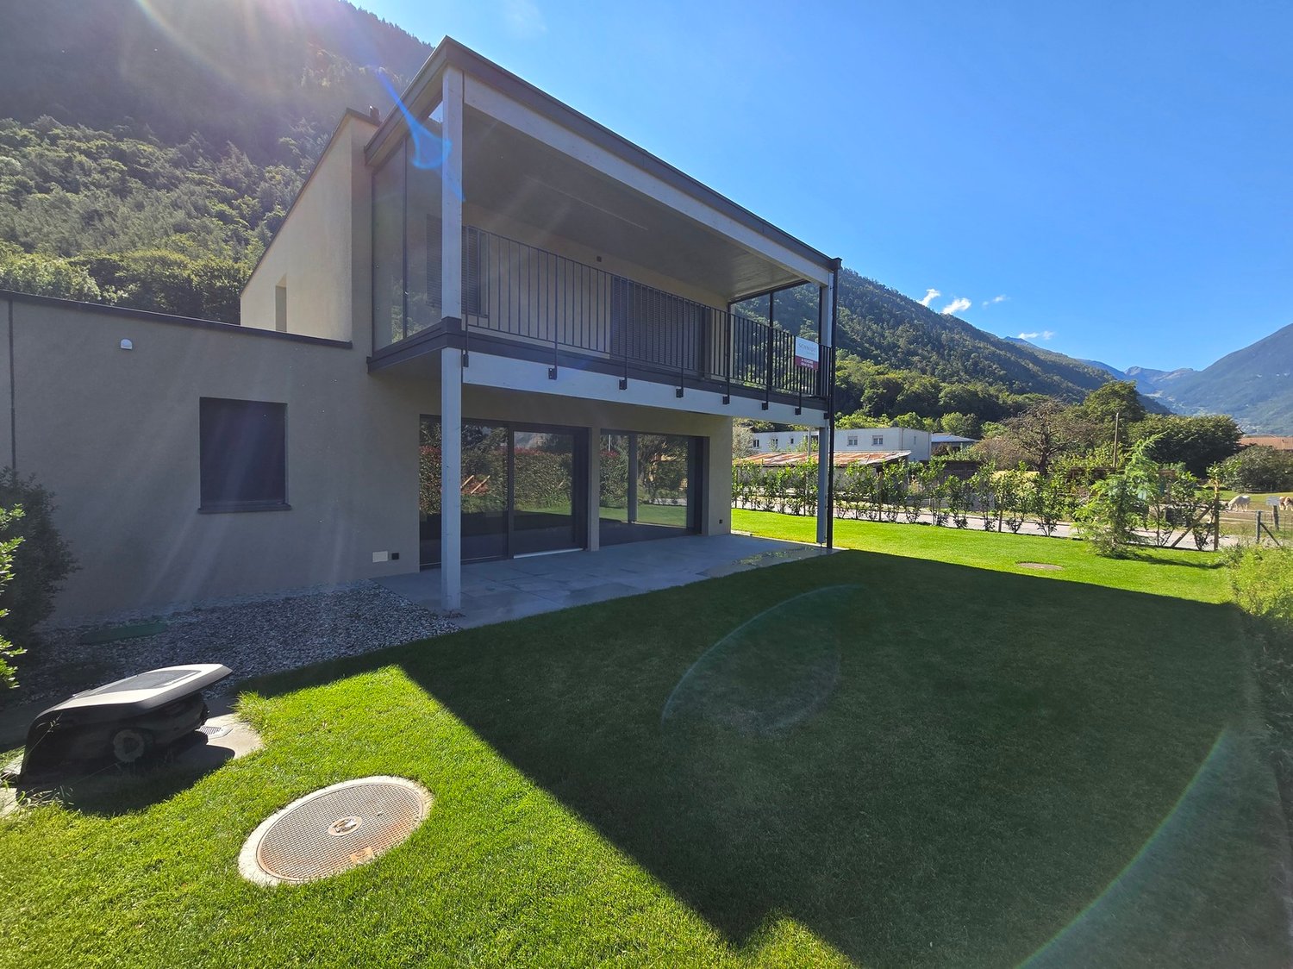
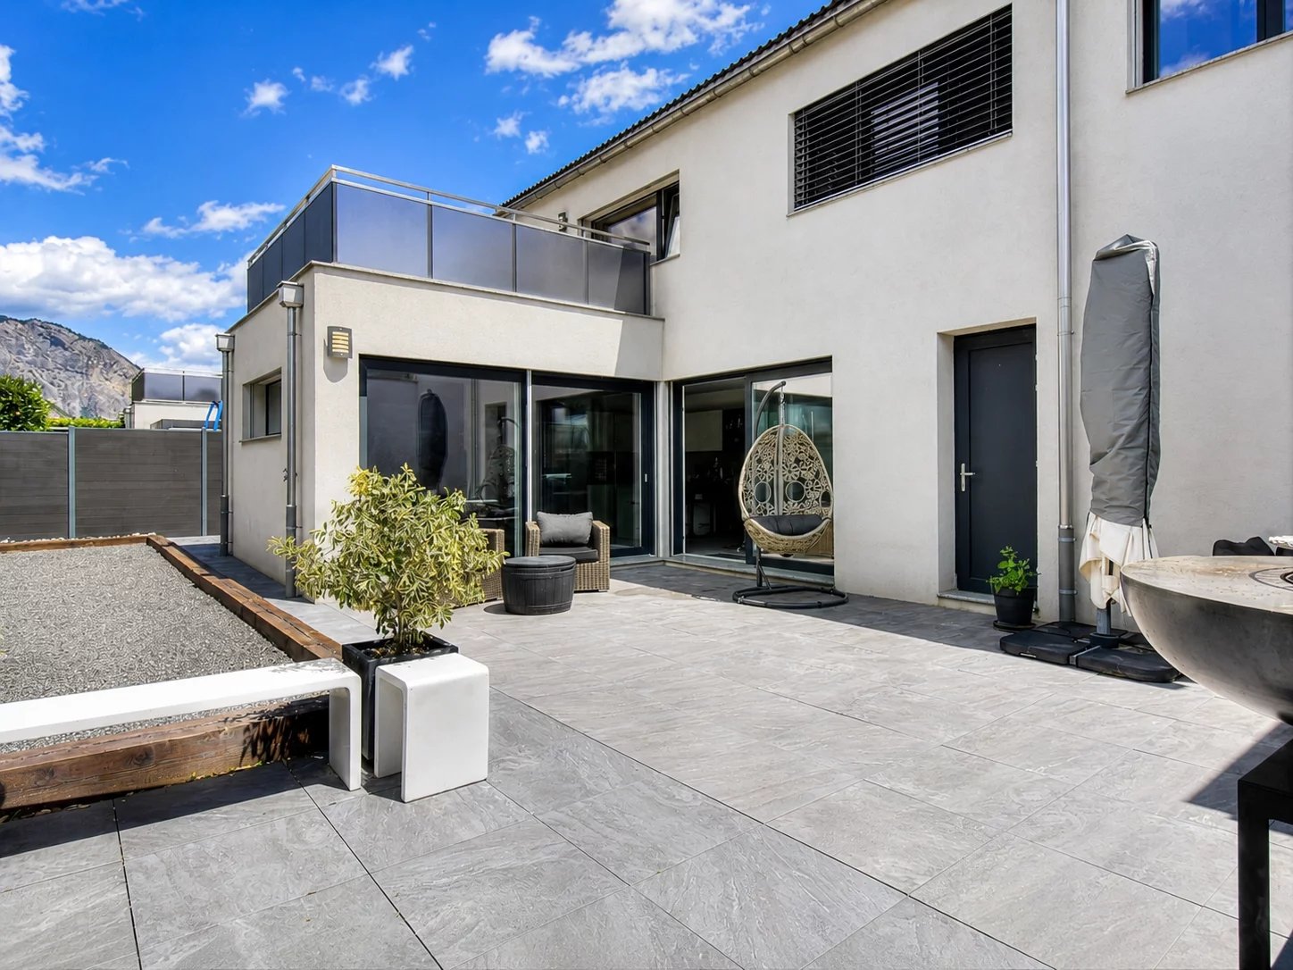
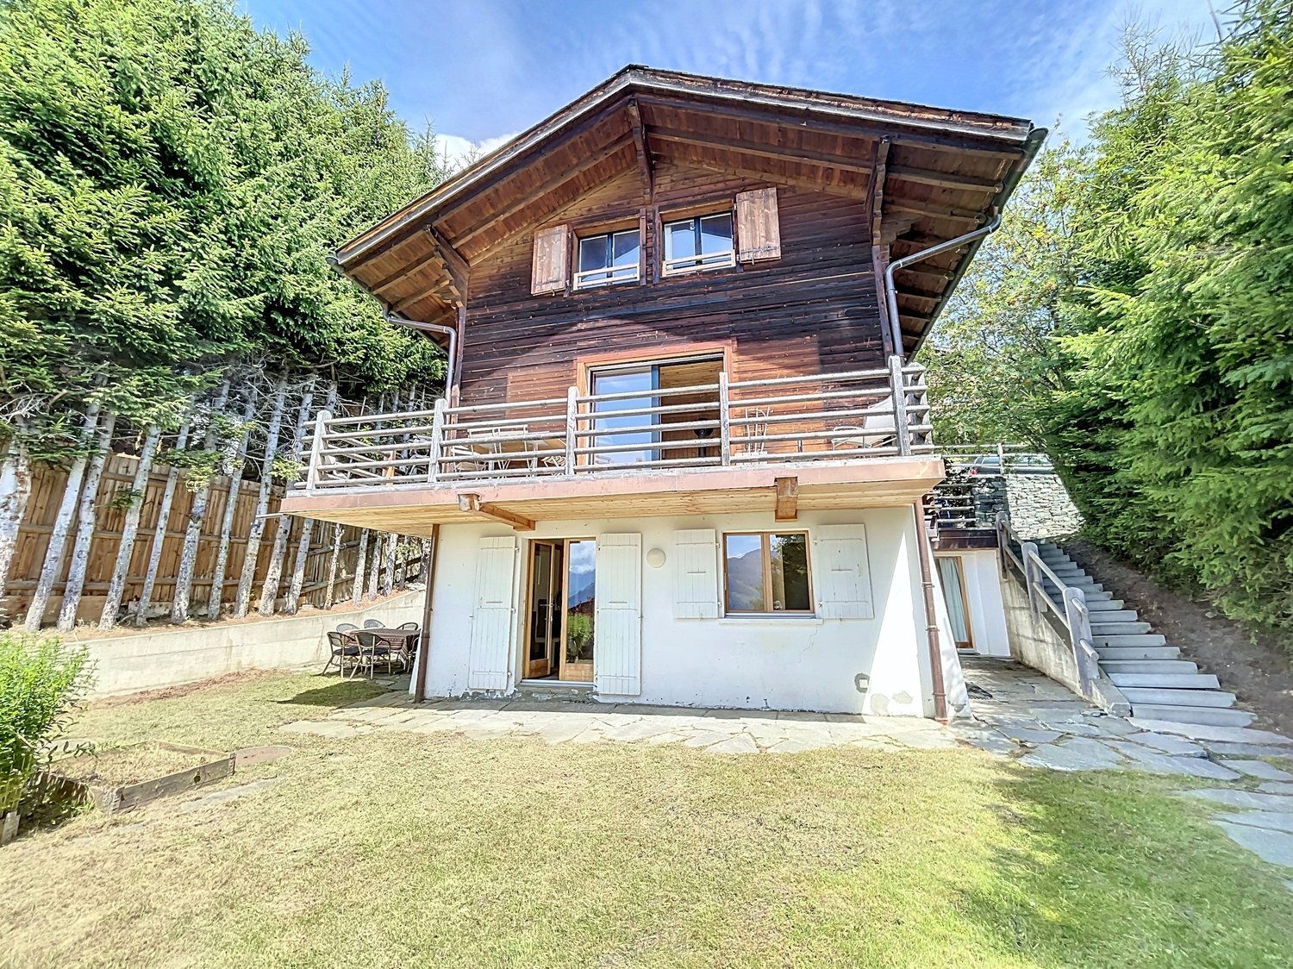
New semi-detached house / 199 m2 and 847 m3 / Martigny / ref. 10262606

Quiet neighborhood, public transportation nearby (regular schedules to Martigny city) New condition, available immediately Two covered parking spaces, space for bicycles / motorcycles, visitor parking Tours are also organized for the neighboring villas New semi-detached house located in Guercet (Martigny). Martigny is a large small town with human dimensions, a place of passage, meetings, history, and culture. On the elbow of the Rhône, at the crossroads of the roads leading to the Simplon, Grand-St-Bernard, and Forclaz, this locality is connected to the large neighboring cities (Geneva, Paris, Milan). Without forgetting the proximity to ski resorts and hiking areas! At the entrance of Martigny, in the eastern part of the city, at the foot of Mont-Chemin, lies the peaceful village of Guercet. Formerly a mainly agricultural region, this charming locality has gradually welcomed many families seeking a place where it is good to live. In this small corner of the countryside, friendship, sharing, and good humor are a way of life. So much so that the association "Les Amis du Guercet" was born. The city of Martigny and all its facilities are just two minutes away by car. A regular public transportation service connects the two localities. Spacious and meeting all expectations, this house is perfect for a family. On the ground floor, the day area (kitchen and living room) opens onto a beautiful terrace and a large lawn. On the first floor, the night area offers a parental suite with dressing room and bathroom and opens onto a covered terrace. Two children's rooms and a second bathroom complete the layout of the rooms. This property is sold in new condition and is available immediately. Distribution of the propertyEntrance hall / corridor / closet Design kitchen with central island / bar (oven, microwave, large refrigerator) Dining area with terrace access Spacious living room with terrace access (sliding door) Guest bathroom Storage room / laundry room / central vacuum system Technical room (externally accessible) First floor: Central corridor Parental suite with dressing room and bathroom / Italian shower (private), with terrace access (private) Two children's rooms Bathroom / bathtub Covered terrace with lighting, power outlet, windscreen, and tile floor AmenitiesCovered terrace with lighting, power outlet, water outlet, and tile floor Lawn with automated irrigation and lawn mower, surrounded by a hedge Two covered parking spaces (lighting, power outlet, and paved floor) Space for motorcycles, bicycles, or trailers Visitor parking ParticularitiesFlooring made of tiles and parquet Electric blinds in all rooms Wooden interior and aluminum exterior window frames Central vacuum system Heat pump, underfloor heating Availability: immediate RemarksComplete PDF document and location plan on request Visit only in the presence and with the prior agreement of Swiss-Immobilier.chNo document may be transmitted to third parties without authorization www.swiss-immobilier.ch - Ref. 10262606Copyright 2026. All rights reserved.

1 / 13
CHF 695,000.–
4.5 rooms102m² living space
1873 Val-d'Illiez

Val-d'Illiez | Charming chalet with unobstructed view of the Dents-du-Midi

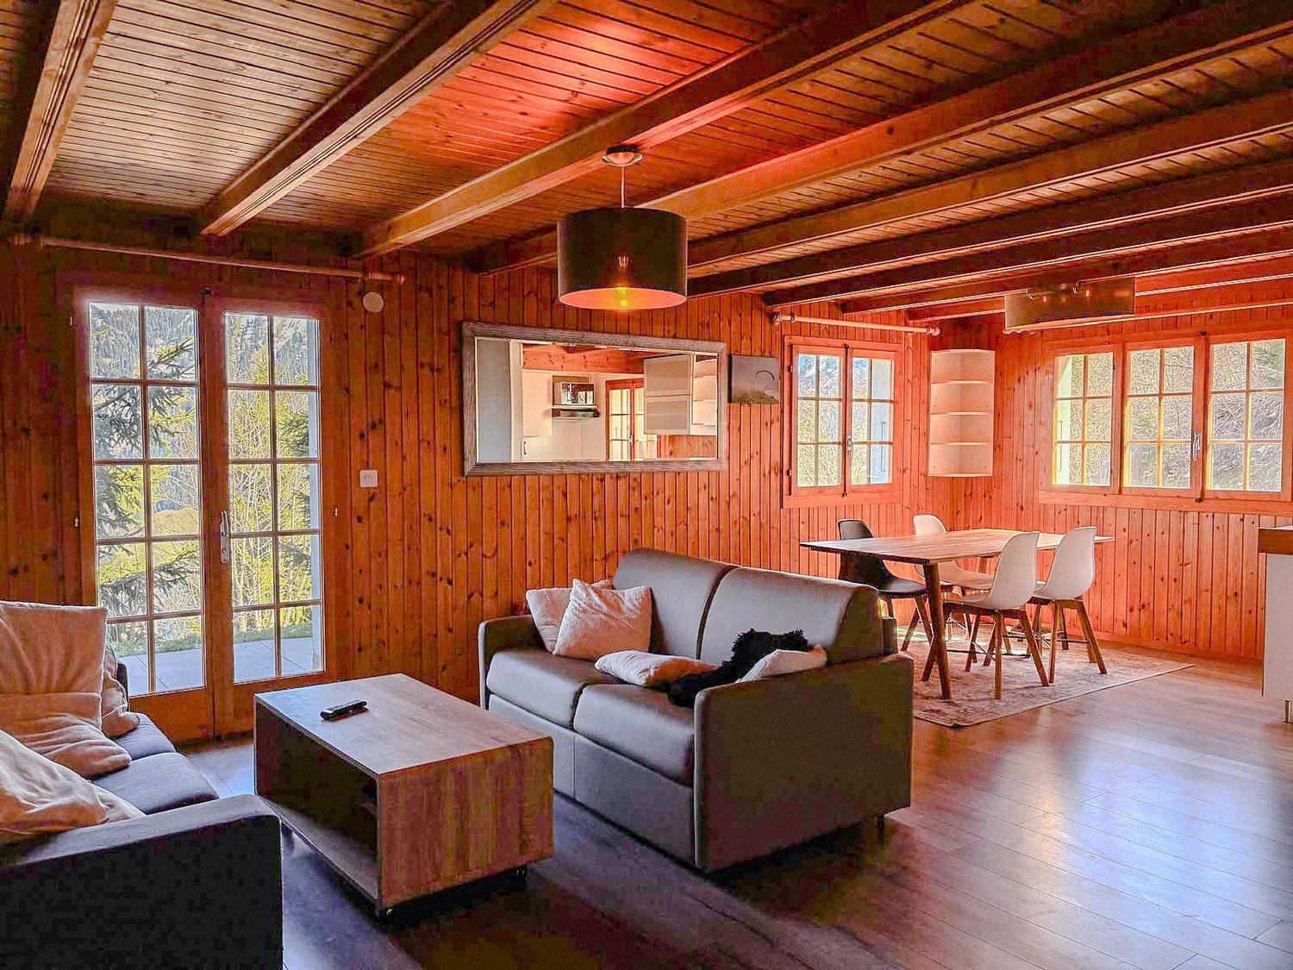
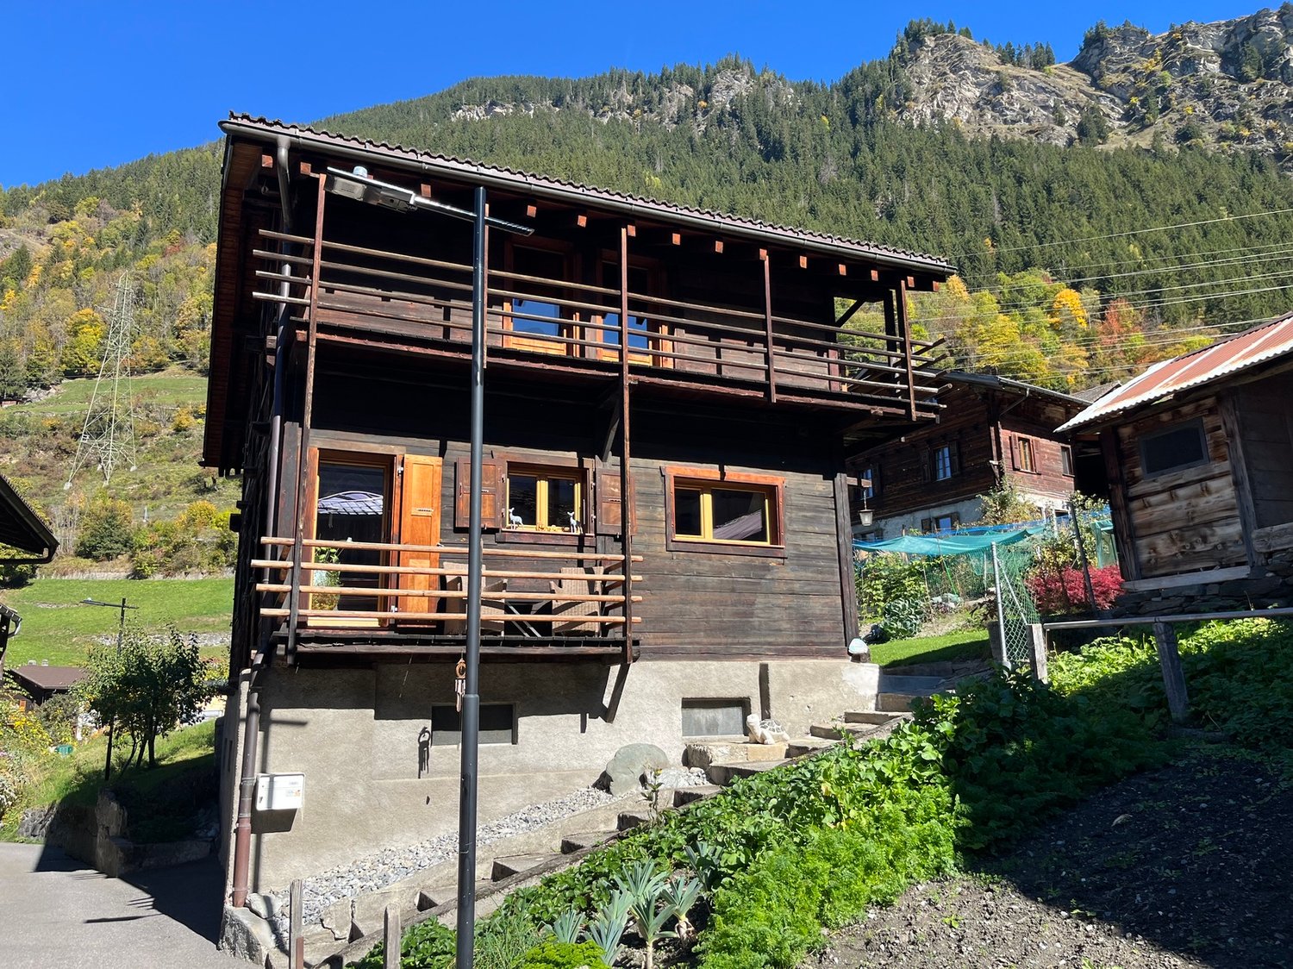
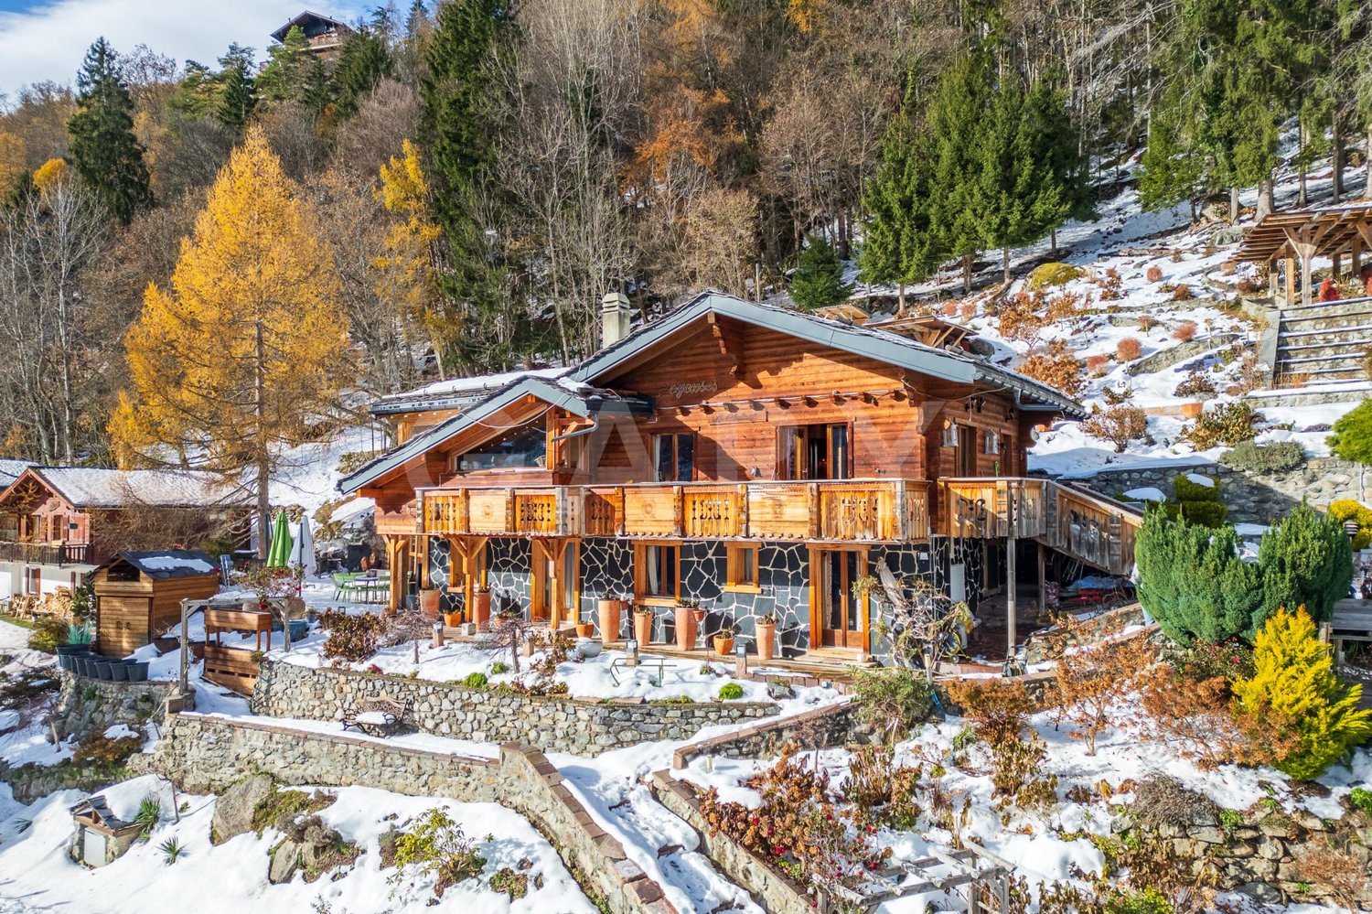
Perched in a calm and preserved environment in Val-d'Illiez, this charming 4.5-room chalet benefits from a privileged situation offering a magnificent unobstructed view of the majestic Dents-du-Midi. Its natural setting, warm atmosphere, and proximity to the Portes du Soleil ski area make it an ideal property for both a main and secondary residence. Built in 1978 on a plot of approximately 616 m², the chalet has a living area of approximately 102 m² spread over two levels. Maintained over the years and equipped with a pellet stove installed in 2022, it now offers a beautiful potential for renovation and personalization, allowing its future owners to shape it according to their desires. It consists of: GROUND FLOOR - Entrance with cloakroom area - Cozy living room with dining area - Pellet stove - Storage space UPPER FLOOR - 3 Bedrooms - Bathroom - Balcony benefiting from a beautiful unobstructed view of the mountains - Attic offering additional storage space EXTERIOR - Plot of approximately 616 m² - Outdoor area with barbecue corner - 2 Parking spaces PARTICULARITIES - Calm and privileged situation - Magnificent unobstructed view of the Dents-du-Midi - Beautiful potential for renovation - Secondary residence allowed - Acquisition possible by foreign clients - Proximity to the Portes du Soleil ski area Combining charm, tranquility, and potential, this chalet constitutes a beautiful opportunity for those who wish to create a living space in their image in the heart of the Val-d'Illiez, while enjoying a remarkable panorama of the surrounding mountains. Val-d'Illiez The Val-d'Illiez is a paradise for nature lovers and for all those who enjoy mountain activities all year round. The fabulous international Portes du Soleil ski area offers a playground for skiers, snowboarders, hikers, and cyclists. The villages located in the three municipalities of Champéry, Val-d'Illiez, and Troistorrents are places where it is good to live. They offer all the amenities for families and older people, and the Val-d'Illiez offers an authentic living environment, just two steps from the plain and close to the Lake Geneva basin. The foot of the Dents du Midi is an ideal place to live or spend your holidays. !!! MORE DETAILS AND SIMILAR PROPERTIES DIRECTLY ON TWIXY.CH

1 / 8
Price on request
5.5 rooms159m² living space
1918 La Tzoumaz

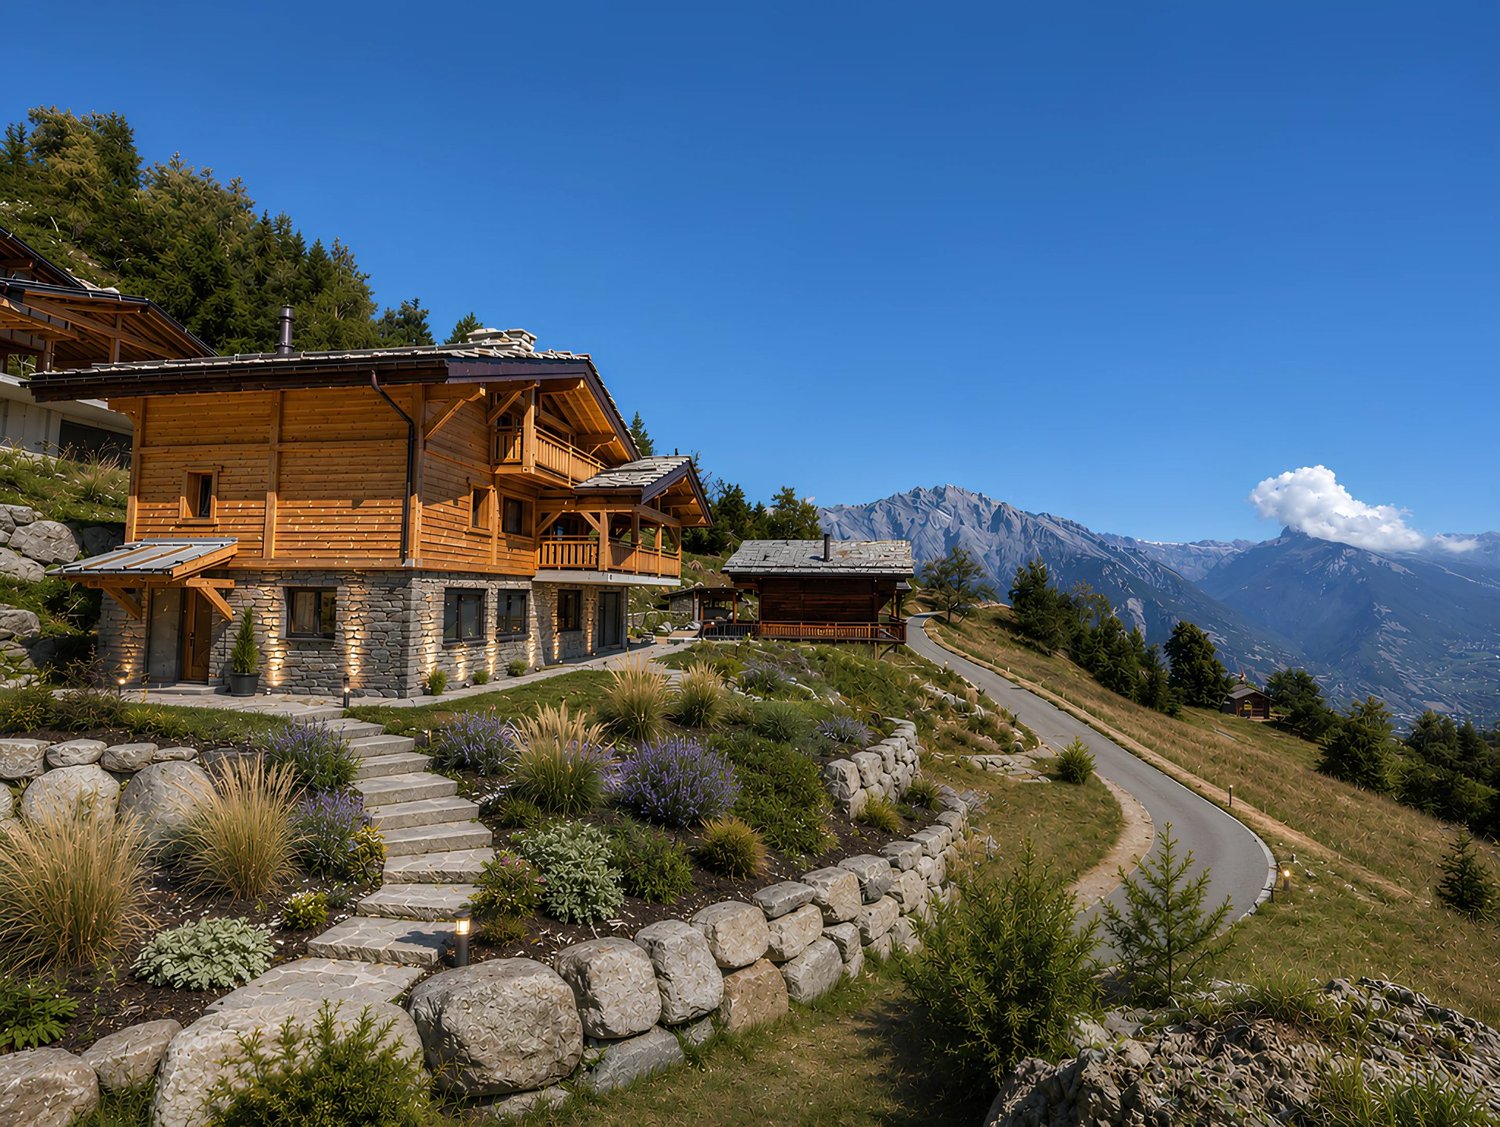
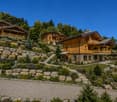
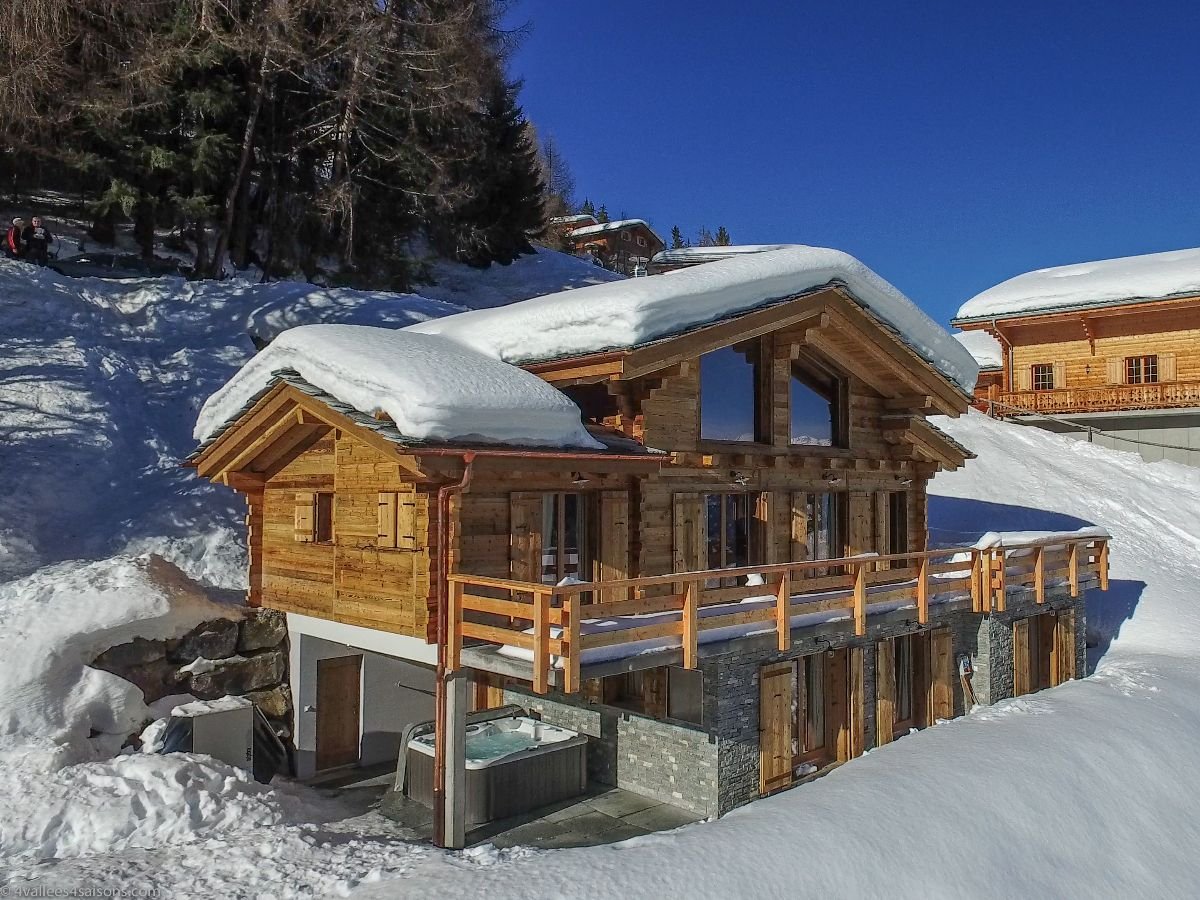
An exceptional chalet in a natural setting

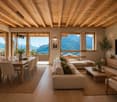
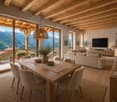
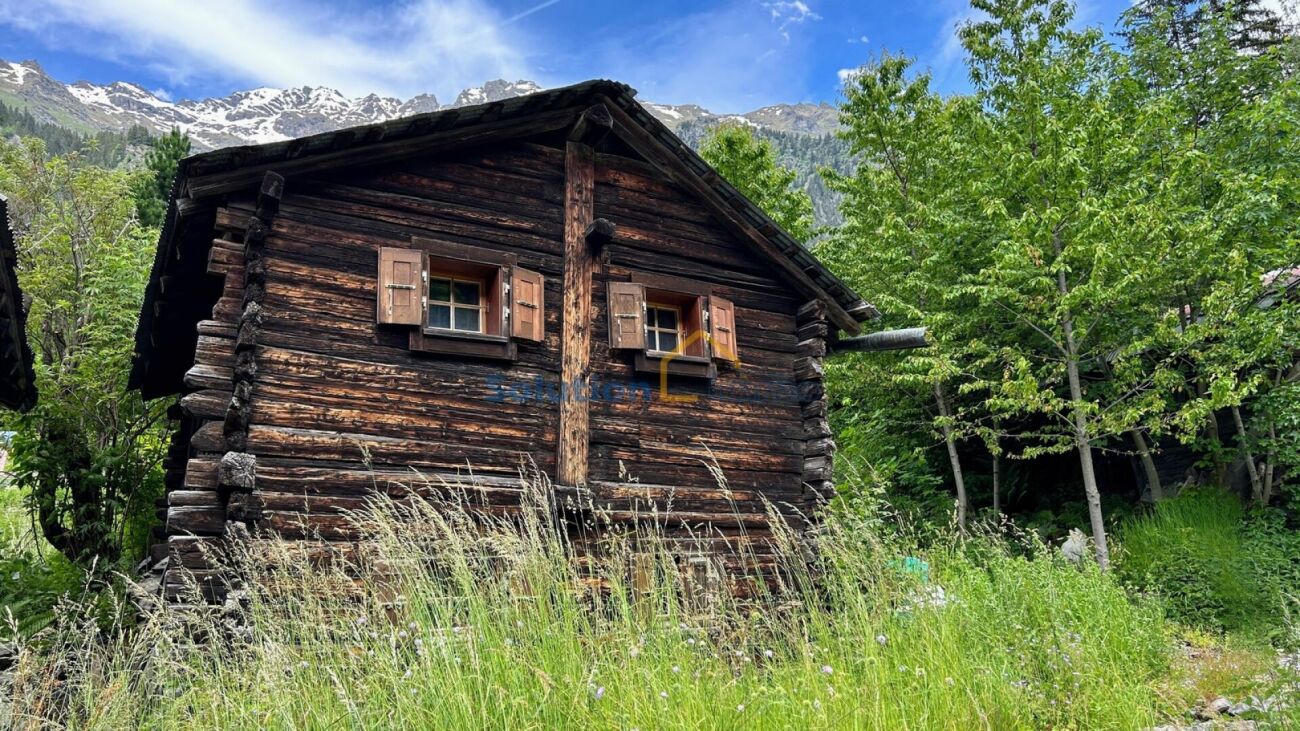
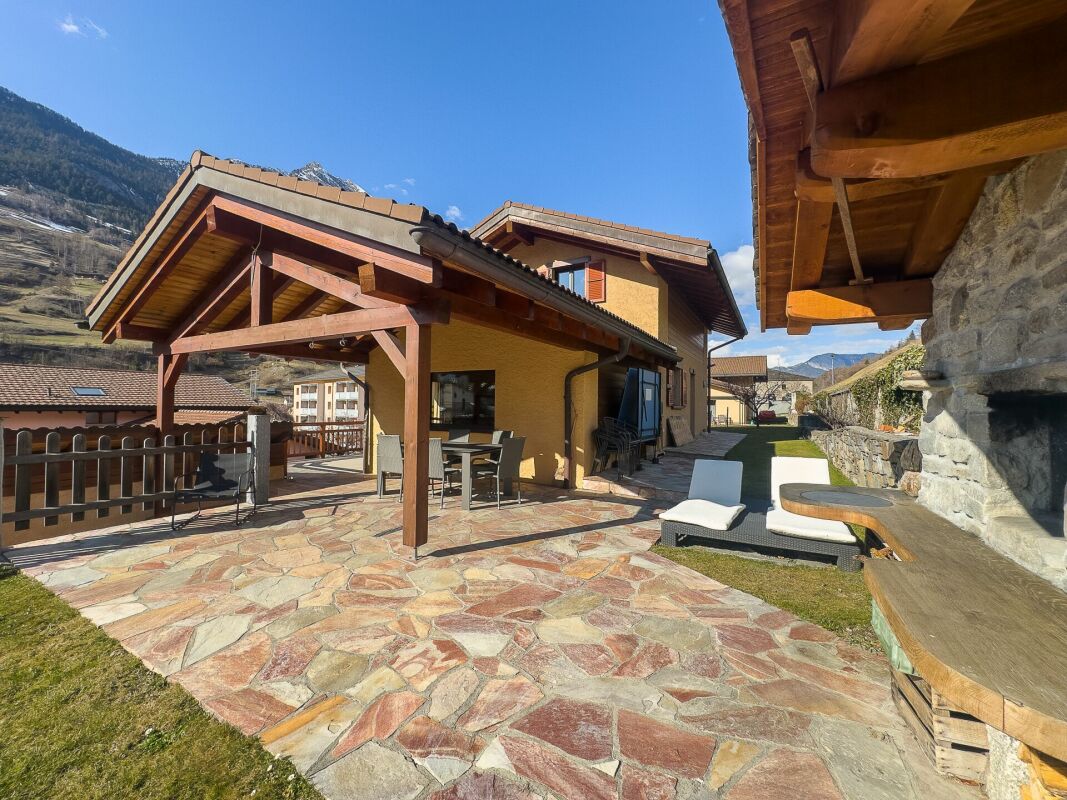
In the heart of a peaceful hamlet on the heights of La Tzoumaz, this new chalet embodies with elegance the art of living in the mountains. Surrounded by a preserved natural environment and benefiting from a dominant position, it offers a spectacular panorama of the Valaisan summits in an atmosphere of calm and intimacy. Its architecture pays homage to the finest Alpine traditions. The combination of old wood, natural stone, and exposed beams gives the property a rare authenticity, sublimated by contemporary amenities and high-quality finishes. As the true masterpiece of the chalet, the living space seduces with its generous volumes, omnipresent brightness, and remarkable opening onto the landscape. The large windows erase the boundaries between inside and outside, while the vast terraces offer a privileged setting to contemplate the Valaisan Alps in every season and fully enjoy an environment of rare serenity. The four bedrooms offer remarkable comfort, including a beautiful parental suite designed as a true cocoon with a private bathroom. Outside, the landscaped garden and the jacuzzi allow you to fully enjoy the Alpine panorama in a privileged setting. A cellar, a ski room, and a garage complete this property, designed to meet the expectations of a discerning clientele seeking comfort, elegance, and functionality. Accessible as a secondary residence and open to international clients, this property constitutes a rare opportunity to acquire a new chalet within one of the most authentic destinations of the Valaisan Alps.

1 / 13
CHF 1,090,000.–
5 rooms402m² living space
1908 Riddes

Set of commercial lots in PPE

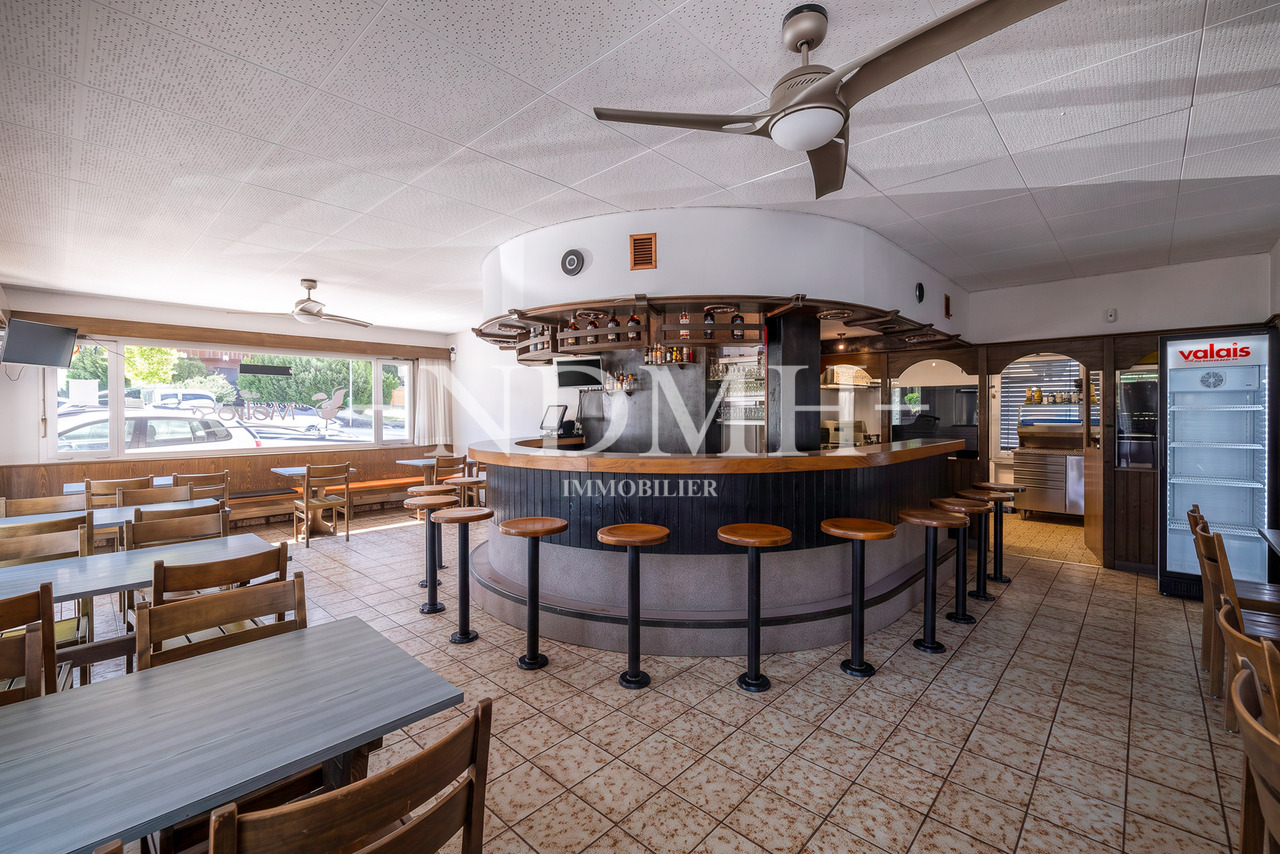
An investment opportunity combining stability, profitability, and sustainabilityIdeally located in the heart of Riddes, just a few steps from the train station and all amenities, this set of commercial lots in PPE offers an excellent opportunity for all investors looking for a profitable, sustainable, and immediately productive asset.Benefiting from a strategic location offering excellent visibility and optimal accessibility, the building hosts several commercial activities as well as two storage rooms in the basement.The set consists of: • A fast-food restaurant • A hair salon • A bar-restaurant • Two storage rooms Fully rented, it benefits from a stable rental situation and generates an annual rental income of CHF 65'880.-, guaranteeing immediate income from the acquisition.The highlights • Gross return of 6 % • High-quality rental situation with 100 % of the surfaces rented • Immediate and secure rental income • Renovated building from 2025 • Construction from 1975 • Six outdoor parking spaces • Fixed costs: CHF 920.- per month In a market where yield-generating properties with attractive returns are becoming increasingly rare, this opportunity stands out for the quality of its location, the stability of its rental situation, and its excellent potential for heritage.Thanks to its 100 % occupancy rate, attractive return, and quality location, this investment will appeal to both private investors and real estate companies looking to acquire a high-performance, immediately profitable asset with limited rental risk.For any additional information, to obtain the sales dossier, or to organize a visit, we are at your entire disposal.

1 / 20
CHF 750,000.–
8 rooms179m² living space
1926 Fully

House with 2 apartments in Fully

House with two apartments in Fully with a net yield of 5% Investment opportunity in FullyHouse of 179 m2 - Plot with 2 apartments - NET YIELD OF 5%House comprising:3-room apartment - 54 m24.5-room apartment - 125 m2Current rental income of 5.00% with a monthly rent of 1300 CHF for the 3.5-room apartment and 1800 CHF for the 4.5-room apartment (excluding charges)These two bright and renovated apartments (2026 for the 3-room apartment) benefit from a prime location. Located just 10 minutes' walk from amenities (Migros, station, etc.), they combine comfort and proximity to services.Distribution of the 3-room apartment, ground floor:Entrance hallKitchen/dining roomLiving roomBedroomBathroomStorage roomAccess to balcony from kitchenDistribution of the 4.5-room apartment:1st floor:Entrance hallOpen kitchen to living room2 bedroomsBathroomBalcony along living room and kitchen, offering a breathtaking view of the Valais mountains.2nd floor:Large parental suite of 48 m2BathroomStorage room2 cellars in the basement.Amenities and features:Net rental income of 5.00%Last renovation in 2026Facade of the building renovated in 2026High demand for rental apartments in the Martigny regionStable assets in central ValaisIdeal location (10 minutes from Martigny)Electric heating with radiatorsVery good exposureLocated in the heart of central Valais, Fully offers a pleasant living environment between the Rhone plain and the slopes, with good exposure all year round and a mild climate.A few minutes from Martigny, all amenities are easily accessible.Availability: to be agreedResponsible broker for the property:Sevdaim Musliusevdaim.m@bellis-immo.ch079 232 23 21Bellis Immo SAwww.bellis-immo.ch

1 / 13
CHF 3,300,000.–
8.5 rooms450m² living space
1874 Champéry

Champéry, Chalet d'Exception de 450 m2 habitables - Viager occupé

Un refuge alpin unique dans un cadre naturel préservéLa propriété concernée est à vendre en VIAGER occupé - le vendeur reste occupant des lieux jusqu'à la fin de sa vie. Le Viager est un investissement immobilier: optimisation fiscale, plus-value, retour sur l'investissement, héritage...Ce magnifique chalet d'architecte construit en 2004, idéalement situé sur les hauteurs de Champéry, conjugue espace, confort moderne et prestige dans un environnement alpin spectaculaire.Avec ses nombreux atouts, emplacement calme et exclusif, position dominante, un voisinage harmonieux et une exposition idéale baignée de soleil, vues imprenables sur les Dents-du-Midi et les Dents-Blanches, à quelques minutes du centre et du domaine skiable des Portes du Soleil, il offre une qualité de vie rare, été comme hiver.Érigé sur une généreuse parcelle de 1'374 m², ce bien de caractère développe une surface habitable de 450 m², répartie sur 8,5 pièces, avec des volumes spacieux, de grandes ouvertures et une luminosité exceptionnelle.Il se distribue comme suit:Sous-solEntréeAppartement indépendant de 2 pièces de 41 m2 et accès terrasse (salon avec cuisine ouverte, chambre, salle de bain)Cave de 23 m2Local techniqueLocal ski avec salle d'eau et wcAtelier de 20 m2Garage de 53 m2Rez-de-chausséeCuisine de 38 m2Salle à manger de 20 m2Salon de 38 m2Chambre de 18 m2 avec salle de bain privativeWC visiteursTrès grandes terrassesEtageSuite parentale de 73 m2 avec balcon (chambre, salle de bain, dressing, mezzanine)Chambre de 18 m2 avec balcon et salle de bain/wcChambre de 18 m2 avec balcon et salle de douche/wcChambre/bureau de 20 m2 avec mezzanine et grande terrasseVente en résidence secondaire autorisée.Possibilité d'acquérir en plus 1 ou 2 parcelles voisines constructibles, dont une avec permis en force!Vente en viager occupé : H. 77 ansValeur vénale : CHF 4'000'000Bouquet (paiement unique) : CHF 3'300'000Pas de renteEine einzigartige Alpenhütte in einer geschützten natürlichen UmgebungDie Immobilie soll als besetzte VIAGER verkauft werden - der Verkäufer bleibt bis zu seinem Lebensende Bewohner der Immobilie. Die Leibrente ist eine Immobilieninvestition: Steueroptimierung, Wertzuwachs, Rendite, Vererbung...Dieses wunderschöne, 2004 erbaute Architektenchalet in idealer Lage oberhalb von Champéry vereint Geräumigkeit, modernen Komfort und Prestige in einer spektakulären alpinen Umgebung.Mit seinen zahlreichen Vorteilen, einer ruhigen und exklusiven Lage, einer dominanten Position, einer harmonischen Nachbarschaft und einer idealen, sonnenverwöhnten Ausrichtung, einem atemberaubenden Blick auf die Dents-du-Midi und die Dents-Blanches, nur wenige Minuten vom Zentrum und dem Skigebiet Portes du Soleil entfernt, bietet es eine seltene Lebensqualität, sowohl im Sommer als auch im Winter.Auf einem großzügigen Grundstück von 1'374 m² errichtet, entwickelt dieses charaktervolle Objekt eine Wohnfläche von 450 m², verteilt auf 8,5 Zimmer, mit geräumigen Volumen, großen Öffnungen und einer außergewöhnlichen Helligkeit.Er verteilt sich wie folgt:UntergeschossEingangUnabhängige 2-Zimmer-Wohnung von 41 m2 und Zugang zur Terrasse (Wohnzimmer mit offener Küche, Schlafzimmer, Badezimmer).Keller von 23 m2Technischer RaumSkiraum mit Duschraum und WCAtelier von 20 m2Garage von 53 m2ErdgeschossKüche von 38 m2Esszimmer von 20 m2Wohnzimmer von 38 m2Schlafzimmer 18 m2 mit eigenem BadWC für BesucherSehr große TerrassenObergeschossMastersuite von 73 m2 mit Balkon (Schlafzimmer, Badezimmer, Ankleidezimmer, Mezzanine).Schlafzimmer 18 m2 mit Balkon und Bad/WCSchlafzimmer von 18 m2 mit Balkon und Duschbad/WC20 m2 Schlafzimmer/Büro mit Mezzanin und großer TerrasseVerkauf als Zweitwohnsitz erlaubt.Verkauf einer besetzten Leibrente: H. 77 J.Verkehrswert: CHF 4'000'000.Bouquet (einmalige Zahlung) : CHF 3'300'000.Keine Rente[A unique alpine refuge in a preserved natural setting.The property in question...
1 / 13
CHF 720,000.–
6.5 rooms150m² living space
1948 Lourtier

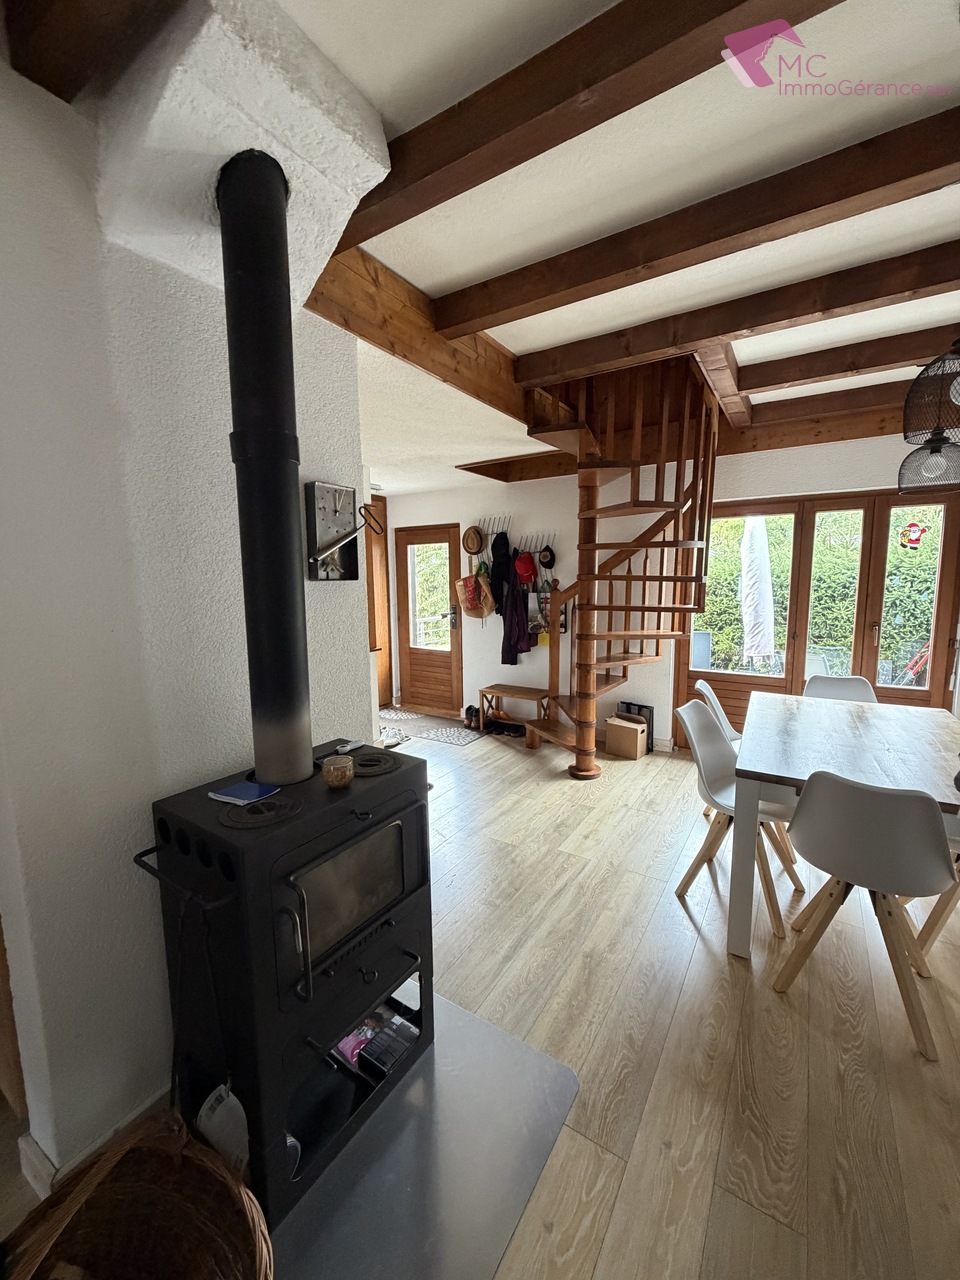
House 6.5 rooms - Lourtier - Main or secondary residence - Exclusive

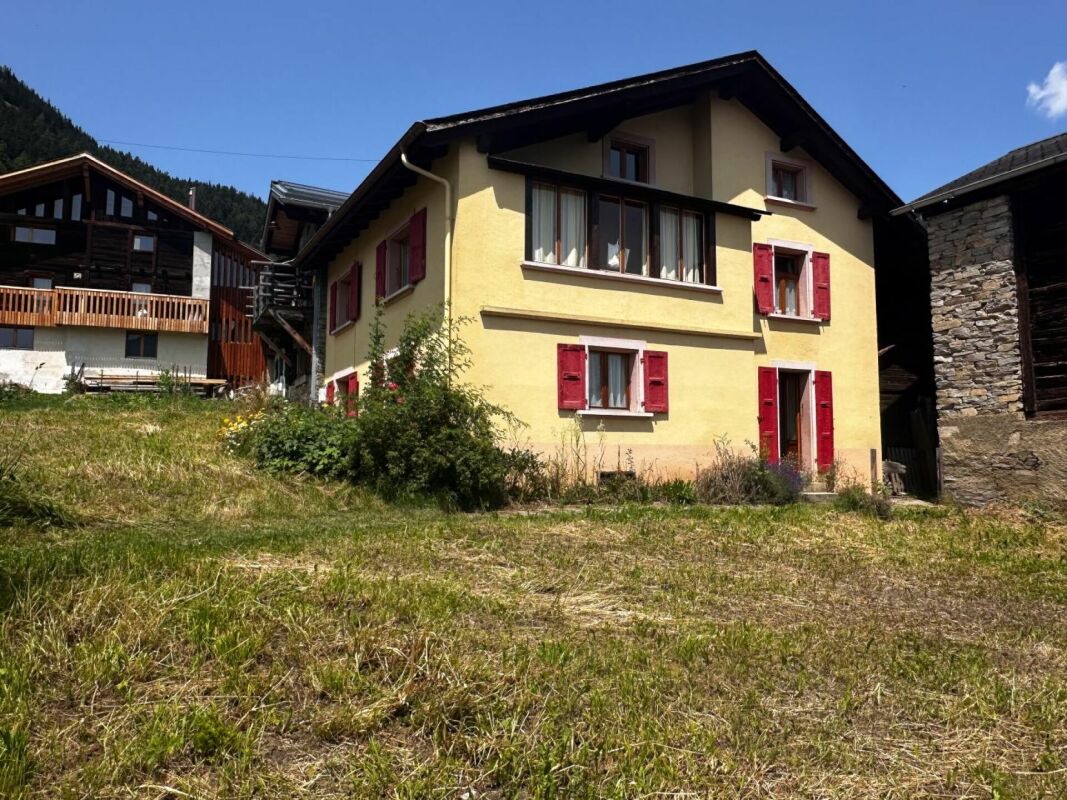
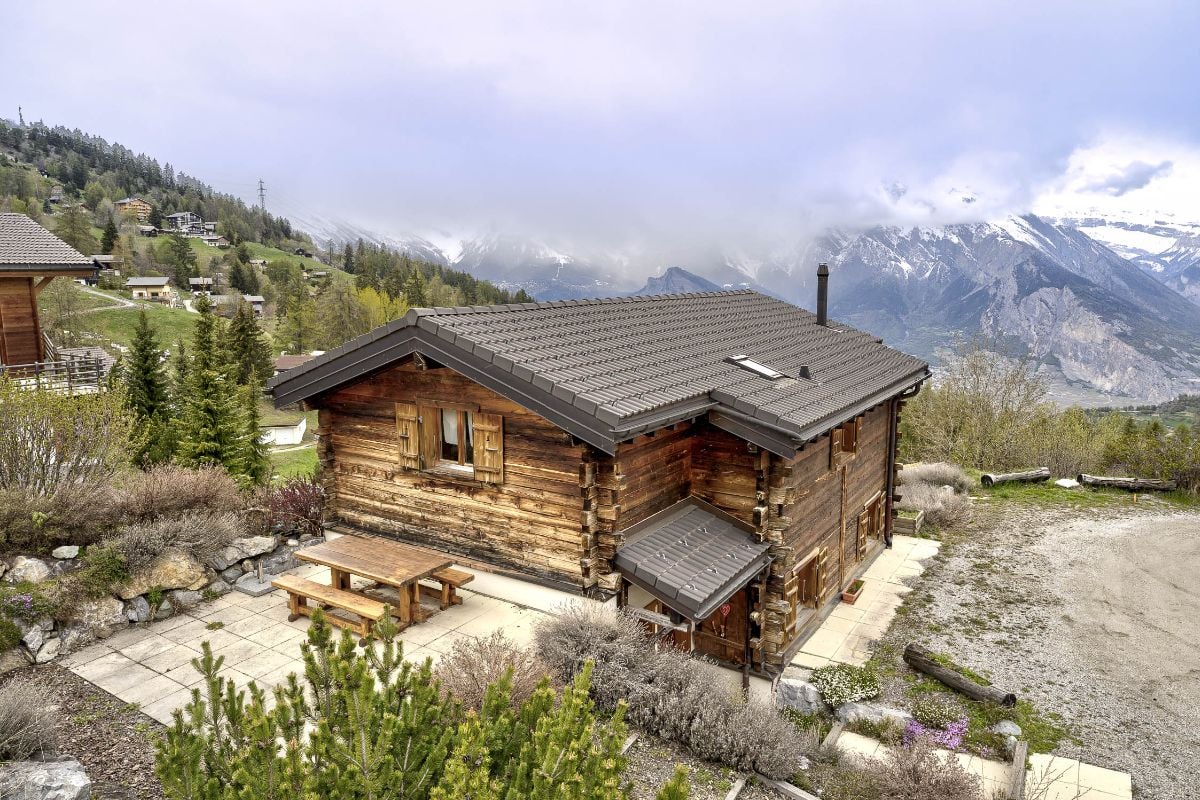
Exclusivity 9 minutes from Châble and 17 minutes from Verbier Heart of the village, away from the main road Terrace, lawn, vegetable garden Many rooms, ideal for a family Spacious house located in Lourtier, in the municipality of Bagnes. At 1,070 meters above sea level, this charming locality occupies the last plateau before the narrowing of the Dranse slopes. Lourtier offers a strong, appreciable quality of life. This property is located in the heart of the Les Morgnes district, away from the main road, at the entrance to Lourtier. It benefits from a peaceful and authentic environment in a mountain village. With a south-facing exposure and no direct visibility, the sun's radiation is generous. This house offers a beautiful volume and many rooms distributed over three levels. Having undergone regular and careful maintenance, it is sold in good condition. Outside, a terrace with lawn and vegetable garden invites relaxation. This property is ideal for a family. Distribution of the propertyLower level: Laundry room Cellar Garage / storage Ground floor: Entrance hall / central passageway Open kitchen with many storage possibilities Dining area Living room with pellet heating Bedroom Storage room / access to the upper floor Bathroom / shower / window Small wooden balcony Upper floor: Access from the ground floor and from the external staircase Large central room that can be furnished according to desire, with pellet heating and high ceiling height, overlooking the balcony Two spacious bedrooms, one with a view of the balcony Bathroom / guest toilet Bathroom / shower / window Large wooden balcony with corners Attic: Large room / open bedroom that can be furnished according to desire AmenitiesTerrace Lawn Vegetable garden Garage ParticularitiesFloor coverings: tiles, real wood floor and parquet Heating: pellet heating and electric heating (additional) Renovations and maintenance: 2014 Windows on the upper floor 2016 Bathroom 2017 Pellet heating in the living room, parquet, staircase and plastering Availability: to be agreed RemarksComplete PDF document and location plan on request Visit only in the presence and with the prior agreement of Swiss-Immobilier.ch No document may be transmitted to third parties without authorization www.swiss-immobilier.ch - Ref. 10253589 Copyright 2026. All rights reserved.

1 / 13
CHF 770,000.–
4.5 rooms140m² living space
1913 Saillon

Semi-detached house with 4.5 rooms in Saillon

Situated in a pleasant environment and close to amenities, this charming semi-detached house seduces with its beautiful luminosity and careful finishes. Offering comfortable and functional living spaces as well as magnificent exterior amenities. This house consists of: GROUND FLOOR - Large dining room with access to the terrace - Fully equipped kitchen open to the living area - Bright living room with direct access to the terrace - Guest toilet - Laundry room - Direct access to the garage FIRST FLOOR - Two spacious bedrooms, one with built-in wardrobes - Master bedroom, terrace, and private shower room - Bathroom EXTERIOR - Large terrace with petanque court and ping-pong table - Private terrace accessible from the master bedroom PARKING SPACES The villa has a garage and an outdoor parking space. The sale price is CHF 770,000, plus CHF 35,000 for the garage and CHF 15,000 for the outdoor parking space. PARTICULARITIES - Bright and well-maintained house - Beautiful volumes and functional layout - Quality finishes - Exterior spaces designed - Close to amenities - Ideal for a family VIRTUAL TOUR AVAILABLE Contact us to discover this property now! SAILLON Located on the right bank of the Rhone, halfway between the towns of Martigny and Sion, Saillon shares its medieval village with the Bayard tower and its more modern districts in the plain. This locality offers a calm and pleasant living environment between vineyards and orchards, while also offering useful amenities, particularly for families (primary school, kindergarten, UAPE) and older people (EMS). Saillon, the village of white asparagus in Valais and the counterfeiter Farinet, offers numerous leisure opportunities between thermal baths, museums, historic buildings, or the path leading to the suspension bridge over the Salentse, passing by the famous Farinet vineyard, where many celebrities have passed through. !!! MORE DETAILS AND SIMILAR PROPERTIES DIRECTLY ON TWIXY.CH

Suggested properties for you based on search results