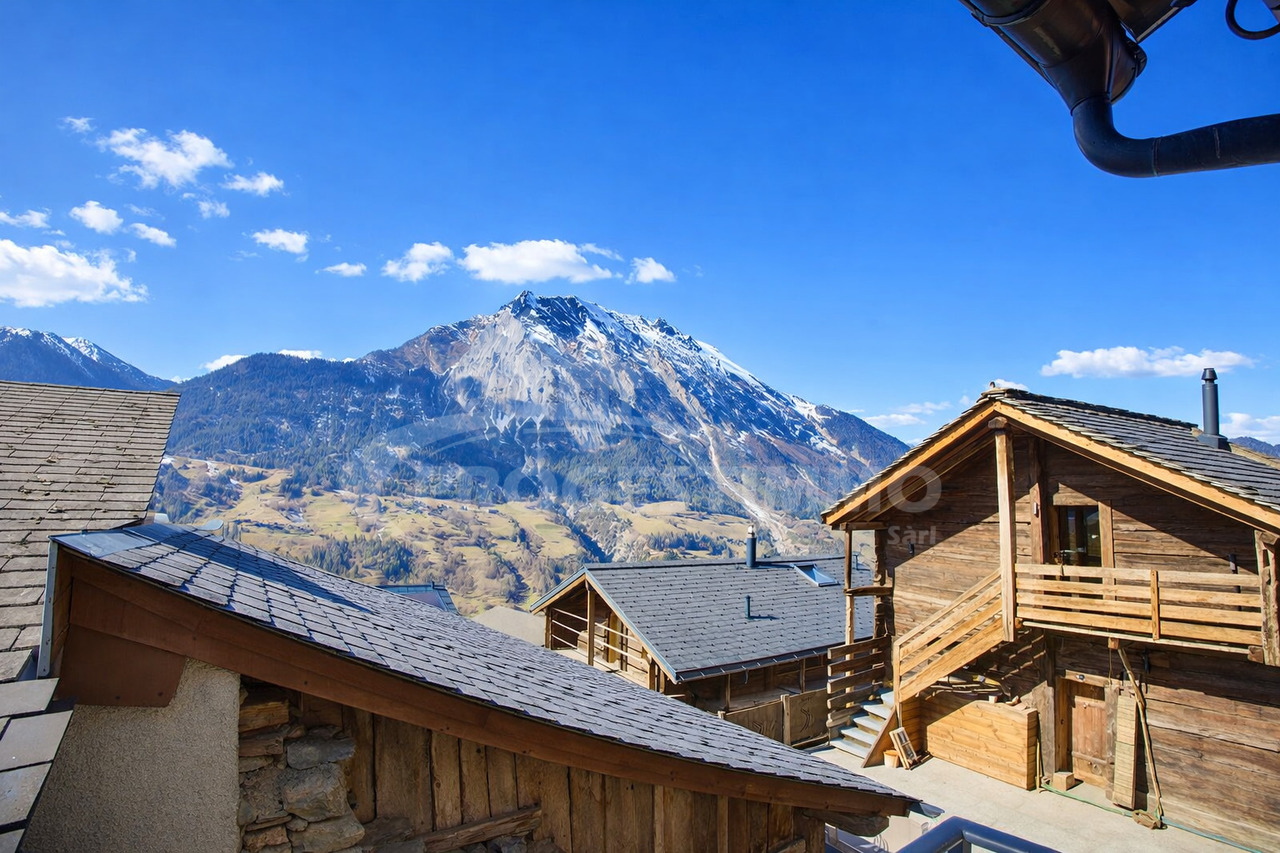
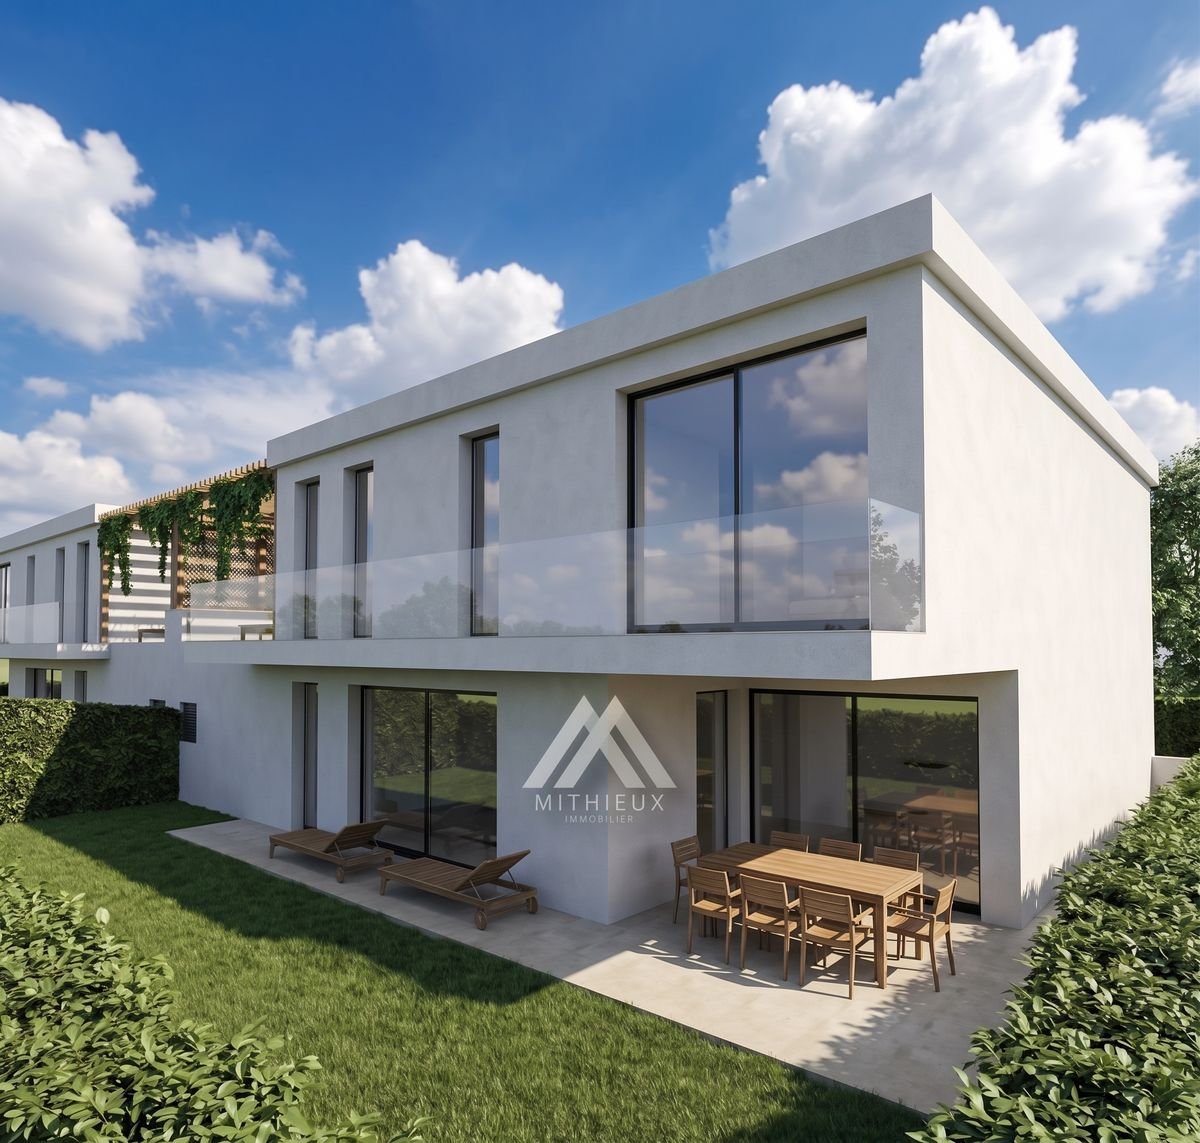
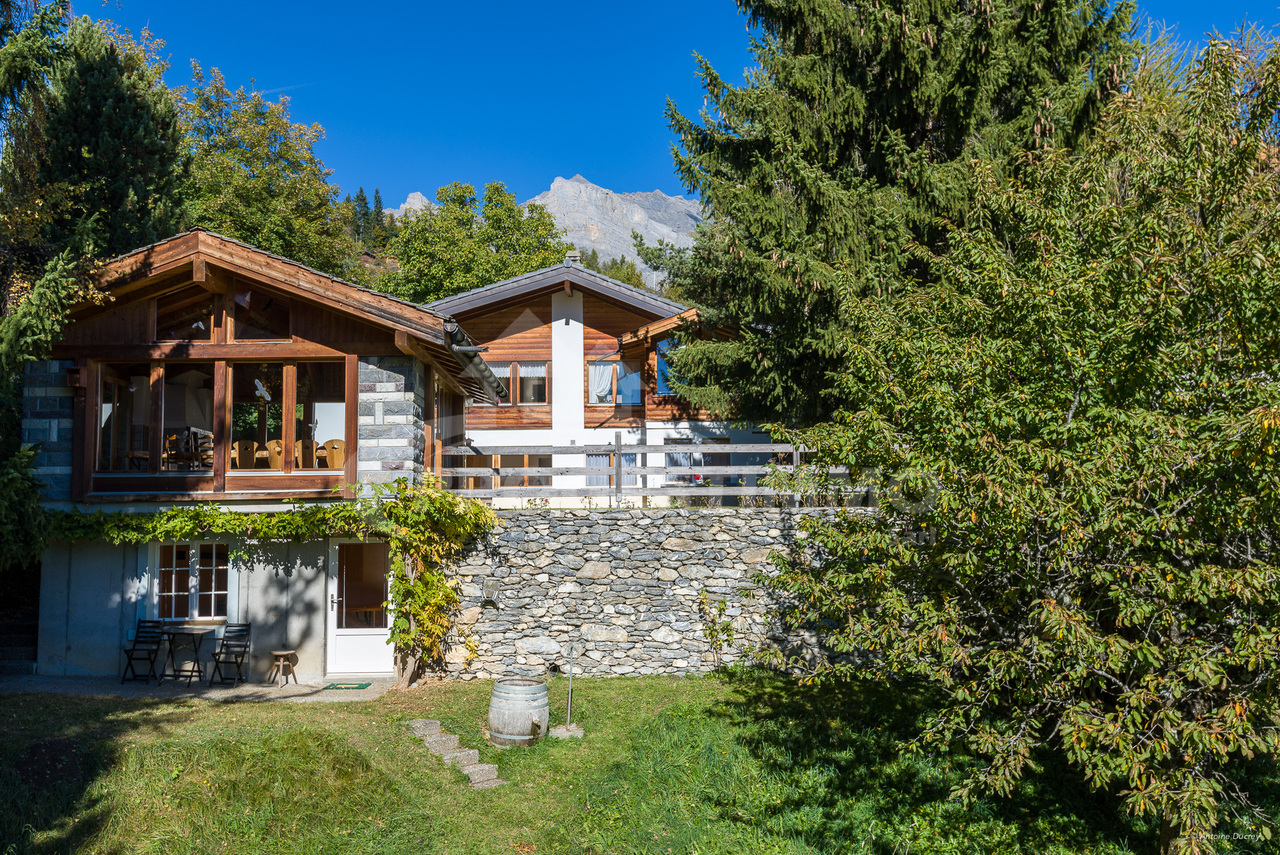
587 results - House, chalet, rustico to buy in Region Lower Valais (Unterwallis)

1 / 11
CHF 895,000.–
4.5 rooms139m² living space
Rte de l'école, 1891 Vérossaz

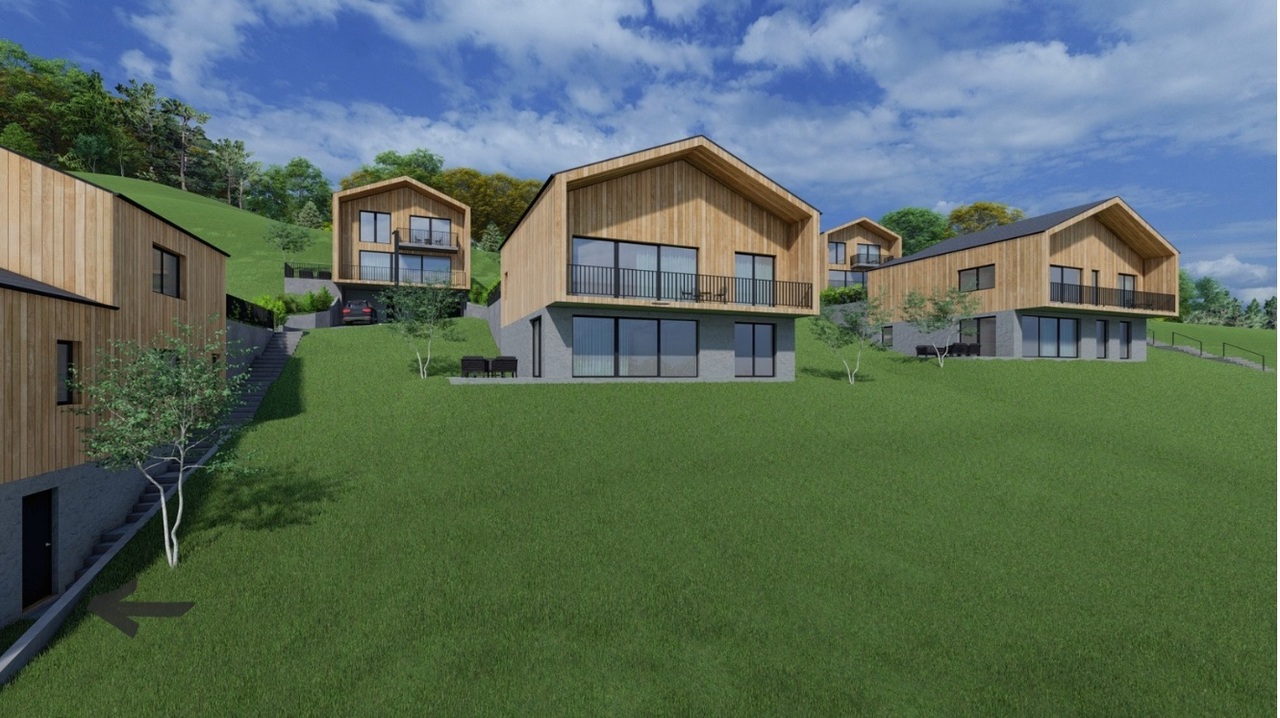
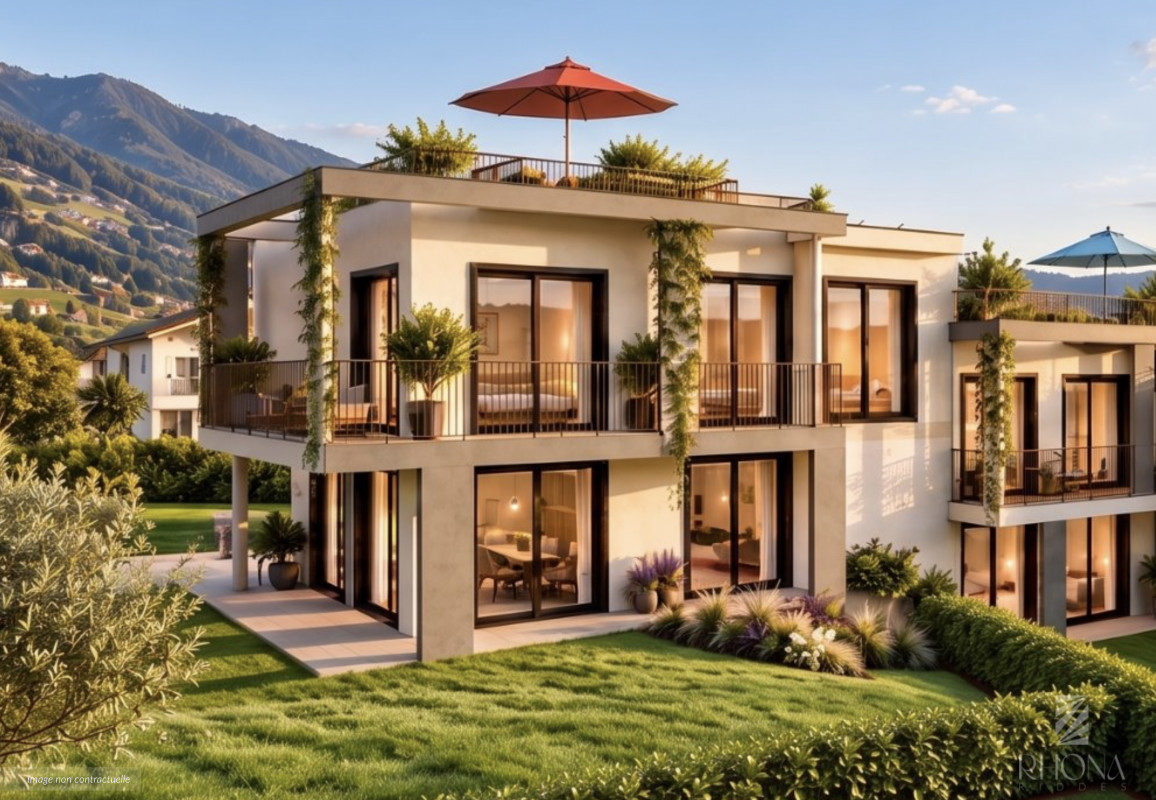
Beautiful Semi-Detached Chalet-Villa 4.5 rooms in Vérossaz

In a preserved Alpine setting, discover this magnificent semi-detached chalet-villa of 4.5 rooms. This property is part of a harmonious development of 9 homes, combining intimacy and architectural coherence. Each sunrise offers a majestic view of the Dent de Morcles, a symbol of Alpine strength and harmony.The village of Vérossaz, located above St-Maurice, offers an ideal location: just 10 minutes from the plain, 2 minutes' walk from schools, bus stop, and a local shop with a post office. The commune is in full expansion, with ambitious projects such as the future cable car linking the St-Maurice train station, a major asset for mobility and real estate valuation.This home seduces with its 139.7 m² of living space, private garden of 188 m², terrace of 24 m², balcony of 10 m², and gallery of 57 m², true relaxation areas throughout the seasons. The interior volumes, bright and refined, offer a living room with dining area and fully equipped open kitchen with island, 3 comfortable bedrooms, 2 bathrooms. 2 external parking spaces are mandatory and complement this property for a total of Fr. 20'000.-.Designed with care, this semi-detached chalet-villa benefits from optimal insulation and underfloor heating with a heat pump, guaranteeing comfort, efficiency, and energy savings.Investing in Vérossaz means ensuring a unique way of life, both forward-looking and protected by an exceptional living environment.A visit on site is essential, we are at your disposal.

1 / 13
CHF 1,100,000.–
5.5 rooms203m² living space
1908 Riddes

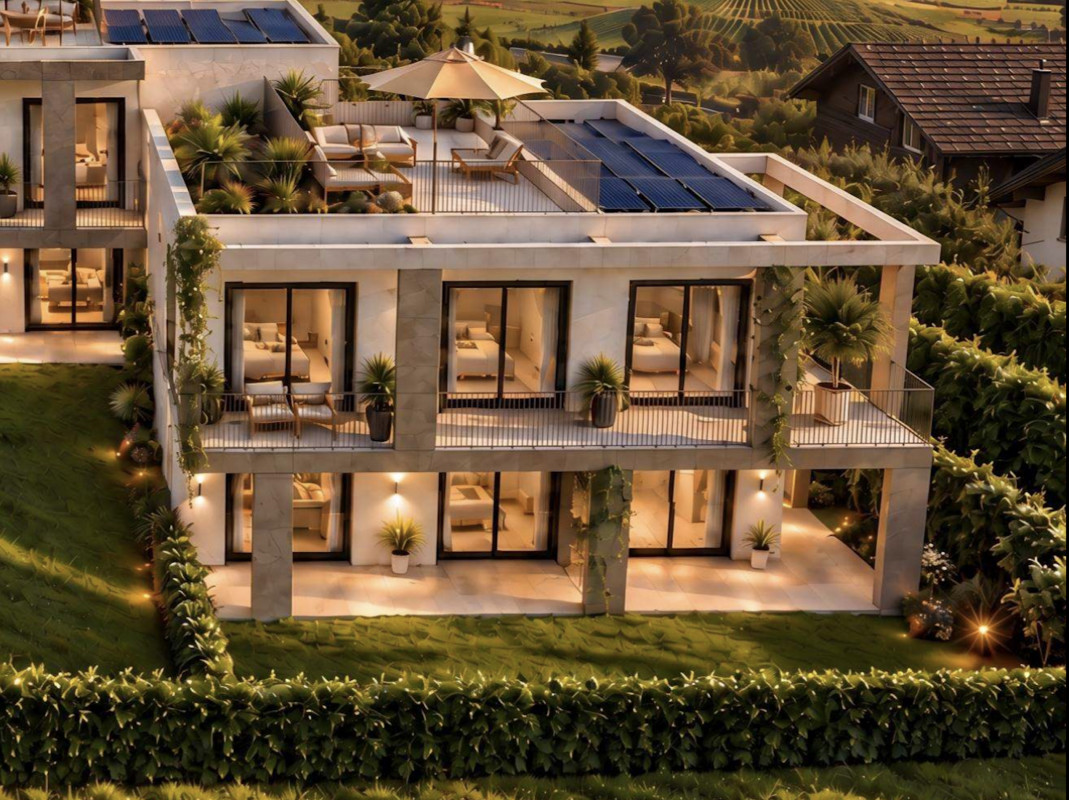
NEW - 79 m2 of Terraces and ROOF-TOP for this 5.5 room VILLA with 332 m2 usable space

Your future exclusive 5.5-room villa as a main residence, with a private garden of 80 m² and 95 m² of terraces on 3 levels, including an incredible ROOF-TOP of 32 m² with a 360-degree panoramic view, in a quiet but hyper-connected environment, all at an ultra-competitive price. This is the promise of this unique, comfortable and functional villa for your family.In Riddes, discover this beautiful family villa designed for families looking for a practical, healthy and sustainable lifestyle. The commune is located halfway between Martigny and Sion, which can be reached in 15 minutes directly by motorway, and also has a regional CFF station, local bus connections and a real infrastructure for families.Surrounded by orchards and vineyards, Riddes offers a rare balance between daily accessibility and quality of life. The commune has a school and a network of family care facilities, as well as the new dynamic commercial area of Babioux, making it a particularly coherent location for a project for families who want to settle in the long term.Riddes also benefits from the major advantage of the La Tzoumaz ski resort, a four-season family destination attached to the commune, with outdoor activities, natural space and direct access to the 412 km of ski slopes in the 4 Vallées domain. A strong argument for buyers who want to combine an active life, alpine environment and leisure activities in the immediate vicinity.Built on a beautiful plot of land surrounded by vineyards, in a small PPE with only 3 lots, this beautiful Minergie-P villa seduces with its functional distribution, preserved privacy and generous outdoor spaces on each level. Its private garden of 80 m², surrounded by vineyards, its 2 terraces of about 23 m² on the ground floor and on the 1st floor, and above all its incredible ROOF-TOP (roof terrace) of 32 m², pleasantly extend the living spaces and invite you to enjoy optimal sunlight and without any vis-à-vis throughout the day.With a gross living area of 168 m² (weighted area of 203 m²), this comfortable 5.5-room villa with well-distributed living spaces, configurable and customizable according to your tastes, offers an ideal balance between private and living spaces. The rooms have harmonious proportions, remarkable brightness thanks to the large windows and a selection of materials and finishes of high quality, creating an atmosphere that is both elegant and warm. The incredible outdoor spaces invite you to relax in great conviviality with your family and friends.The comfort is reinforced by an ecological heating system with air/water heat pump and photovoltaic panels, which guarantee high energy efficiency and controlled costs. A 5 m² cellar in the basement and 2 outdoor parking spaces (in addition) perfectly complete this property.VILLA ORGANIZATION:The villa is designed to offer optimal comfort in daily life:- Entrance- spacious and bright living room, opening onto the 23 m² terrace and the beautiful private garden of 80 m² oriented east- modern, convivial kitchen, equipped with a pantry and access to the terrace and garden- 1 bedroom on the ground floor with dressing room and bathroom- A staircase leads to the bedrooms on the upper floor- 3 large bedrooms with careful finishes and 2 elegant bathrooms- 1 additional room that can be used as a child's room, office or modular space according to your lifestyle- a second staircase leads to the ROOF-TOP

1 / 13
CHF 850,000.–
4.5 rooms177m² living space
1908 Riddes

NEW - 67 m2 of Terraces and ROOF-TOP for this 4.5 room VILLA with 350 m2 usable space

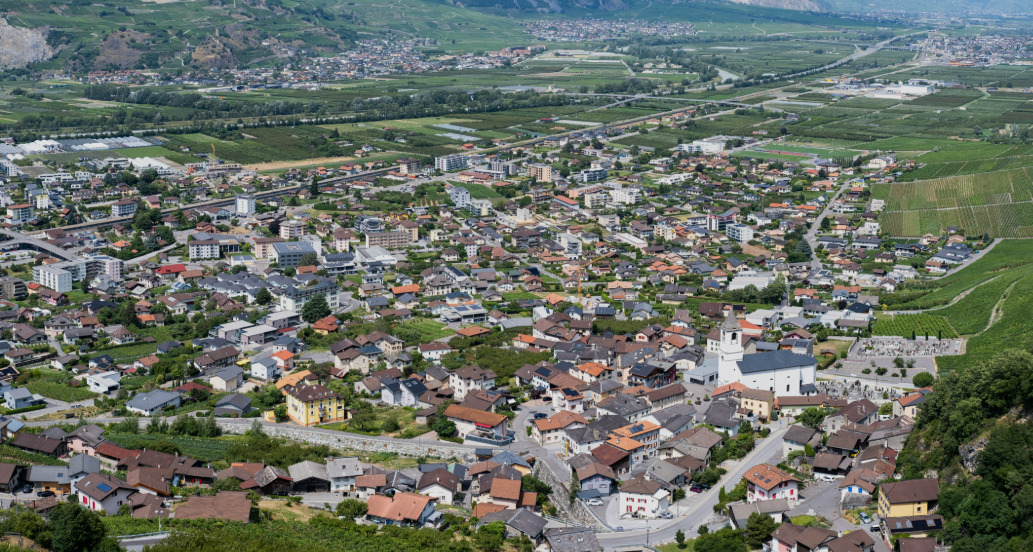
In Riddes, discover this lovely family villa in a residential area, designed for young families looking for a practical, healthy, and sustainable living environment. The commune is located halfway between Martigny and Sion, accessible in 15 minutes directly by highway, and also benefits from a regional train station, local bus connections, and a real infrastructure for families. Surrounded by orchards and vineyards, Riddes offers a rare balance between daily accessibility and quality of life. The commune has a school, a nursery, a crèche, a VAPE, and a network of family reception facilities, as well as the new dynamic commercial area of Babioux (IKEA, Hornbach, McDonald's, Coop), making it a particularly coherent location for a project intended for young families who wish to settle in the long term. In terms of living environment, Riddes also benefits from the major advantage of the La Tzoumaz ski station, a four-season family destination attached to the commune, with outdoor activities, natural spaces, and direct access to the 412 km of skiable slopes of the 4 Vallées domain. This is a strong argument for buyers who want to combine active life, alpine environment, and leisure activities in close proximity. Built on a beautiful plot of land bordered by vineyards within a small PPE of only 3 lots, this lovely Minergie P villa seduces with its functional distribution, preserved privacy, and generous outdoor spaces at each level. Its private garden of 138 m2 bordered by vineyards, its 2 terraces of 23 m2 on the ground floor and 21 m2 on the first floor, and above all its incredible roof-top (23.3 m2) pleasantly invite you to enjoy the living spaces and offer optimal sunlight and no vis-à-vis throughout the day. With a gross living area of 140 m2 (weighted area of 177 m2), this comfortable 4.5-room villa with well-distributed living spaces, configurable and customizable according to your tastes, has been designed to offer an ideal balance between private and living spaces. The rooms have harmonious proportions, remarkable brightness thanks to the large windows, and a selection of materials and finishes of quality, creating an atmosphere that is both elegant and warm. The incredible outdoor spaces invite you to relax in conviviality with your family and friends. The comfort is reinforced by an ecological heating system with air/water heat pump and photovoltaic panels on the roof, guaranteeing high energy efficiency and controlled costs. A 5 m2 cellar in the basement and 2 outdoor parking spaces (in addition) perfectly complete this property. VILLA ORGANIZATION: Designed to offer optimal comfort in daily life, it is organized as follows: - Entrance - Spacious and bright living room, opening onto a large terrace of 23 m2 and the beautiful private garden of 138 m2 oriented Southeast - Modern, convivial kitchen, open to the dining room with access to the terrace and garden - A staircase leads to the sleeping areas on the floor - 3 large bedrooms with 10 to 12.7 m2 and careful finishes, of which 2 have access to the large terrace on the floor of 21 m2 - 2 elegant bathrooms with bathtub / sink / toilet (or shower as an option) - A second internal staircase leads to the incredible roof-top of 23.3 m2 with a 360-degree panoramic view - 1 cellar of 5 m2 in the basement THE UNIQUE ADVANTAGES OF THIS HOUSE: An exclusive, pleasant, and long-term attractive property: - Privileged location between Sion and Martigny - Southeast orientation, guaranteeing good sunlight
1 / 13
CHF 550,000.–
5.5 rooms91m² living space
1920 Martigny

5.5-room villa for sale in Guercet

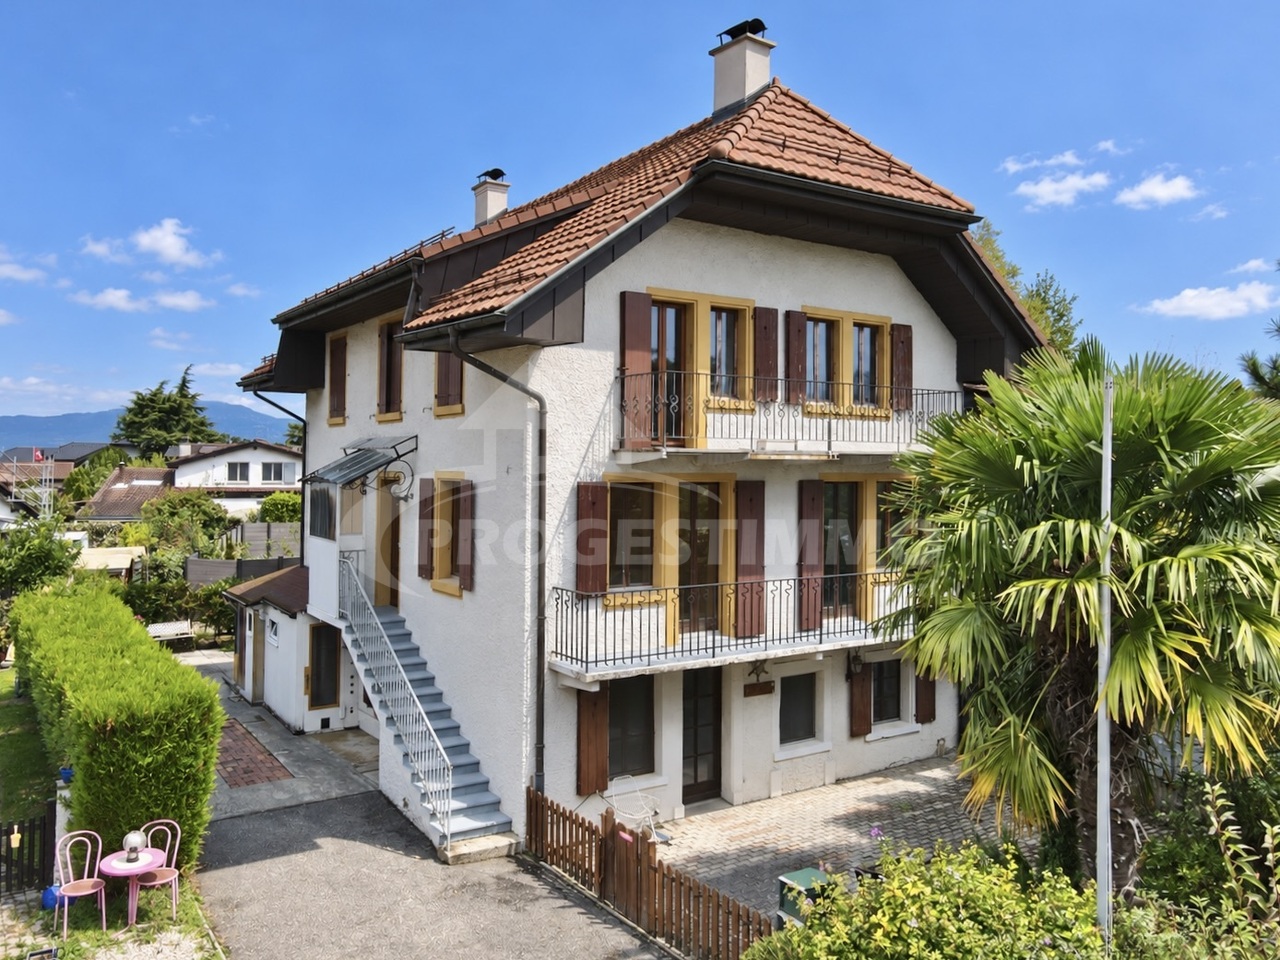
Family villa for sale - Quartier du Guercet, MartignyLocated in Martigny, in the Guercet neighborhood, this charming semi-detached villa offers a peaceful living environment, just 5 minutes from the city center and all amenities, an ideal home for a family.Spread over two floors plus attic, this 5.5-room villa has 4 bedrooms and offers generous volumes, perfect for a family looking to settle in a quiet environment without being far from urban services. Some refreshment work (mainly painting) is to be expected, but the house is functional and immediately habitable.Room layout: Ground floor: • Entrance hall with storage cupboard • Spacious living room with direct access to the rear terrace • Open, fully equipped and functional kitchen • Guest toilet with sink • Shower room • Technical room with laundry room • Very practical storage room First floor: • 2 comfortable bedrooms, ideal for children or as an office • 1 large parental bedroom • 1 bathroom with bathtub, WC and sink • 1 additional storage room Attic: • 1 large, fully insulated room, ideal as an additional bedroom, playroom or home office Outdoor areas:The villa benefits from two terraces: • At the front: a terrace with a garden shed for storing garden tools or outdoor furniture • At the back: a second terrace accessible from the living room, perfect for relaxing moments in complete privacy Parking:Two outdoor parking spaces in a row complete this property (CHF 20'000.-- in addition to the sale price).Summary:This villa has all the advantages to accommodate a family looking for comfort, tranquility and proximity to the city center. With a little refreshment, it will become a true family haven.Do not wait any longer to visit!For any additional information or to organize a visit, do not hesitate to contact me.FIND ALL OUR PROPERTIES ON: www.progestimmo.ch

1 / 13
CHF 1,350,000.–
5 rooms170m² living space
1927 Chemin

Contemporary Architect-Designed Villa with Panoramic View

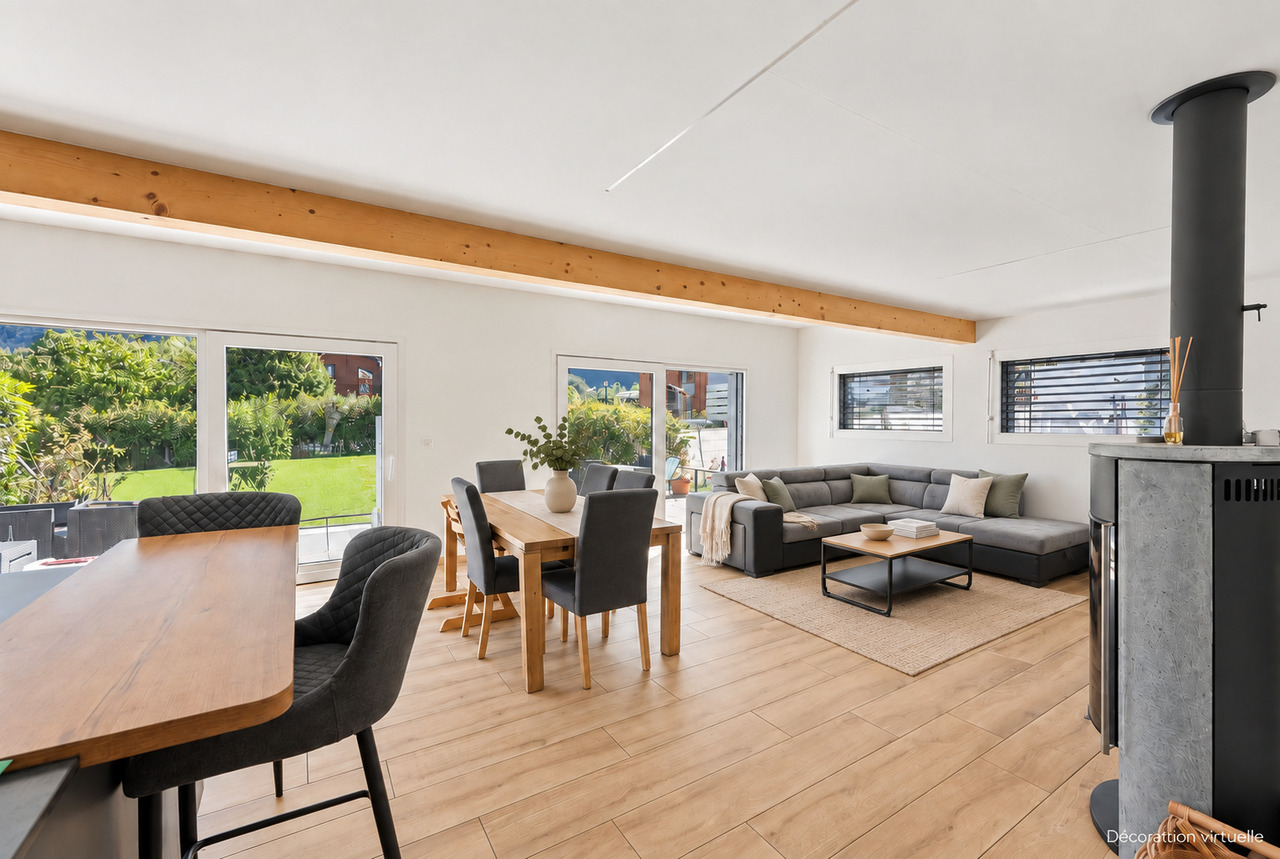
Located on a 698 m² plot, this individual villa built in 2022 benefits from a privileged location in Chemin-Dessus, in the commune of Val de Bagnes.This property seduces with its contemporary architecture, its careful design, and its particularly calm and green environment.Thought and realized by an architect, the villa was designed around light, volumes, functionality, and the relationship with its environment.Its South / South-West orientation allows it to enjoy excellent sunlight and a magnificent opening onto the Alps and the Catogne.The situation is one of the real assets of this property. Installed in a peaceful environment, it offers a privileged living space while remaining easily accessible. Martigny and its main amenities are about ten minutes away, while the road axes allow easy access to the Grand-Saint-Bernard, Verbier, and Italy.The commune of Val de Bagnes also presents a particularly interesting tax framework.An architecture thought out in every detailFrom the entrance, the villa welcomes its occupants into a large, carefully designed hall with a built-in closet. An elegant wall library accompanies the distribution and gives the space a real identity.The living room is a bright and pleasant living space. The openings were designed to let in generous natural light and create a continuity between the interior spaces and the landscape.The master bedroom has a real private space with its dressing room and shower room. The ensemble was designed in a contemporary, sober, and warm spirit.A convivial living spaceThe lower level is articulated around a beautiful open kitchen with a dining area. Thought of as the heart of the house, it communicates naturally with the living spaces and allows you to fully enjoy the terrace and the garden.Two additional bedrooms complete this level. A bathroom and a space intended for laundry facilities complete the organization of this level harmoniously.The approximately 17.5 m² terrace is a natural extension of the interior spaces and allows you to enjoy the calm, the view, and the sunlight. It provides direct access to the garden and offers a pleasant outdoor space for the beautiful days.A contemporary and ecological constructionThe villa was designed with particular attention to the quality of materials, comfort, and energy performance.Built from regional wood, the house is part of an ecological approach that prioritizes the circular economy and a reasoned use of local resources. This approach allows for the creation of a sustainable, warm, and perfectly integrated construction into its natural environment.The property benefits from a heat pump, triple glazing, insulation made from wood wool, and solvent-free paints. A stove completes the heating system and gives the living spaces a warm and convivial atmosphere.Particular attention has also been paid to the interior finishes: all the floors of the house, except for the bathrooms, are made of light oak. This choice gives the entire space a visual continuity and reinforces the natural, elegant, and warm atmosphere of the villa.The ensemble testifies to a deep reflection on a sustainable, comfortable, and contemporary construction, where natural materials, quality of life, and respect for the environment occupy a central place.Perfectly balanced surfacesThe villa develops approximately 170 m² of living space...
1 / 1
CHF 820,000.–
3 rooms85m² living space
1870 Monthey

Magnificent renovated chalet with garden and mountain view

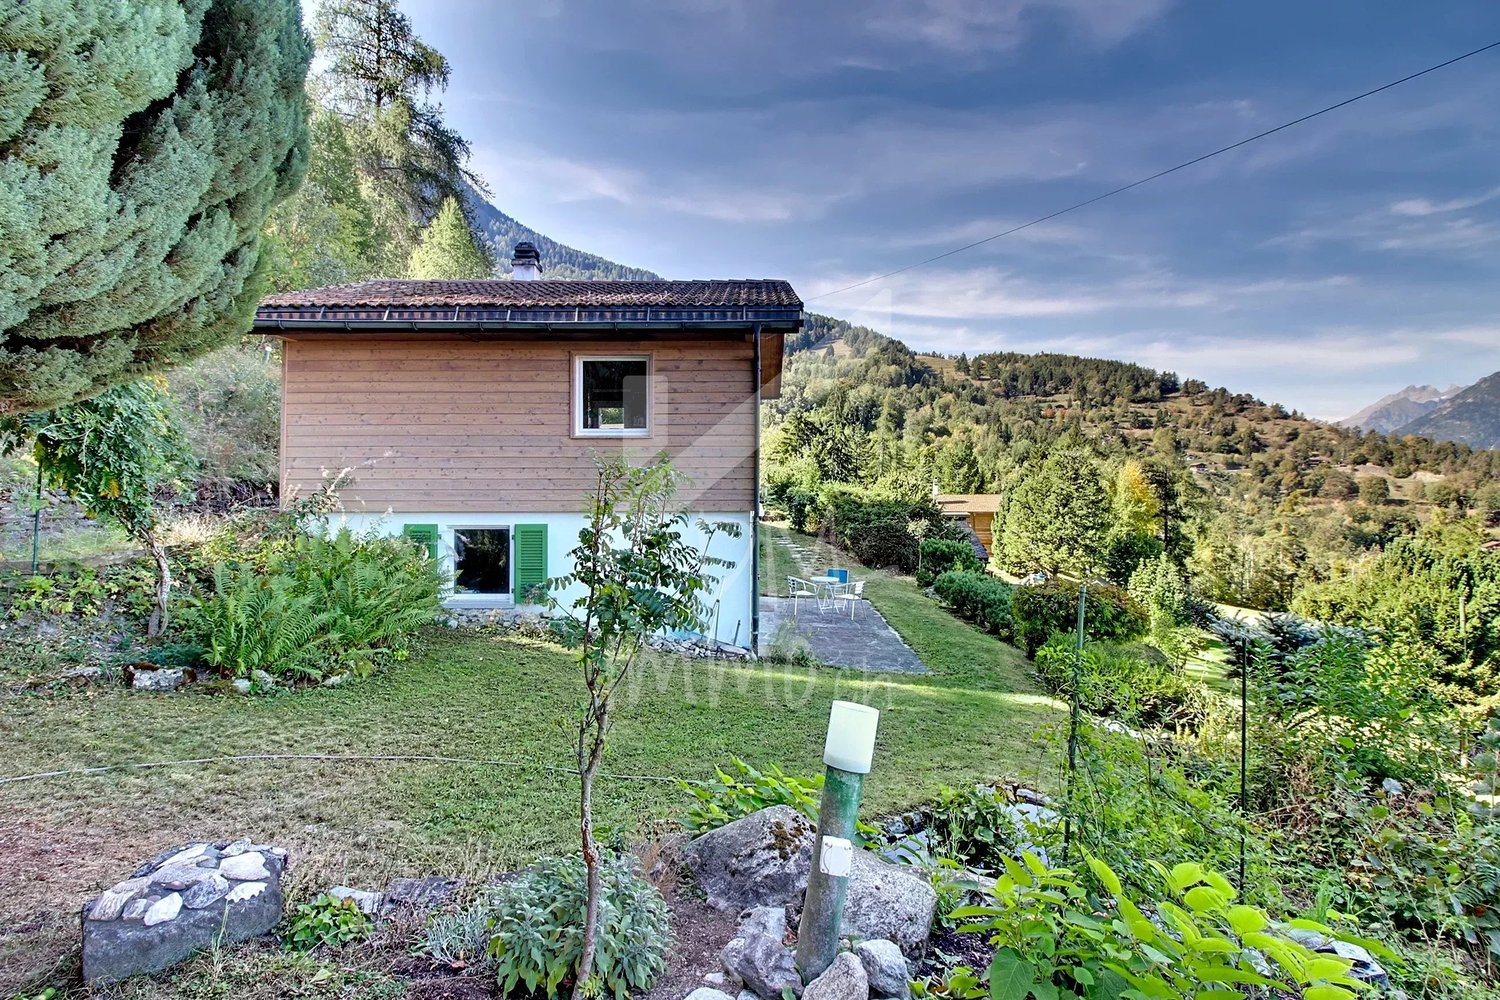
A true haven of peace, between authentic charm and contemporary comfort.Located in a peaceful and green residential area, in the heights of Monthey, this superb chalet seduces with its warm character, excellent exposure, and privileged living environment.Completely renovated in 2024, it elegantly combines the timeless charm of a traditional wooden construction with the performances and comfort of a modern home.Just 8 minutes on foot from the city center, this property benefits from a particularly pleasant location, allowing you to enjoy the tranquility of nature while maintaining quick access to shops, restaurants, and daily amenities.A chalet full of characterBuilt on a plot of about 400 m², this atypical property develops a living area of about 85 m² spread over three levels.The living spaces have been designed to offer a welcoming and functional atmosphere, ideal for a couple or for lovers of character properties looking for a unique place to live.The living room and dining room benefit from beautiful natural light, while the fully equipped kitchen integrates harmoniously into the warm atmosphere of the property.The sleeping area includes a comfortable bedroom, accompanied by a dressing room and additional storage space.A bathroom equipped with a large bathtub and a shower completes the interior amenities.The chalet also has an independent living room, offering multiple possibilities for layout, as well as a laundry room and additional toilets.Exterior spaces conducive to relaxationOutside, the garden and terrace invite you to fully enjoy the beautiful days in a calm and pleasant environment.The property benefits from excellent sunlight and an unobstructed view of the mountains, offering a particularly appreciable panorama on a daily basis.An underground garage with a workshop and storage space is a real asset, to which are added parking possibilities for 3 to 4 vehicles.The advantages of this property • Character chalet completely renovated in 2024 • About 85 m² of living space over three levels • Plot of about 400 m² • Bright living room and fully equipped kitchen • Bedroom with dressing room and storage • Independent living room and annexes • Garden and terrace with mountain view • Underground garage with workshop • Parking for 3 to 4 vehicles • Peaceful and green residential area • Monthey city center accessible in just 8 minutes on foot A rare opportunity, proposed in complete discretionWith its authentic architecture, recent renovation, and privileged location, this chalet represents a beautiful opportunity for those wishing to acquire a property full of character, in close proximity to nature and amenities.This property is proposed OFF-MARKET by Provini Properties.To obtain more information, know the conditions of sale, or organize a private visit, we invite you to contact our agency directly.

1 / 17
CHF 690,000.–
6 rooms
Route des Cerniers, 1871 Les Giettes

Authentic Chalet in Les Giettes

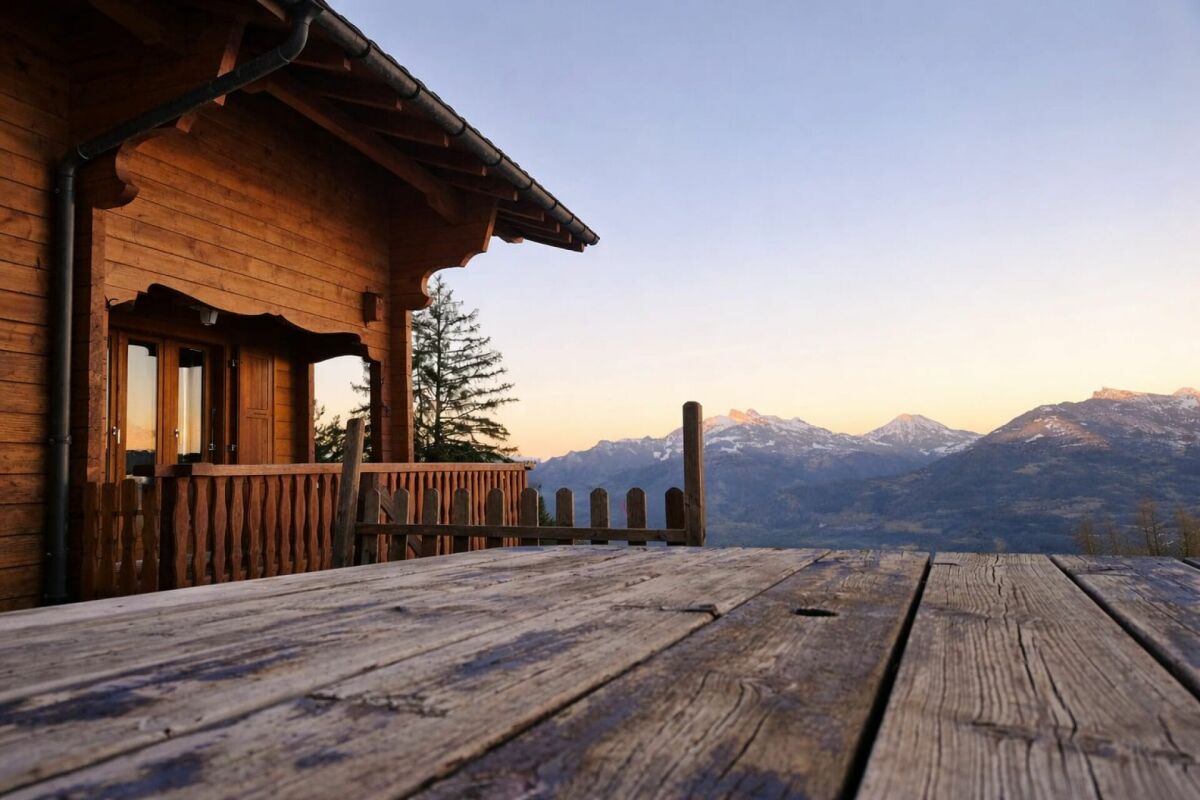
Located in Les Giettes, close to the Whitepod Eco-Luxury Hotel and the Restaurant des Cerniers, whose fondue was crowned world champion, this log cabin benefits from a pleasant natural environment in the heart of the Valais Alps.It enjoys a beautiful opening onto the surrounding mountains and a peaceful living environment.Hikes are accessible directly from the chalet's garden and it is located at the foot of the slopes of the free ski area "Télégiettes". A healthy, habitable chalet with remarkable potential Built in log construction, the chalet rests on a particularly healthy structure. The wood is in excellent condition and the roof has been completely renovated.The property is now habitable and well-maintained.Planned work would essentially involve aesthetic and energy modernization, offering the opportunity to fully reveal its potential.An ideal property for: • A main residence with character • A secondary residence with high potential • A renovation project with value enhancement • An investment with the possibility of creating an independent studio Distribution Fully excavated basement: • Independent entrance • Laundry/drying room • Wine cellar • Second cellar • Garage of approximately 28 m² (this space offers high potential for renovation, particularly for creating an independent studio, office or rental space) Ground floor • Main entrance of the chalet • Large living/dining room with stone fireplace and kitchen area of approximately 30 m² • One bedroom of approximately 10 m² • One office of approximately 8 m² • One bathroom First floor • Two bedrooms of approximately 16 m² • A third bedroom of approximately 14 m² • Second bathroom Outside: • Car shelter • Large paved area allowing parking for at least 4 additional vehicles • Magnificent terrace with panoramic view • Second terrace with fountain and drinking water source • Dining/BBQ area • Garden A perfect place to enjoy the Alpine sunsets and the tranquility of Les Giettes.Work carried outThe main work was carried out in the following order:2008: Terrace construction2009: Complete roof renovation (roofing and copper cladding)2014: Complete exterior painting of the chalet and fences2015: Replacement of the 300-L water heater

Travel time
-
1 / 13
CHF 2,300,000.–
7.5 rooms220m² living space
1874 Champéry

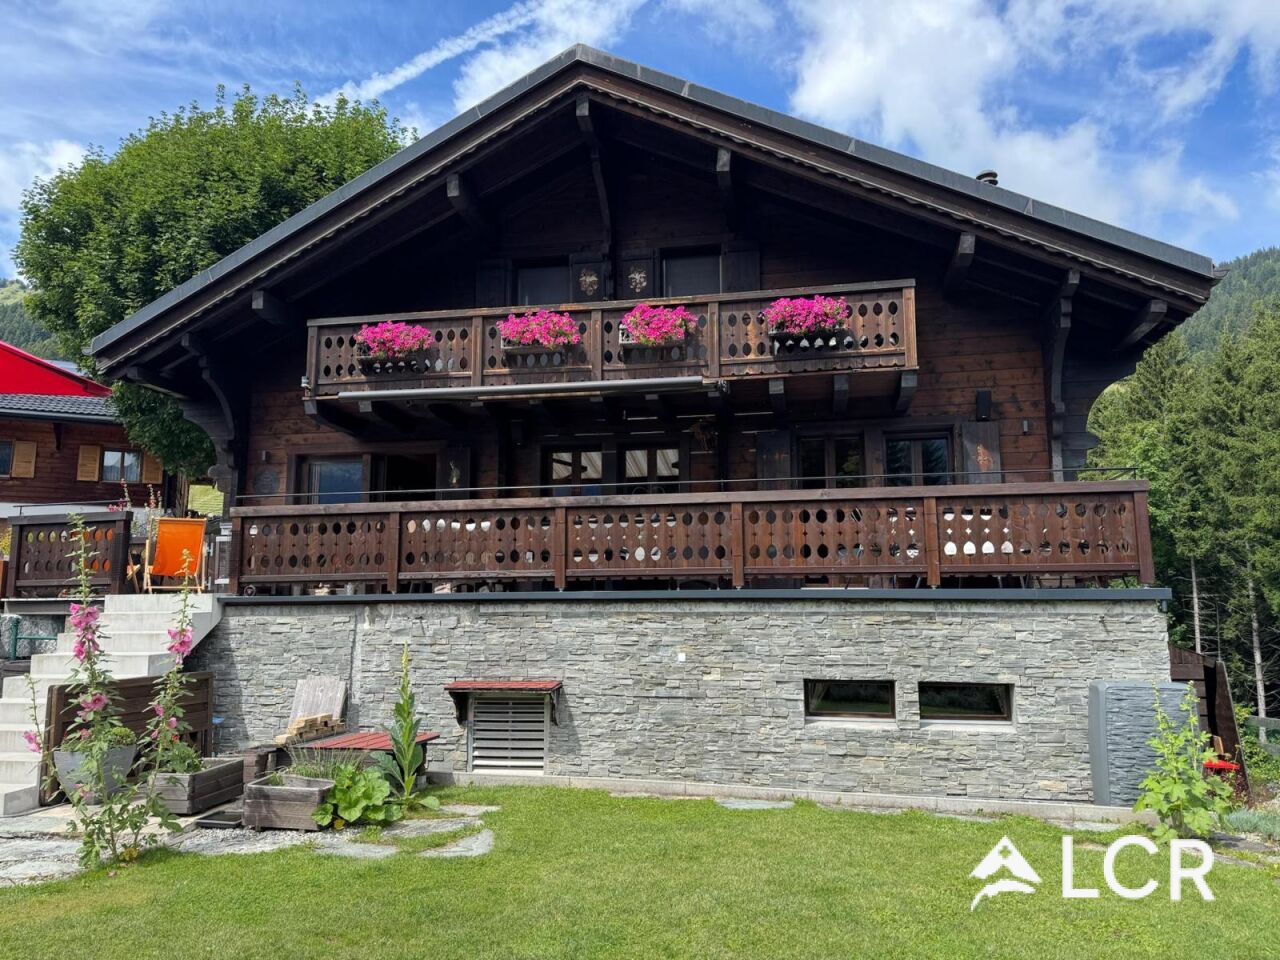
Magnificent 7.5-room chalet with panoramic views and idyllic setting

LCR immo presents this magnificent individual chalet with 7.5 rooms Spectacular panoramic view of the Dents du MidiNestled in a preserved and green environment, just two steps from the heart of Champéry, this remarkable individual chalet benefits from a privileged location, sheltered from the nuisances of the village center. Offering a panoramic view of the Dents du Midi range, this property embodies a rare alpine living environment in the heart of one of the most popular destinations in the Portes du Soleil domain.Located on a plot of approximately 750 m², the building deploys beautiful surfaces over three levels. The presence of two separate accesses offers great flexibility in layout.Number of rooms: 7 ½Surface: 220 m²Land area: 750 m²Year of construction: 1985Year of renovation: 2026 Characteristics: View, parking, balcony/garden, garage, fireplace, dishwasher, parquetAvailability: On requestDistribution of spaces:Ground floor:Convivial living room with fireplaceAdjacent dining area opening directly onto the panoramic terraceLarge, fully equipped kitchenPrivate master bedroom with dressing room and bathroomHome office/office areaFirst floor:Two spacious bedrooms, each with a desk and integrated storageShower room with WCLower ground floor:Large entrance hall/reception areaMulti-purpose room (fitness room, home cinema or playroom)Additional shower roomTechnical rooms, storage area and laundry roomOutdoor amenities and parking:Tree-lined garden structured by magnificent granite walls, south-facing balcony, panoramic terrace and closed garage for two vehicles with electric vehicle charging station.Energy performance and potential:Designed with energy efficiency in mind, the property has underfloor heating powered by a heat pump and photovoltaic panels. Rare opportunity in Champéry:The adjacent neighboring plot offers a significant building reserve (ideal for creating a wellness area, an annex or an extension).Upgrading program 2026:The chalet is currently benefiting from a renovation plan worth over CHF 130,000.-, from which the buyer will directly benefit.Exterior:Landscape design (rock formations/blocks), securing of railings (staircase terrace-garden and walls), installation of a new exterior awning.Sanitary:Complete renovation of the bathroom on the ground floor (Italian-style shower/tiles/underfloor heating) and renovation of the shower room on the first floor.Living areas:Painting, renovation of the floor coverings in the living room, installation of new curtains and integration of a wine cellar.Equipment and technique:Coupling of the heat pump to the hot water tank, installation of solar energy storage batteries, manufacture of custom-made cabinets in the entrance, adaptation to standards and modernization of lighting/electrical installations.Location and access:Quick access to the 600 km of slopes in the international Portes du Soleil ski area and hiking trails. Immediate proximity to village services: schools, shops, Palladium sports complex and train station (direct connections to Aigle, Lausanne and Geneva).Sales price: CHF 2,300,000.-sebastien.tasca@lcr-immo.ch

1 / 13
CHF 1,090,000.–
6.5 rooms188m² living space
1905 Dorénaz

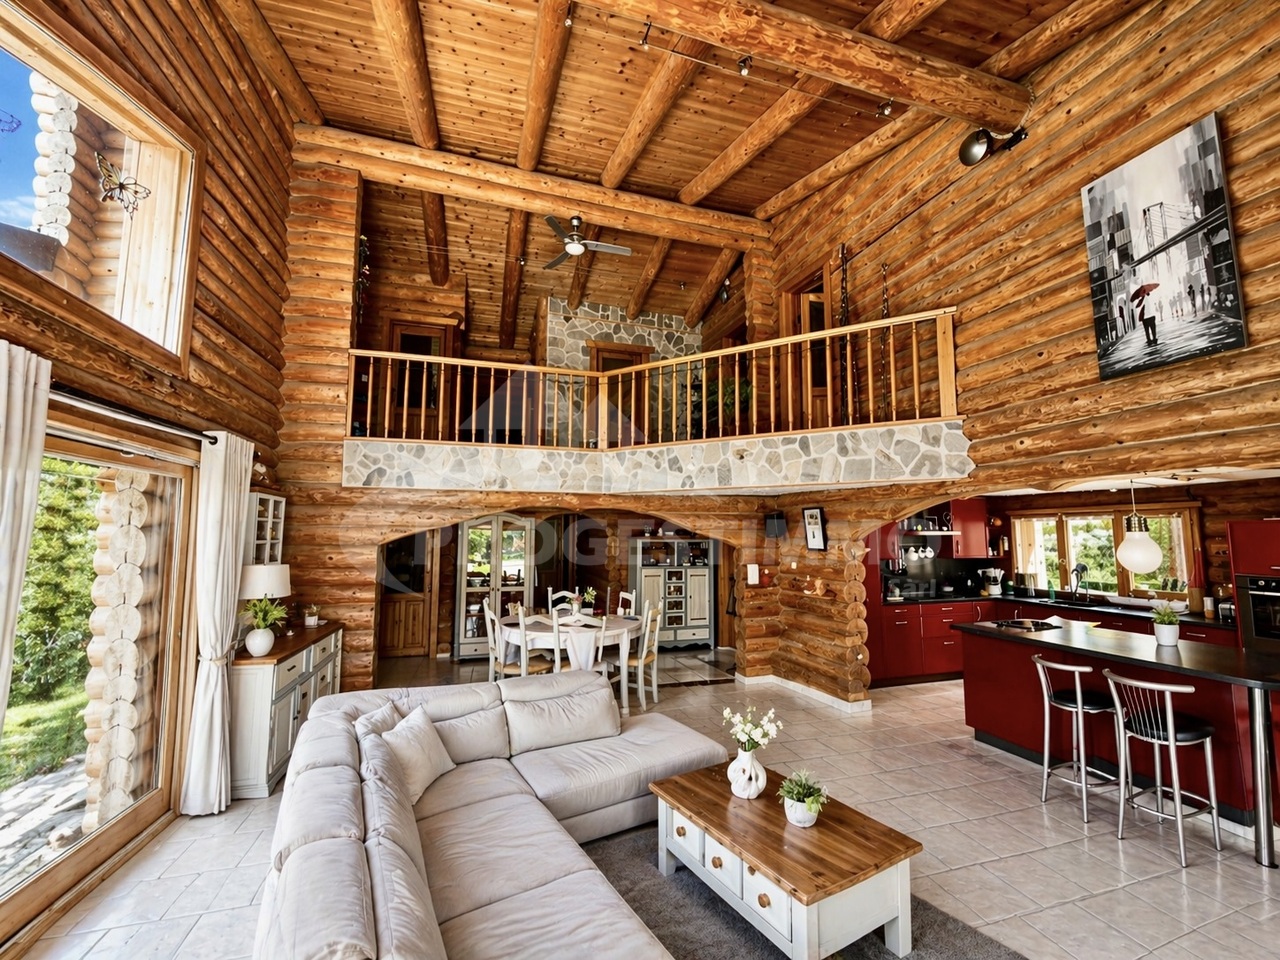
Exceptional Wooden Log House

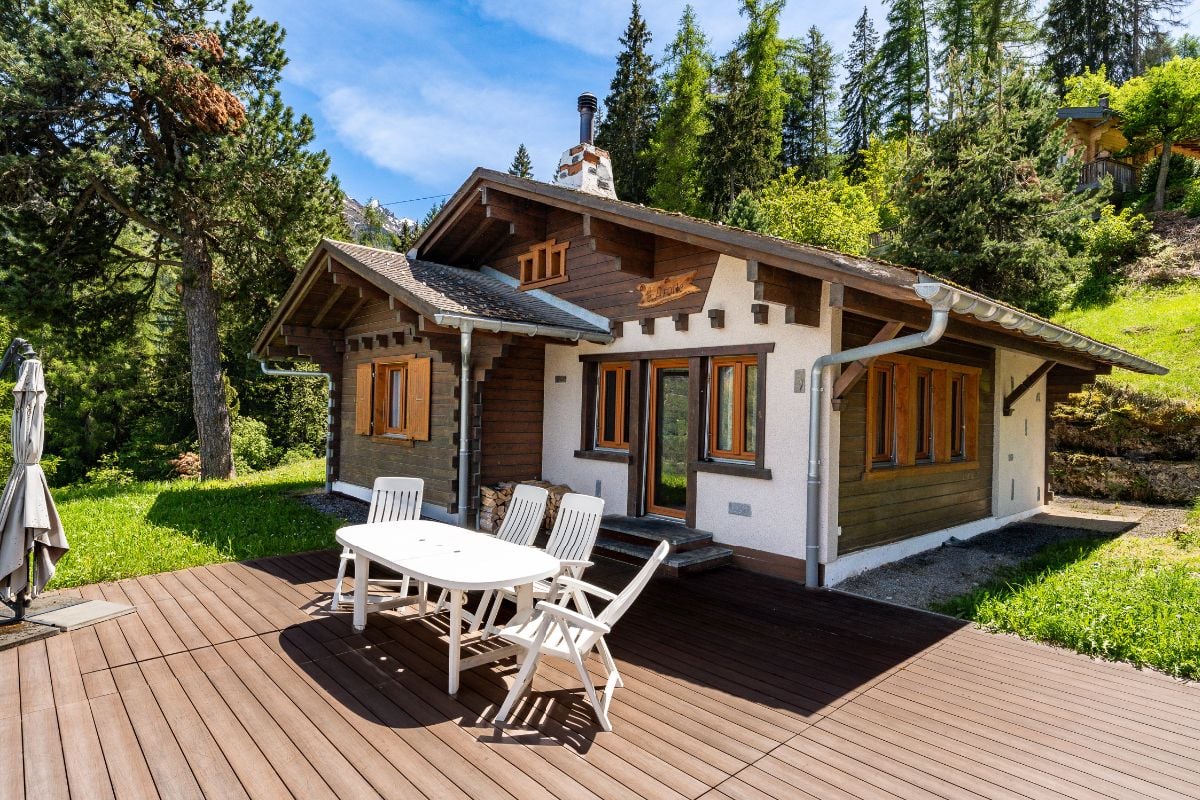
This individual house benefits from an ideal location, in a quiet and pleasant environment in the heart of the village of Dorénaz. It enjoys optimal sunlight throughout the day, offering particularly appreciable brightness in each living space. Its impressive ceiling height reinforces the feeling of volume and comfort, while its beautiful exteriors perfect the ensemble, creating a rare, harmonious, and privileged living space.This house consists of:Ground floor: • An entrance hall • A large, bright living room with a fireplace and several accesses to the terrace • A dining room open to the living room • A fitted kitchen with access to the terrace and open to the living room • A bathroom with WC, shower, double sink, and window • Two large, spacious bedrooms, one with a sink used as an ironing room • A garage with access to the laundry room and technical room • A laundry room and technical room • A terrace First floor: • Three large, spacious bedrooms with built-in closets, one with a storage room • A bathroom with a bathtub, shower, WC, double sink, and window • A large landing with a view of the living room Unique in its design, this house immediately seduces with the exceptional generosity of its volumes, designed to offer a rare living comfort. The bedrooms, all particularly spacious, offer surfaces of over 17 m², up to 23 m² for the largest, a true luxury today. Each room breathes space, light, and well-being, making this property a living space that is both warm and impressive. It combines character, quality, and comfort in a privileged setting. For buyers looking for an exceptional property that can provoke a true love at first sight, this property represents a precious opportunity that would be a shame to miss. We are therefore at your disposal to provide further information and to organize a visit on site.FIND ALL OUR PROPERTIES ON: www.progestimmo.ch
1 / 13
CHF 1,450,000.–
10 rooms323m² living space
1897 Bouveret

UNE PROPRIÉTÉ DE CARACTÈRE AUX MULTIPLES POSSIBILITÉS

Trois logements, 323 m² habitables et de généreux espaces extérieurs : cette propriété du Bouveret offre une configuration particulièrement intéressante et un potentiel de valorisation évident ! Ancienne ferme entièrement rénovée dans les années 80, la propriété a conservé de nombreux éléments qui participent à son identité : boiseries, poutres et charpente apparentes, cheminées, généreuses ouvertures et espaces sous toiture. L'ensemble nécessite aujourd'hui une rénovation et offre ainsi l'opportunité de créer des intérieurs contemporains tout en préservant le charme de la maison.La propriété bénéficie de différents espaces extérieurs : Au rez-de-chaussée, une grande terrasse est complétée par un jardin. Une seconde terrasse ainsi que plusieurs possibilités de stationnement complètent l'ensemble.À l'arrière de la propriété se trouve également un grand cabanon, offrant une annexe particulièrement appréciable pour du rangement, du stockage ou un atelier, selon les besoins.La maison présente aujourd'hui des aménagements et finitions d'une génération précédente et nécessitera des travaux de rénovation pour répondre aux standards et aux goûts actuels. C'est précisément là que réside une grande partie de son intérêt : plutôt qu'un projet imposé, le futur propriétaire dispose ici d'une base généreuse et pleine de caractère qu'il pourra repenser selon ses envies. Sa toiture, rénovée en 2005 et en bon état, constitue à cet égard un avantage appréciable, puisqu'elle permet de concentrer le budget du projet de rénovation principalement sur les espaces intérieurs, les installations et les éléments de confort. Que le projet soit celui d'une grande propriété familiale, d'une habitation permettant de réunir plusieurs générations sous un même toit, ou encore d'un immeuble de trois logements destiné à la location, cette propriété offre une grande polyvalence.Une maison qui ne demande qu'à écrire un nouveau chapitre de son histoire ! Contactez-nous pour plus d'informations ou pour convenir d'une visite.RETROUVEZ TOUS NOS BIENS SUR : www.progestimmo.chDrei Wohneinheiten, 323 m² Wohnfläche und grosszügige Aussenbereiche: Diese Liegenschaft in Le Bouveret bietet eine besonders interessante Aufteilung und ein beachtliches Aufwertungspotenzial!Die ehemalige Scheune wurde in den 1980er-Jahren vollständig renoviert und hat zahlreiche Elemente bewahrt, die ihr einen ganz besonderen Charakter verleihen: Holzverkleidungen, sichtbare Balken und Dachkonstruktionen, Cheminées, grosszügige Fensteröffnungen und Räume unter dem Dach. Heute ist eine Renovation erforderlich - eine ideale Gelegenheit, zeitgemässe Wohnräume zu schaffen und gleichzeitig den ursprünglichen Charme des Hauses zu bewahren.Attraktive AussenbereicheDie Liegenschaft verfügt über verschiedene Aussenbereiche. Im Erdgeschoss wird eine grosszügige Terrasse durch einen Garten ergänzt. Eine zweite Terrasse sowie mehrere Parkmöglichkeiten runden das Angebot ab.Auf der Rückseite der Liegenschaft befindet sich zudem ein grosses Gartenhaus, das wertvolle zusätzliche Fläche für Lagerung, Stauraum oder eine Werkstatt bietet.Die Ausstattung und die Oberflächen des Hauses entsprechen heute teilweise einer früheren Generation und erfordern Renovationsarbeiten, um heutigen Ansprüchen und Wohnvorstellungen gerecht zu werden. Genau darin liegt jedoch ein wesentlicher Reiz dieser Liegenschaft: Statt eines bereits vorgegebenen Projekts erwartet die zukünftige Eigentümerschaft hier eine grosszügige und charaktervolle Basis, die nach den eigenen Vorstellungen neu gestaltet werden kann.Ob als grosszügiges Familienhaus, als Zuhause für mehrere Generationen unter einem Dach oder als Renditeliegenschaft mit drei separaten Wohneinheiten - diese Immobilie bietet bemerkenswerte Flexibilität und vielfältige Möglichkeiten.Ein Haus, das nur darauf wartet, ein neues Kapitel seiner Geschichte zu schreiben!...

1 / 13
CHF 3,100,000.–
6.5 rooms230m² living space
1914 Isérables

Chalet d'exception avec vue panoramique et ascenseur privatif

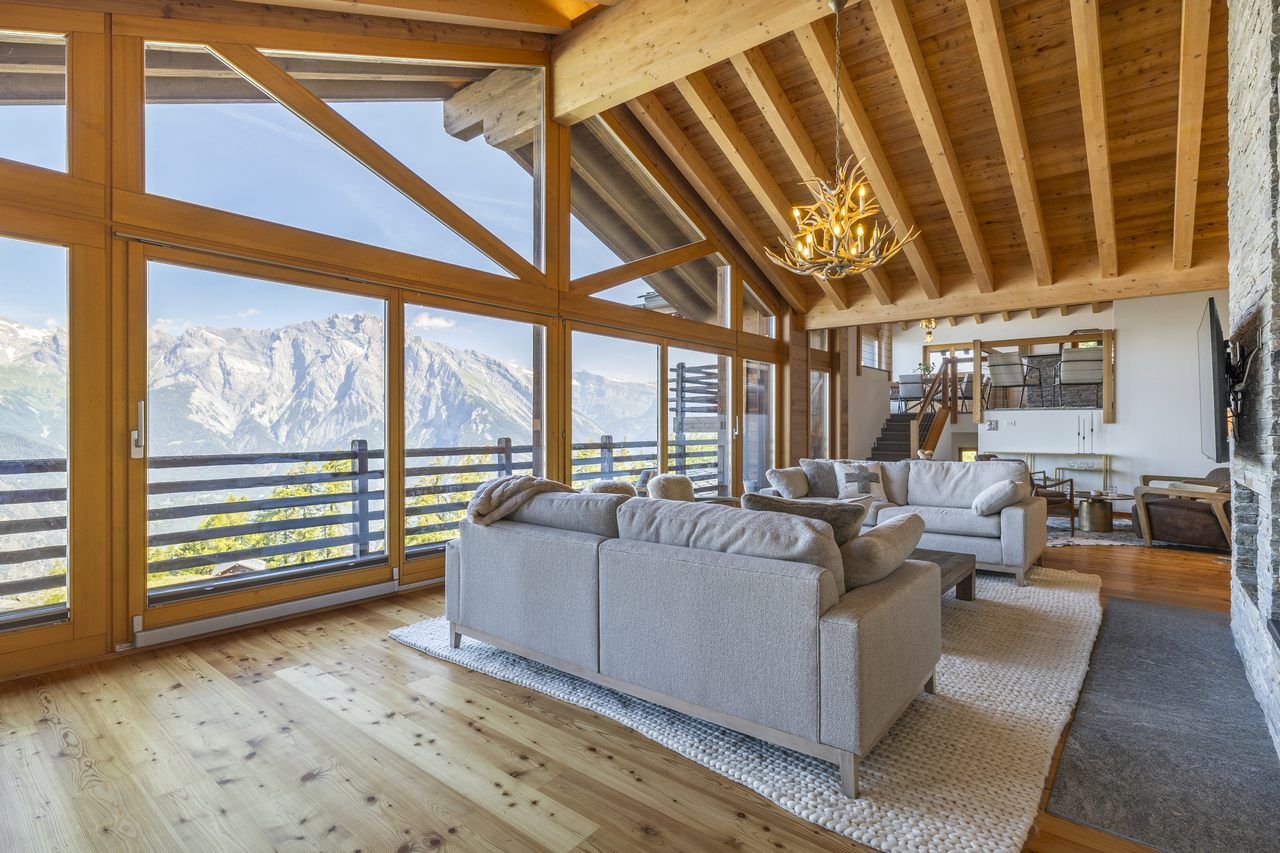
Situé aux Crettaux, dans un environnement calme et verdoyant à seulement quelques minutes du centre de Haute-Nendaz, ce chalet d'environ 230 m² séduit par ses volumes généreux, sa luminosité et sa vue spectaculaire sur les Alpes bernoises.Son architecture originale en demi-niveaux crée de beaux espaces de vie et permet de profiter pleinement du panorama. Les grandes baies vitrées apportent une luminosité remarquable et prolongent naturellement les espaces intérieurs vers les balcons, terrasses et le jardin.La partie supérieure accueille une grande cuisine ouverte entièrement équipée ainsi qu'une salle à manger lumineuse donnant directement sur un balcon avec vue panoramique. Quelques marches plus bas, le vaste séjour constitue le coeur du chalet, avec sa cheminée habillée de pierre naturelle, ses grandes ouvertures sur les montagnes et ses différents accès extérieurs.L'espace nuit comprend quatre chambres. La suite parentale bénéficie de sa propre salle de bain, d'un dressing, d'un coin bureau ainsi que d'un accès direct à une terrasse.Deux autres chambres doubles se partagent une spacieuse salle de bain, tandis qu'une quatrième chambre avec salle de douche privative offre un espace supplémentaire idéal pour accueillir famille ou invités.Le chalet dispose au total de trois salles de bain ainsi que d'un WC séparé.Un véritable atout de cette propriété est son garage privatif pouvant accueillir deux véhicules, directement relié aux différents niveaux du chalet par un ascenseur privé. Un grand vestiaire/local à skis, une buanderie et des espaces techniques complètent l'ensemble.Le chauffage au sol est assuré par une pompe à chaleur air-eau, offrant confort et efficacité énergétique.En plus de son environnement paisible, la propriété reste facilement accessible et se situe à environ 5 minutes en voiture du centre de Haute-Nendaz. Le propriétaire actuel loue une place de parking en face de la télécabine, ce qui facilite l'accès aux remontées mécaniques en tout temps.Le chalet est disponible à la vente en résidence secondaire et peut être acquis par une clientèle étrangère.Dieses Chalet befindet sich in Les Crettaux, in einer ruhigen und grünen Umgebung, nur wenige Minuten vom Zentrum von Haute-Nendaz entfernt. Mit einer Fläche von ca. 230 m² besticht es durch seine großzügigen Räumlichkeiten, seiner Helligkeit und seinem spektakulären Blick auf die Berner Alpen.Die originelle Architektur mit versetzten Ebenen schafft schöne Wohnbereiche und ermöglicht es, das Panorama in vollen Zügen zu genießen. Die großen Fensterfronten sorgen für eine bemerkenswerte Helligkeit und erweitern die Innenräume auf natürliche Weise hin zu den Balkonen, Terrassen und dem Garten.Im oberen Bereich befinden sich eine große, voll ausgestattete offene Küche sowie ein lichtdurchflutetes Esszimmer mit direktem Zugang zu einem Balkon mit Panoramablick. Ein paar Stufen tiefer bildet das großzügige Wohnzimmer das Herzstück des Chalets mit seinem mit Naturstein verkleideten Kamin, den großen Ausblicken auf die Berge und den verschiedenen Zugängen ins Freie.Der Schlafbereich umfasst vier Schlafzimmer. Die Elternsuite verfügt über ein eigenes Badezimmer, einen Ankleideraum, eine Büroecke sowie direkten Zugang zu einer Terrasse.Zwei weitere Doppelzimmer teilen sich ein geräumiges Badezimmer, während ein viertes Schlafzimmer mit eigenem Duschbad zusätzlichen Platz bietet, der sich ideal für die Unterbringung von Familie oder Gästen eignet.Das Chalet verfügt insgesamt über drei Badezimmer sowie ein separates WC.Ein echter Pluspunkt dieser Immobilie ist die eigene Garage, die Platz für zwei Fahrzeuge bietetund über einen privaten Aufzugdirekt mit den verschiedenen Ebenen des Chalets verbunden ist. Ein großer Garderoben-/Skiraum, eine Waschküche und Technikräume runden das Gesamtbild ab.Die Fußbodenheizung wird durch eine Luft-Wasser-Wärmepumpegesichert, die Komfort und Energieeffizienz bietet....

1 / 13
CHF 350,000.–
6 rooms91m² living space
1937 Orsières

Dream property with building plot included in the price

Located in the heart of the village of Reppaz, commune of Orsières, this beautiful, partially renovated old house immediately seduces with its authentic charm, beautiful volumes, and warm atmosphere.The house can be sold fully furnished, allowing for quick and comfortable installation.Distribution of spaces:Lower ground floor • Magnificent vaulted stone cellar, full of character, ideal for storage or wine enthusiasts. Upper ground floor • Small entrance hall • Large, closed and spacious kitchen, equipped with a wood stove also serving as supplementary heating. • Guest toilet • Bathroom with shower and sink as well as a washing machine • Small technical room • Charming, blind room, former kitchen • Very nice living room with a stone fireplace (to be renovated) First floor • Spacious storage room without windows • Large bedroom with a balcony of about 2 m² • Two other bedrooms in a row • Small bedroom or office The bedrooms are fully wood-paneled and have magnificent floors and beautiful brightness.Attic • Transformable attic, offering additional potential for layout according to the needs of future owners. Exterior • Terrace of about 40 m², enlarged and arranged with careful paving • Independent building plot included in the price Works and maintenanceAmong the main interventions: complete renovation of the roof, replacement of a large part of the windows, renovation of the kitchen and bathrooms, renovation of some floors and ceilings, enlargement of the terrace with construction of a retaining wall, as well as various technical improvements. More recently, the electrical installation was brought up to standard following the OIBT control in 2025.For any additional information or to organize a visit to this property, do not hesitate to contact us.FIND ALL OUR PROPERTIES ON: www.progestimmo.ch

New building
1 / 13
CHF 950,000.–
4.5 rooms170m² living space
1907 Saxon

A guaranteed crush: Two exceptional villas to be completed according to your tastes, tailor-made for your family, just two steps from the schools

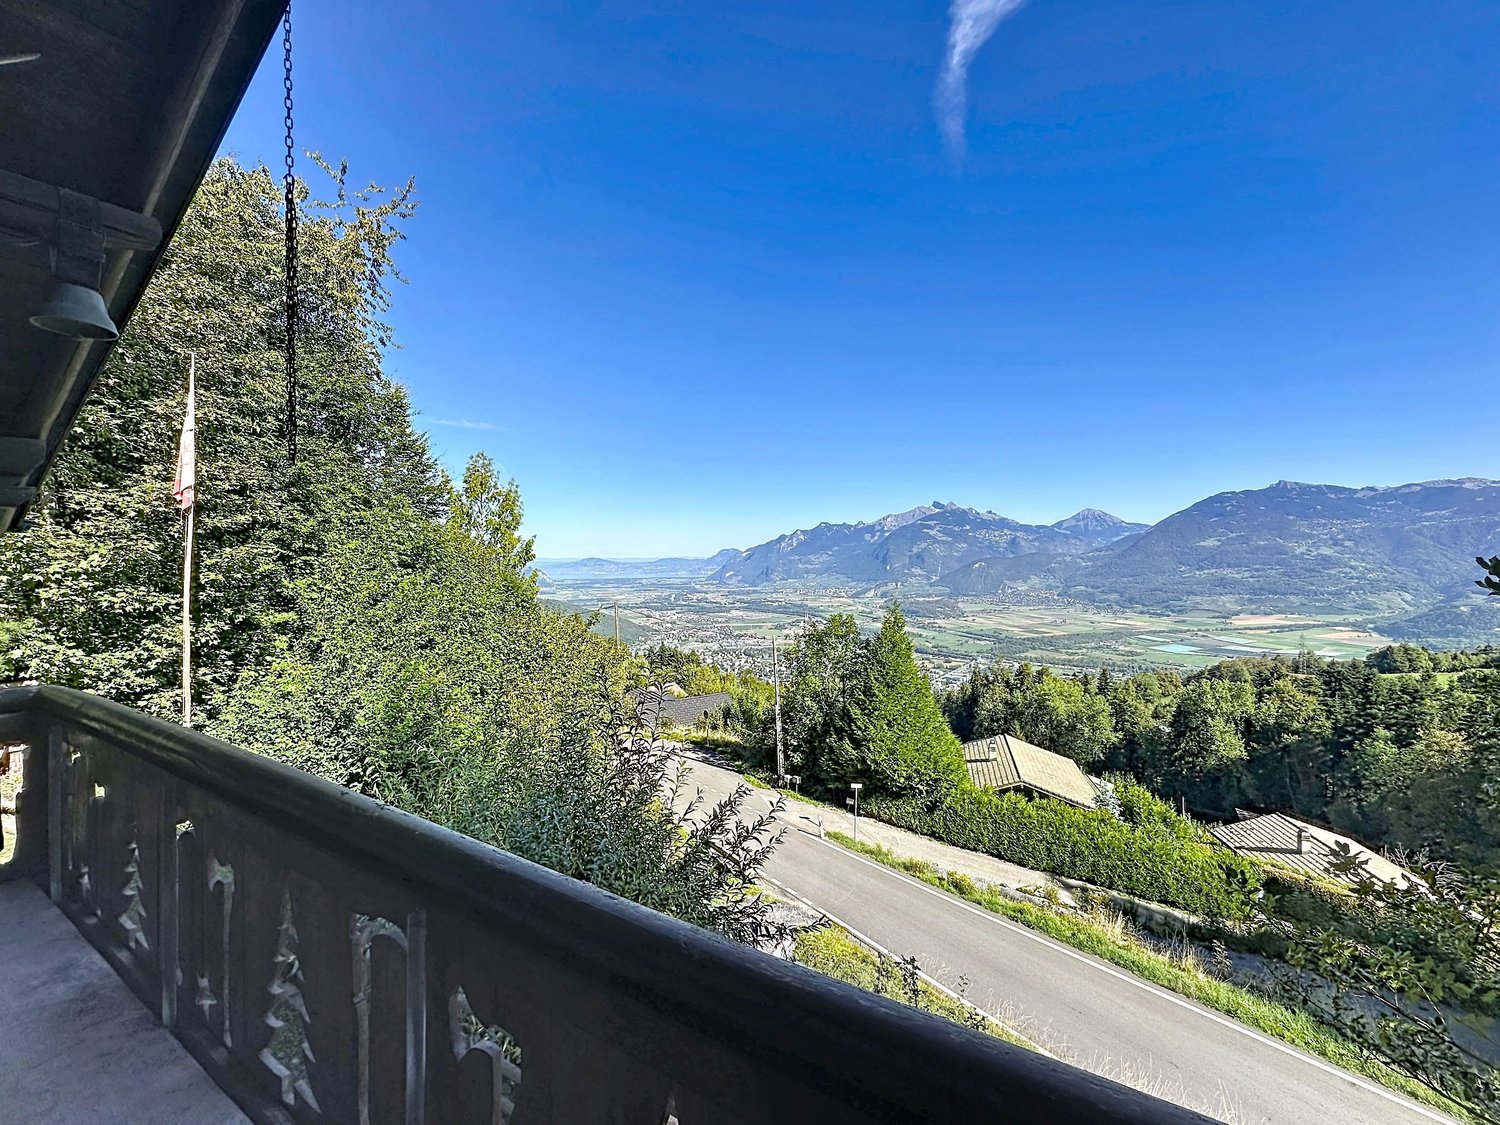
Imagine yourself in a contemporary villa designed to offer absolute comfort in everyday life. Basked in natural light thanks to optimal sunlight, it is located in the heart of an ultra-quiet residential area in the 30-zone, just 100 meters from the primary school. The perfect alliance between tranquility, security, and practicality.Create an interior that resembles you!The great advantage of this project? The interior finishes are entirely to be completed according to the tenant's taste. Tiles, parquet, kitchen, sanitary equipment: Choose each detail according to your tastes and desires to shape the house of your dreams.Total independence for absolute tranquilityNo longer choose between a single-family home and a semi-detached house! Linked only by their technical rooms, these two residences guarantee total autonomy. Each benefits from its own technical room, its own heat pump, and its own solar panels for modern, economical, and eco-responsible comfort.Living spaces designed for well-beingFrom the ground floor, natural light welcomes you through generous openings. The semi-open kitchen with dining area articulates perfectly with an ultra-bright living room of 23 m², extended by a 10 m² terrace and a private garden of 100 m² - the dream playground for children and your summer evenings!A night floor under the sign of comfortOn the floor, the space has been thought out in every detail: • An exceptional parental suite (22 m²) with its private dressing room and dedicated bathroom. • Two beautiful children's rooms (11 m² each), warm and bright. • A second large bathroom of 6 m² with double sink, ideal for the rhythm of life of the whole family. • A polyvalent corridor space, perfect for arranging a reading corner, a library, or an office. • The unique extra: A superb veranda of 13 m² and a balcony of 11 m², ideal for savoring a moment of calm in the sun in all seasons. The little extras that make all the difference: • 2 private parking spaces, including 1 covered. • External storage space • Contemporary architecture favoring natural light. • Immediate proximity to schools and the center. A rare project on the market, a unique opportunity to build the home of your dreams.Contact us today to receive the complete dossier and reserve your future address!Besnik OsmanoskiReal Estate Agentbesnik@mithieux-immobilier.ch079 800 15 07

1 / 13
CHF 1,240,000.–
6.5 rooms
1922 Salvan

Salvan - Magnificent villa with mortgage takeover from 0,96 % !

And if everyone finally found their place in a house where family moments count as much as personal space?There are houses that require compromises. And then there are those that simply offer space to live, grow, and imagine the future.This individual villa in Salvan clearly belongs to the second category.With five rooms, two of which are nearly 20 m², a large open living area, a parental suite on the ground floor, and a plot of 1,080 m², it offers something that has become rare: real space for the whole family, inside and out.Here, everyone can have their own room and their own universe. Children have enough space to set up their desk, games, and relaxation area. Parents enjoy their own suite on the ground floor. And at the heart of the house, the living room, dining room, and kitchen form a large open space where everyone meets.But its potential doesn't stop at the walls of the house. With its large plot, five parking spaces, and the possibilities offered by the outdoor areas, this property also allows you to imagine the future: garage, outdoor arrangements, or other projects according to needs and subject to necessary permits.A house designed for today, but which above all leaves enough space to evolve with your family tomorrow.Ground floor: • Open kitchen to living room and dining room, forming a living area of about 40 m² • Parental suite with dressing room and private bathroom with Italian shower, totaling approx. 21 m² • Second bathroom with WC • Hall and vestibule • Technical room of about 14 m² First floor: • Room 1: 13.22 m² • Room 2: 13.22 m² • Room 3: 20.49 m² • Room 4: 19.44 m² • Bathroom with WC: 6.06 m² • Vestibule and stairs The two rooms of nearly 20 m² offer particularly interesting possibilities: sleeping and working area, play area, relaxation area, or even an evolving arrangement over the years.Advantages and peculiarities: • Single-family house with 5 rooms • Almost 200 m² of gross floor area on two levels • Generous plot of 1,080 m² • Large open living area of about 40 m² • Parental suite on the ground floor with dressing room and private bathroom • Two rooms of nearly 20 m² • Two bathrooms + one shower room • Heating by heat pump • Technical room of about 14 m² • 5 parking spaces, including 2 covered • Orientation South-East / South-West • Plot offering still possible outdoor arrangements • Possibility of considering, subject to the necessary authorizations, a garage or additional outdoor arrangements Peculiarity:EXCEPTIONAL FINANCING FOR YOUR FUTURE HOME!And if becoming the owner of this magnificent villa was even more advantageous than you imagined?Thanks to the possibility of taking over existing mortgages from the Valais Cantonal Bank (BCVs), you benefit from privileged rates of 0.96% and 1.02% on CHF 475,000.- of financing!For example, with 20% equity, the mortgage interest on the entire financing could represent only CHF 1,254.- per month!An particularly attractive opportunity to acquire this property in...

1 / 13
CHF 630,000.–
4.5 rooms120m² living space
1871 Les Giettes

Log cabin between Choëx and les Giettes

Authentic and warm, this log cabin benefits from a green environment in the heights of Monthey, at an altitude of about 950m. Built in 1982 on a generous plot of about 1,750m², bordered by forest, it enjoys a beautiful intimacy as well as an unobstructed view of the Rhone plain, up to the lake. The chalet offers about 120m² spread over two levels and consists of: GROUND FLOOR - Entrance hall - Living room with open kitchen of about 38m² - Shower room - Storage room with space for a washing machine UPSTAIRS - Large hallway with access to the rear terrace - 3 bedrooms, including 2 with access to the balcony, view of Lake Geneva and Montreux - Above, a small attic accessible from a bedroom The attic is not high enough to stand up, but it can easily serve as storage or be converted into a playroom for children. EXTERIOR - Garden - Terrace - Covered area with shed - Outdoor barbecue - Outdoor drinking water fountain with stream - 3 parking spaces A 5000m² forest is available as an option for an additional 5000 CHF and is located only 2 km from the property (accessible via a hiking trail). PARTICULARITIES - Heating by combined wood and pellet stove (renovated in 2026) - Right to use spring water through a servitude - Renovations already carried out: painting, flooring on the ground floor, exterior plaster and roof revision - Electrical inspection carried out and OK (OIBT) - Kitchen needs to be replaced, estimated budget of about CHF 20,000.- - Access by car via a gravel slope - Further modernization work is planned - Available immediately The lush vegetation and plot configuration provide a pleasant feeling of intimacy. However, the nearby roads are still audible, and the final access to the property has a significant slope. A property with character, suitable for those looking for tranquility, views, green spaces, forest, and independence just a few minutes from the plain. CHOËX ? MONTHEY Choëx is a charming village on the heights of the Monthey commune, benefiting from a calm situation and a magnificent view of the Rhone plain up to Lake Geneva. Well served by public transport, this chalet is located in the immediate vicinity of a bus stop, 4 km from a school and a kindergarten, and 10 minutes from the town of Monthey and its facilities. Just above Choëx, Les Giettes has several good gastronomic addresses, numerous possibilities for hiking in nature, and a free ski lift, Télégiettes. Monthey is a town of 18,000 inhabitants, which has all the amenities in the fields of education, health, sports, and leisure, as well as numerous shops and restaurants. This agglomeration has 2 direct motorway accesses and a public transport connection linking it to other localities in the region and also to the Sion-Lausanne-Geneva axis. -- Main residence, secondary residence, and international sale possible. Contact us to obtain the virtual visit, aerial photos, or to organize a visit. !!! MORE DETAILS AND SIMILAR PROPERTIES DIRECTLY ON TWIXY.CH

Suggested properties for you based on search results