29 results - House, chalet, rustico to buy in District March
1 / 13
CHF 1,380,000.–
4.5 rooms131m² living space
8864 Reichenburg

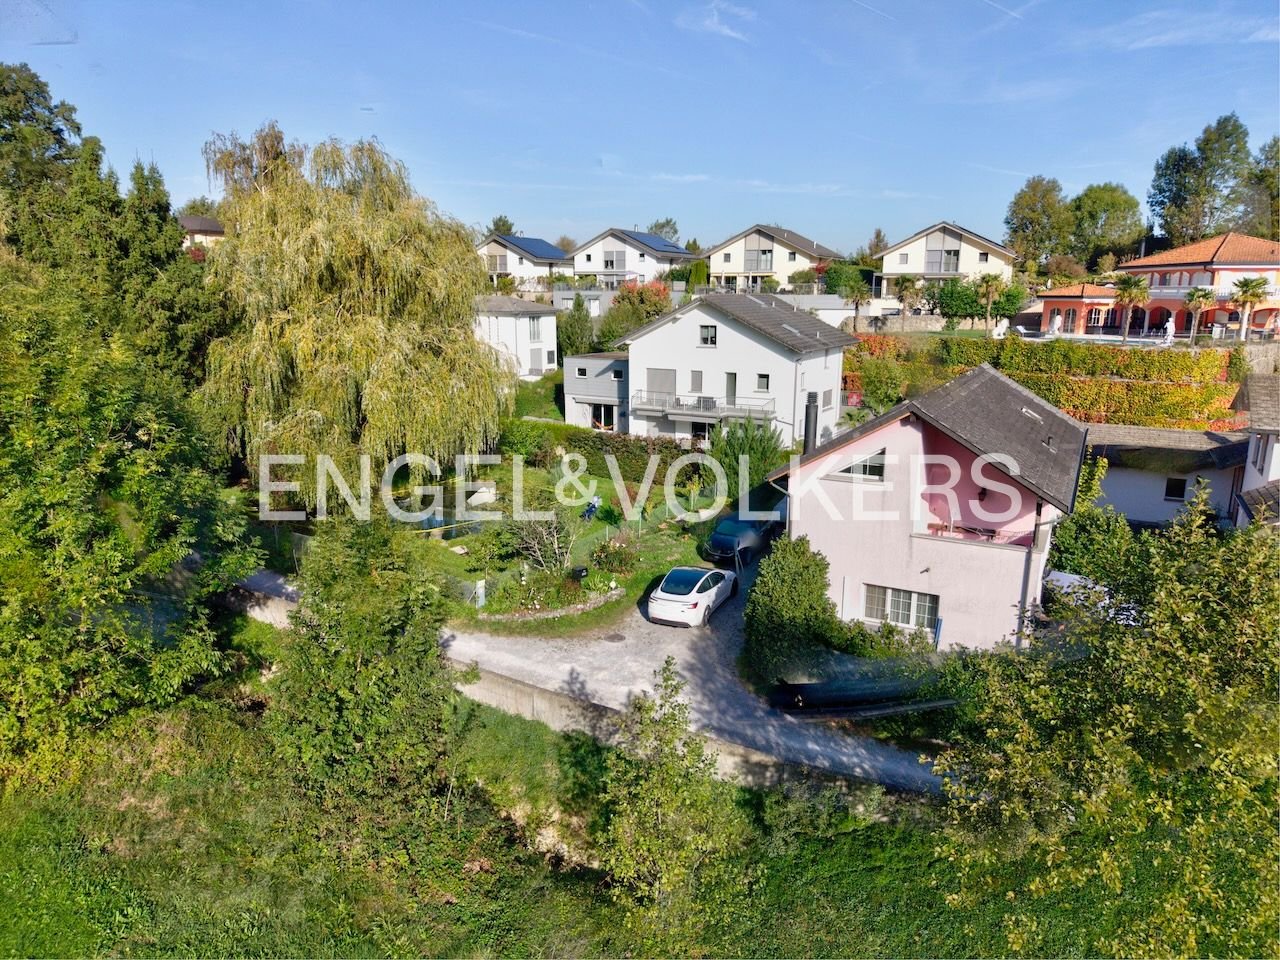
Single-family house in a family-friendly location in Reichenburg

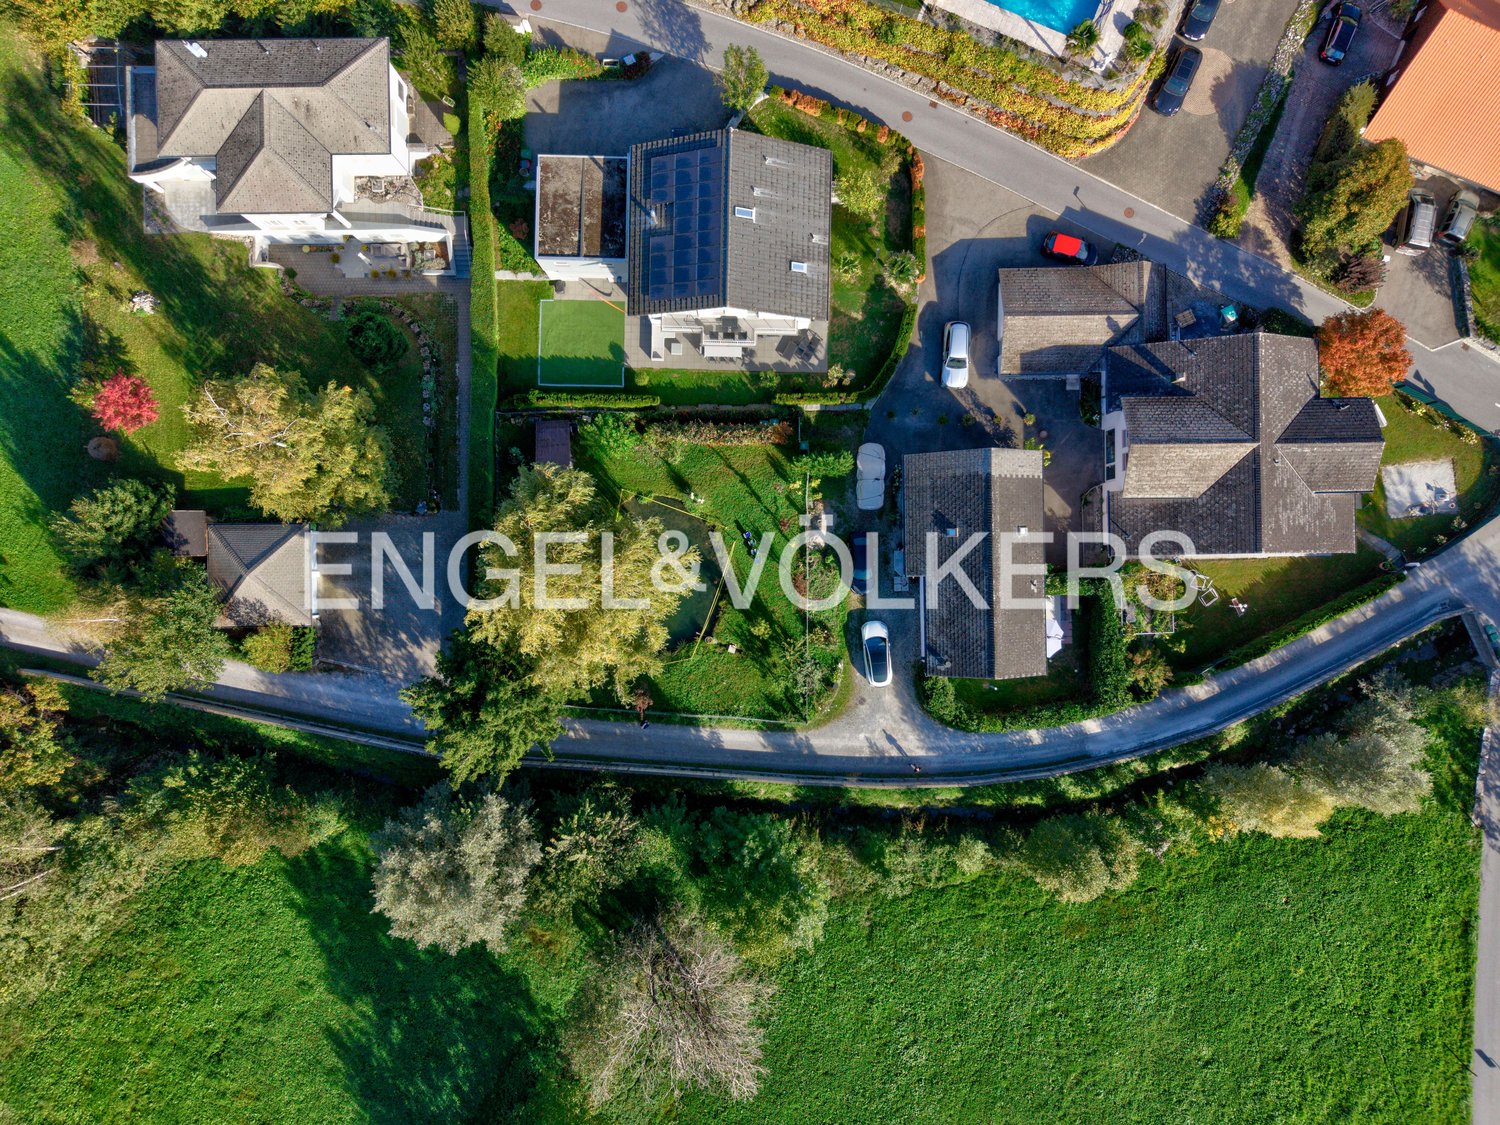
In a quiet, idyllic location directly on the edge of the green zone, this attractive 4.5-room single-family house presents itself in the tax-friendly Reichenburg. The property combines attractive, quiet living and family-friendly flair.The object at a glanceThe existing single-family house was built in 1994/95 in a compact and practical design. It extends over a 326 m² large plot of land and offers a cozy home.An ecological air-water heat pump in combination with a pleasant underfloor heating provides sustainable and efficient heat throughout the house.Room offer and highlights of the house:- Living and enjoying: The spacious, bright living room forms the heart of the house. From here, you can directly access the sunny seating area, which invites you to relax outdoors. A special plus: an additional, unlimited right of use on the neighboring property expands your free space quality.- Kitchen and dining area: A cozy and functional living-dining kitchen offers plenty of space for culinary development and shared meals.- Sleeping and retreat areas: A total of 4 rooms, including three bright bedrooms. The main bedroom scores with an en-suite bathroom.- Sanitary areas: 2 bathrooms (one of them en-suite) and a separate guest toilet offer optimal comfort for residents and visitors.- Parking: 2 to 3 parking spaces are conveniently available on the property.Location and environment: Idyllic nature, excellent connection, and highest quality of life: Located directly on the edge of the protected green zone in the sought-after Reichenburg, this location offers a maximum of peace, privacy, and an unobstructed proximity to nature. Thanks to the optimal orientation, the area benefits from above-average sunlight throughout the day. It is the ideal place for people who want to breathe a sigh of relief after an eventful day and enjoy the silence of an intact landscape.Family-friendly village center with short distances: Reichenburg stands for a sympathetic, manageable village community with pronounced family friendliness. All infrastructures for daily needs are quickly and conveniently accessible via very short distances:- Education and care: Kindergarten and primary school are located in the nearby village center and can be reached safely on foot or by bike by children.- Shopping and local supplies: Local retailers, bakeries, and shops for daily needs are just a few minutes away.- Leisure and nature: Directly in front of the house door, walking and hiking trails through the Schwyzer Reit- and Landgebiet invite you to spontaneous excursions in the green.Macro location: Perfect hub between metropolis, lake, and mountains: The traffic-related development of Reichenburg combines rural idyll with excellent accessibility of important centers:- Zurich and Rapperswil-Jona: Via the nearby motorway access (A3) and the Reichenburg train station, the economic metropolis of Zurich can be reached in just about 35 to 40 minutes. The cultural and rose city of Rapperswil-Jona is just a few kilometers away.- Recreational area Zurich Lake: The beautiful lake shores of Lake Zurich are practically at your doorstep and offer a variety of opportunities for water sports, gastronomy, and relaxed hours by the water.- Gate to Graubünden: Due to its strategic location on the A3 in a southerly direction, Reichenburg serves as an ideal starting point for weekend excursions. The first-class ski, mountain bike, and hiking areas of Graubünden can be reached in a short time.Attractive tax and residential location: As a municipality in the canton of Schwyz, Reichenburg is also characterized by attractive, tax-friendly framework conditions. This makes the location not only an idyllic retreat with high quality of life but also an economically convincing address.

1 / 5
Price on request
5.5 rooms200m² living space
8858 Innerthal

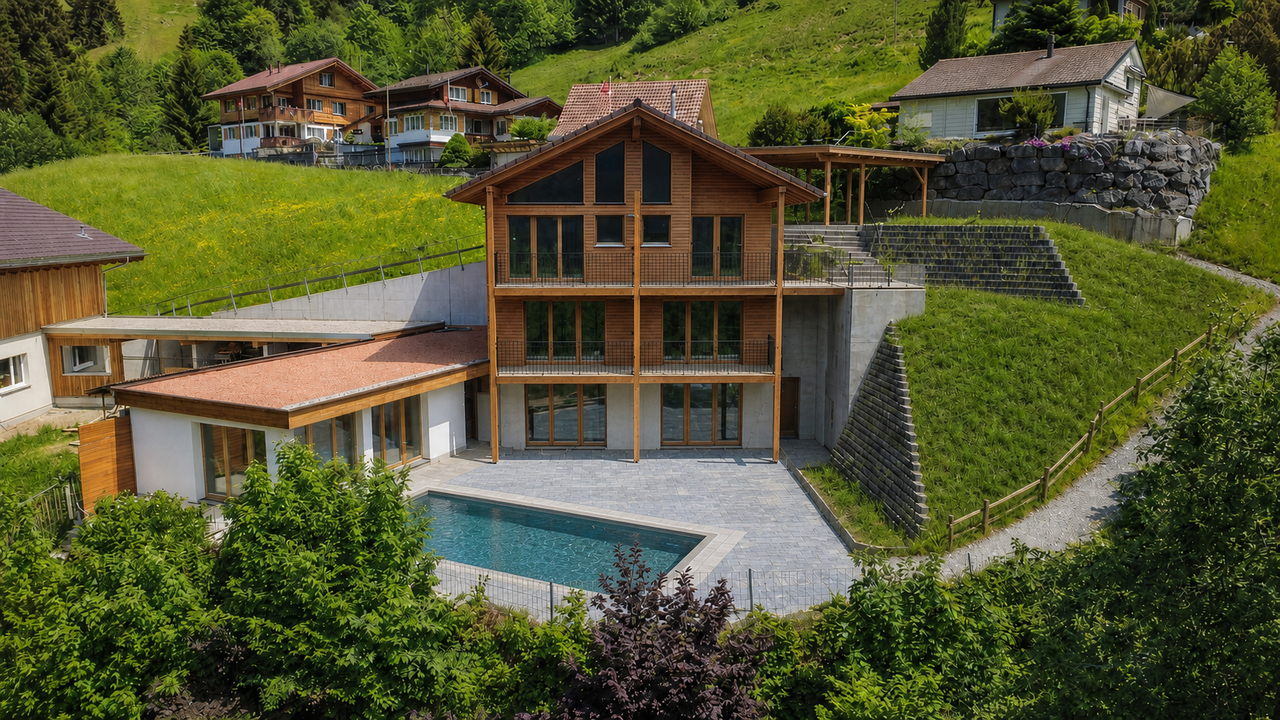
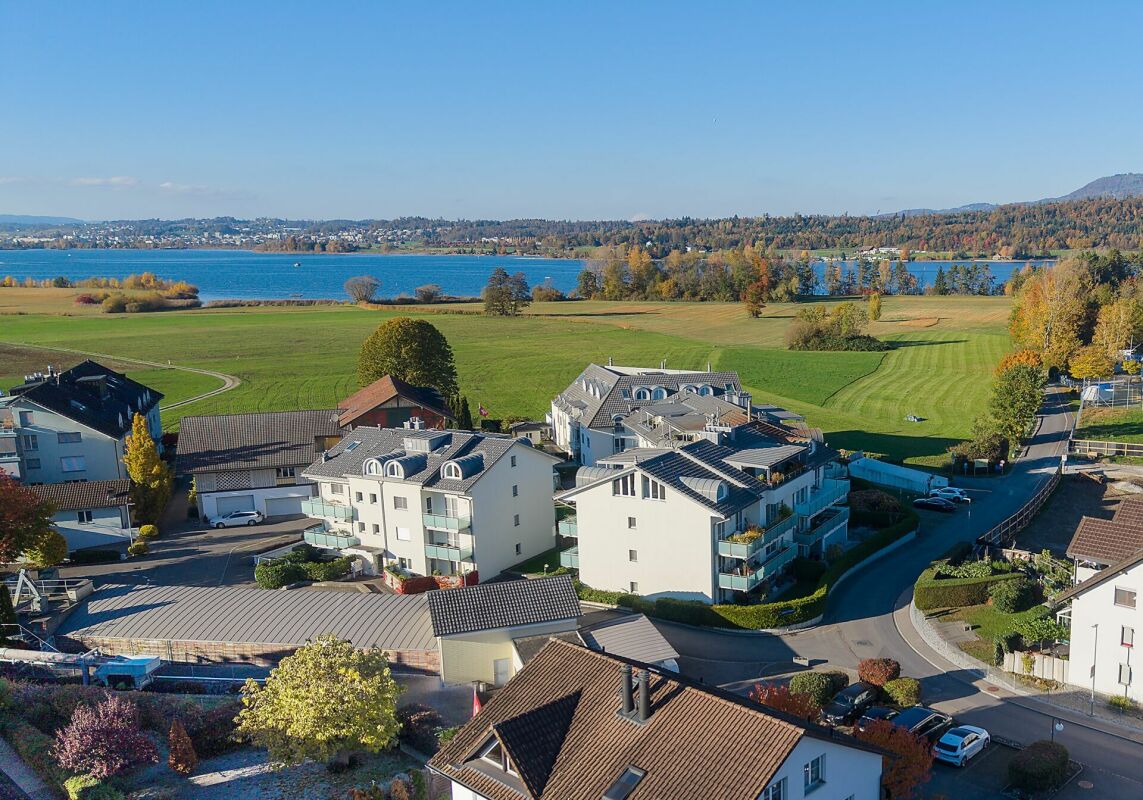
Lake Meadow | SZ

Die besondere Lage von Lake Meadow inmitten der grünen Landschaft am Wägitalersee, eröffnet einen freien Blick und die umliegende Natur und das Wasser. Grosszügige Fensterflächen bringen viel Tageslicht in die Räume und lassen Innen- und Aussenraum auf natürliche Weise miteinander verschmelzen. So entsteht eine helle, ruhige Wohnatmosphäre, die von Weite, Natur und Rückzug geprägt ist.Die Liegenschaft bietet ein hohes Mass an Privatsphäre und verbindet naturnahes Wohnen mit eindrucksvoller Aussicht und besonderer Lebensqualität.L'emplacement exceptionnel de Lake Meadow, au coeur d'un paysage verdoyant au bord du lac Wägitalersee, offre une vue dégagée sur la nature environnante et le plan d'eau. De grandes baies vitrées laissent entrer beaucoup de lumière naturelle dans les pièces et créent une transition harmonieuse entre l'intérieur et l'extérieur. Il en résulte une atmosphère de vie lumineuse et sereine, marquée par l'espace, la nature et la tranquillité.La propriété offre un haut niveau d'intimité et allie un mode de vie proche de la nature à une vue imprenable et à une qualité de vie exceptionnelle.The unique location of "Lake Meadow," nestled amid the lush green landscape on the shores of Lake Wägital, offers unobstructed views of the surrounding nature and the water. Generous windows flood the rooms with natural light and allow the interior and exterior spaces to blend together seamlessly. This creates a bright, peaceful living atmosphere characterized by spaciousness, nature, and tranquility.The property offers a high degree of privacy and combines living close to nature with impressive views and an exceptional quality of life.La posizione privilegiata di Lake Meadow, immersa nel verde paesaggio sul lago Wägitalersee, offre una vista panoramica sulla natura circostante e sulle acque. Le ampie vetrate lasciano entrare molta luce naturale negli ambienti e fondono in modo naturale gli spazi interni con quelli esterni. Si crea così un'atmosfera abitativa luminosa e tranquilla, caratterizzata da spazi aperti, natura e intimità.L'immobile offre un elevato livello di privacy e coniuga uno stile di vita a contatto con la natura con una vista mozzafiato e una qualità di vita eccezionale.

Patrick Fries

Patrick Fries

1 / 1
Price on request
6.5 rooms166m² living space
8855 Wangen SZ

Attractive 6.5-room semi-detached house in Nuolen – your new home for the whole family

Spacious living in a family-friendly location in NuolenThis attractive 6.5-room semi-detached corner house is situated in a quiet, family-friendly residential neighbourhood in Nuolen, in the municipality of Wangen SZ. The property impresses with its generous space, practical layout and central location.Built in 1996, the house offers around 246 m² of total usable area, providing plenty of space for individual living needs. Whether as a cosy family home, with a separate home office or with extra room for guests, it offers a wide range of possibilities.Its corner position within the semi-detached development creates a pleasant living environment. The 257 m² plot complements the living space and offers room for your own landscaping ideas.Another advantage is the double garage, which is integrated directly into the house. It provides convenient parking and makes everyday journeys shorter.There is also the option to purchase an outdoor parking space.The location is another highlight: Nuolen is part of the municipality of Wangen in the canton of Schwyz and offers an attractive residential setting for families, couples and anyone looking for a home away from the hustle and bustle of the city without compromising on convenient access.This semi-detached house combines generous living space with an attractive location and provides an ideal basis for making your own housing dreams a reality.Be inspired by the possibilities this property offers and arrange a personal viewing appointment.

1 / 1
Price on request
5.5 rooms
8854 Galgenen

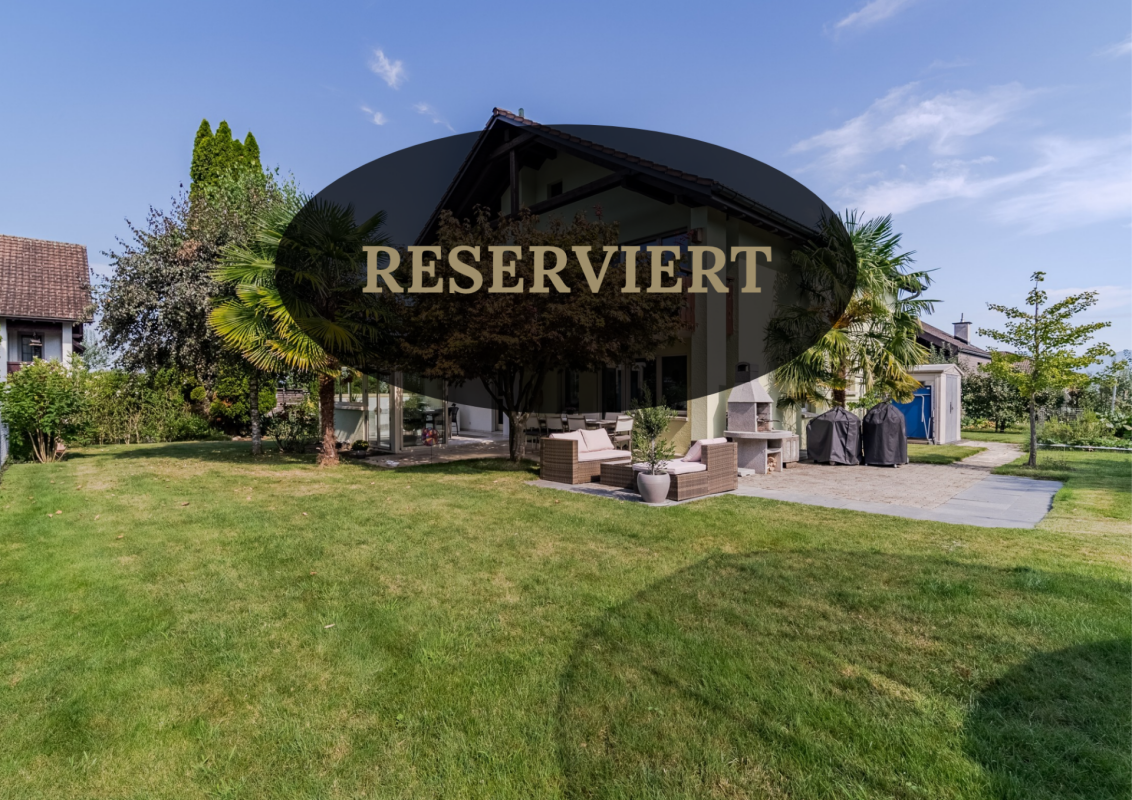
Detached single-family house in a quiet and sunny location

//RESERVED//5.5-room single-family house in a quiet and sunny locationHere you will find a detached, high-quality built 5.5-room single-family house on a spacious, very well-maintained plot of land. The quiet and sunny location offers ideal conditions for families and all those who value privacy, living quality, and a pleasant environment.The house has a practical and family-friendly room layout. The spacious living areas offer plenty of space for everyday life, while the various rooms can be used flexibly as bedrooms, children's rooms, guest rooms, or home offices. The plot of land also has an attractive development potential of around 170 m², which offers additional potential for expansion or extension.A special highlight is the spacious plot of land. The garden offers plenty of space and numerous possibilities to create a personal retreat in the green. Whether a cozy winter garden, a covered seating area, a sunny play area for children, or a well-maintained garden - here the outdoor area can be used according to your own ideas.Thanks to the detached construction, you can enjoy a lot of privacy all around the house. The sunny orientation also ensures a pleasant atmosphere and bright living rooms. The single-family house has been continuously renovated, modernized, and carefully maintained.A house with a lot of potential and space for individual living ideas - ideal for families or couples who want to fulfill their dream of their own single-family house in a quiet and sunny location.Highlights at a glance: • Detached 5.5-room single-family house • Spacious plot of land with 677 m² • Double-shell construction • Quiet and sunny living location • A lot of privacy thanks to detached construction • Family-friendly room layout • Various possible uses of the rooms • Spacious garden with a lot of design potential • Attractive location in Galgenen • Approx. 170m² gross floor area (including 60% attic floor) development potential • The selling price is over CHF 2 million

1 / 7
CHF 4,950,000.–
6.5 rooms355m² living space
8854 Galgenen

Modern Home with Space, Peace, and Panoramic View

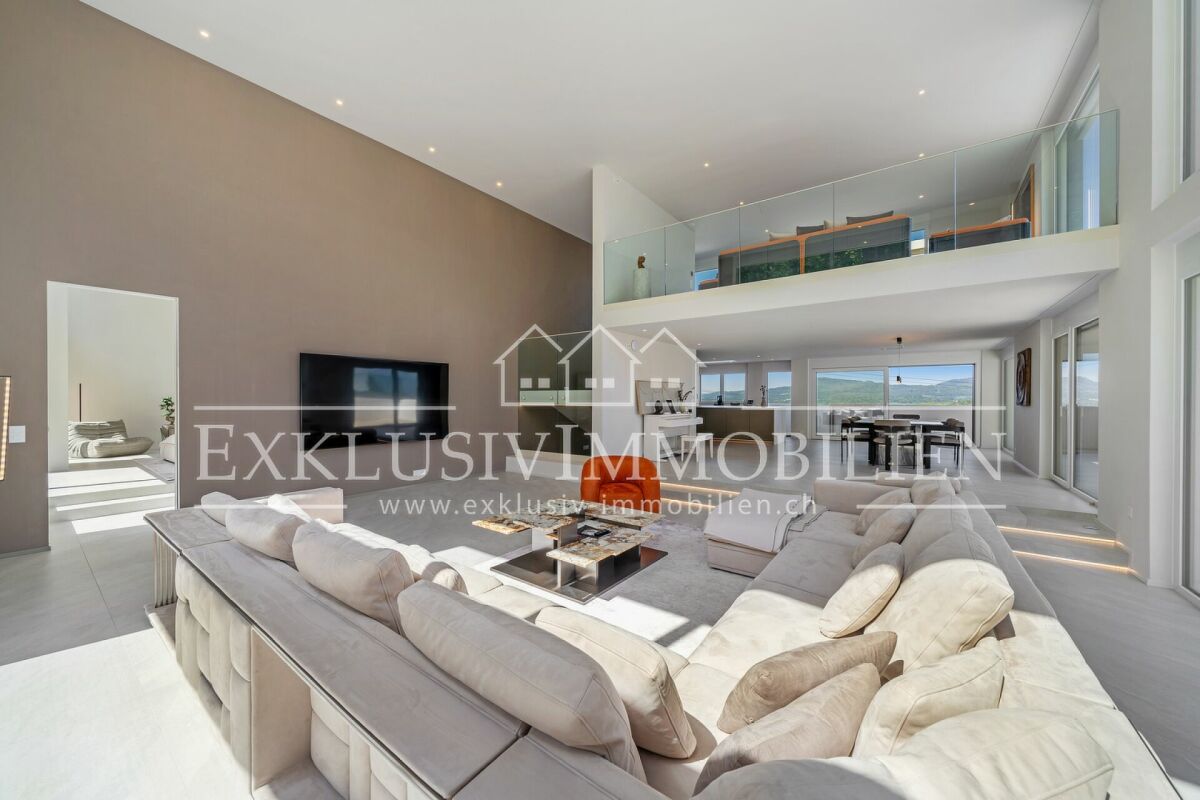
4.5 room single-family house with expansion potential to 6.5 rooms In an elevated and quiet residential area, this modern single-family house presents itself with a well-thought-out room concept, spacious living areas, and an impressive view.The house, designed over several floors, currently has 4.5 rooms and offers expansion potential to up to 6.5 rooms. A special highlight is the spacious living area with an impressive ceiling height of around 5.5 meters. The stylish gallery underlines the special architecture and gives the living area an extraordinary feeling of openness and generosity.The carefully selected materials and the tasteful design create a harmonious overall picture.The sleeping floor has two bedrooms. The spacious master bedroom is located on the living floor, has its own en-suite bathroom, a walk-in closet, and offers a private and comfortable retreat.The openly designed kitchen with generous equipment, together with the living and dining area, forms the heart of the house. The large window areas provide plenty of daylight and open up a dreamy view.For sports and relaxation, a heated fitness room with its own sauna is available. This provides a private area that can be used ideally for training and relaxation.The extensive terrace (approx. 58 m²) and additional balconies (total approx. 64 m²) create various possibilities to enjoy the quiet surroundings and the view, and to extend the living space outdoors in the warm months.A special plus is the spacious gallery on the attic floor. The existing, heated area can be divided into two additional rooms if required, for example, for additional bedrooms, a home office, guest room, or other individual needs.The property also has comprehensive smart home equipment, a photovoltaic system, a double garage, and two to three outdoor parking spaces.This property combines modern architecture with spacious rooms, a special view, and versatile usage possibilities. The combination of the impressive ceiling height, the gallery, the expansion potential, and the bright living makes this single-family house a property with a special character.However, the actual generosity, the special room feeling, and the unique view can only be experienced on site.Request the documentation now and discover the many possibilities that this special home offers.We look forward to your contact.

1 / 8
Price on request
6.5 rooms194m² living space
8853 Lachen SZ

Family life with quality of life – a home with a garden and close to the lake

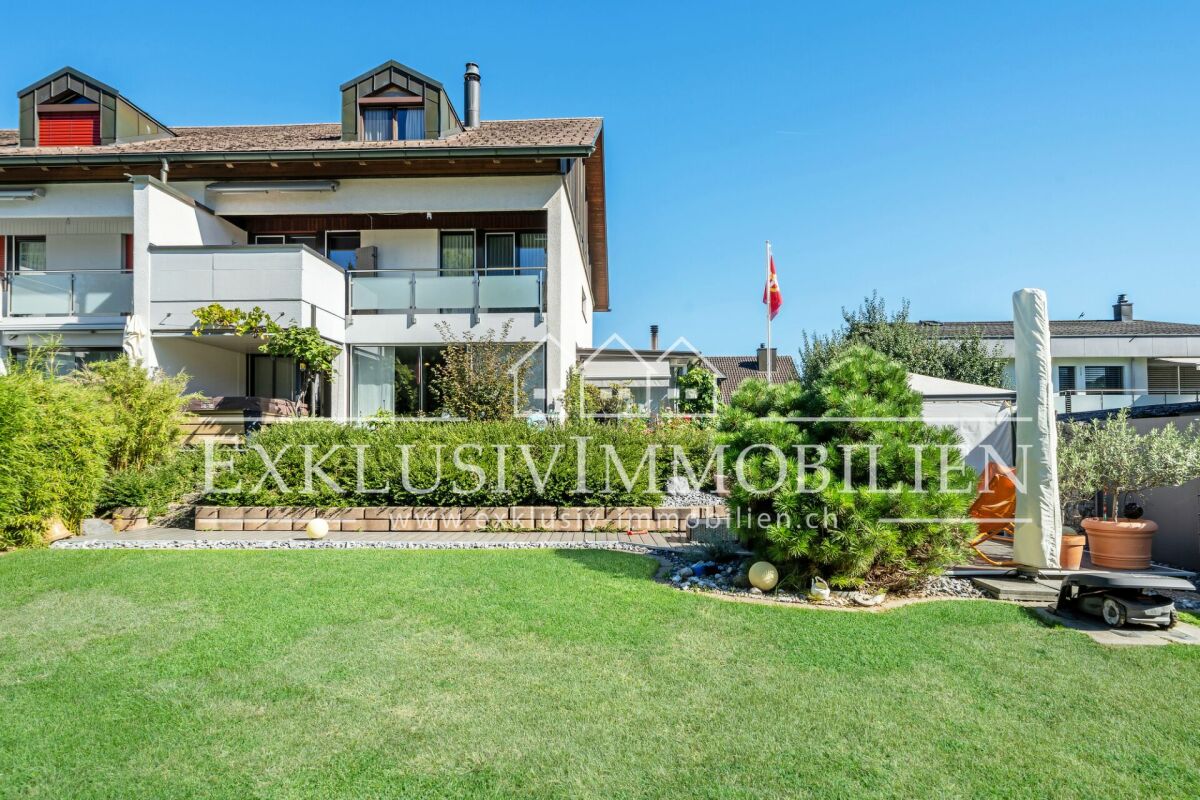
Unassuming and pleasant from the outside, this end-terrace house surprises inside with an exceptionally generous amount of space, plenty of charm and numerous individual design features. Around 194 m² of net living area accommodate 6.5 rooms and an additional hobby room, offering a wide range of possibilities for families and anyone needing extra space.A particular highlight is the 530 m² plot, with extensive green space, several seating areas and a spacious sunroom. Here, you can enjoy privacy, lovely views and excellent sunshine. The fireplace room divider creates a special atmosphere in the living and dining area and invites you to enjoy cosy moments.The top floor offers another retreat: more than 50 m² of space with an open timber structure create a welcoming ambience and leave plenty of room for individual ideas – whether as a second living room, home office, guest area or hobby space. An existing infrared sauna and a water connection add to the versatility of this area.The house has been regularly maintained and renovated. Two garage spaces – one directly in the house and another in a separate garage building – as well as additional outdoor parking spaces complete the offer.The location is also appealing: set in a peaceful neighbourhood, the lake, school and village centre of Lachen are all just a few minutes’ walk away.Highlights: • Sought-after residential location in Lachen on the upper Lake Zurich • Spacious 530 m² plot • Around 194 m² of net living area • 6.5 rooms plus an additional hobby room • Attic space of more than 50 m² with a wide range of possible uses • Sunroom and several seating areas • Fireplace • Peaceful location with sunshine throughout the day • Two garage spaces and several outdoor parking spaces • The lake, school and village centre are easily accessible on foot Discover a home with an exceptional amount of space, a beautiful garden and a wealth of possibilities – we look forward to showing you this special property in person.

1 / 8
Price on request
4.5 rooms131m² living space
8864 Reichenburg

Unique opportunity: residential house with separate building plot in a sought-after location

In a quiet, idyllic location directly on the edge of the green zone, this attractive property offer is presented in the tax-friendly and family-friendly Reichenburg. The property combines attractive, quiet living, private flair, and exceptional development potential on a plot of land of around 872 m².The object at a glanceThe existing single-family house was built in 1994/95 in a compact and practical design. It extends over a 326 m² large plot of land and offers a cozy home.An ecological air-water heat pump in combination with a pleasant underfloor heating provides sustainable and efficient heat throughout the house.Room offer and highlights of the house:- Living and enjoying: The spacious, bright living room is the heart of the house. From here, you can directly access the sunny seating area, which invites you to relax outdoors. A special plus: an additional, unlimited right of use on the neighboring property expands your free space quality.- Kitchen and dining area: A cozy and functional living-dining kitchen offers plenty of space for culinary development and shared meals.- Sleeping and retreat areas: A total of 4 rooms, including three bright bedrooms. The main bedroom scores with an en-suite bathroom.- Sanitary areas: 2 bathrooms (one of them en-suite) and a separate guest toilet provide optimal comfort for residents and visitors.- Parking: 2 to 3 parking spaces are conveniently available on the property.- Development: The offer also includes the developing private road with a floor area of 493 m².Attractive expansion and investment opportunities: the separate building plotA real highlight of this offer is the directly adjacent, 546 m² large separate building plot. For this property, there is already a special design plan that allows for generous use of up to a maximum of 330 m² of gross floor area.Diverse usage and design variants: Whether for single or total use of both plots - your ideas are hardly limited here:- Status Quo: Live in the existing single-family house and enjoy the large garden. An investment in land and soil as security or for the next generation.- New building: Build a new, spacious residential house individually according to your needs- Rent and rental: Use the undeveloped plot for a new building for rent or resale.- Existing building: Ideal for own use or rental or as a guest/economic house, for family members as a full-fledged home, for additional garages, hobbies, work, home office, or countless other individual usage variants.Location and environment: Idyllic nature, excellent connection, and highest quality of life: Directly on the edge of the protected green zone in the sought-after Reichenburg, this location offers a maximum of peace, privacy, and an unobstructable proximity to nature. Thanks to the optimal orientation, the area benefits from above-average sunlight throughout the day. It is the ideal place for people who want to breathe a sigh of relief after an eventful day and enjoy the silence of an intact landscape.Family-friendly village center with short distances: Reichenburg stands for a sympathetic, manageable village community with pronounced family friendliness. All infrastructures for daily needs are quickly and conveniently accessible via very short distances:- Education and care: Kindergarten and primary school are located in the nearby village center and are easily accessible on foot or by bike for children.- Shopping and local supplies: Local retailers, bakeries, and shops for daily needs are just a few minutes away.- Leisure and nature: Directly in front of the doorstep, walking and hiking trails through the Schwyzer Reit- and Landgebiet invite you to spontaneous excursions in the green

1 / 6
Price on request
5.5 rooms202m² living space
8852 Altendorf

Light, space, and feeling of life - a home with a special outdoor area

This well-maintained property in Altendorf convinces with a versatile room offer, a well-thought-out division and numerous possibilities to use the living space individually. The different floors create a pleasant division between common living, working and private retreat areas. The center of the house is the spacious living, dining and kitchen area. Thanks to the large window areas, this area presents itself as bright and friendly. The open room design combines cooking, eating and living in a harmonious way and creates an ideal meeting point for everyday life as well as for social hours with family and friends. The other rooms offer a lot of flexibility and can be used according to personal needs as bedrooms, children's rooms, guest rooms or home offices. Additional space is provided by the spacious, heated hobby room. Whether for leisure activities or for a personal project, numerous uses are open here. A special focus deserves the spacious outdoor area. The protected seating area with sun roof invites you to linger in any weather and offers enough space for cozy hours outdoors. The integrated whirlpool creates a private wellness oasis and provides additional relaxation. Another terrace opens up additional design possibilities, for example for the realization of a stylish outdoor kitchen. Thus, the outdoor area offers ideal conditions for relaxed summer days, social evenings and relaxing hours at home. Parking is also comfortably solved: The property includes a double garage with direct access to the house. Additionally, another outdoor parking space is available. Altendorf: short distances and natural livingThe property is located in a family-friendly and pleasant living environment in Altendorf. At the same time, you benefit from short distances to important facilities of daily life. The Altendorf train station, schools and childcare options, as well as shopping facilities, bakery, church and village center are easily accessible on foot. The Obersee is also in close proximity and offers a variety of opportunities for relaxation and leisure. The combination of quiet living, good accessibility and versatile uses makes this property an attractive home for families and couples with different living needs. Highlights at a glance • Family-friendly and pleasant residential area • Train station, schools, childcare and shopping facilities easily accessible on foot • Bright and spacious living, dining and kitchen area • -versatile rooms for living, working and guests • Spacious, heated hobby room • Protected garden seating area with sun roofPrivate whirlpool • Additional terrace with potential for an outdoor kitchen • Double garage with direct house access • Additional outdoor parking space • Obersee in close proximity We would be happy to provide you with the detailed exposé upon request. We look forward to presenting this versatile property to you in a personal viewing.

Suggested properties for you based on search results