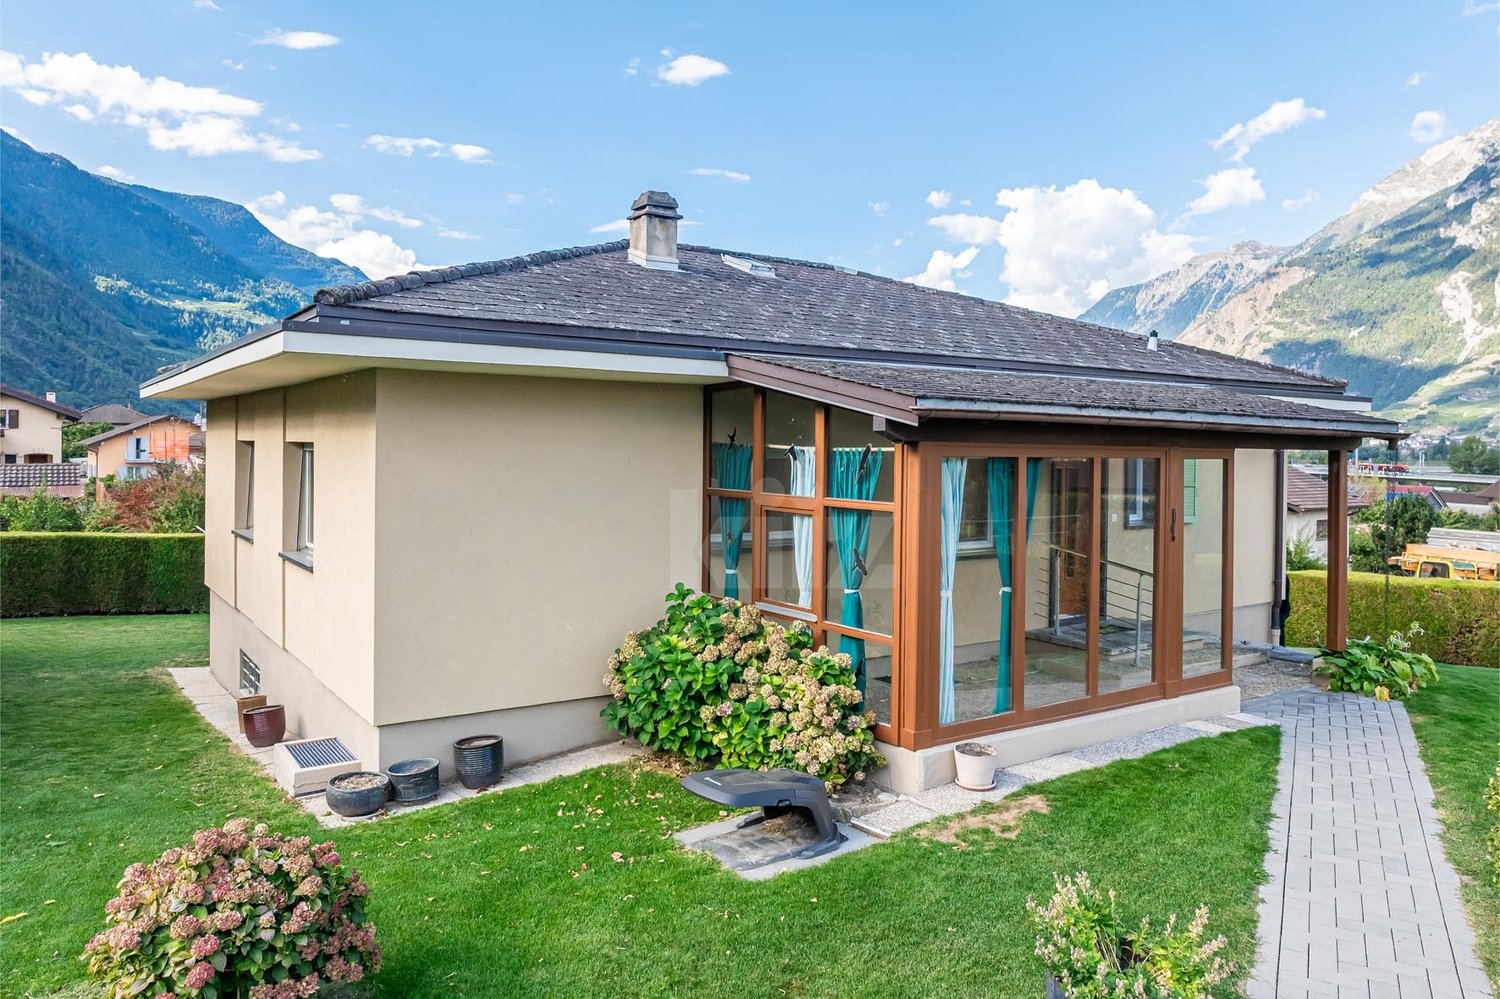
245 results - House, chalet, rustico to buy in District Martigny

1 / 13
CHF 3,100,000.–
426m² living space
Route de Chamoson 26, 1912 Leytron

Fully rented income property - Immediate income guaranteed

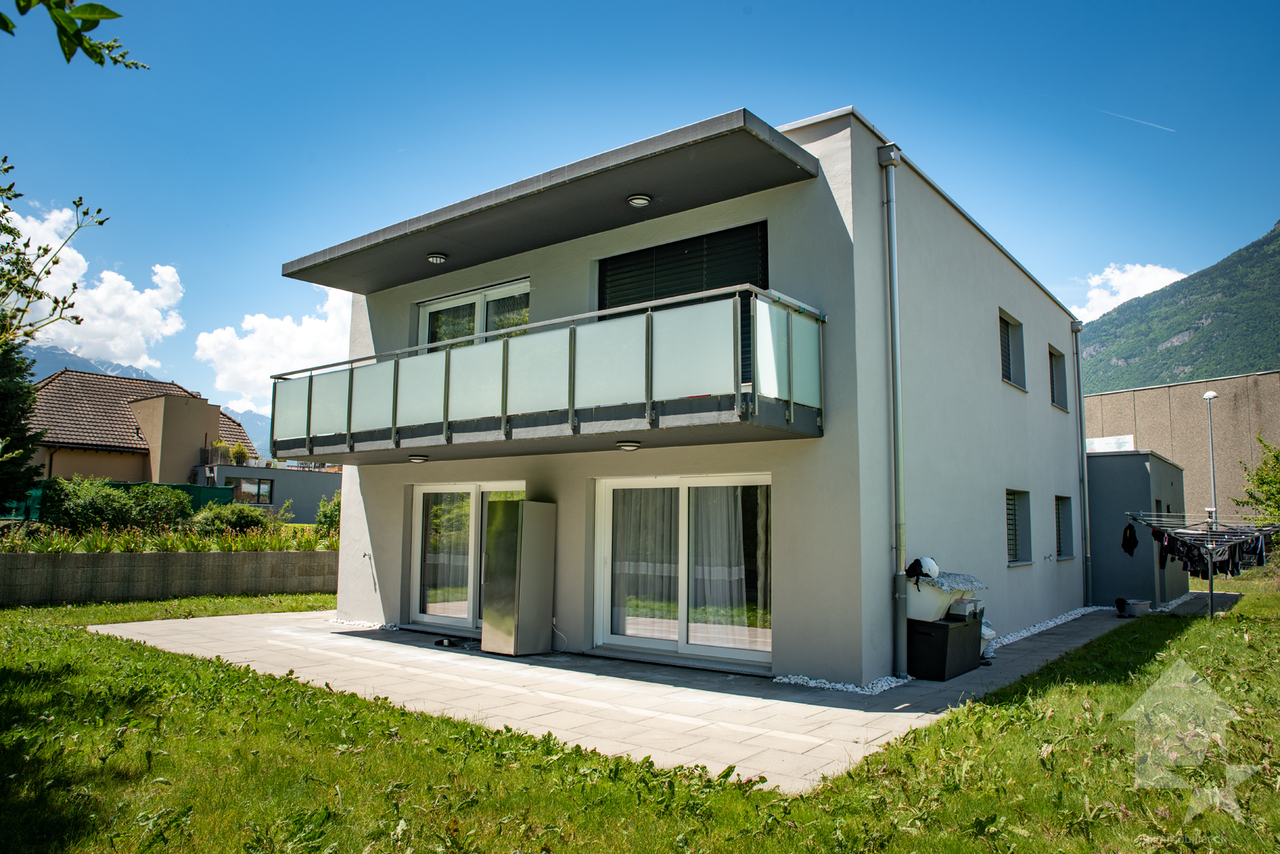
Ideally located in the heart of the village, in a sought-after residential area and in close proximity to all amenities, this new building, delivered in July 2025, represents a first-rate investment opportunity. Combining quality construction, excellent location, and attractive rentability, it perfectly meets the expectations of investors looking for a secure investment.Distributed over three levels, the building comprises nine 2.5-room apartments, realized in a contemporary architecture that prioritizes bright living spaces, functional layouts, and meticulous finishes. The generous balconies, high-quality materials, and modern amenities confer an elegant and durable identity to the whole.Fully rented from its commissioning, the building benefits from excellent rental attractiveness and generates a gross return of 4.7%, thus offering immediate income without any rental vacancy.Note that the sale is conditioned on the takeover of an existing mortgage with the Banque Cantonale du Valais (BCVS) at a particularly advantageous rate of 1.71%, with a maturity date set for 2034. This takeover constitutes a non-negligible financial advantage, allowing the buyer to benefit from attractive financing conditions in the current interest rate context.The infrastructure perfectly complements the whole and meets the needs of the occupants: • 8 covered parking spaces • 4 outdoor parking spaces • 9 private cellars • Practical and perfectly equipped common areas Its location is a major asset. Situated in the village center, just a few steps from shops, public transportation, and main road axes, the building offers its tenants a living environment that combines comfort, practicality, and proximity to nature.Thanks to its recent construction, energy performance, full occupancy, and gross return of 4.7%, this building constitutes a high-quality patrimonial investment, offering excellent visibility on rental income and strong long-term appreciation potential.A rare opportunity to acquire a fully rented, new building that combines construction quality, strategic location, and immediate return.

Travel time
-
Daniela Trindade

Daniela Trindade

1 / 13
Daniela Trindade

Daniela Trindade

  • Parking space
  • Balcony / Terrace
  • Garage
  • +2
CHF 790,000.–
4.5 rooms119m² living space
1907 Saxon

Absolute calm and breathtaking view of the plain

Located in the prized heights of Saxon, this charming 4.5-room semi-detached house offers a peaceful, sunny living environment and a breathtaking view of the Rhone plain and the surrounding mountains.Built in 1998, the house has 119 m² of living space on a plot of approximately 1568 m². It has been very well maintained over the years, with regular renovations, the most recent dating back to 2025, ensuring an excellent condition of the property.Upper ground floor (main living area): • Open kitchen • Bright living room with direct access to the terrace • Terrace with bioclimatic pergola, ideal for enjoying the outdoors in every season • Large entrance hall of approximately 15 m² • Guest toilet • Laundry room 2nd floor (sleeping area): • Two bedrooms • Shower room • Parental bedroom of 18 m² • Private bathroom of 6 m² Lower ground floor: • Cellar • Technical room • Garage Outdoor areas: • The base plot of 1568 m² is a co-ownership, a second plot of 139 m², landscaped and private, offers a pleasant and easy-to-maintain environment, perfect for enjoying the calm and exceptional panorama. • 2 outdoor parking spaces complete this property Lifestyle - SaxonThe dynamic municipality of Saxon in Valais benefits from an ideal location between Martigny and Sion.The village offers all amenities: banks, local shops, restaurants, post office, public transport (CFF station), schools and services.Saxon is ideal for combining quality of life, plain and mountain.An ideal property for a family seeking calm and comfort, a couple wishing for a privileged lifestyle or anyone wanting to live in a peaceful environment while remaining close to urban centers.For more information or to organize a visit, do not hesitate to contact us.Find all our ads on www.mawee.chMawee - It all starts here!
  • Parking space
  • Balcony / Terrace
  • Garage
  • +2
Kenny Parvex

Kenny Parvex

1 / 13
Kenny Parvex

Kenny Parvex

  • Balcony / Terrace
  • View
CHF 440,000.–
3.5 rooms70m² living space
1921 Martigny-Croix

Magnifique chalet au coeur de la nature

Coup de coeur Valimmobilier SAÀ moins de 15 minutes du centre de Martigny et de la sortie d'autoroute, venez découvrir ce magnifique chalet implanté sur une parcelle de 1'000 m2 au coeur de la nature sans vis-à-vis.Ce chalet, disponible de suite, dispose d'un grand cabanon idéal pour un atelier. L'isolation périphérique, la toiture, le système de chauffage ainsi que les conduites d'eau dans le chalet ont moins de 15 ans. Tout l'étage vient d'être entièrement rénové en 2026 et les fenêtres changées en triple vitrage. L'installation de chauffage ainsi que d'eau est complètement fonctionnelle, seul le raccordement reste à faire.La distribution de ce chalet est la suivante :Rez-de-chaussée : • Cuisine / salle à manger de 20 m2 • Salle d'eau avec WC et douche de 4.5 m2 • Dégagement de 3.5 m2 • Local technique de 5.5 m2 Etage : • Séjour de 12 m2 donnant accès au balcon • 2 chambres de 18 et 8 m2 • Mezzanine de 8 m2 • Balcon de 6 m2 Parcelle : • 1'000 m2 de parcelle sur laquelle est construite le chalet • 1'333 m2 en zone agricole/forêt aux alentours du chalet Annexe : • Grand cabanon de 59 m2 • Place de parc pavée et privative Ce bien est vendable comme résidence secondaire ou principale mais PAS pour les personnes domiciliées à l'étrangerVous souhaitez obtenir des précisions, le visiter ? Contactez-moi par téléphone, courriel ou passer nous rencontrer (sur rendez-vous) dans l'une de nos agences du Chablais (Collombey-Muraz ou Torgon) et nous vous renseignerons très volontiers. Retrouvez tous nos biens sur www.valimmobilier.ch - estimation gratuite de votre bien, photos professionnelles lumineuses et de qualité, photographie 3D, photos aériennes et mise en valeur optimale du bien.Valimmobilier SA - Unser FavoritWeniger als 15 Minuten vom Zentrum von Martigny und der Autobahnausfahrt entfernt, entdecken Sie dieses wunderschöne Chalet auf einem 1'000 m2 großen Grundstück mitten in der Natur ohne Gegenüber.Dieses Chalet, das sofort bezugsfertig ist, verfügt über einen großen Schuppen, der sich ideal als Werkstatt eignet. Die Außenisolierung, das Dach, die Heizungsanlage sowie die Wasserleitungen im Chalet sind weniger als 15 Jahre alt. Das gesamte Obergeschoss wurde 2026 komplett renoviert und die Fenster durch Dreifachverglasung ersetzt. Die Heizungs- und Wasserinstallation ist voll funktionsfähig, lediglich der Anschluss muss noch vorgenommen werden.Die Raumaufteilung dieses Chalets ist wie folgt :Erdgeschoss: • Küche/Esszimmer mit 20 m² • Badezimmer mit WC und Dusche, 4,5 m² • Flur, 3,5 m² • Technikraum mit einer Fläche von 5,5 m² Obergeschoss: • Wohnzimmer mit 12 m² und Zugang zum Balkon • 2 Schlafzimmer mit 18 und 8 m² • Mezzanine mit 8 m² • Balkon mit 6 m² Grundstück: • 1'000 m² Grundstücksfläche, auf der das Chalet errichtet ist • 1'333 m² in der Landwirtschafts-/Waldzone rund um das Chalet Anbau: • Großer Schuppen mit einer Fläche von 59 m² • Gepflasterter, privater Parkplatz Diese Immobilie kann als Zweit- oder Hauptwohnsitz verkauft werden, jedoch NICHT an Personen mit Wohnsitz im AuslandMöchten Sie weitere Informationen erhalten oder die Immobilie besichtigen? Kontaktieren Sie mich per Telefon, E-Mail oder besuchen Sie uns (nach Vereinbarung) in einer unserer Agenturen im Chablais (Collombey-Muraz oder Torgon), und wir beraten Sie gerne. Alle unsere...
  • Balcony / Terrace
  • View
Daniela Trindade

Daniela Trindade

1 / 13
Daniela Trindade

Daniela Trindade

  • Balcony / Terrace
  • View
  • Child-friendly
CHF 1,390,000.–
5.5 rooms189m² living space
1926 Fully

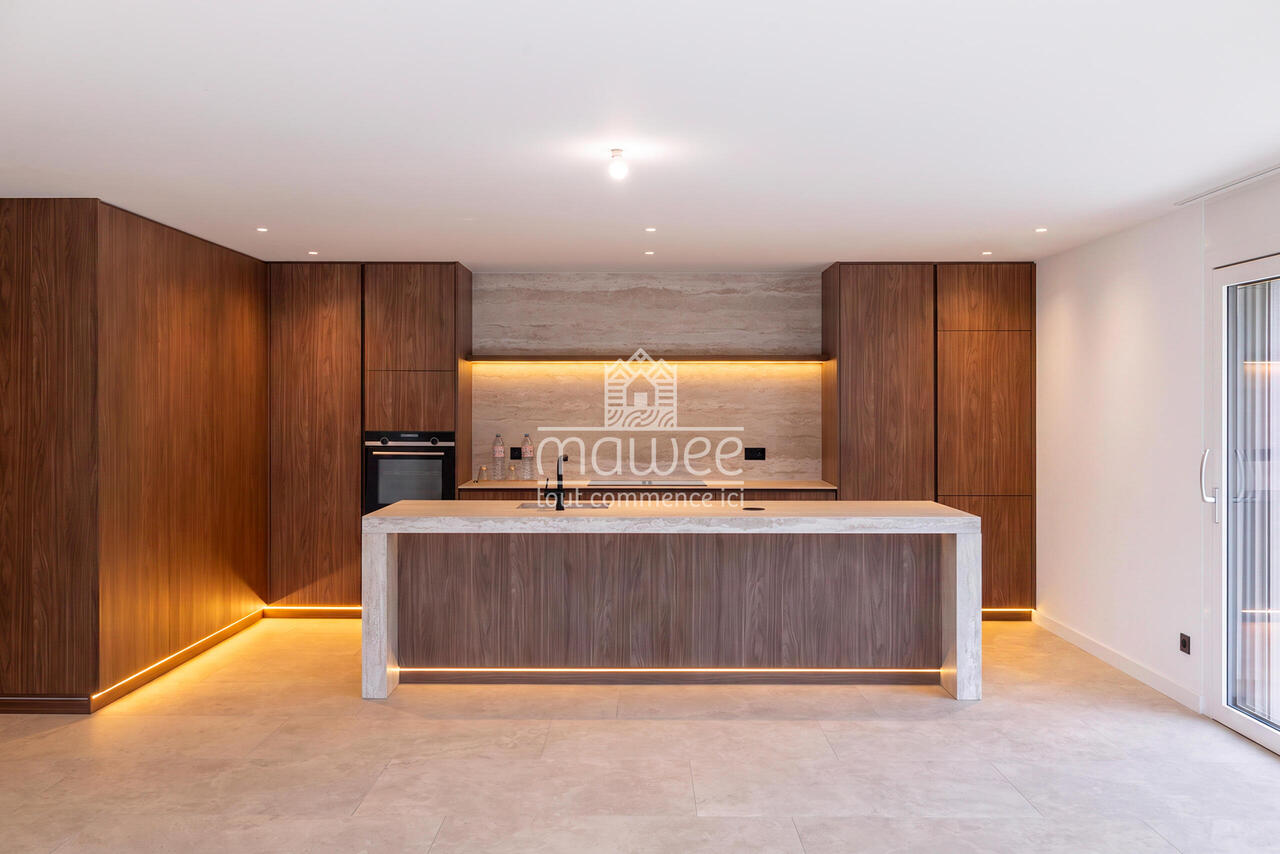
Exceptional House - Elegance down to the smallest details

A rare property where contemporary architecture meets noble materials, high-end finishes, and comfort thought out in every detail.Discover this magnificent 5.5-room house, located in a privileged environment in Fully, offering a living space that is both elegant, warm, and resolutely contemporary.On the ground floorAs soon as you enter, the tone is set: custom woodwork, natural stone, integrated LED lighting, pure lines, built-in closets, and carefully selected materials make the interior particularly refined, where every detail has been carefully thought out.A living area that immediately seduces: the heart of the house is undoubtedly its exceptional kitchen, the true masterpiece of the property. Fully equipped with high-quality materials, it offers numerous storage spaces, generous work surfaces, and a beautiful central island, both aesthetic and functional.A vast living room bathed in light: large windows open the space generously to the garden and naturally extend the living areas to the outside, creating a pleasant feeling of space and continuity.A functional storage room: with a planned location for a washing machine, it ideally complements this level and allows for perfectly functional organization in daily life.A bedroom or a large office: depending on your needs, this room benefits from direct access to the garden, offering a beautiful flexibility of use and can easily adapt to your lifestyle.An elegant shower room: designed with the same attention to detail, it seduces with its quality materials, contemporary lines, and careful finishes, perfectly completing this level.Upstairs - An exceptional sleeping areaAn exceptional parental suite: a true private cocoon, it has a fitted dressing room, a private bathroom, and particularly careful finishes. Bathed in light, it also benefits from direct access to the balcony, offering a beautiful unobstructed view of the surroundings.A second bedroom with access to the balcony: bright and pleasant, it also benefits from direct access to the balcony, as well as a custom-made built-in closet, offering generous storage space while preserving the elegance of the room.A third bedroom: comfortable and functional, it also has a built-in closet, allowing for optimized space and facilitating daily storage.A complete bathroom: elegant and perfectly equipped, it completes this sleeping area and offers a comfortable and functional space for the whole family.Services thought out in every detailDesigned to offer an optimal level of comfort, this property also stands out for the quality of its equipment and finishes: • Triple glazing throughout the house • Coatings on the glazing that limit heat effects and preserve privacy • Electric blinds in all rooms • Electric outdoor sunshade • Numerous storage spaces and built-in closets • Laundry room with planned connections for washing machine and dryer • High-quality materials and finishes • Indirect lighting and LED creating a warm atmosphere • Numerous custom-made fittings • 4 parking spaces • Planned connections for the installation of an electric vehicle charging station An exterior worthy of the houseOutside, you enjoy a private garden, carefully integrated into...

  • Balcony / Terrace
  • View
  • Child-friendly
1 / 13
  • Balcony / Terrace
  • Child-friendly
CHF 450,000.–
4.5 rooms138m² living space
1920 Martigny
Individual villa with great potential

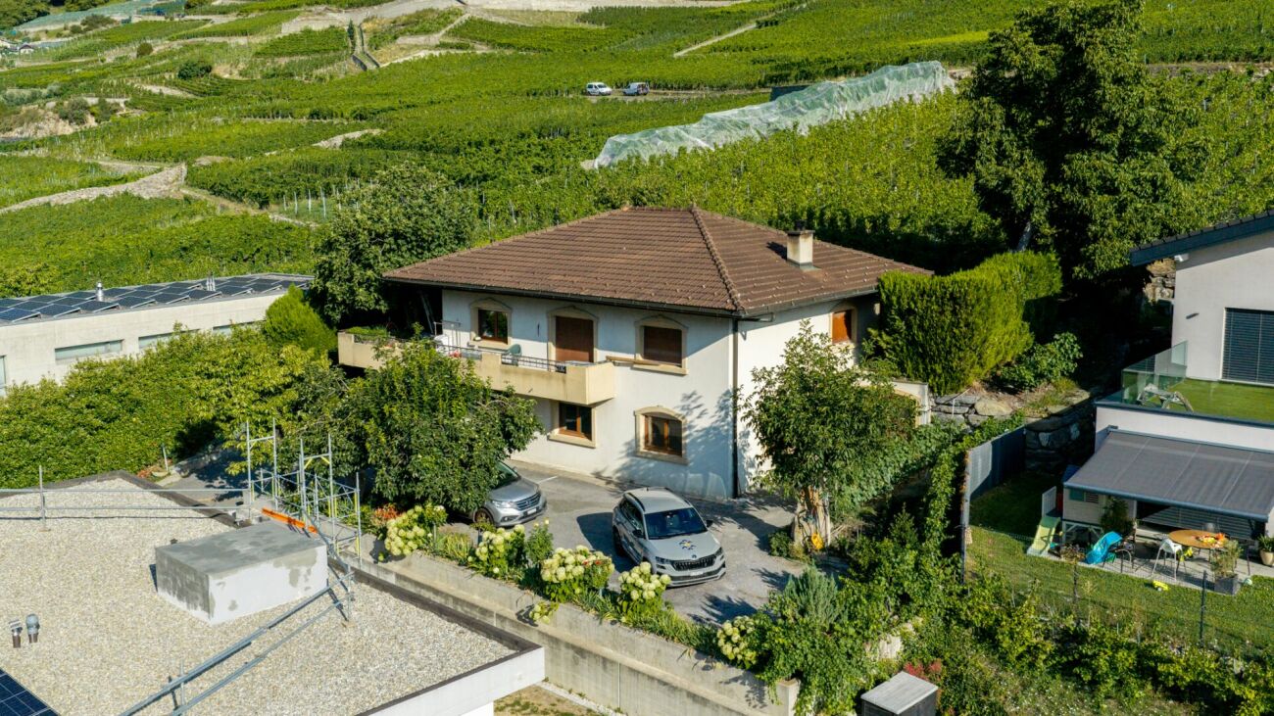
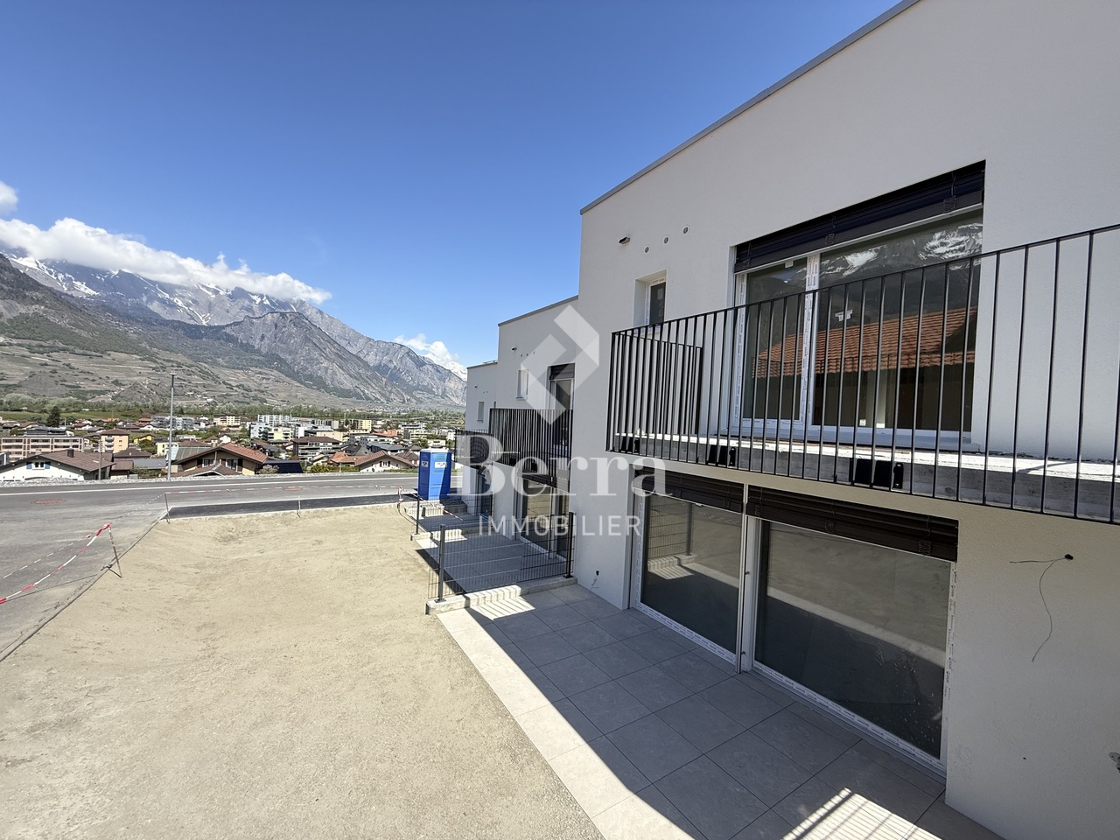
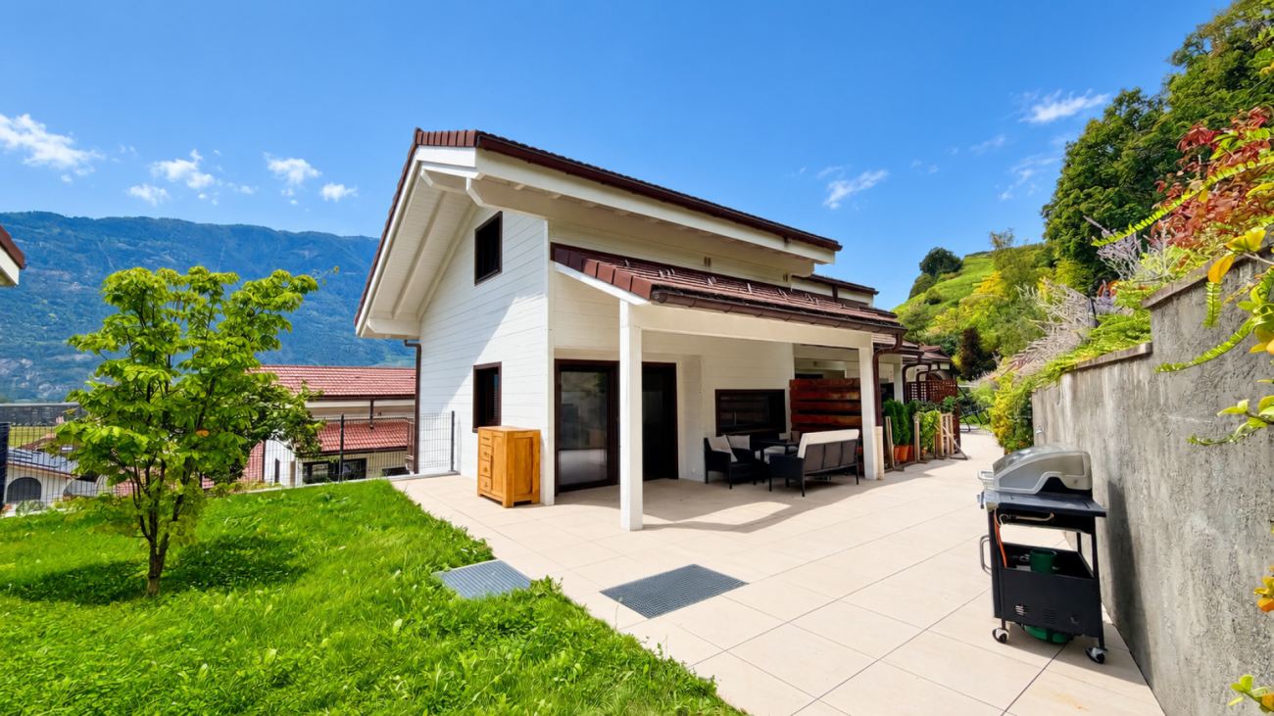
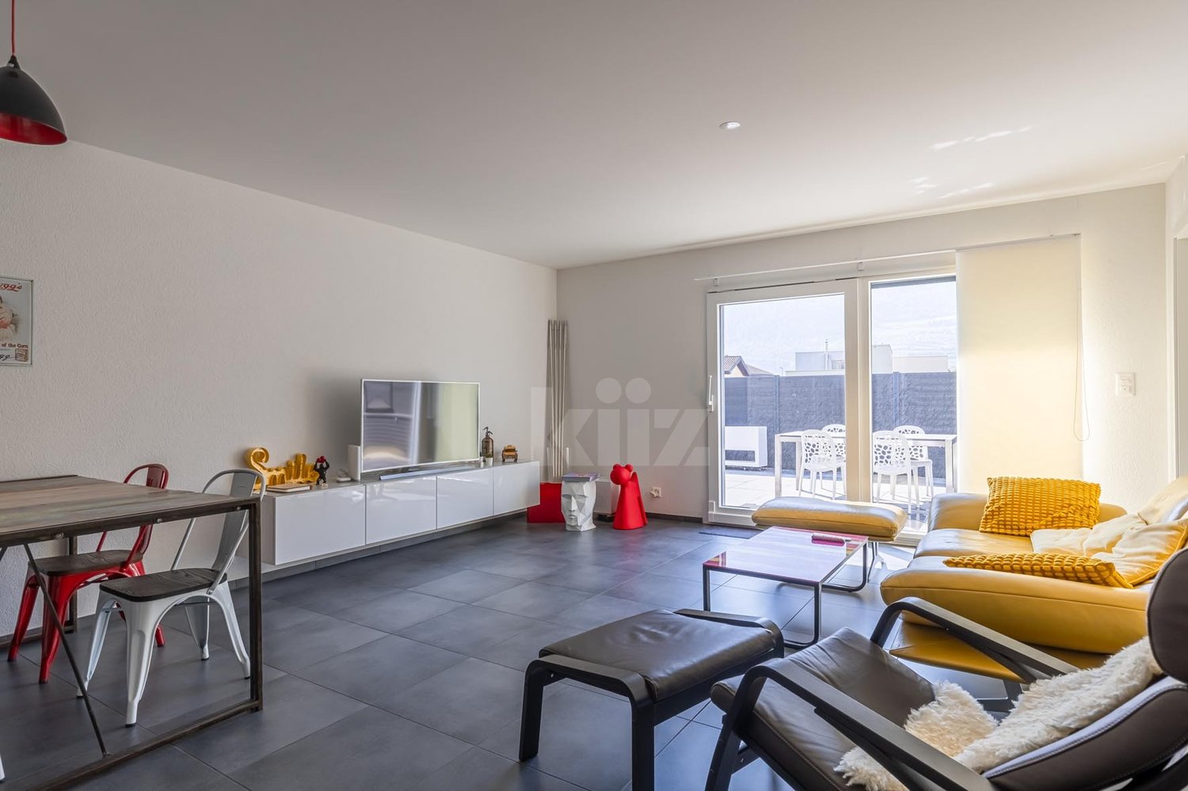
Located in a quiet residential area, close to the city and all amenities, this villa represents a great opportunity for buyers looking for a property to renovate and personalize to their liking.Offering an interesting potential for transformation, it allows you to imagine a contemporary, warm, and functional interior. Its distribution over several levels, its beautiful living space, and its three bedrooms constitute an ideal basis for a renovation project.The villa also benefits from pleasant outdoor spaces. A terrace allows you to enjoy the beautiful days and arrange a dining area, a relaxation space, or an outdoor lounge. It is extended by a garden space offering many possibilities for arrangement, such as a vegetable garden, a playground, a landscape area, or a lounge area.Distribution of the villaLower flooro 2 cellars offering appreciable storage spacesUpper flooro Entrance hallo Kitcheno Living roomo Guest toiletUpper flooro 3 bedroomso 1 bathroomo Laundry roomOutdoor spaceso Terrace allowing to arrange a dining area or a relaxation spaceo Garden space to be personalized according to your wishes, possibility of creating a vegetable garden, a playground, or a landscape areaCharacteristicso Beautiful potential for transformationo Ideal property for a renovation projecto Possibility of creating a fully personalized interioro Residential areao Quiet environmento Good situationo Close to the city centero Terraceo Garden spaceo Outdoor parking spaceso Easily accessible amenitieso Additional information on requestParkingo 2 outdoor parking spaces in addition to the sale price. Price per space: CHF 15,000.-o Possibility of acquiring an additional outdoor parking space on the neighboring plotLocation and amenitieso Close to the cityo Shops and restaurants nearbyo Train stationo Schoolso Highway accessInformation and visits: +41 79 464 11 48All our properties are available on www.berra-immobilier.ch

  • Balcony / Terrace
  • Child-friendly
Daniela Trindade

Daniela Trindade

1 / 13
Daniela Trindade

Daniela Trindade

  • Parking space
  • Balcony / Terrace
  • View
  • +1
CHF 660,000.–
4.5 rooms115m² living space
1913 Saillon

The perfect balance between comfort, modernity and quality of life

There are houses that meet the needs of everyday life... and others in which you can imagine living from the first lines.Located in a quiet and sought-after residential area of Saillon, this elegant semi-detached villa with 4.5 rooms offers a privileged living space where comfort, brightness and functionality blend wonderfully.Just a few minutes from Martigny and Sion, Saillon seduces with its excellent sunshine, its famous thermal baths and the quality of its infrastructure. A dynamic municipality where it is good to live, ideal for families and anyone looking for serenity.A house designed for well-being. From the entrance, the villa reveals a warm and welcoming atmosphere. The spaces have been designed to offer a fluid circulation and a comfortable daily life.Ground floorThe heart of the house revolves around a beautiful, bright living area comprising: • An open kitchen opening onto the dining room • A convivial living room with direct access to the terrace • A shower room with WC • A storage room offering practical storage space Outside, a magnificent terrace of approximately 50 m² naturally extends the living areas. A true haven of relaxation, it invites you to share meals with the family, receive friends or simply enjoy the beautiful days in a peaceful environment.First floorThe floor is entirely dedicated to the sleeping area and includes: • Three bright rooms with pleasant volumes • A second shower room with WC Each space has been designed to meet the needs of family life while offering comfort and intimacy.The advantages of this villa • Quiet and sought-after residential area • Excellent sunshine • Recent and perfectly maintained villa • Beautiful terrace of approximately 50 m² • Garage: CHF 30'000.- • Two outdoor parking spaces: CHF 10'000.- each The parking spaces are sold in addition to the sale price and are obligatory.Whether you are looking for your future main residence or a high-quality investment, this villa will seduce you with its privileged environment, its functional living areas and its generous outdoor space.Contact us today to organize a visit and let yourself be seduced by this beautiful opportunity in Saillon.Additional information and complete dossier on request.Find all our ads on www.mawee.chmawee, it all starts here !
  • Parking space
  • Balcony / Terrace
  • View
  • +1
1 / 16
CHF 1,225,000.–
7 rooms237m² living space
Avenue des Comtes de Savoie 78, 1913 Saillon

Magnificent villa with garden, offering an ideal configuration for two units

Immerse yourself in the authenticity of Valais with this exceptional villa located in Saillon, a village where it is good to live, renowned for its renowned vineyards and famous thermal baths. Thought out in every detail, this villa combines elegance, modern comfort, and great versatility, offering not only an ideal living space for a family but also a rare opportunity for use as two separate units.The property can indeed be exploited as a main residence with, on the lower floor, an independent apartment. All the necessary technical elements and amenities are already in place for the creation of an apartment, making it easy to envision a rental part generating income or an independent dwelling for a loved one.The upper floor, the true living space, immediately seduces with its luminosity and warm atmosphere. Three spacious bedrooms offer each one an intimate and comfortable space. The bathroom, equipped with a bathtub, invites relaxation. The living room, bathed in natural light thanks to large openings, is harmoniously arranged around a large elegant and functional kitchen, creating a convivial and fluid living space. This area opens directly onto a sunny terrace and a carefully landscaped garden, perfect for fully enjoying the beautiful days, sharing outdoor meals, or simply savoring everyday life in a peaceful environment.The lower floor offers an ideal configuration for a second unit. Here, you will find a fourth bedroom, a versatile office that can also serve as a laundry room, as well as a modern bathroom with an Italian shower. This level also benefits from direct and independent access, reinforcing its rental potential. Added to this are numerous annexes that are particularly appreciable: a spacious cellar of 17 m², a wine cellar of 13 m² for wine lovers, a cozy carnotzet with a workshop for DIY enthusiasts on approximately 37 m², as well as a vast garage of nearly 50 m² that can accommodate two vehicles.Many outdoor amenities have been created to create a pleasant and functional environment for daily use, offering relaxation and conviviality areas perfectly integrated into the villa.In terms of comfort, the property benefits from high-quality technical equipment: underfloor heating powered by an air-water heat pump, guaranteeing soft and homogeneous heat, as well as state-of-the-art photovoltaic panels, contributing to excellent energy performance and sustainable savings.Located in a privileged natural environment, while remaining in immediate proximity to schools, shops, and public transportation, this villa offers an ideal balance between tranquility, comfort, and practicality. A rare opportunity in Saillon, combining quality of life, flexibility of use, and rental potential.

Travel time
-
Marc Bachmann

Marc Bachmann

1 / 13
Marc Bachmann

Marc Bachmann

  • Parking space
  • Balcony / Terrace
  • Garage
  • +2
CHF 885,000.–
5.5 rooms164m² living space
1911 Ovronnaz

Charmant chalet de 5.5p, belle situation au centre de la station

EN EXCLUSIVITECe charmant chalet sis sur un terrain de 991 m2 est situé en plein centre de la station à deux pas de toutes les commodités. Il jouit d'un grand calme, d'une belle vue et d'un ensoleillement optimal toute l'année du matin au soir. L'accès au chalet est très aisé toute l'année avec son garage en bordure de route. Points forts : • Chalet situé en plein centre de la station à deux pas de toutes les commodités • Belle vue • Ensoleillement optimal • Accès facile • Calme et verdoyant • Garage double avec accès par l'intérieur • Grand terrain avec possibilité de faire de magnifiques extérieurs • Vendable en résidence secondaire et aux personnes étrangères Distances : • À 300 mètres des Bains d'Ovronnaz • À 160 mètres de l'arrêt de bus • À 70 mètres de l'arrêt du bus navette qui vous amènera dans toute la station en hiver • À 1.5 kilomètre des remontées mécaniques • À 10 kilomètres de la jonction d'autoroute (13 minutes) • À 10 kilomètres de la gare de Riddes (14 minutes en voiture, 30 minutes en bus) C'est l'endroit idéal si on désire être au centre d'Ovronnaz et se passer de la voiture tout en profitant d'un endroit calme et verdoyant !Le gros oeuvre est de très bonne qualité et le chalet est habitable en l'état, mais certains rafraîchissements et rénovations feraient de ce chalet un magnifique objet.Le garage, construit ultérieurement, apporte une réelle plus-value à ce chalet grâce à sa fonctionnalité. Il donne un accès intérieur direct au chalet tout en proposant de généreuses surfaces de rangement.Il est composé de la manière suivante :Rez-supérieur (94.5 m2) : • Spacieuse entrée avec espace de rangement • Salle de séjour avec coin à manger, cheminée et accès à la terrasse • Cuisine (à rénover), possibilité de l'ouvrir complètement sur la salle de séjour • Toilette séparée (possibilité de l'agrandir et d'en faire une salle d'eau avec douche) • Local technique avec buanderie • Cave à vin Etage (74.7 m2) : • Spacieuse chambre double avec armoires encastrées et accès au balcon • Chambre double avec armoires encastrées et accès au balcon • Chambre avec armoires encastrées • Petite chambre avec armoires encastrées • Salle d'eau avec baignoire • Grand balcon avec exposition sud, est et ouest Rez-inférieur (62.8 m2): • Grand garage double avec accès par l'intérieur au chalet • 2 pièces de rangement Divers: • 2 places de parc extérieures • Spacieuse terrasse et espace pelouse arboré Ce chalet a une surface intérieur brute de 164 m2 et une surface utile brute de 232 m2 (y.c. garage, cave et pièces de rangement).EXKLUSIV Dieses charmante Chalet auf einem 991 m2 grossen Grundstück befindet sich mitten im Zentrum des Skigebiets, ganz in der Nähe aller Annehmlichkeiten. Es geniesst viel Ruhe, eine schöne Aussicht und optimale Sonneneinstrahlung das ganze Jahr über, von morgens bis abends. Das Chalet ist das ganze Jahr über sehr gut erreichbar, da es einen Garagenplatz am Strassenrand hat. Highlights: • Chalet im Zentrum der Station, nur wenige Schritte von allen Annehmlichkeiten entfernt • Schöne Aussicht • Optimale Sonneneinstrahlung • Einfache Zugänglichkeit • Ruhig und grün • Doppelgarage mit Zugang von innen • Grosses Grundstück mit der Möglichkeit, schöne...

  • Parking space
  • Balcony / Terrace
  • Garage
  • +2
Carine Corvaglia

Carine Corvaglia

1 / 13
Carine Corvaglia

Carine Corvaglia

CHF 980,000.–
7 rooms188m² living space
Route du Village 58, 1907 Saxon

Beautiful renovated house with independent apartment

Built on a beautiful plot of 884 m2 in the heights of the village of Saxon, this warm and charming house has been entirely renovated in 2019. Composed of two separate dwellings, it offers generous living spaces and benefits from a magnificent view of the mountains. A major advantage of this property is its pleasant tree-lined garden with great potential.This property is ideal for a family who wants to have two separate spaces, for a liberal activity or working from home. Alternatively, the independent apartment could be rented to cover the mortgage charge.The spaces are distributed as follows:Main house (4.5 rooms):Ground floor:- Entrance hall- Kitchen with dining area, fully equipped- Shower room with WC- Access to the floor with possibility of installing a wood stoveFirst floor:- Living/dining room- Two bedroomsAttic:- Second living/office room- Bedroom- Bathroom with WCBasement:- Laundry/technical room- CellarApartment with independent access (2.5 rooms):- Open, fully equipped kitchen- Living/dining room- One bedroom- Shower room with WCGood to know:- The peripheral insulation, the installation of the heat pump, the facades as well as the installation of triple glazing were carried out between 2018 and 2020 during the integral renovation of the house.- The plot has unused building rights.Several outdoor parking spaces complete this property.

Travel time
-
Aurélie Richer

Aurélie Richer

1 / 13
Aurélie Richer

Aurélie Richer

  • Parking space
  • Balcony / Terrace
  • Garage
  • +1
CHF 1,195,000.–
9 rooms210m² living space
Rue du Clou 14, 1906 Charrat

Beautiful villa composed of 2 independent apartments

Exclusivité ValimmobilierLocated in the charming village of Charrat, this villa composed of 2 apartments is a rare gem not to be missed! Built in 2017, it combines modernity and comfort in an idyllic setting. With a total of 210 m² of living space and 690 m² of land, this property offers a generous space for the whole family.This house in very good condition benefits from a high-quality finish, offering a pleasant and convivial living environment. Enjoy the tranquility and serenity of the surroundings, with amenities such as shops, restaurants, and a nearby train station. Additionally, children will be delighted with a suitable neighborhood and school infrastructure within reach.The composition is as follows:Ground floor / 4.5-room apartment • Entrance hall / integrated wardrobe • Living / dining room / fitted kitchen of 40.40 m² • Tiled terrace (40 m²) • Private lawn area (120 m²) • Corridor • Bathroom (WC, sink, bath) • Parental bedroom of 12.50 m² / shower room of 3.40 m² (WC, sink, shower) • 2 bedrooms of 11.80 and 9.50 m² First floor / 4.5-room apartment • Entrance hall / integrated wardrobe • Living / dining room / fitted kitchen of 40.40 m² • Balcony (12 m²) • Corridor • Bathroom (WC, sink, bath) • Parental bedroom of 12.50 m² / shower room of 3.40 m² (WC, sink, shower) • 2 bedrooms of 11.80 and 9.50 m² Completing this property: • Technical room / cellar with space for a washing machine • Small cellar with space for a washing machine • 2 garages • 4 outdoor parking spaces Notes: • Electric shutters • Central vacuum cleaner Do not miss this unique opportunity to become the owner of this exceptional villa in Charrat.All our properties on www.valimmobilier.ch

  • Parking space
  • Balcony / Terrace
  • Garage
  • +1
Travel time
-
1 / 12
  • Parking space
  • Balcony / Terrace
  • Garage
  • +5
CHF 2,390,000.–
8 rooms322m² living space
1926 Fully

Beautiful individual villa on large plot in Fully

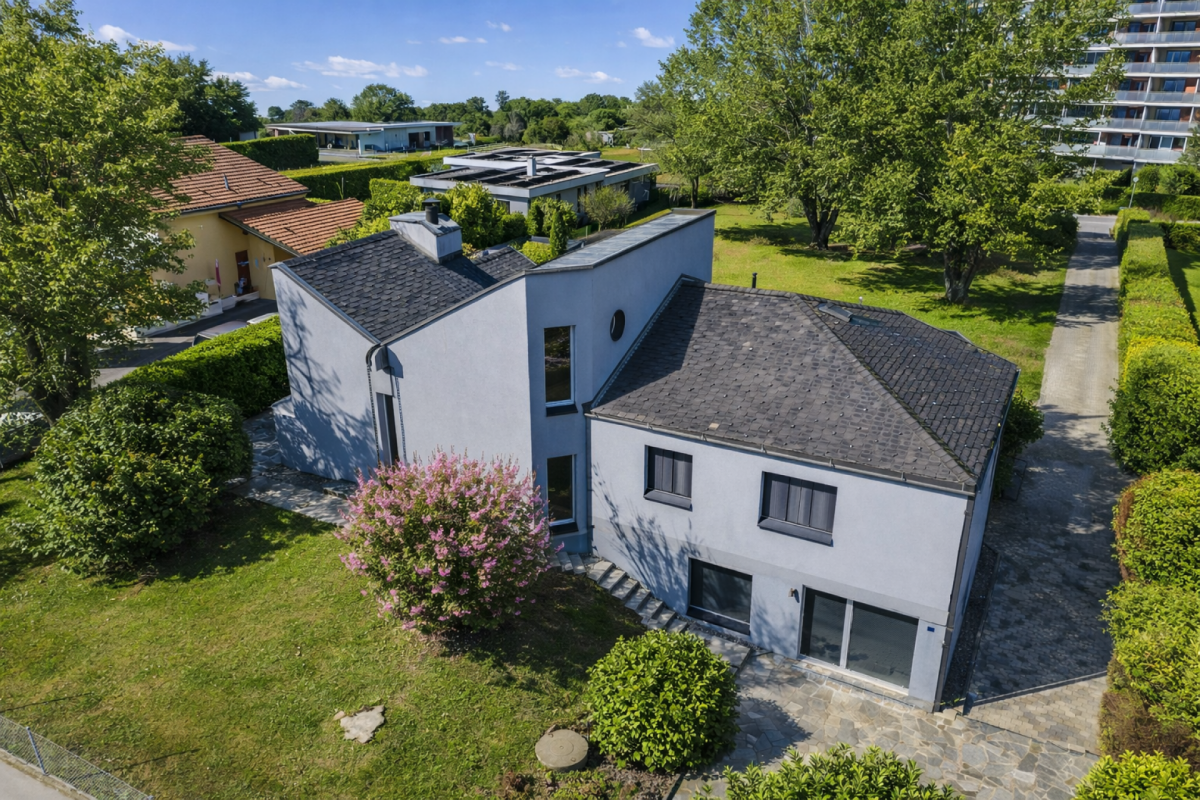
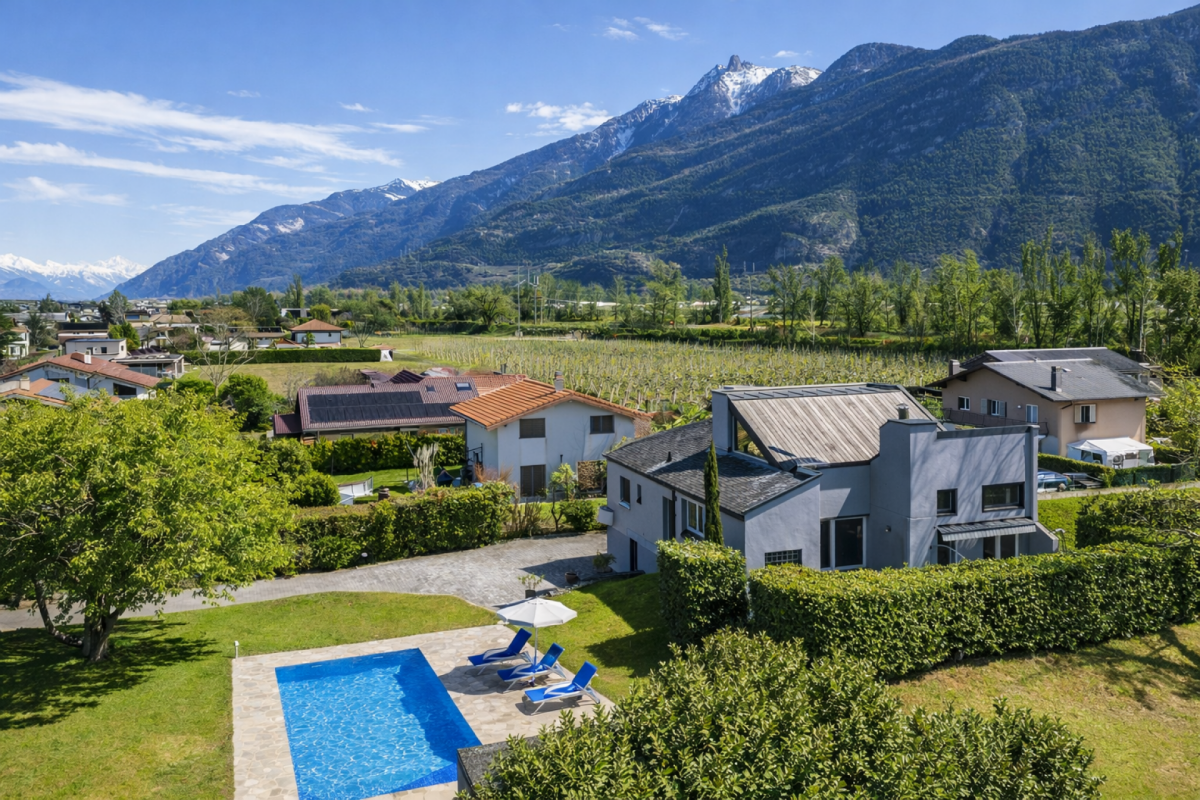
Ideally located in Fully, in a calm and green environment, this magnificent architect's villa built in 1980 has been largely renovated and transformed in 2012, and then refreshed with painting work between 2023 and 2025. Offering about 322 m² of living space, it will undoubtedly seduce a family looking for space, comfort, and quality amenities.Spread over three levels, the house offers generous volumes and a harmonious distribution. The heart of the home is a superb kitchen made of brushed larch, sublimated by a quartzite worktop, combining natural elegance and durability. The living areas are bathed in light and offer a warm and convivial atmosphere.The sleeping area consists of six comfortable bedrooms, ideal for family and guests, as well as numerous perfectly integrated storage spaces. An open mezzanine completes the set and can easily accommodate an office or workspace, offering a pleasant and inspiring setting.Nestled on a magnificent 2,000 m² flat plot, entirely bounded by a metal gate and fencing, the property benefits from a beautifully landscaped garden, guaranteeing intimacy and quality of life. A heated pool by heat pump perfects this exceptional exterior, adjacent to a fully equipped summer kitchen, ideal for fully enjoying the beautiful days and receiving in complete conviviality.This rare villa on the market combines the charm of an asserted architecture, careful renovations, and a remarkable outdoor area, while remaining close to amenities, communication axes, and local infrastructure.The villa consists of the following:Ground floor • Entrance hall / closet • A bedroom with its own bathroom and access to the outside • A bedroom • A room for various storage • A shower room / WC • A guest WC • A cellar • An atomic bunker • An open laundry room Lower floor • Very beautiful open kitchen in brushed larch • Dining area / dining room • Large and bright living room • A large parental bedroom with its own bathroom (shower / bathtub / WC) • Two bedrooms • A shower room / WC • A guest WC • Magnificent terrace in natural stone Upper floor • Open mezzanine ideal for an office, second living room or reading area Exterior / parking • Triple garage • Several outdoor parking spaces • Fully equipped outdoor kitchen (including BBQ) • In-ground pool bordered by natural stone • Another terrace in natural stone protected by a hedge against any visibility and possibly shaded by a fabric awning or parasol Amenities • Schools, bars, restaurants, public transport and highways in direct proximity Characteristics and equipment • Large volumes • Many openings (windows / French doors, all changed in 2012) • Traditional design • Electric underfloor heating • Built-in wardrobes in most bedrooms • Central island in the kitchen • Oven and cooktops changed in 2025 • Large fridge • Outdoor maintenance equipment for a value of CHF 21,000.- included in the sale price • Heated pool • Outdoor kitchen • Atomic bunker • Electric gate • Fabric awning on the terrace • Roller shutter for the ground floor room • Roller shutters for the bedrooms on the lower floor There is a possibility of taking over an advantageous mortgage, which can be discussed on request.To obtain a complete dossier or to organize a visit on site, do not hesitate to contact us.

  • Parking space
  • Balcony / Terrace
  • Garage
  • +5
Emilie Sannié

Emilie Sannié

1 / 13
Emilie Sannié

Emilie Sannié

  • Parking space
  • Balcony / Terrace
  • View
  • +1
CHF 650,000.–
5 rooms130m² living space
1907 Saxon

Magnificent character chalet located in the mayens of Saxon

Let yourself be seduced by this magnificent 5-room chalet, ideally located in Sapinhaut, just 7 minutes from the plain and all the amenities of Saxon. Perched at 950 meters above sea level, in a peaceful and sunny environment, it benefits from an unparalleled view of the surrounding mountains and the Rhône plain. Whether you are looking for a main or secondary residence, this property offers a rare living environment, combining calm, comfort, and authenticity.Developing approximately 130 m² of living space, 220 m² of usable space, and sold fully furnished, this chalet seduces with its bright and warm spaces. The vast living and dining room of 30 m², adorned with a fireplace, is ideal for sharing precious moments with family or friends. Upstairs, you will discover three comfortable bedrooms and a spacious master suite. Two of the bedrooms have direct access to the balcony, allowing you to enjoy an exceptional panorama from the moment you wake up.Outside, the carefully landscaped 935 m² plot constitutes a true haven of peace. A large panoramic terrace, a green lawn, a barbecue area, a loggia, visible rocks, and above all, a jacuzzi nestled in a green oasis, everything is gathered to fully enjoy every moment. The property also has 5 outdoor parking spaces, a garage, a workshop/laundry room, and a large old shelter of over 51 m², offering multiple possibilities for layout.The chalet has been meticulously maintained and has benefited from numerous recent renovations (double glazing, floor coverings, fireplace, etc.). Easily accessible all year round and benefiting from excellent sunlight, it represents a rare opportunity on the market.This furnished property consists of:Ground floor: • Old shelter of about 51 m² • Garage of 19 m² • Workshop and laundry room of 19 m² • Garage in co-ownership (not included in the sale) First floor: • Entrance hall • Shower room • Corridor • Kitchen • Spacious dining room of about 30 m² open to the living room • Large terrace offering an exceptional panoramic view Attic: • Corridor • Two small bedrooms that can be combined to create a bedroom of about 15 m² • Bathroom with WC • Double bedroom • Master bedroom of about 18 m², which can be divided into two bedrooms • Balcony Exterior: • Carefully landscaped plot of 935 m² • Jacuzzi integrated into a green oasis • Convivial loggia • Natural rock element that gives the property character • Green lawn • Spacious, sunny terrace • Barbecue area ideal for outdoor meals • Practical garden shed for storage • 5 outdoor parking spaces Particularities: • Easy access all year round in a quiet location • Sale possible as a secondary residence • Sale possible to foreigners • Altitude 1'100 m • Sled track 7 minutes away • 7 km from Saxon and all its amenities Saxon:In the heart of the Alps, in the Rhône plain, the village of Saxon seduces with its exceptional natural setting and authenticity. Known for its emblematic Pierre-à-Voir and its famous apricot, it combines charm, history, and quality of life. Between heritage, nature, and warm welcome, Saxon offers a pleasant living environment where it is good to settle.You want to know more...

  • Parking space
  • Balcony / Terrace
  • View
  • +1
Anne-Marie Dubuis

Anne-Marie Dubuis

1 / 13
Anne-Marie Dubuis

Anne-Marie Dubuis

  • Garage
CHF 875,000.–
6.5 rooms138m² living space
1907 Saxon

Villa traditionnelle avec grand sous-sol implantée sur une grande parcelle de 1'075 m2

Exclusivité ValimmobilierVilla avec vue imprenable -- Un cadre de vie d'exceptionNichée dans un quartier résidentiel calme et verdoyant, cette villa vous séduira dès le premier regard par sa vue dégagée et son atmosphère paisible. Avec ses 6,5 pièces réparties sur 138 m² habitables (262 m² de surface totale), elle offre un espace généreux, parfait pour une famille ou un indépendant en quête de place de rangement.Un bien aux multiples atoutsLa grande parcelle, agrémentée de magnifiques arbres matures, ouvre de belles perspectives : extension de la villa ou construction d'une villa mitoyenne sont envisageables. À proximité directe des vignes et d'une zone agricole, vous profiterez d'un grand jardin ensoleillé et de balades en pleine nature à deux pas de chez vous.Toutes les commodités sont à portée de main : école primaire à 650 m, commerces, banque, bureau de poste, gare et arrêt de bus à 1 km.Distribution : Rez-de-chaussée : • Hall d'entrée avec armoires encastrées • Séjour de 32 m² avec cheminée décorative avec accès direct au jardin • Cuisine équipée de 14 m² avec accès direct au jardin • WC visiteurs • Salle d'eau avec douche et baignoire • 3 chambres dont une de 15 m² Sous-sol : • Grande buanderie et local chauffage (système de production de chaleur changé en 2017) • Local citerne • Grande cave (sol en cailloux) • Abri PC • Bureau (chauffé) • Grand garage de 45 m² (porte électrique neuve, largeur 3,50 m) Un espace galetas accessible au rez par une trappe et un escalier complète le tout avec un rangement supplémentaire bienvenu.Volume SIA 116 : 832 mN'attendez plus pour rénover la propriété selon vos goûts et pouvoir être propriétaire dans un cadre de vie harmonieux et serein !N'hésitez pas à me contacter pour fixer un rendez-vous pour une visite !Exklusiv bei ValimmobilierVilla mit atemberaubender Aussicht - Ein außergewöhnliches WohnambienteEingebettet in ein ruhiges und grünes Wohnviertel wird Sie diese Villa auf den ersten Blick mit ihrer freien Aussicht und ihrer friedlichen Atmosphäre verzaubern. Mit ihren 6,5 Zimmern auf 138 m² Wohnfläche (262 m² Gesamtfläche) bietet sie großzügigen Platz, perfekt für eine Familie oder eine Einzelperson, die viel Stauraum sucht.Eine Immobilie mit vielen VorzügenDas große Grundstück mit seinen prächtigen, altgewachsenen Bäumen eröffnet schöne Perspektiven: Eine Erweiterung der Villa oder der Bau einer Doppelhaushälfte sind denkbar. In unmittelbarer Nähe zu Weinbergen und einer landwirtschaftlichen Fläche genießen Sie einen großen, sonnigen Garten und Spaziergänge inmitten der Natur, nur einen Katzensprung von Ihrem Zuhause entfernt.Alle Annehmlichkeiten sind in unmittelbarer Nähe: Grundschule in 650 m Entfernung, Geschäfte, Bank, Post, Bahnhof und Bushaltestelle in 1 km Entfernung.Aufteilung:Erdgeschoss: • Eingangshalle mit Einbauschränken • 32 m² großes Wohnzimmer mit dekorativem Kamin und direktem Zugang zum Garten • 14 m² große Einbauküche mit direktem Zugang zum Garten • Gäste-WC • Badezimmer mit Dusche und Badewanne • 3 Schlafzimmer, davon eines mit 15 m² Untergeschoss: • Großer Hauswirtschaftsraum und Heizungsraum (Heizungsanlage 2017 erneuert) • Tankraum • Großer Keller (Kiesboden) • Atombunker • Büro (beheizt) • Große Garage von 45 m² (neues elektrisches Tor, Breite 3,50 m) Ein Dachboden, der vom Erdgeschoss aus über eine Luke und eine Treppe zugänglich ist, rundet das Ganze ab und bietet willkommenen zusätzlichen...

  • Garage
Vanessa Moret

Vanessa Moret

1 / 12
Vanessa Moret

Vanessa Moret

  • Parking space
  • Balcony / Terrace
  • Garage
CHF 890,000.–
6.5 rooms249m² living space
Charrat, 1906 Charrat

Family's dream come true: Space and comfort in Charrat (Martigny)

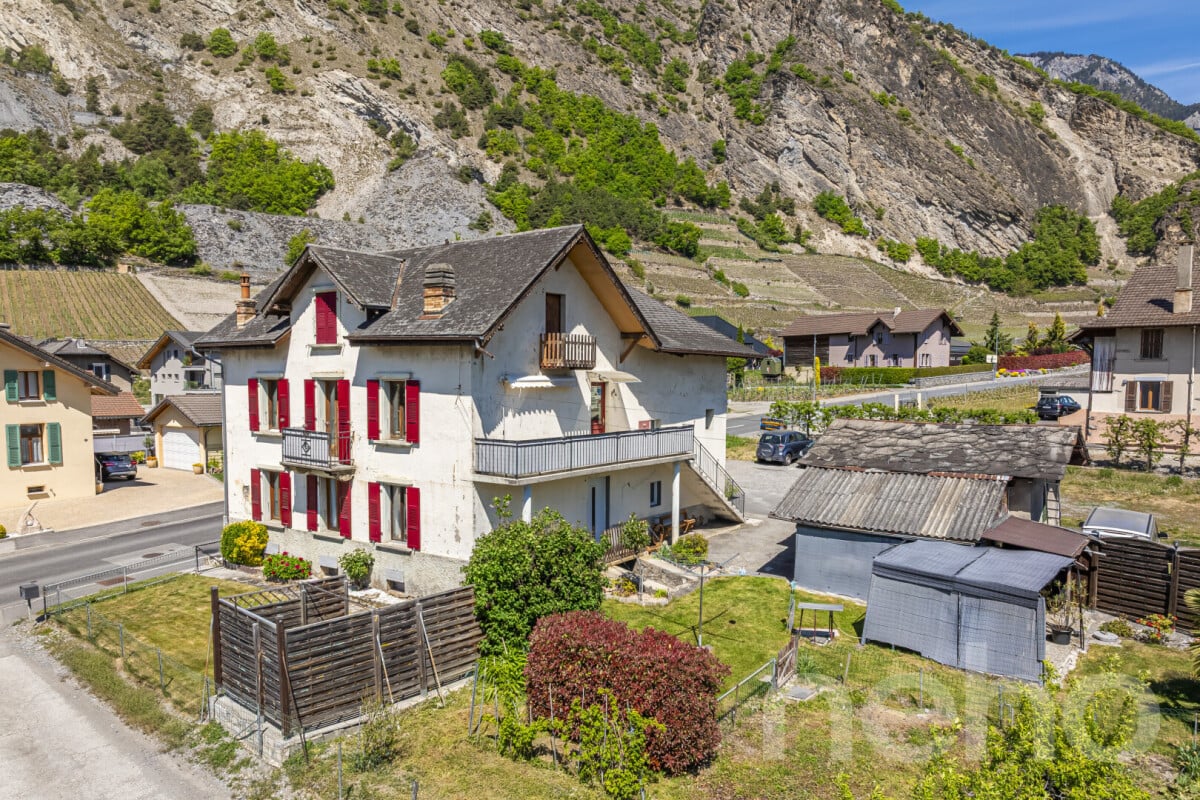
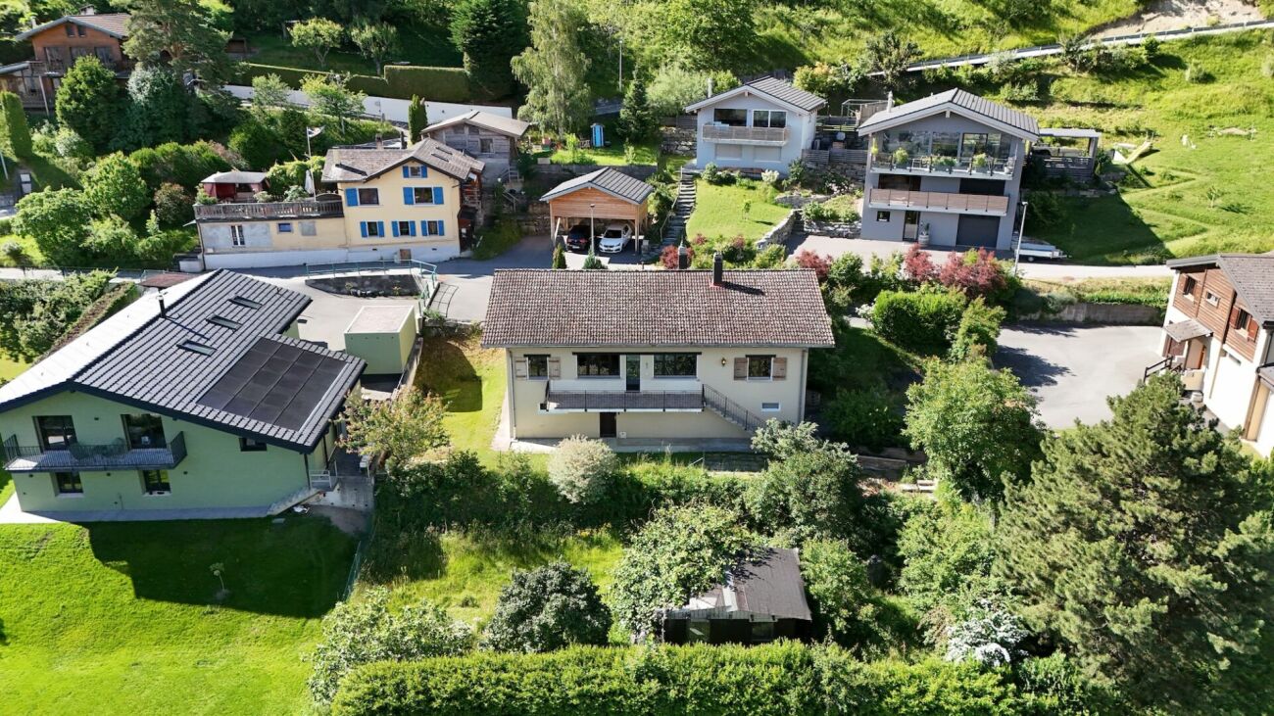
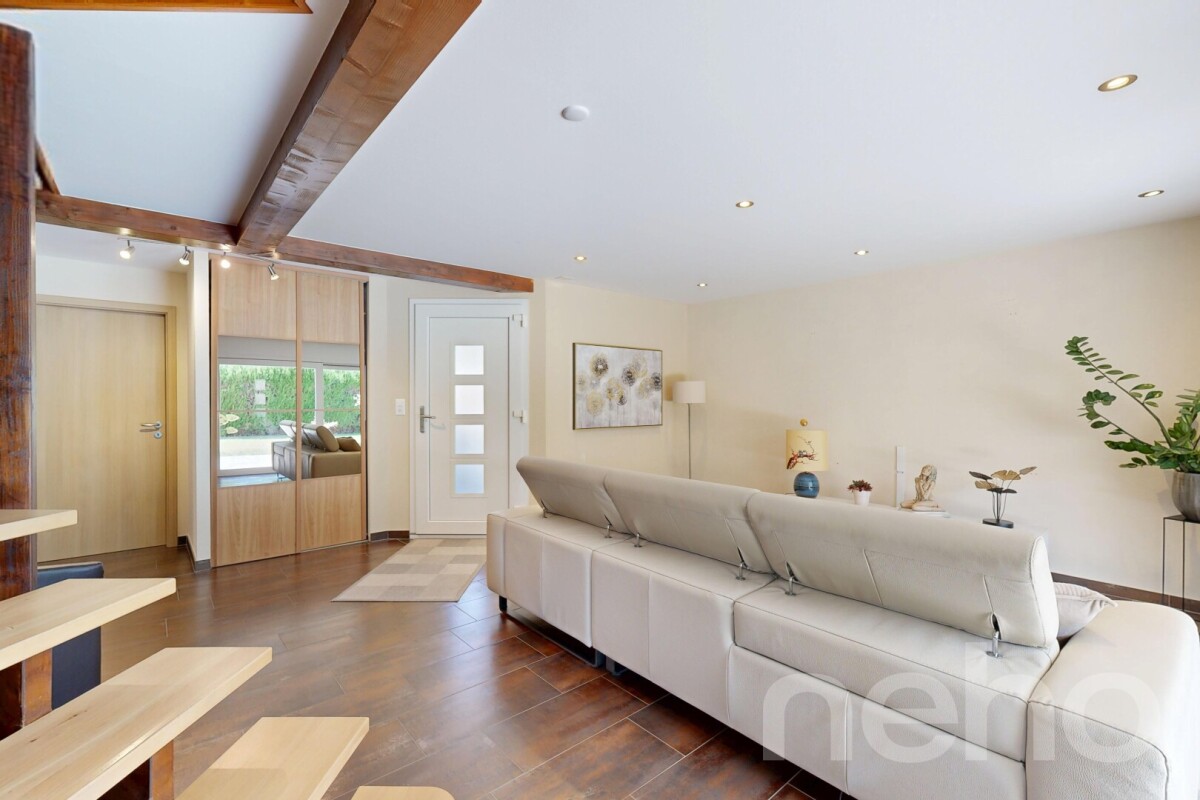
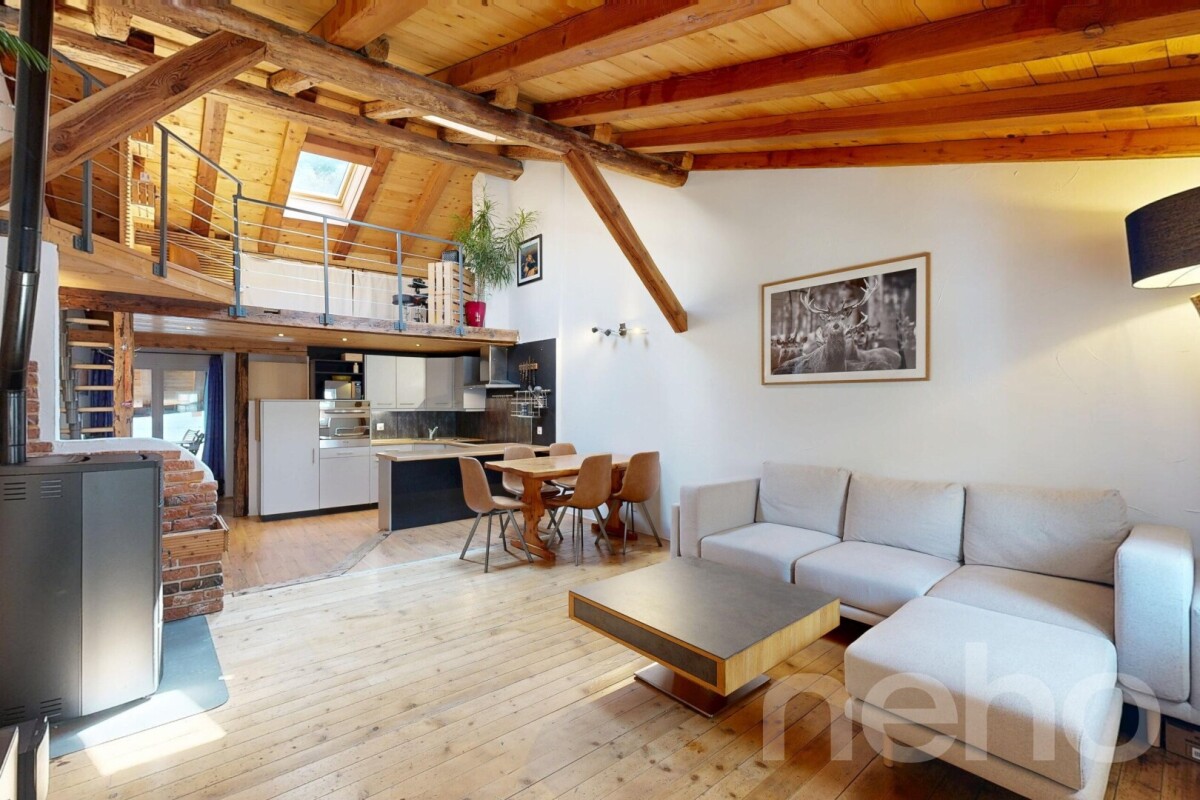
Let yourself be seduced by this magnificent family villa, ideally oriented South-East for maximum sunlight from morning to evening. Recently renovated with quality materials, it offers optimized living spaces where every square meter has been designed for your comfort. Located in the charming village of Charrat (Martigny commune), this property benefits from an exceptional living environment: • For children: The primary school is just a 2-minute walk away (no more morning rush!). • In everyday life: All amenities and transportation are in the immediate vicinity. The house stands out for its large volumes and intelligent distribution: • On the ground floor: A spacious, bright living room, complemented by 3 comfortable bedrooms and 1 office (ideal for telecommuting). • In the basement (Guest/Independent area): An additional bedroom and a freshly renovated bathroom, perfect for accommodating loved ones or creating a teenager's space. • Under the attic: An already existing small room and great potential for renovation. Let your creativity run free (game room, parent's suite, workshop)! The large terrain surrounding the house is a real asset: • An attached garage to the villa for total independence. • Several private parking spaces for you and your guests. Contact us today to plan a visit and discover the unique charm of this exceptional property!Exact address available after registration on neho.ch.YOU WANT TO VISIT? PLEASE REGISTER FIRST: https://neho.ch/b/1906-26-4
  • Parking space
  • Balcony / Terrace
  • Garage

Suggested properties for you based on search results