214 results - House, chalet, rustico to buy in District Monthey

New building
Cyril Bieckens

Cyril Bieckens

1 / 12
Cyril Bieckens

Cyril Bieckens

  • Parking space
  • Balcony / Terrace
  • Garage
  • +1
CHF 1,100,000.–
6.5 rooms164m² living space
Route du Montagnier, 1868 Collombey

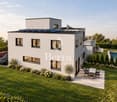
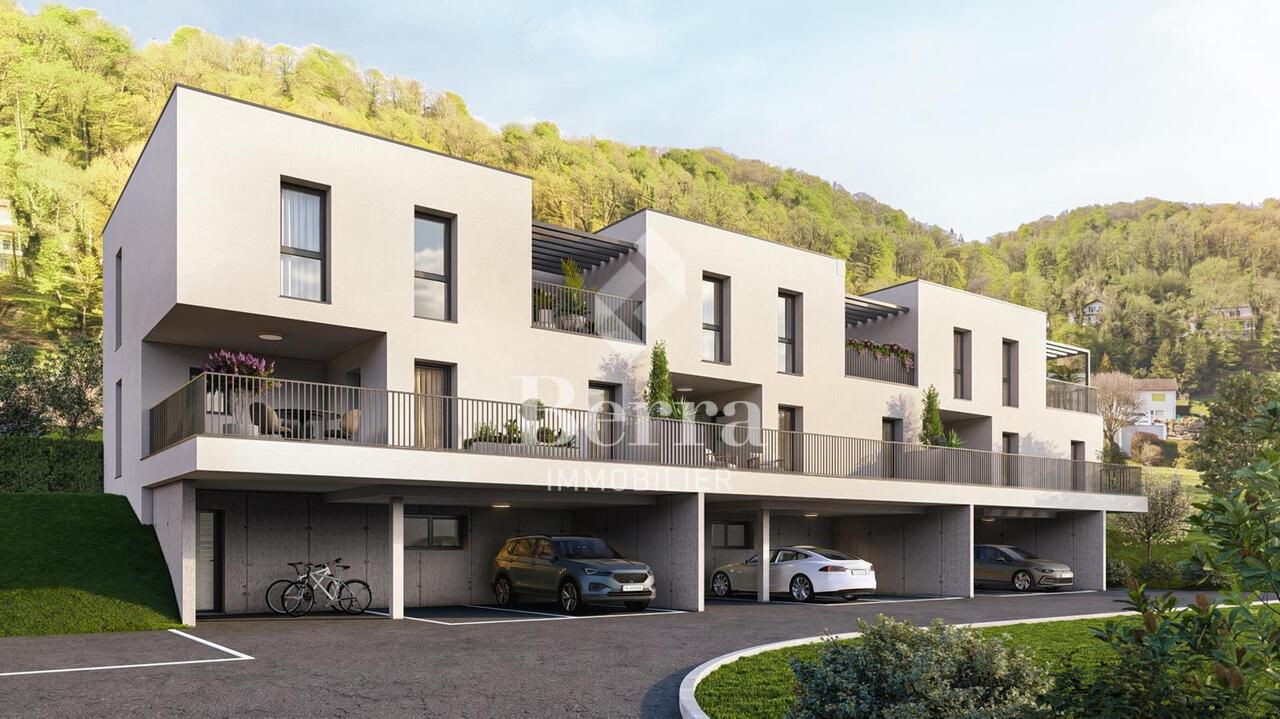
Villa with 5.5 rooms and 3 parking spaces included !!

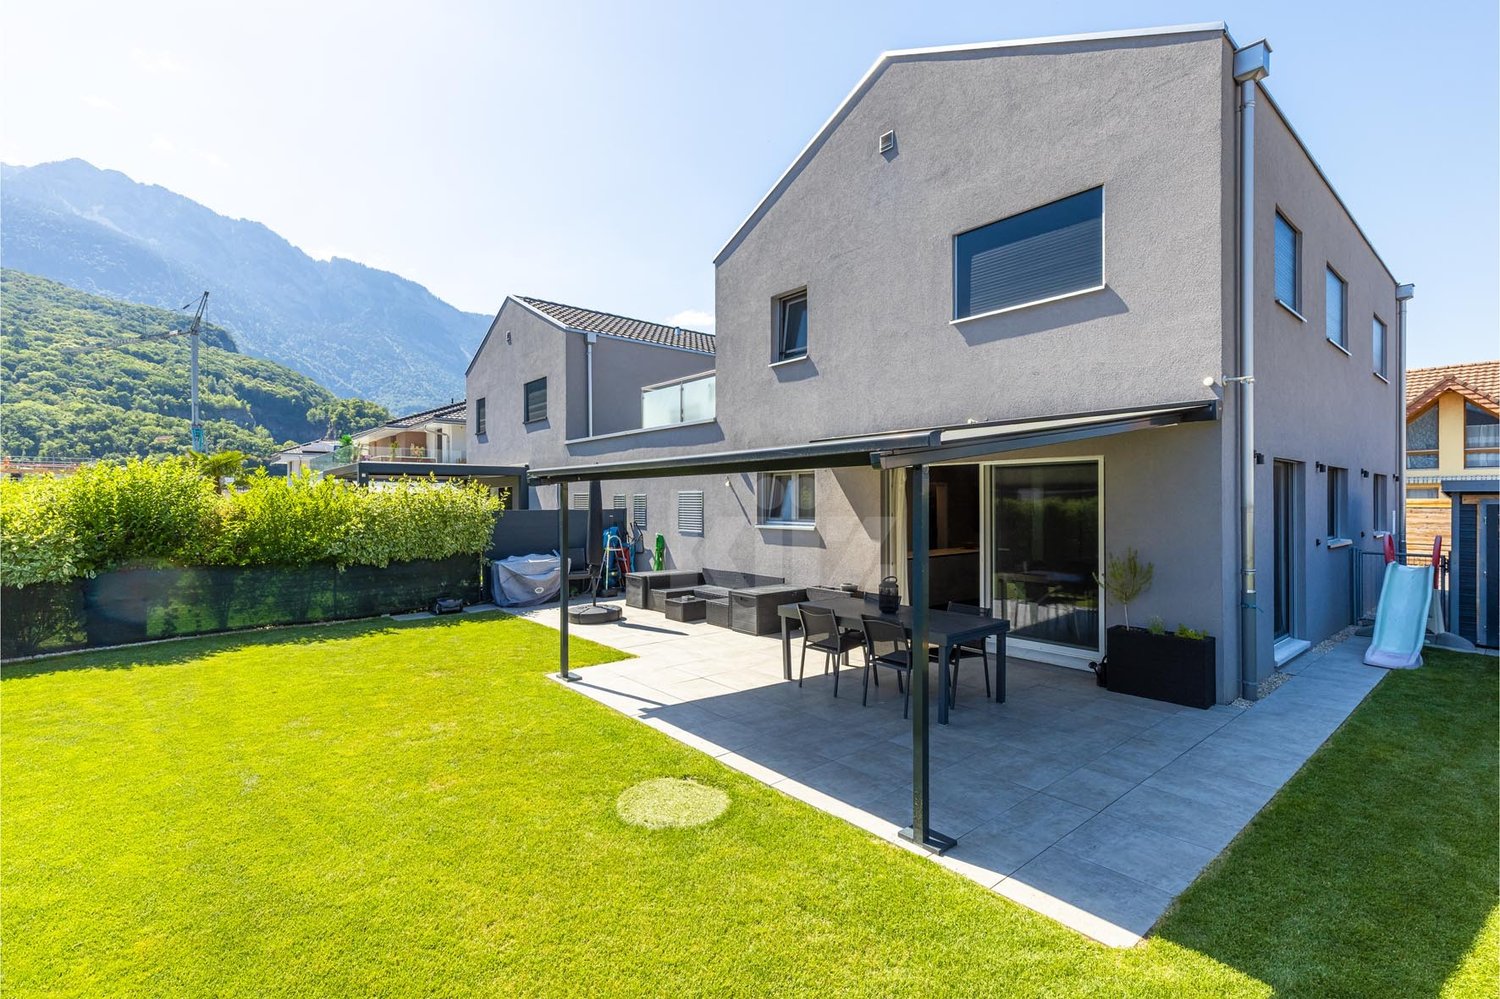
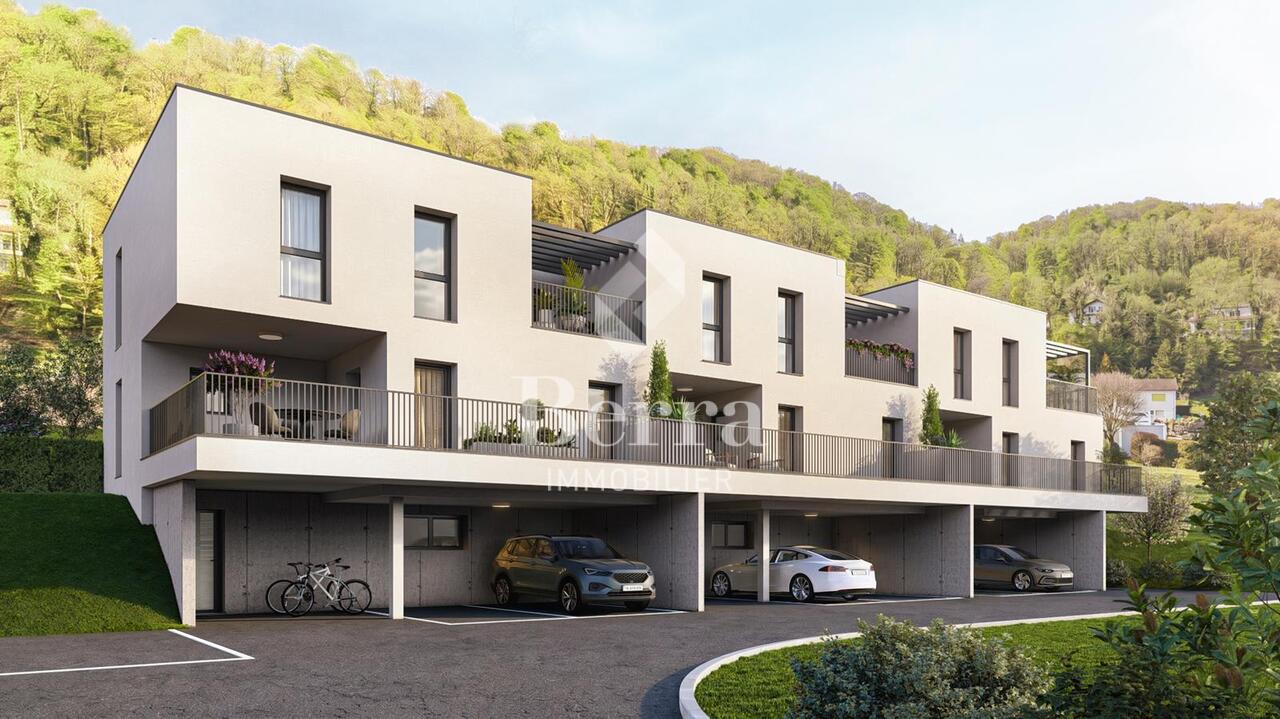
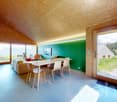
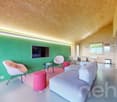
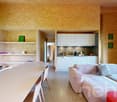
Villa with 5.5 rooms and 3 parking spaces included near all amenities !!Discover the "Villas Montagnier" development, an exclusive new promotion of 4 contemporary semi-detached villas combining design, comfort, and energy efficiency.A project designed for families seeking the perfect balance between modernity, tranquility, and urban proximity. KEY FEATURES :o Modern and sleek architecture, large windowso 5 bedrooms, including master suite with dressing room and bathroomo District heating (CAD Satom) and underfloor heatingo Photovoltaic panels on the roofo 2 covered + 1 outdoor parking spaces includedo Handover to be agreed - Completion work in progressSITUATION :Ideally located in the residential area of Montagnier in Collombey-Muraz, the villas benefit from a calm and green environment while being in close proximity:o to schools, shops, and sports facilities,o just a few minutes from the A9 motorway, Monthey, and major transport axes.The ideal living space for a family seeking serenity without renouncing daily practicality.TECHNICAL DETAILS :o Heating: district heating (CAD Satom), distribution via the flooro Domestic hot water production: combined with heatingo Thermal insulation compliant with SIA 380/1 standards, flat roof insulated (Umax 0.20 W/m²K)o White PVC windows with double glazingo Flat roof with white gravel finisho Solar panels on the roof (~45 m²)AMENITIES :o Family-friendly and residential neighborhoodo Schools, kindergartens, shops, and public transport nearbyo Quick access to the motorway and Collombey train stationo Interior finishes and kitchen to the buyer's choiceo Lawn, hedge, and terraces with paving stoneso Pre-equipment for electric vehicle charging stationTRANSPORTATION :o Collombey train station: 5 minuteso Monthey city center: 8 minuteso A9 motorway (St-Triphon exit): 3 minuteso Bus and school stops in close proximitySales brochure available upon request !With us, curiosity is a nice fault, so don't hesitate to call us for more information or to schedule a visit on site !Contact: Cyril 0794641135All our properties on berra-immobilier.ch !!!
  • Parking space
  • Balcony / Terrace
  • Garage
  • +1
Vincent Pannatier

Vincent Pannatier

1 / 13
Vincent Pannatier

Vincent Pannatier

CHF 510,000.–
4.5 rooms106m² living space
1870 Monthey
Very beautiful Duplex with 4.5 rooms - center of Monthey
Located at Avenue de l'Industrie 23, in the heart of Monthey, a bright duplex reveals itself, combining space, comfort, and ideal location. With its 89 m² of living space spread over two levels, this 4.5-room property immediately seduces with its generous volumes and exceptional brightness, offering beautiful views of the surrounding Alps.On the ground floor, a spacious living and dining room of 26 m² opens onto a fully equipped kitchen (renovated in 2012), extended by a pleasant terrace of 9 m², perfect for enjoying the beautiful days. This level also houses a first spacious bedroom and a bathroom. Upstairs, the mezzanine offers two additional light-filled bedrooms and a second bathroom, ensuring a beautiful intimacy between living and resting spaces.Two underground parking spaces are included in the sale, a non-negligible advantage in the city center. The remote-controlled heating also ensures optimal thermal comfort throughout the year.The situation of this property is a real asset: everything is accessible on foot, from shops (Migros, Coop, Denner) to schools, including pharmacies, medical offices, and restaurants, all located less than 400 meters away.This duplex represents a rare opportunity for those seeking urban living quality in a warm and functional setting.Two underground parking spaces can be acquired for an amount of CHF 60,000.- in addition to the sale price.In the immediate vicinity:SHOPS (less than 300 m):Migros MMM - 136 mDenner - 195 mALDI - 212 mCoop - 221 mTop Marché - 271 mEDUCATION (less than 400 m):Le Vieux Collège - 262 mCrèche la Tonkinelle - 323 mSwiss School of Stained Glass and - 366 mDr. Beck School - 368 mDes Semilles School - 415 mRESTAURANTS (less than 250 m):Migros Take Away - 201 mChez Carolina - 202 mTattoo Bar - 215 mLe Tiffany - 225 mAu P'tit Sushi - 233 mHEALTH (less than 350 m):Dr. Lucy Nachmias and Dr. Fra. - 226 mOrthodontic Office - 298 mRaboud Pharmacy - 317 mLavallaz Pharmacy - 397 mPluridisciplinary Pediatric Center - 445 mOur team is at your disposal to accompany you in the discovery of this property and to offer you a visit according to your availability.

Franck Chesaux

Franck Chesaux

1 / 13
Franck Chesaux

Franck Chesaux

  • Parking space
  • Balcony / Terrace
  • Child-friendly
CHF 1,100,000.–
6.5 rooms164m² living space
1868 Collombey

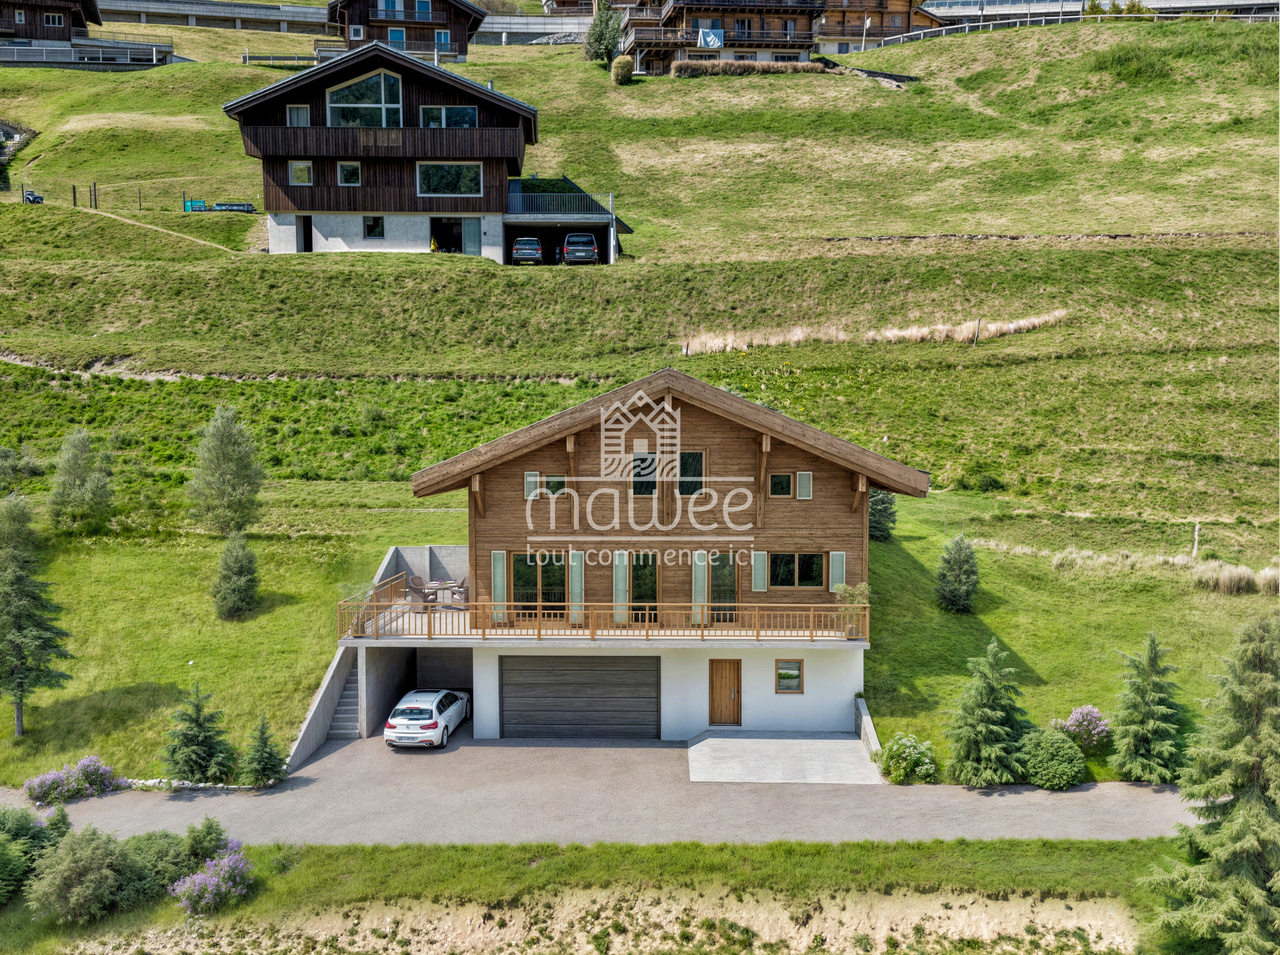
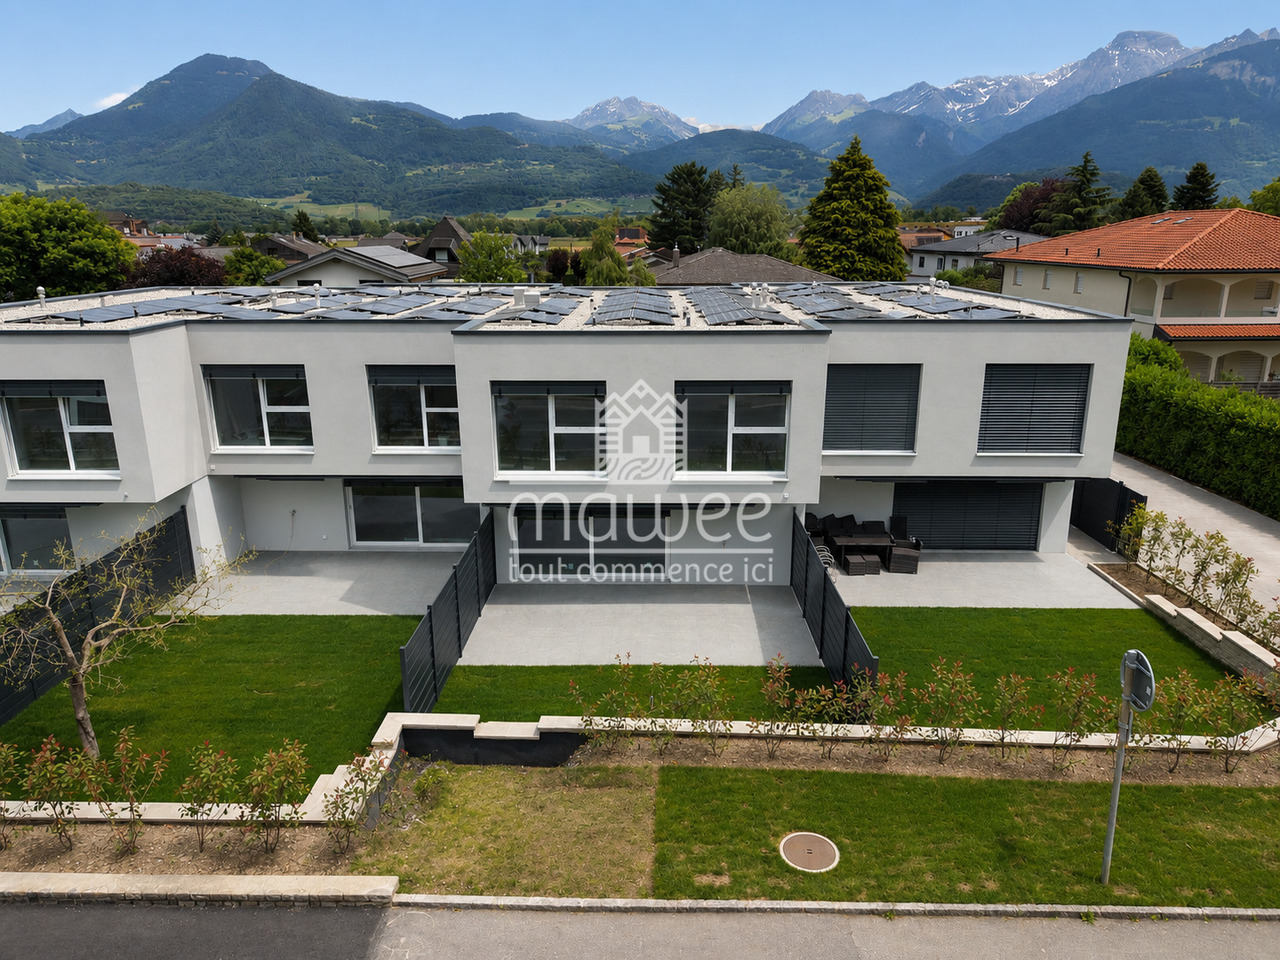
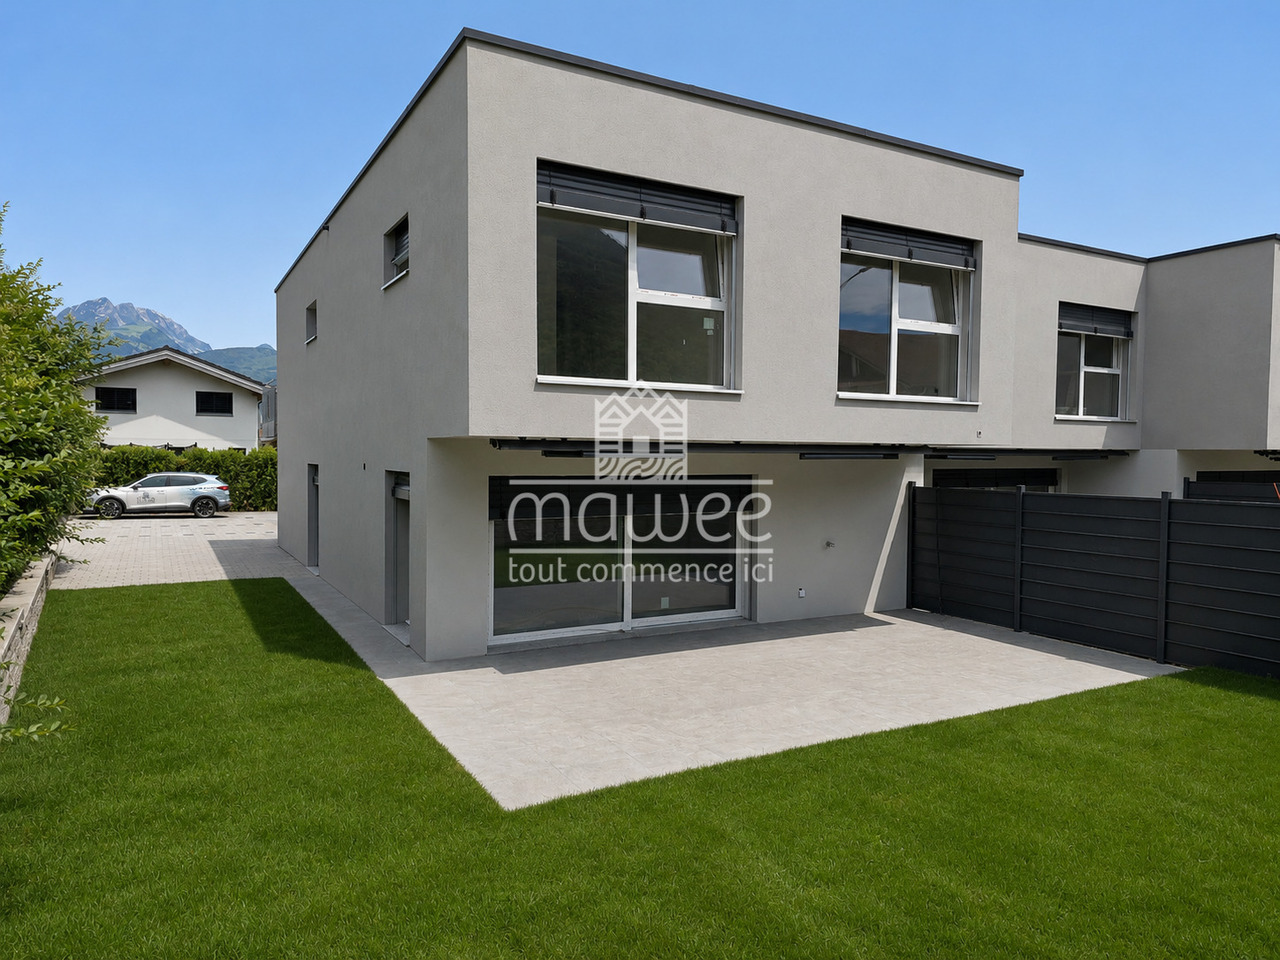
New villas - finishes to choose from, imminent delivery!

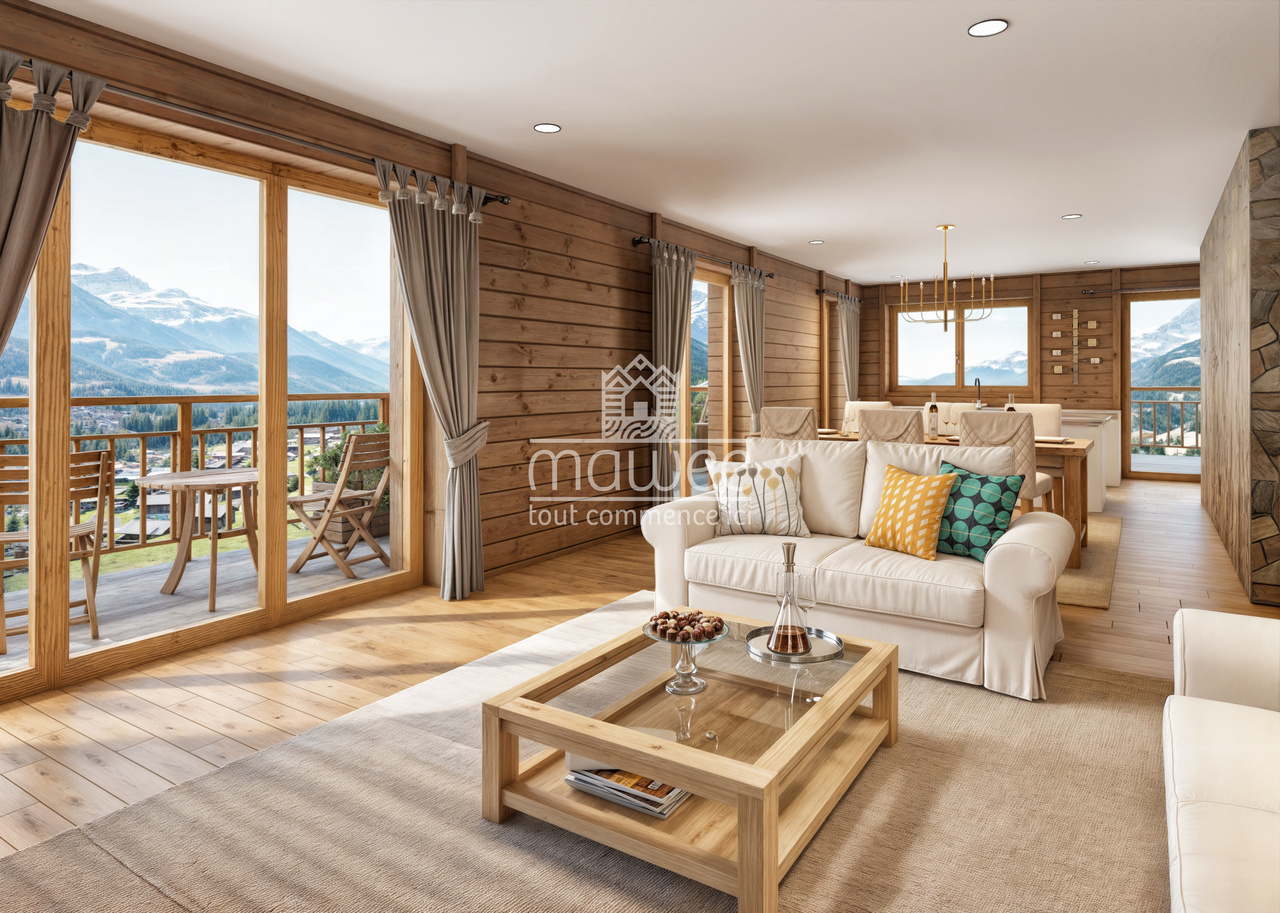
Already 2 villas sold -- only 2 left!Delivery in the first quarter of 2026!Located in the heart of the Montagnier district in Collombey, magnificent villa under construction in a quiet and privileged location within this sought-after commune.Villa 3 is adjacent to 3 other houses of the same standard. Close to all amenities such as public transport, schools, restaurants, shops, banks, and post office.Sold on plans, it allows you to personalize the finishes to match your lifestyle and desires.This 6.5-room house, with a gross floor area of 185 m², consists of:Ground floor: • Entrance hall • Living room open to a kitchen of 34.54 m² • Bedroom of 11.21 m² • Shower room of 4.41 m² • Access to the terrace of 14.06 m² from the living room • Cellar of 4.14 m² First floor: • Parental bedroom of 17.96 m² with private shower and dressing room • Large bedroom of 19.69 m² with dressing room • Two bedrooms of 13 m² with access to a balcony of 19 m² • Bathroom of 4.93 m² • Technical room Included in the price: 2 covered parking spaces and 1 outdoor parking spaceStrong points: • Customizable finishes • Electric, remote-controlled shutters • Photovoltaic panels • Remote heating Want to know more or visit? Contact us today!Find all our ads on www.mawee.chmawee, it all starts here!

  • Parking space
  • Balcony / Terrace
  • Child-friendly
Franck Chesaux

Franck Chesaux

1 / 13
Franck Chesaux

Franck Chesaux

  • Parking space
  • Balcony / Terrace
  • Child-friendly
CHF 1,200,000.–
6.5 rooms164m² living space
1868 Collombey

Villas for imminent delivery - only 2 left to grab!

Already 2 villas sold -- only 2 left available!Delivery in the first quarter of 2026!Located in the heart of the Montagnier district in Collombey, magnificent villa under construction in a calm and privileged location within this sought-after commune.Villa 1 is adjacent to 3 other houses of the same standard. Close to all amenities such as public transport, schools, restaurants, shops, banks, and post office.Sold on plans, it will allow you to personalize the finishes to match your lifestyle and desires.This 6.5-room house, with a gross floor area of 190 m², consists of:Ground floor: • Entrance hall • Living room open to a 34.54 m² kitchen • Bathroom of 4.41 m² • Bedroom of 11.21 m² • Access to the 15m² terrace from the living room • Cellar of 4.14 m² First floor: • Parental bedroom of 17.96 m² with private shower and dressing room • Large bedroom of 19.69 m² with dressing room • Two bedrooms of 13 m² with access to the 18 m² balcony • Bathroom of 4.93 m² • Technical room Included in the price: 2 covered parking spaces and 1 outdoor parking spaceStrong points: • Customizable finishes • Electric, remote-controlled shutters • Photovoltaic panels • Remote heating Want to know more or visit? Contact us today!Find all our ads on www.mawee.chmawee, it all starts here!

  • Parking space
  • Balcony / Terrace
  • Child-friendly
Franck Chesaux

Franck Chesaux

1 / 13
Franck Chesaux

Franck Chesaux

  • Parking space
  • Balcony / Terrace
  • Garage
  • +1
CHF 1,337,000.–
5.5 rooms270m² living space
1873 Val-d'Illiez

Spacious volumes and careful finishes in this new chalet!

Les Terrasses de la Mate !An exclusive promotion of 8 individual chalets, nestled in an exceptional natural setting.Each chalet offers a quality construction and an architecture designed for comfort.Located on a plot of 914 m², this property benefits from a calm and preserved environment, close to ski lifts, shops, schools, and transportation.Buyers can freely choose the location, typology, and even the finishes: whether you want an ultra-modern interior or a traditional chalet style, everything is designed to create an interior in your image.Built by renowned local craftsmen, this property combines authenticity and modernity, with high-quality materials and an optimized design for maximum light and comfort.A chalet designed for a harmonious lifeWith a generous living area, this chalet consists of three levels, perfectly arranged for optimal living comfort.Ground floor - Access and functional areaThe entrance to the chalet is on the upper level, offering a practical and functional area: • A spacious entrance hall of 20 m² with storage space • A laundry room of 7.5 m², practical for storage and maintenance • A cellar of 10.5 m², perfect for storage • A double garage of 38 m², with parking space for two vehicles and storage space for bicycles • A technical room of 6.5 m², ensuring the management of the chalet's facilities • A covered parking space 1st floor - A bright and open living areaThis level, entirely dedicated to living areas, offers a warm and convivial atmosphere: • A spacious living room, modern open kitchen, and dining room form a beautiful, bright area of 61.1 m², bathed in light thanks to large windows • A parental bedroom of 12 m² with a dressing room of 4.5 m² and a private bathroom of 4.5 m² • A separate WC • Access to a panoramic balcony of 51 m², offering an breathtaking view of the mountains 2nd floor - Comfortable sleeping areaThe sleeping area has been designed to ensure intimacy and well-being for each family member: • Three comfortable bedrooms, two of 14 m² and one of 17.5 m² • A bathroom of 6.5 m² with an Italian shower • A beautiful area of 29 m² that can accommodate a relaxation area, an office, a playroom, or any other arrangement according to your wishes High-end amenities for absolute comfort • Careful construction, created by experienced local craftsmen • Perfect insulation and heating, ensuring optimal comfort in every season • Elegant finishes with warm wood floors and refined tiles • Large windows and a balcony of 51 m² to fully enjoy the view of the mountains • High-quality doors and windows, combining aesthetics and energy performance A privileged living environmentVal d'Illiez is a popular destination for its preserved alpine environment and direct access to the Portes du Soleil. Summer and winter, enjoy an exceptional quality of life, with all amenities nearby.Rare opportunity - An exceptional environment awaits you: contact us to learn more.Find all our listings on mawee.chAnd discover the promotion in detail on les-terrasses-de-la-mate.chMawee, it all starts here !

  • Parking space
  • Balcony / Terrace
  • Garage
  • +1
Franck Chesaux

Franck Chesaux

1 / 13
Franck Chesaux

Franck Chesaux

  • Parking space
  • Balcony / Terrace
  • Garage
  • +1
CHF 1,337,000.–
5.5 rooms270m² living space
1873 Val-d'Illiez

New individual chalet with large balcony and unobstructed view!

Les Terrasses de la Mate !An exclusive promotion of 8 individual chalets, nestled in an exceptional natural setting.Each chalet offers a quality construction and an architecture designed for comfort.Located on a plot of 924 m², this property benefits from a calm and preserved environment, close to ski lifts, shops, schools, and transportation.Buyers can freely choose the location, typology, and even the finishes: whether you want an ultra-modern interior or a traditional chalet style, everything is designed to create an interior in your image.Built by renowned local artisans, this property combines authenticity and modernity, with quality materials and an optimized design for maximum brightness and comfort.A chalet designed for a harmonious lifeWith a generous living area, this chalet consists of three levels, perfectly arranged for optimal living comfort.Ground floor - Access and functional areaThe entrance to the chalet is on the upper level, offering a practical and functional area: • A spacious entrance hall of 20 m² with storage space • A laundry room of 7.5 m², practical for storage and maintenance • A cellar of 10.5 m², perfect for storage • A double garage of 38 m², with parking space for two vehicles and storage space for bicycles • A technical room of 6.5 m², ensuring the management of the chalet's facilities • A covered parking space 1st floor - A bright and open living areaThis level, entirely dedicated to living areas, offers a warm and convivial atmosphere: • A spacious living room, modern open kitchen, and dining room form a beautiful, bright area of 61.1 m², flooded with light through large windows • A parental bedroom of 12 m² with a dressing room of 4.5 m² and a private bathroom of 4.5 m² • A separate WC • Access to a panoramic balcony of 51 m², offering a breathtaking view of the mountains 2nd floor - Comfortable sleeping areaThe sleeping area has been designed to guarantee intimacy and well-being for each family member: • Three comfortable bedrooms, two of 14 m² and one of 17.5 m² • A bathroom of 6.5 m² with an Italian shower • A beautiful area of 29 m² that can be used as a relaxation area, office, playroom, or any other arrangement according to your wishes High-end services for absolute comfort • Carefully crafted construction by experienced artisans • Perfect insulation and heating, ensuring optimal comfort in every season • Elegant finishes with warm parquet floors and refined tiles • Large windows and a balcony of 51 m² to fully enjoy the view of the mountains • High-quality windows and shutters, combining aesthetics and energy performance A privileged living environmentVal d'Illiez is a popular destination for its preserved alpine environment and direct access to the Portes du Soleil. Summer and winter, you can enjoy an exceptional quality of life, with all amenities nearby.Rare opportunity - An exceptional setting awaits you: contact us to learn more.Find all our ads on mawee.chAnd discover the promotion in detail on les-terrasses-de-la-mate.chMawee, it all starts here!

  • Parking space
  • Balcony / Terrace
  • Garage
  • +1
Gianni Deiana

Gianni Deiana

1 / 13
Gianni Deiana

Gianni Deiana

  • Parking space
  • Garage
  • View
  • +1
CHF 1,250,000.–
10 rooms130m² living space
Route d'Outre-Vièze 90, 1871 Choëx

Villa with 2 apartments of 5.5 rooms each and garden.

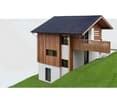
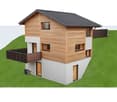
Spacious chalet with 2 apartments of 5.5 rooms each in the heights of Monthey with breathtaking views.Charming chalet with two apartments of 5.5 rooms each offers a welcoming living space, harmoniously nestled in the heart of an exceptional natural environment. This real estate property, built in 1986, combines space and functionality, ideal for families seeking a warm and practical home.InteriorIts 260 m² of living space allow for a fluid organization and optimal comfort for the entire family.Each apartment consists of: • a bright living room • an open kitchen • 4 bedrooms • 2 bathrooms A common laundry room for both apartments.Exterior and ViewsThe 20 m² terraces extend the living space outdoors, creating a fluid transition between inside and outside. Ideal for enjoying a morning coffee while contemplating the view, they also allow for outdoor entertaining. With an east and west orientation, the house ensures optimal lighting throughout the day.LocationMonthey offers an attractive living environment for those seeking a balance between nature and urban amenities. This property is located near schools, shops, and public transportation. Well-connected, it allows for easy access to neighboring cities, while remaining close to the tranquility of the Swiss mountains. Investing in this apartment promises not only a comfortable living space but also integration into a vibrant and dynamic community.Key Features • 2 apartments of 5.5 rooms • 260 m² of living space • 360 m² of usable space • 40 m² of terrace with views • 6 bedrooms • 4 bathrooms • 2 indoor parking spaces • 4 outdoor parking spaces


  • Parking space
  • Garage
  • View
  • +1
Travel time
-
Gianni Deiana

Gianni Deiana

1 / 13
Gianni Deiana

Gianni Deiana

  • Parking space
  • Garage
  • View
  • +1
CHF 650,000.–
5.5 rooms130m² living space
Route d'Outre-Vièze 90, 1871 Choëx

Semi-chalet with view in Choëx, 5.5 rooms and garden

Spacious semi-chalet in the heights of Monthey with breathtaking views.Located in a charming two-unit chalet, this 5.5-room residence offers a welcoming living space, harmoniously nestled in the heart of an exceptional natural environment. This 1986-built property combines space and functionality, ideal for families seeking a warm and practical home without compromising on the surrounding panoramic views.InteriorThe 130 m² living area allows for a fluid organization and optimal comfort for the entire family. On the first floor, a bright living room oriented to the east is bathed in natural light in the morning. The open kitchen is designed to meet modern requirements.Three well-proportioned bedrooms ensure intimacy and rest for each family member. The master bedroom is particularly well-located, offering a soothing view. Two bathrooms, one with a bathtub and the other with a shower, provide practicality and comfort for daily life. A shared laundry room for both units.Exterior and ViewsThe 20 m² terrace extends the living space outdoors, creating a fluid transition between inside and outside. Ideal for enjoying a morning coffee while contemplating the view, it also allows for outdoor receptions. With an east and west orientation, the apartment ensures optimal brightness throughout the day.LocationMonthey offers an attractive living environment for those seeking a balance between nature and urban amenities. This property is located near schools, shops, and public transportation. Well-connected, it allows easy access to neighboring cities while remaining close to the tranquility of the Swiss mountains. Investing in this apartment promises not only a comfortable living space but also integration into a vibrant and dynamic community.Key Features • 5.5-room apartment • 130 m² living area • 180 m² usable area • 20 m² terrace with view • 3 bedrooms • 2 bathrooms • 1 indoor parking space • 2 outdoor parking spaces

  • Parking space
  • Garage
  • View
  • +1
Travel time
-
1 / 14
CHF 1,080,000.–
4.5 rooms131m² living space
Chemin du Moulin 11, 1893 Muraz (Collombey)

PPE Clos des Combes in Muraz Villa 9

In the area "Pré du Moulin", in the heart of the picturesque village of Muraz, in Valais, a new real estate project of great scope will soon see the light of day. This residential development will include 11 contiguous villas, harmoniously distributed over a vast plot of almost 2,500 m², bathed in light and ideally exposed. The complex is organized into three rows oriented full south, in order to maximize sunlight throughout the day. Each villa will enjoy a private garden, a pleasant terrace, a balcony as well as a shelter intended for cars and bicycles, perfectly meeting the needs of a comfortable family life. At this stage of marketing, only villas 8 to 11 are offered for acquisition.Among these homes, villa n°9 is located in the southeast of the project; it benefits from a location that ensures a very clear view.Access to the villa is via the lower ground floor, which accommodates a large entrance hall with built-in closets, combining functionality and elegance thanks to its generous storage spaces. This level also includes a cellar of over 9 m² as well as a technical room. An open garage that can accommodate two vehicles as well as a space dedicated to bicycles completes the amenities of this level.An interior staircase, both sober and elegant, leads to the upper floor, entirely dedicated to the living space. Developing a generous surface of over 48 m², this space seduces with its open volumes and its beautiful luminosity. It accommodates an L-shaped kitchen, modern and functional, as well as a bright living room thanks to a large bay window giving access to the terrace and the garden, creating a pleasant continuity between inside and outside. In addition, this level also includes a bathroom equipped with an Italian shower as well as a utility room, perfecting the layout of this living space.On the upper floor, the sleeping area consists of three comfortable bedrooms, including a parental suite of approximately 15 m² (~19 m² on the floor), enhanced with a dressing room and a balcony of almost 7 m². Two other bedrooms, of more than 10 m² and 11.50 m² (~13 m² on the floor), offer ideal surfaces for children, guests or the arrangement of a home office. It is noted that in the attic areas, the measurements are counted only from a height greater than 180 cm. The bedrooms share a spacious bathroom, equipped with a bathtub, an Italian shower as well as a double sink. The distribution corridor also integrates a functional laundry room, designed to simplify everyday life.Located in a residential area, this project benefits from a privileged situation, with a clear view of the surrounding mountains. It guarantees a calm and pleasant living environment, ideal for families wishing to settle in a place that combines harmony with nature, modern comfort and energy efficiency.Technical elements • masonry with peripheral insulation • heat production by individual air/water heat pump and floor distribution • photovoltaic panels • individual thermostats in the rooms, except in the bathrooms • roof covering in tiles • white PVC windows with triple glazing • flooring in the living area in 30x60 cm large stoneware tiles • laminated parquet flooring in the bedrooms • aluminum blinds • quality kitchen equipment • granite worktop • the finishes are at the choice of the buyers • kitchen budget: approximately CHF 21,000 • sanitary budget: approximately CHF 13,400 Annexes • open garage for 2 cars and bicycles on the lower ground floor included • possibility of acquiring 1 to 2 covered parking spaces at CHF 28,000 each Remarks: • The measurements are calculated on the gross floor area (GFA). Our sales plans also indicate the net habitable area (measured areas) of the rooms. The house does not include the car shelter. • The acquisition is made by land share and is linked to a general contractor contract. • This quality property is realized, built and sold by R.T.B. Corvaglia Sàrl. • Construction management: Axel Bressoud

Travel time
-
Carine Corvaglia

Carine Corvaglia

1 / 13
Carine Corvaglia

Carine Corvaglia

CHF 1,360,000.–
4.5 rooms161m² living space
Route de la Fin 45a, 1868 Collombey-Muraz

Beautiful contemporary house with garden and two terraces

Located in a peaceful residential environment in the heart of the Valaisan Chablais, this magnificent semi-detached villa built in 2022 seduces with its modern architecture, careful finishes, and generous living spaces. Benefiting from a pleasant garden with an unobstructed view of the Dents-du-Midi, it offers a privileged living environment, ideal for a family.The spaces are distributed as follows: Ground floor: - Entrance hall with integrated storage - Living/dining room with access to the terrace, pergola, and garden - Open, fully equipped kitchen - Separate toilet - Laundry/technical room First floor: - Hall with integrated storage and access to the terrace - Parental suite with shower and toilet - Two bedrooms with integrated storage - Bathroom with toiletAttic: - GaletasSeveral outdoor parking spaces as well as a garage with direct access to the house complete this property.Good to know:- It is possible to take over the current mortgage at an advantageous rate of 1.05% with a maturity date in November 2032. - The house is equipped with photovoltaic panels for electricity production.- The house is fully equipped with a domotics system.- Speakers (home cinema) are integrated into the walls of the living room. - All windows are equipped with insect screens. - The garage as well as the garden shed are pre-equipped for the installation of charging stations for electric cars.

Travel time
-
1 / 14
CHF 1,100,000.–
4.5 rooms164m² living space
Chemin du Moulin 11, 1893 Muraz (Collombey)

PPE Clos des Combes in Muraz Villa 8

In the area « Pré du Moulin », in the heart of the picturesque village of Muraz, in Valais, a new real estate project of great scope will soon become a reality. This residential development includes 11 contiguous villas, harmoniously distributed over a large plot of almost 2,500 m², bathed in light and ideally exposed. The complex is organized into three rows oriented south, in order to maximize sunlight throughout the day. Each villa will have a private garden, a pleasant terrace, a balcony, as well as a shelter for cars and bicycles, perfectly meeting the needs of a comfortable family life. At this stage of marketing, only villas 8 to 11 are offered for purchase.Among these homes, villa number 8 occupies a privileged position at the end of the row. Located in the southeast of the project, it benefits from a location that ensures increased privacy and a very open view.Access to the villa is via the lower ground floor, which accommodates a large entrance hall with built-in closets, combining functionality and elegance thanks to its generous storage spaces. This level also includes a cellar of over 9 m² and a technical room. An open garage that can accommodate two vehicles, as well as a space dedicated to bicycles, completes the amenities of this level.An interior staircase, both sober and elegant, leads to the upper floor, entirely dedicated to the living space. Developing a generous surface of over 48 m², this space seduces with its open volumes and beautiful brightness. It accommodates an L-shaped kitchen, modern and functional, as well as a bright living room thanks to a large window giving access to the terrace and garden, creating a pleasant continuity between inside and outside. In addition, this level also includes a bathroom equipped with an Italian shower and a utility room, perfecting the layout of this living space.On the upper floor, the sleeping area consists of three comfortable rooms, including a parental suite of approximately 15 m² (~19 m² on the floor), enhanced with a dressing room and a balcony of almost 7 m². Two other rooms, of more than 10 m² and 11.50 m² (~13 m² on the floor), offer ideal surfaces for children, guests, or the arrangement of a home office. It is noted that in the attic areas, the measurements are counted only from a height greater than 180 cm. The rooms share a spacious bathroom, equipped with a bathtub, an Italian shower, and a double sink. The distribution corridor also integrates a functional laundry room, designed to simplify daily life.Located in a quiet residential area, this project benefits from a privileged situation, with an open view of the surrounding mountains. It guarantees a calm and pleasant living environment, ideal for families wishing to settle in a place that combines harmony with nature, modern comfort, and energy efficiency.Technical details • Masonry with peripheral insulation and plaster • Heat production by individual air-water heat pump and underfloor heating • Photovoltaic panels • Individual thermostats in the rooms, except in the bathrooms • Roof covering with tiles • Windows with white PVC frames and triple glazing • Flooring in the living area with 30x60 cm large stoneware tiles • Laminate flooring in the rooms, choice of • Aluminum blinds • High-quality kitchen equipment • Granite worktop • The finishes are chosen by the buyers, and the budgets set by the construction description allow for the realization of a modern, high-quality home. • Kitchen equipment budget: approximately CHF 21,000 • Sanitary budget: approximately CHF 13,400 Annexes • Open garage for 2 cars and bicycles on the lower ground floor, included • Possibility of acquiring 1 to 2 covered parking spaces, in addition, for CHF 28,000 each Remarks: • The measurements are calculated on the gross living area (GLA). Our sales plans also indicate the net living area (measured areas) of the rooms. • The volume of the house does not include the car shelter area. • The choice of finishes is made by the buyers, and the budgets set by the construction description allow for the realization of a modern, high-quality home. • The purchase is made by acquiring a share of the land and is linked to a general contractor contract. • This high-quality residential complex is realized, built, and sold by R.T.B. Corvaglia Sàrl. • Construction management: Axel Bressoud

Travel time
-
Yves Parvex

Yves Parvex

1 / 13
Yves Parvex

Yves Parvex

  • Balcony / Terrace
  • Child-friendly
CHF 770,000.–
4.5 rooms120m² living space
Ch. de la Cheurgne 31, 1899 Torgon

Torgon, new 4.5-room chalet with garage or car cover

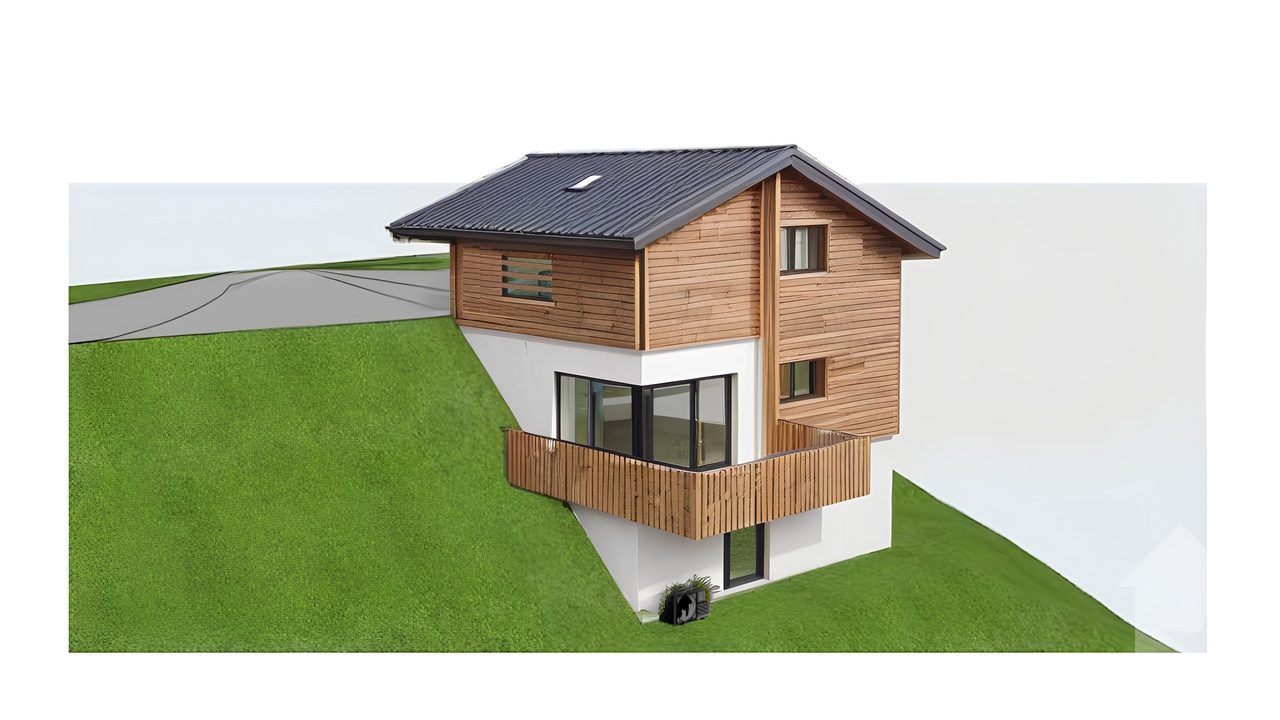
Exclusivity Valimmobilier SA - ideal for nature lovers - building permit will soon come into forceNew construction project for a single-family home in a residential area on the outskirts of a forest. The construction, carried out by local companies, will be made of masonry and covered with a wooden facade to respect the building regulations. The presented property can still be adapted to the needs of its future buyers. Its situation is privileged in a quiet neighborhood without vis-à-vis and close to the forest.The chalet is built on a sunny plot of over 560 m2. Its location in a peaceful and residential area near the village offers calm and tranquility. Access is very easy, even during the winter season. A garage or car cover and an outdoor parking space complete this property, which is only a few minutes from the ski lift departure. It has a very beautiful south-facing balcony-terrace of at least 21 m2. The finishes are left to the buyer (kitchen, tiling, painting, etc.). Personal work is also possible to facilitate bank financing.The distribution of this new building is as follows, but adaptations are still possible:Attic: • Garage or car cover • Storage room of 5 m2 (except for garage) • Entrance hall of 4 m2 • Office/bedroom of 15 m2 Upper floor: • Living room of 32 m2 with open kitchen on the dining room and living room • Balcony-terrace of 21 m2 • Guest toilet of 4 m2 with possibility of adding a shower (option) • Covered area behind the building for storage/firewood or other Lower floor: • Bedrooms of 9.5 and 12 m2 • Bathroom of 5.5 m2 • Laundry and technical room of 5.5 m2 • Distribution hall of 2.5 m2 • Storage of 3 m2 under the stairs Remarks: • Economical heating by air-water heat pump • Obligatory main residence • Positive pre-approval from a regional bank for financing Its situation is privileged, 50 minutes from Lausanne and halfway (5 minutes) from the village center or the central square of La Jorette, the grocery store, cafes and restaurants, and the tourist office. Access is very easy, even during the winter season. Torgon (20 minutes from the Aigle highway exit) is a popular destination for families, hikers, and bikers in the summer, and in the winter, it is part of the large international ski area Portes du Soleil, the largest in Europe!See also the other apartments or chalets in Torgon for sale on our website.The Torgon station is part of the Vionnaz municipality and the Monthey district in the Valais. Canton known for its many social benefits and low taxes (health insurance, vehicle tax, capital benefit, and other taxes). This municipality offers many benefits for families (nurseries and primary schools, kindergartens, sports clubs, etc.). Nearby, you can also relax in the Therme du Val d'Illiez, with its giant whirlpool, thermal river, or thermal SPA area, enjoy a moment of relaxation alone, as a couple, or with the family (currently closed). In the heart of the Chablais, Torgon is close to Monthey and its Crochetan theater, but also just a few minutes from Saint-Maurice and its millennium-old abbey, 40 kilometers from Martigny and the Gianadda Foundation, 30 kilometers from...
  • Balcony / Terrace
  • Child-friendly
Travel time
-
Franck Chesaux

Franck Chesaux

1 / 11
Franck Chesaux

Franck Chesaux

  • Parking space
  • Balcony / Terrace
  • Garage
  • +1
CHF 1,414,000.–
5.5 rooms270m² living space
1873 Val-d'Illiez

Large new chalet with balcony and plot of 1304 m²!

Les Terrasses de la Mate !An exclusive promotion of 8 individual chalets, nestled in an exceptional natural setting.Each chalet offers a high-quality construction and an architecture designed for comfort.Located on a plot of 1'304 m², this property benefits from a calm and preserved environment, close to ski lifts, shops, schools, and transportation.Buyers can freely choose the location, typology, and even the finishes: whether you want an ultra-modern interior or a traditional chalet style, everything is designed to create an interior in your image.Built by renowned local artisans, this property combines authenticity and modernity, with high-quality materials and an optimized design for maximum brightness and comfort.A chalet designed for a harmonious lifeWith a generous living area, this chalet consists of three levels, perfectly arranged for optimal living comfort.Ground floor - Access and functional areaThe entrance to the chalet is on the upper level, offering a practical and functional area: • A spacious entrance hall of 20 m² with storage space • A laundry room of 7.5 m², practical for storage and maintenance • A cellar of 10.5 m², perfect for storage • A double garage of 38 m², with parking space for two vehicles and storage space for bicycles • A technical room of 6.5 m², ensuring the management of the chalet's facilities • A covered parking space 1st floor - A bright and open living areaThis level, entirely dedicated to living spaces, offers a warm and convivial atmosphere: • A spacious living room, modern open kitchen, and dining room form a beautiful, bright area of 61.1 m², illuminated by large windows • A parental suite of 12 m² with a dressing room of 4.5 m² and a private bathroom of 4.5 m² • A separate WC • Access to a panoramic balcony of 51 m², offering a breathtaking view of the mountains 2nd floor - Comfortable sleeping areaThe sleeping area has been designed to ensure intimacy and well-being for each family member: • Three comfortable bedrooms, two of 14 m² and one of 17.5 m² • A bathroom of 6.5 m² with an Italian shower • A beautiful area of 29 m² that can be used as a relaxation area, office, playroom, or for other purposes according to your wishes High-end services for absolute comfort • Careful construction, carried out by experienced craftsmen • Perfect insulation and heating, ensuring optimal comfort in every season • Elegant finishes with warm parquet floors and refined tiles • Large windows and a balcony of 51 m² to fully enjoy the view of the mountains • High-quality windows and shutters, combining aesthetics and energy efficiency A privileged living environmentVal d'Illiez is a popular destination for its preserved alpine environment and direct access to the Portes du Soleil. Summer and winter, you can enjoy an exceptional quality of life, with all amenities nearby.Rare opportunity - An exceptional setting awaits you: contact us to learn more.Find all our listings on mawee.chAnd discover the promotion in detail on les-terrasses-de-la-mate.chMawee, it all starts here !

  • Parking space
  • Balcony / Terrace
  • Garage
  • +1
Vanessa Moret

Vanessa Moret

1 / 13
Vanessa Moret

Vanessa Moret

  • Parking space
  • Balcony / Terrace
  • Garage
  • +1
CHF 1,098,000.–
10 rooms240m² living space
Bouveret, 1897 Bouveret

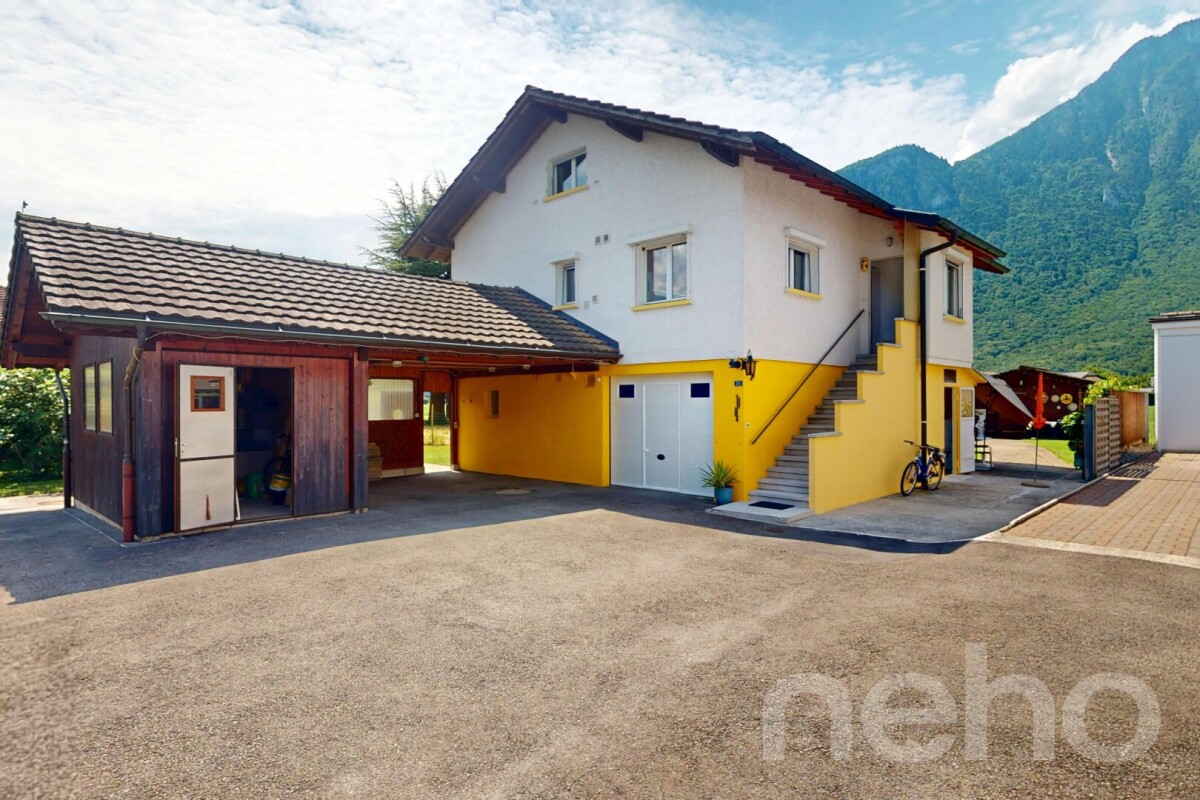
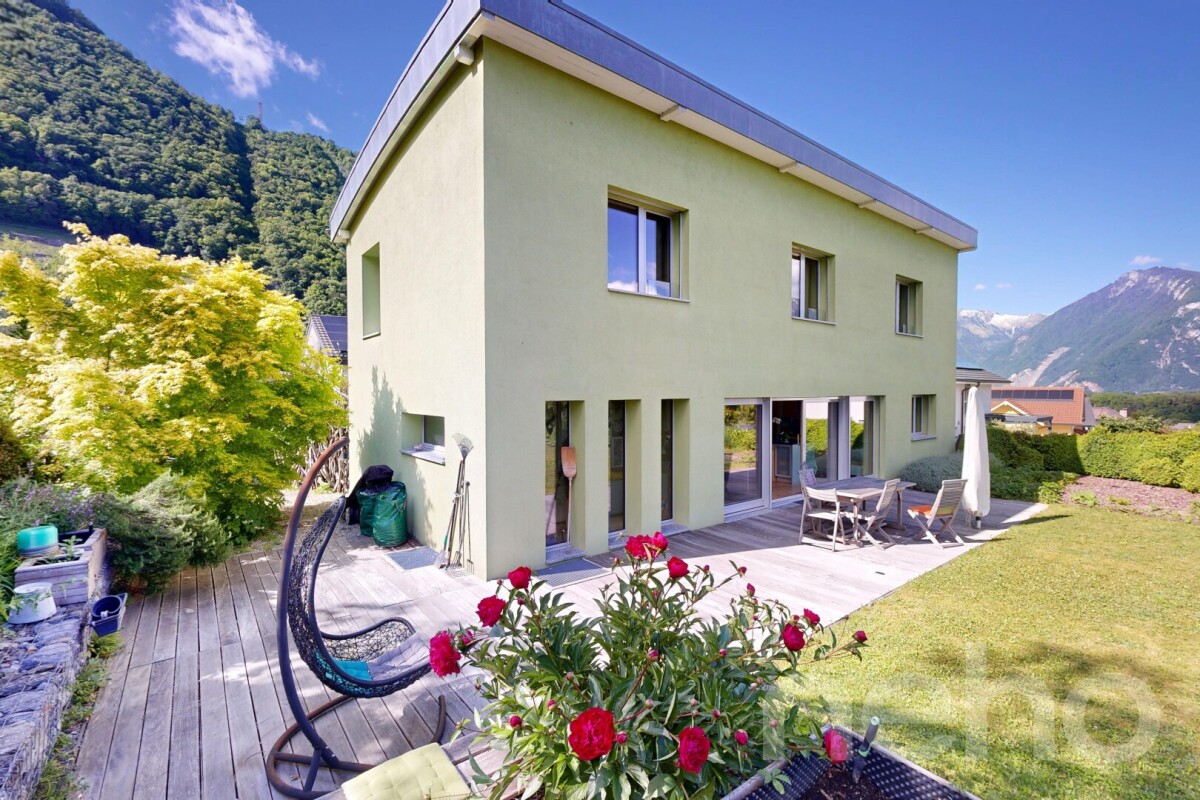
Le Bouveret: Villa with two apartments in PPE

Discover this house offering an apartment with access to the garden and a spacious duplex, each with a totally independent entrance, an breathtaking view of the mountains and benefiting from a beautiful southeast exposure. Located in an idyllic setting close to all amenities, it offers a generous outdoor space with a well-maintained garden, ideal for families seeking comfort and serenity.Le Bouveret, with its privileged access to Lake Geneva, is the perfect place to enjoy the joys of the outdoors and the enchanting landscapes. The two separate accommodations are perfect for hosting several generations or for enjoying additional rental income.With a particularly generous living area, spread over three levels, this property perfectly optimizes every corner. Its 10 rooms, including 8 bedrooms and 4 bathrooms, ensure a comfortable and functional living space for everyone.The house stands out for its enormous potential, its excellent general condition, and its vast outdoor spaces. You also benefit from a garage box and a covered space for your vehicles. Don't miss the opportunity to acquire this unique property that combines charm and functionality. Exact address available after registration on neho.ch.YOU WANT TO VISIT? PLEASE REGISTER FIRST: https://neho.ch/b/1897-26-1

  • Parking space
  • Balcony / Terrace
  • Garage
  • +1
Charlie Gardien

Charlie Gardien

1 / 13
Charlie Gardien

Charlie Gardien

  • Parking space
  • Balcony / Terrace
CHF 1,290,000.–
6.5 rooms172m² living space
Valais, 1871 Choëx

Magnificent renovated chalet with exceptional views

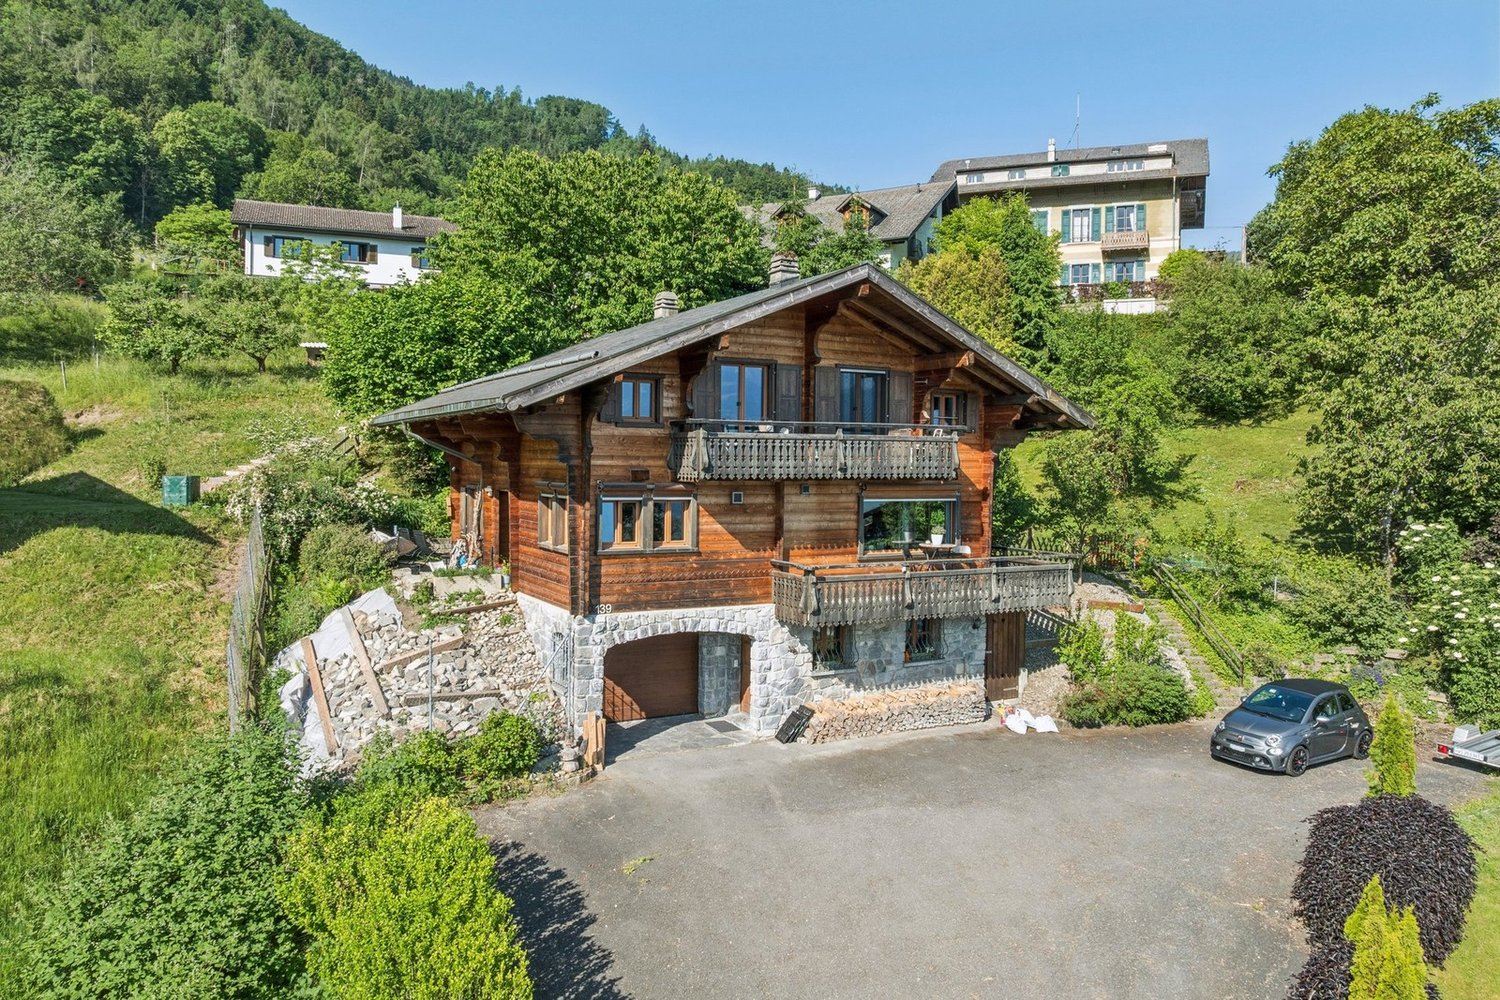
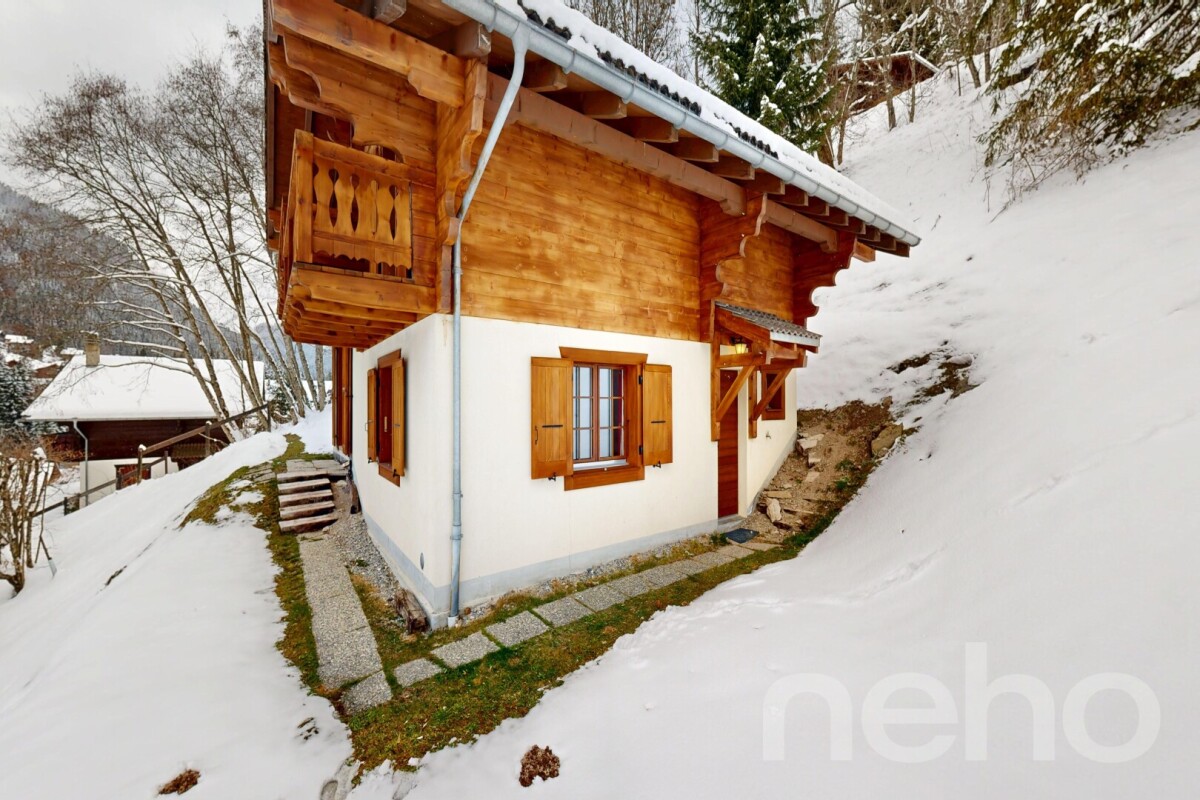
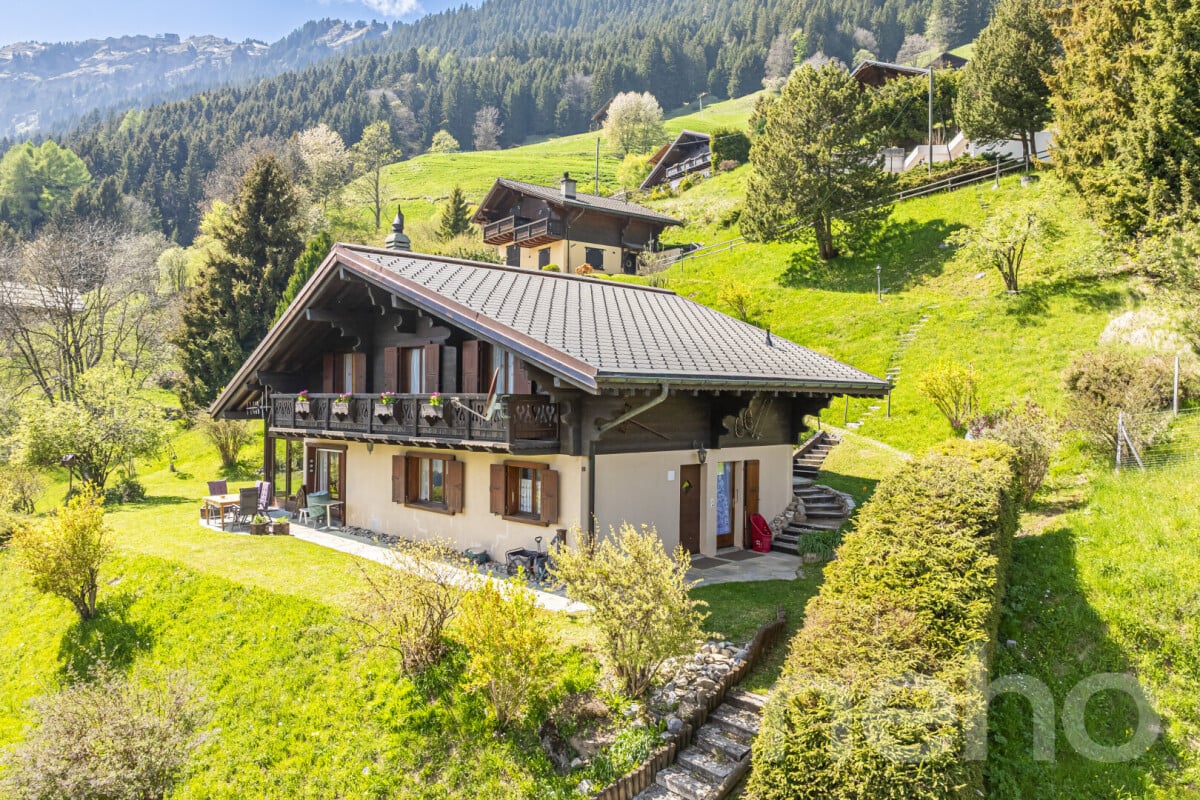
Authentic chalet in solid larch | 7.5 rooms | Exceptional panoramic viewLocated in a dominant position on the heights of Choëx, this magnificent chalet in solid larch and natural stone offers a rare living space, combining Alpine authenticity and resolutely contemporary comfort. Built in 1981 and deeply renovated in 2021 and 2025, the property has a net floor area of 174 m² on a carefully maintained plot of 1,438 m², adorned with fruit trees including three cherry trees, a majestic pine tree, pear trees, and a path lined with hibiscus.The most striking element of this chalet is its solid larch beams crossing the living room in its entire width, nearly 10 meters in a single room, a rare structural feat that confers nobility and generosity on the spaces. The monumental stone fireplace from St-Léonard, built on site, anchors the living room with character. The roof in natural slate (Anger stone) with rounded shape, with double roof and 60 mm insulation – a standard well above the construction era.Cleaned and inspected in 2026: perfect condition. The Pfister kitchen was designed with particular care: natural stone countertop from Brazil, induction cooktop flush with the countertop with 1 mm joints, large stainless steel sink, American Bosch refrigerator, oven and wine cellar from the Zug brand, absolute reference for high-end Swiss household appliances. The electric underfloor heating ensures optimal comfort in the main living areas. The thermodynamic water heater, installed in 2024, meets current energy efficiency requirements.Distribution over three levelsLower ground floor: garage with electric door, bedroom with shower room, laundry room, cellarUpper ground floor: living room with fireplace, dining room open to the view, high-end equipped kitchen, office, bathroom, large south-facing balcony and terraceUpper floor: mezzanine office with balcony access, master bedroom, two additional bedrooms, dressing room, shower roomThe large windows of the living room and dining room frame an breathtaking and unobstructed view of the Chablais plain, the lake, and the Vaudois Alps, a panorama that changes with each season.100 m from a bus stop, 500 m from schools. Sale as a secondary residence possible.An exceptional property for lovers of the authentic and the well-made.Presentation video: https://we.tl/t-wDSZVuWCAvzeRqDG

  • Parking space
  • Balcony / Terrace
Vanessa Moret

Vanessa Moret

1 / 12
Vanessa Moret

Vanessa Moret

  • Parking space
  • Balcony / Terrace
  • View
  • +1
CHF 1,550,000.–
6.5 rooms228m² living space
Vouvry, 1896 Vouvry

The family-friendly Minergie villa with multiple possibilities - Vouvry

Living in the green, managing your energy and realizing all your projects under one roof? Welcome home. Ideally located in the prized and green setting of Vouvry, this magnificent single-family villa of 5.5 rooms proudly stands on a generous plot of nearly 800 m². A true haven of peace that perfectly combines generous volumes, environmental respect, and unique potential. The comfort of a future house, warm and eco-responsible.As soon as you step through the door, you will be seduced by the healthy and peaceful atmosphere that reigns here. Certified Minergie, this villa was designed to offer absolute thermal comfort in all seasons, while keeping total control of your energy expenses. The heart of the house reveals a bright living space, extended by a superb tree-lined garden. Upstairs, the sleeping area consists of 3 comfortable bedrooms and a functional office, ideal for telecommuting or children's study time. The luxury of space, inside and out.Imagine your weekends: the children play safely in the large tree-lined garden, while you enjoy a completely unobstructed view of the surrounding mountains during a barbecue on the terrace. The true secret asset of this villa? A huge independent room of 50 m² with its own private entrance. Currently arranged for independent activity, this space is a rare opportunity. Do you dream of launching your office, your yoga studio, an artist's workshop, or simply setting up an XXL parental suite or a studio for a teenager? Everything is possible. • The practical bonus: Never again compromise on receiving your loved ones or clients thanks to an exceptional parking space with 10 parking spaces. A rare opportunity on the market not to be missed.Combining energy performance, large spaces, and professional flexibility is a unique chance in Vouvry. The keys to your future life project are waiting for you. Do you want to experience the unique atmosphere of this villa? Contact us today to receive the complete dossier and plan your exclusive visit. Guaranteed emotions!Exact address available after registration on neho.ch.DO YOU WANT TO VISIT? PLEASE REGISTER FIRST: https://neho.ch/b/1896-26-5

  • Parking space
  • Balcony / Terrace
  • View
  • +1

Suggested properties for you based on search results