207 results - House, chalet, rustico to buy in District Monthey

1 / 6
  • Parking space
  • Balcony / Terrace
CHF 465,000.–
4.5 rooms74m² living space
1899 Torgon

Peace and Relaxation at Alpine Altitude

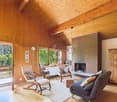
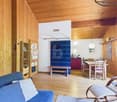
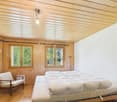
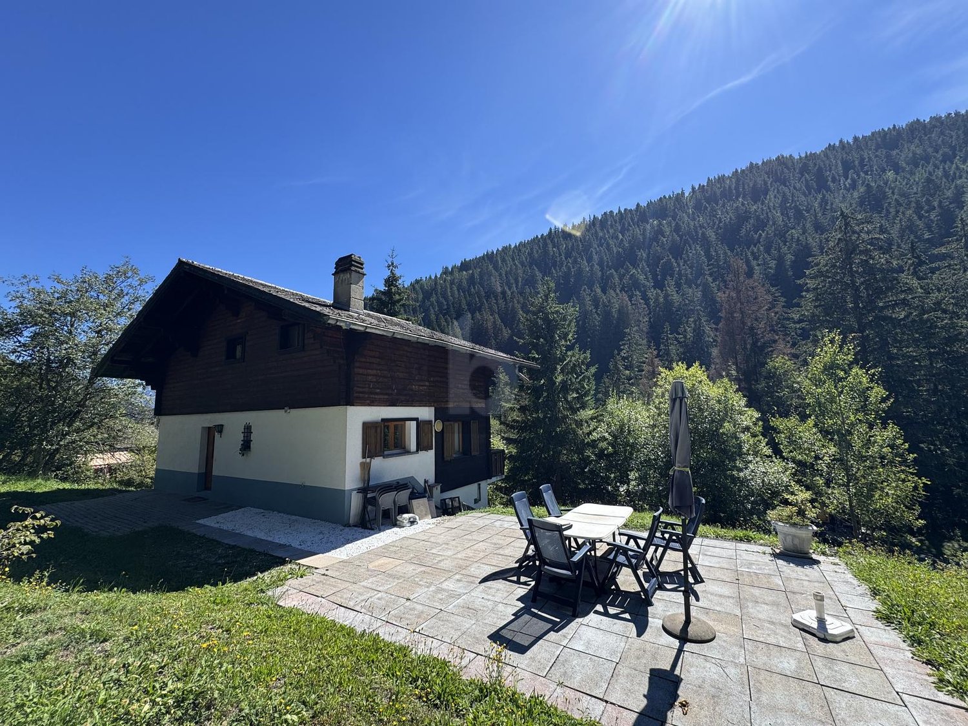
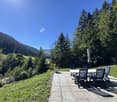
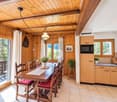
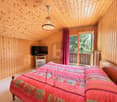
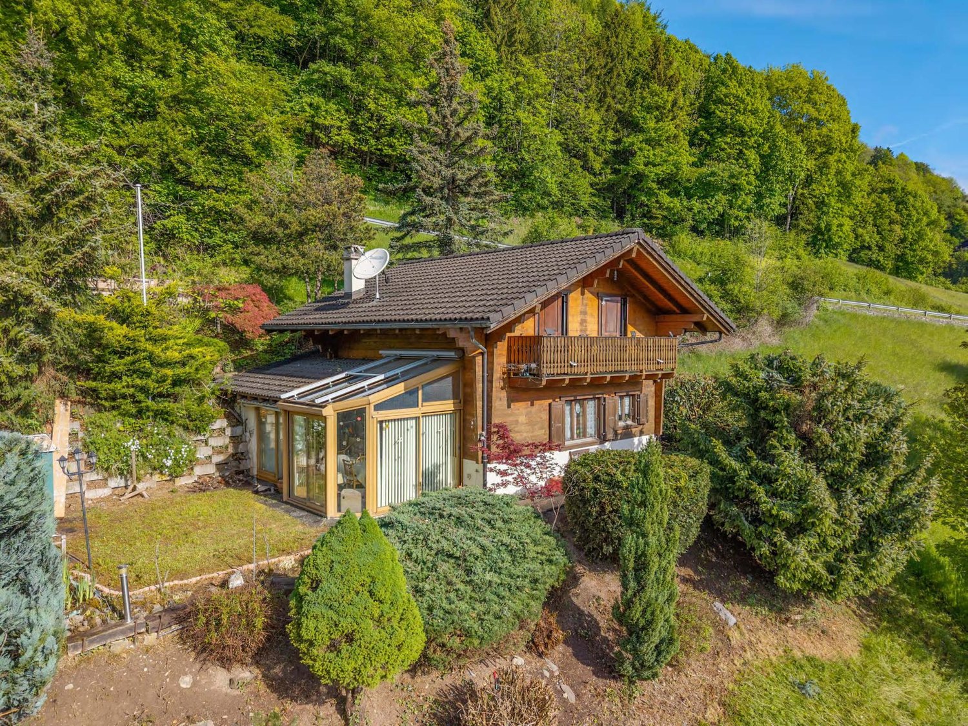
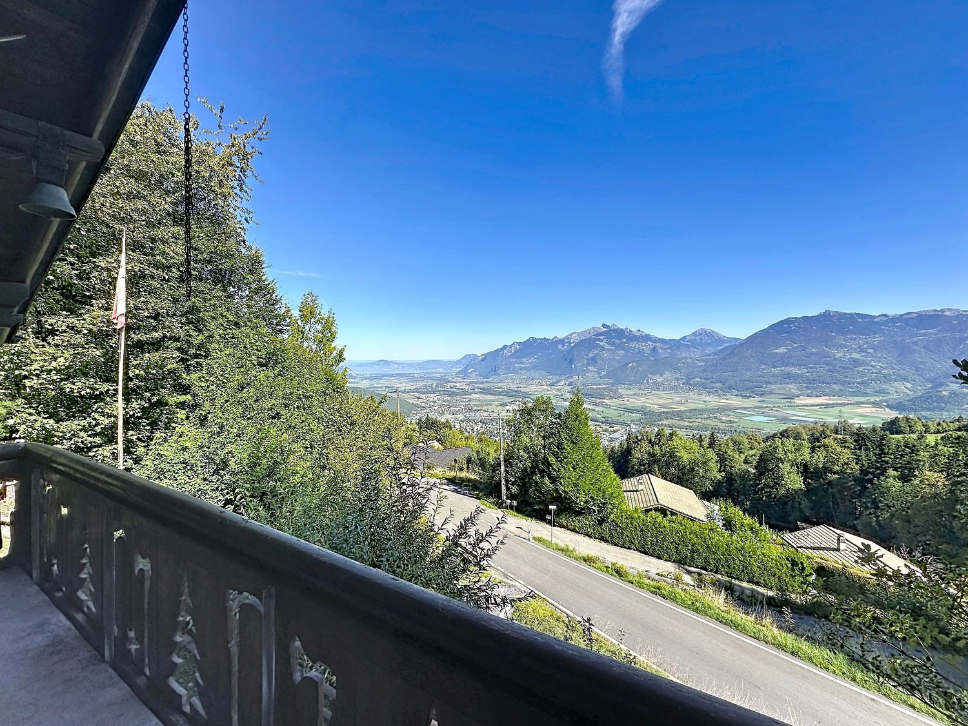
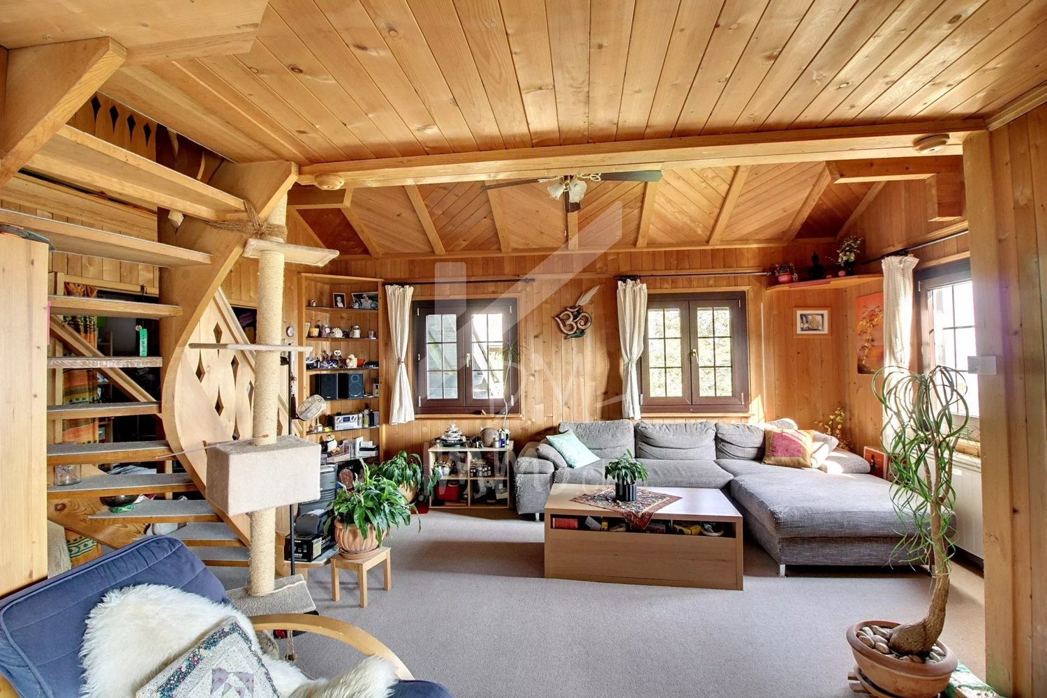
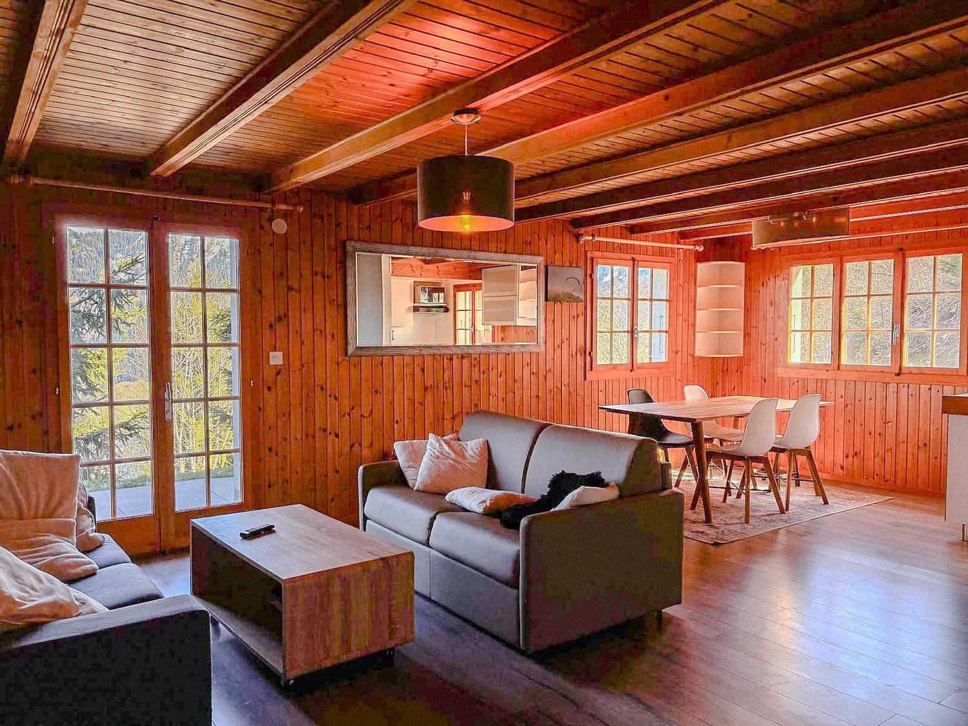
This independent holiday chalet in Torgon offers about 76 m² of living space on two floors as well as a generous plot of over 1000 m². The sunny south side, the quiet location, and the unobstructed view of the Rhone Valley create ideal conditions for relaxation. The living room with fireplace and ceramic stove, a well-maintained kitchen, and two bathrooms ensure comfort. A large bedroom on the ground floor, two more rooms on the upper floor, and a practical workshop complete the offer of spaces. The large garden, the south-facing balcony, and the boccia court increase the quality of leisure time.This offer from BETTERHOMES is characterized by the following advantages: - beautiful south orientation with plenty of sunshine- large plot with plenty of potential- rustic charm combined with modernity- practical kitchen with brand appliances- comfortable living room with dining area- 2 bedrooms with bunk bed- modern bathroom with shower- large wood stove for a comfortable indoor climate- double room on the ground floor with separate bathroom- technical room and cellar with potential- etc., etc., etc. ...Interested? Contact us for a non-binding visit - an online visit is also possible!Nothing that meets your expectations? You will find over 2,000 other objects on: www.betterhomes.ch - The Swiss specialist for real estate transactions.Do you have a property to market?Take advantage of our expertise: https://www.betterhomes.ch/en/benefitDo you want to know the value of your property?Discover its value now with our free, non-binding, and immediate estimate!https://www.betterhomes.ch/en/knowledge/estimationMore details

  • Parking space
  • Balcony / Terrace
1 / 6
  • Balcony / Terrace
CHF 945,000.–
6.5 rooms136m² living space
1875 Morgins

Heart of Portes du Soleil, magnificent with sauna

Discover this cozy chalet with 7.5 rooms in Morgins, offering a privileged location and a beautiful view of the mountains.Spread over three levels, it offers approximately 136 m² of living space, 4 bedrooms, 2 bathrooms, and beautiful, bright spaces thanks to its south-facing exposure. Balconies and a terrace allow you to fully enjoy the Alpine setting. A wellness area with a sauna and a fitted bar complete this chalet, which was built on a 557 m² plot and has numerous parking spaces. Close to the slopes, shops, and public transport, it offers a great opportunity in the heart of Portes du Soleil, also accessible to foreign buyers.This BETTERHOMES offer is characterized by the following advantages: - privileged location in Morgins- south-facing exposure- beautiful, unobstructed view of the mountains- spread over 3 levels- large terrace and balconies- 4 bedrooms, ideal for a family- wellness area with sauna- fitted bar- up to 6 vehicles- secondary residence and sale to foreigners possible- etc., etc., etc. ...Interested? Contact us for a non-binding visit - online viewing also possible!Not the right one? You will find over 2,000 other objects on: www.betterhomes.ch - The Swiss specialist for real estate transactions.Do you have a property to market?Take advantage of our expertise: https://www.betterhomes.ch/en/take-advantageDo you want to know the value of your property?Discover its value now with our free, non-binding, and immediate valuation!https://www.betterhomes.ch/en/knowledge/estimationMore detailsLocation: goodBuilding condition: goodBathrooms: 2 (1x WC / sink / bathtub, 1x WC / sink / shower)Heating system: Oil Public transport: bus, 100 mSchool: primary school, 1.5 kmShops: Volg, 1.3 km

  • Balcony / Terrace
1 / 10
CHF 2,700,000.–
6.5 rooms178m² living space
Chemin des Revers 20, 1874 Champéry

Chalet Perseides

Magnificent New Chalet Construction Avanthay Immobilier - ChampéryMagnificent New-Build ChaletNestled in an exceptional setting on the heights of Champéry, in the sought-after area of Rumières, this magnificent new-build chalet offers a rare opportunity to own an outstanding Alpine residence.Located in the heart of the Portes du Soleil, one of the largest interconnected ski areas in the world, the chalet enjoys a peaceful, sun-filled setting with breathtaking panoramic views over the valley, the Rhône Plain, and the majestic Dents du Midi mountain range.Combining timeless Alpine elegance with contemporary comfort, and surrounded by an exceptional natural environment, this property offers the perfect balance between the tranquillity of an unspoilt location and spectacular mountain scenery.With a total floor area of 260 m², the chalet is arranged over three levels and features carefully designed architecture with bright, spacious interiors, ideal for welcoming family and friends in complete comfort.The main living area comprises a generous 90 m² open-plan space featuring a spacious living room with a fireplace and skylight, a dining area, and a fully equipped kitchen complemented by a pantry and a glazed wine cellar.The upper floor accommodates the sleeping quarters, with two east-facing bedrooms, each benefiting from its own en-suite bathroom.The lower ground floor features a third bedroom with an adjoining bathroom, ideal for guests, together with a separate games room that can easily be converted into a fourth bedroom.This level also includes a private wellness area with a hammam and sauna, opening onto a terrace of nearly 30 m² and a gently sloping garden that blends harmoniously with the natural landscape.A 46 m² double carport, located at the rear of the chalet, completes the property.Designed with premium materials and meticulous attention to detail, this newly built chalet represents a rare opportunity to acquire an exceptional second home in one of the most sought-after villages in the Swiss Alps, offering both an outstanding lifestyle and a secure long-term investment.Sale as a second home is permitted.Purchase by foreign nationals is permitted (LFAIE).The construction specifications and architectural plans are available upon request.Official Recognition: In November 2025, the village of Champéry was officially designated one of the Most Beautiful Villages in Switzerland, joining a prestigious network of 55 municipalities across the country that have been awarded this distinction.

Travel time
-
1 / 6
  • View
CHF 495,000.–
2.5 rooms57m² living space
1872 Troistorrents

Chalet 2.5 rooms fully renovated with garden ? Panoramic view ? Troistorrents

Chalet 2.5 rooms fully renovated with garden ? Panoramic view ? TroistorrentsPrice : CHF 495'000.?Discover this charming chalet with 2.5 rooms, fully renovated with high-quality materials, located in a quiet and privileged environment in Troistorrents. Nestled in a peaceful setting, it benefits from a magnificent unobstructed view of the mountains and offers an ideal living space for nature lovers.Property features* Living area : 57 m²* Land : 240 m²* Chalet on 2 levels* 2 balconies (on the 1st and 2nd floor)* Private garden* 1 parking space* Basement of approximately 16 m² with technical room in the basementA high-quality renovationThe chalet will be delivered fully renovated, with carefully selected materials to ensure comfort, durability and aesthetics.A real asset : the finishes and certain arrangements can be adapted according to the buyer's tastes, allowing to personalize your future home.Delivery deadlinesThe delivery is planned in about 6 months after obtaining the renovation permit. The permit is currently being processed.Environment* Very quiet location* No traffic noise* Beautiful exposure* Panoramic view of the mountains* Natural and peaceful environmentInformationThe visuals presented are projections made in accordance with the plans of the renovation permit. They aim to illustrate the possible final result of the chalet and are not contractual.ContactLéa Frénéefreneelea2@gmail.com079 172 41 76

  • View
1 / 13
CHF 2,300,000.–
7.5 rooms220m² living space
1874 Champéry

Magnificent 7.5-room chalet with panoramic views and idyllic setting

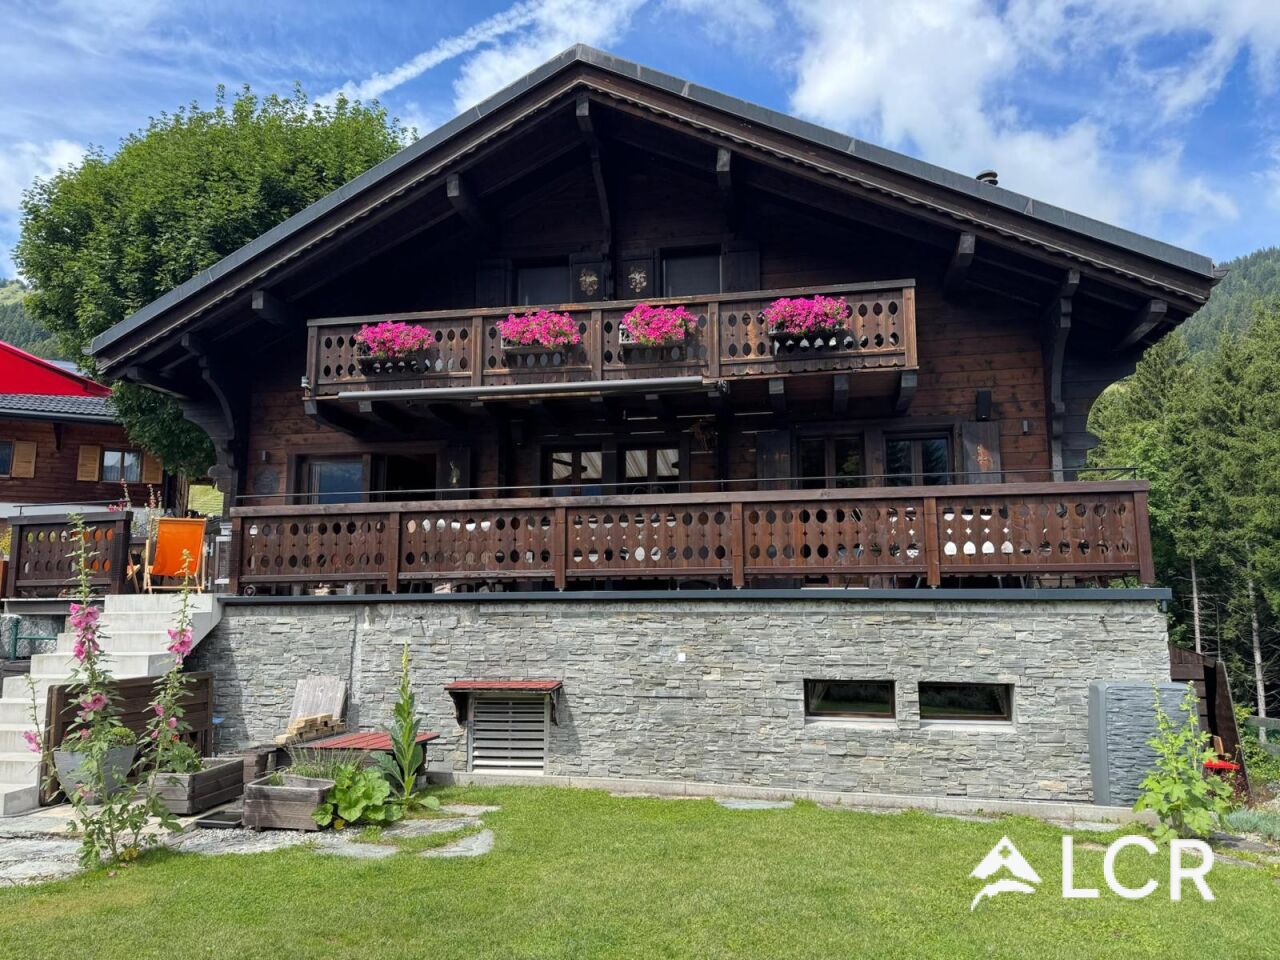
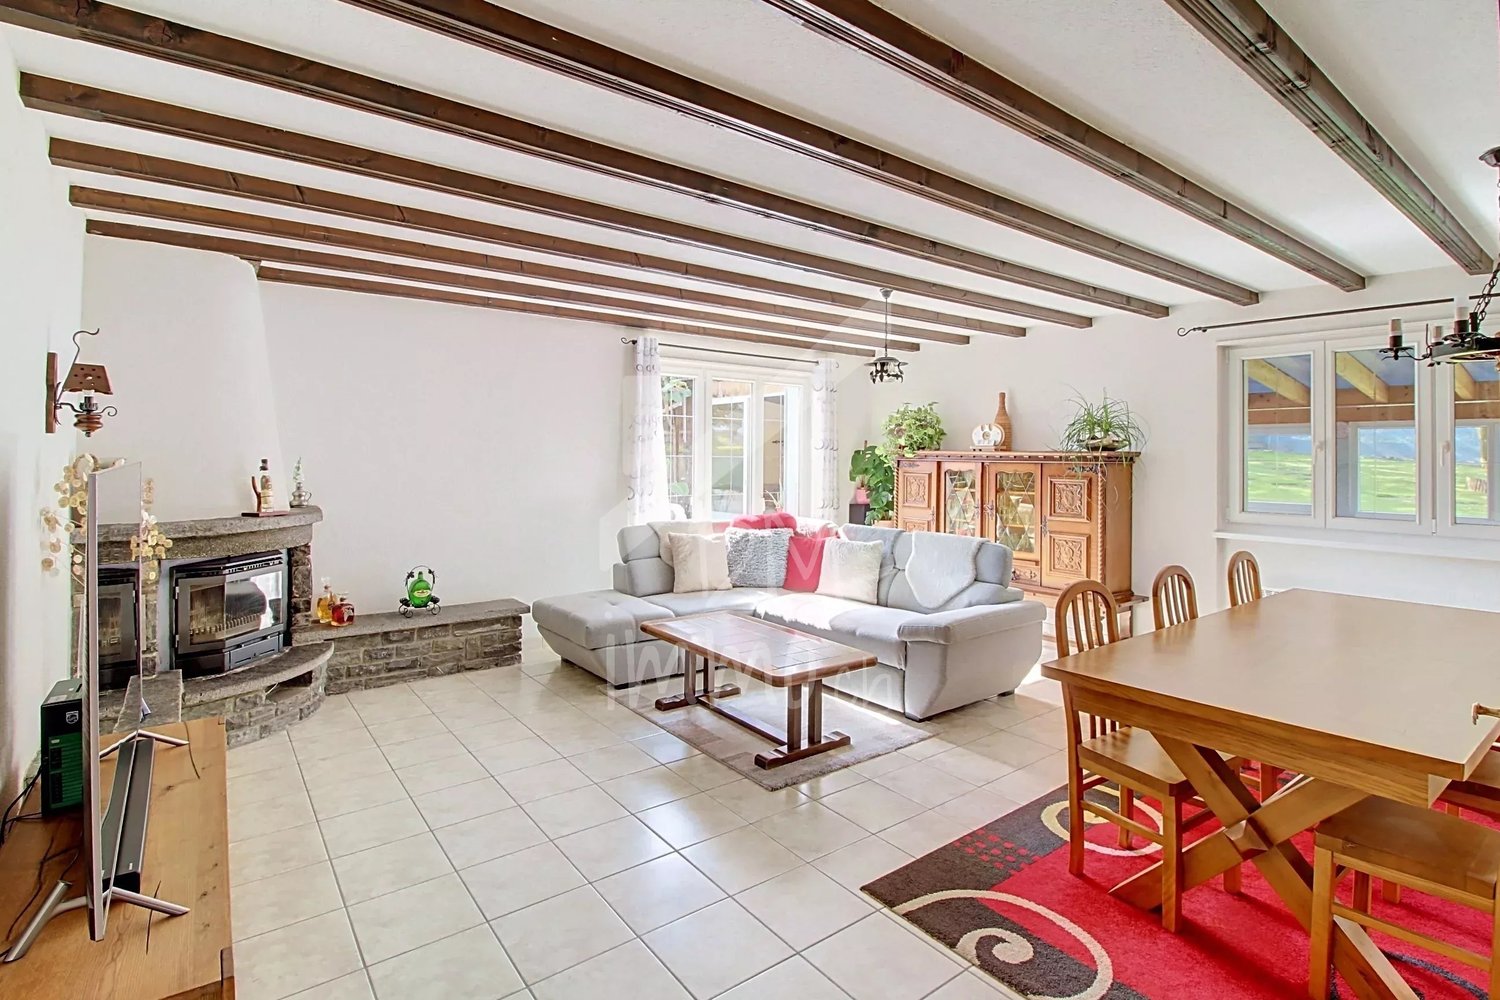
LCR immo presents this magnificent individual chalet with 7.5 rooms Spectacular panoramic view of the Dents du MidiNestled in a preserved and green environment, just two steps from the heart of Champéry, this remarkable individual chalet benefits from a privileged location, sheltered from the nuisances of the village center. Offering a panoramic visual clearance on the Dents du Midi range, this property embodies a rare alpine lifestyle within one of the most sought-after destinations in the Portes du Soleil domain.Located on a plot of approximately 750 m², the building deploys superb surfaces over three levels. The presence of two separate accesses offers great flexibility in layout.Number of rooms: 7 ½Surface: 220 m²Land area: 750 m²Year of construction: 1985Year of renovation: 2026 Characteristics: View, parking, balcony/garden, garage, fireplace, dishwasher, parquetAvailability: On requestDistribution of spaces:Ground floor:Convivial living room sublimated by its fireplaceAdjacent dining area opening directly onto the panoramic terrace?Large fully equipped kitchenPrivate master suite with dressing room and bathroom?Dedicated area for teleworking/office?First floor:Two spacious bedrooms each offering a desk and integrated storageShower room with shower and WC?Basement:Large entrance hall?Multipurpose room (fitness room, cinema or play area)Additional shower?Technical rooms, storage areas, and laundry room?Outdoor amenities and parking:Tree-lined garden structured by magnificent granite walls, south-facing balcony, panoramic terrace, and closed garage for two vehicles with an electric vehicle charging station.Energy performance and potential:Designed with energy efficiency in mind, the property has underfloor heating powered by a heat pump and photovoltaic panels. Rare opportunity in the Champéry area:The adjacent neighboring plot offers a significant building right reserve (ideal for creating a wellness area, an annex, or an extension).2026 enhancement program:The chalet is currently benefiting from a renovation plan worth over CHF 130,000.-, from which the buyer will directly benefit.Exterior:Landscape design (rock formations/blocks), securing of railings (staircase terrace-garden and walls), installation of a new exterior awning.?Sanitary facilities:Complete renovation of the ground-floor bathroom (Italian-style shower/tiles/underfloor heating) and refurbishment of the first-floor shower room.?Living areas:Painting, refurbishment of the living room floor coverings, installation of new curtains, and integration of a wine cellar.?Equipment and technique:Coupling of the heat pump to the hot water tank, installation of solar energy storage batteries, customization of cabinets in the entrance dressing room, restoration, and modernization of lighting/electricity.?Location and access:Quick access to the 600 km of slopes in the international Portes du Soleil ski area and hiking trails. Immediate proximity to village services: schools, shops, Palladium sports complex, and train station (direct connections to Aigle, Lausanne, and Geneva).Sale price: CHF 2,300,000.-sebastien.tasca@lcr-immo.ch

1 / 13
CHF 630,000.–
4.5 rooms120m² living space
1871 Les Giettes

Log Cabin between Choëx and les Giettes

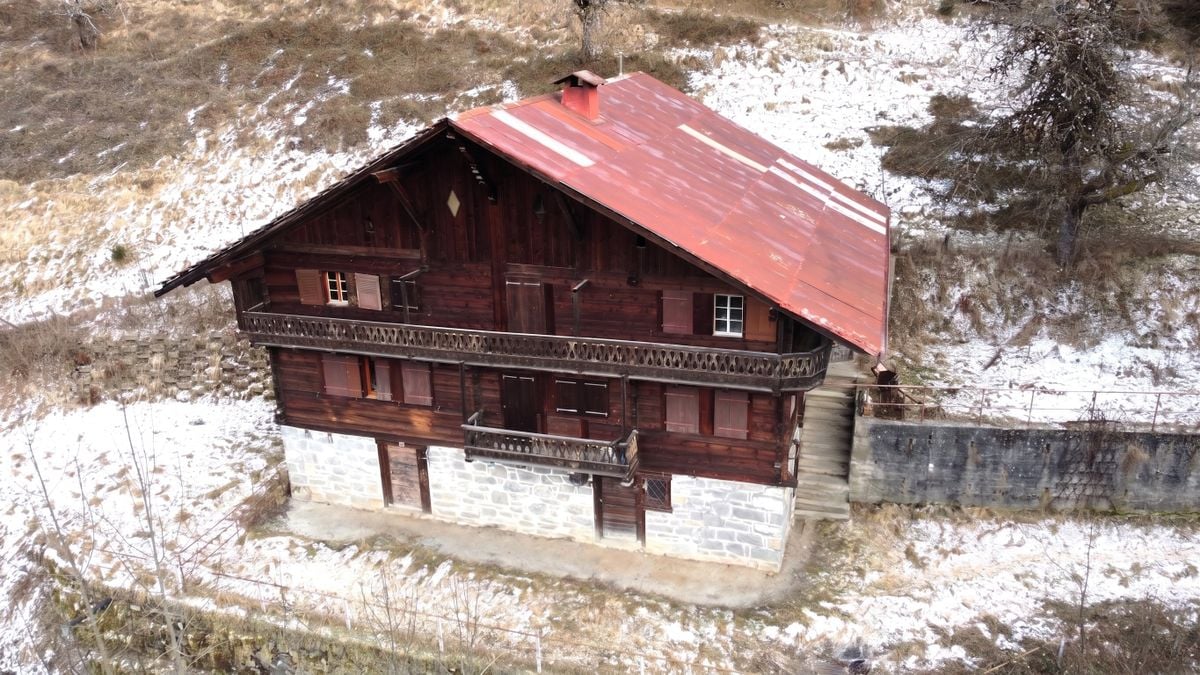
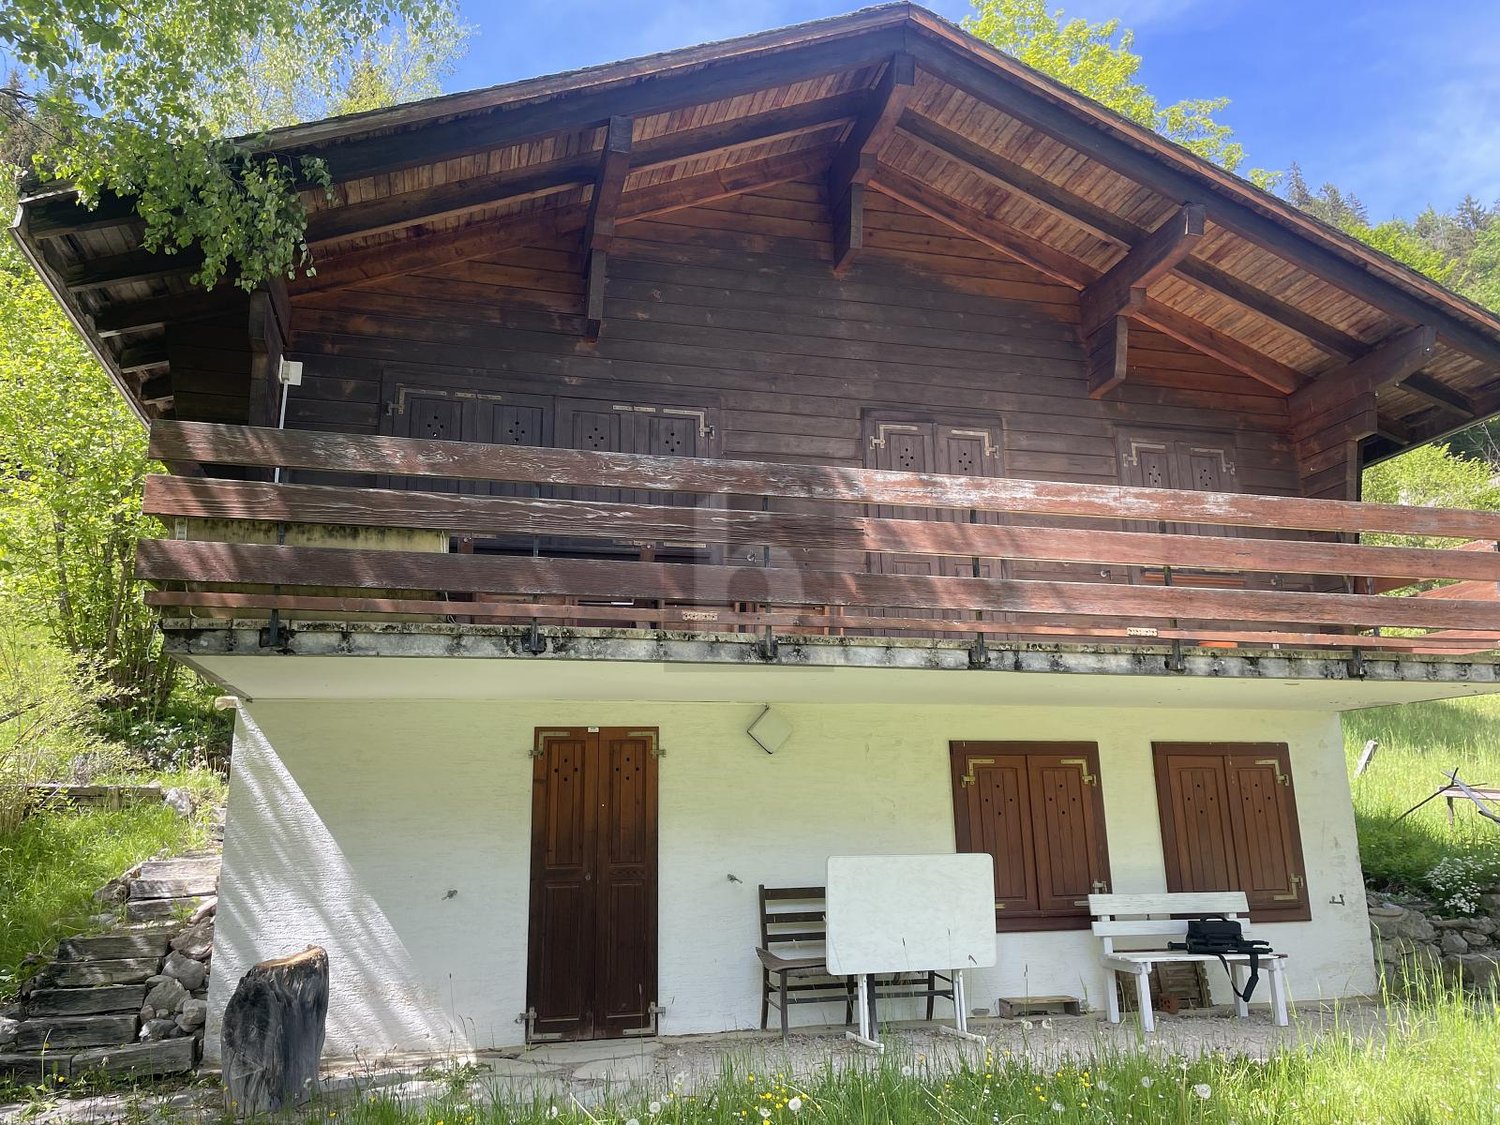
Authentic and cozy, this log cabin benefits from a green environment on the heights of Monthey, at an altitude of about 950m. Built in 1982 on a generous plot of about 1,750m², bordered by a forest, it offers a beautiful intimacy as well as an unobstructed view of the Rhone plain up to the lake. The chalet offers about 120m² spread over two levels and consists of: GROUND FLOOR - Entrance hall - Living room with open kitchen of about 39m² - Shower room - Storage room with space for a washing machine UPPER FLOOR - Large hallway with access to the rear terrace - 3 Bedrooms, including 2 with access to the balcony and a view of Lake Geneva - Above, a small attic accessible from a bedroom The attic is not high enough to stand up, but it can easily be used as a storage space or converted into a playroom for children. EXTERIOR - Garden - Terrace - Covered area with shed - Outdoor barbecue - Outdoor fountain with drinking water and stream - 3 Parking spaces A 5000m² forest plot can be purchased optionally for an additional 5000 CHF and is located only 2 km from the property (accessible via a hiking trail). PARTICULARITIES - Heating by combined wood and pellet stove (renovated in 2026) - Right to use spring water through a servitude - Renovations already carried out: painting, flooring on the ground floor, exterior plastering, and roof revision - Electrical inspection carried out and okay (OIBT) - Kitchen needs to be replaced, estimated budget of about CHF 20,000.- - Access by car via a steep, gravelled ramp (to be asphalted) - Further modernization work is planned - Immediate availability The abundant vegetation and plot configuration provide a pleasant sense of intimacy. The roads located upstream and downstream of the chalet are still audible, and the final access to the property has a significant slope. A property with character, intended for those seeking tranquility, views, green spaces, forest, and independence just a few minutes from the plain. CHOËX ? MONTHEY Choëx is a charming village on the heights of the Monthey commune, benefiting from a calm situation and a magnificent view of the Rhone plain up to Lake Geneva. Well connected to public transport, this chalet is located in the immediate vicinity of a bus stop, 4 km from a school and a kindergarten, and 10 minutes from the town of Monthey and its facilities. Just above Choëx, Les Giettes has several good gastronomic addresses, numerous possibilities for hiking in nature, and a free ski lift, Télégiettes. Monthey is a town of 18,000 inhabitants with all the amenities in the fields of education, health, sports, and leisure, as well as numerous shops and restaurants. This agglomeration has 2 direct motorway accesses and a public transport connection linking it to other localities in the region and also to the Sion-Lausanne-Geneva axis. -- Main residence, secondary residence, and international sale possible. Contact us to obtain the virtual visit, aerial photos, or to organize a visit. !!! MORE DETAILS AND SIMILAR PROPERTIES DIRECTLY ON TWIXY.CH

1 / 14
CHF 1,300,000.–
6.5 rooms
1896 Vouvry

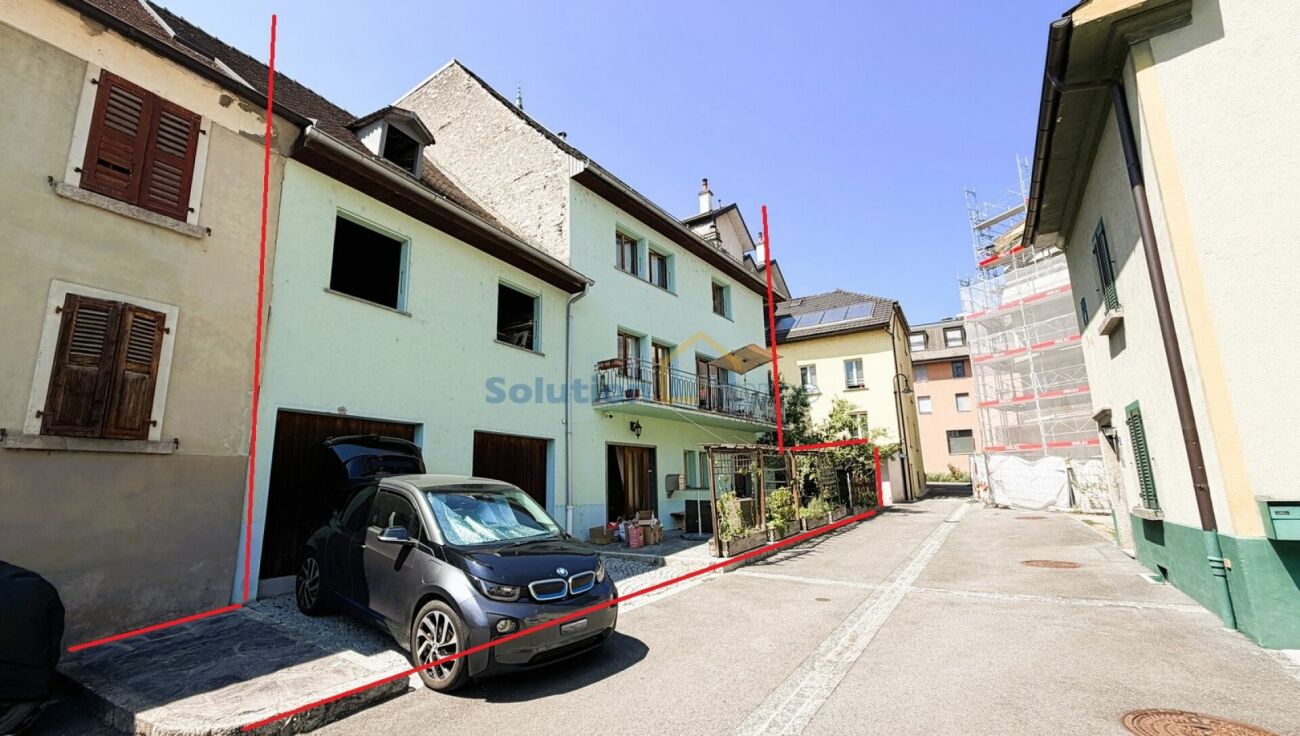
Large village house in the center of Vouvry

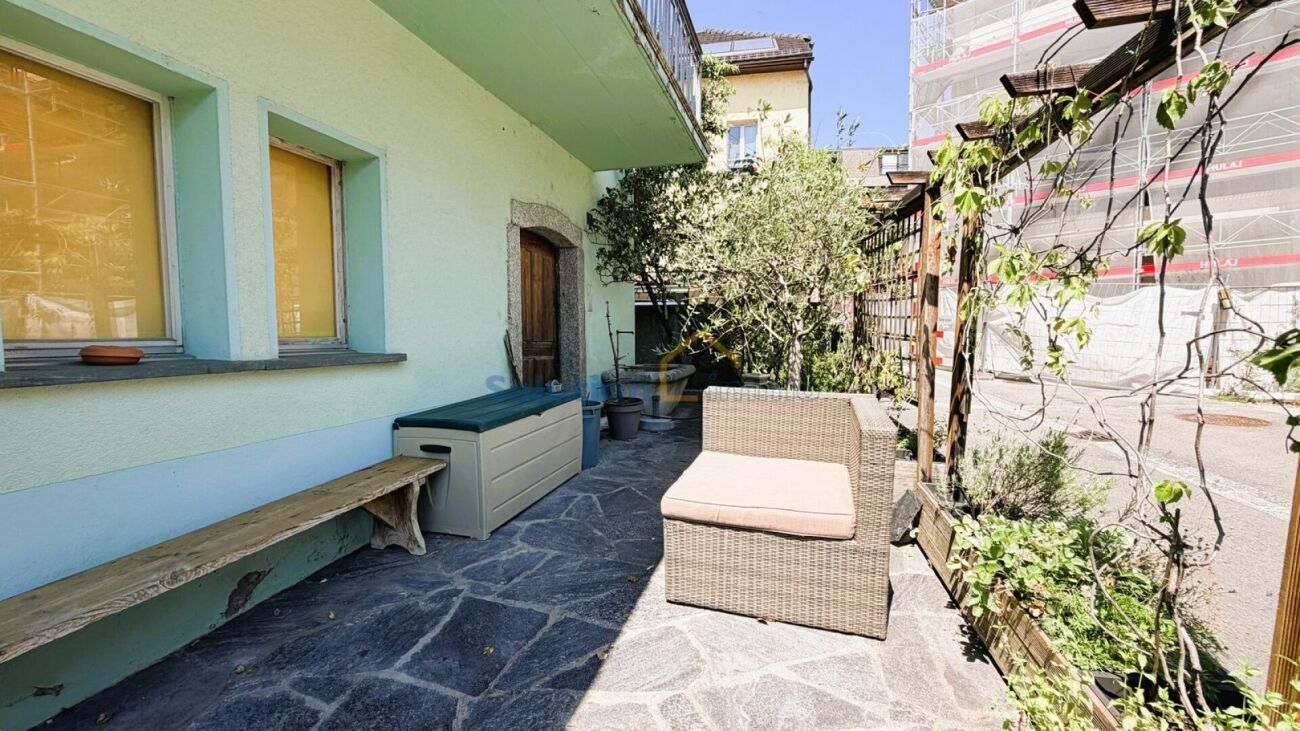
Large village house full of charm ideally located in the center of Vouvry and dating back to the 1900s. It has benefited from a first renovation in 1970, then a major transformation in 2003, completed by works in 2010.The house offers three habitable levels and consists notably of four bedrooms on the upper floors, a large living room with dining area, an office on the ground floor, two bathrooms with WC as well as a large entrance hall. It also benefits from a balcony, a beautiful terrace on the ground floor, several technical rooms and a large cellar in the basement. The property presents in addition an important development potential. The attics, the barn as well as the two boxes for cars attached to the house offer beautiful reserves of living space, allowing to consider future transformations and, subject to the necessary authorizations, the creation of one or two additional dwellings. Room layout. Ground floor. • Entrance hall • Office • Laundry room • Storage room • Boiler room First floor. • Distribution hall • Living room with wood stove • Kitchen with dining area • Balcony • Large bedroom • Bathroom with WC Second floor. • Distribution hall with access to the attic • Two bedrooms • Parental bedroom with adjacent shower room and WC Basement. • Large cellar Outdoor areas. • Terrace located at the entrance of the house, with a fountain • External parking space for one car • Two car garages, located in the adjacent barn

  • Parking space
  • Balcony / Terrace
  • View
CHF 950,000.–
6.5 rooms170m² living space
Troistorrents, 1875 Troistorrents

Spacious chalet of 6.5 rooms perfectly maintained with garden

Located in Morgins, a charming mountain resort nestled in the Swiss Alps, offering a spectacular landscape all year round with snow-capped peaks in winter and lush green meadows in summer, this chalet of approximately 240 m² offers a truly idyllic living space. The proximity to the ski lifts that are part of the Portes du Soleil ski area will also delight the most sports-minded! Built on a plot of approximately 814 m² in 1976, it has been very well maintained, so its condition is excellent. The materials selected during construction are of high quality and allow for easy maintenance.Its south-facing exposure brings beautiful natural light throughout the day, creating a warm and bright atmosphere in all rooms. The living room is enhanced by a beautiful wooden fireplace, perfect for long winter evenings by the fire.A balcony and a large terrace offer a magnificent view of the surrounding nature. On the outside, a beautifully maintained garden invites you to enjoy the sun, whether for relaxation or family activities, thanks to various facilities such as swings and a zip line.A garage and 4 outdoor parking spaces complete the ensemble perfectly.Having been recently subdivided, the plot, which was larger at the time, also included a second chalet that can also be acquired!Do not hesitate to contact us to discover this wonderful living space for yourself.

  • Parking space
  • Balcony / Terrace
  • View
1 / 13
CHF 695,000.–
4.5 rooms102m² living space
1873 Val-d'Illiez

Val-d'Illiez | Charming chalet with unobstructed view of the Dents-du-Midi

Perched in a calm and preserved environment in Val-d'Illiez, this charming 4.5-room chalet benefits from a privileged situation offering a magnificent unobstructed view of the majestic Dents-du-Midi. Its natural setting, warm atmosphere, and proximity to the Portes du Soleil ski area make it an ideal property for both a primary and secondary residence. Built in 1978 on a plot of approximately 616 m², the chalet develops a living area of approximately 102 m² spread over two levels. Maintained over the years and equipped with a pellet stove installed in 2022, it offers today a beautiful potential for renovation and personalization, allowing its future owners to shape it according to their desires. It consists of: GROUND FLOOR - Entrance with cloakroom area - Cozy living room with dining area - Pellet stove - Storage space UPPER FLOOR - 3 Bedrooms - Bathroom - Balcony benefiting from a beautiful unobstructed view of the mountains - Attic offering additional storage space EXTERIOR - Plot of approximately 616 m² - Outdoor area with barbecue corner - 2 Parking spaces PARTICULARITIES - Calm and privileged situation - Magnificent unobstructed view of the Dents-du-Midi - Beautiful potential for renovation - Secondary residence allowed - Acquisition possible by foreign clients - Proximity to the Portes du Soleil ski area Combining charm, tranquility, and potential, this chalet constitutes a beautiful opportunity for those who wish to create a place of life in their image in the heart of the Vallée d'Illiez, while enjoying a remarkable panorama of the surrounding mountains. Vallée d'Illiez The Vallée d'Illiez is a paradise for nature and mountain lovers. The international Portes du Soleil ski area offers a playground for skiers, snowboarders, hikers, and bikers. The villages located in the three municipalities of Champéry, Val-d'Illiez, and Troistorrents are places where it is good to live. Offering all amenities for families and seniors, the Val d'Illiez proposes an authentic living environment, just two steps from the plain and near the Lake Geneva basin. The foot of the Dents du Midi is an ideal place to live or spend holidays. !!! MORE DETAILS AND SIMILAR PROPERTIES DIRECTLY ON TWIXY.CH

1 / 4
CHF 990,000.–
5.5 rooms177m² living space
Au Plan-Amay, 1897 Port-Valais

New individual villa with 5.5 rooms, just 4 km from Lake Geneva

+++ BUILDING PERMIT IN FORCE +++Only one villa available!+ In Évouettes d'Amont+ Living area of approximately 177 m²+ Living room of over 57 m²+ Quiet environment, between forest, vineyards and only 4 km from Lake Geneva+ Construction start in autumn 2026Located in Évouettes d'Amont, this contemporary individual villa benefits from a privileged residential setting, between forest and vineyards, just 4 km from Lake Geneva.Situated on its own plot, it has a beautiful private garden and offers generous volumes spread over three levels.The ground floor is centered around a large living space of over 57 m², combining kitchen, dining room and living room in a convivial atmosphere. Large windows naturally extend the spaces to the terrace and garden, while a guest toilet completes this level.On the first floor, four bedrooms and two bathrooms offer a comfortable and functional distribution, adapted to the needs of each.The property also includes:+ a private cellar of approximately 12 m²+ a covered area for two vehicles+ a private outdoor parking spaceFuture owners will have the possibility to personalize the finishes according to their wishes, in order to create an interior that resembles them.Évouettes d'Amont seduces with its privileged location, between lake and mountain. The banks of the Rhone allow easy access to the lake on foot or by bike. The highway is accessible in 7 minutes.The municipality of Port-Valais offers a particularly pleasant living environment, with numerous leisure opportunities between Valais and the Vaud Riviera.The communal tax coefficient is 1.15, with an indexation of 170.A beautiful opportunity to realize your real estate project in a sought-after living environment, just a few minutes from Lake Geneva.------------------------------------------------------Description:Upper floor:+ Entrance hall+ Dining room with open kitchen of approximately 26 m²+ Living room of approximately 31 m²+ Guest toilet with sink+ Storage roomFirst floor:+ Landing+ Master bedroom of approximately 19.5 m² with adjacent bathroom+ Bedroom of approximately 12.5 m²+ Bedroom of approximately 11 m²+ Bedroom or office of approximately 10 m²+ Bathroom with bathtub, sink and toiletLower floor:+ Technical room+ Cellar of approximately 12 m²Outdoor areas and facilities:+ Terrace of approximately 35 m²+ Private garden+ 2 covered parking spaces+ 1 private outdoor parking space+ 1 visitor parking space, shared for the project

1 / 13
CHF 3,300,000.–
8.5 rooms450m² living space
1874 Champéry

Champéry, Chalet d'Exception de 450 m2 habitables - Viager occupé

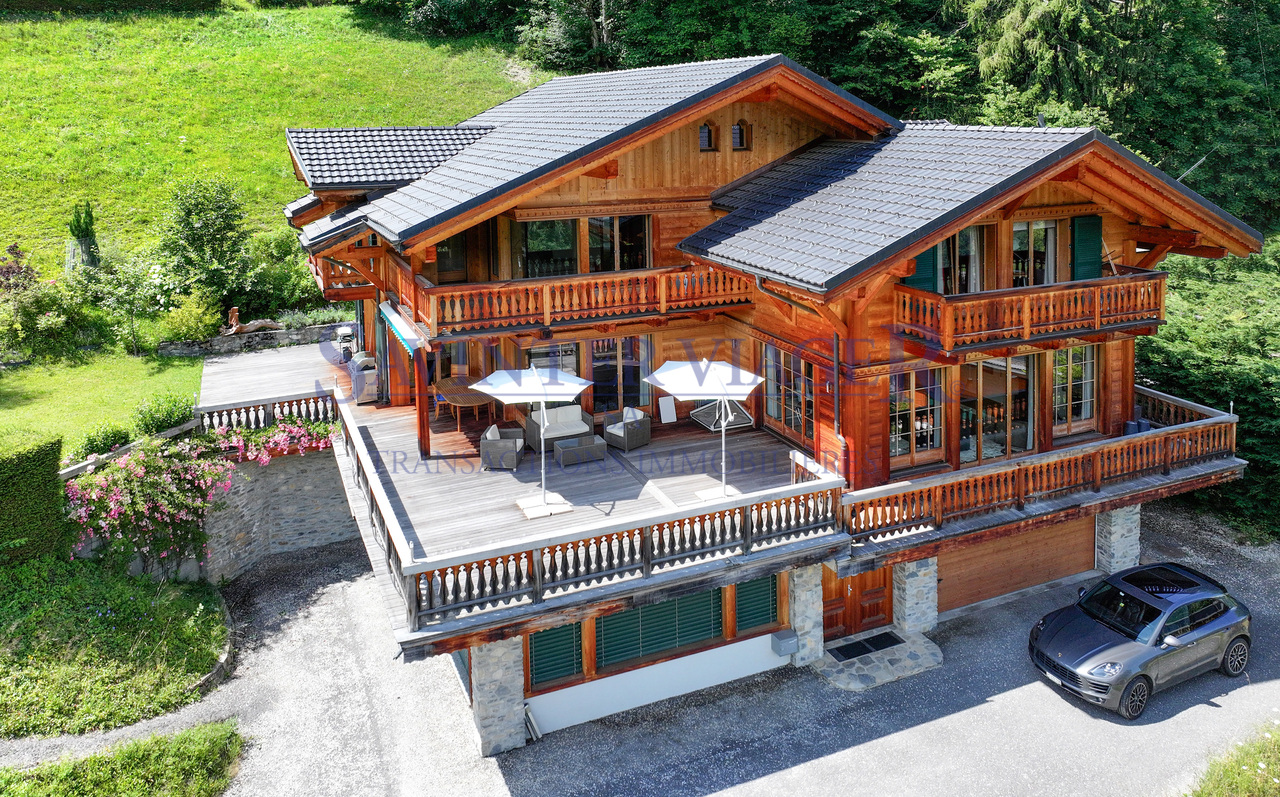
Un refuge alpin unique dans un cadre naturel préservéLa propriété concernée est à vendre en VIAGER occupé - le vendeur reste occupant des lieux jusqu'à la fin de sa vie. Le Viager est un investissement immobilier: optimisation fiscale, plus-value, retour sur l'investissement, héritage...Ce magnifique chalet d'architecte construit en 2004, idéalement situé sur les hauteurs de Champéry, conjugue espace, confort moderne et prestige dans un environnement alpin spectaculaire.Avec ses nombreux atouts, emplacement calme et exclusif, position dominante, un voisinage harmonieux et une exposition idéale baignée de soleil, vues imprenables sur les Dents-du-Midi et les Dents-Blanches, à quelques minutes du centre et du domaine skiable des Portes du Soleil, il offre une qualité de vie rare, été comme hiver.Érigé sur une généreuse parcelle de 1'374 m², ce bien de caractère développe une surface habitable de 450 m², répartie sur 8,5 pièces, avec des volumes spacieux, de grandes ouvertures et une luminosité exceptionnelle.Il se distribue comme suit:Sous-solEntréeAppartement indépendant de 2 pièces de 41 m2 et accès terrasse (salon avec cuisine ouverte, chambre, salle de bain)Cave de 23 m2Local techniqueLocal ski avec salle d'eau et wcAtelier de 20 m2Garage de 53 m2Rez-de-chausséeCuisine de 38 m2Salle à manger de 20 m2Salon de 38 m2Chambre de 18 m2 avec salle de bain privativeWC visiteursTrès grandes terrassesEtageSuite parentale de 73 m2 avec balcon (chambre, salle de bain, dressing, mezzanine)Chambre de 18 m2 avec balcon et salle de bain/wcChambre de 18 m2 avec balcon et salle de douche/wcChambre/bureau de 20 m2 avec mezzanine et grande terrasseVente en résidence secondaire autorisée.Possibilité d'acquérir en plus 1 ou 2 parcelles voisines constructibles, dont une avec permis en force!Vente en viager occupé : H. 77 ansValeur vénale : CHF 4'000'000Bouquet (paiement unique) : CHF 3'300'000Pas de renteEine einzigartige Alpenhütte in einer geschützten natürlichen UmgebungDie Immobilie soll als besetzte VIAGER verkauft werden - der Verkäufer bleibt bis zu seinem Lebensende Bewohner der Immobilie. Die Leibrente ist eine Immobilieninvestition: Steueroptimierung, Wertzuwachs, Rendite, Vererbung...Dieses wunderschöne, 2004 erbaute Architektenchalet in idealer Lage oberhalb von Champéry vereint Geräumigkeit, modernen Komfort und Prestige in einer spektakulären alpinen Umgebung.Mit seinen zahlreichen Vorteilen, einer ruhigen und exklusiven Lage, einer dominanten Position, einer harmonischen Nachbarschaft und einer idealen, sonnenverwöhnten Ausrichtung, einem atemberaubenden Blick auf die Dents-du-Midi und die Dents-Blanches, nur wenige Minuten vom Zentrum und dem Skigebiet Portes du Soleil entfernt, bietet es eine seltene Lebensqualität, sowohl im Sommer als auch im Winter.Auf einem großzügigen Grundstück von 1'374 m² errichtet, entwickelt dieses charaktervolle Objekt eine Wohnfläche von 450 m², verteilt auf 8,5 Zimmer, mit geräumigen Volumen, großen Öffnungen und einer außergewöhnlichen Helligkeit.Er verteilt sich wie folgt:UntergeschossEingangUnabhängige 2-Zimmer-Wohnung von 41 m2 und Zugang zur Terrasse (Wohnzimmer mit offener Küche, Schlafzimmer, Badezimmer).Keller von 23 m2Technischer RaumSkiraum mit Duschraum und WCAtelier von 20 m2Garage von 53 m2ErdgeschossKüche von 38 m2Esszimmer von 20 m2Wohnzimmer von 38 m2Schlafzimmer 18 m2 mit eigenem BadWC für BesucherSehr große TerrassenObergeschossMastersuite von 73 m2 mit Balkon (Schlafzimmer, Badezimmer, Ankleidezimmer, Mezzanine).Schlafzimmer 18 m2 mit Balkon und Bad/WCSchlafzimmer von 18 m2 mit Balkon und Duschbad/WC20 m2 Schlafzimmer/Büro mit Mezzanin und großer TerrasseVerkauf als Zweitwohnsitz erlaubt.Verkauf einer besetzten Leibrente: H. 77 J.Verkehrswert: CHF 4'000'000.Bouquet (einmalige Zahlung) : CHF 3'300'000.Keine Rente[A unique alpine refuge in a preserved natural setting.The property in question...

1 / 13
CHF 1,550,000.–
7.5 rooms265m² living space
1893 Muraz (Collombey)

Spacious individual villa with 5.5 rooms and annex in Muraz

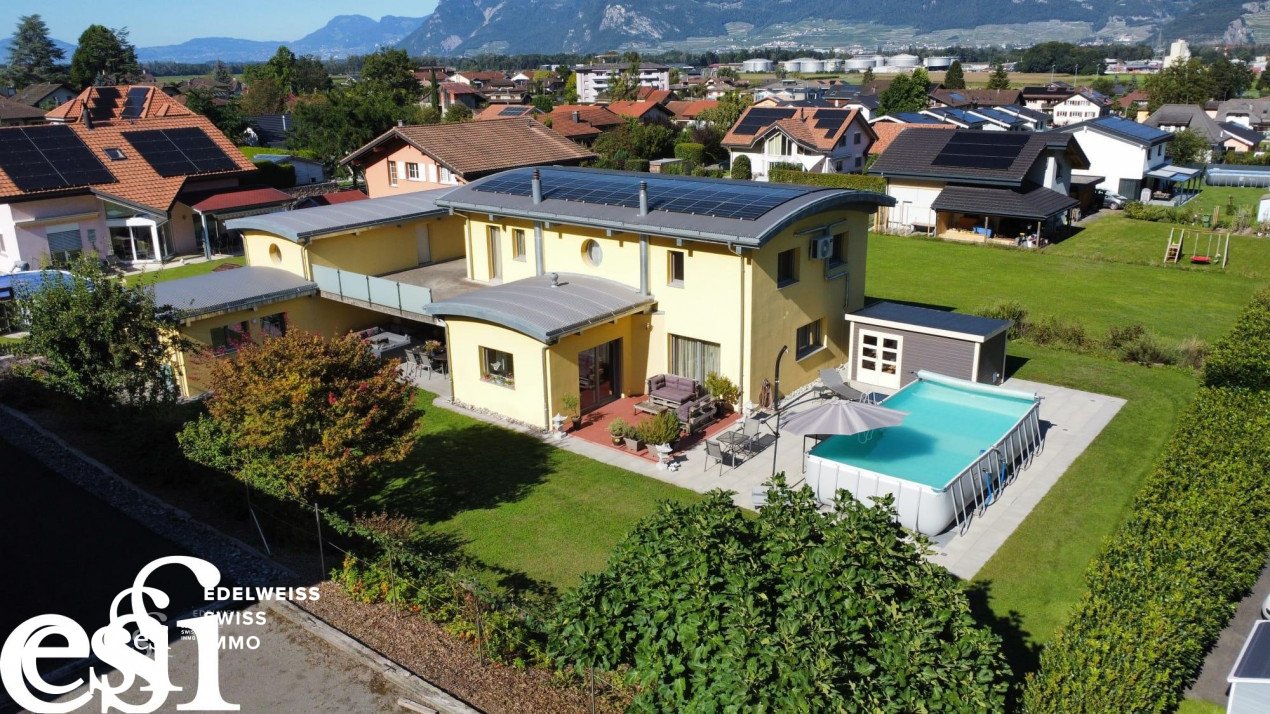
An Edelweiss Swiss Immo exclusiveThis beautiful property is located in Muraz-Collombey, in the Valais, in a magnificent setting and a pleasant climate. The ski resorts and Lake Geneva are about twenty minutes away. The closest towns are Monthey and Aigle, five minutes away, then Montreux and Martigny and Sion and Lausanne.This beautiful and spacious individual villa with 5.5 rooms in a "contemporary" style is ideally complemented by an annex equipped with a garage/workshop on a plot of 980m2. This property is located in a residential area, recognized for its calm and tranquility, close to schools, shops, public transport, the highway, and all amenities. In this place where it is good to live, one still wakes up regularly to the sound of birdsong...On the ground floor, it consists of an entrance hall with integrated cupboards that gives direct access to the laundry room fully equipped with a clothes chute, to the bathroom with shower and to a first bedroom on the ground floor. We then enter the common living areas with the spacious and central dining room with a stove, the bright living room, and the open, perfectly equipped kitchen with a large pantry and direct access to the covered and open terraces with a swimming pool. The generous covered terrace is equipped with a pizza oven, to share pleasant moments. The open terrace extends into a beautiful swimming pool, ornamental trees, and a manicured lawn, a beautiful play area for children.The staircase, a metal/wood design, is a unique piece, made to measure by a craftsman from the region. It adorns with character and originality the living areas.By taking it, we arrive in the relaxation and reading area of the villa, in a warm and pleasant atmosphere with a splendid visible beam structure in height throughout the upper floor. This area leads to two beautiful bedrooms, the parental bedroom (with dressing room) and its private terrace, as well as the bathroom on the upper floor equipped with a shower and a bathtub. (gross total area of the villa: approx. 230 m2)We access the annex (through the covered terrace) which is composed as follows:-A large garage with a workshop at the back and a separate WC-Three beautiful, equipped rooms that currently serve as an office, storage, and professional kitchen-A large, fully equipped carnözett-A cellar with an earth floor-A technical roomThe annex has great potential. (gross total area of the annex: approx. 142 m2)The entire property is heated by a heat pump. Air conditioning has been installed in all bedrooms and living areas. The electricity production is ensured by a large, recent photovoltaic installation on the roof, which drastically reduces the costs.You will understand that the owners have realized a magnificent construction, of quality, which does not distinguish itself only by its style and its well-arranged materials, but also by a practical conception and all the equipment it includes: garage, covered and outdoor parking, charging points, upper terrace ready to receive your jacuzzi, etc...Availability: immediatelyContact us without further delay to arrange a visit, your dream property is waiting for you!
Suggested properties for you based on search results