207 results - House, chalet, rustico to buy in District Monthey

1 / 14
CHF 1,290,000.–
8 rooms244m² living space
1871 Choëx

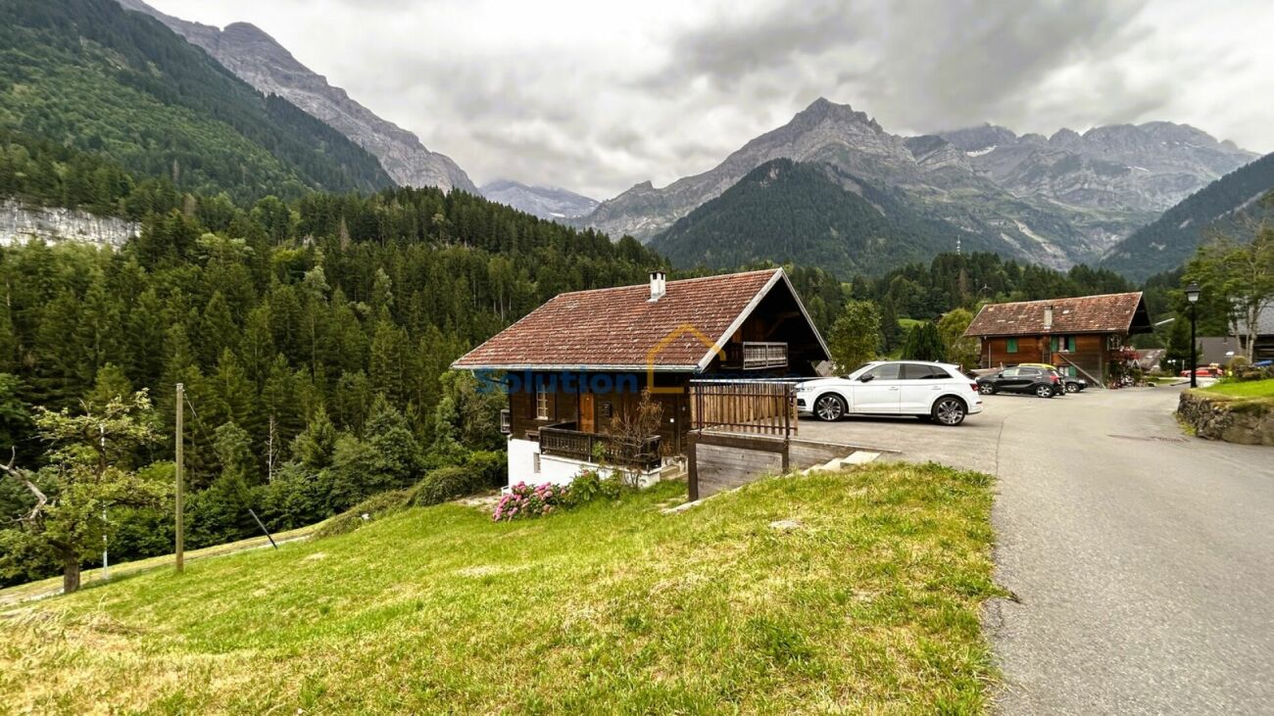
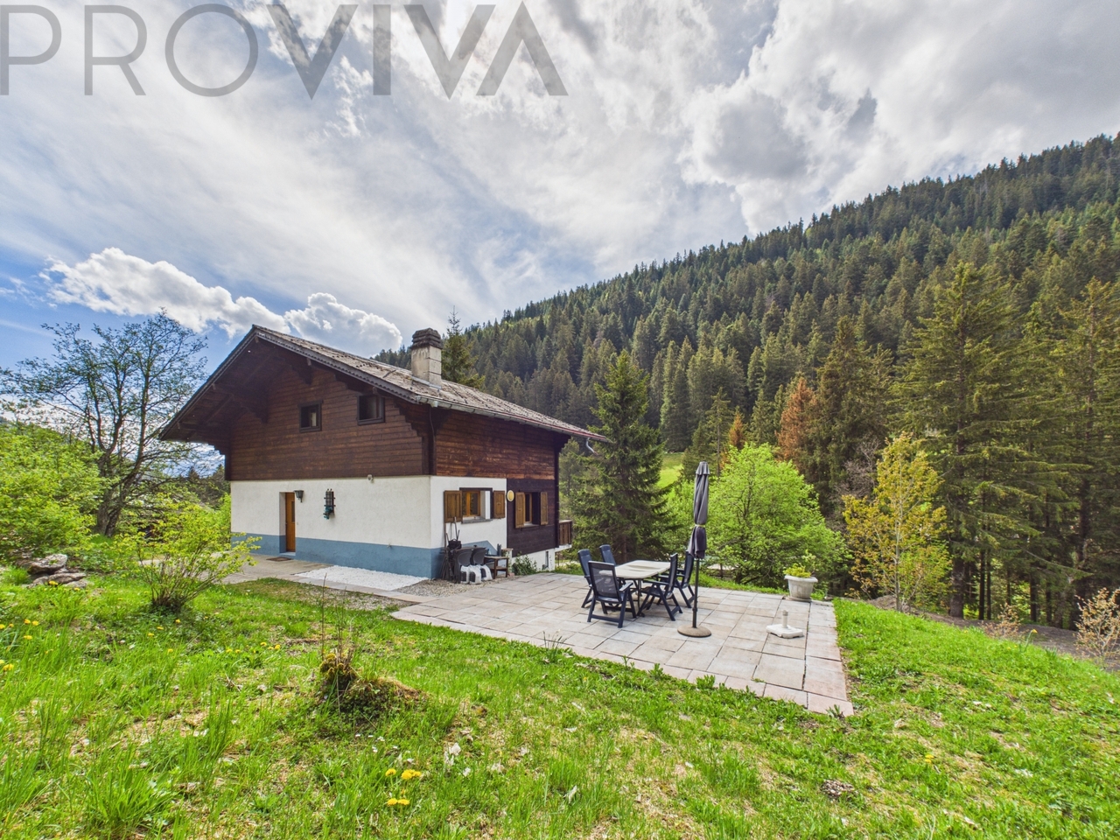
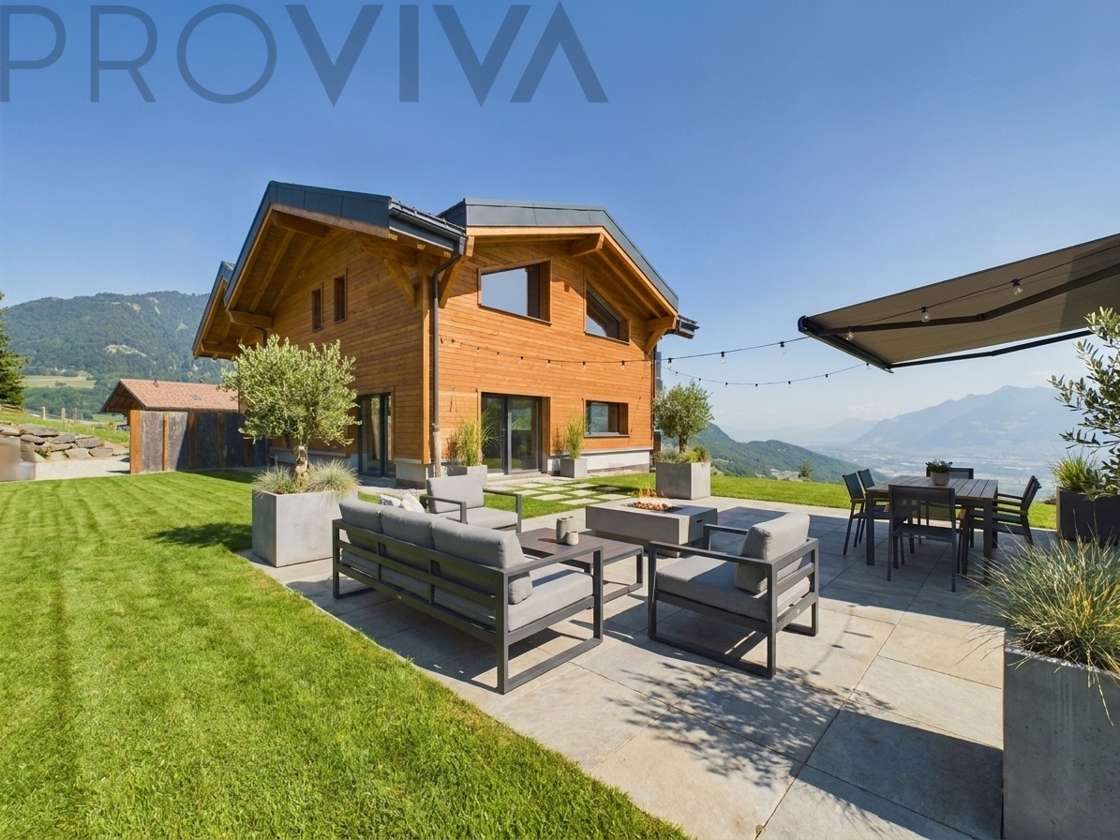
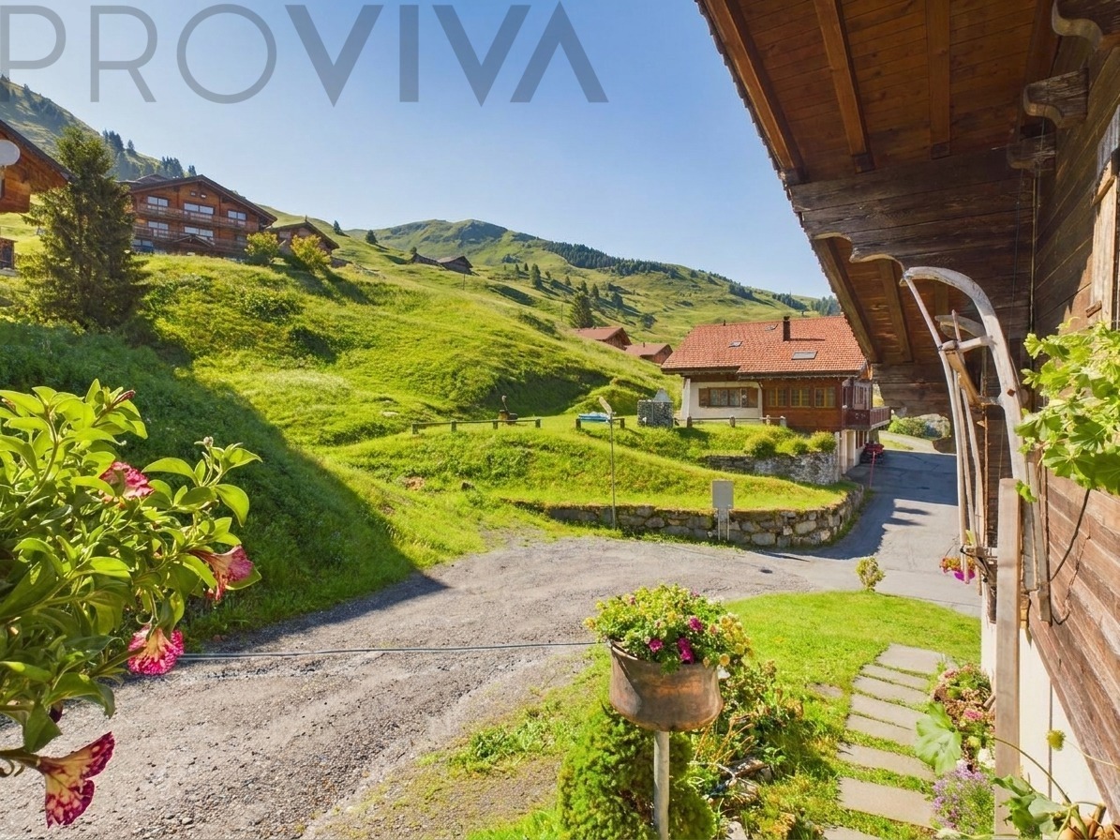
Choëx, for sale, 2 apartment chalet

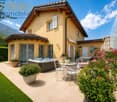
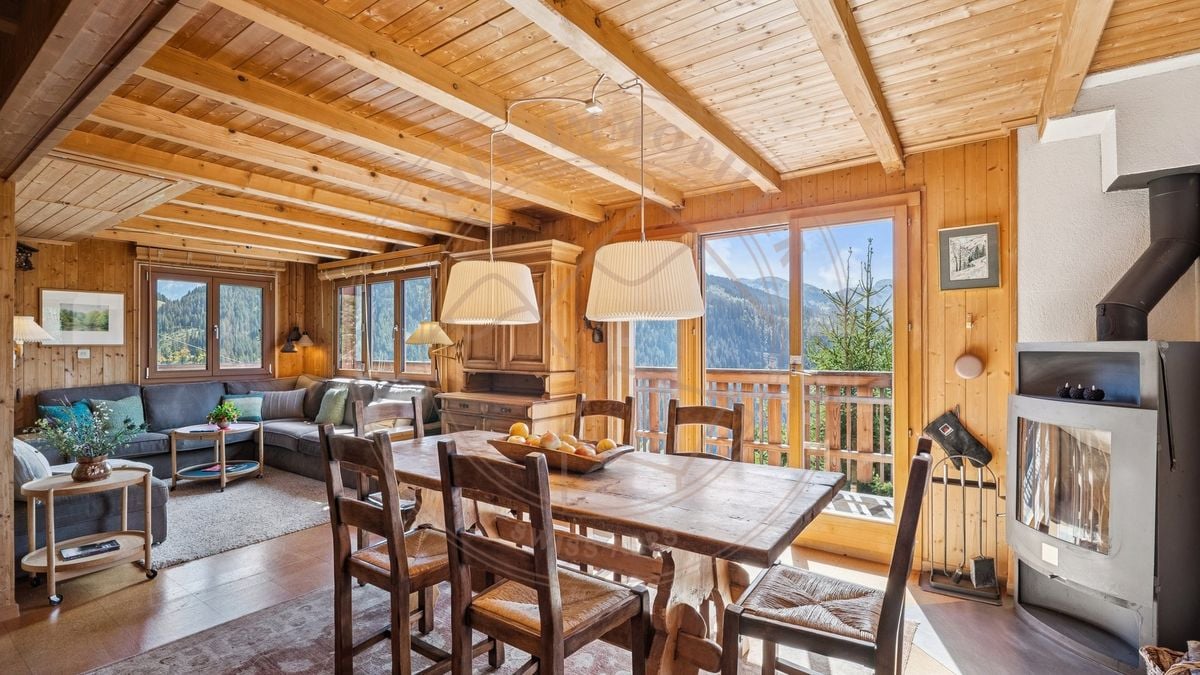
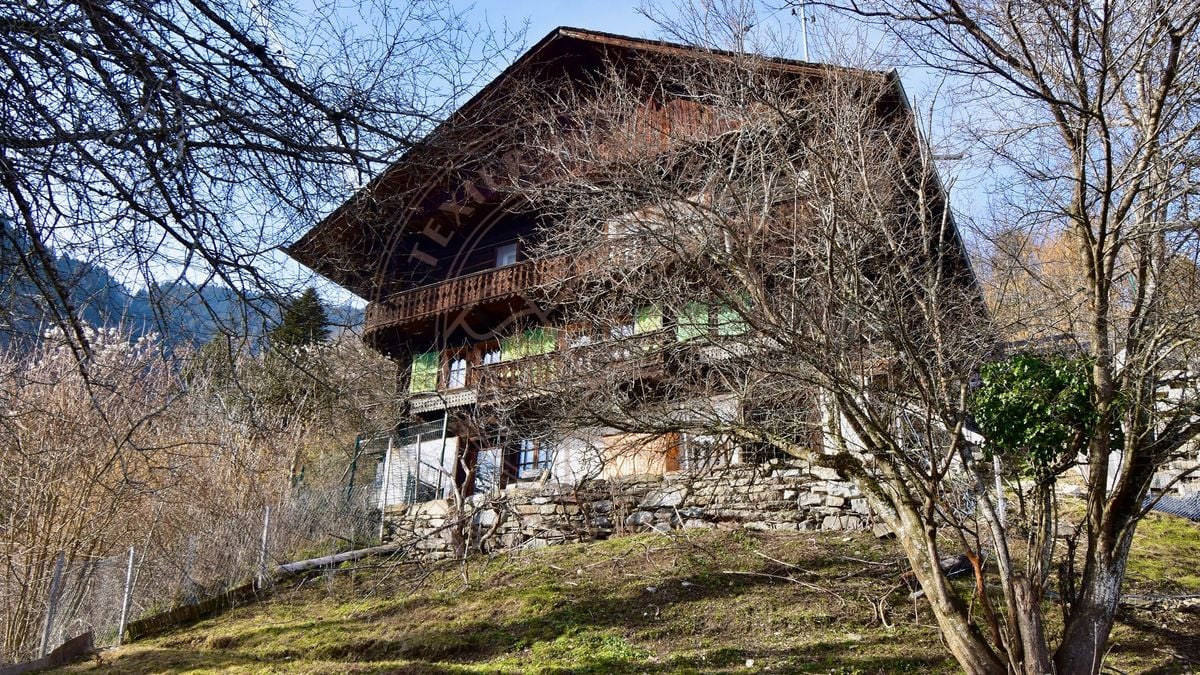
1871-CHOEX — Sublime chalet of 2 apartments with panoramic view of the Chablais Located in the sought-after heights of Monthey, in the heart of the charming village of Choëx, this magnificent chalet, built on a beautiful wooded plot of 1,031 m², offers a peaceful and green living environment. Benefiting from an exceptional clearance, the property enjoys an unobstructed panoramic view of the Vaudois and Valais Chablais plain. Designed with two independent apartments, this versatile property represents an ideal opportunity for both investors seeking an attractive immediate return (the two apartments are currently rented) and families wishing to occupy one apartment while generating additional rental income.Distribution of the propertiesGround floor — 3.5 room apartment with veranda and garden • A bright and airy living room and a functional kitchen. • Sleeping area: 2 bedrooms and a bathroom. • Charm: A beautiful winter garden (veranda) with a warm fireplace. • Exteriors: Direct access to a large, sunny terrace and the garden. 1st floor — 4.5 room apartment under exposed beams • A large, convivial living room with open kitchen, highlighted by beautiful exposed beams that give it an authentic character. • Sleeping area: 3 spacious bedrooms and a bathroom. • Exteriors: A large, panoramic balcony overlooking the valley. Outdoor amenities & Practical • Garden: A large, carefully maintained plot of 1,031 m² with a garden shed. • Parking: A closed garage and outdoor parking spaces. • Location: A quiet, residential environment. • Amenities: Quick and easy access to the center of Monthey (car or public transport). Schools, school bus and shops just a few minutes away.

1 / 11
CHF 1,198,000.–
5 rooms160m² living space
1868 Collombey

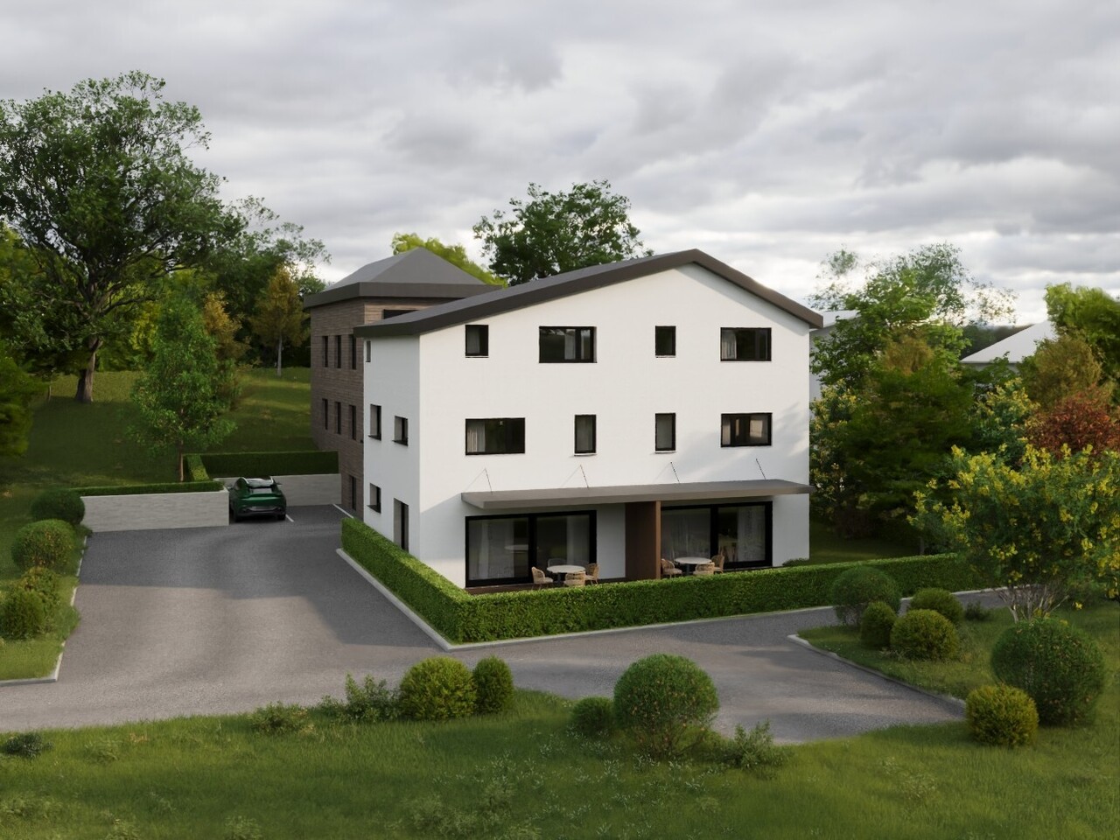
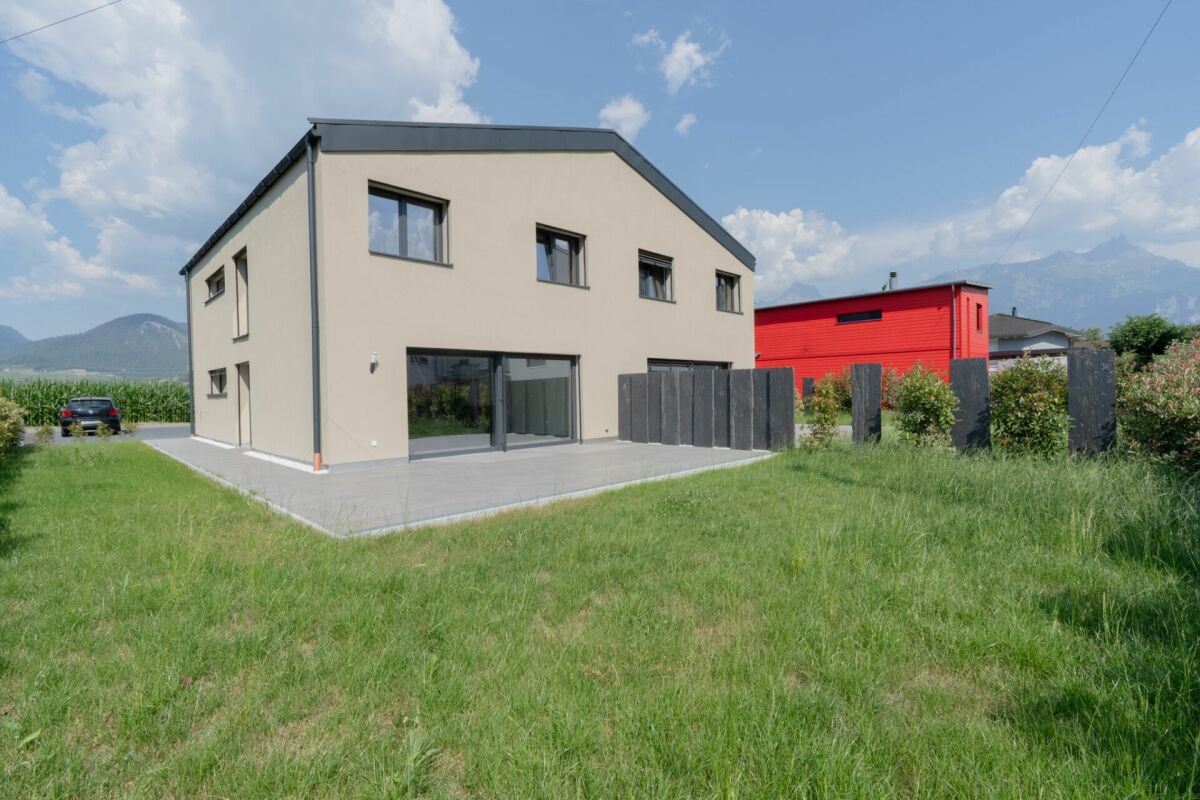
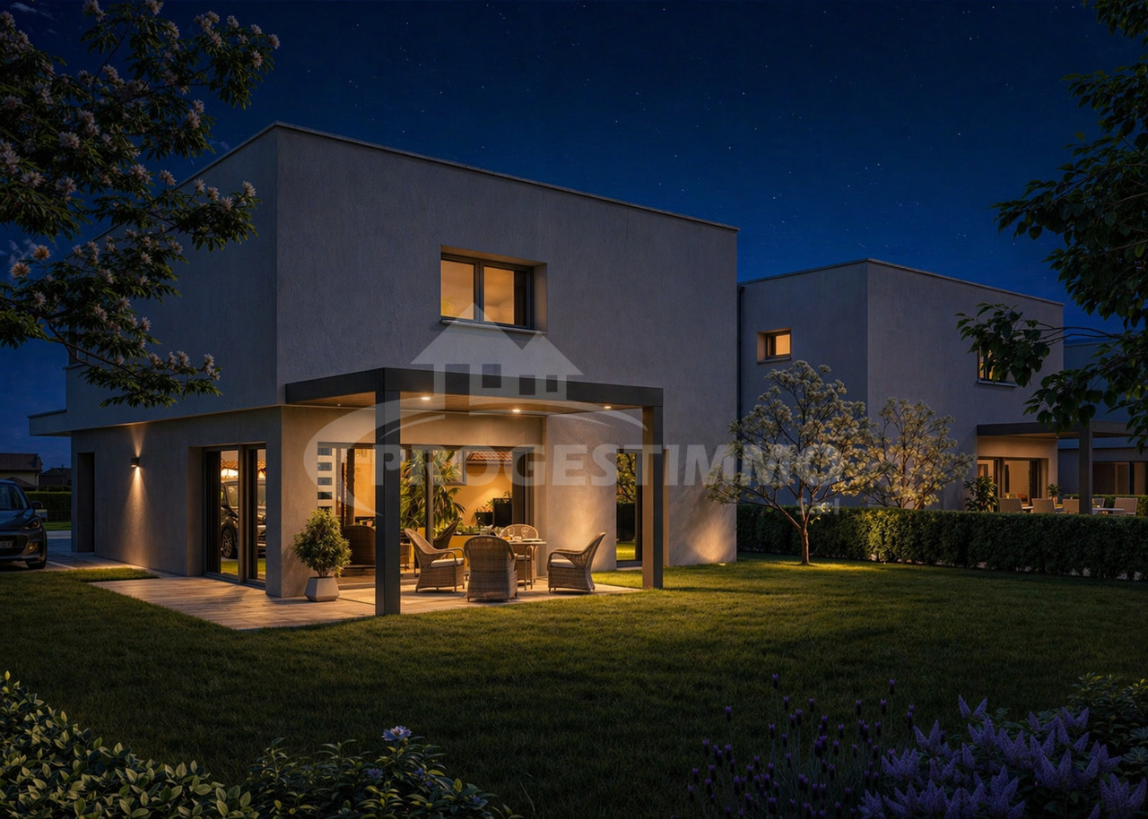
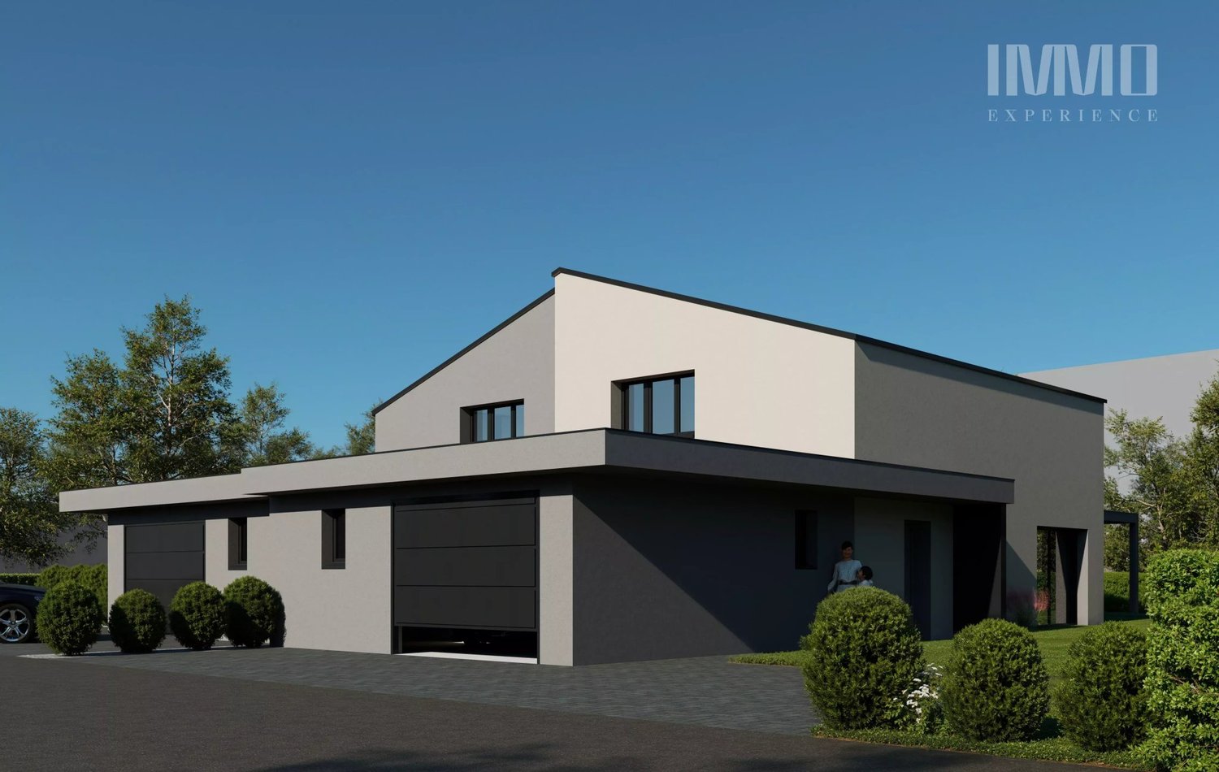
Collombey - Semi-detached villa with garden

New villa in Collombey - Modern comfort and spacious rooms Located in a quiet residential area of Collombey, this beautiful new semi-detached villa combines elegance, functionality, and energy efficiency. Designed to meet the needs of a family, it offers generous volumes, beautiful light, and careful finishes.With over 160 m² of living space, this property benefits from an optimized layout, where each space has been designed to offer comfort and conviviality.A spacious and bright interiorAs soon as you arrive, you will be greeted by an entrance hall with a cloakroom. The ground floor also includes a bathroom with shower and guest toilet, as well as a technical room serving as a laundry room.The living room is the true heart of the house. Open to the kitchen and dining room, it offers a beautiful living space bathed in light thanks to its large openings. The kitchen, realized according to a budget included in the sale price, is complemented by a central island favoring sharing moments. A reservation is made for the installation of a wood stove.Upstairs, the sleeping area includes:- A parental suite with private shower room.- Three additional bedrooms.- An office that can easily be converted into a bedroom according to needs.- A family bathroom.- An attic offering additional storage space.An efficient construction:This villa has been designed to offer optimal comfort while limiting energy consumption, thanks to modern equipment:- Air/water heat pump.- Underfloor heating.- Triple glazing.- Efficient thermal insulation.- Pre-installation for photovoltaic panels.- Individual meters.- A pleasant outdoor area to live- The outdoor amenities have been carefully designed to create a convivial and easy-to-maintain space.You will particularly enjoy:- A terrace in ceramic tiles.- A private lawn.- Natural stone walls with integrated LED lighting.- Outdoor water and electrical connections.- Four private parking spaces.- An ideal locationNestled in a peaceful environment, this villa allows you to fully enjoy the quality of life offered by the commune of Collombey.Schools, shops, public transport, and sports facilities are quickly accessible, while the mountains and numerous hiking trails will seduce nature lovers.The highlights- New semi-detached villa- Over 160 m² of living space- 4 bedrooms + office- Parental suite with shower room- Large open living room- Underfloor heating with heat pump- Triple glazing- Photovoltaic pre-equipment- Terrace and private garden- 4 parking spacesA rare opportunity to acquire a contemporary villa offering comfort, quality of construction, and a privileged living environment, just a few minutes from all amenities. The commune of Collombey-Muraz also has numerous nearby facilities: Nearby- Corbier primary school: approximately 800 m ? 10 minutes on foot / 2 minutes by car- Collombey orientation school: approximately 1.3 km ? 17 minutes on foot / 3 minutes by car- Migros Collombey: approximately 1.5 km ? 20 minutes on foot / 4 minutes by car- Coop Collombey: approximately 1.7 km ? 22 minutes on foot / 4 minutes by car- Denner Collombey: approximately 1.6 km ? 21 minutes on foot / 4 minutes by car- Lidl Collombey: approximately 1.8 km ? 24 minutes on foot / 5 minutes by car- Aldi Collombey: approximately 2 km ? 25 minutes on foot / 5 minutes by car- Des Puits pharmacy: approximately 1.2 km ? 15 minutes on foot / 3 minutes by car- Sun Store Collombey: approximately 1.7 km ? 22 minutes on foot / 4 minutes by carDistances and times are approximate and may vary depending on the route and traffic conditions.

1 / 11
CHF 1,390,000.–
6.5 rooms152m² living space
1868 Collombey-Muraz

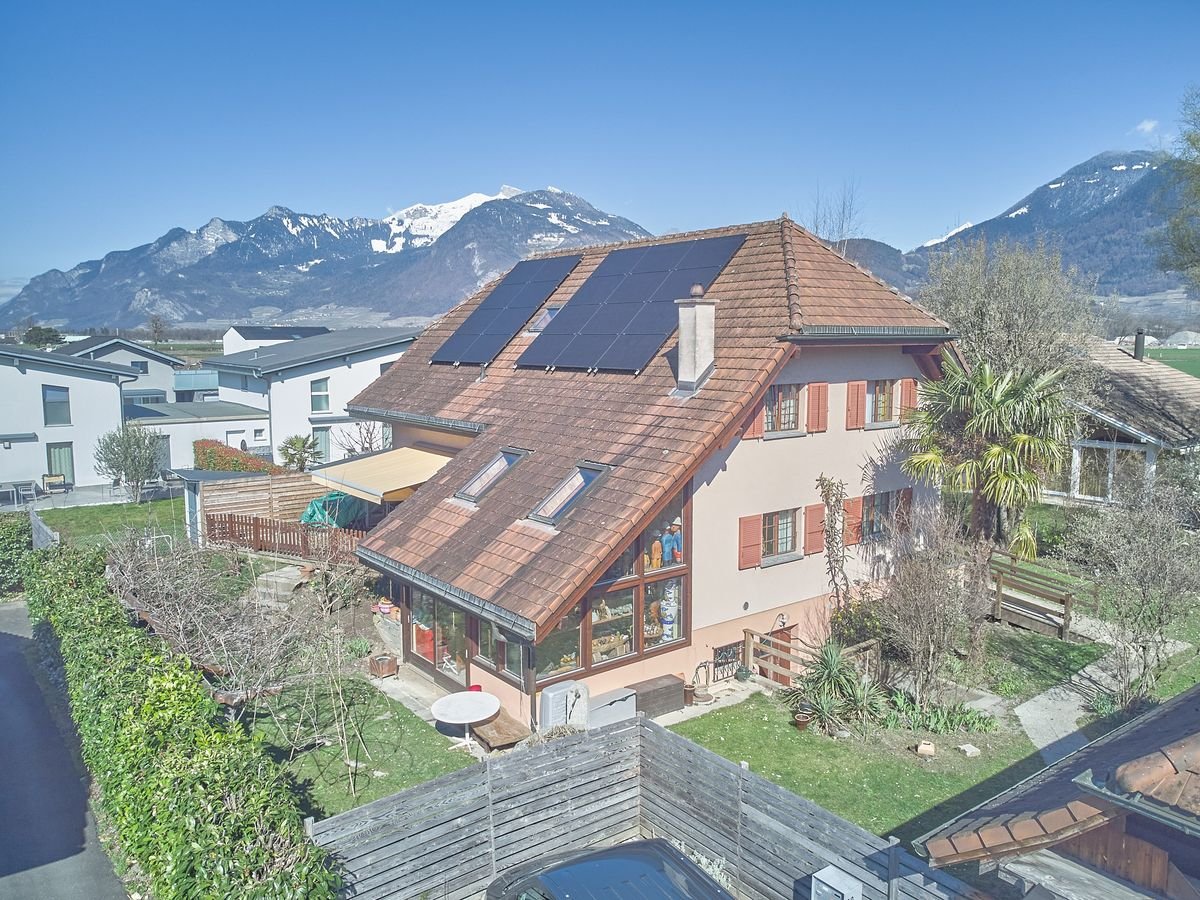
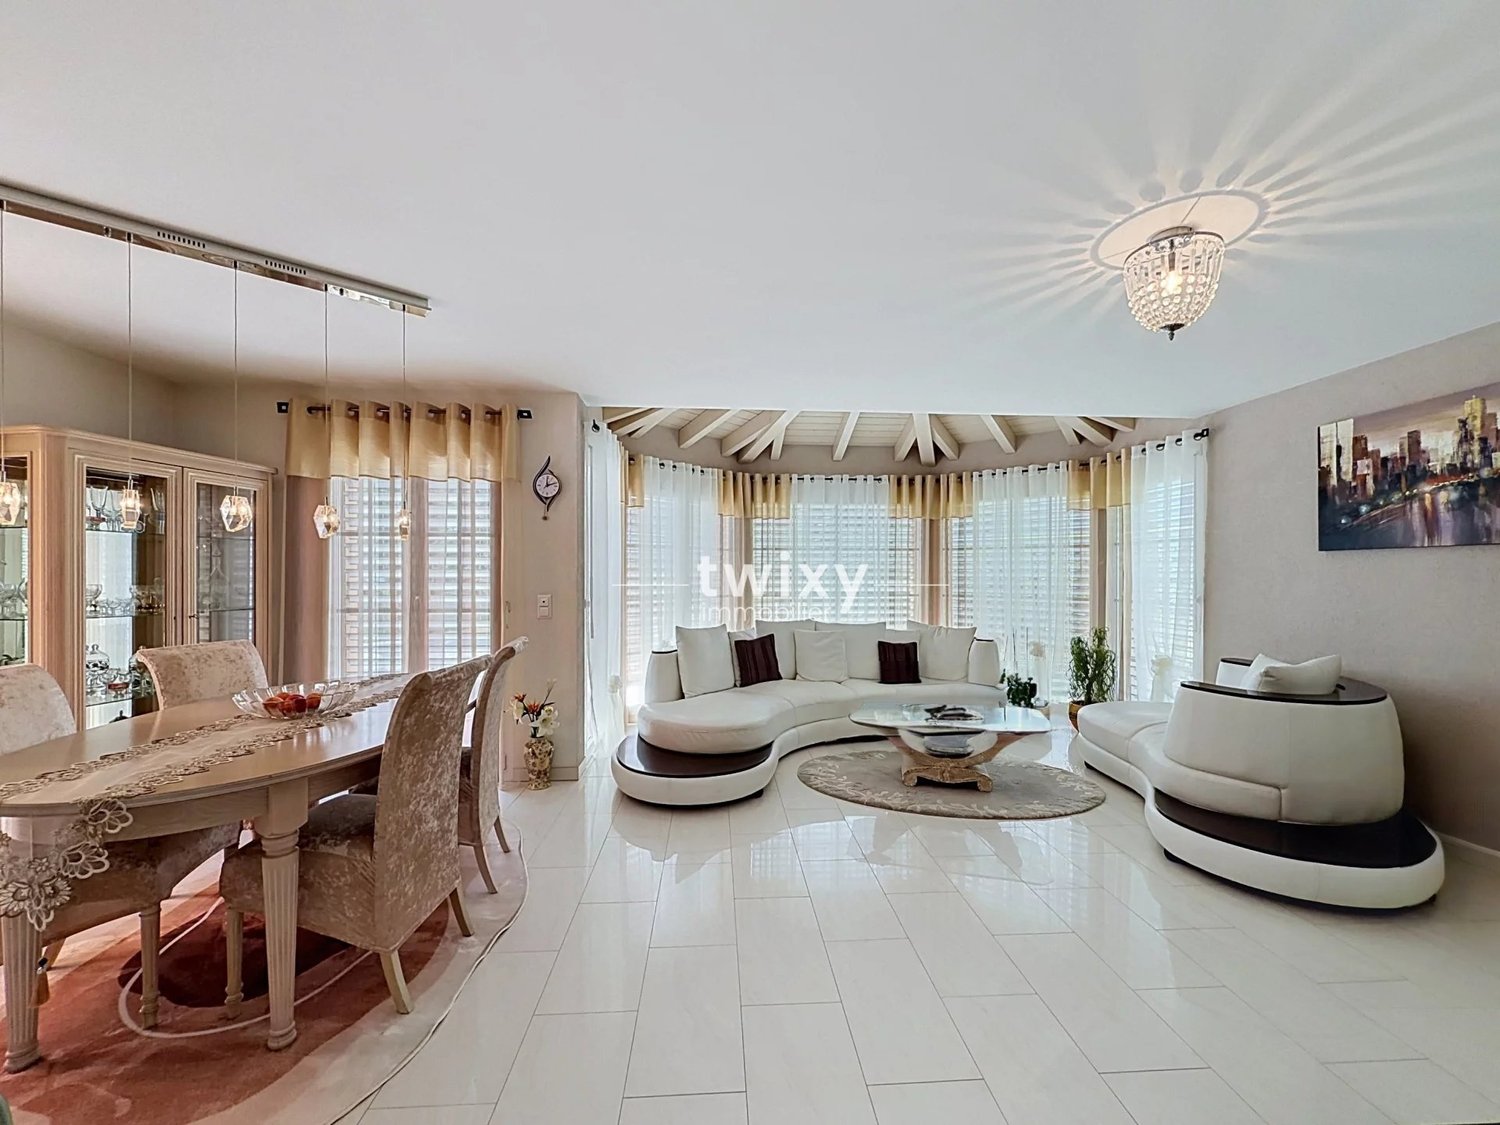
Collombey | Bright 6.5-Room Family Villa

Built in 2007 on a 507 m² plot, this magnificent 6.5-room villa benefits from a calm and privileged environment in the heart of a sought-after residential area. Perfectly maintained, it seduces with its generous volumes, beautiful natural light, and magnificent tree-lined garden, offering an ideal living space that combines comfort, conviviality, and quality of life. With a living area of approximately 152 m², the property consists of: GROUND FLOOR - Welcoming entrance hall - Spacious living room bathed in light with fireplace and direct access to outdoor spaces - Dining room open to living areas - Open, fully equipped kitchen with dining area - 1 Bedroom - Shower room UPPER FLOOR - 4 Bedrooms - One bathroom with corner bathtub and toilet OUTDOOR SPACES - Beautifully maintained, tree-lined garden - Terrace - Jacuzzi - Vegetable garden - Cellar - 507 m² plot - Possibility of installing a pool PARTICULARITIES - Construction year 2007 - Renovations carried out between 2010 and 2013 - The open living room can become a bedroom - Underfloor heating with gas - Fireplace - The property can be sold furnished - Possibility of installing a pool - Unobstructed view Collombey Located in the Rhône-Chablais plain, the village of Collombey is the capital of the Collombey-Muraz commune and its nearly 10,000 inhabitants. Collombey has all the amenities for every age and can also count on the socio-cultural offer of the nearby city of Monthey. Due to its location, the village of Collombey is simultaneously 20 minutes from the Portes-du-Soleil and Léman ski resorts. This locality offers both a rural lifestyle (with agricultural plain and forests) and access to numerous shops. The highway exit at 1 km and the extensive offer of public transport make Collombey an ideal location to live. !!! MORE DETAILS AND SIMILAR PROPERTIES DIRECTLY ON TWIXY.CH

1 / 6
CHF 1,150,000.–
5.5 rooms131m² living space
1868 Collombey-Muraz

Semi-detached villa in Collombey

Located in a peaceful and sought-after environment in Collombey, this modern semi-detached villa with 5.5 rooms offers 160m² combining comfort, functionality, and elegance. Distribution: Ground floor: - Entrance hall with built-in wardrobe - Laundry room - WC - Staircase with storage room - Open, modern, and convivial kitchen - Dining room - Living room - Terrace with garden First floor: - Corridor with staircase - One bathroom - One parental suite with dressing room - Three bedrooms Annexes and outdoors: - Garage - Technical room - Outdoor parking spaces Its strong points: - Contemporary architecture and high-quality finishes chosen by the buyers - Peaceful environment, close to all amenities - Harmonious interior spaces and filled with light This villa seduces with its modernity, brightness, and functional distribution, perfect for a family wishing to enjoy a peaceful living environment while remaining close to amenities. LOCATION In the heart of the Valaisan Chablais, the commune of Collombey-Muraz seduces with its exceptional natural setting and harmonious way of life. Surrounded by majestic mountains, a stone's throw from Lake Geneva, and in close proximity to ski resorts, it offers a privileged environment where nature and modern comfort meet. The dynamic and welcoming commune of Collombey-Muraz is distinguished by its modern infrastructure, lively local life, and family spirit. Between rural traditions and controlled urban development, it perfectly embodies the balance between authenticity, quality of life, and accessibility.

1 / 11
CHF 945,000.–
6.5 rooms136m² living space
1875 Morgins

Chalet with sauna in Morgins - 557 m² land, sale to foreigners

After skiing, directly to the saunaIn the morning, a coffee facing the snow-capped peaks; in the evening, after skiing, your own sauna; in summer, the sunny terrace rocked by the murmur of the small stream. This individual chalet in Morgins, built in 1957 and renovated in 2015, combines alpine charm and today's comfort - 6.5 rooms on three levels, in the heart of the Portes du Soleil. • 4 bedrooms and 3 modern bathrooms - space for family and friends • Private sauna - relax after skiing without leaving the house • Living room in solid wood - warmth and conviviality • 557 m² plot with small stream - nature in every season • South orientation - from morning sun to sunset • Renovated in 2015 - today's comfort in a chalet of yesteryear • 500 m from the village center, ski bus in front of the door - on the slopes without a car • Sale to foreigners possible - rare in this location Live or rent: As a personal refuge, as a vacation rental in one of Europe's largest ski areas or both - the chalet adapts to your projects. In the Portes du Soleil, you can hardly find an individual, renovated chalet with a sauna for under a million.Morgins is located in the Portes du Soleil ski area, one of the largest ski areas in Europe. The village center with bakery and restaurants is 500 m away, the ski bus stops in front of the house. In summer, the hiking trails start nearby.Key points • Type: Individual chalet, 6.5 rooms on three levels • Year of construction: 1957, renovation 2015 • 4 bedrooms, 3 bathrooms • Sauna, living room in solid wood • Plot: 557 m² with small stream • Orientation: South • Village center: 500 m, ski bus in front of the house • Sale to foreigners possible • Price: CHF 945,000 A renovated chalet with a sauna in the Portes du Soleil at this price is rare. Contact me for a visit.Daniel | Real Estate Agent Valais & Vaud

1 / 12
CHF 1,190,000.–
4.5 rooms155m² living space
1871 Choëx

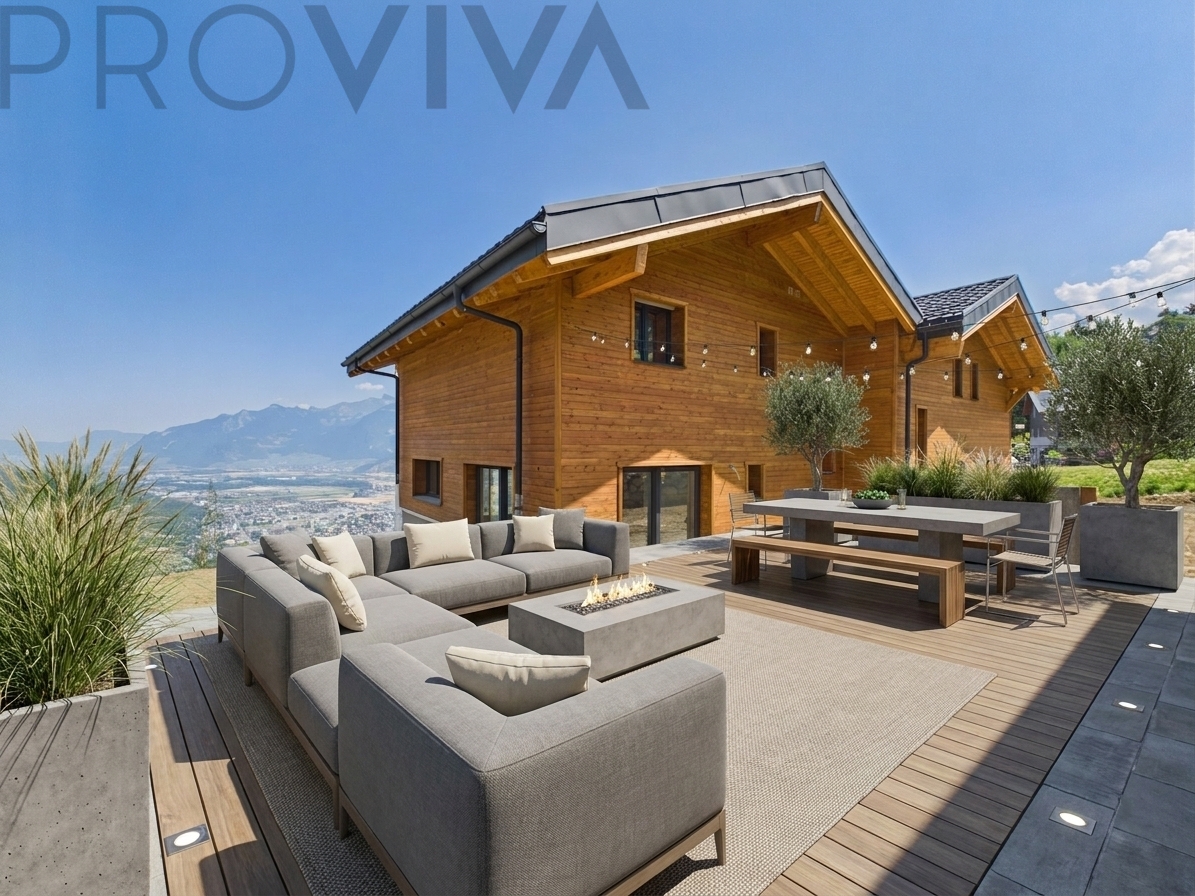
New Build Chalet House B in Choëx - 4.5 Rooms, Large Terrace

Sunshine from south to westFrom breakfast to dinner, the large terrace basks in sunlight and the view extends over the Rhone valley to the Valais Alps. In a quiet and sunny setting above Monthey, House B is a modern chalet with 4.5 rooms on three levels - with open floor plans, plenty of light, and spaces that you can customize. • Southwest orientation - sunshine all day • Quiet neighborhood without through traffic - a peaceful life • Open living room with kitchen and direct access to the terrace • Very large terrace - space for family, friends, and summer evenings • Flexible layout - master bedroom with bathroom possible • Heat pump with underfloor heating - efficient and comfortable • Pre-installation for solar collectors on the roof • Garage, laundry room, and storage room in the basement - plenty of space The house in detail: on the ground floor, the open living room with kitchen leads directly to the terrace. On the upper floor, there are several well-cut bedrooms and a bathroom; one bedroom can be converted into a master bedroom with a bathroom. In the basement: garage, entrance, laundry room, and storage room with direct access to the house.Choëx is located above Monthey, on a quiet and sunny slope with a view of the Rhone valley and the Valais Alps. Nature, vineyards, and hiking trails are just a stone's throw away. Shops, schools, restaurants, and the train station of Monthey are quickly accessible, the ski areas in close proximity.Highlights • Type: new build chalet (House B), 4.5 rooms, 3 bedrooms • Living area: 155 m² on three levels • Location: southwest orientation, quiet residential area • Very large terrace • Heating: heat pump with underfloor heating • Pre-installation solar collectors • Garage, laundry room, storage room • Option: master bedroom with bathroom • Price: CHF 1'190'000 New build, sunshine, and view over Monthey - contact me for plans or a visit on site.Daniel | Real Estate Agent Valais & Vaud
1 / 9
CHF 925,000.–
7.5 rooms120m² living space
1875 Morgins

Charming chalet on the heights of Morgins

Located on the heights of Morgins, this charming 7.5-room chalet benefits from a beautiful unobstructed view of the Dents du Midi and optimal sunshine. Nestled in a peaceful environment, it offers a warm and authentic setting to fully enjoy the mountains, summer and winter.Built in 1974 and renovated over the years, the chalet offers approximately 110 m² of living space spread over three levels. Its traditional construction, warm spaces, and wood stove give it a particularly convivial atmosphere, ideal for family moments or with friends.A chalet designed for mountain livingThe distribution is functional and offers many spaces that allow everyone to enjoy their intimacy.On the lower floor, two bedrooms, a bathroom, a technical room, and a large ski room provide a practical space for the whole family.On the ground floor, the chalet is organized around a pleasant living area with a wood stove, consisting of a living room, a dining room, and a kitchen. This level also includes a bedroom and a shower room. The living areas have access to the balcony and offer a beautiful opening onto the exceptional view.On the first floor, two additional bedrooms complete the sleeping area and allow for comfortable accommodation for family and friends.Outside, the approximately 20 m² balcony constitutes a real relaxation area. Oriented to take advantage of beautiful sunshine, it offers an unobstructed view of the mountains and notably the Dents du Midi, a panorama that can be enjoyed both around a morning coffee and after a day on the slopes or hiking.The chalet also has two outdoor parking spaces.Morgins, between nature and mountainLocated in the heart of the Portes du Soleil, Morgins seduces with its mountain village atmosphere, its preserved natural setting, and its access to numerous activities in all seasons. In winter, the station offers access to the vast Portes du Soleil ski area, while summer allows you to enjoy numerous hiking trails, mountain biking routes, and walks in the heart of the Alpine landscapes.Both authentic and family-friendly, Morgins offers a pleasant balance between tranquility and mountain activities, while remaining easily accessible from the plain.A place to live in all seasonsWith its five bedrooms, functional spaces, balcony with exceptional views, and warm atmosphere, this chalet is a pleasant pied-à-terre in the mountains. It will suit both a family wishing to enjoy Morgins during the holidays and those looking for a convivial place to meet with family or friends.A chalet full of charm!

1 / 9
CHF 820,000.–
7.5 rooms180m² living space
1872 Troistorrents

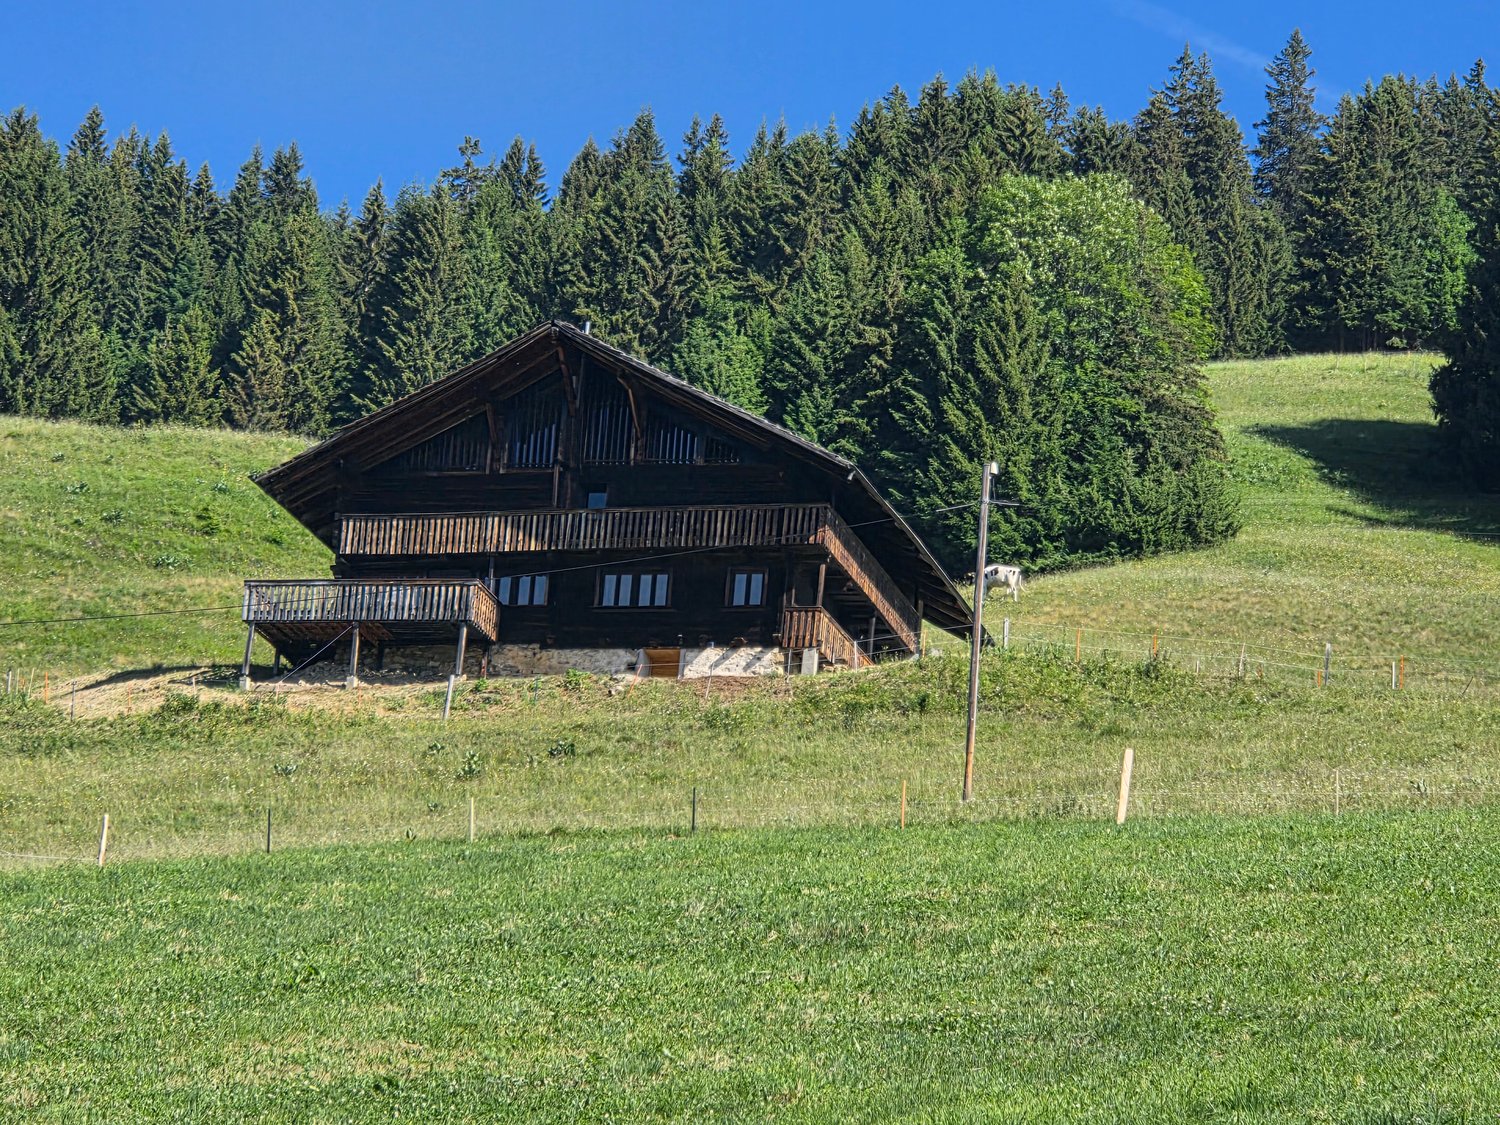
Typical Chalet in the Illiez Valley

In the heart of the Illiez Valley, in a peaceful and green environment, this individual chalet seduces with its authenticity, its exceptional natural setting, and its unobstructed view of the Vaudois Alps as well as the emblematic Dents du Midi.Built in 1854 according to the traditional architecture of the Val-d'Illiez, the property has preserved all the charm of the chalets of the time, with their volumes and convivial atmosphere. A partial renovation carried out over the years until 2022 has made it possible to improve comfort while respecting the original character.Developing approximately 180 m² of living space, the chalet offers 8.5 rooms arranged in a functional manner, providing beautiful living spaces for a family or a pleasant secondary residence.Located on a generous agricultural plot of 2'143 m², the property guarantees calmness. The large balcony of 50 m² is a real extension of the living space, ideal for enjoying the panorama and long evenings in the mountains.A potential for expanding the volumes completes the advantages of this property and allows for considering different projects according to your needs.Characteristics- Individual chalet- 2 bathrooms- Living area of approximately 180 m²- Plot of 2'143 m²- Balcony of 50 m²- Volume 1351m3- Typical construction of the Illiez Valley- 1 covered parking space and 4 outdoor parking spaces- Photovoltaic panels- Quiet environment and close to nature- Panoramic view of the Dents du Midi and the Vaudois Alps- Possibility of expansionA beautiful opportunityAn authentic property, ideal for mountain and tranquility lovers.We are at your disposal for any additional information or to organize a visit.

1 / 9
CHF 1,190,000.–
4.5 rooms155m² living space
1871 Choëx

New Build Chalet House A in Choëx - 4.5 Rooms with Panoramic View

View of the Rhone ValleySitting on the large terrace, the Rhone Valley at your feet, the Valais Alps on the horizon - and behind you, a new home being built according to your wishes. House A in Choëx is a modern chalet with 4.5 rooms on three levels, on a quiet and sunny slope above Monthey. • New construction - modern architecture and current energy standards • Southwest orientation - sun from morning to evening • Very large terrace directly accessible from the living room - living outside as soon as the weather is nice • Open and bright floor plan - living, eating, and cooking in one space • Parental bedroom with bathroom on request - more comfort and intimacy • Heat pump with underfloor heating and preparation for solar collectors • Garage and laundry room with direct access to the house • Quiet neighborhood without through traffic, Monthey quickly accessible The house in detail: on the ground floor is the open living room with kitchen and exit to the terrace. On the upper floor are several bedrooms and a bathroom; one bedroom can become a parental bedroom with bathroom. The basement offers garage, entrance, laundry room, and storage room - plenty of space for family everyday life.Choëx is located quietly and sunny on the slope above Monthey, surrounded by nature, vineyards, and hiking trails. Shops, schools, restaurants, and the train station of Monthey are nearby, mountain bike trails and ski resorts within short distance.Key points • Type: new build chalet (House A), 4.5 rooms, 3 bedrooms • Living area: 155 m² on three levels • Orientation: southwest • Very large terrace • Heat pump with underfloor heating • Preparation for solar collectors • Garage, laundry room, storage room • Option: parental bedroom with bathroom • Price: CHF 1'190'000 A new chalet with sun and view over Monthey - contact me for plans or a visit on site.Daniel | Real Estate Agent Valais & Vaud

1 / 7
CHF 1,400,000.–
10.5 rooms195m² living space
1873 Les Crosets

Ski-in/Ski-out-Chalet mit atemberaubendem Blick auf die Dents du Midi

Dieses charmante Chalet in idealer Lage in Les Crosets bietet eine aussergewöhnliche Ski-in/Ski-out-Lage, nur wenige Schritte von den Skiliften und dem Skigebiet Portes du Soleil entfernt. Die privilegierte Lage, die optimale Ausrichtung und der atemberaubende Blick auf die Dents du Midi machen dieses Objekt zu einer seltenen Gelegenheit auf dem Markt.Das Chalet wurde 1979 vom jetzigen Eigentümer erbaut und befindet sich auf einem schönen Grundstück von ca. 516 m². In den 2000er Jahren wurde es renoviert, wobei der authentische alpine Charakter erhalten blieb. Heute bietet dieses Objekt ein interessantes Ausbau- und Wertsteigerungspotenzial.Das Anwesen besteht derzeit aus drei separaten Wohnungen: • ein geräumiges 5,5-Zimmer-Apartment; • sowie zwei 2,5-Zimmer-Wohnungen. Die gesamte Wohnfläche beträgt ca. 195 m² (208 m² Nutzfläche).Das Wohnraumangebot des 5,5-Zimmer-Apartments besticht durch grosszügige Räume, viel Tageslicht und eine gemütliche, warme Atmosphäre im typischen Chalet-Stil. Die Zimmer bieten ebenfalls angenehme Grössen und viel Licht.Der ca. 11 m² grosse Balkon ermöglicht es, den ganzen Tag über das optimale Sonnenlicht und den spektakulären Ausblick auf die umliegende Berglandschaft zu geniessen.Die wichtigsten Vorteile: • Lage Ski-in/Ski-out • Skilifte in unmittelbarer Nähe • Beeindruckender Blick auf die Dents du Midi • Optimale Sonneneinstrahlung • Schönes Grundstück von ca. 516 m² • Drei unabhängige Wohnungen • Ungefähr 195 m² Wohnfläche • Balkon von ca. 11 m² • Interessantes Erweiterungspotenzial • Ganzjährig einfach zugänglich • Zweitwohnsitz erlaubt • Keller • 2 Aussenparkplätze (je 15 000 CHF) 2 Innenparkplätze (je 30 000 CHF) Das Chalet wird derzeit mit Heizöl beheizt und behält seinen authentischen Charakter. Es bietet somit eine hervorragende Gelegenheit für Käufer, die ein ideal gelegenes Grundstück renovieren und personalisieren möchten.Ce charmant chalet, idéalement situé aux Crosets, bénéficie d'un emplacement exceptionnel ski-in/ski-out , à quelques pas seulement des remontées mécaniques et du domaine skiable des Portes du Soleil. Son environnement privilégié, son orientation optimale ainsi que sa vue imprenable sur les Dents du Midi font de ce bien une opportunité rare sur le marché.Construit en 1979 par l'actuel propriétaire, ce chalet est situé sur un beau terrain d'environ 516 m². Des travaux de rénovation ont été réalisés dans les années 2000, tout en préservant son caractère alpin authentique. Aujourd'hui, ce bien immobilier offre un intéressant potentiel d'aménagement et de plus-value.Le bien se compose actuellement de trois appartements distincts : • un spacieux appartement de 5,5 pièces ; • ainsi que deux appartements de 2,5 pièces. La surface habitable totale est d'environ 195 m² (208 m² de surface utile).L'espace de vie de l'appartement de 5,5 pièces séduit par ses pièces spacieuses, sa lumière naturelle abondante ainsi que par son atmosphère chaleureuse et confortable, dans un style chalet typique. Les chambres offrent elles aussi des dimensions agréables et une belle luminosité.Le balcon d'environ 11 m² permet de profiter pleinement de l'ensoleillement optimal tout au long de la journée ainsi que de la vue spectaculaire sur le paysage montagneux environnant.Les principaux atouts : • Emplacement ski-in/ski-out • Remontées mécaniques à proximité immédiate • Vue imprenable sur les Dents du Midi • Ensoleillement optimal • Beau terrain d'environ 516 m² • Trois appartements indépendants • Environ 195 m² de surface habitable • Balcon d'environ 11 m² • Potentiel d'agrandissement intéressant • Accès facile toute l'année • Résidence secondaire...

Suggested properties for you based on search results