30 results - House, chalet, rustico to buy in District Plessur
1 / 6
CHF 1,680,000.–
5.5 rooms174m² living space
7028 St. Peter

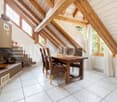
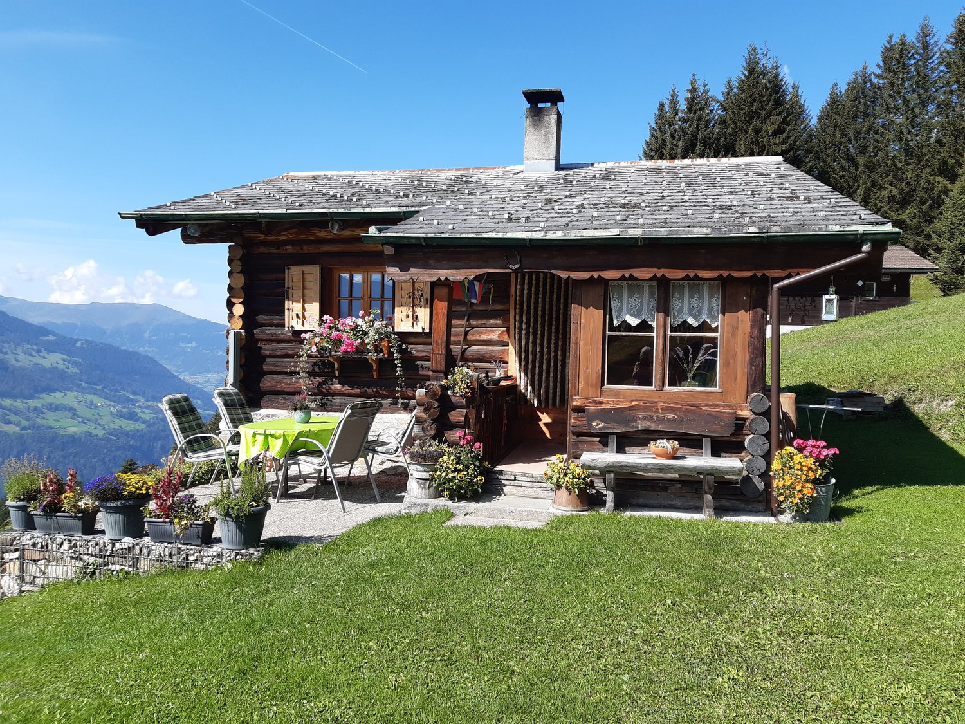
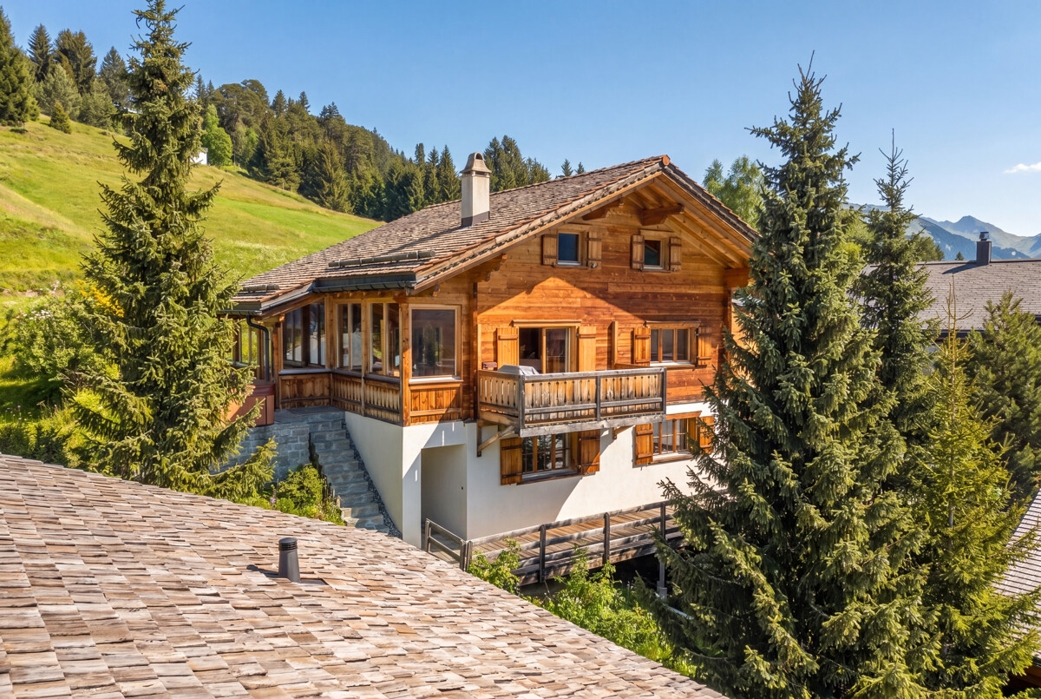
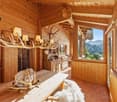
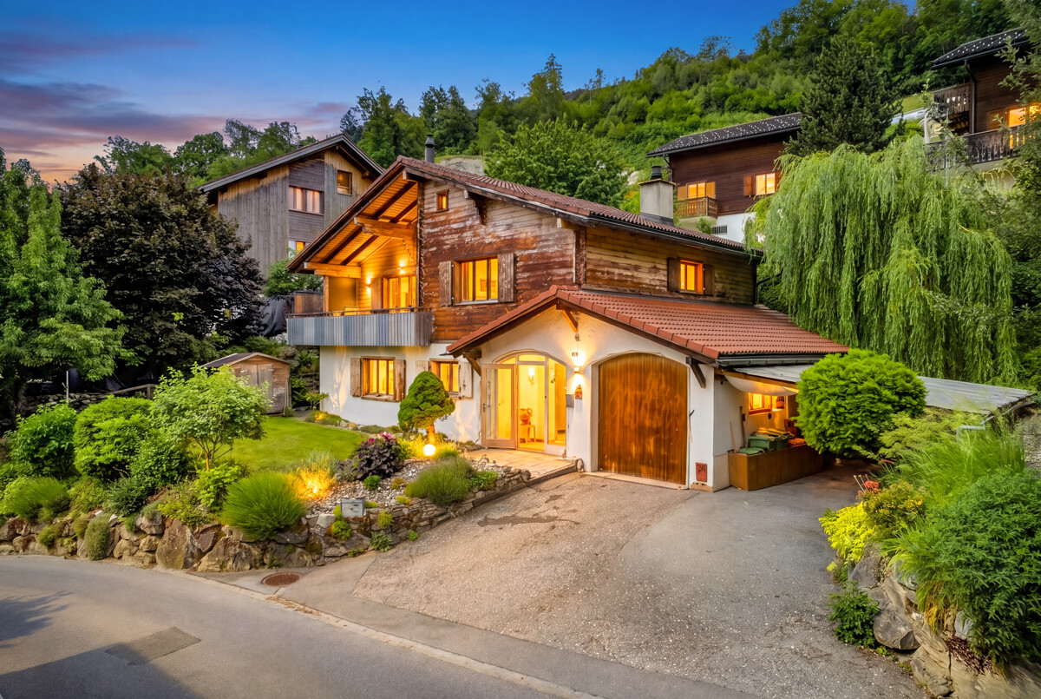
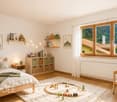
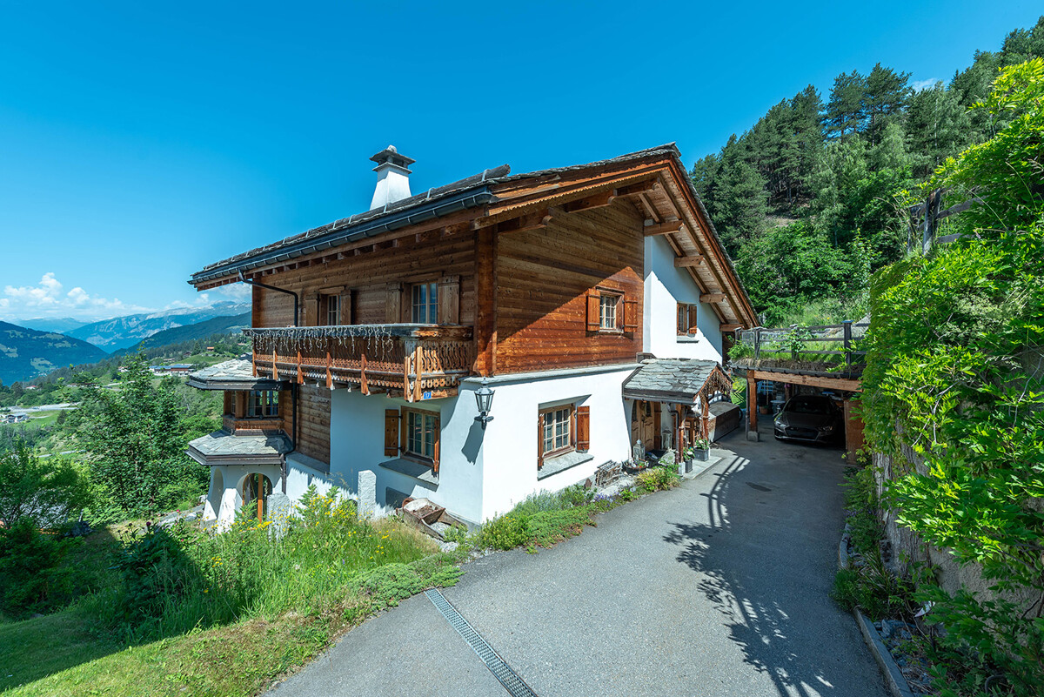
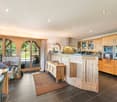
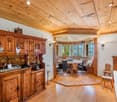
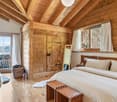
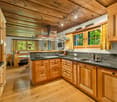
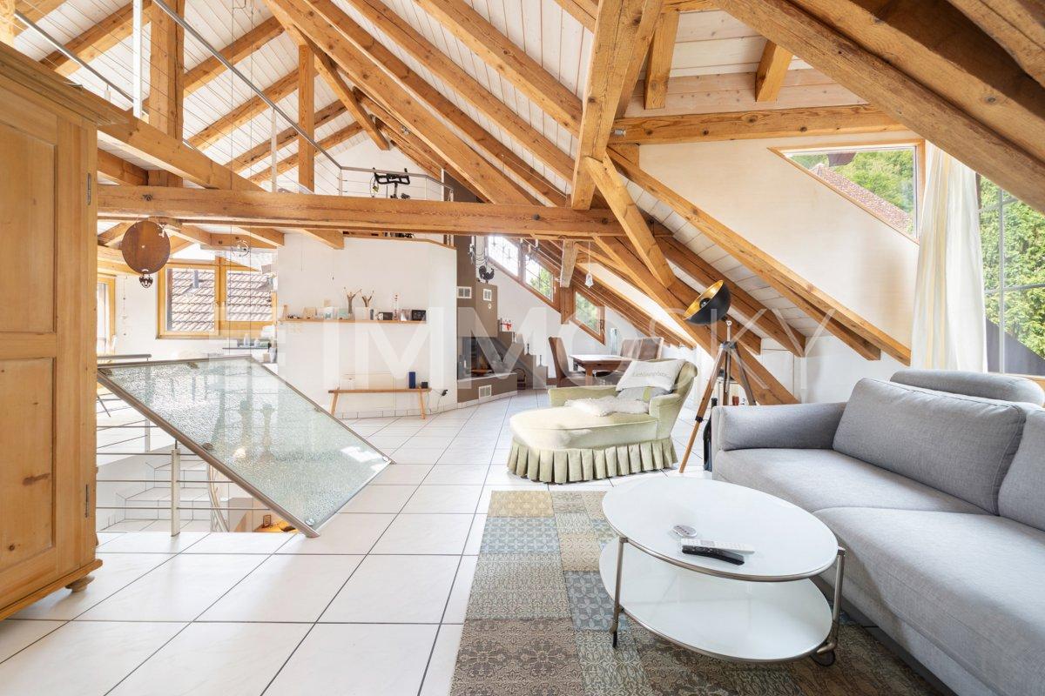
St. Peter: Holiday home in chalet style with mountain view and plenty of sunshine

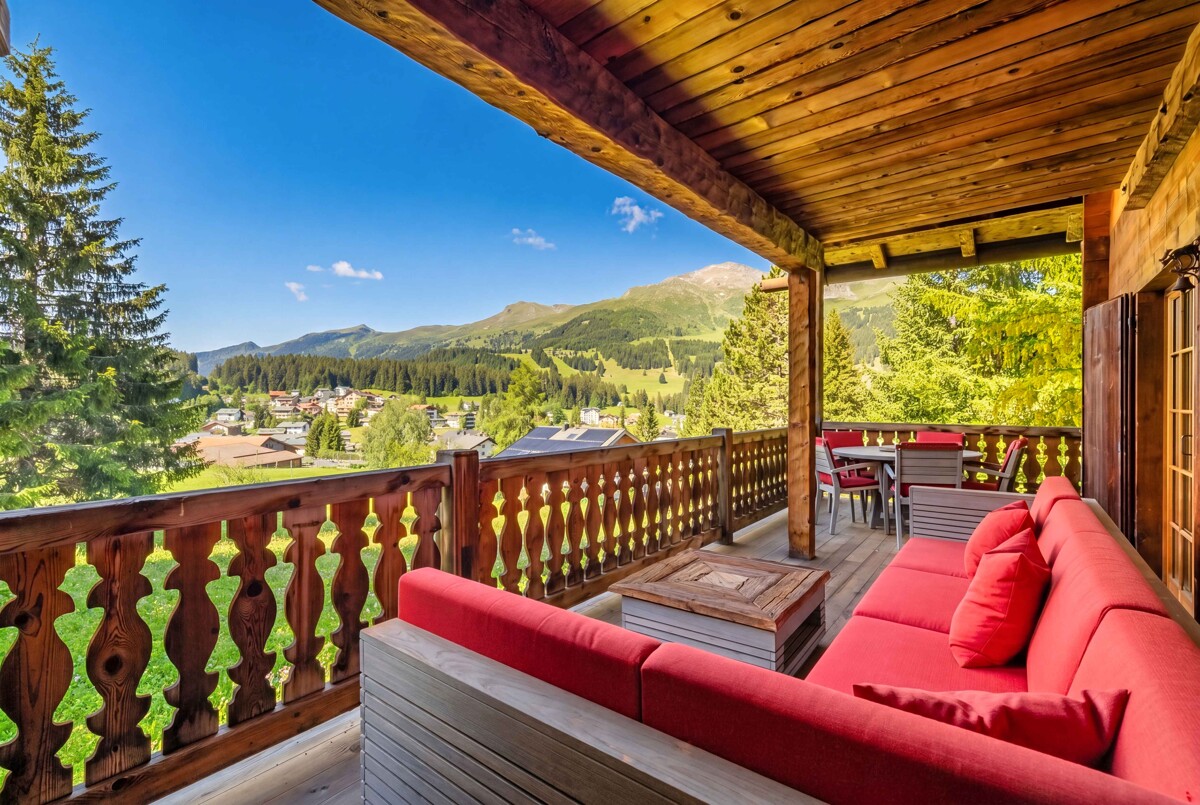
This well-maintained chalet in St. Peter near Arosa is a place to arrive. Wood, natural materials, visible beams, and the chimney create an atmosphere that immediately exudes calmness. Thanks to the southwest orientation, the sun accompanies you throughout the day and gives you a free view of the mountain world. On the ground floor, you will be greeted by a spacious entrance hall. The living room with a chimney forms the heart of the house and flows smoothly into the winter garden, which leads further to the terrace. There, the whirlpool invites you to relax after an active day. The kitchen and dining area are separately arranged and provide a quiet framework for family life. A guest toilet complements the room offer on this level. Under the roof, there are two bedrooms, a bathroom, and a gallery with a view into the living room. It is ideal for reading, playing, or retreating. In the basement, you will find two bright bedrooms and a large bathroom with a steam shower and bathtub; a sauna can be added if needed. A ski and bike room, carport, and two outdoor parking spaces round out the offer. Chur and Arosa can be reached in about 25 minutes, and the family-friendly Hochwang ski area in just a few minutes. And with enough snow, it is possible to ski down to the house. The property: - 5.5-room holiday home - Approx. 174 m² living space - Terrace and winter garden - Whirlpool, steam shower, and possibility for a sauna - Mountain view and all-day sunshine - 1 carport, 2 outdoor parking spaces
1 / 6
CHF 1,100,000.–
5.5 rooms135m² living space
7000 Chur

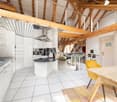
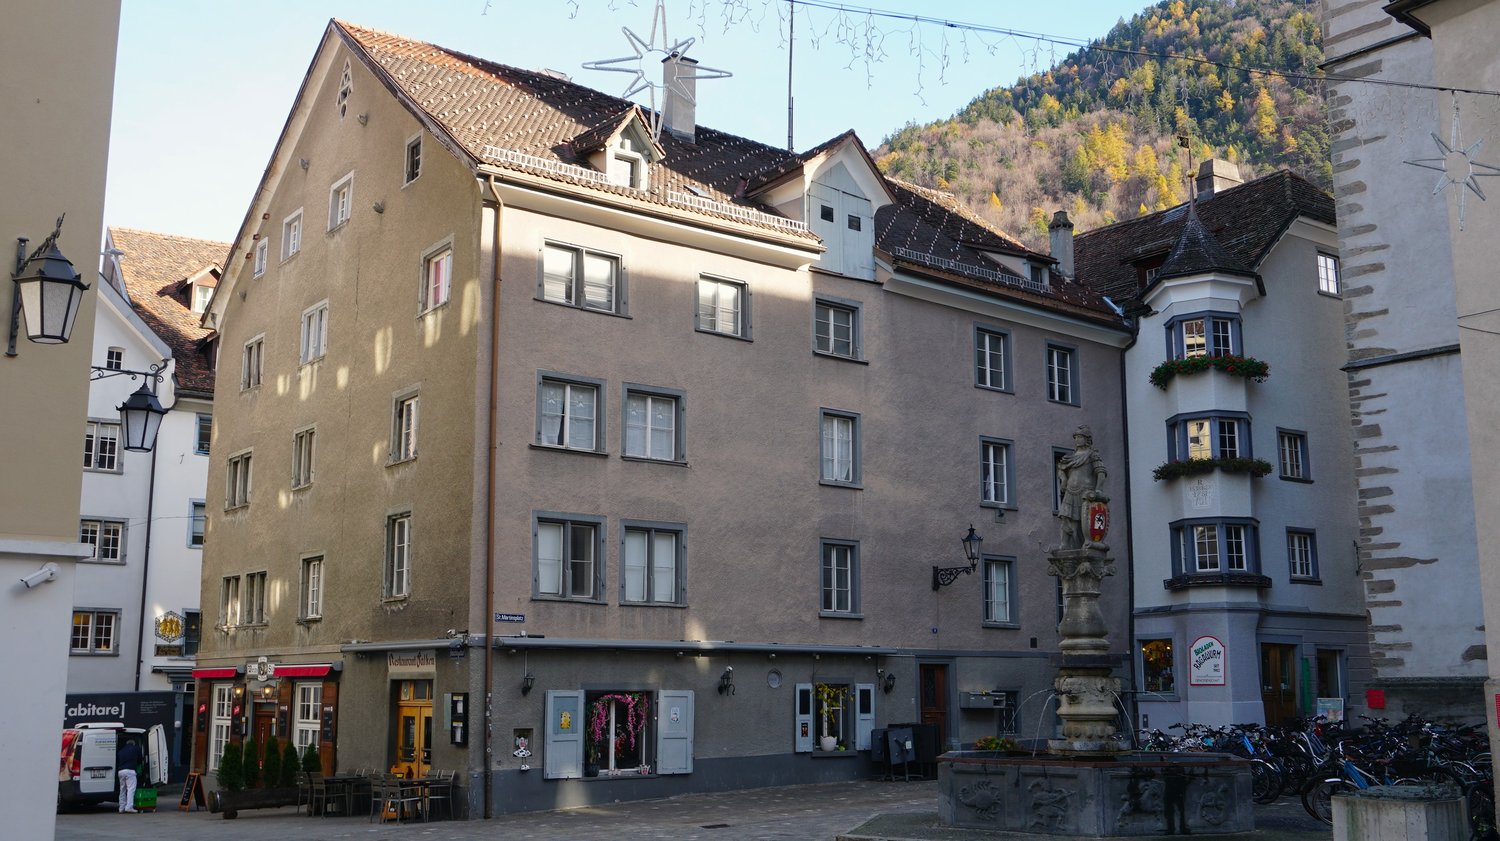
Chur: charming single-family house with spacious garden and mountain view

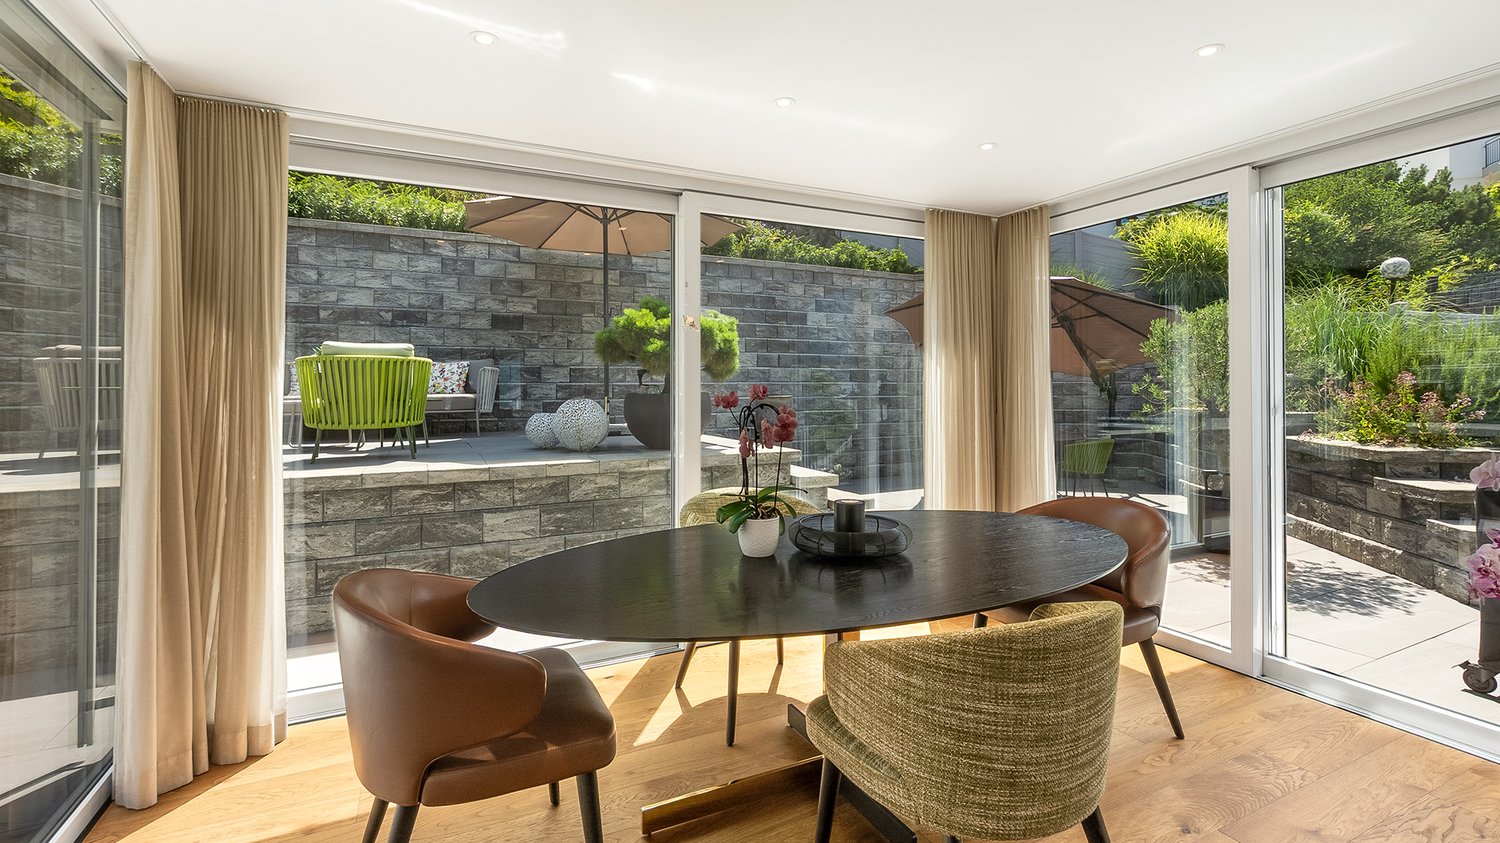
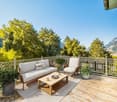
In Chur, in the quiet Araschgen district, this detached single-family house is located in an idyllic setting with an unobstructed view of the mountains and the valley. The property combines natural living with pleasant privacy and good accessibility to Chur, Lenzerheide, and public transport. Those seeking peace, charm, and space will find a special place to arrive and unwind here. The living area on the ground floor impresses with its inviting character, direct access to the garden, and is particularly cozy in the cooler months thanks to the chimney. The separate kitchen blends harmoniously into the overall picture. Additionally, a guest toilet, laundry room, and cellar are located on this level. On the upper floor, three rooms offer versatile possibilities for retreat, work, guests, or individual living needs. The bathroom is centrally located and supports an uncomplicated daily routine with its practical design. A storage room ensures that everything has its place. The outdoor area is particularly impressive. The garden appears natural, well-maintained, and lovingly grown. The balcony and terrace open up the view of the landscape and create spaces for relaxation, sun, and social hours. Together with the quiet location amidst nature, the proximity to Chur's city center and Lenzerheide, and the use as a primary or secondary residence, a home with high living quality and charm is created. The property: - 4.5-room single-family house - Approx. 675 m² plot area - Approx. 136 m² living area - Balcony and terrace - Idyllic garden - Chimney - Quiet location - 2 garage parking spaces - 2 outdoor parking spaces

1 / 6
CHF 1,250,000.–
6 rooms125m² living space
7074 Malix

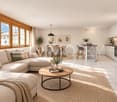
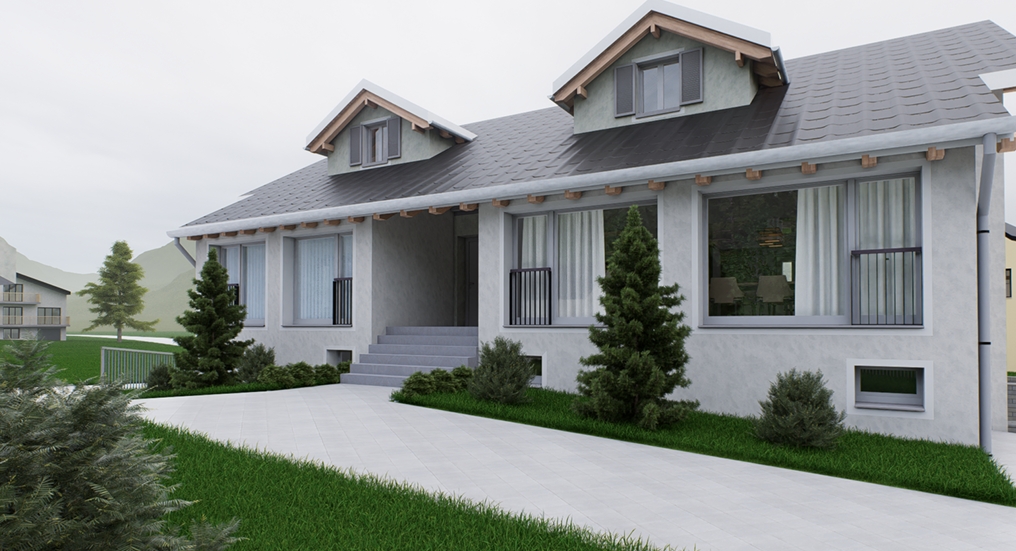
Brambrüesch: Holiday home with two apartments and mountain view

Sun, views, and plenty of peace characterize this 2025 stylishly modernized holiday home in Brambrüesch. The property convinces today with a comprehensive expansion in Alpenchic, which harmoniously combines naturalness and comfort. Bright rooms, coordinated materials, and the free view into the mountain world create a living feeling that combines relaxation and quality in a pleasant way.The approximately 125 square meters of living space are distributed over two independent apartments, with the upper unit being somewhat more generously designed. Both apartments offer two bedrooms, one bathroom, and an open-plan kitchen. The interior design with wood and stone, as well as the Specksteinofen, give the rooms warmth and character. The clear room layout offers a variety of usage possibilities and is suitable for both communal living forms and the combination of own use and rental.The property also convinces in the outdoor area. Two sun-oriented seating areas invite you to enjoy the warm season in a quiet environment. The view of the surrounding mountain world and the natural location ensure a special quality of stay. The offer is complemented by two sheds, which provide practical storage space, as well as two outdoor parking spaces.The proximity to Chur makes this holiday home particularly attractive: quietly located and yet only a few minutes' drive from the regional center. Hiking trails, bike routes, and trails start directly in front of the door, while the Brambrüesch railway leads comfortably to the local mountain from Chur. Particularly convincing is the flexibility of this property. If required, both apartments can be combined into a single-family house. This creates a home that can be adapted to different lifestyles and needs.The property:- Holiday home with two apartments (possibility of merging)- approx. 125 m² living space- Specksteinofen for colder days- 2025 completely renovated- Sunny, quiet location near Chur- Bike trails, downhill tracks, and hiking trails in front of the door- 2 outdoor parking spaces

1 / 6
CHF 2,950,000.–
319m² living space
7028 St. Peter

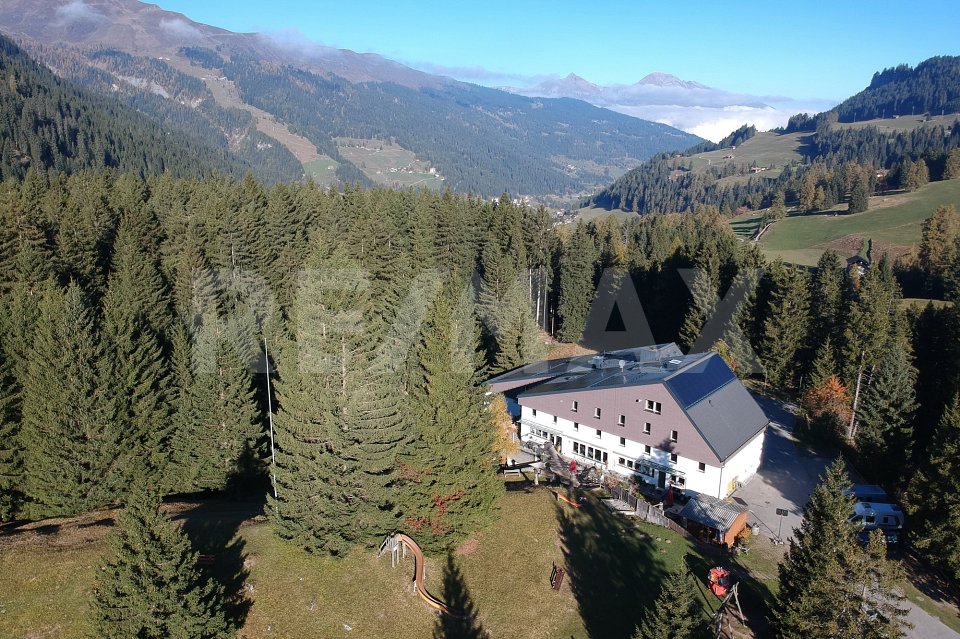
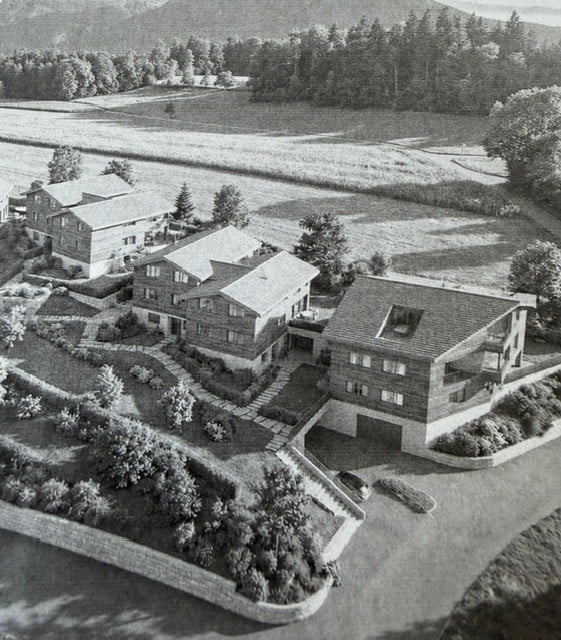
St. Peter: Alpine living with garden and views

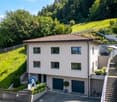
This holiday home near Arosa combines generosity with alpine charm in an impressive way. Around 319 square meters of living space create a sense of space that conveys freedom and security at the same time. Warm wood surfaces, selected stone floors, and the chimney characterize the atmosphere and give the rooms depth and character. The spacious living and dining area opens up to the mountain world. Several comfortable bedrooms offer retreat and privacy. Two bathrooms and a guest toilet ensure comfort on every level. The garden presents itself as a private oasis in a west-facing direction. All-day sunshine, a lovingly designed pond, and the unobstructed view over the mountain landscape create a retreat with special quality. Here, the day begins with sun on the balcony and ends in warm evening light in the garden. On the garden floor, a level unfolds with exceptional potential. The area, which is currently in partial shell construction, offers ideal conditions for a spacious spa area with an indoor pool, sauna, and fitness studio. Similarly, a stylish annex with a separate living area is conceivable. Technical room and private auxiliary rooms such as ski and bike room complement this level sensibly. St. Peter stands for natural living in an elevated location with impressive views. The proximity to the ski and hiking area Hochwang and the short distance to Arosa and Chur combine alpine leisure activities with good accessibility. Those who spend their holidays here enjoy width and peace. The property - 6.5-room single-family house with unobstructed views - Approx. 319 m² living space - Approx. 149 m² living space in partial shell construction with versatile usage possibilities - Approx. 137 m² on the garden floor, approx. 85 m² in the basement - 1'000 m² plot area - Idyllic garden with pond - Installations for swimming pool available - Heat pump and PV system - 1 garage space - 2 storage spaces

1 / 5
Price on request
15.5 rooms450m² living space
7000 Chur

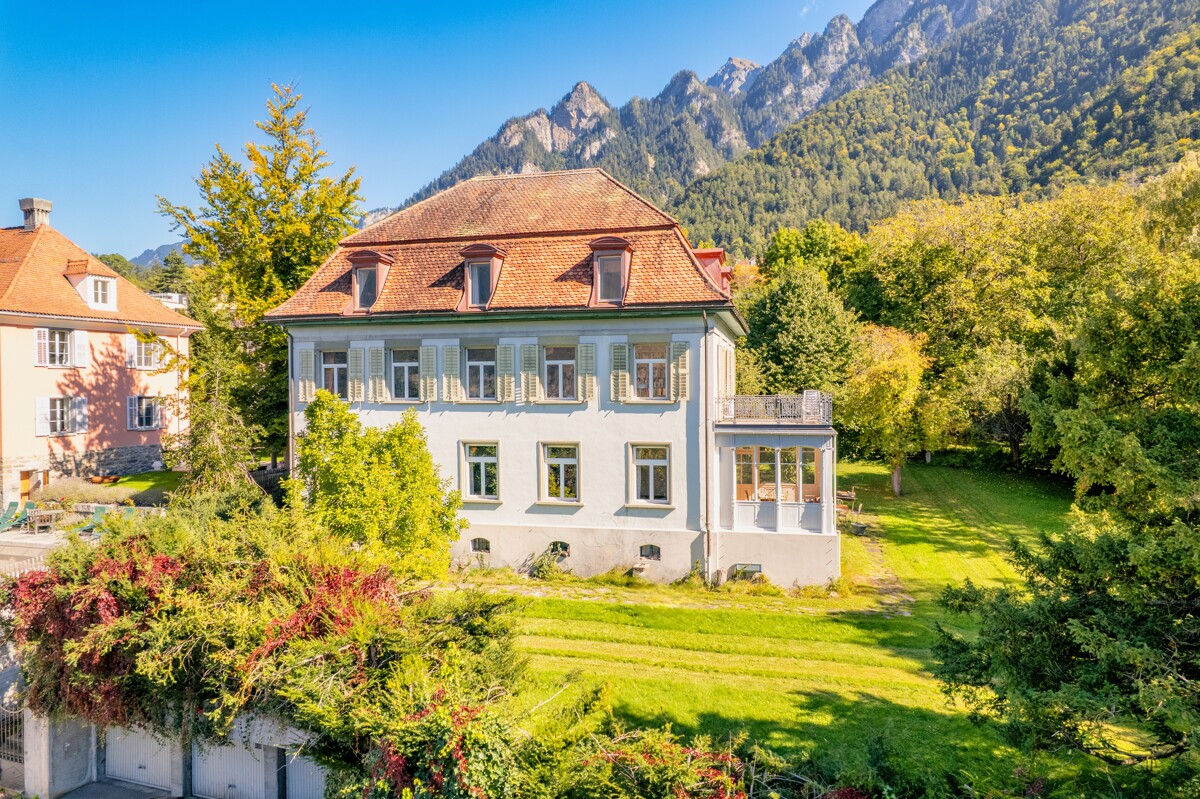
Chur: Representative Villa with large garden and building land

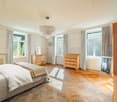
The Villa Herold was built around 1880 in a neoclassical-new baroque style and is one of the oldest villas in the popular Lürlibad quarter in Chur. It embodies the grand bourgeois living culture of the early 20th century and impresses with its stately appearance and architectural detail diversity of this era. In the 1920s, the property was carefully renovated and expanded.The villa extends over several floors with a stately number of rooms. The classic room structure, high ceilings, and spacious living areas create a harmonious sense of space. Representative salons, a covered veranda, and several bedrooms and studies offer flexibility for living and working under one roof. A generous terrace extends the living space outdoors and offers an idyllic view of the surrounding greenery. Noble parquet floors and architectural details underline the noble character of the property. It forms an impressive foundation for a stylish renewal, where historical substance and modern living requirements can be combined.The generously designed garden with old tree and hedge stock creates high privacy and makes the property hardly visible from the outside. The location convinces through its tranquility and at the same time through its proximity to the city center.The additional building land parcel belonging to the villa, with an area of around 1000 square meters, offers a wide range of possibilities. Here, a project with one to three multi-family houses can be realized. An opportunity to develop history with architectural care and design vision.The property:-15.5-room villa with historic architecture-3'282 m² plot area -Approx. 450 m² living space-High and spacious rooms with noble parquet floors-Generous terrace with a view of the city of Chur-Very high privacy-Imposing garden with park-like surroundings-In the popular and preferred Lürlibad quarter-Development potential thanks to additional building land parcel-3 parking spaces with separate garage boxes

1 / 4
Price on request
7.5 rooms338m² living space
7076 Parpan

Parpan: Holiday home on the edge of the forest with plenty of privacy

Those looking for a private home with an alpine character in Parpan will find a holiday home with a special aura here. The Maissen style is evident in its clear form, with a lot of wood and a materialization that conveys warmth and durability. Since the comprehensive renovation and extension in 2011, the house has presented itself as high-quality, well-maintained, and timeless.The location directly on the edge of the forest shapes everyday life in a pleasant way. In the spring, fresh green accompanies the view from the rooms, in the summer, the proximity to nature and the southwest orientation create a bright, quiet living atmosphere until the evening hours. The surroundings seem protected, private, and soothingly relaxed. At the same time, the property offers a clear added value in winter due to its ski-in/ski-out location.The space offer with around 338 square meters of living space is generous and well thought out. The living and dining area forms the center of the house. Here, openness, coziness, and a harmonious interplay of wood, light, and chimney come together. The kitchen blends in harmoniously and is equipped with a natural stone cover, wok plate, and teppanyaki grill. This creates a place for joint cooking, long conversations, and enjoyable evenings.The master area is located on the top floor as a private retreat. Wood paneling, a free-standing bathtub, and an en-suite bathroom create a quiet, high-quality atmosphere. Additional rooms provide space for family, guests, work, or relaxation. Two garage parking spaces and two outdoor parking spaces complement the offer. This holiday home convinces as a stylish domicile for all seasons, also for those months when summer freshness, nature, and evening sun characterize alpine living.The property-7.5-room holiday home -Approx. 338 m² living space -Approx. 44 m² secondary use area -Southwest orientation -Directly on the edge of the forest -Renovated 2011 -4 parking spaces

Suggested properties for you based on search results