81 results - House, chalet, rustico to buy in District Saint-Maurice

Kenny Parvex

Kenny Parvex

1 / 1
Kenny Parvex

Kenny Parvex

CHF 4,100,000.–
633m² living space
1890 St-Maurice

Saint-Maurice, immeuble de rendement au centre-ville

Valimmobilier SA vous propose un bien de rendement idéalement situé au centre-ville de Saint-Maurice. Cet immeuble construit en 2002 et constitué de 11 lots entièrement loués est idéal pour un investisseur.Caractéristiques : • Chauffage à gaz • Entièrement loué • Bonne rentabilité et valorisation à long terme • Reprise d'hypothèque possible avec un taux fixe à 0.85% jusqu'en 2044 • Revenu locatif de CHF 177'600.- par année • Charges sous forme de provision avec décompte annuel Dossiers complets accessibles sur demandeNe laissez pas passer cette opportunité unique. Contactez-nous en toute discrétion pour plus d'informations et l'accès aux dossiers détaillés.Valimmobilier SA bietet Ihnen eine ideal gelegene Renditeimmobilie im Stadtzentrum von Saint-Maurice. Dieses 2002 erbaute Gebäude mit 11 Mieteinheiten, die vollständig vermietet sind, ist ideal für einen Investor.Besonderheiten: • Gasheizung • Vollständig vermietet • Gute Rentabilität und langfristige Wertsteigerung • Hypothekenabtrag mit fixem Zinssatz von 0,85% bis 2044 möglich • Mieteinnahmen von CHF 177'600.- pro Jahr • Kosten in Form von Rückstellungen mit jährlicher Abrechnung Komplette Unterlagen auf Anfrage erhältlichLassen Sie sich diese einmalige Gelegenheit nicht entgehen. Kontaktieren Sie uns diskret für weitere Informationen und Zugang zu den detaillierten Unterlagen.Valimmobilier SA offers you a perfect investment property ideally located in the city center of Saint-Maurice. This building built in 2002 and consisting of 11 fully rented units is ideal for an investor.Features: • Gas heating • Fully rented • Good profitability and long-term appreciation • Mortgage repayment possible with a fixed rate of 0.85% until 2044 • Rental income of CHF 177'600.- per year • Charges in the form of provisions with annual settlement Complete files available on requestDon't miss this unique opportunity. Contact us discreetly for more information and access to detailed files.Valimmobiliare SA vi propone un immobile di reddito situato in posizione ideale nel centro di Saint-Maurice. Questo edificio costruito nel 2002 e composto da 11 unità completamente affittate è ideale per un investitore.Caratteristiche: • Riscaldamento a gas • Completamente affittato • Buona redditività e valorizzazione a lungo termine • Possibilità di riscattare l'ipoteca con un tasso fisso dello 0,85% fino al 2044 • Reddito locativo di CHF 177'600.- all'anno • Spese sotto forma di accantonamenti con rendiconto annuale Dossier completo disponibile su richiestaNon lasciate passare questa opportunità unica. Contattateci in tutta discrezione per maggiori informazioni e per accedere ai dossier dettagliati.

1 / 13
CHF 780,000.–
4.5 rooms129m² living space
Rte de l'école, 1891 Vérossaz

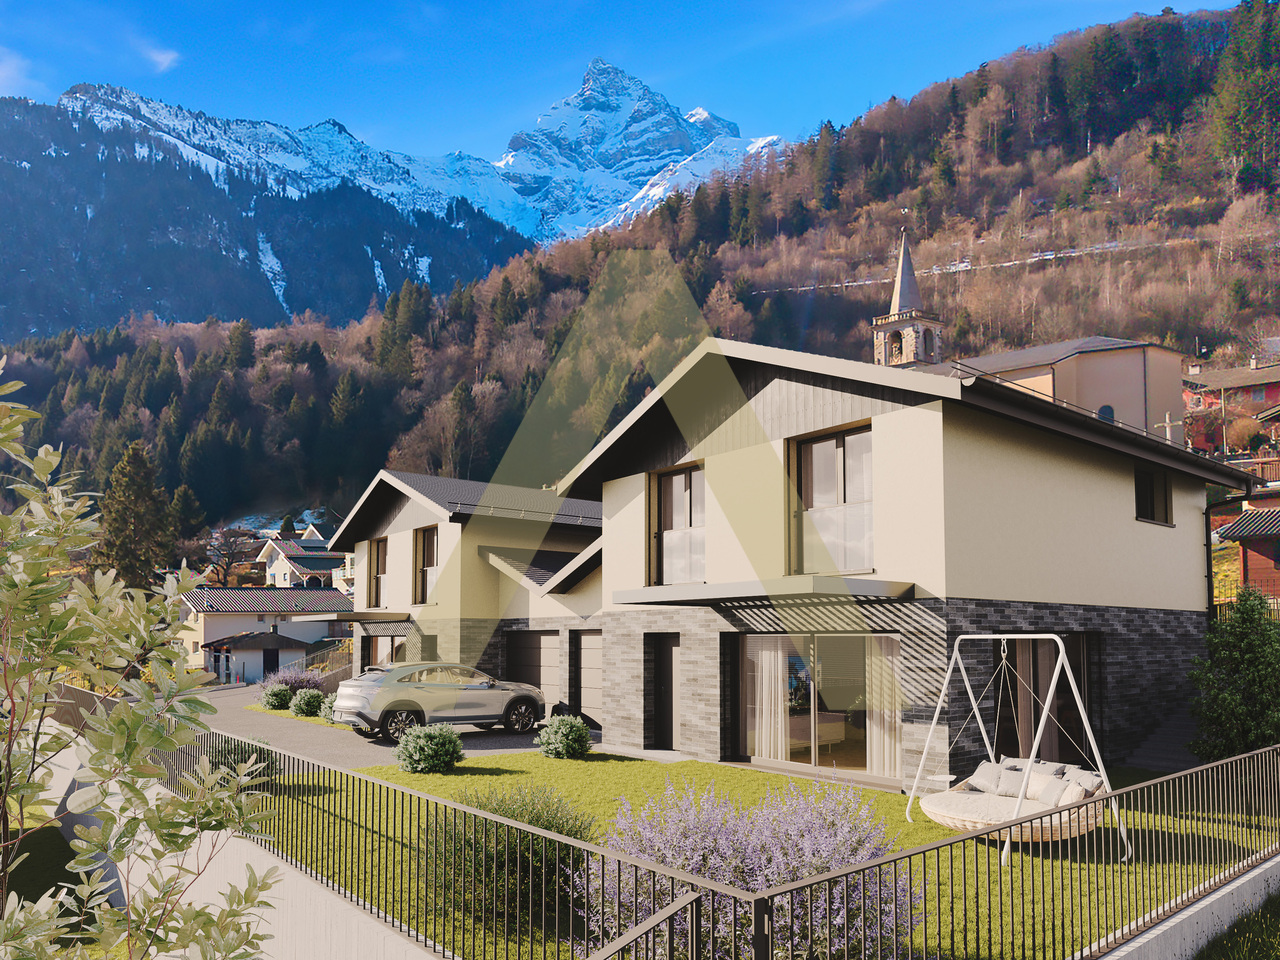
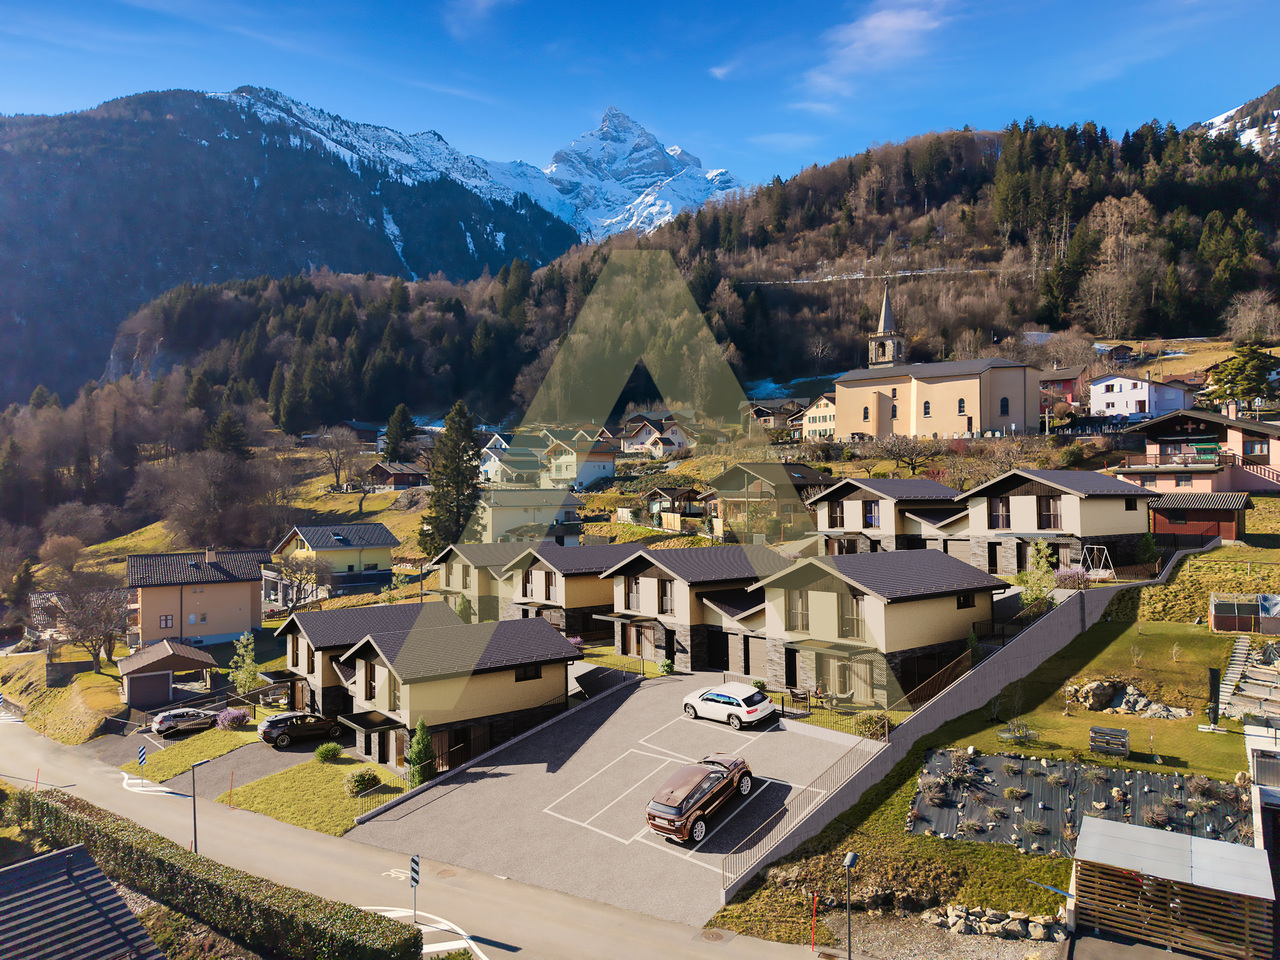
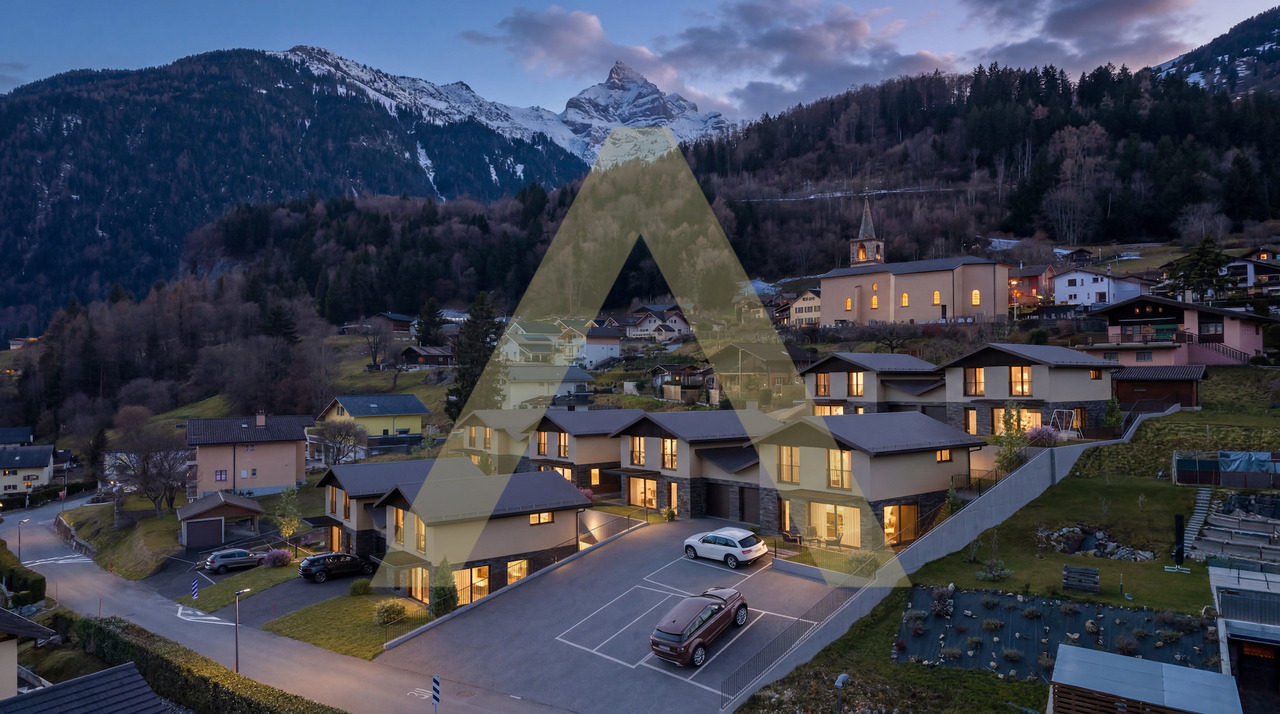
Beautiful Semi-Detached Chalet-Villa 4.5 rooms in Vérossaz

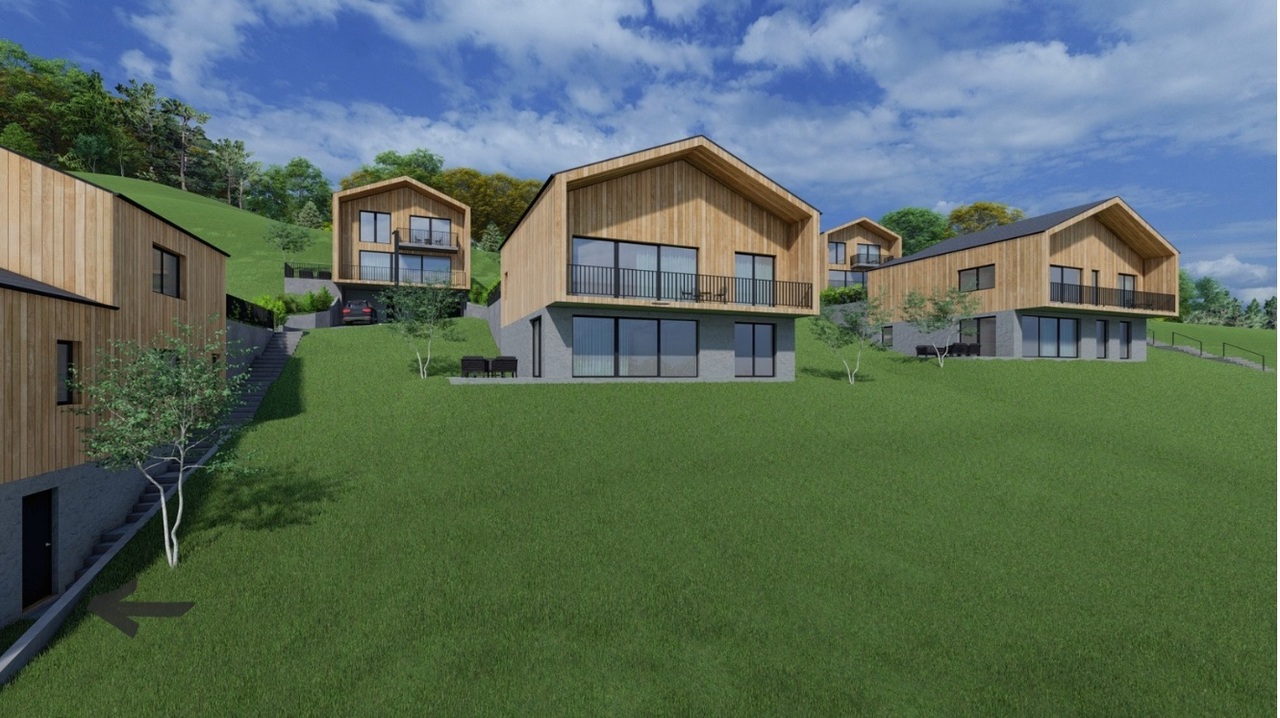
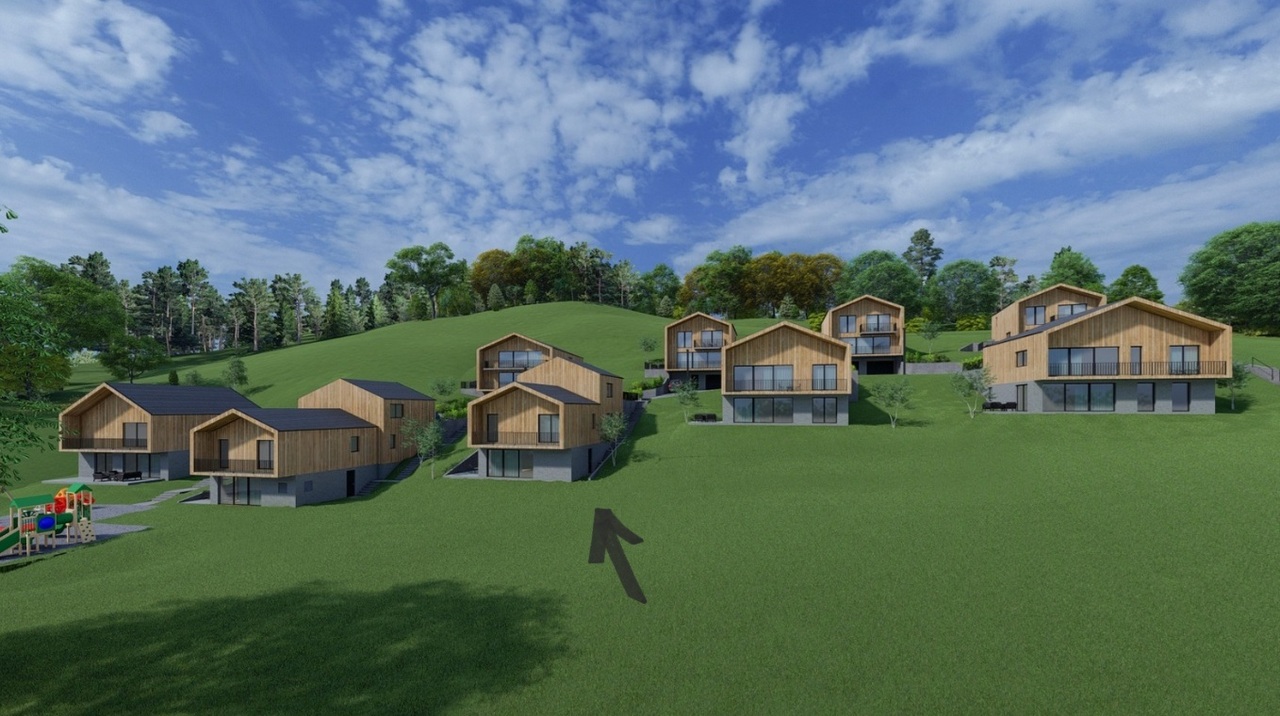
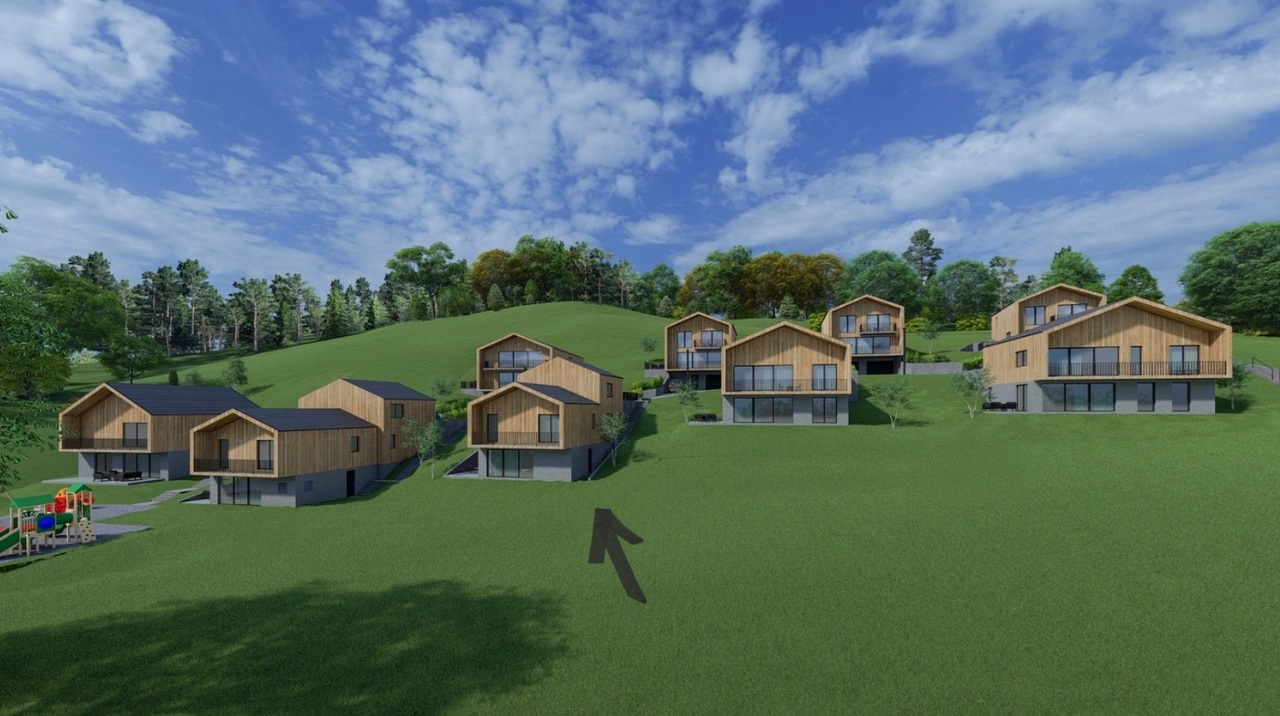
In a preserved Alpine setting, discover this magnificent semi-detached chalet-villa of 4.5 rooms, exclusive. This property is part of a harmonious development of 9 homes, combining intimacy and architectural coherence. Each sunrise offers a majestic view of the Dent de Morcles, a symbol of Alpine strength and harmony.The village of Vérossaz, located above St-Maurice, offers an ideal location: just 10 minutes from the plain, 2 minutes walk from schools, bus stop and a local shop with post office. The commune is in full expansion, with ambitious projects such as the future cable car linking the St-Maurice station, a major asset for mobility and real estate valuation.This accommodation seduces with its 129.59 m² of living space, its private garden of 96 m², its terrace of 18 m² and a gallery of 56 m², real relaxation areas over the seasons. The bright and refined interior volumes offer a living room with dining room and fully equipped open kitchen with island, 3 comfortable bedrooms, 2 bathrooms. 2 external parking spaces are mandatory and complete this property for a total of Fr. 20'000.-.Designed with care, this semi-detached chalet-villa benefits from optimal insulation and underfloor heating with heat pump, guaranteeing comfort, efficiency and energy savings.Investing in Vérossaz means ensuring a unique way of life, both turned towards the future and protected by an exceptional living environment.A visit on site is essential, we are at your disposal.

Stéphane FERREIRA

Stéphane FERREIRA

1 / 12
Stéphane FERREIRA

Stéphane FERREIRA

  • Parking space
  • Balcony / Terrace
  • View
Price on request
6 rooms136m² living space
1925 Finhaut

Secondary residence and sale to foreigners possible!

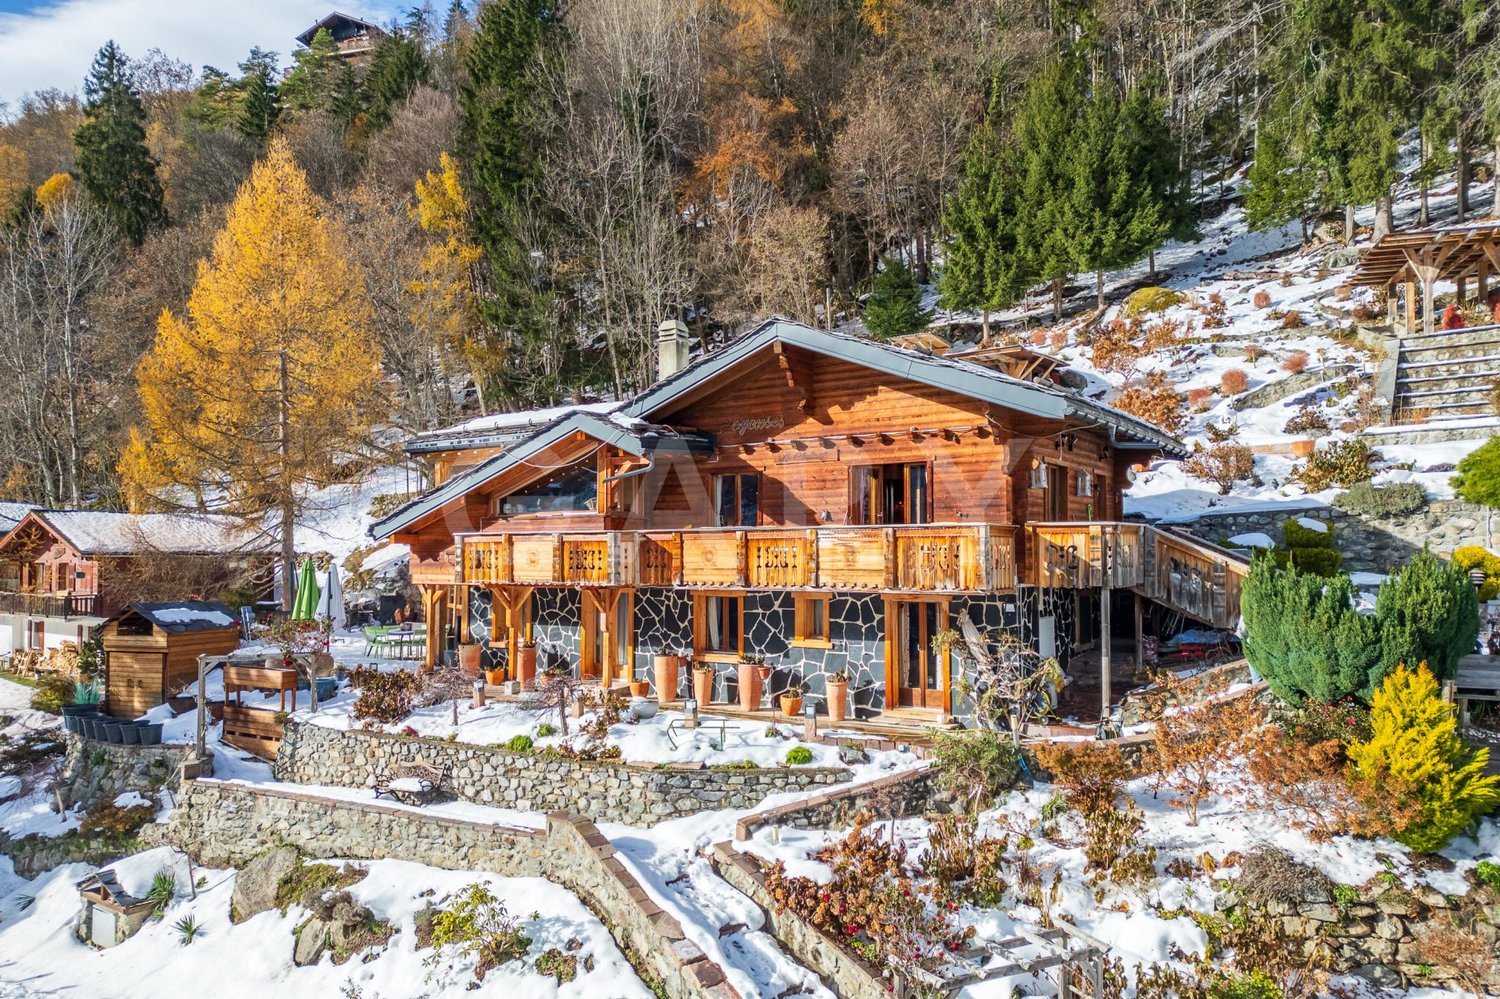
Located in the heart of the charming village of Finhaut, this magnificent 6-room chalet, sold fully furnished, combines elegance with the charm of the old and modern comfort. Built in 1937 and completely renovated in 2006, it has benefited from several improvement and energy optimization works carried out between 2023 and 2026, guaranteeing an excellent level of comfort while preserving its authenticity. A true architectural gem, this property stands out for its superb granite stone facade, considered one of the most remarkable in the village. Its privileged location allows you to enjoy a peaceful and authentic living environment while benefiting from excellent accessibility, both by car and public transport. Just 50 minutes from Montreux and easily accessible from Martigny or Vallorcine by train, this chalet is a great opportunity for a primary residence, a secondary residence, or a real estate investment in the Valais Alps. From the entrance, the house seduces with its warm atmosphere and generous spaces. The ground floor has a pleasant open kitchen on the dining room, a large living room with a wood stove, bathed in light, as well as a practical storage space under the stairs. Outside, several landscaped areas surround the property, allowing you to fully enjoy the calm of the place and the surrounding panorama. The large garden is a true extension of the house, ideal for outdoor meals, relaxation, or simply to admire the beauty of the mountains that surround the village. A vast 21 m² cellar completes this particularly enjoyable outdoor space. The first floor is dedicated to the sleeping area with a superb parental suite having its private shower room and direct access to the balcony. A second bedroom and a bathroom equipped with a washing column complete this level. The attic offers two additional bedrooms, a guest toilet, and an attic providing precious storage spaces. The lower ground floor includes a technical room and a second cellar, providing particularly appreciated annexed surfaces in everyday life. Mindful of current energy issues, the property benefits from modern installations including photovoltaic panels, thermal solar panels, and a storage battery, allowing for significant improvement in the building's energy efficiency and reducing operating costs. Nature and mountain lovers will be seduced by the exceptional environment surrounding the chalet. Many ski resorts, alpine domains, hiking trails, and sports activities are accessible in the immediate vicinity, offering a privileged living environment throughout the year. Summer and winter, Finhaut seduces with its authenticity, calm, and the beauty of its landscapes. Whether you are looking for a family chalet to live in all year round, a secondary residence in the heart of the Alps, or a retreat easily accessible from the Vaudois Riviera and the Lake Geneva region, this property will meet your expectations. A magnificent opportunity to acquire a fully renovated character chalet in one of the most beautiful natural environments in Valais. Contact us today to organize a visit or obtain more information. The complete sales documents are directly downloadable on our website omnia.ch.

  • Parking space
  • Balcony / Terrace
  • View
1 / 8
  • View
CHF 1,490,000.–
6.5 rooms190m² living space
1890 Saint-Maurice

Exceptional 6.5 room villa for sale in Saint-Maurice

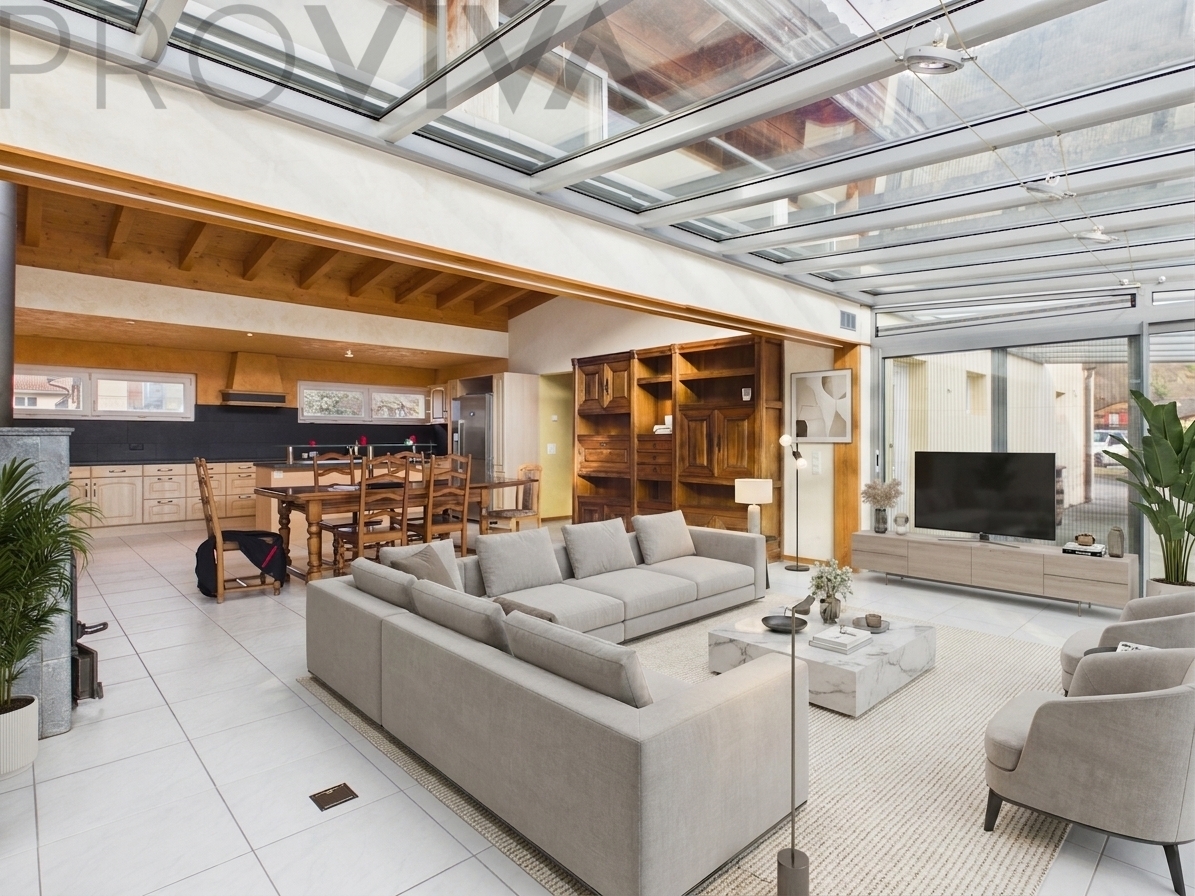
Exceptional 6.5 room villa for sale in Saint-Maurice A family-friendly property of high standard, offering spacious rooms, intimacy, and an unobstructed view of the Dent de MorclesDescription :Located in a peaceful and sought-after residential area of Saint-Maurice, this beautiful individual villa impresses with its generous volumes, the quality of its spaces, and its privileged living environment.Built between 2005 and 2006 on a beautiful plot of 1'039 m², the property offers approximately 220 m² of living space and more than 300 m² of usable space, harmoniously distributed over three levels. It consists of 6.5 rooms, 5 bedrooms, and 4 bathrooms, and has 4 parking spaces.The villa is south-facing and benefits from plenty of daylight and a remarkable unobstructed view of the Dent de Morcles, offering a privileged panorama from the property.A privileged location in the heart of Saint-MauriceThe situation is one of the major assets of this property. The villa benefits from a peaceful residential environment while being close to all the necessary amenities for daily life.The schools are easily accessible, while the Saint-Maurice train station is about 15 minutes' walk away. A school bus is also available about 5 minutes' walk away, offering a practical solution for families.Many shops and services are nearby, allowing you to enjoy a pleasant daily life without being systematically dependent on a car. Access to the main highways is also easy, making it possible to reach Lausanne and the region's main urban centers with ease. A ground floor dedicated to comfort and intimacyAs soon as you enter the villa, it reveals particularly generous volumes. A large entrance hall of 30 m² welcomes visitors with elegance and has a large built-in storage wall as well as a sliding door with a mirror.This level is mainly dedicated to the sleeping areas.The parental suite is a true private area with a bedroom of 16.2 m², an independent dressing room of 10.3 m², and a bathroom of 8.6 m², equipped with a shower and a bathtub.Two bedrooms of 13.8 m² and 13.6 m² each have their own bathroom, offering comfort and intimacy to each occupant.A fifth bedroom of 16.6 m² completes this level and can be used as an additional bedroom, office, or multipurpose room, depending on needs.A reception floor with remarkable spacesThe upper floor is the true heart of the house and offers a warm, bright, and very convivial atmosphere.The living and dining room develops a generous surface area of 40.8 m², offering an ideal setting for family moments or receptions.The open kitchen of 18.2 m², fitted with a central island, integrates harmoniously into the living space. A separate pantry of 4.3 m² completes this area.In the extension, the magnificent winter garden of 30 m² with a barbecue constitutes a separate room, ideal for receiving, sharing meals, or simply enjoying the view and the garden in all seasons.A guest room and a bathroom complete this level.A basement offering exceptional potentialThe basement offers many functional spaces as well as remarkable potential for renovation.It includes a laundry room, a room of 18.2 m², a technical room with heating and pellet heating, as well as a wine cellar.A large L-shaped room of 56.6 m² offers multiple possibilities of use: workshop, leisure room, fitness room, storage room, or any other project that the future owners may wish.A beautiful south-facing gardenThe villa is built on a plot of 1'039 m² and offers more than 700 m² of garden, providing a true green oasis around the villa.The south-facing orientation allows you to fully enjoy the outdoors and the brightness. A pleasant terraced area, naturally shaded by trees, is a privileged place for outdoor meals, relaxation, or summer evening events.The garden, which is spacious and intimate, completes this property and gives it a true sense of space and serenity.A rare address for a privileged lifestyleThe villa combines generous spaces, five bedrooms, four bathrooms, a large garden, an excellent orientation, an unobstructed view of the Dent de Morcles, and a particularly practical situation, making it a rare living environment in Saint-Maurice.Its proximity to schools, shops, the train station, school bus, and main highways makes it a particularly suitable property for a family wishing to combine residential comfort, space, and accessibility.Main features* Individual villa with 6.5 rooms* 5 bedrooms* 4 bathrooms* Approximately 220 m² of living space* More than 300 m² of usable space* Plot of 1'039 m²* More than 700 m² of garden* Built in 2005-2006* South-facing orientation* Unobstructed view of the Dent de Morcles* 4 parking spaces* Parental suite with dressing room and private bathroom* Two bedrooms with private bathroom* Open kitchen with central island* Pantry of 4.3 m²* Living and dining room of 40.8 m²* Winter garden of 30 m² with barbecue* Guest room and bathroom on the upper floor* Large L-shaped room of 56.6 m² in the basement* Pellet heating* Laundry room, wine cellar, and technical room* Schools nearby* Train station about 15 minutes' walk away* School bus about 5 minutes' walk away* Many shops and services nearby* Easy access to the highway in the direction of LausanneContactLéa Frénée freneelea2@gmail.com 079 172 41 76

  • View
Florian Bureau

Florian Bureau

1 / 6
Florian Bureau

Florian Bureau

  • Parking space
  • Balcony / Terrace
  • View
  • +1
CHF 795,000.–
5.5 rooms189m² living space
1891 Vérossaz

A charming 5.5-room chalet between nature and serenity

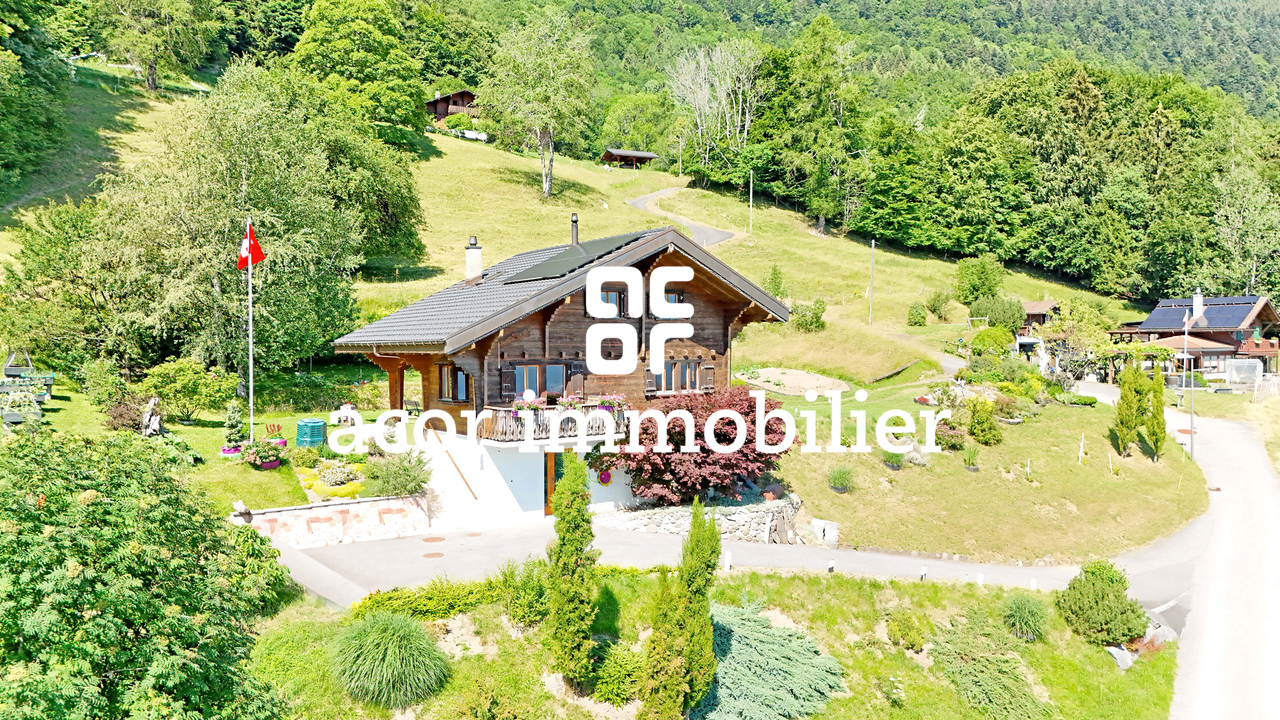
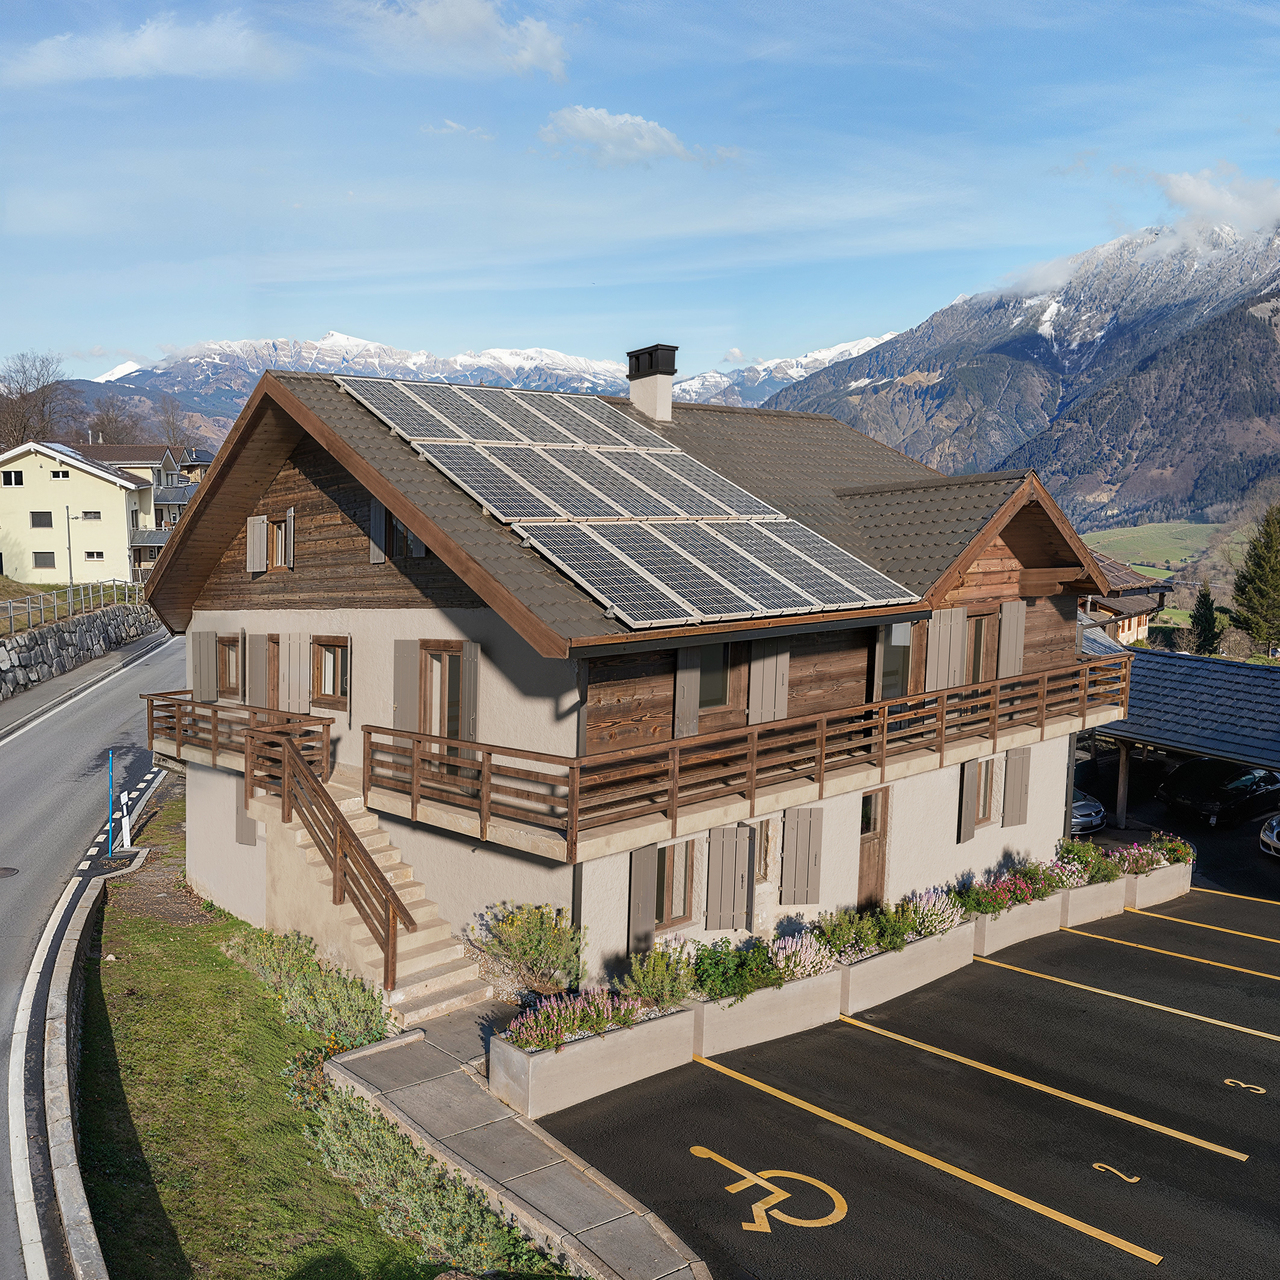
Sale as a secondary residence allowed!Exclusivity at ACOR Real EstateLocated in the heights of Vérossaz, this charming 5.5-room chalet benefits from a calm and green environment, ideal for nature lovers and those seeking tranquility.Whether you are looking for a family home or a secondary residence, this property seduces with its traditional wooden architecture, its unobstructed view of the mountains, and its pleasant outdoor spaces.Over the years, the owners have carried out numerous improvement and maintenance work, offering today a healthy base while leaving the possibility for future buyers to personalize certain services according to their wishes.Just a few minutes from Saint-Maurice and amenities, this chalet represents a beautiful opportunity to enjoy a privileged lifestyle between mountain and plain.The chalet is spread over three levels and consists of:Basement:A workshop with independent accessA cellar with natural floorA large laundry roomA toiletGround floor:An entrance porchA large living area including a living room and a dining room with access to the balcony offering an unobstructed view of the mountainsAn open, equipped kitchen as well as a real wood stoveA bathroom with Italian shower and toilet1st floor (attic):Three bedroomsA spare roomOutdoor area:A carefully laid out garden facing southA west-facing terraceA garden shed5 outdoor parking spacesMaintenance and renovations:In recent years, the chalet has benefited from numerous improvement works:Roof renovation with insulation and installation of photovoltaic panelsBasement renovation with improved insulationBathroom renovationCreation of a woodshed with rainwater collection systemOutdoor arrangements and creation of parking spacesThese investments constitute a solid basis for future owners.Option to purchase additional land:In addition, it is possible to acquire an adjacent plot of 717 m², offered as an option and without obligation to purchase. This land offers additional potential to preserve a large green area, develop new outdoor arrangements, or make a patrimonial investment.Contact us to organize a visit or to obtain more information.

  • Parking space
  • Balcony / Terrace
  • View
  • +1
1 / 11
CHF 895,000.–
4.5 rooms139m² living space
Rte de l'école, 1891 Vérossaz

Beautiful Semi-Detached Chalet-Villa 4.5 rooms in Vérossaz

In a preserved Alpine setting, discover this magnificent semi-detached chalet-villa of 4.5 rooms. This property is part of a harmonious development of 9 homes, combining intimacy and architectural coherence. Each sunrise offers a majestic view of the Dent de Morcles, a symbol of Alpine strength and harmony.The village of Vérossaz, located above St-Maurice, offers an ideal location: just 10 minutes from the plain, 2 minutes' walk from schools, bus stop, and a local shop with a post office. The commune is in full expansion, with ambitious projects such as the future cable car linking the St-Maurice train station, a major asset for mobility and real estate valuation.This home seduces with its 139.7 m² of living space, private garden of 188 m², terrace of 24 m², balcony of 10 m², and gallery of 57 m², true relaxation areas throughout the seasons. The interior volumes, bright and refined, offer a living room with dining area and fully equipped open kitchen with island, 3 comfortable bedrooms, 2 bathrooms. 2 external parking spaces are mandatory and complement this property for a total of Fr. 20'000.-.Designed with care, this semi-detached chalet-villa benefits from optimal insulation and underfloor heating with a heat pump, guaranteeing comfort, efficiency, and energy savings.Investing in Vérossaz means ensuring a unique way of life, both forward-looking and protected by an exceptional living environment.A visit on site is essential, we are at your disposal.

1 / 13
CHF 1,090,000.–
6.5 rooms188m² living space
1905 Dorénaz

Exceptional Wooden Log House

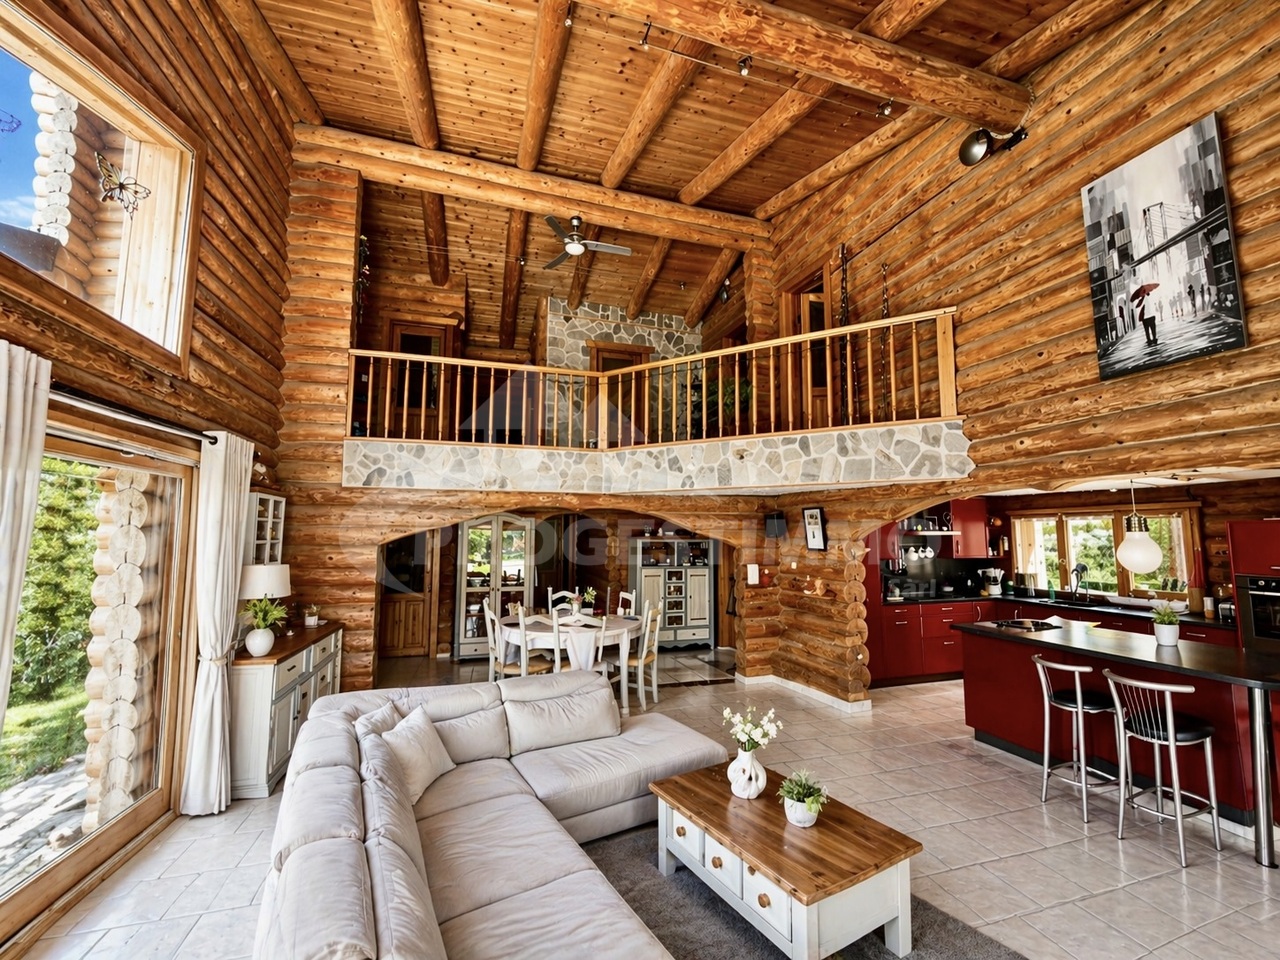
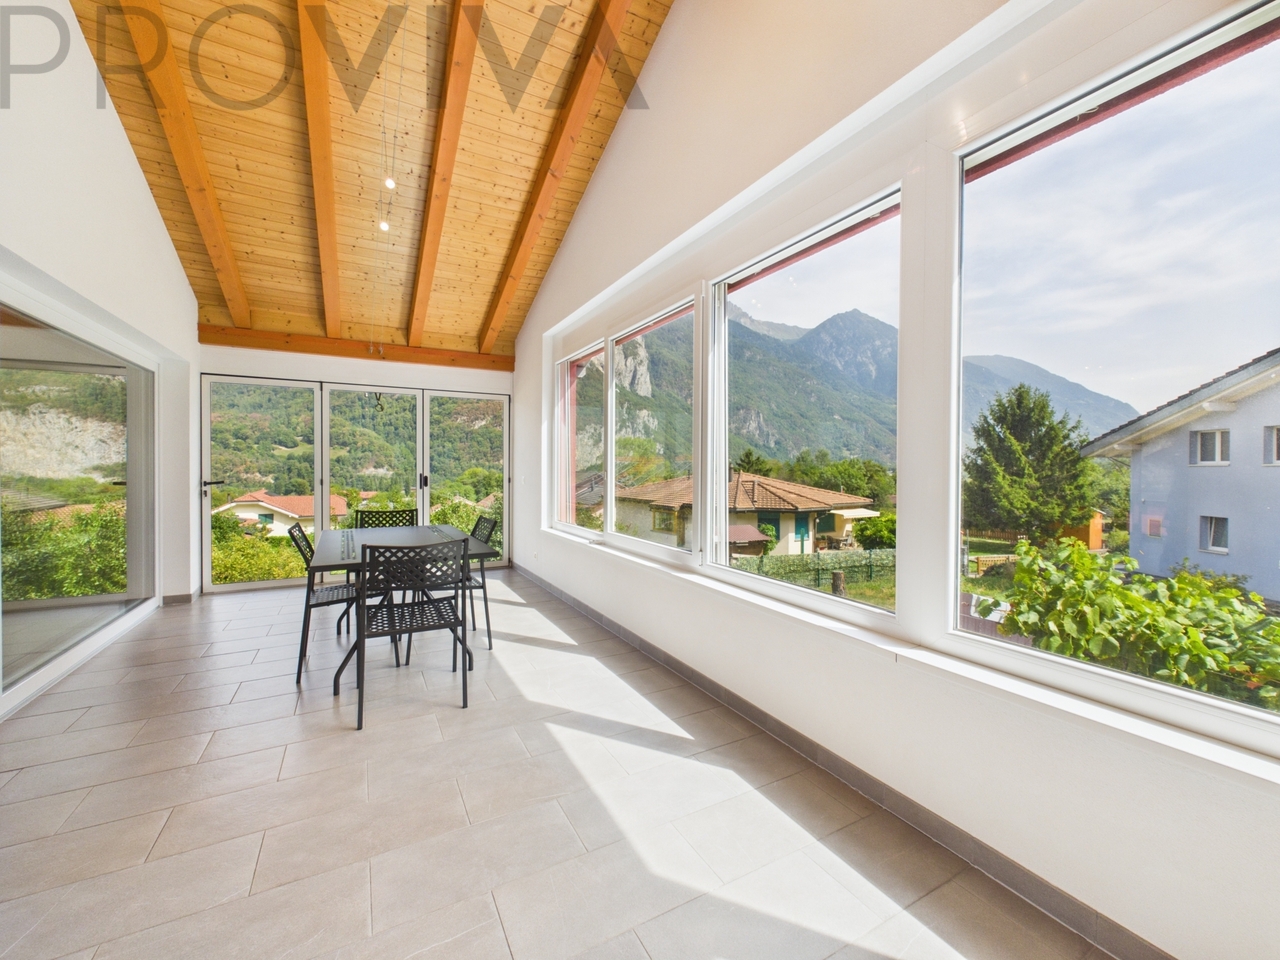
This individual house benefits from an ideal location, in a quiet and pleasant environment in the heart of the village of Dorénaz. It enjoys optimal sunlight throughout the day, offering particularly appreciable brightness in each living space. Its impressive ceiling height reinforces the feeling of volume and comfort, while its beautiful exteriors perfect the ensemble, creating a rare, harmonious, and privileged living space.This house consists of:Ground floor: • An entrance hall • A large, bright living room with a fireplace and several accesses to the terrace • A dining room open to the living room • A fitted kitchen with access to the terrace and open to the living room • A bathroom with WC, shower, double sink, and window • Two large, spacious bedrooms, one with a sink used as an ironing room • A garage with access to the laundry room and technical room • A laundry room and technical room • A terrace First floor: • Three large, spacious bedrooms with built-in closets, one with a storage room • A bathroom with a bathtub, shower, WC, double sink, and window • A large landing with a view of the living room Unique in its design, this house immediately seduces with the exceptional generosity of its volumes, designed to offer a rare living comfort. The bedrooms, all particularly spacious, offer surfaces of over 17 m², up to 23 m² for the largest, a true luxury today. Each room breathes space, light, and well-being, making this property a living space that is both warm and impressive. It combines character, quality, and comfort in a privileged setting. For buyers looking for an exceptional property that can provoke a true love at first sight, this property represents a precious opportunity that would be a shame to miss. We are therefore at your disposal to provide further information and to organize a visit on site.FIND ALL OUR PROPERTIES ON: www.progestimmo.ch

1 / 13
CHF 1,290,000.–
6.5 rooms
1922 Salvan

Your future home in Salvan: 6 rooms and 1'080 m² of land

What if everyone finally found their place, in a house where family moments count as much as personal space?There are houses that require compromise. And then there are those that simply offer space to live, grow, and imagine the future.This individual villa in Salvan clearly belongs to the second category.With five bedrooms, two of which are approximately 20 m², a large open living area, a parental suite on the ground floor, and a plot of 1'080 m², it offers something that has become rare: genuine space for the entire family, both inside and out.Here, everyone can have their own room and their own universe. The children have sufficiently large spaces to set up their desks, play areas, and relaxation corners. The parents benefit from their own suite on the ground floor. And at the heart of the house, the living room, dining room, and kitchen form a large open space where everyone gathers.But its potential doesn't stop at the walls of the house. With its large plot, five parking spaces, and the possibilities offered by the outdoor areas, this property also allows you to imagine the future: garage, outdoor amenities, or other projects according to needs and subject to necessary authorizations.A house designed for today, but which above all leaves enough space to evolve with your family tomorrow.Ground floor: • Open kitchen to the living room and dining room, forming a living area of approximately 40 m² • Parental suite with dressing room and private bathroom with Italian shower, totaling about 21 m² • Second bathroom with WC • Hall and entrance • Technical room of approximately 14 m² First floor: • Bedroom 1: 13.22 m² • Bedroom 2: 13.22 m² • Bedroom 3: 20.49 m² • Bedroom 4: 19.44 m² • Bathroom with WC: 6.06 m² • Landing and staircase The two bedrooms of approximately 20 m² offer particularly interesting possibilities: sleep and work area, play area, relaxation area, or even an evolving layout over the years.Advantages and special features: • Individual villa with 5 bedrooms • Nearly 200 m² of gross floor area spread over two levels • Generous plot of 1'080 m² • Large open living area of approximately 40 m² • Parental suite on the ground floor with dressing room and private bathroom • Two bedrooms of approximately 20 m² • Two bathrooms + one bathroom • Heating by heat pump • Technical room of approximately 14 m² • 5 parking spaces, including 2 covered • Orientation South-East / South-West • Plot offering further possibilities for outdoor arrangements • Possibility of considering, subject to the necessary authorizations, the creation of a garage or additional outdoor amenities Salvan and its advantages:Salvan, nestled in the heart of the Trient Valley, offers a privileged living environment between nature, tranquility, and village life, while remaining close to Martigny. The commune has shops and a primary school and benefits from a connection via the Mont-Blanc Express. Summer and winter, the region attracts with the richness of its activities: hiking, skiing in Les Marécottes, zoo, and alpine pool, as well as numerous natural sites. A particularly pleasant environment for a family wishing to enjoy the mountains daily without giving up on amenities.Would you like to obtain more information about this charming family home?...


1 / 13
CHF 1,490,000.–
6.5 rooms300m² living space
1890 Saint-Maurice

Saint-Maurice | Spacious Family Villa with Garden and Panoramic View

Located on the heights of Saint-Maurice, in the heart of the peaceful residential area of La Borette, this spacious family villa benefits from a privileged environment offering calm, sunshine, and a magnificent unobstructed view of the surrounding mountains. Built in 2006 on a generous plot of 1,039 m² oriented full south, the property seduces with its generous volumes, beautiful natural light, and numerous spaces designed to offer comfort and functionality in everyday life. It consists of: GROUND FLOOR - Spacious entrance hall with wall cabinets - Master bedroom with dressing room and private bathroom equipped with a bathtub and shower - 2 Bedrooms each with their own bathroom - Additional room that can also serve as an office UPPER FLOOR - Spacious living room with dining area, benefiting from a beautiful ceiling height and exposed beams - Open, fully equipped kitchen with central island - Pantry - Winter garden of about 30 m² with barbecue - Guest room - Bathroom with shower SEMI-UNDERGROUND BASEMENT - Large, versatile room of about 57 m² offering numerous possibilities for layout - Laundry room - Cellar - Wine cellar - Technical room - Pellet silo of 9 m EXTERIORS - Spacious, tree-lined garden - South-oriented, naturally shaded by vines terrace - Garden shed of about 15 m² - 4 Parking spaces PARTICULARITIES - South orientation - Panoramic and unobstructed view of the Dents de Morcles, the Catogne, and the Vaudois Alps - Pellet heating - Winter garden with barbecue - Quiet, family-friendly neighborhood - Many rooms equipped with BKS sockets for connections (TV, Ethernet, or phone) - Possibility to rearrange two terraces on the upper floor This property represents a beautiful opportunity for a family looking for spacious living spaces, a large outdoor area, and a peaceful environment, while benefiting from the proximity to the amenities and infrastructure of Saint-Maurice. Saint-Maurice At the foot of a majestic cliff, this town stands out for its exceptional cultural heritage, notably its Millennium Abbey founded in 515 and its famous Fairy Cave. Recognized as a regional education hub of the first rank, it hosts complete schools from early childhood to the famous Lycée-Collège, including reception structures and nurseries of the Boule de Gomme. Saint-Maurice benefits from all urban amenities with its many local shops and is ideally served by its direct access to the A9 highway and its CFF train station connected to the Léman Arc. !!! MORE DETAILS AND SIMILAR PROPERTIES DIRECTLY ON TWIXY.CH

1 / 9
CHF 1,045,000.–
5.5 rooms173m² living space
Rte de l'école, 1891 Vérossaz

Magnificent Individual Chalet-Villa in Vérossaz

In a preserved Alpine setting, discover this magnificent individual chalet-villa of 5.5 rooms in exclusivity. This property is part of a harmonious development of 9 homes, combining intimacy and architectural coherence. Each sunrise offers you a majestic view of the Dent de Morcles, a symbol of Alpine strength and harmony.The village of Vérossaz, located above St-Maurice, offers an ideal location: just 10 minutes from the plain and the highway, 2 minutes on foot from the schools, the bus stop, and a local shop with a post office. The commune is in full expansion, with ambitious projects such as the future cable car linking the St-Maurice train station, a major asset for mobility and real estate enhancement.This accommodation seduces with its 172.1 m² of living space, its private garden of 298 m², its 18 m² terrace, and its two 11 m² balconies, true relaxation areas throughout the seasons. The interior volumes, bright and refined, offer a living room with a dining room and a fully equipped open kitchen with an island, four comfortable bedrooms, and three bathrooms. 2 external spaces are mandatory: Frs 20'000.- as well as a garage: Frs 25'000.-Designed with care, this chalet-villa benefits from optimal insulation and underfloor heating with a heat pump, guaranteeing comfort, efficiency, and energy economy.Investing in Vérossaz means ensuring a unique art of living, both turned towards the future and protected by an exceptional living environment.A visit on site is essential, we are at your disposal.

1 / 8
CHF 740,000.–
3.5 rooms125m² living space
Rte de l'école, 1891 Vérossaz

Beautiful Semi-Detached Chalet-Villa 3.5 rooms in Vérossaz

In a preserved Alpine setting, discover this magnificent semi-detached chalet-villa of 3.5 rooms. This property is part of a harmonious development of 9 homes, combining intimacy and architectural coherence. Each sunrise offers a majestic view of the Dent de Morcles, a symbol of Alpine strength and harmony.The village of Vérossaz, located above St-Maurice, offers an ideal location: just 10 minutes from the plain, 2 minutes walk from schools, bus stop and a local shop with a post office. The commune is in full expansion, with ambitious projects such as the future cable car linking the St-Maurice station, a major asset for mobility and real estate valuation.This accommodation seduces with its 125.09 m² of living space, its private garden of 35 m², its 20 m² terrace and a 43 m² gallery, real relaxation spaces over the seasons. The interior volumes, bright and refined, offer a living room with dining room and a fully equipped open kitchen with an island, 2 comfortable bedrooms, 2 bathrooms. 2 external spaces are mandatory and complete this property for a total of Fr. 20'000.-.Designed with care, this semi-detached chalet-villa benefits from optimal insulation and underfloor heating with a heat pump, guaranteeing comfort, efficiency and energy savings.Investing in Vérossaz means securing a unique way of life, both turned towards the future and protected by an exceptional living environment.A visit on site is essential, we are at your disposal.

1 / 7
CHF 825,000.–
4.5 rooms129m² living space
Rte de l'école, 1891 Vérossaz

Beautiful Semi-Detached Chalet-Villa 4.5 rooms in Vérossaz

In a preserved Alpine setting, discover this magnificent semi-detached chalet-villa of 4.5 rooms. This property is part of a harmonious development of 9 homes, combining intimacy and architectural coherence. Each sunrise offers you a majestic view of the Dent de Morcles, a symbol of Alpine strength and harmony.The village of Vérossaz, located above St-Maurice, offers an ideal location: just 10 minutes from the plain, 2 minutes on foot from schools, bus stop and a local shop with a post office. The commune is in full expansion, with ambitious projects such as the future cable car linking the St-Maurice station, a major asset for mobility and real estate valuation.This accommodation seduces with its 129.89 m² of living space, its private garden of 267 m², its 10 m² balcony, its 24 m² terrace and a 43 m² gallery, real relaxation areas throughout the seasons. The interior volumes, bright and refined, offer a living room with dining room and a fully equipped open kitchen with an island, 3 comfortable bedrooms, 2 bathrooms. 2 external spaces are mandatory and complete this property for a total of Fr. 20'000.-.Designed with care, this semi-detached chalet-villa benefits from optimal insulation and underfloor heating with a heat pump, guaranteeing comfort, efficiency and energy savings.Investing in Vérossaz means ensuring a unique art of living, both turned towards the future and protected by an exceptional living environment.A visit on site is essential, we are at your disposal.

1 / 9
CHF 1,350,000.–
5 rooms250m² living space
1905 Dorénaz

Villa with horse stable in Dorénaz - 2'100 m² agricultural land, rental income

Living, keeping horses, generating incomeIn the morning, the view of the Valaisan mountains; in the evening, the jacuzzi in the winter garden - and outside, the horses in their own stable. This estate in Dorénaz is located in a quiet and green valley, just 10 minutes from Martigny and Saint-Maurice. It includes a villa of approximately 250 m², a stable, agricultural land, and a separate workshop on the same property. • Villa of about 250 m², single-storey and bright - underfloor heating with heat pump, modern kitchen • Winter garden of 32 m² with jacuzzi - relaxation all year round • 3 bedrooms, 2 bathrooms (one with sauna), large terrace and garden on several levels • Stable with 4 boxes, hayloft, WC, and electricity - plus 2'100 m² of agricultural land • Separate workshop/laboratory with electricity and light - workshop, garage, office, or production • Current rental income of CHF 5'000 to 7'000 per month • Potential for expansion: extension of the villa or new construction possible • Sunny location with unobstructed view of the mountains, 10 minutes from Martigny For investors and developers: the current rental income is CHF 5'000 to 7'000 per month, which is CHF 60'000 to 84'000 per year. At a price of CHF 1'350'000, this corresponds to a gross return of approximately 4.4 to 6.2%. If the stable is relocated to the agricultural area, a building with 6 to 8 apartments on 2 floors can be constructed on the released building land.Dorénaz is located in a quiet and green valley in the Lower Valais. Martigny and Saint-Maurice with train station, shops, and schools are about 10 minutes away. The sunny orientation offers an unobstructed view of the surrounding mountains.Key points • Type: villa with stable, agricultural land, and workshop • Living area: approximately 250 m², 5 rooms, 3 bedrooms, 2 bathrooms • Winter garden: 32 m² with jacuzzi • Heating: heat pump with underfloor heating • Stable: 4 boxes, hayloft, WC, electricity • Agricultural land: 2'100 m² • Separate workshop/laboratory with electricity • Rental income: CHF 5'000-7'000 per month • Potential: 6-8 apartments possible by relocating the stable • Price: CHF 1'350'000 An estate that combines living, horses, and income is almost impossible to find in Valais. Contact me for a visit.Daniel | Real Estate Agent Valais & Vaud

1 / 8
CHF 1,490,000.–
6.5 rooms220m² living space
1890 St-Maurice

Family house in St-Maurice with winter garden and Alpine view

Barbecue in the winter garden - even in JanuaryOutside, snow; inside, the barbecue sizzles in the winter garden, and through the windows, the Dents de Morcles shine. This family house, located in the quiet neighborhood of La Borette on the hills of Saint-Maurice, offers over 330 m² of living space on a plot of 1'039 m² - with five rooms, four bathrooms, and plenty of space for a lively family life. • Five rooms and four bathrooms - each child has their own space • Open kitchen with large island - the daily meeting point • Winter garden with integrated barbecue - warm in winter, pleasantly cool in summer • South-facing terrace, naturally shaded by the vine - summer evenings in the green • Unobstructed view of the Dents de Morcles, the Catogne, and the Vaud Alps • Pellet heating with 9-meter silo - one filling is enough for the year, approx. CHF 1'300 heating costs • Plot of 1'039 m² and 4 parking spaces - space for the garden, games, and guests • School bus 5 minutes on foot, St-Maurice train station 15-20 minutes on foot For families: on the ground floor is the parental suite with dressing room and private bathroom. The two children's rooms each have their own bathroom. An office on the same floor also serves as a guest room, another guest room is located on the upper floor. The living room with visible wooden ceiling and large windows provides space and light. Each room has a socket for TV, phone, and Ethernet.The La Borette neighborhood is quiet and green, on the hills of Saint-Maurice, with an unobstructed view of the mountains. Schools and shops are nearby, the school bus stops 5 minutes on foot. From St-Maurice train station, 15-20 minutes on foot, eight trains depart to Lausanne between 6:45 and 8:45 and ten return between 16 and 19 hours - ideal for commuters.Highlights • Type: single-family house, 6.5 rooms • Year of construction: 2005-2006, volume 1'234 m • Living area: 220 m², usable area: approx. 330 m² • Plot: 1'039 m² • 5 rooms, 4 bathrooms • Winter garden with barbecue, south-facing terrace • Pellet heating, 9-meter silo, approx. CHF 1'300 per year • 4 parking spaces (2 on lawn slabs), storage room 15 m² • PVC windows with double glazing, aluminum door • Pre-installation for thermostats and alarm system • Price: CHF 1'490'000 Space, peace, and the train to Lausanne - such a family house is rare in Saint-Maurice. Contact me for a visit.Daniel | Real Estate Agent Valais & Vaud

1 / 8
CHF 625,000.–
4.5 rooms
1903 Collonges

New promotion "Les Hauts de Collonges": 6 contemporary semi-detached villas with 4.5 rooms

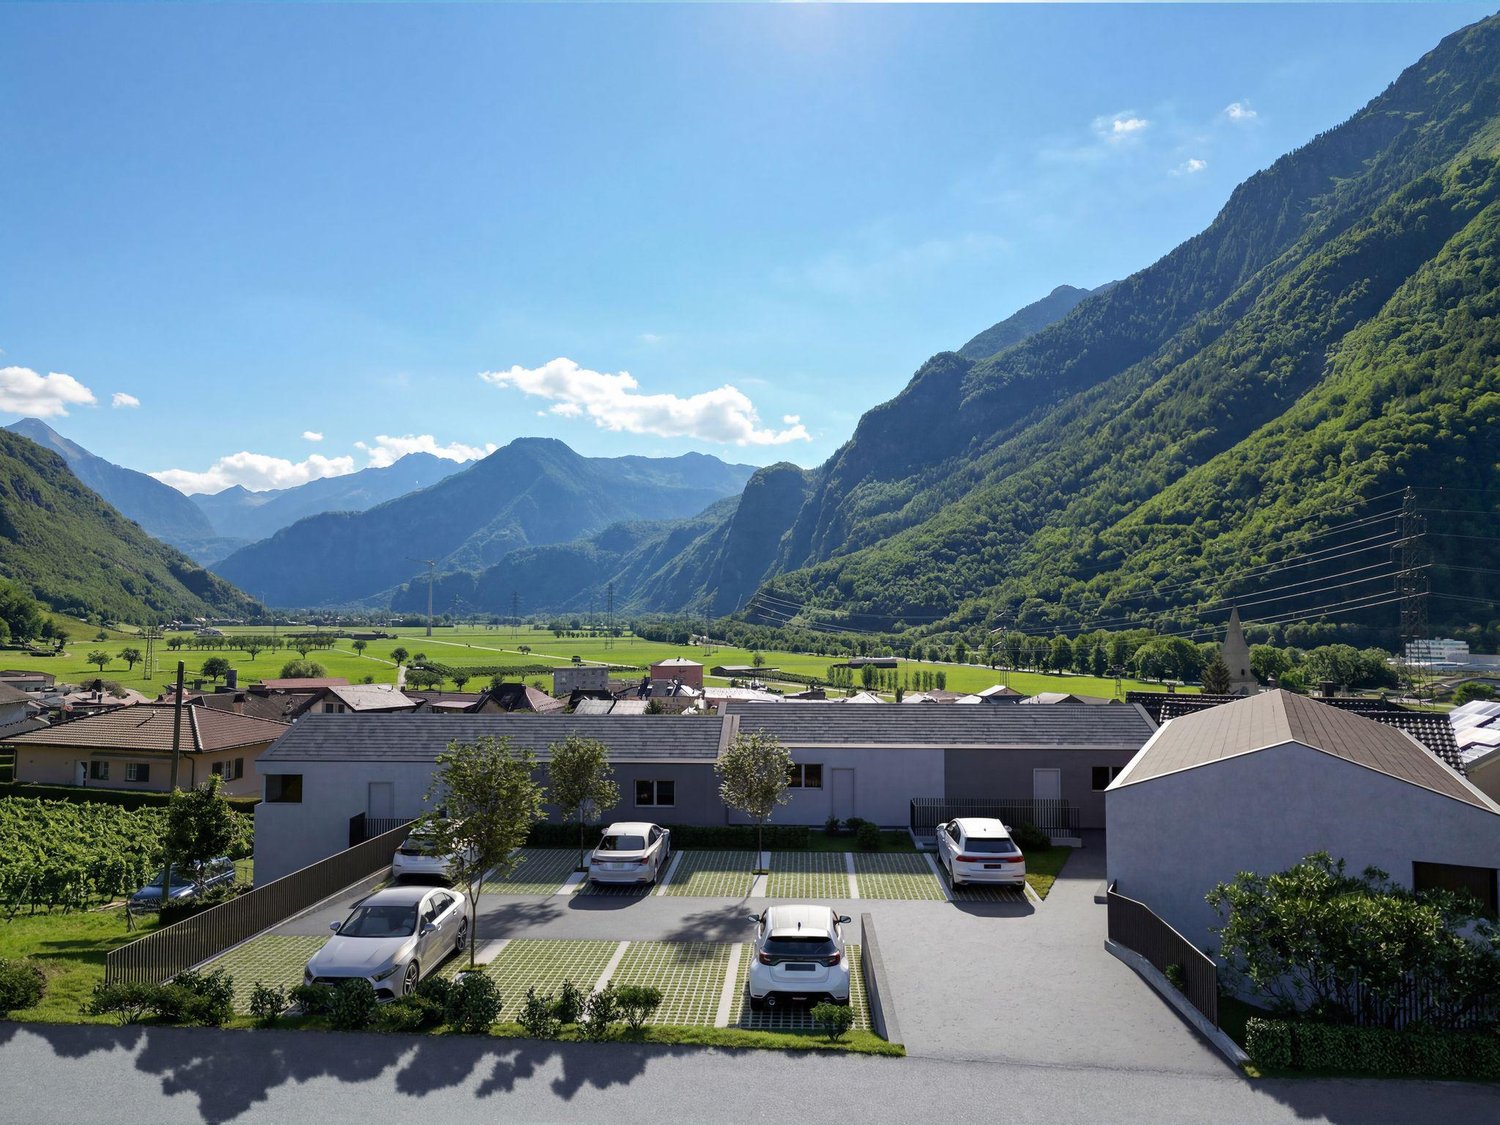
New promotion: "LES HAUTS DE COLLONGES": 6 contemporary semi-detached villas with 4.5 roomsA new life project in a peaceful environment!The commune of Collonges is located in the district of Saint-Maurice, on the right bank of the Rhone, in the canton of Valais. Its territory extends from the bottom of the Rhone valley to the Morcles teeth.A rural village of about 865 inhabitants, close to all amenities and transport networks. 10 minutes from Martigny and Monthey.__________We have the pleasure of presenting a new real estate promotion, consisting of only 6 semi-detached villas. Located in a calm and green environment, they offer a perfect balance between serenity and modernity.These villas, with sober and elegant architectural lines, seduce with their contemporary and timeless design. Conceived with care, they prioritize natural light and well-thought-out interior spaces, for an optimal daily living comfort.The project consists of the construction of 6 semi-detached villas, distributed in three blocks of two units (A-B, C-D, E-F), on a plot of approximately 1'236 m2. The site is located in a residential area with low density, in immediate proximity to the vineyards, offering a peaceful and bright living environment.Each villa has a private garden, ideal for enjoying moments of relaxation in the open air, as well as a dedicated parking space. The modern and functional interior layout offers pleasant volumes and a warm atmosphere, suitable for both families and couples seeking a privileged living environment.Here, every detail has been carefully planned to create a unique living space: refined architecture, peaceful environment, and proximity to essential amenities.Offer yourself the opportunity to live in a residence that combines elegance, comfort, and quality!The project meets the latest SIA standards and thermal regulations in force in the canton of Valais.Delivery deadline end of 2027:- Imminent construction start: earthworks in September 2026From CHF 625'000.- //Villa A: CHF 670'000.-Habitable surface area: 146 m2Terrace: 20 m2Garden: 70 m2Villa B: CHF 640'000.-Habitable surface area: 136 m2Terrace: 19 m2Garden: 17 m2Villa C: CHF 690'000.-Habitable surface area: 143 m2Terrace: 20 m2Garden: 28 m2Villa D: CHF 625'000.-Habitable surface area: 133 m2Terrace: 18 m2Garden: 17 m2Villa E: CHF 650'000.-Habitable surface area: 136 m2Terrace: 19 m2Garden: 29 m2Villa F: CHF 700'000.-Habitable surface area: 142 m2Terrace: 20 m2Garden: 61 m2In addition, 2 outdoor parking spaces per villa: CHF 25'000.-- (CHF 12'500.- per unit)Complete dossier and additional information available upon request.

Suggested properties for you based on search results