225 results - House, chalet, rustico to buy in District la Sarine

1 / 11
CHF 969,000.–
5.5 rooms128m² living space
Route de Brévires 11, 1741 Cottens FR

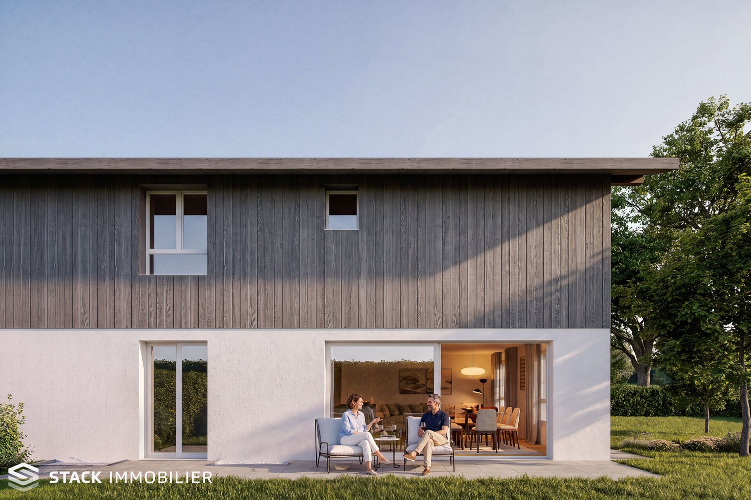
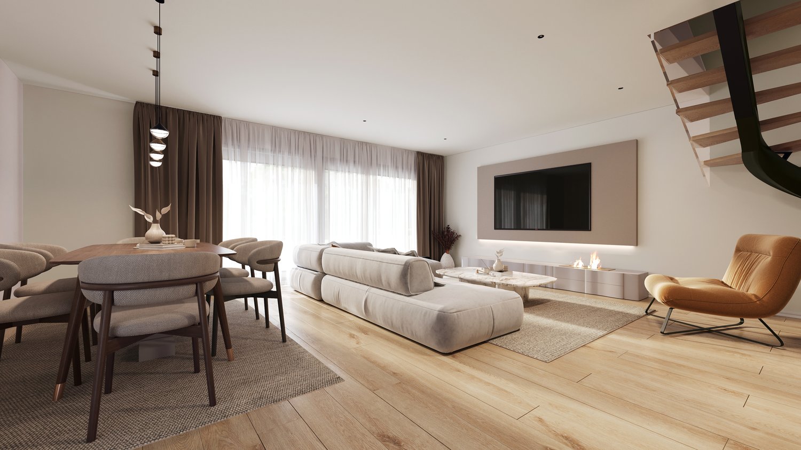
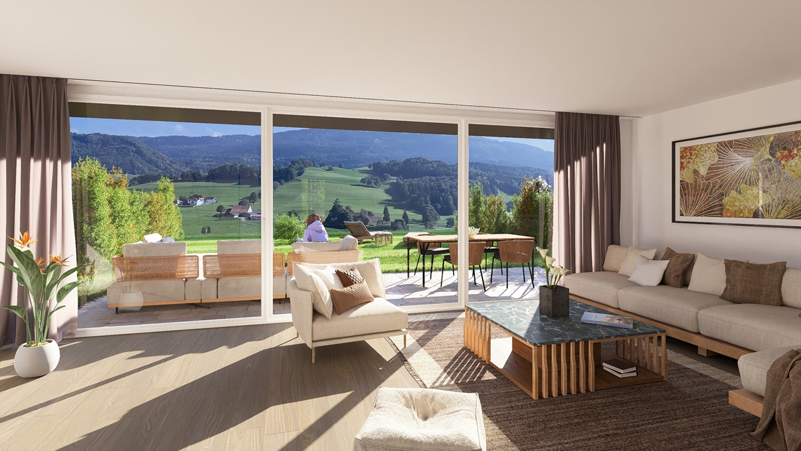
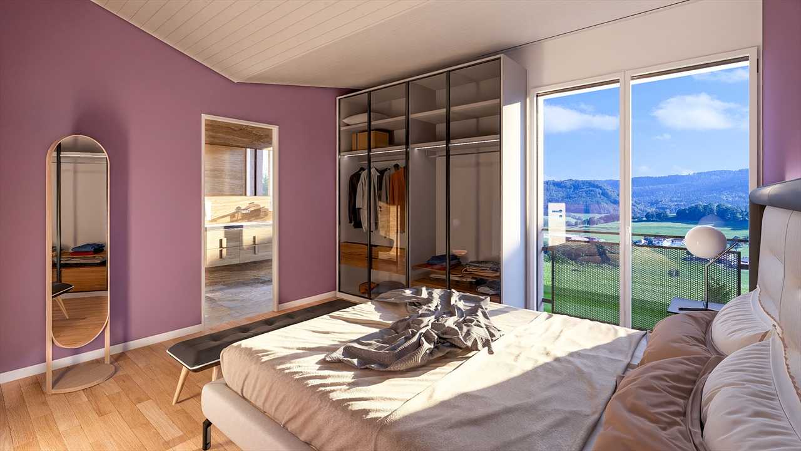
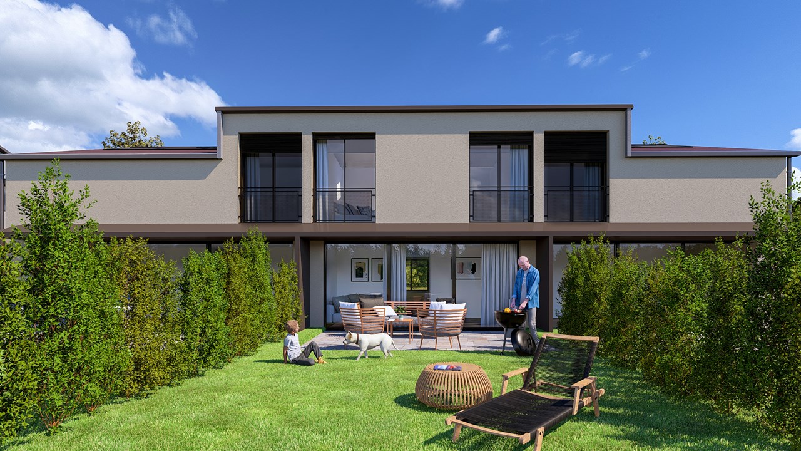
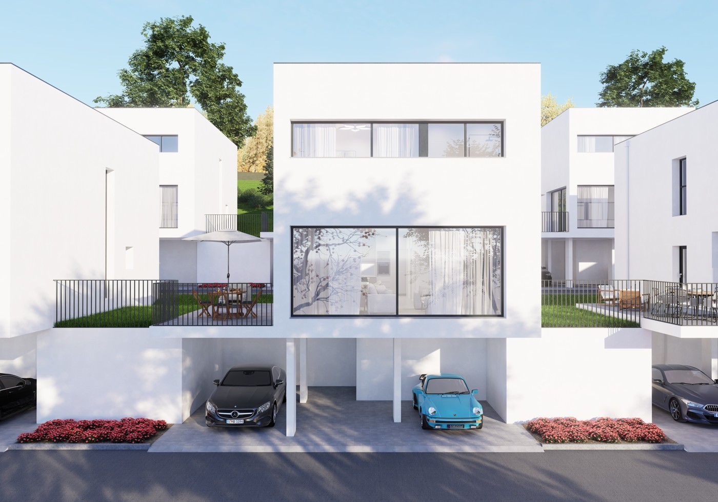
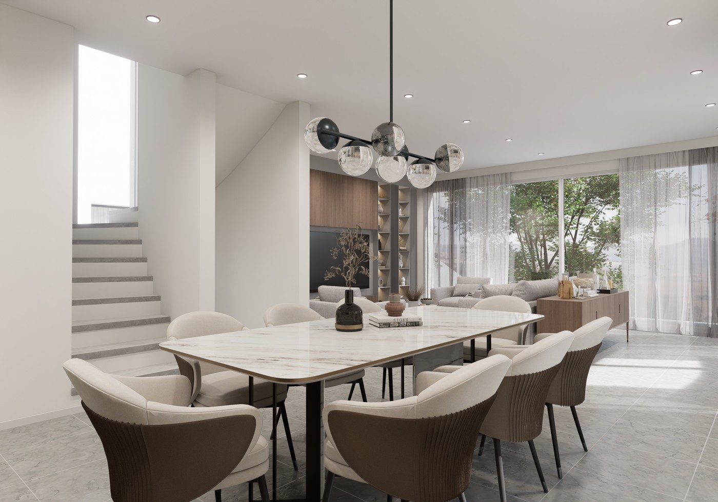
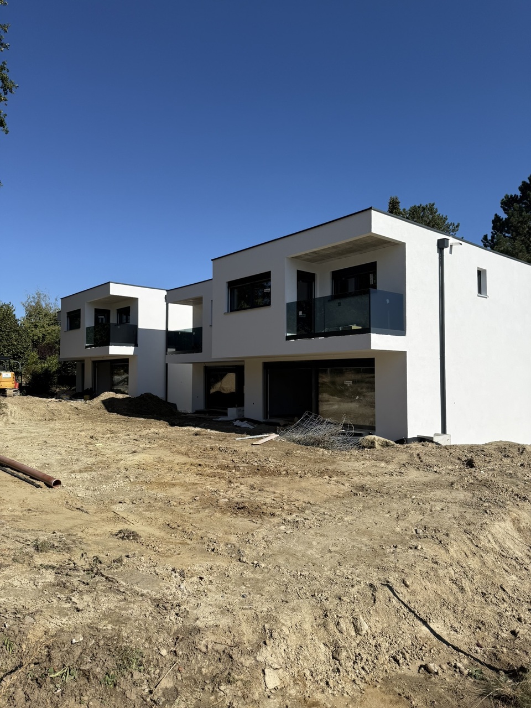
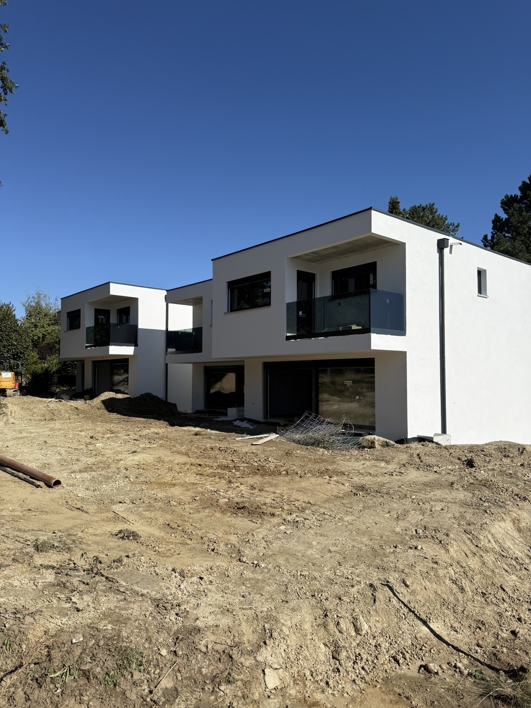
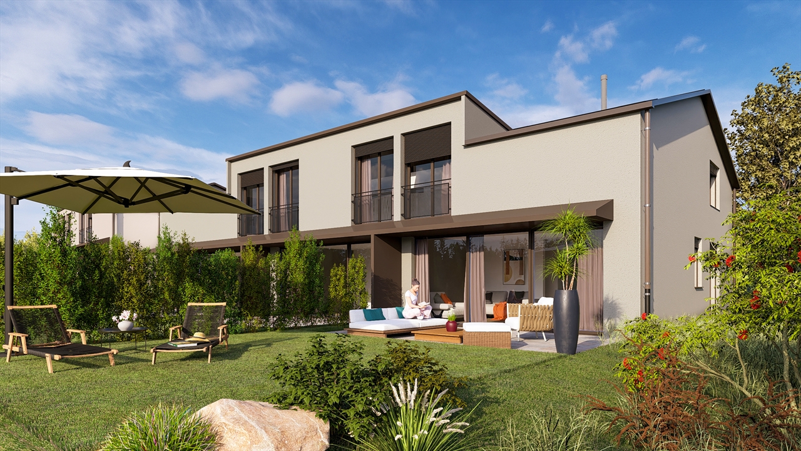
New promotion of 8 villas in Cottens

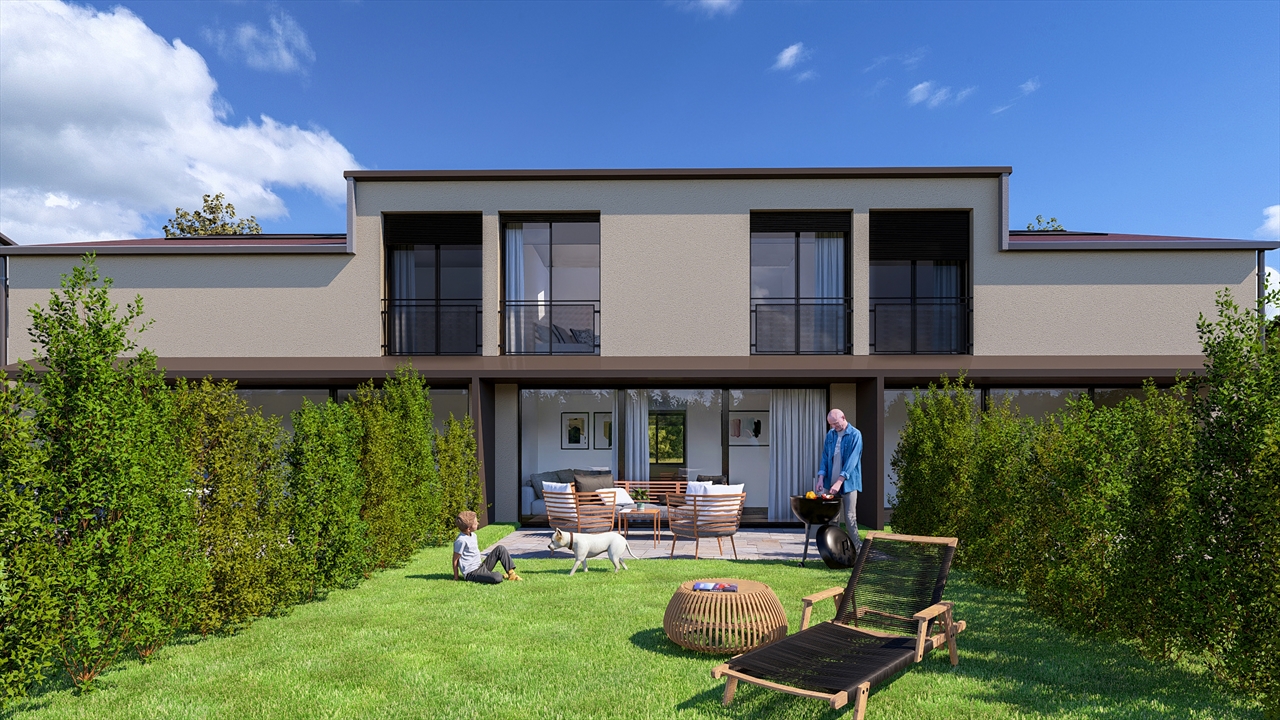
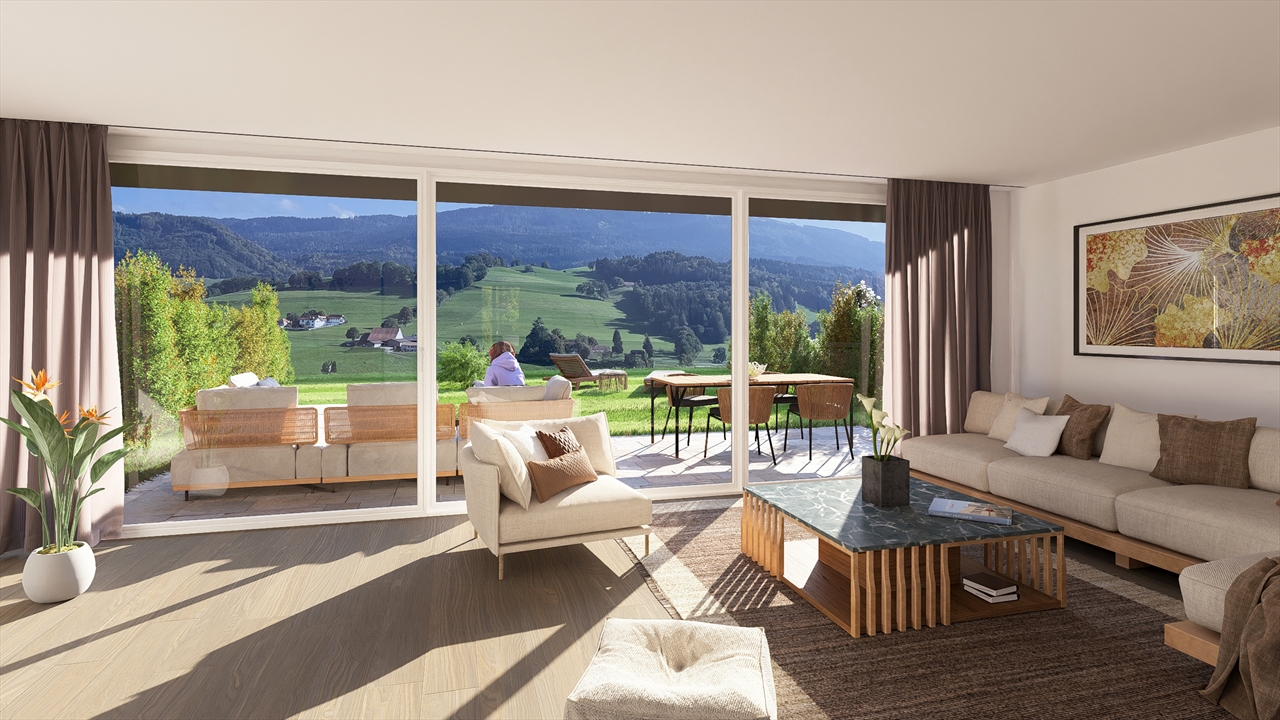
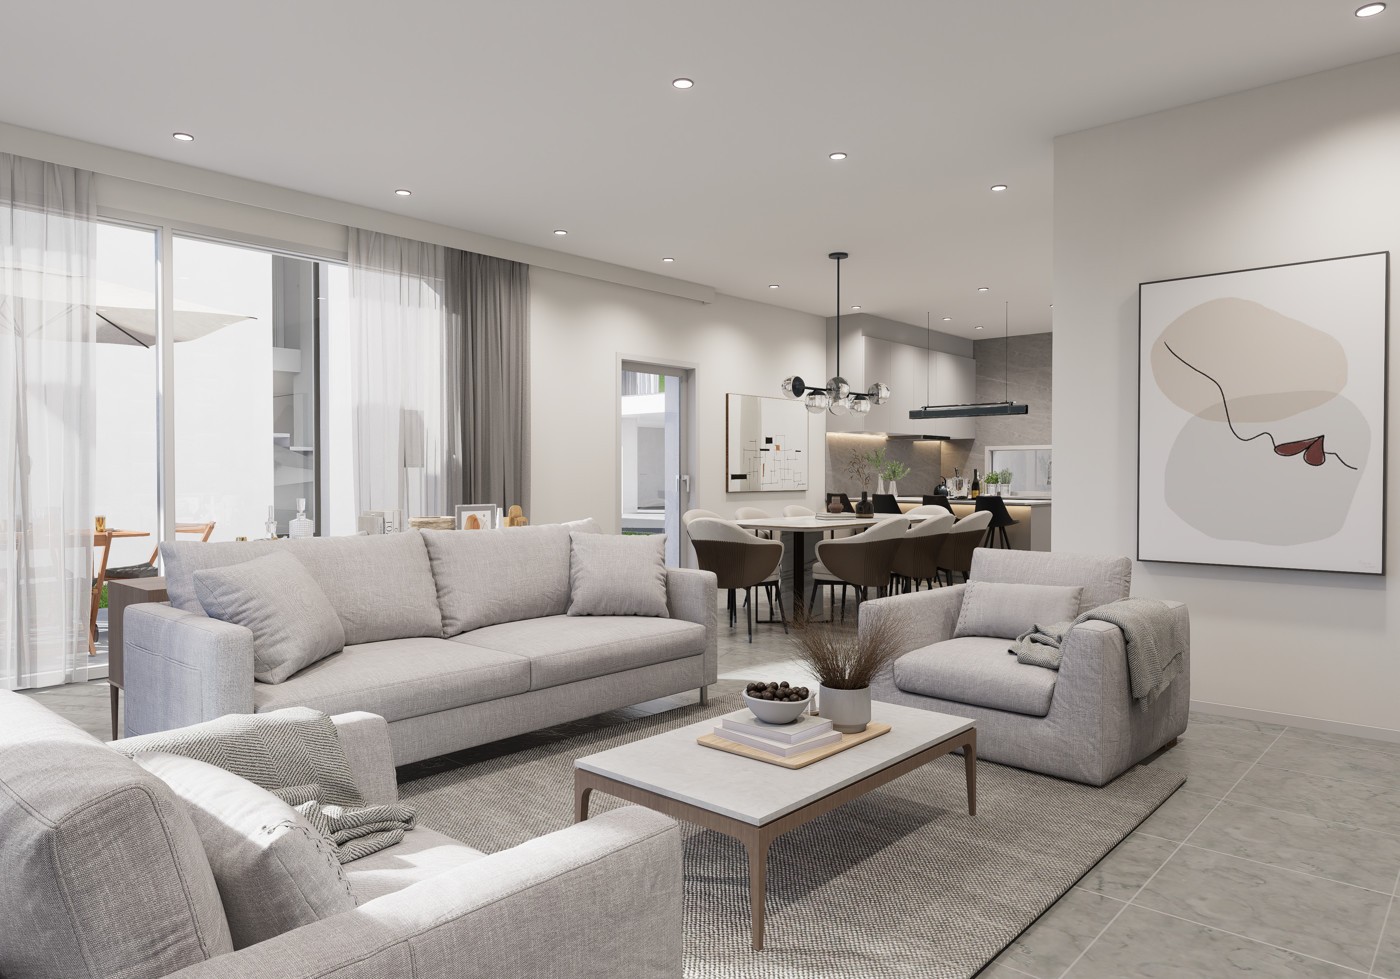
DESCRIPTION : COMING SOON NEW PROMOTION OF VILLAS : 8 MAGNIFICENT VILLAS FOR SALE IN COTTENSPre-marketing open, project coming soon ! Only 4 houses left !Perfectly located in the village of Cottens in a quiet environment close to the village center, this superb project benefits from an exceptional quality of life in the region, close to all amenities. This beautiful life project will prioritize the realization of 8 contiguous villas on 4 floors with a typology of 5.5 rooms. Each villa will have a private garden and a rooftop terrace, as well as integrated photovoltaic panels on the roof. These future villas will be your ideal home and provide you with all the necessary comfort.The choice of the typology model will give you many possibilities to arrange the spaces. For example, the bedroom on the top floor can be equipped with a bathroom or converted into a living room.Two outdoor parking spaces, one covered and one outdoor, are available for an additional CHF 30,000.-. The buyer can personalize their choices for all interior finishes (kitchen, bathroom, tiles, parquet, etc.). Each one will find a home that meets their own requirements. SITUATION :The village of Cottens charms with its proximity to all amenities, such as shops, schools, kindergartens, after-school care, doctors, and excellent transportation links in the immediate vicinity. You will also find various sports clubs, hiking trails, a theater, an indoor pool, a fitness center, etc. The villas are located in a quiet and idyllic environment with a view of the mountains.BASIC TYPOLOGY : House 1A : 5.5 rooms / Price CHF 1,090,000.- House 2A : 5.5 rooms / Price CHF 969,000.- House 3A : 5.5 rooms / Price CHF 955,000.- ( SOLD ) House 4A : 5.5 rooms / Price CHF 969,000.- ( SOLD ) House 1B : 5.5 rooms / Price CHF 969,000.- ( SOLD ) House 2B : 5.5 rooms / Price CHF 959,000.- House 3B : 5.5 rooms / Price CHF 969,000.- House 4B : 5.5 rooms / Price CHF 1,065,000.- ( SOLD ) Start of construction : February 2026 Discover your future home by contacting our team for a comprehensive project presentation and benefit from personalized advice from our broker.
Travel time
-
1 / 11
CHF 959,000.–
5.5 rooms128m² living space
Route de Brévires 11, 1741 Cottens FR

New promotion of 8 villas in Cottens

DESCRIPTION : SOON NEW PROMOTION OF VILLAS : 8 MAGNIFICENT VILLAS FOR SALE IN COTTENSPre-marketing is open, project coming soon ! Only 4 houses left !Perfectly located in the village of Cottens in a quiet environment close to the village center, this superb project benefits from an exceptional living environment in the region, close to all amenities. This beautiful life project will prioritize the realization of 8 contiguous villas spread over 4 floors with a typology of 5.5 rooms. Each villa will have a private garden and a roof terrace, as well as integrated photovoltaic panels on the roof. These future villas will be your ideal place to live and will provide you with all the necessary comfort.The choice of typology model will give you many possibilities to arrange the spaces. For example, equipping the bedroom on the top floor with a bathroom or transforming it into a living room.Two outdoor parking spaces, one covered and one outdoor, are available for an additional price of CHF 30,000.-. The buyer will be able to personalize their choices for all interior finishes (kitchen, bathroom, tiles, parquet, etc.). Each will find a home that meets their own requirements. SITUATION :The village of Cottens charms with its proximity to all amenities, such as shops, schools, kindergartens, after-school care, doctors, and excellent transportation links in the immediate vicinity. You will also find various sports clubs, footpaths, a theater, an indoor pool, a fitness center, etc. The villas are located in a quiet and idyllic environment with a view of the mountains.BASIC TYPOLOGY : House 1A : 5.5 rooms / Price CHF 1,090,000.- House 2A : 5.5 rooms / Price CHF 969,000.- House 3A : 5.5 rooms / Price CHF 955,000.- ( SOLD )House 4A : 5.5 rooms / Price CHF 969,000.- ( SOLD )House 1B : 5.5 rooms / Price CHF 969,000.- ( SOLD ) House 2B : 5.5 rooms / Price CHF 959,000.- House 3B : 5.5 rooms / Price CHF 969,000.-House 4B : 5.5 rooms / Price CHF 1,065,000.- ( SOLD )Start of construction : February 2026Discover your future home by contacting our team for a comprehensive project presentation and thus benefiting from our personalized advice.

Travel time
-
1 / 20
CHF 1,450,000.–
6.5 rooms200m² living space
Impasse de la Forêt, 1724 Bois-d'Amont

Large individual house in nature

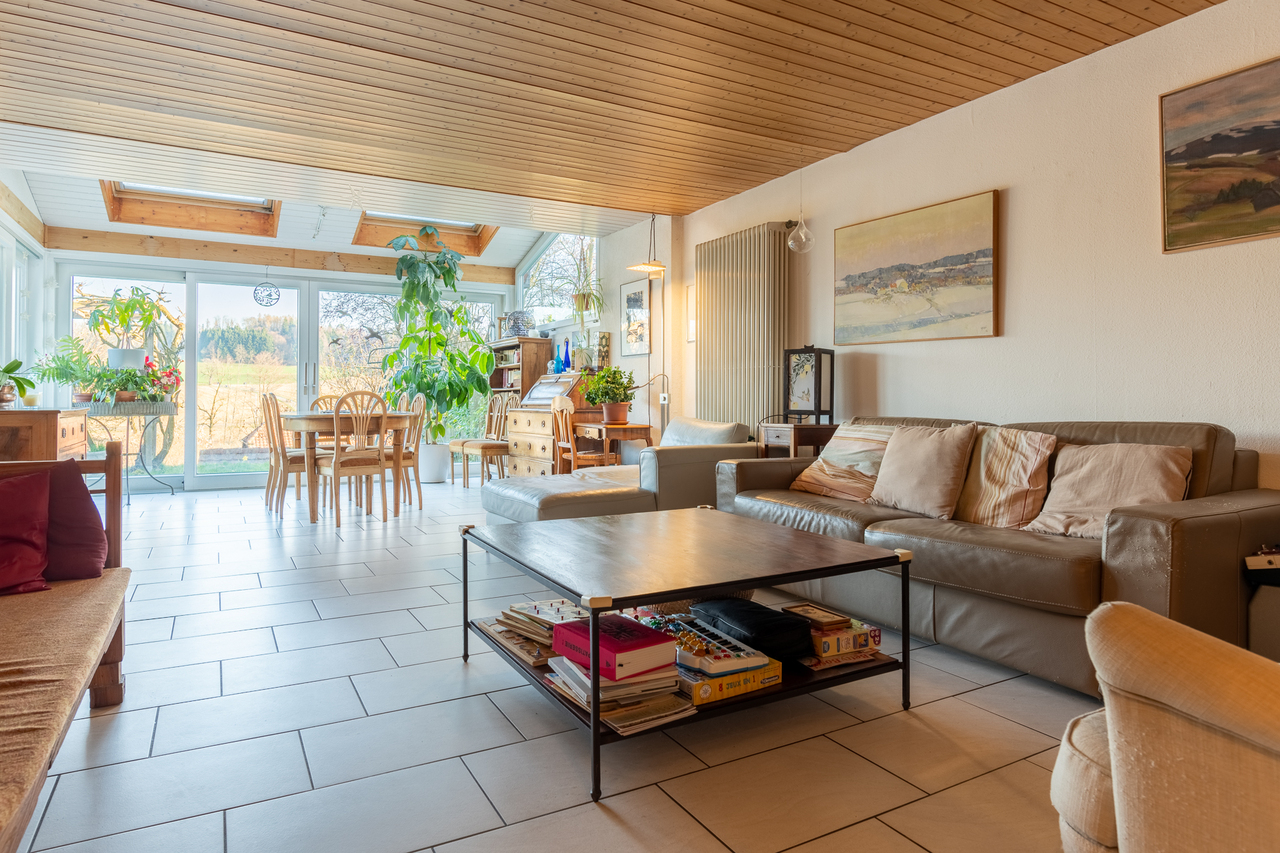
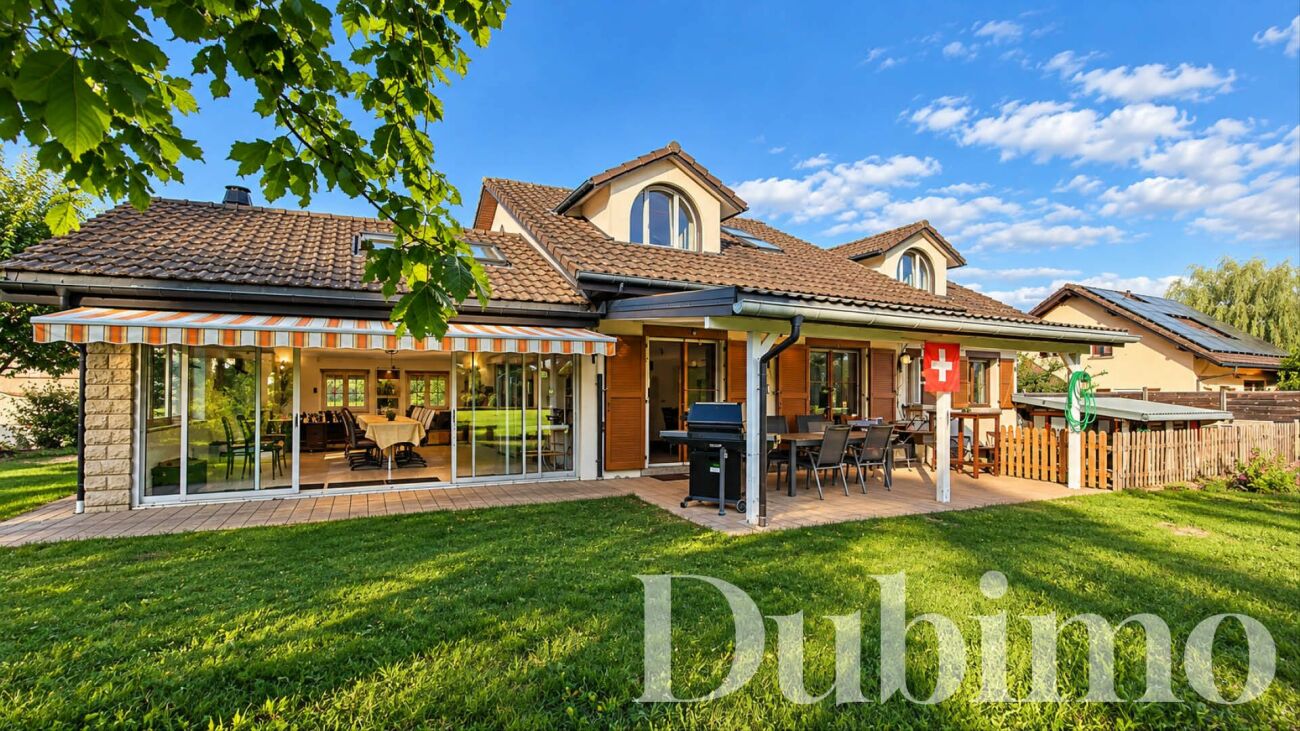
We offer you a beautiful individual house in the village of Senèdes, ideally located between Fribourg and Bulle, just 5 minutes from Mouret and 10 minutes from Marly, with access to the A12 motorway at Rossens 7.5 km.Senèdes is part of the Bois-d’Amont commune, which also includes the villages of Ependes and Arconciel. The primary school district is with the neighboring villages and the secondary school district CO in Marly, and bus transportation is organized. Many shops such as Denner, Coop, Migros are in the neighboring villages and Marly.Exceptional situation, dominant, backed onto the forest, in an old residential area benefiting from a splendid panorama over the countryside and the Pre-Alps, all in a small haven of tranquility on a plot of 1672 m2 with tree cover allowing you to preserve your privacy, with a garden pavilion and a large terrace with a winter garden that invites you to extend your sunny days.This unique character house was built with high-quality building materials.You will be immediately seduced by the large, welcoming volumes and airy, warm atmosphere, the house offers 2 bedrooms on the ground floor, a bathroom and a separate toilet, a fully equipped and renovated kitchen and a living room with a fireplace and a veranda that offers an additional space to relax and enjoy the view.On the upper floor, a gallery overlooks the day area and can be arranged as an office or library, and gives access to the bedrooms; a bathroom with a shower.A large garage with 2 parking spaces, a technical room with oil heating and various cellars are arranged in the basement. The highlight of this floor is a DIY workshop of over 40 m2 communicating with the inside and outside of the house.If you are looking for a large, traditional, and convivial house that combines comfort, space in a peaceful and green setting, this house deserves all your attention!

Travel time
-
New building
1 / 7
CHF 975,000.–
5.5 rooms107m² living space
Route du Centre 36A, 1741 Cottens FR

New construction project in Cottens

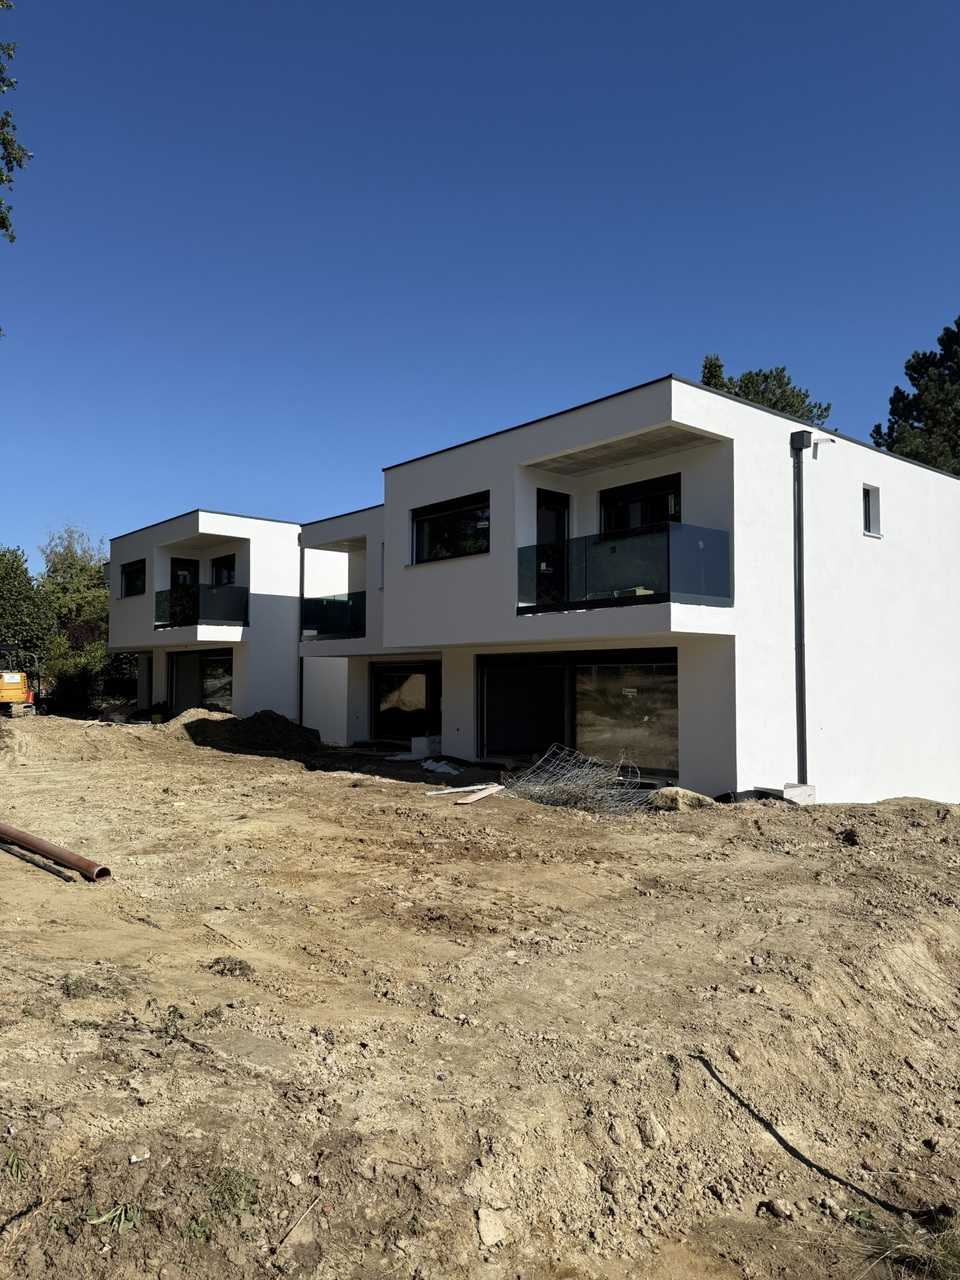
Description Two semi-detached houses are being built here!In the village center of Cottens, a modern semi-detached house with high-quality equipment, a well-thought-out room layout, and a great outdoor area is being built. The bright rooms offer a harmonious living atmosphere, perfect for families. The interior design can be chosen individually according to your wishes, so you can design your new home exactly as you imagine it.Highlights:- Energy-efficient construction for sustainable living- Central location in the charming village center of Cottens, in close proximity to schools, shops, and public transportation- Garden area for relaxed hours outdoors Sales object - House A Living area: approx. 112.80 m2 (including 1/3 terrace) Plot size: approx. 150.00 m2 Rooms: 5.5 Sales price: CHF 990,000.00 Parking spaces: Two outdoor parking spaces are included in the purchase priceGround floor: - Entrance area - Spacious kitchen - Open living and dining area with access to the outdoor area - Great terrace and green space1st floor: - Corridor - Two beautiful rooms - Modern bathroom with shower2nd floor: - Corridor - Two bright rooms with skylights - Beautiful bathroom with bathtub and skylightBasement: - Practical cellar - Shared technical roomThis new construction project is ideal for families who value modern construction, an attractive outdoor area, and a central location. Sales object - House B Living area: approx. 112.80 m2 (including 1/3 terrace) Plot size: approx. 150.00 m2 Rooms: 5.5 Sales price: CHF 975,000.00 Parking spaces: Two outdoor parking spaces are included in the purchase priceGround floor: - Entrance area - Spacious kitchen - Open living and dining area with access to the outdoor area - Great terrace and green space1st floor: - Corridor - Two beautiful rooms - Modern bathroom with shower2nd floor: - Corridor - Two bright rooms with skylights - Beautiful bathroom with bathtub and skylightBasement: - Practical cellar - Shared technical roomPerfect for families who value modern living, a beautiful outdoor area, and a central location. Construction details Construction: Solid construction with 22 cm thermal insulation Roof: Wooden construction with tiles Windows: Triple glazing Shutters: electrically operated slat shutters Heating: Air-water heat pump, distribution via underfloor heating General information The costs for the change of ownership are at the expense of the buyer.The building permit for the project is already available.Construction start: Spring 2026 Expected move-in date: Summer/Autumn 2027

Travel time
-
1 / 11
CHF 990,000.–
4.5 rooms105m² living space
Chemin du Poyet, 1724 Le Mouret

Le Mouret (FR) - Beautiful modern 4.5-room house

Excellent condition - Bright and quiet - No vis-à-visDistribution of the property:Ground floor:· 1 entrance· 1 living room with dining area· 1 open kitchen· 1 guest toiletUpper level:· 1 landing· 3 bedrooms· 1 bathroom with bathtub and two combined showersBasement:· 2 cellars· 1 technical room with laundry room· 1 multi-purpose room (18m2) with underfloor heatingExterior:· 1 garden· 2 terraces· 4 outdoor parking spacesDescription:- Three levels- Semi-detached house on three sides- Number of rooms 4.5- Year of construction 2022- Living area ±105m2- Volume 406m3- Plot: 335m2 Advantages and strengths: · Construction year 2022, very bright· South-facing without vis-à-vis· Quiet· Very well maintained· Excellent energy balance. Heat pump and underfloor heating· Remote-controlled heating· Perfectly equipped kitchen, with traditional oven and steam oven· High-quality electrical equipment: charging station for cars, blinds, dimmable lighting· Automated chicken coop (can be kept if requested)· Installed security equipment· Access reserved for residents· Children's playground and primary school· Immediate proximity to public transportation and amenities. Situation:At the foot of the Freiburg Pre-Alps, Le Mouret, in the district of Saane on the road to Gruyère, has become a popular residential area at the gates of Fribourg over timeThe association life is very active (youth activities, sports clubs, music society).The average altitude is 900 meters.

Travel time
-
1 / 11
CHF 590,000.–
7 rooms200m² living space
À 7 minutes de Fribourg, 1700 Fribourg

7 minutes from Fribourg, St-Ours farm to renovate for sale

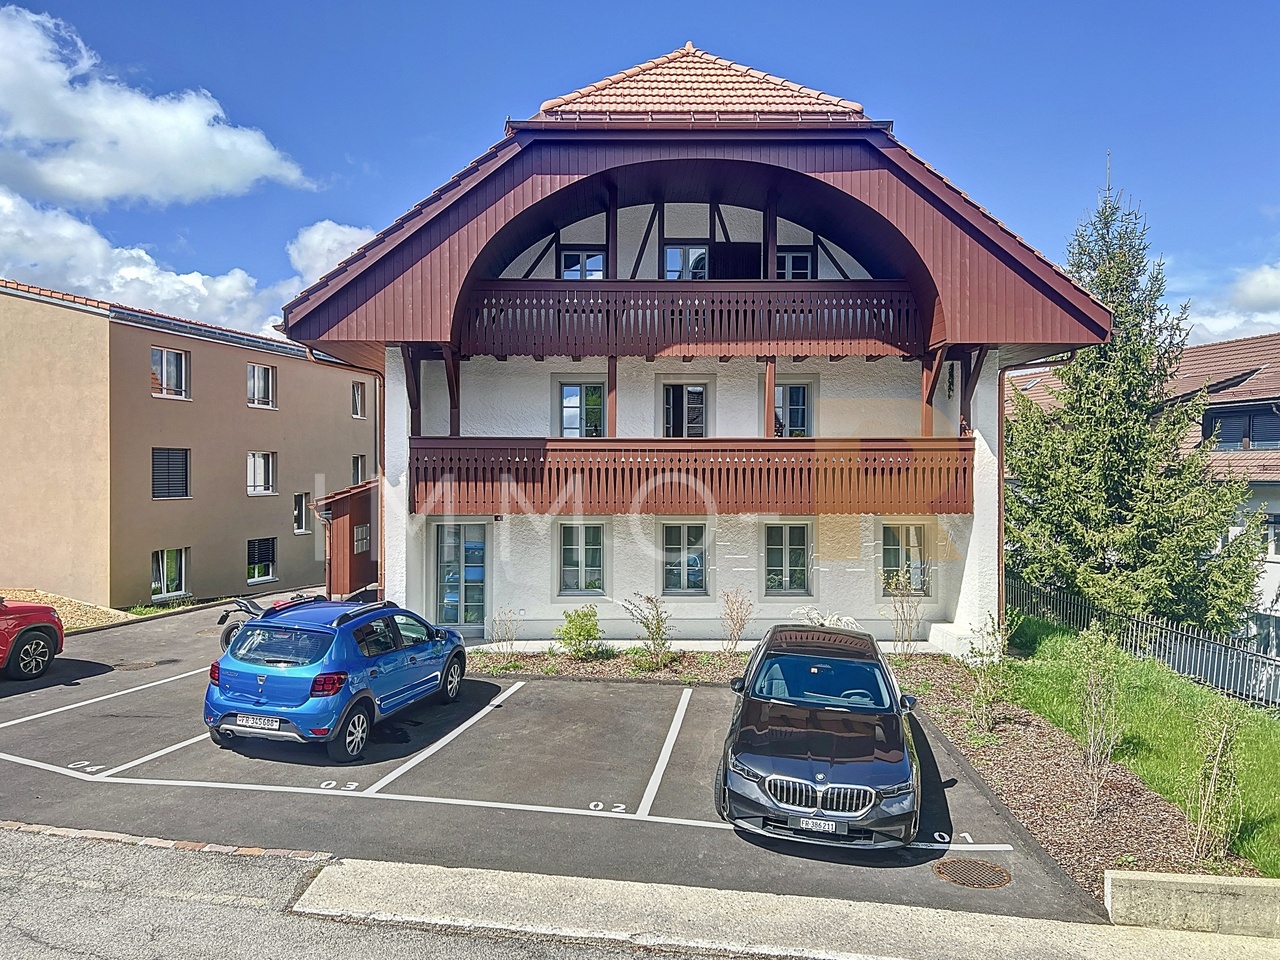
ST OURS, CHARACTER FARM TO RENOVATE – AN EXCEPTIONAL POTENTIAL 7 MINUTES FROM FRIBOURGSelling price: CHF 590'000.–You are looking for an unusual property offering vast possibilities for transformation and development? This old, completely to-be-renovated farm constitutes a rare opportunity for an investor, a craftsman, a company, or a family wishing to create a unique living space.Located in Saint-Ours, in the canton of Fribourg, only 7 minutes from the city of Fribourg, this property benefits from a village setting while remaining ideally close to urban infrastructures.AN IMPRESSIVE VOLUME AND A STRONG POTENTIALThe farm develops a total volume of approximately 4'000 m³, including the living area and the barn, on a plot of approximately 5'000 m².A stream runs all year round!The property requires a complete renovation, both of the living area and the barn. This situation, however, offers great freedom of design and the possibility of rethinking the spaces entirely according to the planned project.The living area could be increased by about 60%, offering a particularly interesting potential for the creation of additional housing.LIVING AREAThe living area currently includes six bedrooms, as well as a very large living room spread over two levels, offering a character and volumes particularly generous.The attic also presents potential for creating an apartment.Depending on the project, the entire living area could be reorganized to create several apartments, a large family home, or a mix combining housing and professional activities.BARN, CRAFTSMANSHIP, AND PROFESSIONAL ACTIVITIESThe barn constitutes a particularly interesting space for a craftsman or a company, with many possibilities for layout according to needs.The available volume allows, among other things: • craft workshops; • offices; • storage and storage spaces; • spaces for professional activities; • additional spaces for housing; • residential or mixed projects. This configuration makes the property particularly versatile and allows for the planning of a tailored project.CELLARS AND CHARACTERISTIC ELEMENTSThe farm is partially excavated and has, among other things, a beautiful vaulted wine cellar in molasse stones, bringing an authentic charm to the building.It is also possible to park several vehicles in front of the farm.A EQUESTRIAN PROJECT OR PERMACULTUREWith its plot of approximately 5'000 m², this property also offers an interesting potential for a nature-oriented project.The farm has stables equipped to accommodate horses, as well as a manure pit.The land can also suit a family wishing to develop a project in permaculture, gardening, or food production, subject to the regulatory possibilities and necessary authorizations.A PRIVILEGED SITUATIONLocated in Saint-Ours, in the German-speaking part of the canton of Fribourg, the property benefits from a particularly interesting situation:Fribourg is accessible in about 7 minutes by car.Families thus have a wide choice for the schooling of their children: possibility of pursuing schooling in French, bilingual, or in German, according to the establishments and possibilities offered.School transport is ensured.FOR WHOM?A stream runs all year round!!!This property is particularly suitable for: • a family wishing to create a large, customized home; • an investor looking for a renovation and housing creation project; • a craftsman wishing to combine housing, workshop, and storage; • a company looking for offices and storage spaces; • a project holder wishing to develop a rural activity; • a family wishing to associate housing, horses, garden, and permaculture. A FARM TO TRANSFORM ACCORDING TO YOUR DESIRESWith its approximately 4'000 m³ of volume, its 5'000 m² of land, its potential to increase the living area by about 60%, its stables, and its generous spaces, this old farm offers an exceptional range of possibilities.A property intended for those who wish to create, transform, and give a new life to a building with character.Selling price: CHF 590'000.–The property is sold in its current state, requiring a complete renovation. The possibilities for transformation, increase in living area, creation of housing, or professional exploitation are to be confirmed with the competent authorities according to the planned project.

Travel time
-
1 / 6
  • Parking space
CHF 500,000.–
4.5 rooms
1756 Lovens

Character Barn with House Project

This character barn in Lovens offers the possibility of realizing a modern single-family home with 4.5 rooms in a quiet and natural environment. The presented project includes 120 m² of usable space, two bedrooms, two bathrooms, and an open kitchen with a bright living area. Two horse boxes and an unobstructed view complete this property, which is ideal for nature lovers and animal enthusiasts. The property is offered in its current state for CHF 500,000.- or with the realization of the presented project for CHF 1,150,000.-. The visualizations are non-binding and the project is subject to the necessary approvals.This offer from BETTERHOMES is characterized by the following advantages: - two bedrooms- spacious and bright- unobstructed view- close to nature- open kitchen- two horse boxes- two bathrooms- etc., etc., etc. ...Interested? Contact us for a non-binding visit - online visits are also possible!Not found the right one? You can find over 1,900 other properties on: www.betterhomes.ch - The Swiss specialist for real estate transactions.Do you have a property to market?Take advantage of our expertise: https://www.betterhomes.ch/en/benefitDo you want to know the value of your property?Discover its value now with our free, non-binding, and immediate valuation!https://www.betterhomes.ch/en/knowledge/estimationMore detailsLocation: propertyBuilding condition: to be renovatedBathrooms: 2 (1 x WC / sink, 1 x WC / sink / bathtub)Public transport: bus, 750 m School: primary school, 1.3 kmShops: butcher, 950 m / dairy, 1.1 km

  • Parking space
1 / 6
  • Parking space
  • Garage
CHF 1,490,000.–
8.5 rooms280m² living space
1741 Cottens FR

FARMHOUSE

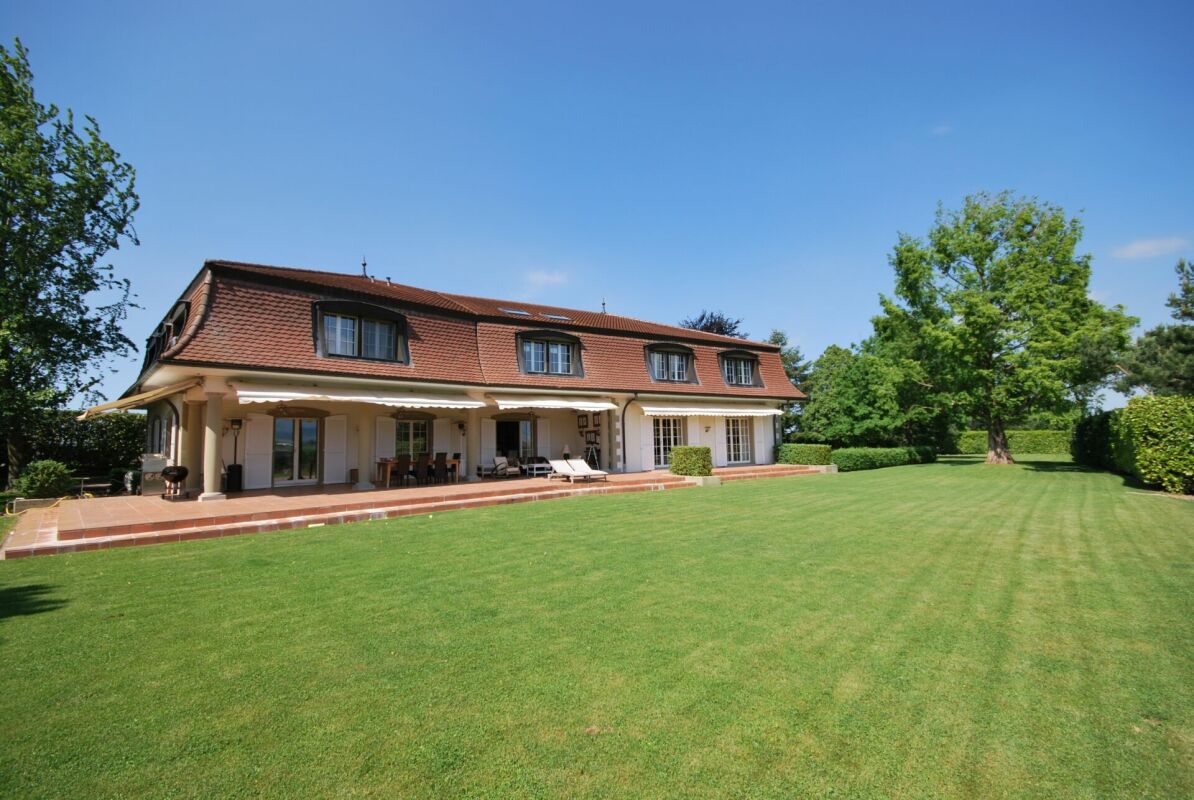
This character farm stands out for its two independent homes united on the same property. It includes one home currently rented and a second entirely renovated in 2004. The barn adds potential for about 100 m² of additional development, to be confirmed with the competent authorities. The garden, the terrace, the absence of vis-à-vis, and the unobstructed view of the countryside and the Préalpes compose a peaceful and privileged living environment.This offer from BETTERHOMES is characterized by the following advantages: - two independent homes- second home entirely renovated in 2004- organization adapted to different projects- barn offering additional development potential- authentic charm of an old farm- peaceful environment and without vis-à-vis- unobstructed view of the countryside and the Préalpes- garden and terrace- garage and parking spaces- etc., etc., etc. ...Interested? Contact us for a non-binding visit - online visit also possible!Nothing that matches your expectations? You will find over 1,900 other objects on: www.betterhomes.ch - The Swiss specialist for real estate transactions.Do you have a property to market?Take advantage of our expertise: https://www.betterhomes.ch/en/take-advantageDo you want to know the value of your property?Discover its value now with our free, immediate, and non-binding estimate!https://www.betterhomes.ch/en/knowledge/estimateMore details

  • Parking space
  • Garage
1 / 12
CHF 1,780,000.–
6.5 rooms160m² living space
1700 Fribourg

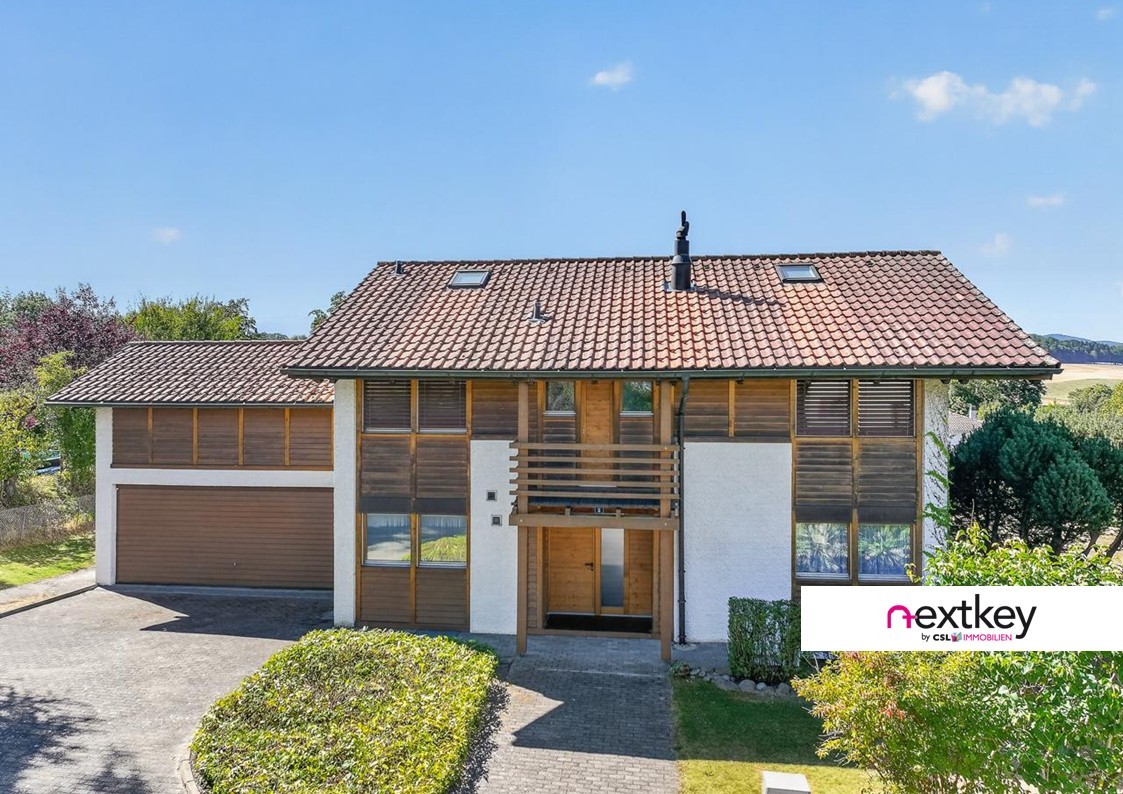
Individual villa with 6.5 rooms and very large garden

Individual villa with 6.5 rooms and very large garden in Schoenberg Located at Chemin Albert-Schweitzer 2, in a quiet, green and sought-after residential area in Schoenberg, this individual villa offers spacious interior and exterior spaces, perfectly suited for family life.Built in 1985 and carefully maintained, the house has approximately 160 m² of living space and nearly 265 m² of total floor area, including the basement, with a volume of about 1'133 m³.The property is situated on a beautiful, tree-lined plot of about 1'144 m², offering a large garden, a semi-open veranda and many opportunities to fully enjoy the outdoors.DistributionGround floor:. Large living room with lounge and dining area. Direct access to the garden and veranda. Open, equipped kitchen. Two rooms that can be used as offices. Guest toilet. Coat closet at the entranceFirst floor:. Four bedrooms. Two bathrooms with bathtub and shower. Two mezzanines offering additional play, sleeping or storage spaceFully excavated basement:. Large, heated and versatile room (leisure, office, workshop) with external access. Equipped laundry room. Wine cellar. PC shelter. Several storage roomsEquipment and parkingThe villa features triple glazing and a heat pump, both installed in 2010. The heat is distributed through the floor in the living areas and through radiators in the basement.A large double garage with about 50 m², equipped with an automatic door and a storage mezzanine, provides comfortable space for two vehicles. Three to four private outdoor parking spaces complete the offer.An ideal location in FribourgThe shops, schools, sports facilities and bus stops in Schoenberg are within a few minutes' walk. The city center and the train station of Fribourg can be quickly reached by public transport or electric bike.Thanks to the proximity to the Poya bridge, the A12 motorway and the Fribourg-Nord junction can be reached in less than ten minutes, making it easy to travel in the direction of Bern, Lausanne and the region's main economic centers.A great potential for personalizationThis villa offers a solid and quality basis with many possibilities for modernization and adaptation to the tastes of its future owners.The plot also has a buildable reserve that could allow for an extension or the construction of an outbuilding, subject to the applicable regulations and permits.A beautiful opportunity for a family looking for a spacious, bright and adaptable villa in a preferred environment.--Whether you want to buy or sell a property, Nextkey is your trusted partner! Our experts will accompany you with professionalism, serenity and transparency to guarantee a smooth and successful real estate experience.At Nextkey, we offer reliable and personalized real estate advice, suitable for both buyers and sellers. Thanks to our innovative and transparent service model (with a commission starting at 1% only), we commit to realizing your project under the best conditions. Whether you're looking for your dream home or want to sell your property at the best price, our expertise is at your service at every step of the process.Don't hesitate to visit our website or contact us directly by phone. We're listening and looking forward to accompanying you on your real estate adventure.

New building
1 / 7
CHF 890,000.–
5 rooms119m² living space
Fribourg, 1724 Le Mouret

Promotion of 15 semi-detached villas with 5 and 6 rooms for sale in Le Mouret

The "Villa Horizon" project is located in the center of the village of Essert-Le Mouret, in the heart of the Fribourg countryside. Situated in a calm environment, this set of semi-detached villas offers a bright and peaceful living space, with a southeast orientation that ensures good sunlight and an unobstructed view of the Pre-Alps.The project includes two types of villas, designed for different needs. Some villas have six rooms with an area of approximately 144 m², while others offer five rooms on approximately 119 m², with a functional and pleasant design. They all have a wooden structure. Each apartment has a bright living room with direct access to the garden and private terrace, an open kitchen, a parental suite with bathroom, several bedrooms, and adapted storage spaces. The basement houses a laundry room and a cellar, for practical comfort in everyday life.This project aims to optimize self-consumption of energy thanks to the installation of solar tiles on the entire roof of the villas, combined with solar batteries.It also provides for the use of heat pumps (HP) and wood constructions to ensure high energy efficiency and environmental respect.Essert-Le Mouret is a village that combines the tranquility of the countryside with a good connection to the main axes: the highway can be reached in ten minutes, Fribourg in fifteen minutes, Bulle in twenty minutes, and Vevey in thirty-five minutes. Public transportation, accessible on foot in a few minutes, facilitates travel and offers a balance between calm and proximity to urban centers.Each villa benefits from two outdoor parking spaces, one of which is covered, offered at a price of CHF 25,000.- in addition.The project is scheduled for delivery in March 2028.

New building
1 / 6
CHF 790,000.–
5 rooms119m² living space
Fribourg, 1724 Le Mouret

Promotion of 15 semi-detached villas with 5 and 6 rooms for sale in Le Mouret

The "Villa Horizon" project is located in the center of the village of Essert-Le Mouret, in the heart of the Fribourg countryside. Situated in a calm environment, this set of semi-detached villas offers a bright and peaceful living space, with a southeast orientation that ensures good sunlight and an unobstructed view of the Préalpes.The project includes two types of villas, designed for different needs. Some villas have six rooms with an area of approximately 144 m², while others offer five rooms on approximately 119 m², with a functional and pleasant design. They all have a wooden structure. Each apartment has a bright living room with direct access to the garden and private terrace, an open kitchen, a parental suite with bathroom, several bedrooms, and adaptable storage spaces. The basement houses a laundry room and a cellar, for practical comfort in everyday life.The project aims to optimize self-consumption of energy by installing solar tiles on the entire roof of the villas, combined with solar batteries.It also provides for the use of heat pumps (PAC) and wooden constructions to ensure high energy efficiency and environmental respect.Essert-Le Mouret is a village that combines the tranquility of the countryside with a good connection to the main axes: the highway can be reached in ten minutes, Fribourg in fifteen minutes, Bulle in twenty minutes, and Vevey in thirty-five minutes. Public transportation, accessible on foot in a few minutes, facilitates travel and offers a balance between calm and proximity to urban centers.Each villa benefits from two external parking spaces, one of which is covered, offered at a price of CHF 25,000.- in addition.The project is scheduled for delivery in March 2028.

New building
1 / 7
CHF 890,000.–
5 rooms119m² living space
Fribourg, 1724 Le Mouret

Promotion of 15 semi-detached villas with 5 and 6 rooms for sale in Le Mouret

The "Villa Horizon" project is located in the center of the village of Essert-Le Mouret, in the heart of the Fribourg countryside. Set in a calm environment, this collection of semi-detached villas offers a bright and peaceful living space, with a southeast orientation that ensures good sunlight and an unobstructed view of the Pre-Alps.The project includes two types of villas, designed for different needs. Some villas have six rooms with an area of approximately 144 m², while others offer five rooms on approximately 119 m², with a functional and pleasant design. They all have a wooden frame. Each apartment has a bright living room with direct access to the garden and private terrace, an open kitchen, a parental suite with bathroom, several bedrooms, and adapted storage spaces. The basement houses a laundry room and a cellar, for practical comfort in everyday life.The project aims to optimize energy self-consumption by installing solar tiles on the entire roof of the villas, combined with solar batteries.It also provides for the use of heat pumps (PAC) and wood frame construction to ensure energy efficiency and environmental protection.Essert-Le Mouret is a village that combines the tranquility of the countryside with good connections to major axes: the highway can be reached in ten minutes, Fribourg in fifteen minutes, Bulle in twenty minutes, and Vevey in thirty-five minutes. Public transportation, accessible on foot in a few minutes, facilitates travel and offers a balance between calm and proximity to urban centers.Each villa benefits from two external parking spaces, one of which is covered, offered at a price of CHF 25,000.- in addition.The project is expected to be delivered in March 2028.

New building
1 / 6
CHF 890,000.–
5 rooms119m² living space
Fribourg, 1724 Le Mouret

Promotion of 15 semi-detached villas with 5 and 6 rooms for sale in Le Mouret

The "Villa Horizon" project is located in the center of the village of Essert-Le Mouret, in the heart of the Fribourg countryside. Installed in a quiet environment, this set of semi-detached villas offers a bright and peaceful living space, with a southeast orientation that ensures good sunlight and an unobstructed view of the Pre-Alps.The project includes two types of villas, designed for different needs. Some villas have six rooms with an area of approximately 144 m², while others offer five rooms on approximately 119 m², with a functional and pleasant design. They all have a wooden frame. Each apartment has a bright living room with direct access to the garden and private terrace, an open kitchen, a parental suite with bathroom, several bedrooms, and adapted storage spaces. The basement houses a laundry room and a cellar, for practical comfort in everyday life.The project aims to optimize self-consumption of energy by installing solar tiles on the entire roof of the villas, combined with solar batteries.It also provides for the use of heat pumps (HP) and wood frame construction to ensure high energy efficiency and environmental respect.Essert-Le Mouret is a village that combines the tranquility of the countryside with a good connection to the main axes: the highway can be reached in ten minutes, Fribourg in fifteen minutes, Bulle in twenty minutes, and Vevey in thirty-five minutes. Public transport, accessible on foot in a few minutes, facilitates travel and offers a balance between calm and proximity to urban centers.Each villa benefits from two external parking spaces, one of which is covered, offered at a price of CHF 25,000.- extra.The project is scheduled for delivery in March 2028.

New building
1 / 7
CHF 900,000.–
5 rooms119m² living space
Fribourg, 1724 Le Mouret

Promotions of 15 semi-detached villas with 5 and 6 rooms for sale in Le Mouret

The "Villa Horizon" project is located in the center of the village of Essert-Le Mouret, in the heart of the Fribourg countryside. Set in a quiet environment, this collection of semi-detached villas offers a bright and peaceful living space, with a southeast orientation that ensures good sunlight and an unobstructed view of the Pre-Alps.The project includes two types of villas, designed for different needs. Some villas have six rooms with an area of approximately 144 m², while others offer five rooms on approximately 119 m², with a functional and pleasant design. They all have a wooden frame. Each apartment has a bright living room with direct access to the garden and private terrace, an open kitchen, a parental suite with bathroom, several bedrooms, and adaptable storage spaces. The basement houses a laundry room and a cellar, for practical comfort in everyday life.The project aims to optimize self-consumption of energy by installing solar tiles on the entire roof of the villas, associated with solar batteries.It also provides for the use of heat pumps (HP) and wood frame construction to ensure high energy efficiency and environmental respect.Essert-Le Mouret is a village that combines the tranquility of the countryside with a good connection to the main axes: the highway can be reached in ten minutes, Fribourg in fifteen minutes, Bulle in twenty minutes, and Vevey in thirty-five minutes. Public transportation, accessible on foot in a few minutes, facilitates travel and offers a balance between calm and proximity to urban centers.Each villa benefits from two external parking spaces, one of which is covered, offered at a price of CHF 25,000.- in addition.The project is scheduled for delivery in March 2028.

New building
1 / 7
CHF 790,000.–
5 rooms119m² living space
Fribourg, 1724 Le Mouret

Promotion of 15 semi-detached villas with 5 and 6 rooms for sale in Le Mouret

The "Villa Horizon" project is located in the center of the village of Essert-Le Mouret, in the heart of the Fribourg countryside. Set in a quiet environment, this collection of semi-detached villas offers a bright and peaceful living space, with a southeast orientation that ensures good sunlight and an unobstructed view of the Pre-Alps.The project includes two types of villas, designed for different needs. Some villas have six rooms with an area of approximately 144 m², while others offer five rooms on approximately 119 m², with a functional and pleasant design. They all have a wooden structure. Each apartment has a bright living room with direct access to the garden and private terrace, an open kitchen, a parental suite with bathroom, several bedrooms, and adaptable storage spaces. The basement houses a laundry room and a cellar, for practical comfort in everyday life.This project aims to optimize self-consumption of energy by installing solar tiles on the entire roof of the villas, combined with solar batteries.It also provides for the use of heat pumps (HP) and wood frame construction to ensure high energy efficiency and environmental protection.Essert-Le Mouret is a village that combines the tranquility of the countryside with a good connection to the main axes: the highway can be reached in ten minutes, Fribourg in fifteen minutes, Bulle in twenty minutes, and Vevey in thirty-five minutes. Public transportation, accessible on foot in a few minutes, facilitates travel and offers a balance between calm and proximity to urban centers.Each villa benefits from two outdoor parking spaces, one of which is covered, offered at a price of CHF 25,000.- extra.The project is scheduled for completion in March 2028.

Suggested properties for you based on search results