225 results - House, chalet, rustico to buy in District la Sarine
1 / 9
CHF 600,000.–
3 rooms67m² living space
Route de la Poste 7, 1745 Lentigny

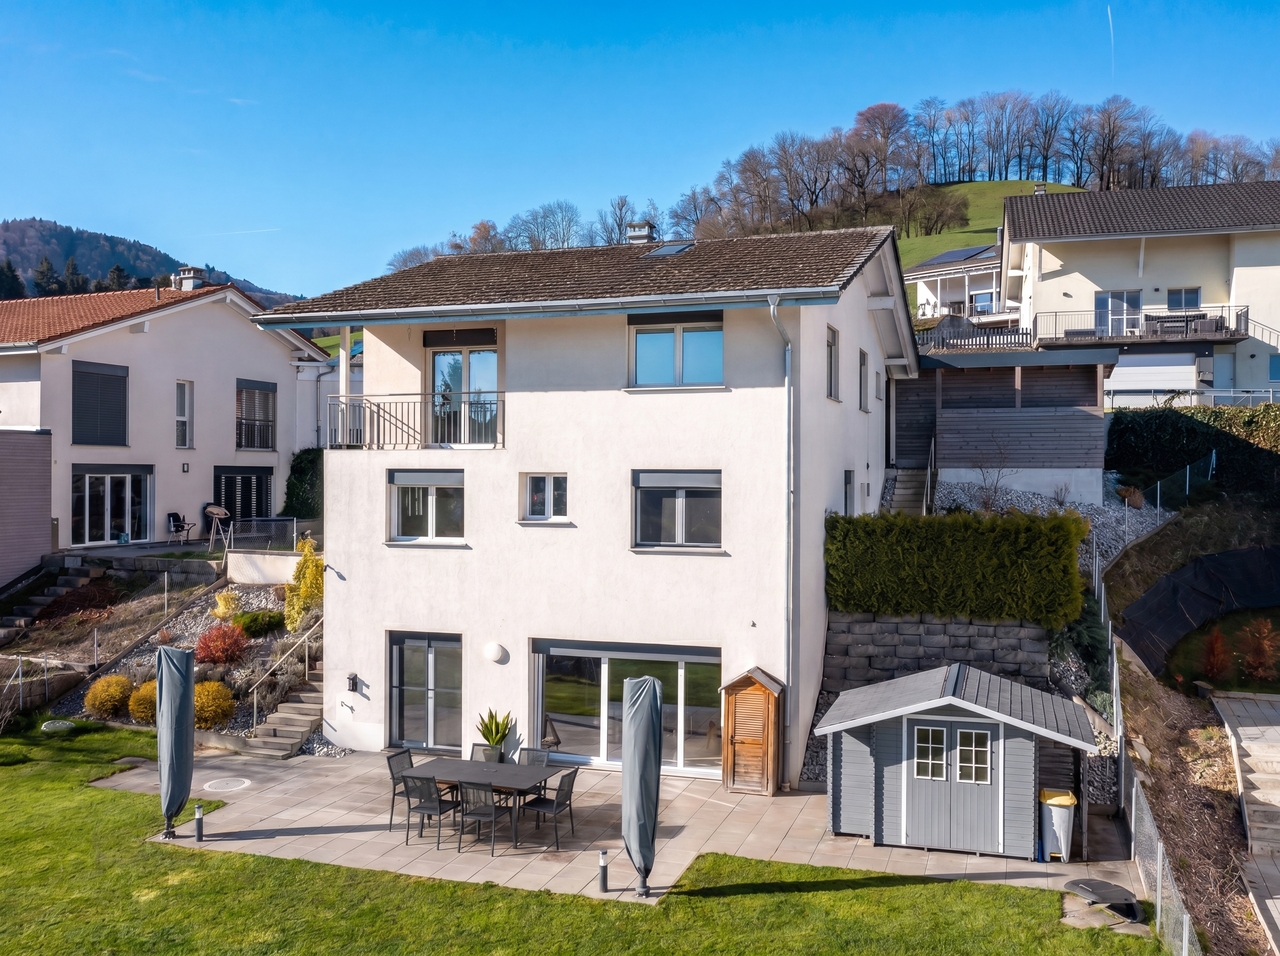
House to renovate with development potential in Lentigny

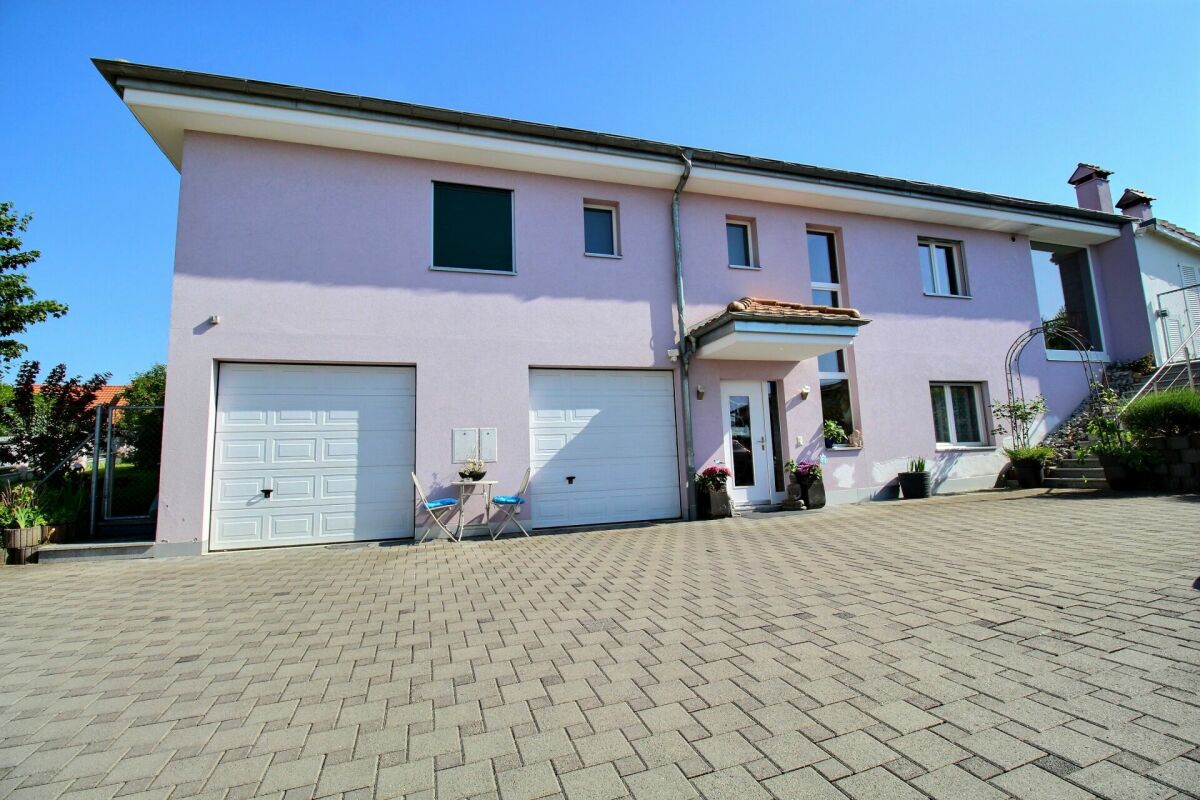
Located in the village of Lentigny, this property of 3 rooms will seduce above all investors wishing to exploit the development potential of its plot. The existing house, to be renovated, also offers the possibility of concretizing a housing project in a calm environment.Built in 2001, the house is situated on a plot of 575 m² and develops a living area of approximately 67 m². It consists of a double living room, a kitchen, two bedrooms, a bathroom, and a separate WC. Heating is ensured by an oil-fired boiler with radiators.Outside, the garden allows you to enjoy a pleasant relaxation area. An annex completes the property and can be used according to the needs of the future owners, whether as a storage space, workshop, or leisure room. The property also has two outdoor parking spaces and a garage.The house requires renovation work, offering the possibility of rethinking the spaces and creating an interior in its image. Moreover, the plot presents an interesting development potential, subject to the applicable legal and regulatory provisions (RCU).This property constitutes a beautiful opportunity for a renovation or investment project, in a sought-after area of the Fribourg countryside.The assets of the property: • Individual house with 4 rooms • Living area of approximately 67 m² • Plot of 575 m² • Two bedrooms • Bathroom and separate WC • Oil heating with radiators • Garage and one outdoor parking space • Independent annex • Garden • House to renovate • Development potential of the plot • Calm environment, close to Cottens and Avry Do not miss this opportunity.Contact our sales department without delay to arrange a visit.

Travel time
-
1 / 8
  • Parking space
  • Balcony / Terrace
  • Quiet neighborhood
CHF 1,690,000.–
283m² living space
1700 Fribourg

GREAT OPPORTUNITY IN FREIBURG - MULTI-FAMILY HOUSE WITH 3 APARTMENTS

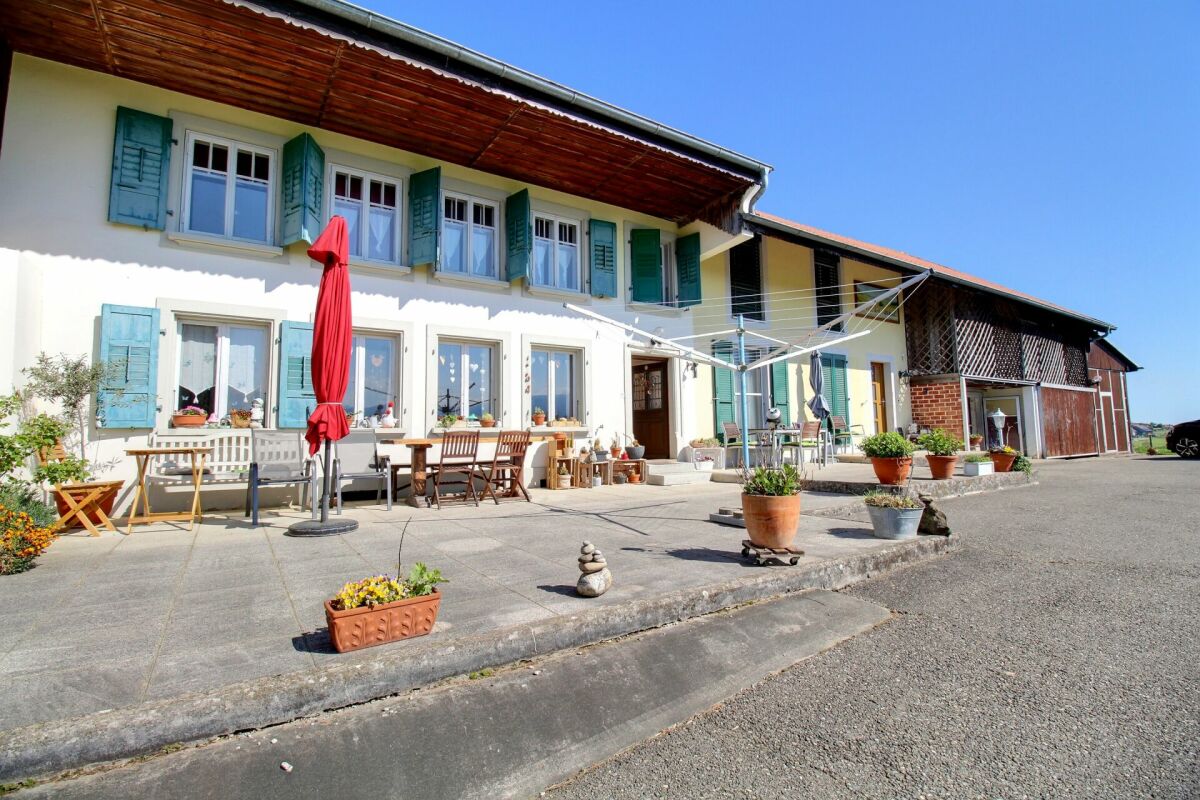
Located on a beautiful hillside in the popular Klein-Schönberg neighborhood of Freiburg,a multi-family home with three existing units and versatile potential. The current layout includes a 1.5-room studio on the basement with approx. 50 m² of living space, a 4.5-room apartment on the ground floor with 127 m², and a 2.5-room apartment on the upper floor with 96 m².Thanks to this layout, a variety of usage options are available: The property is well-suited as an investment property, for a multigenerational living arrangement, or even for conversion into a spacious single-family home. The large windows facing southwest ensure very bright lighting conditions, while the balcony on the top floor offers a beautiful panoramic view.The outdoor area also offers plenty of space. The spacious surrounding area is currently simply landscaped and offers potential for personalized design ideas, such as a children’s playground or a pleasant garden area. A two-car garage and various outdoor parking spaces round out the offer.The up-and-coming Klein-Schönberg neighborhood impresses with its good connections to downtown and various development projects in the surrounding area. The bus stop is only about four minutes’ walk from the house and makes everyday trips quick and easy.Located on a beautiful hillside in the popular Klein-Schönberg neighborhood of Freiburg,a multi-family home with three existing units and versatile potential. The current layout includes a 1.5-room studio on the basement with approx. 50 m² of living space, a 4.5-room apartment on the ground floor with 127 m², and a 2.5-room apartment on the upper floor with 96 m².Thanks to this layout, a variety of usage options are available: The property is well-suited as an investment property, for a multigenerational living arrangement, or even for conversion into a spacious single-family home. The large windows facing southwest ensure very bright lighting conditions, while the balcony on the top floor offers a beautiful panoramic view.The outdoor area also offers plenty of space. The spacious surrounding area is currently simply landscaped and offers potential for personalized design ideas, such as a children’s playground or a pleasant garden area. A two-car garage and various outdoor parking spaces round out the offer.The up-and-coming Klein-Schönberg neighborhood impresses with its good connections to downtown and various development projects in the surrounding area. The bus stop is only about four minutes’ walk from the house and makes everyday trips quick and easy.Interested? For more information, photos, a virtual tour, and viewing options, visit: propertyowner.ch/de/real-estate/26-00154 As a member of the Swiss Landowners Association, you’ll benefit from a free real estate appraisal and gain access to exclusive listings on propertyowner.ch before they’re made public.

  • Parking space
  • Balcony / Terrace
  • Quiet neighborhood
1 / 8
  • Parking space
  • Balcony / Terrace
  • Garage
  • +1
CHF 2,490,000.–
10 rooms328m² living space
1763 Granges-Paccot

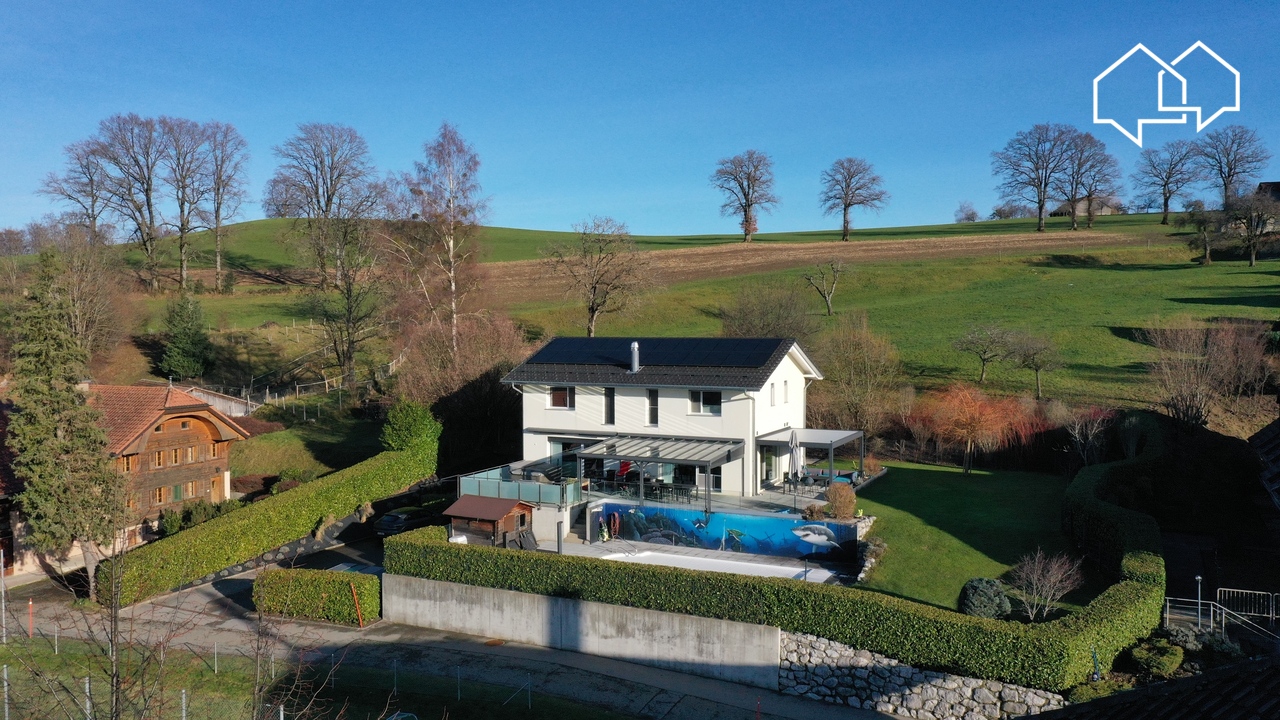
EXCLUSIVE LIVING EXPERIENCE - MODERN ONE/TWO-FAMILY HOUSE WITH POOL AND SAUNA

In the middle of the picturesque countryside of Granges-Paccot awaits you this detached house built in 2013 with 10 rooms and 328 m² of living space. The modern architecture and the high-quality materials create an elegant and inviting atmosphere. Relax in the cozy conservatory or treat yourself to some time out in your own swimming pool and the sauna. The open design of the living spaces invites you to sociable evenings with family and friends . The luxurious furnishings are complemented by underfloor heating, a charging station for electric cars and a garage and outdoor parking spaces. The quiet and family-friendly surroundings offer an excellent quality of life, close to all important amenities.Luxury pure in Granges-Paccot: This impressive 10-room detached/two-family house impresses with its generous dimensions, high-quality fittings and versatile usage options. With a total usable area of 482 m², spread over three floors and two interconnected buildings, the property space for the highest demands - be it as a spacious detached house or as a combination of living and working.On the ground floor you can expect an open, light-flooded living and dining area with direct access to the conservatory. The modern kitchen with cooking island and high-quality appliances is the ideal meeting point for family and guests.Wellness and fitness lovers will also get their money's worth: In the basement there is a sauna and a well equipped fitness room.The annex has a separate living and dining area, a kitchen, a shower room/WC on the ground floor and four rooms and a further bathroom on the upper floor. Currently used separately, both parts of the building can be easily connected if required.The well-tended garden is a true oasis: several cozy seating areas, a large swimming pool and a playground offering relaxation and recreational fun for big and small.In addition numerous ancillary rooms such as cellar, attic, technical room and laundry room are available.The double garage with charging station and direct access to both parts of the house rounds off this exceptional offer .A luxurious home, that leaves nothing to be desired - ideal for families with space requirements, multi-generational or discerning investors.Interested? Further information, pictures and a virtual tour as well as viewing options can be found at: propertyowner.ch/en/real-estate/25-20008

  • Parking space
  • Balcony / Terrace
  • Garage
  • +1
1 / 13
CHF 2,290,000.–
8 rooms225m² living space
1752 Villars-sur-Glâne

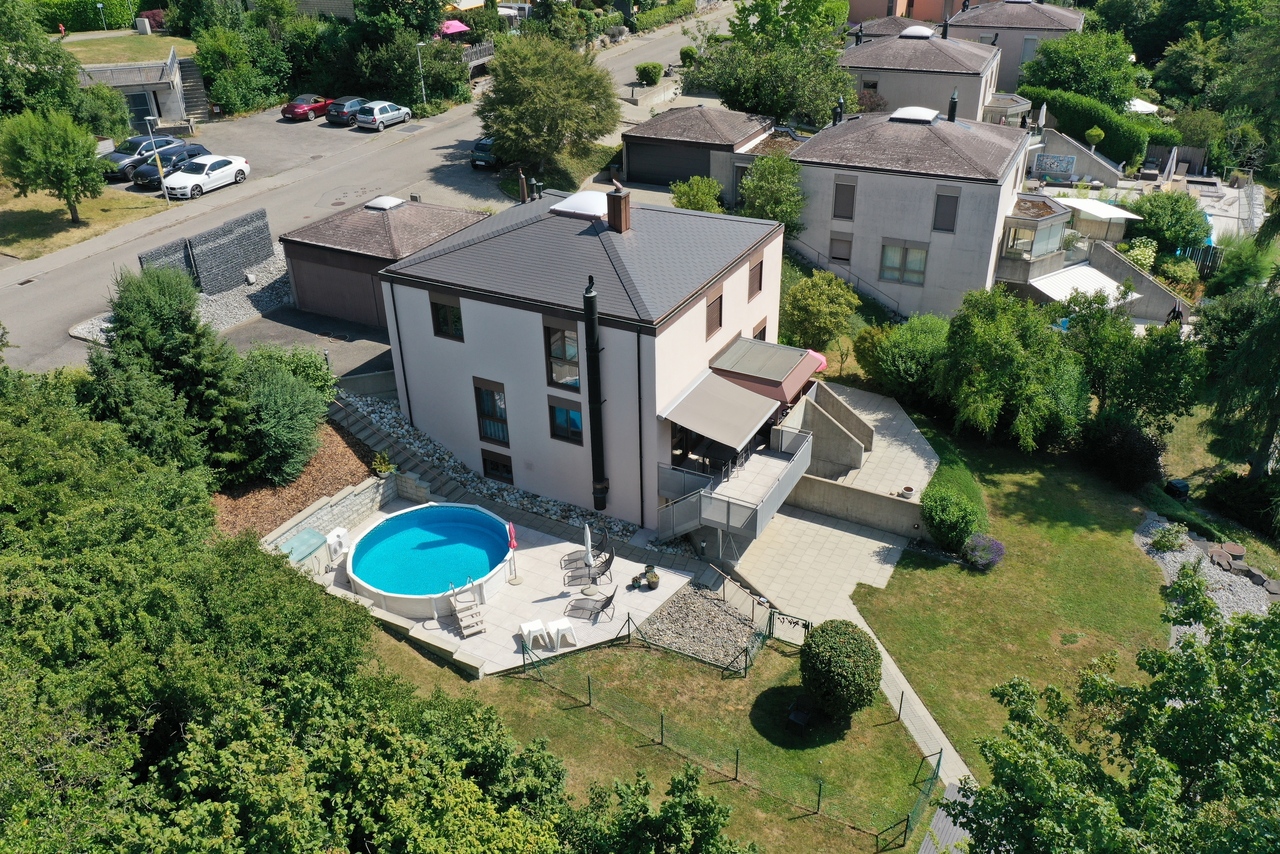
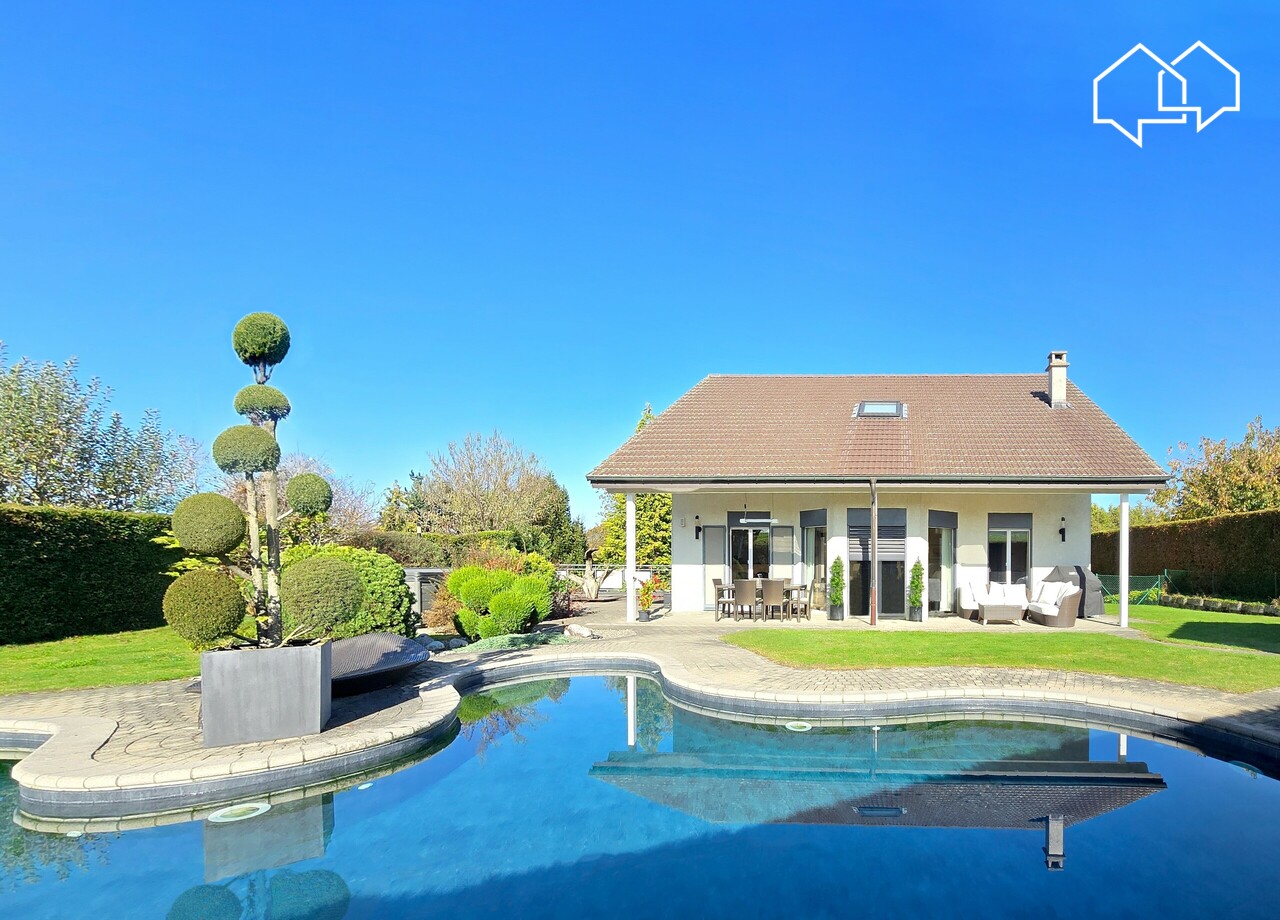
Propriété de 2 appartements de 4.5 pièces avec grand jardin et piscine

Propriété comportant deux appartements de 4.5 pièces, superbement implantée sur un terrain de 1'457 m² dans un quartier résidentiel prisé de Villars-sur-Glâne.Situation dominante, au calme et exposée au sud. Magnifique dégagement sur les Préalpes.Régulièrement entretenu, ce bien compte environ 225 m² habitable, est entièrement excavée et est répartie comme suit : Rez-de-chaussée : Hall d'entrée de la propriété, hall d'entrée de l'appartement, cuisine habitable, grand séjour d'env. 40 m² avec cheminée, WC séparé, salle de bains avec douche et baignoire, deux chambres et un bureau. Grande terrasse sur accessible depuis le séjour.1er étage : Cage d'escalier, hall d'entrée de l'appartement, cuisine habitable avec accès sur une vaste terrasse sud-ouest d'env. 25 m², grand séjour d'env 40 m², WC séparé, salle de bains avec douche et baignoire, deux chambres et un bureau. Un grand balcon sud est accessible depuis le séjour.Sous-sol : deux caves, espace buanderie, lingerie et chaufferie.Beau jardin arboré, disposé sur deux niveaux. La partie inférieure est composée d'une piscine et d'un pool-house avec barbecue.Garage pour 2 voitures ainsi que plusieurs places de parc extérieures.Points forts : - Un emplacement unique - Magnifique vue dégagée- Proximité des commodités- Appartements cossus avec beaux espaces de séjour- Espaces extérieurs distincts, intimes et spacieux pour les 2 appartements avec piscine, 2 robots tondeuses...- La grande dimension de la parcelle procure une belle intimité et lui d'une du potentiel- Entretien régulier (appartement du rez rénové dans les années 80, appartement du 1er étage rénové en 2011, fenêtres remplacées en triple vitrage partout sauf au sous-sol, façade repeinte en 2013/2014...)La propriété pourrait être conservée comme telle, idéale pour plusieurs membres d'une même famille, ou transformée en 1 seul logement de 8 pièces selon critères des intéressés. Elle pourrait également intéresser un investisseur à la recherche d'un immeuble à usage partiel, qui pourrait diminuer sa charge personnelle par une entrée locative complémentaire d'un appartement qu'il n'occuperait pas personnellement. L'appartement du 1er étage est sous contrat de bail à loyer. Le locataire est au bénéfice d'un droit de préemption. Anwesen mit zwei 4,5 Zimmerwohnungen in herrlicher Lage auf einem 1'457 m² grossen Grundstück in einem begehrten Wohnviertel von Villars-sur-Glâne.Erhöhte, ruhige Lage mit Südausrichtung. Herrlicher Ausblick auf die Voralpen.Die sehr gut unterhaltene Immobilie verfügt über ca. 225 m² Wohnfläche, ist vollständig unterirdisch angelegt und wie folgt aufgeteilt: Erdgeschoss: Eingangsbereich des Anwesens, Eingangsbereich der Wohnung, Wohnküche, grosses Wohnzimmer von ca. 40 m² mit Kamin, separates WC, Badezimmer mit Dusche und Badewanne, zwei Schlafzimmer und ein Arbeitszimmer. Grosse Terrasse, die vom Wohnzimmer aus zugänglich ist.1. Stock: Treppenhaus, Eingangsbereich der Wohnung, Wohnküche mit Zugang zu einer grosszügigen, ca. 25 m² grossen Südwestterrasse, grosses Wohnzimmer von ca. 40 m², separates WC, Badezimmer mit Dusche und Badewanne, zwei Schlafzimmer und ein Arbeitszimmer. Vom Wohnzimmer aus gelangt man auf einen grossen Südbalkon.Untergeschoss: zwei Kellerräume, Waschküche, Wäscheraum und Heizungsraum.Schöner, bepflanzter Garten auf zwei Ebenen. Der untere Teil besteht aus einem Swimmingpool und einem Poolhaus mit Grill.Garage für 2 Autos sowie mehrere Parkplätze im Freien.Highlights: - Einzigartige Lage - Herrlicher, freier Ausblick- Nähe zu allen Annehmlichkeiten- Gehobene Wohnungen mit schönen Wohnbereichen- Separate, private und grosszügige Aussenbereiche für beide Wohnungen mit Swimmingpool, 2 Mährobotern...- Die grosszügige Grundstücksfläche sorgt für viel Privatsphäre und bietet grosses Potenzial- Sehr guter Unterhalt (die Wohnung im Erdgeschoss wurde in den 80er Jahren renoviert, die Wohnung im 1. Stock 2011; überall ausser im Keller...

1 / 13
CHF 1,450,000.–
8.5 rooms200m² living space
1700 Fribourg

Maison familiale avec vaste atelier au sous-sol

Découvrez cette magnifique maison individuelle de 1976, située à seulement 5 minutes du Mouret, dans le village de Senèdes. Offrant un cadre de vie exceptionnel et de nombreuses prestations de qualité, cette propriété a été habitée par un célèbre artiste-photographe fribourgeois, ce qui ajoute une touche unique à son caractère. Elle se compose de plusieurs espaces fonctionnels et agréables alliant confort moderne et charme authentique.Idéalement située dans un quartier résidentiel calme, cette maison bénéficie d'un panorama splendide sur la campagne et les montagnes au sud, et du calme apaisant de la forêt au nord.En franchissant le seuil, vous serez accueilli par une entrée donnant accès au garage ainsi qu'un vaste sous-sol. Celui-ci inclut un grand atelier et local de stockage, avec également plusieurs locaux de rangement, parfaits pour le bricolage et l'organisation.À l'étage principal, l'élégance des grands volumes vous séduira immédiatement. Le salon, spacieux et lumineux, est le coeur de cette demeure. Avec sa hauteur sous plafond impressionnante, il bénéficie d'une lumière naturelle tout au long de la journée, créant une atmosphère aérée, accueillante et chaleureuse. La belle cheminée du séjour sera particulièrement appréciée lors des soirées d'hiver.Adjacent au séjour, une véranda offre un espace supplémentaire pour se détendre et profiter de la vue sur le jardin et la campagne fribourgeoise.Entre le séjour et les deux chambres du rez-de-chaussée, un espace polyvalent, idéal pour un bureau ou une pièce de lecture, offre une grande flexibilité d'aménagement. Deux chambres et une salle de bain complètent cet étage, assurant commodité et intimité.La cuisine, entièrement équipée et rénovée, est idéale pour les amateurs de gastronomie, offrant tout le nécessaire pour préparer de délicieux repas.À l'étage, un large couloir pouvant être aménagé en bureau ou en pièce supplémentaire, selon vos besoins, mène aux deux autres chambres optimales pour les enfants ou les invités, ainsi qu'une salle de douche.L'extérieur de la propriété est tout aussi charmant. Une terrasse pour les repas en plein air, un petit chemin serpentant à travers le jardin et un cabanon de jardinage complètent ce cadre idyllique.Cette maison à Senèdes combine confort, espace et fonctionnalité, offrant un environnement de vie agréable et harmonieux. Ne manquez pas cette opportunité unique d'acquérir une maison exceptionnelle avec un paysage paisible et verdoyant.Un grand garage pour deux places de parc et une grande place devant la maison permettent de stationner quatre voitures supplémentaires. N'attendez pas et contactez-nous pour plus de renseignements ou une visite à votre meilleure convenance.Pour plus d'informations (photos supplémentaires, plans de construction, conditions de vente,...) cliquez sur "Dossier PDF" et enregistrez-vous gratuitement.Entdecken Sie dieses wunderschöne Einfamilienhaus aus dem Jahr 1976, das nur 5 Minuten von Le Mouret entfernt im Dorf Senèdes liegt. Diese Immobilie bietet einen außergewöhnlichen Lebensrahmen und zahlreiche Qualitätsleistungen. Sie wurde von einem berühmten Freiburger Fotokünstler bewohnt, was ihrem Charakter eine einzigartige Note verleiht. Es besteht aus mehreren funktionalen und angenehmen Räumen, die modernen Komfort mit authentischem Charme verbinden.Ideal in einer ruhigen Wohngegend gelegen, profitiert dieses Haus von einem herrlichen Panorama auf die Landschaft und die Berge im Süden und der beruhigenden Ruhe des Waldes im Norden.Wenn Sie die Türschwelle überqueren, werden Sie von einer Eingangshalle begrüßt, die Zugang zur Garage und einem großen Kellergeschoss bietet. Dieser beinhaltet eine große Werkstatt und einen Lagerraum, sowie mehrere Abstellräume, die sich perfekt für Heimwerker und Organisatoren eignen.Im Hauptgeschoss wird Sie die Eleganz der großen Räume sofort begeistern. Das geräumige und helle Wohnzimmer ist das Herzstück dieses Hauses. Mit seiner...

1 / 13
CHF 1,290,000.–
5.5 rooms176m² living space
1723 Marly

Maison individuelle avec vue dégagée à Marly !

Située dans un quartier résidentiel très recherché de Marly, cette maison individuelle séduit par sa situation privilégiée, à proximité du centre tout en bénéficiant d'un environnement calme, sans nuisances et avec une vue dégagée remarquable.Implantée sur une parcelle de 811 m², elle profite d'une excellente orientation Sud-Ouest, offrant une belle luminosité et de magnifiques moments à vivre depuis les différentes terrasses et le jardin.Répartie sur trois niveaux, la maison propose des volumes généreux et une distribution particulièrement fonctionnelle. Elle comprend actuellement 3,5 chambres, dont une belle chambre parentale de plus de 18 m², ainsi qu'un bureau de 14 m² avec entrée indépendante, idéal pour le télétravail ou une activité professionnelle.La configuration permet également d'envisager la création d'une, voire deux chambres supplémentaires, offrant une belle flexibilité pour une famille souhaitant faire évoluer son logement au fil du temps.Les espaces de vie sont largement ouverts sur l'extérieur, notamment grâce à un salon entièrement vitré donnant directement sur la terrasse et le jardin, créant une agréable continuité entre intérieur et extérieur.Un garage double, plusieurs espaces de rangement ainsi que les locaux techniques complètent avantageusement cette propriété.* Les atouts en un coup d'oeil* Situation privilégiée à Marly* Vue dégagée et environnement paisible* Orientation Sud-Ouest* Parcelle de 811 m²* 3 niveaux et beaux volumes* 3,5 chambres + potentiel de 1 à 2 chambres supplémentaires* Chambre parentale de plus de 18 m²* Bureau de 14 m² avec entrée indépendante* Plusieurs terrasses et accès au jardin* Garage double et cave* Nombreux espaces de rangement* Maison bien entretenue au fil des années* Arrêt de bus à seulement 2 minutes à pied* Université et hautes écoles à proximitéUne maison familiale offrant un cadre de vie rare : de l'espace, de la lumière, une belle vue et un environnement privilégié, à quelques minutes seulement des commodités.Une propriété familiale offrant espace, confort et potentiel, à découvrir sans tarder !Dieses Einfamilienhaus liegt in einem sehr begehrten Wohnviertel von Marly und besticht durch seine privilegierte Lage: Es befindet sich in der Nähe des Zentrums und profitiert gleichzeitig von einer ruhigen Umgebung ohne Belästigungen sowie einem bemerkenswerten, freien Ausblick.Es steht auf einem 811 m² großen Grundstück und profitiert von einer hervorragenden Südwestausrichtung, die für viel Licht sorgt und wunderschöne Momente auf den verschiedenen Terrassen und im Garten ermöglicht.Das Haus erstreckt sich über drei Ebenen und bietet großzügige Räume sowie eine besonders funktionale Raumaufteilung. Es umfasst derzeit 3,5 Schlafzimmer, darunter ein schönes Elternschlafzimmer mit über 18 m², sowie ein 14 m² großes Arbeitszimmer mit separatem Eingang, das sich ideal für Homeoffice oder eine berufliche Tätigkeit eignet.Die Raumaufteilung lässt zudem die Schaffung eines oder sogar zweier zusätzlicher Schlafzimmer zu und bietet somit viel Flexibilität für eine Familie, die ihre Wohnsituation im Laufe der Zeit weiterentwickeln möchte.Die Wohnbereiche sind weit nach außen hin geöffnet, insbesondere dank eines vollständig verglasten Wohnzimmers mit direktem Zugang zur Terrasse und zum Garten, wodurch ein angenehmer Übergang zwischen Innen- und Außenbereich entsteht.Eine Doppelgarage, mehrere Stauräume sowie die Technikräume runden dieses Anwesen vorteilhaft ab.* Die Vorzüge auf einen Blick* Bevorzugte Lage in Marly* Freier Ausblick und ruhige Umgebung* Südwestausrichtung* Grundstück von 811 m²* 3 Etagen und großzügige Raumaufteilung* 3,5 Schlafzimmer Potenzial für 1 bis 2 weitere Schlafzimmer* Elternschlafzimmer mit über 18 m²* 14 m² großes Arbeitszimmer mit separatem Eingang* Mehrere Terrassen und Zugang zum Garten* Doppelgarage und Keller* Zahlreiche Stauräume* Im Laufe der Jahre gut gepflegtes Haus* Bushaltestelle...

1 / 13
CHF 1,250,000.–
5 rooms129m² living space
1754 Avry-sur-Matran

Individual villa with 5 rooms in a green setting

This charming individual villa with 5 rooms, built in 2007, is located in the pretty village of Avry, in a quiet residential area, close to the school and away from traffic noise. Situated on a plot of 612 m², it is in good condition. The kitchen was renovated in 2021 and the paints refreshed in 2018. Spread over two levels, the villa offers approximately 163 m² of living space and beautiful, bright rooms. The living room, dining room, and open kitchen benefit from large windows, creating a pleasant sense of continuity with the outside. The ground floor also includes a bathroom with WC, a storage room serving as a cellar, and a laundry room. Upstairs, there is a reading corner, three bright rooms, also with large windows, and a bathroom. Outside, a terrace of approximately 15 m² with a pergola allows you to fully enjoy a beautiful Japanese-inspired landscape garden. The maples with delicate foliage, hydrangeas, peonies, and rhododendrons compose a refined setting, sublimated by bamboo, Chinese reeds, and an elegant willow. The blooming wisteria and the soft murmur of water from the charming pond with a waterfall reinforce the peaceful atmosphere of this unique place. A vegetable garden completes this green oasis, designed as a true haven of peace. Only 10 minutes from Fribourg and 20 minutes from Bulle.Files, information, and visits only upon request with complete contact details (including postal address).

1 / 13
CHF 1,490,000.–
7.5 rooms149m² living space
1752 Villars-sur-Glâne

Individual villa with possibility to create 2 independent dwellings

This family house benefits from an ideal situation in Villars-sur-Glâne, in immediate proximity to all amenities. The property is currently composed of a main part of 5.5 rooms spread over the two upper levels. On the first floor, you will find a distribution hall and a landing with storage closets, two large bedrooms of 14 and 17 m², a bathroom, a living kitchen with access to the balcony as well as a dining room open to the living room, giving access to a second balcony. The attic floor accommodates two fitted rooms with roof windows (Velux), a small hallway with storage closet and an attic. The ground floor is divided into two half-levels. The upper ground floor has a heated office, a vestibule, a corridor, a laundry room/technical room as well as the heating room. The lower ground floor comprises two workshops, each with independent access. This property offers a particularly interesting potential with several possibilities for layout, notably the creation of a studio or a 2 to 3 room apartment entirely independent. The gross living area is approximately 240 m² and the plot extends over 953 m². You will enjoy a charming flat garden of approximately 450 m², as well as optimal sunshine throughout the day.File and information only by sending your request with your complete contact details (including postal address and phone number).

1 / 7
CHF 950,000.–
5.5 rooms139m² living space
Route du Serte 8B, 1724 Le Mouret

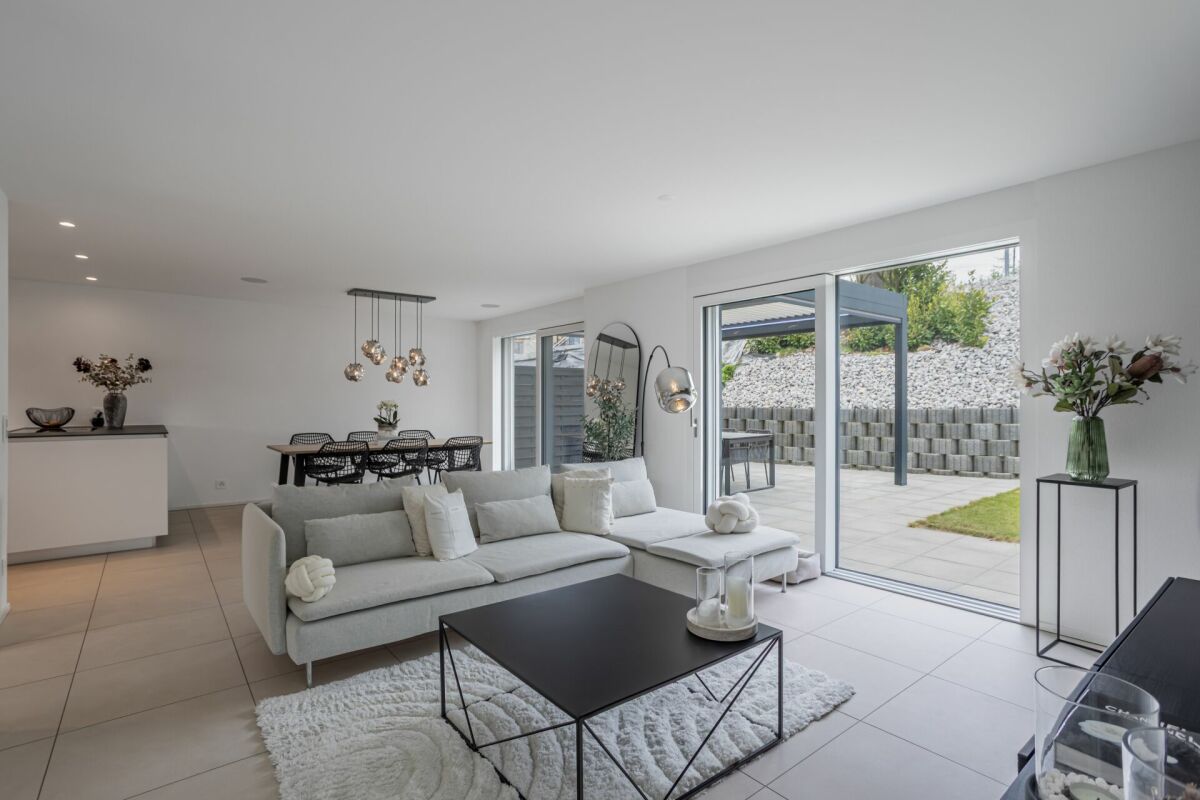
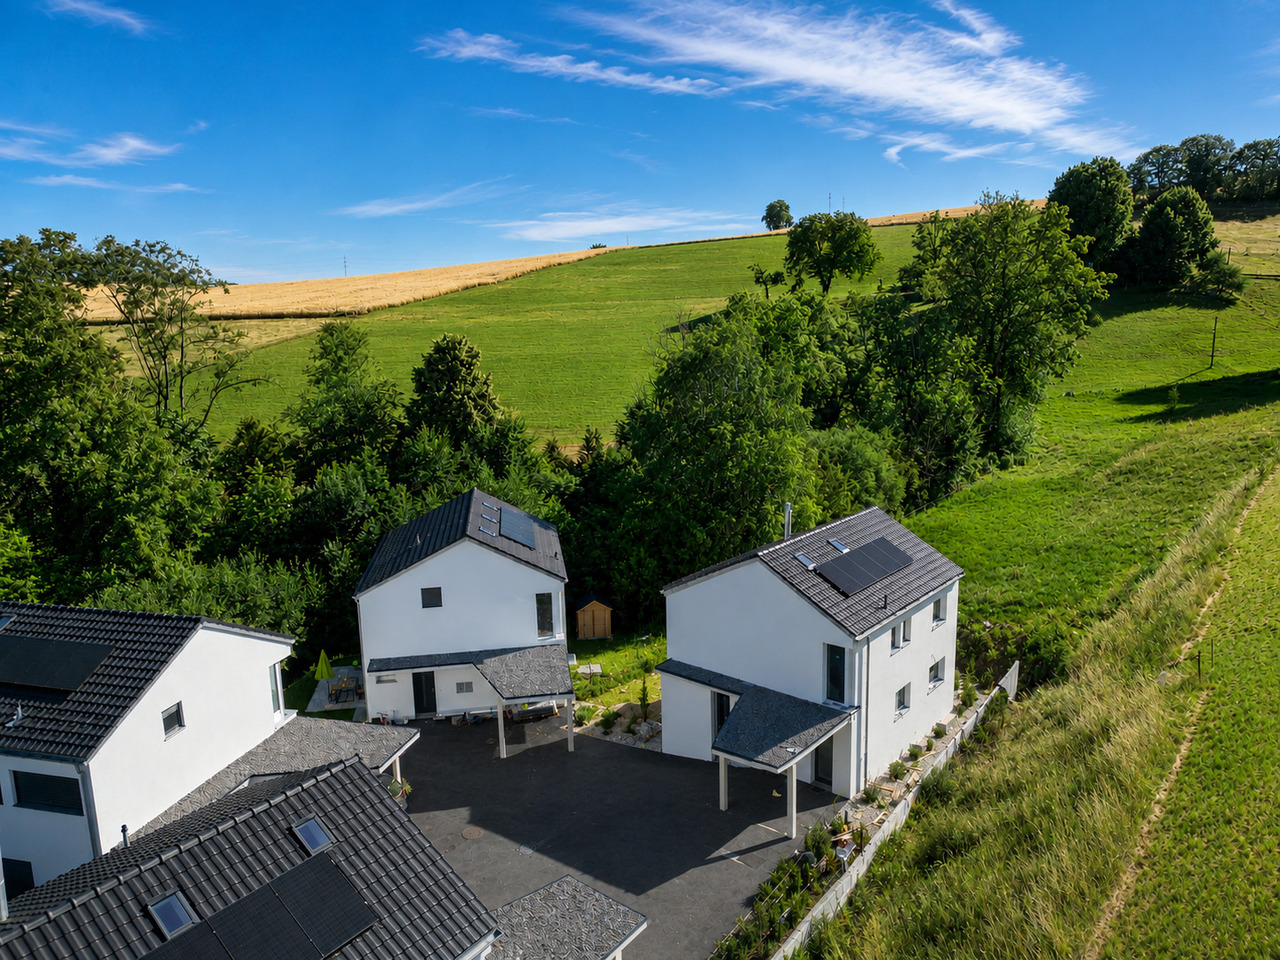
Contemporary 5.5-room villa with private garden of 209 m² in Mouret

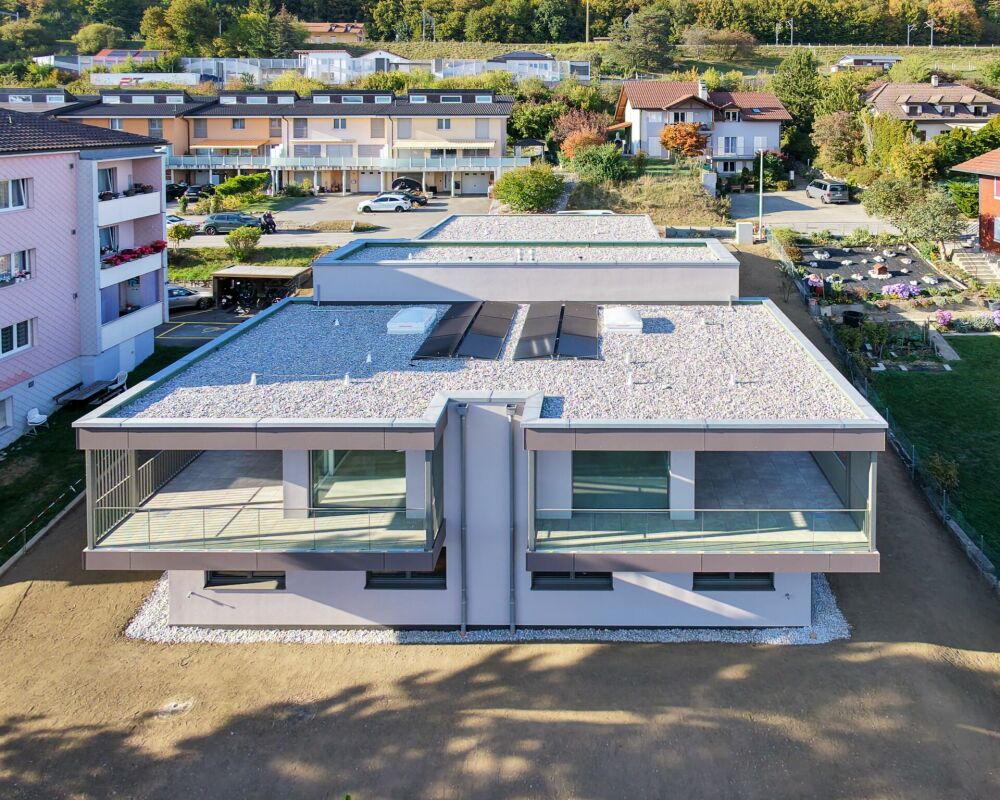
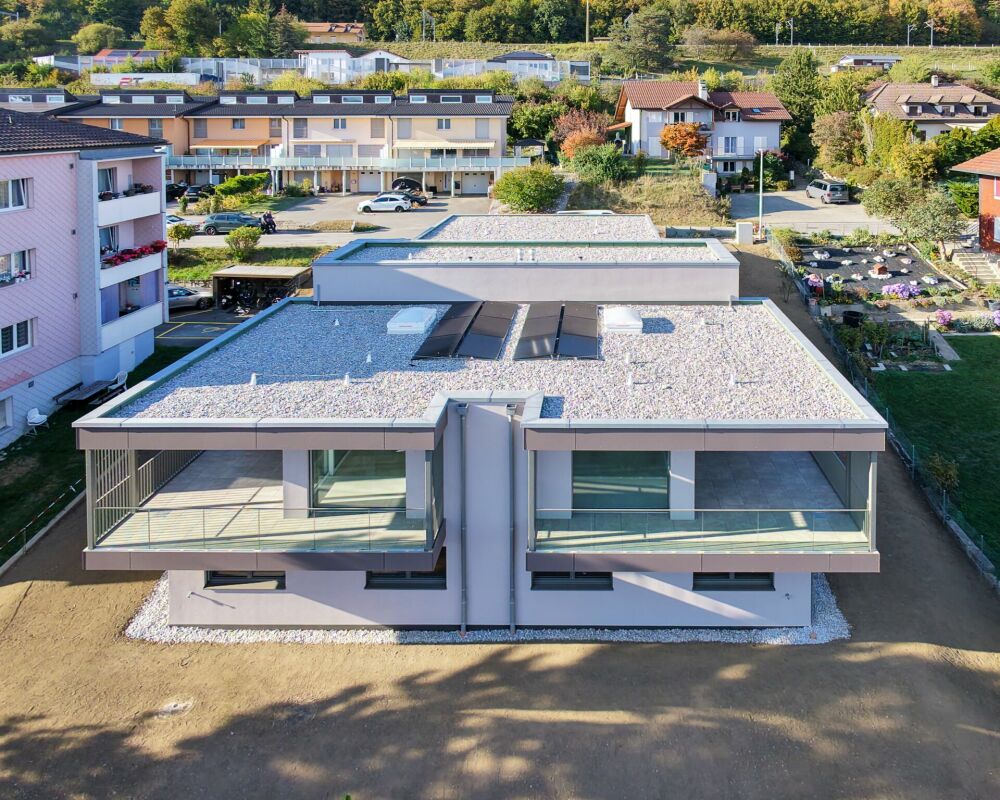
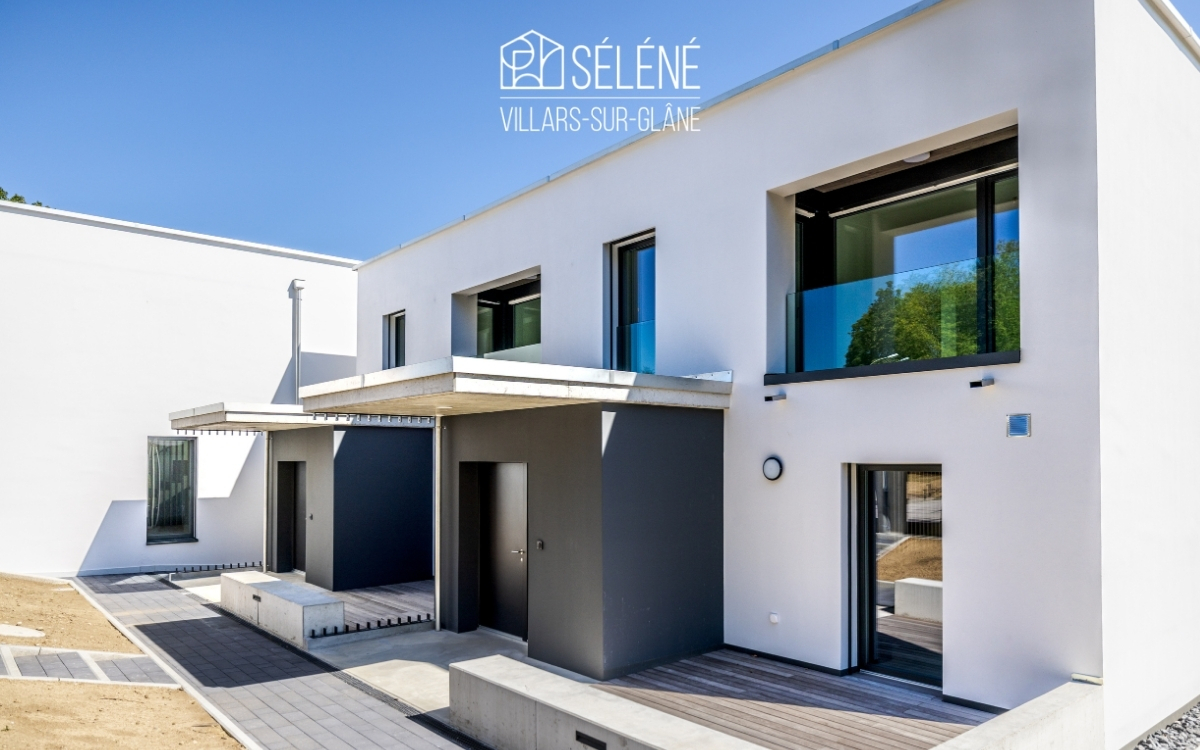
Villa BMagnificent contemporary villa of 5.5 rooms with private garden in MouretLocated in a calm and green residential environment on Route du Serté in Mouret, this superb contemporary villa of 5.5 rooms seduces with its generous volumes, exceptional luminosity, and quality features.Designed to offer optimal living comfort, this property combines modern elegance, functionality, and a privileged connection with nature.A bright and refined living spaceUpon entering, you will be greeted by a spacious entrance hall with integrated closet and guest toilet. The heart of the house then reveals a magnificent open living area comprising: • An open contemporary kitchen, • A spacious living room, • A dining room bathed in light thanks to the large windows. The ensemble opens harmoniously onto a beautiful terrace and a pleasant private garden of approximately 209 m², ideal for enjoying the beautiful days in complete tranquility.Perfectly designed spacesOn the upper floor, the villa offers: • 3 beautiful bedrooms, • A magnificent parental suite with direct access to a private shower room with toilet, • An additional bathroom with toilet. The basement completes this property ideally with: • A cellar, • A technical room with connections for a washing machine, • A storage room, • A heated room of 17 m² that can be arranged according to your desires: game room, fitness room, office, home cinema, or relaxation area. The assets of this villa • Elegant contemporary architecture • Large windows and natural light • Private garden of approximately 209 m² • Generous terrace • Parental suite with private shower room • Heated convertible room of 17 m² • Calm and family-friendly neighborhood • Proximity to schools, amenities, and main axes A rare quality of lifeBetween nature and modernity, this villa offers a privileged living environment in the heart of Haute-Sarine, just a few minutes from Fribourg.A rare property combining comfort, elegance, and serenity.

Travel time
-
1 / 7
CHF 1,000,000.–
5.5 rooms155m² living space
Route du Serte 8D, 1724 Le Mouret

Contemporary villa with private garden of 349 m²

Magnificent contemporary villa of 5.5 rooms with private garden in MouretLocated in a quiet and green residential area on Route du Serté in Mouret, this superb contemporary villa of 5.5 rooms seduces with its generous volumes, exceptional luminosity, and quality amenities.Designed to offer optimal living comfort, this property combines modern elegance, functionality, and a privileged connection with nature.A bright and refined living spaceAs soon as you enter, you will be greeted by a spacious entrance hall with integrated wardrobe and guest toilet. The heart of the house then reveals a beautiful open living area comprising: • an open contemporary kitchen, • a large living room, • a dining room bathed in light thanks to the large windows. The ensemble opens harmoniously onto a beautiful terrace and a pleasant private garden of approximately 349 m², ideal for enjoying the beautiful days in complete tranquility.Perfectly designed spacesOn the upper floor, the villa offers: • 3 beautiful bedrooms, • a magnificent parental suite with direct access to a private shower room with toilet, • an additional bathroom with toilet. The basement completes this property perfectly with: • a cellar, • a technical room with connections for a washing machine, • a storage room, • a heated room of 26 m² that can be arranged according to your desires: game room, fitness room, office, home cinema, or relaxation area. The advantages of this villa • Elegant contemporary architecture • Large windows and natural light • Private garden of approximately 349 m² • Generous terrace • Parental suite with private shower room • Heated room of 26 m² • Quiet and family-friendly neighborhood • Proximity to schools, amenities, and main axes A rare quality of lifeBetween nature and modernity, this villa offers a privileged living environment in the heart of Haute-Sarine, just a few minutes from Fribourg.A rare property combining comfort, elegance, and serenity.

Travel time
-
1 / 7
CHF 950,000.–
5.5 rooms139m² living space
Route du Serte 8C, 1724 Le Mouret

Contemporary 5.5-room villa with private garden of 209 m² in Mouret

Villa BMagnificent contemporary villa of 5.5 rooms with private garden in MouretLocated in a calm and green residential area on the Route du Serté in Mouret, this superb contemporary villa of 5.5 rooms seduces with its generous volumes, exceptional luminosity, and quality amenities.Designed to offer optimal living comfort, this property combines modern elegance, functionality, and a privileged connection with nature.A bright and refined living spaceUpon entering, you will be greeted by a spacious entrance hall with integrated closet and guest toilet. The heart of the house then reveals a magnificent open living area comprising: • An open contemporary kitchen, • A spacious living room, • A dining room bathed in light thanks to the large windows. The ensemble opens harmoniously onto a beautiful terrace and a pleasant private garden of approximately 209 m², ideal for enjoying the beautiful days in complete tranquility.Perfectly designed spacesOn the upper floor, the villa offers: • 3 beautiful bedrooms, • A magnificent parental suite with direct access to a private shower room with toilet, • An additional bathroom with toilet. The basement completes this property ideally with: • A cellar, • A technical room with connections for a washing machine, • A storage room, • A heated room of 17 m² that can be arranged according to your desires: playroom, fitness room, office, home cinema, or relaxation area. The assets of this villa • Elegant contemporary architecture • Large windows and natural light • Private garden of approximately 209 m² • Generous terrace • Parental suite with private shower room • Heated convertible room of 17 m² • Calm and family-friendly neighborhood • Proximity to schools, amenities, and main axes A rare quality of lifeBetween nature and modernity, this villa offers a privileged living environment in the heart of Haute-Sarine, just a few minutes from Fribourg.A rare property combining comfort, elegance, and serenity.

Travel time
-
1 / 7
CHF 1,050,000.–
5.5 rooms154m² living space
Route du Serté 8A, 1724 Le Mouret

Exceptional contemporary villa with 460 m² private garden in Mouret

Villa AMagnificent contemporary villa with 5.5 rooms and large private garden in MouretLocated in a calm and green residential area on Route du Serté in Mouret, this superb contemporary villa with 5.5 rooms seduces with its generous volumes, exceptional luminosity, and quality amenities.Designed to offer optimal living comfort, this property combines modern elegance, functionality, and a privileged connection with nature.A bright and refined living spaceUpon entering, you will be greeted by a spacious entrance hall with integrated wardrobe and guest toilet. The heart of the house then reveals a magnificent open living area comprising: • An open contemporary kitchen, • A spacious living room, • A dining room bathed in light thanks to the large windows. The entire area opens harmoniously onto a beautiful terrace and a splendid private garden of approximately 460 m², ideal for enjoying the beautiful days in complete tranquility.Perfectly designed spacesOn the upper floor, the villa offers: • 3 beautiful bedrooms, • A magnificent parental suite with direct access to a private shower room with toilet, • An additional bathroom with toilet. The basement completes this property ideally with: • A cellar, • A technical room with connections for a washing machine, • A storage room, • A large heated room of 26 m² that can be arranged according to your desires: game room, fitness room, office, home cinema, or relaxation area. The advantages of this villa • Elegant modern architecture • Large windows and natural light • Private garden of approximately 460 m² • Generous terrace • Parental suite with private bathroom • Heated developable area of 26 m² • Calm and family-friendly neighborhood • Proximity to schools, shops, and main axes A rare quality of lifeBetween nature and modernity, this villa offers a privileged living environment in the heart of Haute-Sarine, just a few minutes from Fribourg.A rare property combining comfort, elegance, and serenity.

Travel time
-
1 / 8
CHF 1,150,000.–
6.5 rooms153m² living space
Les Biolettes 53, 1772 Grolley

Beautiful 6.5-room house

Located in a family-friendly residential area, this well-maintained 6.5-room property will seduce you with its beautiful functional spaces and charming garden.Traditional massive construction (double brick wall with intermediate insulation), a guarantee of quality and durability, this 1991 villa is perfectly habitable immediately, or could be the subject of updates according to the criteria of the interested parties. You will be seduced by the warm atmosphere! With a living area of approximately 153 m², the living spaces are divided as follows: The living room with direct access to the garden offers the possibility of installing a Swedish stove. The separate and habitable kitchen is fully equipped with recent appliances. The house has a total of five bedrooms and two bathrooms: one bedroom with a shower on the ground floor, and on the first floor four bedrooms and a large bathroom with a bathtub and shower. The fully excavated basement consists of a heated room of approximately 18m² with natural light, possibility of creating an additional bathroom (water connections waiting), a pleasant cellar, a wine cellar, a laundry room, and a boiler room.The land is mainly exposed to the south for optimal sunlight. The garden is richly wooded with various species and benefits from a beautiful vegetable garden as well as a garden shed attached to the house.Other strong points: - the cellar on the ground floor- the new Velux windows on the first floor with exterior blinds- the boiler replaced in 2018- the double garage and numerous outdoor parking spaces- the windows and downspouts secured by wrought iron protection grillesLive in the countryside, less than 15 minutes by car and public transport from all the amenities of the city center of Fribourg and the shopping centers of Granges-Paccot and Villars-sur-Glâne.Do not wait and contact us for more information or a visit at your best convenience.

Travel time
-

Suggested properties for you based on search results