225 results - House, chalet, rustico to buy in District la Sarine
1 / 12
CHF 955,000.–
5.5 rooms140m² living space
1744 Chénens

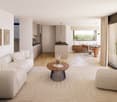
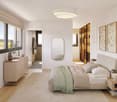
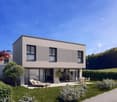
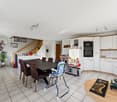
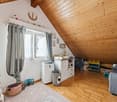
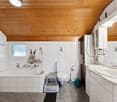
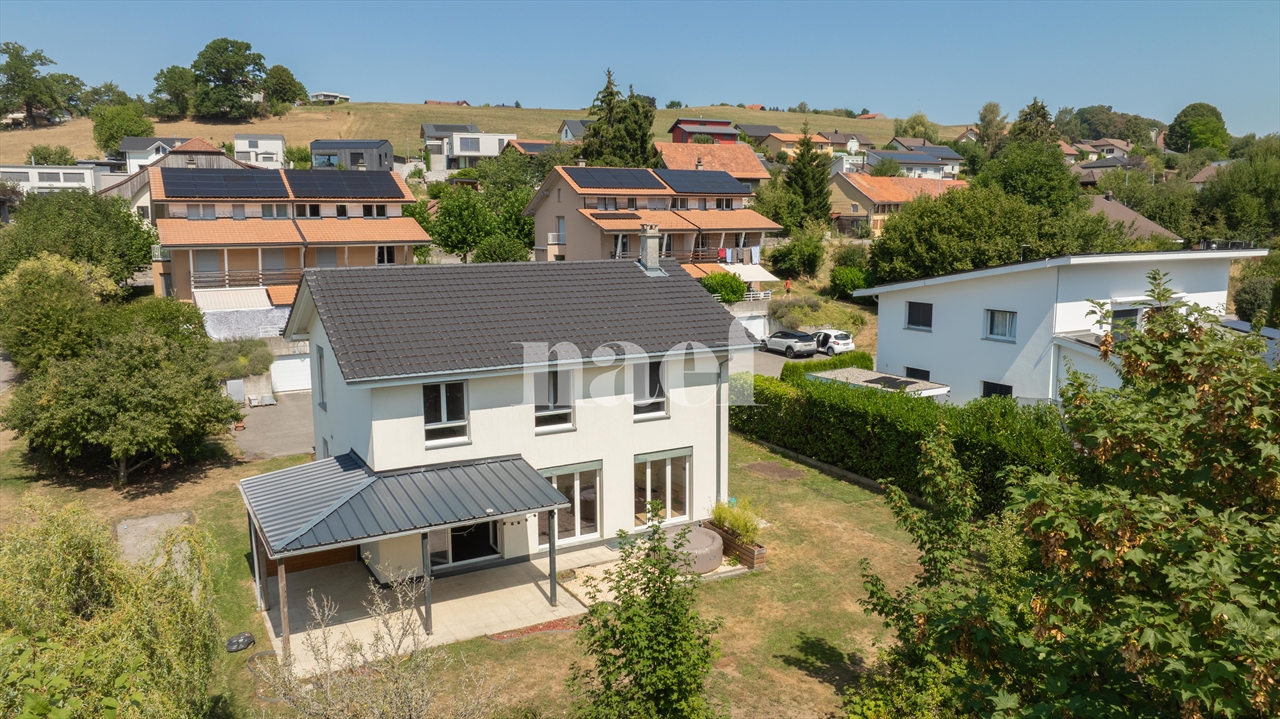
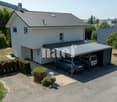
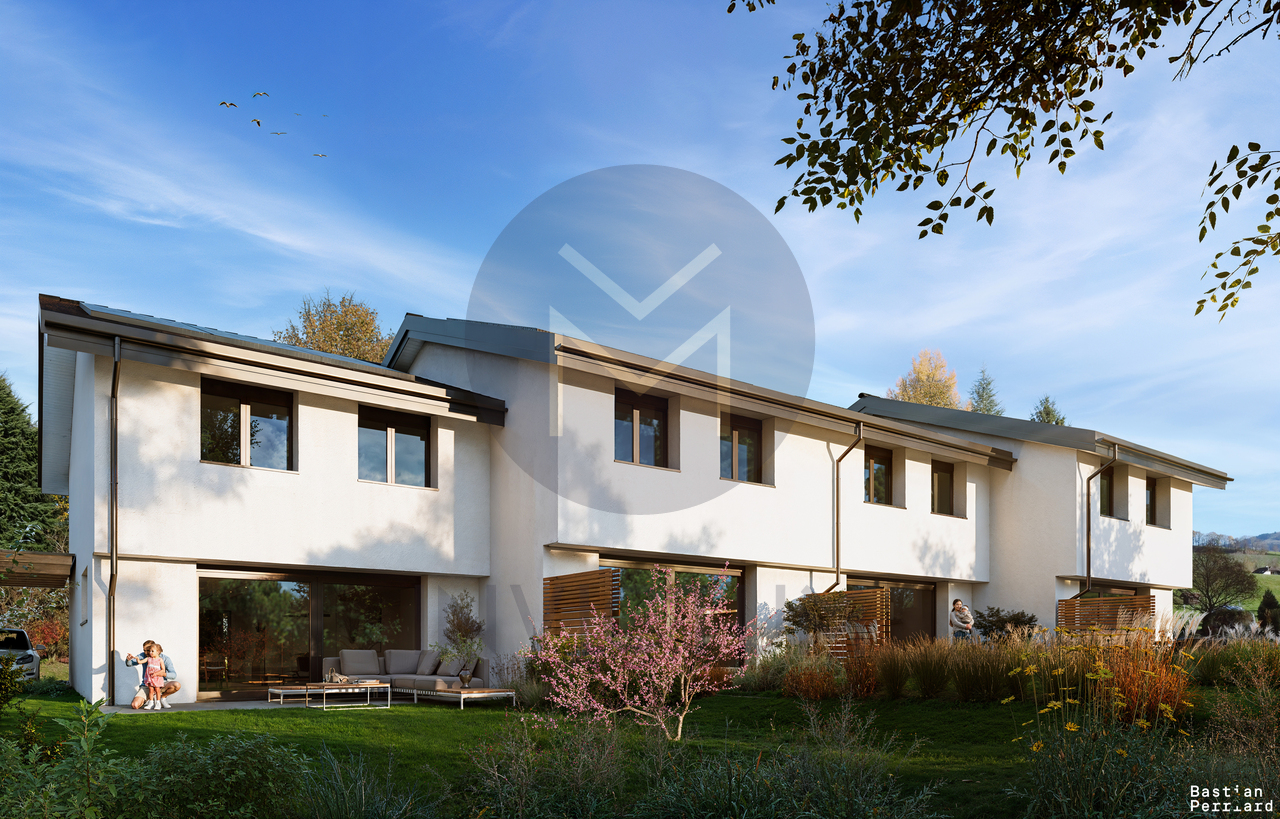
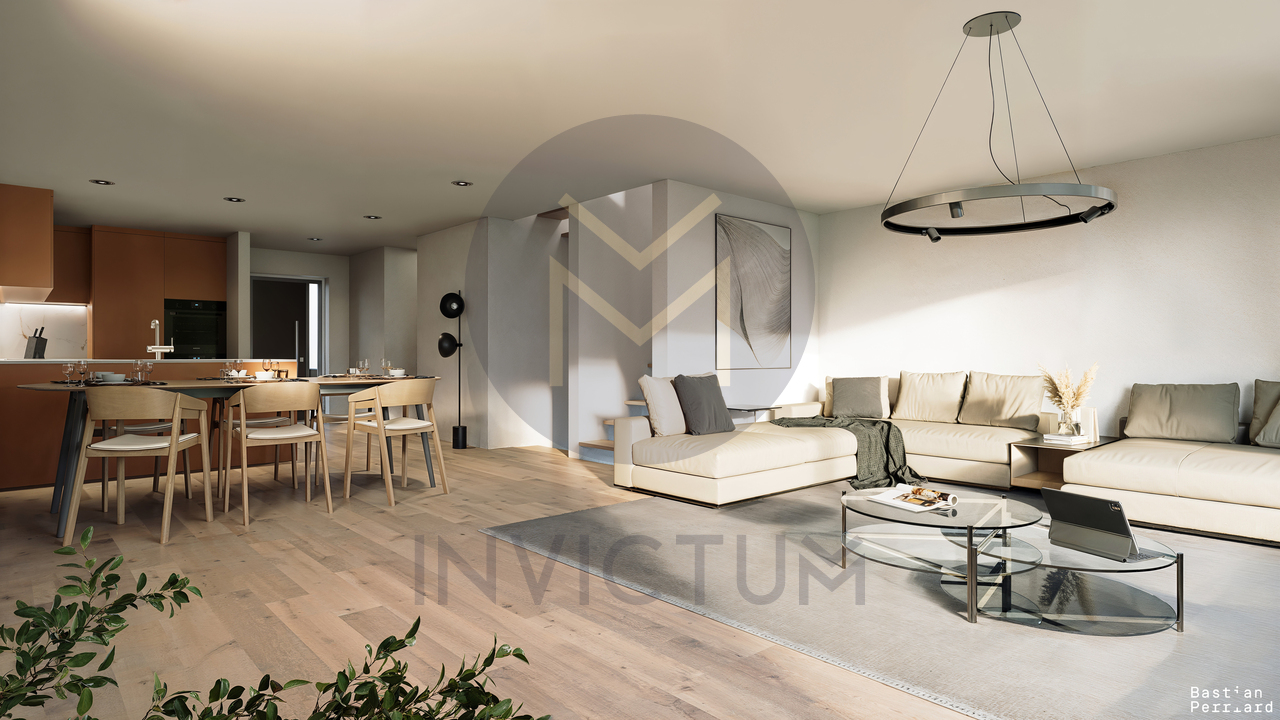
Last available villa in Chénens – New 5.5-room villa with converted attic

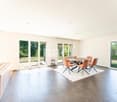
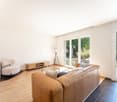
Located in a calm and green environment in the heart of Chénens, this magnificent new 5.5-room villa seduces with its contemporary architecture, generous volumes, and exceptional brightness.In the immediate vicinity of schools, shops, and public transport, it offers an ideal living space for a family looking for comfort, tranquility, and modernity.Ground floor • Spacious and welcoming entrance hall • Magnificent, bright living room with large windows • Open, modern kitchen with dining area • Direct access to the terrace and garden • Guest toilet First floor • Parental bedroom with dressing room and private shower room • Two comfortable bedrooms • Family bathroom with bathtub Attic • About 30 m² fully converted • Accessible by a beautiful staircase • Ideal space for an office, a playroom, a guest room, a TV room, or a relaxation area Basement • Cellar • Technical room • Storage spaces ExteriorPleasant, private terracePlot of 212 m²Two outdoor parking spacesEquipment: • Heating by air/water heat pump • Individual temperature control in each room • Electric shutters • Triple glazing • Excellent thermal and sound insulation • Recent construction according to current standards AvailabilityVilla A – Last available villa • 5.5 rooms • Living area: 140 m² • Plot: 212 m² • Price: CHF 955'000.– Villa B: SoldVilla C: SoldRare opportunity to become the owner of a new villa in a sought-after district of Chénens.Contact us today to receive the complete dossier or organize a visit.

Nicolas DESCOT

Nicolas DESCOT

1 / 12
Nicolas DESCOT

Nicolas DESCOT

  • View
CHF 2,450,000.–
11.5 rooms260m² living space
1726 Gibloux

High-Performance and Sustainable Rental Property

OMNIA IMMOBILIER RIVIERA presents a high-yield property ideally located in the heart of the Farvagny-le-Grand commune. This property consists of three apartments, offering an attractive and sought-after distribution: - Two apartments with 4.5 rooms of approximately 110 m² habitable each - One apartment with 2.5 rooms of approximately 40 m² habitable All the apartments are currently rented, guaranteeing an immediate and secure return, making it a particularly interesting opportunity for any investor looking for a stable property. Moreover, the potential for return can be higher during future tenant changes, offering an attractive optimization margin in the medium and long term. The building has benefited from numerous renovations, with particular attention paid to energy and technical aspects. Notable improvements include: - The entire peripheral insulation has been redone - Replacement of windows - Installation of a heat pump - Installation of photovoltaic panels These renovations ensure excellent energy performance, a reduction in charges, and a sustainable enhancement of the property. Located in the canton of Fribourg, Farvagny-le-Grand is a pleasant and dynamic commune, offering a sought-after living environment. It has several nearby shops and services, while benefiting from a calm and green environment. The commune is currently experiencing strong expansion, which reinforces the attractiveness and long-term potential for valorization of this real estate property. For more information or to plan a visit on site, do not hesitate to contact: Nicolas DESCOT OMNIA IMMOBILIER RIVIERA nicolas.descot@omnia.ch 076 510 58 67

  • View
1 / 13
CHF 960,000.–
6.5 rooms166m² living space
Chemin des Lilas 4, 1782 La Corbaz

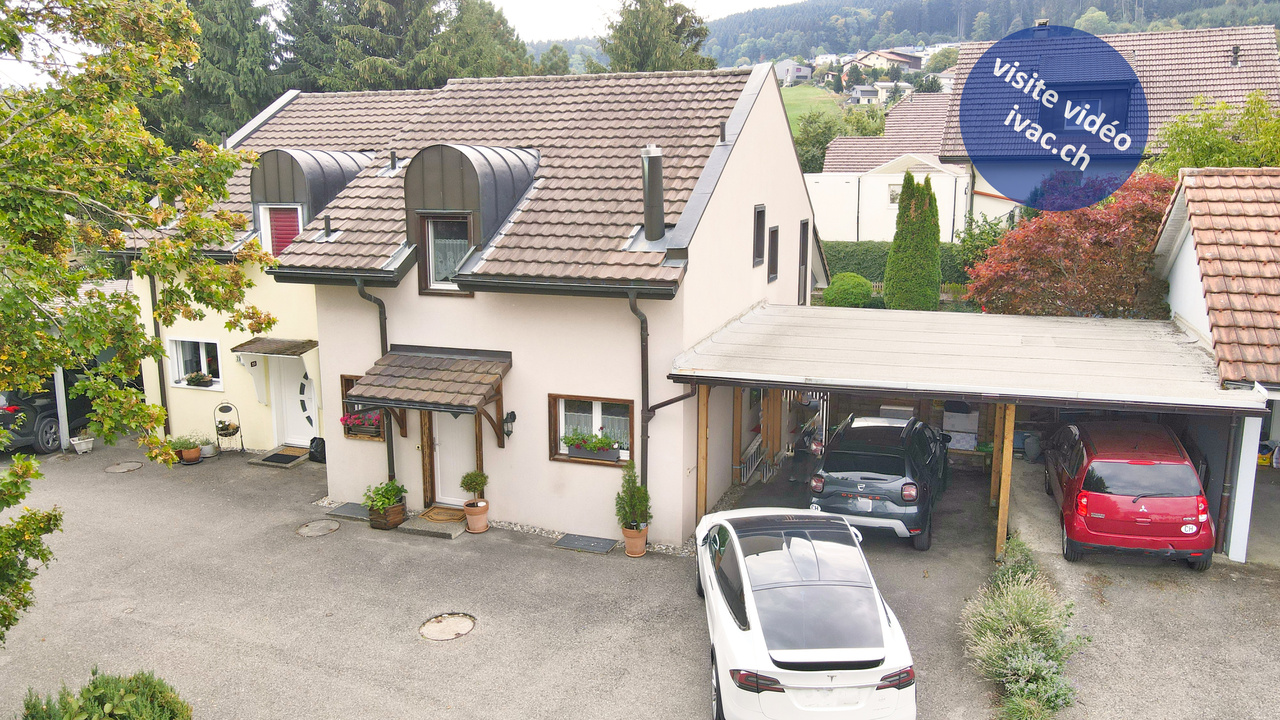
Maison jumelée lumineuse avec véranda et jardin - située en impasse

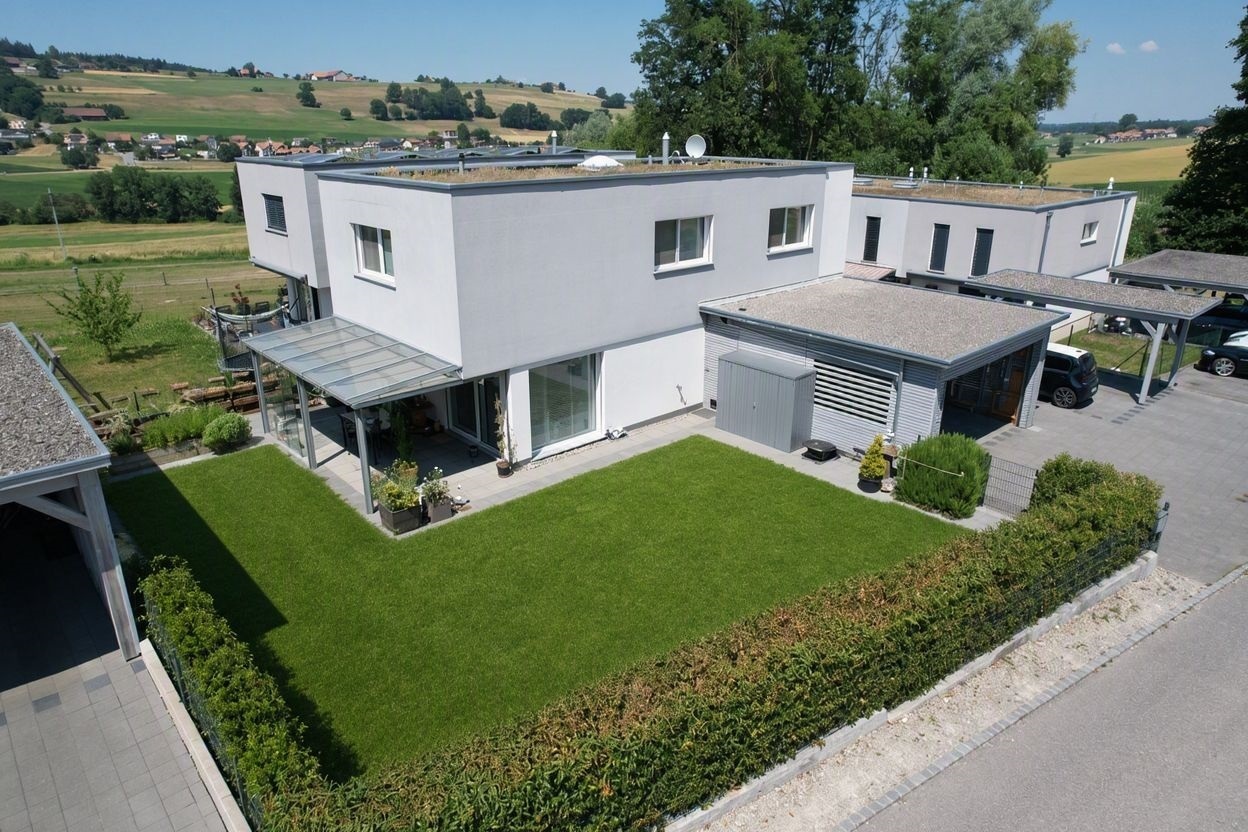
Située en impasse, dans un environnement résidentiel sans aucune nuisance, cette charmante maison jumelée offre un cadre de vie idéal à seulement 10 minutes de Fribourg.D'une surface d'environ 166 m² habitables, elle séduit par ses volumes généreux et sa luminosité. La pièce à vivre de plus de 40 m² avec cheminée constitue un véritable espace de vie convivial, prolongé par une magnifique véranda baignée de lumière et ouverte sur le jardin. Un bel espace bureau, ouvert sur le séjour, complète harmonieusement cet ensemble. Il constitue une pièce idéale pour un espace bureau ou un coin de détente.La maison dispose de 4 chambres au premier étage, de deux salles d'eau, ainsi que d'un espace supplémentaire dans les combles pouvant servir de bureau ou salle de jeux. La distribution est fonctionnelle et parfaitement adaptée à une famille.À l'extérieur, vous profitez d'un jardin privatif arboré et entièrement clôturé, d'une grande terrasse ainsi que d'un jardinet à l'entrée.Les atouts :Environnement calme et sans circulationVéranda lumineuse avec vue dégagée4 chambres + espace comblesJardin et terrasseGarage-box + place de parc inclus dans le prix de ventePetite copropriété avec place de jeuxSur le plan technique, la maison a bénéficié de travaux d'agrandissement en 1975 puis 2003, ainsi que des travaux d'entretien importants (isolation, toiture, fenêtres). Un projet de transition vers un chauffage à pellets est déjà prévu par la copropriété.Charges mensuelles : env. CHF 350.- incluant chauffage et entretienUne opportunité rare pour une famille recherchant espace, tranquillité et proximité de la ville.Les visites sont assurées par la propriétaire actuelle, Madame Sabine Gauthier au 077 409 01 91.Pour tout complément d'information, n'hésitez pas à nous contacter.Diese charmante Doppelhaushälfte befindet sich in einer Sackgasse in einer Wohngegend ohne jegliche Belästigung. Sie bietet einen idealen Lebensrahmen und ist nur 10 Minuten von Freiburg entfernt.Mit einer Wohnfläche von ca. 166 m² besticht es durch seine großzügigen Volumen und seine Helligkeit. Der über 40 m² große Wohnraum mit Kamin stellt einen echten geselligen Lebensraum dar, der durch eine wunderschöne, lichtdurchflutete Veranda verlängert wird und sich zum Garten hin öffnet. Ein schöner Bürobereich, der zum Wohnzimmer hin offen ist, rundet dieses Ensemble harmonisch ab. Er stellt einen idealen Raum für einen Bürobereich oder eine Entspannungsecke dar.Das Haus verfügt über vier Schlafzimmer im ersten Stock, zwei Badezimmer sowie einen zusätzlichen Raum im Dachgeschoss, der als Büro oder Spielzimmer genutzt werden kann. Die Aufteilung ist funktional und perfekt für eine Familie geeignet.Im Außenbereich profitieren Sie von einem privaten Garten mit Bäumen, der komplett eingezäunt ist, einer großen Terrasse sowie einem kleinen Garten am Eingang.Die Vorteile:Ruhige Umgebung ohne VerkehrHelle Veranda mit freiem Blick4 Schlafzimmer DachbodenbereichGarten und TerrasseGarage-Box ParkplatzKleine Eigentumswohnung mit SpielplatzIn technischer Hinsicht hat das Haus von umfangreichen Wartungsarbeiten profitiert (Isolierung, Dach, Fenster). Ein Projekt für den Übergang zu einer Pelletsheizung ist von der Eigentümergemeinschaft bereits geplant.Monatliche Nebenkosten: ca. CHF 350 inklusive Heizung und WartungEine seltene Gelegenheit für eine Familie, die Raum, Ruhe und Stadtnähe sucht.Besichtigungen werden von der aktuellen Besitzerin unter 077 409 01 91 durchgeführt. Für weitere Informationen können Sie sich gerne an uns wenden

Travel time
-
1 / 13
CHF 980,000.–
4.5 rooms170m² living space
Les Biolleyres 7, 1733 Treyvaux

Villa contemporaine, vue imprenable à 20 minutes de Fribourg et Bulle

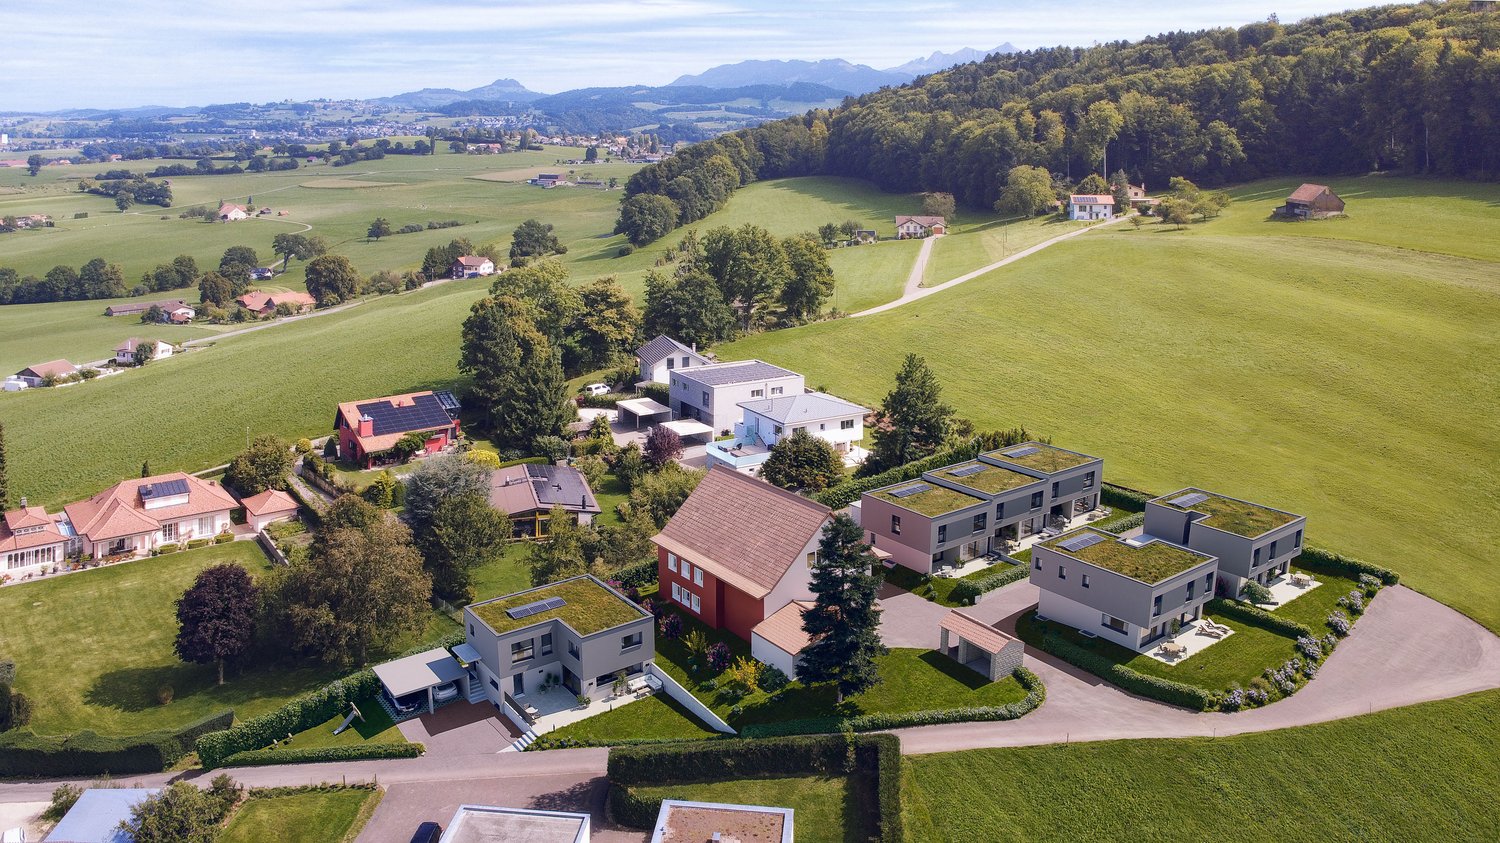
Conçu par un professionnel expérimenté dans le suivi de grands chantiers, le projet bénéficie d'un niveau d'exigence supérieur en termes de qualité de construction et de finitions.Villas Les Horizons de la Sarine - À Treyvaux - surface habitable dès 139 m2Architecture contemporaine, vue spectaculaire sur la région et environnement calme et privilégié : les villas se situent au bout d'une impasse dans un quartier résidentiel paisible.Implanté en bordure de zone agricole, ce projet propose 9 villas conçues pour offrir confort, luminosité et qualité de vie.Le projet • 9 villas modernes (réparties en 3 groupes de maisons contiguës) • Architecture contemporaine et élégante • Espaces de vie lumineux et fonctionnels • Extérieurs agréables (terrasse / jardin selon lot) • Environnement résidentiel calme et privilégié Des espaces pensés pour le quotidien • Cuisine moderne et entièrement équipée, avec îlot central convivial • Séjour lumineux orienté sud avec accès direct à la terrasse et au jardin privatif • Trois salles d'eau aux finitions soignées • Trois chambres spacieuses, dont une suite parentale d'environ 20 m² avec dressing • Grande terrasse principale orientée sud et/ ou sud-ouest • Seconde terrasse orientée nord et/ou nord-est • Deux places de parc par villa, dont une couverte (en sus) • Rez spacieux avec cuisine ouverte sur le séjour Un emplacement recherché • Vue ouverte et complètement dégagée sur les Préalpes fribourgeoises • Quartier résidentiel calme situé au bout d'une impasse • Situation privilégiée en bordure de zone agricole (Est, Sud et Ouest) • Accès rapide à l'autoroute A12 : Rossens à moins de 10 minutes, Bulle et Granges-Paccot à moins de 20 minutes • Lignes de bus TPF : Treyvaux-Fribourg et Bulle-Fribourg via Le Pratzey • Centre du village à environ 15 minutes à pied • Forêt d'Essert à moins de 10 minutes, idéale pour les promenades et offrant un véritable îlot de fraîcheur naturel • Marly à 10 minutes et Fribourg à moins de 20 minutes Energie • Maisons entièrement indépendantes • Pompe à chaleur avec sonde géothermique • Panneaux photovoltaïques individuels Construction et personnalisation • Nouvelles constructions • Matériaux de qualité, finition soignée. • Personnalisation des finitions au choix de l'acquéreur. Tout est à votre goût ! • 36 coloris de cuisine à choix et appareils Miele • Parquet : grandes lames 180 / 16 cm en chêne verni • Douche pluie avec vac de 120/80 cm dans la suite parentale Les avantages du neuf • Construction neuve avec garanties • Choix des matériaux, finitions et agencements • Espaces ouverts et lumineux, pensés pour les modes de vie actuels • Volumes modernes et flexibles, loin des plans anciens cloisonnés Acheter du neuf, c'est investir dans la tranquillité, la durabilité et la liberté de personnalisation.Environnement • Calme et privilégié, au bout d'une impasse • villa indépendante avec sa propre parcelle • Vue exceptionnelle surplombant la région Prix de vente • Villas centrales : dès CHF 980'000.- • Villas latérales : dès CHF 1'030'000.- • Prix attrayant : dès 6'000.- le m2 de la surface de vente pondérée En cas d'intérêt, soyez réactifs !Pour toutes questions ou visites veuillez contacter Monsieur Jérôme Mauron à l'adresse mail contact@leshorizons.chBrochure complète et plans détaillés sur le lien ci-dessous.www.leshorizons.chDas Projekt wurde von einem erfahrenen Fachmann für die Betreuung von Großbaustellen entworfen...

Travel time
-
1 / 13
CHF 1,280,000.–
5 rooms155m² living space
1744 Chénens

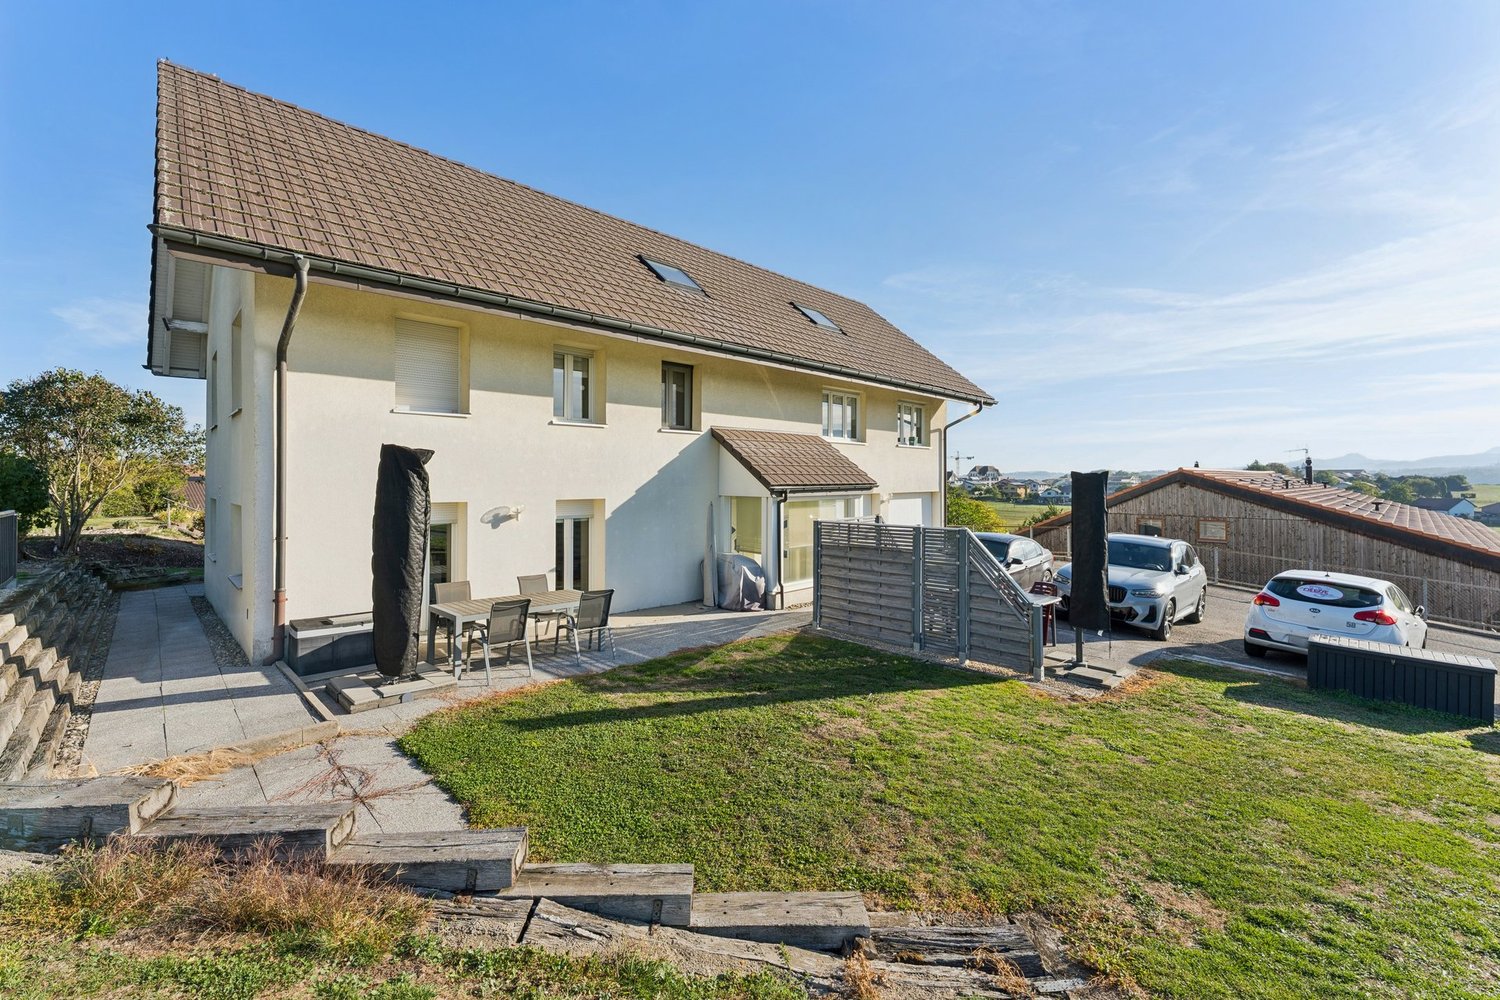
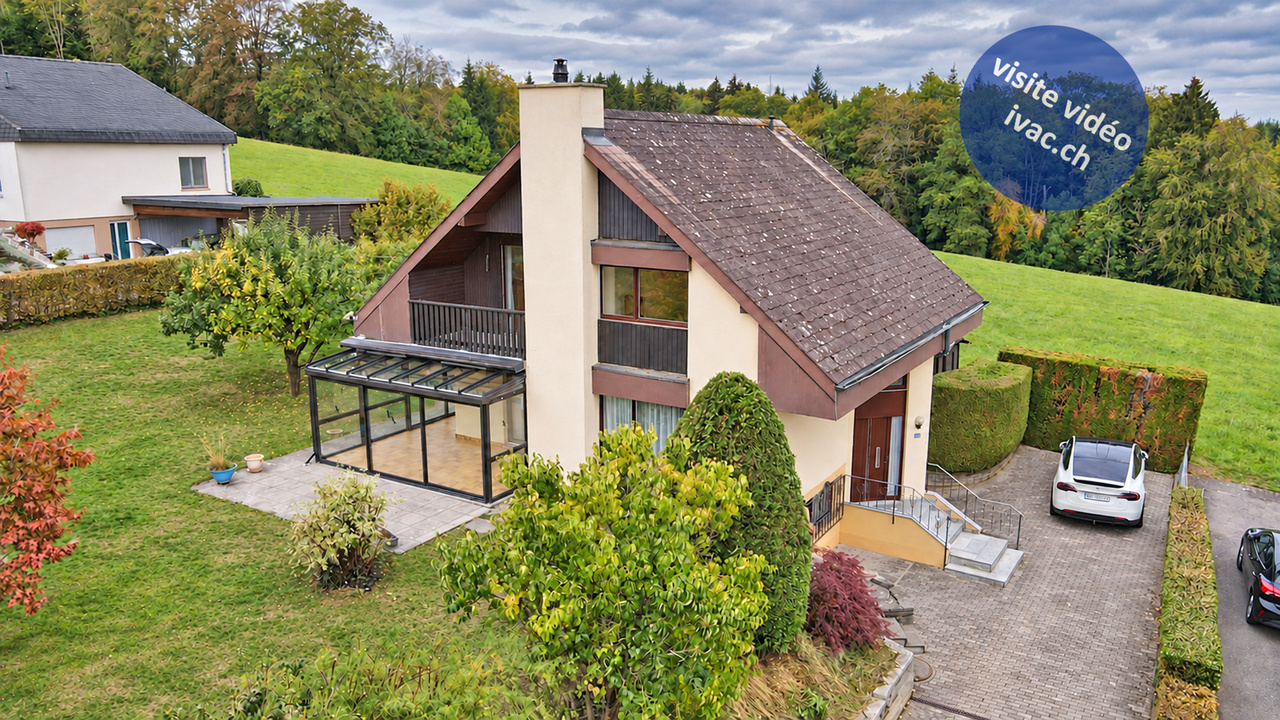
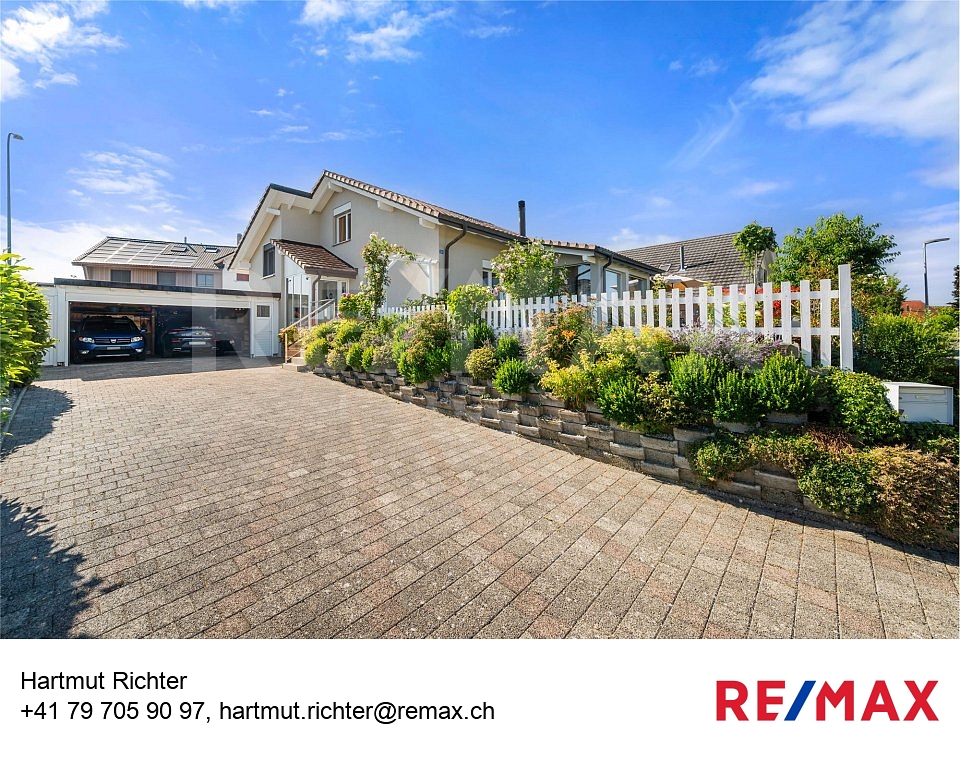
Coup de cur à Chénens : villa lumineuse, jardin d'hiver chauffé et terrasse plein sud !

Coup de cur assuré pour cette magnifique maison individuelle de 155 m² surface habitable nette (hors véranda et surfaces utilitaires), implantée sur une parcelle arborée de 687 m², dans un quartier résidentiel calme et verdoyant de Chénens. Construite en 2008, très bien isolée et au bénéfice d'installations techniques en excellent état, cette propriété familiale séduit par sa luminosité, son agencement soigné et son emplacement paisible à seulement 25 minutes de Fribourg.Dès l'entrée avec garderobe et WC guest avec douche, un hall accueillant dessert un rez-de-chaussée pensé pour la convivialité : Un espace salon-salle à manger-cuisine baigné de lumière, d'une superficie de plus de 41 m², réchauffé par un authentique poêle suédois, se prolonge par une magnifique véranda chauffée, véritable pièce à vivre supplémentaire offrant un accès direct à la terrasse et au jardin. À l'étage, la maison se déploie sur deux demi-niveaux, offrant un cachet particulier avec ses plafonds inclinés et ses hauteurs confortables : deux chambres d'environ 16 m² et une salle de bain avec baignoire d'angle au premier niveau, puis une chambre supplémentaire et un bureau au second, avec accès pratique au galetas d'env. 11 m² pour un rangement optimal. Le niveau inférieur offre un garage d'environ 56 m² pour deux véhicules avec atelier, ainsi qu'une cave, un local technique, une buanderie et une pièce polyvalente avec accès direct au garage ; idéale comme espace fitness, jeux ou rangement supplémentaire. Un extérieur à savourer : la propriété se distingue par sa belle terrasse bien orientée, prolongement naturel du jardin d'hiver et du séjour, parfaite pour les repas en plein air et les soirées d'été entre amis ou en famille. Le jardin clôturé et arboré, avec pelouse soignée, offre un cadre serein et privatif, idéal pour les enfants comme pour la détente. Côté pratique, la maison dispose de 2 garages fermés dans un bâtiment séparé et minimum 2 places extérieures ; un atout rare et particulièrement recherché. Le chauffage, assuré par une pompe à chaleur avec distribution par le sol, garantit un confort thermique optimal et une gestion énergétique maîtrisée.Un bien d'exception, alliant charme, fonctionnalité et emplacement de qualité, à découvrir sans tarder !-Ein echtes Herzstück: Dieses wunderschöne Einfamilienhaus mit 155 m² reiner Wohnfläche (ohne Wintergarten und Nutzflächen) liegt auf einer schön eingewachsenen Parzelle von 687 m², in einem ruhigen und grünen Wohnquartier von Chénens. Das 2008 erbaute, sehr gut isolierte Haus verfügt über technische Installationen in ausgezeichnetem Zustand und überzeugt durch seine Helligkeit, die durchdachte Raumaufteilung sowie seine ruhige Lage nur 25 Minuten von Fribourg entfernt. Bereits der einladende Eingangsbereich mit Garderobe und Gäste-WC mit Dusche führt zu einem Erdgeschoss, das ganz auf Geselligkeit ausgerichtet ist: Ein lichtdurchfluteter Wohn- Ess- und Kochbereich von über 41 m², erwärmt durch einen authentischen schwedischen Ofen, geht über in einen wunderschönen beheizten Wintergarten ein echtes zusätzliches Wohnzimmer mit direktem Zugang zu Terrasse und Garten. Im Obergeschoss erstreckt sich das Haus über zwei Split-Level-Etagen und besticht durch seinen besonderen Charakter mit hohen Schrägdecken und damit sehr angenehmen Raumhöhen: zwei Zimmer von je ca. 16 m² sowie ein Badezimmer mit Eckbadewanne im ersten Stock, gefolgt von einem weiteren Zimmer und einem Büro im zweiten Stock, mit praktischem Zugang zum ca. 11 m² grossen Estrich für optimalen Stauraum. Ein Badezimmer mit grosser Wanne vervollständigt das Obergeschoss. Das untere Geschoss bietet eine ca. 56 m² grosse Garage für zwei Fahrzeuge mit Werkstatt, sowie einen Keller, einen Technikraum, eine Waschküche und einen Mehrzweckraum mit direktem Zugang zur Garage, ideal als Fitnessraum, Spielzimmer oder zusätzlicher Stauraum. Ein Aussenbereich zum Geniessen: Die Liegenschaft besticht durch ihre schöne, neu geflieste, gut

1 / 8
CHF 1,190,000.–
4.5 rooms135m² living space
Impasse des Merisiers 14, 1782 Formangueires

Un cadre de vie idéal pour toute la famille

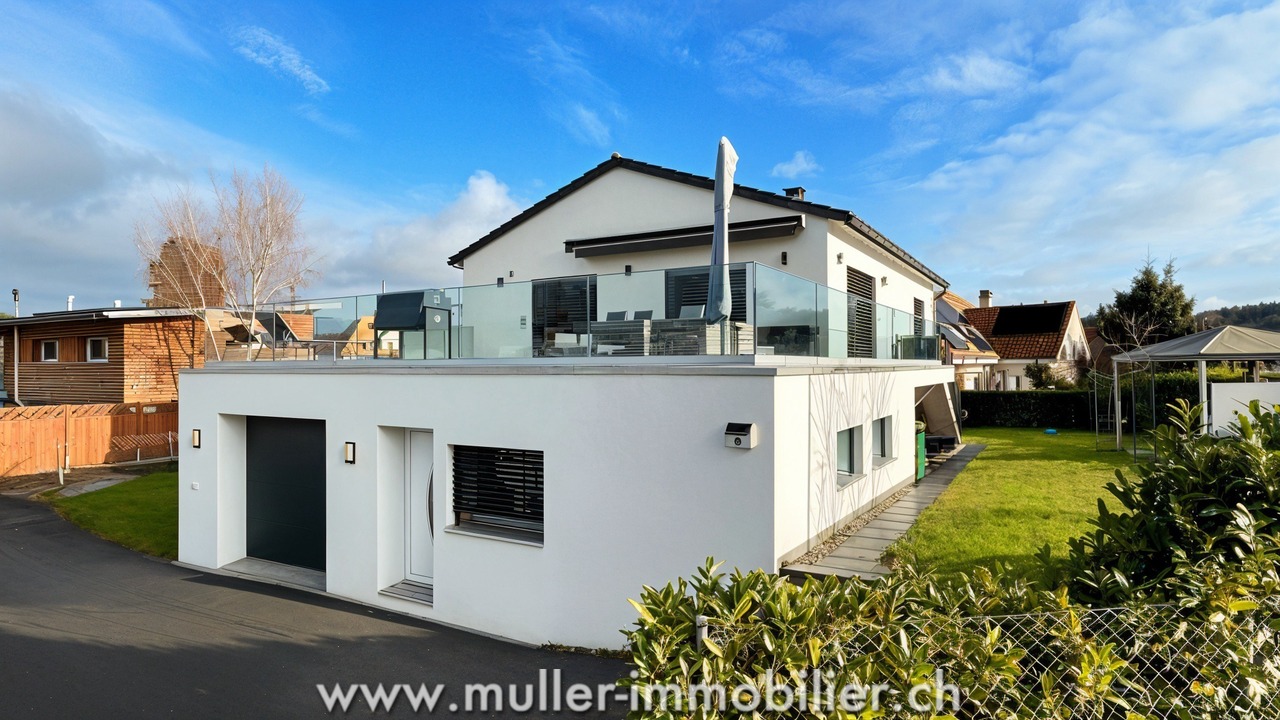
Cette villa moderne allie luminosité, confort et fonctionnalité, offrant un cadre de vie idéal pour petits et grands.Le rez-de-chaussée se compose d'un séjour ouvert sur la salle à manger et la cuisine, créant un espace convivial et chaleureux, d'une salle de douche. Vous pourrez profiter pleinement de la terrasse, du jardin et de la pergola, parfaits pour les repas en extérieur ou les moments de détente en famille.À l'étage, la partie nuit accueille deux chambres d'enfants, une salle de bains avec baignoire ainsi qu'une suite parentale avec salle de bains privative équipée d'une baignoire et douche ainsi que d'une double vasque, offrant intimité et confort.Le sous-sol dispose d'un bureau chauffé, idéal pour le télétravail, ainsi que d'une cave pour un rangement supplémentaire.Un garage double ainsi qu'une place de parc extérieure complètent cette propriété, garantissant praticité et confort au quotidien.Cette villa représente une opportunité rare, où modernité, espace et cadre agréable se conjuguent pour offrir une qualité de vie exceptionnelle à toute la famille.Diese moderne Villa vereint Helligkeit, Komfort und Funktionalität und bietet ein ideales Wohnumfeld für Groß und Klein.Das Erdgeschoss besteht aus einem Wohnzimmer, das zum Esszimmer und zur Küche hin offen ist und so einen gemütlichen und einladenden Raum schafft, sowie aus einem Duschbad. Sie können die Terrasse, den Garten und die Pergola in vollen Zügen genießen - ideal für Mahlzeiten im Freien oder entspannte Momente mit der Familie.Im Obergeschoss befinden sich im Schlafbereich zwei Kinderzimmer, ein Badezimmer mit Badewanne sowie eine Elternsuite mit eigenem Bad, das mit einer Badewanne, einer Dusche und einem Doppelwaschbecken ausgestattet ist und Privatsphäre und Komfort bietet.Im Untergeschoss befinden sich ein beheiztes Arbeitszimmer, ideal für die Arbeit im Homeoffice, sowie ein Keller für zusätzlichen Stauraum.Eine Doppelgarage sowie ein Außenparkplatz runden dieses Anwesen ab und garantieren Praktikabilität und Komfort im Alltag.Diese Villa stellt eine seltene Gelegenheit dar, bei der Modernität, Geräumigkeit und eine angenehme Umgebung zusammenkommen, um der ganzen Familie eine außergewöhnliche Lebensqualität zu bietenThis modern villa combines natural light, comfort, and functionality, offering an ideal living environment for young and old alike.The ground floor features a living room that opens onto the dining room and kitchen, creating a warm and inviting space, as well as a shower room. You can fully enjoy the terrace, garden, and pergola, which are perfect for outdoor dining or relaxing with the family.Upstairs, the sleeping area features two children's bedrooms, a bathroom with a bathtub, and a master suite with an en-suite bathroom equipped with a bathtub, shower, and double sinks, offering privacy and comfort.The basement features a heated office, ideal for working from home, as well as a cellar for additional storage.A double garage and an outdoor parking space round out this property, ensuring convenience and comfort in everyday life.This villa represents a rare opportunity, where modernity, space, and a pleasant setting come together to offer an exceptional quality of life for the whole family

Travel time
-
1 / 11
CHF 1,090,000.–
5.5 rooms128m² living space
Route de Brévires 11, 1741 Cottens FR

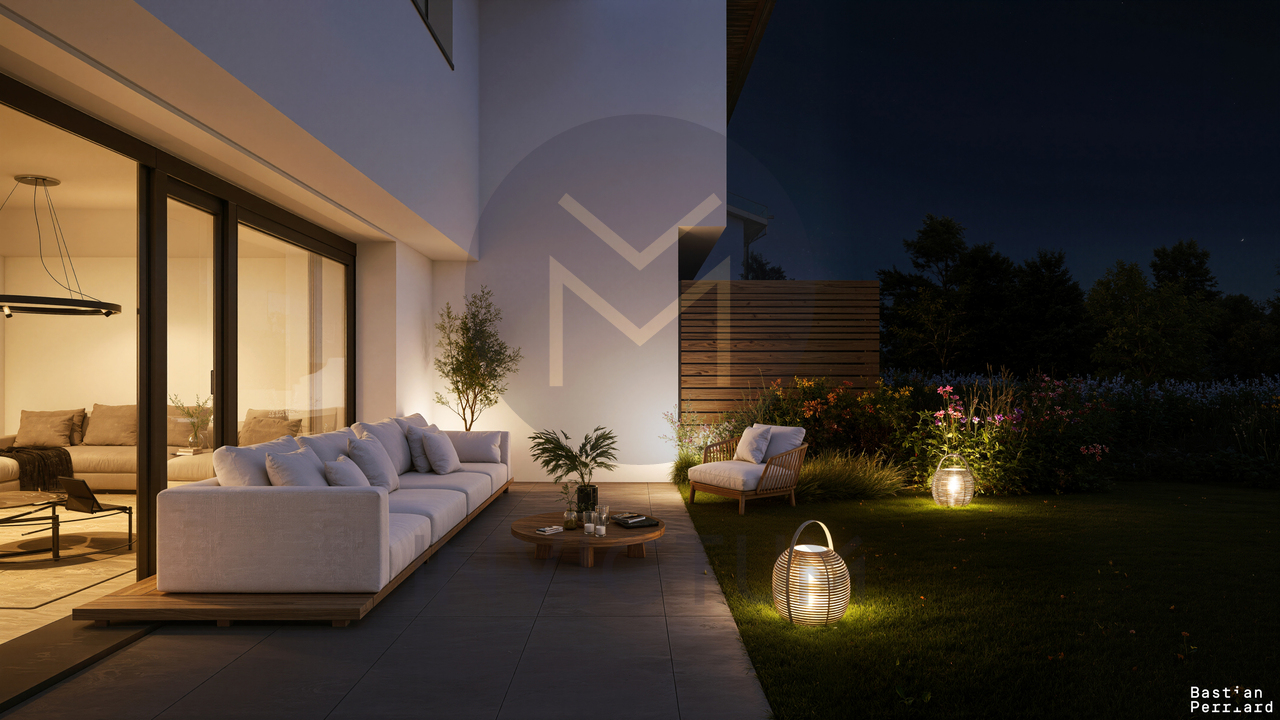
New promotion of 8 villas in Cottens

DESCRIPTION : SOON NEW PROMOTION OF VILLAS : 8 MAGNIFICENT VILLAS FOR SALE IN COTTENSPre-marketing open, project coming soon ! Only 4 houses left !Perfectly located in the village of Cottens in a quiet environment close to the village center, this superb project benefits from an exceptional living environment for the region, close to all amenities. This beautiful life project will prioritize the realization of 8 contiguous villas on 4 floors with a typology of 5.5 rooms. Each villa will have a private garden and a rooftop terrace, as well as integrated photovoltaic panels on the roof. These future villas will be your ideal home and provide you with all the necessary comfort.The choice of the typology model will give you many possibilities to arrange the spaces. For example, the bedroom on the top floor can be equipped with a bathroom or converted into a living room.Two outdoor parking spaces, one covered and one outdoor, are available for an additional CHF 30,000.-. The buyer can personalize their selection for all interior finishes (kitchen, bathroom, tiles, parquet, etc.). Each will find a home that matches their image and meets their own requirements. SITUATION :The village of Cottens seduces with its proximity to all amenities, such as shops, schools, nurseries, after-school care, doctors, and excellent transport links in the immediate vicinity. You will also find various sports clubs, footpaths, a theater, a covered pool, a fitness center, etc. The villas are located in a quiet and idyllic environment with a view of the mountains.BASIC TYPOLOGY : House 1A : 5.5 rooms / Price CHF 1,090,000.- House 2A : 5.5 rooms / Price CHF 969,000.- House 3A : 5.5 rooms / Price CHF 955,000.- ( SOLD )House 4A : 5.5 rooms / Price CHF 969,000.- ( SOLD )House 1B : 5.5 rooms / Price CHF 969,000.- ( SOLD ) House 2B : 5.5 rooms / Price CHF 959,000.- House 3B : 5.5 rooms / Price CHF 969,000.-House 4B : 5.5 rooms / Price CHF 1,065,000.- ( SOLD )Start of work : February 2026Discover your future home by contacting our team for a comprehensive project presentation and thus enjoy personalized advice from our broker.

Travel time
-
1 / 11
CHF 969,000.–
5.5 rooms128m² living space
Route de Brévires 11, 1741 Cottens FR

New promotion of 8 villas in Cottens

DESCRIPTION : COMING SOON NEW PROMOTION OF VILLAS : 8 MAGNIFICENT VILLAS FOR SALE IN COTTENSPre-marketing is open, project coming soon ! Only 4 houses left !Perfectly located in the village of Cottens in a quiet environment close to the village center, this superb project benefits from an exceptional living environment for the region, close to all amenities. This beautiful life project will prioritize the realization of 8 contiguous villas spread over 4 floors with a typology of 5.5 rooms. Each villa will have a private garden and a roof terrace, as well as integrated photovoltaic panels on the roof. These future villas will be your ideal place to live and will provide you with all the necessary comfort.The choice of the typology model will give you many possibilities to arrange the spaces. For example, equipping the bedroom on the top floor with a bathroom or converting it into a living room.Two outdoor parking spaces, one covered and one outdoor, are available for an additional CHF 30,000.-. The buyer will be able to personalize their choices for all interior finishes (kitchen, bathroom, tiles, parquet, etc.). Each will find a home that suits their image and meets their own requirements. SITUATION :The village of Cottens seduces with its proximity to all amenities, such as shops, schools, nurseries, after-school care, doctors, and excellent transport links in the immediate vicinity. You will also find various sports clubs, footpaths, a theater, an indoor pool, a fitness center, etc. The villas are located in a quiet and idyllic environment with a view of the mountains.BASIC TYPOLOGY : House 1A : 5.5 rooms / Price CHF 1,090,000.- House 2A : 5.5 rooms / Price CHF 969,000.- House 3A : 5.5 rooms / Price CHF 955,000.- ( SOLD )House 4A : 5.5 rooms / Price CHF 969,000.- ( SOLD )House 1B : 5.5 rooms / Price CHF 969,000.- ( SOLD ) House 2B : 5.5 rooms / Price CHF 959,000.- House 3B : 5.5 rooms / Price CHF 969,000.-House 4B : 5.5 rooms / Price CHF 1,065,000.- ( SOLD )Start of construction : February 2026Discover your future home by contacting our team for a complete project presentation and thus benefiting from personalized advice from our broker.

Travel time
-

Suggested properties for you based on search results