99 results - House, chalet, rustico to buy in District Seeland

1 / 21
CHF 1,280,000.–
6 rooms135m² living space
Wiesenweg 1, 3250 Lyss

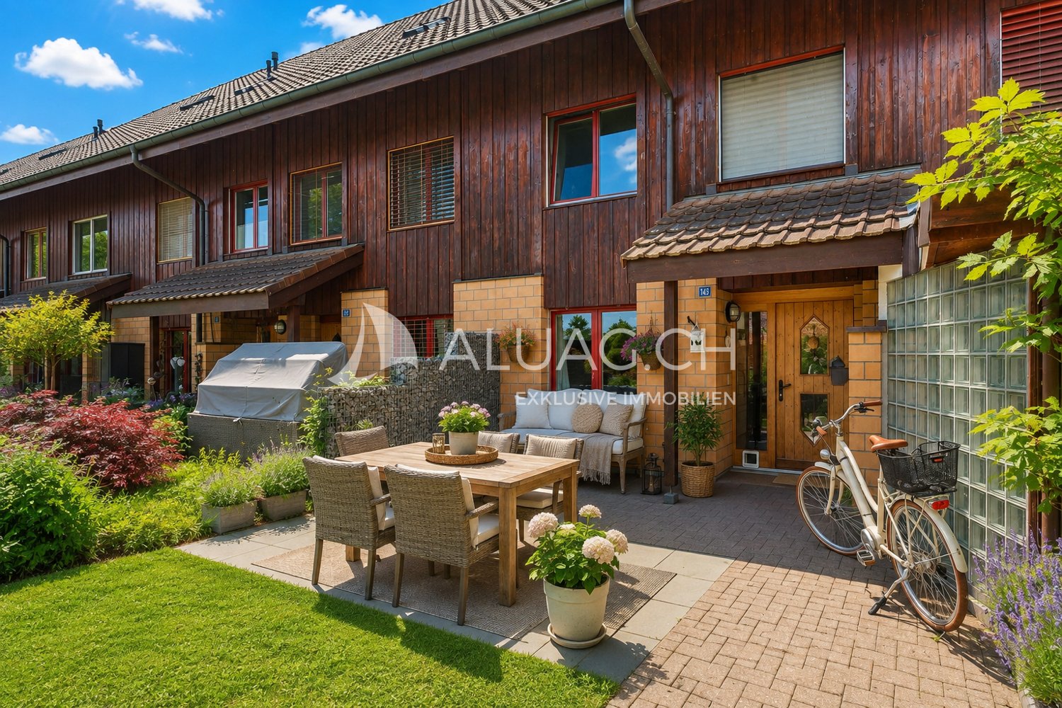
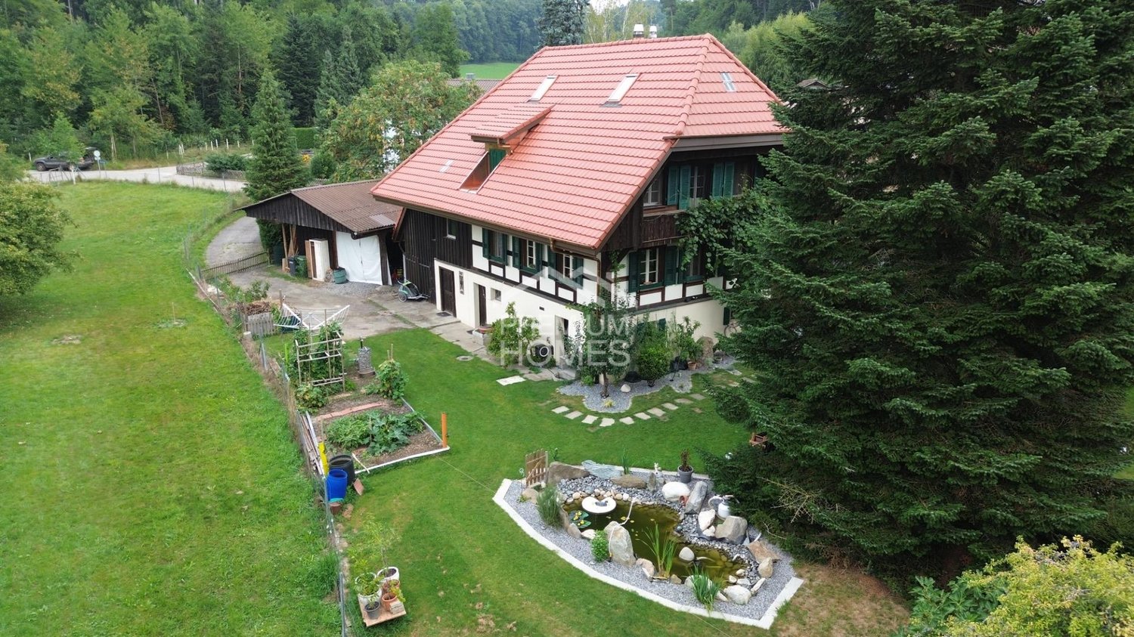
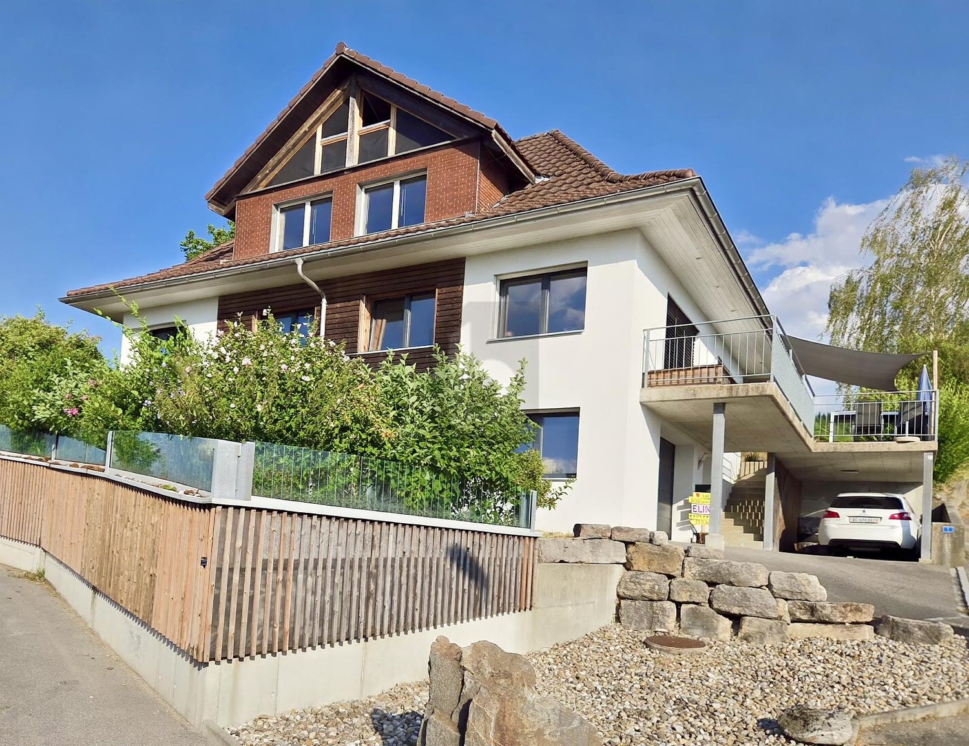
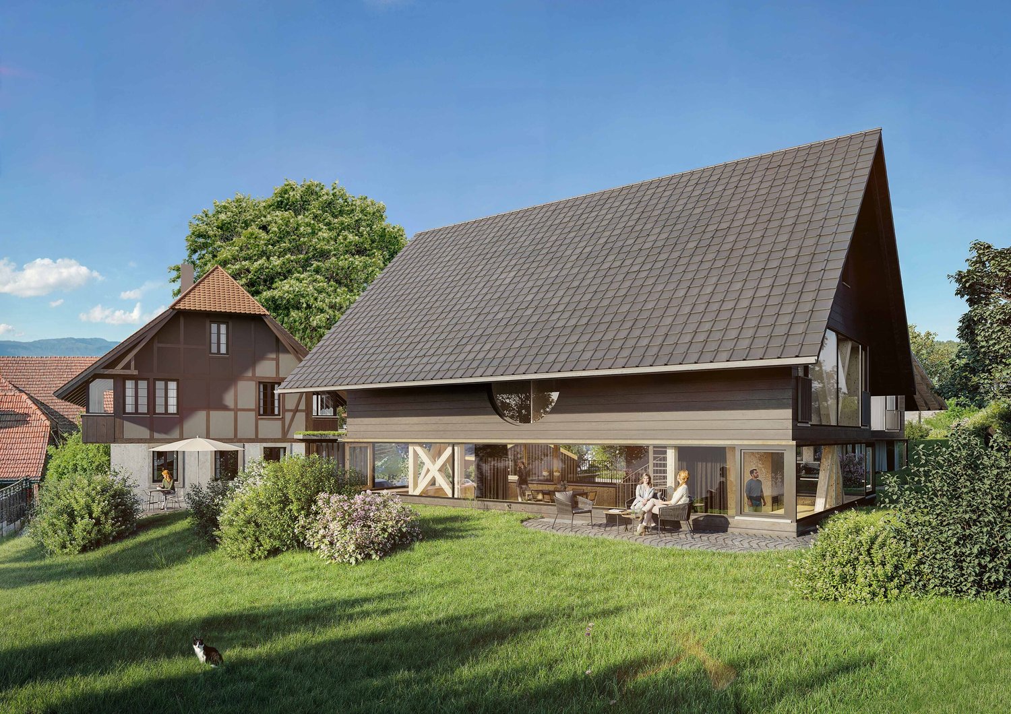
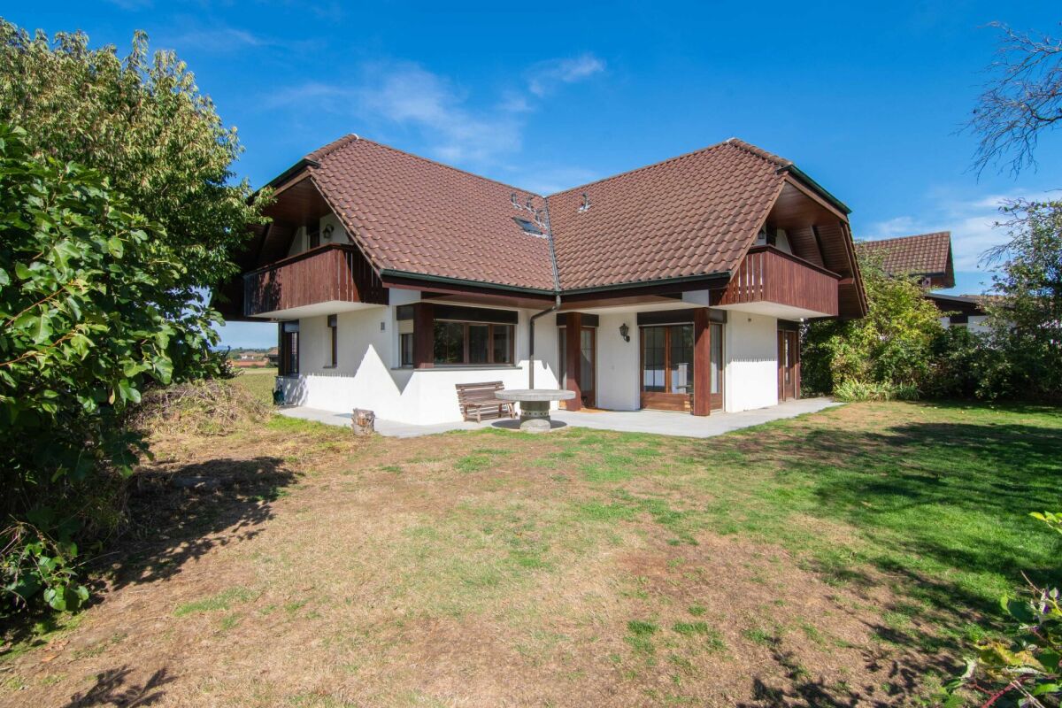
Double living pleasure: Your new semi-detached house with building land reserve

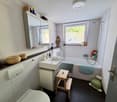
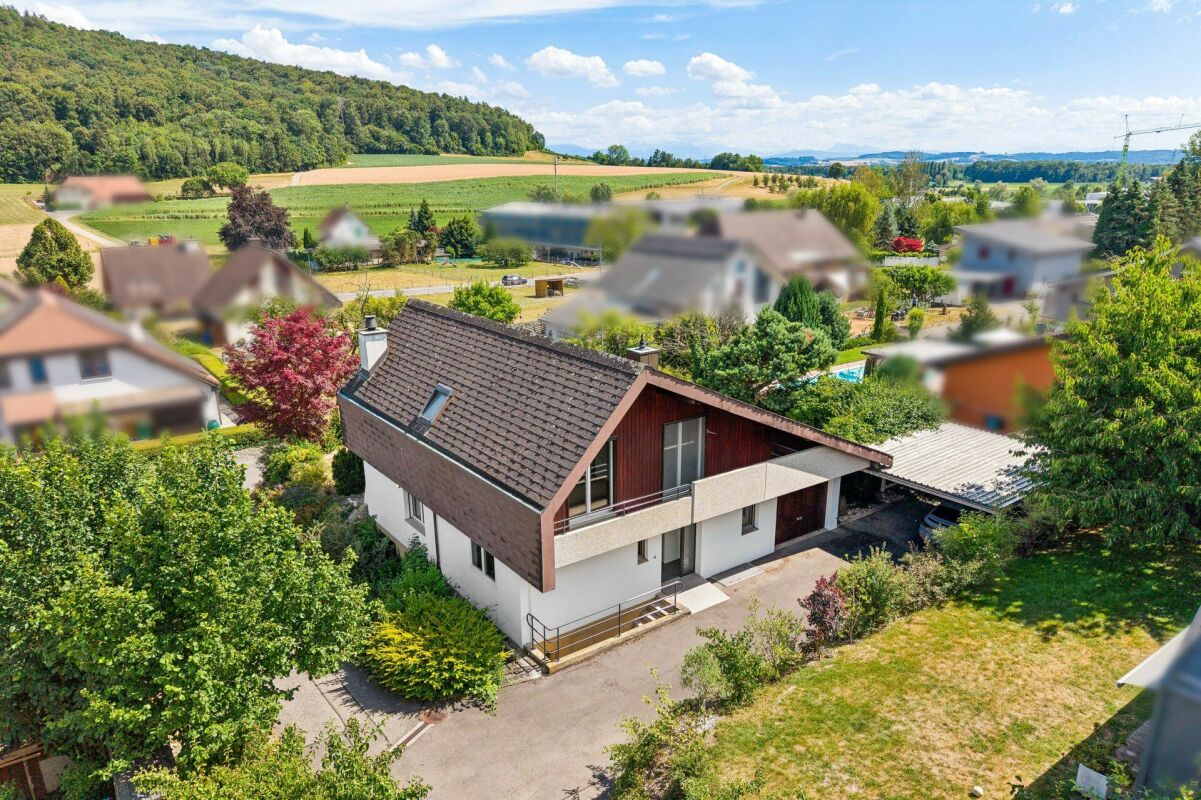
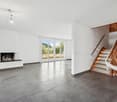
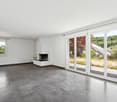
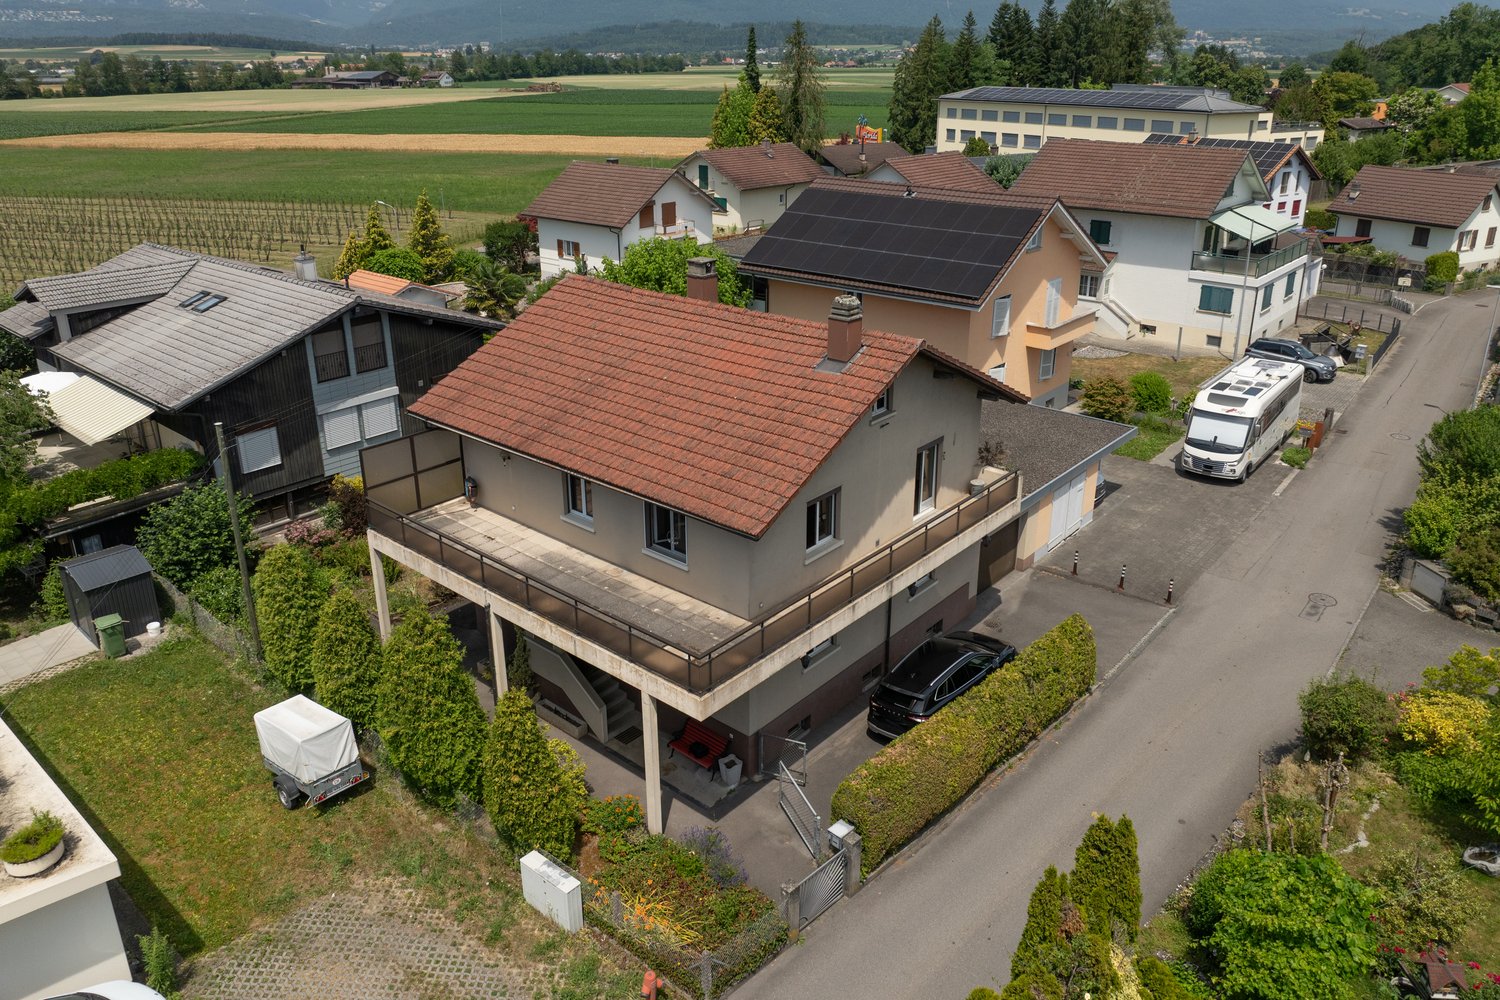
A follow-up property with many advantages: • Two 3.5-room apartments • Quiet and sunny location in a family-friendly neighborhood • Spacious plot with some building land reserve • Good condition, recently renovated • Idyllic outdoor area with seating and large garden house • Fully basement, including versatile, heated hobby room • Convenient parking directly in front of the house In a quiet and sunny location in Lyss, this extremely versatile property awaits you. The detached semi-detached house has two well-cut 3.5-room apartments and stands on a spacious plot of 738 m². This extensive property not only offers a wonderful garden but also brings a small building land reserve as a valuable highlight - an enormous advantage for future developments or expansion ideas. The apartment on the ground floor presents itself freshly renovated and impresses with a high-quality, stylish parquet floor. The spacious, modern kitchen is not only an optical highlight but also offers enough space for a cozy small dining table. A bathroom with a bathtub, two bright bedrooms, and the inviting living room complete the room program. The special plus of this unit: From the living room, you can access the balcony, which opens up direct access to the cozy, beautiful garden via a staircase. On the 1st upper floor, you can expect a nearly identical, proven floor plan. The kitchen here is a few years older but shows itself in a very well-maintained, timeless condition and offers functionally everything you need. The bathroom on this floor is equipped with a practical shower. An absolute highlight of this apartment is the balcony: Here you can enjoy a magnificent, unobstructed view of the majestic Jura chain. The house is fully basement and offers plenty of storage space as well as washing and technical rooms. A heated hobby room in the basement also creates the perfect place for your leisure activities or a quiet home office. The outdoor area is a true wellness oasis. The cozy garden with its inviting seating area and a very spacious garden house offers countless opportunities for gardening, playing, and relaxing. A practical outdoor parking space directly in front of the house rounds off this great offer.

Travel time
-
1 / 14
CHF 1,845,000.–
5.5 rooms350m² living space
2557 Studen BE

Spacious single-family house with pool, spaciousness and plenty of privacy in Studen

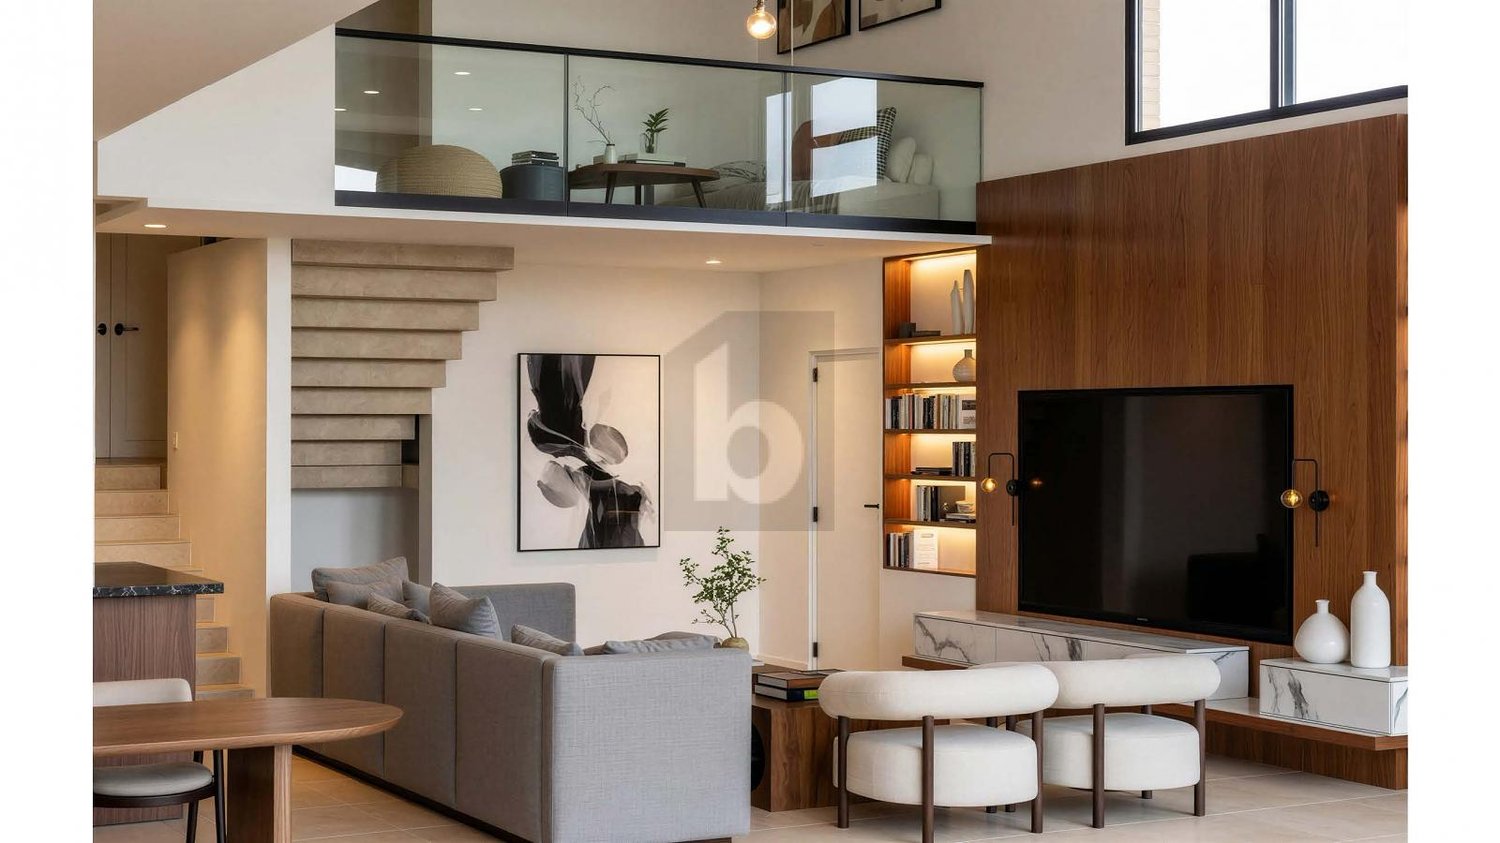
A home with space, peace and quality of life This single-family house in Studen convinces with its exceptional space and quiet, family-friendly location. The property, built in 1982, has been continuously maintained and last renovated in 2019. With a living area of around 350 m² and a spacious plot of 1,538 m², the house offers plenty of space for individual living and personal development. Arriving with generosityThe spaciousness is already noticeable when entering the house. The generous room layout and open structure create a pleasant living feeling. An impressive room height of up to 5 meters gives the house additional openness and underlines the special character of the property. Living with atmosphereThe living area is the heart of the house and convinces with its generosity and brightness. A fireplace creates a cozy atmosphere and makes the room an ideal meeting point for family and guests.The kitchen presents itself as functional and well-maintained, offering enough space for everyday life. The clear room division allows for flexible use of the different living areas. Plenty of space for individual life conceptsWith a total of 5.5 rooms, the house offers versatile usage possibilities - whether as a bedroom, children's room, office or hobby room. The spacious living area provides numerous possibilities for individual living concepts and adapts to different life situations. Comfort in everyday lifeThe property has a good and well-maintained standard of construction. The heating is provided by an electric heating system in combination with underfloor heating, which ensures a pleasant heat distribution.Additional rooms such as the attic, Reduit and hobby room offer practical storage space and extend the usage possibilities in everyday life. Outdoor area with plenty of quality of lifeThe spacious plot offers plenty of space for relaxation, leisure and privacy. The outdoor area convinces with extensive areas and a swimming pool, which provides additional living comfort on warm days.Terrace and balcony areas of around 70 m² extend the living space outdoors and create ideal conditions for relaxed hours in the fresh air.The property also includes two garage parking spaces and five outdoor parking spaces. A home with perspectiveThis property convinces with its generous construction, the extensive plot and the versatile usage possibilities. It offers ideal conditions for buyers who value space, peace and a home with plenty of quality of life. Curious?We are happy to provide you with a non-binding viewing.If you have any questions or would like further information, please do not hesitate to contact us.On request, we will also advise you competently and individually on suitable financing options.The Immoanker team looks forward to you.

1 / 20
CHF 550,000.–
7 rooms221m² living space
Mitteldorfstrasse 5, 3274 Bühl b. Aarberg

Farmhouse part to be completed by yourself in a quiet location with a beautiful garden.

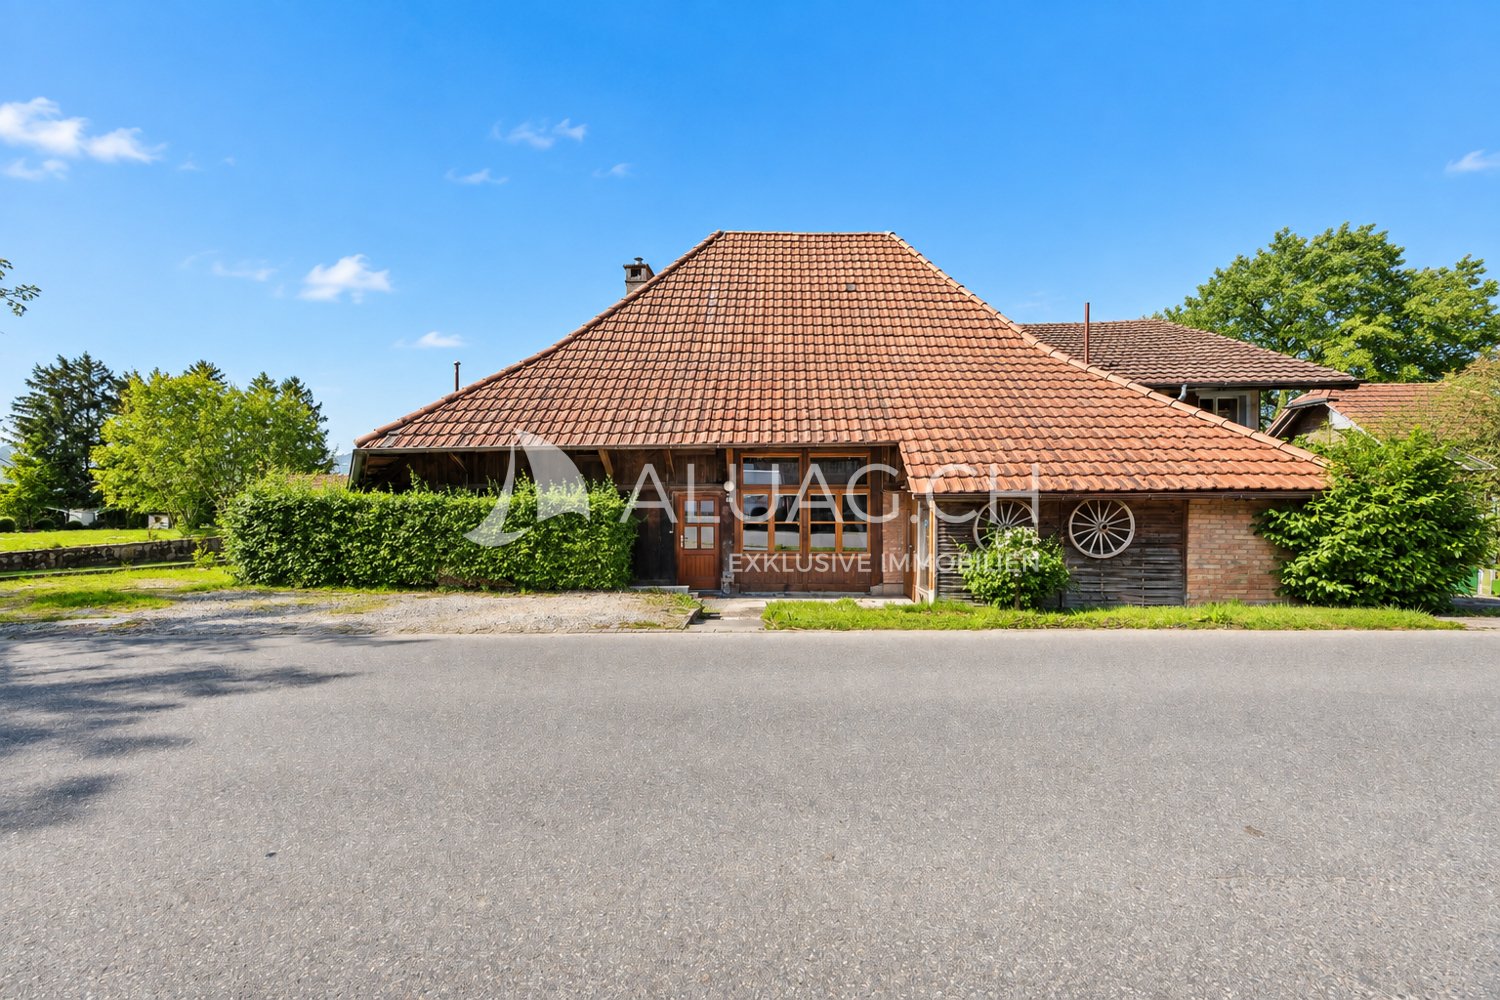
Information about film and photos:Click on VIDEO below the pictures to watch the video tour!EnvironmentThe rural, idyllic village of Bühl is located between Aarberg and Lake Biel. The city of Biel and also Bern are easily accessible in a short time.Farmhouse partThe farmhouse part for sale, with its own garden and parking spaces, is not yet fully developed.The ground floor and the upper floor are in the raw state, and some work has already been done. The current state of development is clearly visible in the video tour.The attic has not yet been started, but there are permits to install large window fronts on this level as well.At the current stage of development, no decision has been made yet about what type of heating system will be installed. The second, directly adjacent house part has decided on a heat pump for heating.As can be seen in the video tour, the kitchen and wet cell are also not yet installed, leaving a lot of room for individual wishes and creativity.There is the possibility to continue the development in such a way that one or even several residential units could be realized.It should be mentioned that the building is under monument protection. However, permits for the development are already available.The building substance of the house is very good, and the previous developments have been realized professionally and lovingly by a specialist.Garden and parking spacesThe house has its own garden share, a forecourt, and several parking spaces.-----------------------------------------------------------------------Important!The owners want to know who is taking over the house. Therefore, we ask you to write a few personal sentences about yourself.Please also share your full address and mobile phone number with us, and ideally also let us know which weekdays would be possible for viewings.We look forward to hearing from you!---------------------------------------------------------------------Do you have a house or apartment that you want to sell?As an institution also active in the social sector, we accompany you in the sale of your property with high social competence, empathetically, carefully, and transparently. We take our time and find creative, optimal solutions even in complex situations.

Travel time
-
1 / 20
CHF 4,300,000.–
20 rooms652m² living space
Subergfeld 19, 3262 Grossaffoltern

Charming multi-family house/farmhouse in Grossaffoltern with 6 residential units

Welcome to this well-maintained and charming multi-family house at Subergfeld 19 in Grossaffoltern. The object, which was completely renovated in 2019, combines traditional charm with modern comfort and offers a unique living opportunity in a quiet location.The two-story half-timbered house with its striking wooden facade, green window shutters, and reddish-brown tiled roof impresses with its characteristic appearance. The well-maintained garden with green lawns and colorful flowers, as well as the striking arched ceiling area, give the house a special aura. The multi-family house has 4 garage parking spaces and 7 outdoor spaces. A lift is installed in the house.Overview of the object: • 6 apartments on 2 floors with lift • Spacious plot of 2,414 m² with well-maintained garden • Cubature of 4,408 m³ • Garage and parking spaces available • Dishwasher in the residential units • Beautiful view of the surrounding landscape • Sunny location – especially in summer very sunny Location and surroundings: The house is located in a quiet environment – both during the day and at night it is pleasantly quiet. The connection to public transport is excellent: The bus stop and the Suberg-Grossaffoltern train station are within walking distance, making it a convenient connection to the surrounding towns and cities.This multi-family house is an excellent investment opportunity in an idyllic, rural environment. Take the chance to acquire this exceptional property in Grossaffoltern!

Travel time
-
1 / 13
CHF 3,250,000.–
11.5 rooms275m² living space
Moosgasse 14, 3282 Bargen

Very spacious house for horse lovers

Some places are more than a home - they are a dream that begins every morning with the soft neighing of horses. This exceptional property in Bargen fulfills exactly this dream: It combines on a single area what horse owners would otherwise have to laboriously search for: spacious living space, a thoughtfully built stable, a professional riding arena, and private pasture land - embedded in the wide, flat landscape of the Seeland. Here, the horses are not somewhere, but directly in front of the house door. Living - three units under one roof The originally built-in 1880 residential house was practically completely rebuilt in 2007 and today offers 276 m2 of living space, divided into two independent living units and a studio, ideal for multi-generational families, staff, or as a rental property. The center is the spacious 7.5-room apartment over the ground and upper floor with 150 m2 of living space. A modern kitchen with granite countertops flows smoothly into the dining and living area, where a visible beam ceiling provides a warm and cozy atmosphere. The ground floor is equipped with underfloor heating and a Swedish stove. An absolute gem is the generously glazed winter garden: from here, the view sweeps directly to the riding arena and boxes - breakfast with the horses in view. In the attic, a separate 3.5-room apartment with 90 m2 of living space awaits. The apartment is equipped with its own kitchen, Swedish stove, bright living room, and veranda (not included in the living space). The bathroom has a shower and a spacious corner bathtub. The condition of the apartment presents itself as practically new, as it has hardly been used so far. The living offer is complemented by a studio on the ground floor with its own external access. It is ideal for short-term guests, employees, or as a home office. A laundry room, a storage room, a vaulted cellar, and a large, unheated attic with development potential round off the whole. The horse facility: The stable tract built in 2002 makes the heart of horse owners beat faster: five horse boxes with a runway, feed and saddle chamber, as well as a spacious hay warehouse (space for around 540 bales) and straw warehouse (300 bales in the stable building, another 150 in the building behind the riding hall). The boxes with exit open to the east - in the morning, the sun shines into the box, at noon the gable roof provides pleasant shade. The straight stable aisle from north to south, with gates on both sides, ensures optimal ventilation. And because the weather, wind, and thunderstorms come here 99% from the west, the boxes always remain dry. The manure storage corresponds to the standard in concrete, approved execution; a slurry pit is not present on the entire area. Special attention deserves the riding arena: a professionally built sandplace of 20 × 40 m and about one meter deep. On rolled Jurassic marl and in the open area with stone-embedded drainage pipes, a water-permeable separating layer, a brush grate, and about 10 cm of quartz sand with textile cuttings follow. An execution that also convinces demanding riders. Land, economy & vehicles: The facility extends over a total of around 1.5 hectares. Directly adjacent to the stable is fenced pasture land, and further agricultural land - exit and feeding area in front of the own door. For vehicles, trailers, and equipment, an exceptionally comprehensive offer is available: two garages for trailers, a garage with a lifting platform, a tractor garage, and a car garage with space for four cars, supplemented by around 15 external parking spaces. So, from the horse trailer to the agricultural machine, everything finds its covered place. Highlights: - Exceptional horse riding facility in the Bernese Seeland (Bargen) - 275 m2 of living space on 2 living units + studio distributed

Travel time
-
1 / 13
CHF 860,000.–
5.5 rooms136m² living space
Hohlenrebenweg 9, 3225 Müntschemier

5.5-room single-family house with garden in Müntschemier for sale

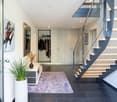
A house for people who like the Seeland region – and need more space than just for living. At Hohlenrebenweg 9 in Müntschemier, we are selling a 5.5-room single-family house with a mature garden, a rooftop terrace with a far-reaching view, and a special feature that is rarely found: approximately 41 m² of additional heated space in the separate garage building – ideal as a studio, hobby, or fitness room. The house is located in a quiet, slightly elevated residential area. From the rooftop terrace, the view stretches over Müntschemier and the vast Seeland region to the Bernese Alps. The view is also clearly visible in the photos of the documentation. Those who know the area know what Müntschemier is all about: the Great Moos directly in front of the door, Ins and Kerzers nearby, the three lakes around, and countless opportunities for cycling, walking, and leisure activities. At the same time, the train station is only about 483 meters away from the house. The S5 and S52 lines connect Müntschemier to the region and towards Bern and Neuchâtel. The house The spacious living and dining area with a fireplace and large window front forms the heart of the ground floor. Next to it are the separate kitchen, a room, a study/guest room, and a shower/WC. On the upper floor, there are two more rooms, the bathroom, and the approximately 20 m² large rooftop terrace. The basement offers additional cellar, storage, and secondary rooms. In the outbuilding, you will find the double garage and below it the large, heated studio, which allows for various uses. The house, built in 1978, provides a solid foundation and a generous floor plan. The kitchen, bathrooms, and individual surfaces are partially outdated and can be renewed according to your own ideas. But that's also an opportunity: here, you don't pay for the taste of a previous owner, but you can make your own home out of good substance. What makes this property special: • 5.5 rooms • approximately 136 m² of net living space • approximately 306 m² of total usable space • 552 m² plot • approximately 395 m² mature garden • approximately 20 m² rooftop terrace with a far-reaching and Alpine view • approximately 41 m² heated studio/hobby room • spacious double garage • additional outdoor parking space • wood-burning stove • two wet cells • cellar, storage, and secondary rooms • train station approximately 483 meters away • purchase price CHF 860,000.– Are you not just looking for any single-family house, but a place where living, hobby, family, and life in the Seeland region come together? Then it's worth taking a personal look at this property. Arrange your viewing appointment online and write us a brief note about your situation and the status of your financing. We look forward to serious interested buyers who appreciate this house and its possibilities.
Travel time
-
1 / 28
CHF 1,690,000.–
10 rooms270m² living space
Bielstrasse 25d, 3237 Brüttelen

6.5 room semi-detached house with separate 3.5 room apartment on the top floor

Living, renting, or multi-generational house - numerous possibilities are available here. In a quiet and family-friendly location, this spacious 6.5-room semi-detached house with a fully separate 3.5-room apartment on the top floor presents itself. The property impresses with its well-thought-out room layout, modern home technology, and versatile usage possibilities - ideal for families, multi-generational households, or owner-occupiers who want to benefit from attractive rental income.The apartment is currently rented and offers you the opportunity to benefit from ongoing returns while you live in the main house. Alternatively, the apartment is excellent for adult children, relatives, or as a spacious home office.Highlights at a glance:-Spacious 6.5-room semi-detached house-Separate 3.5-room apartment with its own entrance-Attractive opportunity for rental income or multi-generational living-Quiet and sunny living location-Brüttelen train station can be reached in a few minutes-Energy-efficient ground-source heat pump with comfortable underfloor heating-High-quality triple-glazed windows-New kitchen in the main house will be installed soon-Direct access to the well-maintained garden-2 outdoor parking spaces and 1 carport-Spacious and bright floor plansRoom program main house:The main house offers a well-thought-out living concept with plenty of space for the whole family.Ground floorBright living and dining area with direct garden accessNew, modern kitchen (installation will take place soon)1 bedroomBathroom with shower and toiletFirst floor3 spacious bedrooms, larger bedroom has an additional walk-in closet.Bathroom with bathtub, shower, and toiletBasementHeated living or hobby room with underfloor heating (ideal as a bedroom, office, or fitness room)Prepared connection for an additional bathroom - all pipes are already available. Only the interior design and sanitary facilities need to be added.Technical, laundry, and cellar rooms with additional storage spaceSeparate 3.5-room apartmentThe independent apartment on the top floor offers high living comfort and is ideal as a rental property or for family members.It features:2 bedroomsBright living and dining areaBathroom with shower and toiletPrivate balconyComfortable underfloor heatingOwn washing machine and dryerTriple-glazed windowsCurrently rentedLocation:The property is located in a quiet and family-friendly residential area with pleasant privacy. Shopping facilities, schools, and Brüttelen train station are within a short distance and guarantee excellent public transport accessibility.Whether as a spacious owner-occupied home with additional rental income, as a multi-generational house, or for families with space requirements - this exceptional property combines living quality, flexibility, and energy efficiency in an ideal way. The combination of a modern heating system, separate apartment, and spacious room offer makes this property a rare opportunity.We would be happy to convince you of the numerous advantages of this attractive property during a personal viewing.

Travel time
-
1 / 23
CHF 745,000.–
5.5 rooms
Eschenweg 53, 3292 Busswil BE

Dream home for the family: 4.5-room row house with loft and roof terrace

A property with many advantages: • 4.5 rooms, supplemented by a spacious loft area on the top floor • Sunny roof terrace and two other cozy seating areas • Low-maintenance garden area with raised beds and lawn • Hobby room with daylight in the basement • Family-friendly, very well-maintained settlement with a large community playground • Well-thought-out floor plan on three living levels • Bathroom with bathtub and shower as well as a separate guest toilet • Basement for plenty of practical storage space • Parking space in the settlement (+ CHF 30,000.-) Embedded in a very well-maintained and family-friendly settlement in Busswil, this charming row house from the year 2000 awaits you. The property impresses with an excellent room layout on three living levels, a fantastic space offer in the outdoor area, and a child-friendly environment that scores with a large communal playground. On the ground floor, a spacious entrance area welcomes you. Thanks to a spacious built-in closet, there is already plenty of order and storage space here. The dark, elegant tile floor runs from the entrance to the practical guest toilet to the spacious, open kitchen. This offers plenty of workspace and flows smoothly into the well-furnished, bright living and dining area, which is equipped with a warm parquet floor. The staircase takes you to the first upper floor, the private retreat of the property. Here you will find a larger and two smaller bedrooms. On the stairs and in the bedrooms, a carpet floor provides comfort. This floor is completed by a bright, tiled bathroom, which is equipped with both a bathtub and a shower. A special highlight is revealed on the second upper floor: Here you will find a loft room with parquet flooring. This versatile room is ideal as a large parental bedroom, creative studio, or playroom. From here you have direct access to the magnificent roof terrace - the perfect place to enjoy the evening sun in complete privacy. The other outdoor areas also leave nothing to be desired. In front of the house, there is a pretty garden house, under whose roof a cozy, covered seating area is set up. Right next to it, raised beds make the heart of every hobby gardener beat faster. On the back of the house, directly accessible from the living area, you will find another beautiful seating area. Equipped with an elegant glass roof and a clever shading system, you can relax here in any weather. A manageable, low-maintenance lawn area rounds off the small garden oasis. The house is fully basement and also offers plenty of space here. You will find a hobby room with a window, a large basement room, and a laundry room in the basement. You can park your vehicle comfortably on your own parking space in the settlement's parking garage, which is sold for CHF 30,000.-.

Travel time
-
1 / 22
CHF 970,000.–
8.5 rooms214m² living space
Bernstrasse 112, 3267 Seedorf BE

Spacious residential house with many possibilities

This well-maintained detached property from 1979 presents itself in good condition and offers versatile usage possibilities - be it as a classic single-family house, as a multi-generation house, or for partial rental.The property currently comprises two separate residential units and impresses with its spacious plot of 856 m², an idyllic garden, and numerous parking possibilities. Apartment layoutGround floor (EG): • 3.5-room apartment • Net living area: approx. 75 m² • Practical and well-cut floor plan • Ideal for single persons, couples, or for rental Upper floor (OG / DG): • 5-room maisonette apartment • Net living area: approx. 118 m² • Additional winter garden: approx. 21 m² • Spacious room offer on two levels • Bright and friendly living atmosphere Plot and outdoor areaThe extensive plot impresses with its natural, lovingly designed garden with various cozy seating areas. Here you can enjoy peace, privacy, and versatile outdoor usage possibilities. • Plot area: 856 m² • Large, well-maintained garden • Several cozy seating areas • Plenty of space for leisure, family, and garden lovers ParkingNumerous storage possibilities for vehicles are available - ideal for multi-person households or visitors Special features • Continuous maintenance over the last 10 years (new windows, winter garden, facade, etc.) • Flexible usage as a single-family house or multi-generation house • Two separate residential units • Green location • Spacious space offer inside and outside • Sustainable heating solution (district heating wood chips) ConclusionThis attractive property combines living comfort, flexibility, and natural living. Whether for families with space requirements, several generations under one roof, or as a combination of own use and rental - this house offers diverse possibilities and a high quality of life. The sales target price is CHF 970,000.00. Takeover of the property is possible by agreement.

Travel time
-
1 / 27
CHF 1,650,000.–
5.5 rooms
Längackerweg 37, 2557 Studen BE

Detached 5.5-room single-family house with 2-room apartment

Dreamy 5.5-room single-family house with wellness characterUnique detached 5.5-room single-family house with 2-room apartment, swimming pool with counter-current system, sauna, Carnozet, double garage and two to three outdoor parking spaces.Idyllic residential locationThe spacious property is located in a quiet residential area, borders directly on the agricultural zone and is well sunned on all sides. The well-maintained plot of 1,201 m2 is surrounded by large trees and bushes. The single-family house was designed as a two-generation house with a 2-room apartment on the ground floor. On the south side of the property is the large covered outdoor seating area with terrace. On the ground floor are the swimming pool with counter-current system, the sauna and a toilet with shower. The integrated double garage and the two to three outdoor parking spaces further enhance the detached 5 ½-room single-family house. The Carnozet with monastery plaster is located on the east side, outside the building.Room program and expansionThe entrance area is inviting and spacious. It offers access to the double garage, the indoor pool with sauna, the bicycle room and the basement rooms. There is also a connecting door to the apartment in addition to the separate entrance.From the ground floor, you can reach the upper floor via a staircase, where the exceptionally spacious living room with fireplace and the open dining room with direct access to the covered outdoor seating area with fireplace are located. The south-facing kitchen offers enough space for a dining table.On the upper floor, there are also three bedrooms with parquet floors, a bathroom with shower and a separate toilet with shower.Enjoy rural living at the highest level, an idyllic oasis in the green! The interior design leaves the new owners a lot of individual freedom for a redesign. Which floors are laid, with which materials and devices the kitchen is equipped and what the bathroom equipment should look like.

Travel time
-
1 / 13
CHF 1,350,000.–
8 rooms240m² living space
Wannersmattweg 1, 3250 Lyss

Charming farmhouse with two apartments, large surroundings and versatile potential

This charming farmhouse combines rural idyll with plenty of space and numerous usage possibilities. The property is located in an unbuildable location and offers a beautiful view into the green. On the spacious property with garden, green spaces and adjacent forest, nature, tranquility and individual projects find their place. A large chicken coop underlines the rural character and makes the property particularly attractive for nature lovers or self-sufficient individuals. In the basement, there is a practical laundry room as well as two cellar rooms with natural floor, which offer a lot of storage space. A special highlight is the large vaulted cellar with a lot of potential - ideal, for example, for storage, hobby rooms or the expansion to a special room with character. The ground floor houses a 4-room apartment. The spacious and bright living room forms the heart of the apartment. Two more rooms are located on the same floor, while a third room is accessible via a staircase on the upper floor. The apartment is complemented by a bathroom and a spacious kitchen with space for a dining table. A cellar room with a boiler as well as a covered seating area with side walls offer additional comfort and invite you to linger outdoors. Also located on the ground floor are two garages, a workshop and two more rooms that can be ideally used as hobby, storage or work rooms. On the upper floor, there is another 4-room apartment. Three bright rooms provide a pleasant living feeling, one of which is equipped with a cozy tile stove. The large kitchen offers a lot of space and invites you to cook and linger together. The spacious living room with a high ceiling conveys a special sense of space and offers a beautiful view into the green. The apartment is complemented by a bathroom and a practical Reduit. Via the Reduit, you can access the Tenn, from which both a large seating area and the extensive garden area can be reached. On the upper floor, there are also additional storage areas with a lot of development potential, distributed over several levels, quasi three floors. Here, the former entrance to the Tenn or the hayloft is still present, which gives the building its original farmhouse character and opens up diverse usage possibilities. This versatile property is ideal for families, multi-generational living, living and working under one roof or for people who appreciate a lot of space and nature around the house.

Travel time
-
1 / 16
CHF 1,850,000.–
Hurnimattweg 3, 2557 Studen

RESERVIERT Mehrfamilienhaus | Immeuble locatif

DEUTSCHAm nordöstlichen Dorfrand von Studen, an ruhiger Sackgasse und mit freiem Blick über die angrenzende Landwirtschaftszone, steht dieses solide Mehrfamilienhaus aus dem Jahr 1964. Die Liegenschaft besticht durch ihre sonnige und verkehrsfreie Lage sowie die sehr gute Anbindung an die lokale Infrastruktur: Schulen liegen nur wenige Gehminuten entfernt, Einkaufsmöglichkeiten, öffentliche Verkehrsmittel sowie die Autobahn sind in unmittelbarer Nähe.Das freistehende Gebäude umfasst fünf durchgängig vermietete Wohnungen (zwei im Erdgeschoss, zwei im Obergeschoss und eine Attikawohnung). Drei Garagen und zwei Aussenparkplätze, sowie eine gepflegte Umgebung runden das Angebot ab. Über die letzten zwei Jahrzehnte wurde die Immobilie kontinuierlich und sorgfältig unterhalten sowie in wichtigen Bereichen erneuert. Die Fenster wurden 2002 und 2012 ersetzt. Die Küchenkombinationen erhielten in den Jahren 2003, 2004, 2007 und 2014 neue Einbauten. Die Sanitärinstallationen wurden 2007, 2014 und 2019 teilweise modernisiert. 2008 folgte der Ersatz des Ölheizkessels sowie der Waschmaschine und des Tumblers. Letztere wurden 2017 erneut erneuert. Die Sonnenstoren wurden 2007 und 2010 teilweise ersetzt. 2011/2012 erfolgte eine umfassende Fassadensanierung mit neuer Wärmedämmung und Verputz inklusive Anbau eines Velounterstands. Die Wohnungstüren wurden 2021 komplett ausgewechselt, und der Hauswasseranschluss wurde 2023 erneuert. Elektrische Installationen wurden laufend ergänzt, und die Innenräume profitieren von regelmässigen Malerarbeiten. Die Bausubstanz präsentiert sich insgesamt gut unterhalten und zeitgemäss ausgestattet.Die ruhige Wohnlage, die freistehende Situation und die vollständige Vermietung ohne Leerstände machen die Liegenschaft zu einem soliden und wartungsarmen Anlageobjekt. Die Erschliessung und die umliegende Infrastruktur gewährleisten eine hohe Wohnqualität und eine nachhaltige Nachfrage.Das Mehrfamilienhaus Hurnimattweg 3 verbindet den Charme der 1960er-Jahre mit einer Reihe zielgerichteter Erneuerungen und bietet damit eine attraktive und pflegeleichte Anlagemöglichkeit in gefragter Lage.************************************************************************FRANCAISÀ la lisière nord-est du village de Studen, dans une impasse calme et avec une vue dégagée sur la zone agricole adjacente, se dresse cette solide maison plurifamiliale construite en 1964. La propriété séduit par son emplacement ensoleillé et sans trafic ainsi que par sa très bonne desserte en infrastructures locales : les écoles se trouvent à quelques minutes à pied, les commerces, les transports publics et l’autoroute sont à proximité immédiate.Le bâtiment isolé comprend cinq appartements entièrement loués (deux au rez-de-chaussée, deux à l’étage et un appartement en attique). Trois garages et deux places de parc extérieures, ainsi qu’un environnement soigné, complètent l’offre.Au cours des deux dernières décennies, l’immeuble a été entretenu de manière continue et soignée, et a fait l’objet de rénovations importantes dans les domaines essentiels. Les fenêtres ont été remplacées en 2002 et 2012. Les cuisines équipées ont reçu de nouveaux aménagements en 2003, 2004, 2007 et 2014. Les installations sanitaires ont été partiellement modernisées en 2007, 2014 et 2019. En 2008, la chaudière à mazout ainsi que la machine à laver et le sèche-linge ont été remplacés. Ces derniers ont de nouveau été renouvelés en 2017. Les stores solaires ont été partiellement remplacés en 2007 et 2010. En 2011/2012 a eu lieu une rénovation complète de la façade avec une nouvelle isolation thermique et un crépi, y compris la construction d’un abri à vélos. Les portes d’appartements ont été entièrement changées en 2021, et le raccordement d’eau de la maison a été renouvelé en 2023. Les installations électriques ont été complétées au fur et à mesure, et les espaces intérieurs bénéficient de travaux de peinture réguliers. La substance du bâtiment se présente dans l’ensemble comme bien entretenue et équipée de manière contemporaine.La situation résidentielle calme, le caractère isolé du bâtiment et la location complète sans vacance font de cette propriété un objet d’investissement solide et peu exigeant en entretien. L’accessibilité et les infrastructures environnantes garantissent une haute qualité de vie et une demande durable.La maison plurifamiliale sise au Hurnimattweg 3 allie le charme des années 1960 à une série de rénovations ciblées et offre ainsi une opportunité d’investissement attrayante et peu exigeante en entretien dans un emplacement recherché.

Travel time
-
1 / 13
CHF 1,950,000.–
7.5 rooms187m² living space
Rebenweg 15, 3235 Erlach

Love of the land in the heart of the vineyards

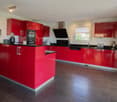
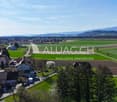
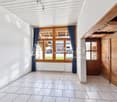
In the Seeland town of Erlach, nestled in the Jolimont vineyards, stands this charming, historically influenced country house. The property scores with a dreamy south-facing slope and beautiful views over Lake Biel to the Alps. Located on the edge of the historic town of Erlach, the property combines tranquility, nature, and plenty of space for realizing individual dreams. The region offers a high quality of life, thanks to its proximity to the lake and the Jura, as well as a diverse cultural offer. This property is aimed at buyers who are looking for a unique viewpoint on Lake Biel and are willing to utilize the potential of this house with a renovation or a long-term development strategy. Various usage possibilities are available; be it as a spacious family home, as a multi-generational house, or as a project for lovers of houses with charm and ambiance.Room description The 1941 house combines authentic character with generous space and an exceptionally spacious plot of land. Through a vestibule, you enter the ground floor, where a spacious entrance hall welcomes you, which opens up all the rooms. The impressive ceiling height and the beautiful herringbone parquet give the living rooms a special generosity and a stylish ambiance. The stately living and dining room with a fireplace forms the heart of the house and invites you to linger. The adjacent winter garden expands the living area and provides direct access to the garden. The spacious kitchen also has an exit to the outside. This level is complemented by another room and a bathroom with a bathtub. On the upper floor, four nice rooms and a bathroom with a shower await you. Storage space can be found in the attic. A special highlight is the large, terraced garden, which harmoniously integrates into the slope and creates attractive retreats with a view. Potential This special offer is complemented by the exceptional plot size: the existing building land reserve opens up interesting development opportunities and provides space for examining a subdivision or an additional new construction project.
Travel time
-
1 / 18
Price on request
9 rooms113m² living space
Hübeliweg 20, 3264 Diessbach bei Büren

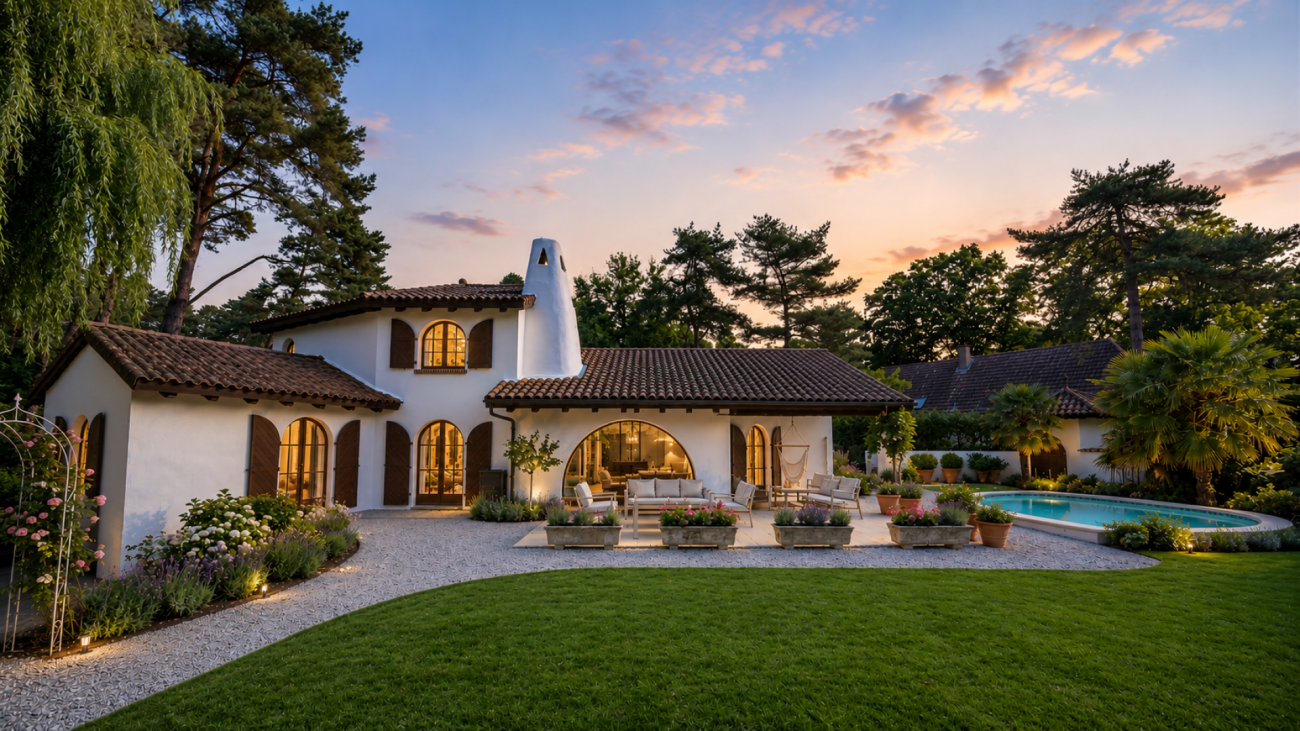
Mediterranean two-family house with a far-reaching view and large garden
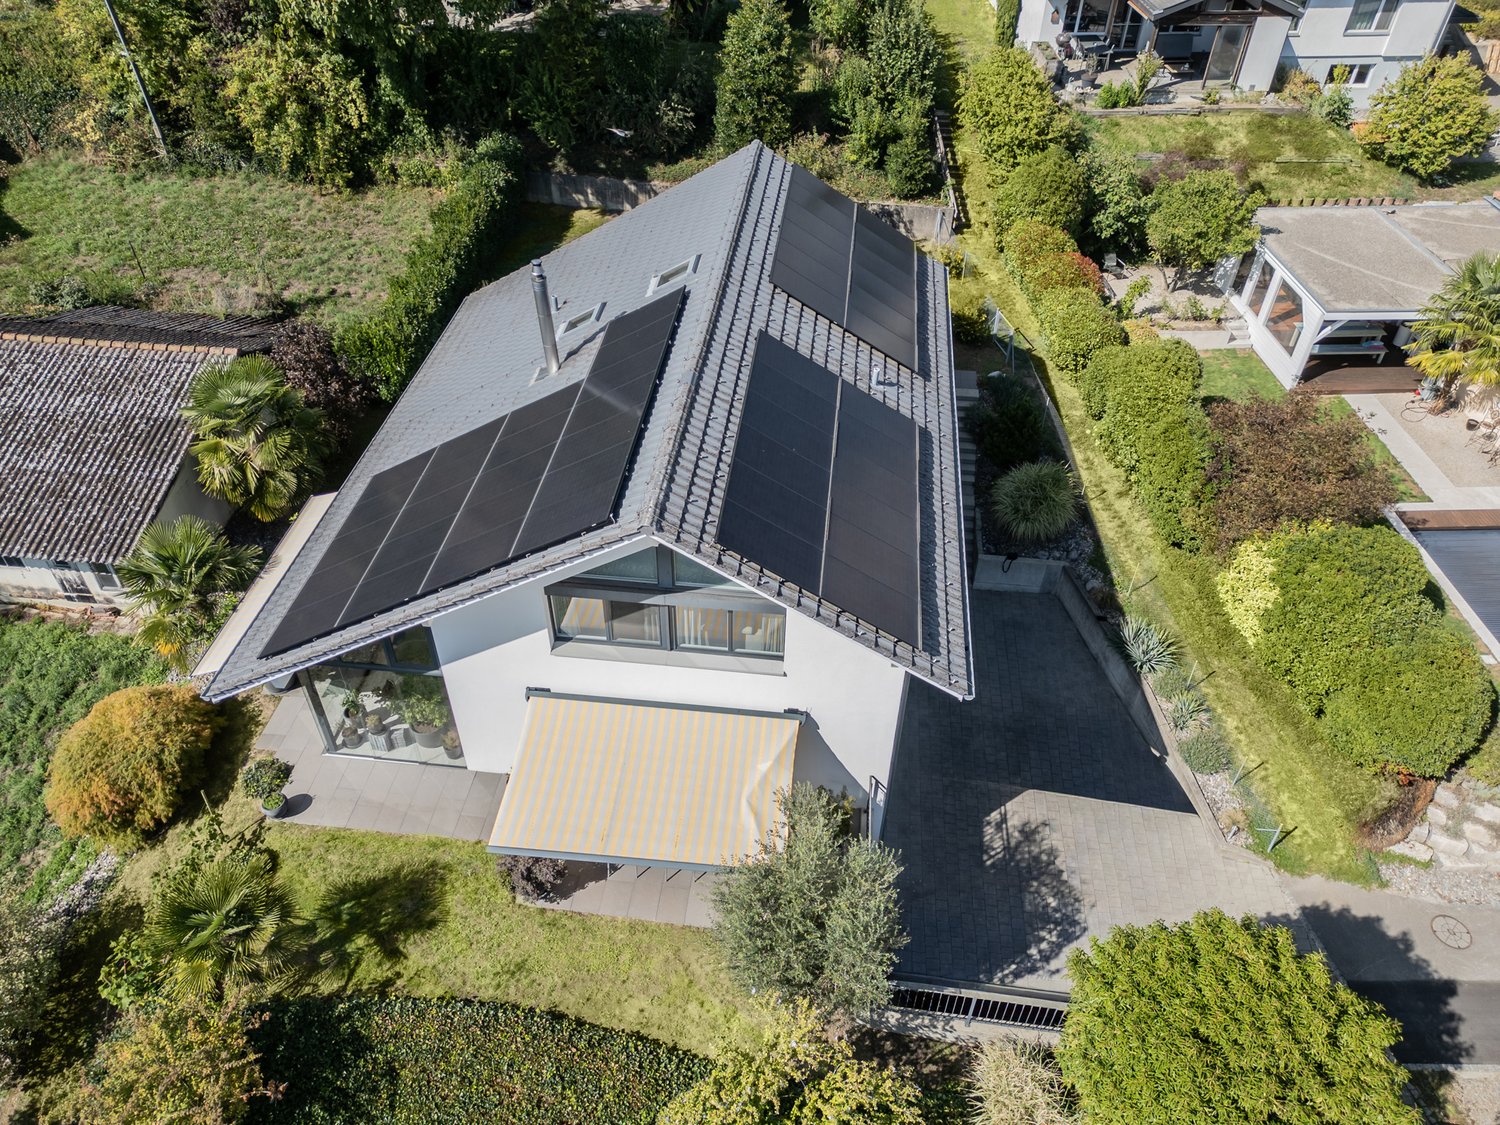
Discover this attractive two-family house with a Mediterranean flair at Hübeliweg 20 + 20a in Diessbach b. Büren. The property combines two independent living units in a quiet and family-friendly location, offering an ideal combination of privacy, flexibility, and high living quality.The existing single-family house from 1968 was harmoniously complemented by a modern extension from 2010. This creates an exciting interplay between grown living character and contemporary living comfort. Bright rooms, spacious floor plans, and the natural surroundings create a pleasant living feeling with diverse usage possibilities.Sales offer • 1 x two-family house with 2 separate living units • 1 x 4.5-room house (House B) with approx. 94 m² living space • 1 x 4.5-room house (House A) with approx. 113 m² living space • Approx. 1,197 m² plot area • 1 x garage • 3 x outdoor parking spaces • 1 x bicycle shed • Separate entrances and own outdoor areas per living unit • Basement, technical and ancillary rooms in the basement Highlights of the property • Quiet and sunny living location in a family-friendly neighborhood • Ideal for multi-generational living or living with rental income • Jura view and terraces on both sides • Harmonious connection between existing and modern new building • Spacious living and dining areas with plenty of daylight • Modern kitchens with high-quality appliances • Several bright rooms with flexible usage possibilities • Spacious garden and outdoor areas with a Mediterranean living feeling • Heat pump and solar system on the roof • Well-maintained property with versatile usage potential Location and surroundings • Idyllic living location in Diessbach b. Büren • Quiet and well-maintained residential environment with little traffic • Büren an der Aare can be reached in about 5 minutes • Lyss can be reached in about 10 minutes • Biel/Bienne can be reached in about 15-20 minutes • Shopping facilities, schools, and kindergartens in the region • Recreational areas and nature in the immediate vicinity • Good connection to public transport and the highway This two-family house offers a rare opportunity for families, multi-generational households, or investors who want to combine spacious living space with natural living. The versatile usage, spacious outdoor areas, and attractive location create a home with long-term living quality and perspective.Arrange a viewing today and be impressed by this special property.We look forward to your contact.Adlatus AG
Travel time
-

Suggested properties for you based on search results