98 results - House, chalet, rustico to buy in District Seeland

Linh Quach

Linh Quach

1 / 13
Linh Quach

Linh Quach

  • Parking space
  • Balcony / Terrace
  • Garage
CHF 1,190,000.–
11 rooms178m² living space
3226 Treiten

More space. More home.

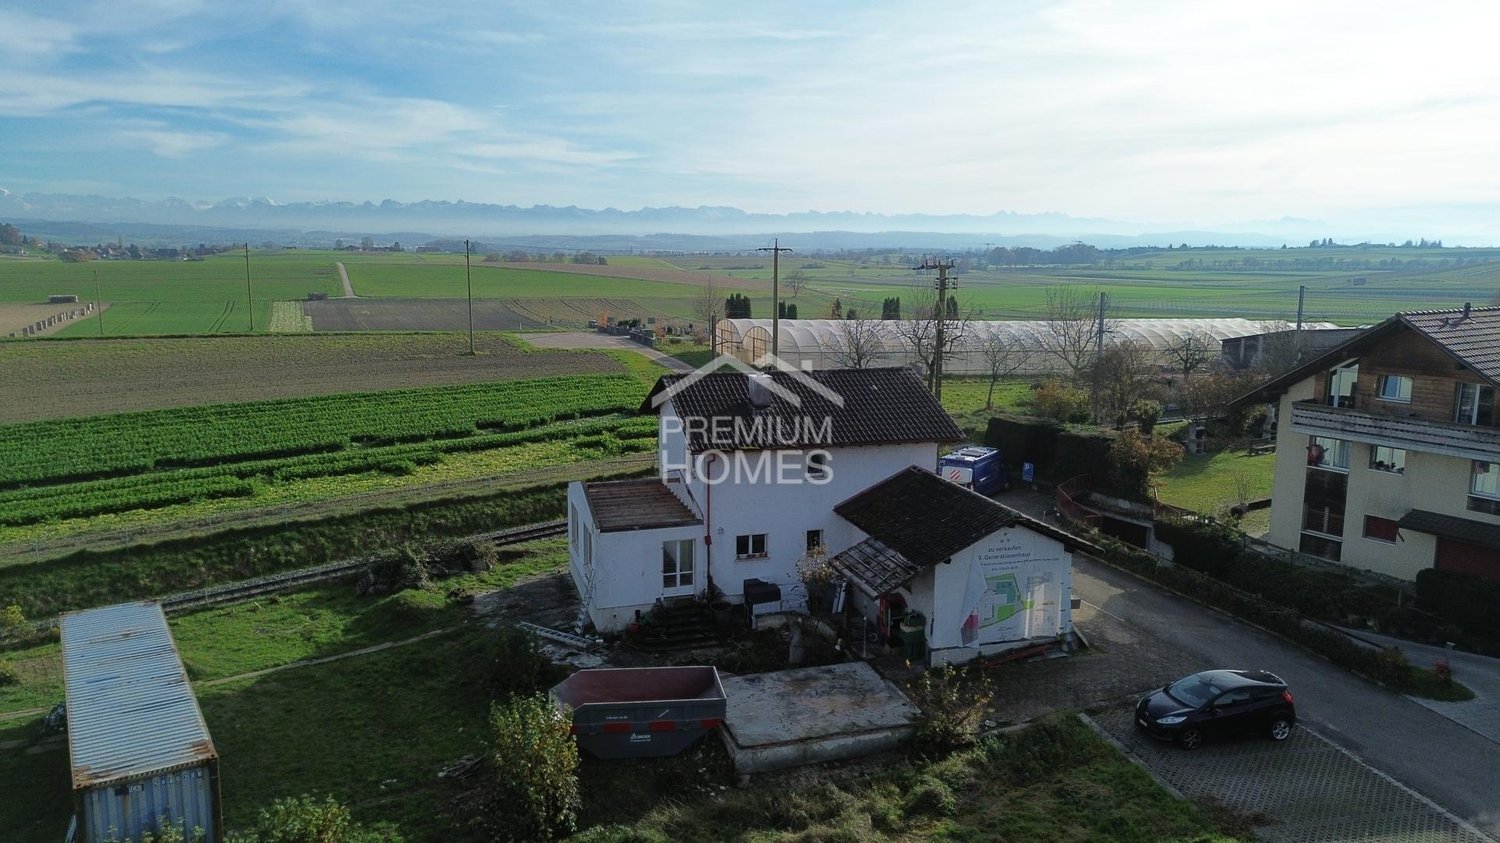
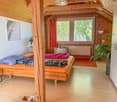
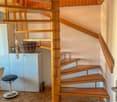
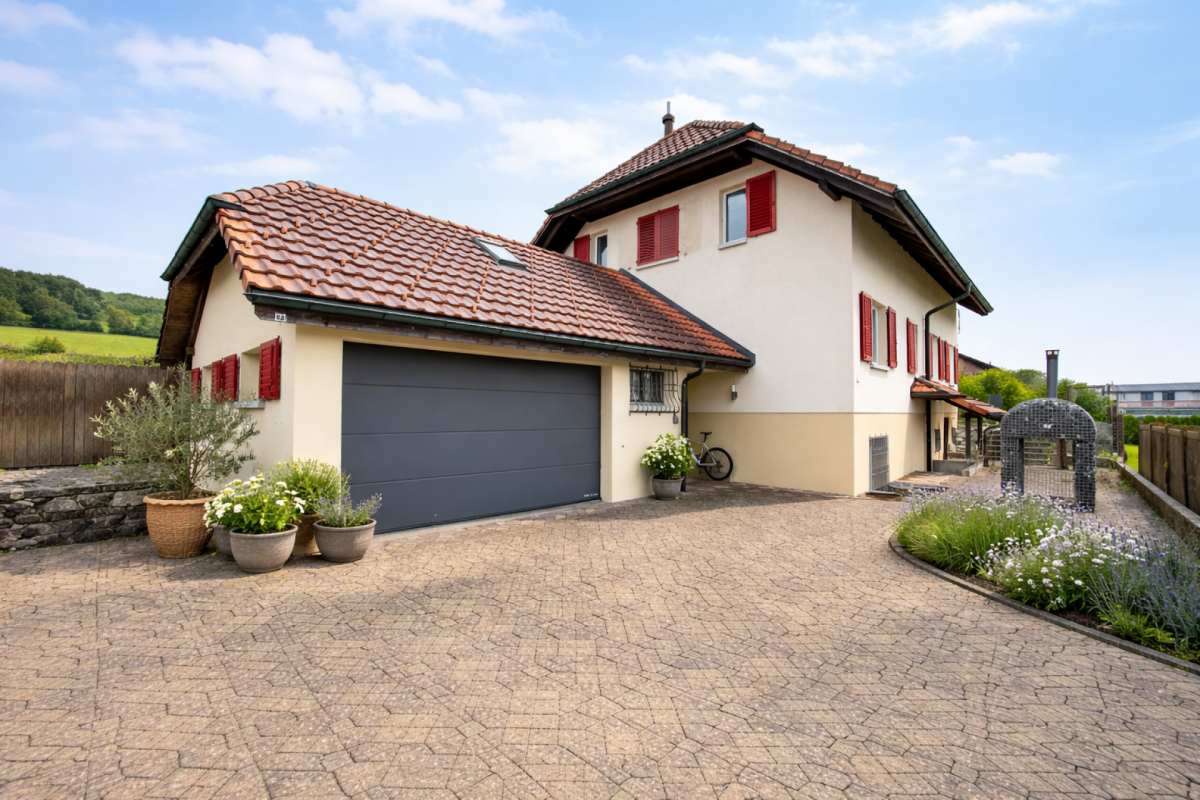
In a quiet and natural location in Treiten, this charming generation house awaits you with plenty of space for the whole family. The property is ideal for multi-generational living, living and working under one roof, or for families with space requirements and future plans.The house has three separate living units with a total of around 178 m² of living space and an additional 120 m² of cellar and utility space. The spacious garden, the quiet cul-de-sac location without through traffic, and the unobstructed view into the green create a special quality of living for young and old.The existing property is in need of renovation but offers great potential for realizing individual living dreams. Additionally, you benefit from an attractive building land reserve of 1,606 m² with residential and commercial as well as agricultural zones - ideal for long-term perspectives and future possibilities. A place to arrive, live together, and shape the future. So, no wishes are left unfulfilled. Take advantage and convince yourself! This PREMIUM HOMES offer includes: • Unobstructed Alpine view • Quiet cul-de-sac location • Directly on the edge of the forest • Near three lakes • High sunshine • Family-friendly location • 1 x 2.5 room apartment • 1 x 3.5 room apartment • 1 x 5 room apartment • Efficient heat pump • Large plot area • Good accessibility • Flexible usage options • Attractive tax rate • High privacy • Building land reserve 1,606 m² excl. • 1 x closed garage • Various outdoor parking spaces Interested? We would be happy to take you through a non-binding viewing! Do you want to sell your house or apartment worry-free? We will tell you the current market value of your property, discreetly and non-bindingly! Are you interested in a first non-binding exchange of ideas? Don't hesitate and contact us. We look forward to you.

  • Parking space
  • Balcony / Terrace
  • Garage
1 / 24
CHF 720,000.–
5 rooms91m² living space
3270 Aarberg

Dream property in an absolute premium location: Chalet with large plot of land directly on the Aare

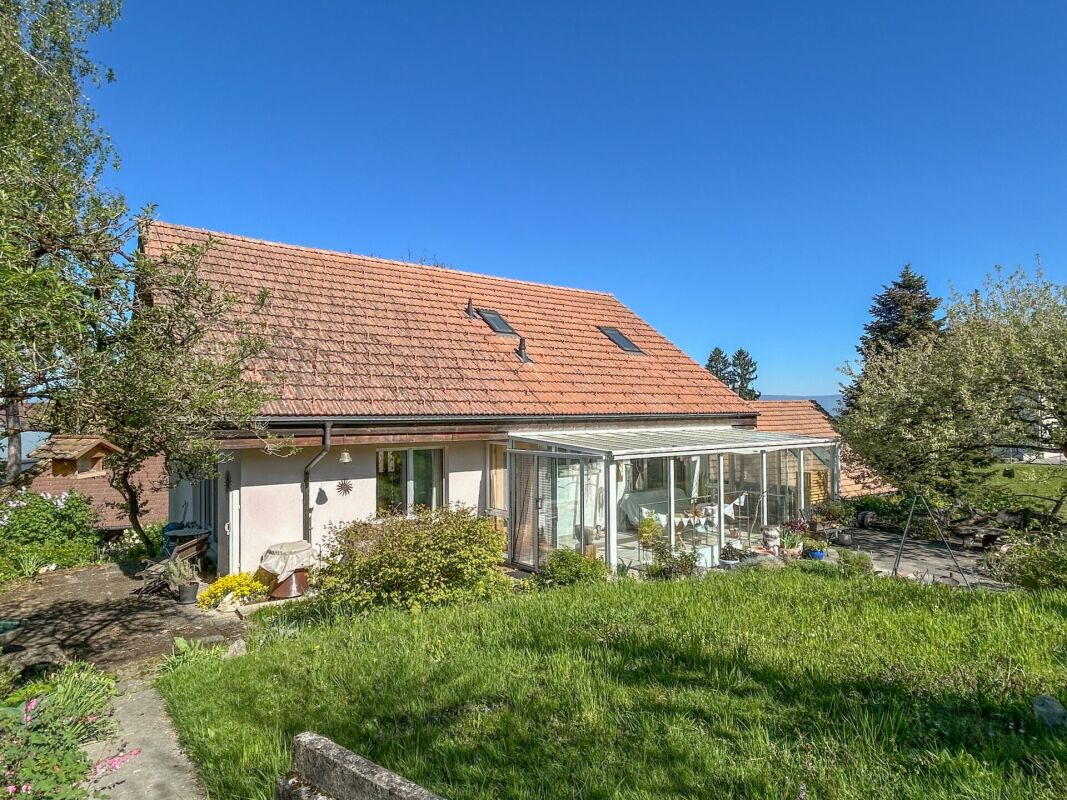
A follow-up property with many advantages: • Premium location directly in the first row on the Aare • 816 m2 large plot of land • Plenty of space: integrated garage and spacious forecourt for about 4 more vehicles • Outdoor paradise: beautiful Aare view, rustic Carnotzet, greenhouse and large workshop In an unparalleled location in Aarberg, in the sought-after first row directly on the Aare, this special dream property awaits you. The detached chalet stands on an impressive plot of 816 m² and impresses from the outside with an extremely well-kept and charming appearance. Inside, the property reveals a historically grown, unconventional floor plan and obvious need for renovation. But that's exactly where the big charm lies: it offers you the perfect basis to realize your very personal living visions in a location that can hardly be surpassed in terms of exclusivity. The tour of the house can be started in two ways. The ground-level access leads you into the basement, directly into the practical laundry room, where the newer house technology (heating and boiler) is also located. To the left is a bathroom with a shower, which presents itself in a well-kept, renovated state around the turn of the millennium. Further classic cellar rooms also offer plenty of storage space here. Practically, an internal staircase connects this basement directly to the main living floor above. Alternatively, you can also reach the main living floor via an external staircase. Before you enter through the main entrance via this, you are greeted by a beautiful, spacious seating area that is directly oriented towards the Aare - a wonderful place for your morning coffee. Inside this floor, you will find a cozy dining room, the kitchen, a bedroom, a small guest toilet, and the living room. From here, two winter gardens (unheated, one large and bright, and one smaller) can be accessed. Another staircase leads to the attic. This houses two rooms, one of which is designed as a passageway and adjoins a small toilet. A separate room provides additional storage space under the roof. Two further, only externally accessible cellar or storage rooms, as well as a large, directly integrated garage, sensibly complement the room offer of the main house. The outdoor area is a true paradise for connoisseurs and tinkerers. A separate outbuilding - a former garage - now serves as a spacious workshop and is connected to a garden shed for tools and machines. The extensive garden offers another dreamy seating area with a view of the Aare, a small greenhouse for hobby gardeners, and an absolute highlight for social hours: a rustic Carnotzet (garden house) that is equipped with electricity and a dining table - ideal for unforgettable fondue or raclette evenings with family and friends. The spacious forecourt also offers ample space to park around four more vehicles.

1 / 24
CHF 1,685,000.–
6.5 rooms180m² living space
Seestrandweg, 3235 Erlach

Charmantes Haus mit Bauland

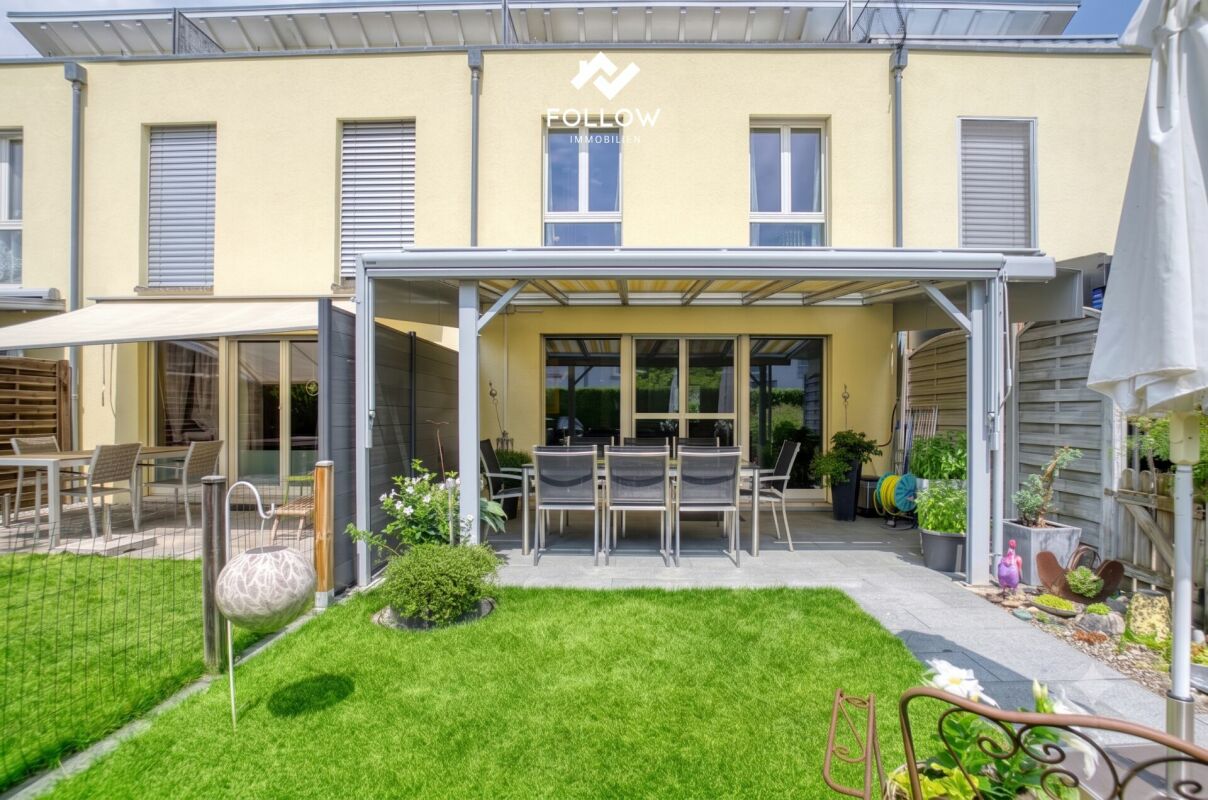
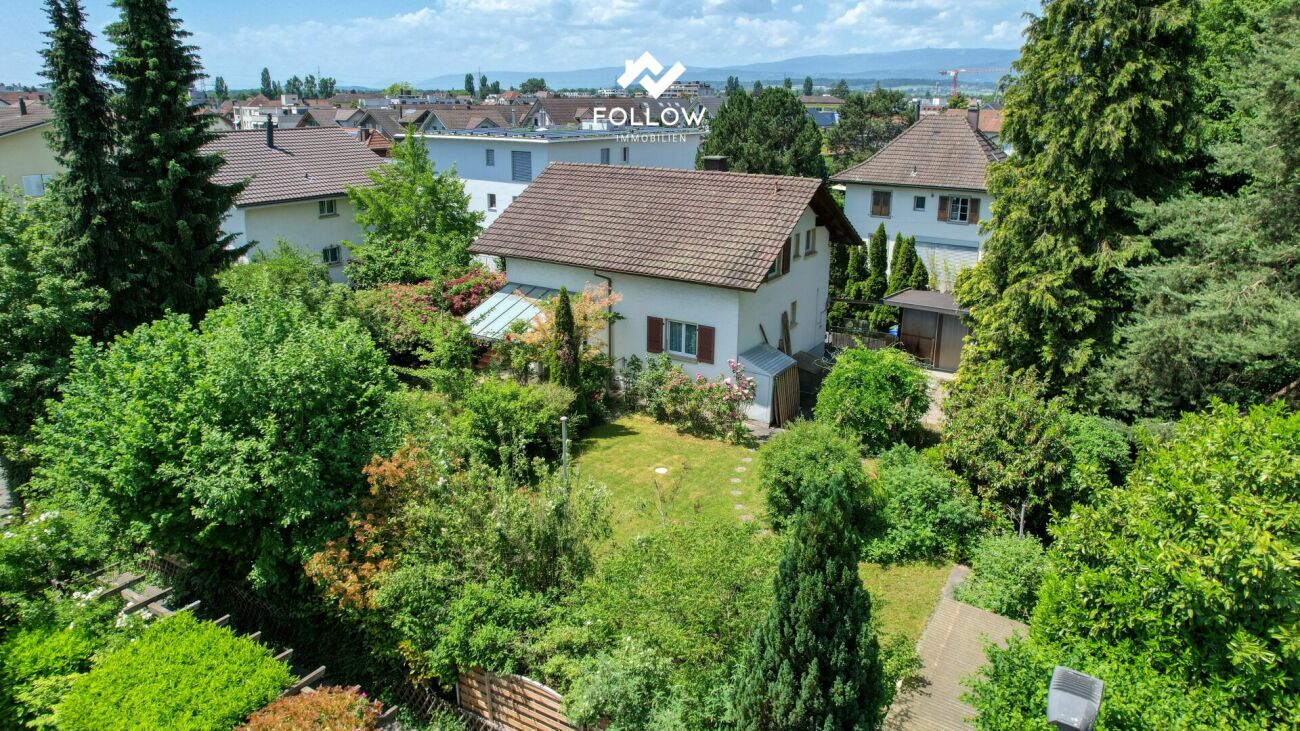
Erlach Ich bin ein Zuhause mit Charakter - ein Ort, an dem stilvolles Wohnen, Geborgenheit und vielfältige Möglichkeiten aufeinandertreffen.Schon beim Betreten spüren Sie meinen besonderen Charme. Mein einzigartiges Cheminée bildet das Herzstück des Hauses und verbindet den Wohn- und Essbereich auf elegante Weise. Als stilvoller Raumteiler schafft es eine behagliche Atmosphäre und lädt dazu ein, gemeinsame Stunden mit Familie und Freunden in vollen Zügen zu geniessen.Meine grosszügige Küche ist wie geschaffen für Menschen, die gerne Gastgeber sind. Hier entstehen nicht nur feine Gerichte, sondern auch Erinnerungen - sei es beim Sonntagsbrunch, beim festlichen Dinner oder beim gemütlichen Zusammensein mit Ihren Liebsten.In den Sommermonaten verlagert sich das Leben nach draussen. Der einladende Pavillon und die stilvolle Lounge bilden eine private Wohlfühloase und bieten den idealen Rahmen für entspannte Stunden, gesellige Grillabende oder laue Sommernächte.Meine grosszügige Raumaufteilung eröffnet vielseitige Nutzungsmöglichkeiten. Ob als Familienhaus, mit komfortablen Gästezimmern oder einem ruhigen Homeoffice - ich passe mich Ihren individuellen Bedürfnissen an und biete Raum für jede Lebensphase.Ein besonderes Highlight ist das zusätzliche Bauland, das meiner Liegenschaft einen aussergewöhnlichen Mehrwert verleiht. Es eröffnet attraktive Perspektiven für die Zukunft - sei es für eine Erweiterung, ein zusätzliches Bauprojekt oder als nachhaltige Investition. Eine seltene Gelegenheit, die Wohnen und Entwicklungspotenzial auf ideale Weise vereint.Ich bin mehr als eine Immobilie - ich bin ein Zuhause mit Seele, Charme und Zukunft. Ein Ort, an dem Erinnerungen entstehen und neue Möglichkeiten wachsen.Gerne stelle ich Ihnen dieses besondere Objekt bei einem persönlichen Besichtigungstermin vor. Lassen Sie sich begeistern von einem Haus zum Wohlfühlen.Für detaillierte Informationen, Fragen oder eine Besichtigung steht Ihnen Nathalie Jendly gerne zur Verfügung.Weitere Immobilien finden Sie auf www.follow.immoJe suis une maison de caractère - un lieu où se mêlent élégance, confort et multiples possibilités.Dès que vous franchissez le seuil, vous ressentez mon charme particulier. Ma cheminée unique en son genre constitue le coeur de la maison et relie avec élégance le salon et la salle à manger. Véritable séparateur d'espace raffiné, elle crée une atmosphère chaleureuse et invite à profiter pleinement des moments passés en famille et entre amis.Ma cuisine spacieuse est faite pour ceux qui aiment recevoir. C'est ici que naissent non seulement de délicieux plats, mais aussi des souvenirs - que ce soit lors d'un brunch dominical, d'un dîner de fête ou d'un moment convivial avec vos proches.Pendant les mois d'été, la vie se déplace à l'extérieur. Le pavillon accueillant et le salon raffiné forment une oasis de bien-être privée et offrent le cadre idéal pour des moments de détente, des soirées barbecue conviviales ou des nuits d'été douces.Mon agencement spacieux offre de multiples possibilités d'utilisation. Que ce soit comme maison familiale, avec des chambres d'amis confortables ou un bureau à domicile au calme, je m'adapte à vos besoins individuels et offre de l'espace pour chaque étape de la vie.Le terrain constructible supplémentaire constitue un atout majeur qui confère à ma propriété une valeur ajoutée exceptionnelle. Il ouvre des perspectives attrayantes pour l'avenir, que ce soit pour un agrandissement, un projet de construction supplémentaire ou un investissement durable. Une opportunité rare qui allie à la perfection habitat et potentiel de développement.Je suis plus qu'un simple bien immobilier : je suis un foyer doté d'une âme, de charme et d'un avenir. Un lieu où naissent des souvenirs et où de nouvelles possibilités s'épanouissent.Je me ferai un plaisir de vous présenter ce bien exceptionnel lors d'une visite personnalisée. Laissez-vous séduire par une maison où l'on se sent bien.Pour des informations détaillées, des questions ou une visite, Nathalie Jendly se tient volontiers à votre disposition.Vous trouverez d'autres biens immobiliers sur www.follow.immo

Travel time
-
Antonella Lüscher

Antonella Lüscher

1 / 13
Antonella Lüscher

Antonella Lüscher

  • Balcony / Terrace
CHF 745,000.–
5.5 rooms132m² living space
3251 Wengi b. Büren

5.5 ROOMS OF HAPPINESS AT THE GATE OF NATURE

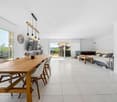
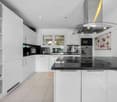
Living where others breathe a sigh of relief Pure idyll in Scheunenberg (Wengi near Büren) In a wonderfully beautiful, quiet location surrounded by greenery, this charming 5.5-room terraced house with approximately 132m² of living space awaits you. A home to feel good in, ideal for nature lovers, families, and all those who want to combine the rural with modern comfort. Highlights of this charming property: Bright living and dining area with garden access The open living area on the ground floor convinces with its friendly atmosphere and the generous window fronts that let in a lot of light. The direct access to the garden seating area creates a wonderful connection between indoors and outdoors, ideal for social hours outside or relaxed moments at sunset. Open kitchen with clear lines and plenty of workspace The modern kitchen is functionally thought out and equipped with high-quality appliances. An open design and ample workspace invite you to cook, bake, and enjoy, with a direct view of the greenery and a connection to the dining area. Sunny forecourt with morning sun The entrance area already welcomes you warmly. The forecourt, oriented to the east, is perfect for a breakfast in the fresh air and offers space for a small seating area with a view of the neighborhood. Private retreat on the upper floor On the upper floor, there are three spacious bedrooms, a stylishly designed bathroom, and an open gallery that can be used flexibly as an office, reading corner, or play area. From here, you can enjoy a wonderful view over the Seeland. Two bathrooms with bathtub and shower The property has two stylish wet cells, one on the ground floor and the other on the upper floor. Both offer modern comfort with a shower and bathtub. Multifunctional basement with hobby room In the basement, you will find a spacious hobby room, a separate laundry room, and additional storage space, ideal for hobbies, storage, or fitness equipment. Covered parking and visitor spaces The property includes a covered car parking space. Additional visitor parking spaces are located in the immediate vicinity and offer ample space for guests and second vehicles. Nature and leisure directly in front of the door The surroundings invite you to take walks, go on bike tours, and engage in sports activities. Here, relaxation, proximity to nature, and quality of life come together in an ideal way. This property is perfect for all those who are looking for a lovingly maintained home in a quiet environment with many uses. ALUAG Your real estate agency for special places to live with character. We look forward to accompanying you personally, with expertise, sensitivity, and enthusiasm for your future home.

  • Balcony / Terrace
Harun Yildirim

Harun Yildirim

1 / 13
Harun Yildirim

Harun Yildirim

  • Parking space
  • Garage
CHF 1,100,000.–
8 rooms265m² living space
3297 Leuzigen

Versatile multi-family house with development potential and approved expansion

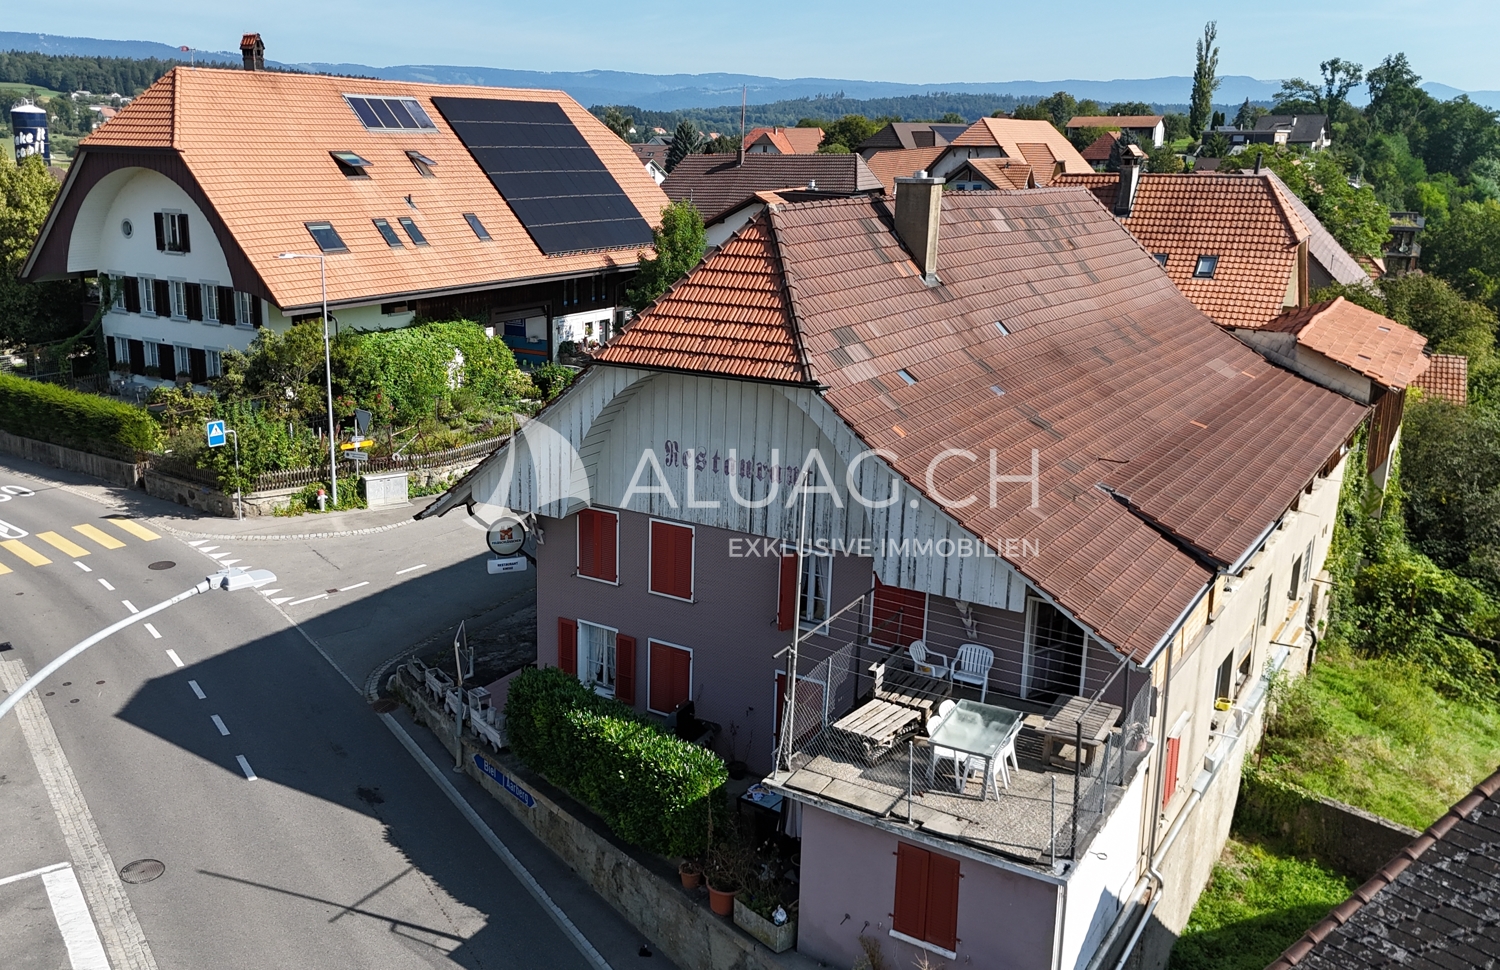
This charming multi-family house is currently in the renovation phase and offers ideal conditions for an individual residential or investment project thanks to its clear structure and existing building permits for expansion and conversion.In the 1st upper floor, the renovation work has already begun. The newly covered roof with a modern solar system guarantees sustainable energy efficiency and low operating costs.A total of four bright, stylish apartments are planned, which can be developed into comfortable living spaces through a well-thought-out room layout and modern expansion - perfect for renting, own use, or as a multi-generational house.The ground floor offers additional possibilities: a small shop or a cozy café with attractive outdoor spaces could be created here. The location directly opposite the primary school and near the bus stop ensures high frequency and excellent visibility.A special highlight is the historic vaulted cellar. With its unique atmosphere, it is perfectly suited as a wine cellar, event room, or atmospheric storage space.The offer is rounded off by a garage, a separate workshop, and four outdoor parking spaces, a significant added value in terms of comfort and flexibility.So, no wishes are left unfulfilled. Take advantage and convince yourself! This PREMIUM HOMES offer includes: • Building & development potential • Building permit available • Space for 4 spacious, stylish apartments • Additional commercial space on the ground floor possible - e.g. small café, studio, or shop • Historic vaulted cellar • New, energy-efficient roof with solar system • Central, well-visible location • Near the bus stop • Attractive, quiet community • Beautiful surroundings in a rural atmosphere • Garage and separate workshop Interested? We would be happy to take you on a non-binding tour! Do you want to sell your house or apartment worry-free? We will tell you the current market value of your property, discreetly and non-bindingly! Are you interested in a first non-binding exchange of ideas? Don't hesitate and contact us. We look forward to you.

  • Parking space
  • Garage
1 / 20
CHF 770,000.–
4.5 rooms152m² living space
3053 Lätti

A corner single-family house with a separate studio – your new home for the whole family

A corner single-family house with a separate studio – your new home for the whole family - with many possibilities...In a family-friendly residential area in the popular residential estate "Schönbrunn" on Eichholzweg, this corner single-family house with a versatile room offer, winter garden, garden pergola, and separate, heated studio awaits you. The property offers you various possibilities for living, for the family, for leisure, and for working, which you can combine under one roof.Rural living and well-connected...The residential area on Eichholzweg is predominantly characterized by residential uses and offers a pleasant environment for families, couples, and individuals who like to live close to nature. Agricultural areas, meadows, and forests, as well as various walking and cycling paths, are located in the surrounding area.A significant location advantage is the nearby entrance and exit Lätti of the A6 highway. This allows you to reach Münchenbuchsee, Zollikofen, Bern, and the rest of the agglomeration in just a few minutes by car.Lätti is also well-connected by public transport. The RBS bus line connects Lätti with Münchenbuchsee and, via Dieterswil and Rapperswil BE, with Büren an der Aare. From Münchenbuchsee, there are train connections to Bern and Biel.For families with small children, the KITA "Sunneschyn" is just a few houses away within the estate. The compulsory school offer is provided within the municipality of Rapperswil BE, and an organized student transport is available for students.Shopping opportunities and further services can be found, in particular, in the nearby Münchenbuchsee and Zollikofen. The Shoppyland in Schönbühl can also be reached quickly via the A6.Highlights of the property • Corner single-family house in a family-friendly residential area • Versatile room layout over several living levels • Spacious living and chimney room • Winter garden with direct access to the outdoor area • Kitchen with adjacent dining area • Several spacious and flexibly usable rooms • Two bathrooms and a separate toilet • Covered balcony as additional outdoor space • Garden with covered pergola • Separate, heated studio with water connection • Parking space with electric charging station • KITA "Suneschyn" just around the corner • Good connection to the A6 highway and public transport • Proximity to meadows, forests, and walking and cycling paths • And much more... Purchase price breakdown:Single-family house - CHF 770,000.-Studio - CHF 67,000.-Parking space with charging station - CHF 32,000.-Renovation fund share (incl.)Total purchase price - CHF 869,000.-The most important things at a glanceThis corner single-family house offers you a versatile room layout with various living and retreat areas. The winter garden, balcony, and garden pergola extend the living possibilities outdoors, while the separate, heated studio provides additional space for work, hobbies, or individual uses.The property is particularly suitable for families, couples with increased space requirements, and for individuals who want to combine living and working. The separate studio also offers versatile usage possibilities for the self-employed, who want to separate professional and private spaces, or for people with a space-intensive hobby.Request our detailed sales documentation today and convince yourself personally during a visit of this spacious single-family house in Lätti. We look forward to your contact.Your RUWA Immobilien AG – your reliable partner for the brokerage of residential property - for over 35 years.

1 / 14
Price on request
5.5 rooms150m² living space
Bielstrasse 25B, 3237 Brüttelen

5.5 room semi-detached house with a view

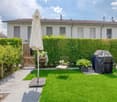
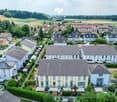
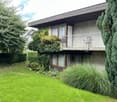
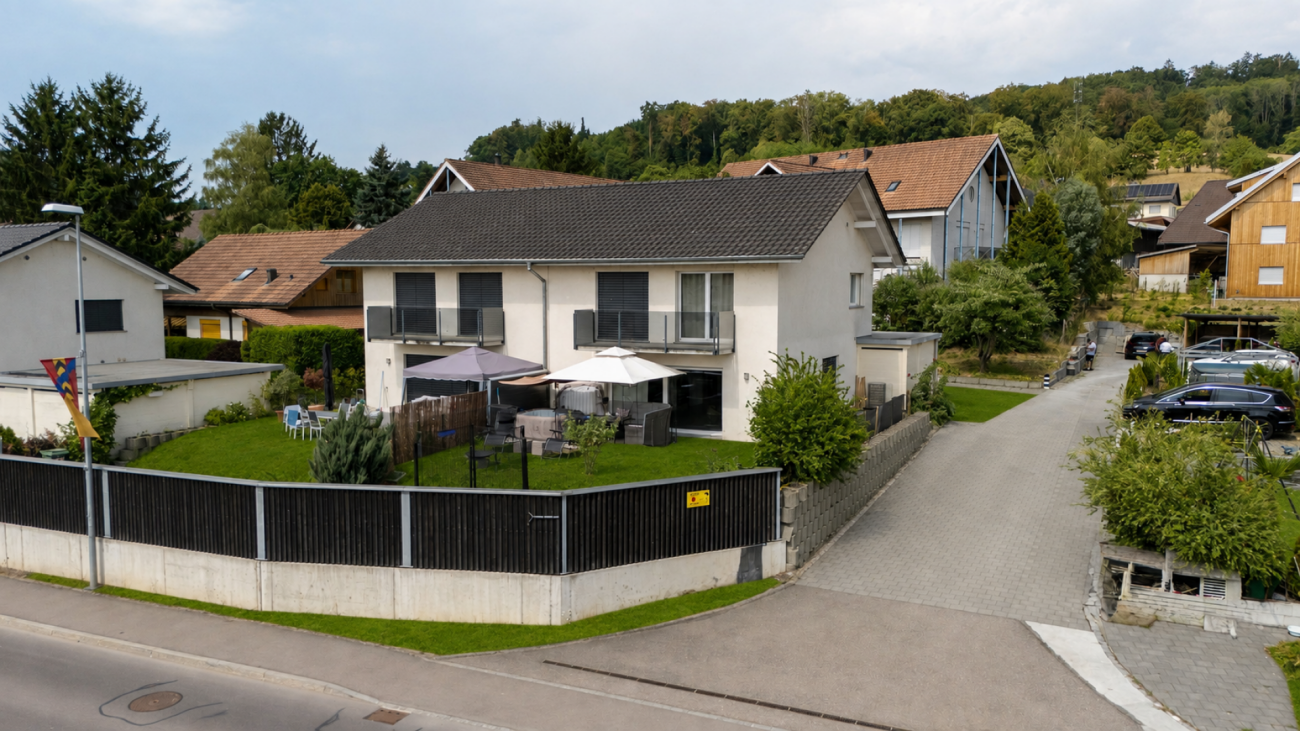
Family-friendly 5.5-room semi-detached house in a quiet location in BrüttelenWelcome to your new home! This well-maintained 5.5-room semi-detached house convinces with a well-thought-out room layout, bright living rooms, and a quiet, family-friendly residential area. The energy-efficient heat pump in combination with a pleasant underfloor heating provides a comfortable living climate and low energy costs all year round. Thanks to its proximity to the train station and the idyllic view of the surrounding countryside, this property combines living comfort with high quality of life.Already when entering the house, you are greeted by an inviting entrance area with a guest bathroom including shower and toilet. The heart of the house is the bright and airy living and dining area with an open kitchen. The large window fronts create a pleasant living atmosphere and offer direct access to the sunny garden - the ideal place to relax, play or have cozy barbecue evenings with family and friends.On the upper floor, there are three spacious bedrooms. From the bedrooms and from the balcony, you can enjoy a beautiful view of the surrounding agricultural land, the green nature, and the mountains. The spacious family bathroom has both a bathtub and a shower as well as a toilet.The heated basement offers additional living comfort. Here is a spacious room that is ideal as a bedroom, guest room, hobby room, or home office.This attractive offer is rounded off by a carport and an additional outdoor parking space.Highlights at a glance- 5.5-room semi-detached house- Quiet and very child-friendly residential area- Bright living and dining area with open kitchen- Direct access to the garden- Guest bathroom on the ground floor with shower and toilet- Three bedrooms on the upper floor- Balcony with a beautiful view of the surrounding countryside and the mountains- Family bathroom with bathtub, shower, and toilet- Heated basement with large multi-purpose room- 1 carport and 1 outdoor parking space- Brüttelen train station within walking distanceLocation:Brüttelen offers a high quality of life in a natural environment. Families benefit from the quiet neighborhood, short distances, and excellent connections. Brüttelen train station is easily accessible on foot and provides a good connection to the surrounding regions. At the same time, the surrounding fields, forests, and recreational areas invite you to take walks, engage in sports activities, and spend relaxing hours in nature.Convince yourself of this attractive home and arrange a viewing appointment today.We look forward to your contact.

Travel time
-
Antonella Lüscher

Antonella Lüscher

1 / 11
Antonella Lüscher

Antonella Lüscher

CHF 650,000.–
3.5 rooms77m² living space
3263 Büetigen

Farmhouse extension with great development potential

3263 Büetigen BE Extension of a farmhouse with a lot of potential & rural charm Discover your next project with heart and history! In the quiet Büetigen, nestled in the gentle hills of the Bernese Seeland, a property with character and perspective awaits new ideas. The stylish extension to a traditional farmhouse combines rural idyll with genuine development potential - perfect for all those who want more than just four walls. What makes this property special: -754 m² land reserve in the building zone - a valuable treasure for future construction projects or expansions -Attic with development potential - design your own oasis, a studio or a holiday apartment according to your wishes -Charming wooden building with character - genuine craftsmanship that tells stories and exudes coziness -Basement and storage rooms - ideal for storage space, hobbies or use as a workshop -Two outdoor parking spaces - convenient parking right in front of the door -Diverse usage options - whether multi-generational living, home office or small commercial use: your creativity is hardly limited -Rural peace and panoramic view - enjoy sunny days with a view over fields and meadows ALUAG Your real estate agency with heart and competence We at ALUAG specialize in extraordinary properties in special locations. With a keen sense of feeling, experience and enthusiasm, we accompany you on the way to your new home. Let yourself be inspired by this property - we look forward to discovering the hidden potential together with you.

1 / 14
CHF 789,000.–
132m² living space
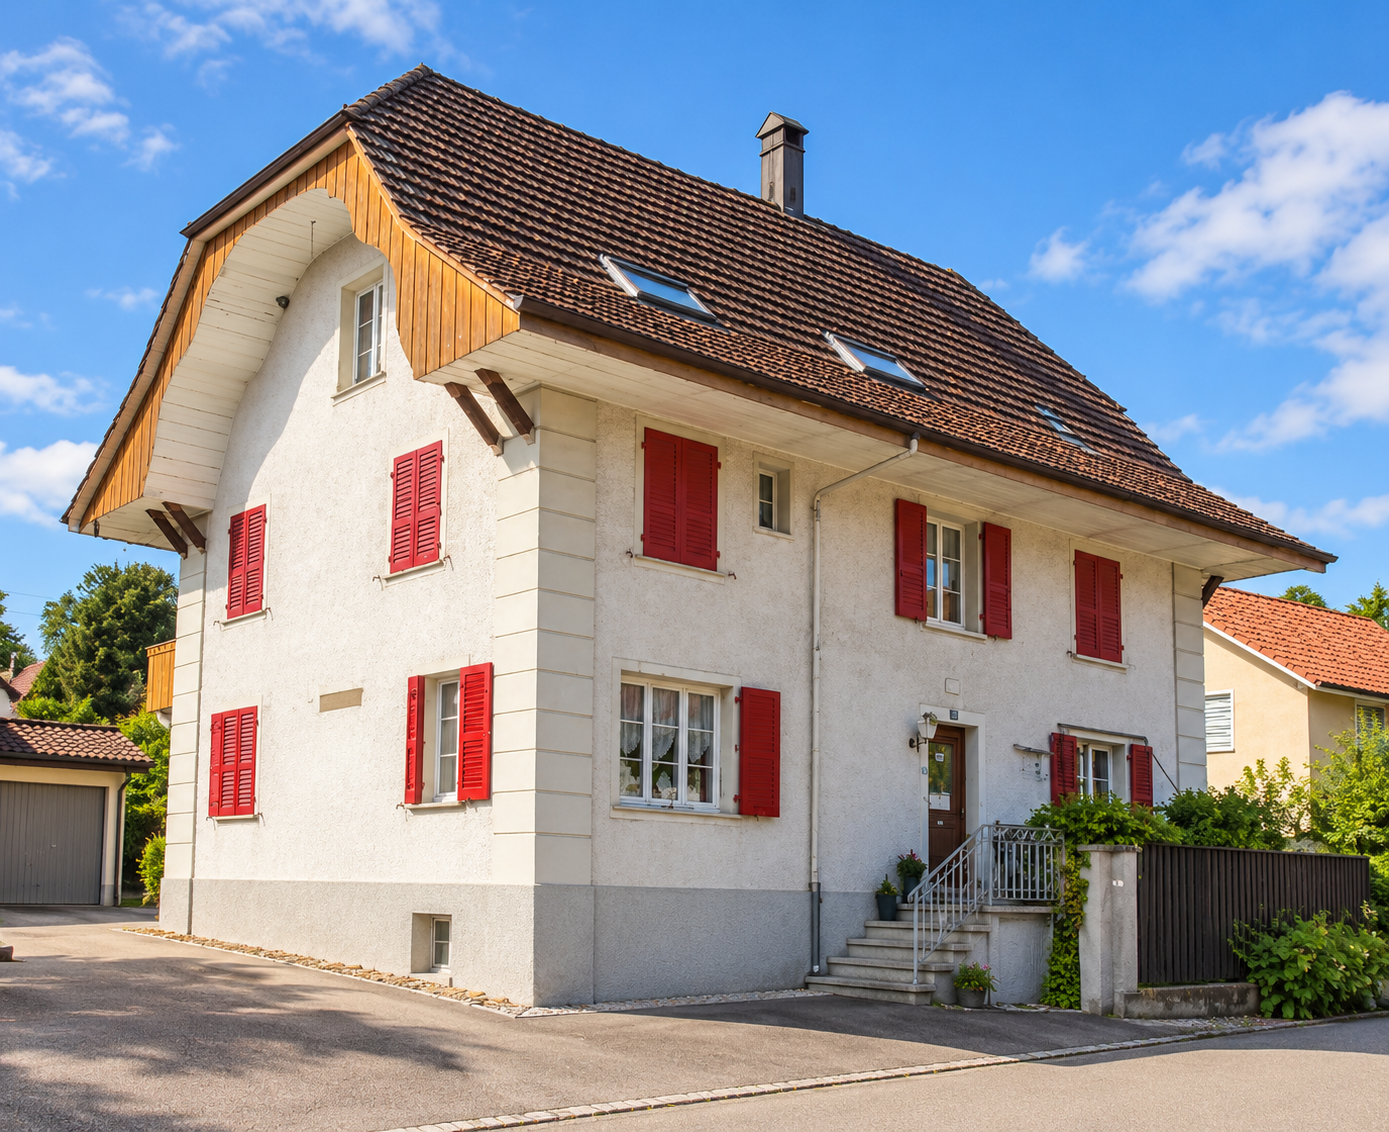
Bernstrasse 24, 3267 Seedorf BE

4.5-Room Single-Family House with Studio Apartment

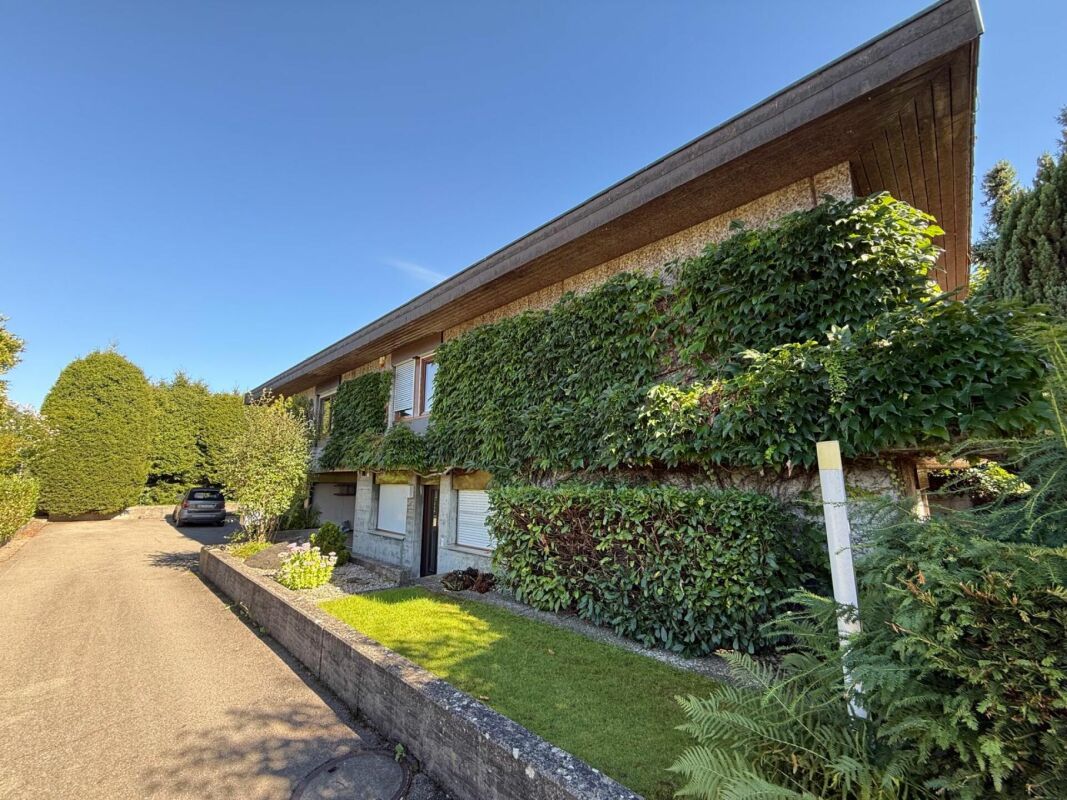
Seedorf Highlights • A special plus: The property has a garage and three covered shelters, ideal for families, hobby vehicles, or visitors. • Detached single-family house (built in the 1980s) • Quiet, natural location between Seedorf and Aarberg • Solid massive construction with a hip roof • 4.5-room main apartment on the ground floor • Additional studio in the basement with its own bathroom • Garage and practical ancillary rooms • Great potential for expansion and renovation Object descriptionThis charming single-family house convinces with its solid building substance, a functional floor plan, and versatile usage possibilities. Ideal for buyers who want to design and modernize their home individually.On the ground floor, you will find a classic 4.5-room layout with a bright living and dining area, a separate kitchen, several bedrooms, and a bathroom. The interior design largely corresponds to the original condition and offers corresponding attractive renovation potential.The basement has an integrated studio with its own bathroom - perfect as a guest area, home office, or for rent. The room offer is complemented by practical ancillary rooms and a garage.LocationThe property is located at Bernstrasse 24 in the Aspi district (Seedorf BE municipality). The surroundings offer an ideal combination of rural tranquility and good accessibility: • Nature and recreation area directly in front of the door • Good connection to Aarberg and the Seeland region • Shopping facilities, schools, and public transport in short distance An ideal home for all who appreciate peace and quiet and want to be well connected at the same time - with a lot of potential for realizing their own living dreams.Take this opportunity and realize your personal living project here - we look forward to your contact.Macro location3267 Seedorf BE is located in the Seeland district, in the canton of Bern. The population in the political municipality of Seedorf (BE) has changed by an average of +1.0% per year over the last five years to 3,235 inhabitants (as of December 31, 2024). The tax burden is 15.1% (canton: 15.0%). Over the last five years, the municipality has an average annual residential construction activity of 0.7%, while the vacancy rate is currently 2.6% (as of June 1, 2025). Real estate prices have changed by +20.4% over the last five years (canton: +17.9%).

Travel time
-
1 / 17
CHF 1,980,000.–
240m² living space
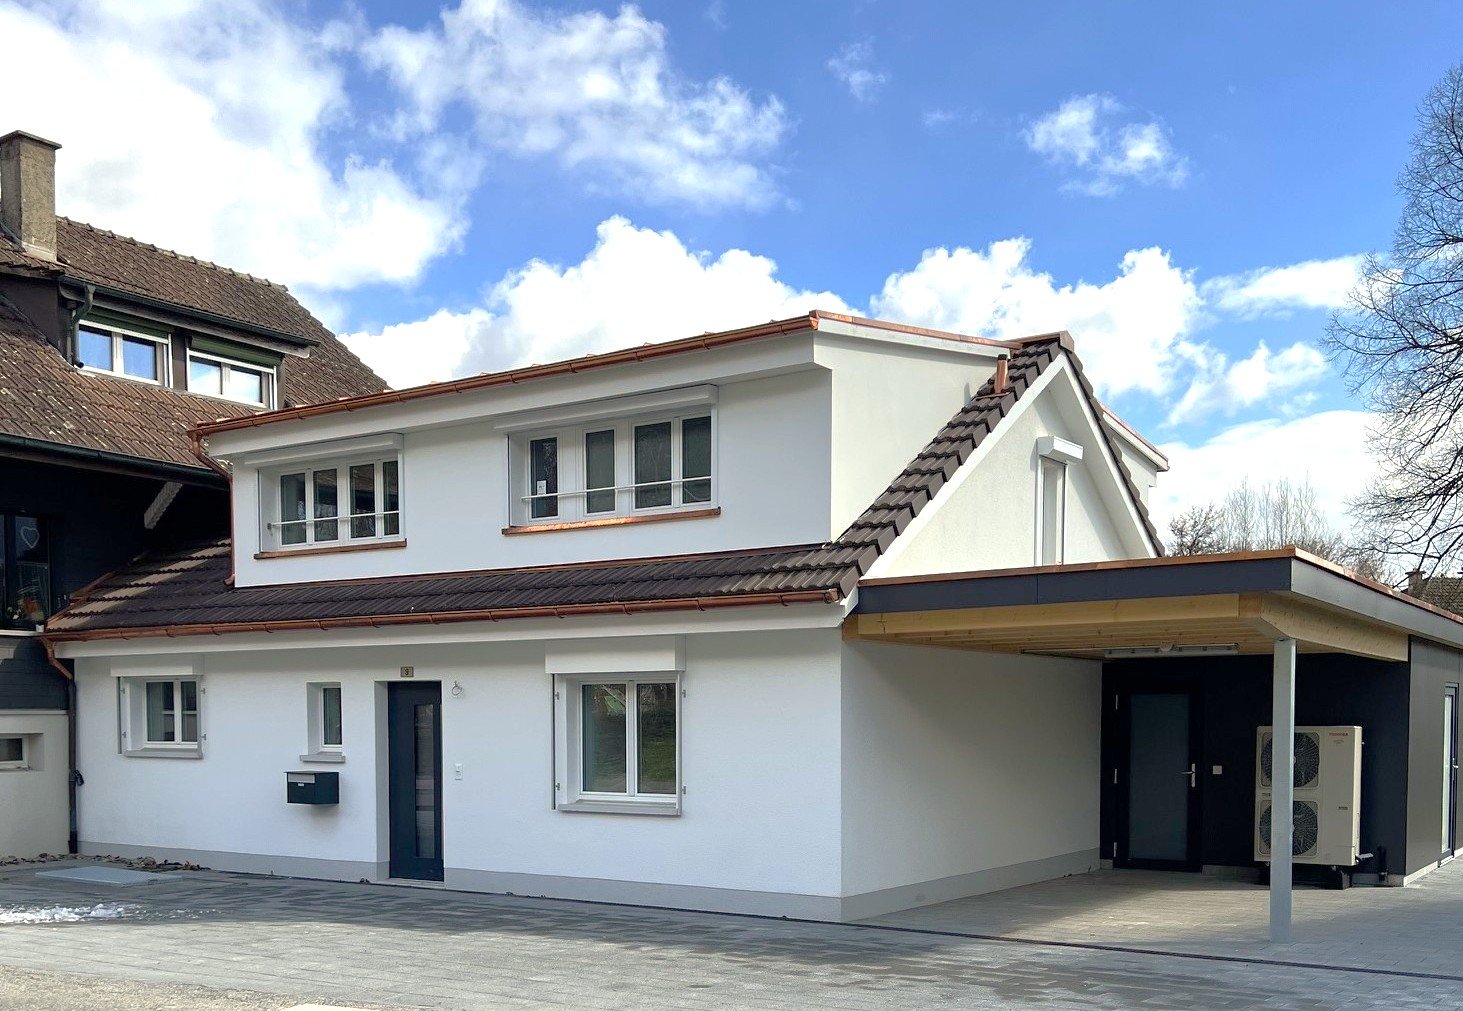
Neuenburgerstrasse 11A, 3236 Gampelen

Family house with two apartments

Neuenburgstrasse 11a - Two independent apartments of 120 m² each - Quiet and green environment This charming family house with 240 m² of living space is located in the idyllic municipality of Gampelen and consists of two independent apartments, each with its own entrance. In a peaceful location, set back from the road and surrounded by villas and agricultural land, the property benefits from a privileged environment, ideal for families, nature lovers, or as a rental investment.Gampelen offers a sought-after quality of life :Immediate proximity to Lake Neuchâtel and the Grande Cariçaie nature reserveTrain station within minutes, with quick access to Neuchâtel, Biel, or BernSchools, local shops, restaurants, and sports facilities easily accessibleMotorway access in less than 10 minutesGround floor apartment - 120 m² living areaEntrance hall and corridorLarge bathroom with shower and bathtubSeparate toiletSpacious master bedroom with south-facing orientation, walk-in wardrobe, and direct access to the gardenOne room in the southOne room in the north with access to the gardenBright, spacious living room with magnificent fireplace and access to the gardenOpen, fitted kitchen with access to the garden and terraceWest-facing terraceGreen spaces in the south and north, with storage shedsFirst floor apartment - 120 m² living area (excluding mezzanine)Entrance hall and corridorLarge bathroom with shower and bathtubSeparate toiletMaster bedroom in the south with walk-in wardrobeOne room in the southOne room in the northSpacious living room with open mezzanine, equipped with a superb fireplaceOpen, fitted kitchen with access to the living roomLarge decorative mezzanine (not accessible)Generous, south-facing terraceBasement - 120 m² additional areaEntrance areaStorage roomLaundry and technical roomLarge communal roomPrivate cellar for the ground floor apartmentPrivate cellar for the first floor apartmentExterior1 parking space for motorhomes in the north2 parking spaces in the eastCarport for 2 vehicles with small storage roomGreen spaces in the north, south, and westEasy access from Neuenburgstrasse via a paved roadA rare, versatile, and ideally located propertyThis house offers many possibilities :Multi-generational family homeAttractive rental yieldCombination of housing and independent activityGreat flexibility in layoutThe peaceful environment, proximity to nature, and transport links, as well as the spacious rooms, make this property a rare find on the market.We remain at your disposal for any additional information and would be delighted to welcome you for a visit.

Travel time
-
1 / 16
CHF 795,000.–
10.5 rooms238m² living space
Kreuzweg 1, 3272 Walperswil

LARGE SINGLE OR TWO-FAMILY HOUSE IN CENTRAL LOCATION

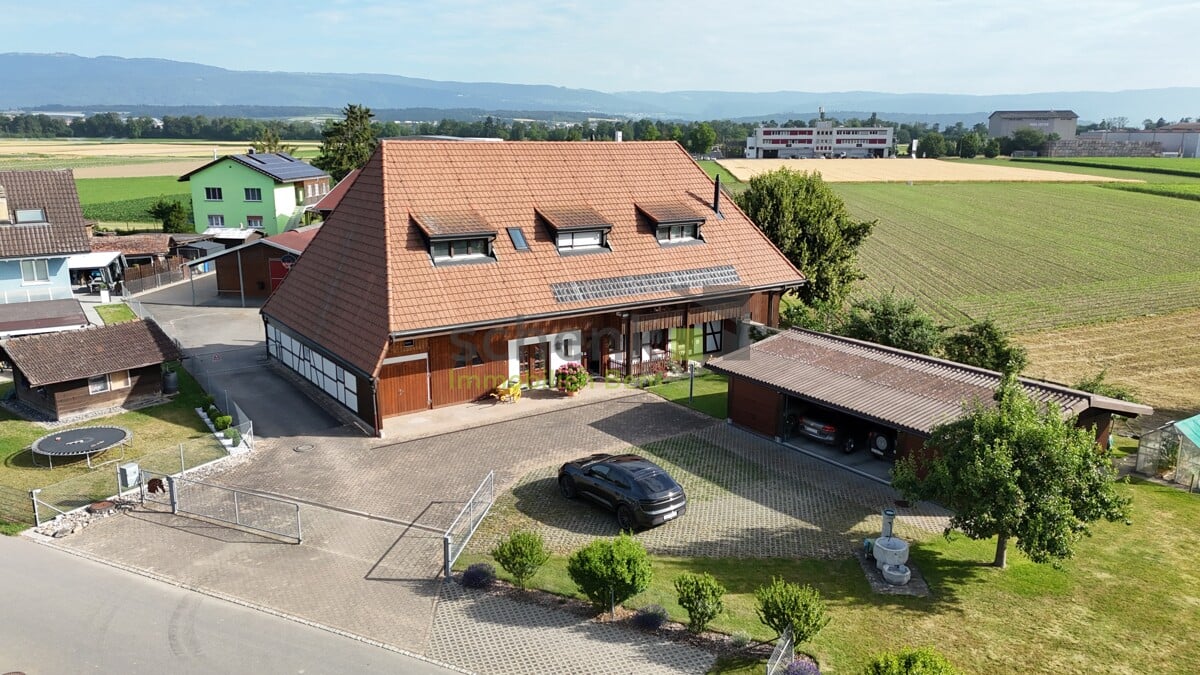
Would you like to live in a large single-family house with over 230m2 of living space or would you like to convert and expand the house as a two-family house?Everything is possible here! On the ground and upper floors, you already have 238m2 of living space available today.In the attic, you have an additional 80m2 available!2 parking spaces will be available to you in the future. As an option, you can purchase 2 spaces in the adjacent garage. Sales price: CHF 30,000.-- per space.The older part of the house was built in 1925 as a Stöckli. In 1964, the house was extended by an annex, the older part was renovated and used as a 2-generation house.After that, the house was continuously maintained (façade, windows, window shutters, 2 rooms on the upper floor renovated, additional shower installed, etc.). In 2008, the heating system was replaced by an environmentally friendly heat pump including hot water preparation. In 2014, various painting work was carried out.The house is easily habitable in its current state, but the kitchen and sanitary facilities no longer meet today's standards.Walperswil is located in the beautiful Seeland region. For many leisure activities, you are in the right place here. You are quickly in nature, and the lakes of Biel, Murten, and Neuchâtel can be reached in a short time. Walperswil is centrally located between Aarberg and Täuffelen. Lyss, Biel, Murten, as well as Neuchâtel and Bern are easily and quickly accessible by car.Order the documents for this attractive offer now!The house is currently rented! Notice period: 3 months!Would you like to arrange a viewing appointment?If you have any questions, you can contact us at any time without obligation.

Travel time
-
1 / 16
CHF 795,000.–
10.5 rooms238m² living space
Kreuzweg 1, 3272 Walperswil

LARGE SINGLE OR TWO-FAMILY HOUSE IN CENTRAL LOCATION

Would you like to live in a large single-family house with over 230m2 of living space or would you like to convert and expand the house as a two-family house?Everything is possible here! On the ground and upper floors, you already have 238m2 of living space available today.In the attic, you have an additional 80m2 available!2 parking spaces will be available to you in the future. As an option, you can purchase 2 spaces in the adjacent garage. Sales price: CHF 30,000.-- per space.The older part of the house was built in 1925 as a Stöckli. In 1964, the house was extended by an annex, the older part was renovated and used as a 2-generation house.After that, the house was continuously maintained (façade, windows, window shutters, 2 rooms on the upper floor renovated, additional shower installed, etc.). In 2008, the heating system was replaced by an environmentally friendly heat pump including hot water preparation. In 2014, various painting work was carried out.The house is easily habitable in its current state, but the kitchen and sanitary facilities no longer meet today's standards.Walperswil is located in the beautiful Seeland. For many leisure activities, you are in the right place here. You are quickly in nature, and the Bieler-, Murten- and Neuenburgersee lakes can be reached in a short time. Walperswil is centrally located between Aarberg and Täuffelen. Lyss, Biel, Murten, as well as Neuenburg and Bern are easily and quickly accessible by car.Order the documents for this attractive offer now!The house is currently rented! Notice period: 3 months!Would you like to arrange a viewing appointment?If you have any questions, you can contact us at any time without obligation.

Travel time
-
1 / 13
CHF 785,000.–
4.5 rooms93m² living space
3252 Worben

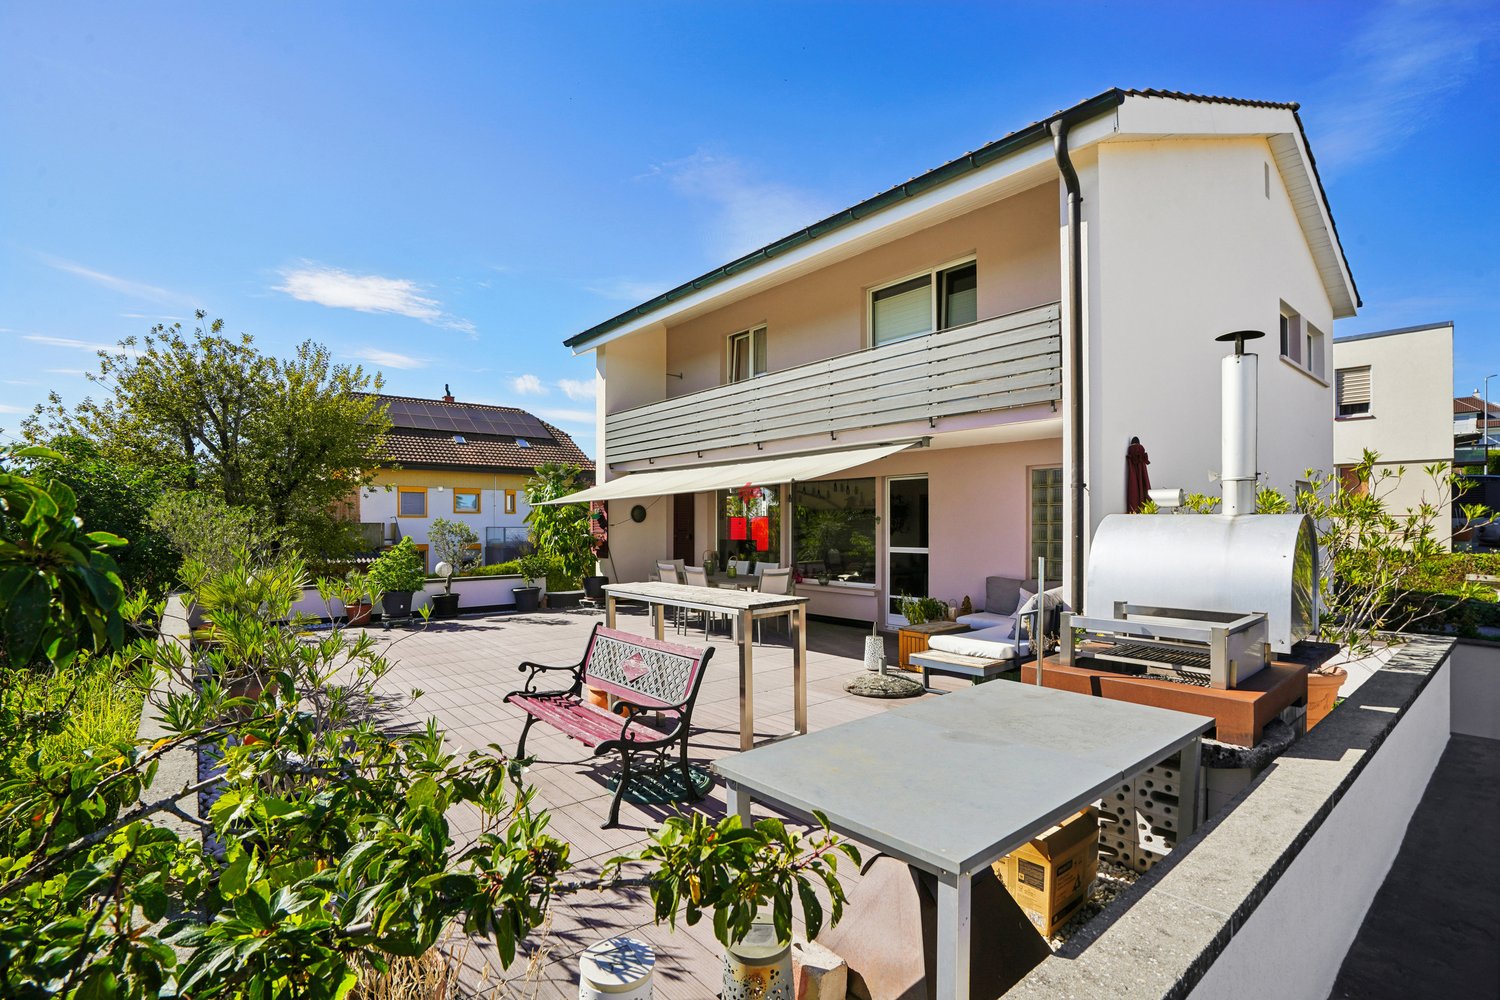
Fehr Real Estate - Detached 4.5-room single-family house

The single-family house, built in 1964, is located in a family-friendly residential area, directly adjacent to fields and meadows. Kindergarten, schools, a farm shop, and public transportation are easily accessible on foot. The quiet and sunny living location between Lyss and Studen combines natural living with good accessibility to the surrounding centers, ideal for families and everyone who values a harmonious living environment. On the high floor, a practical vestibule welcomes you, leading to the spacious reception and dining area. On this floor, you will also find the bright, cozy living room, the lockable kitchen with plenty of storage space, two rooms, and the bathroom with a bathtub, toilet, and sink. The living rooms are equipped with low-maintenance laminate, while ceramic floor tiles were laid in the kitchen and bathroom. From the living room, you can directly access the covered seating area with a chimney and the lovingly designed garden, an ideal place to enjoy the warm months outdoors. In the basement, there is a developed and heated hobby room with a window, a spacious forecourt, a wet cell with a shower, toilet, and washing machine, the house-internal double garage (one behind the other) with storage space, and the tank room. The property is heated with an oil heating system (2009); the heat distribution is via radiators. The well-maintained outdoor area with an idyllic garden, sunny and shady seating areas, and a biotope offers plenty of space to linger. Whether gardening, playing, or relaxing, you can enjoy relaxing hours in the greenery. The property has been continuously maintained, partially renovated, and is in a top-maintained condition. The house's technical installations are functional according to their age. This charming single-family house is ideal for a small family or a couple looking for a quiet home with a garden. The idyllic living location, the versatile room offer, and the numerous design possibilities create ideal conditions for a cozy home according to your personal ideas.

Suggested properties for you based on search results