379 results - House, chalet, rustico to buy in District Sierre

Iryna Filon

Iryna Filon

1 / 13
Iryna Filon

Iryna Filon

  • Balcony / Terrace
  • Garage
  • View
CHF 1,820,000.–
5.5 rooms226m² living space
1977 Icogne

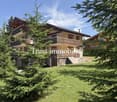
6015. Magnifique chalet à Icogne à Vendre

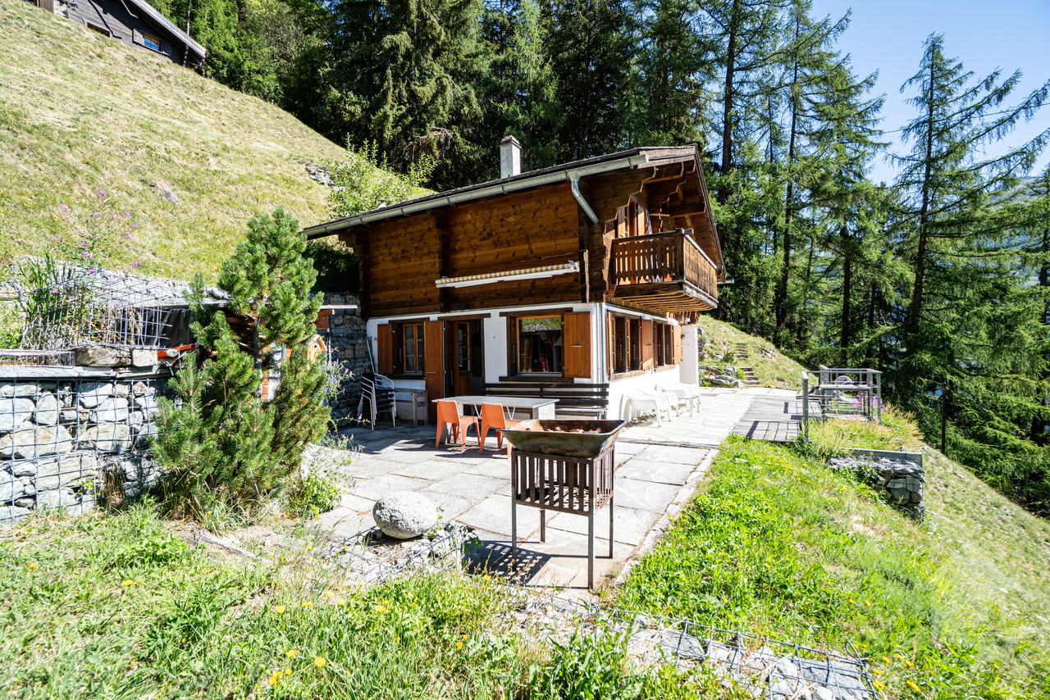
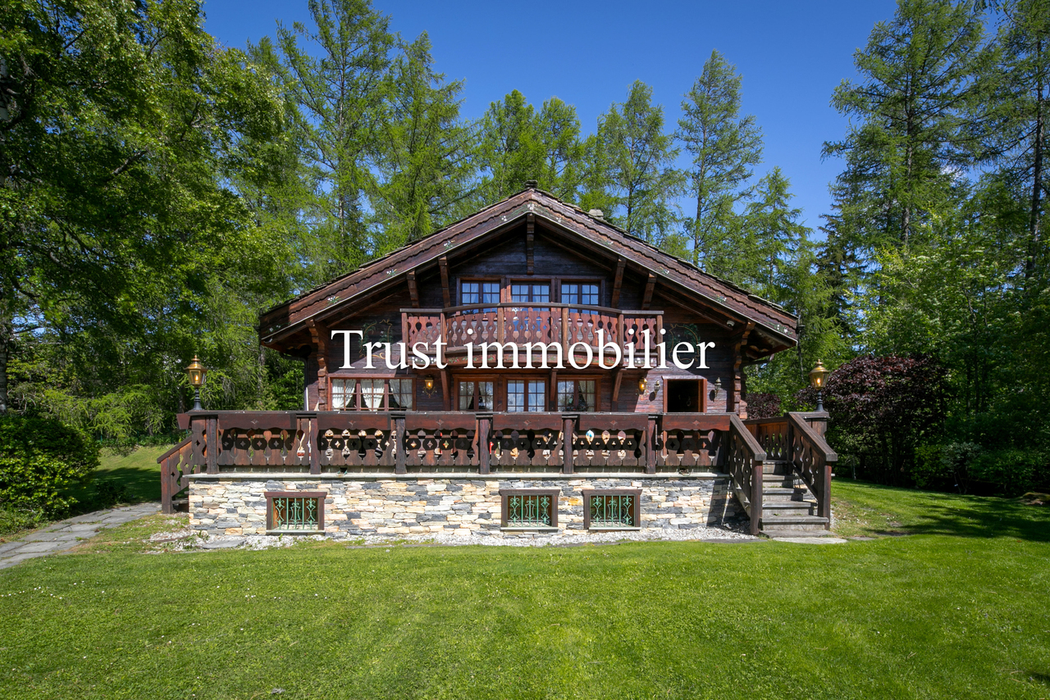
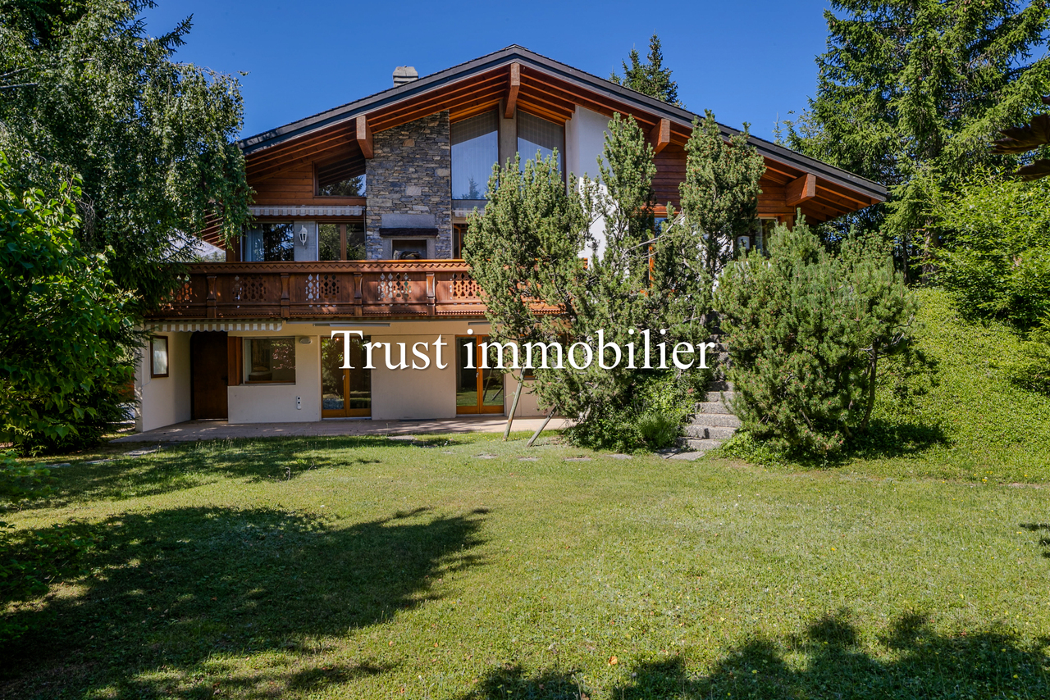
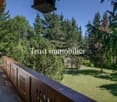
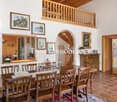
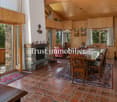
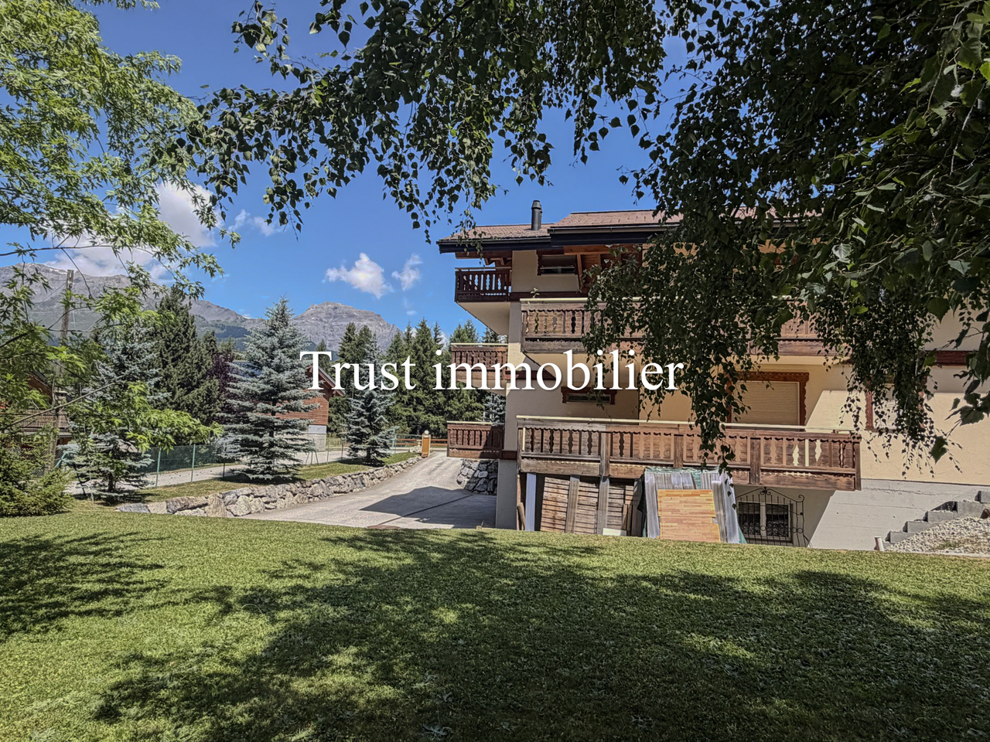
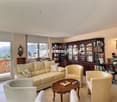
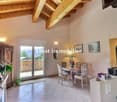
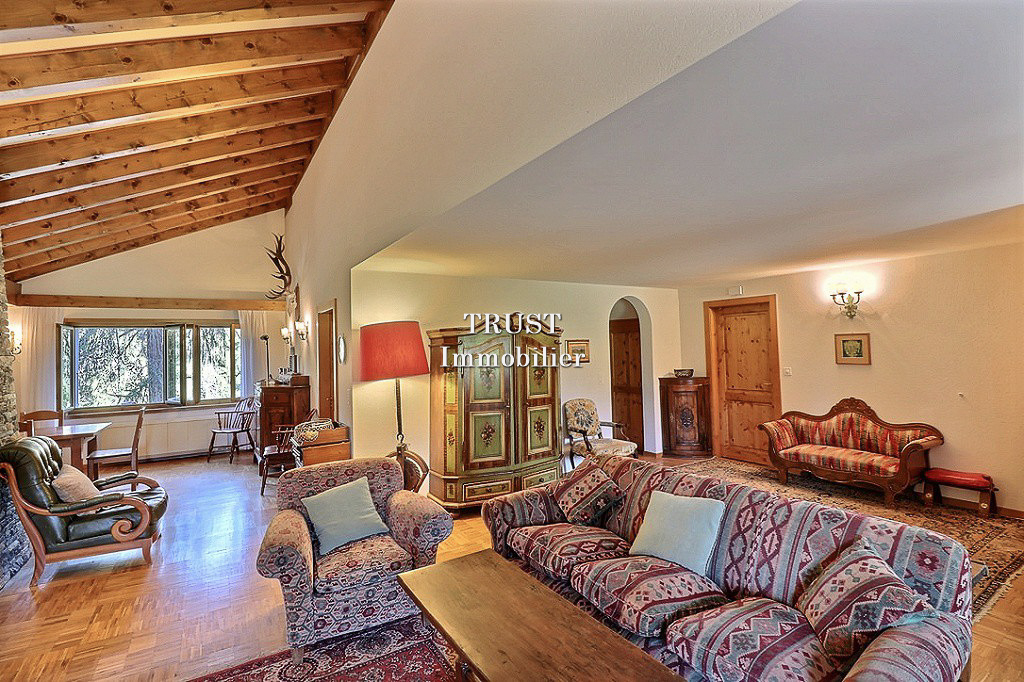
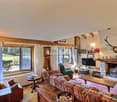
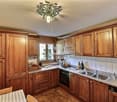
Magnifique chalet à Icogne à VendreTrust Immobilier, agence immobilière à Crans-Montana, vous propose Ref. 6015 - TCMTrust Immobilier, agence immobilière à Crans-Montana et Genève, vous propose la réf. 6015-TCM : Un beau chalet en pleine nature, situé à Icogne, à seulement 10 minutes en voiture du centre de Crans.Ce bien vous séduira par sa position exceptionnelle, offrant une vue panoramique sur les montagnes et un calme absolu, en bordure de forêt.Répartition sur trois niveaux : • Rez-de-chaussée : hall d'entrée - cuisine ouverte - salon avec cheminée et accès au balcon - espace salle à manger - 2 chambres - 1 salle de douche • Rez-de-jardin : grande suite parentale avec salle de bain (douche + baignoire) - bureau / chambre - fitness - buanderie • Mezzanine : bureau - petit salon Achat meublé possible.Rénovations : Chauffage par pompe à chaleur - panneaux solaires - fenêtres - toiture - boiseries - sanitairesExtérieurs : Garage fermé pour 1 voiture - grand espace extérieur pour plusieurs véhiculesInformations juridiques : Résidence secondaire - vendable uniquement aux Suisses ou résidents suisseswww.trustimmobilier.chStunning Chalet for Sale in IcogneTrust Immobilier, real estate agency in Crans-Montana, offers Ref. 6015 - TCMTrust Immobilier, a real estate agency based in Crans-Montana and Geneva, presents exclusively reference 6015-TCM : A beautiful chalet nestled in nature, located in Icogne, just 10 minutes by car from the center of Crans.This property will charm you with its exceptional location, offering panoramic mountain views and absolute tranquility, right on the edge of the forest.Layout across three levels: • Ground floor: entrance hall - open kitchen - living room with fireplace and balcony access - dining area - 2 bedrooms - 1 shower room • Garden level: large master suite with bathroom (shower + bathtub) - office / bedroom - fitness - laundry room • Mezzanine: office - small lounge Furnished purchase possibleRenovations : Heat pump - solar panels - windows - roof - woodwork - sanitary installationsLegal information : Secondary residence - available only to Swiss citizens or Swiss residentswww.trustimmobilier.ch

  • Balcony / Terrace
  • Garage
  • View
Iryna Filon

Iryna Filon

1 / 13
Iryna Filon

Iryna Filon

  • Balcony / Terrace
  • Garage
  • View
CHF 1,875,000.–
8.5 rooms180m² living space
1977 Icogne

Unique opportunity for this ready-to-move-in house

House for sale on one of the most beautiful hills of IcogneTrust Immobilier, real estate agency in Crans-Montana, offers Ref. 6016 - TCMhttps://youtu.be/15_WAZbsqEU?si=QGklGZWkTFjyWgE9You can see the video of this property on our YouTube channel.Just 8 minutes by car from the Crans-Montana ski lifts, with a view of the Rhône Valley, its picturesque villages and the Anzère slopes, this fully renovated house from 2022-23 under the direction of a well-known architect in the station really has something special.- From the garden, which enjoys sun all day, you have a view of the Anzère slopes and the Rhône Valley with its picturesque villages. - Ground floor: A spacious entrance hall with access to the basement, the first floor and a large living room with an open kitchen equipped with a kitchen island, a wine cellar, a Quooker, a refrigerator-freezer combination, a dishwasher, a microwave, an oven and many storage spaces.The large living room is equipped with a new fireplace. From the living room, you have access to the master bedroom, the adjacent bathroom with double sink, toilet, shower and space for a washing machine/dryer. Next to the bathroom is a large separate guest toilet. From the living room, you also have access to a second bedroom used as an office.- First floor: From the entrance hall on the ground floor, a wide staircase leads to the first floor.This floor consists of a large living room with TV and internet connection, a spacious master bedroom, a small child's room, a shower room with sink and toilet, a large closed kitchen with dishwasher, combined oven, refrigerator-freezer and plenty of storage space. The kitchen includes a small area used as a laundry room, equipped with a washing machine/dryer.- Basement: From the entrance hall on the ground floor, a wide staircase leads to the basement (garage) currently used as a storage space. This area can accommodate approximately 3 cars and is accessible from the outside through a large electric rolling gate with a separate entrance door. The basement includes the following rooms: Technical room with oil installation from 2016.Separate room with 2 oil tanks of approximately 2000 liters each. Spacious toilet with sink. Room for wood storage and a sink. Small area under the external staircase for storage of winter sports equipment, etc. Nuclear bunker.- Garden: Around the house, a large, low-maintenance garden with new paving stones and artificial turf. Without vis-à-vis thanks to beautiful hedges and flowering plants.- Other advantages: All rooms are equipped with integrated LED lighting The roof is equipped with 20 solar panels, which allows the house to consume almost no energy The garden is equipped with an irrigation system All windows/doors and skylights are equipped with insect screens The windows on the ground floor are equipped with triple glazing The garage in the basement is equipped with a large pit currently used for storage of bulky items All window frames are made of PVC and require no maintenance and were installed during the renovation The lighting of the garden and the facade consists of LED lamps with low energy consumption- Huge parking space: Garage for 2 cars in the basement 3-4 additional spaces outside (in front of the entrances to the garage and the house)4 independent garage boxes (these 4 boxes are...

  • Balcony / Terrace
  • Garage
  • View
Carine Corvaglia

Carine Corvaglia

1 / 13
Carine Corvaglia

Carine Corvaglia

  • Parking space
CHF 1,295,000.–
8.5 rooms225m² living space
Route de la Reze 12, 3960 Sierre

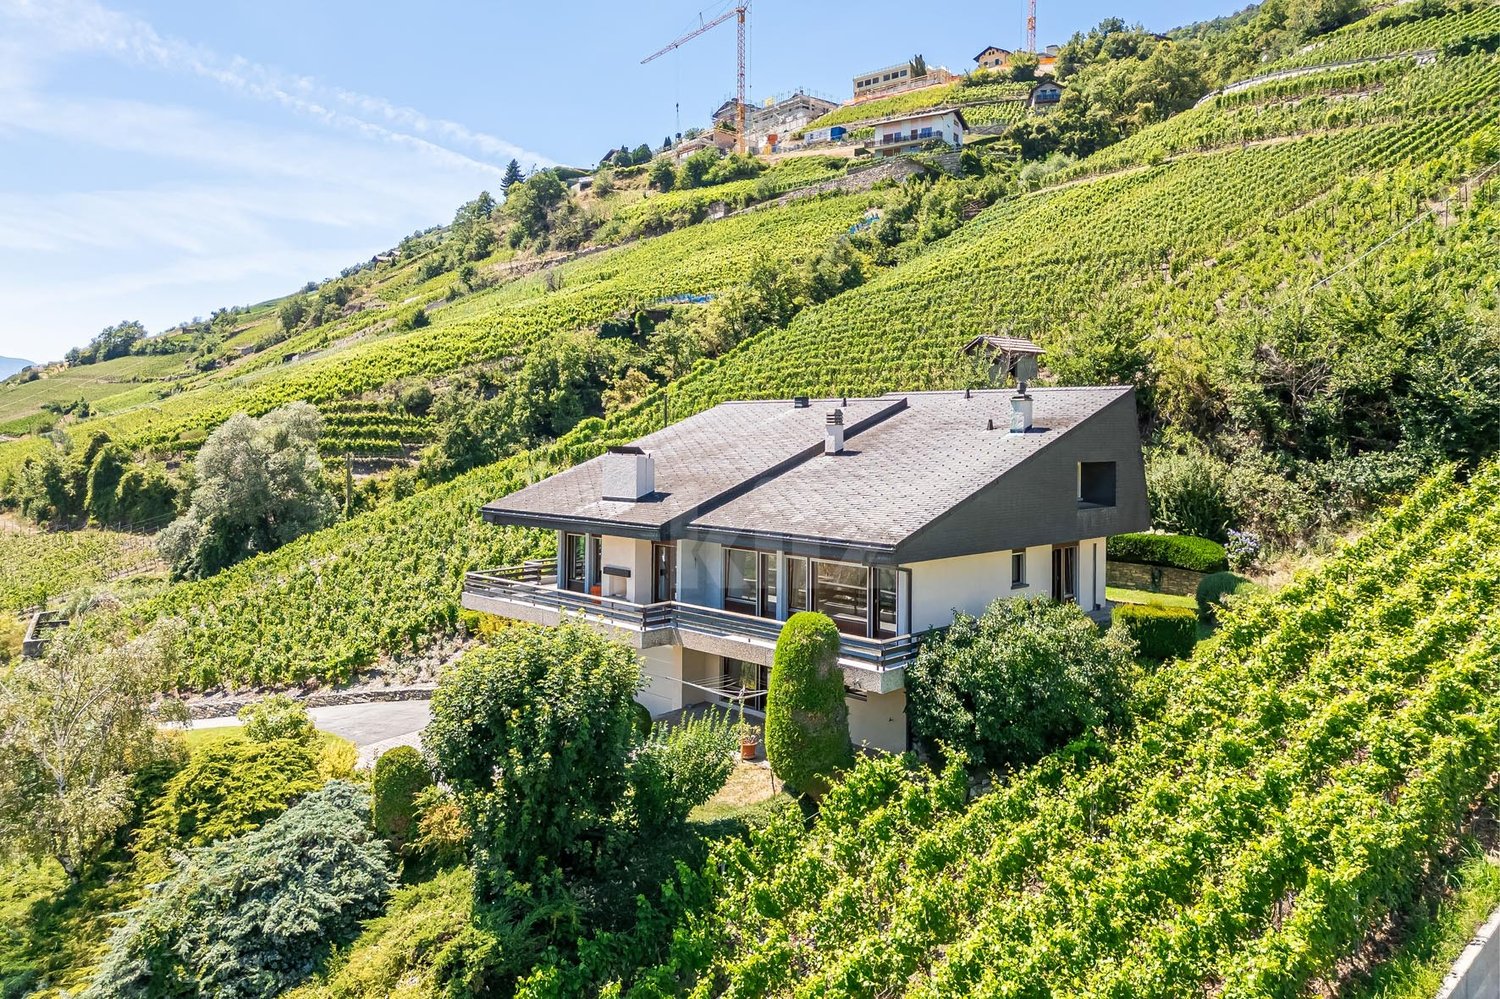
Magnificent individual villa with independent studio

Nestled in the heart of the vines in Noës in a sunny neighborhood, this beautiful architect's villa will delight families seeking space and tranquility. Resolutely bright and full of character, it offers beautiful volumes and multiple possibilities for layout. An independent studio completes this property. The plot has additional building rights.This property is ideal for a family who wants to have two separate spaces, for liberal activity or working from home. Alternatively, the 1.5-room studio could be rented to partially cover the mortgage charge.The spaces are distributed as follows: Ground floor: - Entrance hall - Living room with fireplace and access to the vast terrace - Closed, fully equipped kitchen with access to the garden - Guest toilet - Two bedrooms with access to the balcony, including one with an en-suite bathroom - Two bedrooms with built-in storage - A shower room with WC Attic: - Large attic space that can be used as a parental suite with shower, WC, and dressing room - A multipurpose space to be fitted outBasement: - Independent 34m2 studio with living room with external access, open kitchen, and shower room with WC - Laundry room - Technical room - PC shelter - Guest toilet - Air-conditioned wine cellarGood to know: The house benefits from a large garage for two cars as well as outdoor parking spaces.This property has unexploited building rights.Exact address: Route de la Reze 12, 3976 Noës.

  • Parking space
Travel time
-
Iryna Filon

Iryna Filon

1 / 13
Iryna Filon

Iryna Filon

  • Balcony / Terrace
  • Garage
  • View
CHF 9,200,000.–
5.5 rooms290m² living space
3963 Crans-Montana

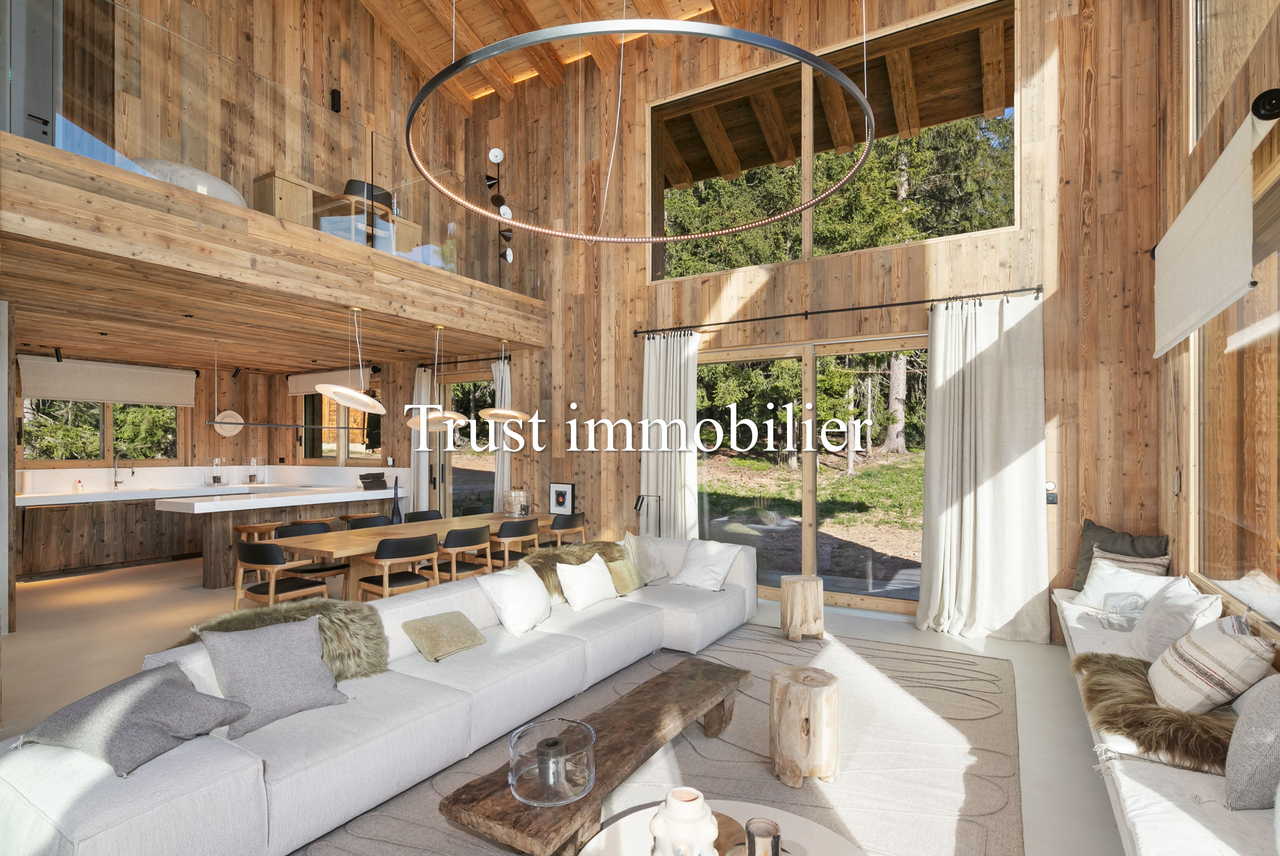
6004. Chalet de Luxe à couper le souffle

Chalet de Luxe à vendre à Crans- Montana, à 15 min à pied du centre de CransTrust Immobilier, agence immobilière à Crans-Montana et Genève, vous propose Ref. 6004 - TCMDécouvrez ce somptueux chalet à Crans, situé dans la forêt avec une grande parcelle. Ce bien offre une parfaite alliance entre luxe, confort, tranquillité, nature et authenticité. Ce chalet d'exception, avec ses finitions haut de gamme et son ambiance chaleureuse, est une véritable invitation à la détente. La décoration a été réalisée par un designer d'intérieur.Distribué sur 3 niveaux il comprend :Hall d'entrée, une cave à vin - 1 WC visiteurs - Buanderie - Double Salon avec accès à une magnifique terrasse - Spacieuse Cuisine - Espace salle à manger - 4 chambres avec 4 salles de bain attenantes - Grande terrassePoints forts :-Distance à pied : à 15min seulement du Centre, à 3min d'un arrêt de bus-Décoration soignée, architecture mêlant tradition et modernité-Vaste salon avec une hauteur exceptionnelle sous plafond-Accès au SPA de la résidence située à 20m (fitness, piscine intérieure, hammam et sauna)Annexes : 4 places de parc au sein du garage - 1 buanderie - 1 local techniqueForme juridique :Résidence principalewww.trustimmobilier.chLuxury chalet for sale in Crans-Montana, 15 min walk from the centre of CransTrust Immobilier, real estate agency in Crans-Montana and Geneva, offers you Ref. 6004 - TCMDiscover this sumptuous chalet in Crans, situated in the forest on a large plot of land. This property offers a perfect blend of luxury, comfort, tranquillity, nature and authenticity. This exceptional chalet, with its top-of-the-range finishes and warm atmosphere, is a real invitation to relax. It has been decorated by an interior designer.Distributed over 3 levels, it comprises : Entrance hall, wine cellar, 1 guest WC, Laundry room, Double lounge with access to a magnificent terrace, Spacious kitchen, Dining area, 4 bedrooms with 4 en-suite bathrooms, Large terraceHighlights :-Only 15 min walk from the centre-Bus stop 3 minutes' walk away-Architecture blending tradition and modernity-Spacious living room with high ceilings-Beautifully decorated-Access to the residence's SPA 20 m away (fitness centre, indoor pool, steam room and sauna)Attached : 4 parking spaces in a garage adjoining the chalet - 1 laundry room - 1 utility roomLegal status : Principal residencewww.trustimmobilier.ch

  • Balcony / Terrace
  • Garage
  • View
Iryna Filon

Iryna Filon

1 / 13
Iryna Filon

Iryna Filon

  • Balcony / Terrace
  • Garage
CHF 2,100,000.–
5.5 rooms250m² living space
3971 Chermignon

6024. Belle maison neuve à Chermignon d'en Haut

Maison neuve à vendre à Crans-Montana / Chermignon d'en haut Trust Immobilier, agence immobilière à Crans-Montana et Genève, vous propose Ref. 6024-TCM.Ghttps://youtu.be/LibFunin564?si=Y9EQx4nHqveuxaoeVous pouvez voir cette Maison sur notre canal YouTube !Magnifique Maison neuve à vendre à Chermignon d'en Haut, dans la commune de Crans-Montana.Fonctionnelle et conviviale grâce à sa cuisine ouverte sur la salle à manger et le salon, cette Propriété moderne et élégante séduit par ses prestations de grande qualité et son design contemporain.Elle dispose de 4 chambres et de 4 salles de bain, offrant confort et intimité à ses occupants.Située dans un cadre paisible et bénéficiant d'une vue imprenable sur les montagnes environnantes, cette Maison est parfaite pour les amoureux de la nature.Ne manquez pas cette opportunité unique d'acquérir une Résidence d'exception dans un des plus beaux endroits de Suisse. Contactez-nous pour plus d'informations et pour organiser une visite.Forme juridique : Résidence principalewww.trustimmobilier.ch New house for sale in Crans-Montana / Chermignon d'en haut Trust Immobilier, real estate agency in Crans-Montana and Geneva, offers Ref. 6024-TCM.Ghttps://youtu.be/LibFunin564?si=Y9EQx4nHqveuxaoeYou can see this House on our YouTube channel!Beautiful new House for sale in Chermignon d'en Haut, in the commune of Crans-Montana.Functional and convivial thanks to its kitchen opening onto the dining room and living room, this modern and elegant Property seduces with its high-quality features and contemporary design.It has 4 bedrooms and 4 bathrooms, offering comfort and privacy to its occupants.Located in a peaceful setting and boasting breathtaking views of the surrounding mountains, this House is perfect for nature lovers.Don't miss this unique opportunity to acquire an exceptional Residence in one of Switzerland's most beautiful locations. Contact us for more information and to arrange a viewing.Legal form:Main residencewww.trustimmobilier.ch

  • Balcony / Terrace
  • Garage
Iryna Filon

Iryna Filon

1 / 13
Iryna Filon

Iryna Filon

  • Balcony / Terrace
  • Garage
  • Elevator
CHF 5,465,000.–
11 rooms515m² living space
3963 Crans-Montana

6012. Chalet à proximité du golf

Chalet à vendre à Crans-MontanaTrust Immobilier, agence immobilière à Crans-Montana et Genève, vous propose Ref. 6012-TCMCette magnifique propriété comprenant 3 appartements, pensée et construite pour la Famille, ravira chacun par ses multiples facettes.Elle vous ouvre grand ses portes sur d'agréables espaces, alliant clarté et confort.Cette résidence vous séduira immanquablement par sa luminosité, sa conception, mais aussi son environnement calme, tout en étant à proximité du terrain de Golf Ballesteros, du Centre de Crans et des pistes de ski.Aspirez à la quiétude et profitez du jardin qui ceinture agréablement la maison, de ses nombreux balcons et sa décoration sobre et charmante (poutres apparentes en attique, voutes discrètes, cuisine d'inspiration provençale...)CHAUFFAGE : Pompe à chaleur air-eau, 4 panneaux solaires photovoltaïquesSa distribution s'étend sur une surface de 515m2 habitable :ETAGE -1Cave à vin, réduits, local technique avec chaudière, grande pièce aménagée en bibliothèque, garage pour 4 voituresREZ-DE-CHAUSSEE : 2 appartements indépendants de 2.5pcs chacun-Appt de 81m2 comprenant cuisine équipée, espace séjour-salle à manger, 1 chambre avec salle de bain attenante (2 lavabos, WC, baignoire), 1 balcon de 33m2, 1 WC, 1 buanderie (lave-linge, sèche-linge, lavabo)-Appt de 74m2 comprenant cuisine équipée, espace séjour-salle à manger avec accès sur balcon de 26.5m2, 1 chambre avec dressing et salle de bain attenants (lavabo, WC, baignoire) et accès balcon, 1 WC, 1 buanderie (lave-linge, sèche-linge, lavabo)ETAGES 1 et 2 : 1 appartement de 5.5 pièces en Duplex Appt comprenant une grande cuisine, local de rangement, accès balcon avec vue verdure et montagnes, salle à manger, salon avec accès balcon de 26.5 m2, WC visiteurs, chambre de 20m2, bureau, buanderie (lave linge, sèche linge, lavabo, rangements), Master chambre de 25m2 avec accès balcon de 14.5m2, expo Ouest et vue montagnes, salle de bain + salle de douche attenants, chambre/bureau AUTRES ATOUTSAscenseur couvrant chaque étage, mains courantes dans chaque escalier, espaces verts entourant la propriété, table et bancs en marbre pour 4 personnes, cabanon de jardin, 2 places de parc devant le portillon d'entrée et 6 places devant l'entrée des double garages, portail électrique télécommandéForme juridique: PPE - Résidence secondairewww.trustimmobilier.chChalet for sale in Crans-MontanaTrust Immobilier, a real estate agency in Crans-Montana and Geneva, presents Ref. 6012-TCMThis magnificent property, comprising 3 apartments and designed and built with families in mind, will delight everyone with its many features.It welcomes you with open arms into its pleasant spaces, combining light and comfort.This residence is sure to charm you with its brightness, its design, and its peaceful surroundings, all while being close to the Ballesteros Golf Course, downtown Crans, and the ski slopes.Seek tranquility and enjoy the garden that beautifully surrounds the house, its numerous balconies, and its understated yet charming decor (exposed beams in the attic, subtle vaulted ceilings, a Provençal-inspired kitchen...).HEATING: Air-to-water heat pump, 4 photovoltaic solar panelsThe living area spans 515 m²:UPPER FLOOR -1Wine cellar, storage rooms, utility room with boiler, large room converted into a library, garage for 4 carsGROUND FLOOR: 2 independent 2.5-room apartments each-81m² apartment featuring a fully equipped...

  • Balcony / Terrace
  • Garage
  • Elevator
Iryna Filon

Iryna Filon

1 / 13
Iryna Filon

Iryna Filon

  • Balcony / Terrace
  • Garage
CHF 6,500,000.–
6.5 rooms347m² living space
3963 Crans-Montana

6041. Chalet Rare, 15 min à pied du Regent

Chalet de Luxe à vendre à Crans-Montana, à 15 min à pied du RegentTrust Immobilier, agence immobilière à Crans-Montana et Genève, vous propose Ref. 6041 - TCMDécouvrez ce splendide chalet actuellement en fin de finition. Orienté plein ouest, ce bien bénéficie d'une luminosité optimale tout au long de la journée, mettant en valeur chaque espace de vie et offrant une atmosphère chaleureuse et accueillante. Depuis ses larges baies vitrées, vous profiterez d'une vue imprenable sur les montagnes environnantes, un véritable tableau vivant qui évolue au fil des saisons.La hauteur sous plafond remarquable accentue le sentiment d'espace et de liberté, créant un cadre de vie où élégance et confort se conjuguent harmonieusement. Les matériaux sélectionnés avec soin, les finitions haut de gamme et l'agencement intelligent des pièces témoignent d'un souci du détail et d'une exigence de qualité à chaque étape de la construction.Ce chalet dispose de vastes espaces de réception, d'une cuisine moderne entièrement équipée, ainsi que de nombreux rangements pensés pour le quotidien. Un espace bien-être, une terrasse baignée de soleil et un jardin viennent compléter ce bien d'exception, idéal pour partager des moments privilégiés en famille ou entre amis.Rez-de-chaussée : Spacieuse entrée avec WC invités et vestiaire - Magnifique salon lumineux - Grande hauteur sous plafond - Grande cuisine équipée - Cheminée chaleureuse - Bureau - TerrasseÉtage : Une chambre avec salle de douche, WC et vestiaire privatifs - Espace polyvalent pouvant servir de cinéma ou de bureauRez-de-jardin : Suite parentale avec dressing et salle de douche privative - Deux chambres, chacune avec leur propre salle de douche - Buanderie -Terrasse donnant sur le jardinSous-sol : Espace bien-être avec SPA (sauna) - Douche avec WC et salle de repos - Grand local à skis - Garage pour 2 voitures - Local techniquePoints forts :-Distance à pied : à 15min seulement du Regent-Décoration soignée, architecture mêlant tradition et modernité-Une hauteur exceptionnelle sous plafond- SPA-Parcelle de 899 m2-Pompe à chaleur, chauffage au sol et panneaux solaireForme juridique : Résidence principalewww.trustimmobilier.chLuxury chalet for sale in Crans-Montana, 15 min walk from the RegentTrust Immobilier, real estate agency in Crans-Montana and Geneva, offers you Ref. 6041 - TCMDiscover this splendid chalet currently nearing completion. Facing due west, this property benefits from optimal luminosity throughout the day, enhancing every living space and offering a warm, welcoming atmosphere. From its large picture windows, you'll enjoy a breathtaking view of the surrounding mountains, a veritable tableau vivant that evolves with the seasons.The remarkable ceiling height accentuates the feeling of space and freedom, creating a living environment where elegance and comfort are harmoniously combined. Carefully selected materials, top-of-the-range finishes and intelligent room layouts testify to attention to detail and a demand for quality at every stage of construction.This chalet boasts spacious reception areas, a modern fully-equipped kitchen, as well as plenty of storage thoughtfully designed for everyday use. A wellness area, a sun-drenched terrace and a garden complete this exceptional property, ideal for sharing special moments with family or friends.Ground floor : Spacious entrance hall with guest WC and checkroom - Magnificent bright living room - High ceilings - Large fitted kitchen - Warm fireplace - Study - TerraceFloor : One bedroom with private shower room, WC and checkroom - Versatile space...

  • Balcony / Terrace
  • Garage
Victor Popoff

Victor Popoff

1 / 13
Victor Popoff

Victor Popoff

  • Balcony / Terrace
  • Garage
  • View
CHF 1,040,000.–
4.5 rooms130m² living space
3961 Mission

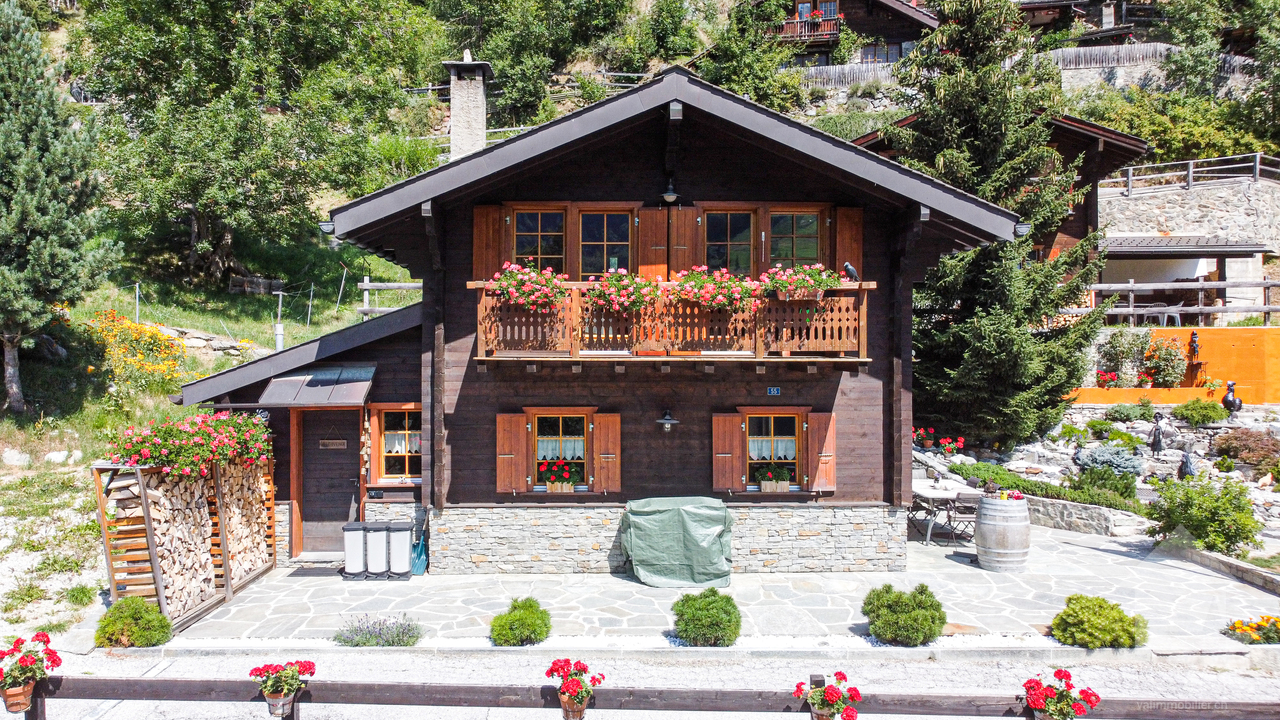
Adorable chalet with lovely garden, double garage and splendid views

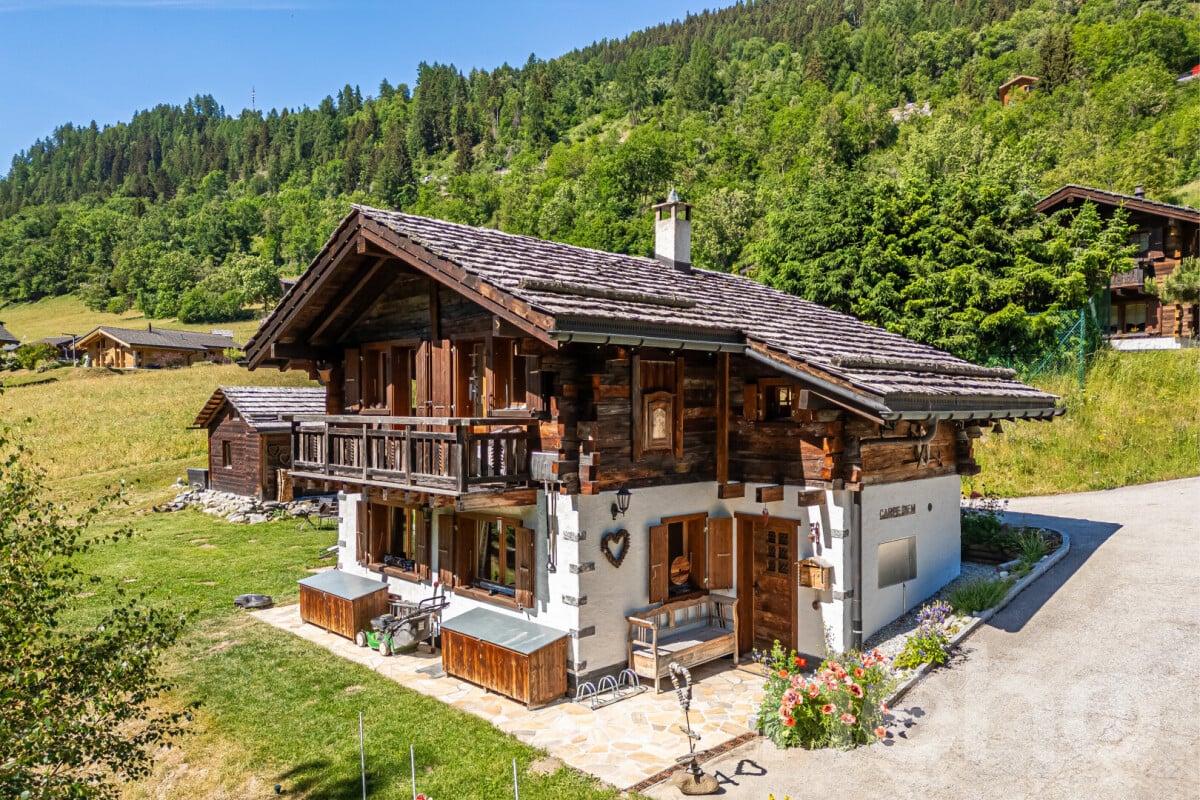
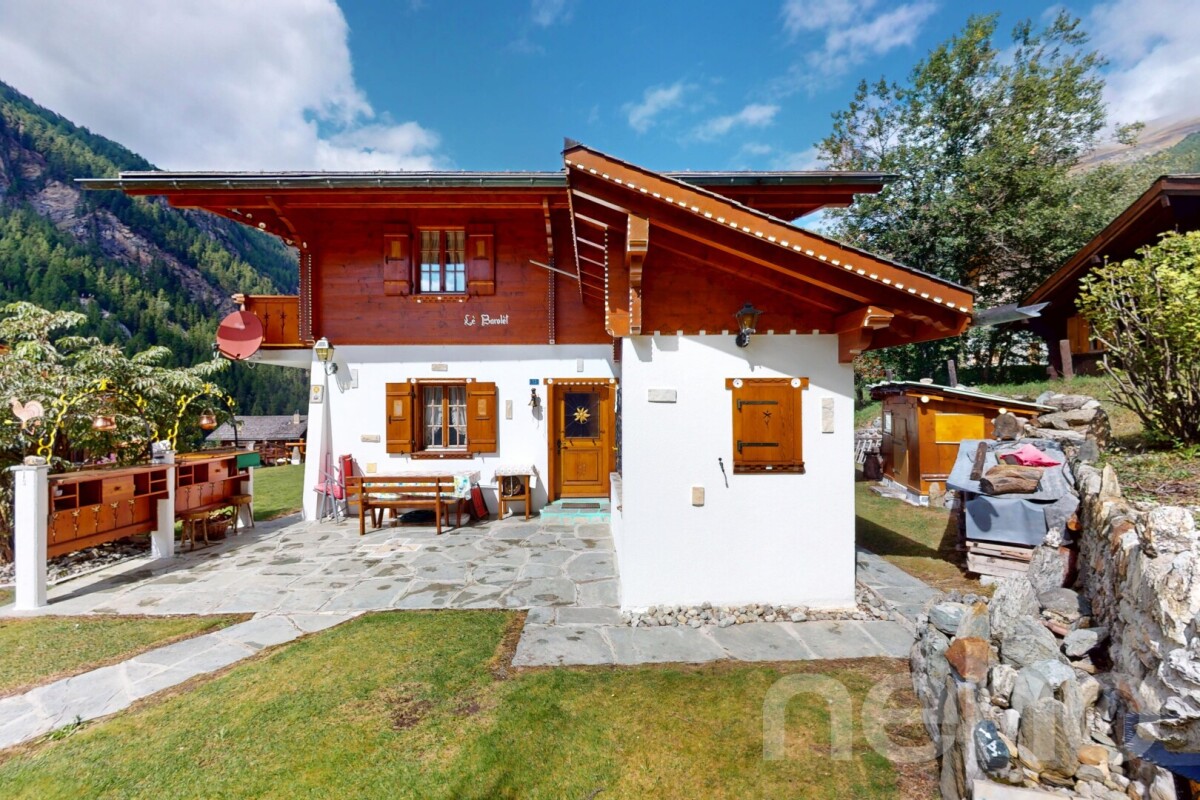
Adorable chalet with lovely garden, double garage and splendid viewsThe Val d'Anniviers and its 220 km of ski slopes - often described as the most beautiful valley in the Valais Alps, located between the Matterhorn and Verbier - benefits from the longest ski seasons as well as the best sunshine in the region.Mission is one of the most typical villages, breathing the charm of Anniviers, with its granaries on stilts, its shingle roofs and its facades made of old, sun-blackened wood.5 to 10 minutes by car are enough to reach all shops and amenities as well as the 5 stations in the valley: Grimentz-Zinal, Saint-Luc-Chandolin and Vercorin. Sierre is 20 minutes and Sion is 35 minutes away.This traditional chalet with stone and wood facades, recently renovated and enhanced with a beautiful garden, consists of:Ground floor: • Pleasant living room with dining area and wood stove • Open kitchen to the living room and dining room • Bathroom with shower, sink and toilet • Office that can be used as a bedroom • Laundry room with storage space First floor: • Beautiful master bedroom with natural stone wall and access to the balcony • Spacious walk-in closet that can be used as a bedroom, with access to the balcony • West-facing balcony • Bathroom with shower and sink • WC with sink Exterior: • Pleasant stone terrace facing south and west with remote-controlled awning • Extraordinary landscaped garden with many plant species, flowers, natural stones and a small stream. Outbuildings: • Spacious double garage • Two outdoor parking spaces in front of the garage • Storage room at the back of the garage • Grass-covered terrace above the garage with garden shed • Woodshed Particularities: • Complete renovation and extension between 2019 and 2020. • Particularly practical location for visiting the ski resorts, shops in Vissoie or the plain, both by car and by postal bus (stop at 450 m). • Two water outlets for watering the garden • Sale as a secondary residence - allowed • Sale to persons resident abroad - allowed I would be delighted to show you this charming property!A virtual 3D tour, more information and photos are available on www.valimmobilier.ch
  • Balcony / Terrace
  • Garage
  • View
Iryna Filon

Iryna Filon

1 / 12
Iryna Filon

Iryna Filon

  • Balcony / Terrace
CHF 4,500,000.–
7.5 rooms271m² living space
3963 Crans-Montana

6011. Chalet de charme

Chalet à vendre à Crans-MontanaTrust Immobilier, agence immobilière à Crans-Montana et Genève, vous propose Ref. 6011 - TCML'un des derniers chalets à vendre au coeur de Crans ! Sa situation sur le golf fait de ce bien un objet rare dans la très belle station de Crans-Montana. Ce magnifique chalet est composé d'un appartement indépendant et conviendra parfaitement pour une famille nombreuse.Il comprend sur 3 niveaux :Rez inférieur avec l'entrée indépendante:Hall d'entrée - Cuisine - 2 Chambres - Salle de bains - Local techniqueRez (entrée principale ) :Hall d'entrée - Grand salon avec cheminée - Grande cuisine séparée donnant sur le salon - Chambre parentale avec salle de bains privative - Chambre avec salle de bains privative - WC visiteurA l'étage :Hall de distribution - 2 Spacieuses chambres - Salle de bainsForme juridique: Résidence secondaire - vendable aux étrangerswww.trustimmobilier.chChalet for sale in Crans-MontanaTrust Immobilier, real estate agency in Crans-Montana and Geneva, offers you Ref. 6011 - TCMOne of the last chalets for sale in the heart of Crans! Its location on the golf course makes this property a rare object in the very beautiful resort of Crans-Montana. This magnificent chalet is made up of an independent apartment and will be perfect for a large family.It comprises on 3 levels:Lower ground floor with independent entrance: Entrance hall - Kitchen - 2 Bedrooms - Bathroom - Technical roomGround floor (main entrance): Entrance hall - Large living room with fireplace - Large separate kitchen opening onto the living room - Master bedroom with private bathroom - Bedroom with private bathroom - Guest WCUpstairs: Distribution hall - 2 spacious bedrooms - BathroomLegal form: Secondary residence - salable to foreignerswww.trustimmobilier.ch

  • Balcony / Terrace
Mike Guigoz

Mike Guigoz

1 / 11
Mike Guigoz

Mike Guigoz

  • Balcony / Terrace
  • Garage
CHF 1,315,000.–
4.5 rooms141m² living space
Route de Martelle 2, 3974 Mollens VS

Chalet 4.5 rooms in Mollens VS

An exceptional living environment in the heart of the Valais Alps! Discover this exclusive new promotion of 21 chalets in Mollens, in the magnificent natural setting of Crans-Montana. The "Les Martelles" residence combines alpine charm, modern comfort, and high-end amenities, offering a breathtaking panoramic view of the Rhone Valley and the surrounding mountains.Nestled in the heart of nature, in a calm and preserved environment, these chalets represent a unique opportunity to become a owner in one of the most sought-after regions of Valais. Each property offers a warm and intimate atmosphere, ideal for relaxation and well-being.The residence is divided into 8 separate housing groups, ensuring a harmonious integration into the landscape and preserved intimacy.Composition of lot nE.2Ground floor:A parental bedroom with dressing roomTwo bedroomsA bathroomA cellar/technical roomAn outdoor living space1st floor:An entrance hallAn open kitchen overlooking a pleasant living and dining roomA storage roomA shower roomA terraceTwo car portsEach chalet has been carefully designed, in a style of architecture that combines modernity and authenticity in perfect harmony with the mountain landscape.PARKING:For all apartments, 2 covered parking spaces are included in the price9 outdoor parking spaces for visitorsNOTES:Calculation of surfaces according to Valaisan norms:Gross apartment area: 141.25 m²Terrace areas: 27.5 m² and 37 m²Gravel area: 21.25 m²Weighted gross apartment area: 173 m²Complete construction description on request of the dossierFor more information or for a visit on site, I am at your disposal. Do not hesitate to contact me at 079 576 70 71, I will be happy to inform you.!!! Find all our properties on www.amma.immo !!!

  • Balcony / Terrace
  • Garage
Iryna Filon

Iryna Filon

1 / 11
Iryna Filon

Iryna Filon

  • Balcony / Terrace
  • Garage
  • View
CHF 2,150,000.–
5.5 rooms220m² living space
3971 Chermignon

6003. Maison moderne neuve à Chermignon d'en Haut

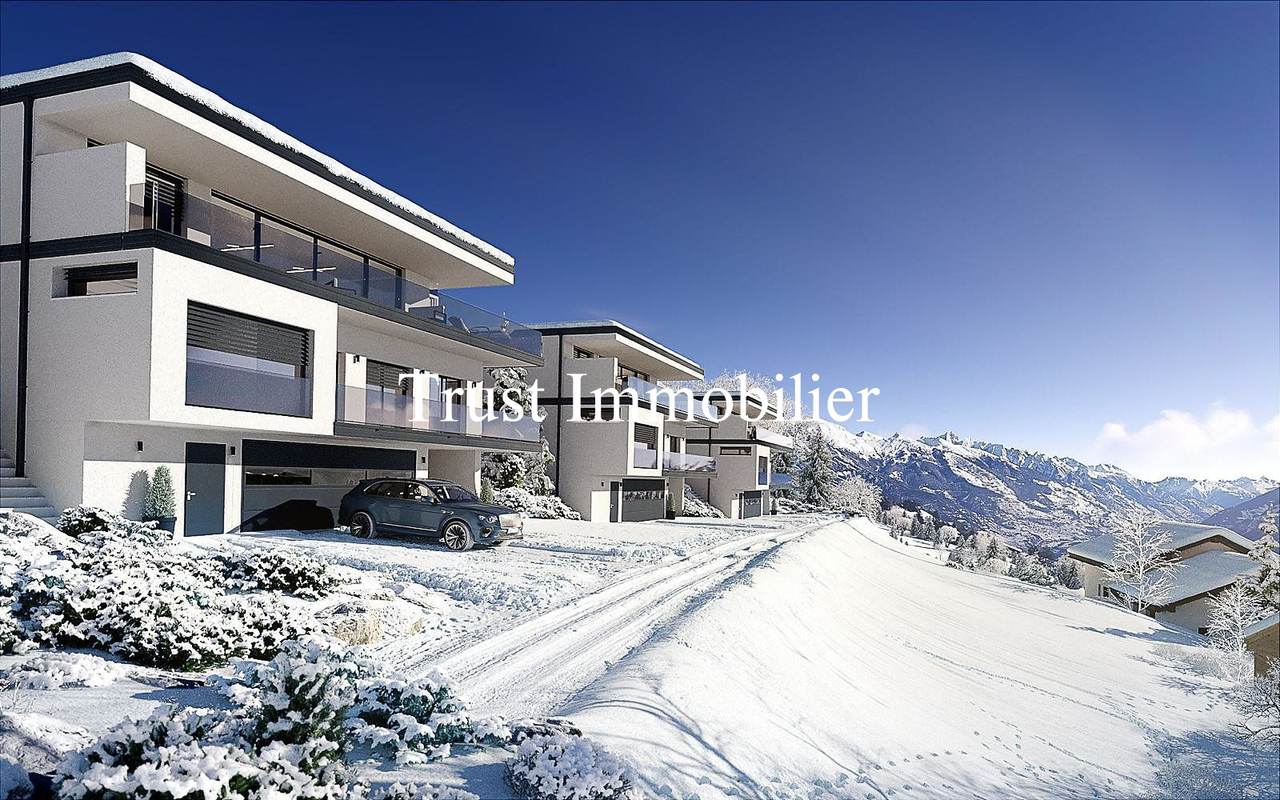
Villa N2 en cours de construction, à vendre à Crans Montana /Chermignon d'en Haut Dernière villa encore disponible ! Le prix mentionné correspond à la maison terminée, finitions incluses.Trust Immobilier, agence immobilière à Crans-Montana et Genève, vous propose Ref. 6003 - TCMOffrez-vous l'opportunité unique de devenir propriétaire d'une maison neuve de standing. Actuellement en cours de construction, sa livraison est prévue pour janvier 2027. Conçu avec soin pour offrir un cadre de vie chaleureux et harmonieux à toute la famille, ce Bien d'exception allie modernité, élégance et luminosité, au coeur d'un environnement résidentiel privilégié.Rez-de-chaussée: Entrée - Garage pour deux voitures - Buanderie - Local technique - AscenseurEtage 1 : Hall d'entrée accueillant - Chambre principale avec Salle de douche privative - WC visiteurs - 3 Chambres - Salle de douche avec douche et baignoire - Balcon de 28m2**Le plan d'étage de ce niveau intermédiaire, dédié aux chambres, reste entièrement modulable selon vos besoins : 3 chambres / 2 chambres + 1 bureau / 2 grandes chambres en complément de la suite parentale...**Étage 2 : Grand séjour - Cuisine ouverte sur Espace à manger - Grand balcon / Terrasse de 63m2Chauffage : Pompe à chaleur. Ascenseur. Forme juridique : Résidence principalewww.trustimmobilier.chVilla N2 currently under construction, for sale in Crans-Montana / Chermignon d'en Haut Last villa still available! The listed price is for the completed home, including finishes.Trust Immobilier, a real estate agency in Crans-Montana and Geneva, presents Ref. 6003 - TCMTreat yourself to the unique opportunity to become the owner of a new luxury home. Currently under construction, it is scheduled for completion in January 2027. Carefully designed to offer a warm and harmonious living environment for the whole family, this exceptional property combines modernity, elegance, and natural light, set in the heart of a privileged residential neighborhood.Ground Floor: Entryway - Two-car garage - Laundry room - Utility room - ElevatorFirst floor: Welcoming entry hall - Master bedroom with en-suite shower room - Guest restroom - 3 bedrooms - Shower room with shower and bathtub - 28m² balcony**The floor plan of this middle level, dedicated to the bedrooms, is fully customizable to suit your needs: 3 bedrooms / 2 bedrooms 1 office / 2 large bedrooms in addition to the master suite...**Second Floor: Large living room - Kitchen open to dining area - Large balcony / 63m² terraceHeating: Heat pump. Elevator. Legal status: Primary residencewww.trustimmobilier.ch

  • Balcony / Terrace
  • Garage
  • View
Maxime Popoff

Maxime Popoff

1 / 13
Maxime Popoff

Maxime Popoff

  • Balcony / Terrace
CHF 520,000.–
4.5 rooms114m² living space
3961 Mission

Charmant chalet sur trois niveaux avec vue exceptionnelle

Charmant chalet traditionnel sur trois niveaux avec vue panoramique sur la valléeLe Val d'Anniviers et ses 220 km de pistes de ski - souvent décrit comme la plus belle vallée des Alpes valaisannes, située entre le Cervin et Verbier - bénéficie des saisons de ski les plus longues ainsi que du meilleur ensoleillement de la région.Mission est l'un de ses villages les plus typiques respirant le charme anniviard avec ses raccards sur pilets, ses toits en bardeaux et ses façades en vieux madriers noircis par le soleil.5 à 10 minutes en voiture suffisent pour rejoindre tous les commerces et commodités ainsi que les 5 stations de la vallée : Grimentz-Zinal, Saint-Luc-Chandolin et Vercorin. Sierre est à 20 minutes et Sion à 35 minutes.Ce chalet typique, construit en maçonnerie et madriers anciens, se compose comme suit :Rez-de-chaussée : • Couloir • Cuisine ouverte sur le séjour avec coin à manger et poêle à bois • Salle d'eau avec douche, lavabo et WC 1er étage : • Deux chambres à coucher • Couloir • Grand balcon ouest 2e étage : • Grande pièce sous combles de 34 m² pouvant servir de séjour, d'espace détente et/ou de chambre avec plusieurs lits, potentiellement transformable en deux chambres. Annexe : • Cave accessible depuis l'extérieur, permettant de ranger matériel, vélos, skis etc. Extérieur : • Deux places de parc extérieures • Terrasse avec banc en pierre • Jardin Particularités : • Possibilité de transformer la grande pièce au 2e étage en deux chambres séparées. • Accès facile et proche depuis les places de parc. • Des rénovations sont à prévoir, notamment le toit et la dalle au-dessus de la cave. • Situation particulièrement pratique pour se rendre dans les stations de ski, dans les commerces de Vissoie ou en plaine, que ce soit en voiture ou en car postal (arrêt à 300 m). Vente comme résidence secondaire - autoriséVente aux personnes résidentes à l'étranger - autoriséJe me ferais un plaisir de vous faire visiter ce bien !Visite virtuelle, plus d'informations et photos disponibles sur www.valimmobilier.chCharmantes traditionelles Chalet auf drei Ebenen mit Panoramablick über das TalDas Val d'Anniviers mit seinen 220 km Skipisten - oft als das schönste Tal der Walliser Alpen bezeichnet, zwischen dem Matterhorn und Verbier gelegen - hat die längsten Skisaisonen sowie die meisten Sonnenstunden in der Region.Mission ist eines seiner typischsten Dörfer, das mit seinen Pfahlbauten, Schindeldächern und Fassaden aus alten, von der Sonne geschwärzten Bohlen den Charme von Anniviard versprüht.5 bis 10 Minuten mit dem Auto genügen, um alle Geschäfte und Annehmlichkeiten sowie die 5 Skiorte des Tals zu erreichen: Grimentz-Zinal, Saint-Luc-Chandolin und Vercorin. Sierre ist 20 Minuten und Sion 35 Minuten entfernt.Dieses typische Chalet, das aus altem Mauerwerk und Bohlen gebaut wurde, setzt sich wie folgt zusammen:Erdgeschoss : • Flur • Küche offen zum Wohnzimmer mit Essecke und Holzofen • Badezimmer mit Dusche, Waschbecken und WC 1er Stock: • Zwei Schlafzimmer • Flur • Großer Westbalkon 2e Etage : • Großes Dachgeschosszimmer von 34 m², das als Wohnzimmer, Entspannungsbereich und/oder Schlafzimmer mit mehreren Betten genutzt werden kann, potenziell in zwei Schlafzimmer...
  • Balcony / Terrace
New building
Estelle Salomon

Estelle Salomon

1 / 12
Estelle Salomon

Estelle Salomon

  • Garage
  • View
CHF 755,000.–
5.5 rooms145m² living space
Rue des Bouchia 12, 3966 Chalais

Semi-detached villas with 5.5 rooms in Chalais

The work has started !!Note that the price will increase depending on the progress of the work!2 semi-detached villas with 145m2 and 5.5 roomsTraditional construction with peripheral insulation and flat roofs.Ideal for a family, this property offers a quiet environment with shops, schools, and health services nearby. The Chalais-Vercorin cable car and bus stops provide excellent access to mountain leisure activities and neighboring towns.HIGHLIGHTS-Large, bright living room/kitchen and room on the ground floor, access to terrace/garden, south-facing-3 bedrooms on the upper floor + dressing room and office space-2 bathrooms with shower and bathtub-Heating by heat pump, underfloor heating (comfort & savings)-PVC windows with double glazing and insulation-Insulated and sealed flat roof construction-Interior design according to the buyer's wishesINTERIOR DESIGN ADAPTABLEGround floor:-Entrance with built-in cupboards-Fully equipped kitchen, open to dining room/lounge with access to garden-Bathroom with washing machine-Storage room-BedroomUpper floor: -3 bedrooms, one with dressing room-Bathroom with window-Open area for officeOUTDOOR AREA & PARKINGTerrace and private garden according to planBasic equipment and asphalt paving planned by the developerOutdoor socket and water tap3 semi-covered parking spaces included in the price/villaSHOPPING FACILITIES-Basic supplies (bakery, butcher, pharmacy, bank, etc.)-Schools, media library, and local associations-Medical and paramedical services in the municipalityLEISURE ACTIVITIES-Many family-friendly hikes (Bisse de Ricard, Vallon de Réchy)-Quick access to mountain activities and the Vercorin ski resort (skiing, minigolf, adventure park)-Local heritage (Tour de Chalais, educational farms)-Village restaurants and cafesTRANSPORTATIONo Chalais-Vercorin cable car: connects the valley to the ski resort in 7 minutes.o CarPostal regional bus: serves Chalais and surrounding areas (Sierre, Réchy, Vercorin).o Sierre train station: accessible in about 10 minutes by car or bus, with direct connections to Lausanne, Geneva, and the Upper Valais.o Road access: close to the A9 highway exit (Sierre-West), facilitating travel by car.Sales brochure only available upon request!We think curiosity is a nice fault, so don't hesitate to call us for more information or to schedule a visit on site!Contact: Cyril 0794641135All our properties on berra-immobilier.ch!!!

  • Garage
  • View
Travel time
-
New building
Estelle Salomon

Estelle Salomon

1 / 12
Estelle Salomon

Estelle Salomon

  • Garage
  • View
CHF 770,000.–
5 rooms145m² living space
Rue des Bouchia 12, 3966 Chalais

Semi-detached villas in Chalais

The works have started!2 semi-detached villas of 145m2 with 5.5 roomsTraditional construction with peripheral insulation and flat roofs.Ideal for a family, this property benefits from a quiet environment with shops, schools, and health services nearby. The Chalais-Vercorin cable car and bus stops offer excellent connections to mountain leisure activities and neighboring towns.HIGHLIGHTSLarge living/kitchen area with plenty of light and room on the ground floor, access to terrace/garden, south-facing3 bedrooms on the upper floor + dressing room and office space-2 bathrooms with shower and bathtub-Heating by heat pump, underfloor heating (comfort & savings)-PVC windows with double glazing and insulation-Insulated and sealed flat roof construction-Interior design according to the tenant's wishesINTERIOR DESIGN MODULARGround floor:-Entrance with built-in cupboards-Fully equipped kitchen, open to living/dining area with access to garden-Modular bathroom with laundry room-Storage room-BedroomUpper floor:-3 bedrooms, one with dressing room-Bathroom with window-Open area for officeOUTDOOR AREAS & PARKINGTerrace and private garden according to planBasic equipment and asphalt paving provided by the developersOutdoor socket and tap3 semi-covered parking spaces included in the price/villaAMENITIESoBasic supplies (bakery, butcher, pharmacy, bank, etc.)oSchools, media library, and local associationsoMedical and paramedical services in the municipalityLEISUREoMany family-friendly hikes (Bisse de Ricard, Vallon de Réchy)oQuick access to mountain activities and the Vercorin station (skiing, minigolf, adventure park)oLocal heritage (Chalais Tower, educational farms)oVillage restaurants and cafesTRANSPORToChalais-Vercorin cable car: connects the plain to the station in 7 minutes.oCarPostal regional bus: serves Chalais and surrounding areas (Sierre, Réchy, Vercorin).oSierre train station: accessible in about 10 minutes by car or bus, with direct connections to Lausanne, Geneva, and the Upper Valais.oRoad access: close to the A9 highway exit (Sierre-West), facilitating car travel.Sales brochure only on request!With us, curiosity is a nice fault, so don't hesitate to call us for more information or to visit on site!Contact: Cyril 0794641135All our properties on berra-immobilier.ch!!!
  • Garage
  • View
Travel time
-
Maxime Popoff

Maxime Popoff

1 / 13
Maxime Popoff

Maxime Popoff

  • Parking space
  • Balcony / Terrace
  • Garage
  • +2
CHF 1,280,000.–
6.5 rooms238m² living space
3961 Vissoie

Grande maison avec local commercial au centre du village

Grande maison avec local commercial au centre du villageLe Val d'Anniviers et ses 220 km de pistes de ski - souvent décrit comme la plus belle vallée des Alpes valaisannes, située entre le Cervin et Verbier - bénéficie des saisons de ski les plus longues ainsi que du meilleur ensoleillement de la région.Vissoie est un de ses villages les plus pittoresques, datant du 13ème siècle, remarquablement conservé et doté d'une splendide tour fortifiée et d'un charmant vieux village aux étroites ruelles piétonnes.Situé au centre de la vallée, Vissoie est au carrefour des routes menant à toutes les stations. Quelques minutes en voiture suffisent pour rejoindre l'un des magnifiques domaines skiables du Val d'Anniviers et ses 220 km de pistes : Grimentz/Zinal, Saint-Luc/Chandolin et Vercorin. La ville de Sierre est à 15 minutes et Sion à 25 minutes. L'été, ce sont 400 km de magnifiques sentiers de randonnée pédestre à parcourir en admirant les sommets de plus de 4000m, les sentiers de VTT, les courses de haute montagne, le parapente, le saut à l'élastique, la via ferrata, les piscines, le wellness, et les nombreux restaurants proposant la gastronomie locale.Vissoie est le véritable centre névralgique du Val d'Anniviers, dynamique et en constante évolution avec près de quarante entreprises et commerces ainsi que de nombreux services tels que le centre scolaire d'Anniviers (école enfantine, primaire et secondaire), une administration communale, des restaurants, des productions artisanale de fromages et de viandes, de bières, un centre médical moderne incluant ostéopathie et physiothérapie, des banques, une entreprise d'entretien et réparation de véhicules, une quincaillerie, un club de football, une patinoire couverte, une piscine ouverte chauffée, un centre de yoga, un club de pétanque, un skate-park et de nombreuses activités traditionnelles et musicales. Vissoie est de surcroît desservi par les Cars Postaux depuis la gare de Sierre et vers tous les domaines skiables de la vallée.Cette maison construite sur 5 niveaux se situe au centre du village de Vissoie, à proximité directe de toutes les commodités.Elle se compose comme suit :Rez • Local commercial/salle d'exposition de ~40 m2 avec vitrines • Local bureau • Hall d'entrée privatif • Garage • 4 places de parc extérieures Entresol • WC avec lavabo 1er étage • Spacieux salon avec coin à manger • Cuisine équipée • Belle terrasse/solarium de 34 m2 avec barbecue en pierre et vitrage anti-vent 2e étage • Hall de distribution • 3 chambres à coucher • Salle d'eau avec bain, lavabo et wc • Galetas sous combles Etage -1 • Grande chambre • Spacieux carnotzet • Ancien bowling Etage -2 • Cave à vin • Local chaufferie / cave Particularités • Possibilité de transformer le local commercial en studio • Situation exceptionnelle et pratique au centre du village • Domaines skiables, arrêt du car postal, école, commerces, restaurants, brasserie artisanale, piscine, patinoire, yoga, terrain de jeu, terrain de foot, maison de la musique, tout est à proximité Je me ferais un plaisir de vous faire visiter ce bien exceptionnel !Plus d'informations et photos sur www.valimmobilier.chGroßes Haus mit Geschäftslokal im DorfzentrumDas Val d'Anniviers mit seinen 220 km Skipisten - oft als das schönste Tal der Walliser Alpen bezeichnet, das zwischen dem Matterhorn und Verbier liegt - hat die längsten Skisaisons sowie die meisten Sonnenstunden der Region.Vissoie ist eines seiner malerischsten Dörfer...
  • Parking space
  • Balcony / Terrace
  • Garage
  • +2

Suggested properties for you based on search results