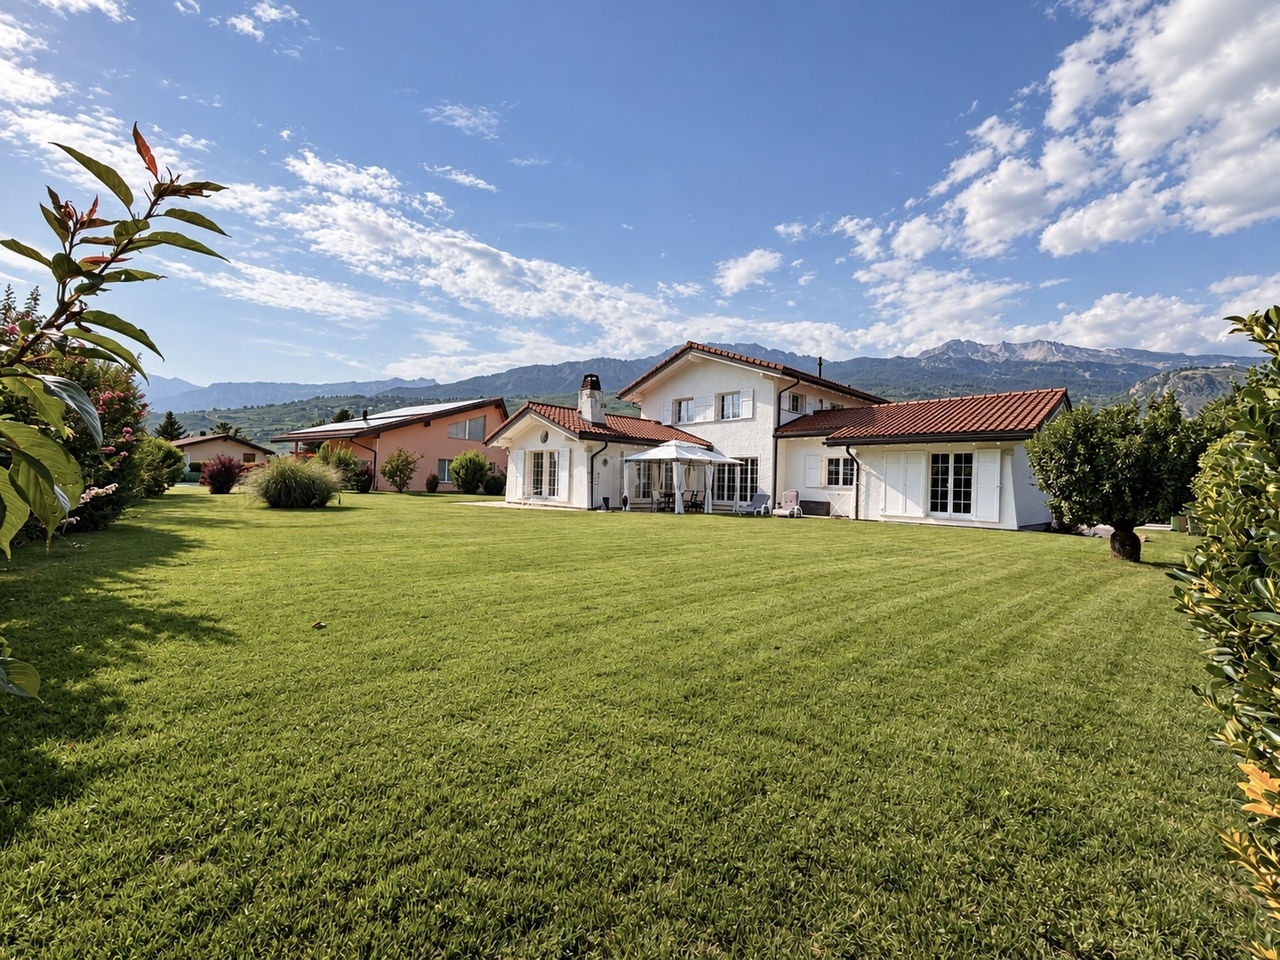
207 results - House, chalet, rustico to buy in District Sion

1 / 9
CHF 890,000.–
4.5 rooms151m² living space
1991 Sion

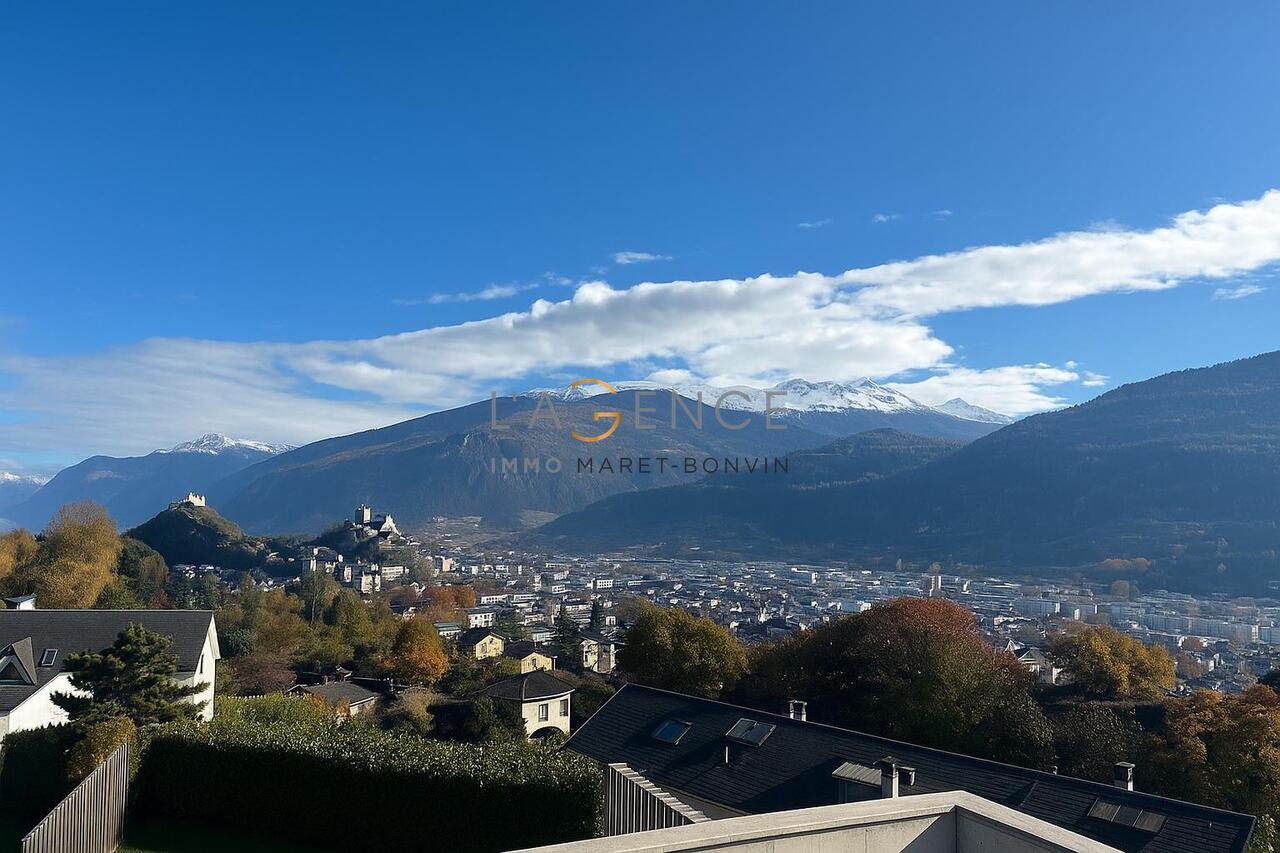
Villa neuve 2025 | Duplex 4.5p 151m² terrasse vitrée | Vue vallée du Rhône Hauteurs de Sion

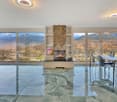
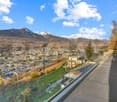
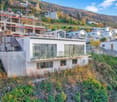
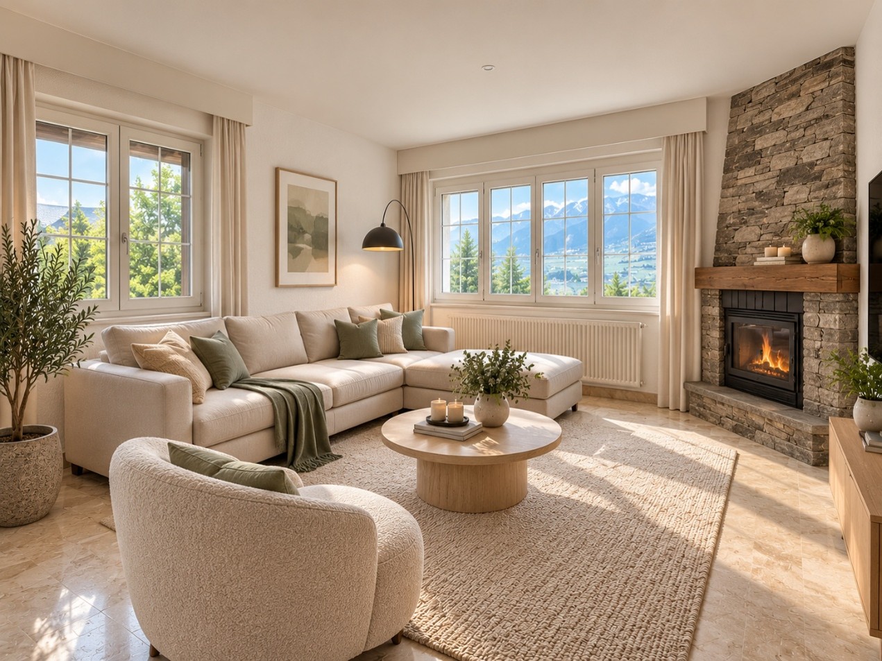
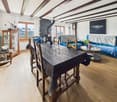
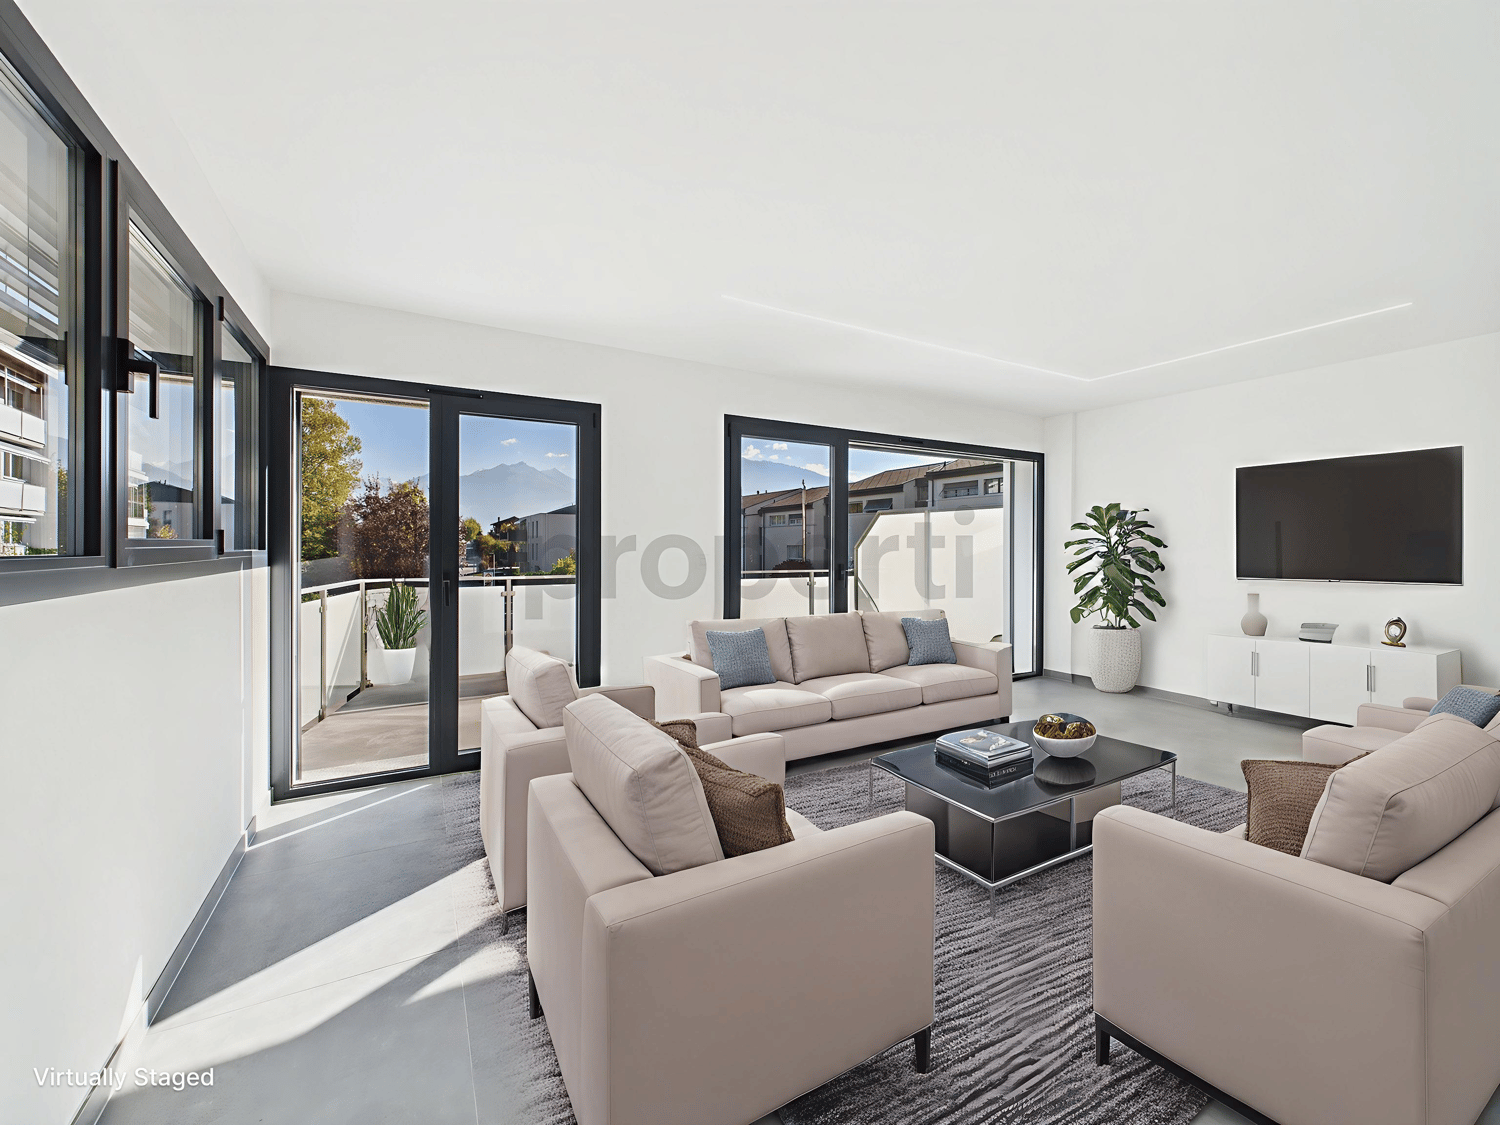
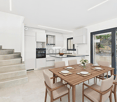
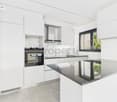
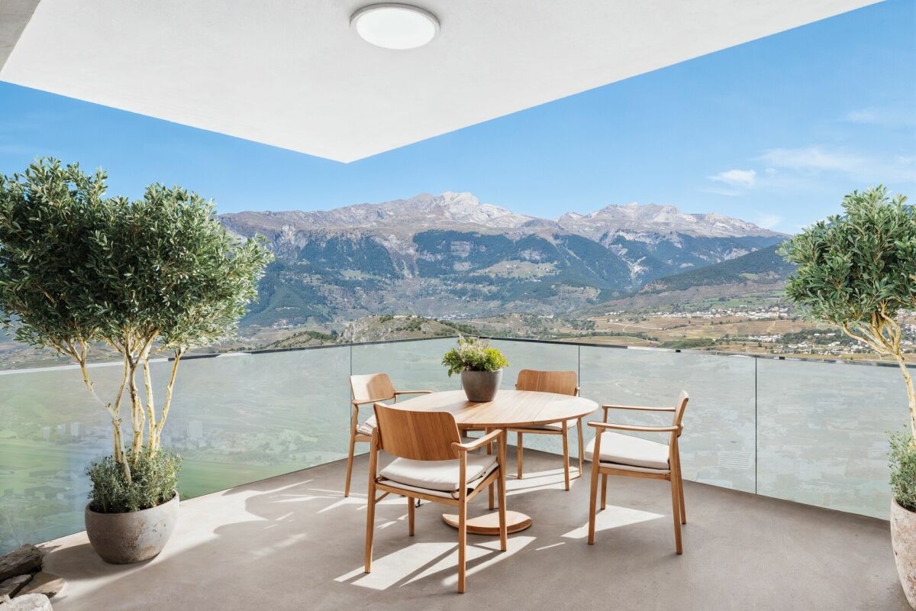
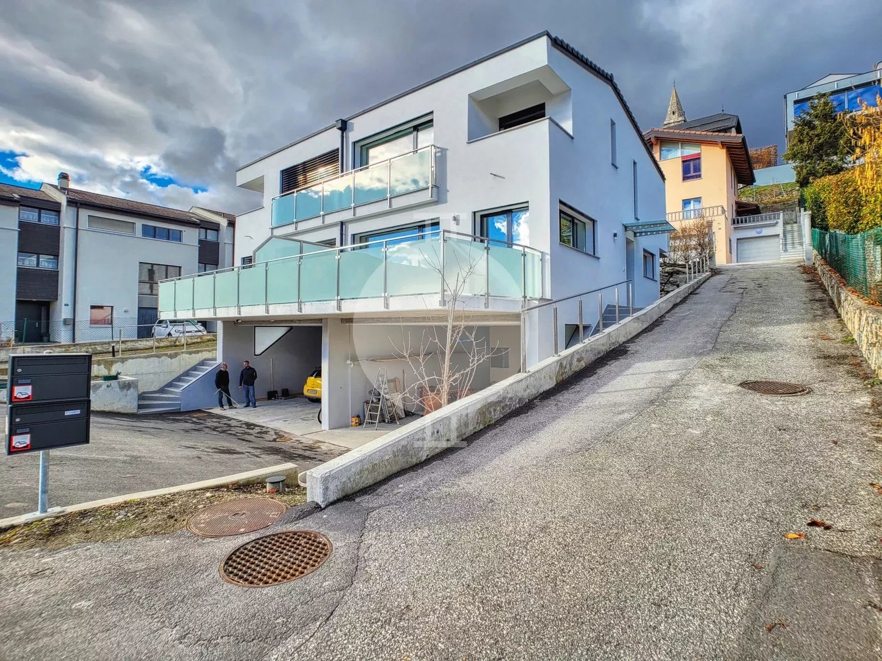
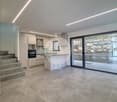
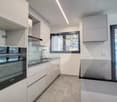
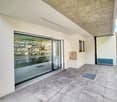
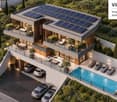
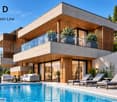
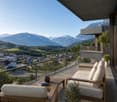
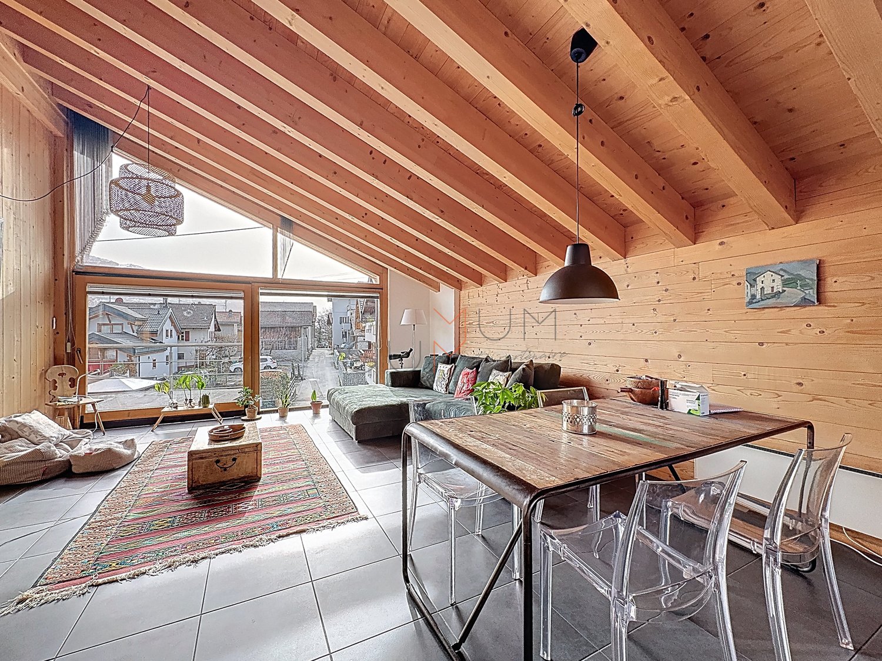
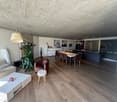
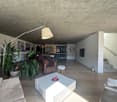
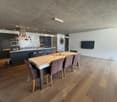
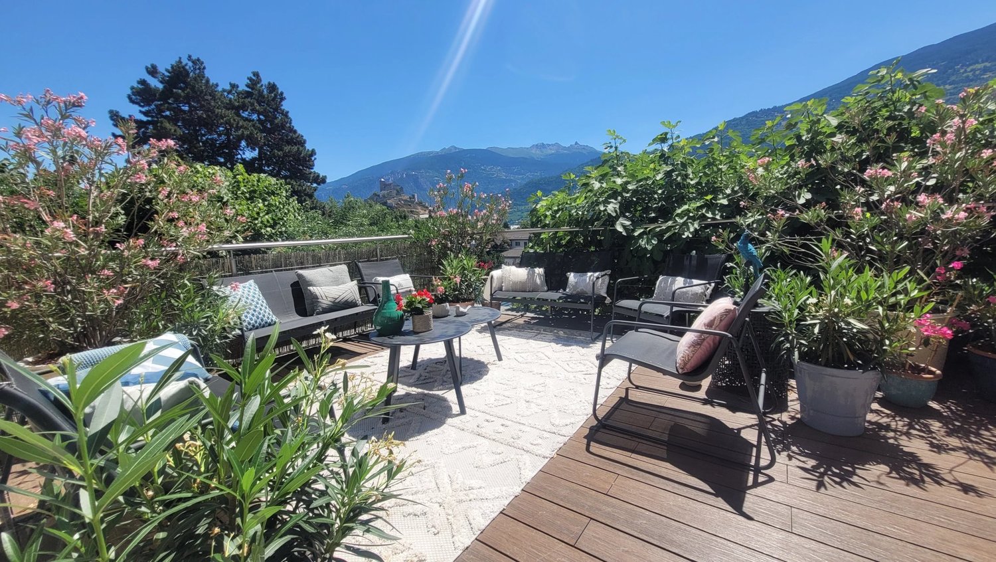
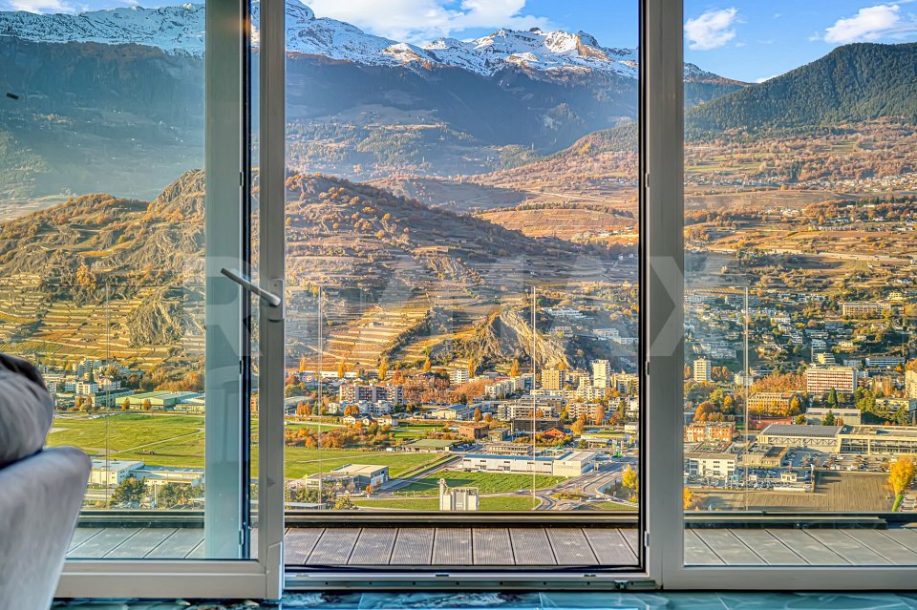
Sur les hauteurs de Sion, face à la vallée du Rhône et aux montagnes, cette maison neuve en duplex offre un cadre de vie lumineux, moderne et ouvert sur le paysage. Actuellement en fin de construction, elle laisse apparaître quelques détails encore à terminer sur les photos, l'essentiel étant déjà réalisé.La pièce de vie principale occupe le niveau supérieur : vaste, orientée plein cadre vers l'extérieur, prolongée par une terrasse vitrée. Elle est rythmée par un mur en pierre naturel et une cheminée, tandis que la cuisine ouverte est équipée d'appareils haut de gamme, dont une machine à café intégrée.L'espace nuit se situe à l'étage inférieur avec deux chambres profitant également de la vue, une salle d'eau, ainsi qu'une pièce chauffée et aménagée, idéale comme bureau, dressing ou espace de loisirs. La maison est équipée d'une pompe à chaleur et dispose de deux places de parc.Elle s'intègre dans un projet résidentiel en cours d'achèvement composé d'une maison et de 8 appartements en arrière-plan, garantissant un environnement neuf, cohérent et moderne.La brochure complète est disponible sur demande.-Diese neu gebaute Duplex-Einfamilienhaus liegt an erhöhter Lage über Sitten und bietet einen weiten Blick über das Rhonetal und die umliegenden Berge. Das Haus befindet sich im Abschluss der Bauphase, deshalb sind auf den Fotos noch kleinere Restarbeiten sichtbar, der Grossteil ist jedoch bereits fertiggestellt.Der Wohnbereich befindet sich auf dem oberen Niveau: grosszügig, offen gestaltet und mit raumhohen Fenstern, die direkt auf eine Terrasse mit Glasgeländer führen. Ein Natursteinwand und ein Kamin verleihen dem Raum Charakter. Die offene Küche ist mit hochwertigen Geräten ausgestattet, darunter eine integrierte Kaffeemaschine.Der Schlafbereich liegt im unteren Geschoss und umfasst zwei Zimmer mit gleicher Aussicht, ein Badezimmer sowie einen beheizten, ausgebauten Zusatzraum, der sich ideal als Büro, Ankleide oder Hobbyraum eignet. Das Haus verfügt über eine Wärmepumpe und zwei Aussenparkplätze.Es ist Teil eines neuen Wohnprojekts, bestehend aus diesem Haus sowie acht weiteren Wohnungen, die sich noch im Bau befinden. Dadurch entsteht ein modernes und einheitliches Wohnumfeld.Die vollständige Verkaufsdokumentation ist auf Anfrage erhältlich.-Located on the heights of Sion, facing the Rhône Valley and the surrounding mountains, this brand-new duplex house offers a bright, modern living environment fully oriented toward the landscape. Currently in the final stage of construction, the remaining visible details in the photos represent only minor work still to be completed.The main living area occupies the upper floor: spacious, open to the exterior through full-height glazing and extended by a glass-railed terrace. The space is enhanced by a natural stone wall and a fireplace, while the open kitchen features premium appliances, including a built-in coffee machine.The night area is located on the lower level, with two bedrooms enjoying the same panoramic view, a bathroom, and an additional heated and finished room, ideal as an office, dressing room, or leisure space. The home is equipped with a heat pump and includes two parking spaces.It is part of a newly developed residential project consisting of this house and eight apartments under completion in the background, creating a cohesive and modern living environment.The complete brochure is available on request.
1 / 42
CHF 3,950,000.–
20 rooms518m² living space
Rue de Savièse 13, 1950 Sion

Sion, historic house in the heart of the old town, composed of 5 apartments and 2 offices

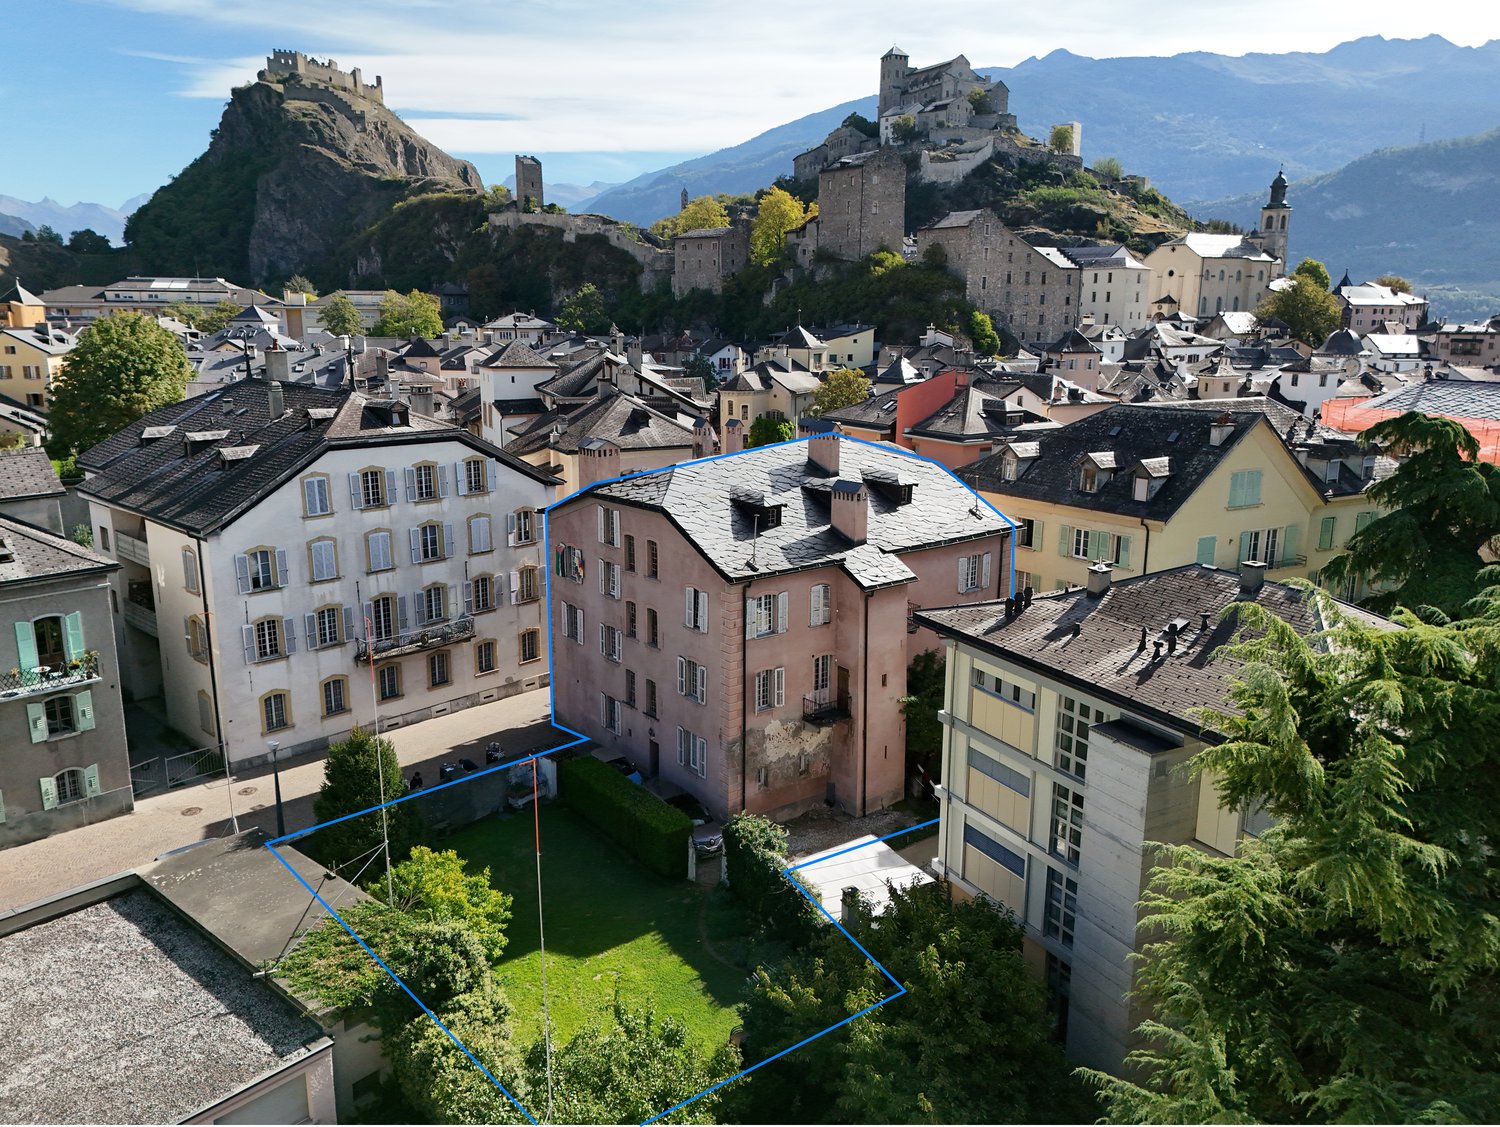
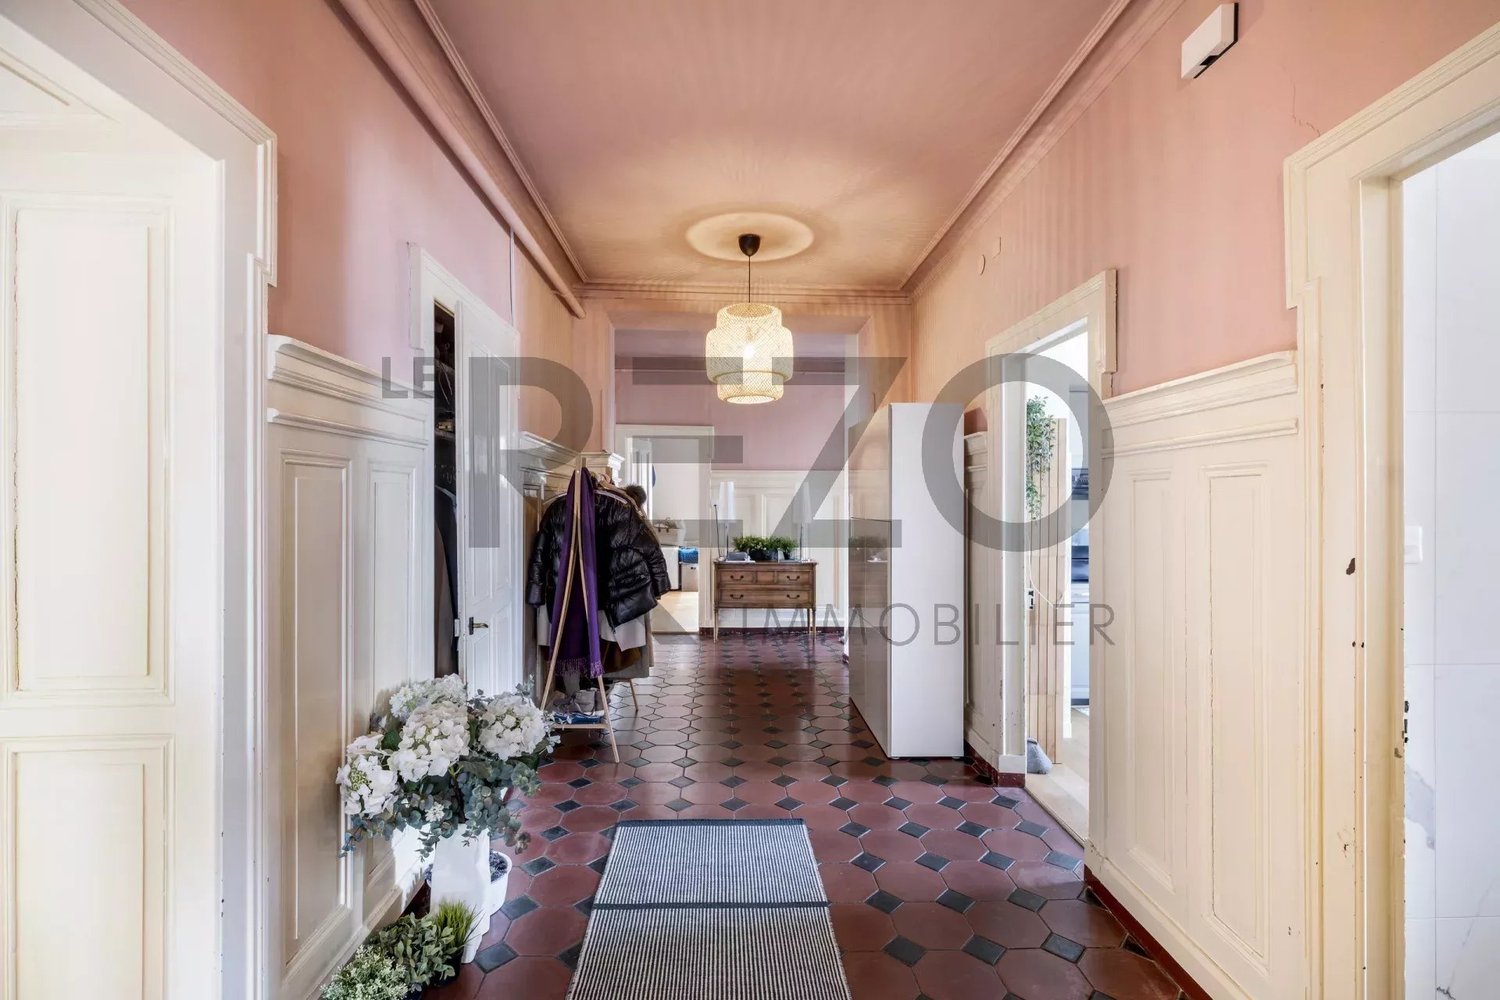
Located in a privileged position in the heart of Sion's old town, the "Contat, De Preux and Tscherrig" house occupies a special place in the urban landscape. As the last witness of the old Rue de Savièse, it marks the entrance to the network of alleys connecting the cathedral to the Rue du Grand-Pont.The history of the house dates back to before 1640. The current building is the result of the reconstruction of 3 or 4 contiguous buildings and was built after the fire that devastated part of Sion on May 24, 1788. Since then, it has undergone relatively few transformations, preserving its architectural character.Classified as a historic monument in 1978, it stands out for its beautiful volumes, large windows with a lowered arch, its staircases and corridors with ribbed vaults, as well as its generous ceiling heights. The property today comprises five apartments and two offices, offering both a historic character and potential for valorization.Nestled in a quiet pedestrian street, it benefits from a high-quality urban environment, in close proximity to shops, restaurants, services, and transportation in the old town. The highway is accessible in less than 5 minutes.Architecture, spaces, and potentialThe property spans three levels and includes five apartments and two offices. Some apartments have been renovated, while others have undergone partial renovations in 2007, 2012, and 2020.Work remains to be done, particularly with regards to the roof, facade, windows, and staircase. They offer the future owner the opportunity to continue the valorization of the ensemble, respecting its historical identity.The attics, currently in a raw state, represent a significant potential. Their development could allow for the creation of one or two apartments under the roofs, subject to the necessary authorizations. The vaulted cellars, also in a raw state, constitute an additional volume that can be valorized.A private garden of approximately 234 m2 provides a rare dimension in the heart of the old town. The property also has three outdoor parking spaces.Key features: • In the heart of the old town, close to all amenities • Historic and charming building • Magnificent volumes • Exceptional tree-lined garden

Travel time
-
1 / 24
CHF 780,000.–
5.5 rooms197m² living space
Chemin de la Crête 23, 1950 Sion

Sion, 5.5-room villa of 197m2 in the heights of Bramois, in the heart of nature, garage, covered

Located at Chemin de la Crête 23 in the heights of Bramois (Sion commune), this charming single-family villa of 5.5 rooms is situated on a beautiful plot of 1,677 m2 and offers complete independence. Built in 1965, it provides a living space where calm, intimacy, and large areas take on their full meaning.Surrounded by nature, this property will seduce those who wish to enjoy a rare and privileged environment while remaining close to the infrastructure of the Valais capital.Ideally located, the house benefits from a location without vis-à-vis and with a complete clearance guaranteed in the long term.Carefully maintained over the years, the villa has undergone several technical improvements, including the replacement of windows, the installation of a heat pump, and the renovation of various sanitary facilities. It is perfectly habitable in its current state and also offers a great potential for evolution, allowing future owners to adapt it gradually to their desires.The property has a large built volume of approximately 695 m3, according to the SIA 416 standard, on 197 m2 of gross living area. It is organized as follows, considering the net living areas (= walkable areas):On the upper ground floor: • A semi-open living/kitchen area of 35 m2 with an additional winter garden of 10 m2 and access to the large garden, • Bedrooms of 16 m2 (including dressing room), 8 m2, and 8 m2, • A bathroom of 5 m2, On the lower ground floor: • A bedroom of 16 m2, • A bathroom of 4 m2, • A laundry room of 9 m2, • A technical room of 7 m2, • A cellar of 10 m2, • A garage of 17 m2. The house has a garage and a covered outdoor parking space for one car. Numerous outdoor parking spaces complete the property.Key features: • In the heart of nature • Large private plot • Beautiful rooms and volumes • Magnificent clearance

Travel time
-
1 / 6
CHF 650,000.–
3.5 rooms85m² living space
Route de Turin 30, 1991 Turin (Salins)

Résidence L'Envolée - Sion - 3.5 rooms in the attic

Apartment 3.5 rooms in Salins / Sion. New construction. Modular plans and finishes to choose from. New in Salins / Sion: Résidence L'EnvoléeFor sale apartment 3.5 rooms on the top floor in a new residence on the commune of Sion (Turin / Salins).The apartment consists of a beautiful living room with living room and kitchen giving access to a 28 m2 covered terrace with a beautiful view of the Alps.Two bedrooms, a bathroom with washing/drying column, an entrance hall with built-in wardrobes complete the apartment.Direct access to the apartment from the elevator or by an external staircase.The plans are modular and all finishes are to be chosen by the buyers.The apartments are finished with high-quality finishes, equipped according to current standards (cooling of the apartments).Covered parking spaces on the ground floor are available as an option.Construction of quality by recognized companies in the region.Delivery of the apartments in autumn 2027. RESIDENCE L'ENVOLEEThe Résidence L'Envolée is ideally located in the village of Turin / Salins on the commune of Sion, close to amenities - shops, restaurants, schools and public transport - and offers its inhabitants a unique quality of life in a privileged environment.Located on a plot of over 1200 square meters, La Résidence L'Envolée consists of quality apartments distributed over 3 levels with covered parking on the ground floor.Ranging from 2.5 to 4.5 rooms modifiable to 5.5 rooms, the apartments benefit from generous living spaces bathed in light opening onto large terraces with an unobstructed view of the Alps.La Résidence L'Envolée pays particular attention to the comfort of its inhabitants with high-quality finishes to be chosen by the buyers.Located on the road from Turin to Salins - 5 minutes from Sion and 15 minutes from the 4 Vallées domain via Veysonnaz or the Piste de l'Ours, - the residence is ideally located at the beginning of the slope.Public transport serving both the cities of Sion and the stations of Veysonnaz or Nendaz is 50 meters from the residence.Sale as a secondary residence is authorized.

Travel time
-
1 / 13
CHF 1,241,000.–
5.5 rooms165m² living space
1971 Grimisuat

New individual villa to be built in Grimisuat

An unparalleled view for your future homeBecome the owner of your individual villa in Grimisuat from CHF 1630.- per month*.Offer yourself a privileged living environment with this project of an individual villa in Grimisuat, in a calm and sought-after environment.Facing south, this plot benefits from an exceptional situation. You will enjoy a panoramic and completely unobstructed view of the Rhône plain and the surrounding mountains, while also benefiting from optimal sunshine throughout the year.Grimisuat seduces with its quality of life, its village atmosphere, and its proximity to Sion. You will find all the daily amenities here: shops, bakery, butcher, banks, restaurants, as well as school and childcare facilities.A unique opportunity to live in a villa that combines modern comfort and exceptional natural surroundings. Contact us today to organize a visit to our model homes in Aproz or Oron-la-Ville! Main features: Villa with 5.5 rooms and bright spaces. Complete basement offering a real potential for additional arrangements according to your wishes. Garage or carport possible Outdoor parking spaces Our villas offer you bright rooms thanks to large windows, a beautiful living area, and an open kitchen leading to the dining room. The living area varies and the villa can be expanded and equipped according to your needs. The heating by heat pump is an ecological and economical solution. It is complemented by the use of renewable energies thanks to photovoltaic panels. This equipment is part of our ECO-lomique label, which combines respect for the environment and cost control.Each construction is different: our customers have the freedom to personalize their project. Our customers meet our architect to realize the plans of their house according to their desires. Because a visit is more eloquent than plans or images, we invite you to visit our model homes in Aproz (VS) or Oron-la-Ville (VD). You will be able to discover the quality of our achievements, exchange with our specialists, and imagine your future home.Specialized in the construction of turnkey villas since 1997, we rely on superior quality materials and techniques. At Prologis, everything is very closely controlled to respect regulations and guarantee high-quality housing that is respectful of the environment and able to withstand the test of time.Our team accompanies you at every stage of your project.Draw your future villa with our architects, choose the finishes, and we will take care of the rest. Contact us today to organize a visit to our model homes.*Calculation based on a SARON rate negotiated for Prologis at 0.80% and 1% amortization, constituting a forced savings.
1 / 13
CHF 3,900,000.–
944m² living space
1950 Sion

Magnificent 19th-century building located in the heart of Sion

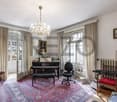
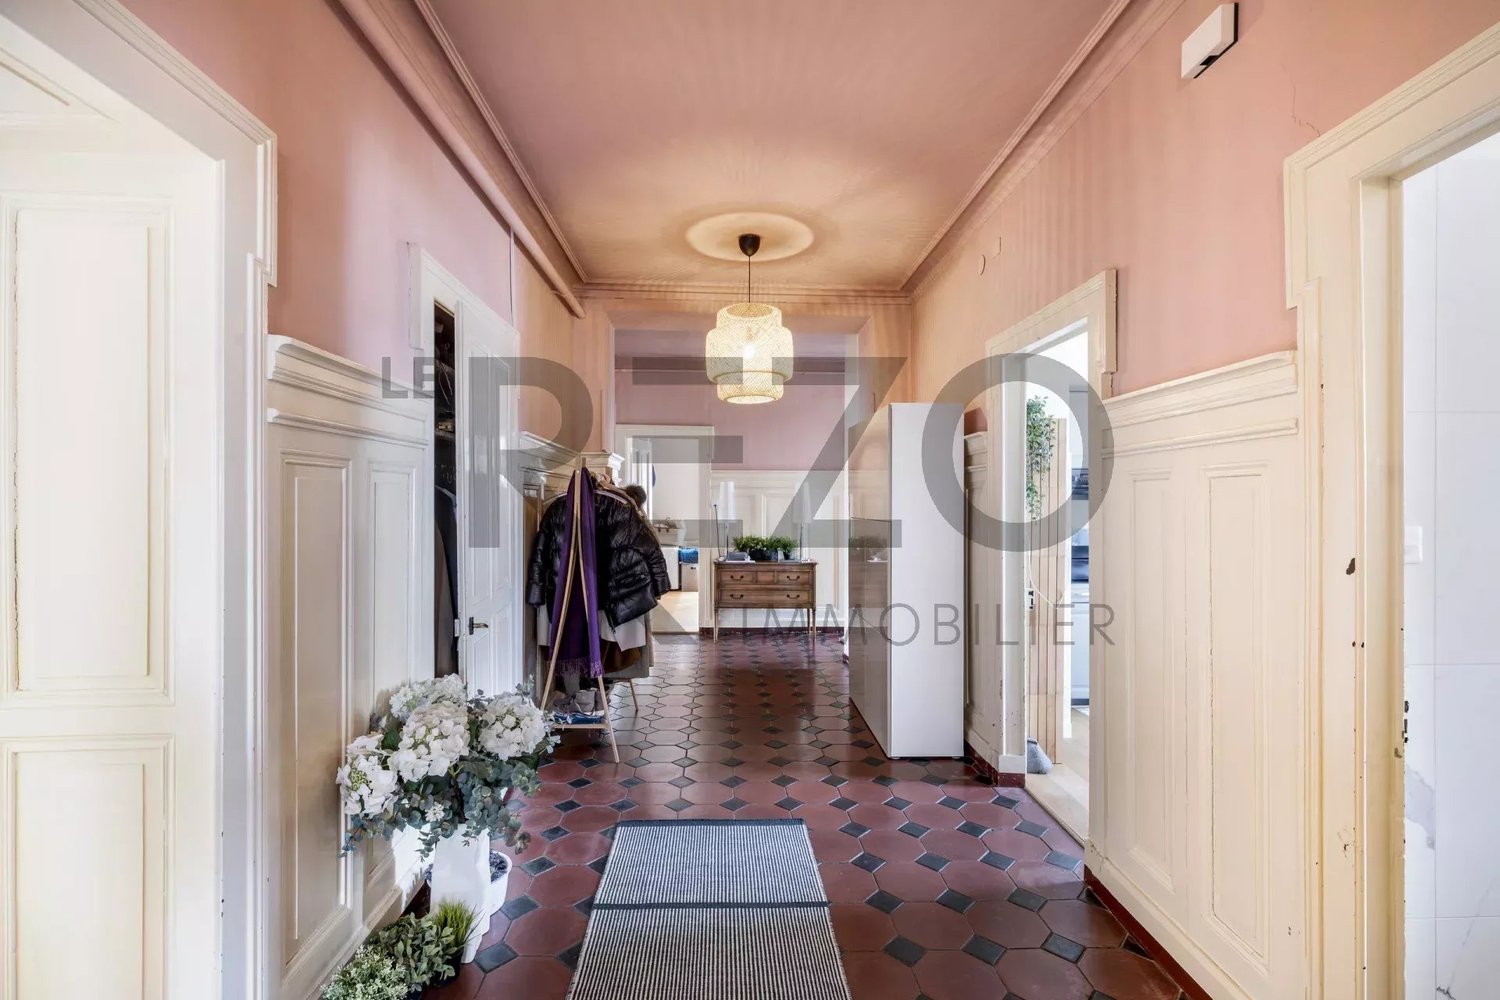
This historic building, classified as a monument, is ideally located in the city center and enjoys a beautiful surrounding garden. Currently, two apartments are rented. The villa benefits from magnificent volumes with a minimum height of 2.94 m per room and ceiling moldings, as well as magnificent period parquet floors. Built on 4 levels, it is divided as follows: Basement -Carnotzet -Vaulted cellar -6 storage rooms/cellars -Gardening room -Laundry room - electric and technical Upper ground floor ? 5.5-room apartment (218 m²) -Grand entrance hall -Visitors' toilet -Renovated, fully equipped kitchen -Bathroom with bathtub-shower-toilet, with washing machine -Music room with access to a south-facing loggia -Large dining room -4 bedrooms -Small east-facing balcony 1st floor ? 5.5-room apartment (213 m²) -Grand entrance hall -Visitors' toilet -Renovated, fully equipped kitchen with washing machine/dryer -Living room of 25 m² -Large, partially wood-paneled dining room with stage (former boardroom of a private bank from the 1910s), with magnificent period stained glass windows -Bathroom with bathtub -4 bedrooms -Small east-facing balcony Attic -2 attics -1 small, independent bedroom 5.5-room apartment -Entrance hall with dining area -Bathroom-toilet -Period kitchen -4 bedrooms -Living room of about 20 m² -Terrace of about 38 m² Above the attic -Turret with 2 bedrooms It is worth noting that the attic and the area above it have not been renovated and are in their original state.

1 / 13
CHF 3,900,000.–
944m² living space
1950 Sion

Magnificent 19th-century building located in the heart of Sion

This historic building, classified as a monument, is ideally located in the city center and has a beautiful surrounding garden. Currently, two apartments are rented. The villa benefits from magnificent volumes with a minimum height of 2.94 m per room and ceiling moldings, as well as magnificent period parquet floors. Built on 4 levels, it is divided as follows: Basement -Carnotzet -Vaulted cellar -6 storage rooms/cellar -Gardening room -Laundry room - electric and technical Upper ground floor ? 5.5-room apartment (218 m²) -Grand entrance hall -Visitors' toilet -Renovated fully equipped kitchen -Bathroom with bathtub-shower-toilet, with washing machine -Music room with access to a south-facing loggia -Large dining room -4 bedrooms -Small east-facing balcony 1st floor ? 5.5-room apartment (213 m²) -Grand entrance hall -Visitors' toilet -Renovated fully equipped kitchen with washing machine/dryer -Living room of 25 m² -Large partially wood-paneled dining room with platform (former boardroom of a private bank from the 1910s), with magnificent period stained glass windows -Bathroom with bathtub -4 bedrooms -Small east-facing balcony Attic -2 attics -1 small independent bedroom 5.5-room apartment -Entrance hall with dining area -Bathroom-toilet -Period kitchen -4 bedrooms -Living room of about 20 m² -Terrace of about 38 m² Attic -Turret with 2 bedrooms It is worth noting that the attic and attic have not been renovated and are in their original state.

1 / 13
CHF 875,000.–
4.5 rooms142m² living space
1971 Grimisuat

Beautiful contemporary and semi-detached villa in the village of Grimisuat

Ideally located in the center of the village, just a stone's throw from the church and amenities, this semi-detached villa in PPE with parcel division offers a privileged living environment, combining modernity, energy efficiency, and construction quality. Situated on a 315 m² plot, this property immediately seduces with its concrete design, guaranteeing solidity and permanence. Designed for optimal comfort in all seasons, it benefits from a geothermal heat pump system combined with photovoltaic panels on the roof - a high-performance combination that combines energy savings and environmental respect. The generous volumes and large windows bathe the living spaces in natural light. The ground floor accommodates: - An entrance hall with built-in closets - A fully equipped contemporary kitchen with central island - A spacious, bright living room opening onto the outside - A guest toilet - Cleverly integrated storage spaces Two separate terraces, exposed north and south, harmoniously extend the interior spaces and allow you to enjoy every moment of the day according to the desired sunshine. Upstairs, the night area offers: - A spacious parental suite with private shower and balcony - Two comfortable bedrooms - An elegant shower room Particularly generous, the 15 m² basement includes: - A cellar - A technical room - A laundry room - Several storage spaces A covered area of approximately 60 m² can accommodate vehicles. Several outdoor parking spaces complete the ensemble, ideal for receiving family and friends in complete serenity. Its central position allows for immediate access to schools, shops, public transport, and main road axes, while benefiting from a calm and residential environment - a rare and sought-after balance in Grimisuat. In case of interest, do not hesitate to contact us for any additional information or to organize a visit to the property. Also, discover all our properties for sale at www.agence-phi.ch!

1 / 4
CHF 2,200,000.–
5.5 rooms246m² living space
Rue de la Combettaz 31.1, 1965 Savièse

Contemporary individual villa with 5 rooms and 109 m² of terraces

Building permit in force? Start of work planned for autumn 2026 Secondary residence accepted Located in Drône, in the municipality of Savièse**, this family villa seduces with its contemporary architecture, its generous volumes, and its harmonious integration into a green environment. With approximately 246 m2 of sales area (gross), 109 m² of terraces, and 585 m² of green space, this property offers a privileged living space, designed to fully enjoy the interior and exterior spaces. A living area open to a terrace of approximately 50 m² The main floor accommodates the living areas of the villa. It consists of: - a living and dining room of approximately 38.46 m²; - an open kitchen of approximately 18.31 m²; - a bathroom; - a technical and storage space; - a central circulation area; - a beautiful terrace of approximately 49.72 m². The large windows naturally extend the interior spaces to the outside and allow for full enjoyment of the brightness and the panoramic view. The terrace offers enough space to set up a dining area, an outdoor lounge, and a relaxation area simultaneously. A night floor with two terraces The upper floor is entirely dedicated to the night area. It includes: - a master bedroom of approximately 22 m²; - a second bedroom of approximately 11.35 m²; - a third bedroom of approximately 10.94 m²; - an office of approximately 8.53 m², which can also be used as a bedroom; - a bathroom; - a shower room; - two private terraces of approximately 24.59 m² and 28.12 m². This organization allows several bedrooms to have direct access to the outside and a pleasant opening onto the landscape. Modern and sustainable amenities The villa benefits from a complete technical equipment, including: - underfloor heating; - air-water heat pump; - photovoltaic panels on the roof; - KNX home automation system; - motorized shutters; - wood-metal windows and doors with insulating glazing; - video intercom; - water softener; - green roof; - preparation for electric vehicle charging. The bedrooms are provided with wooden parquet, while the living areas have tiling. The bathrooms have tiling up to the ceiling and Italian showers, depending on the configuration. Budgets for high-quality customization The future owners will be able to make their choices from the suppliers selected by the promotion, with the following budgets: - CHF 40,000.- for the kitchen, including delivery and installation; - CHF 22,000.- for sanitary appliances; - CHF 12,000.- for cabinets and wardrobes; - CHF 100.-/m² for parquet flooring; - CHF 75.-/m² for interior tiling. These budgets allow for the customization of the interior finishes according to the tastes and needs of the buyers, while respecting the construction schedule. Parking spaces included in the price and outdoor areas The villa has: - 2 covered parking spaces; - 2 outdoor parking spaces; - several terraces totaling approximately 109 m²; - approximately 585 m² of green space; - landscaped areas with a flower meadow and plantings. The covered access, directly integrated into the slope of the land, reinforces the architectural and exclusive character of this property. The main advantages - Contemporary individual villa - 5 rooms - Approximately 210 m² of living space (gross) - Approximately 246 m² of sales area (gross, weighted) - 4 bedrooms, including a master bedroom and an office - 3 bathrooms - 109 m² of terraces - 585 m² of green space - Panoramic view of the valley and the mountains - Heat pump and photovoltaic panels - KNX home automation system - 4 parking spaces - Possibility of customizing the finishes A property designed for buyers looking for a modern architecture, large outdoor spaces, and a privileged living space on the heights of Savièse.

Travel time
-
1 / 13
CHF 890,000.–
7 rooms
Chemin de la Pouéa 4, 1965 Ormône (Savièse

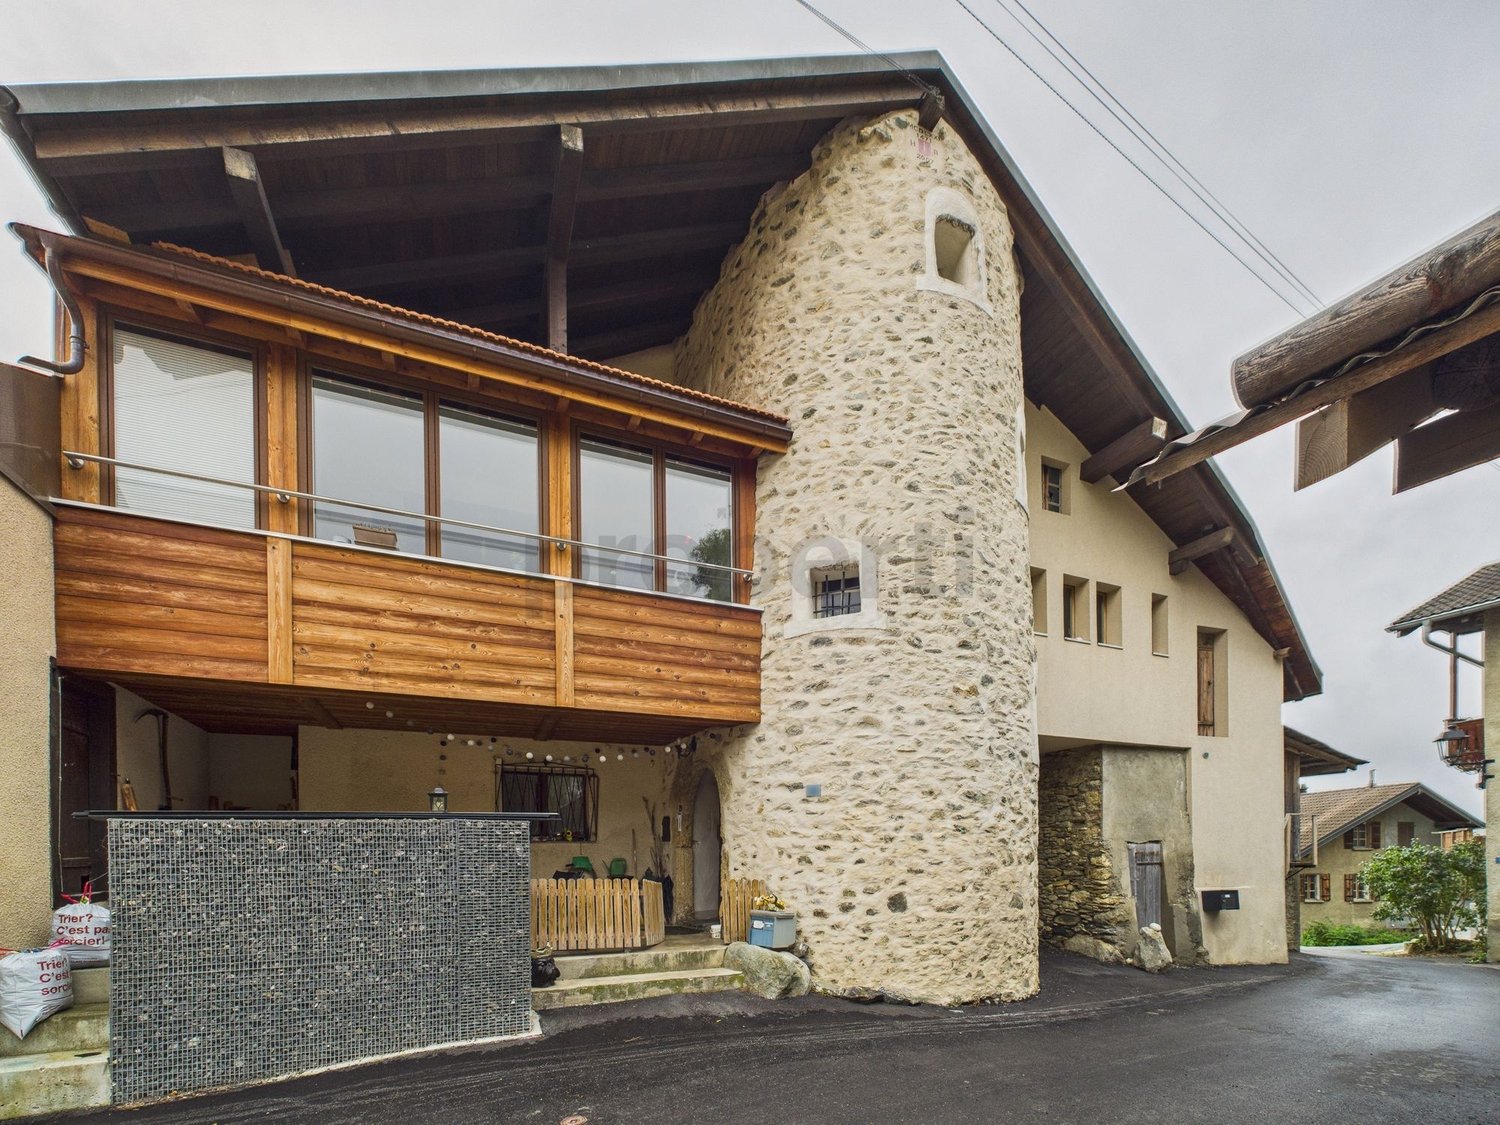
Luxurious renovated barn with 2 apartments in Savièse

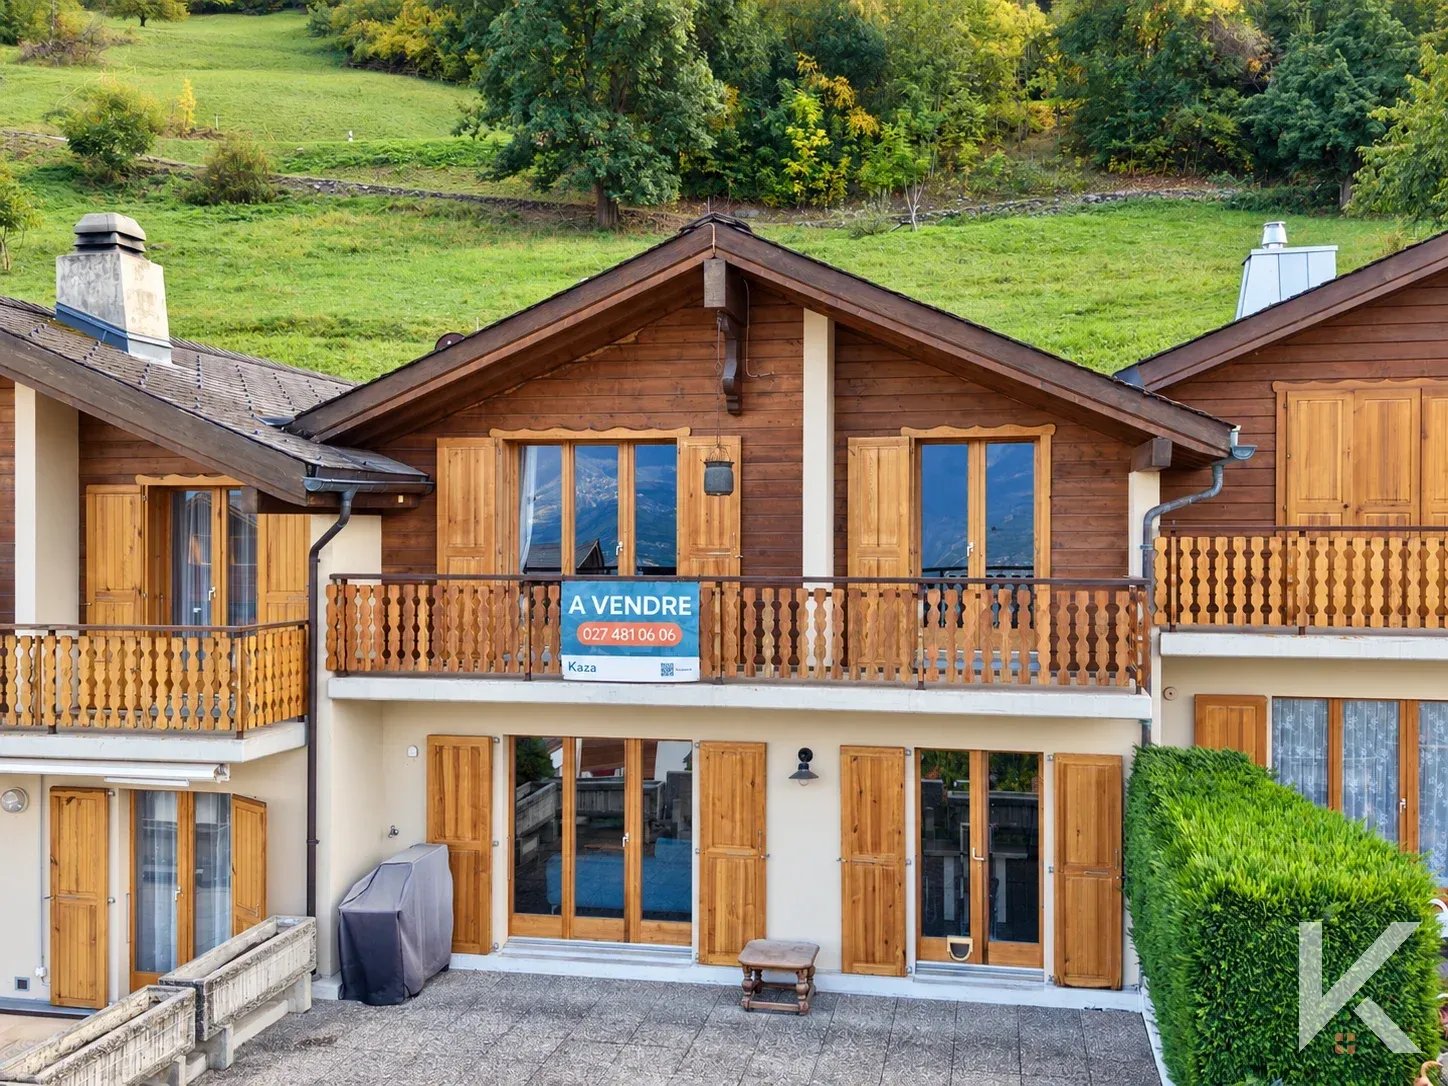
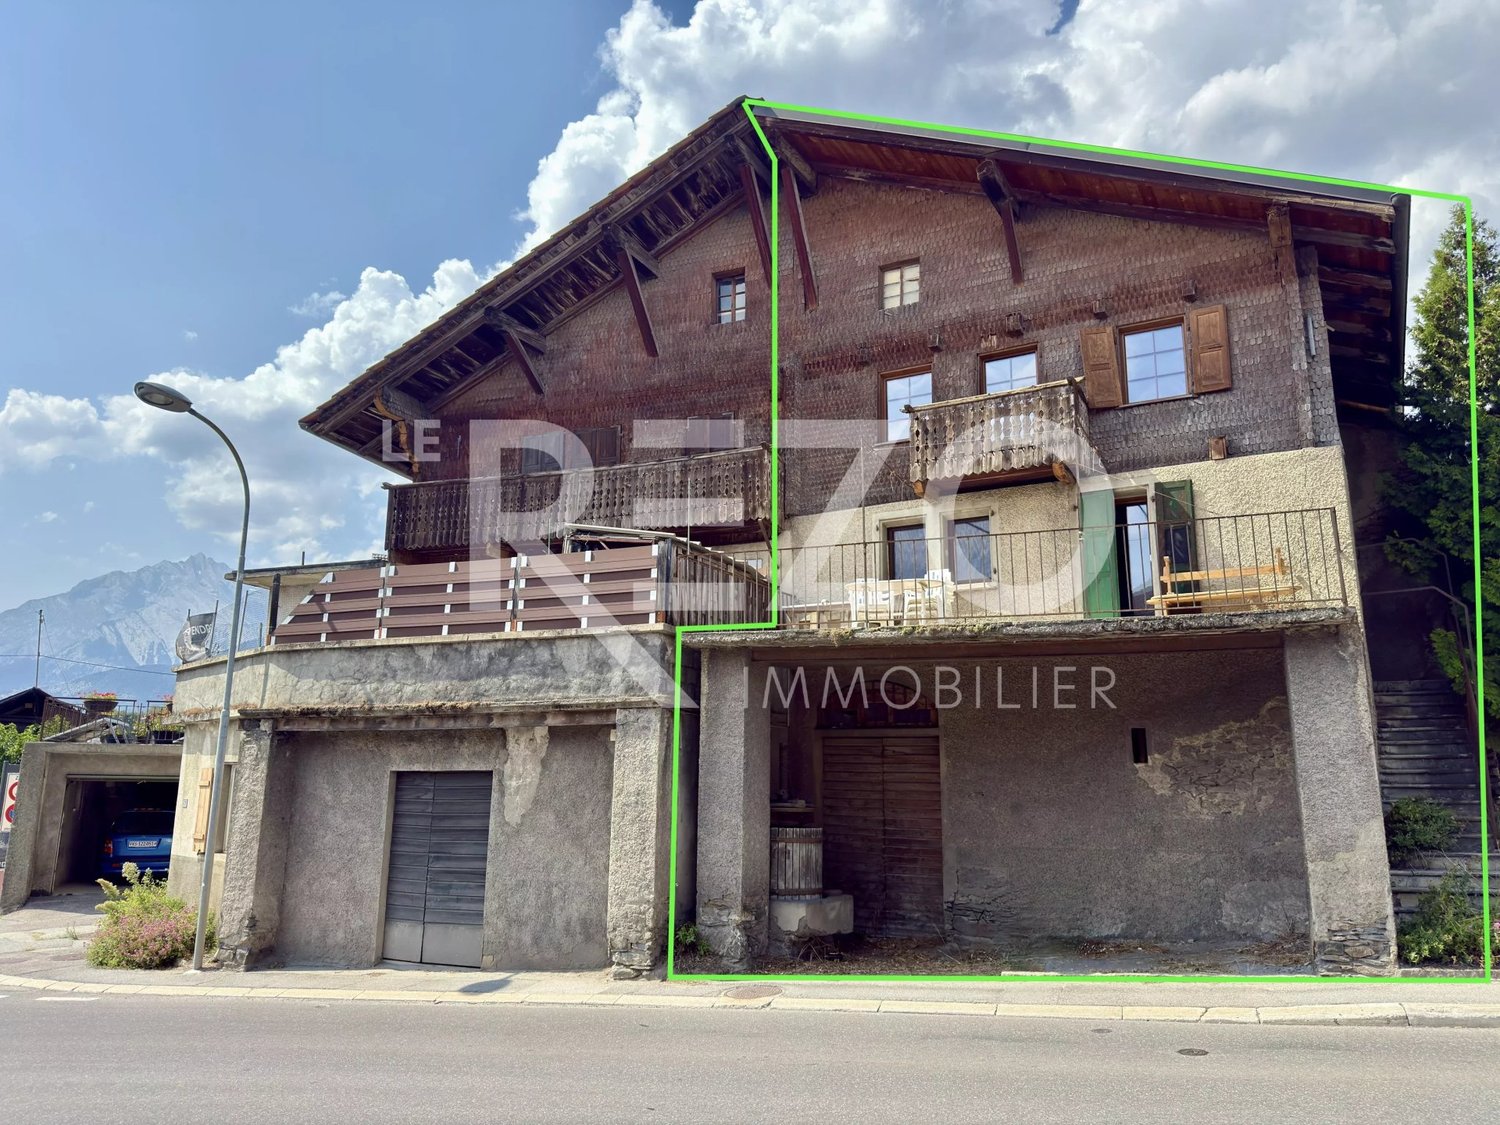
EXCLUSIVITY - gross rental yield 4-4.5% - secondary residenceAre you looking for an interesting investment or to live with your family in the sought-after municipality of Savièse? Then this bright barn is made for you!Located in a calm and authentic setting in the heart of Savièse, this property entirely renovated combines the charm of traditional Valaisan architecture and today's comfort.Spread over several levels, the property has been transformed into 2 independent duplex apartments (one of which is rented) offering a beautiful opportunity for rental investment or housing (main or secondary) with a return.Main characteristics: • Quality renovation • Charm with beautiful beams and high ceilings • Bright and well-arranged spaces • Calm and sunny environment • Unobstructed view of the mountains • Large cellars and storage rooms Garage for 2 cars + 2 outdoor parking spaces (CHF 40,000 extra)Distribution (identical for the 2 apartments): • 1st floor: entrance with built-in cupboards + 2 bedrooms + 1 bathroom • 2nd floor: spacious living room with living room, dining room and open kitchen with island Location • In one of the most sought-after villages of Savièse • A few minutes from Sion and the motorway • Near shops, schools and public transport • Exceptional sunshine and quality of lifeAdditional advantages • Rare property and authentic charm • Potential for rental income • Privileged living environmentGarage for 2 cars + 2 outdoor parking spaces (CHF 40,000 extra) • File on requestA visit is a must to discover all the charm of this unique property...

Travel time
-
1 / 10
CHF 1,895,000.–
6.5 rooms240m² living space
1958 Uvrier

Sublime 6.5-room villa in Uvrier - An exceptional living environment

Located in Uvrier, in the heart of Valais, this magnificent 6.5-room villa seduces with its generous volumes, luminosity, and privileged environment.Built on a 1'400 m² plot, it offers approximately 240 m² of living space, complemented by 160 m² of basement. A rare property that combines comfort, space, and quality of life.Its layout is as follows:On the ground floor, you will discover a spacious entrance hall, a guest toilet, an office, as well as a corridor benefiting from large built-in wardrobes.The parental suite constitutes a true private space with its dressing room and bathroom equipped with a bathtub.The living area is particularly seductive, a large open kitchen communicates harmoniously with the dining room and the spacious living room, bathed in natural light.The kitchen, living area, and parental suite benefit from direct access to the terrace and the sublime and spacious garden of 1'400 m².On the upper floor, there are three spacious bedrooms, as well as a bathroom.The villa also has a vast basement comprising: • a laundry room • a magnificent carnotzet • a storage room • a technical room • a very large cellar • a spacious garage that can accommodate two vehicles. A rare property, with its generous volumes, large plot, remarkable outdoor spaces, this villa offers a particularly pleasant and sought-after living environment.An exceptional villa to discover in Uvrier, for those who are looking for space, comfort, and serenity in the heart of Valais, close to many amenities and the train station.For more information or to organize a visit, we are at your entire disposal.

1 / 9
CHF 7,650,000.–
7.5 rooms
1974 Arbaz

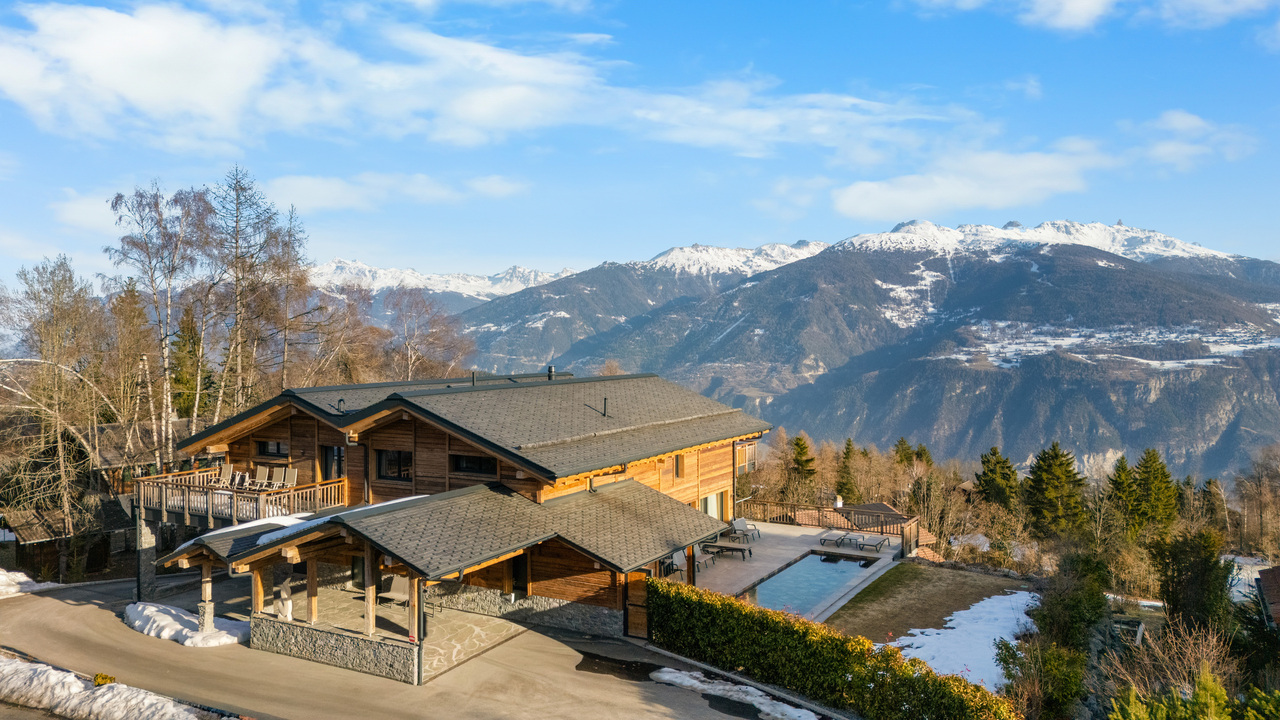
Chalet de prestige à Mayens d'Arbaz - Piscine et Vue imprenable

Steiger & Cie | Sotheby's International Realty vous présente ce chalet raffiné au coeur de Mayens d'Arbaz. Un emplacement privilégié à 3 minutes des pistes d'Anzère, 15 minutes du golf de Sion et de l'aéroport, et 25 minutes de Crans-Montana.Ce quartier, à proximité de trois étangs, est un secteur calme exclusivement composé de chalets. Grâce à ses finitions de haut standing et à ses matériaux d'exception, ce bien se distingue par le confort et les services attendus pour une résidence principale de prestige.La vue qui est exceptionnelle donne sur les 4000 valaisans, notamment sur la Dent Blanche et le barrage de la Grande Dixence.Description du chalet : 1 Entrée avec placard intégré 1 Salon très spacieux : espace détente, poêle suspendu central, belles hauteurs sous plafond 1 Cuisine ouverte et salle à manger 1 Seconde cuisine / économat 1 WC visiteur 1 Salle de doucheLes terrasses et balcons entourent le salon, offrant une sensation de proximité avec les montagnes et les extérieurs.Équipements de loisirs : 1 Piscine extérieure chauffée de 15 m avec jacuzzi 1 Hammam à l'étage1er étage : 2 Chambres en suite de près de 30 m², plein sud avec balcon, dressing et salle de douche 2 Chambres d'amis, chacune en suite 1 Bureau avec balcon 1 Espace lecture / TV avec belle hauteur sous plafondSous-sol : 1 Garage spacieux pour 3 voitures 1 Grand espace de stockage 1 Local vélo et moto 1 Buanderie et local technique 1 CaveCe chalet d'exception est disponible exclusivement en résidence principale.Steiger & Cie | Sotheby's International Realty presents this refined chalet in the heart of Mayens d'Arbaz.A privileged location 3 minutes from the Anzère ski slopes, 15 minutes from Sion golf course and airport, and 25 minutes from Crans-Montana.This neighborhood, close to three ponds, is a quiet area consisting exclusively of chalets. With its top-quality finishes and exceptional materials, this property offers all the comforts and services expected of a prestigious main residence.The exceptional view overlooks the 4000 Valaisan mountains, in particular the Dent Blanche and the Grande Dixence dam.Chalet description: 1 Entrance with built-in cupboard 1 Very spacious living room: relaxation area, central suspended stove, high ceilings 1 Open kitchen and dining room 1 Second kitchen / pantry 1 Visitor WC 1 Shower roomTerraces and balconies surround the living room, offering a sense of proximity to the mountains and the outdoors.Leisure facilities : 1 15 m heated outdoor pool with Jacuzzi 1 Hammam upstairs1st floor: 2 South-facing en-suite bedrooms of almost 30 m² with balcony, dressing room and shower room 2 Guest rooms, each en suite 1 Office with balcony 1 Reading / TV area with high ceilingsBasement: 1 Spacious garage for 3 cars 1 Large storage space 1 Bike and motorcycle room 1 Laundry and utility room 1 CellarThis exceptional chalet is available exclusively as a principal residence.

Suggested properties for you based on search results