48 results - House, chalet, rustico to buy in District Sursee

1 / 6
  • Parking space
  • Garage
Price on request
12.5 rooms600m² living space
6214 Schenkon

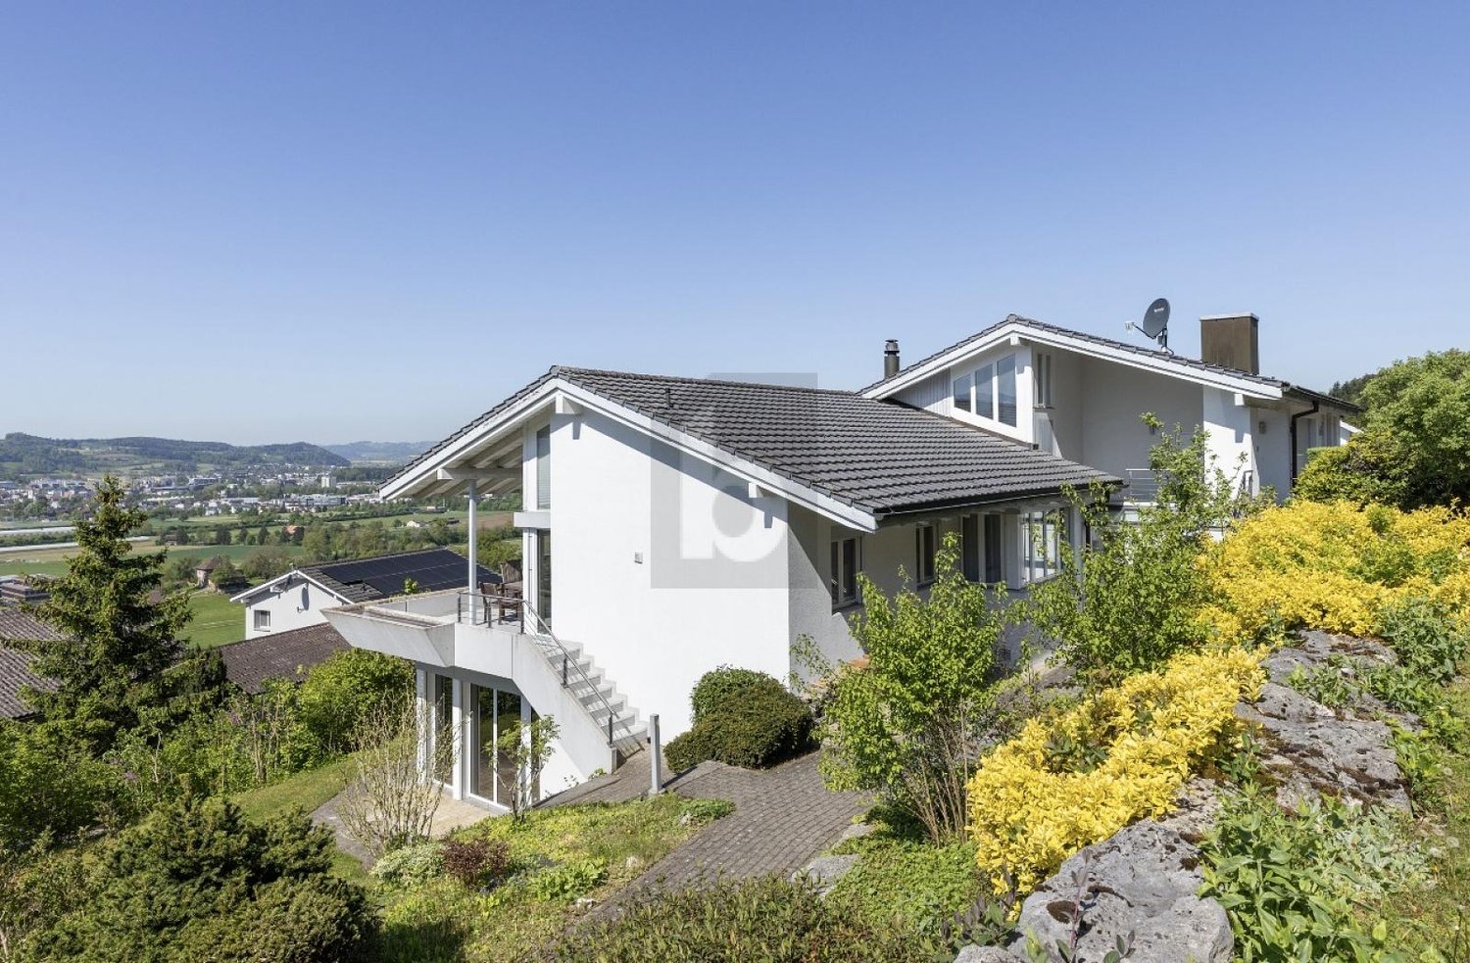
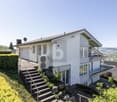
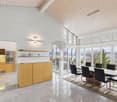
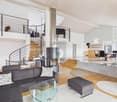
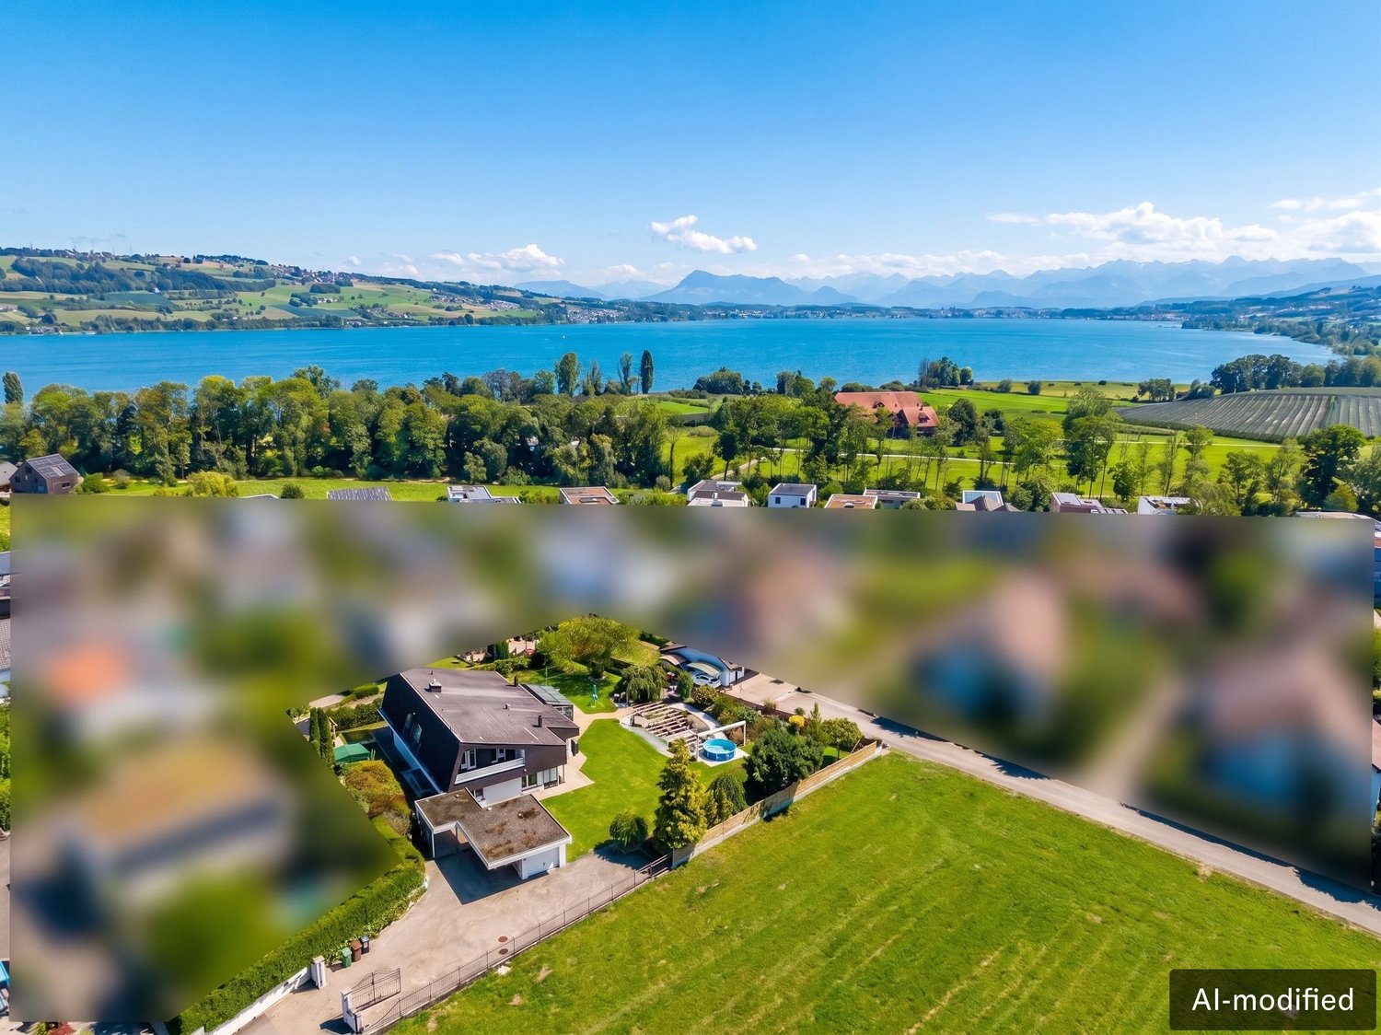
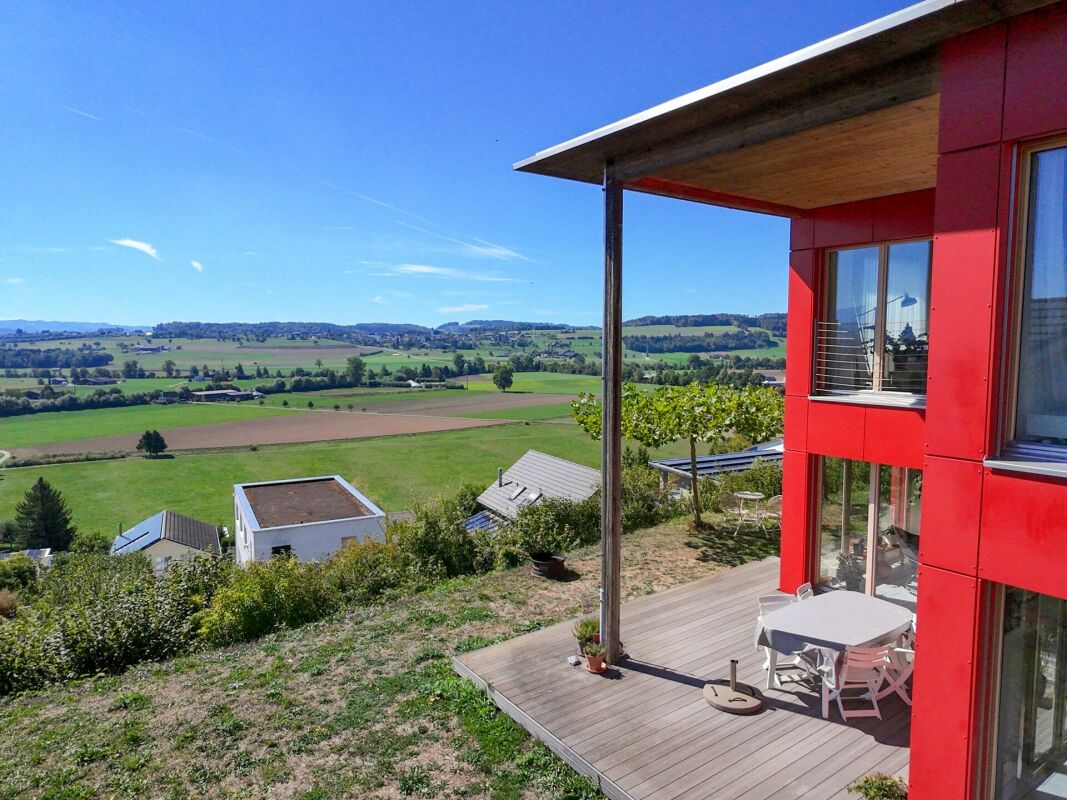
UNIQUE WITH BEAUTIFUL VIEW

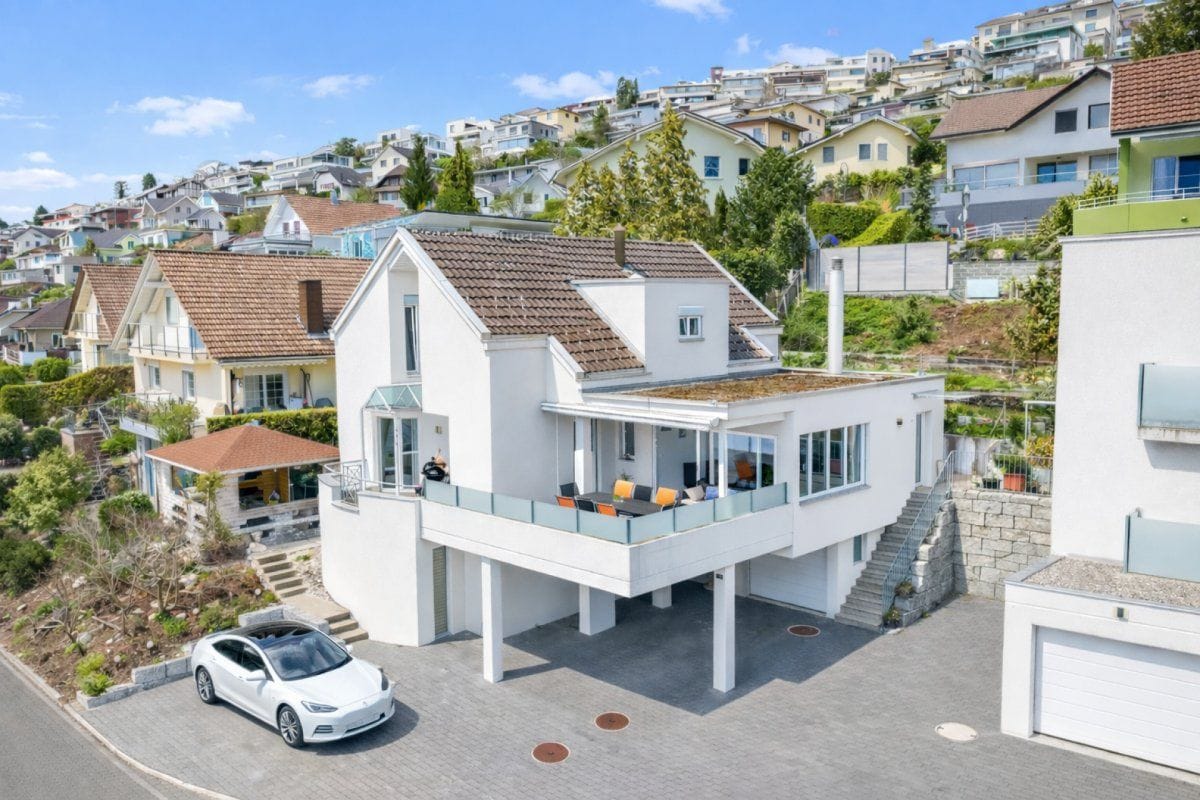
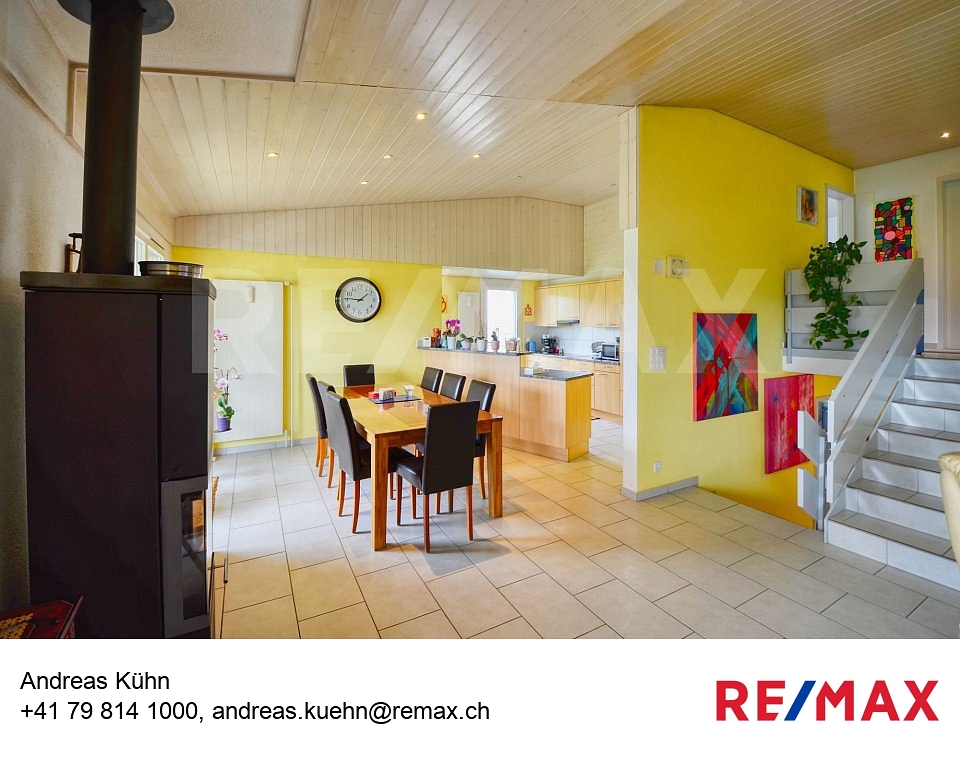
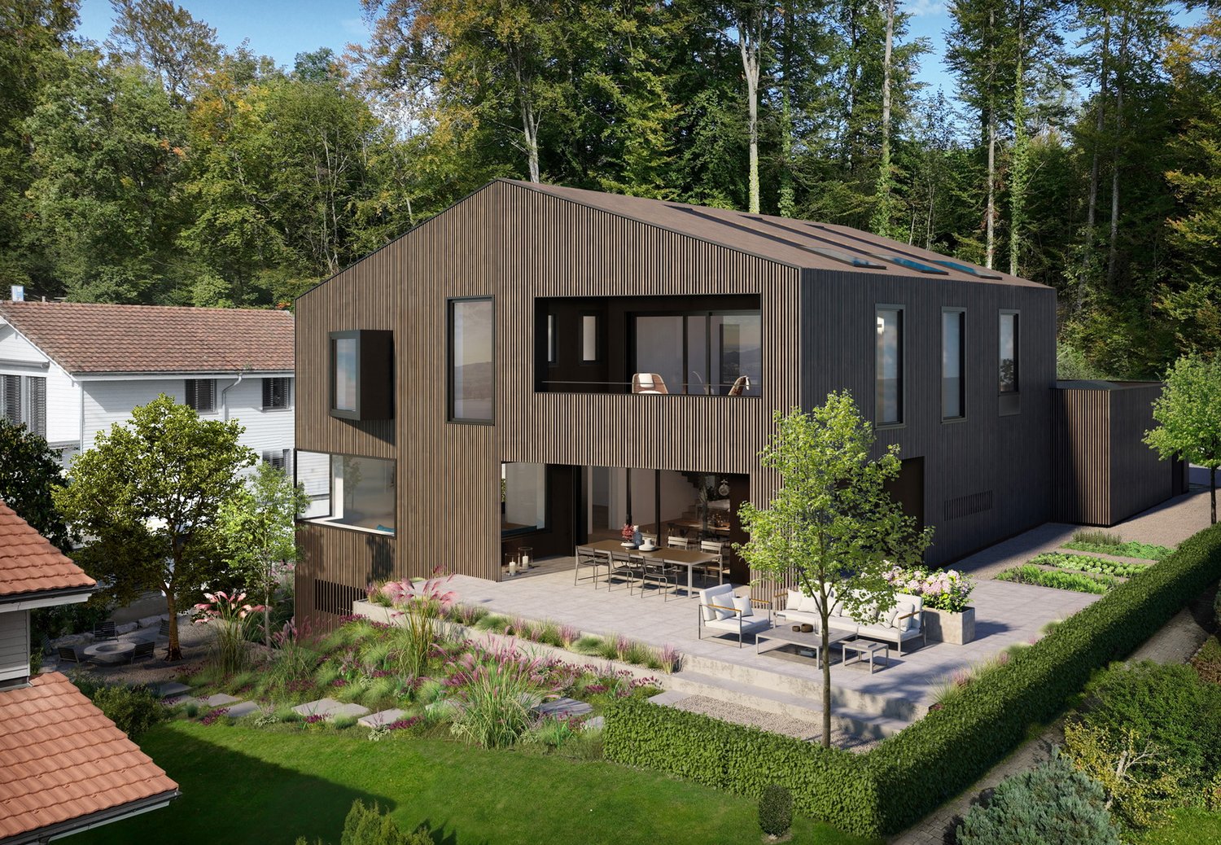
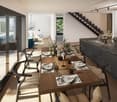
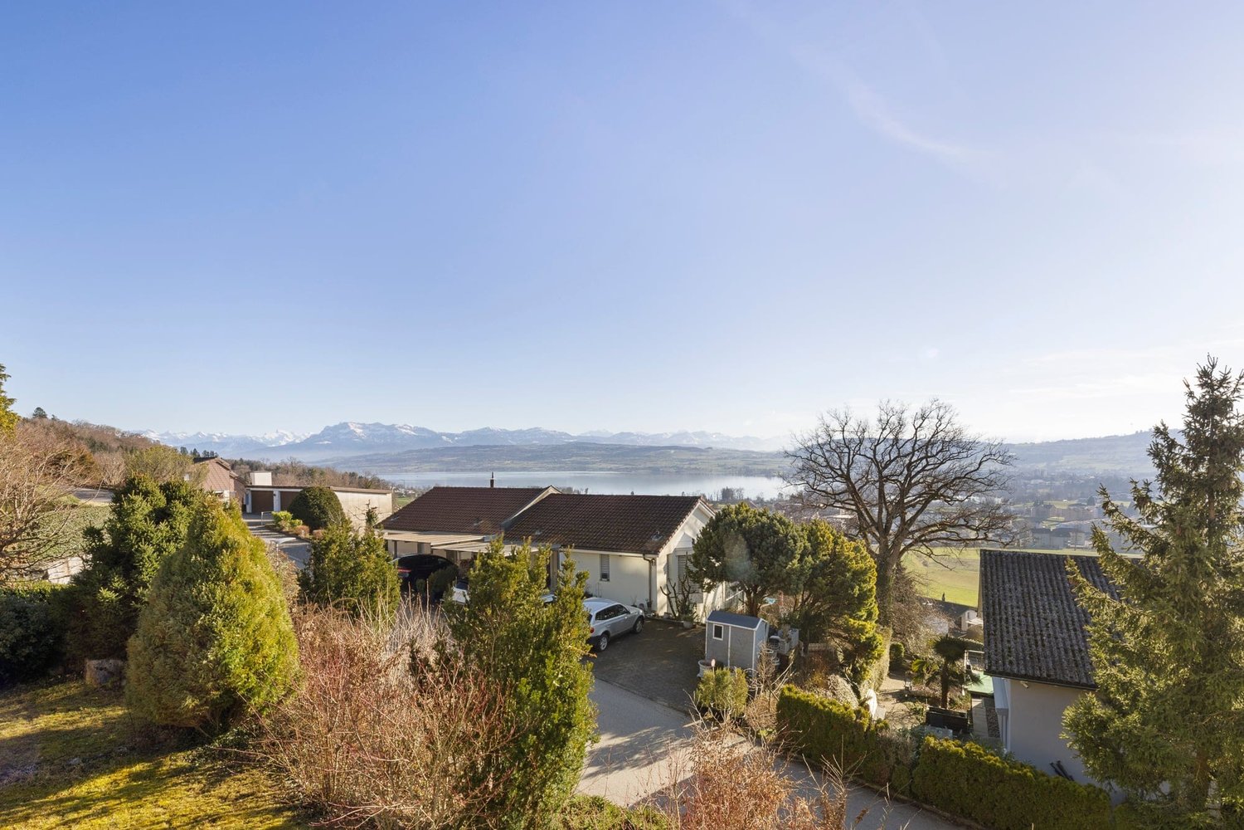
Are you looking for a unique property in a tax-friendly and central location? Congratulations - you're in the right place! The house is located in an exclusive villa district with an unobstructed view of Lake Sempach and the Pre-Alps. It is in its first ownership and was individually designed, realized in the highest building quality and according to modern standards. The air heat pump works extremely efficiently. Around 90% of the rooms offer a magnificent view. The property presents itself in a versatile way: with a flat garden, cultivable slope, infinity pool, two terraces, and a garden seat that can be transformed into a summer tent.This BETTERHOMES offer is characterized by the following advantages:- in the villa district with unobstructed views of Lake Sempach and the central Swiss mountains- quiet location, just a few minutes' drive from the Sursee motorway junction and the town of Sursee- consisting of a family house with indoor pool, 2.5-room annex and 3.5-room office with separate external access- the 3.5-room office can be converted into a spacious ground-floor apartment- spacious double garage with internal access- indoor pool (8 m x 4 m) with sauna and cinema screen- garden with a view- quiet and central- and, and, and ...Interested? Contact us for a non-binding viewing - online viewing also possible!Not found anything suitable? Over 2,000 more offers at: www.betterhomes.ch - the real estate fair mediatorDo you want to market a property yourself?Take advantage of our know-how: https://www.betterhomes.ch/de/profitierenDo you want to have a property valued?Find out its value now with our free valuation, immediately and without obligation!https://www.betterhomes.ch/de/knowledge/estimationMore detailsLocation: quiet and centralCondition: good to very goodBathrooms / wet cells: 4 (1x shower / WC / sink, 1x bathtub / double sink / shower / WC, 1x shower, 1x guest WC / sink)Public transport: Sursee train station, 5.5 km / bus stop, 650 mSchools: school house, 2.2 kmShops: Coop, 2.1 km / Migros, 4.5 km
  • Parking space
  • Garage
1 / 14
CHF 1,195,000.–
5.5 rooms156m² living space
Wiegenackerstrasse 3, 5735 Rickenbach

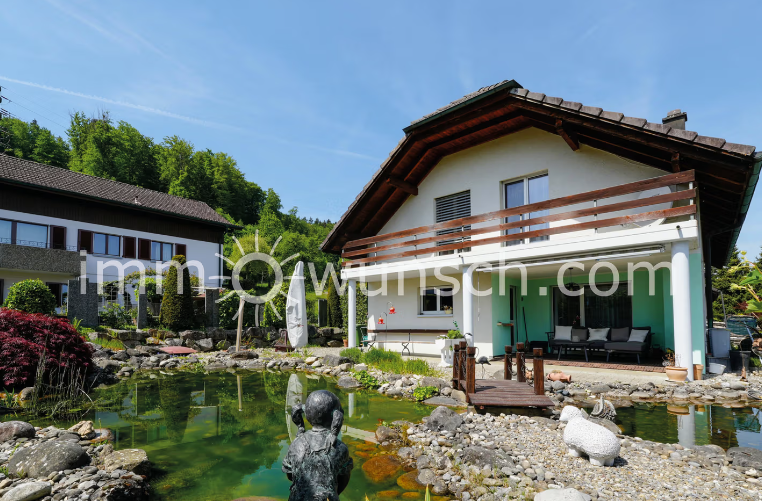
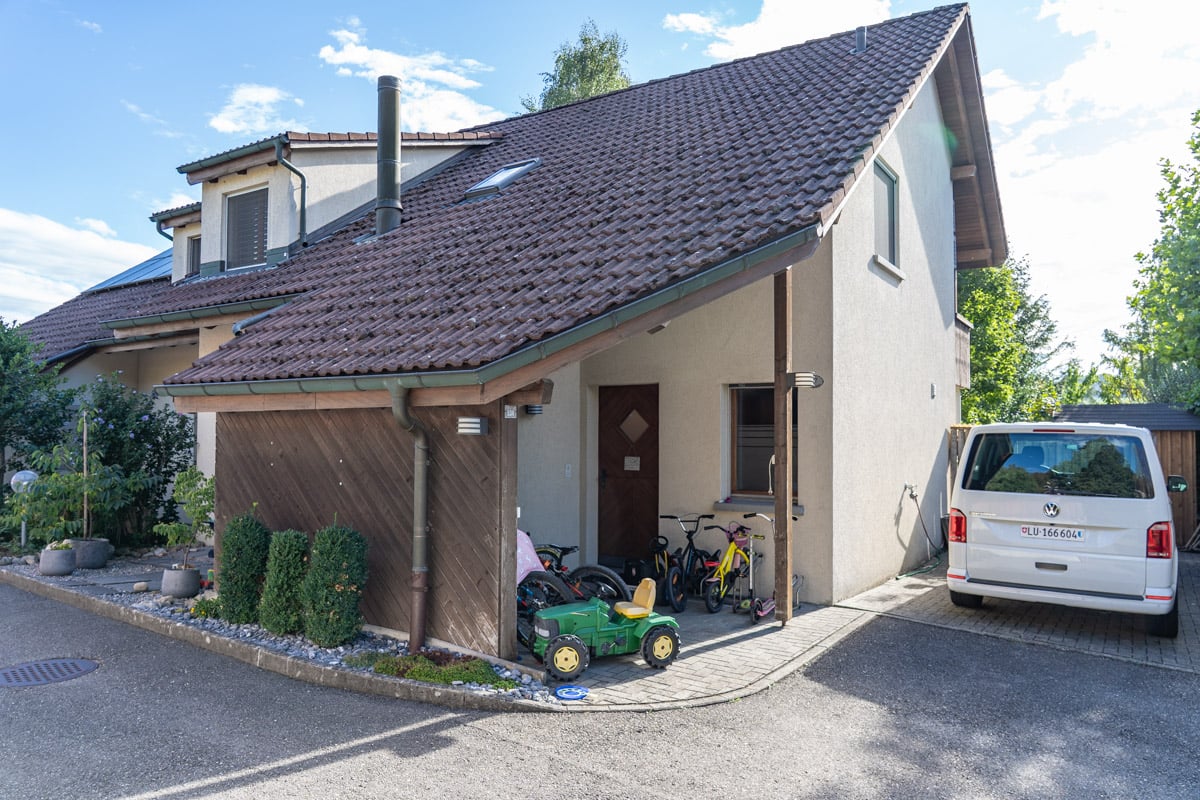
Charming 5 ½ room single-family house with great garden layout, in elevated and quiet residential area

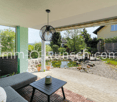
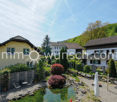
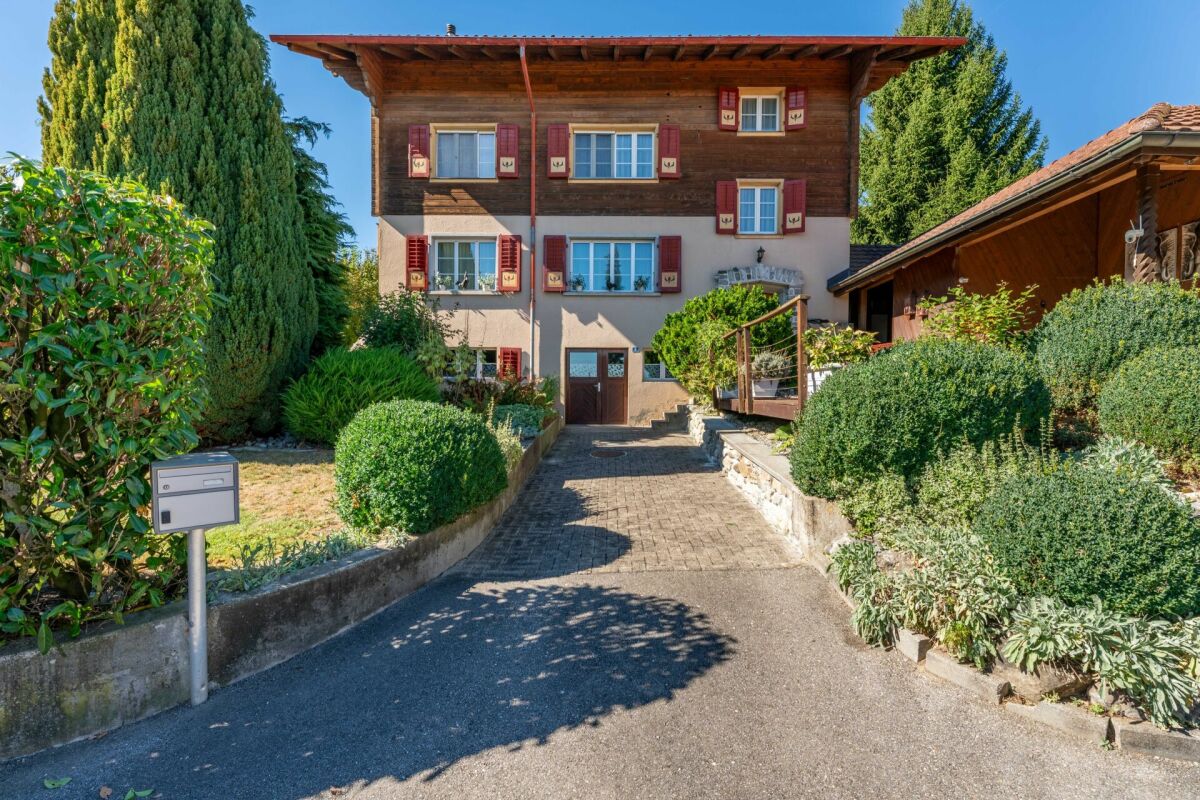
Charming 5 ½ room single-family house with great garden layout, in elevated and quiet residential areaThis well-maintained and spacious 5 ½ room single-family house is located at the foot of the «Stierenbergs», in a single-family house quarter, in an elevated and quiet location.The property presents itself in a very well-maintained and good condition, is heated with a heat pump with a ground probe, and convinces with a spacious room offer.On the ground floor there is a study, as well as a guest toilet, the large kitchen with plenty of workspace and the bright living and dining area with a fireplace, which receives plenty of daylight thanks to large window areas and direct access to the covered seating area and the garden.A special highlight is the great garden layout with natural stones and biotope, planted areas and a small wooden bridge, which creates a unique, almost park-like atmosphere. Here you can enjoy peace and a high quality of life - an ideal retreat from everyday life.On the upper floor there are three well-cut rooms that can be used flexibly as bedrooms, children's or workrooms. The spacious bathroom has a corner bathtub, a separate shower, a double sink, and daylight.In the basement there are additional ancillary rooms, a hobby room, as well as direct access to the double garage, with a separate cellar room.For further information or a viewing appointment, we are at your disposal and look forward to guiding you through the great single-family house,Your immowunsch.com team

Travel time
-
1 / 13
CHF 1,475,000.–
6.5 rooms190m² living space
Rütistrasse 1b, 6233 Büron

Spacious 6.5-room single-family house with annex - modernized

This well-maintained 6.5-room single-family house with annex impresses with its elevated location, spacious room proportions, and a well-thought-out living concept that appeals to both families and multi-generation households. Already when entering, the special living quality becomes tangible: bright, open spaces, a harmonious interplay of modern materials, and plenty of daylight create an inviting and pleasant atmosphere. The spacious living and dining area forms the heart of the house and offers direct access to the covered terrace with a magnificent view of the surrounding countryside and the central Swiss mountains - an ideal place for relaxed hours or social evenings. The modern kitchen is functionally designed, high-quality equipped, and harmoniously integrated into the open living area. Spacious workspaces and plenty of storage space leave no wishes unfulfilled. A special highlight is the spacious outdoor area: several seating areas, a well-maintained terrace, and a pergola invite you to linger and offer plenty of privacy. The annex offers a variety of usage possibilities - be it for family members, guests, home office, or as an attractive source of income through rental. In 2017, the single-family house was extensively renovated, with around CHF 410,000 invested. Renewed or modernized were, among other things: kitchen, windows, chimney, winter garden extension, all wet cells, electrical installations, insulation, roof, floor coverings, environmental design including parking spaces, pergola. Already in 2015, the heating and boiler were renewed, which also contributes to long-term value preservation. Thanks to these extensive investments, the property presents itself today in a very well-maintained, modern state and allows for immediate occupancy without investment needs. The offer is rounded off by sufficient parking possibilities (1 garage and 5 outdoor parking spaces) and a quiet, family-friendly residential location with good connections and proximity to shopping, schools, and leisure activities.

Travel time
-
1 / 13
Price on request
6.5 rooms168m² living space
6018 Buttisholz

Charming single-family house with a lot of space in a top location!

This charming single-family house in Buttisholz, in the beautiful Lucerne Seetal, combines rural tranquility with a spacious living area and many design possibilities. The house was built in 1972 and has been well-maintained over the years, so it presents itself in a very good condition today. On approximately 168 m² of living space and three residential floors, there are a total of six rooms, including five bedrooms, which offer ideal conditions for families as well as for couples or as a multi-generational house.The detached house convinces with its quiet location on a little-used access road. On the spacious property with 692 m², you can enjoy privacy, plenty of greenery, and a magnificent view of the surrounding area up to the mountains. The sunny terrace, the well-kept garden, and the spacious balcony invite you to relax outdoors.InteriorThe bright and airy living and dining area on the upper floor scores with high ceilings, a cozy Swedish stove, and direct access to the balcony. The open kitchen has a separate exit to the garden and is equipped with everything that makes cooking and baking child's play. It is directly adjacent to the dining area. The house has two bathrooms, one between the ground and upper floors with a shower, and a modern bathroom in the attic with a shower, bathtub, and bidet.Further highlights:- Large window areas for plenty of daylight- Friendly color scheme- Four residential floors with practical room layout- Swedish stove for a cozy living feelingRoom layoutGround floor: Entrance area, garage, large guest room or office (possibility for a quiet business!)Mezzanine: Guest bathroom with shower, 1 bedroom/office, storage roomUpper floor: Living/dining area with balcony access, open kitchenAttic: 3 further bedrooms, bathroom with shower and bathtubOutdoor area & parking spacesThe property offers a garage and four outdoor parking spaces in front of it, perfect for larger families or guests.Key data at a glance- Year of construction: 1972- Living area: approx. 168 m²- Property: 692 m²- Cubature: 799 m- Rooms: 6 (of which 5 bedrooms)- Heating: Oil, additionally Swedish stove- Garage + 4 outdoor parking spacesConclusionThis house combines a quiet location, spacious areas, and a charming character, making it the ideal basis for your new home.Contact us to arrange a viewing appointment and convince yourself of the advantages of this property.Note:Some rooms have been virtually furnished and are marked accordingly.

1 / 10
CHF 2,590,000.–
11 rooms235m² living space
Auf Anfrage 1, 6222 Gunzwil

Original enjoyment with potential for NEW

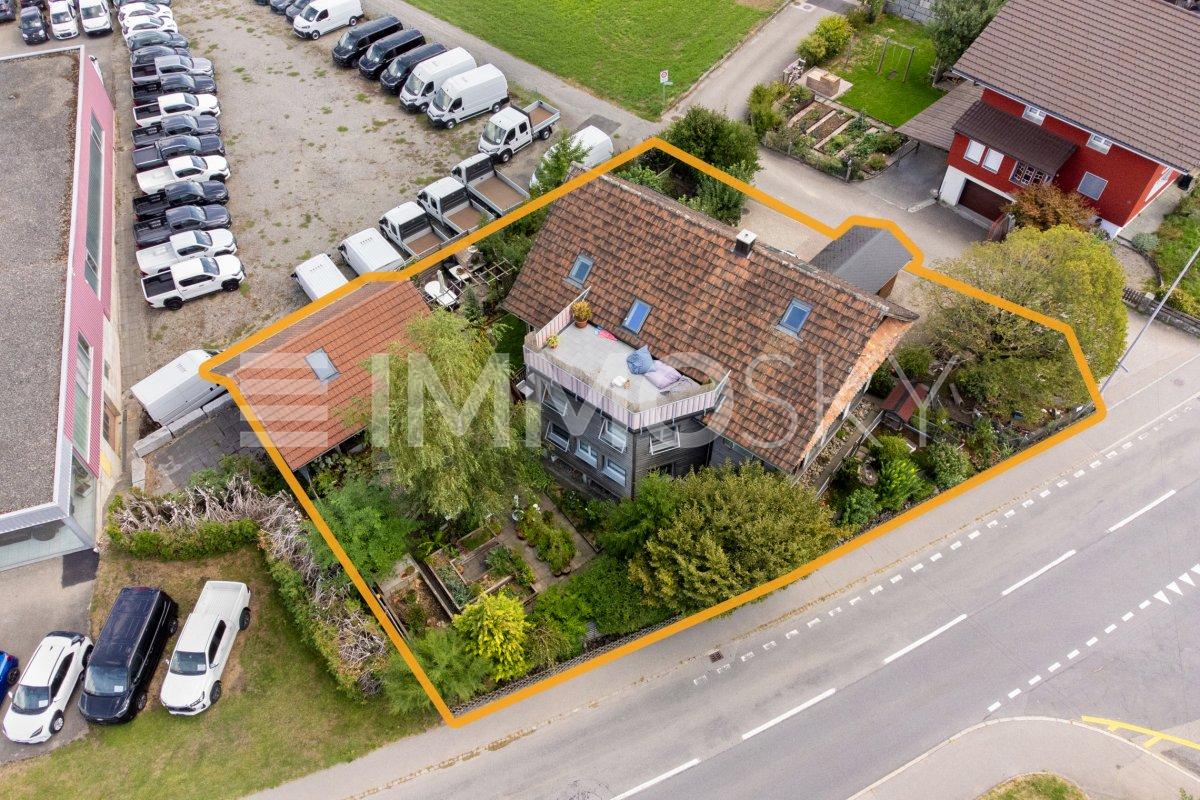
Our home delights with its special character, plenty of living space, and loving details. Over the years, the house has been continuously and lovingly renovated and insulated, preserving its original charm and skillfully complementing it with modern elements. The spacious rooms are spread over three floors, which, through clever half-stories, offer an exciting and varied room layout. This creates numerous cozy retreats and versatile areas. The space offer is rounded off by a modern kitchen, a cozy living and dining area, and three wet cells (1 x bathtub, WC, and sink, and 2 x shower, WC, and sink). Thus, the house offers a lot of comfort and sufficient space for the whole family.The generous plot of land not only provides space for a new home but also opens up interesting possibilities for future new construction. Depending on the use and building conditions, an attractive new building project with several residential units can be realized here.This ImmoSky offer includes the following *additional performance*:+ Ideal family and multi-generational house with plenty of space for individual living concepts+ Balcony, garden seating area, and rooftop terrace for the beautiful moments+ Generous plot of land with versatile and attractive development potential+ Utilization factor 0.53 / building factor 0.22 / residential zone B/W3Your new home includes a well-maintained garden and a small, charming hut. This is ideal as a kindergarten, studio, or hobby room. A carport and additional outdoor parking spaces make our offer perfect.We would be happy to show you many more information and details about our exciting family nest on site. We look forward to your call.

1 / 16
CHF 1,500,000.–
Steinbärenstrasse 8, 6234 Triengen

Move in, rent out, or combine – ONE house, MANY possibilities!

Whether as an ideal home for a family, as a spacious multi-generational solution or as an interesting investment property – this well-maintained two-family house at Steinbärenstrasse 8 in Triengen LU offers a variety of possibilities.The sunny and central location, the spacious living areas, the well-thought-out room layout, and the good building quality make the property particularly attractive. The extensive outdoor area rounds off the offer and provides additional space for individual use. What to expect: • Two attractive residential units that are immediately available: - Bright and friendly 4.5-room apartment on the high ground floor- Spacious 7.5-room maisonette apartment with separate entrance on each floor. • Hobby and storage rooms in the basement for additional storage space • Large garden with vegetable beds, fruit trees, and green spaces • Two garage boxes and several outdoor parking spaces Location: • Family-friendly environment • Schools and kindergartens within safe walking distance • Shopping facilities such as Coop, bakery, dairy, and stationery store are easily accessible on foot • The public transport connection to Sursee and Schöftland is located in the immediate vicinity. • The A2 motorway access in Sursee (approx. 9 km) towards Lucerne and the A1 in Kölliken (approx. 12 km) towards Bern and Zurich are within a short driving distance. A house for today, an investment for tomorrow – This property adapts to your plans.Request our detailed documentation or contact your contact person, Stefan Fischer.
Travel time
-
1 / 15
CHF 925,000.–
5.5 rooms148m² living space
Hausmattenstrasse 17A, 5735 Rickenbach

Here the family grows: 5.5 rooms, garden & hobby room in Pfeffikon

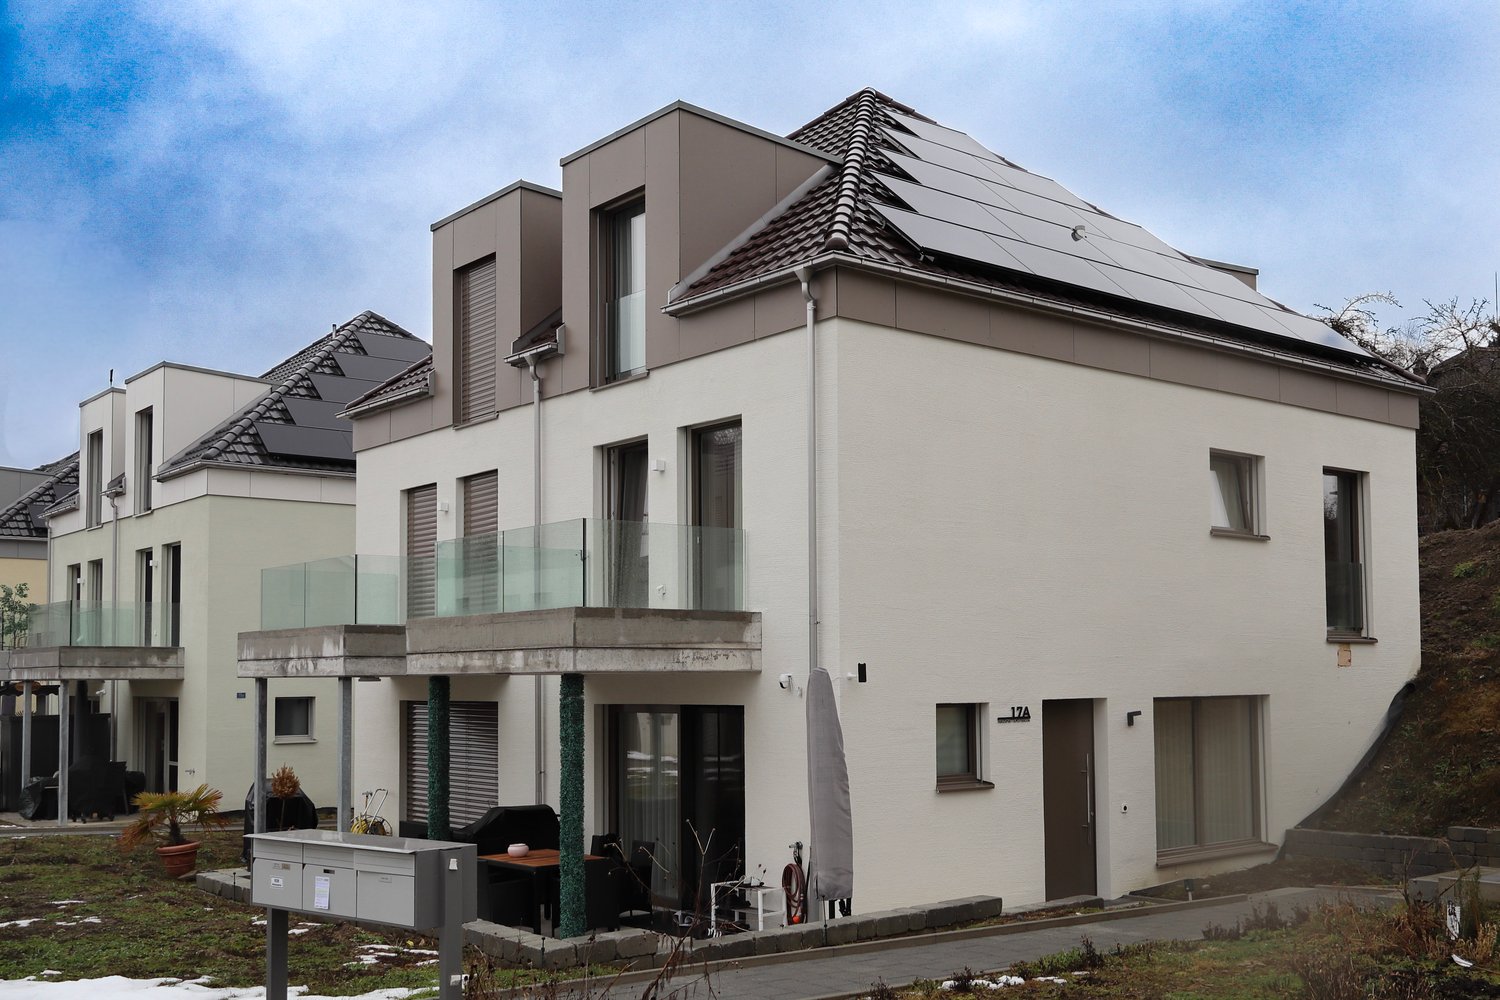
Modern 5.5-room semi-detached house with generous space This semi-detached house in Pfeffikon LU, completed in 2024, impresses with modern architecture, a generous room layout, and a high standard of construction. On approximately 148.6 m² of living space, 5.5 bright and well-proportioned rooms are distributed. The open living and dining area forms the center of the house and offers plenty of daylight thanks to generous window surfaces. From here, there is direct access to the garden and terrace. The southwest orientation ensures good sunlight until the evening hours. An additional balcony is available on the upper floor. The basement offers, in addition to the usual ancillary rooms, a approximately 25.6 m² large, heated hobby room. This can be used flexibly as a home office, fitness room, playroom, or additional living room. The heating is provided by a modern ground-source heat pump. The direct access to the underground garage and two parking spaces increase the living comfort additionally. The property is particularly suitable for families and couples who value contemporary living, sufficient space, and a new condition. The house is ready for occupancy and does not require any prior renovation work. The sales price is CHF 925,000.– plus CHF 60,000.– for two underground parking spaces. The total purchase price is CHF 985,000.–.

Travel time
-
1 / 13
CHF 1,650,000.–
7.5 rooms249m² living space
6235 Winikon

7.5-room single-family house with large garden in Triengen / Winikon LU near Sursee

Space for the whole family - with a dreamy view of the AlpsIn a quiet, child-friendly location in Winikon (Triengen LU municipality), this detached 7.5-room single-family house from 2009 awaits you. On three floors and around 249 m² of living space, there is room for young and old. Bright rooms with large windows, clear floor plans, and modern materials provide a living feeling that makes you feel right at home.The living/dining area with a cozy Swedish stove opens up to the covered seating area and into the spacious, level garden. The modern kitchen with induction, steamer, oven, and microwave is the ideal meeting point for shared family moments. From the balconies on the upper floor (total approx. 27 m²), you can enjoy a dreamily beautiful view of the Alps - a sight that delights every day anew.A house with a future: multi-generational and expansion potentialParticularly attractive: on the ground floor, there is the possibility of setting up an apartment. This makes the house also suitable as a multi-generational house, for grandparents, growing children, or as a home office area with separate access. The potential for expansion makes the house flexible for every phase of life.The highlights at a glance • Plot of approx. 1,018 m² with privacy hedge, garden path, and plenty of space to play and romp • 3 wet cells: 2x shower/WC, 1x bath/WC with double sink, bathtub, and floor-level shower • Fitness room with sauna and hobby and workshop room in the basement • Cellar approx. 25 m², washing/drying with Secomat • Ground probe heat pump with underfloor heating • Central vacuum cleaner system, water softening system, own water source with pressure boosting system • Double-shell masonry and double glazing • Two separate garages and a total of 3 parking spaces Location with everyday benefits for familiesThere is a kindergarten and primary school on site, the upper school in Triengen, and the Sursee cantonal school can be reached in 10-15 minutes. The post bus runs at 30-minute intervals to Sursee and Zofingen, and the motorway access points can be reached in around 10-15 minutes. Shopping is convenient at Coop Triengen, Volg Winikon, or the Landi. The Sempachersee and Wauwilermoos invite you to take trips.A home with space, light, garden, and Alpine view - for families seeking quality of life. We look forward to showing you this house in person.
1 / 14
CHF 1,090,000.–
5.5 rooms147m² living space
6234 Triengen

Modernized 5.5-room detached family home in a quiet family location in Triengen

Move in, feel good and enjoy family life! This well-maintained and continuously modernized 5.5-room semi-detached house in Triengen combines modern living comfort, contemporary technology, and a family-friendly location. For CHF 1,090,000.–, you can expect a home where you can start your new chapter without renovations. Kids can play carefree here! The house is located in a quiet residential area at the end of a cul-de-sac, without through traffic. At the same time, you benefit from short distances: shopping facilities, kindergarten, schools, and public transport are easily accessible on foot. An ideal combination of tranquility, safety, and everyday practicality. On approximately 147 m² of living space and a 321 m² large plot, the house offers plenty of space for shared family moments and individual retreats. Modernized, high-quality, and forward-looking The ground floor was comprehensively renovated in 2024 and delights with a high-quality kitchen, a stylish entrance area with custom wardrobe, new floor slabs, and a modern bathroom. Technically, the property also convinces: A photovoltaic system with 13.36 kWp and 10.2-kWh battery storage installed in 2026 supports contemporary energy supply. The freshly flushed floor heating with a smart heating distributor complements the modern equipment. On the upper floor, you'll find bright rooms, renewed skylights, well-maintained floor coverings, and a balcony accessible from two rooms. A split air conditioning system ensures pleasant temperatures even on hot summer days. Your private garden paradise Whether it's cozy grill evenings, relaxing sun hours, or playing children: The spacious, partially covered terrace and the low-maintenance garden create space for unforgettable moments outdoors. A practical garden house offers additional storage space. More space for your ideas In the basement, a 22.6 m² large hobby and storage room opens up versatile possibilities, whether as a fitness room, home cinema, workshop, or playroom. A spacious laundry room and two additional cellar rooms provide additional storage space. A private garage and an outdoor parking space complete this attractive offer. Sounds like your new home? Then we look forward to getting to know you! Contact us for a non-binding initial consultation and learn more about this attractive property. Viewings are only possible after prior appointment and upon presentation of a financing proof from a Swiss bank to protect the privacy of the residents.

1 / 9
CHF 1,490,000.–
8 rooms145m² living space
Weinberg 8, 6234 Triengen

Charming 8-room single-family house - with a lot of potential for expansion

Welcome to Weinberg 8 in Triengen – a well-maintained and spacious single-family house that leaves many wishes and dreams open. The house, built in 1941 and last renovated in 2021, extends over 3 floors with a living area of approximately 145 m². The spacious plot of 2'511 m², (building land W2A 1249m2 / forest 1262m2) offers additional utilization for a new building. The property is available immediately and is waiting to become your new home.The property offers the following highlights: • 8 rooms & 2 bathrooms: Plenty of space for the whole family. • Garden and balconies with beautiful views: Enjoy the sunny days with a great view. • Forest: With its own barbecue area • Fireplace: Cozy evenings are guaranteed – the fireplace provides warm and cozy atmosphere. • Parking spaces: 2 garage parking spaces in the neighboring building, accessible via an external staircase and elevator, as well as at least 1 outdoor parking space • Minergie: Heat pump, thermal solar system, inverter for photovoltaic system and storage battery • Child-friendly: The house and its surroundings are ideal for families with children. • Quiet location: Enjoy the beneficial silence – the property is very quiet both during the day and at night. Location & surroundings: Triengen offers an idyllic and yet well-connected residential area. The Triengen bus stop is within walking distance and the Triengen train station is ideal for commuters. A Coop supermarket for daily needs and the Dorf schoolhouse make the house particularly attractive for families. In the summer, the property benefits from plenty of sunshine.This charming single-family house combines rural idyll with practical infrastructure and offers you and your family a home to feel good in. Take advantage of this unique opportunity and secure your dream spot in beautiful Triengen!

Travel time
-
1 / 10
CHF 1,550,000.–
5.5 rooms147m² living space
Hubelrain 3, 6206 Neuenkirch

Spacious single-family house with attractive surroundings

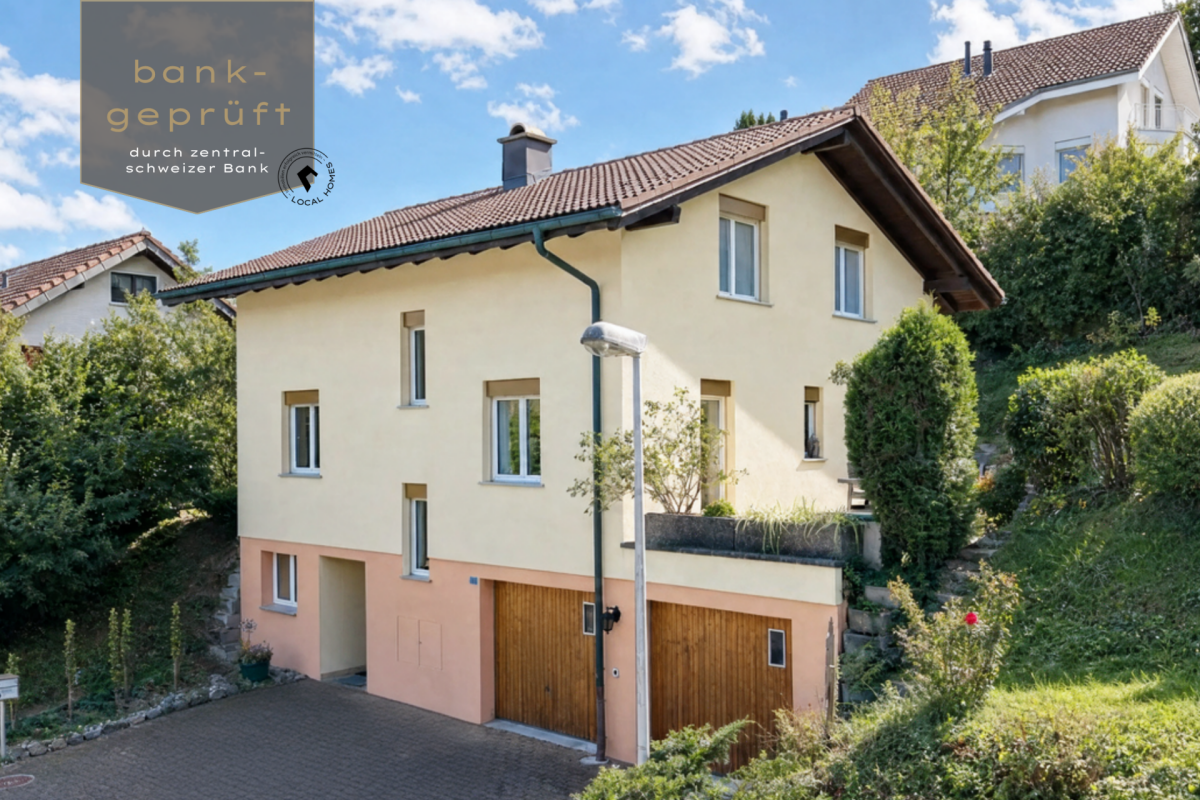
LOCAL HOMES presents this detached 5½-room single-family house on a 564 m² large plot of land. With around 147 m² of net living space, it offers a versatile range of rooms over three floors. Two garages, various outdoor parking spaces, several ancillary rooms, and the attractive outdoor area complement the property perfectly.On the ground floor, the spacious living and dining area forms the centerpiece of the house. Large window areas provide plenty of daylight and create a pleasant connection between indoors and outdoors, along with the direct access to the garden. A chimney fits harmoniously into the living area and provides a cozy atmosphere, especially in the cooler months. The separate kitchen, completely renovated in 2017, offers plenty of storage space and work surface, as well as direct access to the outdoors. Also located on this floor are the laundry room with a newly installed washing tower in 2022 and the completely renovated bathroom with shower, sink, and toilet in 2025.On the upper floor, there are four rooms available, including the spacious master bedroom. The other rooms can be flexibly used as children's, guest, or home offices and offer various possibilities for individual design. The rooms, which reach up to the roof with visible wood paneling, give this floor its own cozy character. The bathroom is equipped with a bathtub, double sink, and toilet and receives pleasant daylight through the skylight.The basement offers additional utility and storage space. In addition to a cellar room and the technical rooms, there is a sauna installed in 2021, which complements the range of rooms with a private wellness area. The two garages integrated directly into the building enable comfortable, weather-protected access to the house.The outdoor area also offers versatile uses. Lawn areas, mature planting, and various seating areas create different areas for lingering, playing, or enjoying cozy hours outdoors. A garden house provides additional practical storage space. Thanks to the direct access from the living area and the kitchen, the garden is pleasantly integrated into everyday life.The house, built in 1989, presents itself in a well-maintained condition and has been continuously maintained over the years. The property is heated by oil heating, with the heat distributed via underfloor heating. In addition to the investments already mentioned, various other maintenance and renovation work has been carried out, including on the electrical installations. The facade has also been repainted. In 2016, the windows and shutters were renewed. The continuous investments contribute to the well-maintained overall condition of the property and create a good basis for further developing the house according to one's own ideas.The advertised sales price of CHF 1,550,000 has been confirmed by a central Swiss bank. The house is available as of 01.04.2027 or by arrangement.Get to know the property in peace before visiting. Through the virtual 3D tour (accessible via the sales documentation), you will get a comprehensive insight. We would be happy to show you the single-family house personally on site afterwards. We look forward to your contact.

Travel time
-
1 / 8
CHF 1,250,000.–
5.5 rooms204m² living space
Winkelstrasse, 5735 Pfeffikon LU

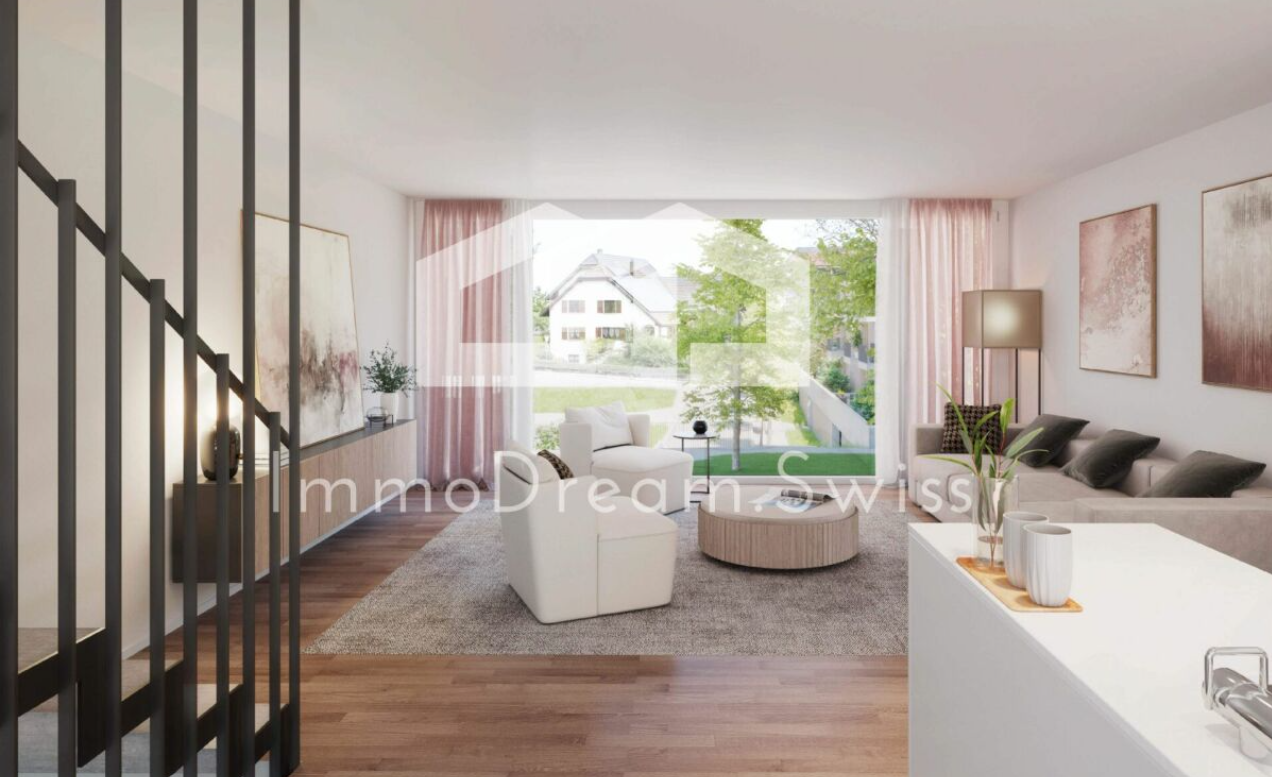
Newly built attractive and modern 5 ½ room row house C4

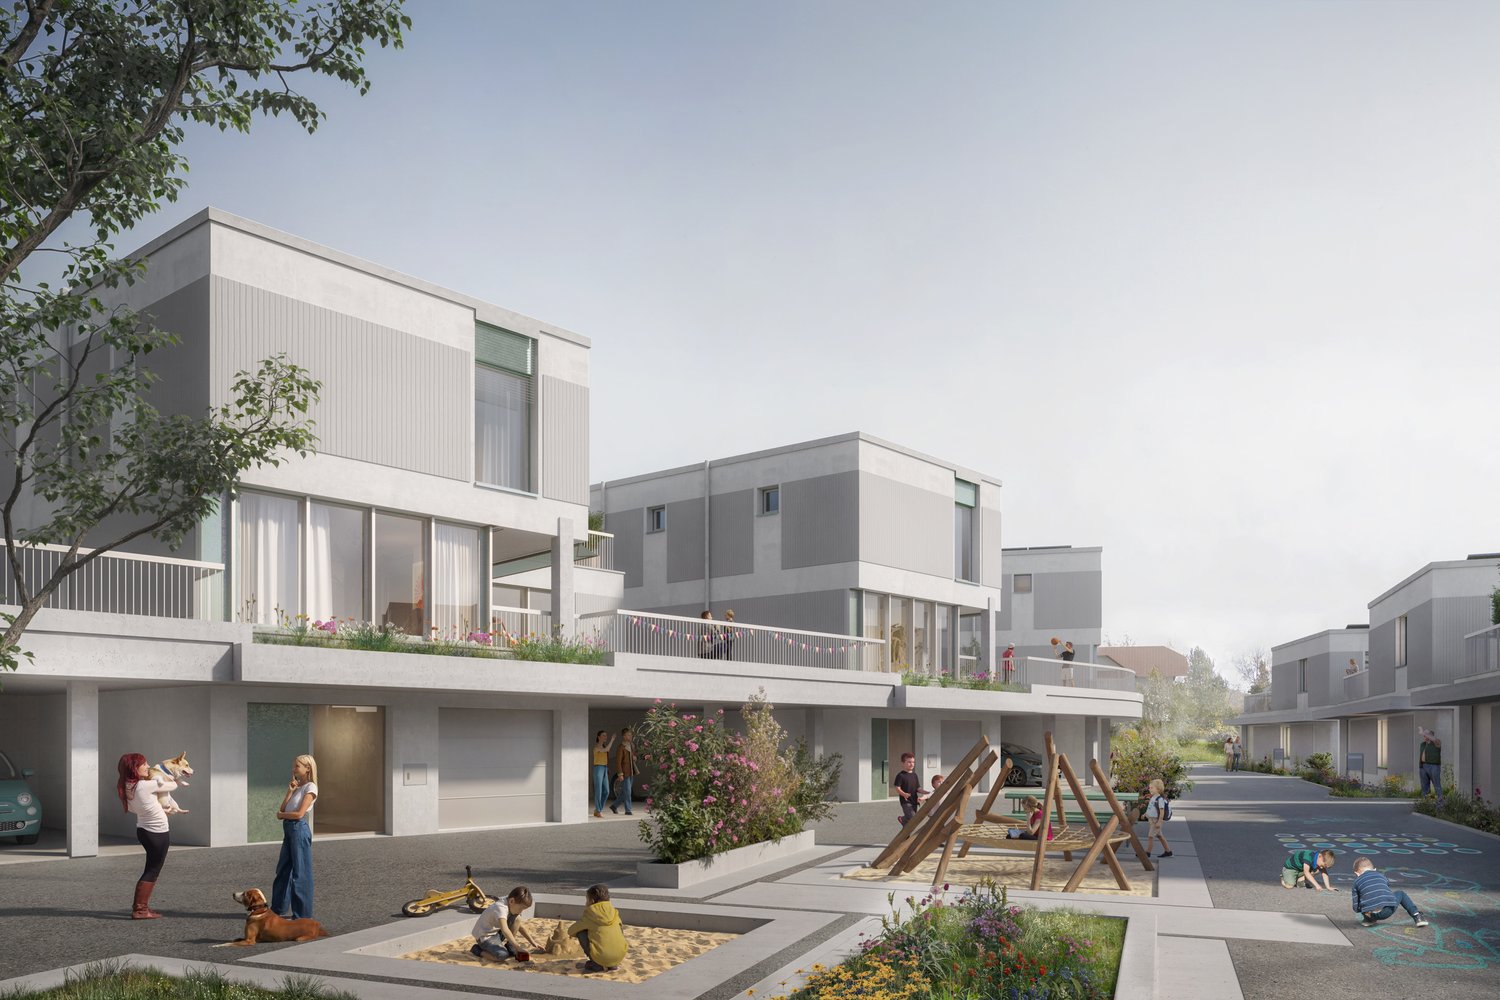
The former municipality of Pfeffikon is located in the southern part of the canton of Lucerne, between Lake Hallwil and Lake Sempach, and now belongs to the municipality of Rickenbach. The region is characterized by gentle hills, fields, and forests, which create a picturesque rural landscape and a buffer to the A2 north-south axis, 15 minutes away. Due to its geographical location to the lakes and the wide view, Pfeffikon attracts both athletes and connoisseurs. The nearby train stations Reinach and Menziken offer access to the local public transport network and direct connections to Lucerne and Aarau. Additionally, there is a main connection to Sursee with a connection towards Lucerne, Olten, and Bern. In Pfeffikon, there is a primary school attended by the children of the village. The secondary school is located in the nearby center of Rickenbach. The attractive new construction project and its architectural language: Nestled in the hilly landscape and close to Lake Hallwil lies the residential complex "Zentrum Dorf" with a total of 27 residential units. With the well-thought-out concept and placement of the buildings, the new development blends into the existing village image. The grid of the historic buildings was taken up and implemented with today's architectural language. The three building bodies are staggered in arrangement and height and precisely set into the striking topography. Due to the interplay of the building volumes and the exterior design of the buildings, the residential complex is read as a unit with its own identity. The wooden facade, as well as the roof design, take up architectural basic principles of the village and are interpreted in a modern and attractive way. The new buildings have a strict, centrally oriented floor plan typology. With the clear orientation, the apartments benefit from optimal sunlight and receive a fascinating view of the St. Mauritius Church. To enable life in harmony with nature and the outdoor area, the interior is extended to the outside with balconies. The generous open-space concept The heart of the Zentrum Dorf development is the communal courtyard, flanked by the three residential buildings. The slightly elevated, polygonal lawn invites young and old to linger and creates an oasis of peace and encounter. A pavilion covered with wisteria and the adjacent community room with tea kitchen promote a lively neighborhood life. Here, residents can come together, celebrate parties, or simply enjoy everyday life in good company. The area by the pavilion can be adapted to needs and is flexibly furnished. The main access leads from Hausmattstrasse directly to the underground parking garage, which is located under the courtyard. This access is accompanied by an inviting footpath that welcomes residents and visitors alike. The second courtyard access is via Winkelstrasse. Between buildings A and B, you can access the play and community area directly. Building C The four row houses C1 to C4 are located on the slope-side edge of the development and are directly oriented towards the church. All residential units have a separate access from the parking garage as well as from the community area. The bright and inviting living floor with kitchen and dining area extends to both facades. On the east side, there is a special view of the St. Mauritius Church and the communal activities. Opposite, on the west side, lies the private terrace area with an adjacent garden. The lighting of the interior from both sides makes it appear bright and spacious. The internal access is oriented towards the sunlight, so that even access rooms without facade contact present themselves invitingly. On the top level, there is a balcony adjacent to the parental bedroom with dressing room, which opens towards the southwest. By turning the balconies, the privacy between the row houses is maintained. We look forward to your inquiry or to a viewing of the construction site, after making an appointment, Your ImmoDream.Swiss – Team

Travel time
-
1 / 5
CHF 6,950,000.–
12.5 rooms514m² living space
Tannbergstrasse 9, 6214 Schenkon

Luxury living with lake and mountain views as well as an indoor pool

In a privileged, unobstructable south-facing location with a spectacular panorama over Lake Sempach and the Central Swiss Alps, this exceptional property is located in an exclusive villa district. The tax-friendly municipality stands for peace, privacy, and high quality of life with excellent infrastructure at the same time.On the spacious property, the representative property extends over several levels and impresses with well-thought-out room design and exceptional generosity. Already when entering, the magnificent living area with noble marble and parquet floors with an impressively high ceiling opens up, conveying a particularly open and spacious living feeling. The interplay of the central chimney and the large gallery above underlines this even more. From the dining area, you can enjoy a beautiful view, which particularly emphasizes the special living ambiance. Two entrances provide high comfort and flexible usage options: The main entrance welcomes you with a spacious wardrobe, a storage room, the laundry room, and a guest toilet, which is separated from the living area by a glass wall door. While the second entrance convinces with a fantastic gallery, from which you can reach the living room or the office/wellness area via the central spiral staircase.On this level, there is also the spacious master bedroom with an en-suite bathroom and direct access to the balcony, as well as further rooms, almost all of which have direct access to the balcony and an additional wet cell. The room offer is complemented by elegant office or practice rooms with a separate entrance and a self-contained 2.5-room apartment with its own balcony, ideal for guests, family, or additional usage options.A real highlight is the exclusive, private wellness area: an indoor pool with a counter-current system, a sauna with infrared function, a massage steam shower, and an integrated home cinema system with a large screen provide relaxation and entertainment at the highest level. The spa area is not visible from the outside and guarantees absolute privacy.This unique offer is rounded off by a double garage and approximately 8-10 outdoor parking spaces. Shopping facilities, schools, public transport, and the motorway connection can be reached in a few minutes - perfect for relaxed living with excellent connections.The following awaits you:- Alpine panorama- Unobstructable long-distance view- Lake view- A lot of privacy in a quiet location- Large, beautiful garden with a covered seating area- Outdoor chimney- High, bright rooms- Large window fronts- Large living and dining room- Large kitchen with food station- Central chimney in the living room- Apartment with separate entrance- Indoor pool with counter-current system- Wellness area with small kitchen- Massage steam shower- Finnish sauna with infrared function- Home cinema with large screen- Decalcification system- Fiber optic network- Air-conditioned server room- Hobby room- Basement- Garage box for 2 vehicles with electric gate- 8-10 outdoor parking spacesTake the opportunity and call us to convince yourself!Do you want to sell your house or apartment and need an evaluation?As a certified member of the Swiss Real Estate Association SMK, we guarantee you a market-based assessment and a free initial consultation for the marketing of your property.Visit us at www.nobilimmo.ch

Travel time
-
1 / 8
CHF 2,650,000.–
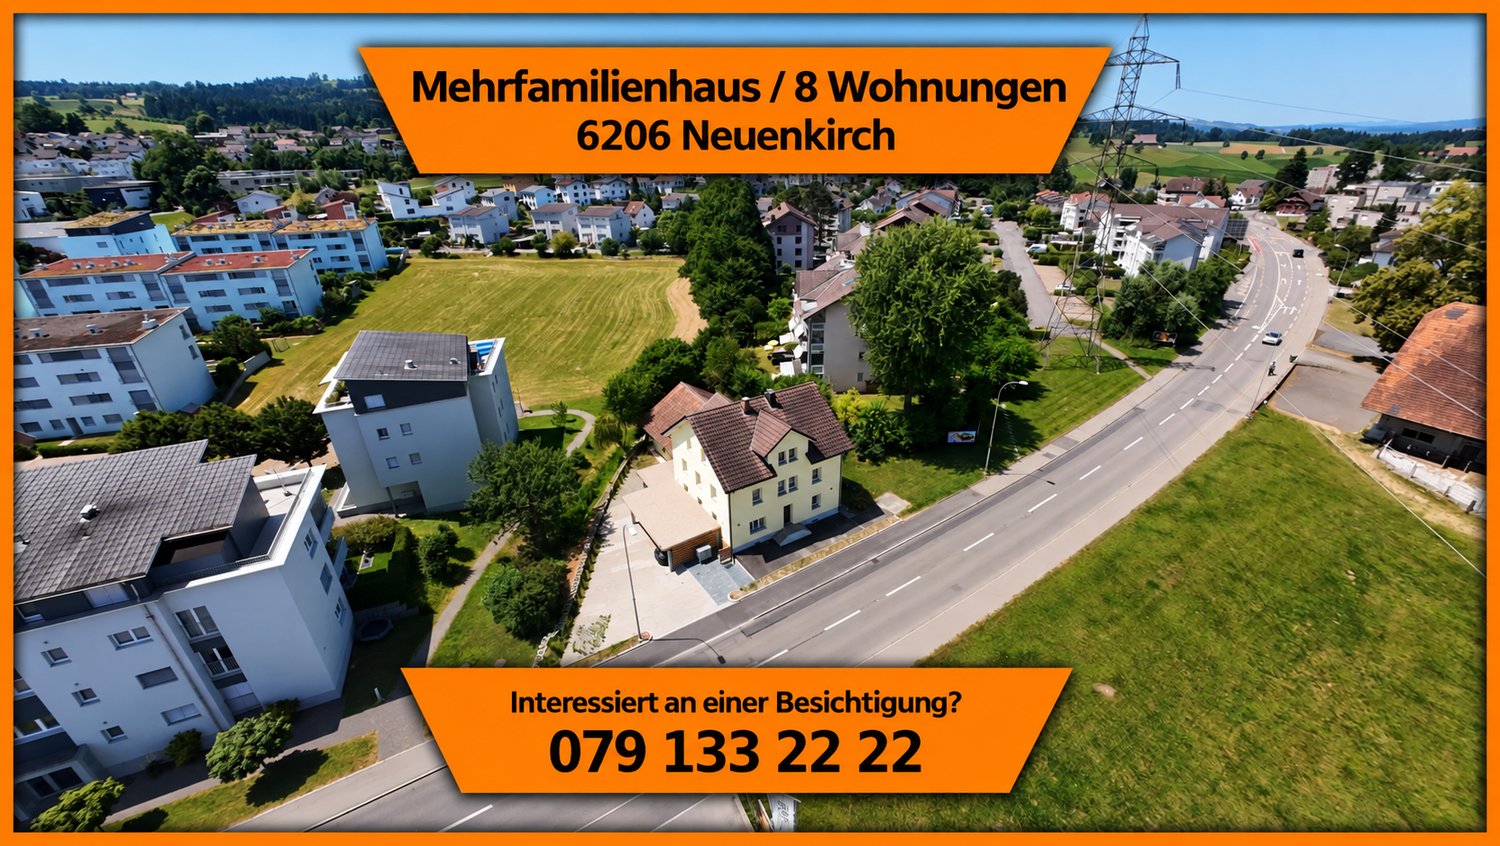
20 rooms
6206 Neuenkirch

Attractive Opportunity, Fully Rented

In a central location in Neuenkirch, this fully rented multi-family house presents itself as an attractive capital investment with immediate cash flow. The property comprises 8 residential units and currently generates gross rental income of around CHF 131,000.– per year.The building was comprehensively renovated about 5 years ago and is in good condition. For investors, this means high planning security and no short-term investment requirements.The rental is deliberately focused on smaller, functional apartments, which are mainly rented to craftsmen and individuals. This proven rental model ensures a constantly high demand and sustainable rentability.A rare opportunity for investors seeking a combination of stable returns, calculable risk, and a functioning rental concept. • 💰 CHF 131,000.– annual rental income – attractive, immediate cash flow • 🏢 Fully rented – no vacancies, direct income • 🛠️ Comprehensively renovated about 5 years ago – no short-term investment requirements • 📊 Solid return basis with stable returns • 🏘️ 8 residential units – optimal risk diversification • 👷 Proven rental model (craftsmen / individuals) – high demand • 📍 Central location in Neuenkirch with very good infrastructure • 🚀 Ideal return object for investors focusing on security Additional informationCondition: goodSchool: 600 m GrünauShops: 200 m SparPublic transport: 250 m bus📞 immo otti – More than four walls, a real home. With expertise, commitment, and personal advice, we accompany you from the first conversation to the successful conclusion. Let us advise you – we are only one call away!«All information without guarantee»

Suggested properties for you based on search results