• Hier wächst die Familie: 5.5 Zi., Garten & Hobbyraum in Pfeffikon (1)
  • Hier wächst die Familie: 5.5 Zi., Garten & Hobbyraum in Pfeffikon (2)
  • Hier wächst die Familie: 5.5 Zi., Garten & Hobbyraum in Pfeffikon (3)
  • Hier wächst die Familie: 5.5 Zi., Garten & Hobbyraum in Pfeffikon (4)
  • Hier wächst die Familie: 5.5 Zi., Garten & Hobbyraum in Pfeffikon (5)
  • Hier wächst die Familie: 5.5 Zi., Garten & Hobbyraum in Pfeffikon (6)
  • Hier wächst die Familie: 5.5 Zi., Garten & Hobbyraum in Pfeffikon (7)
  • Hier wächst die Familie: 5.5 Zi., Garten & Hobbyraum in Pfeffikon (8)
  • Hier wächst die Familie: 5.5 Zi., Garten & Hobbyraum in Pfeffikon (9)
  • Hier wächst die Familie: 5.5 Zi., Garten & Hobbyraum in Pfeffikon (10)
  • Hier wächst die Familie: 5.5 Zi., Garten & Hobbyraum in Pfeffikon (11)
  • Hier wächst die Familie: 5.5 Zi., Garten & Hobbyraum in Pfeffikon (12)
  • Hier wächst die Familie: 5.5 Zi., Garten & Hobbyraum in Pfeffikon (13)
  • Hier wächst die Familie: 5.5 Zi., Garten & Hobbyraum in Pfeffikon (14)
  • Hier wächst die Familie: 5.5 Zi., Garten & Hobbyraum in Pfeffikon (15)
1 / 15

"Hier wächst die Familie: 5.5 Zi., Garten & Hobbyraum in Pfeffikon"

Purchase price
CHF 955,000.–
Rooms
5.5
Living space
148 m2

Find the right mortgage for your new home

Location

Hausmattenstrasse 17A, 5735 Rickenbach

Travel time

  • 11 min.Station: Reinach

Surrounding information

Source of this data

The data displayed is provided by one of our third-party suppliers.

Please note that the locations displayed may not be up to date and there may be some deviations.

  • School

    6 min.Angelusgasse
  • Supermarket

    11 min.Biobalance
  • Pharmacy

    11 min.Löwen-Apotheke
  • Public Transport

    10 min.Reinach Bahnhof

Times refer to the route on foot.

Costs

Purchase price:
CHF 955,000.–

Main information

Available from:
By agreement
Type:
Single house
No. of rooms:
5.5
Number of bathrooms:
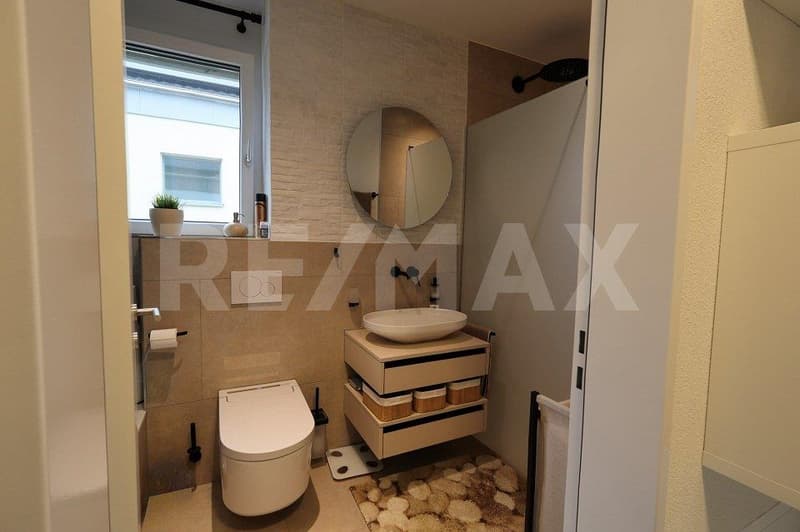
1
Floor:
GF
Number of floors:
4
Surface living:
148 m2
Floor space:
200 m2
Land area:
213 m2
Volume:
661 m3
Year built:
2024

Features and furnishings

  • Balcony / Terrace

  • Dishwasher

  • View

  • Quiet neighborhood

  • Parking space

  • Garage

  • Minergie construction

Documents (1)

Description

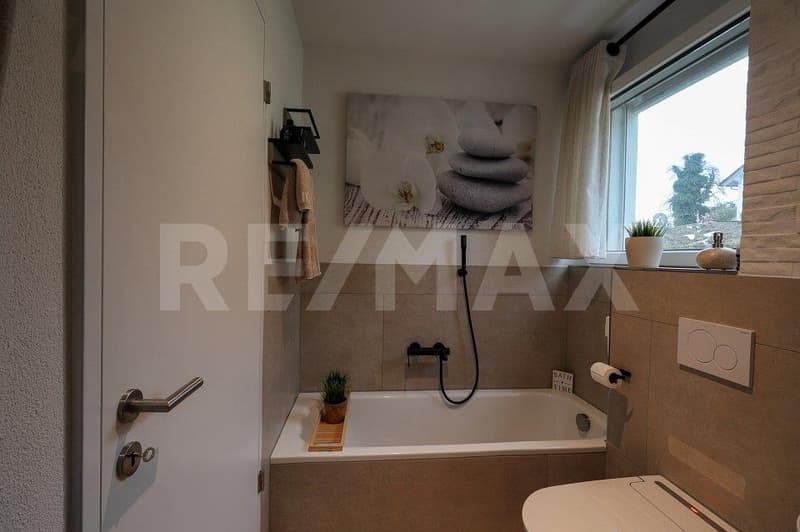
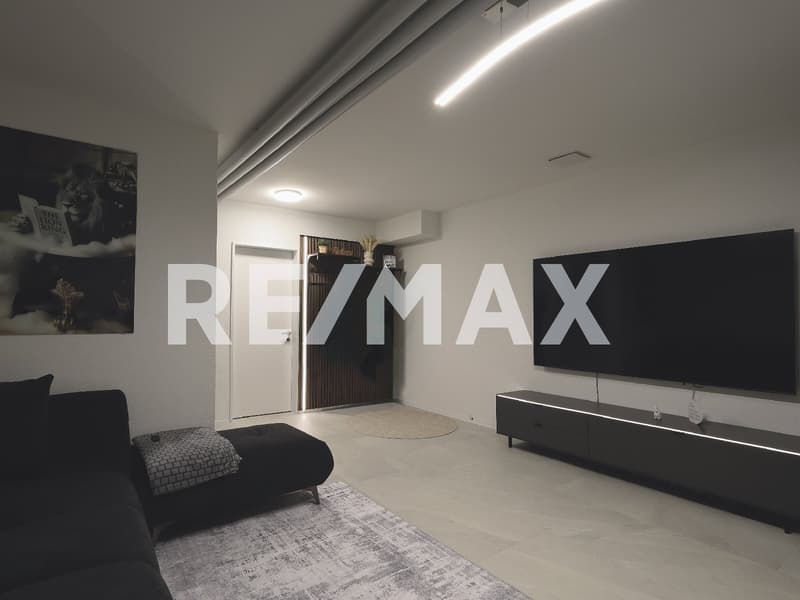
Moderne 5.5-Zimmer-Doppelhaushälfte mit grosszügigem Raumangebot

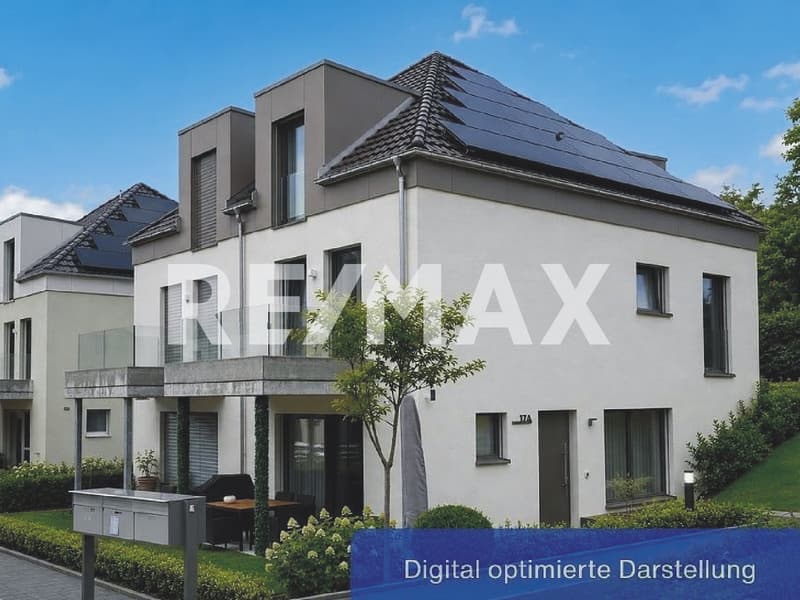
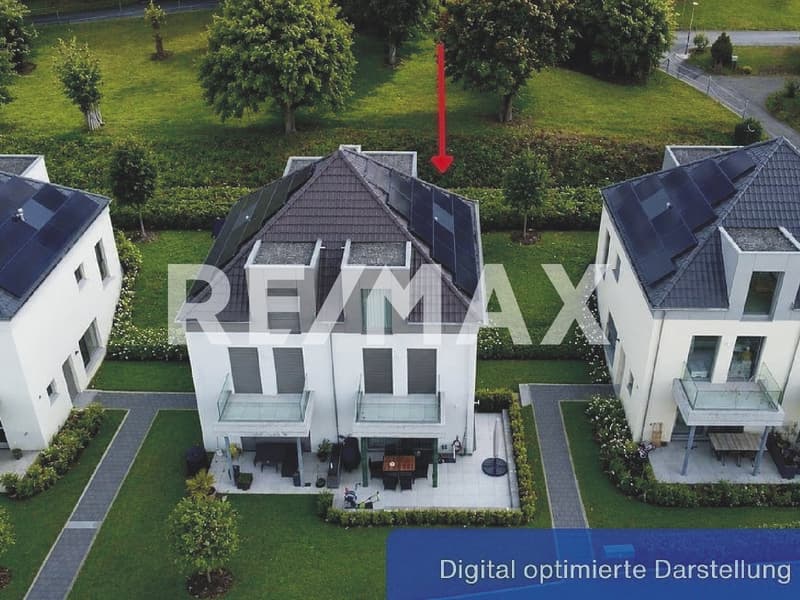
Diese im Jahr 2024 fertiggestellte Doppelhaushälfte in Pfeffikon LU überzeugt mit moderner Architektur, einer grosszügigen Raumaufteilung und einem hohen Ausbaustandard.

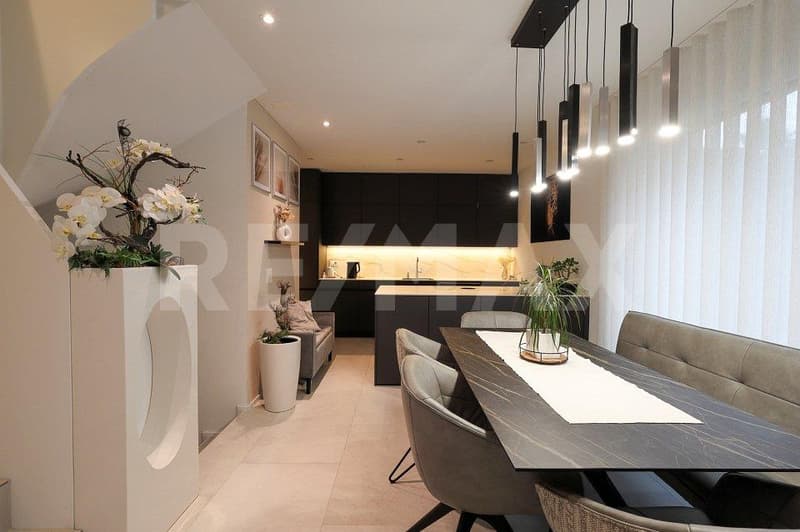
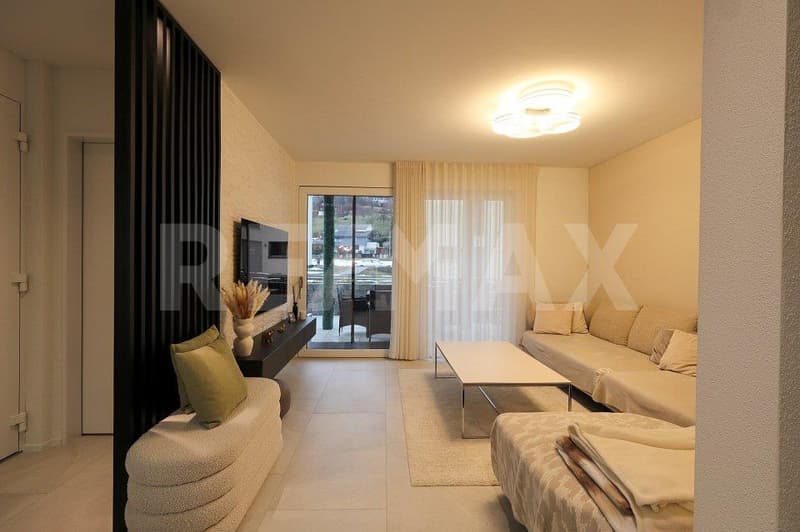
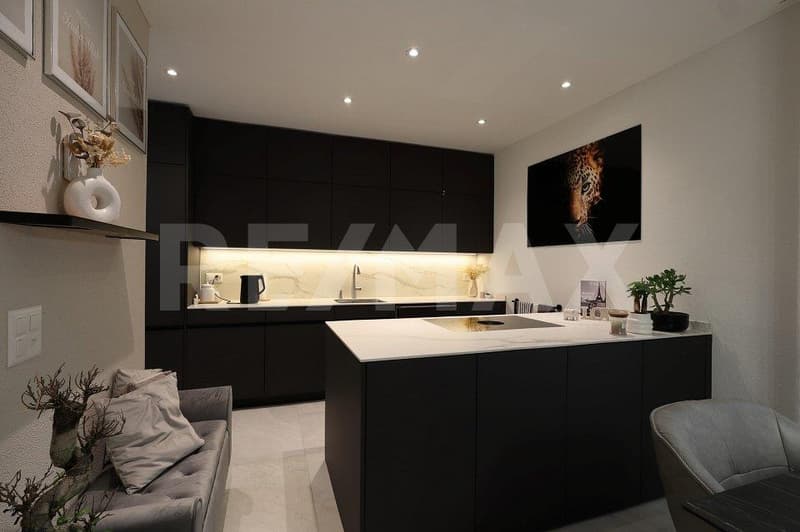
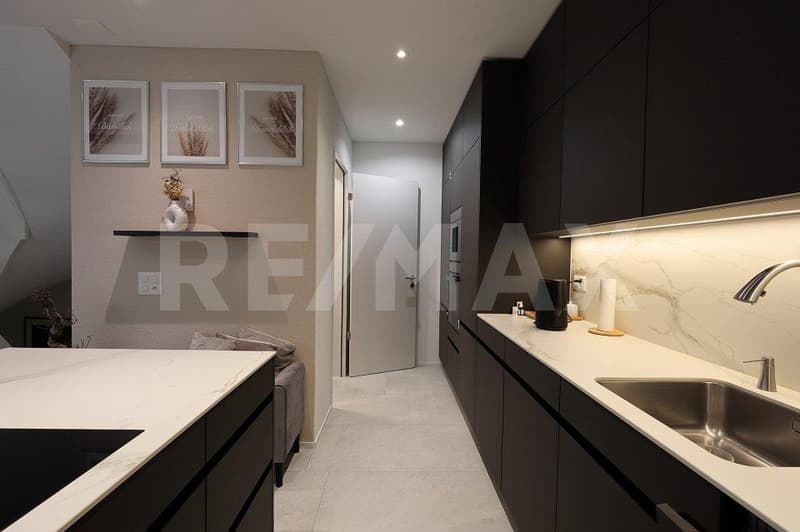
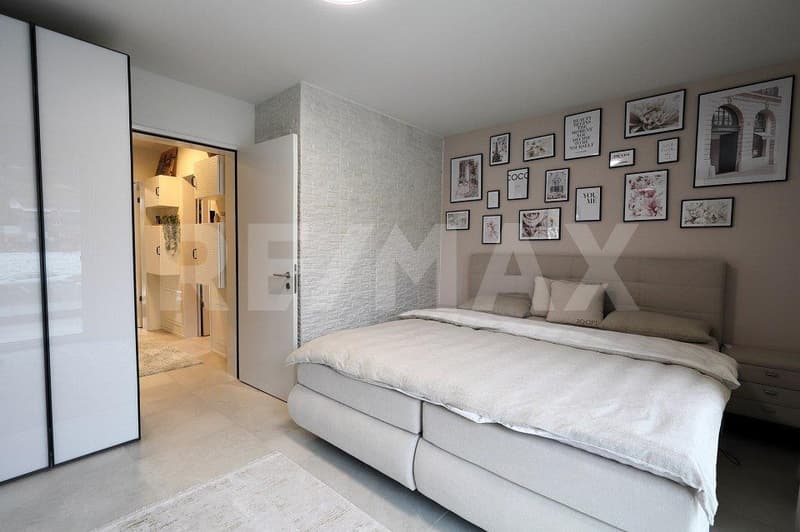
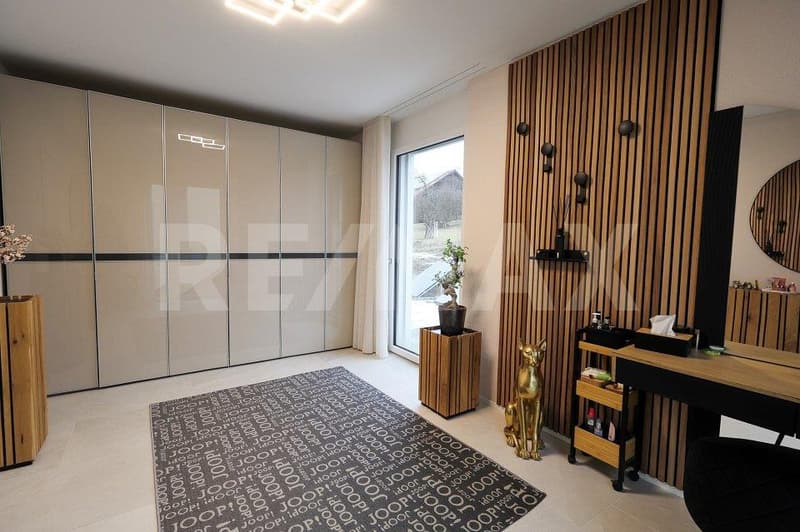
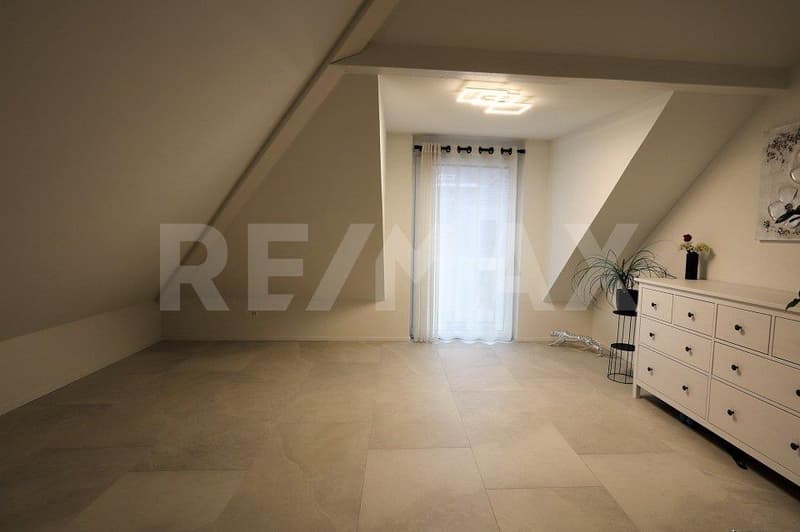
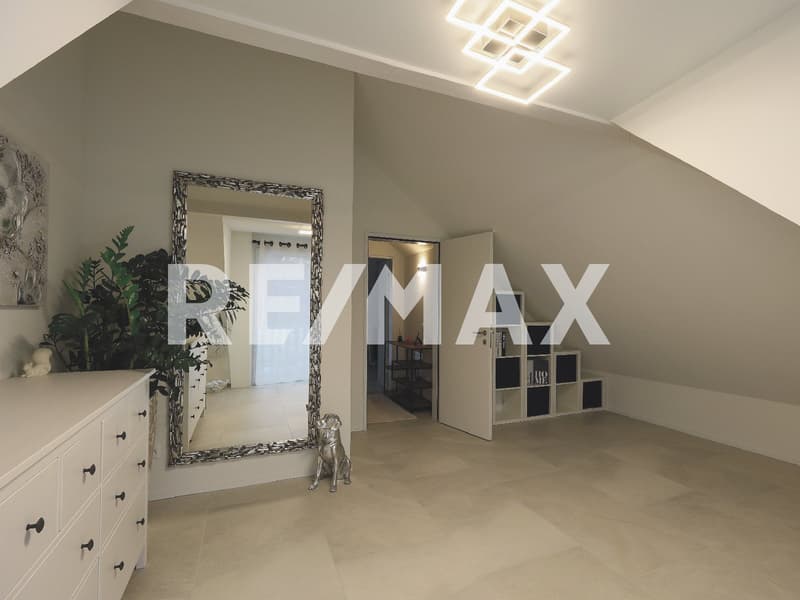
Auf rund 148.6 m² Wohnfläche verteilen sich 5.5 helle und gut proportionierte Zimmer. Der offene Wohn- und Essbereich bildet das Zentrum des Hauses und bietet dank grosszügiger Fensterflächen viel Tageslicht. Von hier aus bestehen direkte Zugänge zum Garten und zur Terrasse. Die Südwestausrichtung sorgt für eine gute Besonnung bis in die Abendstunden. Im Obergeschoss steht zusätzlich ein Balkon zur Verfügung.

Das Untergeschoss bietet neben den üblichen Nebenräumen einen rund 25.6 m² grossen, beheizbaren Hobbyraum. Dieser lässt sich flexibel als Homeoffice, Fitnessraum, Spielzimmer oder zusätzlicher Aufenthaltsraum nutzen.

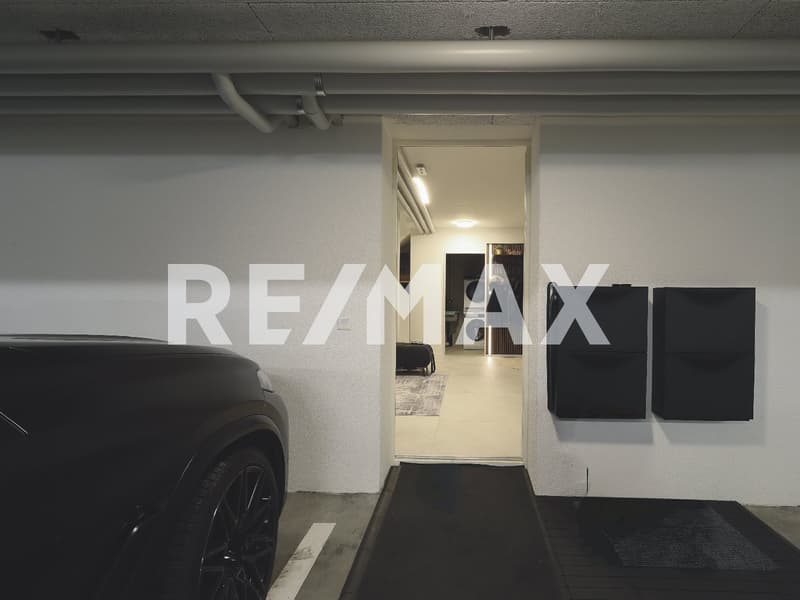
Die Beheizung erfolgt über eine moderne Erdsonden-Wärmepumpe. Der direkte Zugang zur Tiefgarage sowie zwei Einstellplätze erhöhen den Wohnkomfort zusätzlich.

Die Liegenschaft eignet sich besonders für Familien und Paare, die Wert auf zeitgemässes Wohnen, ausreichend Platz und einen neuwertigen Zustand legen. Das Haus ist bezugsbereit und erfordert keine vorgängigen Renovationsarbeiten.

Der Verkaufspreis beträgt CHF 955'000.– zuzüglich CHF 60'000.– für zwei Tiefgaragenplätze. Der Gesamtkaufpreis beläuft sich auf CHF 1'015'000.–.

Mortgage Calculator

From dream house to home ownership: the mortgage calculator can help you estimate the affordability of this property.

Purchase price
Household income

Annual gross income of all persons applying for the mortgage (including 13th month salary or bonus payment).

The mortgage is affordable if the living costs do not exceed one third (33%) of your income.

Equity capital

You must finance at least 20% of the property value with your own funds. This includes savings, advance inheritance, gifts, all retirement assets (3a, 3b) and pension fund assets. You may withdraw a maximum of 10% of the purchase price from the pension fund.

Create your account
Free

Unlock the full experience

Sync your favourites, manage search alerts, and access all your important services seamlessly across devices. Create your free account for a personalized home search!

Advertiser

Yves Gerber
RE/MAX Immobilien Reinach
Yves Gerber
Bahnhofstrasse 7
5734Reinach AG
Listing ID
4003354394
Object ref.
n6x3r.hihz1

Contact the advertiser

Equity capital (optional)

By continuing, I declare that I accept the GTC and acknowledge the privacy policy, and that personal aggregated data related to my interests may be shared with the advertiser.

* By selecting “Yes”, I agree that Homegate may process this information as described here.

Other properties you might like

Fraud prevention: a few useful tips

  • Never transfer money in advance
  • Be careful if the price appears too low
  • Never share personal data such as bank details or copies of ID upfront
  • Do not sign a contract before you have visited the property

Tips and services