71 results - House, chalet, rustico to buy in District Toggenburg

1 / 11
CHF 1,090,000.–
6.5 rooms170m² living space
Egg 1870, 9643 Krummenau

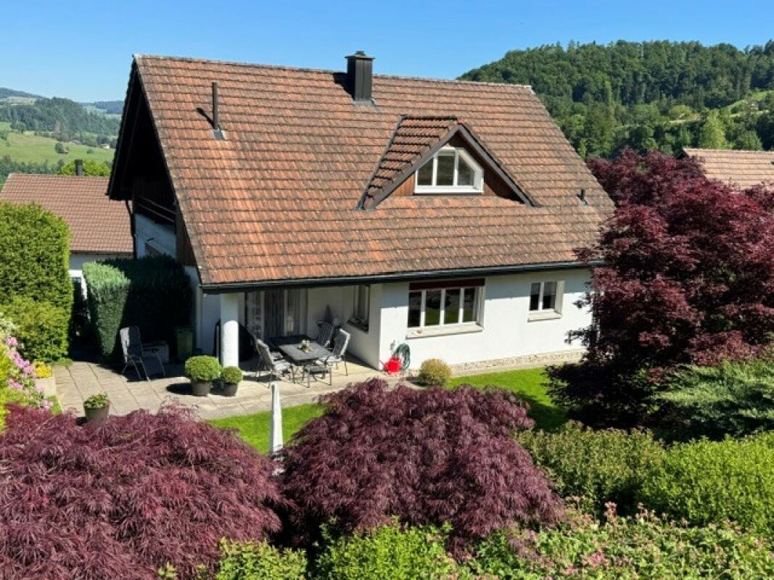
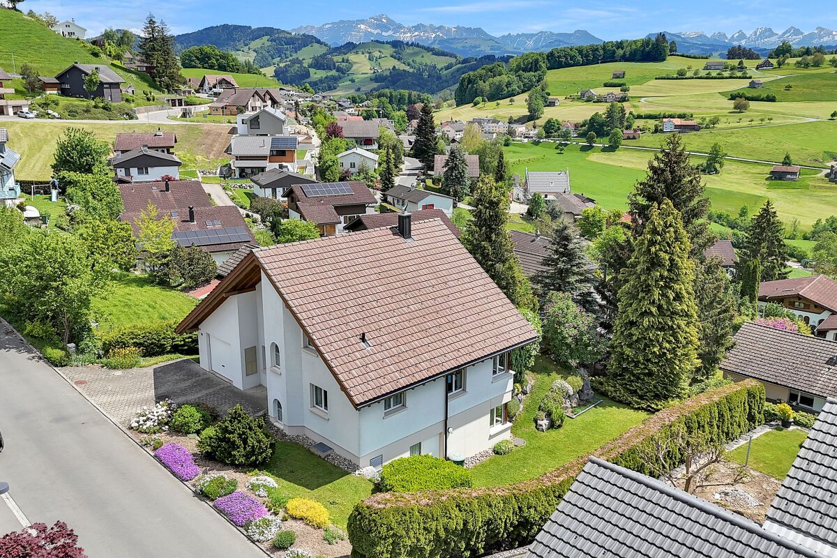
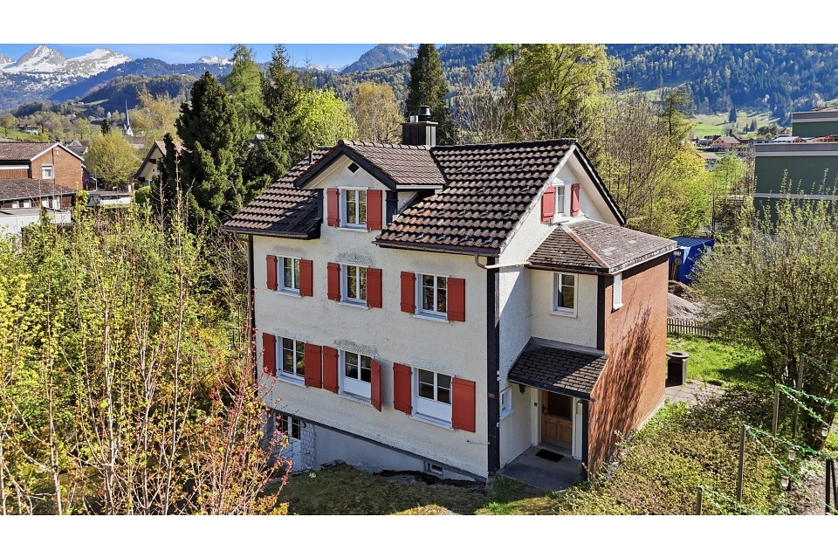
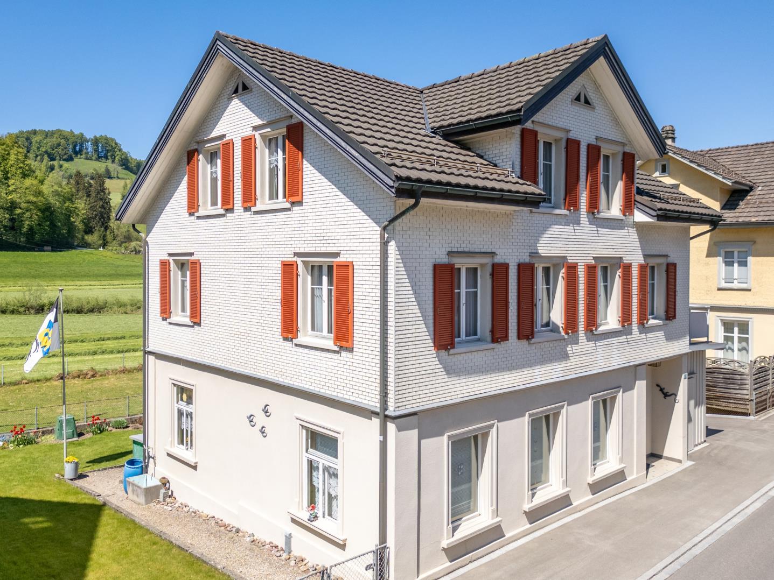
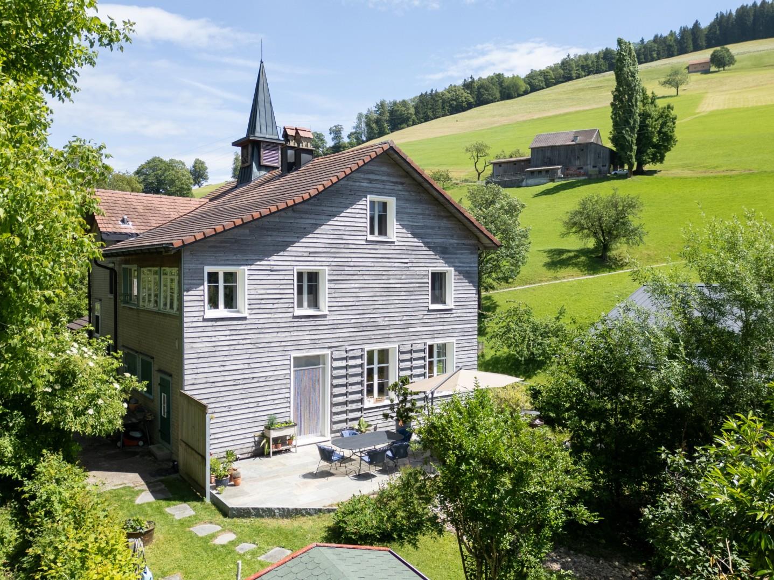
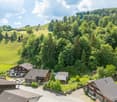
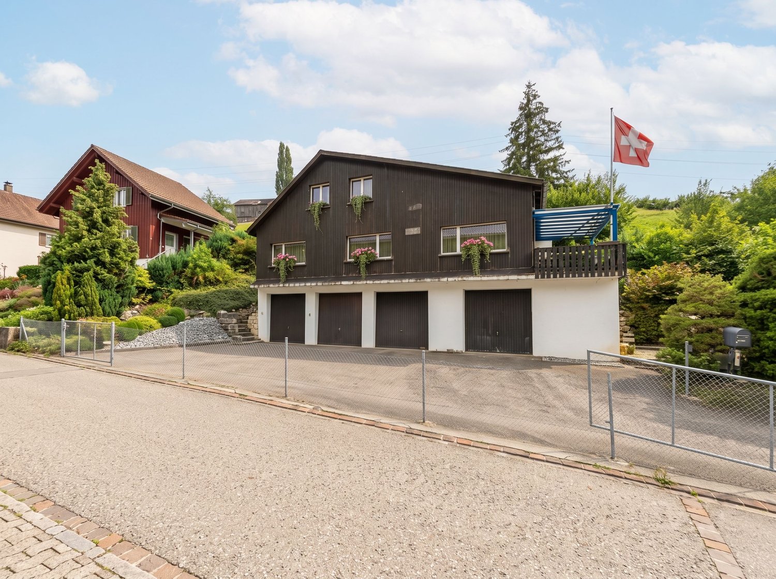
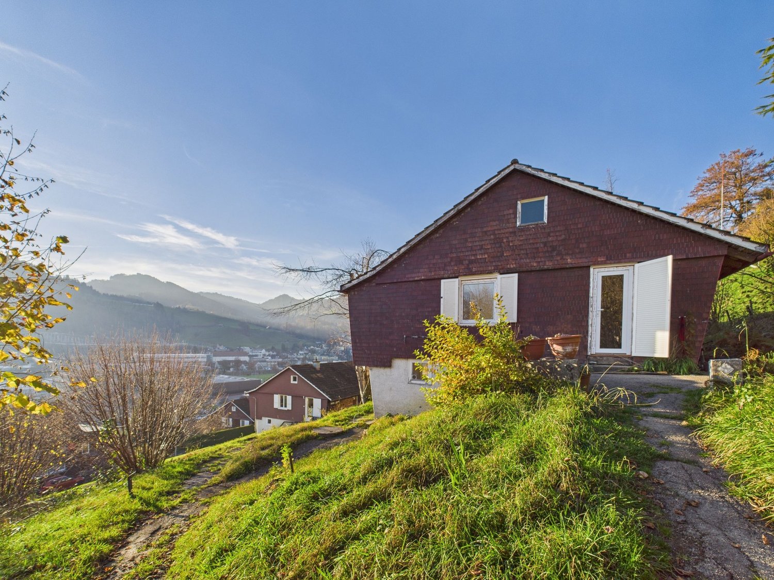
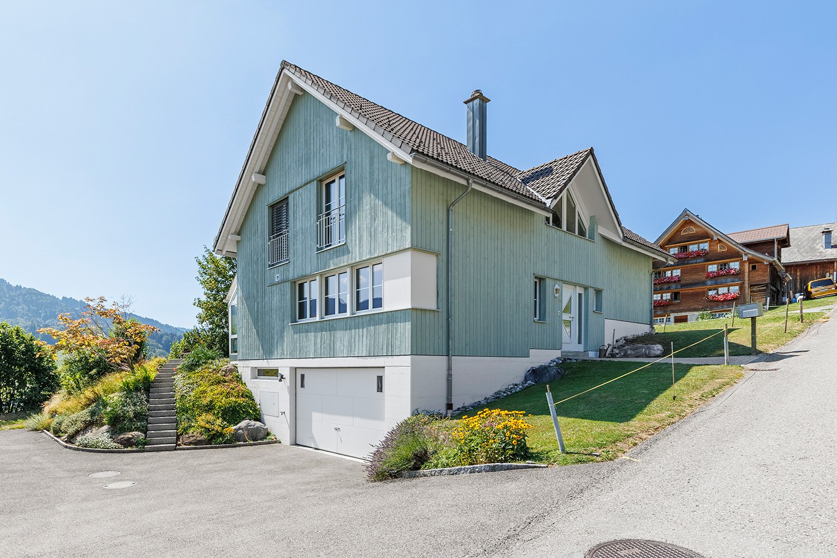
A House to Feel Good - Bright, Spacious, and Unique


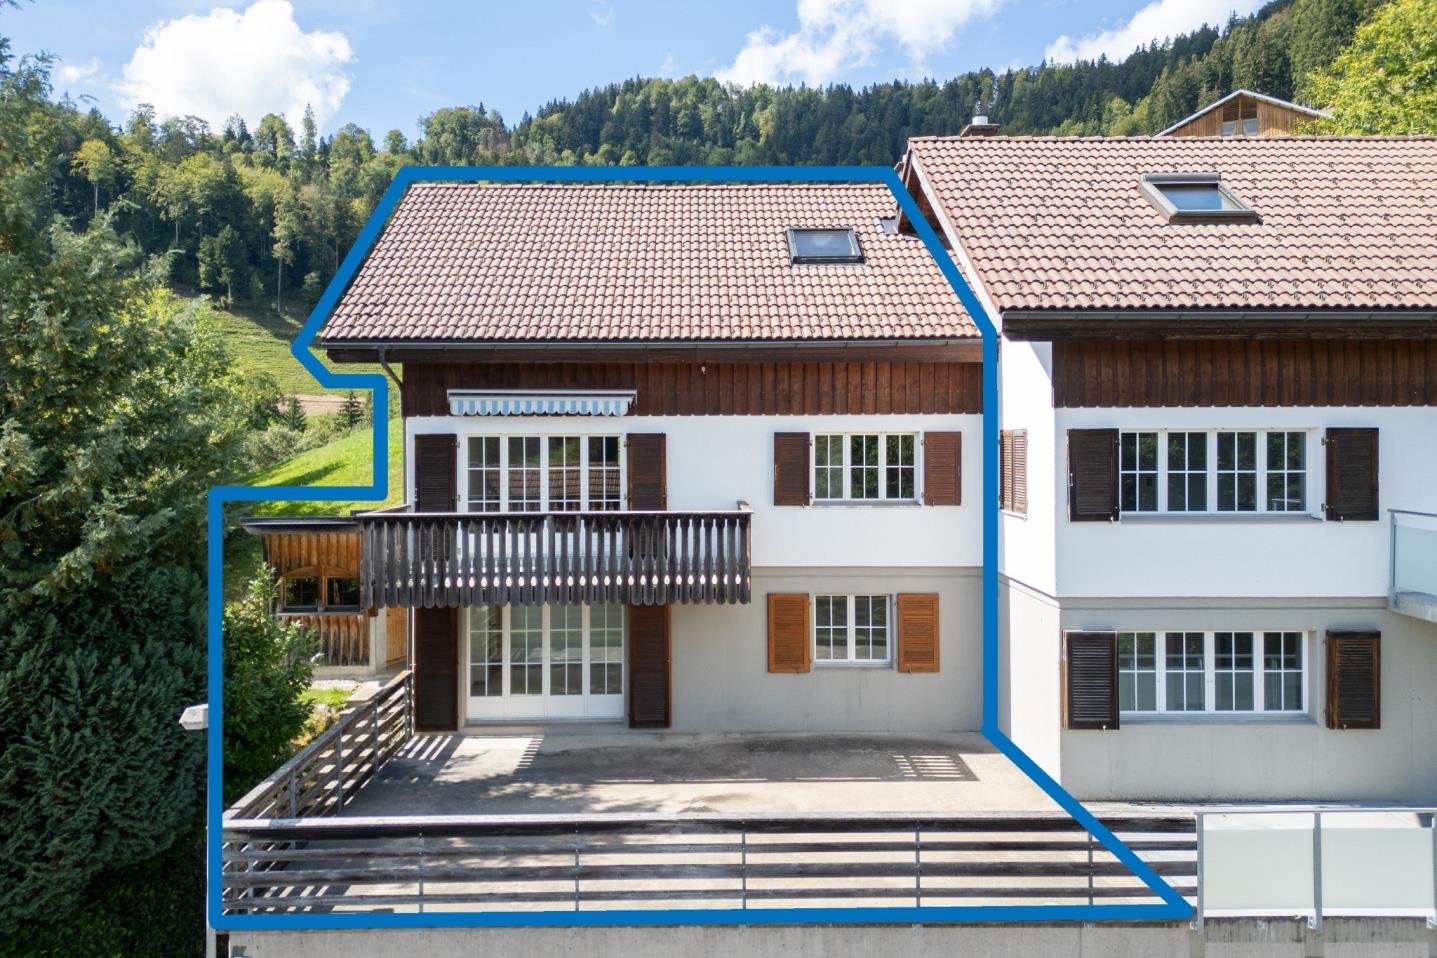
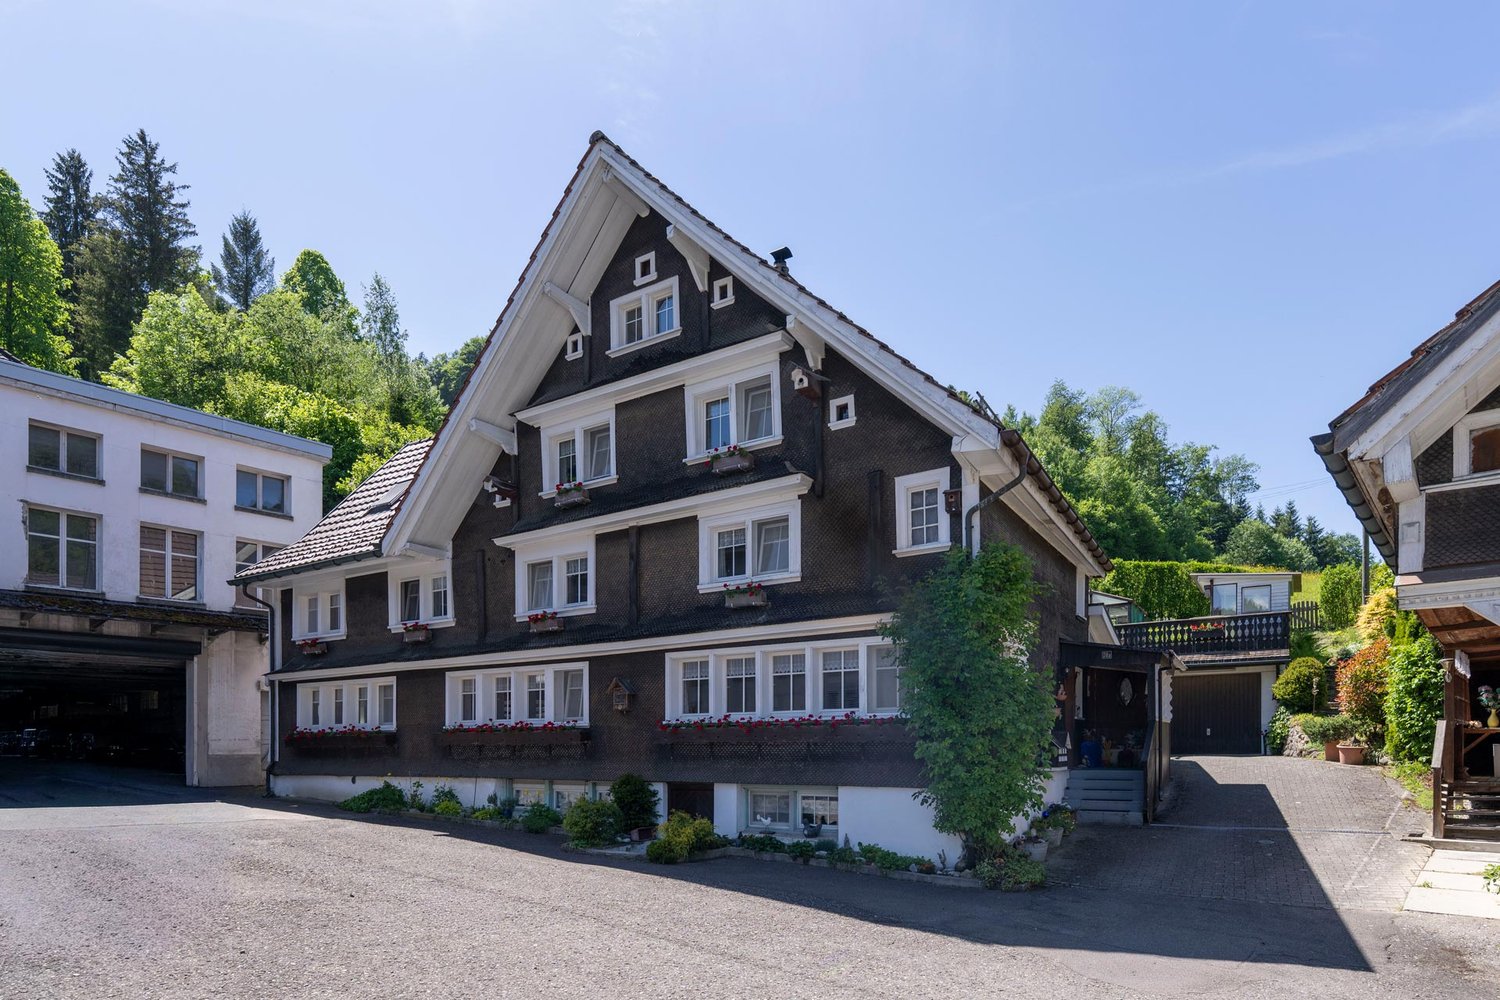
This detached, charming 6.5-room house presents itself in a fantastic and sun-kissed location with a great view. Public transportation can be reached comfortably within a few minutes' walk. The thoughtful construction with staggered half-stories gives the property a special character and provides bright, light-flooded rooms thanks to large window fronts.When entering the well-maintained house, you are greeted by an inviting entrance area. Directly at the entrance, there is a bathroom with shower and toilet. The heart of the property is the impressive, open living and kitchen area with a separate dining area. The large window areas create a friendly living atmosphere and let in plenty of daylight. The Swedish stove provides warm and cozy hours on cooler days.On the first upper floor, two cozy bedrooms await you on the half-stories. The second floor offers an attractive gallery, two more rooms, and a wonderful family bathroom with bathtub, shower, and toilet.The next floor leads directly to the fifth bedroom, which can be ideally used as a parent's area, guest room, or home office.Additional storage space is offered by practical slipways (small attics) and the extensive basement with plenty of usable and storage space.For your vehicles, a double garage and four outdoor parking spaces are available.Let yourself be impressed by this special property and create a harmonious home for yourself and your family with plenty of space and versatile usage possibilities. I would be happy to show you the advantages of this property during a personal viewing. I look forward to your contact.

Travel time
-
1 / 13
CHF 650,000.–
5.5 rooms158m² living space
9651 Ennetbühl

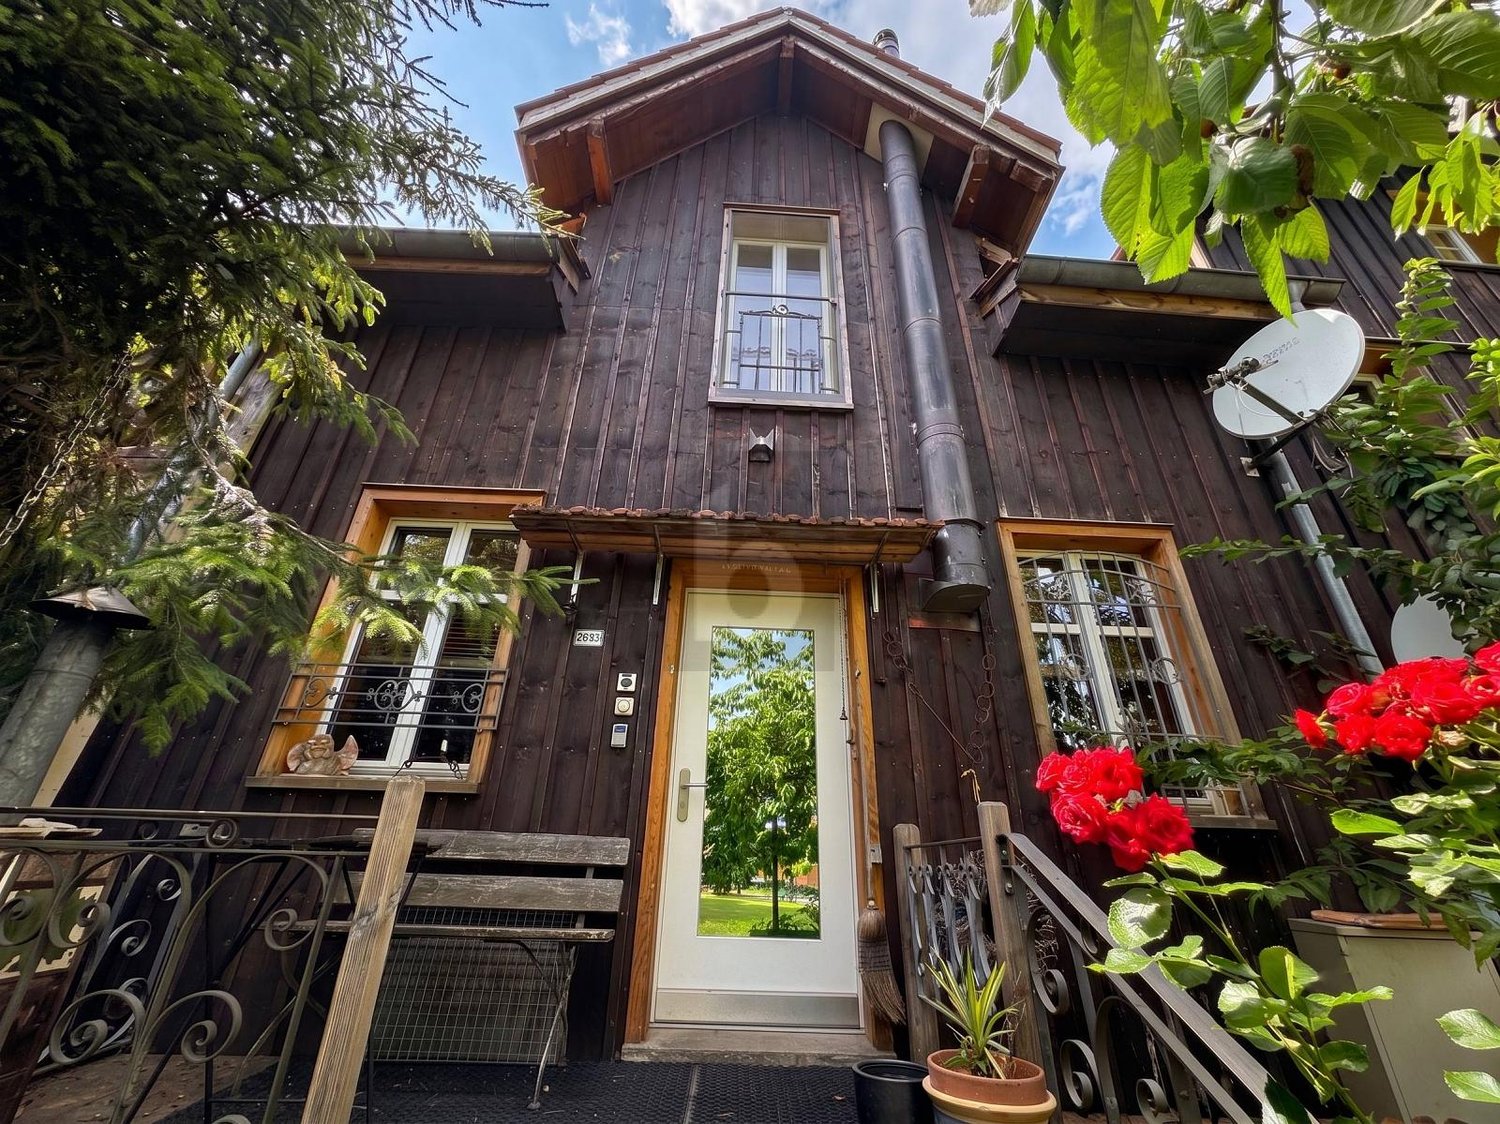
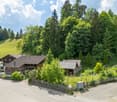
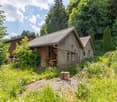
Historic 5.5 room lover's object

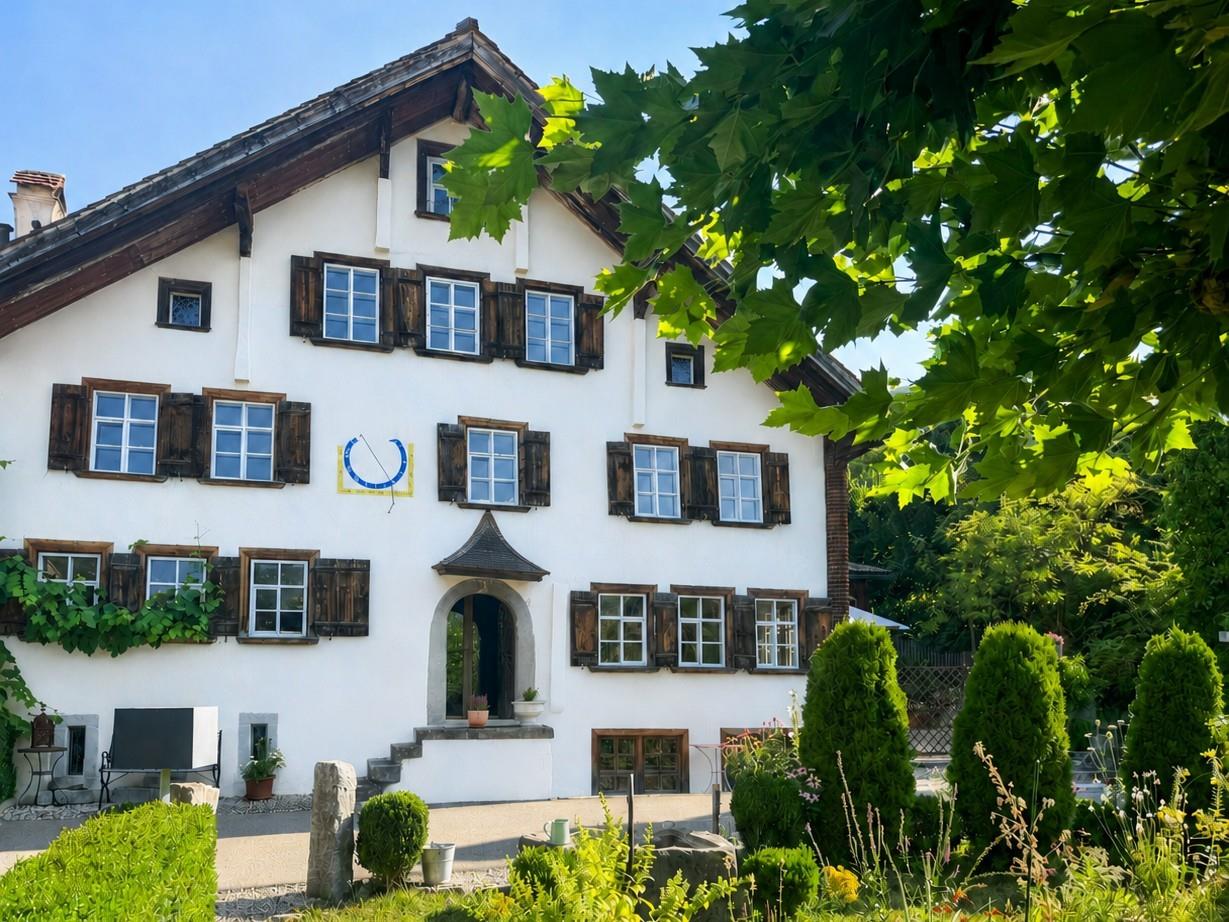
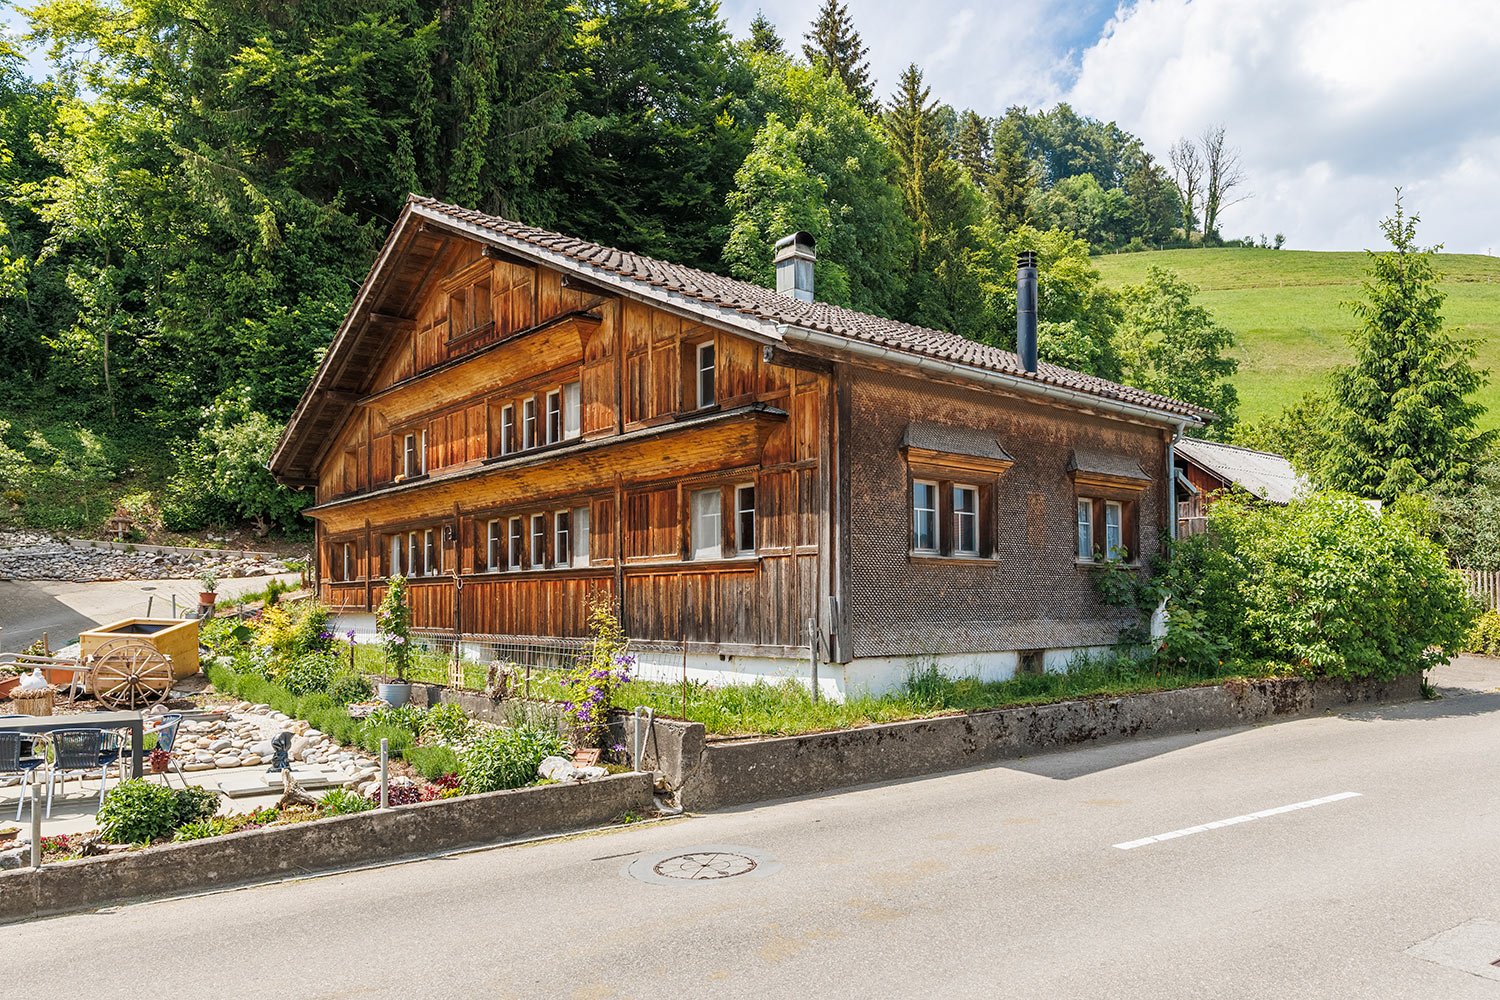
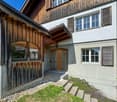
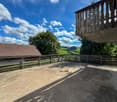
Object description:The historic residential building at Oberdorf 896 is a rare testimony to traditional Toggenburg building culture. The probably over 150-year-old house in characteristic half-timbered construction stands practically in the village center of Ennetbühl and presents itself as an authentic property with unmistakable lover's character. Such objects are in demand on the market: for those who are looking for something special and want to turn their backs on modern uniform construction.On three floors, the residential building offers a usable area of around 158 m2, supplemented by a south-facing annex and basement rooms. The room structure with entrance, living room, kitchen, side room, and several bedrooms corresponds to the typical concept of the epoch. Wooden strip floors, visible half-timbering, and wooden paneling give the rooms a warm, unmistakable atmosphere.The garden area on the southern side of the house offers an idyllic spot with a mountain view. Two outdoor parking spaces directly at the house round off the offer. A post bus stop is within a few minutes' walk, and Nesslau with all its infrastructure is about 2.5 km away.This property appeals to lovers who appreciate craftsmanship, history, authenticity, and peace in a unique landscape. A home that tells stories and offers a lot of space for individual design.Highlights:LOCATION: The municipality of Nesslau is located in the middle of the Toggenburg in the canton of St. Gallen and has around 3,890 inhabitants. It is a rural municipality with a close connection to nature and a vibrant regional culture. Ennetbühl has been a part of Nesslau since 2005 and has a population of just over 400. The Toggenburg is one of the best-known holiday and excursion regions in eastern Switzerland. In the summer, over 200 km of hiking trails invite you to unforgettable experiences in a diverse mountain landscape. From simple walking trails to challenging alpine tours. The Nesslau gliding airfield and the Fimmelsberg kart track offer additional attractions. In the winter, the surrounding ski areas and the proximity to the Schwägalp with the Säntis are tempting. Typical Toggenburg country inns and restaurants, historic buildings, and untouched landscapes along streams and ponds invite you to relax and unwind. And all of this is right on your doorstep.QUALITY: - Authentic, historic half-timbered construction. An extremely rare and characterful building style in the Toggenburg. - Central village location in Ennetbühl with idyllic charm and good post bus connection (2 minutes' walk away).- Mountain view of the Stockberg and a unique view from the east rooms. - Peace, relaxation, and pure sunshine, thanks to the perfect location in idyllic Ennetbühl. - Spacious garden area on the quiet southern side. Ideal for lingering and relaxing. - Holiday and excursion region Toggenburg as a preferred location. Hiking, skiing, and relaxing right on your doorstep. - Two outdoor parking spaces directly at the house (asphalted) - Lover's property with a discreet buyer circle and potential for emotional purchase decisions. - Renovation potential: with targeted modernizations to an individual dream house in a unique environment.Floor plan / room layout:Ground floor:- Annex and entrance hall incl. small WC- Living room- Kitchen- 1 room1st floor- Bathroom- 2 rooms2nd floor- Entrance hall- 1 room incl. attic

1 / 13
Price on request
6.5 rooms202m² living space
Schabeggweg 2, 9620 Lichtensteig

Exclusive Architect's House with In-Law Suite

In an elevated, sunny location above the historic town center of Lichtensteig, this exceptional architect's house awaits you with an unobstructable view of the Toggenburg. The built house combines high-quality architecture, well-thought-out floor plans, and a high level of privacy. Inspired by the traditional construction method of the town, the property convinces with characteristic visible masonry, warm wood cladding, and impressive room heights. The object combines the advantages of rural living with urban comfort thanks to the excellent connection to the nearest centers Zurich, Winterthur, Wil, and St. Gallen. A special plus is the separate 1.5-room in-law suite with its own access. It is ideal as a studio, office, or practice, for guests, adult children or relatives, as well as for rental and thus offers a high degree of flexibility. Thanks to the well-thought-out room layout, the property is also excellently suited as a multi-generational house. Here, communal living and individual retreat possibilities can be ideally combined. The following highlights await you: - Quiet, elevated residential area with all-day sunshine and unobstructable views - Excellent connections to the nearest centers Zurich, Winterthur, Wil, and St. Gallen - Well-thought-out room layout, excellently suited as a multi-generational house - Well-kept garden with various seating areas and plenty of privacy - Several balconies and verandas with a magnificent view - Spacious, bright floor plan with high room heights (up to approx. 3.80 m) - Open kitchen with dining area and stylish chimney as a central meeting point - Living area with additional chimney and large window fronts - 1.5-room in-law suite with direct access: ideal as business premises - Possibility of subsequent elevator installation (barrier-free living) - High-quality materials and timeless architecture This special property is aimed at people who appreciate architecture, generosity, and a unique location - a retreat with width, light, and radiance. Let yourself be impressed by this exclusive residential house during a personal viewing and contact us.

Travel time
-
1 / 11
CHF 1,050,000.–
5.5 rooms
Metzwil 13, 9126 Necker

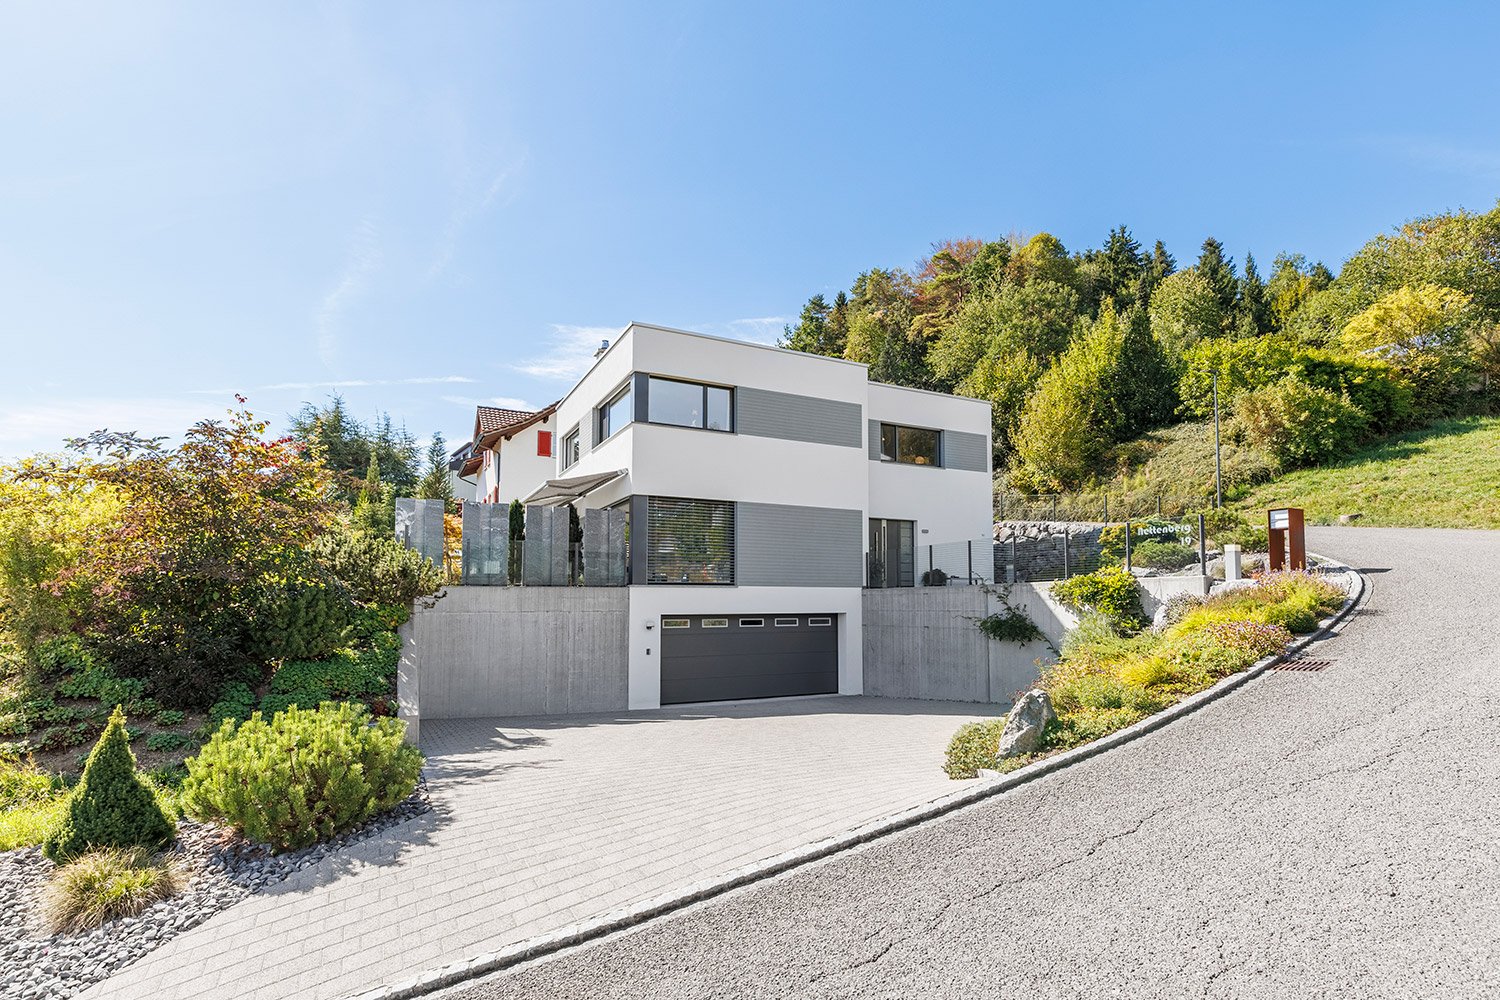
Sunny single-family house with modern architecture and high-quality construction

This nearly new 5.5-room single-family house presents itself as a stylish solid construction with a well-thought-out room layout and a high standard of construction. The house is part of the Metzwil "Wohnen im Grünen" development, which includes a total of 8 single-family houses. Sunny and close to nature, you can enjoy a beautiful view of the surrounding countryside and plenty of peace and quiet.On the top floor, a welcoming entrance area awaits you. On this level, you will also find the spacious garage and an attic that offers additional storage space or potential for expansion.The upper floor is divided into four rooms and a bathroom, creating ideal conditions for families, guests, or working from home.On the ground floor, there is a spacious kitchen with an open living and dining area - bright, inviting, and with a wonderful view of the surrounding countryside. Thanks to the protected slope location, the living area feels pleasantly private and is at the same time closely connected to the outdoors. The modern, high-quality materialization with high-end brand appliances and black fittings gives the room a clear, stylish character. Various secondary rooms and a large garage complete the room program.The offer is rounded off by the well-maintained outdoor area with stone wall and green hedge, which invites you to relax in the fresh air.Highlights: • Nearly new 5.5-room single-family house with a high standard of construction • Modern architecture in solid construction - built in 2023 • Flexible room layout - ideal for families or home office • Main living areas and garden with quiet privacy • High-quality kitchen with brand appliances • Heat pump, underfloor heating • Large garage (2 spaces) with direct access to the house • Sunny, quiet slope location with low-maintenance garden • Rural, family-friendly residential area in Neckertal • Ready-to-move-in home to relax We would be happy to send you a detailed sales documentation with floor plans for further information.We look forward to your contact.

Travel time
-
1 / 8
CHF 1,095,000.–
9.5 rooms230m² living space
9606 Bütschwil

Seltene Wohnlage in absolut ruhigem Quartier - Geborgen zuhause

Raum zum Leben, Ruhe zum Geniessen - Ihr neues ZuhauseStellen Sie sich vor, Sie kommen nach Hause - umgeben von Ruhe, Natur und einer Aussicht, die jeden Tag begeistert.Dieses grosszügige 9.5-Zimmer-Einfamilienhaus in Bütschwil bietet genau diesen besonderen Lebensraum: viel Platz für Familie, Rückzug und gemeinsame Momente in einer extrem ruhigen, kinderfreundlichen Wohnlage.Die lichtdurchfluteten Wohnräume, die sonnige Terrasse mit Fernsicht sowie drei Balkone schaffen ein Wohngefühl voller Weite und Freiheit. Der gepflegte Garten lädt zum Verweilen, Spielen und Geniessen ein. Dank der fortlaufenden Renovationen präsentiert sich das Haus in einem sehr guten Zustand und ist bereit für neue Geschichten.Ein modernes, nachhaltiges Energiekonzept mit Photovoltaikanlage inkl. Speicher, Wärmepumpenboiler und sehr tiefen Heizkosten sorgt für Zukunftssicherheit und spürbare Entlastung im Alltag. Die grosszügige Raumaufteilung mit 7 Schlafzimmern, Garage und Nebenräumen bietet ideale Voraussetzungen für Familien, Mehrgenerationenwohnen oder Arbeiten von zu Hause.+ Seltene, ruhige Wohnlage in naturnaher Umgebung+ Holzbauweise mit warmem Wohlfühl-Ambiente+ Grosszügiges Raumangebot mit 9 Zimmern+ Flexible Nutzungsmöglichkeiten (Familie, Homeoffice, Mehrgenerationen)+ Kinder- und familienfreundliches Umfeld+ Fortlaufend renoviert und sehr gut unterhalten+ Helle, lichtdurchflutete Wohnräume mit grossen Fensterflächen+ Attraktiver Panoramablick auf die idyllische Umgebung+ Gepflegte, gemütliche Gartenanlage+ Gute Besonnung und hohe Wohnqualität+ Photovoltaikanlage mit Stromspeicher+ Energieeffizienter Wärmepumpenboiler+ Grosses Ausbaupotenzial im Estrich+ Zukunftsorientiertes und nachhaltiges Wohnen+ Ruhige Wohnstrasse ohne Durchgangsverkehr+ Hohe Privatsphäre dank grosszügigem Grundstück+ Ideal für Wohnen und Arbeiten unter einem Dach+ Langfristig wertbeständige Immobilienlage+ Grosszügige Neben- und Abstellflächen+ Naturnahe Freizeit- und Erholungsmöglichkeiten in direkter Umgebung+ Zeitloser, gepflegter Gesamteindruck+ Und vieles mehrNutzen Sie diese einmalige Gelegenheit in Bütschwil SG.Wenn Sie weitere Informationen für Ihre Entscheidungsgrundlage benötigen, sind wir gerne für Sie da.Ihr ImmoLeague TeamKennen Sie jemanden, der diese Immobilie kaufen möchte oder benötigen Sie Hilfe beim Verkauf Ihrer Immobilie?ImmoLeague bietet Ihnen eine professionelle und auf Ihre Bedürfnisse ausgerichtete Dienstleistung, zu unschlagbaren Konditionen.Space to live, peace to enjoy - your new homeImagine coming home - surrounded by peace, nature and a view that inspires you every day.This spacious 9.5-room detached house in Bütschwil offers exactly this special living space: plenty of room for family, retreat and shared moments in an extremely quiet, child-friendly residential area.The light-flooded living spaces, sunny terrace with distant views and three balconies create a feeling of spaciousness and freedom. The well-tended garden invites you to linger, play and enjoy. Thanks to ongoing renovations, the house is in very good condition and ready for new stories.A modern, sustainable energy concept with photovoltaic system incl. storage, heat pump boiler and very low heating costs ensures future security and noticeable relief in everyday life. The spacious layout with 7 bedrooms, garage and ancillary rooms offers ideal conditions for families, multi-generational living or working from home. Rare, quiet residential location in natural surroundings Wooden construction with a warm, feel-good ambience Generous space with 9 rooms Flexible usage options (family, home office, multi-generational) Child and family-friendly environment Continuously renovated and very well maintained Bright, light-flooded living spaces with large windows Attractive panoramic view of the idyllic surroundings Well-kept, cozy garden area Good sunlight and high quality of living Photovoltaic system with...

1 / 15
CHF 630,000.–
8 rooms215m² living space
Allmenweg 19, 9642 Ebnat-Kappel

House with large biotope, garage, and two multi-purpose buildings

Natural living - 8.5-room house with garage, multi-purpose buildings, and biotope On the property stands an 8.5-room house, a separate single garage and 2 multi-purpose buildings in a quiet and natural environment. A highlight is the large biotope in the garden. The property has a spring co-use right, which is particularly important for feeding the biotope. The total plot area is 1,177 m². From the house, you can enjoy a beautiful and unobstructed view into the greenery and into the surrounding hill landscape of Toggenburg. The location invites you to linger and offers privacy as well as relaxation in the midst of nature. The house was built over 100 years ago. The garage and the two multi-purpose buildings were built between 1959 and 1964. The house is partially in need of renovation. This particularly affects the interior design. The living area is approximately 215 m² and is divided as follows: • Basement3 cellar rooms • Ground floorEntrance / staircase to the upper floor with Swedish stoveLiving-dining room with tile stoveSide roomKitchen 1 with side exitCorridor 1 / staircase to the upper floorOfficeShower 1 with WCRecreation room with side exitLaundry room / heating roomCorridor 2separate WCKitchen 2Shower 2 • Upper floorCorridor / staircase to the atticBedroom 1 with dressing room and WCBedroom 2 (in raw construction)Bedroom 3Bedroom 4Passage roomStorage roomSide attic • AtticPreliminary placeAtticAttic room The room heights are, as is usual with such houses, mostly below average. The house has an oil central heating system with a construction year of around 1997. Additionally, there is a tile stove with wood firing in the living room and a Swedish stove with wood firing in the entrance, both of which radiate a cozy warmth. The two multi-purpose buildings have spacious storage, storage, and work areas (approximately 160 m² in total) and are suitable for various uses. Access to the property is via a well-developed, asphalted, and little-used road (municipal road 2nd class). It is approximately 1.5 km to the village center (train station). If we have sparked your interest, do not hesitate to contact us.

Travel time
-
1 / 23
CHF 3,690,000.–
7.5 rooms307m² living space
Evergreen 1, 9105 Schönengrund

Home with a far-reaching view – spacious single-family house in Schönengrund

A home with exceptionally much space On a plot of 2,206 m², a single-family house awaits you in Schönengrund, combining living, relaxation, and diverse usage possibilities in a special way. 307 m² of living space and 7½ rooms offer plenty of space for family, guests, and personal retreats. Large window areas, the spacious living area, and the heated winter garden provide a bright and open living feeling. A particular highlight is the outdoor area: the 10.5 × 5 meter large pool with a counter-current system, extensive seating and lying areas, as well as the natural surroundings, create a holiday feeling right in front of your own front door. Exceptional is also the space available for vehicles, hobbies, and individual projects: in addition to a triple garage, the property has an additional, spacious garage building. In total, at least eight vehicles can be accommodated here. The areas offer diverse usage possibilities and also provide interesting development potential: the garage building was already designed during planning so that an extension by two additional floors is possible. The property also convinces technically with modern home technology and selected comfort, entertainment, and wellness elements. Highlights • 307 m² of living space on 2,206 m² plot • 7½ rooms • 3 bathrooms + guest toilet • 10.5 × 5 m outdoor pool with counter-current system • Heated winter garden • High-quality equipped kitchen • Smart home system • Photovoltaic and thermal solar system • Home cinema • Whirlpool bathtub • Triple garage + additional garage building • Space for at least 8 vehicles • Guest room with separate access • Possible annex • Basement and secondary rooms • Garage building with potential for extension by two additional floors • Quiet and family-friendly location Location The property is located in Schönengrund, municipality of Neckertal, surrounded by meadows, forests, and the idyllic hill landscape of the region. Here, peace, privacy, and natural living are combined with good accessibility. Walks, hikes, and bike tours start practically in front of the house, while schools, shopping opportunities, and leisure activities are easily accessible. A special place for families, nature lovers, and all those seeking spacious living with plenty of privacy. Interest aroused? Some properties are best experienced in person. If you would like to learn more about the property, please feel free to contact us without any complications. Whether for the detailed sales documentation, initial questions, a personal conversation, or to directly arrange a viewing appointment – we look forward to your contact. Call, get to know, and discover the property in person – uncomplicated and direct. Note for real estate agents: The sale is carried out directly by the ownership. We therefore ask to refrain from brokerage offers and inquiries regarding the takeover of the sale. Thank you for your understanding.

Travel time
-
Beat Zenklusen

Beat Zenklusen

1 / 12
Beat Zenklusen

Beat Zenklusen

  • Parking space
  • Balcony / Terrace
  • Garage
  • +4
CHF 1,245,000.–
5.5 rooms169m² living space
9615 Dietfurt

Exclusive living in the heart of Toggenburg
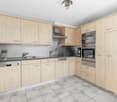
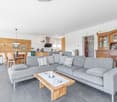
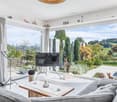
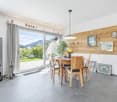
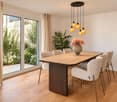
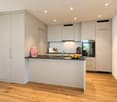
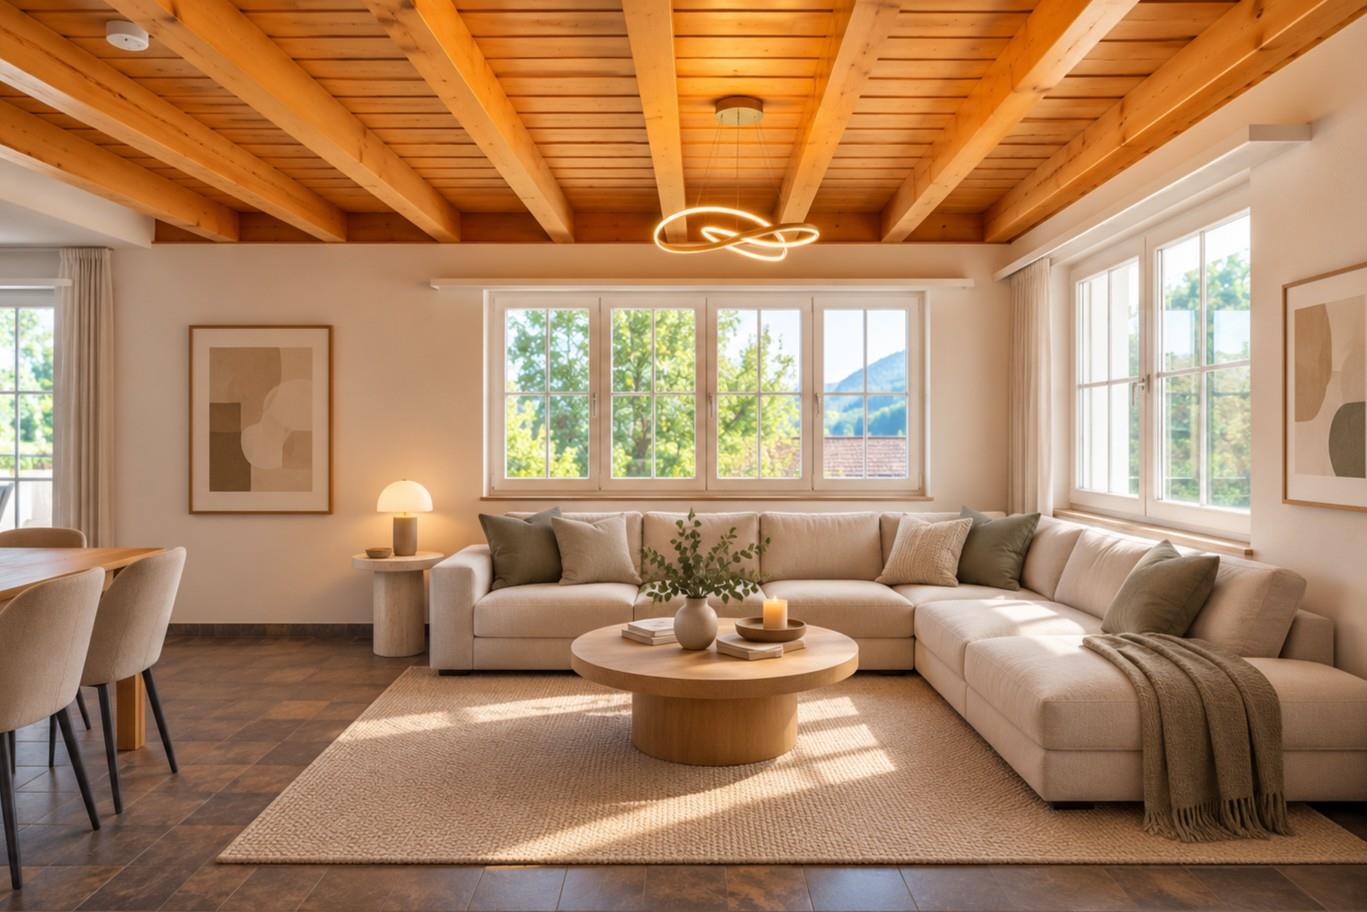
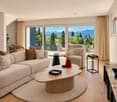
Modern and high-quality single-family house with large garden and sustainable energy technology This extremely well-maintained single-family house from 2021 impresses with its modern architecture, high-quality equipment, and energy-efficient construction. The house was planned, built, and maintained with great care by the owners themselves - a home that leaves no wishes unfulfilled.On a living area of 169m² and a 486m² large plot of land, you can expect a well-thought-out room concept with plenty of space for the whole family. The house has 3 bedrooms, a spacious bathroom on the upper floor with shower, bathtub, and toilet, as well as a separate guest toilet on the ground floor.The bright and airy living and dining area offers direct access to the covered terrace and the lovingly designed garden thanks to the large 3-fold glazed windows. Here you can enjoy a lot of privacy, a vegetable garden, and a separate storage room for garden tools.The modern kitchen leaves no wishes unfulfilled and is equipped with high-quality Samsung appliances, a large refrigerator, a glass ceramic cooktop, and a noble marble countertop.Throughout the house - including the ground floor and laundry room - a comfortable underfloor heating system provides a pleasant living climate. The environmentally friendly ground-source heat pump, a water softening system, and the 6.4-kWp photovoltaic system on the flat roof ensure energy-efficient operation and correspondingly low ancillary costs.Another highlight is the direct access from the garage to the house. In addition to the garage, three additional outdoor parking spaces are available.Note: Please note that we have virtually furnished the pictures. The room layout and room sizes, of course, correspond to the actual conditions. Highlights at a glance • Year of construction 2021 • Spacious 152 m² living area • 3 bedrooms • Modern bathroom with rain shower, bathtub, sink with base, toilet, and plenty of daylight • Separate guest toilet on the ground floor with daylight • Particularly energy-efficient and very low ancillary costs thanks to ground-source heat pump and photovoltaic system (6.4 kWp) • Water softening system • High-quality floor covering throughout the house, including the basement (partly with wood optic) • Modern kitchen with Samsung appliances and marble countertop • Covered terrace and large garden with vegetable garden • Garage with direct house access • 3 additional outdoor parking spaces • 3-fold glazed plastic windows • Excellent location in a cul-de-sac The property is located in an attractive and family-friendly residential area with short distances to all important facilities.Convince yourself of this high-quality, almost new single-family house. It combines modern living, sustainable technology, and an excellent location - ideal for families or anyone who values quality, comfort, and low operating costs.We look forward to your contact and being able to show you this great property.
  • Parking space
  • Balcony / Terrace
  • Garage
  • +4
1 / 9
Price on request
12 rooms555m² living space
9620 Lichtensteig

Exklusives Anwesen in idyllischer Lage am Wasser

Ein aussergewöhnliches Anwesen für höchste AnsprücheStellen Sie sich einen Ort vor, an dem der Alltag leiser wird und die Natur den Takt bestimmt.Dieses aussergewöhnliche Anwesen liegt eingebettet in eine idyllische Umgebung direkt am Wasser, ein Rückzugsort, der Ruhe, Privatsphäre und Lebensqualität in einzigartiger Weise vereint. Architektur und Natur treten hier in einen harmonischen Dialog und schaffen ein Ambiente, das vom ersten Moment an wirkt.Die Villa empfängt Sie mit einer Atmosphäre von Grosszügigkeit und Wärme. Lichtdurchflutete Räume öffnen den Blick ins Grüne und über das Wasser, während die durchdachte Raumgestaltung ein Wohngefühl schafft, das Offenheit und Geborgenheit zugleich vermittelt. Jeder Bereich ist so konzipiert, dass er den Alltag erleichtert und gleichzeitig Raum für Rückzug, Ruhe und Inspiration lässt.Die Lage vermittelt ein selten gewordenes Gefühl von Entschleunigung. Das sanfte Plätschern des Wassers, die Stille der Umgebung und die Weite der Landschaft bilden einen Rahmen, in dem man ankommt und bleiben möchte.Dieses Anwesen ist mehr als ein Zuhause. Es ist ein Ort für Menschen, die nicht nur wohnen, sondern leben wollen. Für jene, die das Besondere suchen, ohne es betonen zu müssen.+ Exklusive Landhausvilla + Einzigartiges Anwesen + Direkt an der Thur gelegen + Sehr hochwertiger Ausbau mit edlen Materialien + Photovoltaikanlage + Grosszügiges Flächenangebot+ Einzigartig viele Parkmöglichkeitene Ausse+ Idyllische, ruhige Lage in einer privilegierten Wohngegend + Grosses, parkähnliches Grundstück+ Viel Privacy + Wellnessbereich+ Wein-Gewölbekeller+ Alarmanlage + Nebengebäude + Gartenhaus + Grosszügige Tiefgarage+ Autohebebühne+ Gedeckte Terrasse/Balkon mit direktem Zugang von den Schlafzimmern + Cheminée+ Und vieles mehrNutzen Sie diese einmalige Gelegenheit.Wenn Sie weitere Informationen für Ihre Entscheidungsgrundlage benötigen, sind wir gerne für Sie da.Ihr ImmoLeague TeamKennen Sie jemanden, der diese Immobilie kaufen möchte oder benötigen Sie Hilfe beim Verkauf Ihrer Immobilie?ImmoLeague bietet Ihnen eine professionelle und auf Ihre Bedürfnisse ausgerichtete Dienstleistung, zu unschlagbaren Konditionen.An exceptional property for the highest demandsImagine a place where everyday life becomes quieter and nature sets the pace.This exceptional property is nestled in an idyllic setting right on the water's edge, a retreat that uniquely combines tranquillity, privacy and quality of life. Architecture and nature enter into a harmonious dialog here and create an ambience that makes an impact from the very first moment.The villa welcomes you with an atmosphere of generosity and warmth. Rooms flooded with light open up views of the greenery and the water, while the well thought-out interior design creates a feeling of living that conveys openness and security at the same time. Each area is designed to make everyday life easier while leaving room for retreat, peace and inspiration.The location conveys a feeling of deceleration that has become rare. The gentle lapping of the water, the tranquillity of the surroundings and the vastness of the landscape create a setting in which you arrive and want to stay.This property is more than just a home. It is a place for people who not only want to live, but want to live. For those who are looking for something special without having to emphasize it. Exclusive country villa Unique property Located directly on the Thur Very high quality finish with fine materials Photovoltaic system Generous amount of space Unique number of parking spaces in Ausse Idyllic, quiet location in a privileged residential area Large, park-like plot Lots of privacy Wellness area Vaulted wine cellar Alarm system Outbuilding Garden shed Spacious underground parking garage Car lift Covered terrace/balcony with direct access from the bedrooms Fireplace And much moreTake advantage of...

1 / 13
CHF 990,000.–
8 rooms175m² living space
9630 Wattwil

Attractive plot with two single-family homes in Wattwil - 1'130 m²

In 9630 Wattwil awaits an exceptional plot with an area of 1'130 m², which houses two charming single-family homes - ideal for families, multi-generational living, or as an investment object. The central location combines quiet living with optimal connections to infrastructure, schools, and public transport. Shopping facilities, restaurants, and leisure activities are located in the immediate vicinity.House 1 - (4-room single-family home)This house, built in 1948, was comprehensively renovated in 2024 and combines traditional charm with modern comfort. The 4 rooms offer plenty of space for the whole family, while the garden area invites you to relax outdoors. The central location, sunny orientation, and quiet neighborhood make this home particularly attractive.Highlights: • Traditional building style with modern renovation • Spacious rooms for family life • Garden area for outdoor relaxation • Parking spaces directly at the house House 2 - Cozy 4-room row houseThe second house impresses with bright, sunny rooms and a renovated, fully equipped kitchen. Three bedrooms, two bathrooms, and a basement offer ample space for the family. The quiet, rural surroundings create a pleasant living atmosphere, while the proximity to shops, schools, and public transport makes everyday life comfortable.Highlights: • Quiet and sunny location in a rural setting • Good transport links and infrastructure within walking distance • Proximity to restaurants, shopping facilities, and schools This plot offers a unique opportunity to acquire two modernized and well-maintained houses on a generous parcel. Whether as a family residence, multi-generational living, or investment object, here space, privacy, and central location combine in an ideal way.Interested? Contact us for a non-binding conversation!

1 / 13
CHF 690,000.–
5 rooms133m² living space
9620 Lichtensteig

Charming Family Idyll on the Wasserfluh in Lichtensteig

This spacious 5-room single-family house on the Wasserfluh 816 in 9620 Lichtensteig combines a solid building substance with a cozy character. Embedded in nature, the property offers a warm, inviting atmosphere - a perfect retreat for families and couples seeking plenty of space and tranquility.The heart of the house is the bright living room, which radiates coziness with its high gable ceiling and a traditional stone oven. Large window fronts create a smooth connection to the outside. Adjacent to it are the dining area and the modern kitchen, which convinces with an elegant cooking island, granite countertop, and plenty of workspace.Four cozy bedrooms - some with charming wood paneling in the attic - and two bathrooms offer flexible usage options for family, guests, or the home office. The spacious balcony spoils you with a picturesque view, while the large, green garden and the well-planned parking facilities perfectly round off the outdoor area.This property offer is characterized by: • Large garden: Plenty of space for relaxation and family outdoors. • 8 parking spaces: 4 garage parking spaces and 4 outdoor parking spaces available. • Heating in the house: Tile stove - Stylish eye-catcher for cozy and warm hours. • Plenty of storage space: Practical attic with floor leveling layer. • Modern kitchen: Bright cooking island with plenty of workspace. • High gable ceiling: Airy and cozy living feeling in the living room. • 4 bedrooms: Flexible room usage for family, guests, or office. • Solid building substance: Valuable and characteristic house • School bus only 20 meters away • Stone oven as a economical and cozy heating for the house Interested? Contact us for a non-binding conversation and experience the unique charm of this property on site!

Suggested properties for you based on search results