71 results - House, chalet, rustico to buy in District Toggenburg
1 / 12
CHF 795,000.–
3.5 rooms73m² living space
Wäldlistrasse 15, 9657 Unterwasser

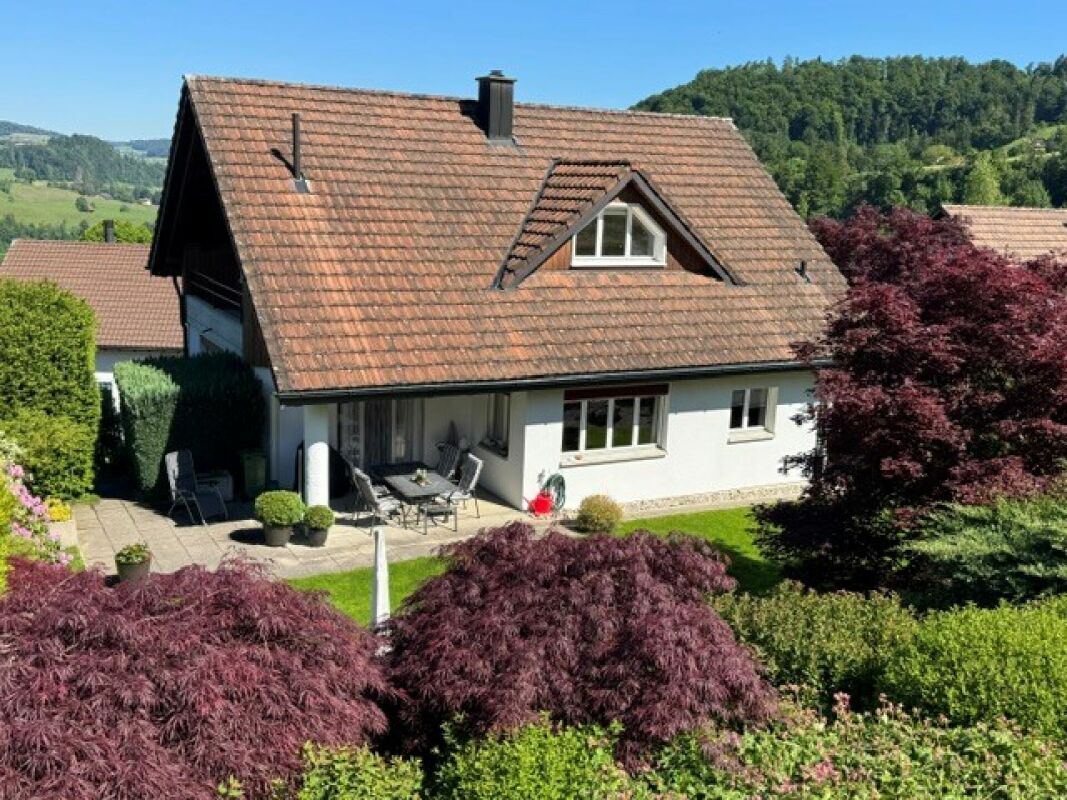
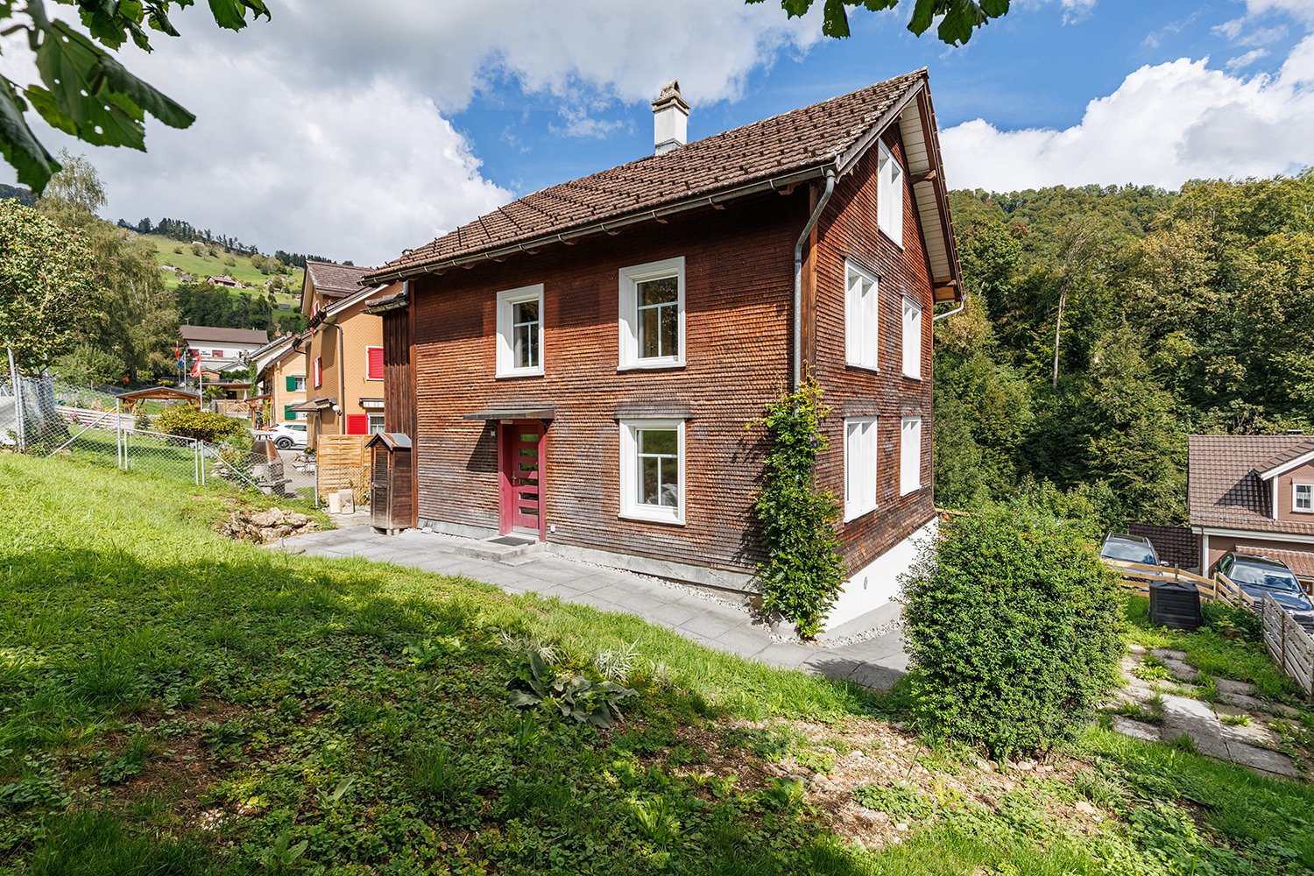
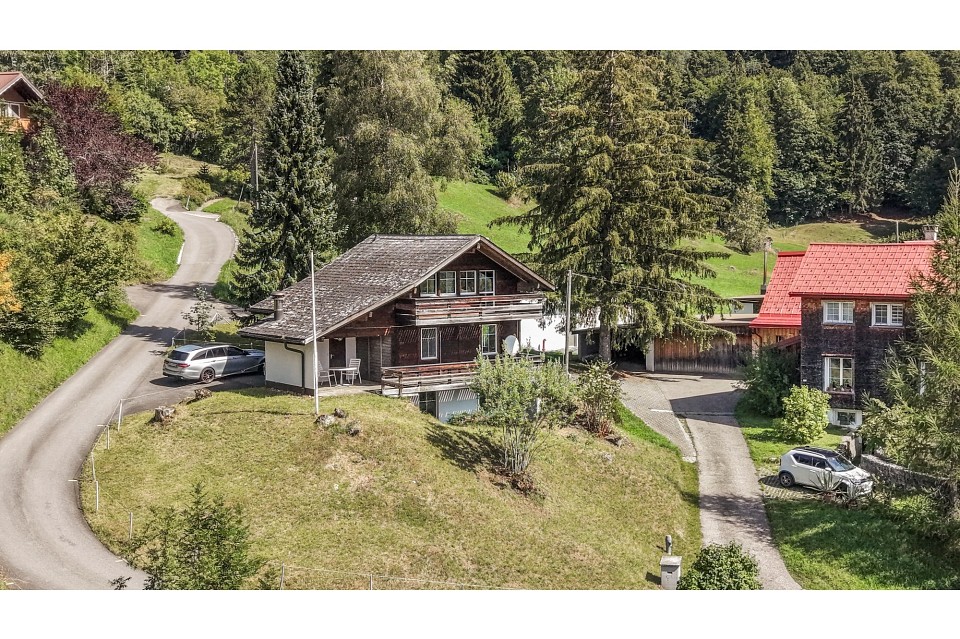
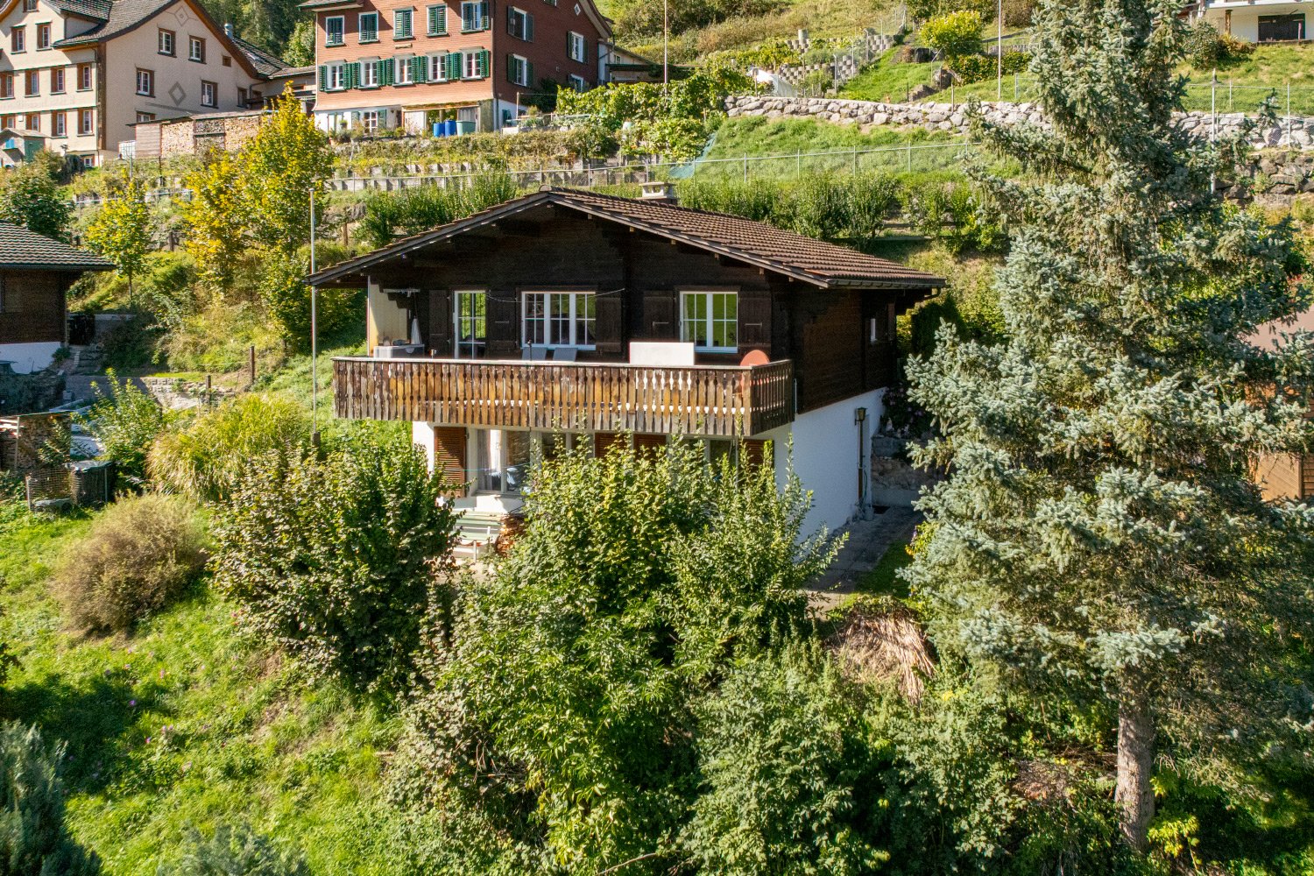
3.5-room single-family house with unobstructable mountain view in Unterwasser

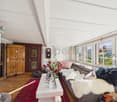
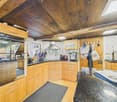
Modern residential house in Unterwasser with unobstructable views of the Säntis and the Churfirsten In the midst of the impressive Toggenburg mountain world, a high-quality 3.5-room single-family house awaits you, which was built in 2016 in modern wooden element construction. The property offers sustainable architecture, an unobstructable view of the Säntis, the Chäserrugg, and the Churfirsten, a true gem for nature lovers and those seeking peace.The property impresses with the following highlights: • 3.5-room single-family house in modern wooden element construction • Dreamlike, unobstructable panoramic view • Spacious, bright living area with Swedish stove • High-quality designer kitchen (joinery, chrome steel cladding, glass rear wall) • Open room concept with elegant oak flooring throughout the house • Two rooms on the ground floor with direct access to the garden & seating area • Stylish wet cell with shower, double sink & toilet • Glazed balcony with breathtaking views - usable all year round • Heating system with infrared panels as stylish wall picturesLED recessed spots for a harmonious lighting concept • Well-kept garden - a place to linger and enjoy • Spacious double garage directly at the house A home for people with a sense of aesthetics, sustainability, and alpine lifestyle.This single-family house combines modern living quality with a natural location, a place to arrive, relax, and stay.Has the property sparked your interest? Visit us at BeniS Immobilien. Fill out the contact form and you will receive documentation immediately. We look forward to seeing you!

Travel time
-
1 / 9
  • Parking space
  • Swimming pool
CHF 1,160,000.–
379m² living space
9604 Lütisburg

FLEXIBILITY MIRACLE WITH MORE THAN 500 M² OF USABLE SPACE

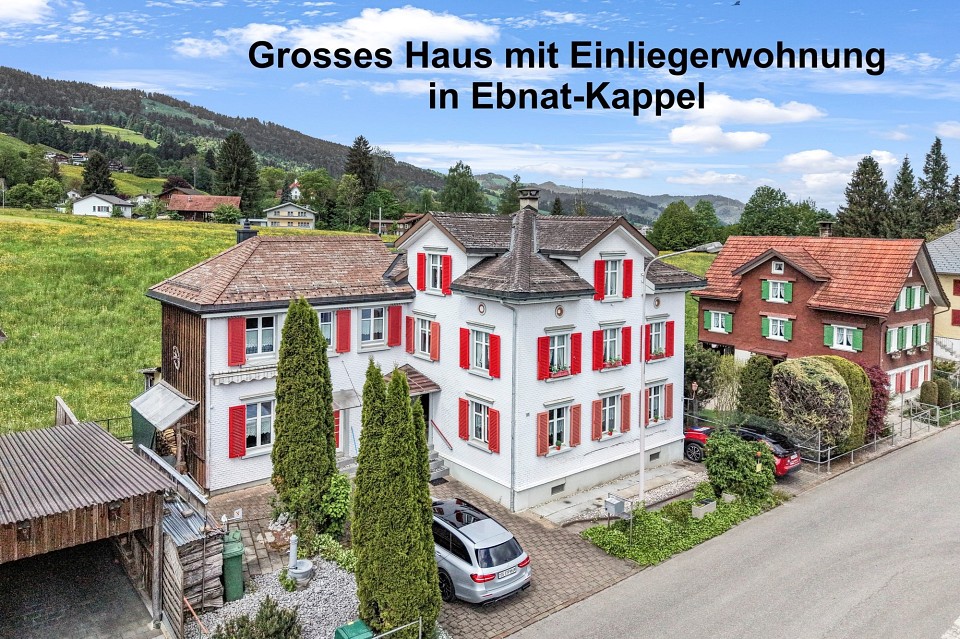
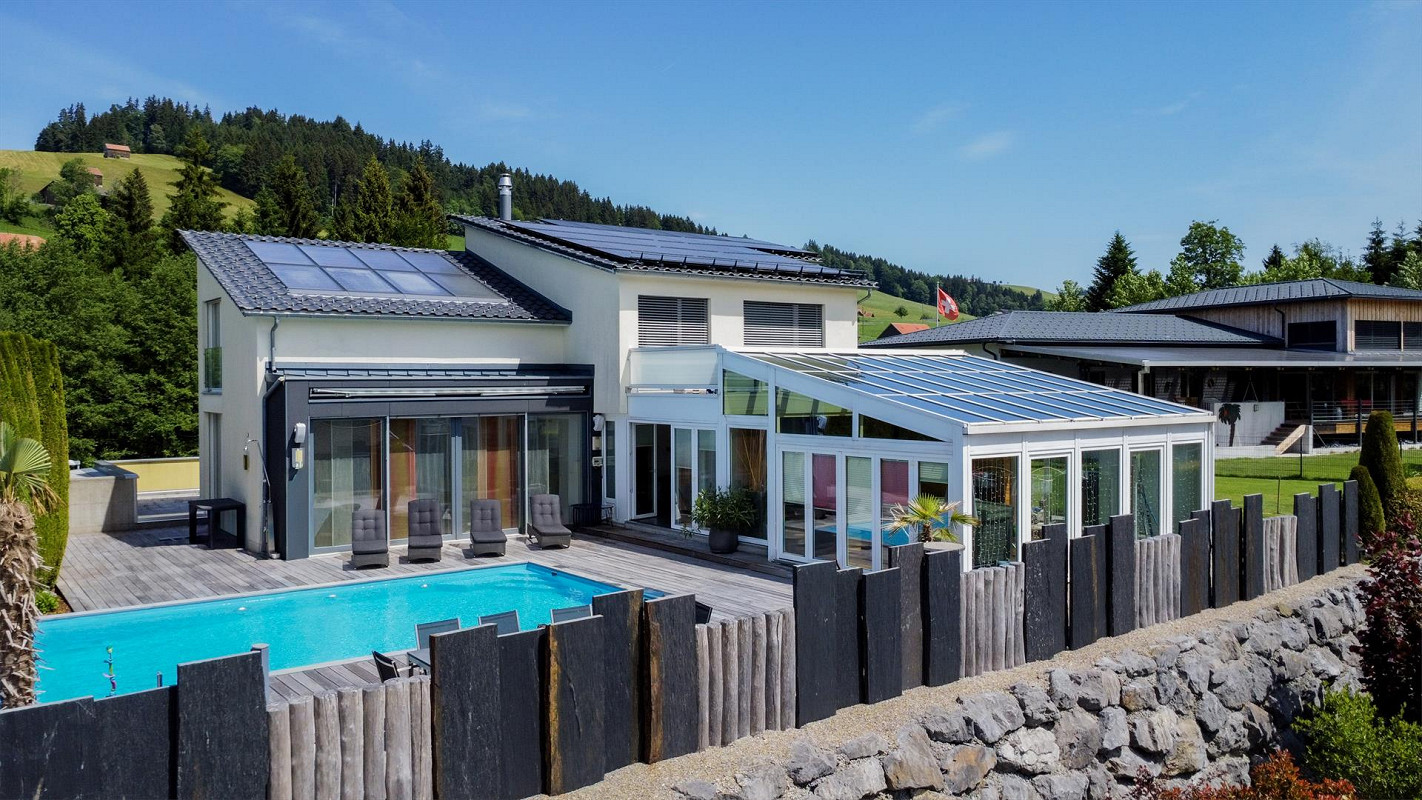
In Lütisburg Station we are selling an exciting apartment building with impressive key figures: four residential units, 379 m² living space, 508 m² total usable space and a plot area of 1'066 m². This spacious property opens up a wide range of possible uses - be it as a multi-generational home or for renting out.The four separate units are spread over three floors and therefore offer flexible living solutions. The offer is supplemented by an office with WC on the ground floor with around 25 m², which can ideally be used as a home office or small practice office.In addition there is an outbuilding with water and electricity connection in the shell available, which can be fully developed according to individual ideas and can be expanded.The outdoor area impresses with a large garden, which features a heated swimming pool and a sauna is - a highlight for relaxation and leisure activities. High-quality parquet floors on the ground and top floor and laminate on the upper floor ensure a harmonious living experience.Thanks to ongoing renovations and careful maintenance the property presents itself in a very good condition.For parking there is a garage box and several outdoor parking spaces available.This apartment building combines size, flexibility and attractive features and is therefore a rare opportunity for investors and owner-occupiers alike.This spacious property offers plenty of space, flexible usage options and an environment that combines living and everyday life in a pleasant way. Spread over three floors are four separate residential units with a total of 379 m² of living space.This makes the property suitable both for multi-generational living and for a combination of owner-occupation and letting.On the ground floor an additional office space with WC and around 25 m² complements the versatile space on offer. Even more potential opens up the outbuilding, which is currently in shell construction and already has water and electricity connections.The further expansion can therefore be carried out entirely according to your own ideas .The outdoor area also impresses with plenty of space and a high quality of stay. The large garden area is complemented by a heated swimming pool and a sauna and creates an attractive setting for relaxing hours at home.In the interior high-quality parquet flooring on the ground floor and top floor and laminate on the upper floor provide a stylish and at the same time easy-care interior.Practical is also the situation in everyday life: The school bus picks the children up directly from home and takes them safely to school. A garage box and several outdoor parking spaces also offer convenient parking options.This spacious property offers plenty of space, flexible usage options and an environment that combines living and everyday life in a pleasant way. Spread over three floors are four separate residential units with a total of 379 m² of living space.This makes the property suitable both for multi-generational living and for a combination of owner-occupation and letting.On the ground floor an additional office space with WC and around 25 m² complements the versatile space on offer. Even more potential opens up the outbuilding, which is currently in shell construction and already has water and electricity connections.The further expansion can therefore be carried out entirely according to your own ideas .The outdoor area also impresses with plenty of space and a high quality of stay. The large garden area is complemented by a heated swimming pool and a sauna and creates an attractive setting for relaxing hours at home.In the interior high-quality parquet flooring on the ground floor and top floor and laminate on the upper floor provide a stylish and at the same time easy-care interior.Practical is also the situation in everyday life: The school bus picks the children up directly from home and takes them safely to school. A garage box and several outdoor parking spaces also offer convenient parking options.Interested? Further information, pictures and a virtual tour as well as viewing options can be found at: propertyowner.ch/en/real-estate/25-12280 Determine property value free of charge. See exclusive listings first. As a member of the Swiss Property Owners Association, you benefit from a free property valuation and gain access to exclusive listings on propertyowner.ch before they are published publicly.

  • Parking space
  • Swimming pool
Dominic Fink

Dominic Fink

1 / 10
Dominic Fink

Dominic Fink

  • Parking space
  • Garage
CHF 1,999,000.–
9 rooms224m² living space
9533 Kirchberg

NATURE VILLA WITH PANORAMIC VIEW

This dream villa is located in an exceptionally natural environment and offers a living experience that is rarely found today. Surrounded by plenty of greenery and far from the hustle and bustle, you can enjoy a high level of privacy and peace here - an ideal retreat for all those who are looking for something special.A absolute highlight is the impressive panoramic view of the surrounding mountains and natural landscape. Whether during the first coffee in the morning or during the evening hours - the wide view and the proximity to nature create a unique atmosphere that enriches every moment.The property itself has age-related renovation needs and thus offers an excellent opportunity to realize your own living ideas and design an individual home according to your personal ideas. The solid basic structure provides an ideal basis for a comprehensive renewal or stylish modernization.An additional value is the adjacent land in front of the plot, which further emphasizes privacy and at the same time opens up diverse possibilities for use - be it as an extended green area, to secure the view or as a long-term investment. So, no wishes are left unfulfilled. Take advantage and convince yourself! This PREMIUM HOMES offer includes: • Privacy and peace • Panoramic view • Unobstructable location • Large winter garden • Well-thought-out floor plan • Terrace with pool • Large laundry room • Three wet cells • Two garage spaces • One outdoor parking space • Net living area 224 m² • Usable area 368 m² • Additional land of 1,275 m² Interested? We would be happy to take you through a non-binding viewing! Do you want to sell your house or apartment worry-free? We will tell you the current market value of your property, discreetly and non-bindingly! Are you interested in a first non-binding exchange of ideas? Don't hesitate and contact us. We look forward to you.

  • Parking space
  • Garage
1 / 9
  • Parking space
  • Swimming pool
CHF 1,160,000.–
379m² living space
9604 Lütisburg

FLEXIBILITY MIRACLE WITH MORE THAN 500 M² OF USABLE SPACE

In Lütisburg Station we are selling an exciting apartment building with impressive key figures: four residential units, 379 m² living space, 508 m² total usable space and a plot area of 1'066 m². This spacious property opens up a wide range of possible uses - be it as a multi-generational home or for renting out.The four separate units are spread over three floors and therefore offer flexible living solutions. The offer is supplemented by an office with WC on the ground floor with around 25 m², which can ideally be used as a home office or small practice office.In addition there is an outbuilding with water and electricity connection in the shell available, which can be fully developed according to individual ideas and can be expanded.The outdoor area impresses with a large garden, which features a heated swimming pool and a sauna is - a highlight for relaxation and leisure activities. High-quality parquet floors on the ground and top floor and laminate on the upper floor ensure a harmonious living experience.Thanks to ongoing renovations and careful maintenance the property presents itself in a very good condition.For parking there is a garage box and several outdoor parking spaces available.This apartment building combines size, flexibility and attractive features and is therefore a rare opportunity for investors and owner-occupiers alike.In Lütisburg Station we are selling an exciting apartment building with impressive key figures: four residential units, 379 m² living space, 508 m² total usable area and a plot area of 1'066 m². This spacious property opens up a wide range of possible uses - be it as a multi-generational home or for renting out.The four separate units are spread over three floors and therefore offer flexible living solutions. The offer is supplemented by an office with WC on the ground floor with around 25 m², which can ideally be used as a home office or small practice office.In addition there is an outbuilding with water and electricity connection in the shell available, which can be fully developed according to individual ideas and can be expanded.The outdoor area impresses with a large garden, which features a heated swimming pool and a sauna is - a highlight for relaxation and leisure activities. High-quality parquet floors on the ground and top floor and laminate on the upper floor ensure a harmonious living experience.Thanks to ongoing renovations and careful maintenance the property presents itself in a very good condition.For parking there is a garage box and several outdoor parking spaces available.This apartment building combines size, flexibility and attractive features and is therefore a rare opportunity for investors and owner-occupiers alike.Interested? Further information, pictures and a virtual tour as well as viewing options can be found at: propertyowner.ch/en/real-estate/25-12280 Determine property value free of charge. See exclusive listings first. As a member of the Swiss Property Owners Association, you benefit from a free property valuation and get access to exclusive listings on propertyowner.ch before they are published publicly.

  • Parking space
  • Swimming pool
1 / 11
CHF 630,000.–
6.5 rooms140m² living space
9608 Bütschwil-Ganterschwil

Historic charm meets modern energy: completely renovated with private garden and two outdoor parking spaces

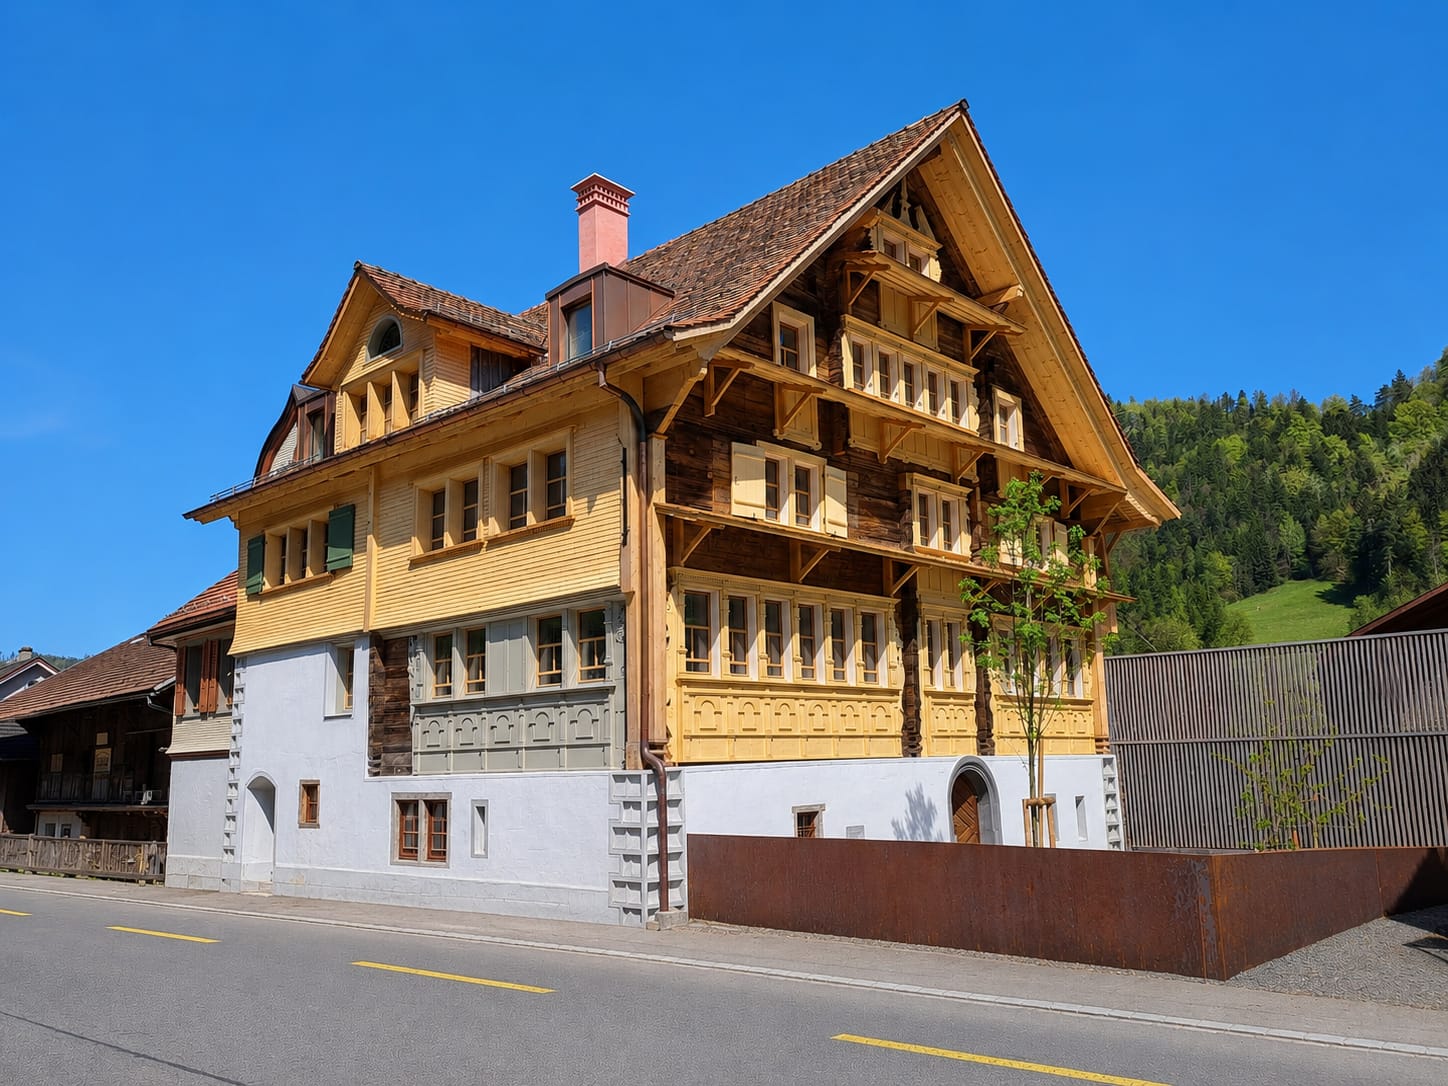
This lovingly maintained and completely renovated historic house combines unmistakable character with modern living comfort on 6.5 rooms. The symbiosis of traditional building substance and modern renewals makes the object a real special feature. The recently stylishly renovated living room and the modernly equipped kitchen form the heart of the house and offer a perfect combination of functionality and cozy atmosphere.Technically and energetically, the property presents itself at a high level: a ventilated exterior insulation, a new facade, modern windows, an efficient gas heating system, and consistent LED lighting ensure lower ancillary costs. The room offer includes four bedrooms, one bathroom, a practical reduit, and ample usable space in the basement and attic. Two outdoor parking spaces and the existing expansion potential offer additional flexibility. The quiet, rural location convinces with a child-friendly environment: a school is only 350 meters away, a day care center is in the immediate vicinity, and the public transport connection is reached after 250 meters.This property offer is characterized by: • Completely renovated historic building with unique charm and modern standard • High energy efficiency: ventilated exterior insulation, new facade, and modern gas heating • Stylishly renovated living area and modernly equipped kitchen • Spacious room offer with 4 bedrooms, reduit, basement, and attic • Varied expansion and development potential for individual living dreams • Including two practical outdoor parking spaces • Extremely family-friendly location: school (350 m), kindergarten, and public transport (250 m) quickly accessible • Quiet, rural living environment with excellent infrastructure Interested? Contact us for a non-binding viewing!

1 / 6
CHF 395,000.–
4.5 rooms91m² living space
9122 Mogelsberg

Holiday feeling with panoramic views!

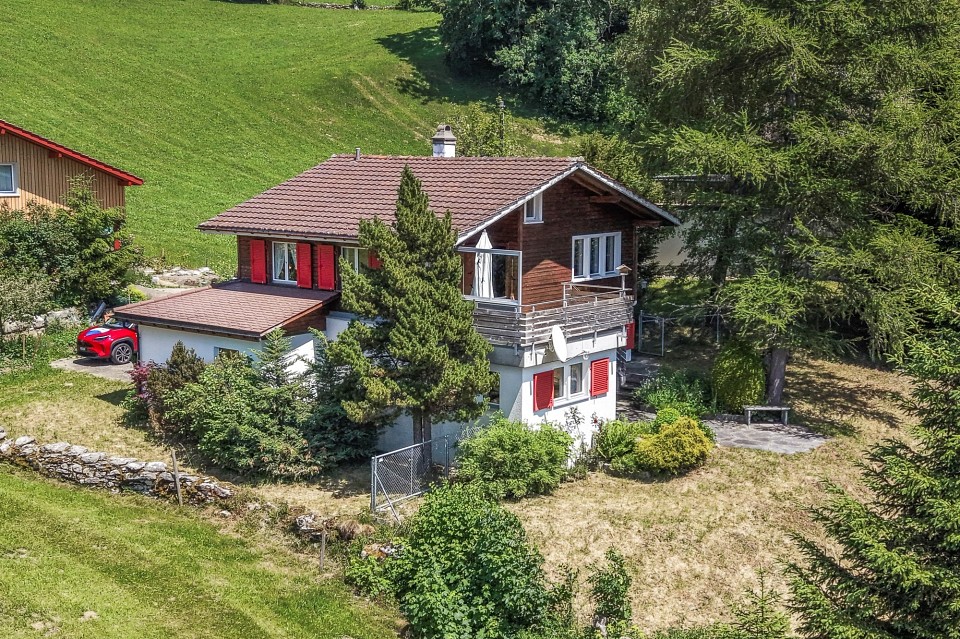
This charming chalet offers with its 4.5 rooms on 91 m² living space and a plot size of 100 m² the ideal place for families or as a second home. The sunny location and the rural surroundings create a cozy atmosphere, which is further enhanced by the fireplace in the living room. The wooden construction not only ensures perfect building quality but also a cozy appearance. With little effort, your dream home can be created here.This BETTERHOMES offer is characterized by the following advantages:- sunny location- ideal as a house for families or as a second home- fireplace in the living room- wooden construction which creates a cozy atmosphere- sympathetic, rural surroundings- with little effort, a dream home can be created here- the building quality is perfect due to the wooden construction- the whole neighborhood is still in condominium ownership- family-friendly location- attractive and modern community- and, and, and ...Interested? Contact us for a non-binding viewing, also online viewing possible!Not found anything suitable? Over 1,900 more offers at: www.betterhomes.ch - the real estate fair mediatorWant to market your own property?Take advantage of our know-how: https://www.betterhomes.ch/de/profitierenDo you want to have a property valued?Find out its value now through our free valuation, immediately and non-binding!https://www.betterhomes.ch/de/knowledge/estimationMore detailsLocation: top locationCondition: goodBathrooms / wet cells: 2 (1 x bathtub / sink / toilet, 1 x toilet / sink / shower)Public transport: bus, 700 m / train, 1 kmSchools: primary school, 700 mShops: Volg, 450 m

1 / 15
Price on request
4 rooms98m² living space
Oberplattenstrasse 27, 9620 Lichtensteig

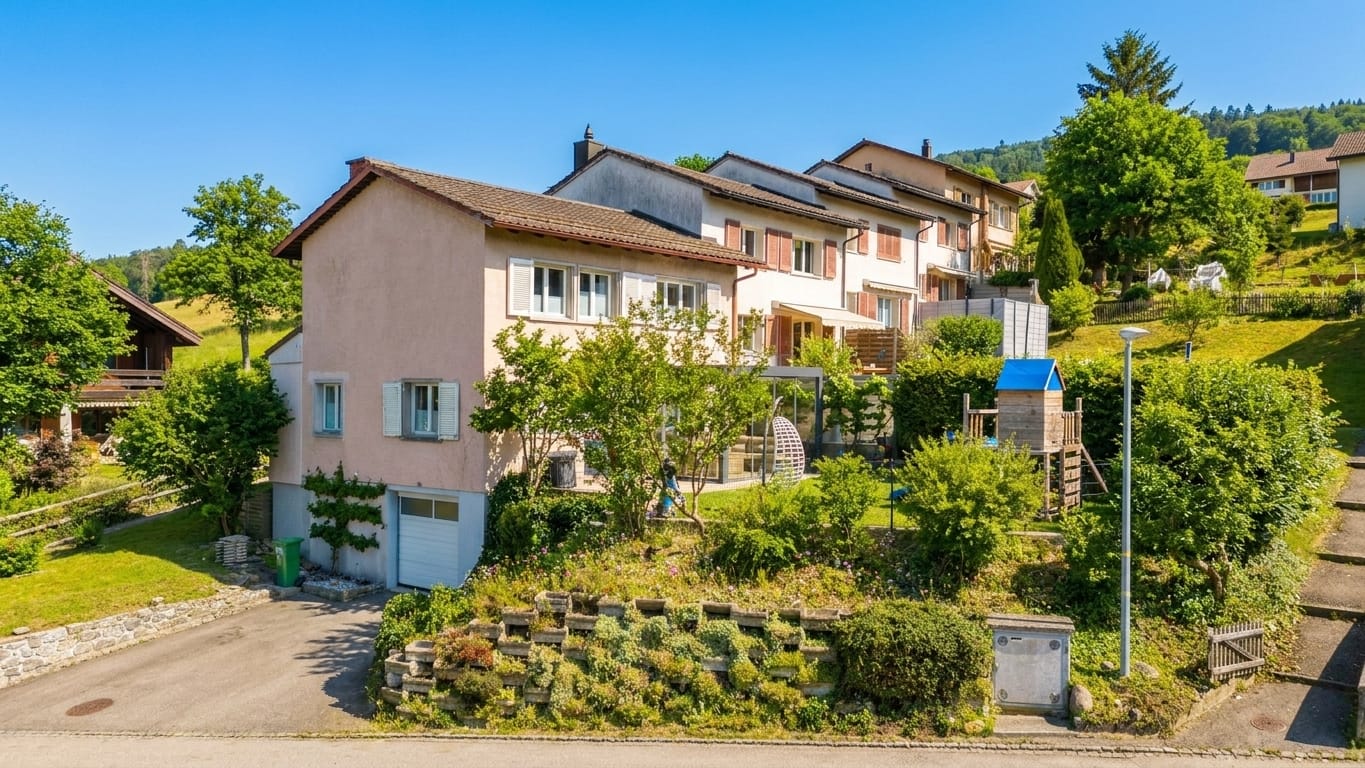
Row house on sunny slope with garage

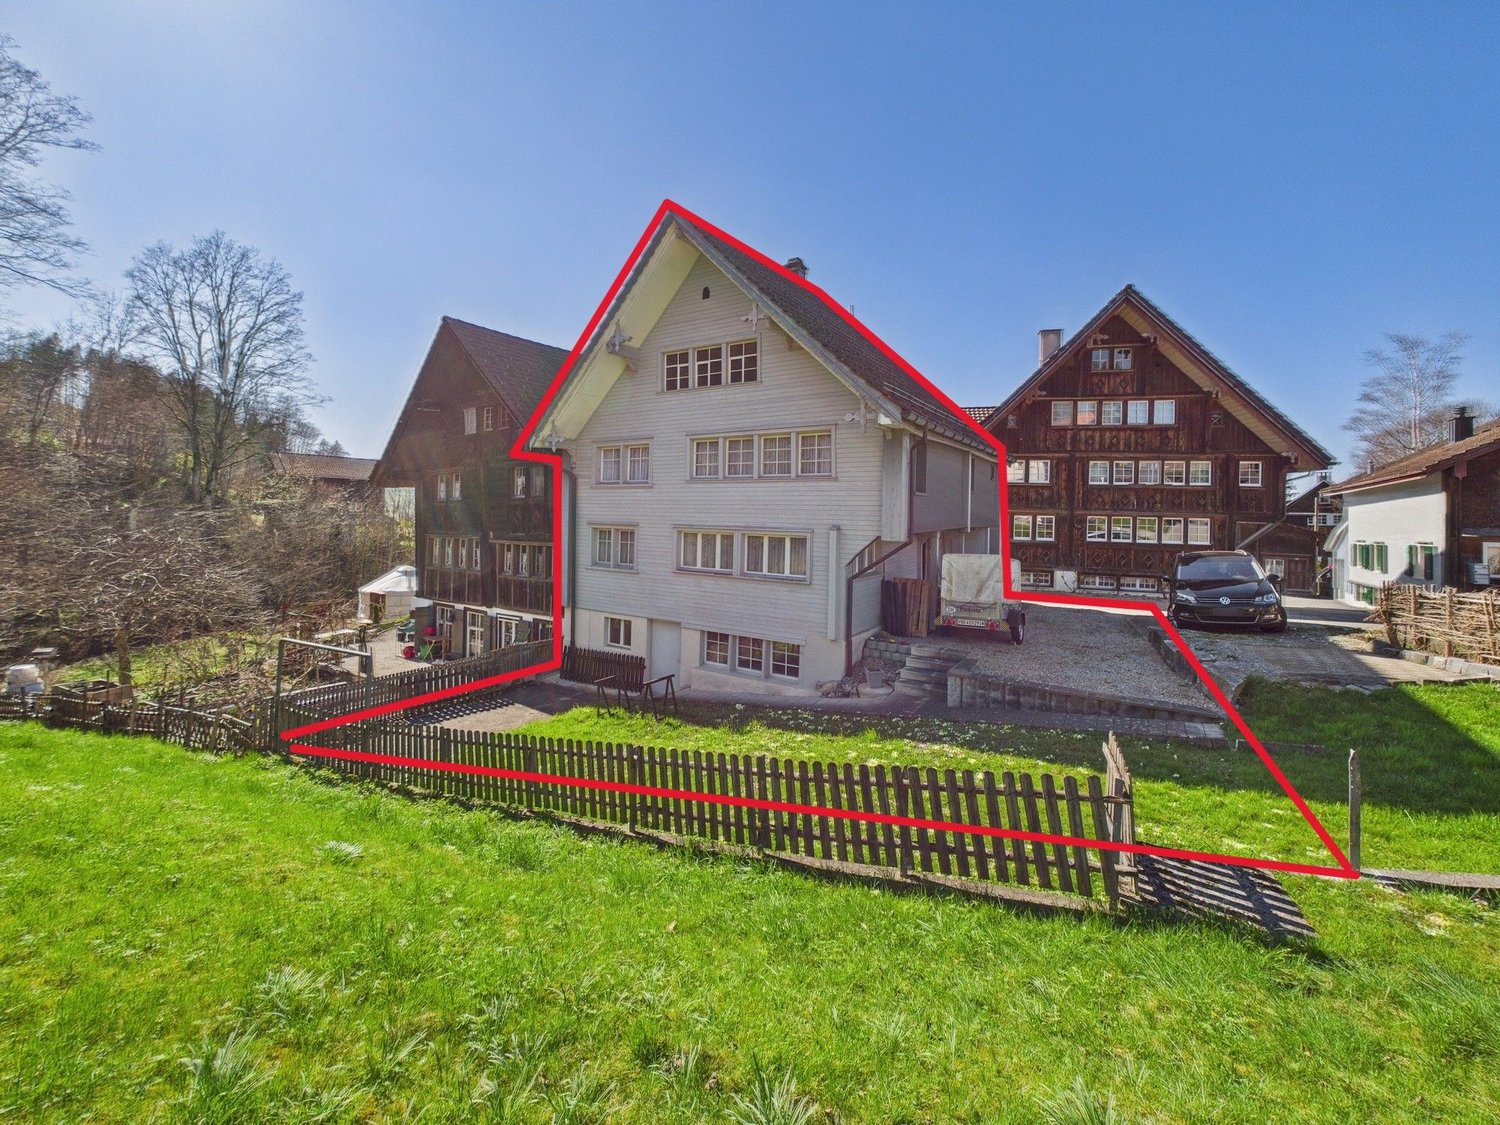
The row houseFor sale is this attractive 3.5-room row house with a spacious garden and integrated garage - advantages that set it apart from the other houses in the row. The special location of the property also allows you to enjoy the sun until the evening hours.The row house construction combines several advantages: on the one hand, you benefit from a quiet and family-friendly neighborhood with manageable development, on the other hand, the compact construction with adjacent houses ensures good energy efficiency and lower heat losses.On the ground floor, you will find a guest toilet, a spacious kitchen, and a bright living and dining area. This was created a few years ago as part of a renovation from a previously separate room and today offers an open, inviting living feeling.On the upper floor, two spacious bedrooms were created from originally three rooms, which offer a lot of space and comfort. This floor is complemented by a bathroom with a bathtub and a toilet with a shower.The house is surrounded by a approximately 336 m² large garden (including garage forecourt). Here you can enjoy a covered seating area, a lot of green space, and a children's play area - ideal for families, garden lovers, or relaxed hours outdoors.Additional possibilities are offered by eight public parking spaces in the quarter, which are available to visitors or additional vehicles.ConclusionThis property convinces with its corner location within the row house development, the spacious garden, the integrated garage, and the bright, open living area. Completed by the quiet neighborhood structure, the energy-efficient construction, and the additional public parking possibilities, this house offers an attractive overall package for couples, small families, or anyone who appreciates comfortable living with a lot of outdoor space.

Travel time
-
Patrick Müller

Patrick Müller

1 / 12
Patrick Müller

Patrick Müller

  • Pets allowed
  • Mountain view
  • Swimming pool
  • +2
Price on request
12 rooms600m² living space
9122 Mogelsberg

Luxurious Panorama Villa with Outdoor Pool, Wellness Oasis, and Dreamy Far-reaching View

MÜLLER FAMILY OFFICE AGReal Estate - Asset Management - Artpresents:Luxurious Panorama Villa with Outdoor Pool, Wellness Oasis, and Dreamy Far-reaching ViewHigh above Degersheim (Mogelsberg/Neckertal municipality), on the Wolfensberg, nestled in a gentle hillside landscape with an unobstructed view to Lake Constance, lies this impressive villa in a luxurious country house style. The long, hedge-lined driveway with an automatic gate already creates a sense of security, privacy, and exclusivity. At the end of the path, a unique property opens up, which impresses from the outside and delights inside with a well-thought-out room layout, stylish furnishings, and bright living areas. The villa comprises approximately 600 m2 of net living space, spread over three floors and a total of 12 rooms.The entrance hall greets with clear elegance, high-quality materials, and plenty of light. Upon entering, a first glimpse into the bright living area opens up, while the noble natural stone floor and discreet spotlights create an exclusive atmosphere. The staircase with a glass balustrade sets a stylish architectural accent and leads curved to the upper floor. The gaze glides immediately further into the open, spacious living and dining areas, which are characterized by noble materials, high ceilings, and a warm light atmosphere. The harmonious combination of classic country house style and modern living comfort gives each room a special aura.The spacious dining area with an open fireplace seamlessly connects to the stylish living room and a library; a place of encounter and relaxation. Large window areas allow the gaze to sweep unhindered over gentle hills, charming villages, and the impressive pre-Alpine landscape. The living room is a room of impressive calmness and architectural refinement, with a finely structured ceiling made of solid wood from 1788, which is a true work of art and gives the room character and depth. The living area invites you to linger, whether with a good book, a glass of wine, or in the circle of the family.The adjacent, heated winter garden is a masterpiece of the transition between indoors and outdoors. Fully glazed, flooded with light, and equipped with an elegant outdoor fireplace and a high-quality outdoor kitchen, it offers the highest comfort all year round. In summer, the room opens up to nature, and in winter, it becomes a cozy wellness oasis with a view. A perfect retreat that combines living, relaxation, and enjoyment in a unique way.The kitchen is a masterpiece in terms of form and function. Clear lines, elegant surfaces in deep Bordeaux red, an impressive cooking island with black granite cover, and high-quality appliances from Miele testify to uncompromising quality. The integrated corner bench creates a cozy atmosphere for starting the day or relaxed evenings in a small circle. Several windows and doors bring light and nature into the kitchen. Directly adjacent, a practical storage room expands the functionality. Here, design and everyday practicality combine at the highest level.The master area on the upper floor is a refuge for the highest demands: flooded with light and designed with harmonious color tones, the bedroom welcomes with airy generosity and stylish calmness. Through an elegant anteroom with a thoughtfully integrated dressing room, one enters the luxurious en-suite bathroom, equipped with a double sink, a recessed bathtub, high-quality fittings, and a atmospheric lighting concept. As a special highlight, the master area offers access to a private terrace, from which an unparalleled view over the gentle hills and the surrounding area opens up, an intimate retreat with a far-reaching view. The upper floor is complemented by two more charming bedrooms, a modern bathroom, and two rooms/offices. The open gallery connects the individual areas and gives the floor an elegant generosity. The impressive office under the open gable fascinates with visible wooden beams, a bright ambiance, and inspiring room height. A perfect place for concentrated work amidst stylish architecture.The lower floor of this villa is an exclusive wellness oasis that leaves no wishes unfulfilled. The spacious spa area offers a harmonious combination of warmth, steam, and light with a whirlpool, sauna, steam bath, infrared cabin, and Finarium. Relaxing elements such as the starry sky, effect fires, and stylishly integrated rest areas create an atmosphere of complete relaxation. Large glass fronts open up the view to the lovingly designed garden with a water feature and art object, while an outdoor Kneipp basin with a natural stone floor invites vitalizing refreshment. This private spa refuge is a place of retreat - luxurious, calming, and of timeless elegance.Also located on this floor is a separate guest room with its own bathroom, which is perfect for au pairs, staff, or visitors and offers privacy and comfort. This level is complemented by a stylish wine cellar with a characteristic atmosphere, which invites the storage of fine wines. Spacious storage and technical rooms ensure optimal household organization. Direct access to the lower double garage offers the highest comfort in everyday life and combines functionality with discreet luxury.The 2,984 m2 large property is an oasis in itself. The centerpiece of the outdoor area is the elegantly embedded stainless steel pool with a counter-current system. On 10 x 5 meters, it offers luxurious bathing fun with a dreamy panoramic view. The pool is framed by a stylish natural stone terrace with various lounge areas, inviting you to linger. For maximum comfort, the separate pool house with a shower, dressing room, toilet, storage, and technical room is tastefully embedded in the green surroundings. The well-maintained garden with old, tall tree population, including a approximately 150-year-old bonsai, provides an impressive backdrop, ensures pleasant privacy, and leads to wide, open lawn areas. As another retreat, the natural trout pond with a wooden deck and water plants delights. An idyllic spot for dreaming, which makes the peace and power of nature tangible.For vehicles, two double garages with space for four cars are available. Only about 300 meters away is a helicopter landing pad, ideal for quick arrivals or discreet transfers. The villa is equipped with state-of-the-art home technology and meets the highest demands for energy efficiency, comfort, and security.This property stands for exclusivity at the highest level. It combines privacy, space, and refinement in a rare harmony and is made for personalities who value discretion, aesthetics, and quality of life.Sales priceupon requestWe ask for a financing proof.We would be happy to show you this luxurious villa, also in the evening or on weekends.

  • Pets allowed
  • Mountain view
  • Swimming pool
  • +2
Cora Richter

Cora Richter

1 / 9
Cora Richter

Cora Richter

Price on request
3.5 rooms134m² living space
9123 Nassen (Neckertal)

Charming Oasis - Retreat on Two Floors

Discover a home that uniquely combines comfort, individuality, and a pleasantly quiet location. The thoughtful living concept spans two floors, creating an atmosphere where you feel at home from the very first moment. Two Swedish stoves on the ground and upper floors provide additional warmth and give this oasis an unmistakable charm.The practical kitchen blends harmoniously into the living concept, complemented by a functionally designed wet room with shower/WC. In addition to the cozy bedroom, you have a versatile second room at your disposal - ideal as a guest room, home office, studio, or personal creative space. Here, you have the freedom to design your home individually according to your ideas.A particular highlight is the attractive outdoor areas: on the sunny terrace, you can enjoy relaxed hours and warm summer evenings to the fullest. A separate seating area creates another personal retreat and expands the living experience outdoors. A charming oasis for all those seeking peace, coziness, and a home with special character. So, no wishes are left unfulfilled. Take advantage and convince yourself! This PREMIUM HOMES offer includes: • Quiet and pleasant living location • Charming living concept over two floors • Cozy and thoughtful room layout • Cozy Swedish stove on both living levels • Practical and functional kitchen • Wet room with shower/WC • Cozy bedroom as a personal retreat • Sunny terrace for relaxed hours outdoors • Separate seating area as an additional retreat • Plenty of space for individual living and design ideas • Oasis with special charm • Two storage spaces available • Gross living area 134 m² • Net living area 120 m² Interested? We'd be happy to take you on a non-binding tour! Do you want to sell your house or apartment worry-free? We'll tell you the current market value of your property, discreetly and non-bindingly! Are you interested in a first non-binding exchange of ideas? Don't hesitate and contact us. We look forward to hearing from you.

New building
1 / 12
Price on request
5.5 rooms143m² living space
Schlösslistrasse 2, 9615 Dietfurt

New construction project - semi-detached house in a central location with customization options

Welcome to the new semi-detached house!These beautifully designed new rooms will not only make your life very comfortable, but also make many things easier for you with their absolutely practical and well-thought-out room layout. Add your own wishes to the construction and thus your very personal style, and your new home will be created.Overview • around 143 m² of living space, 5.5 rooms • Ground floor: living/dining, open kitchen, storage, room, shower/WC, access to terrace/garden • First floor: 3 rooms, bathroom with bathtub and shower, balcony • Basement: entrance, cellar/laundry/technology, internal garage • Floor heating, air-water heat pump, photovoltaic system, electric shutters In the basement, there is a spacious entrance, the technology/laundry room with cellar area, and the directly connected single garage. This way, you can easily and dryly get from your car into the house. Additionally, an outdoor parking space is available directly at the house.The house is being built in solid construction with external thermal insulation, triple-glazed windows, air-water heat pump, floor heating, and a photovoltaic system - for a modern, energy-efficient living standard with high comfort. Electric shutters, carefully selected floor coverings, and a kitchen that can still be designed according to your wishes complete the offer.Location and surroundingsThe municipality of Dietfurt is located in the heart of Toggenburg, in the municipality of Bütschwil-Ganterschwil, ideally positioned between the regional centers of Wil and Wattwil. This location combines excellent accessibility with a quiet, natural environment.Thanks to the central location, Wil and Wattwil, but also St. Gallen and Zurich, can be reached in a short time, as well as the Obertoggenburg tourist region with its diverse leisure and recreational opportunities. This location thus combines rural tranquility with urban proximity - ideal for living and working at the same time.

Travel time
-
New building
1 / 12
Price on request
5.5 rooms143m² living space
Schlösslistrasse 2a, 9615 Dietfurt

Newly built semi-detached house in a central location with customizable expansion

Welcome to the new semi-detached house! These beautifully designed new rooms will not only make your life very comfortable, but also make many things easier for you with their absolutely practical and well-thought-out room layout. Add your own wishes to the expansion and thus your very personal style, and your new home will be created. Brief overview • around 143 m² of living space, 5.5 rooms • Ground floor: living/dining, open kitchen, storage, room, bathroom with shower and toilet, access to terrace/garden • First floor: 3 rooms, bathroom with bathtub and shower, balcony • Basement: entrance, cellar/laundry/technology, internal garage • Underfloor heating, air-water heat pump, photovoltaic system, electric shutters On the ground floor, you will find a bright, open living and dining area with a spacious kitchen and direct access to the terrace and garden. The kitchen offers plenty of workspace and storage space, a practical storage room, and an additional room and a guest bathroom with shower and toilet on this floor make everyday life flexible - ideal, for example, as a home office, guest or playroom. On the first floor, there are three bedrooms and a spacious bathroom with a bathtub and shower. From one of the rooms, you can directly access the balcony. In the basement, there is a spacious entrance hall, the technology/laundry room with cellar area, and the directly connected single garage. This allows you to easily and comfortably enter the house from your car. Additionally, an outdoor parking space is available directly at the house. The house is built in solid construction with external thermal insulation, triple-glazed windows, air-water heat pump, underfloor heating, and a photovoltaic system - for a modern, energy-efficient living standard with high comfort. Electric shutters, carefully selected floor coverings, and a kitchen that can still be designed according to your wishes complete the offer. Location and surroundings The municipality of Dietfurt is located in the heart of Toggenburg, in the municipality of Bütschwil-Ganterschwil, ideally positioned between the regional centers of Wil and Wattwil. This location combines excellent accessibility with a quiet, natural environment. Thanks to the central location, Wil and Wattwil, as well as St. Gallen and Zurich, can be reached in a short time, as can the Obertoggenburg tourist region with its diverse leisure and recreational opportunities. This location thus combines rural tranquility with urban proximity - ideal for living and working at the same time.

Travel time
-
1 / 10
CHF 1,550,000.–
7.5 rooms210m² living space
9122 Ebersol

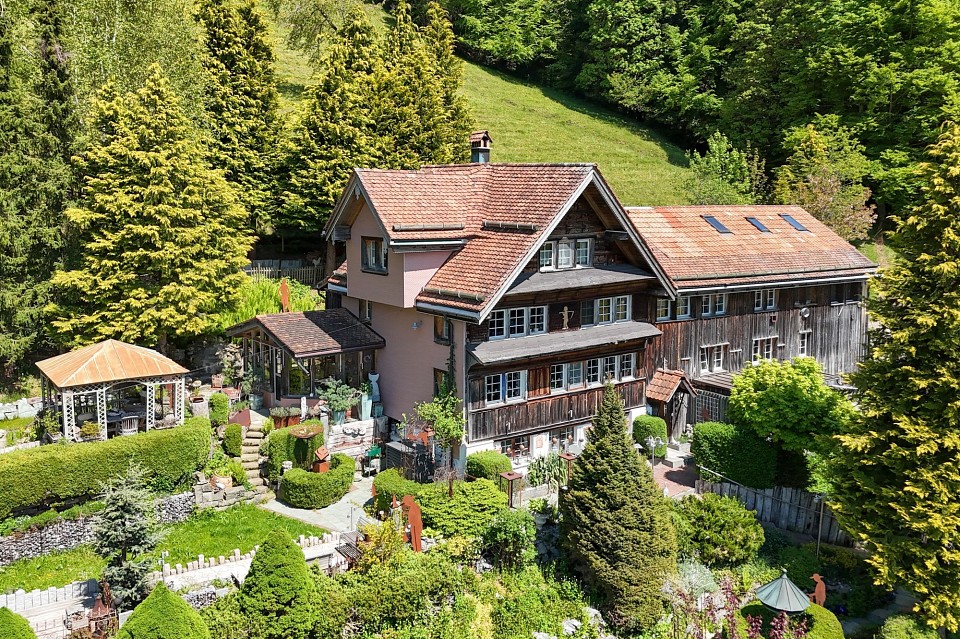
Toggenburg pure
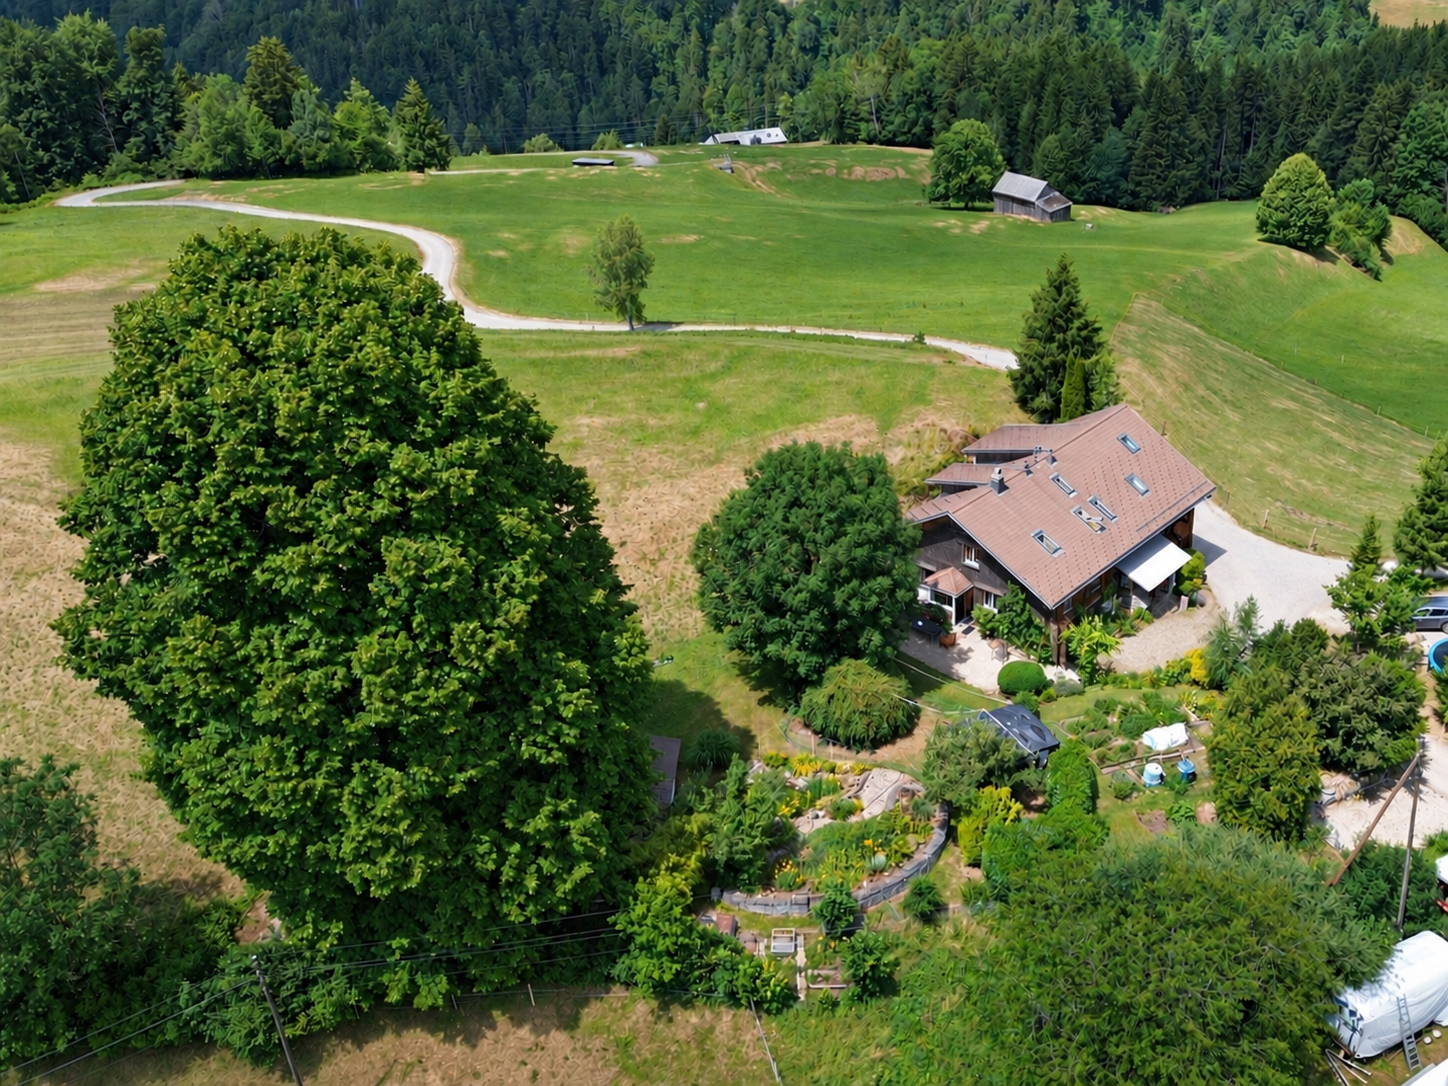
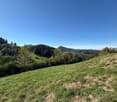
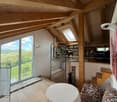
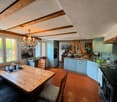
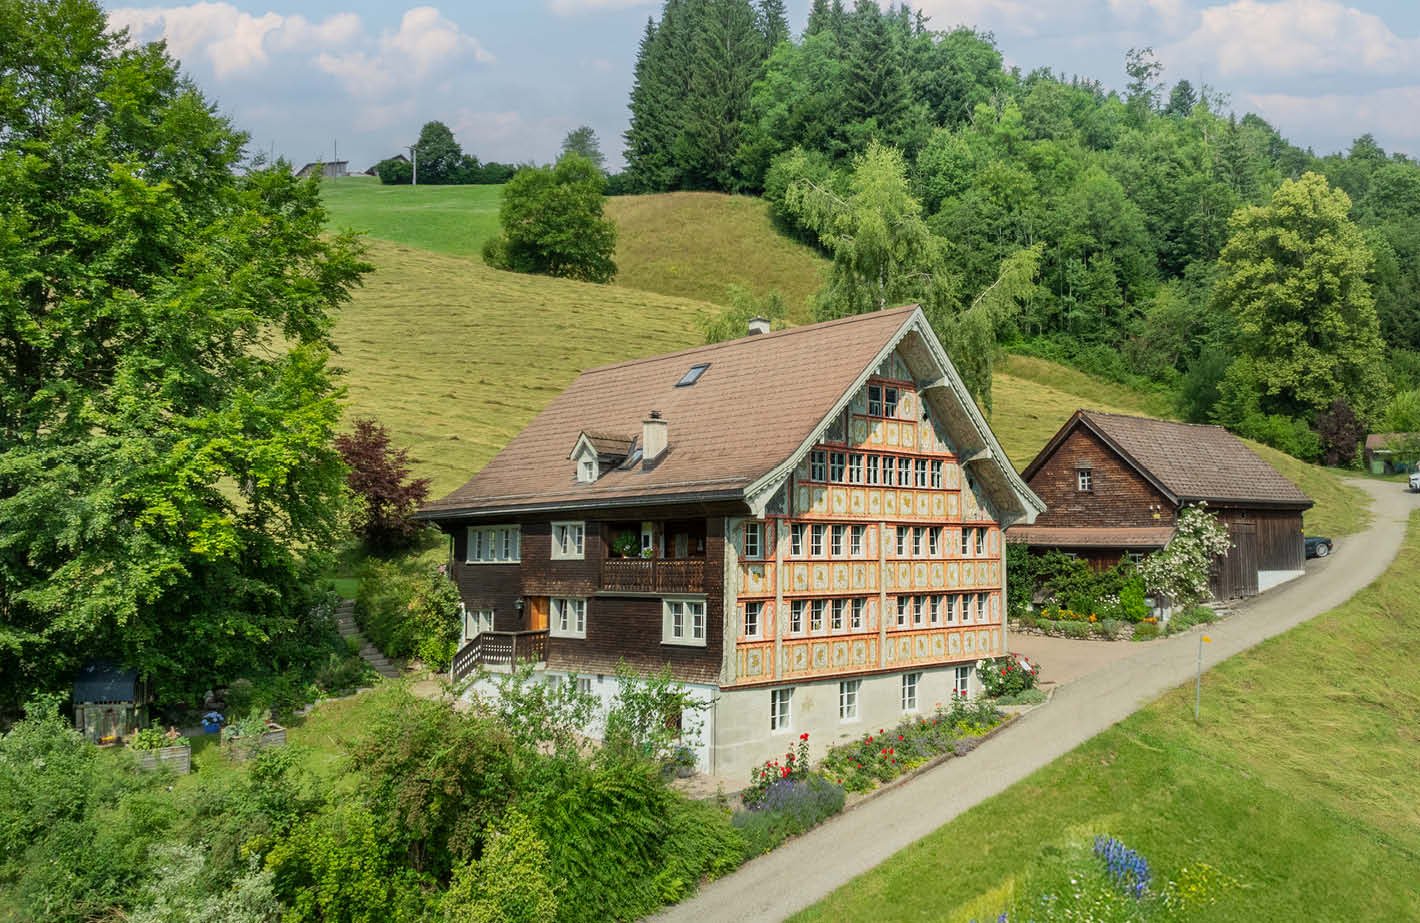
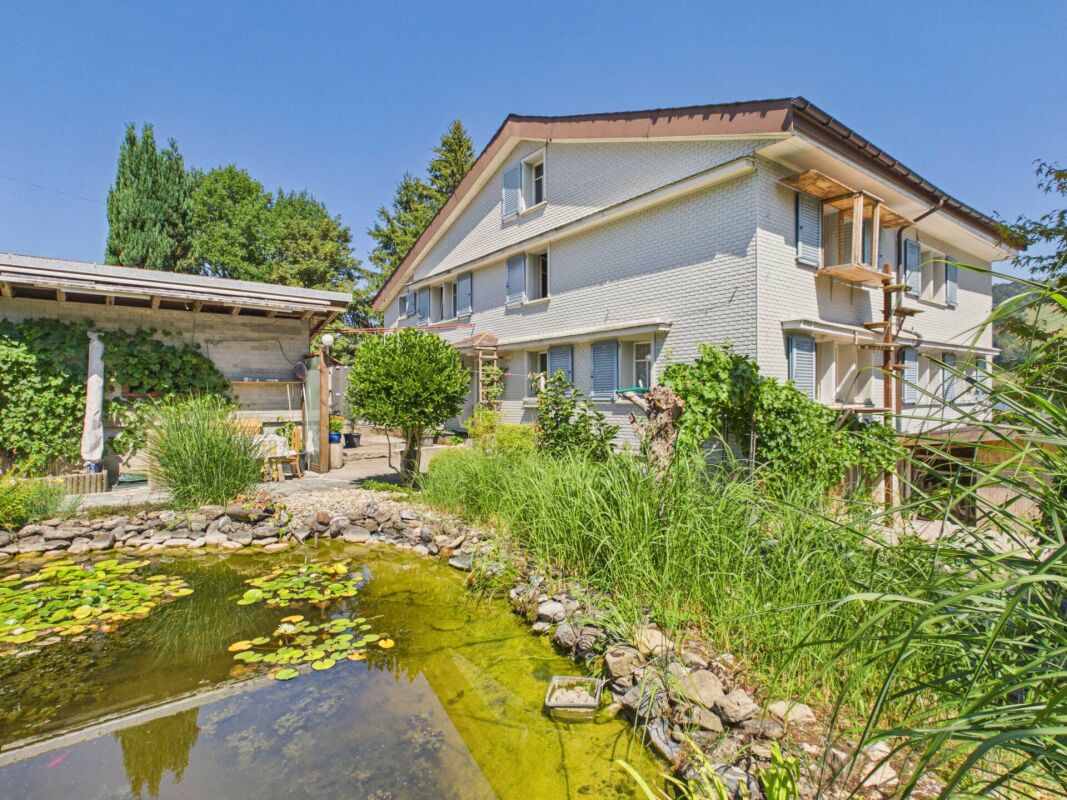
A home you don't find every day. In Ebersol stands this lovingly extended former farmhouse with a lot of character and a very special charm. A true unique property for people who appreciate nature, peace and spacious living.The approximately 1,436 m² large plot offers a lot of space and numerous possibilities. Spacious rooms, the well-maintained condition and many beautiful details create a pleasant and unmistakable living atmosphere.Room program:Basement: cellar, natural cellar, garage, workshop, laundry room.Ground floor: living room, kitchen, study, bedroom and bathroom with shower, toilet, bidet and sinkUpper floor: room with gallery, another room with high hideout, additional room, developed attic as well as shower/toilet with sinkThis Feliser real estate offer has the following highlights: • South-west orientation • Renovated and sanitized in 2013 • Gross living area approx. 210 m² • Ground probe heating with underfloor heating and radiators • Soapstone stove • Biotop, vegetable garden and garden house • Ideal for self-sufficiency • Carport, garage and outdoor parking spaces • Own spring A absolute highlight is the extensive garden with approx. 1,013 m². Whether cozy hours at the grill, the own biotope or a lovingly designed vegetable garden, here opens up a privileged living space with a lot of sun, privacy and nature.Interested? Please contact Feliser Immobilien and let yourself be convinced of this special gem on site.
Suggested properties for you based on search results