53 results - House, chalet, rustico to buy in Municipality Val-de-Travers

Carlos Tur

Carlos Tur

1 / 13
Carlos Tur

Carlos Tur

  • Parking space
  • Balcony / Terrace
  • Garage
CHF 1,030,000.–
11.5 rooms490m² living space
2114 Fleurier (Val-de-Travers)

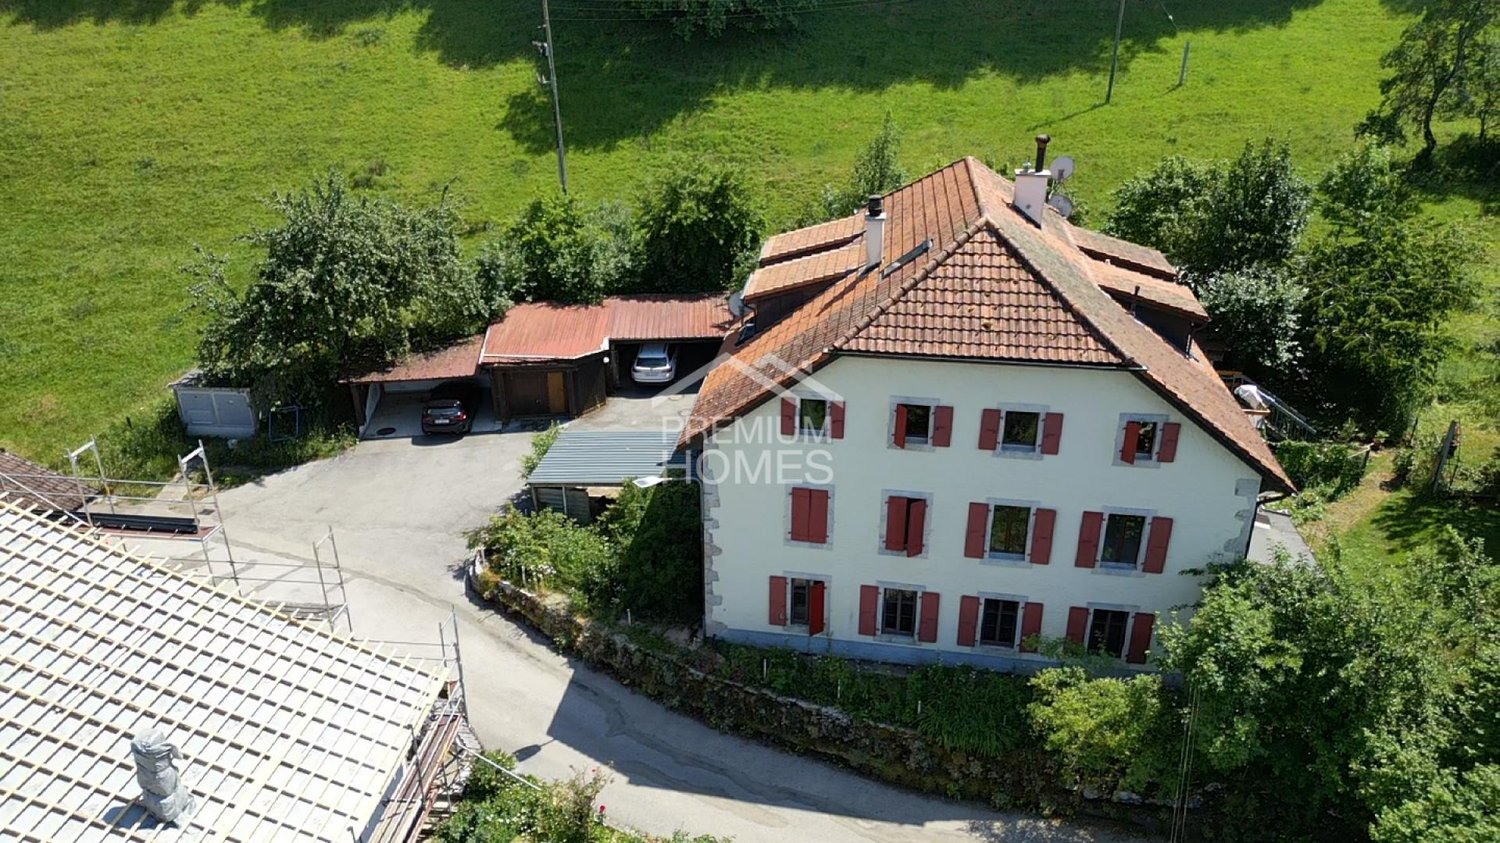
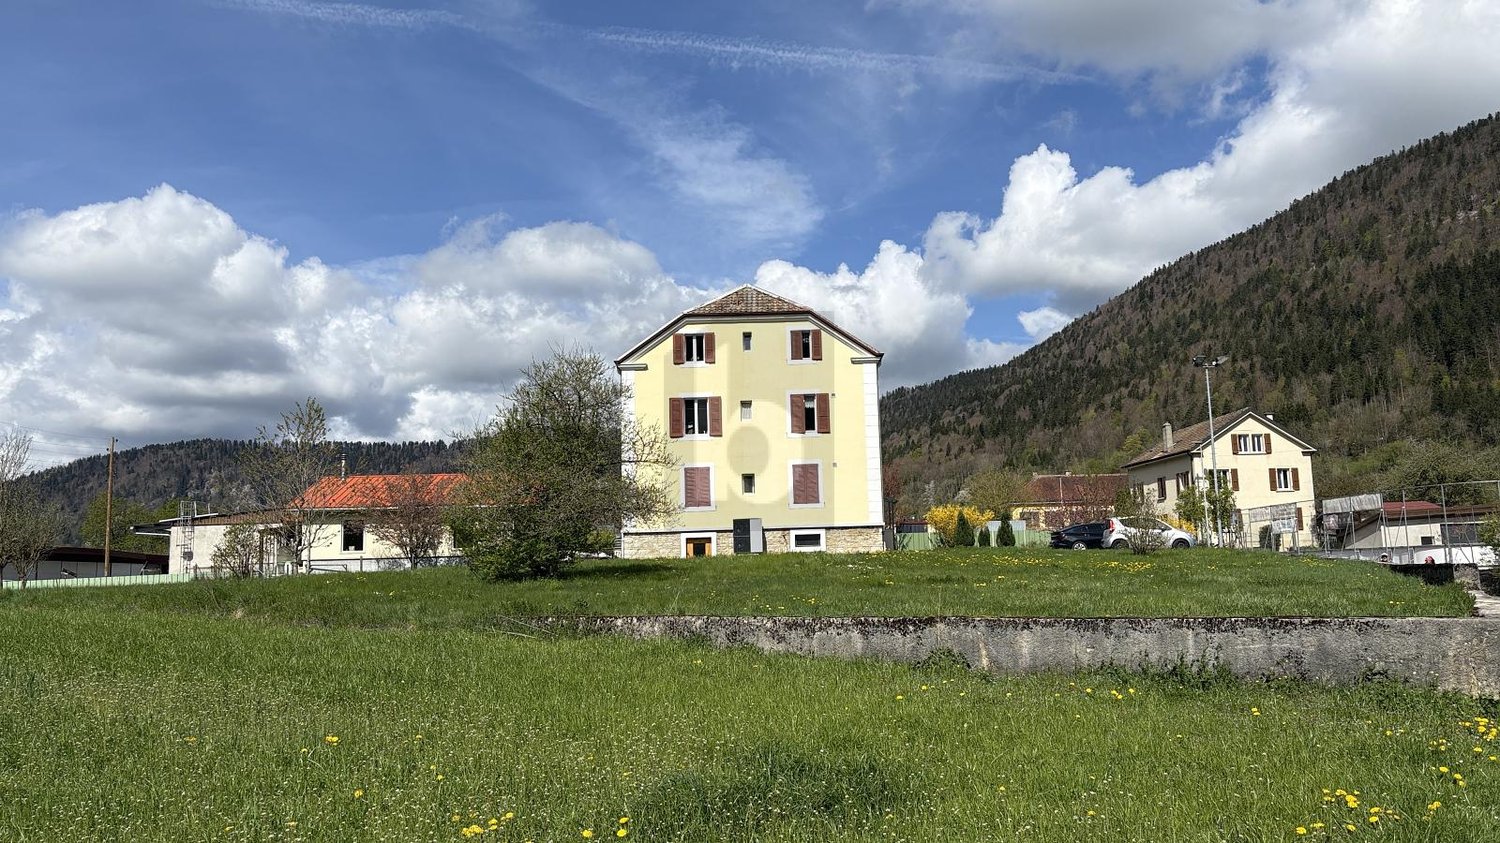
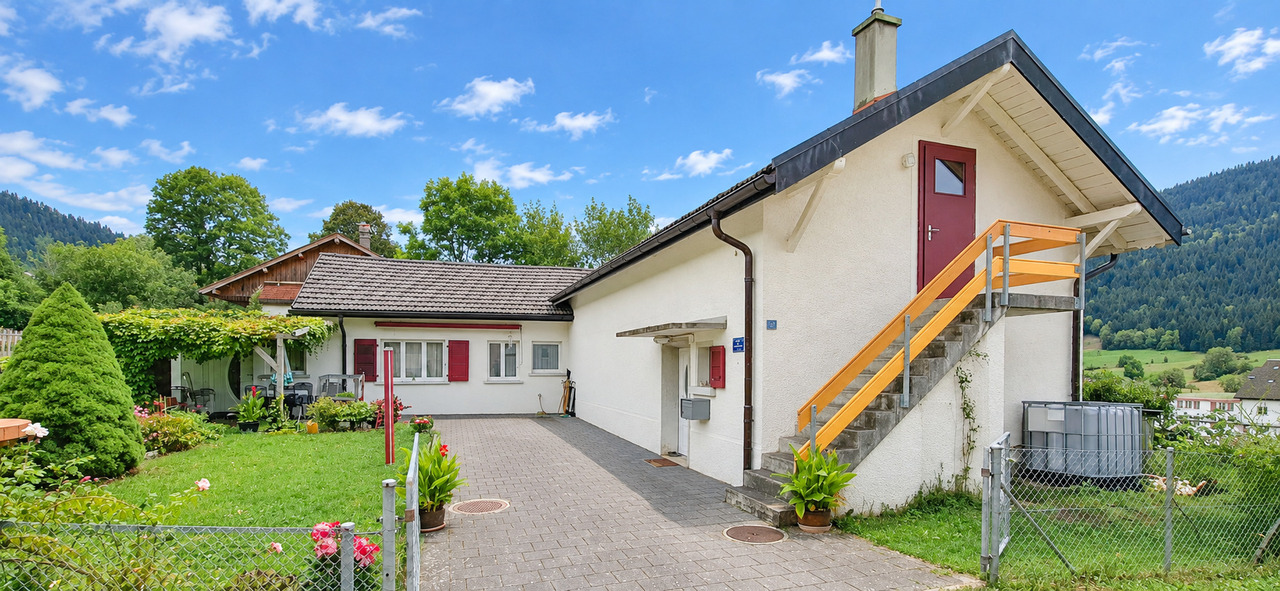
Three apartments in the heart of nature

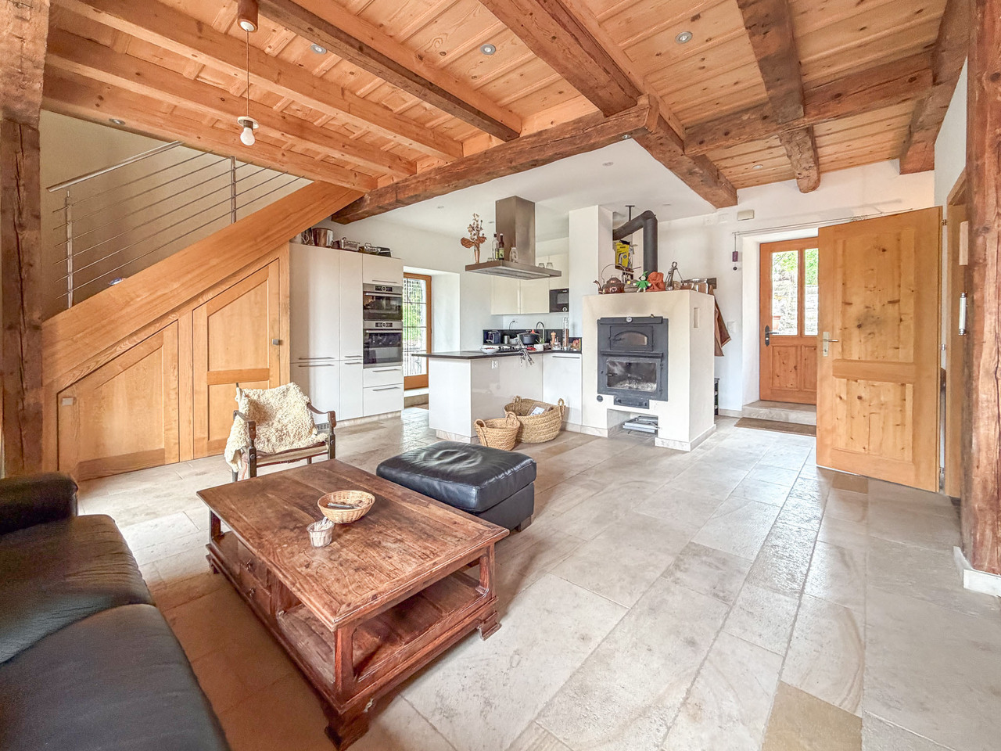
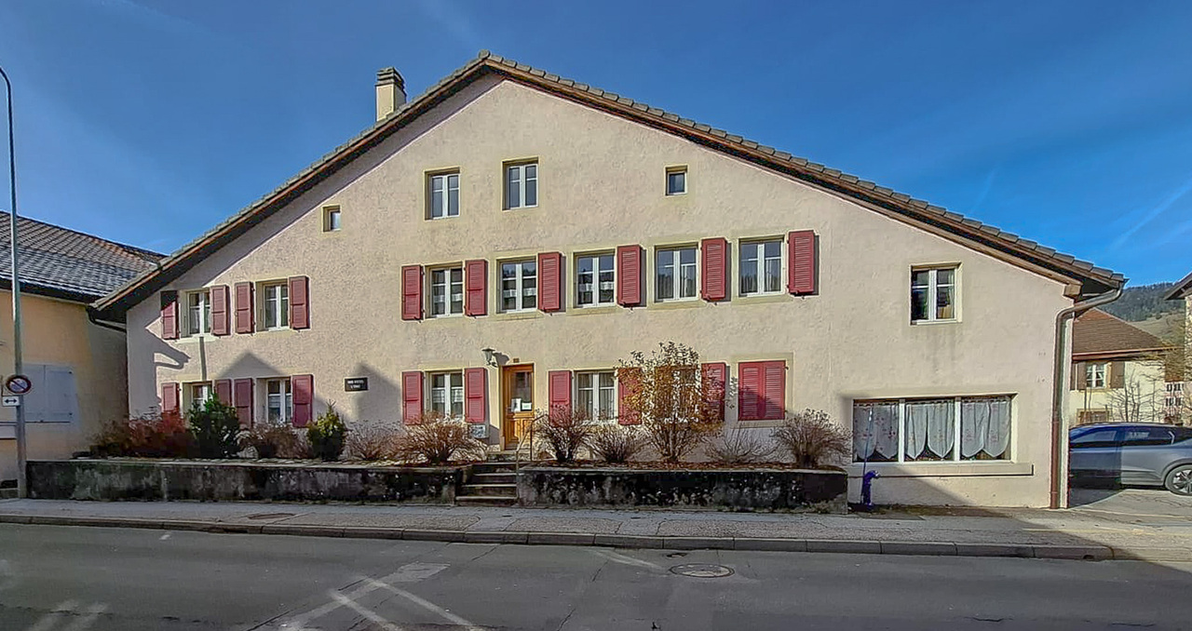
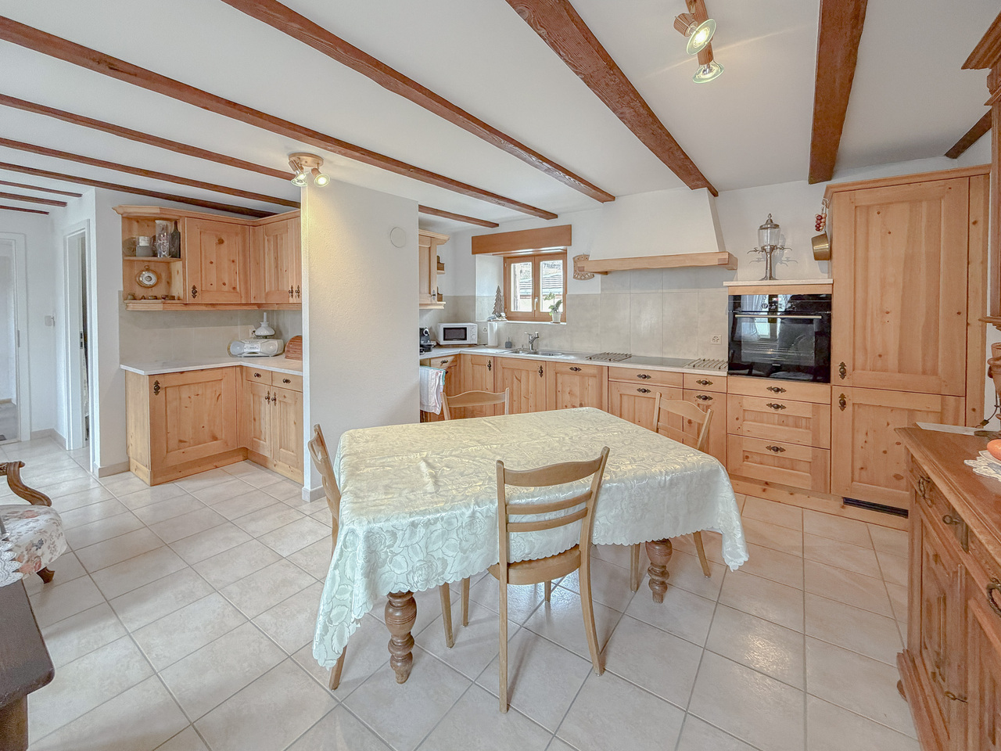
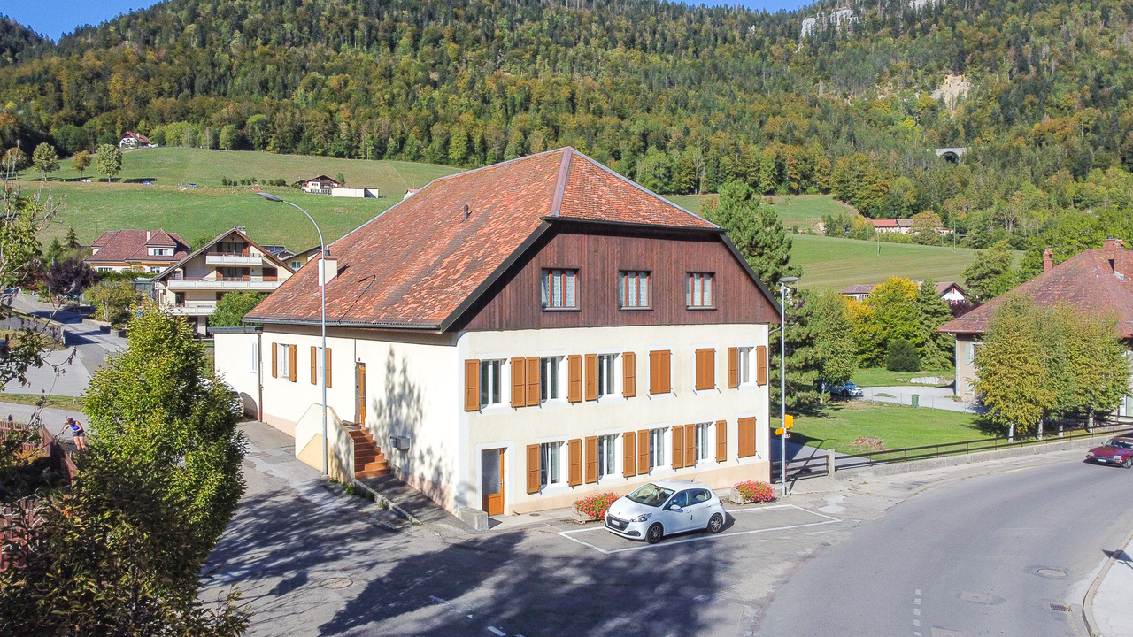
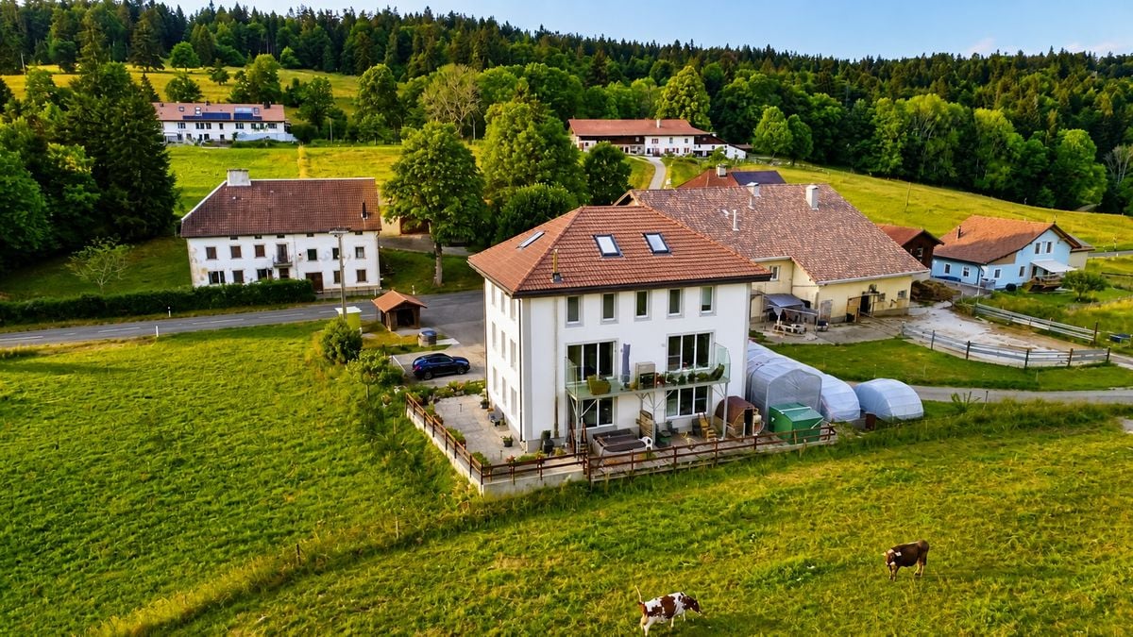
This property full of character combines authentic charm, large volumes, and attractive rental potential. The former farm transformed into three independent apartments benefits from a peaceful and green environment dominating the Val-de-Travers. Its privileged location offers a magnificent unobstructed view, excellent sunlight, and great tranquility.Two apartments are currently rented, while the spacious duplex located in the attic is free from any occupation and offers many possibilities of use. The exposed beams, fireplaces, old bread ovens, as well as the generous outdoor spaces, give this property a unique atmosphere. Thanks to its combination of quality of life, nature, and rental income, this property will suit both an investor and a buyer wishing to occupy part of the building while benefiting from rental income. Here, no wish remains unfulfilled. Take advantage of it and come convince yourself!This PREMIUM HOMES offer includes: • Quiet and green environment • Unobstructed view of the Val-de-Travers • Excellent sunlight • Direct access to hiking trails • Duplex of 4.5 rooms with veranda and garden • Apartment of 3.5 rooms with balcony • Large duplex of character, approx. 170 m² • Two apartments currently rented • One apartment free from lease • Fireplaces in several apartments • Exposed beams and authentic charm • Underfloor heating • Traditional bread ovens • Plot of approx. 2'405 m² • Large garden and orchard • Covered parking for several vehicles Interested? We will be pleased to show you the property during a non-binding visit!Do you want to sell your house or apartment with complete peace of mind? We will indicate the current value of your property, discreetly and without commitment!For a first exchange without commitment, do not hesitate to contact us. We look forward to your message.
  • Parking space
  • Balcony / Terrace
  • Garage
1 / 13
Price on request
Rue du Pré 6, 2114 Fleurier

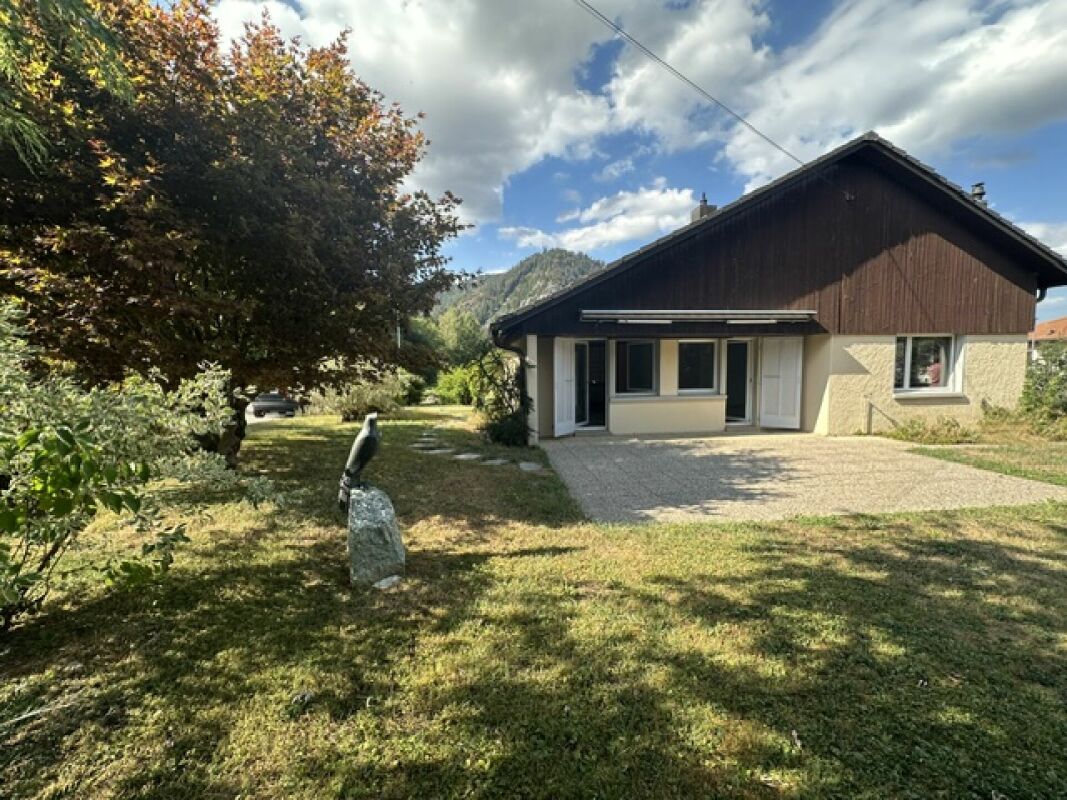
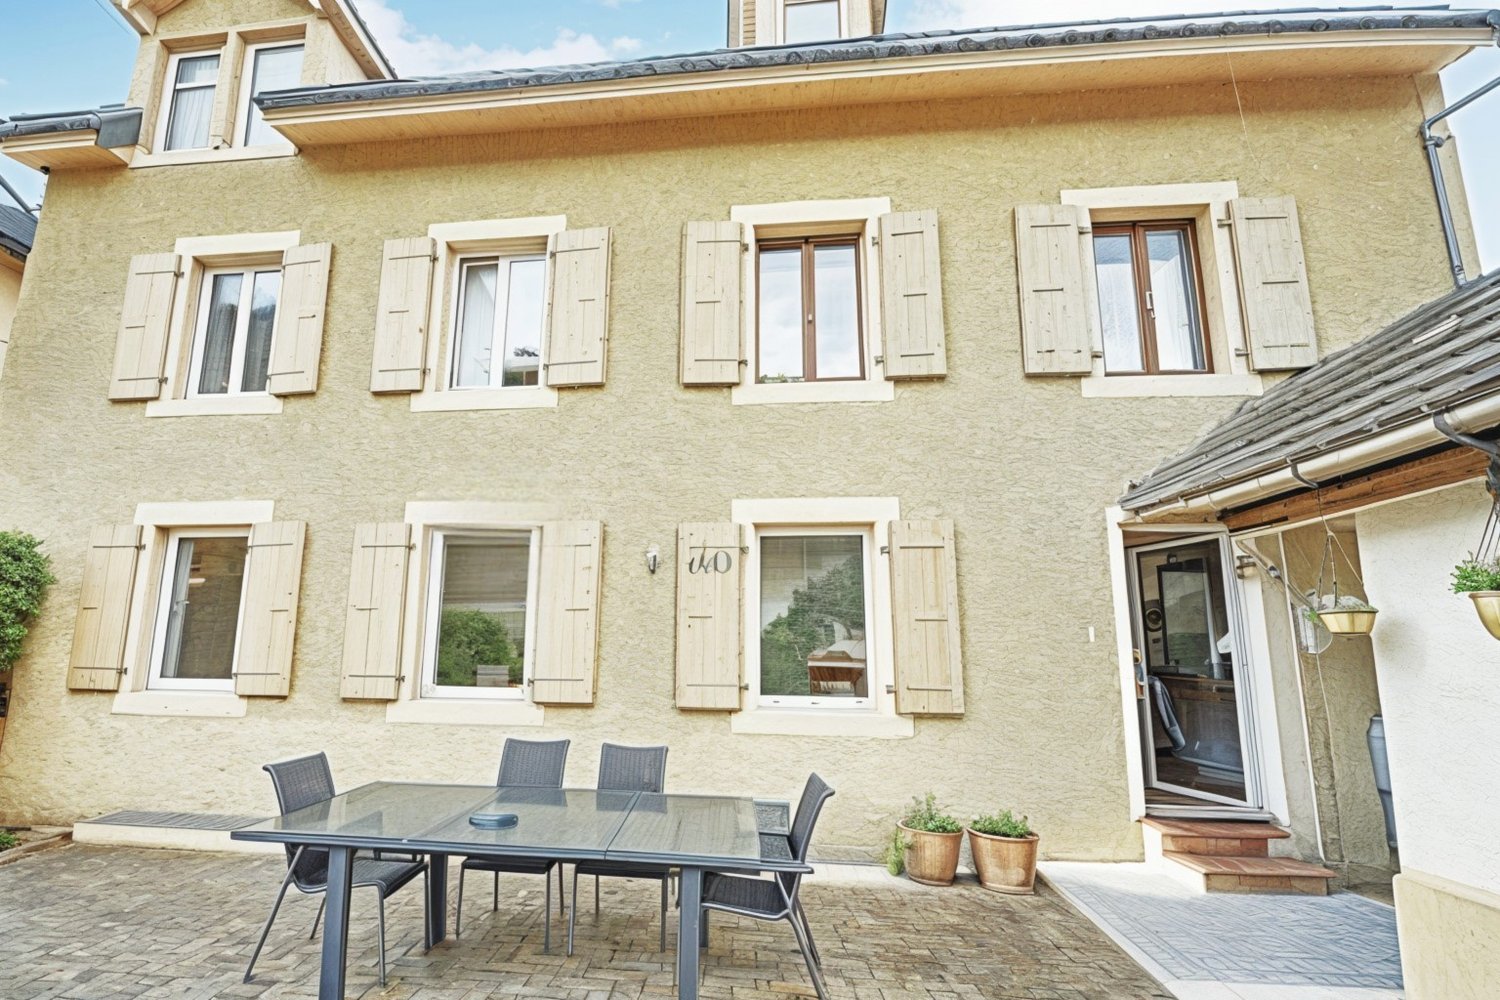
Family house with garage in the heart of Fleurier

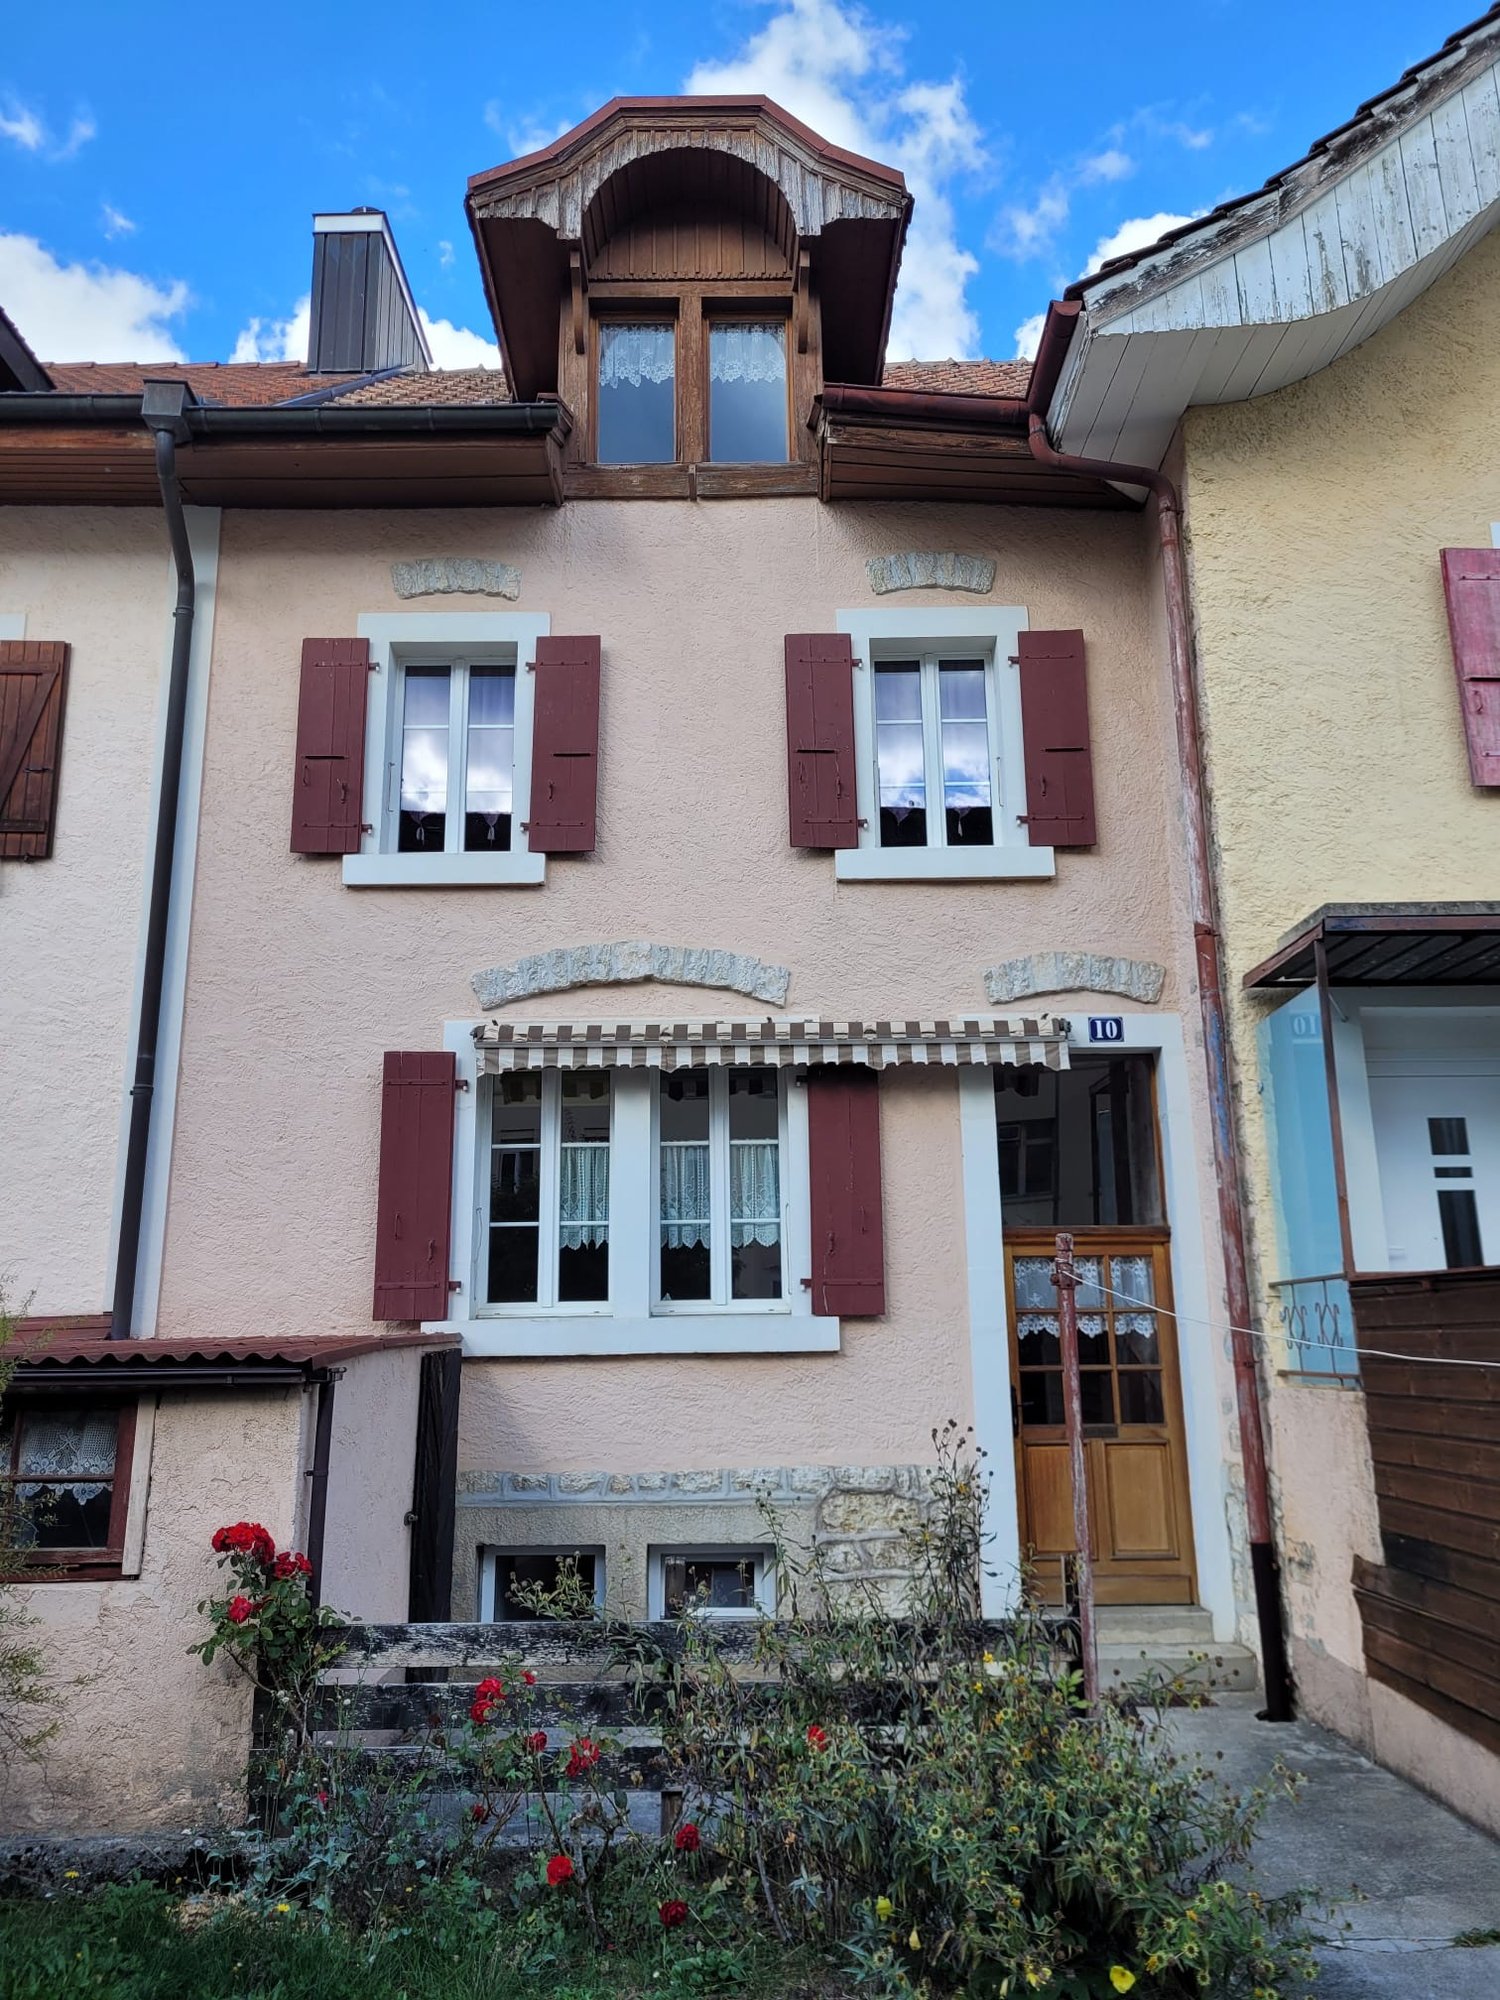
EXCLUSIVITY - COMPLETELY RENOVATED - SOUTH FACINGLocated at the end of a cul-de-sac in a peaceful residential area, this charming family house benefits from full South facing, offering optimal sunlight.It enjoys an ideal situation, with all amenities accessible within less than 500 meters (schools, shops, train station, etc.).Built in 1883, the property underwent a complete renovation in 2008 (investment of approximately CHF 500,000.-). Since then, it has been carefully maintained by its owners, who currently occupy the entire house.The configuration of the building allows for great flexibility in layout according to the profile and projects of the next owners. It would be possible to create three entirely independent apartments by closing the distribution staircase.Two kitchens are already existing. The arrangement of the third kitchen has been anticipated on the upper floor, with water and drainage connections, facilitating the transformation according to needs or project of the future buyers.Upon sale, the house will be completely free of rent.It currently consists of:OUTSIDE: • 1 large garage (1 vehicle + available spaces) • 1 terrace • 1 green area • 1 covered area of approximately 10 m2 BASEMENT: • 2 cellars, one with wine cellar equipment • 1 room for the oil tank GROUND FLOOR EAST:Independent studio (accessible to people with reduced mobility, without thresholds.) • 1 entrance hall • 1 room with South exposure • 1 open kitchen overlooking the living room with direct access to the garden • 1 bathroom composed of a bathtub, sink, toilet, towel rack, and bidet GROUND FLOOR WEST: • 1 technical room including heating, boiler, and water softener • Laundry room with sink and toilet • Large room with direct access to the outside 1ST FLOOR: • 1 hall with South balcony and 2 built-in closets (equipped with shutters) • 1 fitted kitchen open to the Southeast-facing dining room • 1 large living room with built-in closets, Southwest facing • 1 room currently used as an office • 1 bathroom composed of a bathtub, sink, toilet, bidet, and towel rack 2ND FLOOR: • 1 hall • 1 attic room with exposed beams to the West • 1 attic room with exposed beams to the East • 1 bathroom composed of a shower, sink, and toilet • Enclosed area ideal for creating a kitchen (currently used as a storage room)

Travel time
-
1 / 6
CHF 1,250,000.–
10 rooms300m² living space
Auf Anfrage 1, 2103 Noiraigue

House with 2 apartments, 20 minutes from Neuchâtel

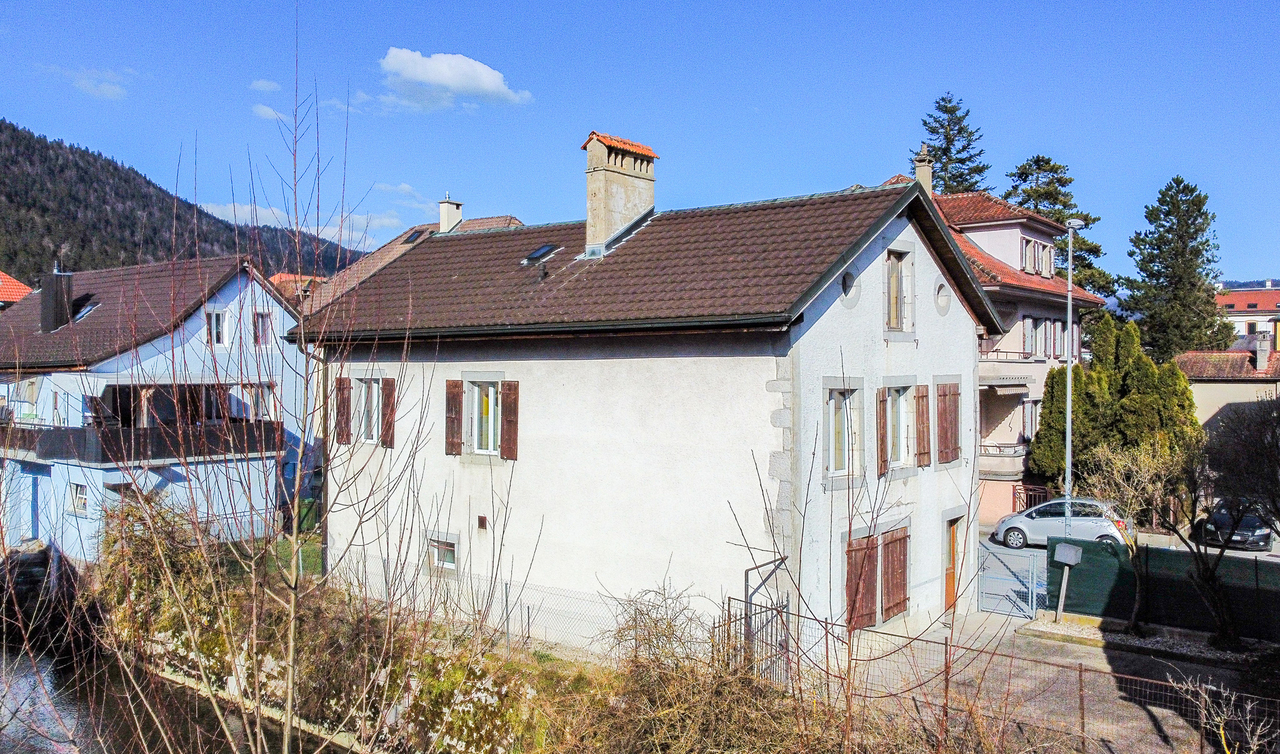
House in the heart of nature. Two apartments and a large garden on the banks of the AreuseNestled in a green setting, at the foot of the majestic Creux du Van, this rare property in Noiraigue is a true invitation to calm, space, and versatility. Situated on a generous plot of approximately 3200 m², part of which borders the Areuse directly, this house offers an exceptional living space, between mountains, river, and absolute serenity.Two independent apartments for multigenerational living or rental incomeWith approximately 300 m² of living space, the house consists of two separate apartments:3.5-room apartment - Upper floorIdeal for accommodating parents, grown children, or generating rental income:2 comfortable bedroomsBright living roomKitchen to be designed according to your tastesRenovated bathroom5.5-room apartment - 1st and 2nd floorsA spacious and convivial family area:Large living/dining roomHabitable kitchenPractical storage room, bathroom, and separate WC on the 1st floor4 spacious bedrooms on the upper floorAdditional bathroom with WCAn enchanting outdoor area and useful outbuildingsTree-filled garden of 2400 m²: perfect for children, relaxation, or vegetable gardeningIndependent workshop: ideal for a home-based professional activity or creative space2 garages and 2 cellars with water supply: storage, laundry room A house with multiple possibilities! Whether you are looking for:An intergenerational main residenceAn investment with rental potentialA place to live and workOr a tourist or mixed projectThis property adapts to your projects and offers a rare freedom in a preserved natural setting.We would be delighted to show you around during a personalized visit.For any questions or to arrange a meeting, you can contact me directly at +41 79 638 77 86 or by email at rafael.marialves@immosky.com

1 / 6
CHF 1,250,000.–
10 rooms400m² living space
2103 Noiraigue

In an idyllic and quiet location

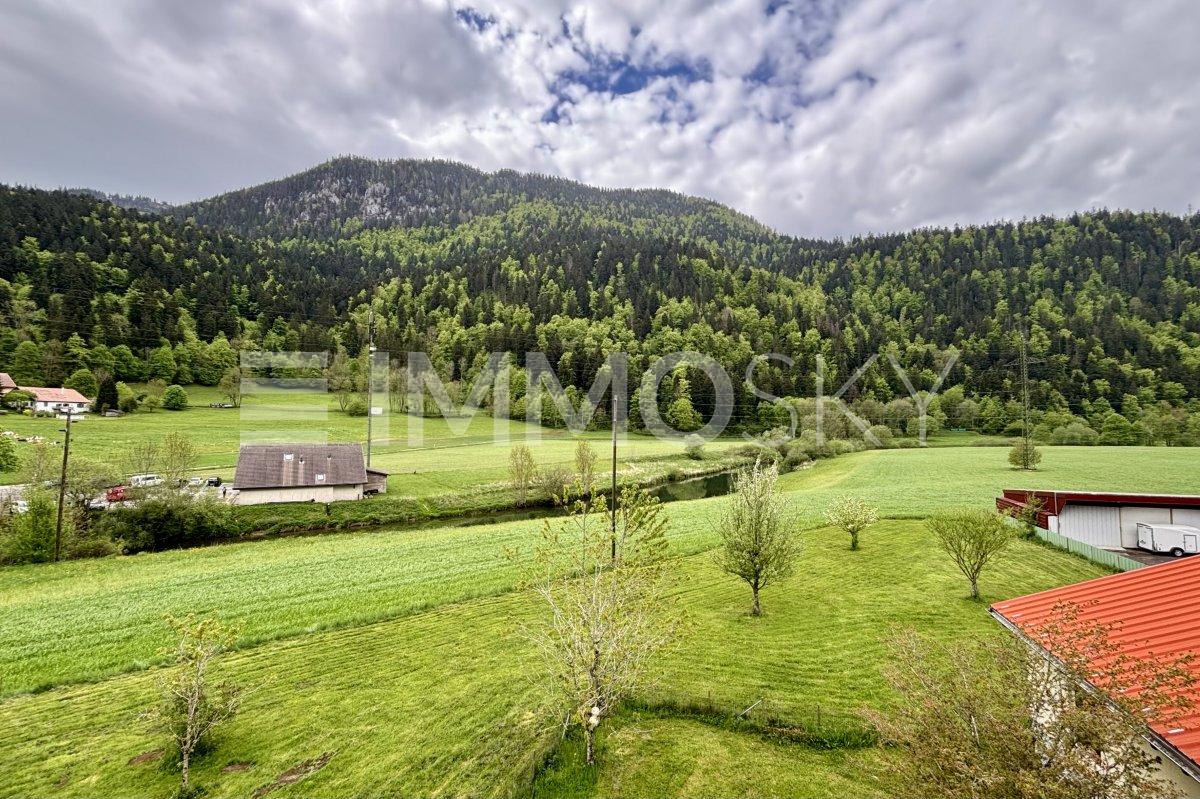
Welcome to this beautiful real estate portal where you'll find an exceptional single-family home in Noiraigue. With its 10 rooms and a living area of 400 m², this property offers a generous living space for the whole family. Situated on a large plot of 3200 m², you can enjoy the peace and surrounding nature. Additionally, you'll benefit from a separate entrance, a workshop, and a garage for your daily comfort. Located near the train station and on the banks of the Areuse, this house is ideally situated to fully enjoy your surroundings. Don't miss this unique opportunity to become the owner of this little paradise!This offer from BETTERHOMES is characterized by the following advantages: - quiet- large plot of 3200m2- separate entrance- workshop and garage- close to the train station and nature- on the banks of the Areuse- etc., etc., etc. ...Interested? Contact us for a free visit!Not the right one? You'll find over 1'900 other objects on: www.betterhomes.ch - The Swiss specialist for real estate transactions.Do you have a property to market?Take advantage of our expertise: https://www.betterhomes.ch/en/benefitDo you want to know the value of your property?Discover its value now with our free, non-binding, and immediate estimate!https://www.betterhomes.ch/en/knowledge/estimateMore detailsLocation: quietBuilding condition: good Bathrooms: 2 (1 x shower / WC / sink, 1 x shower / WC / sink)Public transport: train station 300 mSchool: primary school, 500 mShops: Coop and Migros 5 km

1 / 16
CHF 1,285,000.–
9 rooms360m² living space
2114 Fleurier

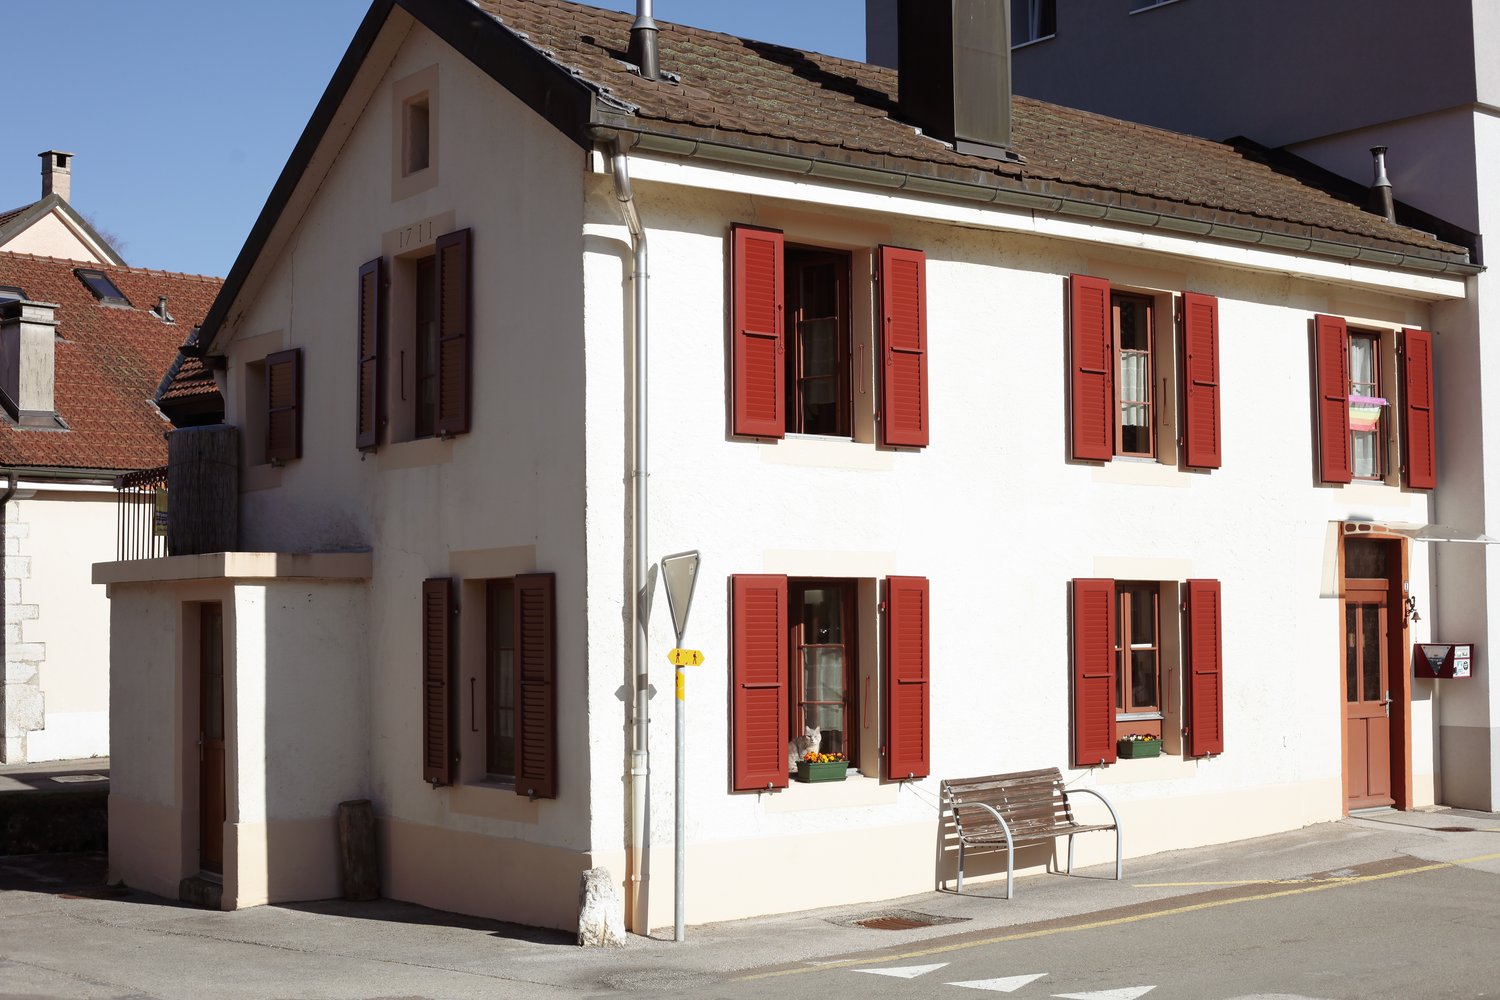
2114 Fleurier/NE Sale of an old and spacious renovated property

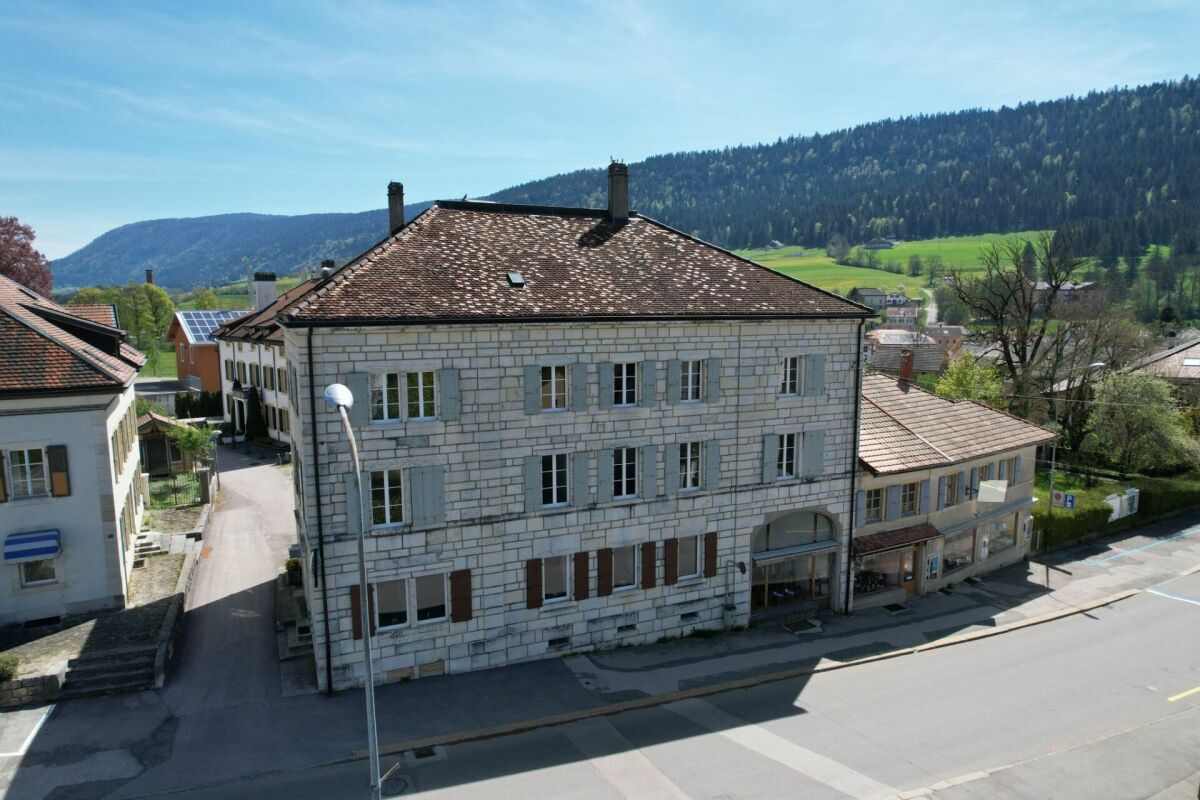
Beautiful character property renovated over time, 9 rooms plus outbuildings, composed of stone and a visible framework of the period. Located in a quiet and peaceful area in the "old locality" zone, close to nature, 2 minutes walk from amenities. The fully fenced and landscaped plot has a terrace-pergola-balcony-garden-vegetable garden and shed, access to a covered car park and parking.Total surface area of the land 749 m2, total volume 1'368 m3. (2 plots of land)Upper ground floor and 1st floor, 240 m2: 1 apartment with 6.5 rooms in duplex, composed as follows:Upper ground floor, open 120 m2: entrance, large hall dressing, 1 WC, 1 separate sink, 1 fitted kitchen and bread oven, 1 cellar, 1 dining room, 1 living room with stone fireplace, access by staircase to the 1st floor, 120 m2, with : 1 open room, 1 bedroom, 1 parental bedroom, 1 mezzanine bedroom, 1 bathroom with WC-sink-bath.Direct access from the living room to the landscaped garden with 1 terrace-pergola-balcony, garden-vegetable garden and shed, 1 covered car park and parking.Lower ground floor, 120 m2 (current office and outbuildings) : access from the inside or independent entrance from the outside to a 2.5 room apartment, 70 m2, composed of: 1 large room (provisions for fitting a future kitchen), 1 bedroom, 1 office, 1 bathroom with WC-sink-bath and chromotherapy and bubbles, 1 shower-hammam and jets, direct access to the landscaped garden.Outbuildings: 1 heating room with condensing boiler and burner (2013), 1 tank room 4'100 liters (overhaul 2023), 1 laundry room with washing machine and dryer, 1 WC-sink-shower, 2 cellars, 1 workshop.Remarks: suitable for total occupation, or 1 duplex apartment (upper ground floor) and 1 independent professional use in the lower ground floor, or 2 apartments.Spacious character property renovatedLiving by apartments / independent professional useOrnamental garden and vegetable garden, terrace-pergola-balcony, shedCovered car park and parkingFloor heating and radiators, electrical control OIBT 2015Location near the village center, quiet with view and clearanceAvailable by agreementFile on request

  • 2 story house, beige exterior, white shutters, glass table, chairs, potted plants, entrance
  • living room with white couch, wooden coffee table, glass table, wooden chairs, wooden desk, flower vase, picture frames, chandelier
  • two sofas, coffee table, TV, radiator, shelves, lamp, table, tiled floor
  • living room with wooden floor, blue couches, coffee table, chair, TV, radiator, wooden ceiling
  • Living room with wooden floor, white walls, large windows, wooden desk, chairs, glass table, potted plants, decorative items, and a couch with pillows.
  • living room with wooden floor, white walls, wooden furniture, dining table, chairs, cabinet, and decorative items
  • Dining room with wooden table, chairs, bookshelf, radiator, window with plant, globe, printer on cabinet
  • Dining room with wooden table, chairs, cabinet, side table, lamp, couch, potted plant, radiator, and paintings on the wall.
  • Bedroom with bed, nightstand, bookshelf, window with curtains, picture frames, radiator, and a view of the outside.
  • modern kitchen, wooden floor, white cabinets, wooden table, dishwasher, sink, wooden ceiling
  • Bathroom with bathtub, toilet, sink, window with view, radiator, shower curtain
  • 3 story house, beige exterior, wooden shutters, outdoor dining area, garden, terrace
  • Outdoor dining table and chairs, grill, potted plants, hedge, mountain view
1 / 13
CHF 795,000.–
10.5 rooms360m² living space
2115 Buttes

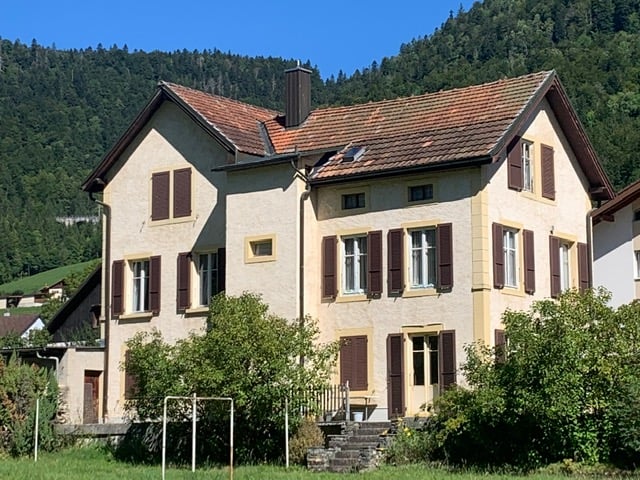
Val-de-Travers (NE) – Large 10.5-room house, modulable as desired

Convertible into one to three independent apartments and/or a professional space, a tea room with a large hall and terrace, a shop with a street front and display window, at your choice Attractive price. Very good condition. Each rental covers the mortgage. Description: Over three levels Year of construction: 1902 Latest renovations: 2019 Volume: 1221 m3 Living area: 360 m2 Number of rooms: 10.5 Number of bedrooms: 4 to 5 Number of bathrooms: 4 Terrace/Garden: 1 (94 m2 with Carnotzet/Atelier 20m2) Parking: 2 outdoor spaces Heating type: Gas Availability: to be agreed Price: 795'000 CHF Distribution of the property: Ground floor: 1 entrance hall, 1 first living area, 1 dining room, 1 open kitchen, 1 second living area, 1 bathroom, 1 laundry room, 1 technical room 1st floor: 1 landing, 1 living area, 2 bedrooms, 1 additional room, 1 open kitchen with dining area, 2 bathrooms 2nd floor: 1 living area, 1 large dining room, 2 bedrooms, 1 open kitchen, 1 bathroom Top floor: 1 attic Outdoor areas: 1 paved garden with a large terrace, 1 fish pond, 1 Carnotzet, 1 workshop, 2 outdoor parking spaces Advantages and strengths: - Very well renovated and maintained - Cozy and spacious - Facades renewed in 2015 and ground floor apartment completely renovated in 2019 - Heating system renewed in 2019 - Fully modular for different functions - Moderate ancillary costs - Forest surroundings - Beautiful Val-de-Travers region - Very good transport links (train, bus, road) - Short distance to all amenities (Fleurier 3 minutes) Location: In the Neuchâtel Jura region and the beautiful surroundings of Val-de-Travers, Buttes is a charming village close to major centers and is appreciated for its calm and numerous summer and winter activities. A chairlift directly connects the village to the La Robella leisure park. The hiking and skiing trails are numerous, as are the cross-country ski trails Public transportation quickly connects the village to Ste-Croix or Neuchâtel. The altitude is 770 meters. Jacques 076 612 14 62 or Anouk 078 634 65 82
Suggested properties for you based on search results