93 results - House, chalet, rustico to buy in District Vallemaggia

1 / 15
CHF 450,000.–
3.5 rooms50m² living space
Mogno, 6696 Lavizzara

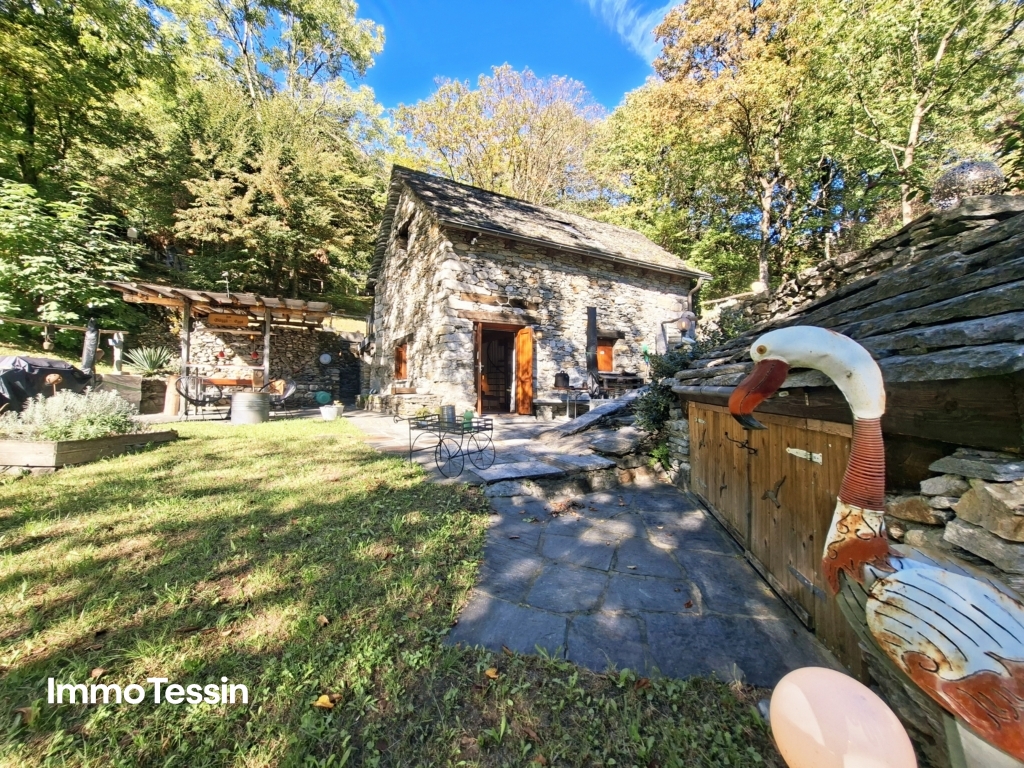
Rustico im Wald - Zweitwohnsitz - Mogno, LavizzaraTal

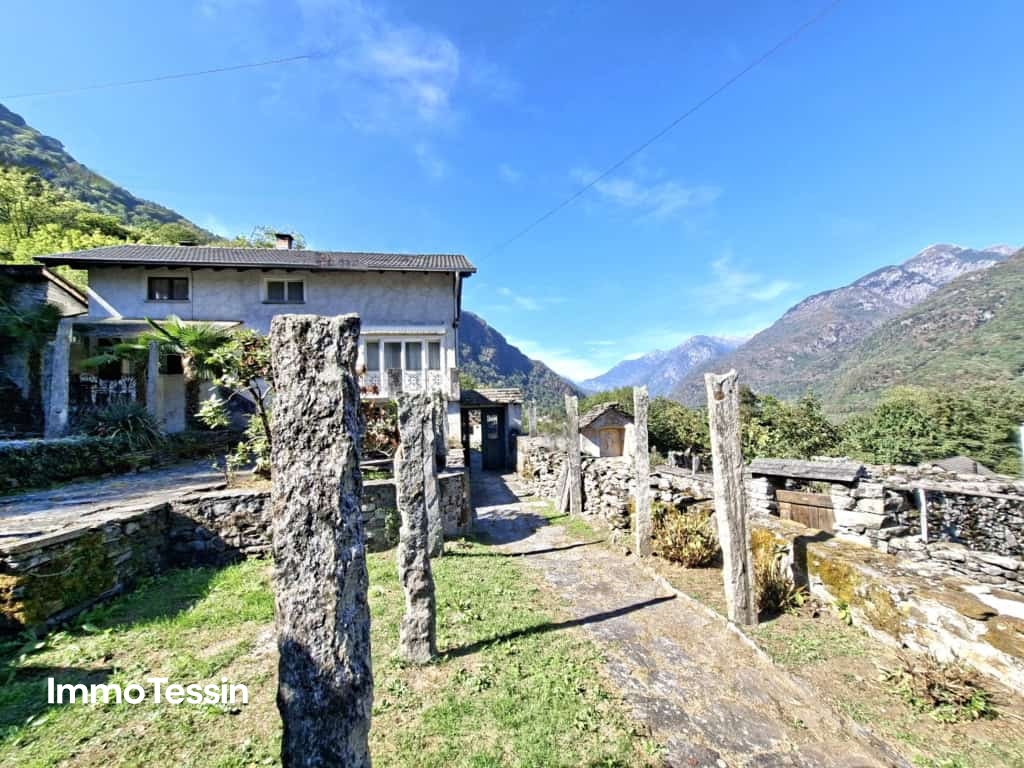
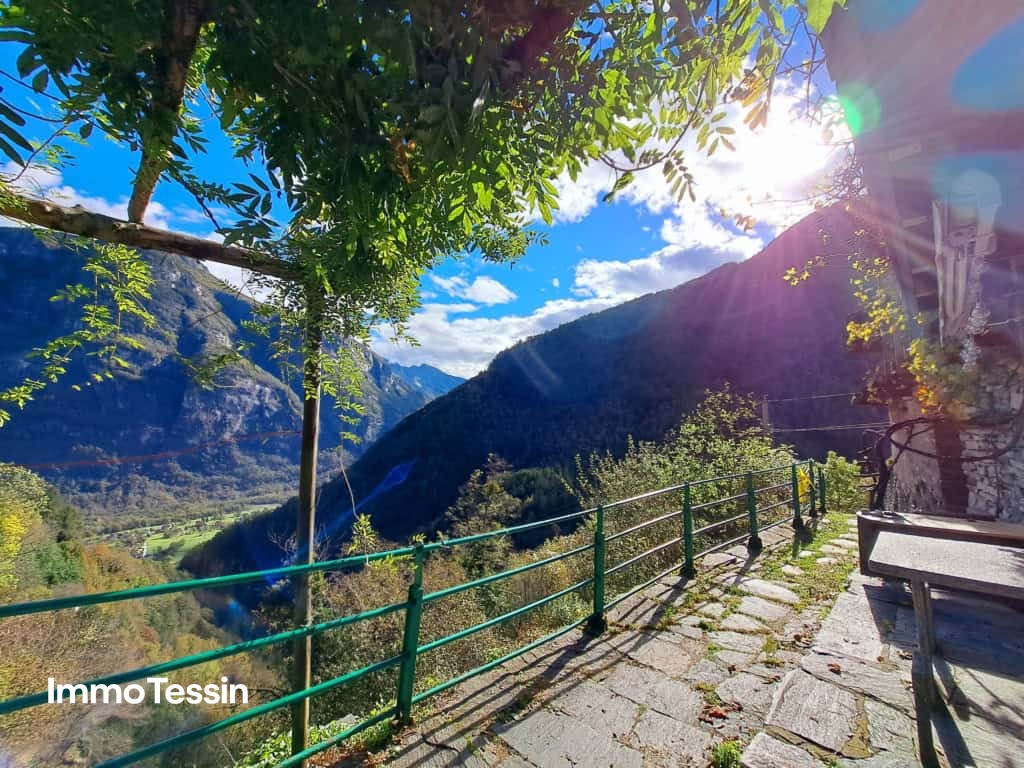
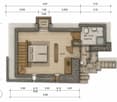
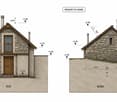
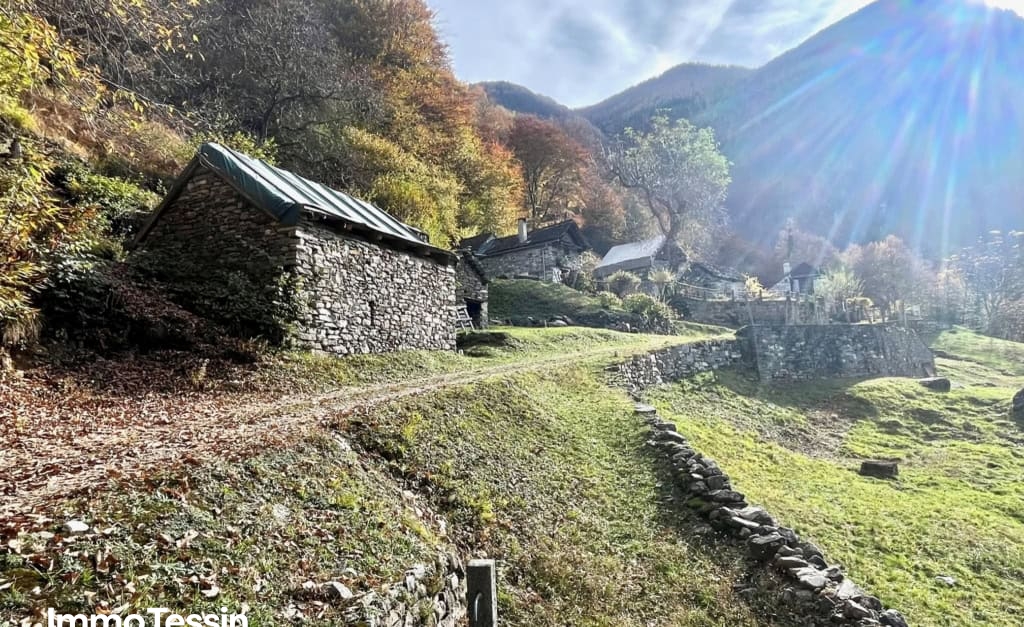
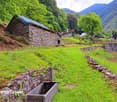
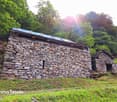
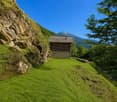
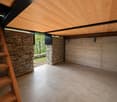
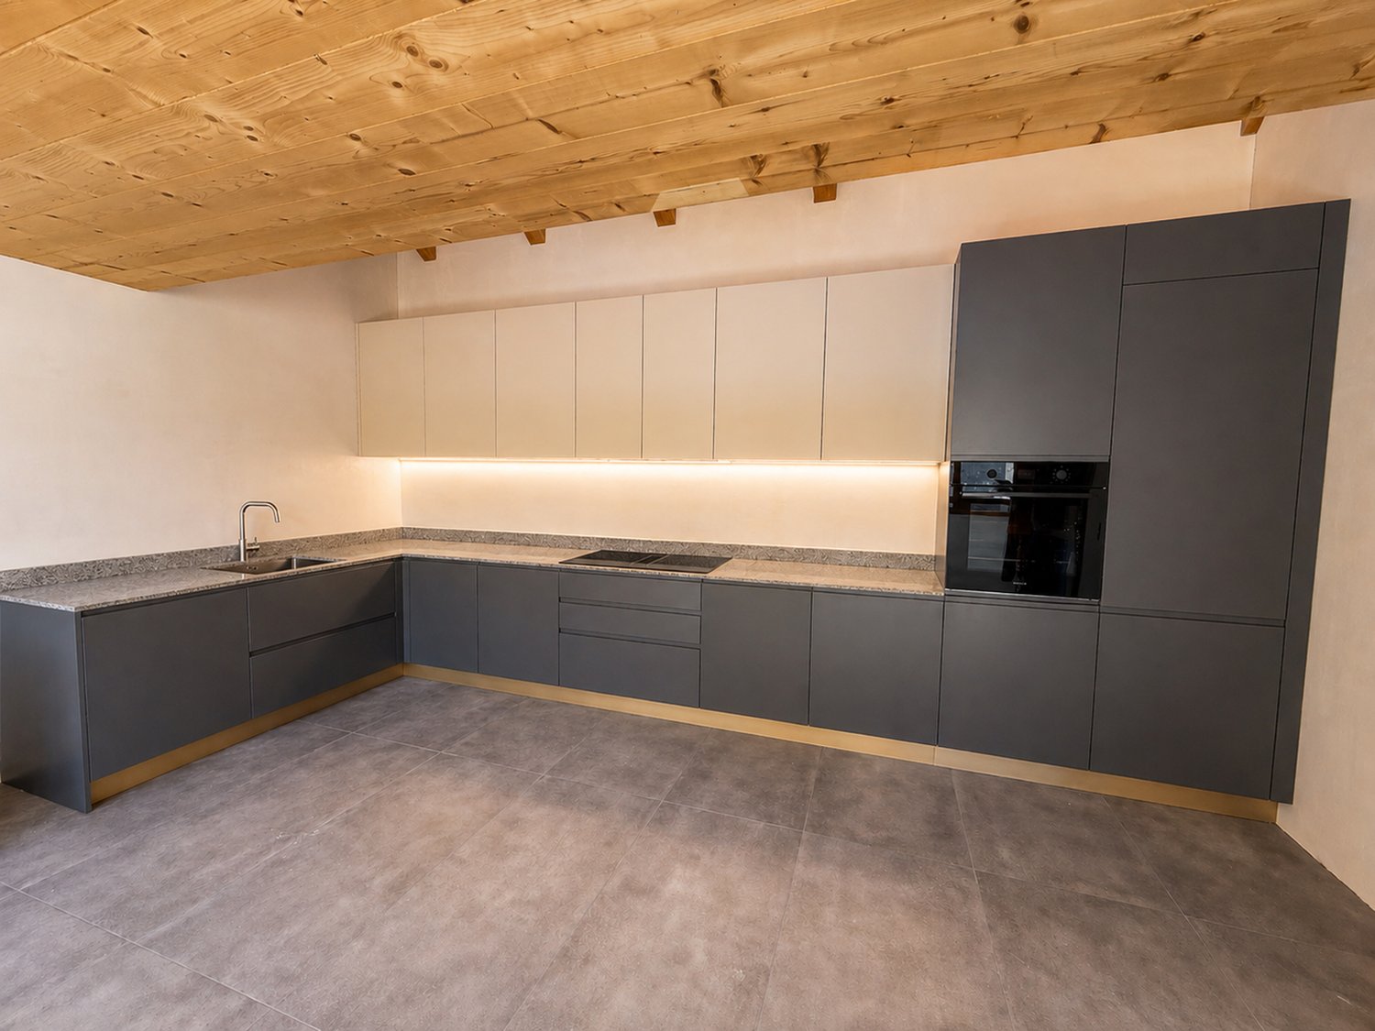
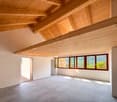
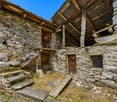
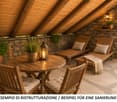
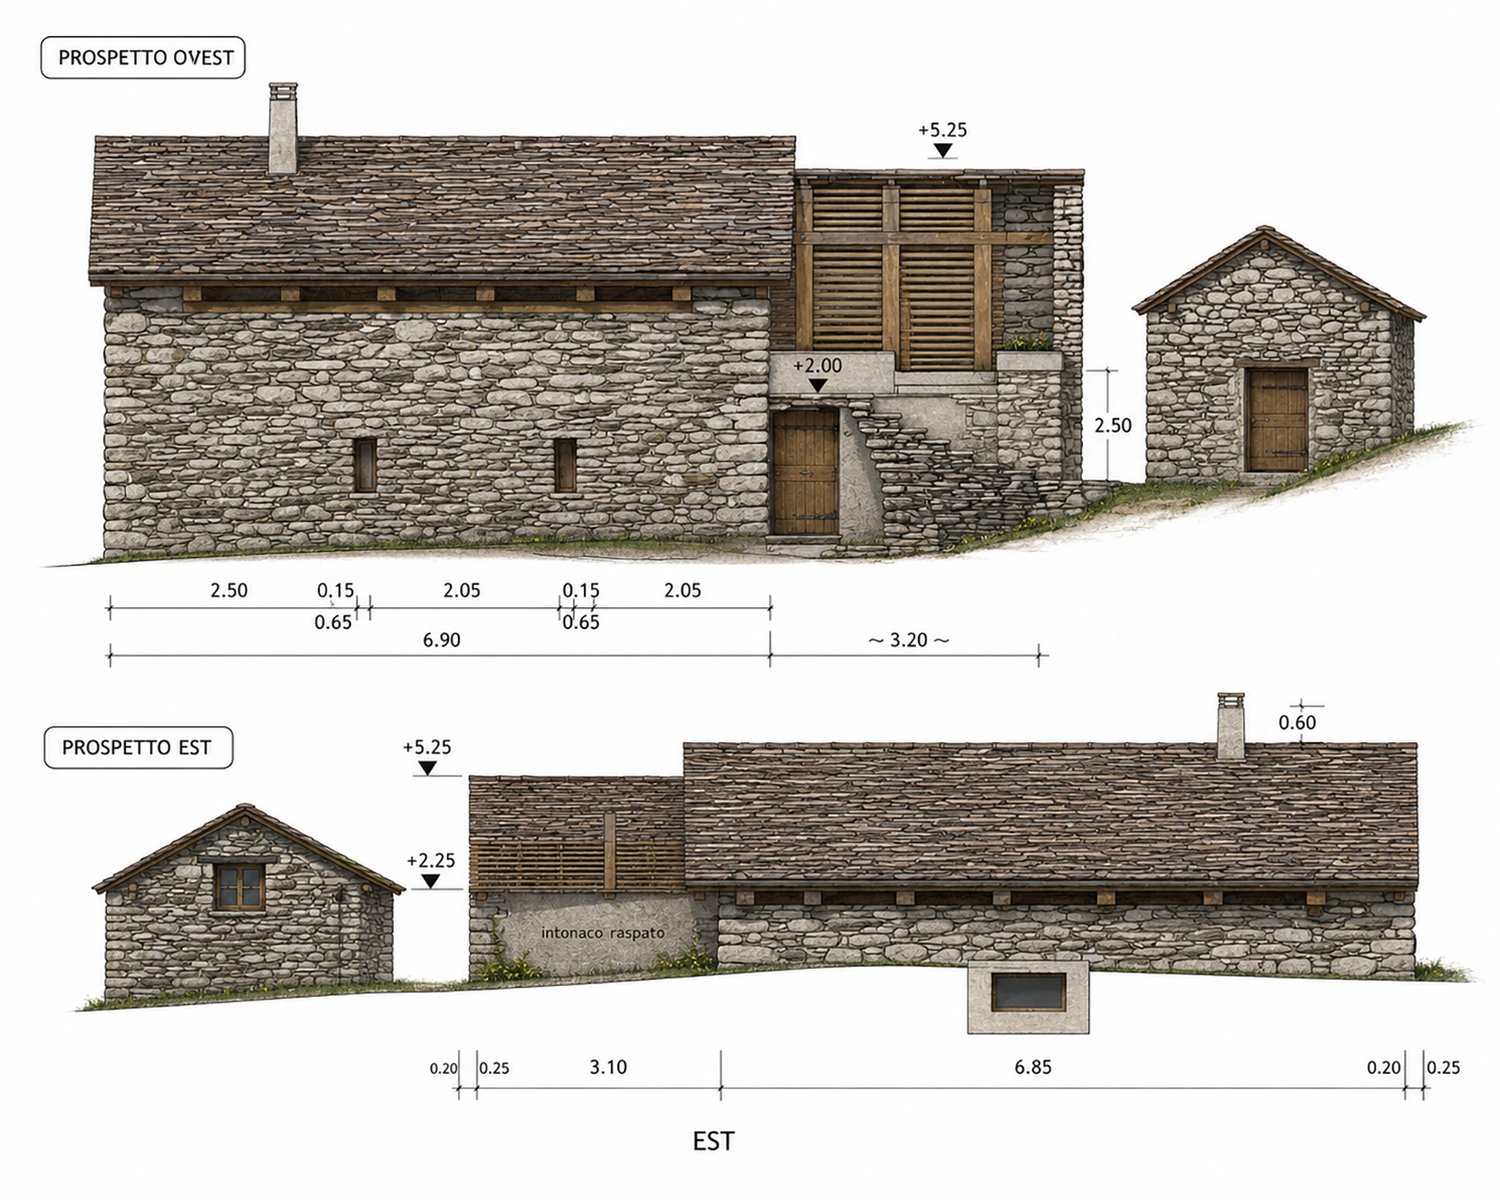
ZweitwohnsitzEingebettet in die Ruhe und die unberührte Natur des oberen Val Lavizzara, inmitten der malerischen Wälder von Mogno, bieten wir ein charakteristisches Rustico aus Stein und Holz zum Verkauf an. Die Liegenschaft ist mit demAuto erreichbar und befindet sich an einer ruhigen und sonnigen Lage – ideal für alle, die das Leben in den Bergen in einer authentischen und besonders reizvollen Umgebung geniessen möchten.Die Liegenschaft bewahrt den ursprünglichen Charakter der traditionellen Tessiner Architektur und verfügt bereits über bedeutende ausgeführte Bauteile, darunter das Steindach, die tragenden Mauern sowie die Böden. Damitist eine solide Grundlage geschaffen, die es dem zukünftigen Eigentümer ermöglicht, das Rustico nach den eigenen Vorstellungen fertigzustellen und gleichzeitig seinen ursprünglichen Charakter zu bewahren.Besonders interessant ist der architektonische Wert dieser Liegenschaft: Das Rustico gehört zu einer Gruppe von Gebäuden, die vom renommierten Architekten Dazio entworfen wurden, einer bedeutenden Persönlichkeit derTessiner Architektur mit einer engen Verbindung zum Val Lavizzara. In der Umgebung befinden sich weitere Rustici, die derselben architektonischen Handschrift folgen und ein einzigartiges, harmonisch in die Landschaft eingebettetes Gesamtbild schaffen.Für die Liegenschaft liegen zwei unterschiedliche architektonische Lösungen vor. Dadurch hat der zukünftige Eigentümer die Möglichkeit, die Variante zu wählen, die seinen persönlichen Bedürfnissen und seinem Lebensstil am besten entspricht, ohne das gesamte Planungs- und Bewilligungsverfahren von Grund auf neu beginnen zu müssen.Das Projekt sieht ein traditionelles dreigeschossiges Rustico aus Stein mit folgender Raumaufteilung vor:• Erdgeschoss: einladender Wohnbereich mit Wohnzimmer und Küche sowie Technikraum;• Obergeschoss: Schlafzimmer und Badezimmer;• Dachgeschoss: zweites Schlafzimmer.Zur Liegenschaft gehört ein rund 560 m² grosser Garten, der viel Privatsphäre und Raum inmitten der Natur bietet.Es besteht die Möglichkeit, beim Wohnbereich eine schöne Terrasse sowie im Garten einen stimmungsvollen Entspannungsbereich zu gestalten – ideal, um die Ruhe, die Sonne und die umliegende Natur in vollen Zügen zugeniessen.Die Anschlüsse an die kommunale Wasserversorgung sowie an das Strom- und Telefonnetz sind bereits vorhanden, was die weitere Fertigstellung der Liegenschaft zusätzlich erleichtert.Ein Ort, an dem Ruhe, Natur und Authentizität im Mittelpunkt stehen – umgeben von der charakteristischen Landschaft des Val Lavizzara und eindrucksvollen Zeugnissen der traditionellen Tessiner Architektur.Ein aussergewöhnliches Rustico mit einer bereits klar definierten, hochwertigen architektonischen Vision – gelegen in einem der reizvollsten und ursprünglichsten Winkel des oberen Val Lavizzara.----------------------------------Residenza secondariaImmerso nella quiete e nella natura incontaminata dell’Alta Val Lavizzara, nei suggestivi boschi di Mogno, proponiamo un caratteristico rustico in pietra e legno, raggiungibile in auto, situato in una posizione tranquilla e soleggiata, ideale per chi desidera vivere la montagna in un contesto autentico e di grande fascino.La proprietà conserva intatto il carattere dell’architettura tradizionale ticinese e beneficia di importanti opere già realizzate, tra cui il tetto in pietra, i muri della struttura portante e i pavimenti. Una base significativa che permette al futuro proprietario di completare l’immobile secondo le proprie esigenze, valorizzandone al tempo stesso l’identità originaria.A rendere questa proposta particolarmente interessante è il suo valore architettonico: il rustico fa parte di un insieme di edifici progettati dal noto architetto Dazio, figura di riferimento dell’architettura ticinese e profondamente legato alla Val Lavizzara. Nella zona è infatti possibile ammirare altri rustici riconducibili alla stessa visione progettuale, creando un contesto architettonico unico e armoniosamente inserito nel paesaggio.Per la proprietà sono previste due differenti soluzioni architettoniche, offrendo al futuro proprietario la possibilità di scegliere l’impostazione più adatta alle proprie esigenze e al proprio stile di vita.Il progetto prevede un rustico tradizionale in pietra disposto su tre livelli:• Piano terra: accogliente zona giorno con soggiorno e cucina e locale tecnico;• Piano superiore: camera da letto e bagno;• Mansarda: seconda camera da letto.Completa la proprietà un giardino di circa 565 m², uno spazio prezioso immerso nel verde, con la possibilità di realizzare una piacevole terrazza a servizio della zona giorno e un suggestivo angolo relax nel giardino, perfetto pergodere della tranquillità, del sole e della natura circostante.Gli allacciamenti alla rete idrica comunale, alla linea elettrica e alla rete telefonica sono già presenti, elemento che facilita ulteriormente il completamento dell’intervento.Un luogo dove ritrovare silenzio, natura e autenticità, circondati dal paesaggio caratteristico della Val Lavizzara e da testimonianze dell’architettura rurale ticinese.Un rustico già impostato secondo una visione architettonica di alto livello in uno degli angoli più suggestivi e caratteristici dell’Alta Val Lavizzara.

Travel time
-
1 / 20
CHF 850,000.–
4.5 rooms
Nucleo Avegno, Vallemaggia, 6670 Avegno

Vallemaggia - Splendido appartamento completamente rinnovato nel nucleo di Avegno Gordevio

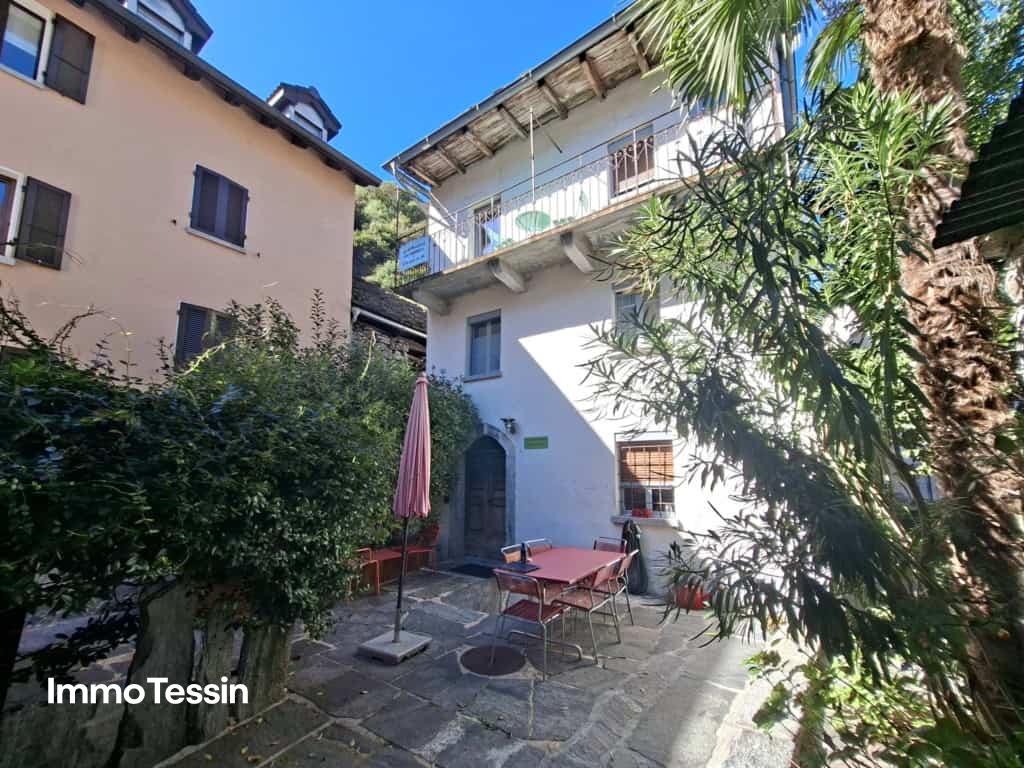
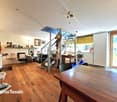
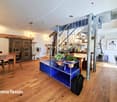

Eleganza moderna nel cuore della VallemaggiaIn posizione privilegiata, nel nucleo storico di Avegno-Gordevio, a pochi minuti da Locarno, proponiamo un elegante appartamento di 4.5 locali nato dalla completa ristrutturazione di una tipica casa ticinese.L’intervento ha saputo preservare il carattere originario dell’edificio, valorizzando elementi di grande pregio come il magnifico tetto in piode, perfettamente integrato con comfort moderni, impianti di ultima generazione e finiture di qualità.Gli ambienti, ampi e luminosi, sono caratterizzati da splendidi soffitti con travi in legno a vista e da generose superfici finestrate che donano una piacevole luce naturale durante tutto l’anno, con incantevoli scorci sul nucleo storico e sul verde della Vallemaggia.La zona giorno, concepita come un elegante open space con cucina di design, offre spazi generosi. Il suggestivo soppalco in legno rappresenta un valore aggiunto e offre la possibilità di ampliare ulteriormente la zona living, creando un ambiente ancora più esclusivo e versatile. Dalla zona giorno si accede alla bella terrazza all’aperto immersi nella tranquillità del borgo.La zona notte, al piano principale, ospita una spaziosa camera matrimoniale con ampio bagno dedicato e una seconda camera da letto. Attraverso una comoda scala interna si raggiunge il piano mansardato, dove il tetto in legno a vista crea un’atmosfera calda e raffinata. Qui trova spazio la terza camera da letto, completa di bagno privato, ideale per garantire la massima privacy agli ospiti o ai membri della famiglia.L’appartamento è dotato di riscaldamento con termopompa e distribuzione del calore tramite serpentine a pavimento, assicurando un elevato comfort abitativo e un’ottima efficienza energetica. Completano la proprietà spazi per cantina, lavanderia e il locale tecnico.Per chi lo desidera, vi è la possibilità di acquistare un giardino di 87 metri a pochi passi dall’abitazione, dove realizzare una pergola, una zona grill, un orto e quant’altro.Questa residenza rappresenta una soluzione ideale sia come abitazione primaria sia come esclusiva casa di vacanza.Immerso nella splendida cornice naturale della Vallemaggia e allo stesso tempo comodamente collegato ai principali servizi, con la fermata dell’autobus a soli 450 metri, questo appartamento è stato realizzato cercando il senso dell’autenticità, della privacy e della qualità della vita.Un’opportunità interessante per chi desidera vivere il fascino di un caratteristico villaggio ticinese.-----------------Moderne Eleganz im Herzen des MaggiatalsIn privilegierter Lage, im historischen Dorfkern von Avegno-Gordevio, nur wenige Minuten von Locarno entfernt, präsentieren wir diese elegante 4.5-Zimmer-Wohnung, die aus der vollständigen Renovation eines typischen Tessiner Hauses entstanden ist.Bei der sorgfältigen Sanierung wurde der ursprüngliche Charakter des Gebäudes bewahrt und mit viel Liebe zum Detail aufgewertet.Wertvolle architektonische Elemente wie das wunderschöne Steindach aus Piode wurden erhalten und harmonisch mit modernem Wohnkomfort, Haustechnik der neuesten Generation und hochwertigen Materialien kombiniert.Die grosszügigen und lichtdurchfluteten Räume beeindrucken mit schönen Sichtbalkendecken aus Holz und grossen Fensterflächen, die das ganze Jahr über für ein angenehmes Tageslicht sorgen und reizvolle Ausblicke auf den historischen Dorfkern sowie die grüne Landschaft des Maggiatals bieten.Der Wohnbereich wurde als eleganter Open-Space mit einer modernen Designküche konzipiert und bietet viel Platz zum Leben und Geniessen. Die attraktive Holzgalerie stellt einen besonderen Mehrwert dar und bietet die Möglichkeit, den Wohnbereich zusätzlich zu erweitern und ein noch exklusiveres und vielseitigeres Ambiente zu schaffen. Vom Wohnbereich gelangt man direktauf die schöne Terrasse, die zum Entspannen und Verweilen im Freien in ruhiger Dorfatmosphäre einlädt.Der Schlafbereich auf der Hauptebene umfasst ein grosszügiges Elternschlafzimmer mit eigenem, geräumigem Badezimmer sowie ein weiteres Schlafzimmer. Über eine komfortable Innentreppe erreicht man das Dachgeschoss, wo das sichtbare Holzdach eine warme und stilvolle Atmosphäre schafft. Hier befindet sich das dritte Schlafzimmer mit eigenem Badezimmer – ideal, umGästen oder Familienmitgliedern maximale Privatsphäre zu bieten.Die Wohnung verfügt über eine moderne Wärmepumpe mit Fussbodenheizung, welche hohen Wohnkomfort und eine ausgezeichnete Energieeffizienz gewährleistet. Zur Liegenschaft gehören ausserdem Kellerflächen, eine Waschküche sowie ein Technikraum.Auf Wunsch besteht die Möglichkeit, einen 87 m² grossen Garten nur wenige Schritte vom Haus entfernt zu erwerben. Dieser eignet sich ideal für die Gestaltung einer Pergola, eines Grillplatzes, eines Gemüsegartens oder einer individuellen Wohlfühloase im Grünen.Diese Immobilie eignet sich sowohl als Erstwohnsitz als auch als exklusive Ferienresidenz.Eingebettet in die wunderschöne Naturlandschaft des Maggiatals und gleichzeitig bestens an die wichtigsten Infrastrukturen angebunden – die Bushaltestelle befindet sich nur 450 Meter entfernt – wurde diese Wohnung mit besonderem Augenmerk auf Authentizität, Privatsphäre und höchste Wohnqualität geschaffen.Eine attraktive Gelegenheit für alle, die den Charme eines typischen Tessiner Dorfes in einem stilvollen und modernen Zuhause geniessen möchten.

Travel time
-
1 / 13
CHF 599,000.–
3 rooms70m² living space
Mogno, Lavizzara, 6696 Fusio

Rarity: Unique Bijoux Rustico in Maggiatal, between heaven, forest, and light, your paradise on earth

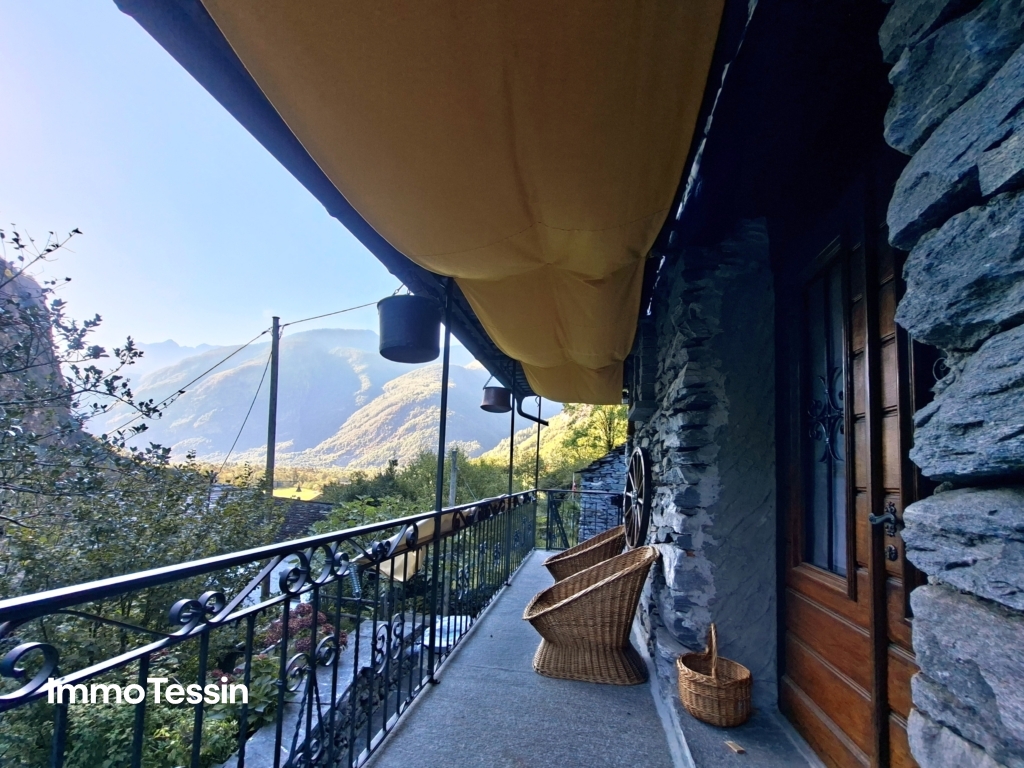
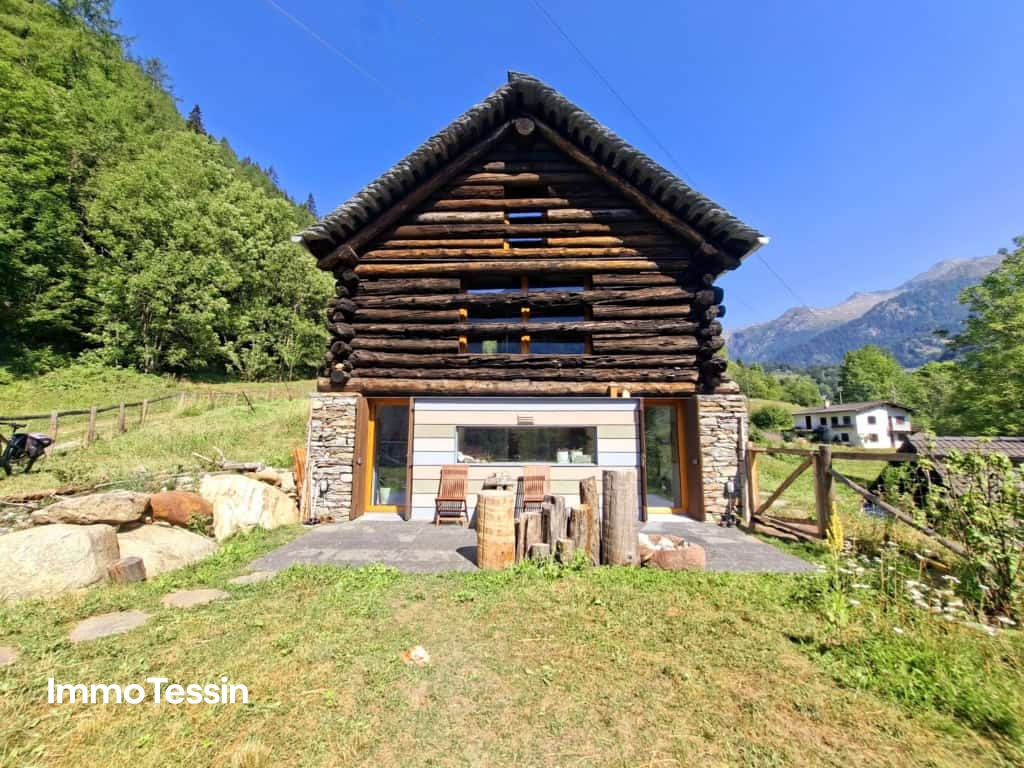
ImmoTessin.ch - Your real estate agent in Tessin. At the end of the description, you will find a direct link to the online documentation with many more information, photos, and an exclusive real estate video of this property.The Lavizzara Valley is one of the last untouched paradises in Tessin. Only about an hour from Locarno, a landscape of extraordinary beauty unfolds: majestic forests, crystal-clear mountain streams, and a silence that is only interrupted by the wind in the treetops and the singing of birds. Time seems to pass more slowly here. The sun-kissed location offers around four hours of sunshine per day, even in winter, while the south-facing terrace invites you to linger at any time of the year.In the midst of this fairytale-like setting, a unique Rustico can be found, a homage to the famous architect Dazio. The house was completely rebuilt from the ground up with great attention to detail. Every corner, every material, and every line bear witness to the highest craftsmanship and Dazio's unmistakable signature. Its characteristic element, the majestic steel staircase, forms the heart of the house and connects the three levels in a harmonious open-space concept. You won't find doors here; only the cellar/washroom and the bathroom have their own doors. Instead, openness, light, and space create an extraordinary living experience. Thanks to the generous triple glazing, the house opens up to nature on all sides. Whether it's deer at the edge of the forest, the play of light between the trees, or the peaceful atmosphere of the lovingly fenced garden, every day offers a new natural spectacle. Animal lovers will also get their money's worth here, as the entire property has been carefully fenced.On the ground floor, a room full of warmth and character awaits you. The modern kitchen with induction cooking field, refrigerator, and freezer, as well as high-quality appliances, fits perfectly into the living concept. An elegant oven not only provides cozy hours but also supplies the underfloor heating and hot water preparation. On the same floor, there is also a practical wash and cellar area, as well as the pellet system, whose storage capacity, with reasonable consumption, is sufficient for up to two years. The room height on the ground floor is 1.96 meters and gives the house its authentic Rustico character.Follow the impressive steel staircase to the upper floor. Imagine enjoying a warm bath while the terrace door is open and you listen to the birds singing. This area can be designed entirely according to your wishes, as a cozy living room, stylish bedroom, or inspiring home office. Currently, it harmoniously combines sleeping and working areas.And then there's the highlight of the house: the dreamy gallery on the top floor. Here, the view opens up to the impressive roof construction and across all levels to the ground floor. A place that combines width, light, and architecture in perfect symbiosis.This exceptional property is far more than just a house; it's a way of life. Whether as a primary residence for nature lovers or as an exclusive retreat away from everyday life: once you've arrived here, you'll feel the desire to never leave again. The bus stop is only about 500 meters away and connects this

1 / 21
CHF 850,000.–
4.5 rooms
Nucleo Avegno, Vallemaggia, 6670 Avegno

Zweitwohnsitz in MaggiaTal - 4.5 Zimmer mit Terrasse

Moderne Eleganz im Herzen des MaggiatalsIn privilegierter Lage, im historischen Dorfkern von Avegno-Gordevio, nur wenige Minuten von Locarno entfernt, präsentieren wir diese elegante 4.5-Zimmer-Wohnung, die aus der vollständigen Renovation eines typischen Tessiner Hauses entstanden ist.Bei der sorgfältigen Sanierung wurde der ursprüngliche Charakter des Gebäudes bewahrt und mit viel Liebe zum Detail aufgewertet.Wertvolle architektonische Elemente wie das wunderschöne Steindach aus Piode wurden erhalten und harmonisch mit modernem Wohnkomfort, Haustechnik der neuesten Generation und hochwertigen Materialien kombiniert.Die grosszügigen und lichtdurchfluteten Räume beeindrucken mit schönen Sichtbalkendecken aus Holz und grossen Fensterflächen, die das ganze Jahr über für ein angenehmes Tageslicht sorgen und reizvolle Ausblicke auf den historischen Dorfkern sowie die grüne Landschaft des Maggiatals bieten.Der Wohnbereich wurde als eleganter Open-Space mit einer modernen Designküche konzipiert und bietet viel Platz zum Leben und Geniessen. Die attraktive Holzgalerie stellt einen besonderen Mehrwert dar und bietet die Möglichkeit, den Wohnbereich zusätzlich zu erweitern und ein noch exklusiveres und vielseitigeres Ambiente zu schaffen. Vom Wohnbereich gelangt man direktauf die schöne Terrasse, die zum Entspannen und Verweilen im Freien in ruhiger Dorfatmosphäre einlädt.Der Schlafbereich auf der Hauptebene umfasst ein grosszügiges Elternschlafzimmer mit eigenem, geräumigem Badezimmer sowie ein weiteres Schlafzimmer. Über eine komfortable Innentreppe erreicht man das Dachgeschoss, wo das sichtbare Holzdach eine warme und stilvolle Atmosphäre schafft. Hier befindet sich das dritte Schlafzimmer mit eigenem Badezimmer – ideal, umGästen oder Familienmitgliedern maximale Privatsphäre zu bieten.Die Wohnung verfügt über eine moderne Wärmepumpe mit Fussbodenheizung, welche hohen Wohnkomfort und eine ausgezeichnete Energieeffizienz gewährleistet. Zur Liegenschaft gehören ausserdem Kellerflächen, eine Waschküche sowie ein Technikraum.Auf Wunsch besteht die Möglichkeit, einen 87 m² grossen Garten nur wenige Schritte vom Haus entfernt zu erwerben. Dieser eignet sich ideal für die Gestaltung einer Pergola, eines Grillplatzes, eines Gemüsegartens oder einer individuellen Wohlfühloase im Grünen.Diese Immobilie eignet sich sowohl als Erstwohnsitz als auch als exklusive Ferienresidenz.Eingebettet in die wunderschöne Naturlandschaft des Maggiatals und gleichzeitig bestens an die wichtigsten Infrastrukturen angebunden – die Bushaltestelle befindet sich nur 450 Meter entfernt – wurde diese Wohnung mit besonderem Augenmerk auf Authentizität, Privatsphäre und höchste Wohnqualität geschaffen.Eine attraktive Gelegenheit für alle, die den Charme eines typischen Tessiner Dorfes in einem stilvollen und modernen Zuhause geniessen möchten.----------------------Eleganza moderna nel cuore della VallemaggiaIn posizione privilegiata, nel nucleo storico di Avegno-Gordevio, a pochi minuti da Locarno, proponiamo un elegante appartamento di 4.5 locali nato dalla completa ristrutturazione di una tipica casa ticinese.L’intervento ha saputo preservare il carattere originario dell’edificio, valorizzando elementi di grande pregio come il magnifico tetto in piode, perfettamente integrato con comfort moderni, impianti di ultima generazione e finiture di qualità.Gli ambienti, ampi e luminosi, sono caratterizzati da splendidi soffitti con travi in legno a vista e da generose superfici finestrate che donano una piacevole luce naturale durante tutto l’anno, con incantevoli scorci sul nucleo storico e sul verde della Vallemaggia.La zona giorno, concepita come un elegante open space con cucina di design, offre spazi generosi. Il suggestivo soppalco in legno rappresenta un valore aggiunto e offre la possibilità di ampliare ulteriormente la zona living, creando un ambiente ancora più esclusivo e versatile. Dalla zona giorno si accede alla bella terrazza all’aperto immersi nella tranquillità del borgo.La zona notte, al piano principale, ospita una spaziosa camera matrimoniale con ampio bagno dedicato e una seconda camera da letto. Attraverso una comoda scala interna si raggiunge il piano mansardato, dove il tetto in legno a vista crea un’atmosfera calda e raffinata. Qui trova spazio la terza camera da letto, completa di bagno privato, ideale per garantire la massima privacy agli ospiti o ai membri della famiglia.L’appartamento è dotato di riscaldamento con termopompa e distribuzione del calore tramite serpentine a pavimento, assicurando un elevato comfort abitativo e un’ottima efficienza energetica. Completano la proprietà spazi per cantina, lavanderia e il locale tecnico.Per chi lo desidera, vi è la possibilità di acquistare un giardino di 87 metri a pochi passi dall’abitazione, dove realizzare una pergola, una zona grill, un orto e quant’altro.Questa residenza rappresenta una soluzione ideale sia come abitazione primaria sia come esclusiva casa di vacanza.Immerso nella splendida cornice naturale della Vallemaggia e allo stesso tempo comodamente collegato ai principali servizi, con la fermata dell’autobus a soli 450 metri, questo appartamento è stato realizzato cercando il senso dell’autenticità, della privacy e della qualità della vita.Un’opportunità interessante per chi desidera vivere il fascino di un caratteristico villaggio ticinese.
Travel time
-
Damiano Bertolotti

Damiano Bertolotti

1 / 10
Damiano Bertolotti

Damiano Bertolotti

  • Pets allowed
  • Mountain view
  • Washing machine
  • +2
CHF 485,000.–
4 rooms80m² living space
6692 Menzonio

Piode. Wald. Wärme.

Ein Tessiner Steinhaus in Menzonio mit Dependance und viel Raum für Natur, Ruhe und neue IdeenIn Menzonio, in der Gemeinde Lavizzara, befindet sich dieses besondere Tessiner Steinhaus in der Sektion el Cortìgn - eingebettet in eine ursprüngliche Naturlandschaft, umgeben von Wald, Bergen, Natursteinmauern und gewachsenem Grün.Dieses Anwesen ist ein Ort für Menschen, die nicht das Laute suchen, sondern das Echte. Für Menschen, die ein Haus mit Seele, Substanz und Tessiner Charakter schätzen. Das Wohnhaus zeigt sich im typischen Mantel traditioneller Tessiner Bauweise: Stein auf Stein, mit massiven Natursteinmauern, Holzdetails und einem charaktervollen Dach aus Piode, den klassischen Steinplatten des Tessins.Das Haupthaus ist vollständig ausgebaut und wohnbereit. Im Inneren erwartet Sie eine warme, behagliche Atmosphäre mit viel Holz, Naturstein, sichtbaren Balken und einem schönen Cheminée. Die Räume verteilen sich charmant über mehrere Ebenen und verbinden ursprünglichen Charakter mit angenehmem Wohnkomfort. Die offene Küche, der gemütliche Wohnbereich, die Galerie, das Dachzimmer sowie die Schlaf- und Badezimmer schaffen ein Zuhause, das nicht inszeniert wirkt, sondern gewachsen und echt.Ein besonderer Mehrwert ist die separate Dependance. Sie bietet zusätzliche Räume mit weiterem Potenzial - ideal als Atelier, Hobbyraum, Gästebereich, Yoga- oder Rückzugsort. Hier befinden sich auch die Waschmaschine, die Heizungsanlage und die Haustechnik, angenehm getrennt vom eigentlichen Wohnbereich.Der Aussenbereich fügt sich natürlich in die Umgebung ein. Steinmauern, Grünflächen, Bäume und kleine Wege schaffen eine ruhige, fast verwunschene Atmosphäre. Es ist kein streng angelegter Garten, sondern ein Ort, der mit den Jahreszeiten lebt.Das Auto wird - wie in dieser Lage üblich - an der Strasse parkiert. Von dort führt ein bequemer Fussweg in wenigen Minuten zum Haus. Kurz genug für den Alltag, aber weit genug, um den Lärm der Welt hinter sich zu lassen.Ein authentisches Tessiner Anwesen für Liebhaber von Natur, Ruhe, Ursprünglichkeit und echter Baukultur.Zweitwohnsitz erlaubt.******************************Piode. Bosco. Armonia.A Menzonio, nel Comune di Lavizzara, si trova questa particolare casa ticinese in pietra, situata nella sezione el Cortìgn- inserita in un paesaggio naturale autentico, circondata da bosco, montagne, muri in pietra naturale e verde cresciuto nel tempo.Questa proprietà è pensata per chi non cerca il rumore, ma l'essenza. Per chi apprezza una casa con anima, sostanza e vero carattere ticinese. L'abitazione si presenta nel mantello tipico dell'architettura tradizionale locale: pietra su pietra, muri solidi in pietra naturale, dettagli in legno e un tetto caratteristico in piode, le classiche lastre in pietra ticinesi.La casa principale è completamente rifinita e abitabile. All'interno accoglie con un'atmosfera calda e autentica, caratterizzata da legno, pietra naturale, travi a vista e un bel camino. Gli ambienti si sviluppano con fascino su più livelli e uniscono carattere originario e piacevole comfort abitativo. La cucina aperta, la zona giorno, la galleria, la camera mansardata, le camere e i bagni creano una dimora che non appare costruita per impressionare, ma per essere vissuta.Un valore aggiunto importante è la dépendance separata. Offre ulteriori locali con potenziale, ideali come atelier, spazio hobby, zona ospiti, luogo per yoga, meditazione o semplicemente come rifugio personale. Nella dépendance si trovano inoltre la lavatrice, l'impianto di riscaldamento e la parte tecnica della casa, piacevolmente separati dalla zona abitativa principale.Lo spazio esterno si inserisce in modo naturale nel contesto. Muri in pietra, aree verdi, alberi e piccoli percorsi creano un'atmosfera tranquilla, quasi incantata. Non è un giardino rigido o artificiale, ma un luogo vivo, che cambia con le stagioni.L'auto viene parcheggiata lungo la strada, come d'uso in questa posizione. Da lì, un comodo sentiero pedonale conduce alla casa in pochi minuti: abbastanza breve per la quotidianità, ma sufficiente per lasciare alle spalle il rumore del mondo.Una proprietà ticinese autentica, ideale per chi ama natura, quiete, tradizione e vera architettura locale.

  • Pets allowed
  • Mountain view
  • Washing machine
  • +2
1 / 13
CHF 250,000.–
2 rooms50m² living space
Bolla, 6682 Linescio

Characterful rustico in a spectacular location with authentic Tessin alpine charm in the upper Maggiatal

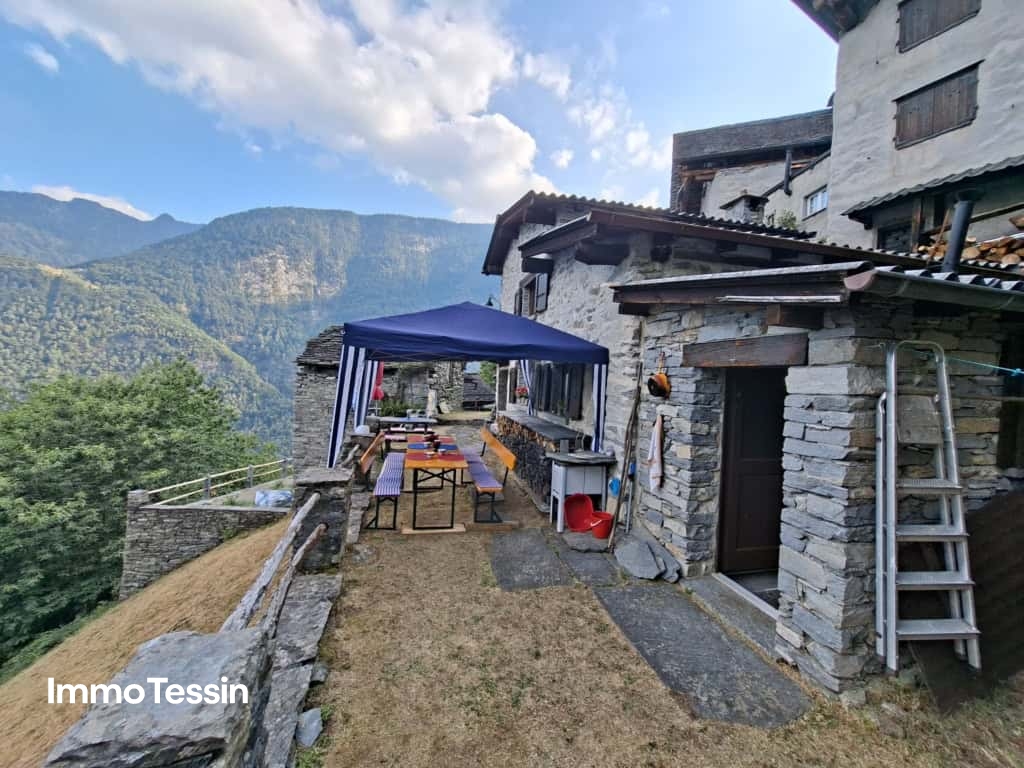
ImmoTessin.ch - Your real estate agent for properties in Ticino. At the end of the description, you will find a direct link to the online documentation with many more information, photos, and an exclusive real estate video of this property.For sale is a characterful and cozy rustico in a spectacular location with a view on the hamlet of Bolla above Linescio in the upper Maggiatal. The property is aimed at lovers of original Tessin mountain world, who are looking for a special retreat in the midst of untouched nature. The rustico, built of natural stone, conveys an atmosphere of bygone times and offers a lot of peace, privacy, and a magnificent panoramic view.Bolla can be reached on foot in about 45 minutes uphill or by helicopter, with a landing site available. For material and goods transport, a jointly used goods lift to the valley is also available. The special accessibility underlines the original and secluded character of this exceptional place.The rustico has a cozy living room with a chimney and a wood stove, as well as a simple kitchen and a toilet on the ground floor. On the upper floor, there is a beautiful bedroom with sleeping possibilities for up to four people. The shower is located in a separate, external room that can also be used as a storage room. Cooking is possible with wood or gas; a baking oven is also available.A powerful solar system with a large battery capacity provides a largely independent power supply and enables a versatile use of the rustico. The beautiful outdoor area with its impressive view invites you to linger.Bolla is an ideal starting point for hikes and extended treks in the original Tessin mountain world. Those who are looking for an authentic place far from everyday life and are willing to waive comfort like direct access will find a very special refuge with a lot of charm and unmistakable character here.LINK TO ONLINE DOCUMENTATION & REAL ESTATE VIDEO:Under the following link, you will find direct access to the online documentation with many more information, photos, and an exclusive real estate video of this property: ... also in Italian

1 / 16
CHF 40,000.–
3.5 rooms
Weiler, 6694 Prato-Sornico

Zweitwohnsitz! Lavizzara-Tal, Rustico zum vollständigen Renovieren

Mitten im historischen Dorfkern von Prato Sornico steht dieses charakteristische Tessiner Rustico zum Verkauf, dasvollständig renovierungsbedürftig ist und eine ideale Gelegenheit für Liebhaber traditioneller Architektur bietet.Das Gebäude erstreckt sich über zwei Etagen und verfügt über eine Fläche von ca. 60 m² plus terrasse, auf einem 102 m² Grundstück. Öffentliche Wasser-, Strom- und Abwasseranschlüsse sind bereits vorhanden, kostenlose Parkplätzebefinden sich in unmittelbarer Nähe.Das Rustico bewahrt den ursprünglichen Charakter der traditionellen Tessiner Bauweise mit Natursteinmauern und bietet großes Potenzial für eine stilvolle Sanierung. Es eignet sich hervorragend als charmantes Feriendomiziloder als stimmungsvoller Zweitwohnsitz inmitten der unberührten Natur des Lavizzara-Tals.Zum Objekt gehört zudem ein privater Außenbereich von rund 40 m², der sich ideal für die Gestaltung eines Gartens, einer Natursteinterrasse oder eines ruhigen Erholungsbereichs im Freien eignet und denbesonderen Charakter dieser Liegenschaft zusätzlich unterstreicht.LAVIZZARA-TAL ist ein Seitental des Maggiatals im Herzen des Kantons Tessin und zeichnet sich durch unberührte Landschaften, Kastanienwälder, imposante Berge und klare Bäche aus. Es ist eine Region von authentischemCharme, ideal für alle, die Ruhe und direkten Kontakt mit der Natur suchen. Die historischen Dörfer des Tals mit ihren Steinhäusern und typischen Rustici erzählen von jahrhundertealten Traditionen und einem noch ursprünglichen Lebensstil.Neben der landschaftlichen Schönheit ist das Lavizzara-Tal ein idealer Ausgangspunkt für Wanderungen, Trekking und Outdoor-Aktivitäten – geschätzt sowohl im Sommer als auch im Winter. Zudem bereichern lokale Spezialitäten und Produkte aus der Region das Erlebnis.Ein symbolträchtiger Ort des Tals ist Mogno, berühmt für die Kirche San Giovanni Battista, die vom Architekten Mario Botta entworfen wurde. Das Gebäude mit seinen modernen Linien aus Tessiner Marmor und Granit gilt alseinzigartiges architektonisches Werk und zieht Besucher aus aller Welt an.Wer im Lavizzara-Tal lebt oder seinen Aufenthalt dort verbringt, verbindet alpine Ruhe mit der Nähe zu Locarno und dem Lago Maggiore, die in weniger als einer Stunde mit dem Auto erreichbar sind.-----------------------------------------Nel cuore dell’autentico nucleo di Prato Sornico, proponiamo in vendita un caratteristico rustico ticinese completamenteda ristrutturare, un’opportunità ideale per chi desidera riportare in vita una proprietà ricca di storia e fascino. L’immobile si sviluppa su due livelli e dispone di una superficie di circa 60m² più terrazza, inserita su un fondo di 102m². Sono già disponibili gli allacciamenti alla rete pubblica di acqua, elettricità e fognatura, mentre i parcheggi pubblici si trovano a breve distanza.La costruzione conserva tutti gli elementi tipici dell’architettura rurale ticinese, con murature in pietra naturale e un’atmosfera autentica che offre un eccellente potenziale di valorizzazione. Il progetto di ristrutturazione consentiràdi creare un rifugio di charme, una casa di vacanza o una suggestiva residenza secondaria immersa nella tranquillità della Val Lavizzara.La proprietà comprende inoltre un’area esterna privata di circa 40 m², ideale per la realizzazione di un accogliente giardino, di una terrazza in piode o di uno spazio relax all’aperto, perfettamente inserito nel contesto del borgostorico.VAL LAVIZZARA è una valle laterale della Vallemaggia, situata nel cuore del Canton Ticino, caratterizzata da paesaggi incontaminati, boschi di castagni, montagne imponenti e corsi d’acqua cristallini. È una regione che conserva un fascino autentico, ideale per chi cerca tranquillità e contatto diretto con la natura. I villaggi storici della valle, con le loro case in pietra e i rustici tipici, raccontano tradizioni secolari e uno stile di vita ancora genuino.Oltre alla bellezza paesaggistica, la Val Lavizzara è un punto di partenza privilegiato per escursioni, trekking e attività outdoor, apprezzata sia in estate che in inverno. La valle offre inoltre prodotti enogastronomici locali dipregio, che ne arricchiscono l’esperienza.Un luogo simbolo della valle è Mogno, celebre per la chiesa di San Giovanni Battista progettata dall’architetto Mario Botta. L’edificio, con le sue linee moderne in marmo e granito ticinese, rappresenta un’opera architettonicaunica e richiama visitatori da tutto il mondo.Vivendo o soggiornando in Val Lavizzara si ha la possibilità di unire la quiete alpina alla vicinanza con Locarno e il Lago Maggiore, raggiungibili in meno di un’ora di auto.

Travel time
-
1 / 20
CHF 850,000.–
4.5 rooms
Nucleo Avegno, Vallemaggia, 6670 Avegno

Second home in Maggia Valley - 4.5 rooms with terrace

Modern elegance in the heart of the Maggia ValleyIn a privileged location, in the historic village center of Avegno-Gordevio, just a few minutes from Locarno, we present this elegant 4.5-room apartment, which was created from the complete renovation of a typical Ticino house.During the careful renovation, the original character of the building was preserved and enhanced with great attention to detail.Valuable architectural elements such as the beautiful stone roof made of Piode were preserved and harmoniously combined with modern living comfort, state-of-the-art technology, and high-quality materials.The spacious and bright rooms impress with beautiful wooden beam ceilings and large window surfaces, which provide pleasant daylight throughout the year and offer attractive views of the historic village center and the green landscape of the Maggia Valley.The living area was designed as an elegant open-space with a modern design kitchen and offers plenty of space to live and enjoy. The attractive wooden gallery is a special added value and offers the possibility to expand the living area further and create an even more exclusive and versatile ambiance. From the living area, you can access the beautiful terrace directly,which invites you to relax and linger in the fresh air in a quiet village atmosphere.The sleeping area on the main level includes a spacious master bedroom with its own spacious bathroom and another bedroom. Via a comfortable interior staircase, you can reach the attic, where the visible wooden roof creates a warm and stylish atmosphere. Here is the third bedroom with its own bathroom – ideal for offering maximum privacy to guests or family members.The apartment has a modern heat pump with underfloor heating, which guarantees high living comfort and excellent energy efficiency. The property also includes basement areas, a laundry room, and a technical room.On request, there is the possibility to acquire an 87 m² large garden just a few steps from the house. This is ideal for designing a pergola, a barbecue area, a vegetable garden, or an individual wellness oasis in the green.This property is suitable as both a primary residence and an exclusive holiday residence.Nestled in the beautiful natural landscape of the Maggia Valley and at the same time excellently connected to the most important infrastructures – the bus stop is only 450 meters away – this apartment was created with special attention to authenticity, privacy, and the highest living quality.An attractive opportunity for all those who want to enjoy the charm of a typical Ticino village in a stylish and modern home.

Travel time
-
1 / 14
CHF 139,000.–
2.5 rooms85m² living space
Monti Bignasco - Vallemaggia, 6676 Bignasco

Stein-Rustico in Bignasco, Maggiatal, Authentischer alpiner Charme

Im Herzen des Maggiatals, nur wenige Minuten von Bignasco entfernt, bieten wir ein authentisches Tessiner Rustico an, das fertig renoviert werden muss. Es befindet sich in privilegierter Lage, eingebettet in die Natur und geprägt von absoluter Ruhe. Die Liegenschaft ist bequem über eine befahrbare Strasse erreichbar, die zu einem kleinen, idyllischen Rustico-Weiler führt.Das Gebäude erstreckt sich über zwei Etagen mit einer Wohnfläche von ca. 85 m² und steht auf einem Grundstück von rund 608 m². Es bewahrt den ganzen Charme der traditionellen Tessiner Natursteinarchitektur.Die Gebäudehülle befindet sich in gutem baulichem Zustand, und das Dach wurde kürzlich vollständig neu erstellt. Damit ist bereits eine wichtige Grundlage für den Abschluss der Sanierungsarbeiten geschaffen. Für die Erstellung des traditionellen Steindachs (Piode-Dach) wurden Förderbeiträge gewährt.Ein Anschluss an die Wasserversorgung der Maiensässe ist möglich.Die bereits erteilte Baubewilligung ermöglicht es, die Renovierungsarbeiten sofort und ohne weitere behördliche Wartezeiten abzuschliessen.Das bewilligte Renovierungsprojekt sieht im Erdgeschoss ein komfortables Schlafzimmer mit einem voll ausgestatteten Badezimmer vor. Im Obergeschoss entstehen ein heller Wohnbereich mit Wohnzimmer und Küche, die durch eine Innentreppe miteinander verbunden sind.Zur Liegenschaft gehören zudem ein kleines NebenRustico, eine Panoramaterrasse sowie ein Aussenbereich, der sich ideal für die Gestaltung eines Essplatzes mit Steintisch und Pergola eignet – perfekt eingebettet in die Natur und die umliegende Landschaft.Die Lage zählt zu den grössten Vorzügen dieser Immobilie: Umgeben von Wiesen, Wäldern und Bergen geniesst das Rustico eine herrliche freie Aussicht auf die Alpenlandschaft und ist der ideale Rückzugsort für alle, die dem Alltag entfliehen möchten.Direkt von der Liegenschaft aus führen zahlreiche Wanderwege und Mountainbike-Routen in die umliegende Bergwelt. In unmittelbarer Nähe befinden sich zudem die berühmten Badegumpen der Maggia, das Freibad von Bignasco sowie – in rund 30 Autominuten – das Skigebiet Bosco Gurin. Die wichtigsten Dienstleistungen sind in Cevio verfügbar, während Locarno und der Lago Maggiore in etwa einer halben Stunde mit dem Auto erreichbar sind.----------------------------------Nel cuore della Vallemaggia, a pochi minuti da Bignasco, proponiamo un autentico rustico ticinese da terminare di ristrutturare, situato in una posizione privilegiata, immersa nel verde e caratterizzata da assoluta tranquillità. La proprietà è facilmente raggiungibile tramite una strada carrozzabile che conduce a un piccolo e suggestivo nucleo di rustici.L’edificio, disposto su due livelli per una superficie di circa 85 m² e inserito in un terreno di circa 608 m², conserva tutto il fascino dell’architettura tradizionale in pietra. L’involucro si presenta in buone condizioni strutturali e il tetto è stato recentemente ricostruito, costituendo un’importante base per il completamento dell’intervento di recupero. La proprietà usufruisce di contributi per la realizzazione del tetto in piode.Possibile allacciamento all’acquedotto che serve i monti.La licenza edilizia già approvata, consente di finire immediatamente i lavori di ristrutturazione senza ulteriori attese burocratiche.Il rinnovo prevede al piano terreno una confortevole camera da letto con bagno completo, mentre il piano superiore ospita una luminosa zona giorno con soggiorno e cucina, collegata internamente da una scala. Completa la proprietà un piccolo rustico accessorio, una terrazza panoramica e uno spazio esterno ideale per realizzare una zona pranzo con tavolo in pietra e pergola in perfetta armonia con la natura e il paesaggio.La posizione è uno dei principali punti di forza dell’immobile: circondato da prati, boschi e montagne, il rustico gode di una splendida vista aperta sul paesaggio alpino e rappresenta il rifugio ideale per chi desidera staccaredalla quotidianità. Dalla proprietà partono numerosi sentieri escursionistici e percorsi per mountain bike, mentre nelle vicinanze si trovano le rinomate pozze della Maggia, la piscina di Bignasco e, a circa trenta minuti d’auto, la stazione sciistica di Bosco Gurin. I principali servizi sono disponibili a Cevio, mentre Locarno e il Lago Maggiore si raggiungono in circa mezz’ora di automobile.

Travel time
-
1 / 18
CHF 550,000.–
4.5 rooms125m² living space
RIVEO, 6673 Maggia

Modern single-family house IN VALLEMAGGIA

In the heart of the beautiful Vallemaggia, surrounded by a natural setting, we propose a semi-detached house built in 2009.The property stands out for its private, flat garden, which borders directly with the woods, giving an atmosphere of absolute privacy and authentic contact with nature. The outdoor spaces are completed by comfortable parking spaces.The house develops on three well-distributed levels:Entrance floor: welcoming and bright living area consisting of a large living room, a functional kitchen with island and a guest bathroom. Terrace and garden.Upper floor: sleeping area with three bedrooms and a bathroomBasement: ancillary rooms including a technical room, a storage room and a laundry room.Heating is ensured by a modern heat pump, which guarantees energy efficiency and living comfort.These houses represent the perfect solution for families looking for a cozy, well-organized home surrounded by nature, while remaining close to the main services.Primary residenceMAGGIA - RIVEORiveo is a quiet hamlet of the Maggia municipality, located in the heart of the beautiful Vallemaggia, one of the most fascinating natural regions of the Canton of Ticino. The village is just a few minutes from the center of Maggia and offers a highly appreciated residential environment for its tranquility, contact with nature and high quality of life.Surrounded by lush forests, mountains and Alpine landscapes, Riveo represents the ideal place for those who want to live in an authentic natural setting without giving up the proximity to the main services. In the immediate vicinity, there are schools, shops, restaurants and infrastructure, while the city of Locarno and Lake Maggiore are reachable in about 20 minutes by car.Vallemaggia is renowned for its crystal-clear rivers, natural pools carved into the rock and spectacular hiking trails that cross woods and pastures. The area offers numerous opportunities for outdoor activities such as hiking, mountain biking, climbing and bathing in the Maggia river

Travel time
-
1 / 19
CHF 550,000.–
4.5 rooms125m² living space
RIVEO, 6673 Maggia

Modern single-family house IN VALLEMAGGIA

In the heart of the beautiful Vallemaggia, surrounded by a natural setting, we propose a semi-detached house built in 2009.The property stands out for its private, flat garden, which directly borders the woods, giving an atmosphere of absolute privacy and authentic contact with nature. The outdoor spaces are completed by convenient parking spaces.The house develops on three well-distributed levels:Entrance level: welcoming and bright living area consisting of a large living room, a functional kitchen, and a practical guest bathroom.Upper level: sleeping area with three bedrooms and a bathroomBasement level: ancillary rooms including a technical room, a storage room, and a laundry room, designed to guarantee order and functionality in daily life.Heating is ensured by a modern heat pump, which guarantees energy efficiency and living comfort.These houses represent the perfect solution for families looking for a welcoming, well-organized home immersed in nature, while remaining close to the main services.Primary residenceMAGGIA - RIVEORiveo is a quiet hamlet of the Maggia municipality, located in the heart of the beautiful Vallemaggia, one of the most fascinating natural regions of the Canton of Ticino. The village is just a few minutes from the center of Maggia and offers a highly appreciated residential environment for its tranquility, contact with nature, and excellent quality of life.Surrounded by lush forests, mountains, and Alpine landscapes, Riveo represents the ideal place for those who want to live in an authentic natural setting without giving up the proximity to the main services. In the immediate vicinity, there are schools, shops, restaurants, and infrastructure, while the city of Locarno and Lake Maggiore are reachable in about 20 minutes by car.Vallemaggia is renowned for its crystal-clear rivers, natural pools carved into the rock, and spectacular hiking trails that cross woods and pastures. The area offers numerous opportunities for outdoor activities such as hiking, mountain biking, climbing, and bathing in the Maggia river

Travel time
-
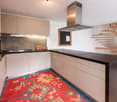
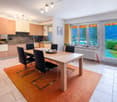
  • Modern kitchen with countertops, cabinets, sink, dishwasher, built-in appliances, dining table, chairs, rug, clock, calendar, mounted frames, potted plant, Christmas tree.
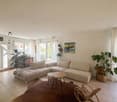
  • Large L-shaped sofa, fireplace, coffee table, floor lamp, painting, large windows
  • living room with a glass door and window, balcony with a view, Christmas tree, sofa, wooden coffee table, potted plants, picture frames, radiator
  • Small bedroom with single bed, closets, and balcony
  • Bathroom with shower, toilet, washing machines and sink
  • small office room with desk, chair, laptop, shelves, window, and coat rack
  • Single bed, wooden cabinet, desk with chair, small table, wall mounted light, glass door
  • Bathroom: White cabinet, green countertop, white sink, white tiles, window with white curtain, small potted plant, towel and dumbbells

  • Red house, yellow shutters, swing, blue car, mountain view
  • Stone house, yellow shutters, white door, garage with motorcycle, garden with plants
  • Outdoor area with sidewalk, cars parked in designated parking area, grassy ground, plants, distant mountains
  • red and white building, balcony, pathway, car parked in front
  • balcony, 2 parked cars, road, mountains, greenery, streetlight
1 / 20
CHF 720,000.–
5.5 rooms160m² living space
Cavergno, 6675 Cevio

Large semi-detached house in Alta Vallemaggia

This large semi-detached house, with partial stone façade and garden, is located in a sunny and quiet position, in the heart of the picturesque Vallemaggia, in Caverno, in the municipality of Cevio, about 30 minutes from Locarno.The building, constructed in 1953 and renovated in 2000, stands out for its solid construction quality and good state of maintenance. It is suitable as a primary residence and offers very spacious rooms.The usable area is approximately 160 m², divided into two residential floors plus the basement, for a total of 5.5 rooms.On the main floor, there is a spacious entrance hall with wall cabinets, the dining area with kitchen, and a bright living room with fireplace, from which you can directly access the large terrace and garden.The upper floor hosts three bedrooms, a study, the main bathroom, and a spacious terrace.The basement is dedicated to the technical rooms, the cellar, and a characteristic grotto.The 1,249 m² garden, with vegetable garden, orchard, and chestnut grove, represents an important added value, guaranteeing privacy, tranquility, and direct contact with nature.Heating is ensured by a recently replaced oil boiler, with distribution through radiators. The property is completed by a large storage room behind the house, two outdoor parking spaces in front of the entrance, and a covered parking space on the lower road.An ideal solution for those who want a family-friendly house immersed in greenery, with spacious interior and exterior spaces, in a natural and relaxing context, close to all services: shops, schools, transportation, etc.

Travel time
-
1 / 12
CHF 1,450,000.–
405m² living space
Al Stradón 81, 6670 Avegno

Historic multi-family house with rustic building in the heart of Avegno

Charm, nature and potential: historic house with rustic building in the heart of Avegno.In the characteristic village centre of Avegno, surrounded by the authentic nature of the Vallemaggia and only 10 minutes from Locarno, we offer for sale a truly unique property: a historic house divided into three independent apartments and a Ticino-style rustic building, set on a 1,122 m² plot with excellent sun exposure, in a central and sunny location.The house is arranged as follows:On the ground floor, a charming 3.5-room apartment with covered terrace and direct access to the private south-facing garden. Ideal for enjoying the outdoors all year round. Inside, a fireplace with integrated benches adds a rustic and welcoming touch. The apartment is completed by an open-plan kitchen, two bedrooms and a bathroom to be renovated. Internal connection to vaulted cellars, laundry room and a small garage on the lower floor.On the first floor, a second 3.5-room apartment, fully renovated and currently rented, with a magnificent 24 m² terrace overlooking the greenery of the garden and with views of the valley.The second floor hosts a third 3.5-room apartment, also rented, with a panoramic balcony and beautiful views over the Vallemaggia.In the attic, there is a spacious loft currently used as storage, but with potential for conversion.The entire property is surrounded by a lush garden, where there is also a typical Ticino-style rustic building, once used as a stable and now ready to be transformed into a creative space.A rare opportunity, perfect as an income-generating investment, primary residence or tourism hospitality project.Contact us to find out more or to arrange a viewing. This is one of those opportunities not to be missed.Primary and secondary residence.Sale price: CHF 1,450,000.–.

Travel time
-
1 / 17
CHF 165,000.–
4 rooms200m² living space
Roseto, Val Bavona, 6690 Cavergno

2 Rustic Houses to Renovate with Land

In the characteristic core of Roseto, nestled in the unspoiled setting of Val Bavona, we propose a fascinating property consisting of two authentic Ticinese rustic houses completely to be renovated. A rare opportunity to realize an exclusive project, capable of combining the charm of traditional architecture with the comfort of contemporary living.The two buildings, respectively about 90 m² and 110 m² distributed over two levels plus attic, offer interesting possibilities for development, both as a main residence with annex and as two independent residences dedicated to the family or hospitality.The property extends over a plot of about 3'747 m², composed of meadows and woods, ensuring privacy, tranquility, and an authentic contact with nature. The sunny exposure, the surrounding Alpine landscape, and the presence of characteristic dry stone walls give this place a unique and timeless atmosphere.The connection to the municipal water supply, the possibility of installing solar panels, and the creation of a biological sewage system provide the basis for a renovation that respects the environment and local tradition. An ideal property for those who want to invest in one of the most authentic and charming corners of Ticino, creating an exclusive refuge immersed in the quiet of Val Bavona.VAL BAVONAVal Bavona is one of the most fascinating and authentic valleys of the Canton of Ticino, a unique place where unspoiled nature, history, and Alpine traditions blend into a landscape of extraordinary beauty. Located just a few minutes from Bignasco, the gateway to Alta Vallemaggia, the valley stands out for its characteristic stone nuclei, suggestive rustic houses, spectacular waterfalls, and imposing granite boulders that define its landscape.Devoid of invasive infrastructure and faithful to its original character, Val Bavona offers an atmosphere of absolute tranquility, ideal for those who want to live in close contact with nature. Numerous hiking trails lead to the discovery of ancient villages, alpine meadows, and breathtaking panoramas, making the valley a highly appreciated destination for hiking enthusiasts, photographers, and outdoor activity lovers.During the beautiful season, the picturesque villages of the valley come alive thanks to the owners of the traditional stone houses and the visitors who appreciate its timeless charm. The proximity to the main services of Vallemaggia and the center of Locarno also allows combining the quiet of an exceptional natural environment with the convenience of connections and modern infrastructure.Living in Val Bavona means choosing an exclusive context, where the landscape, culture, and authenticity of the territory offer a rare and valuable living experience.

Travel time
-
1 / 13
CHF 90,000.–
2 rooms90m² living space
Strada dalla Campàgna, 6683 Niva Vallemaggia

Retreat in the Maggia Valley, Rustic with 3000 m² of land in a quiet location surrounded by a breathtaking natural landscape

ImmoTessin.ch - Your real estate agent in Ticino. At the end of the description, you will find a direct link to the online documentation with many more information, photos, and an exclusive real estate video of this property.A retreat with potentialIn the midst of the original landscape of Niva in the Maggia Valley, this characteristic natural stone rustic awaits new life. Surrounded by around 3,000 m² of land and forest, this property offers the rare opportunity to realize a very personal retreat in one of the most beautiful natural landscapes of Ticino.A project with characterThe former barn, which was previously used as a hay storage, has a living area of approximately 90 m² and offers a solid basis for an individual expansion. The authentic natural stone architecture and the quiet location give the building its very special charm.The property is nestled in an idyllic natural landscape. The spacious plot with forest creates space for relaxation and nature experiences. Additionally, there is the possibility to realize a private parking space.For people who are looking for something specialThis rustic is aimed at people who appreciate peace, love nature, and enjoy reviving an authentic Ticino rustic with care and passion. Whether as a personal retreat, holiday home, or long-term heart project - here is a rare opportunity to shape a place with soul.Highlights • Approx. 3,000 m² plot with forest • Quiet and natural location • Possibility to realize a private parking space • Ideal for lovers of traditional Ticino architecture • Perfect for those seeking peace and people who enjoy renovation LINK TO ONLINE DOCUMENTATION & REAL ESTATE VIDEO:Under the following link, you will find direct access to the online documentation with many more information, photos, and an exclusive real estate video of this property: ... also in Italian

1 / 11
CHF 1,690,000.–
4.5 rooms132m² living space
La Cròsg 24, 6673 Maggia

Charming single-family solution with expansion possibilities

The property for sale is located in Maggia and has the privilege of being in a quiet and green position. The public transport stop is less than 400 meters away, while the shops are about 450 meters away. The kindergarten and elementary school are about 2 km away. Locarno and Ascona can be reached in less than 20 minutesThe 4.5-room property, with a living area of approximately 132 m², is located on a plot of 866 m² and is a single-family house immersed in the green.The property also has an adjacent plot of 867 m², which is completely buildable, offering an additional potential for expansion and development.The accommodation is spread over two levels.The main level hosts the entrance with atrium and hallway, the bright living room with dining area, the recently renovated kitchen, and a bathroom with shower. From the living area, you can access the balcony, from which you can enjoy a pleasant open view of the private garden and the surrounding mountains.The sleeping area, accessible via a few steps, includes three spacious bedrooms, a bathroom with double sink and bathtub.The lower level, directly connected to the garage, hosts a hallway that distributes the rooms, a study, and a large laundry/drying room with direct access to the garden; both rooms are heated and therefore usable all year round. A cellar and a spacious hobby room, ideal for convivial moments or as an additional storage space, complete the level.Outside, a generous terrace stands out, perfect for moments of relaxation in the open air.The property is also equipped with a column for charging electric vehicles.Available are a parking space in the garage and four comfortable outdoor parking spaces.Are you looking for an interesting opportunity in a beautiful, quiet, and green area? This real estate proposal may be just what you're looking for. I'll be happy to present it to you. I look forward to your call!

Travel time
-
  • large house with garden, well-maintained green lawn, surrounded by trees, mountains in the background
  • 3-storey house, surrounded by greenery, balcony, terrace, raised ground floor, good view
  • Detached house, two floors, balcony, garden, outdoor seating, fireplace, mountain view
  • traditional alpine house, yellow walls, grey roof, mountain landscape, green lawn, wooden pergola
  • Green garden with various plants, a path leading to a small pond, and distant mountains.
  • room with wooden bench, fireplace, stairs, picture frame, wall art, lamp
  • tiled floor, white walls, light fixtures, staircase, bench, fireplace, artworks on the wall
  • living room, fireplace, flat screen TV, entertainment unit, sofa, coffee table, tiled floor
  • white tile floor, fireplace, TV with media stand, sofa, wooden ceiling beams
  • modern kitchen with wooden cabinets, white tiled floor, black dining table, sink, oven, dishwasher, coffee machine
  • open plan kitchen with dining area, wooden cabinets, tiled floor, glass sliding doors to patio, bright natural light
  • House with a terrace, dining table, chairs, bench, tree, and a view of the mountains
  • House with balcony, metal railing, awning, metal roof, pink chairs, metal planter, green grass, trees, mountains in the background
  • Stone house, metal railing, wooden door, balcony, mountain view
  • large bed, pink bedspread, two bedside tables, lamp, mirror, wooden chest, double doors to balcony, curtains, star stickers on ceiling
  • A bedroom with two twin beds, white curtains, a white rug, a chandelier, a wooden desk, a sliding door to a balcony, a cabinet, and a power outlet.
  • Bathroom: sink, mirror, bathtub, handrail, showerhead, radiator
  • white walls, white tile, modern bathroom with shower, toilet, sink, and cabinets.
  • wooden floor, white walls, desk with computer, printer, chair, window with curtains, radiator
  • empty room with white walls, wooden floor, window with white curtains, and ceiling lamp
  • A storage room with white tile flooring, wooden wall, washing machine, wooden cabinet and pipes on the wall
  • Outdoor stone pergola seating, outdoor fireplace, stone retaining wall, gravel path, green grass, mountains in the distance
  • Multiple stone houses set against a mountainous backdrop, surrounded by lush greenery
  • house in the country, surrounded by greenery, stone walls, garage, parking
  • Several buildings, parking lot with multiple cars, lush green lawn, various trees, and mountainous backdrop.
1 / 29
3-storey house, surrounded by greenery, balcony, terrace, raised ground floor, good view
Detached house, two floors, balcony, garden, outdoor seating, fireplace, mountain view
traditional alpine house, yellow walls, grey roof, mountain landscape, green lawn, wooden pergola
CHF 950,000.–
5 rooms180m² living space
Antrobio, 6677 Maggia

Exclusive country house with 2,500 m² plot in Maggia

Maggia – Valle Maggia – Tessin: Space. Nature. Substance. A rare opportunity.In the midst of the impressive landscape of Valle Maggia, this detached single-family house from 1972 is situated on an exceptionally spacious plot of around 2,500 m².The property is located outside the building zone (agricultural zone), ensuring long-term protection against further densification and preserving the open, natural character of the surroundings.The propertyThe house offers approximately 150 m² of living space on two levels and was renovated in 1990.The building substance is solid, the room structure clear and functional. Generous window areas provide bright rooms and open up the view to the green surroundings and the impressive mountain scenery.A house with honest character and further potential for individual modernization.The plot – a true rarity in TicinoThe heart of this property is the completely flat, optimally usable plot.2,500 m² of level area offer opportunities that are hardly found in Ticino anymore: • Spacious play area for children • Soccer, golf course, or leisure activities on your own grounds • Park-like garden • Self-sufficiency or garden project • Privacy and distance to neighbors A pool facility is not permitted by law. However, the nearby Maggia river offers a natural and unique bathing alternative in the summer.Such plot dimensions are a rarity in this region.Special highlight: Separate attic area with loft characterAn exceptional detail is the developed attic area, which can be reached via a separate access in the upper floor.This mansardized area with several rooms and windows has a standalone, charming atmosphere – almost like a hidden loft under the roof.Ideal for use as: • Kids' adventure area • Creative studio • Studio • Retreat for teenagers • Inspirational workspace or hobby area This is not an officially declared separate living unit, but an additional multi-purpose area with special character.An emotional highlight that gives the property individuality.Parking – exceptionally spaciousThe property has a carport for two vehicles.In addition, the spacious forecourt on the property offers further parking possibilities for around 4-6 vehicles.Ideal for guests, larger families, or vacation use.Infrastructure with quality of lifeThe property is located on the border between Maggia and Aurigeno.Directly opposite – at a pleasant distance – lies the renowned Ristorante Mare e Monti in Aurigeno, known for its excellent cuisine.The proximity allows for spontaneous culinary evenings without having to sacrifice peace and privacy.This combination of nature, space, and existing infrastructure is rare in Valle Maggia.Use as a secondary residenceThe property is currently registered as a primary residence. However, according to applicable legislation, use as a secondary residence is possible.Thus, the object is ideal for buyers from German-speaking Switzerland or Germany who are looking for a spacious vacation home in Ticino.ConclusionThis property is aimed at buyers who: • are looking for an exceptionally large plot in Ticino • value space and nature • appreciate long-term security outside dense building zones • wish to have a house with an additional studio or loft area • want to combine good accessibility with quality of life A rare opportunity in Valle Maggia.

Travel time
-

Suggested properties for you based on search results