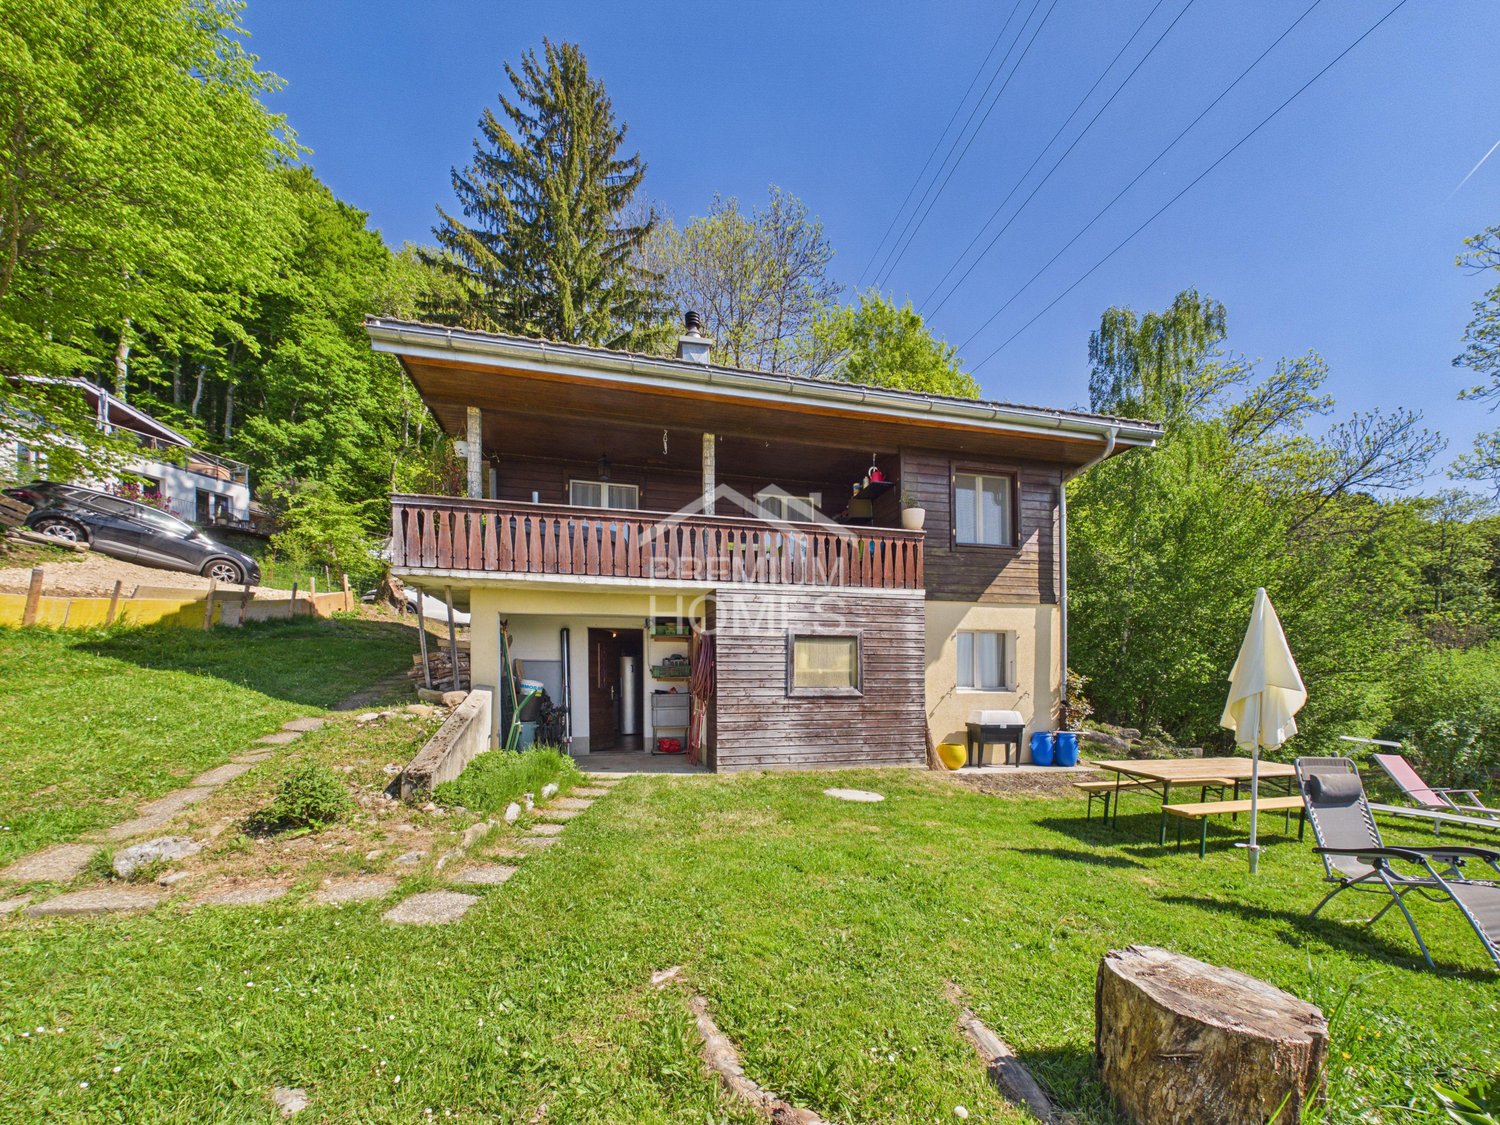
232 results - House, chalet, rustico to buy in District Jura-Nord vaudois

1 / 3
CHF 1,080,000.–
4.5 rooms129m² living space
Chemin de la Rochettaz 6, 1337 Vallorbe

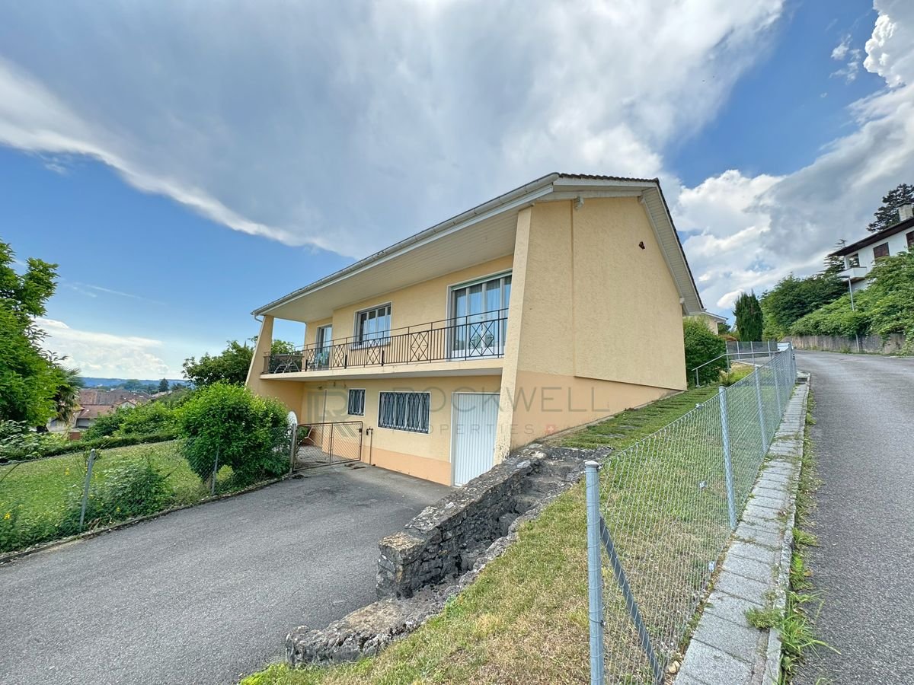
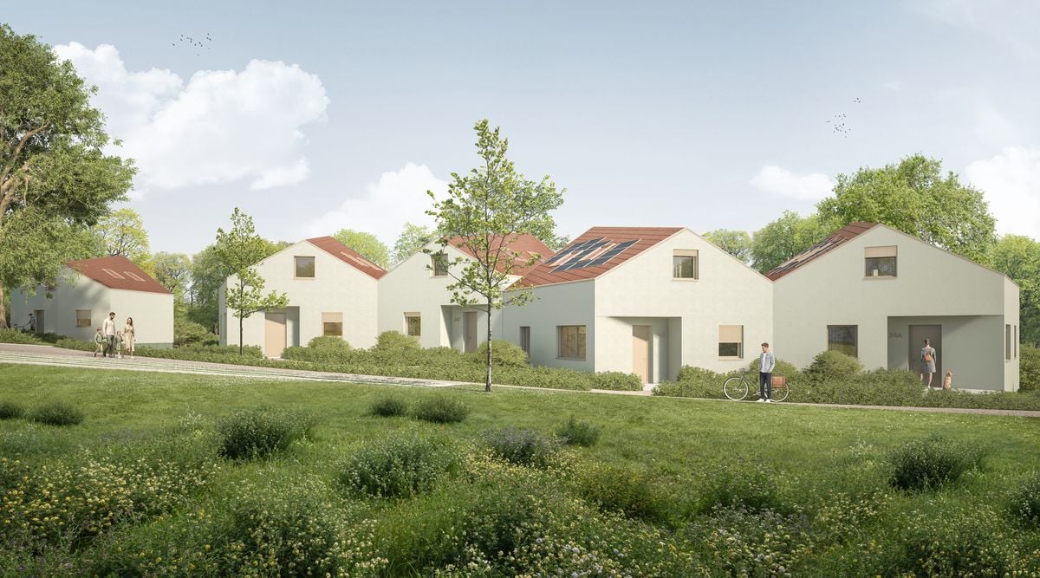
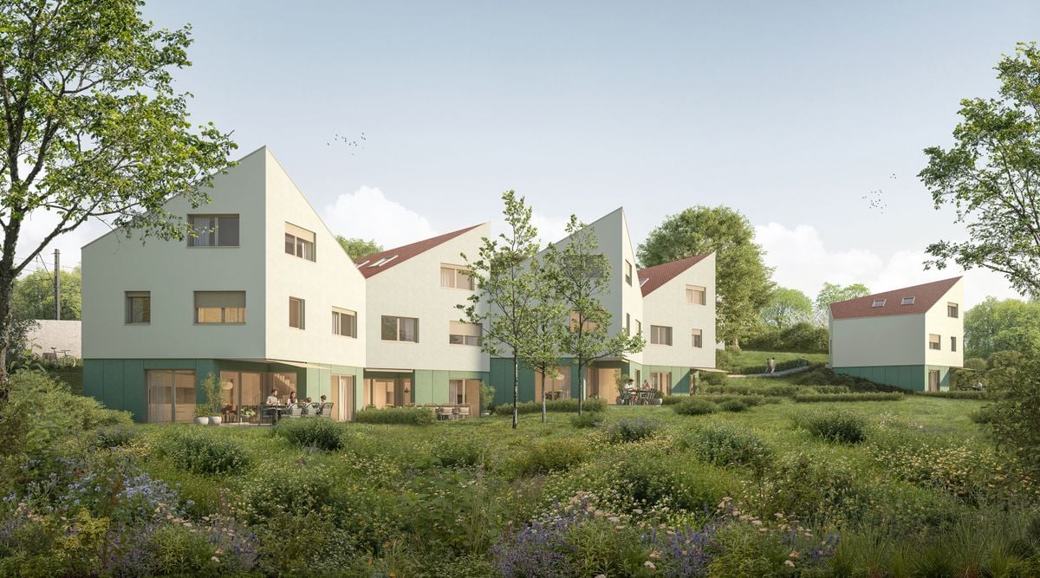

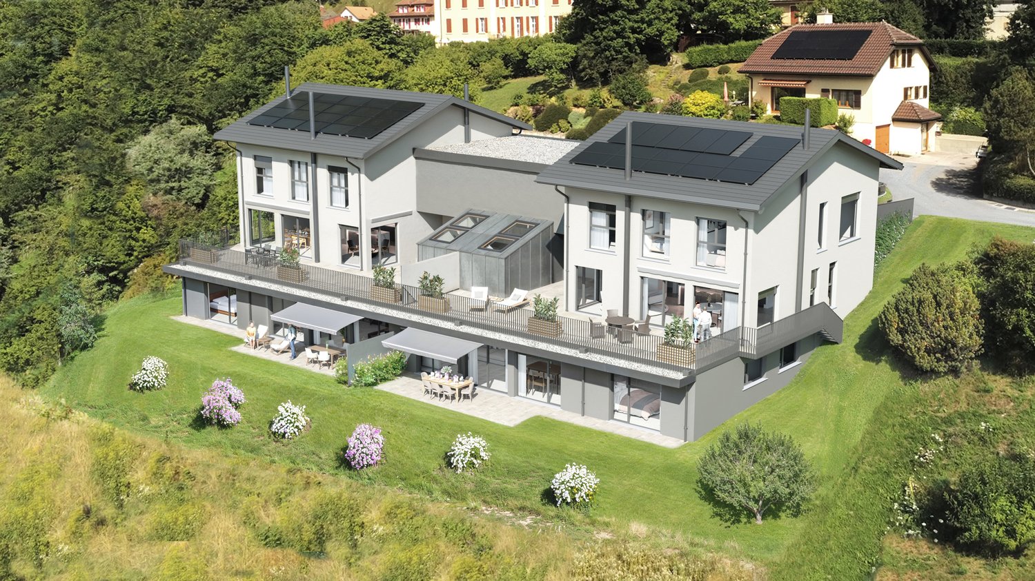
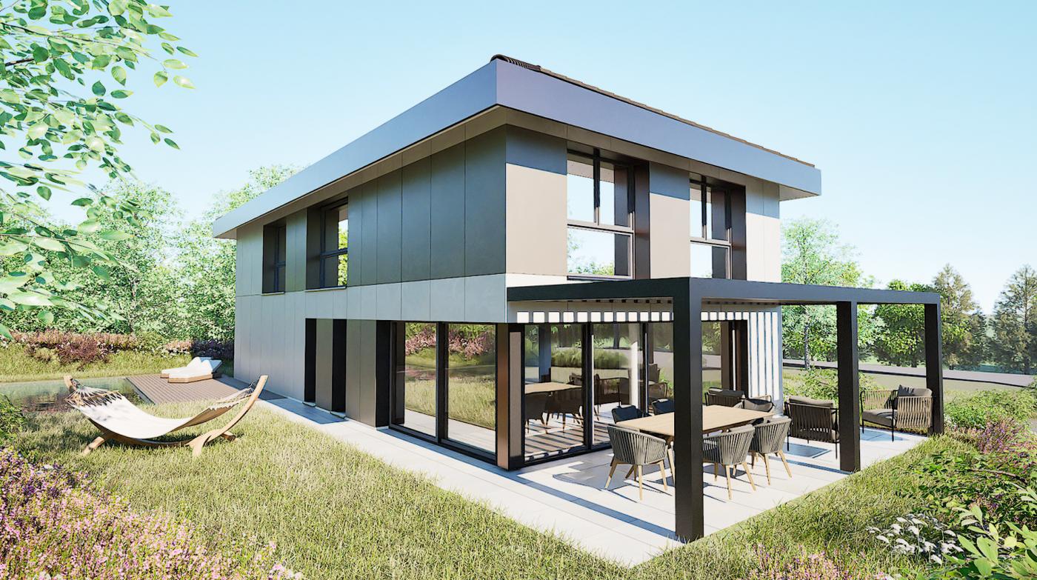
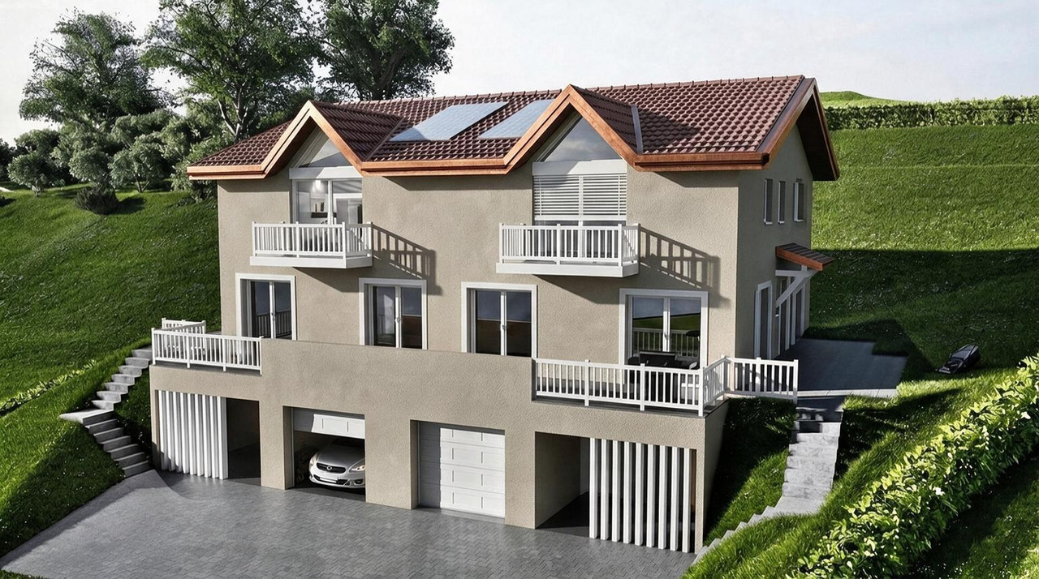
Duplex villa with 73 m² terrace in Vallorbe

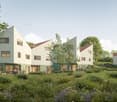
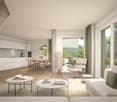
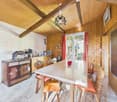
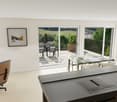
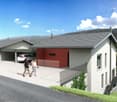
In a quiet and sought-after residential area of Vallorbe, discover these 2 contemporary duplex villas within the « Les Villas Rochettaz » development.Designed as true houses, these homes offer independence, generous volumes, and a high quality of life, with a living area of approximately 129 m² and an open living space opening onto a stunning terrace of approximately 73 m².Distribution : • Spacious living room of approximately 37 m² with direct access to the terrace • Open kitchen with pantry • 3 comfortable bedrooms • 2 bathrooms (shower + bathtub) • Cellar and laundry room Highlights : • ✔ True alternative to a villa • ✔ Exceptional 73 m² terrace • ✔ Duplex configuration (day/night separation) • ✔ Large windows and optimal brightness • ✔ Customizable finishes (purchase on plan) • ✔ Modern and energy-efficient construction Location :Immediately close to schools, amenities, and transportation, in a green environment with an unobstructed view. • Price from CHF 1’080’000.– • Benefit from reduced notary fees thanks to the purchase on plan. • Delivery scheduled for summer 2027 The development consists of a total of 4 apartments. The apartments with private gardens (lots 1 & 2) are the subject of a separate announcement.Contact Mr. Junod today at 079 938 45 79 to receive the detailed brochure or visit the construction site.

Travel time
-
1 / 11
CHF 2,295,000.–
1454 L'Auberson

Rental income building fully let - Secure investment in the heart of the Vaud Jura

Are you looking for a reliable real estate investment with 5% return, offering immediate income and an excellent level of maintenance? The key point is that there are no works to be done for many years.Discover this residential building composed of 8 fully let apartments, located in the charming village of L'Auberson, within the municipality of Sainte-Croix.The building is in perfect condition and requires , thus offering peace of mind to future owners. Thanks to careful management and the quality of its construction, it benefits from complete occupancy and excellent rental stability.The distribution of housing meets the market demand perfectly with apartments of different typologies:- 2 apartments with 2.5 rooms- 1 studio (1.5 rooms)- 1 apartment with 3.5 rooms- 2 duplex apartments with 3.5 rooms- 2 apartments with 4.5 rooms, including a beautiful duplexThe ensemble currently generates a stable annual net rental income of around CHF 110'000.-, which is approximately 5% net, making this property a particularly interesting opportunity for an investor looking to secure their assets with an immediately profitable and long-term work-free asset.Located in a calm and green environment, the building benefits from the proximity of shops, schools, public transport, and all amenities, while remaining easily accessible from Yverdon-les-Bains, Neuchâtel, and Lausanne.A complete dossier is available upon request.

1 / 13
CHF 1,580,000.–
6.5 rooms160m² living space
1373 Chavornay

EXCLUSIVITY: Beautiful individual villa in Chavornay for you!

Chavornay - a privileged life in the heart of Nord Vaudois Located in the heart of Nord Vaudois, Chavornay seduces with its balance between quality of life, tranquility, and excellent accessibility. The commune offers its inhabitants a pleasant and family-friendly environment, while also benefiting from numerous amenities within walking distance: schools, shops, bakery, supermarkets, post office, banks, and local services. From this individual villa, the main infrastructures of the village are easily accessible on foot, including the schools, the Chavornay train station, and the shops on Rue de la Gare. The train station is a major asset for daily commuting and provides an excellent connection to the main urban centers of the region. The road access is also particularly practical thanks to the proximity of the main axes. Chavornay thus offers an ideal living space for families as well as for people seeking the tranquility of a community with a human scale, without renouncing comfort and transportation. Located in a pleasant residential area, this individually built villa from 2009 benefits from a plot of 580 m². The property offers approximately 160 m² of living space, distributed over comfortable and functional areas, perfectly adapted to family life. The house is in very good condition and does not require major renovations, allowing future owners to settle in immediately and fully enjoy their new living space. Another major advantage lies in its complementary volumes. A ground floor designed for living and receiving: From the entrance, the ground floor seduces with its beautiful volumes, its brightness, and its conception resolutely turned towards conviviality. The large living area of approximately 28 m² harmoniously combines the dining room and the living room. Very large windows prolong the interior spaces naturally towards the exterior and offer a pleasant brightness throughout the day. The kitchen, open to the living area, of approximately 10.6 m², constitutes the heart of the house. It benefits from a large central island, particularly convivial for taking meals or sharing moments with friends. It also has numerous storage spaces as well as practical equipment such as a wine cellar. On this floor, you will find a large cellar of approximately 3.3 m², a shower room with WC, as well as a large storage room, particularly practical for storage and organization of daily life. Outside, a beautiful terrace of approximately 50 m² surrounds the house and creates several areas to fully enjoy the beautiful days. It extends through a completely flat, enclosed, and perfectly delimited garden, offering a pleasant and secure environment for the whole family. A bright and functional ground floor, where the interior spaces communicate naturally with a carefully designed exterior. The first floor is dedicated to comfort and family life. On the floor, the sleeping area offers three spacious bedrooms, each with pleasant volumes and an atmosphere conducive to rest. An office completes this area ideally and can also be arranged according to needs in a guest room, playroom, or home office. The bathroom, functional and bright thanks to its window, has both a shower and a bathtub as well as a WC. A particularly practical arrangement for a family, allowing to enjoy both a quick shower and a relaxing bath. A floor perfectly designed to offer each person their own space, while preserving a harmonious family organization. The attics, approximately 30 m² in size, are easily accessible...
1 / 10
CHF 349,000.–
1 room102m² living space
1338 Ballaigues

10% return on equity!

Are you looking for a safe, profitable, and easy-to-manage investment? This fully renovated loft constitutes a rare opportunity for any investor wishing to secure a stable income while benefiting from a particularly attractive return. Fully refurbished with quality materials, it offers a modern, bright, and perfectly optimized space, allowing for quick rental with reduced maintenance costs.Ideally located in the heart of Ballaigues, the apartment benefits from a highly sought-after location. Shops, schools, and transportation are within walking distance, while access to the highway is just a few moments away, enhancing the attractiveness of the property to tenants. The region benefits from a dynamic rental market, stimulated by the industrial zone and a constant demand related to local employment, ensuring durable and regular occupancy.The monthly gross rent of CHF 1'500.- allows for a 10% return on equity, a rare result in the current market and particularly interesting for an investor aiming to build or diversify their real estate portfolio.Investing in Ballaigues also means benefiting from a pleasant living environment, a strategic geographical location, and advantageous taxation, all of which contribute to the long-term appreciation of the property.This apartment thus represents an ideal solution to generate a safe passive income, preserve your capital, and benefit from a high-performance investment strategy.Bastien AnexCo-founderFederal diploma as a real estate broker079/887 87 37bastien.anex@immocloudsarl.chImmocloudsarl.ch

1 / 9
CHF 850,000.–
3.5 rooms102m² living space
1462 Yvonand

For DIY enthusiasts and nature lovers

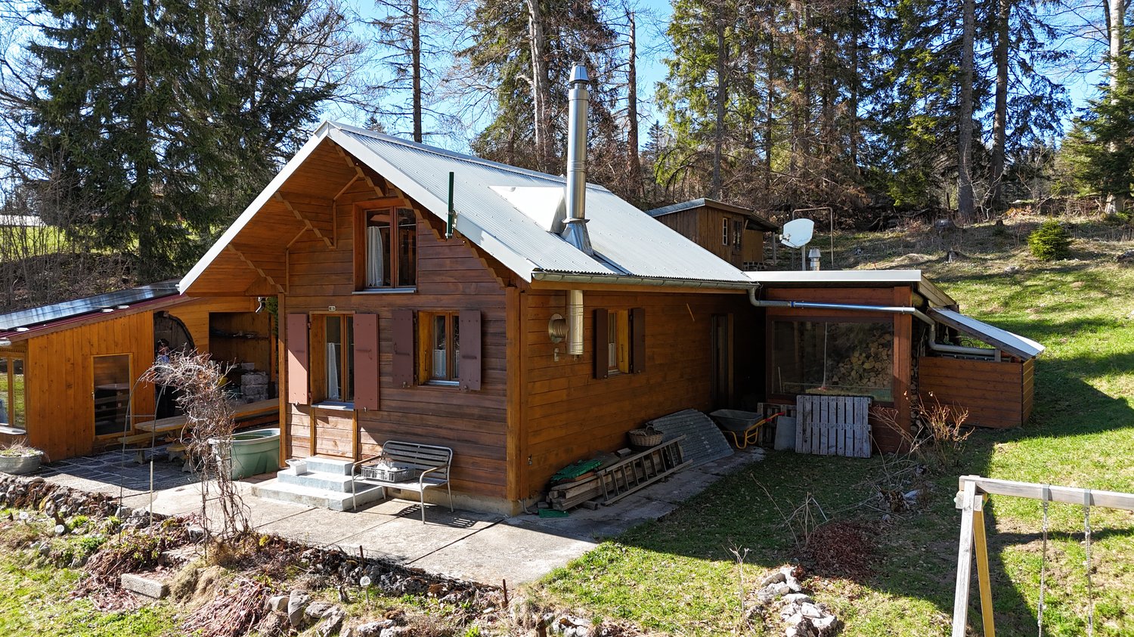
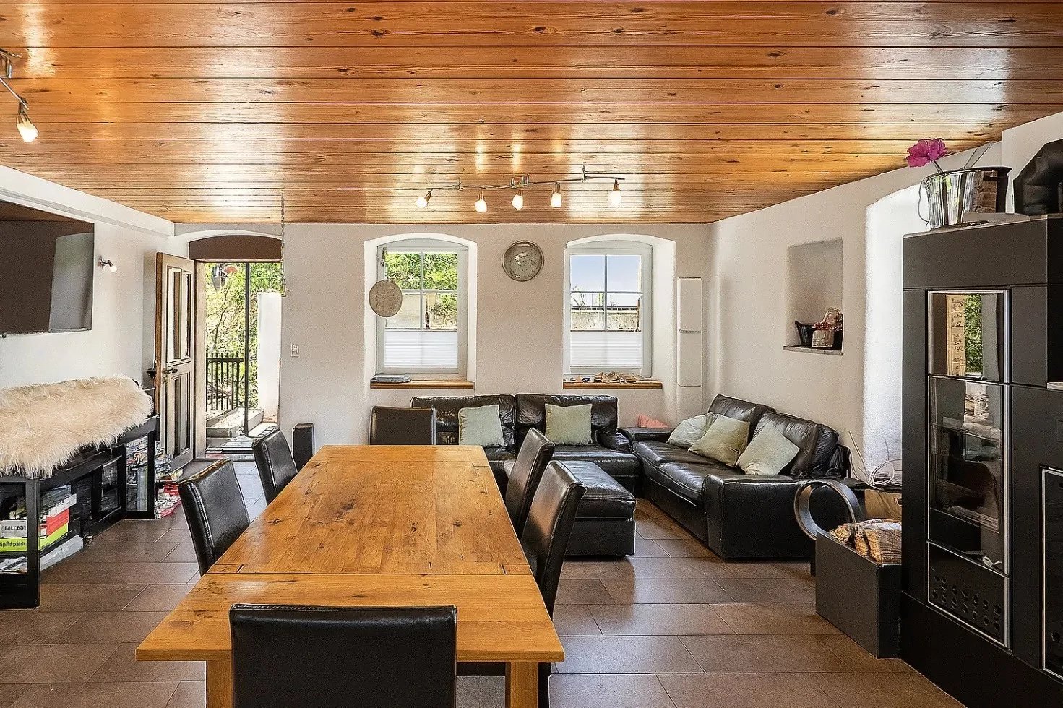
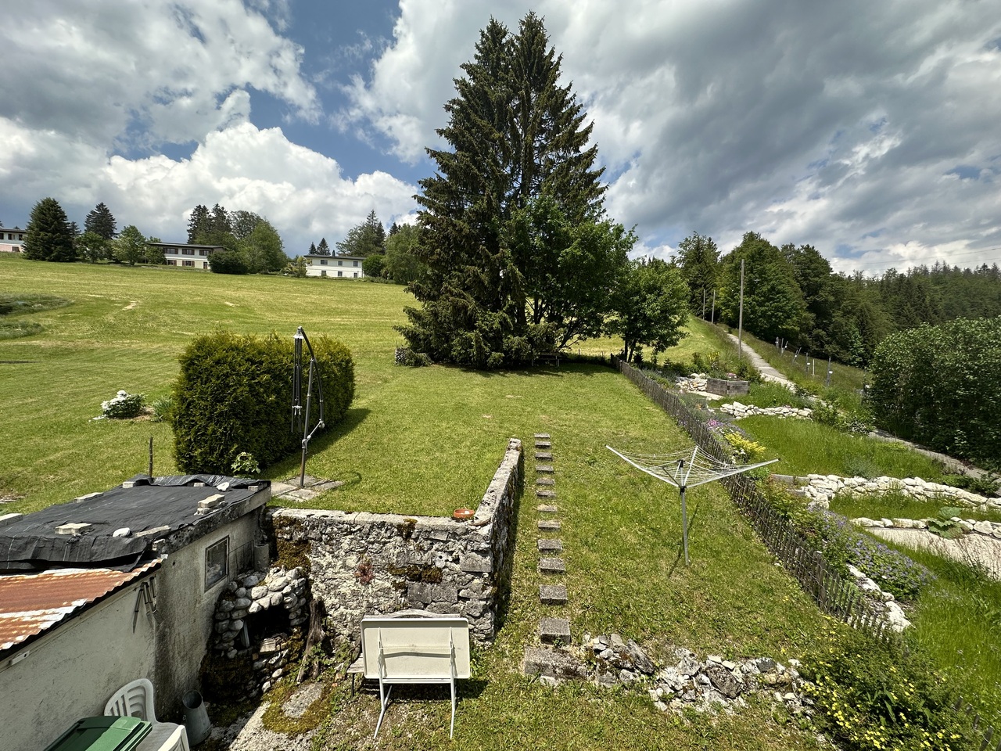
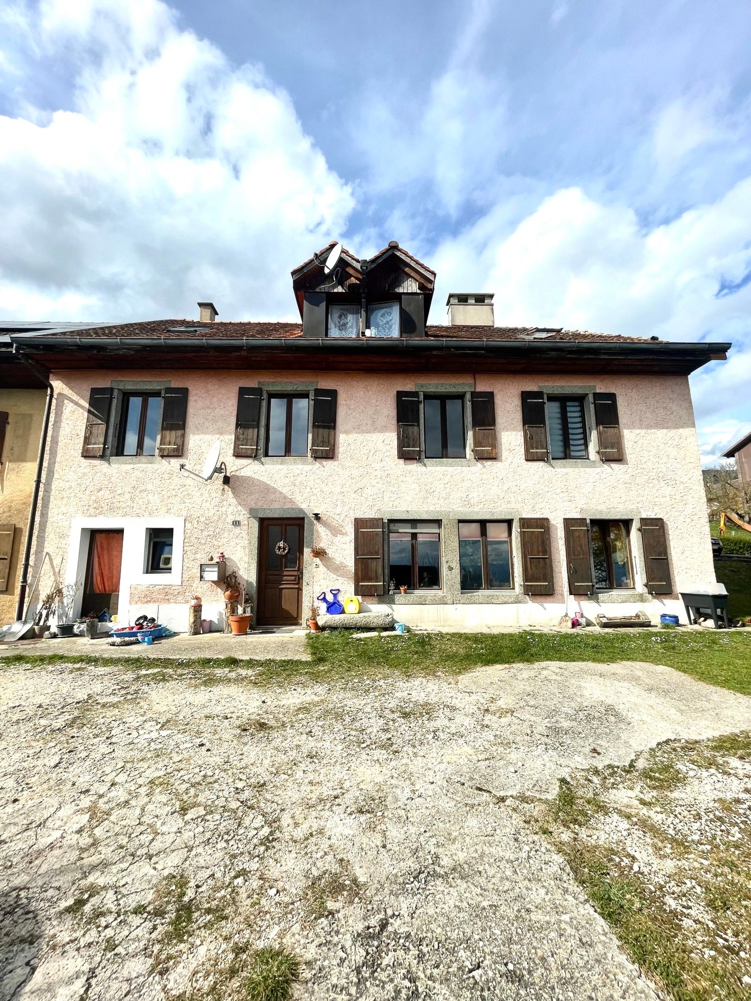
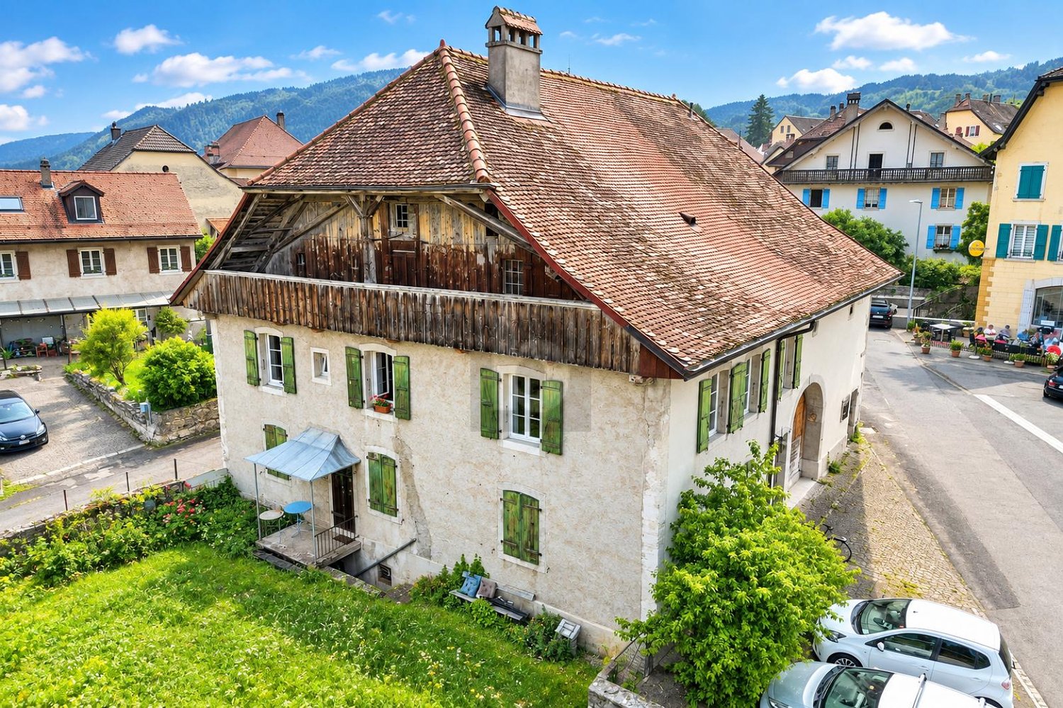
For DIY enthusiasts and nature loversThis individual farmhouse, entirely to be renovated, is very well located, 3 minutes from Yvonand.This property, full of charm and character, consists of:GROUND FLOOR:A living kitchen and a living area with a Swedish stove.FIRST FLOOR:Two bedrooms, a bathroom (1x WC/bathtub/sink) and a large laundry room.ATTIC:The attic is in a raw state and has great potential as well as a magnificent volume.EXPANSION POSSIBILITIES:An expansion potential of 61m2 (habitable) is possible on the ground floor. Currently, this space has been converted into stables and a workshop.The house also has various storage rooms, a cool and humid cellar, a room for heating, a chicken coop, and a large shed currently used as a storage and workshop area.The plot consists of 1'055m2 of garden space, 1'979m2 of meadow, and 2'267m2 of forest.PROFILE SOUGHT:This property is aimed at nature lovers, people who like green spaces and animals (possibility of accommodating sheep, goats, donkeys, ponies, pigs, chickens, etc.). This farmhouse, with considerable potential, is also aimed at experienced DIY enthusiasts. It requires regular maintenance that should not be neglected.Although located in an agricultural area, this property is not subject to the LDFR.COMMODITIES: less than 5 minutes from Yvonand, where you will find everything you need:- COOP/MIGROS/DENNER: 3 minutes by car- STATION: 3 minutes by car- SCHOOLS AND KINDERGARTENS: 3 minutes by car- SHOPS/CRAFTSMEN: 3 minutes by car- NURSING HOME: 3 minutes by carAVAILABILITY: to be agreed!VIEWINGS: only by appointment!

1 / 7
CHF 1,190,000.–
5.5 rooms190m² living space
Chemin de Calamin 2, 1400 Yverdon-les-Bains

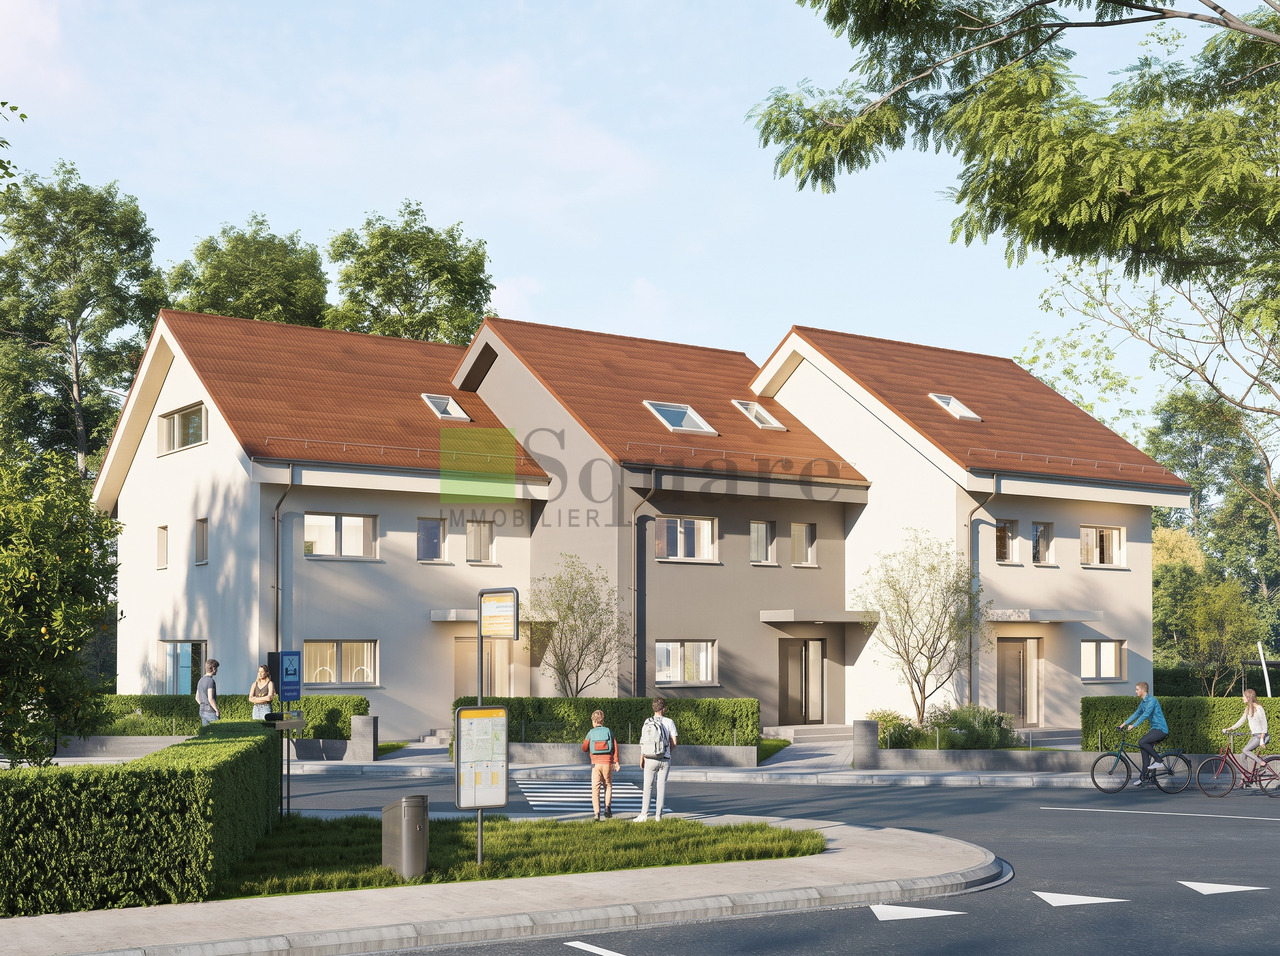
The Calamin Villas - a magnificent project of 3 semi-detached villas

Project - the Calamin VillasLocated at the entrance of Yverdon-les-Bains, this project of three semi-detached villas offers a modern and serene living environment. Close to nature and amenities, it perfectly combines tranquility and daily comfort. Yverdon-les-Bains seduces with its dynamism and quality of life, while its eastern district stands out for its calm and accessibility.This beautiful semi-detached villa offers generous volumes and bright spaces. Ideally located in a quiet and pleasant district in the east of Yverdon-les-Bains, it will seduce with its modern comfort and privileged living environment.Ground floorThe ground floor opens onto a welcoming entrance hall leading directly to a modern open kitchen, perfectly integrated into a large living-dining room of approximately 60 m². This bright living space gives access to a lovely terrace and a private garden, perfect for enjoying the beautiful days. A guest toilet completes this level.BasementThe basement has a usable area of 21 m² as well as a laundry room, offering numerous storage and storage spaces.1st floorThe first floor accommodates a beautiful parental suite with built-in wardrobes and private shower. Two other comfortable bedrooms and a bathroom complete this level.AtticThe attic, which can be fully developed and offers a surface area of 39 m², allows the creation of an additional space according to your desires: office, playroom, bedroom or workshop.An ideal place to enjoy a harmonious and pleasant daily life.Do not miss this unique opportunity to discover your future home! Contact us today to plan a visit at 078 318 94 27.

Travel time
-
1 / 7
CHF 1,290,000.–
5.5 rooms190m² living space
Chemin de Calamin 2, 1400 Yverdon-les-Bains

The Calamin Villas - a magnificent project of 3 semi-detached villas

Project - the Calamin VillasLocated at the entrance of Yverdon-les-Bains, this project of three semi-detached villas offers a modern and serene living environment. Close to nature and amenities, it perfectly combines tranquility and daily comfort. Yverdon-les-Bains seduces with its dynamism and quality of life, while its eastern district stands out for its calm and accessibility.This beautiful semi-detached villa offers generous volumes and bright spaces. Ideally located in a quiet and pleasant district in the east of Yverdon-les-Bains, it will seduce with its modern comfort and privileged living environment.Ground floorThe ground floor opens onto a welcoming entrance hall leading directly to a modern open kitchen, perfectly integrated into a large living-dining room of approximately 60 m². This bright living space gives access to a lovely terrace and a private garden, perfect for enjoying the beautiful days. A guest toilet completes this level.BasementThe basement has a available space of 21 m², a second available space of 11 m², a cellar and a laundry room, offering numerous storage and storage spaces.1st floorThe first floor accommodates a beautiful parental suite with built-in wardrobes and private shower. Two other comfortable bedrooms and a bathroom complete this level.AtticThe attic, which is fully convertible and offers a surface area of 39 m², allows you to create an additional space according to your wishes: office, playroom, bedroom or workshop.An ideal place to enjoy a harmonious and pleasant daily life.

Travel time
-
1 / 7
CHF 1,290,000.–
5.5 rooms190m² living space
Chemin de Calamin 2, 1400 Yverdon-les-Bains

The Calamin Villas - a magnificent project of 3 semi-detached villas

Project - the Calamin VillasLocated at the entrance of Yverdon-les-Bains, this project of three semi-detached villas offers a modern and serene living environment. Close to nature and amenities, it perfectly combines tranquility and daily comfort. Yverdon-les-Bains seduces with its dynamism and quality of life, while its eastern district stands out for its calm and accessibility.This beautiful semi-detached villa offers generous volumes and bright spaces. Ideally located in a quiet and pleasant neighborhood in the east of Yverdon-les-Bains, it will seduce with its modern comfort and privileged living environment.Ground floorThe ground floor opens onto a welcoming entrance hall leading directly to a modern open kitchen, perfectly integrated into a large living-dining room of approximately 60 m². This bright living space gives access to a lovely terrace as well as a private garden, perfect for enjoying the beautiful days. A guest toilet completes this level.BasementThe basement has an available area of 21 m², a second available area of 11 m², a cellar, and a laundry room, offering numerous storage and storage spaces.1st floorThe first floor accommodates a beautiful parental suite of approximately 15 m², equipped with a built-in wardrobe and a private shower room. Two other comfortable bedrooms and a bathroom complete this level.AtticThe attic, which is fully convertible and offers a surface area of 39 m², allows you to create an additional space according to your wishes: office, playroom, bedroom, or workshop.An ideal place to enjoy a harmonious and pleasant daily life.

Travel time
-
1 / 13
CHF 1,400,000.–
10 rooms300m² living space
1462 Yvonand

House for sale in Rovray - 3 apartments, approximately 300 m2 living space

Located in a beautiful, quiet and green neighborhood, just 7 minutes from Yvonand in Rovray, and offering a breathtaking view of the countryside. Currently configured into three independent apartments, it offers a rare flexibility: it can retain its current layout or be easily transformed into a large single-family home.Attic studio (in the attic) • Configuration: Independent entrance through a charming small balcony, large, bright living space under the exposed beams. • Distribution: Living room, bedroom, kitchenette and bathroom. First duplex with 4.5 rooms (ground floor + upper floor) • Configuration: Very spacious, through apartment with a lot of charm. On the ground floor, there is a dining room on the landing and a cozy living room with a beautiful fireplace. The kitchen is habitable and fully equipped. The bedrooms on the upper floor are large and bright. • Distribution: Entrance, living room with fireplace, dining room, equipped kitchen, 3 large bedrooms, 2 bathrooms, balcony and large terrace to the garden. A large storage room (technical room/laundry room) provides direct access to the barn and garage. Second duplex with 4.5 rooms (ground floor + upper floor) - Renovated in 2021 • Configuration: Fully renovated, modern and very pleasant to live in apartment. • Distribution: Living/dining room with wood stove, open kitchen, 3 bedrooms on the upper floor, 2 bathrooms, balcony and large outdoor terrace. Outdoor areas, annexes and transportation • Plot: Beautiful plot of 1,232 m² with a large garden. • Potential: A large, adjacent barn offers ideal volumes for future living space expansion. • Parking: 1 parking space in the garage and about 6 outdoor parking spaces. • Transportation: Bus line 10.650 towards Yvonand. Viewings and informationDalila Lugrin - 076 530 93 74Some photos have been retouched or adjusted by AI.The information contained in this description is non-binding and not contractual.Visit our website for all our offers: www.nideal.chYou are planning to sell your property?Contact us for a free and non-binding valuation or visit our website for anonline valuation: https://www.nideal.ch/property-valuation/ •

1 / 13
CHF 1,145,000.–
8.5 rooms372m² living space
1400 Yverdon-les-Bains

EXCEPTIONAL: 8.5 room townhouse with countryside view

Perched at the top of a traditional 1912 building with two dwellings, this 8.5-room townhouse opens like a breath onto the Vugelles-La Mothe countryside. Here, the silence of nature invites itself into daily life, punctuated by the light that floods large, timeless spaces.A property that combines the charm of the old, the quality of renovations, and the tranquility of a preserved environment. Here, it's not just about living: it's about living fully.Noble materials - natural stone, solid wood - meet recent equipment: heat pump, modern appliances, new bridge. Everything is ready, nothing is to be waited for.Distribution:First level • Independent entrance • Spacious living room of approx. 130 m² with equipped kitchen in cherry wood (recent worktop) • Bedroom with private bathroom • Shower room with washing machine/dryer column • Two storage rooms and a technical room Second level • Parental suite with complete bathroom, dressing room (which can serve as a bedroom), access to the terrace • Two bedrooms with private shower rooms • Two bedrooms with mezzanines • Additional shower room Outside, a 747 m² garden extends the house, promising children's games, summer evenings, or simple moments of contemplation. The garage and the five parking spaces - including one equipped for electric mobility - ensure practical comfort without disturbing the serenity of the place.This home is not just a house: it's a framework for life, a parenthesis of calm and elegance, ready to welcome a large family and write a new story.

1 / 15
CHF 1,850,000.–
7.5 rooms220m² living space
1400 Cheseaux-Noréaz

Magnificent and rare modern 7.5-room villa

Contemporary elegance and quality of life in a privileged environmentLocated in a particularly sought-after residential area of Yverdon-les-Bains, this remarkable architect-designed villa, built in 2012, harmoniously combines contemporary design, modern comfort, and functionality.Set on a beautiful, tree-lined plot of 1'281 m², it offers a peaceful living environment while being in close proximity to:- schools;- shops;- main communication axes.The villa develops approximately 220 m² of living space spread over three levels and seduces from the first moments by:- its generous volumes;- its omnipresent luminosity;- the quality of its amenities.Living spaces designed to meet all requirements:Lower level:- a vast independent space of about 50 m² offering numerous possibilities of use;- ideal for receiving family and friends;- perfect for an independent professional activity;- possibility of creating a complementary dwelling;- cellar;- laundry room;- multipurpose room;- technical rooms.Level dedicated to the night area:- elegant parental suite with dressing room;- private bathroom;- two additional bedrooms of beautiful dimensions;- privileged access to the outdoor spaces.Last level:- vast living room bathed in light thanks to its large openings;- relaxation or reading area;- contemporary open kitchen opening onto the dining room;- direct access to a superb terrace;- warm and convivial living space.Carefully designed exterior:Thought of as a true extension of the interior spaces, the exteriors offer several relaxation areas perfectly integrated into the property:- several terraces allowing you to enjoy the different exposures throughout the day;- landscaped garden adorned with numerous trees and plantations;- intimate and peaceful atmosphere.From the property, the occupants benefit:- of a pleasant clearance on the surrounding landscapes;- of a glimpse of the Jura massif;- of an environment conducive to serenity.Quality services:Built according to modern standards, the villa benefits from:- excellent construction quality;- impeccable maintenance;- carefully selected materials;- optimal insulation performance;- technical equipment guaranteeing high daily comfort.The property also has:- a cover that can accommodate two vehicles;- several outdoor parking spaces;- a garden shed offering additional storage spaces;- a recently installed robot lawn mower for simplified maintenance of the exteriors.A rare property on the market:- contemporary architecture;- generous spaces;- privileged residential environment;- immediate proximity to amenities;- high-quality family property;- property ready to welcome a new life project.A visit is enough to fully appreciate the charm, volumes, and unique atmosphere of this property.

1 / 13
CHF 3,500,000.–
10 rooms549m² living space
1429 Giez

Charming property with 3 apartments on a beautiful plot in Giez

This superb 18th-century building, entirely renovated, has had several uses in its history, including being a well-known restaurant in the region. It is located in the charming village of Giez. This property is a true gem. It has preserved its charm and managed to keep its authenticity while offering real comfort. Close to the town of Grandson in the Nord Vaudois commune, it is well situated, just 25 minutes from Lausanne, 10 minutes from Yverdon, and 1 hour from Geneva airport. Situated on a 1'995 m2 plot, it enjoys a very nice garden, a covered terrace with barbecue, pizza oven, and a summer kitchen. With a living area of 549 m2, it is divided into three interconnected units. The main house comprises a large living room with fireplace and access to the garden, a vast dining room with a superb original bar, a kitchen with exit to the terrace, a guest toilet, a service entrance, and a laundry room. Two bedrooms with en-suite bathrooms and a huge room upstairs complete this building. An independent studio with living area, kitchen, and bathroom, as well as a 3.5-room apartment with terrace, complete this property. The property totals 5 bedrooms and 4 bathrooms. A basement includes a large cellar and the technical room. Several storage rooms, a workshop, an outdoor shower and toilet area, a summer kitchen, and a very large garage for 4 cars complete this unique and rare property. Outdoor parking spaces are available.
Suggested properties for you based on search results