233 results - House, chalet, rustico to buy in District Jura-Nord vaudois
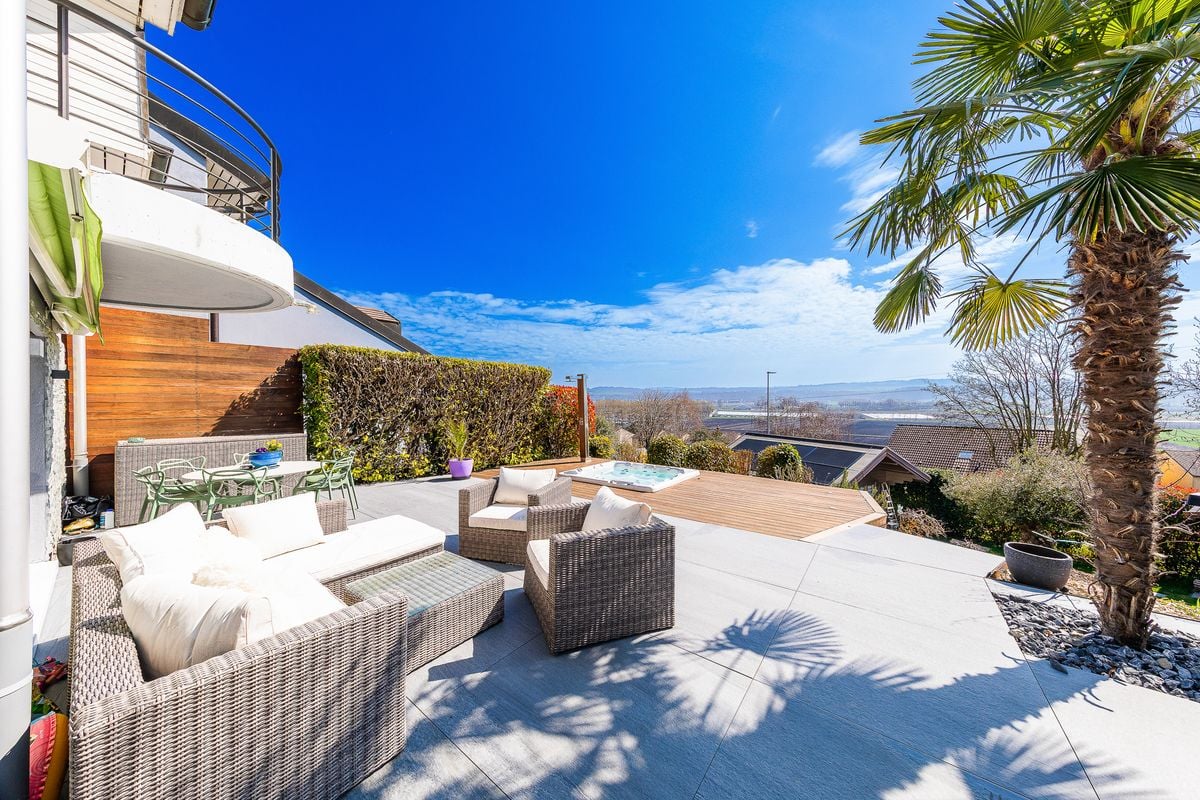
1 / 13
CHF 2,300,000.–
500m² living space
1462 Yvonand

Rental property building in the heart of Yvonand with development potential

Rare opportunity in YvonandRental property building with high development potential, ideal for a developer or investor.A property with multiple perspectivesIdeally located in the heart of the village of Yvonand, close to the lake, the train station, and amenities, this real estate property offers a unique opportunity combining immediate rental income and medium- and long-term appreciation potential. The object seduces both by its current configuration and by the perspectives it offers.Detailed composition of the propertyThe property is fully rented and consists of:- Commercial space on the ground floor, currently used as a florist, with good visibility in the village center- 6.5-room apartment in triplex, located on the ground floor, offering beautiful volumes and direct access to a terrace and the garden- 5.5-room apartment in duplex, located on the first floor, proposing a distribution adapted to family life- 4.5-room apartment in duplex, located on the ground floor, also benefiting from a terrace and direct access to the garden- 3.5-room apartment in a separate, independent house.- Five outdoor parking spaces, all rentedThe annual net rental income amounts to approximately CHF 90,000.-, representing a net return of 4%. The property is fully rented, ensuring immediate and secure income.Characteristics of the propertyThe building, resulting from the transformation of an old farm, preserves its authenticity while offering varied and sought-after housing types. The volumes are generous, and the distribution of the units allows for good diversification of rental income. Its location in the heart of the village is a particularly appreciated asset.Development potentialThe 1343 m² plot is a major asset of the property. It is located in the village zone and now benefits from a de-iced terrain, the master plan having been validated by the canton. It is therefore a building plot in the village zone offering real development possibilities.LocationYvonand benefits from a particularly sought-after living environment, in immediate proximity to Lake Neuchâtel and just a few minutes from Yverdon-les-Bains. The village offers a calm and green environment while having all the amenities, schools, and transportation. This location ensures lasting attractiveness and appreciable quality of life.An opportunity for multiple profilesThis property is particularly addressed to:- Investors seeking stable return potential with existing rental income- Developers wishing to exploit a constructible potential- Buyers wanting to combine housing and rental incomeAn investment with high added valueThis rare property on the market combines several sought-after qualities: a central location, existing rental income, a diversity of units, and high development potential. It constitutes an ideal opportunity for a project that is both secure, evolving, and value-bearing.ContactContact Line Hug at 077 423 69 01 to obtain the complete dossier or to organize a visit.

1 / 17
CHF 1,545,000.–
5.5 rooms118m² living space
Chemin de l'Epine, 1436 Treycovagnes

Individual Villa

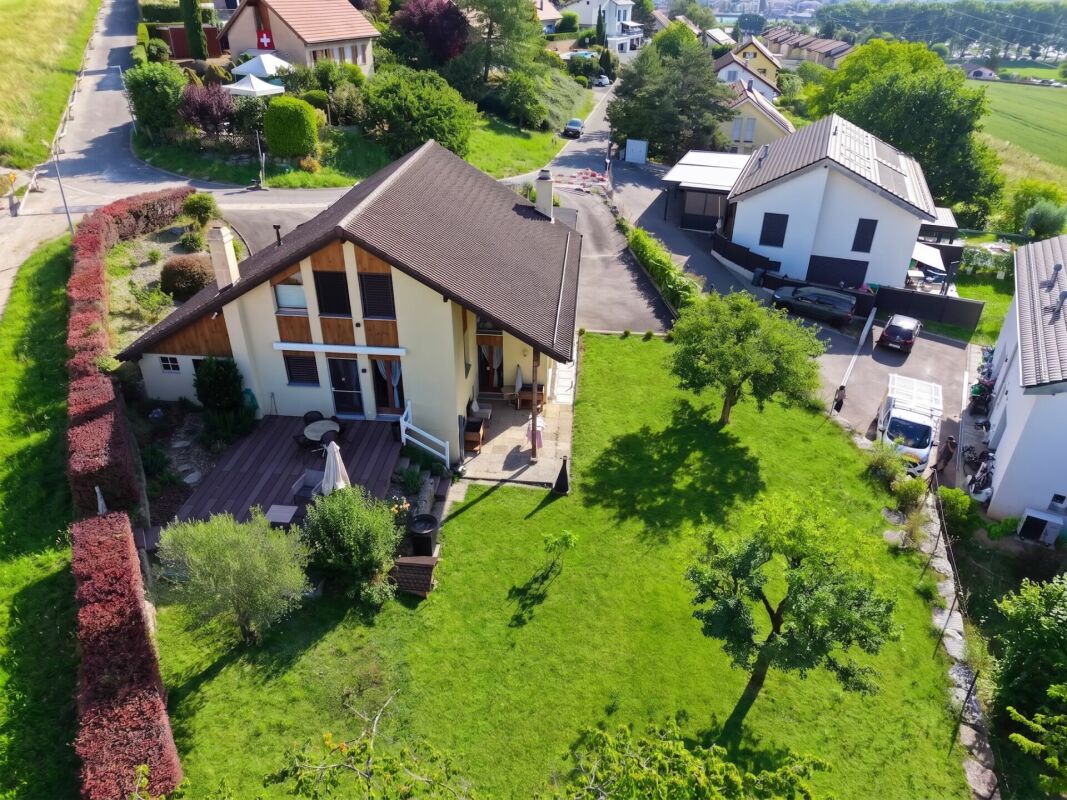
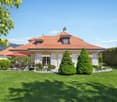
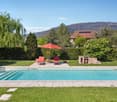
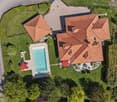
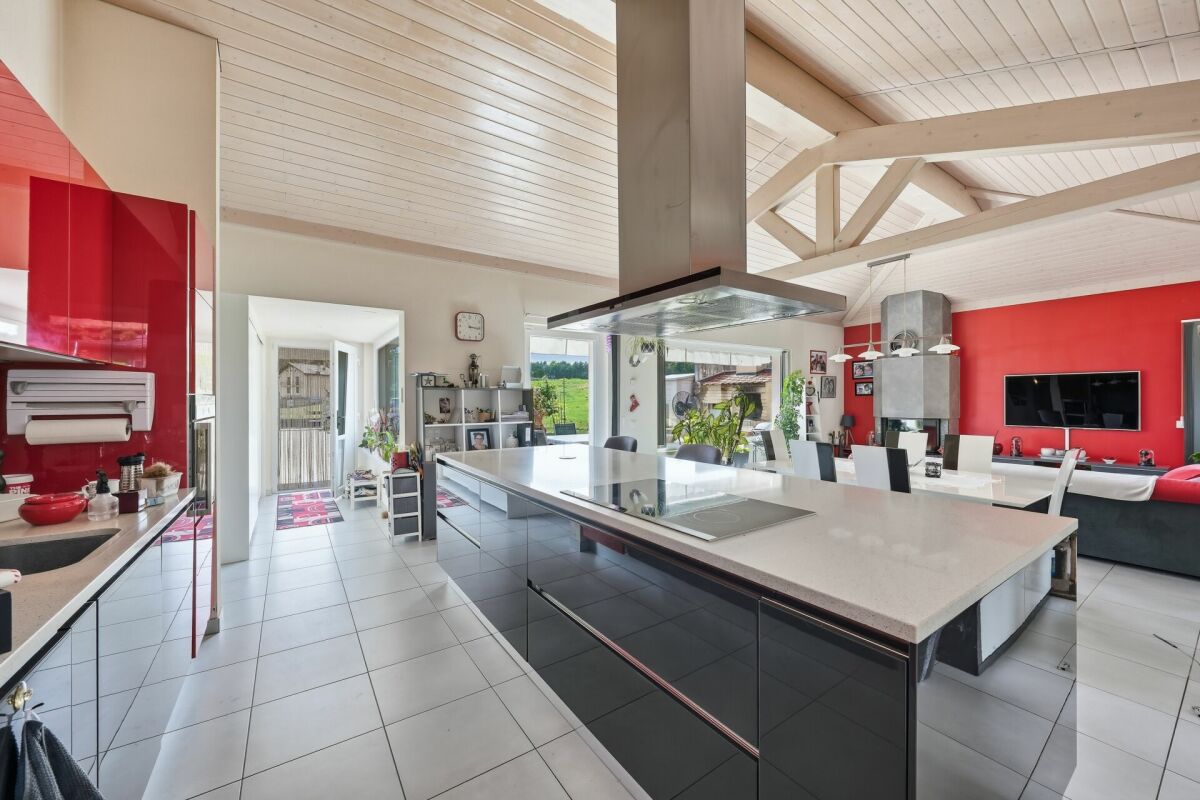
Individual Villa Your New Haven of Peace in TreycovagnesFor sale, a magnificent 5.5-room villa, entirely renovated in 2016, offering a living space that combines modern comfort and timeless charm. This house is powered by a geothermal heating system, an ecological and economic choice to enjoy a cozy home all year round.In the basement, you will discover a complete area including an ideal wine cellar for wine lovers, a well-arranged laundry room that facilitates household chores, and a technical room that meets all your practical needs. Additionally, the available space can be arranged according to your desires, whether it's a workshop, leisure room, or any other use.On the ground floor, the villa reveals itself with a spacious and contemporary kitchen, immediately connected to a dining room that opens onto a beautiful terrace. This space is perfect for receiving your friends and family during outdoor meals. Adjacent to this kitchen, a bright living room, adorned with a welcoming fireplace, promises unforgettable relaxation moments. This level also includes a comfortable guest room, ideal for accommodating your visitors, as well as a guest toilet for more convenience.Going up to the floor, you will find two large bedrooms that bring both space and intimacy, perfect for the family. The bathroom, in turn, is a real gem, offering a breathtaking view of the surrounding countryside, a true haven of peace where you can recharge.Outside, this villa has two garages, providing security and parking space for your vehicles. A large available space can easily be transformed into a workshop for your creative or practical projects. Additionally, several outdoor parking spaces ensure easy access for you and your guests. The south-facing garden is a true oasis of greenery, ideal for enjoying the sun and moments of conviviality with family or friends.Do not miss this unique opportunity to acquire a villa that combines modernity, comfort, and an exceptional natural setting in Treycovagnes. Contact us today to organize a visit and discover for yourself all that this house has to offer!

Travel time
-
Riccio Andrea

Riccio Andrea

1 / 3
Riccio Andrea

Riccio Andrea

  • Parking space
CHF 1,550,000.–
5.5 rooms196m² living space
A Onnens VD, 1425 Onnens

Character property in the heart of the village

Entirely transformed between 2018 and 2019, this former farmhouse is now an elegant village property, combining the charm of the authentic with the modernity of a accomplished architectural design. Its careful renovation highlights quality materials and high-end features, while preserving the soul of the original building. With generous volumes and a beautiful ceiling height, the spaces are bright and provide a pleasant feeling of openness and freedom. The unique style of this house combines character and pure lines, offering a warm and contemporary living space, with a potential for personalized layout according to the needs of its future occupants.Spread over three levels, it includes a small excavated basement, a through ground floor, a harmoniously distributed first floor, as well as vast converted attics. The whole totals three spacious bedrooms, including a large independent space, as well as three bathrooms, one per level. The kitchen, open to the dining room and the living room, is fully equipped with high-end elements from the Poggenpohl brand.To date, the ground floor is laid out as a large convivial room grouping kitchen, dining room, and living space. On the first floor, there is a large bedroom, a bathroom, as well as a vast room of approximately 46 m², easily divisible into two large bedrooms according to needs.Under the attics, a large studio with a mezzanine offers a fully equipped kitchen, a comfortable living area, as well as a shower room, forming an independent volume ideal for a teenager, guests, or an annex activity. This property seduces with its atypical design, its remarkable volumes, and the quality of its finishes. The proposed plot, with an area of over 400 m², includes a beautiful external terrace equipped with an electric canvas awning, a large covered area that can accommodate a swimming pool or be arranged as a leisure space (petanque court, relaxation area), as well as an orchard. Two external parking spaces with the possibility of creating an additional covered area in the future, a laundry room, complete the ensemble. The property is equipped with a centralized vacuum cleaner, an alarm system, as well as cameras, guaranteeing daily comfort and optimal security.A home designed for lovers of character properties wishing to combine modern comfort and authenticity.

  • Parking space
1 / 13
CHF 1,195,000.–
7.5 rooms180m² living space
1323 Romainmôtier

Guaranteed to charm - Bright family house with farm building, large plot & multiple possibilities

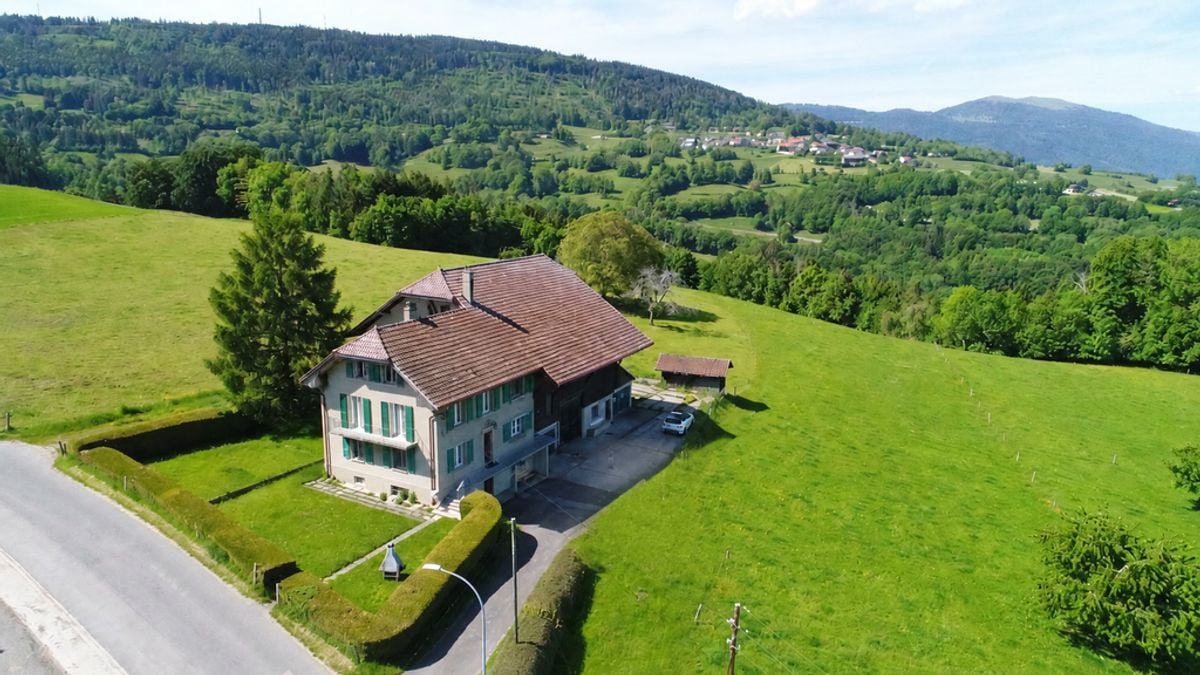
Located on a plot of over 2,000 m² in Juriens, this beautiful family house on three levels will seduce you from the first glance with its brightness and impeccable maintenance.The ground floor is arranged around a generous entrance hall giving access to a large equipped kitchen with storage space, an open living area opening onto a spacious dining room, as well as an additional room ideal for use as an office or 5th bedroom. On the upper floor, four comfortable bedrooms and a bathroom with a bathtub ensure calm and intimacy. The vast attic offers a bonus space to be arranged according to your desires: office, game room, or fitness area.In the fully excavated basement: laundry room, cellar/jam room, and numerous storage spaces. The adjacent farm building, with its boxes (currently rented), garages for 2-3 cars + motorcycle, and multiple outdoor parking spaces, ideally complements this property with great potential. Chicken coop included!Highlights at a glance:- Bright & perfectly maintained house- 4 bedrooms + office/5th bedroom + convertible attic- Farm building with rented boxes - immediate rental income- Garage for 2-3 cars + motorcycle & numerous outdoor parking spaces- Plot > 2,000 m² - ideal for families- Basement, cellar, laundry room - complete living spaceDon't miss this rare opportunity - contact us today to organize a visit!

1 / 17
CHF 1,230,000.–
4.5 rooms140m² living space
1353 Bofflens

Character house in the heart of nature

Character house in the heart of nature Located in Bofflens, in a peaceful and green environment, this beautiful house harmoniously combines the charm of the old with the comfort of the modern. Nestled in the countryside while remaining close to all amenities, it will seduce nature, space, and light lovers.From the outside, the charm operates immediately thanks to its generous green spaces spread over two magnificent gardens offering an unparalleled view of the surrounding nature and the Alps.Inside, you will discover a superb modern kitchen fully equipped with numerous storage spaces and quality equipment, designed to combine aesthetics and functionality. The vast open living room, bathed in natural light thanks to large openings, creates a warm and convivial atmosphere.The floor accommodates three beautiful rooms with generous volumes, each benefiting from excellent natural light, offering comfort and serenity to the whole family.The attics, fully developed and divided into three separate rooms, represent a real additional asset. The possibilities are multiple according to your desires.A cellar completes the set. Finally, a vast hangar of 90 m² offers an exceptional potential: reception space, workshop, storage of equipment or additional layout according to your projects.A property full of charm and potential, where authenticity and modernity meet to create a unique property on the market.A visit is essential to discover all the character and possibilities that this beautiful house offers.--------File, information and visit on request by sending us your complete contact details by email. Swen Buffatswen@immopartners.ch079 859 08 80

Kevin Lamidi

Kevin Lamidi

1 / 4
Kevin Lamidi

Kevin Lamidi

  • Parking space
  • Garage
  • View
  • +1
CHF 3,495,000.–
6.5 rooms300m² living space
CH, 1439 Rances

Architect's villa 6.5 rooms of 292 m² on a plot of 1'792 m²

Nestled in a peaceful neighborhood of Rances, this villa built in 2002 by an architect stands out for the quality of its construction and the constant care given to its maintenance. It develops about 300 m² of living space over two levels, extended by a fully excavated basement built on a slab. The 1'792 m² plot, beautifully treed, also conceals an additional construction potential of about 140 m² - a rare land reserve in the sector.The ground floor is organized around a spacious living area animated by a stone fireplace, widely open to the garden and its two terraces. The kitchen, fully equipped and fitted with a steam oven and a granite countertop, naturally extends this reception area. The parental bedroom, with an adjacent dressing room, benefits from a large bathroom with shower and bathtub. A vast office, which can easily serve as an additional bedroom, completes this level.The floor is discovered by a stone staircase with an opening. It houses two large bedrooms, a bathroom with WC, as well as a vast office space offering the possibility of being divided to create two additional bedrooms. An attic that can be converted, currently used as storage, completes the floor and leaves the door open to future developments.The basement reveals dry, ventilated cellars, a technical room housing the heat pump, a laundry room, and an annex room that can accommodate a carnotzet - a piece of Vaudois tradition.Outside, particular care has been taken with the amenities. The treed garden accommodates a saltwater pool with counter-current swimming and balneotherapy, equipped with five hydromassaging jets, as well as a beautiful pond that brings a unique atmosphere to the place. A wide access court, capable of accommodating several vehicles, leads to a double garage with an adjacent shed.The highway is five minutes away, Lausanne is twenty-five minutes, and Geneva airport is forty-five minutes. An address that combines the calm of the Vaudois countryside with the ease of access to major centers.
  • Parking space
  • Garage
  • View
  • +1
1 / 6
  • Parking space
  • Balcony / Terrace
  • Garage
CHF 4,100,000.–
12 rooms600m² living space
1427 Bonvillars

EXCEPTIONAL MASTER HOUSE

This beautiful master house located in Bonvillars is a true jewel of the 17th century. With its 12 rooms and 600 m² of living space, it offers a generous and authentic living area. The high ceilings, old wooden floors, and period fireplaces bring a touch of charm and character to the house. The property also includes an old wine press, a beautiful vaulted cellar, a garage for four cars, and several outdoor parking spaces. Two independent entrances, a large orchard, and a outbuilding that can be converted into horse boxes complete this exceptional ensemble.This offer from BETTERHOMES is characterized by the following advantages: - 17th-century winemaker's house- high ceilings, old wooden floors, period fireplaces- old wine press- beautiful vaulted cellar- garage for 4 cars + several outdoor parking spaces- 2 independent entrances- large orchard- outbuilding that can be converted into horse boxes- plot of 8141m2- availability by arrangement- etc., etc., etc. ...Interested? Contact us for a free visit!Nothing that suits your needs? You will find over 2,000 other objects on: www.betterhomes.ch - The Swiss specialist for real estate transactions.Do you have a property to market?Take advantage of our expertise: https://www.betterhomes.ch/en/benefitDo you want to know the value of your property?Discover its value now with our free, non-binding, and immediate estimate!https://www.betterhomes.ch/en/knowledge/estimateMore detailsLocation: centralBuilding condition: very goodBathrooms: 4 (4 x WC / shower / sink / bathtub)Public transport: bus, 100 mSchool: schools, 500 mShops: various shops, 500 m

  • Parking space
  • Balcony / Terrace
  • Garage
1 / 11
CHF 1,150,000.–
8 rooms190m² living space
A Yvonand, 1462 Yvonand

Character house with large garden, just a stone's throw from Lake Neuchâtel

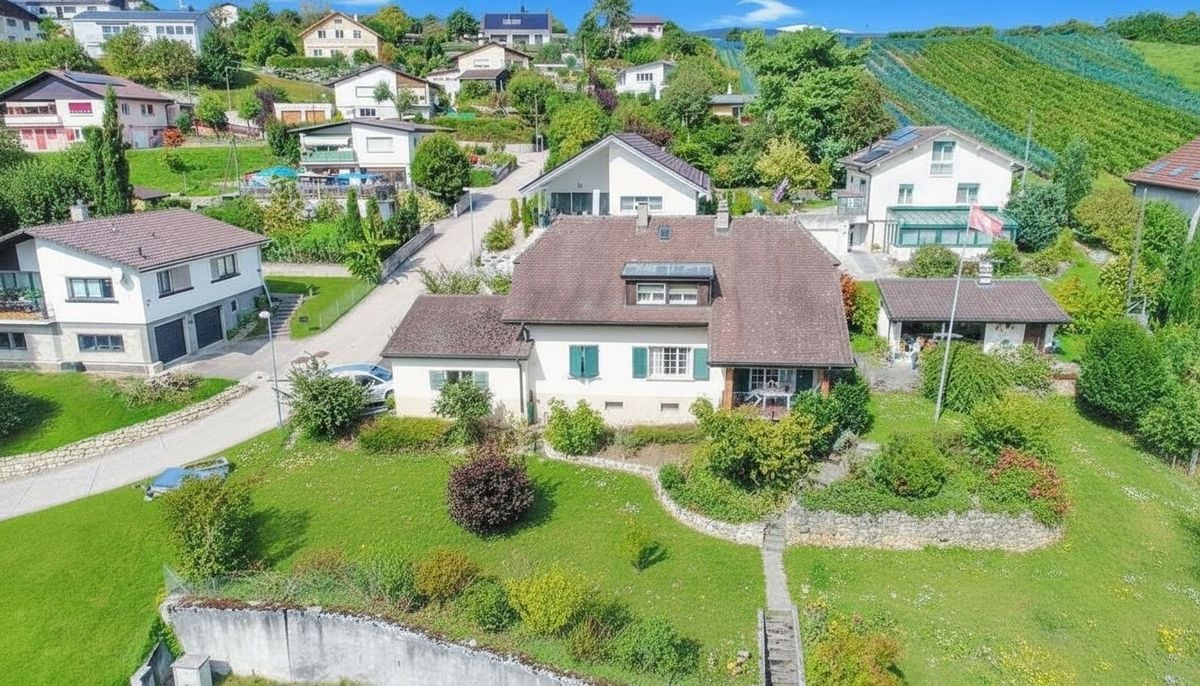
In Yvonand, in a peaceful residential area, this individual house from 1905 is located in one of the most sought-after settings of the Gros-de-Vaud lacustre. The beaches, the pine forest, and the harbor are accessible on foot. Lake Neuchâtel is simply there, at the end of the street.The house develops over three levels. The ground floor is centered around a large living room with exposed beams, extended by a glassed-in winter garden opening onto the plot. The independent kitchen opens onto the outside. Upstairs, several rooms with distinct orientations, an original staircase with a wrought-iron handrail, wooden paneling that has withstood the test of time without losing its grain. The basement houses a cellar, boiler room, and garage.The gas heating has been recently replaced. The load-bearing structure is healthy. A renovation of the secondary work will allow a buyer to compose an interior in their image, while preserving the volumes and generosity of the building.The real asset of the property is its land: 1'804 m² in one piece, flat, well-oriented, with two outbuildings, a greenhouse, a structured vegetable garden, and an orchard. The communal regulations allow 300 m² of additional gross floor area, which offers a rare potential for evolution in this sector.This property is suitable for someone looking for space, a unique address, and the possibility of settling into an immediate living environment, without waiting. Yvonand, south shore of Lake Neuchâtel.

1 / 6
CHF 300,000.–
1 room
1435 Essert-Pittet

Farm to Renovate

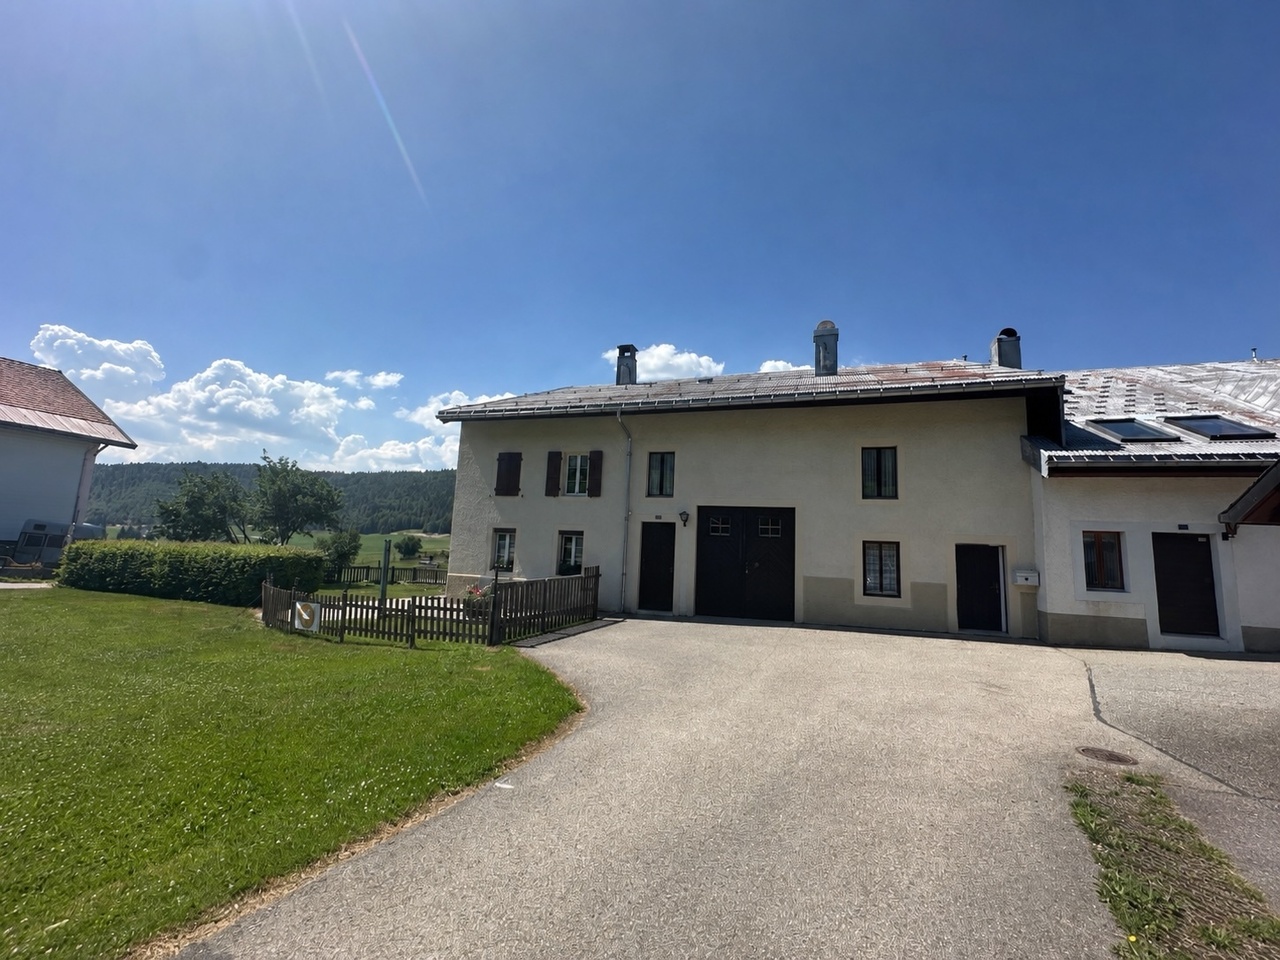
Located in the center of the village with access through a small alley, this semi-detached farm on three sides (left, right, and back) and with a dwelling. Currently raw and entirely to be renovated (heavy work). The floor area corresponds to the size of the plot, which means no garden or terrace. However, there is the possibility to create: ground floor with various parking spaces, technical room, cellars; 1st floor: various rooms such as a gym, home cinema, game room, workshop, or offices for working from home; 2nd floor: an apartment of up to 109 m² of living space possible. Fixed price, non-negotiable. Curious people please refrain..This offer from BETTERHOMES is characterized by the following advantages: - Complete renovation and creation to be planned- Maximum possible living area: 109 m2- Possibility to create a garage, workshop, cellars, and various rooms- 2 minutes by car from the Chavornay motorway exit- Nice volume available- no garden or outdoor area!- Available quickly- etc., etc., etc. ...Interested? Contact us for a non-binding visit - online visit also possible!Nothing that fits? You will find over 2,000 other objects on: www.betterhomes.ch - The Swiss specialist for real estate transactions.Do you have a property to market?Take advantage of our expertise: https://www.betterhomes.ch/en/take-advantageDo you want to know the value of your property?Discover its value now with our free, non-binding, and immediate estimate!https://www.betterhomes.ch/en/knowledge/estimateMore details

1 / 12
CHF 1,295,000.–
6 rooms162m² living space
1415 Molondin

Spacious family house, large green garden and garages for 4 cars + 2 parking spaces

A pleasant and preserved living environmentNestled in the heart of the charming village of Molondin, close to its pretty little church, this beautiful single-family home offers a particularly peaceful and green living environment.Located on a plot of 1,093 m², it benefits from a magnificent 801 m² tree-lined garden, naturally protected from view by lush vegetation.A true haven for a family seeking tranquility, space, and nature.A garden that makes all the differenceThe large garden is one of the property's main assets.Very intimate and carefully laid out, it offers multiple possibilities: playground for children, vegetable garden, relaxation, summer receptions, or a future swimming pool, since the land is poolable.A beautiful covered terrace allows you to fully enjoy the outdoors, complemented by a practical garden shed.A house maintained with careBuilt in 2007, the property has been regularly maintained and preserved with great attention.Its half-level architecture, galleries, and beautiful volumes give it a particular character and a pleasant feeling of space.The living area is organized around a large, open kitchen, convivial and perfectly adapted to family life.A family-friendly and evolving layoutThe house currently has three bedrooms, including a beautiful master bedroom with an adjacent dressing room.A large reading and TV area can be easily closed off to create a fourth bedroom, according to the needs of the future owners.Two bathrooms complete the set: one with a bathtub, double sink, and WC, the other with a shower, sink, and WC.A fitted wardrobe at the entrance provides additional storage space, particularly appreciated in daily life.Garages with rare possibilitiesThe two very large garages are an additional major asset.Their depth allows for parking two cars one behind the other in each of them.Their dimensions and electrical equipment also offer particularly interesting potential for craftsmen, independent professionals, or DIY enthusiasts wishing to have a genuine home workshop.Property assets- Peaceful location in the heart of the village of Molondin- Plot of 1,093 m²- Tree-lined garden of 801 m², very intimate- Poolable land- House built in 2007 and regularly maintained- Elegant half-level architecture- Beautiful volumes and pleasant ceiling height- Large, open kitchen- Master bedroom with dressing room- 2 additional bedrooms- Easy possibility of creating a 4th bedroom- 2 bathrooms- Covered terrace- Garden shed- Garages for 4 cars- 2 outdoor parking spaces- Family-friendly and green environmentMolondin - the sweetness of country lifeSmall, charming Vaudois village, Molondin offers a peaceful and convivial atmosphere in the heart of the countryside.Children attend school in Yvonand, where they can complete their entire compulsory education. The youngest benefit from secure school transportation to reach their establishment, while the older ones travel by postal bus.An ideal situation to combine the tranquility of a rural village, family life, and proximity to Yvonand's infrastructure.Additional informationYear of construction: 2007Net living area: 162 m²Usable area: approx. 250 m²Plot: 1,093 m²Garden: 801 m²Terraces: approx. 40 m²Volume: 1,127 mBedrooms: 3 currently, possibility of a 4th bedroomBathrooms: 2Parking: 2 large garages + 2 outdoor parking spacesA true green havenA charming family house, an intimate garden, beautiful volumes, and spaces that can evolve with the needs of its occupants.A property where you can project yourself immediately.To organize a visit:Line Hug - 077 423 69 01

Carlos Tur

Carlos Tur

1 / 8
Carlos Tur

Carlos Tur

  • Parking space
  • Balcony / Terrace
CHF 795,000.–
4.5 rooms84m² living space
1423 Villars-Burquin (Tévenon)

Calme, view and freedom to create

Nestled at the end of a dead-end road in a privileged environment, this rare property offers a peaceful living space with a superb unobstructed view of the Alps. Situated on a vast plot of land combining building and agricultural areas, it represents an ideal opportunity to concretize an ambitious renovation project, an extension, or a new construction according to your desires and subject to communal authorizations.The existing house can be completely rethought to create a character residence in an exceptional natural setting. A perfect opportunity for buyers looking for a unique life project or an investment with high valorization. Here, no wish remains unfulfilled. Take advantage of it and come convince yourself!This PREMIUM HOMES offer includes: • Location at the end of a traffic-free road • Panoramic view of the Alps • Quiet and green environment • Plot of 2'536 m² • About 1'524 m² in the building zone • About 1'011 m² in the agricultural zone • Residential area with very low density • Renovated kitchen from 2015 • Redone roof • Swedish stove • Terrace and garden • Net living area: 73 m² • Gross living area: approx. 84 m² • 2 parking spaces Interested? We will be pleased to show you the property during a non-binding visit!Do you want to sell your house or apartment serenely? We indicate the current value of your property, discreetly and without commitment!Are you interested in a first, non-binding exchange? Do not hesitate to contact us. We look forward to your contact.
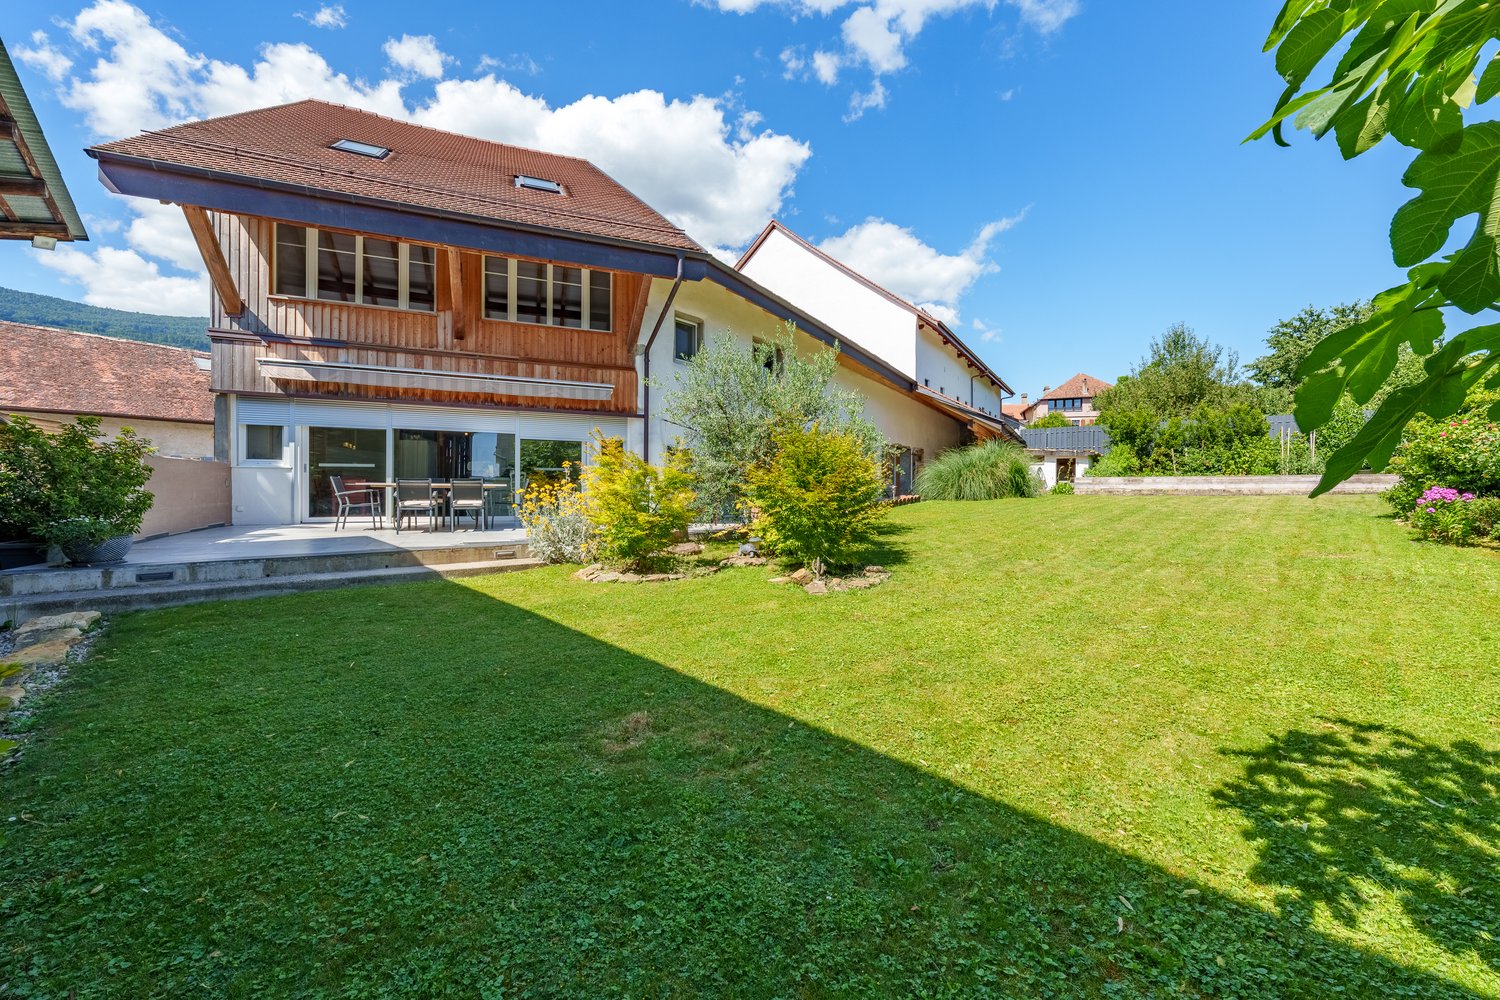
  • Parking space
  • Balcony / Terrace
1 / 1
  • Parking space
  • Balcony / Terrace
  • Garage
  • +1
CHF 760,000.–
6 rooms200m² living space
Rue de la belle opportunité, 1347 Le Chenit

Exclusive at PROXIMMO! A view you never get tired of!

A house to renovate, a life project to imagine. Certain properties seduce with their finishes. Others offer a much more precious freedom: that of creating a living space entirely in your image.Located in a peaceful residential area of the Le Chenit commune, this individual villa benefits from a privileged location and an exceptional panoramic view of the emblematic landscapes of the Joux Valley.Built in 1970, this house needs a complete renovation today. It represents a great opportunity for those who want to design a contemporary interior while benefiting from a healthy base, generous volumes, and a remarkable environment.Distributed over two levels, the house offers a functional layout today. The living room, bathed in light thanks to its south to southeast exposure, naturally plunges into the view, a true extension of the living spaces where each season offers a different spectacle.The independent kitchen, the four bedrooms, the storage spaces, and the complete basement constitute an excellent basis for imagining a contemporary renovation that fully enhances the potential of this property.Outside, the garden surrounds the property and invites you to imagine beautiful moments of sharing with family or friends, in a natural setting where calm and serenity rhythm the daily life.This property is aimed at buyers who are not just looking for a house, but a project, with the desire to reveal all the potential of a property benefiting from a rare location and an exceptional quality of life. The advantages • Individual house with strong renovation potential • Exceptional panoramic view of the Joux Valley • Dominant position in a quiet residential area • South to southeast exposure • Two levels offering multiple possibilities • Attached garage • Beautiful wooded plot • An ideal project to create the house of your dreams

  • Parking space
  • Balcony / Terrace
  • Garage
  • +1
Travel time
-

Suggested properties for you based on search results