230 results - House, chalet, rustico to buy in District Jura-Nord vaudois
1 / 13
CHF 1,530,000.–
6.5 rooms160m² living space
1373 Chavornay

EXCLUSIVITY: Magnificent individual villa in Chavornay for you!

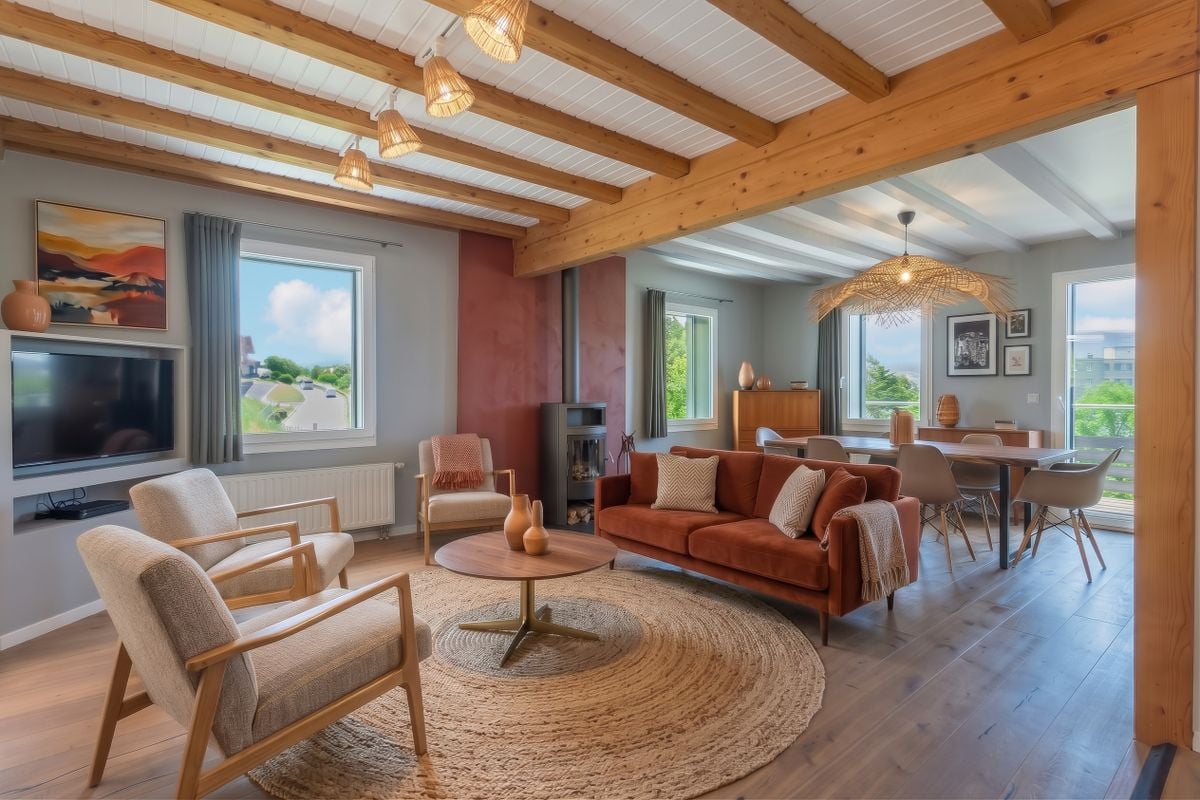
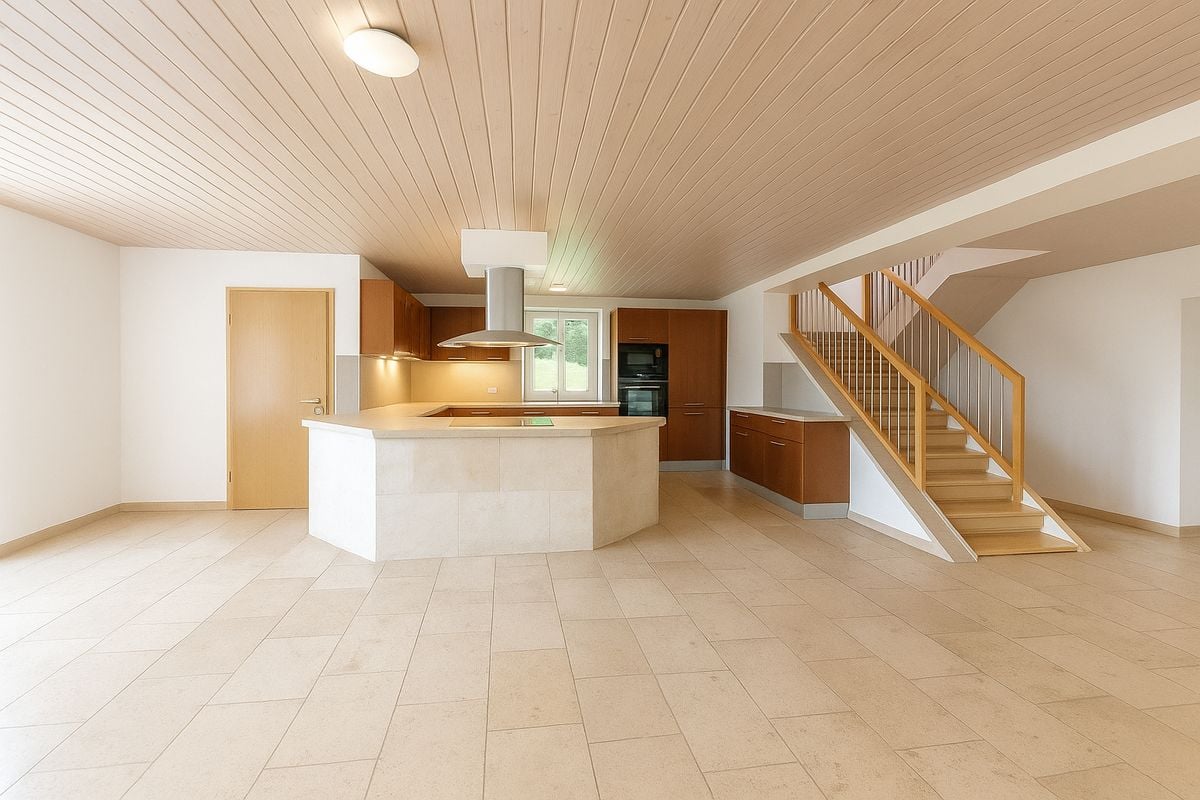
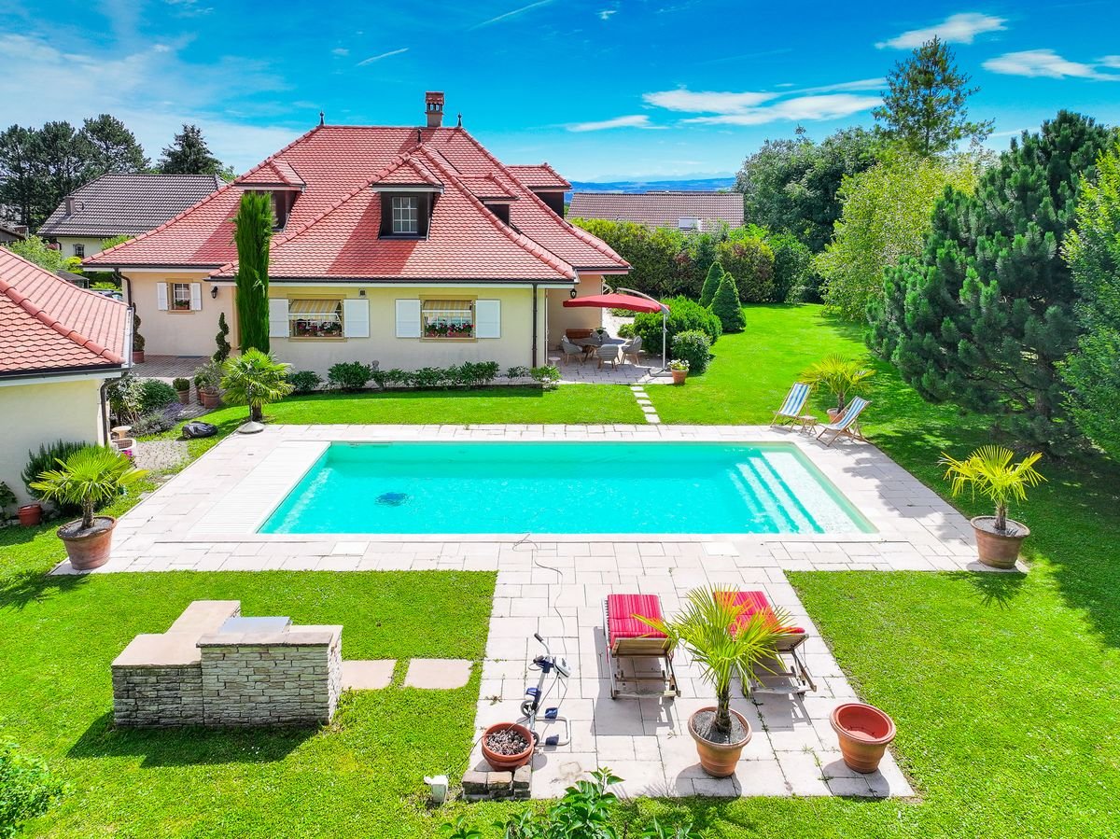
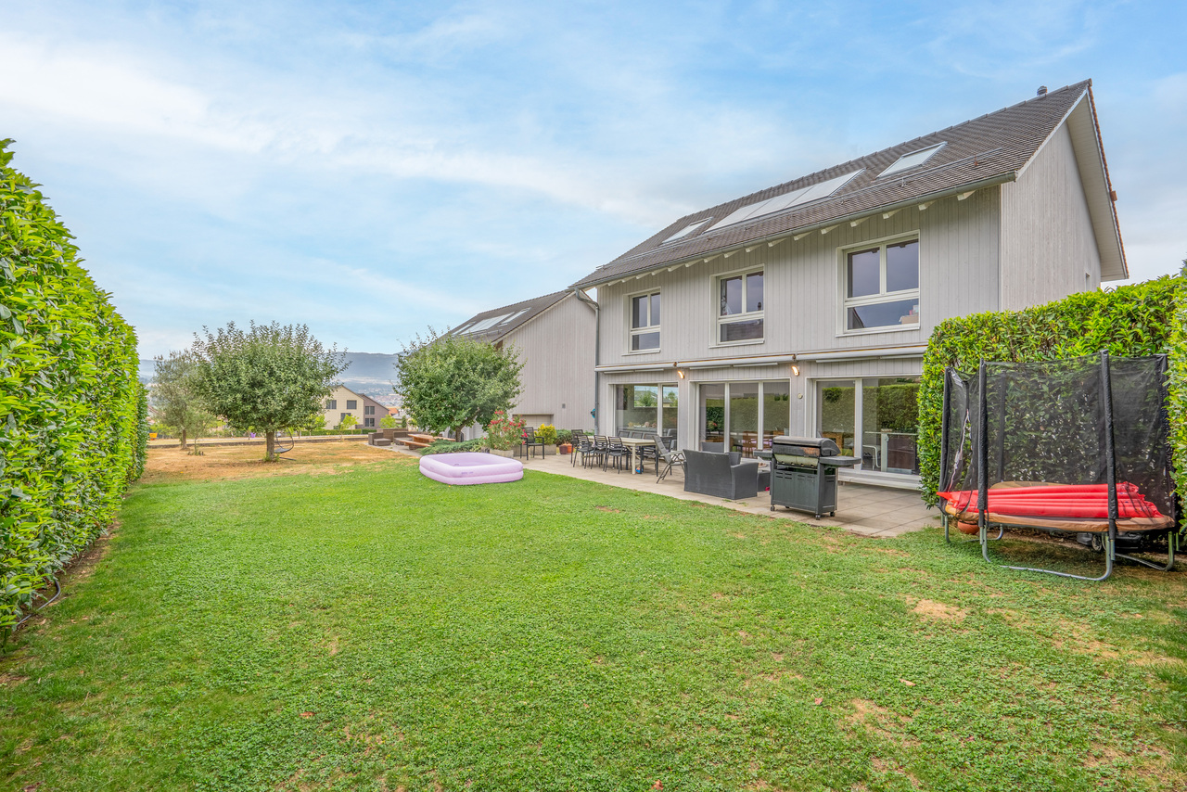
Chavornay - a privileged life in the heart of Nord Vaudois Located in the heart of Nord Vaudois, Chavornay seduces with its balance between quality of life, tranquility, and excellent accessibility. The commune offers its inhabitants a pleasant and family-friendly environment, while also benefiting from numerous amenities accessible on foot: schools, shops, bakery, supermarkets, post office, banks, and local services. From this individual villa, the main infrastructures of the village are easily accessible on foot, including the schools, the Chavornay train station, and the shops on Rue de la Gare. The train station is a major asset for daily travel and allows for an excellent connection to the main urban centers of the region. The road access is also particularly practical thanks to the proximity of the main axes. Chavornay thus offers an ideal living space for families as well as for people seeking the tranquility of a human-scale commune without renouncing amenities and transportation. Located in a pleasant residential area, this individual villa built in 2009 benefits from a plot of 580 m². The property offers approximately 160 m² of living space, distributed over comfortable and functional areas, perfectly adapted to family life. The house is in very good condition and does not require major renovations, allowing future owners to settle in immediately and fully enjoy their new living space. A ground floor designed for living and receiving: From the entrance, the ground floor seduces with its beautiful volumes, its luminosity, and its resolutely convivial design. The large living area of approximately 28 m² harmoniously combines the dining room and the living room. Very large windows naturally extend the interior spaces to the outside and offer pleasant luminosity throughout the day. The open kitchen is the heart of the house. It benefits from a large central island, particularly convivial for taking meals or sharing a moment with friends. It also has numerous storage spaces as well as practical equipment such as a wine cellar. On this floor, you will find a large cellar of approximately 3.3 m², a shower room with WC, as well as a large storage room, particularly practical for storage and organization of daily life. Outside, a beautiful terrace of approximately 50 m² surrounds the house and creates several areas to fully enjoy the beautiful days. It is extended by a completely flat, closed, and perfectly delimited garden, offering a pleasant and secure environment for the whole family. A bright and functional ground floor, where the interior spaces naturally communicate with a carefully designed exterior. The first floor is dedicated to comfort and family life. On the floor, the sleeping area offers three spacious bedrooms, each with pleasant volumes, an atmosphere conducive to rest, and luminous. An office completes this area ideally and can also be arranged according to needs in a guest room, playroom, or home office. The bathroom, functional and luminous thanks to its window, has both a shower and a bathtub as well as a WC. A particularly practical arrangement for a family, allowing to enjoy both a quick shower and a relaxing bath. A floor perfectly designed to offer each person their own space, while maintaining a harmonious family organization. Another major asset lies in the additional spaces, in the attic you have an additional area of approximately 60 m2, which you...
1 / 10
CHF 349,000.–
1 room102m² living space
1338 Ballaigues

10% return on equity!

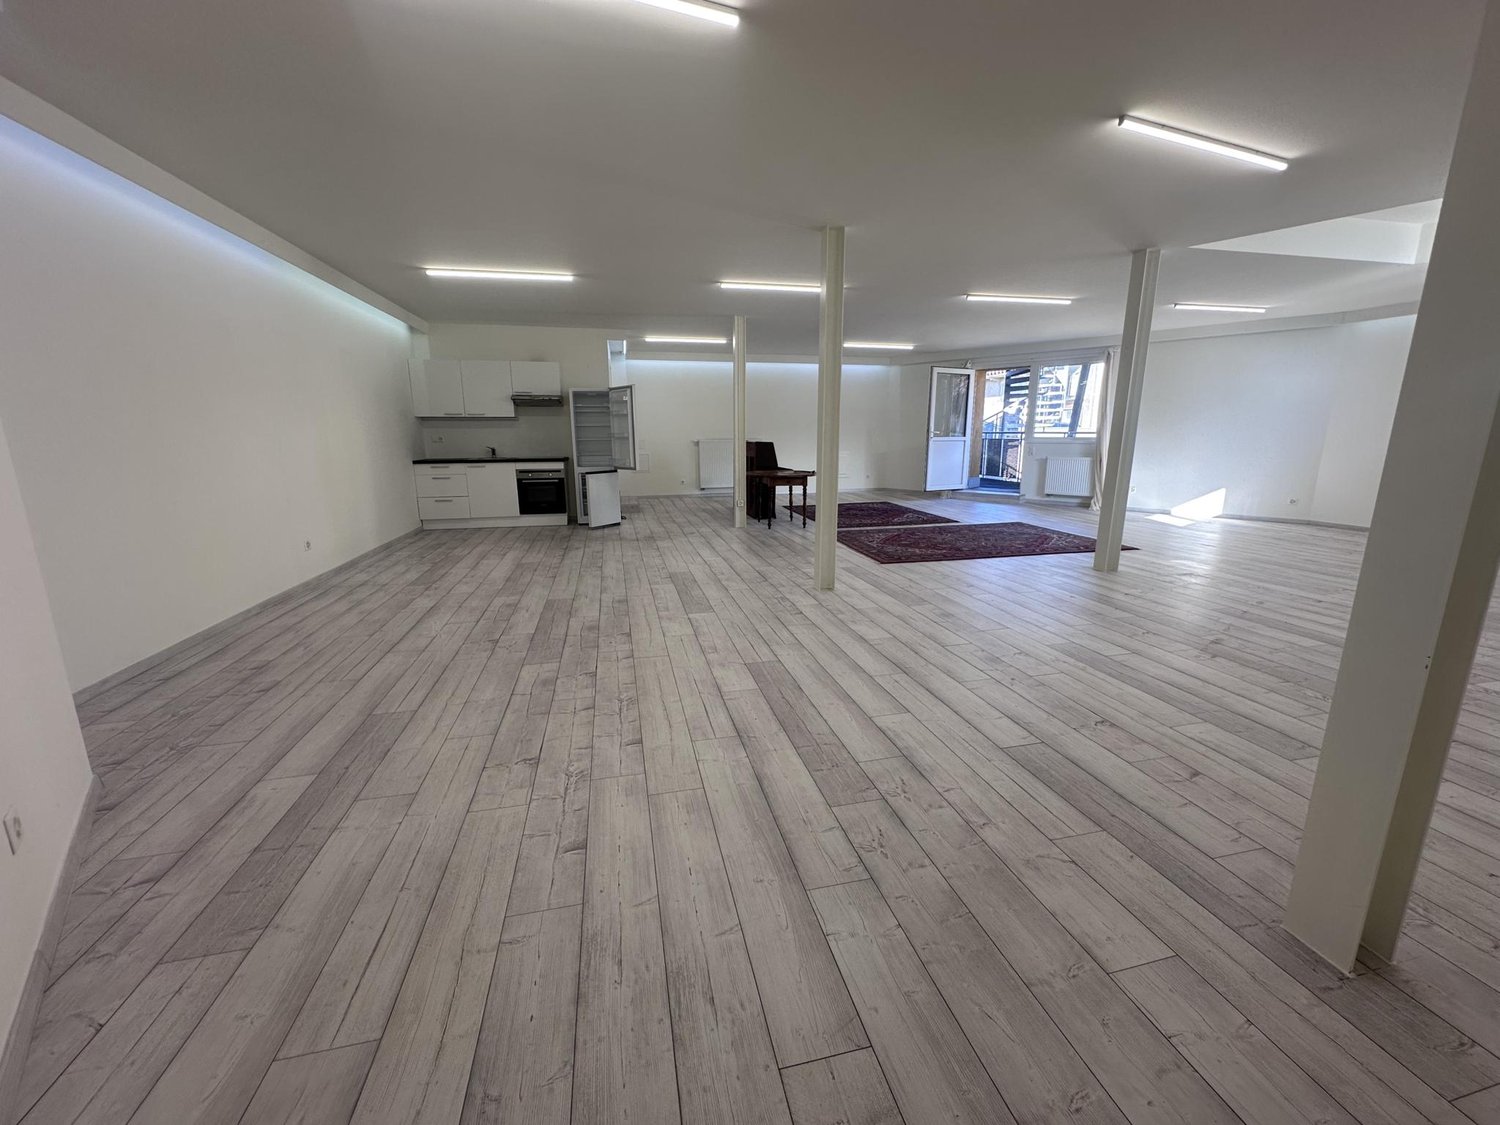
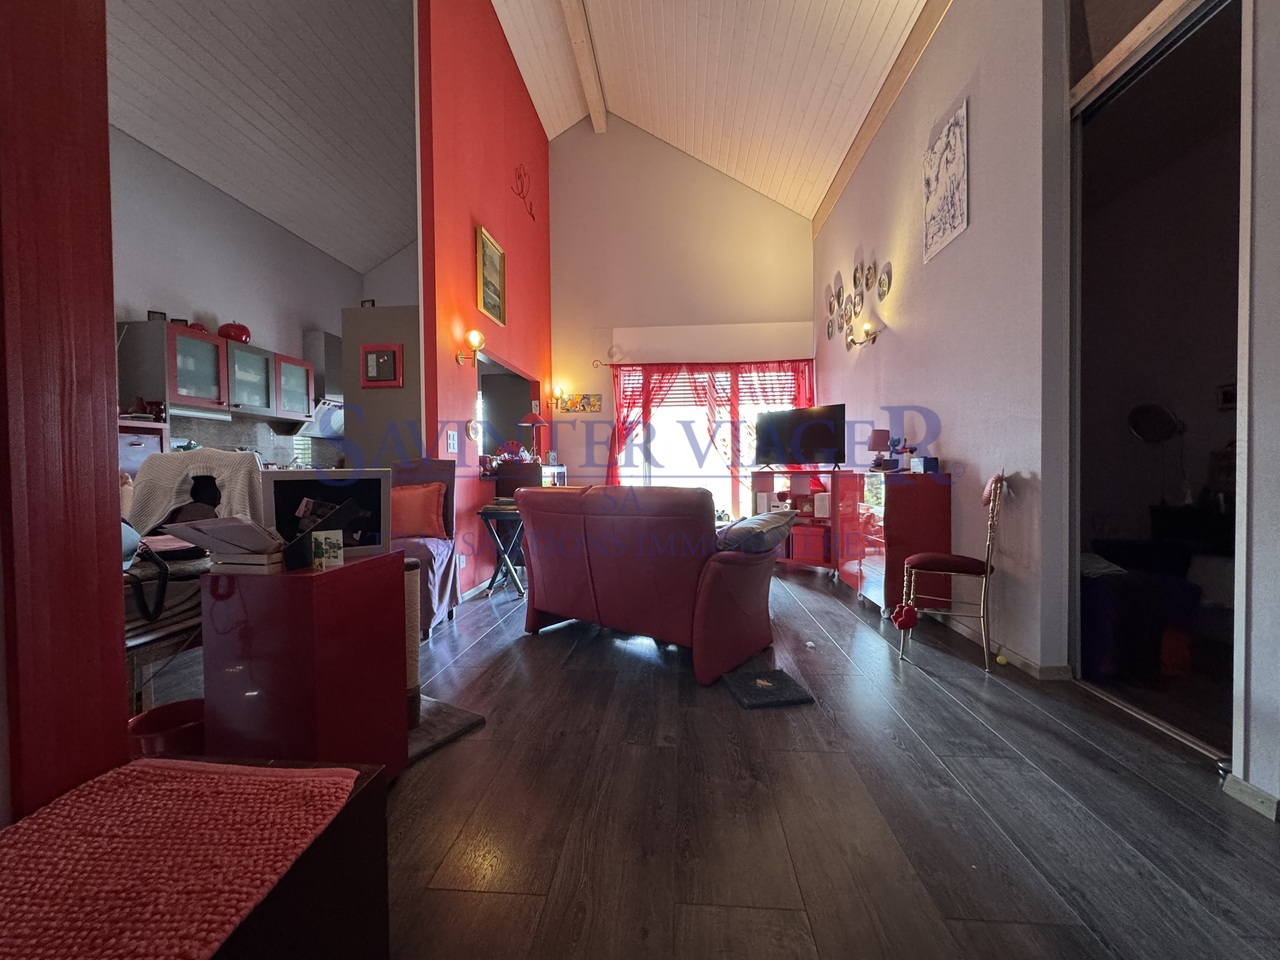
Are you looking for a safe, profitable, and easy-to-manage investment? This fully renovated loft represents a rare opportunity for any investor seeking to secure a stable income while benefiting from a particularly attractive return. Fully refurbished with quality materials, it offers a modern, bright, and perfectly optimized space, allowing for quick rental with reduced maintenance costs.Ideally located in the heart of Ballaigues, the apartment benefits from a highly sought-after location. Shops, schools, and transportation are within walking distance, while access to the highway is possible in just a few moments, enhancing the attractiveness of the property to tenants. The region benefits from a dynamic rental market, stimulated by the industrial zone and a constant demand related to local employment, ensuring a durable and regular occupancy.The monthly gross rent of CHF 1'500 allows for a return on equity of 10%, a rare result in the current market and particularly interesting for an investor aiming to constitute or diversify their real estate portfolio.Investing in Ballaigues also means benefiting from a pleasant living environment, a strategic geographical location, and advantageous taxation, all elements that contribute to the long-term appreciation of the property.This apartment thus represents an ideal solution to generate a safe passive income, preserve your capital, and benefit from a high-performance investment strategy.Bastien AnexCo-founderFederal diploma as a real estate broker079/887 87 37bastien.anex@immocloudsarl.chImmocloudsarl.ch

1 / 9
CHF 850,000.–
3.5 rooms102m² living space
1462 Yvonand

For DIY enthusiasts and nature lovers

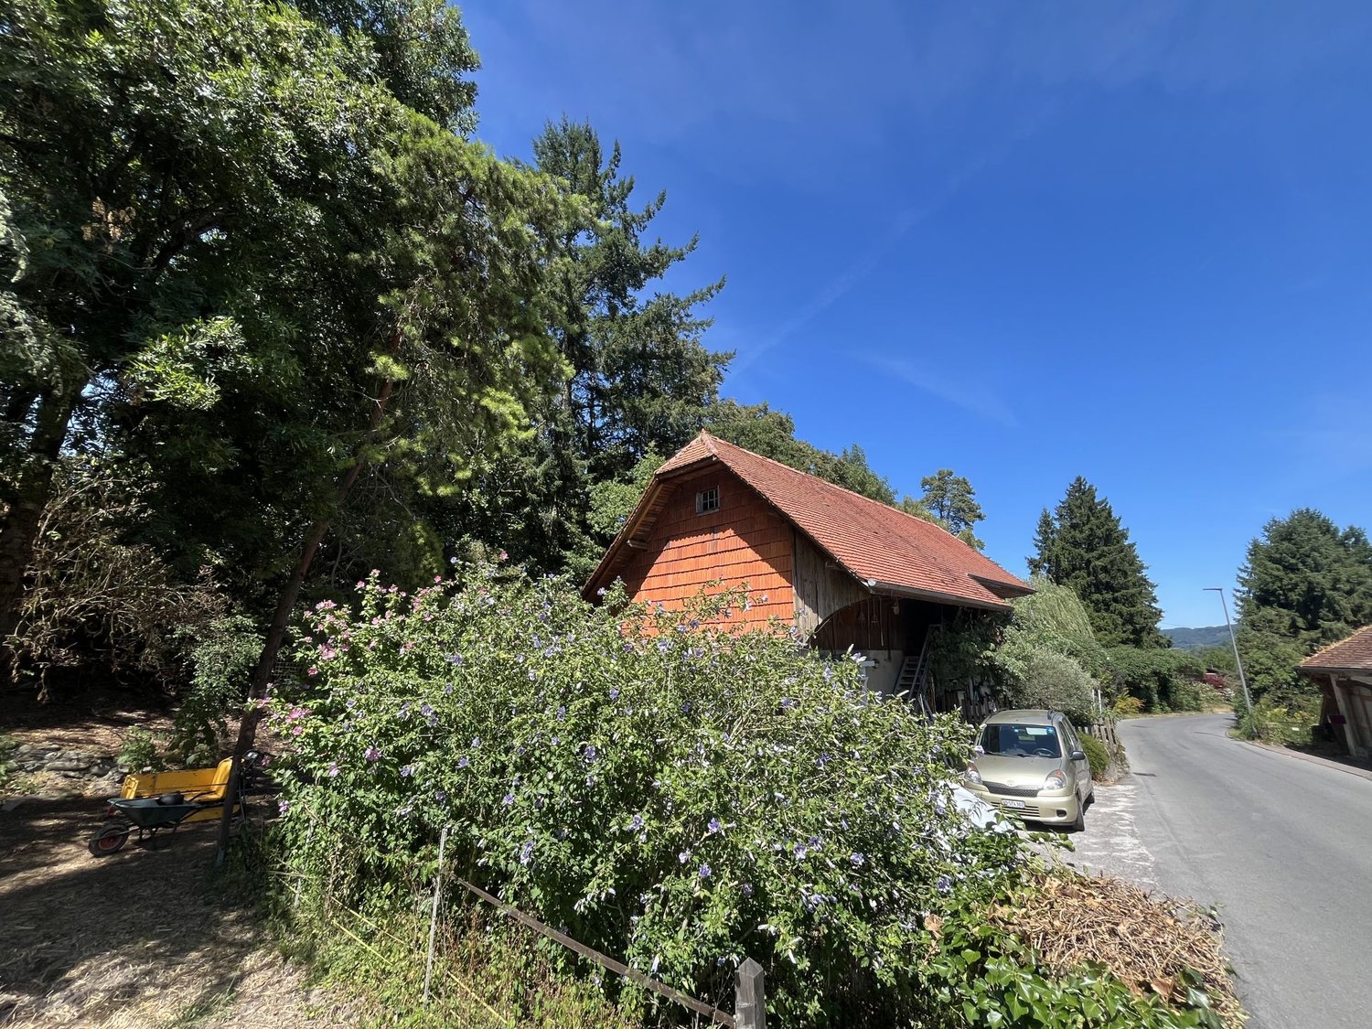
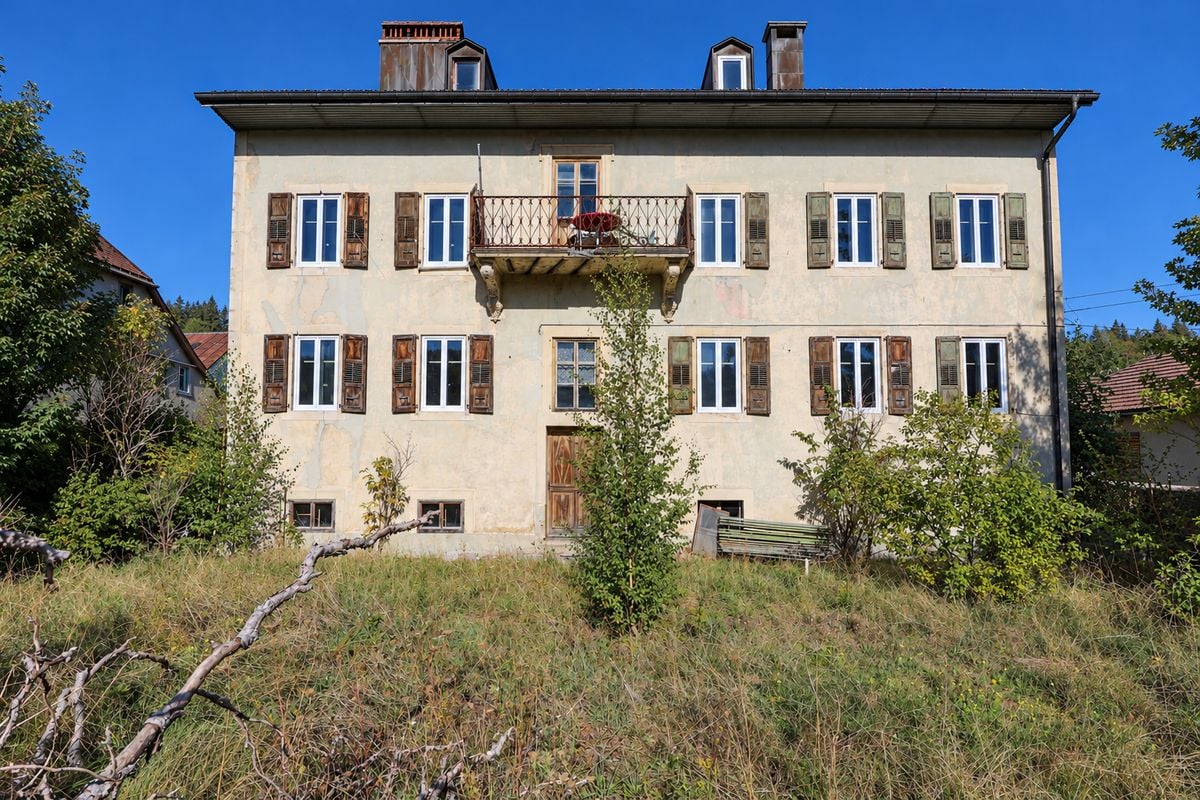
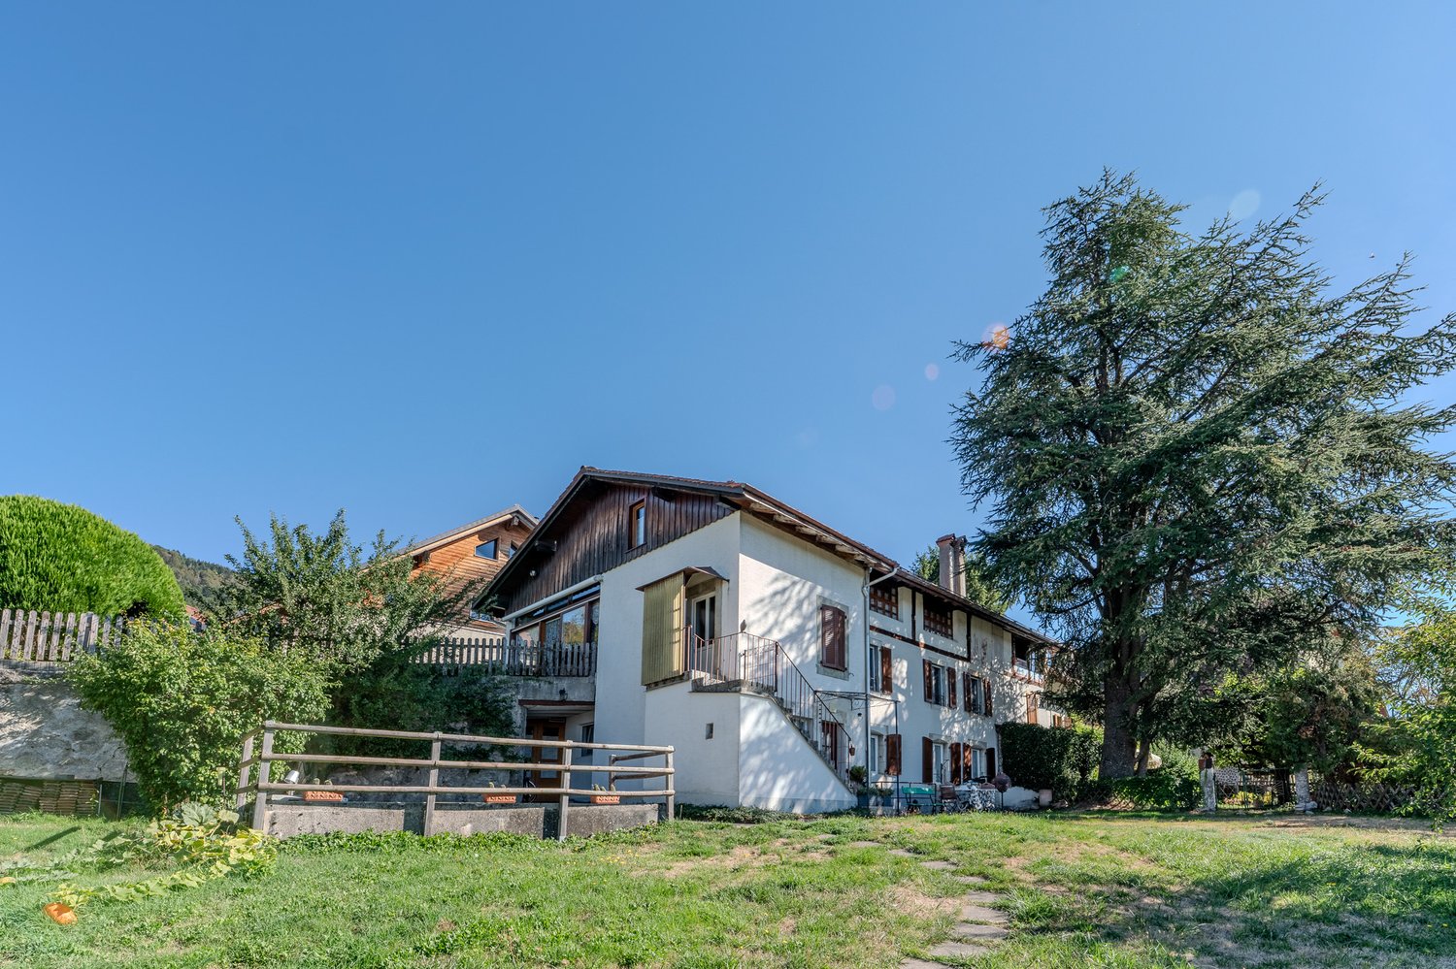
For DIY enthusiasts and nature loversThis individual farmhouse, entirely to be renovated, is very well located, just 3 minutes from Yvonand.This property, full of charm and character, consists of:GROUND FLOOR:A living kitchen and a living area with a Swedish stove.FIRST FLOOR:Two bedrooms, a bathroom (1x WC/bathtub/sink) and a large laundry room.ATTIC:The attic is in a raw state and has great potential as well as a magnificent volume.EXPANSION POSSIBILITIES:An expansion potential of 61m2 (living space) is possible on the ground floor. Currently, this space has been converted into stables and a workshop.The house also has various storage rooms, a cool and humid cellar, a room for heating, a chicken coop, and a large shed currently converted into a storage and workshop area.The plot consists of 1'055m2 of garden space, 1'979m2 of meadow space, and 2'267m2 of forest space.PROFILE SOUGHT:This property is suitable for nature lovers, green spaces, and animals (possibility of accommodating sheep, goats, donkeys, ponies, pigs, chickens, etc.). This farm, with considerable potential, is also suitable for experienced and skilled DIY enthusiasts. It requires maintenance work that should not be neglected.Although located in an agricultural area, this property is not subject to the LDFR.COMMODITIES: less than 5 minutes from Yvonand, where you will find everything you need:- COOP/MIGROS/DENNER: 3 minutes by car- STATION: 3 minutes by car- SCHOOLS AND KINDERGARTENS: 3 minutes by car- SHOPS/CRAFTSMEN: 3 minutes by car- NURSING HOME: 3 minutes by carAVAILABILITY: to be agreed!VIEWINGS: only by appointment!

1 / 15
CHF 1,850,000.–
7.5 rooms220m² living space
1400 Cheseaux-Noréaz

Magnificent and rare modern villa with 7.5 rooms

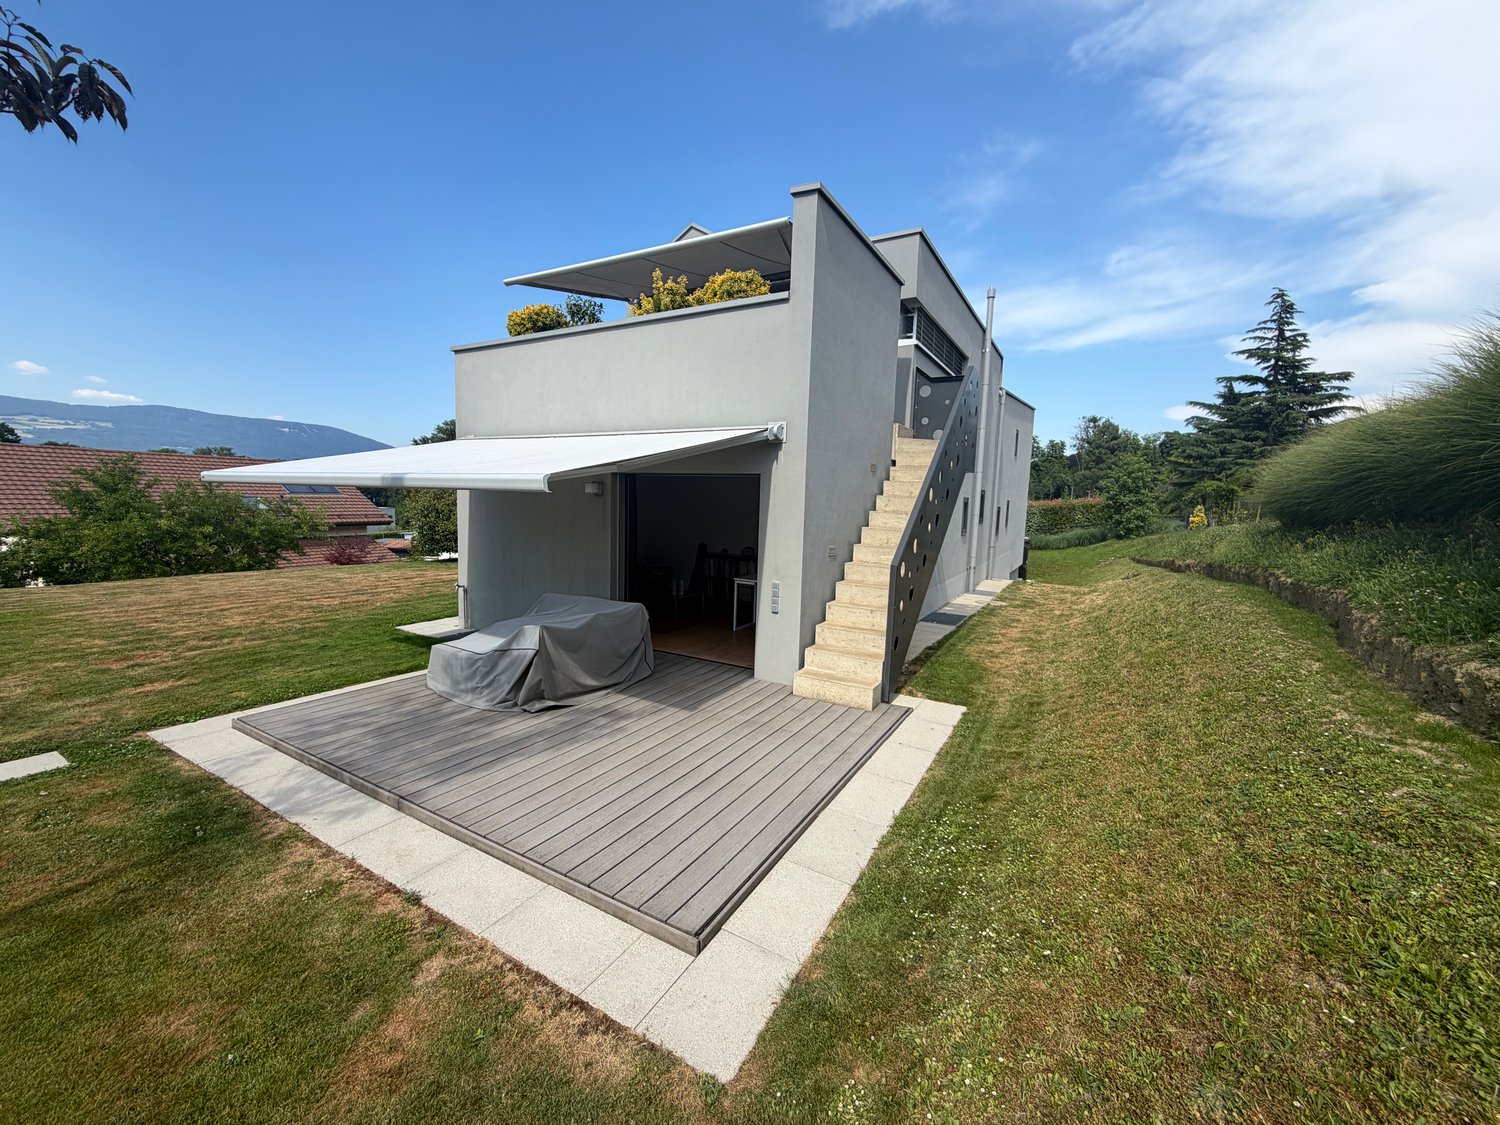
Contemporary elegance and quality of life in a privileged environmentNestled in a particularly sought-after residential area of Yverdon-les-Bains, this remarkable architect-designed villa, built in 2012, harmoniously combines contemporary design, modern comfort, and functionality.Located on a beautiful, tree-lined plot of 1,281 m², it offers a peaceful living environment while being in close proximity to:- schools;- shops;- main communication axes.With approximately 220 m² of living space spread over three levels, the property seduces from the first moments by:- its generous volumes;- its omnipresent brightness;- the quality of its fittings.Living spaces designed to meet all requirements:Lower level:- a spacious, independent area of approximately 50 m², offering many possibilities for use;- ideal for receiving family and friends;- perfect for an independent professional activity;- possibility of creating a complementary housing unit;- cellar;- laundry room;- multi-purpose room;- technical rooms.Level dedicated to the sleeping area:- elegant parental suite with dressing room;- private bathroom;- two additional bedrooms of beautiful dimensions;- privileged access to the outdoor spaces.Last level:- spacious, light-filled living room;- relaxation or reading area;- open, modern kitchen opening onto the dining room;- direct access to a beautiful terrace;- warm and convivial living space.Carefully designed exterior:Thought of as a true extension of the interior spaces, the exterior offers several relaxation areas perfectly integrated into the property:- several terraces allowing you to enjoy the different exposures throughout the day;- landscaped garden with many trees and plantations;- intimate and peaceful atmosphere.From the property, the occupants benefit:- from a pleasant clearance on the surrounding landscapes;- from a glimpse of the Jura massif;- from an environment conducive to serenity.Quality services:Built according to modern standards, the villa benefits from:- excellent construction quality;- impeccable maintenance;- carefully selected materials;- optimal insulation performance;- technical equipment ensuring high daily comfort.The property also has:- a covered area that can accommodate two vehicles;- several outdoor parking spaces;- a garden shed offering additional storage spaces;- a recently installed robot lawn mower for simplified maintenance of the exterior.A rare property on the market:- contemporary architecture;- generous spaces;- privileged residential environment;- immediate proximity to amenities;- high-quality family villa;- property ready to accommodate a new life project.A visit is enough to fully appreciate the charm, volumes, and unique atmosphere of this property.

1 / 13
CHF 3,500,000.–
10 rooms549m² living space
1429 Giez

Charming property with 3 apartments on a beautiful plot in Giez

This superb 18th-century building, fully renovated, has had several uses in its history, notably as a well-known restaurant in the region. It is located in the charming village of Giez. This property is a true gem. It has preserved its charm and managed to keep its authenticity while offering real comfort. Close to the town of Grandson in the Nord Vaudois commune, it is well situated, just 25 minutes from Lausanne, 10 minutes from Yverdon, and 1 hour from Geneva airport. Situated on a 1'995 m2 plot, it enjoys a very nice garden, a covered terrace with barbecue, pizza oven, and summer kitchen. With a living area of 549 m2, it is divided into three interconnected units. The main house includes a large living room with fireplace and access to the garden, a spacious dining room with a superb original bar, a kitchen with exit to the terrace, a guest toilet, a service entrance, and a laundry room. Two bedrooms with en-suite bathrooms and a large room upstairs complete this building. An independent studio with living area, kitchen, and bathroom, as well as a 3.5-room apartment with terrace, complete this property. The property has a total of 5 bedrooms and 4 bathrooms. A basement includes a large cellar and the technical room. Several storage rooms, a workshop, an outdoor shower and toilet area, a summer kitchen, and a very large garage for 4 cars complete this unique and rare property. Outdoor parking spaces are available.
1 / 12
CHF 1,500,000.–
444m² living space
1347 Le Sentier

Au Sentier, a real estate project with high potential for promoters or investors

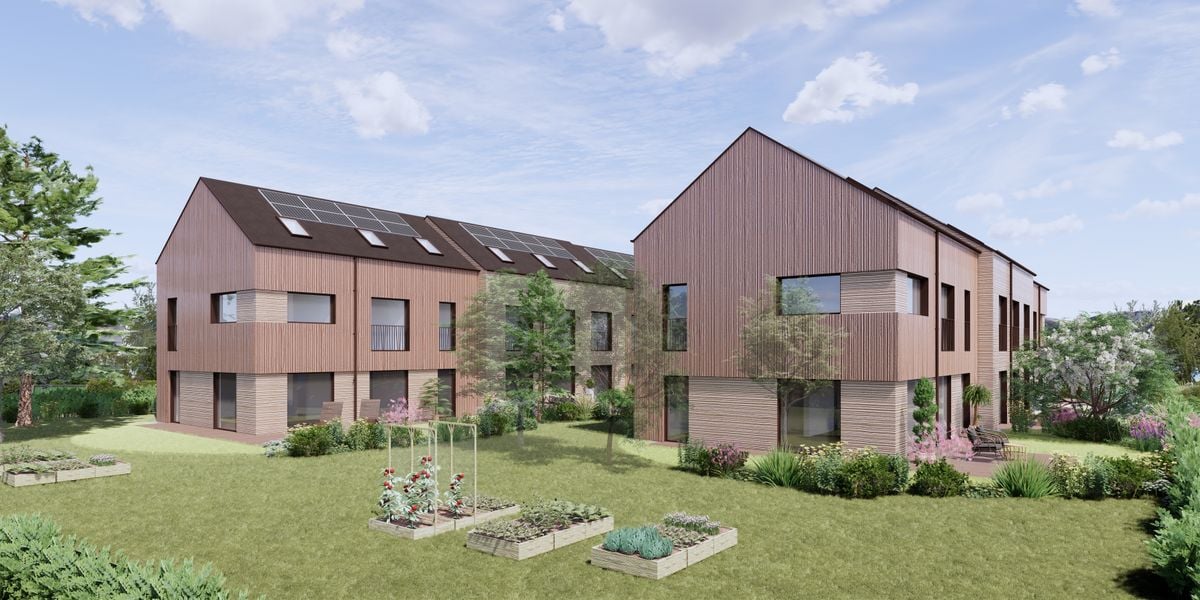
Renovate, enhance and develop: this property combines the ingredients for an ambitious project in the heart of the Joux Valley. Located on a plot of 1'683 m² in Village B zone, it associates a building to be rehabilitated and a potential for complementary construction.The building currently comprises five apartments: two 3-room apartments of approximately 55 m², two 4-room apartments of approximately 89 m² and a large 7-room apartment of approximately 156 m² on the top floor. Six cellars, a laundry room, a technical room and storage spaces in the attic complete the unit.Just 150 meters from the Joux Valley Technical School, and close to watch manufacturers and micromechanical companies, this address offers a relevant setting for developing rental housing, shared accommodations or a project for students. The ETVJ expansion project brings an additional perspective to this location.The plot also presents a development opportunity: according to the construction regulations provided, a second residential building of approximately 123 m² gross floor area on three levels could be considered, subject to the necessary studies and authorizations.The building requires a complete renovation. Rated note 3, it must be preserved according to the communicated heritage opinion: the project is therefore part of a rehabilitation and enhancement approach for the existing building.An opportunity to combine renovation, housing creation and real estate development in an environment focused on training and the watch industry.

1 / 11
CHF 1,145,000.–
5.5 rooms134m² living space
1400 Yverdon-les-Bains

Elegant family property with unobstructed view of the Jura

Nestled on a beautiful plot of 1'528 m² in Pomy, this individual 5.5-room property benefits from a particularly pleasant living environment with a magnificent unobstructed view of the Jura range.Built in 1945, the house has preserved its character while evolving over the years thanks to rigorous maintenance and numerous improvements made since 2014. The owners have continually invested in the property to offer today a comfortable, efficient, and ready-to-move-in home without any work to be done.Upon entering, the warm atmosphere of the place is naturally revealed. The spaces are functional, bright, and designed for daily life. The main level features a generous living area where the living room, enhanced by a wood stove, opens harmoniously onto the kitchen and outdoor spaces. The openings allow you to fully enjoy the natural light as well as the view of the garden and surrounding landscape. A bright bathroom completes this level.The upper floor is dedicated to the sleeping area with three comfortable bedrooms, including a spacious bedroom benefiting from its own private balcony. For optimal comfort, a guest toilet finalizes this floor. The levels are complemented by several annexes offering appreciable storage solutions as well as a multipurpose room that can serve as an office, guest room, or leisure space.Outside, the property seduces with its terrace and pergola, inviting you to fully enjoy the beautiful days, while the various green spaces offer an ideal setting for families, moments of relaxation, or meals with friends. Two garden sheds, a storage room, and two outdoor parking spaces complete the ensemble advantageously.Beyond its charm, this house also stands out for the quality of the work done in recent years. The building envelope has been modernized with high-performance peripheral insulation, the facades and roof have been renovated, the windows replaced with triple-glazed PVC, and the technical installations regularly updated. The photovoltaic installation associated with a thermodynamic boiler contributes today to excellent energy efficiency while controlling operating costs.Offering a living area of 134 m² and a sought-after living environment on the outskirts of Yverdon-les-Bains, this property represents a rare opportunity for buyers looking for a carefully maintained family home that combines modern comfort, energy efficiency, and quality of life.

1 / 16
CHF 1,100,000.–
5.5 rooms163m² living space
1423 Tévenon

House with 2 apartments, garden, parking spaces, and garage. Possibility of creating a 3rd apartment.

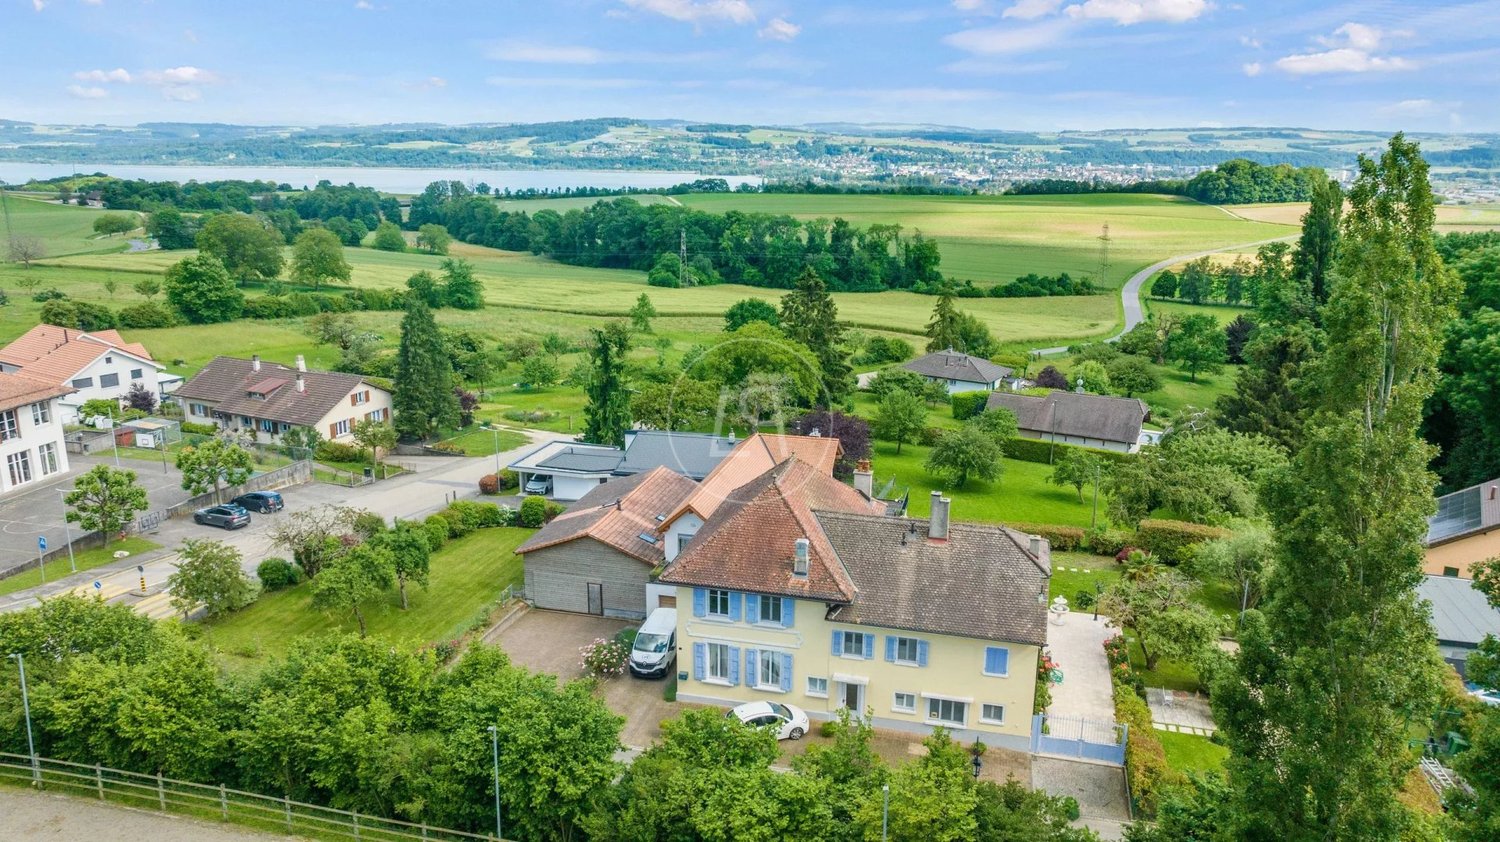
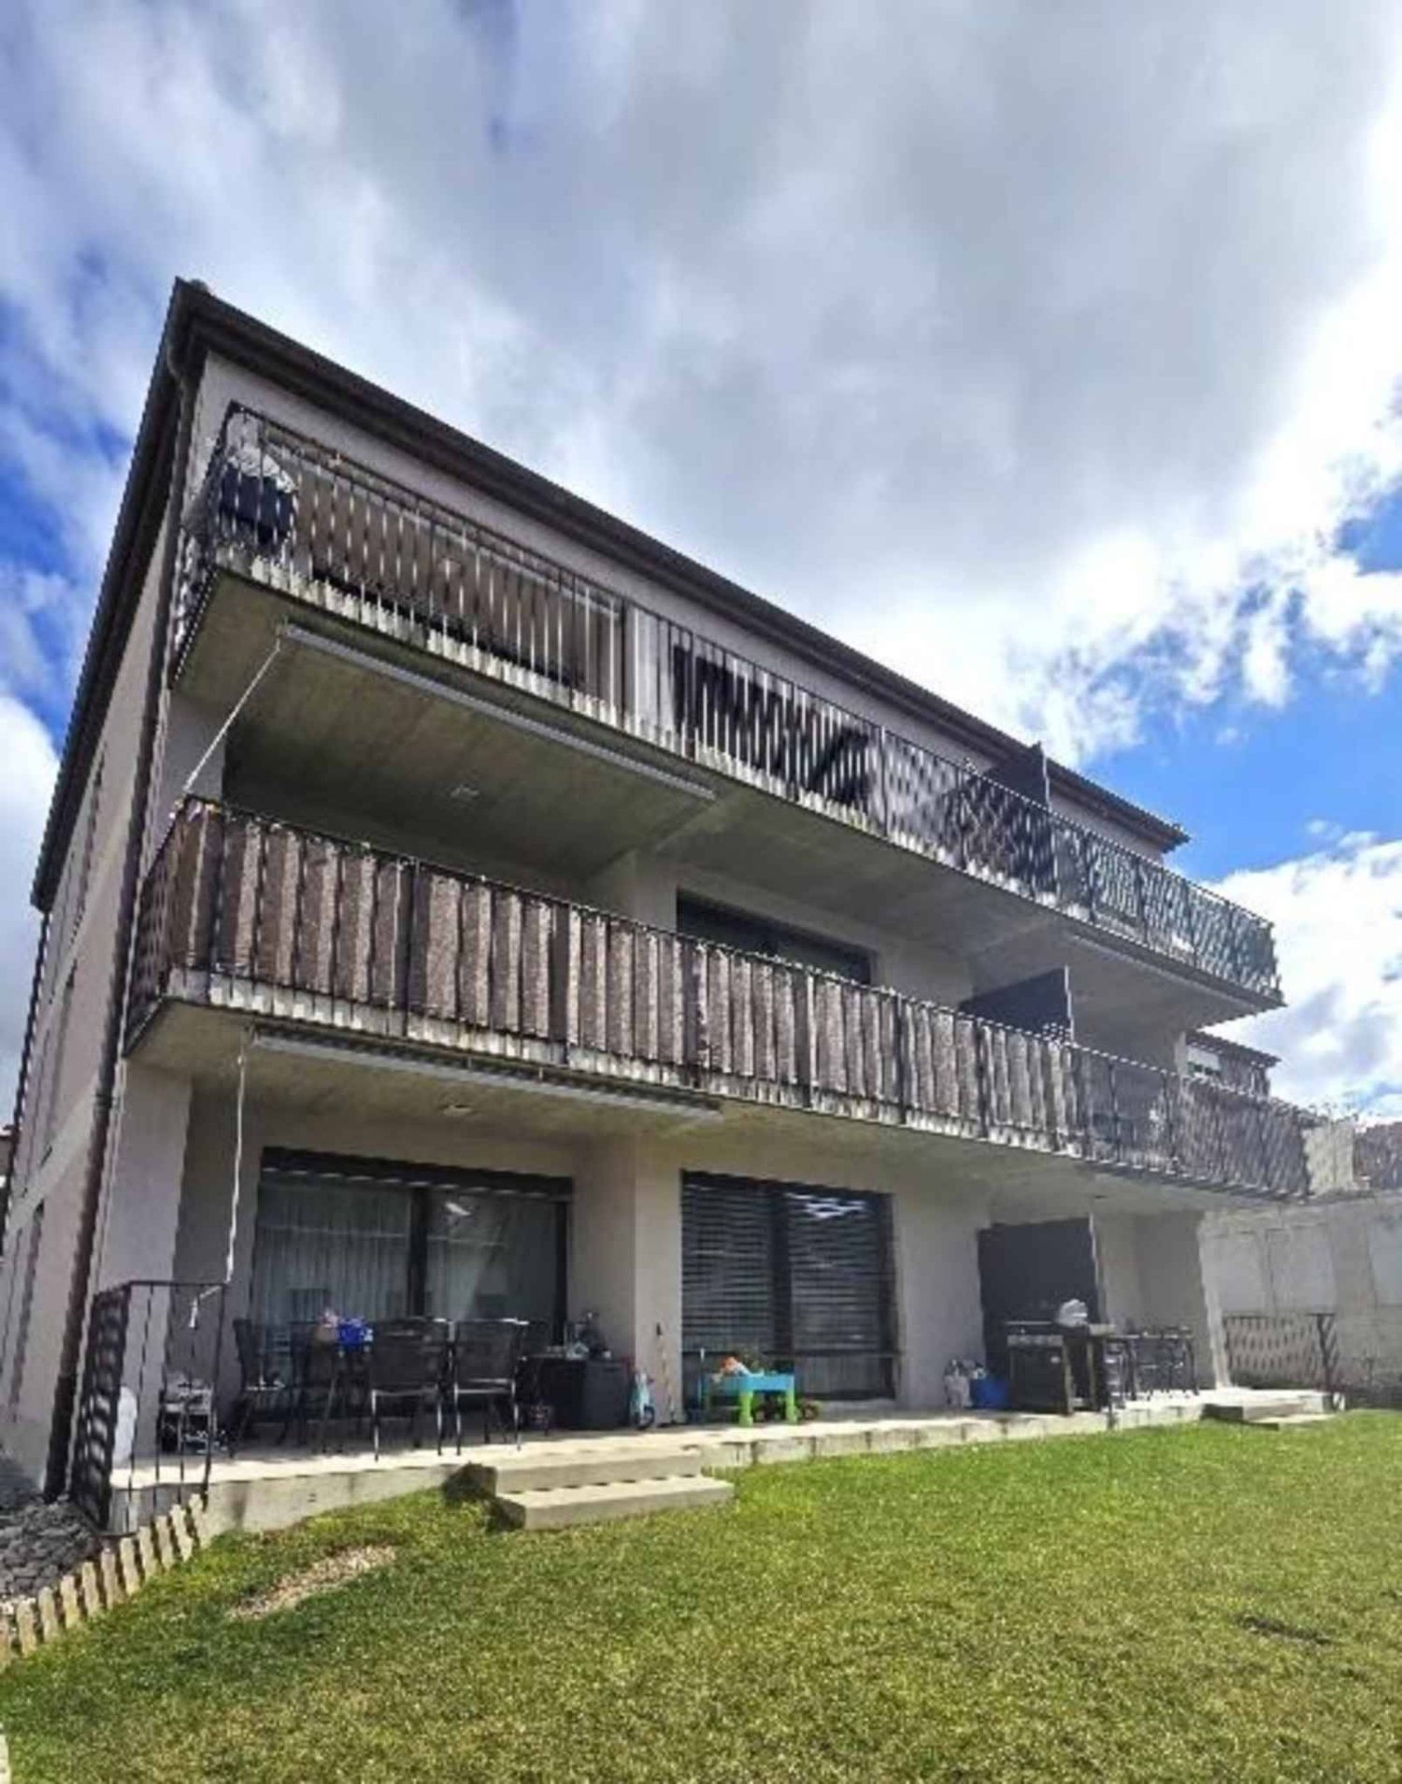
Coralie Anker Immobilier is pleased to present, in exclusivity, this charming village house with 2 apartments.Ideally located on a 992 m2 plot in the center of the village of Villars-Burquin, this house benefits from a significant volume of 1'342 m3.On the lower ground floor, there is a 2.5-room apartment of approximately 55 m2, currently rented.The main apartment of 3.5 rooms, approximately 108 m2, is located on the upper ground floor.In the attic, rooms are developed and heated, on approximately 70 m2. This makes it easy to create a 3rd apartment. Ideal for families who want to live together in the same house, obtain additional rental income, or simply expand the area of the main apartment.The large garden, which has several terraces, is perfect for relaxation. You will be seduced by the peaceful atmosphere, the beautiful open view, and the optimal sunlight.Various rooms, a double garage, and 3 outdoor parking spaces complete this property.Availability to be agreed upon.Villars-Burquin is a Swiss locality, in the canton of Vaud, located in the district of Jura-Nord vaudois, at an altitude of about 750 m.15 minutes from Yverdon-les-Bains and Sainte-Croix, and 30 minutes from Neuchâtel, the commune offers a preserved quality of life near the big cities.The village overlooks Lake Neuchâtel, facing the Alps, offering a breathtaking view.Villars-Burquin is part of the Grandson and surroundings school group. School transportation is organized.Request a complete dossier and contact me for a visit.Coralie Anker ImmobilierTel.: 079 429 16 53Mail: info@ca-immobilier.ch

1 / 11
CHF 910,000.–
4.5 rooms110m² living space
1400 Yverdon-les-Bains

20 MINUTES FROM YVERDON-LES-BAINS! ONLY 2 VILLAS LEFT!

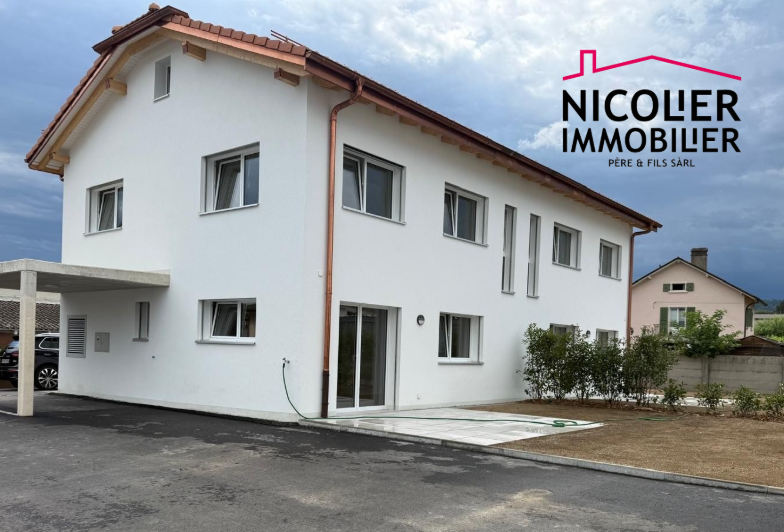
20 MINUTES FROM YVERDON-LES-BAINSONLY 2 VILLAS LEFT!Discover this promotion of 6 semi-detached villas (3 buildings of 2 villas) with 4.5 rooms, located in the peaceful neighborhood of Pré-du-Château in Payerne.Currently under construction, these properties combine modern comfort and practical location.Villas A1 and 2Main features: • Spacious living area: 110 m² spread over 2 floors + large attic of 52 m² • Pleasant outdoor areas: Plot of 340 m² and a 16 m² terrace to enjoy the outdoors • Lighting: Sunny exposure • Comfort: 2 bathrooms, dishwasher, and cable TV • Parking: 2 covered parking spaces Environment: • Quiet neighborhood, suitable for families • Pleasant view of the surroundings • Proximity to public transportation and amenities Ideal situation: • La Promenade schools, 8 minutes on foot • Amavita pharmacy, 11 minutes on foot • Coop supermarket, 12 minutes on foot • Payerne train station, 14 minutes on foot • Payerne bus stop, 12 minutes on foot These villas offer an ideal living space for families or individuals looking for a balance between tranquility and proximity to urban services. With its modern architecture, well-designed spaces, and practical location, it represents a rare opportunity on the Payerne real estate market.Don't miss the chance to make this property your new home. Available immediately to allow you to start a new life in this charming neighborhood of Payerne.

1 / 11
CHF 1,145,000.–
8.5 rooms372m² living space
1431 Vugelles-La Mothe

UNIQUE: 8.5-room house with terrace and landscape view

At the top of a traditional 1912 building that includes two residential units, this 8.5-room terraced house opens like a breath of fresh air over the landscape of Vugelles-La Mothe. Here, the silence of nature is invited into everyday life, flooded with light that overflows large volumes with timeless lines.A property that combines the charm of the old, the quality of the renovations, and the tranquility of a protected environment. Here, it's not just about living, but also about living life to the fullest.The noble materials - natural stone, solid wood - are combined with more modern amenities: heat pump, modern appliances, new pedestrian bridge. Everything is ready, there's nothing to wait for.Distribution:First levelIndependent entranceSpacious living room of approximately 130 m2 with cherry wood kitchen (new countertop)Room with private bathroomShower room with washing machine/dryerTwo reduced rooms and one technical roomSecond levelMaster suite with complete bathroom, dressing room (which can be used as a bedroom), access to the terraceTwo bedrooms with private shower roomTwo bedrooms with mezzanineAdditional shower roomOutside, a 747 m2 garden extends the house and promises children's games, summer evenings, or simple moments of contemplation. The garage and five parking spaces - one of which is equipped for electric mobility - provide practical comfort without disturbing the peace of the place.This house is not just a home: it's a living space, a haven of peace and elegance, ready to welcome a large family and write a new story.

1 / 12
CHF 1,145,000.–
8.5 rooms372m² living space
1431 Vugelles-La Mothe

UNIQUE: House terrace of 8.5 rooms with views of the countryside

Perched at the top of a traditional building from 1912 comprising two dwellings, this 8.5-room terrace house opens like a breath on the countryside of Vugelles-La Mothe. Here, the silence of nature invites itself into everyday life, punctuated by light that floods large volumes with timeless lines.A property that combines the charm of the old, the quality of renovations and the tranquility of a preserved environment. Here, it is not just about living: it is about living fully.Noble materials - natural stone, solid wood - meet recent equipment: heat pump, modern household appliances, new walkway. Everything is ready, nothing to expect.Distribution:First levelIndependent entranceSpacious living room of approx. 130 m2 with equipped kitchen in cherry (recent work plan)Room with private bathroomShower room with washing machine/dryer columnTwo reduced and a technical roomSecond levelMaster suite with full bathroom, dressing room (which can be used as a bedroom), terrace accessTwo bedrooms with private shower roomsTwo bedrooms with mezzaninesAdditional shower roomOutside, a garden of 747 m2 extends the house, promise of children's games, summer evenings or simple moments of contemplation. The garage and the five parking spaces - one of which is equipped for electric mobility - ensure practical comfort without disturbing the serenity of the place.This house is not just a house: it is a living environment, a moment of calm and elegance, ready to welcome a large family and write a new story.

1 / 11
CHF 1,145,000.–
8.5 rooms372m² living space
1400 Yverdon-les-Bains

EXCEPTIONAL: 8.5 room townhouse with a view of the countryside

Perched at the top of a traditional 1912 building with two dwellings, this 8.5-room townhouse opens up like a breath on the Vugelles-La Mothe countryside. Here, the silence of nature invites itself into daily life, punctuated by the light that floods large, timeless volumes.A property that combines the charm of the old, the quality of the renovations, and the tranquility of a preserved environment. Here, it's not just about living: it's about living fully.Noble materials - natural stone, solid wood - meet recent equipment: heat pump, modern appliances, new footbridge. Everything is ready, nothing is to be waited for.Distribution:First level • Independent entrance • Spacious living room of approximately 130 m² with cherry wood kitchen (recent worktop) • Bedroom with private bathroom • Shower room with washing machine/dryer column • Two storage rooms and a technical room Second level • Parental suite with complete bathroom, dressing room (which can serve as a bedroom), access to the terrace • Two bedrooms with private showers • Two bedrooms with mezzanines • Additional shower room Outside, a 747 m² garden extends the house, promising children's games, summer evenings, or simple moments of contemplation. The garage and the five parking spaces - including one equipped for electric mobility - ensure practical comfort without disturbing the serenity of the place.This home is not just a house: it's a framework for life, a parenthesis of calm and elegance, ready to welcome a large family and write a new story.

1 / 5
CHF 1,280,000.–
5 rooms145m² living space
Calamin 3, 1400 Yverdon-les-Bains

CALINEA Residence, Construction of 3 wooden frame villas

We offer you the opportunity to invest in this PPE of 3 semi-detached villas with 5 rooms.These villas are located in the east of the city of Yverdon-les-Bains, more precisely on the Chemin de Calamin. Green, quiet area, close to many shops and the main motorway axes. This new construction will seduce people who are looking for a quality and peaceful place to live.This project was designed by an architect who has at heart to propose construction projects realized with quality materials and pleasant, functional living spaces. He will himself be in charge of the general company and will carry out the follow-up of the construction site. The three villas are made of wooden frames. As a durable and renewable material, wood allows good insulation properties, regulates humidity, and increases the energy efficiency of the building. Each villa has a basement with an individual technical room, offering you total autonomy to adjust the equipment according to your needs and lifestyle. Each accommodation has a air-water heat pump and photovoltaic panels for self-consumption, ensuring the owners a permanent reduction of their energy costs.Regarding vehicles, each villa has a covered parking space for one car as well as four spaces dedicated to two-wheelers: two covered and two outside. The car cover is pre-equipped to accommodate an electric vehicle if needed. Interior layout: The ground floor of each villa opens onto an entrance with built-in cupboards, leading to a beautiful living space of 43 m² including dining room, kitchen, and living room. A guest toilet completes this level for more comfort. The first floor offers two pleasant bedrooms of 15 m², ideal for combining habitation, office, and storage. The floor also has two bathrooms and a functional storage room.The last floor reveals a large bedroom of 20 m² as well as a multipurpose room, a true space of freedom to be arranged according to your desires: office, playroom, home cinema, or dressing room, you decide! On the outside, the living room opens onto a terrace and a private garden. Thanks to their southwest orientation, you will enjoy optimal sunshine until the last rays of the sun at the end of the day.Finally, the fully excavated basement consists of 2 cellars of 7m² and 15m² as well as a separate room with laundry and technical facilities. Price: from CHF 1'280'000.- including parking space. Do you want to know more about this project? We are at your disposal by phone at 079 910 27 27 or by email at info@lyv.immo.

Travel time
-
1 / 10
CHF 965,000.–
5.5 rooms150m² living space
1437 Suscévaz

Charming house in the heart of Suscévaz

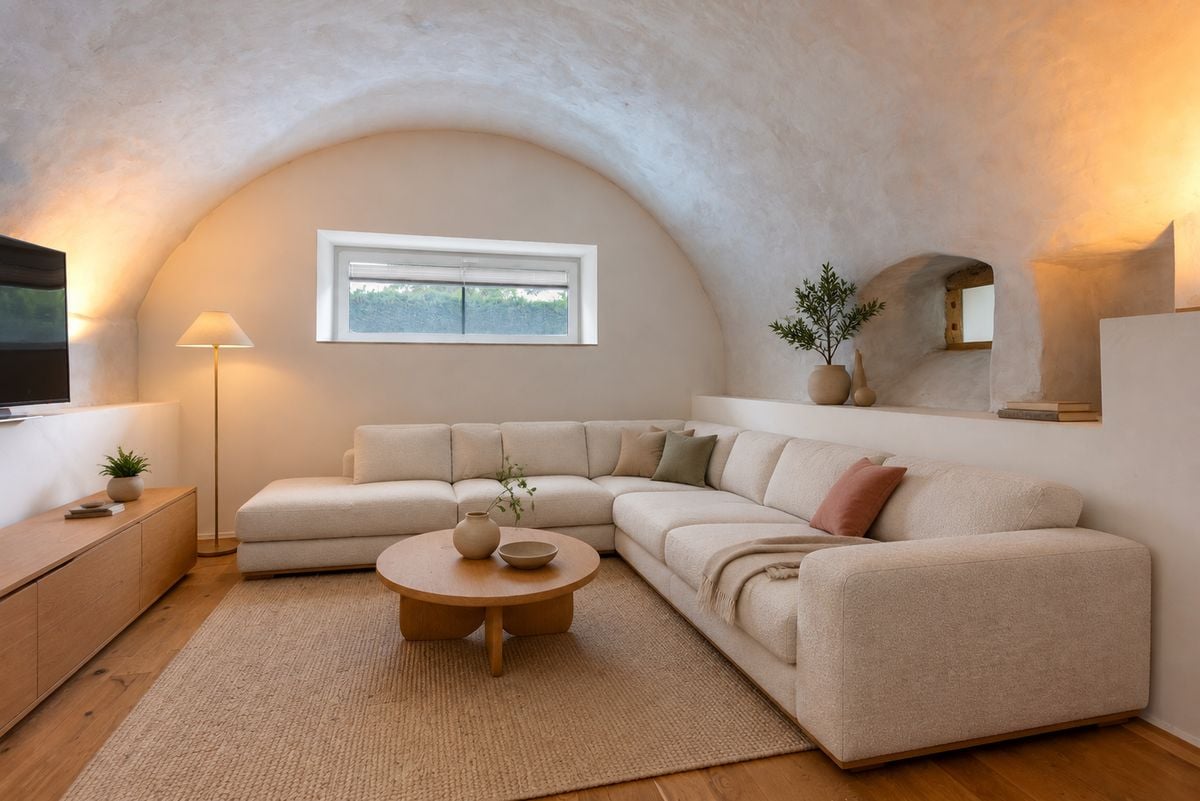
In the center of the peaceful village of Suscévaz, this charming, 5.5-room, semi-detached house will seduce lovers of authenticity and character. It benefits from a privileged location close to the village's amenities and enjoys a clearing overlooking the Champvent Castle, offering a pleasant and peaceful living environment.Built in 1810, this house has preserved all the charm of its era while benefiting from a complete renovation carried out in 2014 with great care and taste. The facades, meanwhile, were entirely redone in 2025, further enhancing the presentation quality of the whole.From the entrance, one immediately appreciates the warm atmosphere that reigns in this house. The materials chosen, the meticulous finishes, and the numerous details added during the renovation create a welcoming and harmonious interior. The modern kitchen integrates perfectly into the living spaces, while the Italian shower, recessed lighting, and recently refreshed paints contribute to daily comfort.Spread over several levels, the house offers nearly 150 m² of living space, allowing each person to enjoy their own space while maintaining a convivial and family atmosphere.The lower level, with an opening to the outside, accommodates a hall with storage and a laundry area, a magnificent vaulted room full of character, arranged as a living room, as well as a bedroom with its own private shower.On the upper level, the main living area opens generously onto a pleasant terrace, a true extension of the interior space during beautiful days. An ideal place to share meals with the family or enjoy summer evenings with friends.The floor includes two bedrooms, one with a balcony, as well as a bathroom. The attic has been converted into a large, charming room, offering additional space that is particularly appreciated.In terms of comfort, nothing has been left to chance. The underfloor heating, powered by a liquid gas boiler with a private tank, is individually adjustable in each room thanks to thermostats. A wood stove adds a warm touch to winter evenings, while thermal solar panels contribute to more responsible energy consumption. The PVC windows with triple glazing, meanwhile, guarantee excellent thermal and acoustic comfort.Outside, the terrace, the 173 m² plot, the technical room, and the two outdoor parking spaces complete this property harmoniously.Perfectly maintained, renovated with taste, and immediately habitable, this house represents a beautiful opportunity for those seeking an authentic, warm, and work-free home in a preserved village environment just a few minutes from Yverdon-les-Bains.A house where it is good to live, ready to welcome a new family story.

1 / 3
CHF 3,495,000.–
6.5 rooms300m² living space
1439 Rances

Bien d'exception ! Maison d'architecte de 6.5 pièces

Opportunité Unique!Cette magnifique propriété est située dans un quartier paisible de Rances, offrant à ses résidents une atmosphère de tranquillité et de sérénité.Construite en 2002, la villa se distingue par son design moderne et ses finitions de qualité supérieure.Avec 5 chambres spacieuses, une grande cuisine habitable entièrement agencée avec un plan de travail en granit, 2 salles de bains élégantes, un wc visiteurs, un dressing proche de l'entrée, une pièce à repasser et un vaste séjour avec cheminée, cette maison est parfaite pour des personnes en quête de confort et d'espace.Le grand jardin magnifiquement arboré comprend une piscine avec balnéothérapie et la nage à contre-courant.Le sous-sol est entièrement excavé et comprend de nombreux espaces de rangement ainsi qu'à l'étage où se trouve une pièce dite 'grenier'.De plus, il reste un potentiel sur la parcelle de construction supplémentaire d'env. 140 m2.Les points forts : • 5 Chambres spacieuses • Surface habitable de 292 m² • 2 Salles de bains, wc, lavabo ainsi qu'un wc visiteurs • Terrain de 1792 m² • Garage double et multiples places de parking extérieures • Piscine avec balnéothérapie et nage contre-courant • Cheminée pour des moments de détente inoubliables • Chauffage écologique grâce à une pompe à chaleur L'entrée d'autoroute se trouve à 5 minutes et vous rejoindrez les grandes villes telles que Lausanne en 25 minutes ainsi que l'aéroport de Genève en 45 minutes.Unique Opportunity! Charming architect-designed villa of 6.5 roomsThis magnificent property is located in a peaceful area of Rances, offering its residents an atmosphere of tranquility and serenity.Built in 2002, the villa stands out for its modern design and top quality finishes.With 5 spacious bedrooms, a large fully fitted kitchen with a granite worktop, 2 elegant bathrooms, a guest toilet, a dressing room close to the entrance, an ironing room and a large living room with fireplace, this house is perfect for people looking for comfort and space.The large, beautifully wooded garden includes a swimming pool with balneotherapy and counter-current swimming.The basement is completely excavated and includes numerous storage spaces as well as upstairs where there is a room called the 'grenier'.In addition, there remains potential on the additional construction plot of approx. 140 m2.The strong points : • 5 spacious bedrooms • Living area of 292 m² • 2 bathrooms, toilet, sink and a guest toilet • Land of 1792 m² • Double garage and multiple outdoor parking spaces • Swimming pool with balneotherapy and counter-current swimming • Fireplace for unforgettable moments of relaxation • Ecological heating thanks to a heat pump The expressway entrance is 5 minutes away and you can reach major cities such as Lausanne in 25 minutes as well as Geneva airport in 45 minutes.

1 / 10
CHF 930,000.–
3.5 rooms80m² living space
1373 Chavornay

Charmante maison dans un écrin de verdure

Situé à deux pas du village cette maison est vendue avec un contrat de location. Sur un terrain de 394m2 - 103 m2 au sol. 80 m2 habitable - Haut de plafondElle se compose comme il suit :- Hall d'entrée- Salle de bain - WC- Armoire encastrées- Une petite chambre- Salon - Cuisine ouverte, avec coin a manger donnant sur le jardin- Une chambre - Un garage- Un jardin - Un cabanonPrix de vente : CHF.930'000 - Avec un contrat de location - Le loyer sera de CHF.2'800 par mois charges comprises.Ce qui en fait un bel objet de rendement.In der Nähe des Dorfes gelegen wird dieses Haus mit einem Mietvertrag verkauft.Auf einem Grundstück von 394m2 - 103 m2 auf dem Boden. 80 m2 bewohnbar - Hohe Decke.Es setzt sich wie folgt zusammen:- Eingangshalle- Badezimmer - WC- Einbauschränke- Ein kleines Schlafzimmer- Wohnzimmer- Offene Küche mit Essbereich mit Blick auf den Garten.- Ein Schlafzimmer- U Garage- Ein Garten - Ein SchuppenPreis für den Verkauf : CHF.930'000 - Mit einem Mietvertrag - Die Miete wird CHF.2'800 pro Monat inkl. Nebenkosten betragen.Dies macht es zu einem schönen RenditeobjektLocated close to the village, this house is sold with a rental contract.On a plot of 394m2 - 103 m2 floor area. 80 m2 living space - High ceilings.It is composed as follows- Entrance hall- Bathroom - WC- Built-in wardrobe- Small bedroom- Living room- Open kitchen, with dining area overlooking the garden- One bedroom- U garage- Garden - Garden shedSelling price : CHF.930'000 - With a rental contract - The rent will be CHF.2'800 per month including charges.This makes it a good yielding object

Suggested properties for you based on search results