229 results - House, chalet, rustico to buy in District Jura-Nord vaudois

1 / 12
  • Parking space
  • Balcony / Terrace
  • View
CHF 1,450,000.–
5.5 rooms180m² living space
Yverdon-les-Bains, 1400 Yverdon-les-Bains

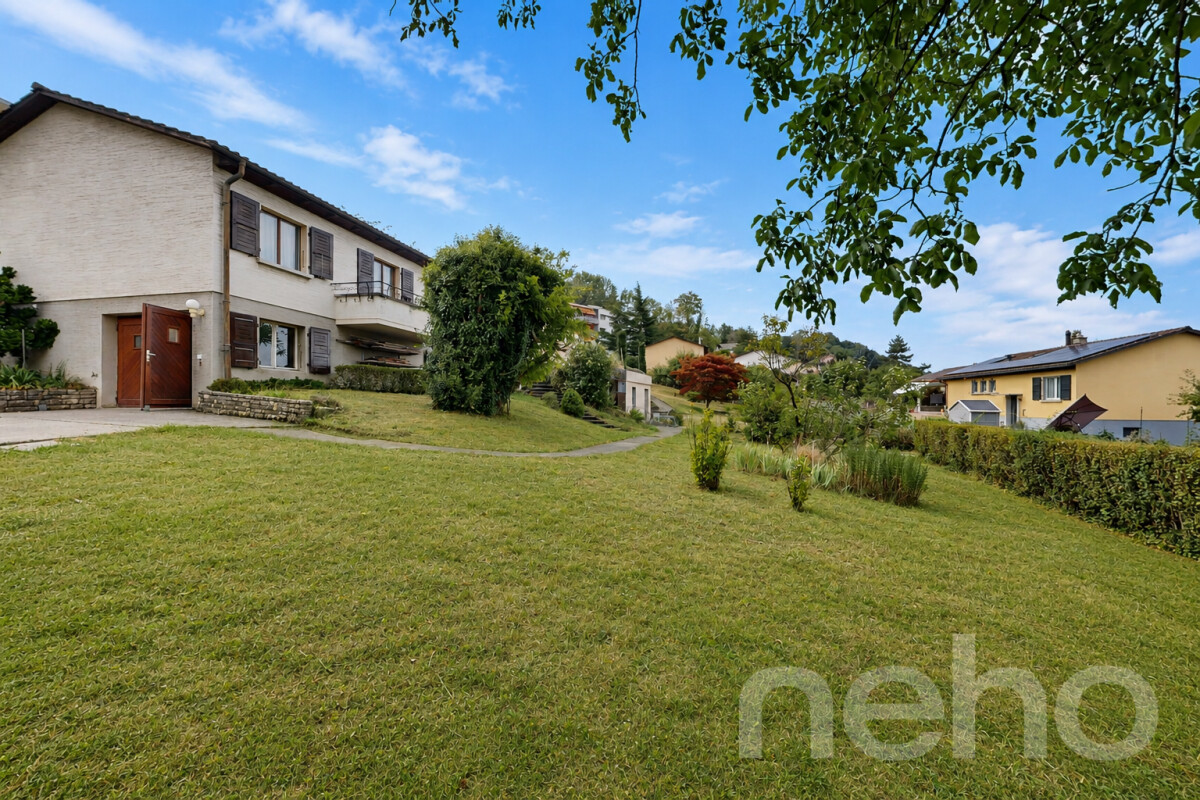
Single-family house in the heights of Yverdon-les-Bains

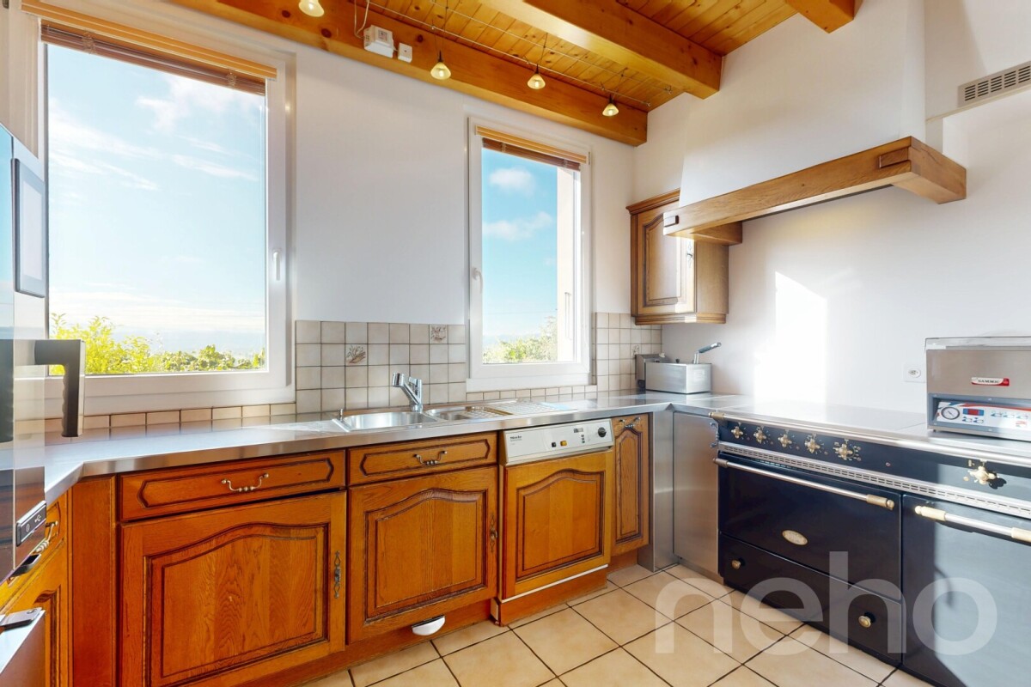
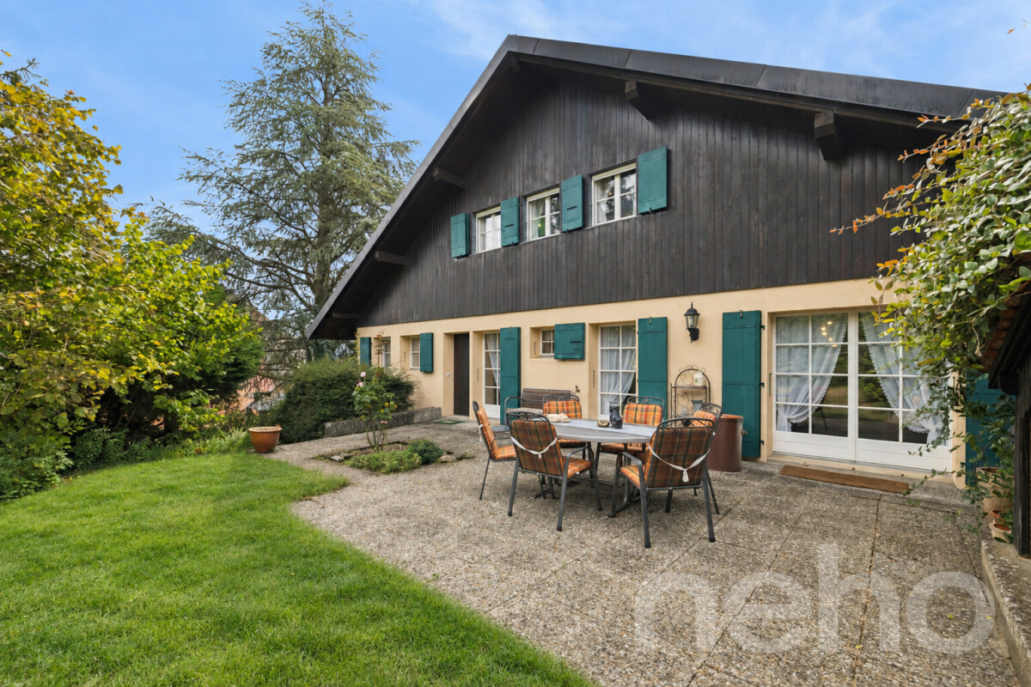
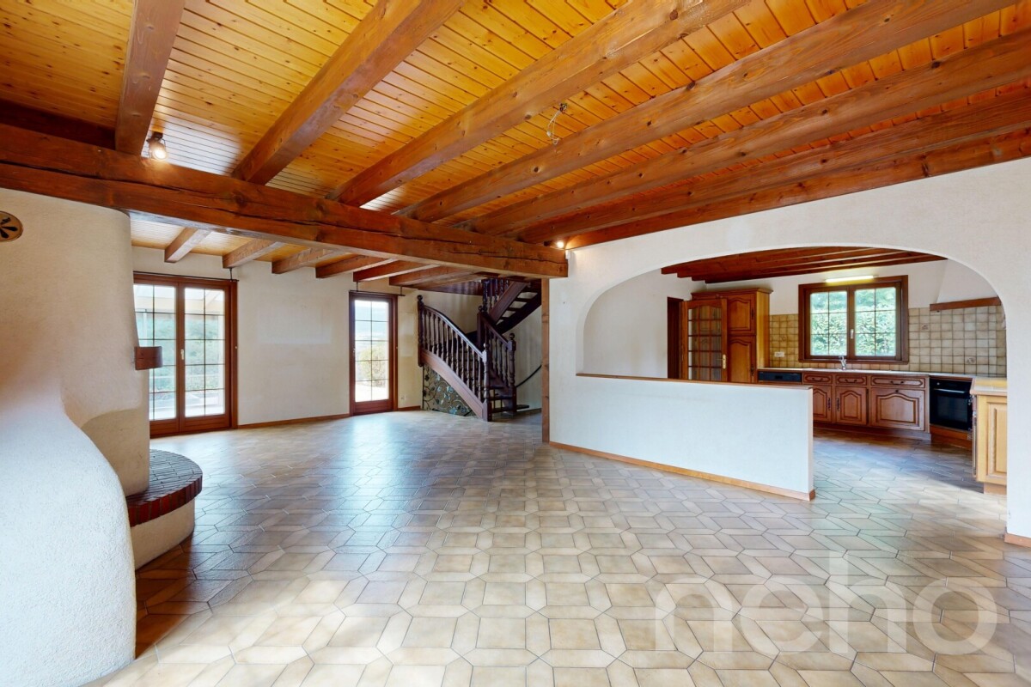
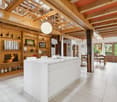
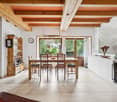
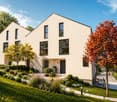
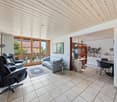
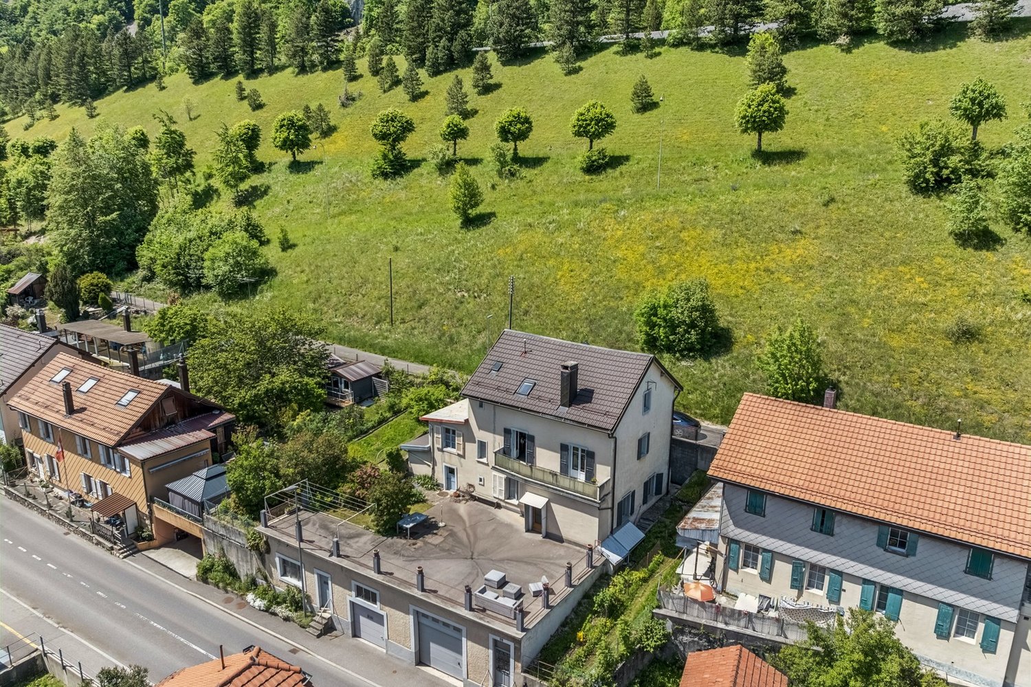
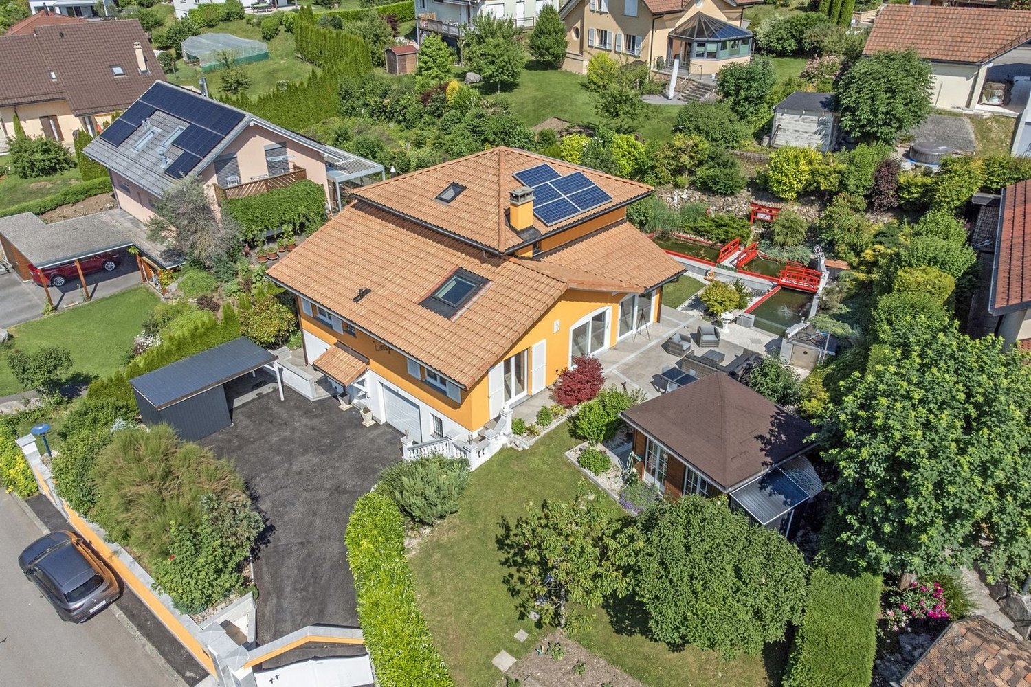
In Yverdon les Bains, this beautiful 5.5-room villa is located at the end of a peaceful cul-de-sac in a sought-after neighborhood. The 973 m² plot, nicely laid out, offers a pleasant view of the Jura and the lake and creates a countryside atmosphere while remaining close to schools, transportation, and services. The house has been maintained with constant care over the years. Everything is clean, current, and ready to welcome a new family. In terms of energy, a heat pump, photovoltaic panels, and a storage battery have been added to ensure sustainable performance. Built on two levels, the ground floor offers a convivial and bright living space. The living room opens onto a large, partially covered terrace that overlooks the plot and enjoys an unobstructed view. The dining room and kitchen form a central space where the family can easily gather. Two bedrooms, one with a built-in closet, and a bathroom complete this level. The clean and generous basement offers two additional beautiful bedrooms, a practical laundry room with direct access to the garden, as well as numerous storage rooms. Families will appreciate this flexibility and the comfort it brings to daily life. With nearly 180 m² of living space and a spacious terrace, the house offers pleasant and well-thought-out volumes. Its quiet location, open view, and excellent condition make it a rare opportunity in Yverdon-les-Bains, ideal for a family looking for a place to settle down permanently and serenely.Exact address available after registration on neho.ch.DO YOU WANT TO VISIT? PLEASE REGISTER FIRST: https://neho.ch/b/1400-25-19

  • Parking space
  • Balcony / Terrace
  • View
1 / 13
CHF 795,000.–
3.5 rooms208m² living space
Auf Anfrage 1, 1453 Mauborget

Exclusive: Spacious house in Mauborget

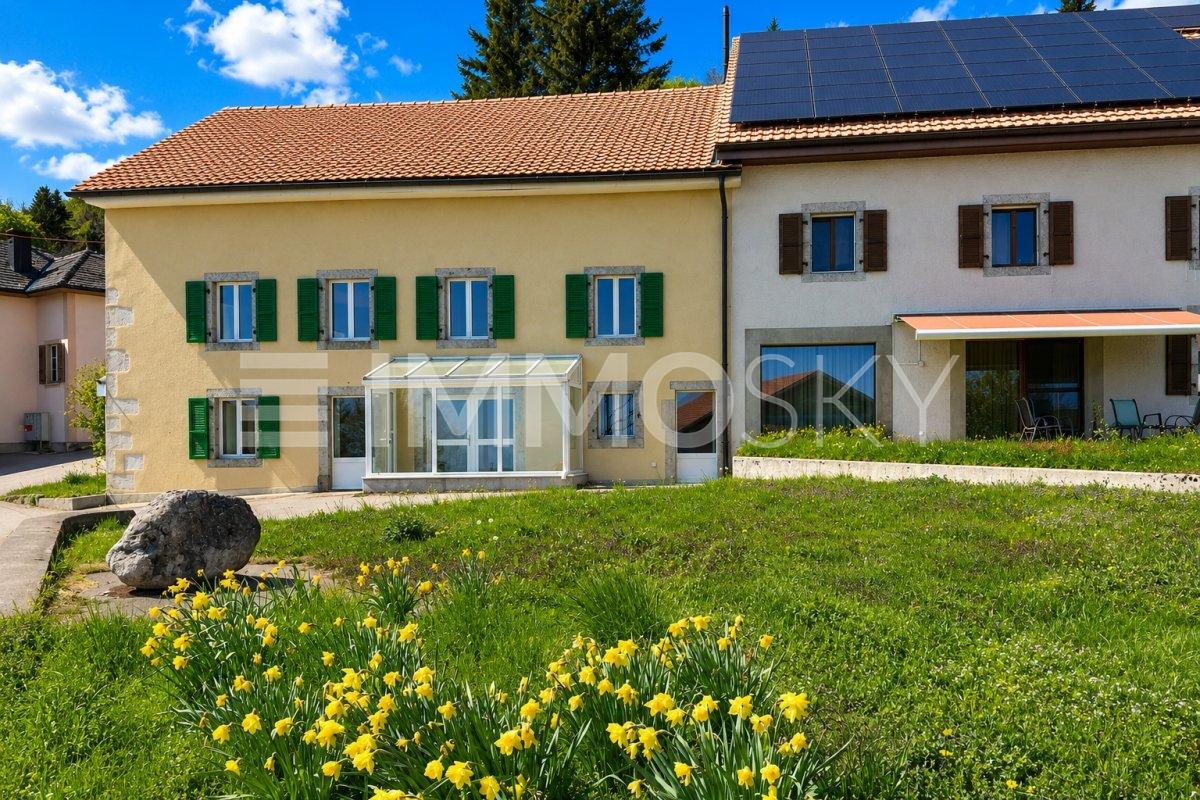
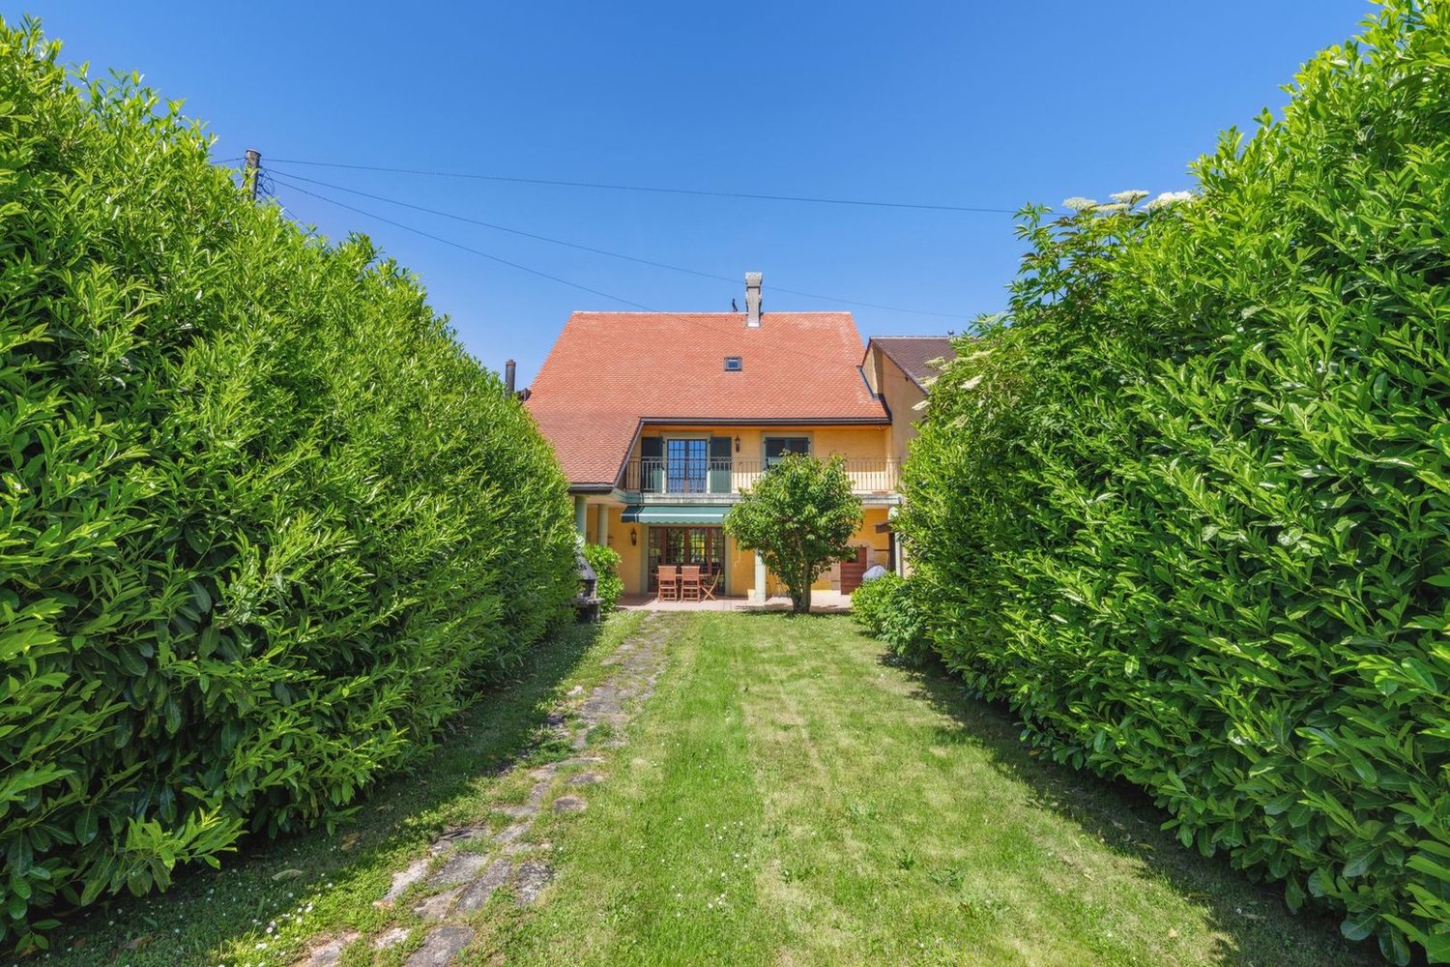
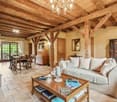
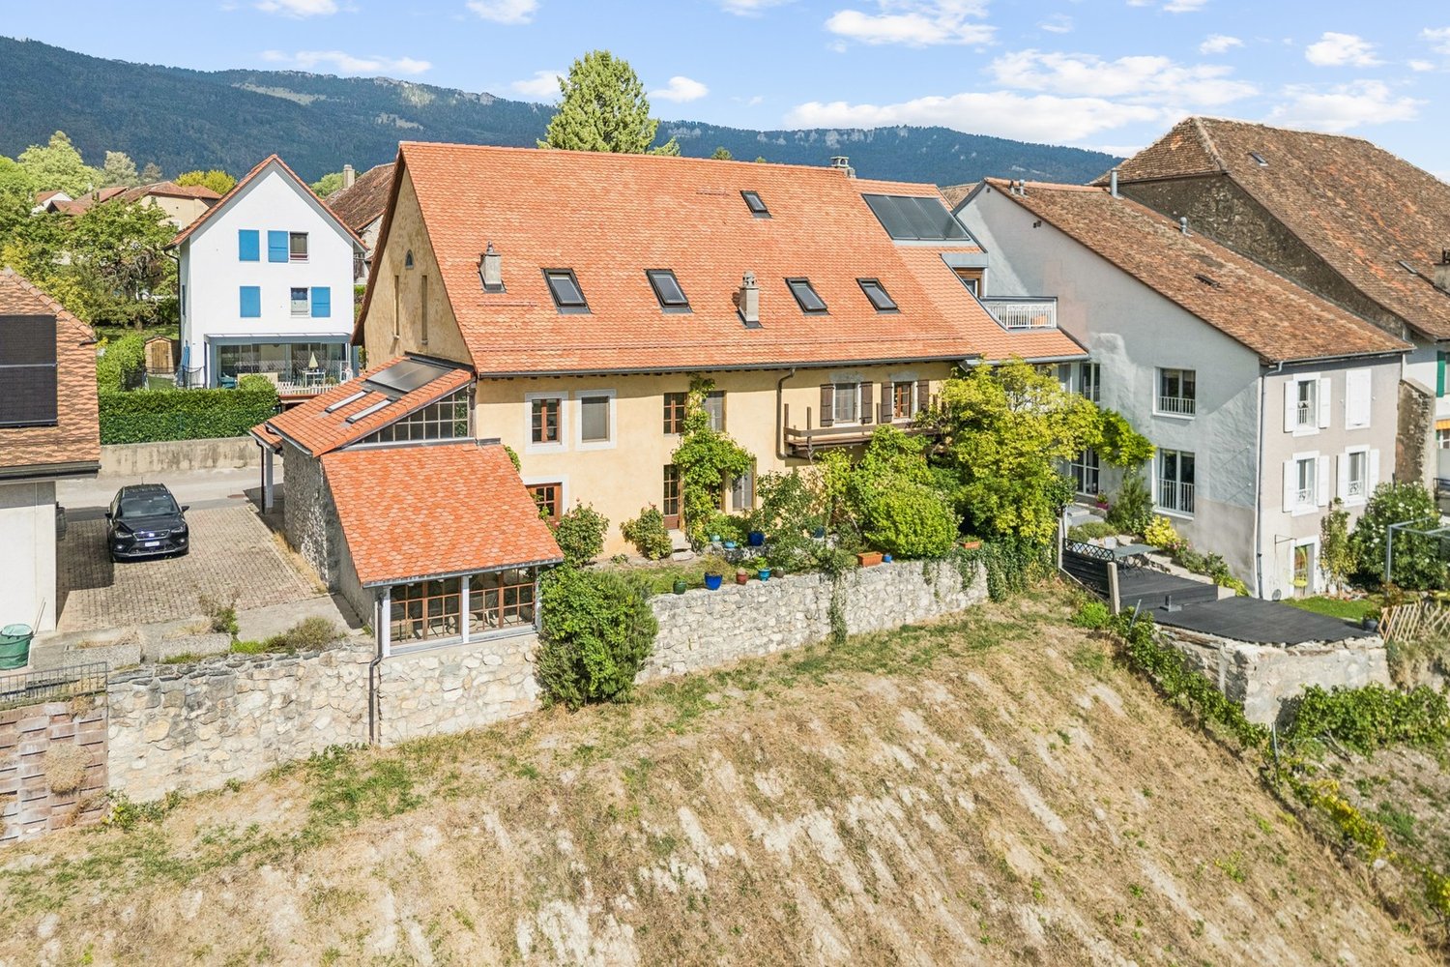
Partial view of Lake Neuchâtel, authentic charm and beautiful volumes. Semi-detached house in MauborgetIn the heart of a peaceful and green environment, discover this charming semi-detached house, which is an old village house completely renovated in 2006. It benefits from a pleasant partial view of Lake Neuchâtel and combines authenticity, brightness, and numerous possibilities for layout in a privileged natural setting.Bright spaces with multiple possibilitiesCurrently arranged as a 3.5-room apartment, the house offers great potential for evolution, with the possibility of easily creating two additional bedrooms according to the needs and life projects of its future owners.The generous volumes, open spaces, and brightness give this home a warm and soothing atmosphere. Each room seems to breathe, offering a particularly pleasant feeling of space in everyday life.Harmonious distribution on several levelsThe ground floor welcomes an enclosed entrance serving a beautiful living space consisting of a convivial living room, a dining room, and an open kitchen. This central space, bathed in beautiful light, invites sharing and conviviality. A guest toilet completes this level.From the ground floor, direct access leads to the garage, which also benefits from a practical workshop for DIY or storage.The lower ground floor currently offers two comfortable bedrooms, a mixed bathroom with shower and toilet, as well as a laundry room, a technical room, a cellar, and a storage room. A beautiful hall and an additional open space offer further beautiful possibilities for layout according to desire: office, relaxation area, playroom, or additional bedrooms.A small veranda with direct access to the garden harmoniously completes this level and allows you to fully enjoy the outdoors and the surrounding calm.A pleasant exterior in a preserved natural environmentBuilt on a plot of approximately 520 m², the property has an ideal garden area to enjoy the beautiful days and the surrounding nature.Comfort and authenticityThe house is equipped with a pellet heating system, offering a comfortable and economical heating mode. The complete renovation carried out in 2006 allowed the preservation of the authentic charm of the old village house while bringing the necessary comfort for modern life.A rare property in MauborgetThis property will seduce people looking for a unique place to live in a privileged natural environment with a partial view of Lake Neuchâtel.Do not miss this beautiful opportunity. Contact me to discover this unique property: Manuela Deguara +41 76 581 74 25

1 / 13
  • Parking space
  • Garage
  • View
  • +3
CHF 1,380,000.–
5.5 rooms177m² living space
Chemin de Pécheret-Sud 2, 1424 Champagne

Champagne: Family Villa with Heated Pool, no vis-à-vis

This individual villa, built in 2005, seduces with its volumes and green surroundings, away from prying eyes.Located on a 744 m² plot, it offers a warm atmosphere and a rare quality of life, in immediate proximity to amenities and main communication axes.The terrace, garden, and heated pool, 4 × 9 m in size, with a glass cover, make up an additional living space, ideal for fully enjoying the beautiful days in an intimate setting.The villa is organized on three half-levels, in a clear and fluid logic.On the lower level, there is an entrance hall, two bedrooms, one of which is not heated, as well as the laundry room and the boiler room-workshop.This functional level is designed to welcome and store without cluttering the living spaces.On the upper level, a spacious living area, open kitchen, and its pantry, living room, and dining room with a stove, extend seamlessly to the terrace, garden, and pool. A bathroom and storage closets complete this daytime level, designed to make conviviality last.On the upper floor, three bedrooms, one of which is currently used as an office, as well as a bathroom equipped with a bathtub and shower, offer a more intimate atmosphere, away from the animation of the ground floor.Garage/box with automatic doorAlso: this villa has underfloor heating with oil, PVC windows with double glazing, as well as a water softener, recently replaced.To note that the last electrical inspection dates back to 2025.The volume of the building, with its 832 m², gives the whole a pleasant space sensation.

  • Parking space
  • Garage
  • View
  • +3
Travel time
-
1 / 13
  • View
  • Child-friendly
CHF 627,000.–
7 rooms200m² living space
Chemin du Rochey 6, 1325 Vaulion

House with great potential in Vaulion!

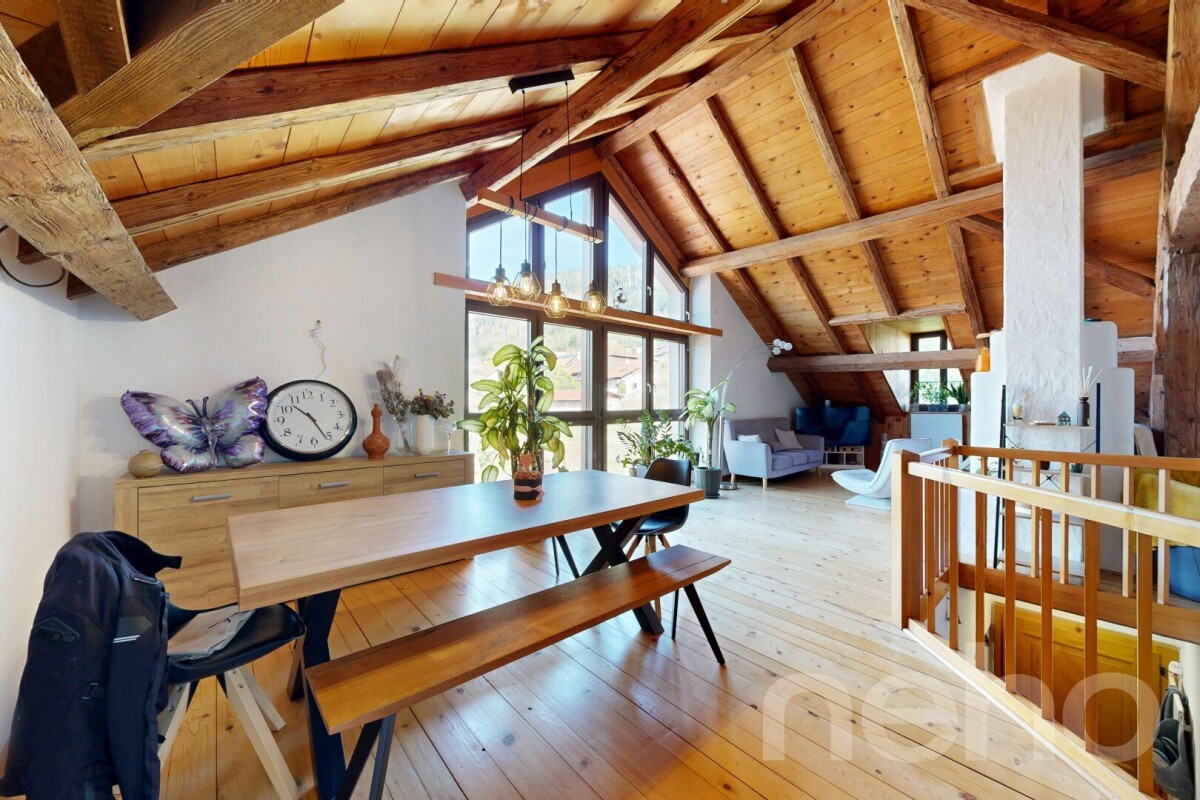
Investment, family project, or real estate development: a rare opportunity in Vaulion!In the heart of Jura-Nord vaudois, this character village house built in 1908 benefits from a peaceful and green location on a 650 m² plot.The building consists of two apartments of the same typology, one of which is currently rented, offering immediate returns and many evolution perspectives. Each accommodation includes:- Entrance hall- Bright living room- Separate kitchen- Two bedrooms- One bathroomAlthough the property is habitable in its current state, it requires renovation work, leaving you free to carry out your projects for enhancement and transformation.The real asset of this property lies in its development potential:- Possibility of acquiring an adjacent agricultural plot of 1'220 m²;- Possibility of acquiring a second plot of 887 m² in the village area, located below the house, offering a particularly interesting construction potential.Whether you are an investor looking for a project with great potential, a family wanting to create an intergenerational home, or a developer seeking a new development opportunity, this rare property brings together all the ingredients for a future investment.I have the pleasure of offering you the opportunity to request a dossier, and thus access the discovery of this property through a first virtual 3D visit.An opportunity to be discovered without delay.

  • View
  • Child-friendly
Travel time
-
Patrick Darbois
Patrick Darbois
1 / 41
Patrick Darbois
Patrick Darbois

  • Parking space
  • Balcony / Terrace
  • Pets allowed
  • +4
CHF 1,690,000.–
7.5 rooms304m² living space
1400 Yverdon-les-Bains

Stunning detached villa comprising two separate dwellings, with one currently converted into a large studio, situated in the immediate vicinity of Yverdon town centre, featuring a spacious garden with …

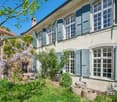
Magnificent detached villa, fully renovated, offering two separate apartments, one of which is currently converted into a studio, and a spacious garden with abundant trees and flowers Stunning renovated detached villa with self-contained apartments and potential for further development - Yverdon-les-Bains town centreIdeally situated in the heart of Yverdon-les-Bains, in a quiet, leafy and sunny residential neighbourhood, this magnificent detached property enjoys a prime location within easy reach of all amenities, schools, shops and transport links.Set on a generous 922 m² plot, richly planted with trees and flowers, this property offers an exceptional living environment as well as significant development potential, thanks to the possibility of building a second villa on the plot.The house underwent a complete refurbishment and a major extension in 2016. The renovations were carried out with great care, harmoniously blending the charm of the old with modern comfort. During this work, the roof was completely replaced and a timber-framed extension was added to the original part of the house, creating an additional apartment.With energy efficiency in mind, the property is equipped with 42 photovoltaic solar panels, ensuring near-total energy self-sufficiency. Underfloor heating is supplied by an air-to-water heat pump, which also provides domestic hot water.LayoutBasement - Available as a 1.5-room apartment with separate access, comprising: a large bedroom, a kitchenette, a shower room with shower, washbasin and WC.The basement also features: a large 18 m² workshop, a cellar, a utility room, a fully equipped laundry room and a storage cupboard.Ground floor - Large 3-room apartment with separate access.Originally designed as a 4-room apartment, this property has been redesigned into a spacious and bright 3-room apartment comprising:A spacious living/dining room,A large bedroom,A magnificent, fully equipped modern kitchen,A comfortable bathroom with a walk-in shower, washbasin, toilet and window.The living room offers direct access to a terrace, a balcony and the superb garden with a lawn, abundant trees and flowers, featuring a pergola with a terrace.Living area: approximately 84 m².First floor - 3.5-room apartment with separate entranceThe first floor features an elegant 3.5-room apartment with exposed beams comprising:A spacious living/dining room,A brand-new, fully fitted kitchen,A bathroom with a walk-in shower, washbasin, toilet, window and washing machine.2 bedroomsLiving area: approx. 95 m².This apartment does not have a balconyThis apartment is currently let at CHF 2,000 per month, inclusive of service charges, offering an immediate rental yield.Service charges are low, amounting to approximately CHF 250 per month, including electricityAdditional features22 cm external insulation added in 2027All windows have been replaced (triple-glazed PVC)Blinds and shutters installedApartment doors comply with current fire safety standardsExceptional natural light thanks to an optimal south-facing aspect4 outdoor parking spacesCovered parking for two vehiclesFloor areasStudio available: approx. 30 m²Ground floor flat: approx. 84 m²Upper-floor flat: approx. 95 m²Asking priceCHF 1,750,000Availability to be agreed.This rare property on the market will appeal equally to a family seeking rental income and an investor looking for a high-quality property with development potential in the centre of Yverdon-les-Bains.Contact and information:Patrick Darbois079 688 91 42 / patrick@pdarboisimmobilier.chwww.darboisrealestate.chWould you like to put your property up for sale?Contact us with no obligation and we will come and meet you to provide a free valuation of your property!

  • Parking space
  • Balcony / Terrace
  • Pets allowed
  • +4
1 / 13
  • Parking space
  • View
CHF 1,590,000.–
5.5 rooms298m² living space
Onnens 1425, 1425 Onnens VD

Property with authentic charm, careful finishes and large garden

Located in the heart of the charming commune of Onnens, this character property, built in 1850 and entirely renovated between 1997 and 2006, offers approximately 298 m² of living space over three levels, in a refined style blending Mediterranean influences and careful finishes.The large private garden, adorned with hedges and lighting, creates an intimate and peaceful setting. It is extended by a beautiful terrace adjacent to the ground floor, while a second terrace, located on the upper floor, allows you to enjoy unobstructed views in a higher and more preserved atmosphere.With 5.5 rooms, including two bedrooms, converted attic with great potential (professional office, workshop or independent office), a semi-open kitchen juxtaposed with a discreet outbuilding, as well as a modular office on the ground floor, it combines elegance, functionality and flexibility of use.Access is either from the village center or via a private driveway at the back. A basement with a wine cellar, a first floor with two bedrooms with en-suite bathrooms, an additional living room and a balcony, as well as the beautiful volumes under the roof, complete this rare property.Onnens seduces with its calm, green environment, the presence of the Centre Les Explorateurs - a recognized private school - as well as a very beautiful hotel-restaurant in the village, ideal for accommodating family and guests. The region also offers numerous possibilities for outdoor activities between lakes and hiking trails, while remaining close to major amenities and communication axes.Finally, the attractive communal tax rate of 63.5%, lower than the cantonal average, reinforces the interest in this exceptional home, available to agree.For any additional information request or to organize a visit, please contact Léon Tharin at +41 (0)78 264 09 19.

  • Parking space
  • View
Eddy Mallet

Eddy Mallet

1 / 13
Eddy Mallet

Eddy Mallet

CHF 850,000.–
5.5 rooms120m² living space
Vaud, 1407 Donneloye

Cozy 5.5-room family villa with garden

Located in the peaceful village of Donneloye, this pleasant 5.5-room semi-detached villa offers approximately 120 m² of living space, complemented by a terrace of approximately 25 m² and a private garden of approximately 114 m².The main level features a kitchen of approximately 11 m² as well as a generous living area consisting of a dining room and a living room totaling approximately 34 m². The entire area benefits from direct access to the terrace and garden, providing a pleasant outdoor extension of the living spaces.The upper floor comprises three bedrooms, one of which is currently used as an office, as well as a bathroom with a bathtub and toilet. The attic offers a beautiful mansard roof space of approximately 16 m², currently used as a parental bedroom, as well as an attic providing appreciable storage space.Built in 1980, the property has benefited from several significant interventions, notably the renovation of the roof in 2016 and the refurbishment of the facade in 2026.A parking space as well as several cellars complete this property, which is particularly suited to family life.Highlights: • ~120 m² living space • 4 bedrooms • Beautiful living/dining area ~34 m² • Terrace ~25 m² • Private garden ~114 m² • Facade refurbished in 2026 • 1 outdoor parking space • 1 indoor parking space • 10 minutes from Yverdon-les-Bains • 20 minutes from Echallens • 7/7 grocery store with post office 2 minutes on foot • Graines d'Orties: nursery and school until the end of compulsory educationContact me today to organize a visit and discover this opportunity at +41 79 927 57 54Eddy Mallet

Léon Tharin

Léon Tharin

1 / 13
Léon Tharin

Léon Tharin

  • Parking space
CHF 1,190,000.–
6.5 rooms204m² living space
zone, 1443 Champvent

House with 6.5 rooms and splendid view of the castle and the countryside

Located in the heart of the village of Champvent, this historic building, formerly the castle's stables, has been renovated into a character-filled home offering a unique living environment, with authenticity, timeless charm, and breathtaking views of the castle and surrounding countryside.Developed over two levels, it offers a 6.5-room apartment with functional and charming layout.On the ground floor, an open kitchen overlooking the dining room and living room creates a convivial and bright space, extended by several direct accesses to the garden. This level also includes a boiler room/laundry room that can be converted into an additional bedroom, as well as a guest toilet.On the upper floor, there is a bathroom, two bedrooms, and a large room with exposed beams, arranged as a parental suite with a mezzanine. A spiral staircase leads to an attic space, ideal for an independent office.An adjacent garage, whose wall could be opened to enlarge the kitchen and living room, as well as a separate, southwest-facing storage room or workshop offering generous storage space, complete the ensemble.With its original volumes, its potential for renovation, and its privileged location facing the castle, this rare property constitutes an exceptional opportunity to live in a place steeped in history in the heart of a peaceful and green setting.

  • Parking space
1 / 13
CHF 1,300,000.–
7.5 rooms280m² living space
Impasse de la Fontaine 2, 1441 Valeyres-sous-Montagny

Large individual house

**For sale: Spacious family house in Valeyres-sous-Montagny - CHF 1'300'000**Discover this magnificent 7.5-room house, ideally located in Valeyres-sous-Montagny, where the charm of the countryside meets modern comfort. Built in 1970, this 280 m² property offers a peaceful and intimate living space, while benefiting from an unobstructed view of the surrounding landscape.As soon as you enter, you will be seduced by the spacious layout, a true invitation to conviviality. The house has five bedrooms, ideal for accommodating a large family or hosting guests. Enjoy two functional bathrooms, ensuring intimacy and comfort for all.The vast living room, bathed in natural light, opens onto a terrace with a pavilion, offering a perfect space for outdoor meals or sunbathing.Outside, you will benefit from two outdoor parking spaces as well as two garages, providing maximum practicality for your travels. The spacious garden allows you to realize your landscaping projects or create your own oasis of tranquility. A garden pavilion with a fireplace and a large table completes this property. Whether you are looking for a family home or a character property, this house in Valeyres-sous-Montagny will meet your expectations. The green setting and proximity to local amenities make it an ideal choice for those who want to combine calm and accessibility at the gates of Yverdon-les-Bains.Don't wait any longer to discover this beautiful opportunity on the market. Contact us today to organize a visit and let yourself be charmed by this property.

Travel time
-
1 / 13
  • Parking space
  • Garage
CHF 1,290,000.–
5.5 rooms122m² living space
., 1373 Chavornay

SEMI-DETACHED VILLA 5.5 ROOMS PERFECTLY LOCATED IN CHAVORNAY!

Located in the charming commune of Chavornay, this semi-detached villa will seduce you with its immediate proximity to schools, shops, the CFF train station, and highway access.Built in 2009 and constituted as a PPE, the house respects today's energy standards and requires no renovation work.Your future home consists of 5.5 rooms and benefits from 3 large bedrooms. The master bedroom has a private shower room. A second bathroom (bathtub) is also located on the floor.This house also offers a bright living area with direct access to the terrace, an open kitchen equipped with a granite countertop, an office that can serve as a guest room or home office, and a visitor toilet.The basement has a private garage, a cellar, a laundry room, a technical room, and a heated entrance hall. The attic offers additional storage space with beautiful natural light thanks to a skylight.The object is equipped with underfloor heating, a gas boiler, thermal solar panels for hot water production, a water softener, and a chimney allowing the installation of a stove.An external parking space completes this quality object.This property is perfect for people looking for a functional, well-maintained villa close to amenities and with quick access to Lausanne and Yverdon-les-Bains.Complete file, information, and visits on request.Julien Sanchezjulien@proximmo.ch076 690 16 78PROXIMMO Agence Immobilière SàrlRoute de Lausanne 351040 Echallens

  • Parking space
  • Garage
Riccio Andrea

Riccio Andrea

1 / 13
Riccio Andrea

Riccio Andrea

  • Parking space
  • Balcony / Terrace
  • Garage
  • +1
CHF 2,500,000.–
10 rooms350m² living space
A Villars-Burquin, 1423 Villars-Burquin

Exceptional property - Art of living between sky, lake and mountains

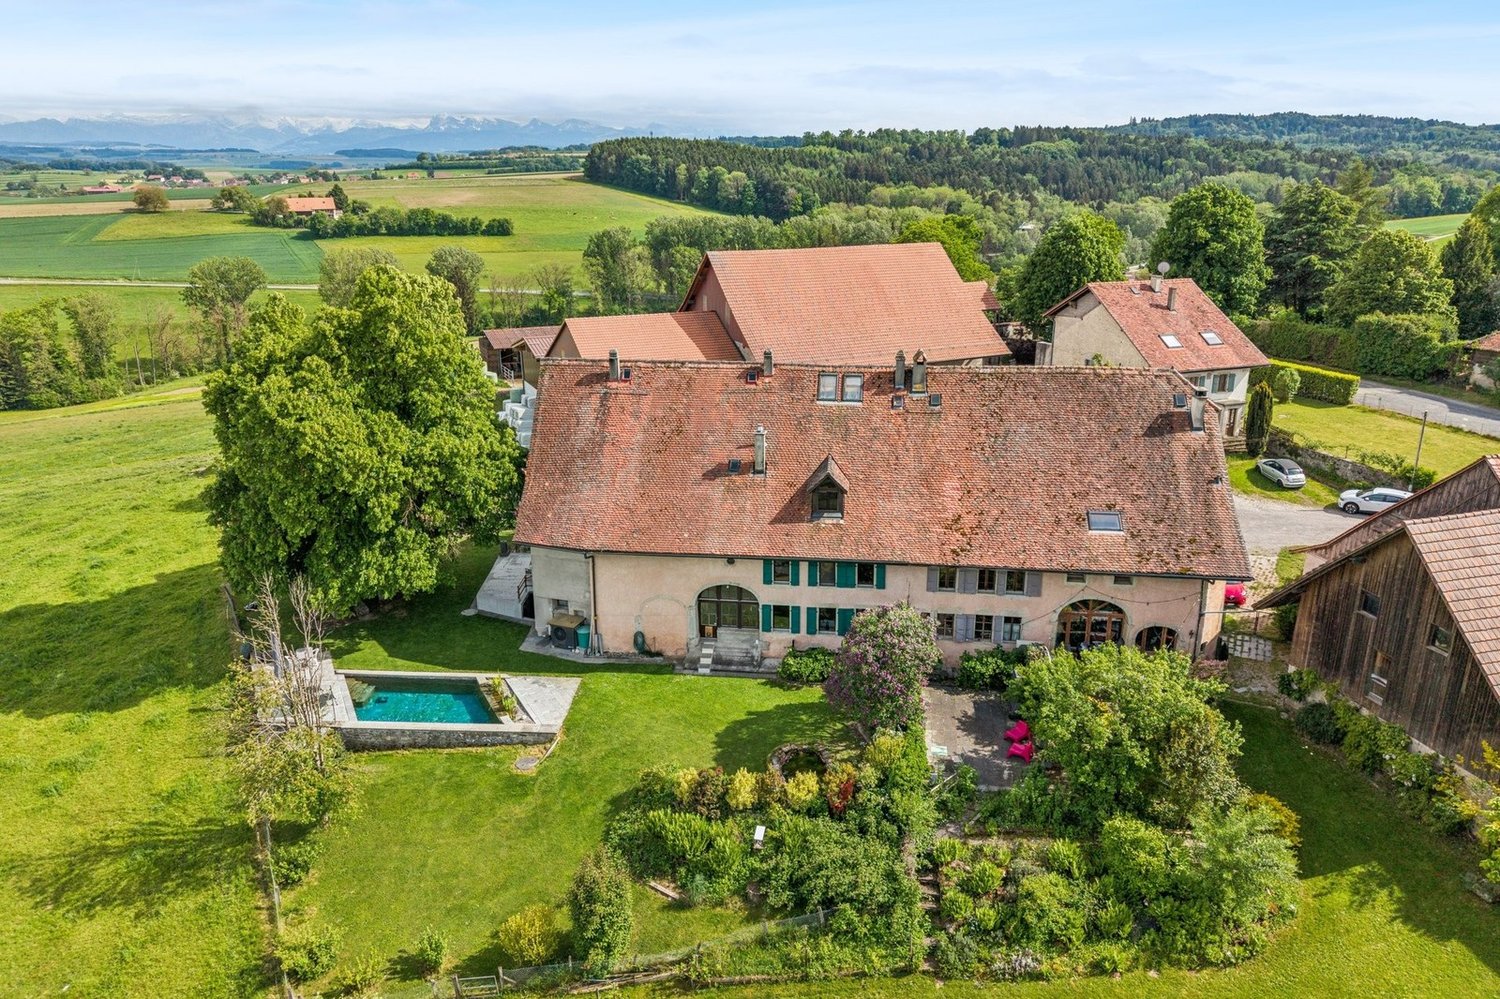
Dominating the plain, Lake Neuchâtel and the Alps, this exceptional property benefits from a privileged situation on the heights of Villars-Burquin. Located in a peaceful and green environment, it enjoys remarkable sunlight throughout the year as well as a breathtaking panoramic view of the surrounding landscapes. Built on a set of plots totaling approximately 4'656 m², this rare estate offers a unique living space, combining intimacy, space and nature. It consists of a main house with character, complemented by garages and carefully designed outdoor amenities.The main house, known as "Le Châtelet", seduces with its singular architecture and authenticity. Built in 1972 and transformed in 2007, it develops a volume of approximately 2'031 m² and is organized around an elegant central turret served by a spiral staircase. The generous volumes and harmonious distribution of spaces give the whole a warm and distinctive atmosphere. The charm of the property is revealed through numerous decorative elements such as door frames in stucco, several fireplaces and a remarkable Delft faience stove, true signatures of a place charged with character. The living areas, bathed in natural light, each offer spectacular perspectives on Lake Neuchâtel, the Alps, the Jura and the surrounding plateau, creating a natural continuity between interior and exterior. On the top floor, an independent 3-room apartment completes the whole. It can easily serve as accommodation for staff, a reception area for guests or even be exploited for rent, offering additional rental potential.Two garage boxes as well as several outdoor parking spaces complete the estate.The exteriors, carefully designed, offer a diversity of landscape ambiences: terraces, pool, fountain, paving and varied vegetation compose a harmonious setting conducive to relaxation and contemplation.Rare on the market, this property will seduce lovers of unique places looking for a privileged environment, affirmed architecture and an exceptional panorama.Project yourself into the full potential of this property thanks to our Home Staging video, which highlights the possibilities of layout and decoration: https://www.youtube.com/watch?v=SvRowSemTTI

  • Parking space
  • Balcony / Terrace
  • Garage
  • +1
Neiva Martins Julien

Neiva Martins Julien

1 / 13
Neiva Martins Julien

Neiva Martins Julien

  • Parking space
  • View
CHF 2,550,000.–
8 rooms300m² living space
A Mauborget, 1453 Mauborget

Exceptional Property - Two Independent Chalets

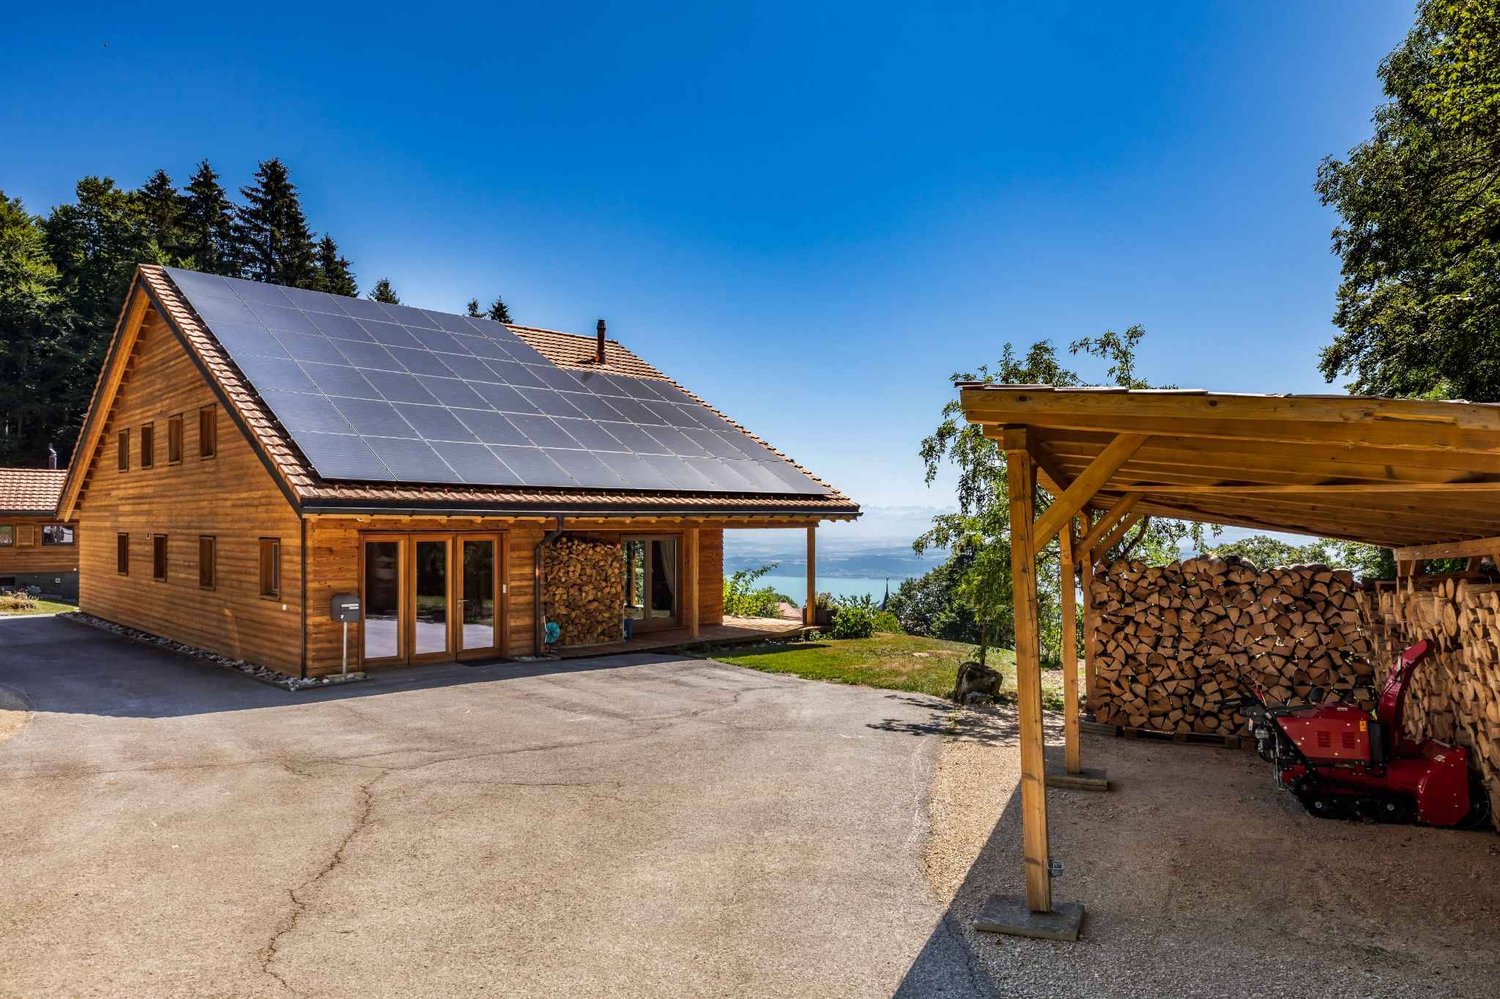
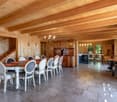
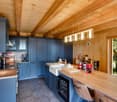
BARNES Yverdon exclusivity!Nestled in the heights of the charming commune of Mauborget, this exceptional property seduces with its unique natural setting and spectacular panoramic view of the lake, the plain, and the majestic Alpine range. On the edge of the forest, in a peaceful and preserved environment, it offers both intimacy, comfort, and high-end amenities.The ensemble consists of two independent chalets, which have undergone significant renovation work during the year 2026, elegantly combining the charm of mountain architecture with contemporary comfort. The main chalet, built in 2001 in solid wood, develops nearly 230 m² of living space over two levels, complemented by an excavated basement. Its vast living room with a fireplace, equipped kitchen, and bright spaces extended by a large wooden terrace invite you to fully enjoy the panorama. The chalet has also benefited from a complete sanding of its exterior facades, highlighting the original wood, as well as the installation of a storage battery coupled with photovoltaic panels, optimizing its energy autonomy.The second chalet, built in 1956 and renovated in 2026, offers approximately 70 m² of living space. Welcoming and warm, it has a living room with a Swedish stove, a functional kitchen, a bedroom, and a modern bathroom. Its practical basement allows for storage of equipment and materials. This independent space is ideal for hosting guests, creating an annex dwelling, or renting.The exteriors reinforce the exceptional character of the place. The plot, with an area of approximately 12,000 m², is complemented by nearly 8,000 m² of adjacent forest.The property's amenities have also been enriched by the installation of a wellness area with a sauna, offering a true haven of relaxation, as well as the installation of photovoltaic panels associated with a storage battery, guaranteeing better energy efficiency and a sustainable approach.Access is ensured all year round by a snow-cleared communal path. Several parking spaces have been arranged, and a carport provides shelter for two additional vehicles.

  • Parking space
  • View
Neiva Martins Julien

Neiva Martins Julien

1 / 13
Neiva Martins Julien

Neiva Martins Julien

  • Parking space
  • View
CHF 1,090,000.–
5.5 rooms131m² living space
A Villars-Burquin, 1423 Villars-Burquin

NEW VILLA: A privileged living environment between lake and mountains!

BARNES Yverdon exclusivity! Construction site open - Delivery spring 2027!At the foot of the Jura, this exceptional project offers two semi-detached villas providing an ideal living environment between nature and modernity. Each villa benefits from an unobstructed view of Lake Neuchâtel and the Alps, with a south-facing orientation guaranteeing optimal brightness throughout the day thanks to the large glass surfaces.With a living area of approximately 131 m², the 2 villas benefit from a south-facing orientation guaranteeing optimal brightness throughout the day. The large balconies of approximately 20 m², as well as the terraces and private gardens, allow you to fully enjoy the landscape and the tranquility of the place.The villas are organized on several levels:- Ground floor: An open living and dining area with a modern kitchen, an office, a guest toilet and a terrace giving onto the garden.- 1st floor: A shower room, three bedrooms, including a parental suite with dressing room and bathroom- Attic: An additional space of 18 m² under the roof.- Basement: A technical room, a laundry room and an available space (cellar)A carport and an outdoor parking space complete each villa, included in the sale price.The finishes are chosen by the buyer to make each experience unique. The supply, laying of all materials and equipment will be carried out by the companies awarded by the General Contractor.Do not miss this rare opportunity and contact us now for more information!

  • Parking space
  • View
Riccio Andrea

Riccio Andrea

1 / 13
Riccio Andrea

Riccio Andrea

  • Parking space
  • Garage
  • View
CHF 1,545,000.–
5.5 rooms118m² living space
A Treycovagnes, 1436 Treycovagnes

Magnificent individual 5.5-room villa

Nestled in a privileged residential environment in Treycovagnes, this elegant individual 5.5-room villa will seduce lovers of tranquility, space, and comfort. Built on a generous plot of 1,038 m², it benefits from a green setting, a beautiful orientation, and optimal sunlight throughout the day. Completely renovated in 2016, it harmoniously combines the charm of its original construction with current amenities and high-performance equipment.As soon as you enter, the generous volumes and natural light give this property a warm and welcoming atmosphere. The vast living space, consisting of an open kitchen, a convivial dining room, and a living room with a fireplace, opens naturally onto the terrace and garden, offering perfect continuity between indoor and outdoor spaces. Designed for comfortable family life as well as for receiving guests, the distribution of the rooms is both functional and elegant.The floor accommodates an intimate sleeping area with two beautiful rooms with generous volumes, as well as a contemporary bathroom offering a pleasant view of the surrounding countryside. The wide openings and sloping ceilings contribute to the warm character of this part of the house.The basement ideally completes the amenities with a wine cellar, a laundry room, a technical room, and a large volume that can be arranged according to the needs of its future owners, whether it be a leisure space, workshop, or gym.Outside, the carefully maintained garden constitutes a true green oasis where everyone will find their relaxation space. The south-facing terrace invites you to fully enjoy the beautiful days in a peaceful environment. Two garages and several outdoor parking spaces complete the amenities of this property.From a technical point of view, the villa benefits from a geothermal heat pump, a solution that is both efficient, economical, and environmentally friendly, guaranteeing excellent thermal comfort throughout the year.This property represents a rare opportunity to establish oneself in a sought-after residential area, just a few minutes from Yverdon-les-Bains, while enjoying the calm of the Vaud countryside.

  • Parking space
  • Garage
  • View
Neiva Martins Julien

Neiva Martins Julien

1 / 13
Neiva Martins Julien

Neiva Martins Julien

  • Parking space
  • Garage
  • View
CHF 1,295,000.–
4.5 rooms100m² living space
A Cheseaux-Noréaz, 1400 Cheseaux-Noréaz

A family property at the gates of Yverdon-les-Bains

Ideally located in a sought-after residential area in Cheseaux-Noréaz, just a few minutes from Yverdon-les-Bains and the shores of Lake Neuchâtel, this elegant villa offers a living environment where comfort, serenity, and energy efficiency come together in harmony.Built on a beautiful, carefully landscaped plot, the property has benefited from a particularly comprehensive renovation program between 2017 and 2025, representing an investment of nearly CHF 180,000. Each intervention was designed to permanently improve the comfort of its occupants while enhancing the real estate heritage.From the entrance, the generous volumes and natural light immediately seduce. The living areas, open to the garden through large windows, offer a warm and convivial atmosphere. The living room, enhanced by a fireplace, constitutes the heart of the house and invites sharing pleasant moments with family or friends, while the fully renovated kitchen combines functionality and elegance.The sleeping area offers comfortable bedrooms as well as a fully redesigned bathroom with contemporary materials, providing quality services and appreciable daily comfort.Outside, the tree-lined and perfectly maintained garden naturally extends the living areas. A true green jewel, it allows you to fully enjoy the beautiful days in a calm and residential environment.On the technical side, this property stands out for its rarely combined services: a significant photovoltaic installation consisting of 48 solar panels, complete insulation of the attic and gables, modernized electrical installations, motorized shutters, an electric vehicle charging station, as well as numerous maintenance and improvement works carried out with the utmost care. These investments testify to a constant desire to preserve the quality of the property while optimizing its energy performance.This villa represents a rare opportunity to acquire a perfectly maintained property benefiting from current technical equipment and offering a privileged living environment in one of the most sought-after municipalities in the region.

  • Parking space
  • Garage
  • View
1 / 13
  • Balcony / Terrace
  • Garage
CHF 1,580,000.–
5.5 rooms135m² living space
., 1372 Bavois

Proximmo Exclusive - Minergie 5.5 room detached house in Bavois with garden, terrace and double garage

Offer yourself a privileged living environment in this Minergie detached house, located in a quiet and family-friendly residential area in Bavois, close to schools, train station and transportation.Built in 2010, this 5.5 room family house seduces with its construction quality, energy performance and bright spaces. Situated on a plot of over 800 m², it offers approximately 135 m² of living space and 187 m² of usable space, spread over three levels with a fully excavated basement.As soon as you enter, you will discover a spacious living room of 39 m², the heart of the house, opening onto a beautiful 64 m² southwest-facing terrace. The garden, landscaped with several species, creates an ideal relaxation space to enjoy the beautiful days with family or friends.The floor accommodates three comfortable bedrooms, a bathroom and a balcony, completed by a non-habitable attic.The basement has two cellars, a technical room and a storage space.Designed for comfort and energy efficiency, the house benefits from modern equipment particularly sought after:- Minergie certification- Air-water heat pump- Underfloor heating- Triple glazing- Peripheral insulation- Simple flow ventilation- Electric shuttersOutside, a double garage with electric doors as well as two outdoor parking spaces complement this property nicely.Located in a green and residential environment, the villa benefits from an ideal location near Chavornay, offering quick access to transportation and infrastructure.A modern and ecological family house, perfect for those looking for comfort, space and tranquility in the region.Contact us to obtain the complete dossier and organize a visit to this attractive property.Julien Sanchezjulien@proximmo.chPROXIMMO - Real Estate Agency SàrlRoute de Lausanne 35, 1040 Echallens021 351 08 08 | info@proximmo.chwww.proximmo.chContact us for a non-binding estimate.

  • Balcony / Terrace
  • Garage

Suggested properties for you based on search results