98 results - House, chalet, rustico to buy in District Weinfelden

1 / 8
CHF 1,150,000.–
5.5 rooms166m² living space
8586 Erlen

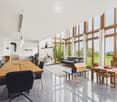
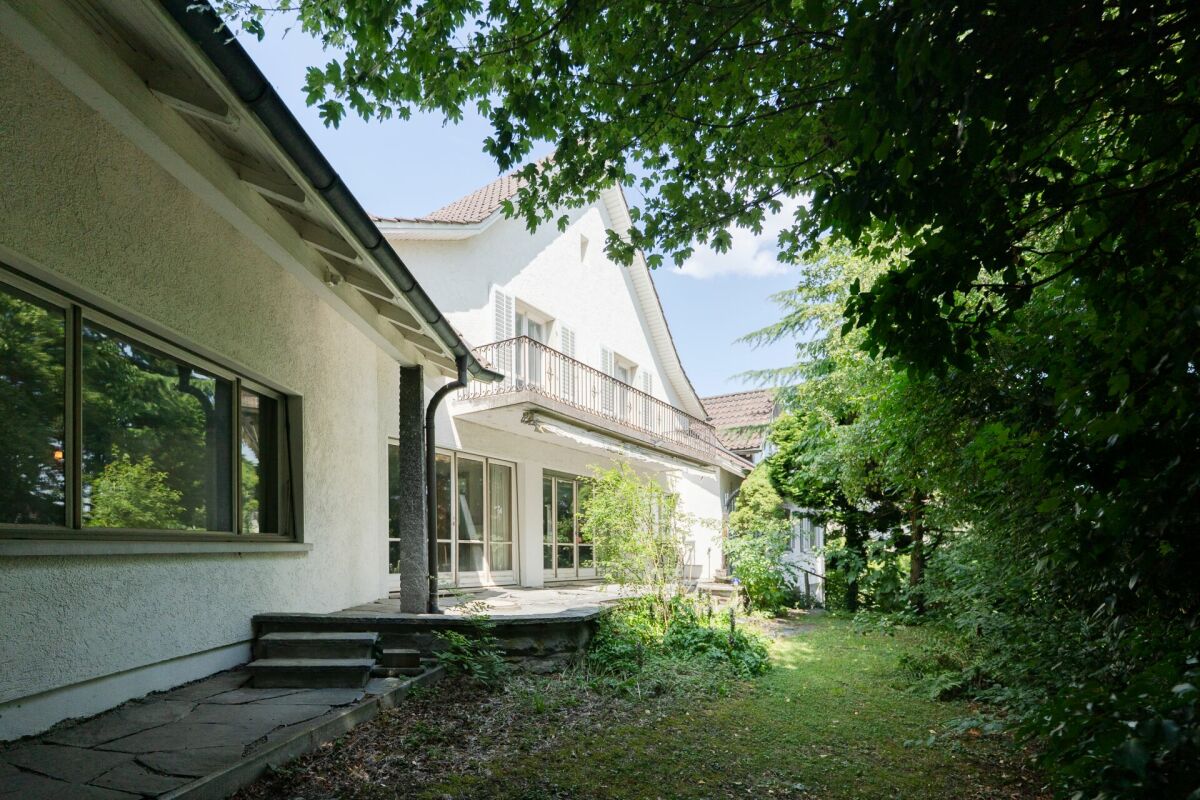
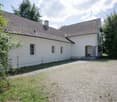
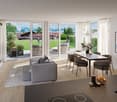
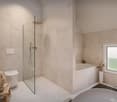
Charming single-family home in Erlen – living with heart and garden

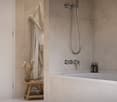
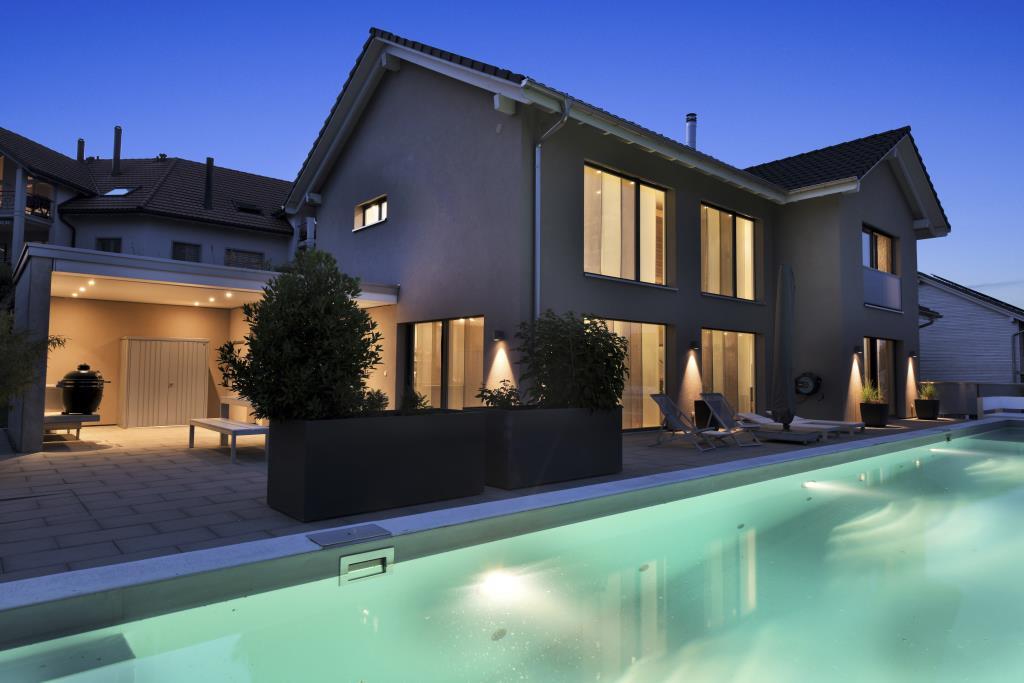
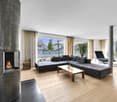
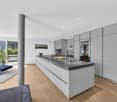
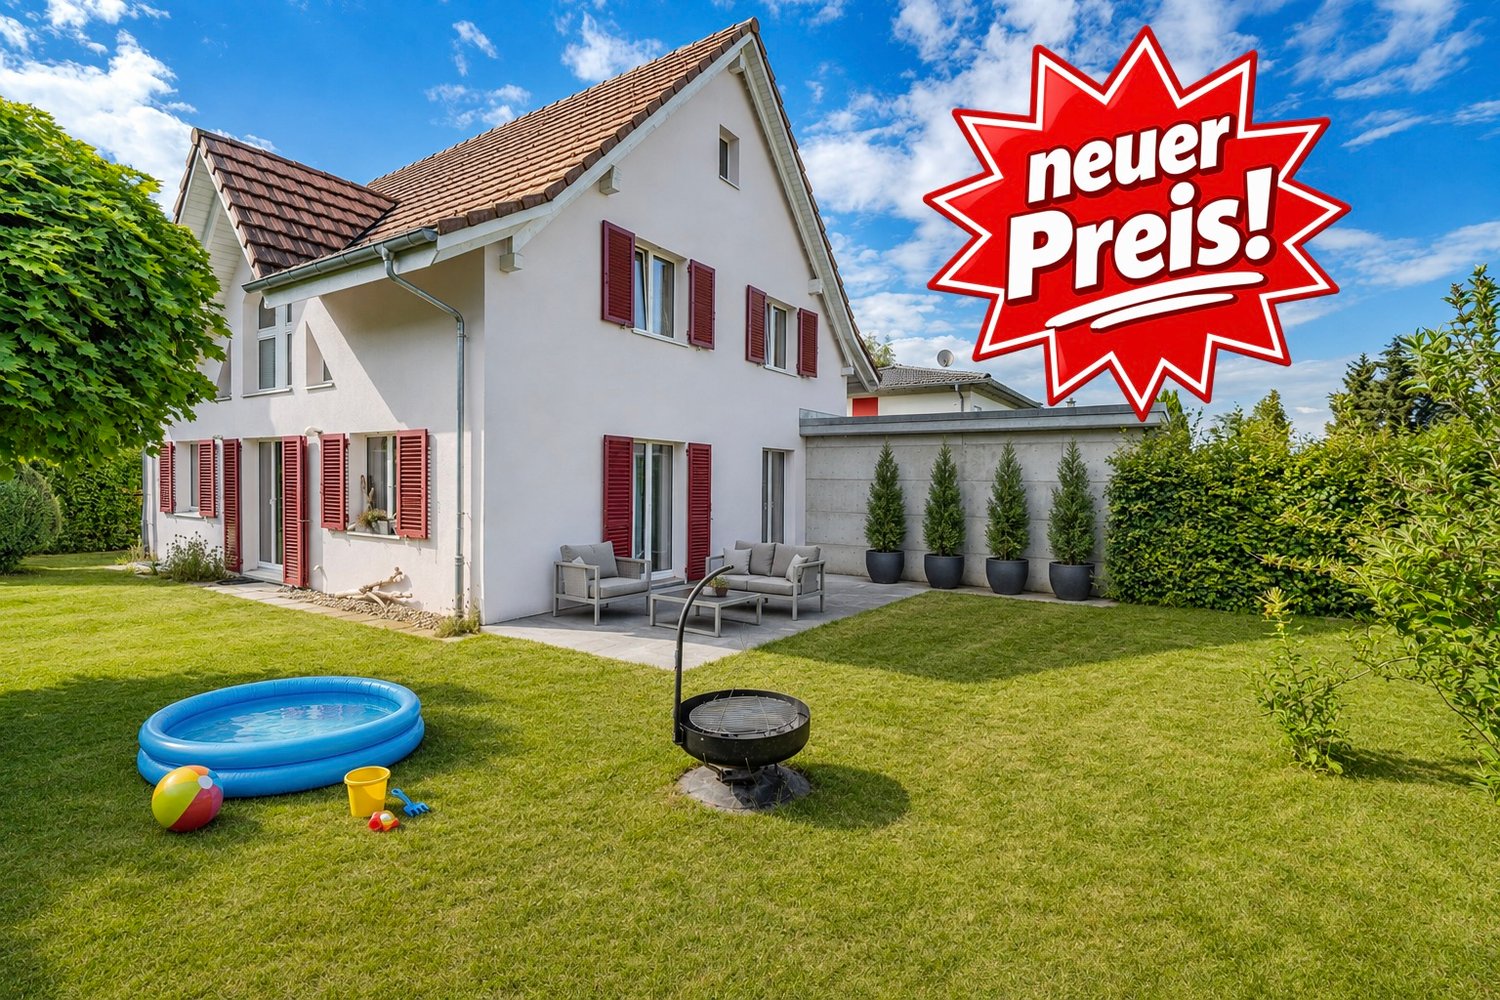
This well-maintained, detached 5.5-room single-family home combines a central location with a lot of living comfort, a well-thought-out floor plan, and a protected outdoor area. A home for people who appreciate peace, quality, and everyday practicality.Some special features of this property:➤ Plenty of space for families and garden lovers➤ Large seating area with direct living connection➤ Chic daylight bathroom with shower & bathtub➤ Practical guest toilet on the living area level➤ Living in a family-friendly neighborhood➤ Well-thought-out room concept➤ The house is partially basement➤ Useful Biohort garden tool house for order in the garden➤ Large hobby room with skylight➤ Stairlift available➤ Step-free access around the house➤ Many parking options➤ Train station, shopping, and schools easily accessible➤ And much moreHave we sparked your interest?We would be happy to provide you with further documents or arrange a personal viewing appointment with you, so you can experience this spacious home in Erlen for yourself.Do you know the right buyer – or would you like to sell yourself? Do you know someone for whom this property might be just right? Or would you like to sell a property yourself and wish for professional support?With the free and non-binding online valuation from ImmoDux, you will quickly receive a first assessment of the possible market value of your property:https://immodux.ch/immobilie-bewerten-lassen-kostenlos-unverbindlich/ImmoDux accompanies you personally, transparently, and with in-depth market knowledge – from valuation to the successful sale of your property.

Cyril Dux

Cyril Dux

1 / 6
CHF 1,350,000.–
8.5 rooms215m² living space
8589 Sitterdorf

Ruhig wohnen. Vielseitig leben. 2 Wohneinheiten unter einem Dach.

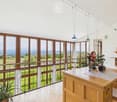
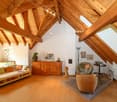
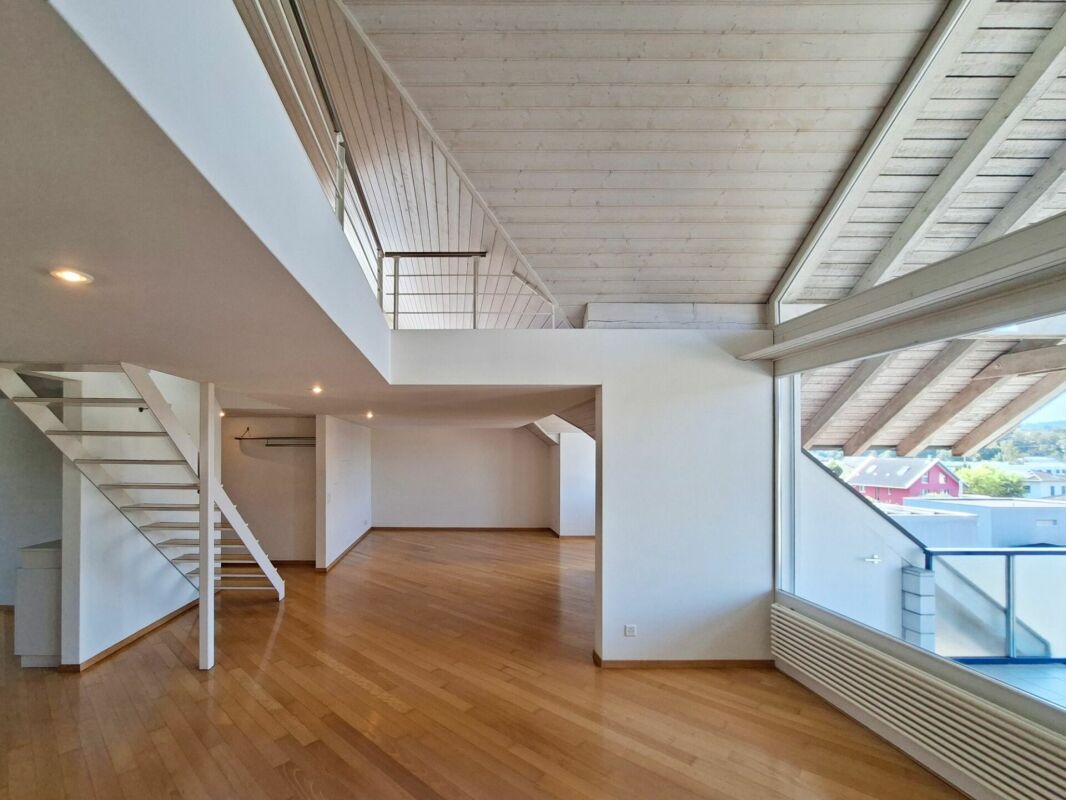
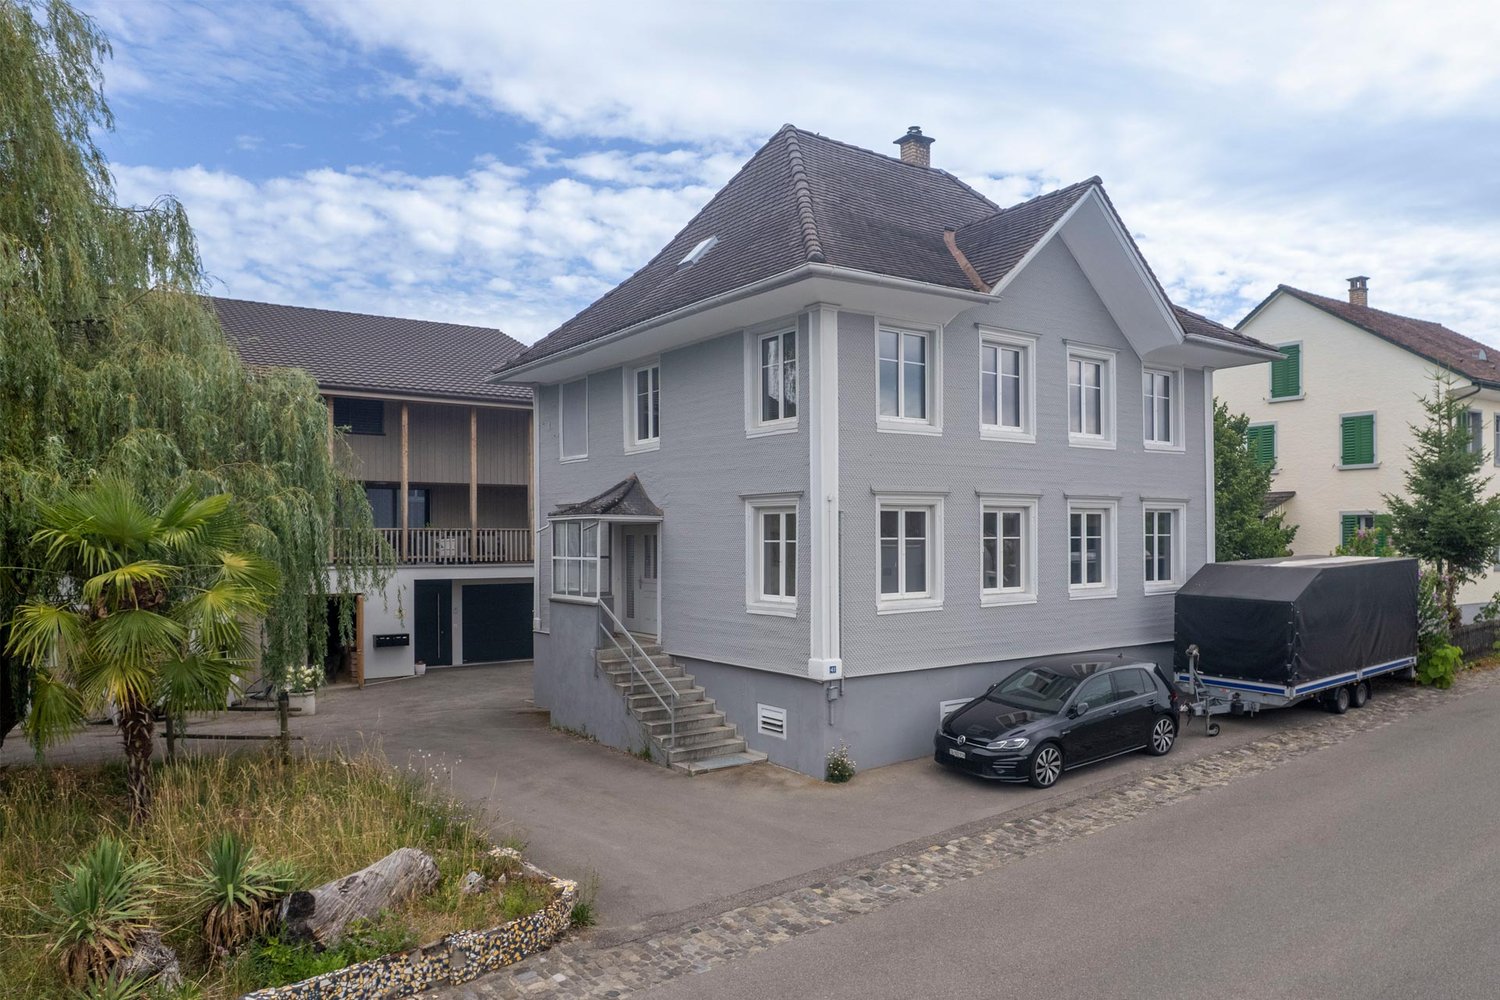
Ihr vielseitiges Zuhause in Sitterdorf: Wohnen, wo Natur auf Flexibilität trifftEntdecken Sie dieses grosszügige Einfamilienhaus in Sitterdorf, das entspanntes Wohnen mit maximaler Flexibilität vereint. Ob für die grosse Familie oder als Mehrgenerationenprojekt, die separat nutzbare Einliegerwohnung bietet vielfältige Möglichkeiten. Das Haus besticht durch eine gemütliche Atmosphäre mit Holzdecken und charmanten Dachschrägen, ergänzt durch eine sonnige Terrasse und einen geschützten Sitzplatz. Ein besonderer Pluspunkt ist das aussergewöhnliche Platzangebot für Ihre Fahrzeuge. In ruhiger Lage gelegen, erreichen Sie Kindergarten, Schule und Bahnhof bequem zu Fuss.Dieses Zuhause bildet den perfekten Rückzugsort für Menschen, die Wert auf Lebensqualität und eine harmonische Umgebung legen. Dank der durchdachten Raumaufteilung lässt sich der Alltag hier besonders entspannt und strukturiert gestalten. Sie profitieren von einer Immobilie, die mit ihrem ganz eigenen Charme und viel Potenzial für Ihre persönlichen Wohnwünsche überzeugt.+ Ruhige Wohnlage+ Weitläufige Terrasse+ Zwei separate Wohneinheiten+ Ideales Mehrgenerationenwohnen+ Kurze Distanzen zu Infrastruktur+ Optimale Verkehrsanbindung+ Naturnahe Freizeitmöglichkeiten+ Entspanntes Dorfleben+ Grosszügiges Platzangebot+ Moderne Wärmepumpe+ Attraktiv für Familien+ Vielseitige Nutzungskonzepte+ Gepflegte Räumlichkeiten+ Zahlreiche Garagenplätze+ Und vieles mehrNutzen Sie diese einmalige Gelegenheit in Sitterdorf TG.Wenn Sie weitere Informationen für Ihre Entscheidungsgrundlage benötigen, sind wir gerne für Sie da.Ihr ImmoLeague TeamKennen Sie jemanden, der diese Immobilie kaufen möchte oder benötigen Sie Hilfe beim Verkauf Ihrer Immobilie?ImmoLeague bietet Ihnen eine professionelle und auf Ihre Bedürfnisse ausgerichtete Dienstleistung.Your Versatile Home in Sitterdorf: Living Where Nature Meets FlexibilityDiscover this spacious single-family home in Sitterdorf, which combines relaxed living with maximum flexibility. Whether for a large family or as a multigenerational living arrangement, the separately accessible in-home apartment offers a wide range of possibilities. The house captivates with its cozy atmosphere, featuring wooden ceilings and charming sloped ceilings, complemented by a sunny terrace and a sheltered seating area. A particular highlight is the exceptional amount of space for your vehicles. Situated in a quiet location, the kindergarten, school, and train station are all within easy walking distance.This home is the perfect retreat for people who value quality of life and a harmonious environment. Thanks to the well-thought-out floor plan, daily life here can be organized in a particularly relaxed and structured way. You'll benefit from a property that impresses with its unique charm and plenty of potential to meet your personal living needs. Quiet residential area Spacious terrace Two separate living units Ideal for multigenerational living Short distances to amenities Excellent transportation connections Nature-oriented recreational opportunities Relaxed village life Ample space Modern heat pump Ideal for families Versatile usage options Well-maintained interior Numerous garage spaces And much moreTake advantage of this unique opportunity in Sitterdorf, TG.If you need further information to help you make your decision, we're happy to assist you.Your ImmoLeague TeamDo you know someone who might be interested in buying this property, or do you need help selling your own property?ImmoLeague offers you professional service tailored to your needs

1 / 13
CHF 835,000.–
5.5 rooms158m² living space
9517 Mettlen

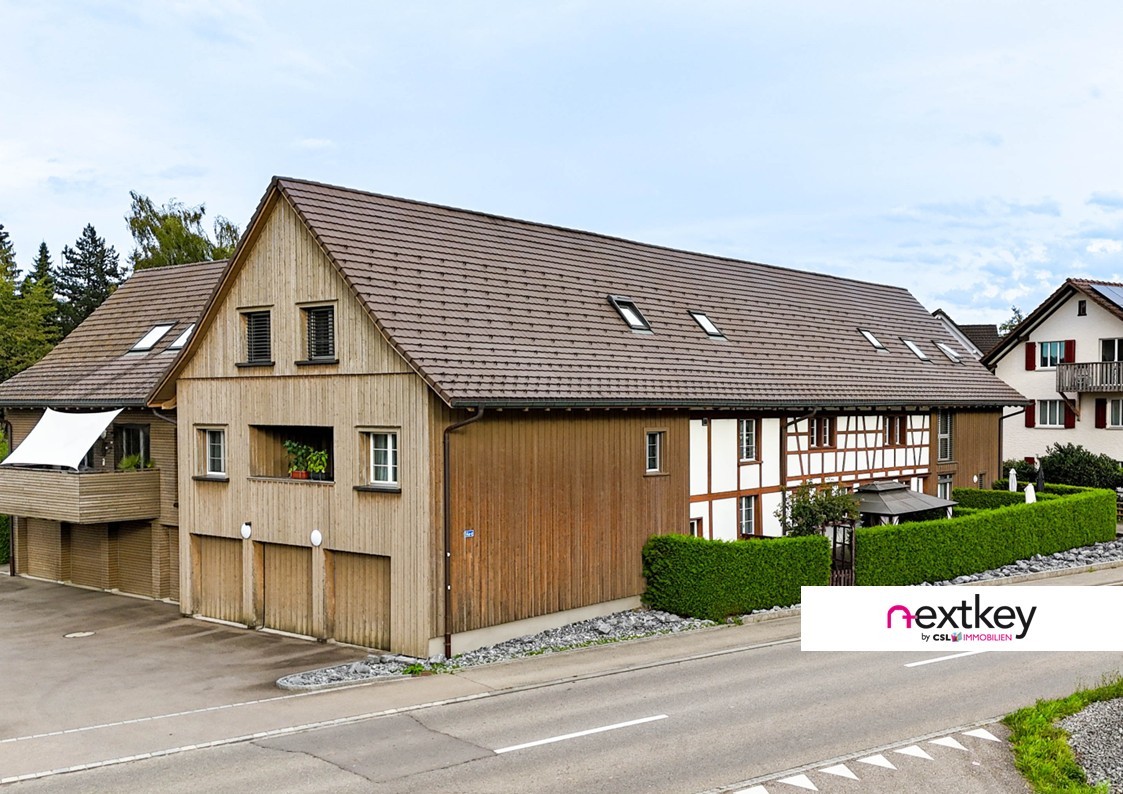
House feeling instead of apartment - living over three floors

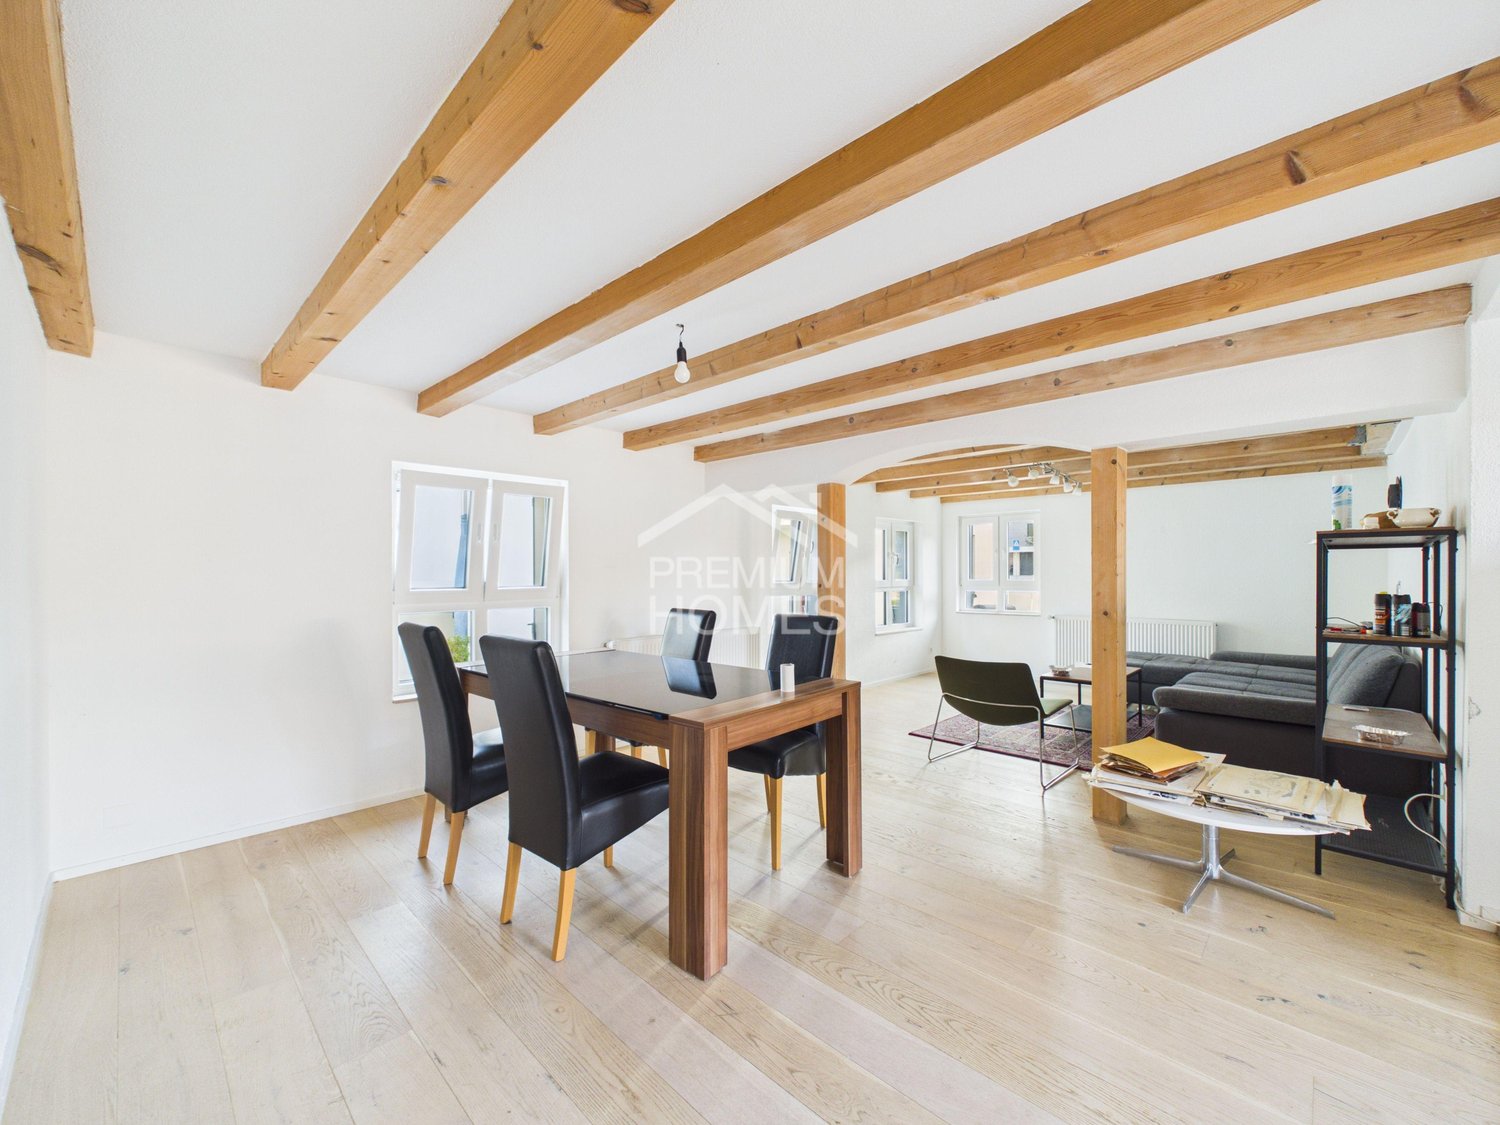
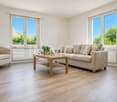
Charming row house with garden - living over three floors in Mettlen TGThis lovingly renovated property combines the charm of a house with modern living comfort. The home stretches over three floors and conveys a sense of living that you otherwise only know from single-family homes.The core renovation in 2014 combines the character of the historical building substance with contemporary technology and a well-thought-out floor plan.The bright living area with visible wooden beams creates a warm, inviting atmosphere. The semi-open kitchen forms the center of daily life and flows smoothly into the living and dining area.With a total of four bedrooms, the property offers enough space for families, couples with a home office, or anyone who appreciates spacious living. The private garden seating area invites you to relax outdoors and expands the living space outside.Highlights:-Core renovation 2014 - modern living in a historic shell-Spacious floor plan over three floors-Semi-open kitchen with transition to the cozy living area-Visible wooden beams with a lot of charm and character-Four bedrooms and spacious bathroom with bathtub & shower-Guest toilet with washing machine on the ground floor-Private garden seating area for relaxing hours outdoors-Central air heat pump, underfloor heating, and radiators-Own garage box (double garage with separate door) plus outdoor parking spaceA home with history that offers modern comfort - ideal for all those who are looking for something special.Contact us for a viewing appointment!--Whether you want to buy or sell a property with Nextkey - we are here for you! Professional, stress-free, and transparent. Nextkey stands by both buyers and sellers with professional and trustworthy real estate consulting. With our transparent service model (from 1.5% commission*) we ensure that your real estate dream or sale runs as smoothly as possible. Trust our many years of experience in both areas. Take a look at our website or simply pick up the phone - we look forward to talking to you!*Minimum price of CHF 9'500.-, plus VAT.

1 / 6
CHF 1,325,000.–
5.5 rooms140m² living space
8570 Weinfelden

Living with garden idyll in a quiet location in Weinfelden

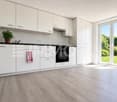
This detached 5.5-room single-family house combines a quiet living location with a generous space offer and high privacy. The 640 m² large property offers a well-kept home for couples or families with a desire for a garden, open space, and versatile usage options. The architecture presents itself as timeless and clear. The staggered arrangement of the floors creates interesting room references and gives the house an independent character. The centerpiece is the spacious living area with visible wood construction, impressive room height, and chimney. Large window areas provide plenty of daylight and connect the interior with the garden. The dining area complements the living room in a natural way and leads directly to the modernized kitchen. The functional room layout creates short distances and a pleasant living day. Several rooms are suitable as bedrooms, children's rooms, guest rooms, or home offices. In the basement, additional areas are available for hobbies, fitness, work, or storage. The pergola extends the living room outdoors and offers a protected place for shared meals and relaxed hours. The mature garden creates privacy and offers sunny and shady retreats for relaxation and leisure. Another added value is the generous photovoltaic system on the roof, which underlines the sustainable orientation of the property. Together with the well-kept condition, the renovations made, and the quiet neighborhood location, a home is created that convincingly combines living quality, functionality, and value retention.Weinfelden is the district capital of the same district in the canton of Thurgau and has around 12,200 inhabitants. The town combines historic charm with modern infrastructure and plays a central role in the economic and social life of the canton. Thanks to its excellent transport connections, Weinfelden is an important hub in eastern Switzerland. The train station offers direct connections to Zurich, Winterthur, St. Gallen, and Romanshorn; bus lines and nearby motorway connections ensure excellent accessibility. A wide range of educational opportunities with schools, vocational training centers, clubs, and leisure activities makes Weinfelden particularly family-friendly. The total tax rate is 164% (109% canton, 55% municipality, without church tax, as of 2025) and is in the moderate range. Between vineyards and local recreation areas, Weinfelden combines urban living quality, nature, and central location - an ideal place to live, work, and feel good.Good to know: The purchase of this property is commission-free for buyers. The notary and land registry costs are shared equally by the buyer and seller. The owners reserve the right to sell to the highest bidder in the event of multiple offers. If you need further information for your decision, we are at your disposal at any time. Best regards, your Bocelli team Are you a property owner yourself? Are you considering selling your property? Start with our online valuation and receive a first assessment in just a few steps: https://www.bocelli-immobilien.ch/fuer-eigentuemer/wertermittlung With Bocelli Immobilien AG, you opt for tailored support, transparency, professionalism, and fair conditions. Down-to-earth. Personal.

1 / 5
Price on request
257m² living space
Burgstrasse 67, 8570 Weinfelden

Sustainable capital investment in a modern six-party house

In a sought-after and well-connected residential area of Weinfelden, investors have an interesting opportunity with a clear return structure. For sale are three rented apartments in a six-party house built in 2020. The offer includes two units on the ground floor and one apartment on the top floor, supplemented by four underground parking spaces. The modern architecture, clear lines, and high-quality construction give the property a timeless appearance. Thanks to energy-efficient design and young construction year, the object presents itself in a very well-maintained condition with correspondingly manageable maintenance requirements. The apartments have well-thought-out floor plans, bright living and dining areas, as well as attractive outdoor spaces. Modern kitchens, stylish wet cells, and parquet and tile floors underline the contemporary construction standard. Some highlights at a glance: - Young construction year - Three rented apartments in one package - Four underground parking spaces - Modern interior design - Energy-efficient construction - Sought-after and well-connected residential area - Broad rentability due to attractive apartment sizes This capital investment is ideal for portfolio enhancement or as a long-term investment in a stable residential environment. We would be happy to provide you with further documents, including a detailed rent schedule. We look forward to your contact.Do you have a property that you would like to sell or for which we can conduct a non-binding valuation? Or would you like to be informed early about our real estate offers, even before they appear in the ads? We would be happy to add you to our database. Visit us at fidania.ch to learn more or give us a call!

Travel time
-
1 / 5
Price on request
544m² living space
Burgstrasse 67, 8570 Weinfelden

Fully rented 6-party house with stable rental basis in Weinfelden

In a sought-after and well-connected residential area of Weinfelden, investors have an interesting opportunity with a clear return structure. For sale is a fully rented multi-family house from 2020 with 6 residential units. The offer is complemented by 9 underground parking spaces. The modern architecture, clear lines, and high-quality construction give the property a timeless appearance. Thanks to energy-efficient design and young construction year, the object presents itself in a very well-maintained condition with correspondingly manageable maintenance requirements. The apartments have well-thought-out floor plans, bright living and dining areas, as well as attractive outdoor spaces. Modern kitchens, stylish wet cells, and parquet and tile floors underline the contemporary construction standard. Some highlights at a glance: - Young construction year - Fully rented multi-family house with 6 residential units - Nine underground parking spaces - Modern interior design - Energy-efficient construction - Sought-after and well-connected residential area - Broad rentability due to attractive apartment sizes This capital investment is ideal for portfolio enhancement or as a long-term oriented investment in a stable living environment. We would be happy to provide you with further documents, including a detailed rent schedule. We look forward to your contact.Do you have a property that you would like to sell or for which we can conduct a non-binding valuation? Or would you like to be informed early about our property offers, even before they appear in the ads? We would be happy to add you to our database. Visit us at fidania.ch to learn more or give us a call!

Travel time
-
1 / 13
CHF 1,440,000.–
8.5 rooms195m² living space
Birkenstrasse 4, 9514 Wuppenau

A special home with garden idyll, privacy, and plenty of space

This well-maintained, detached single-family house stands on a 992 m² large plot of land and offers approximately 195 m² of living space. The spacious and flexible room layout is ideal for families as well as for people who want to combine living and working under one roof.A special highlight is the extensive garden with a swimming pond, which offers a lot of privacy and a high recreational value. The glazed winter garden with a fireplace expands the living area and creates a cozy spot with direct access to the garden.The expanded attic with approximately 50 m² of usable space provides additional room and can be used versatilely as an office, studio, play area, or retreat. The basement also has spacious secondary rooms for hobbies, workshops, or storage.The property has been continuously maintained and modernized. The significant renovations include the ground-source heat pump, the solar system, the insulated roof, and high-quality wood-metal windows with triple glazing. The kitchen and other areas of the house have also been renovated.The highlights: • 992 m² plot in a quiet residential area • Approx. 195 m² living space plus approx. 50 m² expanded usable space in the attic, various secondary rooms inside and out, and a double garage • Garden with swimming pond and plenty of privacy • Glazed winter garden with fireplace • Ground-source heat pump and solar system, as well as continuously modernized property The advertised purchase price has been checked and confirmed by a regional bank as part of a real estate valuation.Has the property sparked your interest? Use the contact form and you will receive the documentation immediately. We look forward to hearing from you!

Travel time
-
1 / 19
CHF 1,530,000.–
12.5 rooms246m² living space
Ibergstrasse 12, 9220 Bischofszell

Exclusive multi-family house with 3 apartments in a quiet location in Bischofszell

Discover this impressive 3-story multi-family house at Ibergstrasse 12 in Bischofszell. The object, which was completely renovated in 2014, offers 246 m² of living space with three separate residential units and combines modern comfort with attractive rental opportunities.The property impresses with: • Generous room layout: 2x 4.5 rooms à 90 m2, 1x 3.5 rooms à 66 m2 • Modern equipment: Completely renovated in 2014, including gas heating • Practical extras: Own garage and 664 m² plot for additional comfort, basement Location and surroundings: The property is located in a quiet and sunny residential area. The excellent infrastructure is evident in the Ibergstrasse bus stop, just 2 minutes' walk away, and the Landi supermarket, 3 minutes away. Bischofszell Nord train station is within 7 minutes' walk, while the Bruggfeld secondary school is just 6 minutes' walk away. A TopPharm pharmacy is 12 minutes' walk away.This multi-family house is ideal as a capital investment or for owner-occupiers who want to generate additional rental income. The quiet location, combined with the sunny orientation and excellent transport links, makes this property an attractive investment in one of the most charming communities in the region.Experience living with quality and perspective. We will be happy to accompany you personally on your way to your new home.

Travel time
-
1 / 13
CHF 1,295,000.–
4 rooms
Töbeliweg 2a, 8586 Kümmertshausen

Unique living with plenty of space and private wellness oasis in Kümmer

Pool. Tranquility. Quality of life. Vacation in your own garden. This special 4-room single-family house in Kümmertshausen TG combines modern living, plenty of privacy, and an exceptional outdoor area. On a plot of approximately 558 m² and with approximately 184.5 m² of living space, the property offers spacious rooms for individual living and working. The heart of the house is the protected garden with a heated saltwater pool. Various retreats and the partially covered, south- and west-facing outdoor area create a private oasis with a real vacation feel. Inside, the house also shows itself to be individual and high-quality. The Bulthaup kitchen with cooking island and extensive equipment, the bright living and dining area, and the spacious studio create a special living atmosphere. The studio offers various possibilities and can be used, for example, as an additional living area, office, or creative retreat. In the private area, you will find a spacious bedroom with an adjacent outdoor area and the master bathroom with a whirlpool bathtub and steam shower. Another room on the ground floor is ideal as a home office or guest room. The location, directly adjacent to the agricultural zone, combines tranquility and privacy with good regional accessibility. This makes this home particularly suitable for all those who want to live close to nature without having to sacrifice modern living comfort. Kümmertshausen belongs to the political municipality of Erlen in the canton of Thurgau and is nestled in the beautiful landscape of the region. The location on the outskirts of the village and the immediately adjacent agricultural zone ensure a natural living environment with plenty of privacy and a pleasant feeling of spaciousness. Shopping facilities, schools, restaurants, and other daily necessities are located in Erlen and the surrounding municipalities. Leisure activities, Lake Constance, and a golf course are also within short distance. Thus, the location combines tranquility and nature with short distances to the important centers of the region. The equipment combines individual character with modern comfort: - high-quality Bulthaup kitchen with cooking island and Bora Professional - induction and Tepan stainless steel grill - two ovens and warming drawer - birch wood and icemaker extracts - heated saltwater pool, approx. 6.00 × 3.00 m - outdoor shower with warm water - master bathroom with whirlpool bathtub - spacious, glazed steam shower - separate guest toilet - spacious studio - dressing room - laundry chute - separate housekeeping area with washing machine and dryer - air-water heat pump - underfloor heating - photovoltaic system with 16.2 kWp, built in 2015 - 1 carport/garage space - 1 outdoor parking space Thus, the property offers not only special living and outdoor areas but also technical equipment that makes everyday life comfortable. Do you own a property and want to know its value? Use our free online valuation at www.lebenswerk.immo/kostenlose-bewertung now and receive a non-binding price estimate for your property in just a few minutes.

Travel time
-
1 / 13
CHF 1,120,000.–
5.5 rooms
Roowis 4, 8585 Birwinken

Architecture meets nature. Living on the outskirts of Birwinken TG

This 5.5-room single-family house was built in 2020 and is located on the outskirts of Birwinken. The living area of approximately 141 m² is spread over two floors. The property includes 353 m² of land. On the ground floor, there is the entrance, a guest toilet, a Reduit, the technical room with washing area, and the open living, dining, and kitchen area. Several exits lead directly to the garden and to the various seating areas. The upper floor has four rooms, a terrace, and a bathroom with bathtub, shower, toilet, and double sink. The largest room offers direct access to the terrace. The property was built in wooden construction and is heated by a water-to-air heat pump via underfloor heating. The equipment includes wood-aluminum windows with 3-fold insulation glazing and electrically operated lamella shutters. The house includes a carport, an additional outdoor parking space, a utility room, and various outdoor areas with lawns, seating areas, and a terrace. Particularly suitable for: People with a connection to the region Families who want to secure homeownership for the future Buyers with an interest in modern architecture Long-term thinking owners People with medium- or long-term living plans Buyers who plan homeownership across generations The property is currently occupied by long-term tenants and is being sold with an existing tenancy agreement. This opens up various perspectives for future use.Birwinken is a charming, historically grown Thurgau village, nestled in the gently curved hill landscape of the Seerücken. The political municipality of Birwinken is located in the Weinfelden district at an altitude of around 550 m above sea level and includes, in addition to the village of the same name, the districts of Andwil, Happerswil-Buch, Klarsreuti, and Mattwil. The municipality extends over a total area of around 12 km², offering a scenic view over fields, rows of fruit trees, and small woods, with a panoramic view of the Thurtal valley to the Alps. Around 1200 inhabitants appreciate the natural, rural living quality and the good accessibility of Weinfelden, Kreuzlingen, Amriswil, or St. Gallen. Birwinken convinces with a low population density, and living in the green is still possible here - far from traffic jams and congestion. The view of the Alpstein massif is fascinating, and the valuable country air contributes to the high quality of life. Birwinken combines village tranquility with practical proximity to urban infrastructures. Thanks to the post bus connection (line 924) to Kreuzlingen or Weinfelden, Birwinken is also easily accessible without its own train station. The Thurbo train station in Berg is only about 2.2 km away and can be easily reached by bike via the new bike path. The nearby motorway connections in Müllheim or Kreuzlingen make Winterthur or Zurich easily accessible in a short time. Children from Birwinken grow up naturally and safely between fruit trees and meadows. They experience their first adventures in the lovingly managed forest playground in the neighboring village of Berg - a happy moment for small animal lovers and their parents. The school journey is just as carefree: Kindergarten and primary school in Mattwil, secondary school in Berg - all stations are safely connected by bike or post bus. And those who later attend a cantonal school commute quite relaxed to Kreuzlingen, Romanshorn, or Frauenfeld. Short distances, a lot of nature, and a strong sense of community - Birwinken gives families space to breathe and flourish.

Travel time
-
1 / 18
CHF 2,390,000.–
Bahnhofstrasse 15, 9556 Affeltrangen

Fully Rented Multi-Family House - Attractive Investment Opportunity

In Affeltrangen, this multi-family house, which was extensively renovated in 2023, awaits you, combining traditional charm with modern living comfort. The property presents itself in a stylish and well-maintained condition and offers an attractive investment opportunity with five fully rented apartments. The open room layout and modern, harmonious design create a pleasant living atmosphere with plenty of light and living quality in each apartment. Historical elements were lovingly combined with contemporary architecture and give the property its special character. The multi-family house comprises a total of five apartments with different floor plans: Ground floor: 5.5-room apartment with approximately 200 m² garden share1st upper floor right: 3.5-room apartment with balcony1st upper floor left: 2.5-room apartment with balcony2nd upper floor right: 3-room maisonette apartment without balcony2nd upper floor left: 3.5-room maisonette apartment with balcony All apartments were high-quality equipped and convince with a modern interior design. Low-maintenance vinyl floors in noble wood optics, stylish black accents in the kitchens, and modern bathrooms with individual design give the apartments an elegant and timeless appearance. Further highlights at a glance: • Completely renovated in 2023 • Five fully rented apartments • Modern and high-quality interior design • Private cellar compartments for each apartment • Shared laundry room • Seven outdoor parking spaces • Attractive apartment sizes and versatile floor plans This property offers an ideal opportunity for investors looking for a modern, fully renovated, and already fully rented multi-family house with an attractive living concept. An object with charm, quality, and sustainable potential.

Travel time
-
1 / 12
Price on request
8.5 rooms296m² living space
8572 Berg TG

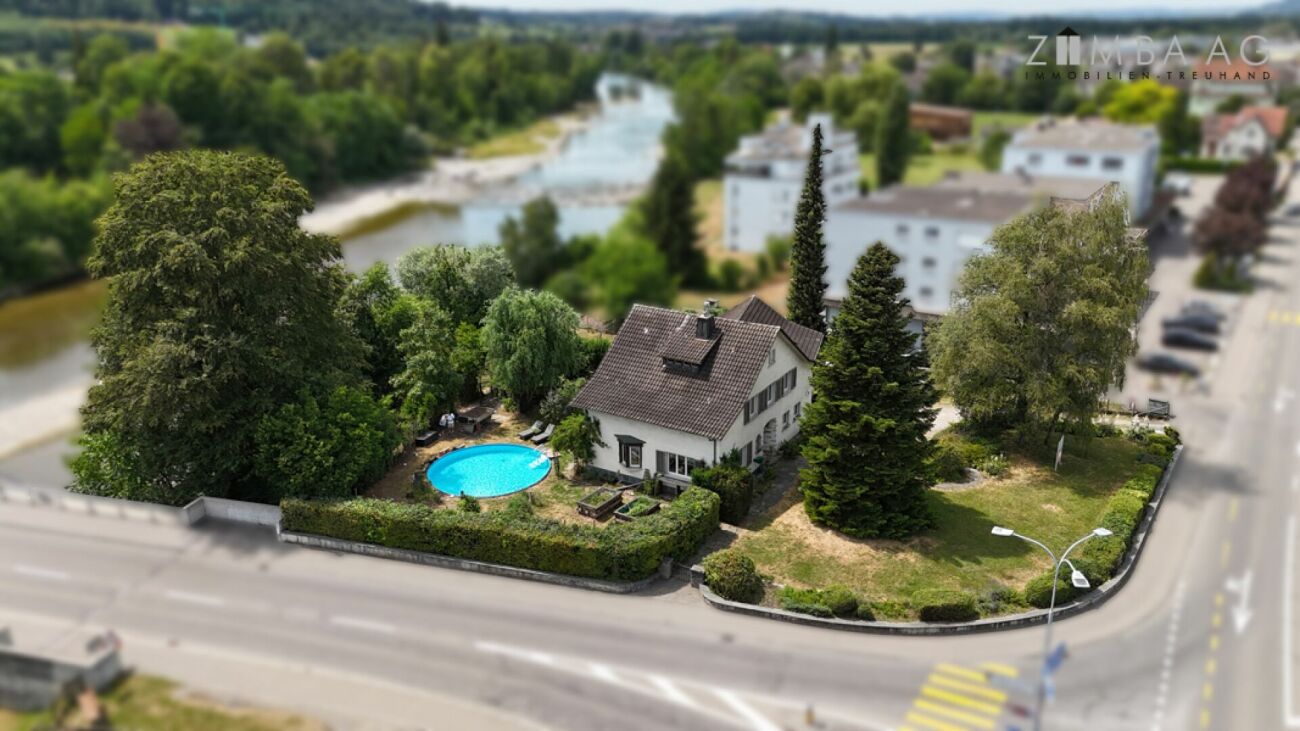
Historic residential jewel with development potential in Berg TG

A home with history. A place with a future.Welcome to an exceptional property that uniquely combines history, generosity, and future potential.This impressive 8.5-room single-family house is located in the popular municipality of Berg TG and offers a unique living experience on approximately 296 m² of living space, spread over three floors. The generous 987 m² plot of land combines privacy, tranquility, and plenty of space for families, nature lovers, and people with high standards of living quality.Particularly noteworthy is the historical significance of the property: it is considered the second-oldest house in the municipality of Berg TG and impressively combines the charm of bygone eras with the residential requirements of the present.Already at first glance, the house conveys a special aura. The well-maintained facade, the generous green spaces, and the lovingly designed garden create a harmonious overall picture and immediately reveal that this home has been carefully maintained.Living with characterInside, you can expect a well-thought-out room concept with generous living spaces and a pleasant living atmosphere.The bright living rooms create a warm and inviting atmosphere. Several spacious bedrooms offer ample space for the entire family and can be flexibly used as children's rooms, home offices, or guest rooms.A real highlight is the striking open fireplace, which gives the living area its unmistakable character and provides a cozy atmosphere, especially in the winter months.The modern fitted kitchen impresses with high-quality fronts, generous workspaces, and plenty of storage space, offering ideal conditions for joint cooking and enjoyment.The spacious bathroom presents itself in a well-maintained condition and features a comfortable corner bathtub and a separate shower. The room offer is complemented by a separate guest toilet.Winter garden - living at any time of the yearAnother highlight of this property is the impressive winter garden.Thanks to its generous glass surfaces, a bright living area is created, which can be used almost all year round. Here, you can enjoy the view of the garden, regardless of the season, and create an additional living space for relaxation or social hours with family and friends.Mediterranean garden with poolThe outdoor area impresses with an exceptionally well-maintained garden.Mediterranean palms, well-maintained green spaces, and lovingly planted plants give the garden an almost southern flair.The center of attention is the generous pool, which invites you to relax and enjoy warm summer days and turns the outdoor area into a private wellness oasis.Whether it's grill evenings, family celebrations, or quiet hours in the green - this property offers numerous opportunities to enjoy life outdoors.Development potential includedThe spacious attic offers additional possibilities.Whether as a studio, hobby room, fitness area, home office, or additional living space - there is attractive development potential here, which can be realized according to your individual ideas.History meets the futureThis property not only tells a story - it also offers excellent prospects for the future.As the second-oldest house in Berg TG, it has a special historical character and clearly stands out from ordinary residential houses.At the same time, the generous plot of land offers versatile opportunities for future generations.Interesting for investors and developersNot only families will appreciate this property.Investors, project developers, and builders will also find a rare opportunity here.The attractive plot size and excellent location offer - subject to the applicable building and zoning regulations as well as the required official permits - interesting prospects for future development or redesign of the plot.Whether as an exclusive family home, a multi-generational house, or a long-term development project - this property combines living quality with sustainable value growth potential.EquipmentProperty features: Historic residential house, second-oldest house in the municipality of Berg TG, three residential floors, approx. 296 m² living space, approx. 987 m² plot of land.Outdoor area: Generous garden with Mediterranean planting, outdoor pool, and bright winter garden.Interior design: Open fireplace, modern fitted kitchen, bathroom with corner bathtub and shower, separate guest toilet, air conditioning, stone floors, gas and wood heating, radiators, several spacious bedrooms, storage rooms, attic with development potential.LocationThe municipality of Berg TG is one of the popular residential areas in the canton of Thurgau and combines natural living with an excellent infrastructure.The quiet surroundings offer an ideal home for families and people who value living quality.Pharmacy, bus stops, and shopping facilities are located at a short distance. Kindergarten and playgrounds are easily accessible and underline the family-friendliness of this residential area.Sports and leisure enthusiasts benefit from a nearby golf course, riding opportunities, and extensive woodland areas that invite you to go for walks, jogging, or cycling.Here you live quietly and yet are excellently connected - a combination that is more in demand than ever.OthersFor whom is this property suitable?This exceptional property is aimed at people who are looking for more than just a house.It is ideal for families with space requirements, multi-generational households, or buyers who want to combine the charm of a historic building with modern living comfort.It also offers investors and developers a rare opportunity to invest long-term in an attractive location with development potential.Your new home is waiting for youThis property uniquely combines history, living quality, and future prospects.A home with character, plenty of space, an exceptional garden, Mediterranean flair, and numerous usage possibilities - a property that only rarely comes onto the market.We would be happy to present this special property to you in person as part of an individual viewing.We look forward to introducing you to this unique home.

1 / 24
CHF 990,000.–
4.5 rooms121m² living space
Rösslistrasse 5, 8586 Erlen

Historically high-quality renovated single-family house

Object Property No. 256 4 ½-room single-family house, Rösslistrasse 5, 8586 Erlen Figures/Facts 4 ½-room single-family house with front garden and barn on an additional plot Year of construction of the residential building: 1797 AreasNWF single-family house, ground floor - top floor: 121.6 m²Plot area (plot 256) 140 m² Cubic volume of the residential building according to GVTG: 496 m3 Sales price: CHF 990,000 for- 4 ½-room single-family house (renovated)- small front garden and surroundings Acquisition costs: Half eachReference: By arrangement Macrolocation 8586 Erlen is located in the Weinfelden district, in the canton of Thurgau. The population in the political municipality of Erlen has changed by an average of +1.0% per year over the last five years to 3,939 inhabitants (as of December 31, 2023). The tax burden is 11.2% (canton: 11.0%). Over the last five years, the municipality has had an average annual residential construction activity of 1.0%, while the vacancy rate is currently 2.4% (as of June 1, 2024). Real estate prices have changed by +36.0% over the last five years (canton: +26.0%). Microlocation The property at Rösslistrasse 5 is located on a quiet side street with a green garden area directly in front of the house. Surrounded by agricultural land and a riding stable, the location offers a natural atmosphere. The Erlen train station with S-Bahn connection, shopping facilities, as well as kindergarten and school are centrally located in the village and can be easily reached on foot. The historic house blends harmoniously into the village landscape. Overall, the microlocation combines tranquility, nature, and good road connections. Approximate distances500 m to the nearest shopping facility (Volg)700 m to Erlen train station850 m to Erlen school5 km to Amriswil Property Erlen land register Property No. 256Plan No. 15, Oberdorf 140 m² Residential building Assek. No. 194.111, Rösslistrasse 5, 8586 Erlen [59 m²] building [59 m²], garden [81 m²] The property is located in zone 2 of the village and does not have a utilization factor. The plot is free of contaminated sites. The residential building was classified as valuable by the heritage preservation agency. Environment Well-maintained environment with seats, footpath, lawn, plantings, and privacy screening against the street. Construction Detached, 2-story gable constructionFaçades with lime plaster and Sichtriegelnot basementMansard roof, insulated screed floor, cold roof with under-roof, covered with Bieberschwanzziegel, Spengler work in copperHot water and heating via gas heating, Viessmann, VITODENS 300-W, heat distribution via radiators with thermostat valves Finish and Technology Wood-EV-windows and wood-IV-awning windows and wood-window shuttersone-front kitchen with chrome steel hood, opposite is the renovated functional original cooking stationBathrooms high-quality finishedFloors: wood strips and KlingerWalls: white plaster and TäferCeilings: Täfer, strips, and white plaster Condition/Renovations The building was renovated in 2014 and makes an excellent and lovingly maintained impression. It was comprehensively and very elaborately renovated inside and out and can be considered almost new today, despite its high age. Room Program Basementnot basement Ground floorhouse entranceentrance hall/staircasecorridorroom with exit to the west-side garden seating areabathroom with shower, WC, washbasin 1st floorstaircase/corridorstorage roomkitchen, 1-front with additional original cooking arealiving room with Bleiker tile stoveside room 2nd floorstaircase/entrance hallbedroom with walk-in closetbathroom with bathtub, washbasin, shower, and WC Atticstaircaseattic with small technology room for heating and hot water

Travel time
-
1 / 16
CHF 470,000.–
4.5 rooms
Schulstrasse 4, 9223 Halden

House with garden and parking possibilities in beautiful Halden

Description Object Property No. 3066, single-family house at Schulstrasse 4 in 9233 Halden. Figures/Facts4 ½-room single-family house with shed and gardenYear of construction: 1850DimensionsPlot area 455 m²Cubature according to GVTG: 640 m³Sales price: CHF 470'000 for- 4 ½-room single-family house- Workshop/shed- Garden and forecourt- Parking spaces for various vehiclesRegistration costs: Each halfAvailability: By arrangement Macro location9223 Halden is located in the Weinfelden district, in the canton of Thurgau.The population in the political municipality of Bischofszell has changed by an average of +1.4% per year over the last five years to 6'417 inhabitants (as of 31 December 2024).The tax burden is 11.5% (canton: 10.9%).Over the last five years, the municipality has had an average annual residential construction activity of 1.6%, while the vacancy rate is currently 1.3% (as of 1 June 2025).Property prices have changed by +20.3% over the last five years (canton: +27.1%). Micro locationThe property at Schulstrasse 4 in Halden is a part of Bischofszell, located somewhat outside.It convinces especially with its pronounced quiet and natural location.The surroundings are loosely built up and characterized by green spaces and agriculturally used areas, which enables a high quality of living and staying with a lot of privacy.The very low traffic volume underlines the quiet character and makes the location particularly attractive for people seeking relaxation.The immediate proximity to nature offers a variety of possibilities for outdoor leisure activities.Despite the rural character, the most important infrastructures are within a reasonable distance in the surrounding towns.Approximate distances500 m to the Thur1.3 km to the Schweizersholz school3 km to the next largest shopping possibility (Coop Bischofszell)3 km to Bischofszell Nord train station19 km to Lake Constance (Romanshorn)20 km to St. GallenOverall, it is an above-average quiet and natural living location with stable, long-term attractive living quality. PropertyBischofszell land registerProperty 3066Plan No. 32Guggebüel455 m² Residential building Assek. No. 131.534, Schulstrasse 4, 9223 Halden [106 m²] garden [333 m²], remaining paved area [16 m²], building [106 m²] Mutationsnr. 1862, 13.09.2021 Beleg 3402wThe property is located in the W2 residential zone with medium building density.The building is classified as notable according to the inventory of the historic preservation department, which is the second-lowest classification and means a large design freedom.According to GIS, there are no contaminated sites. EnvironmentNorth side: Forecourt, house entrance, parking possibility, flower beds and tree South side: Lawn, bushes, fence and stone embankment West side: narrow lawn strip, footpath, utility garden, parking possibility and fence East side: built on Construction2-story residential building with shed attached on the west sideWood and solid constructionFaçades with vertical wood cladding and plasterbasement, exterior walls Bollenstein, wood beam floorsSaddle roof with wood shingle underlayment, covered with corrugated tile roofing, sheet metal work in iron sheetHeating via TlBA stove with heat distribution via radiatorsHot water via ca. 200 l hot water boiler and instantaneous water heater in the kitchenPlastic and wood windows and shutters on the south sideNew built-in kitchen Finishing and technologyFloor coverings: different, mostly vinylWalls: abrasion, Täfer, PavatexCeilings: Täfer, Pavatex and white plaster Condition/RenovationsThe basic substance is good, but minor construction damage could be detected.The following larger investments have been made in recent years: Replacement of basement windows, insulation of the basement ceiling in the eastern part, windows in the living area, renovation in the living room, renovation of the forecourt and surroundings2020 Kitchen + finishing + floors + paints/plaster Room programBasementStairwayBasement room with south-facing exit further basement roomGround floorFront doorCorridorBathroom with WC, washbasin and showerDoorCorridor/staircase to upper floorBuilt-in kitchen with additional TIBA stove and storage roomLiving roomBedroom (room height approx. 1.95 m) and flap with basement accessAnteroom to shedCorridorStorage roomWorkshopAtticStaircaseCorridorChildren's roomParent's roomAttic, lower part northAttic east with access toupper attic

Travel time
-
1 / 24
CHF 1,580,000.–
4.5 rooms121m² living space
Rösslistrasse 5, 8586 Erlen

Rösslistrasse 5 in Erlen, TG

Description A historically valuable single-family house from 1797, which was carefully renovated in 2014 and is immediately available for occupancy. It includes a spacious barn on a separate plot, which offers enormous potential for expansion into a multi-family house or an exceptionally large home. Comprehensive documents document the entire development and make the history of this special property traceable. Object Property No. 256 4 ½-room single-family house, Rösslistrasse 5, 8586 Erlen and Property No. 453, barn, adjacent to Property No. 256 Figures/Facts 4 ½-room single-family house with front garden and barn on additional plot Year of construction of the residential building: 1797Year of construction of the barn: 1899 AreasNWF single-family house, EG - DG: 121.6 m²Plot area (plot 256) 140 m²Plot area (plot 453) 465 m² Cubature of the residential building according to GVTG: 496 m3Cubature of the barn according to GVTG: 1'082 m3 Sales price: CHF 1'580'000 for- 4 ½-room single-family house (renovated)- barn (project-ready for residential building)- small front garden and surroundings- outdoor parking spaces Acquisition costs: Shared equally Availability: By arrangement Macro location 8586 Erlen is located in the Weinfelden district, in the canton of Thurgau. The population in the political municipality of Erlen has changed by an average of +1.0% per year over the last five years to 3'939 inhabitants (as of December 31, 2023). The tax burden is 11.2% (canton: 11.0%). Over the last five years, the municipality has averaged an annual residential construction activity of 1.0%, while the vacancy rate is currently 2.4% (as of June 1, 2024). The real estate prices have changed by +36.0% over the last five years (canton: +26.0%). Micro location The property at Rösslistrasse 5 is located on a quiet side street with a green garden area directly in front of the house. Surrounded by agricultural fields and a riding stable, the location offers a natural atmosphere. The Erlen train station with S-Bahn connection, shopping facilities, as well as kindergarten and school are centrally located in the village and can be easily reached on foot. The historic house blends harmoniously into the local landscape. Overall, the microlocation combines tranquility, nature, and good road connections. Approximate distances 500m to the nearest shopping facility (Volg)700 m to Erlen train station850 m to Erlen school5 km to Amriswil Property Erlen land register Property No. 256Plan No. 15, Oberdorf 140 m² Residential building Assek. No. 194.111, Rösslistrasse 5, 8586 Erlen [59 m²] building [59 m²], garden [81 m²] and Erlen land register Property No. 453Plan No. 15, Oberdorf 465 m² Barn Assek. No. 194.109 [149 m²] building [149 m²], garden [316 m²] parent properties: 257 The properties are located in the village zone 2 and do not specify a utilization factor. Both plots are free of contaminated sites. The residential building and the barn were classified as valuable by the heritage conservation agency. The barn could, although it was classified as valuable, be expanded into a multi-family house or a spacious single-family house. Corresponding project plans exist. Environment Well-maintained environment with seating areas, footpath, lawn, plantings, and visual protection against the street. Construction Construction of the residential buildingfree-standing, 2-story timber frame constructionfaçades with lime plaster and Sichtriegelnot basementmansard roof, insulated screed floor, cold roof with sub-roof, aboveBieberschwanzziegeleindeckung, Spenglerarbeiten in Kupferhot water and heating via gas heating, Viessmann, VITODENS 300-W,heat distribution via radiators with thermostat valves Expansion and technology Wood-EV-windows and wood-IV-awning windows and wood-window shuttersSingle-front kitchen with chrome steel hood, opposite is the renovated functional original cooking stationbathrooms high-quality equippedfloors: wood strips and Klingerwalls: white plaster and Täferceilings: Täfer, strips, and white plaster Barnfree-standingtimber construction, masonry stable partsnot basementgabled roof without sub-roof, aboveBieberschwanzziegeleindeckung Condition/Renovations Both buildings were renovated in 2014 and make an excellent and lovingly maintained impression. The residential building was comprehensively and very elaborately renovated inside and outside and can be considered almost new today, despite its high age. Room program Basementresidential buildingnot basement barnnot basement Ground floorresidential buildinghouse entranceentrance hall/staircasecorridor with WM/tumbler (under staircase)room with exit to the west-side garden seating areabathroom with shower, toilet, sink barnformer stablestorage roomintermediate room with access to the loftsimple storage room 1st floorresidential buildingstaircase/corridorstorage roomkitchen, 1-front with additional original cooking placeliving room with Bleiker-tile stoveside room 2nd floorresidential buildingstaircase/entrance hallbedroom with walk-in closetbathroom with bathtub, sink, shower, and toilet Atticresidential buildingstaircaseattic with small technology room for heating and hot water barnloft

Travel time
-
1 / 14
Price on request
10 rooms435m² living space
Frauenfelderstrasse 89, 8514 Amlikon-Bissegg

Experience of a special kind

Modern estate for living-working-society-horse-keeping-leisureWith a plot area of 5,181 m², this unique complex convinces with its holistic concept. The versatile infrastructure allows living, working, leisure, horse keeping, and social activities to be harmoniously connected - an offer that is rarely found in this form.The entire complex was rebuilt in 2011 with great attention to detail and presents itself in an excellently maintained condition. The classic country house style combines ideally with modern home technology and high living comfort.Details of the estate: • 10.5 rooms with generous space concept • Generous sanitary area: bathrooms/showers/WC, sauna • First-class and modern interior design (Minergie certified, photovoltaic system, geothermal heat pump system) • High-quality, professional horse infrastructure, outdoor boxes, riding arena 15 x 30 m, pasture areas • Charmingly built-out Stübli; private use or for events possible (including gastronomy area) • High-quality economic area; flexibly usable and with development potential, e.g. library, lounge, training or sports activities • Combination of living and working • Use as a multi-generation house possible • Well-maintained garden with heated pool (5 x 13 m) • Elegant, fully equipped garden pavilion with sauna, wellness area and integrated kitchen • Garage with space for 2 vehicles and 6 outdoor parking spaces in front of the house Sales documentation / viewingWe are happy to provide you with further information and serve you with comprehensive documentation.

Fabian Stahel

Fabian Stahel

Partner

Travel time
-
New building
1 / 10
CHF 1,390,000.–
6.5 rooms175m² living space
Bienenstrasse, 8570 Weinfelden

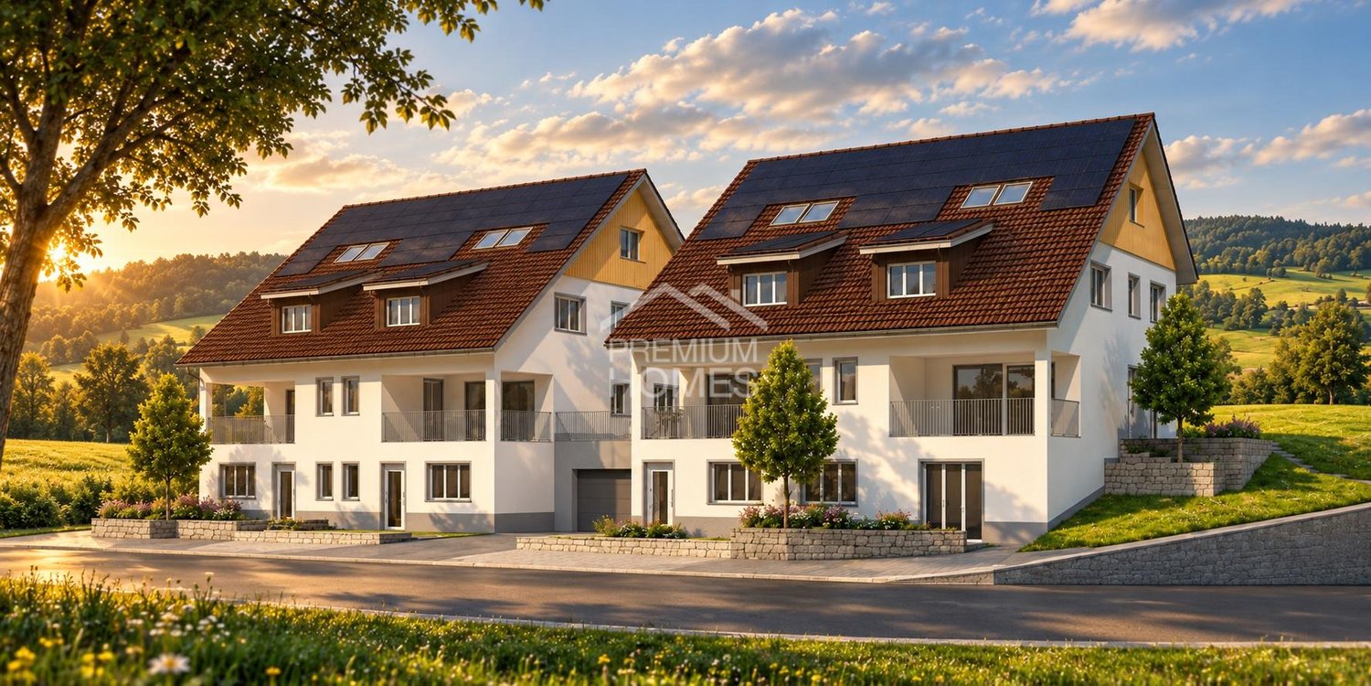
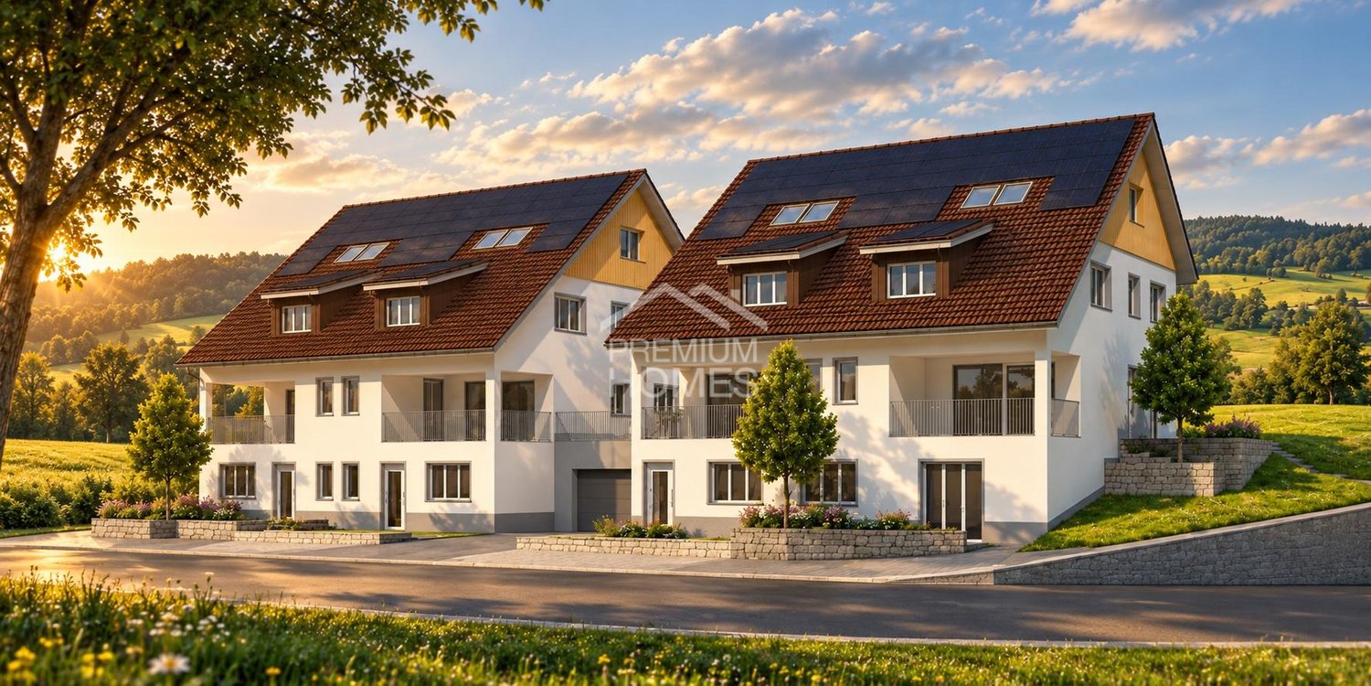
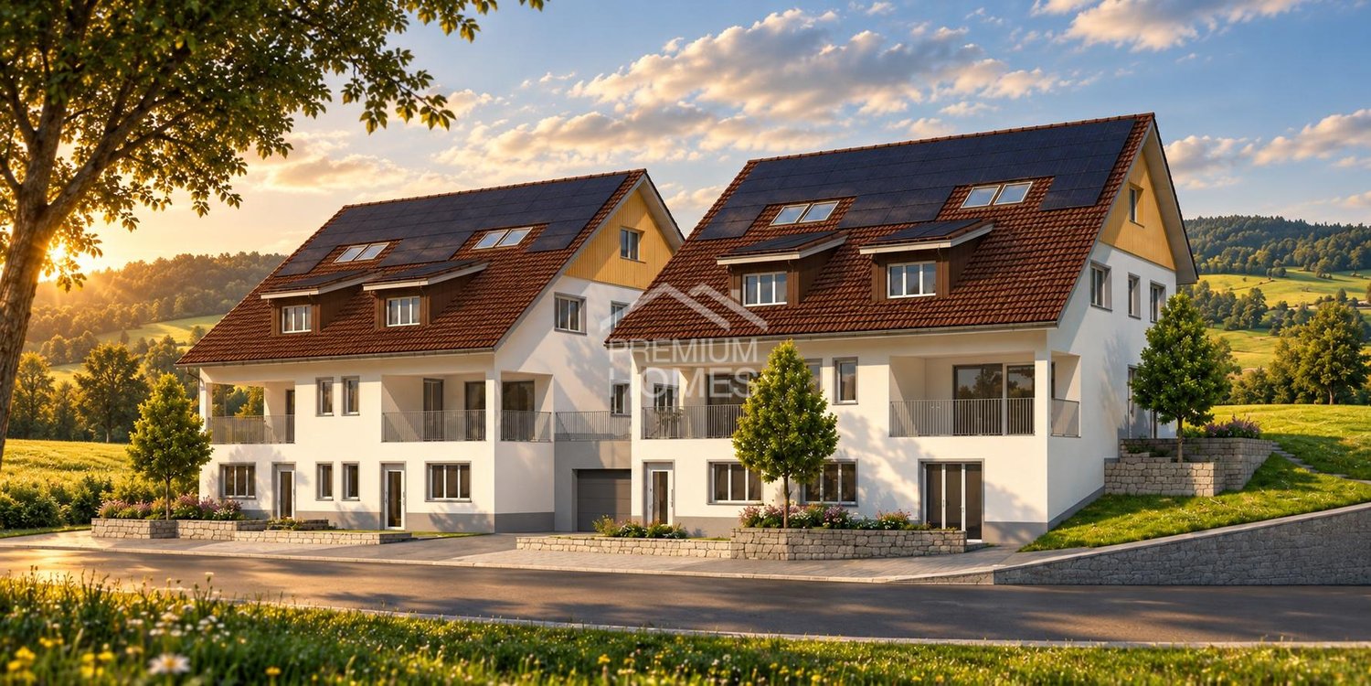
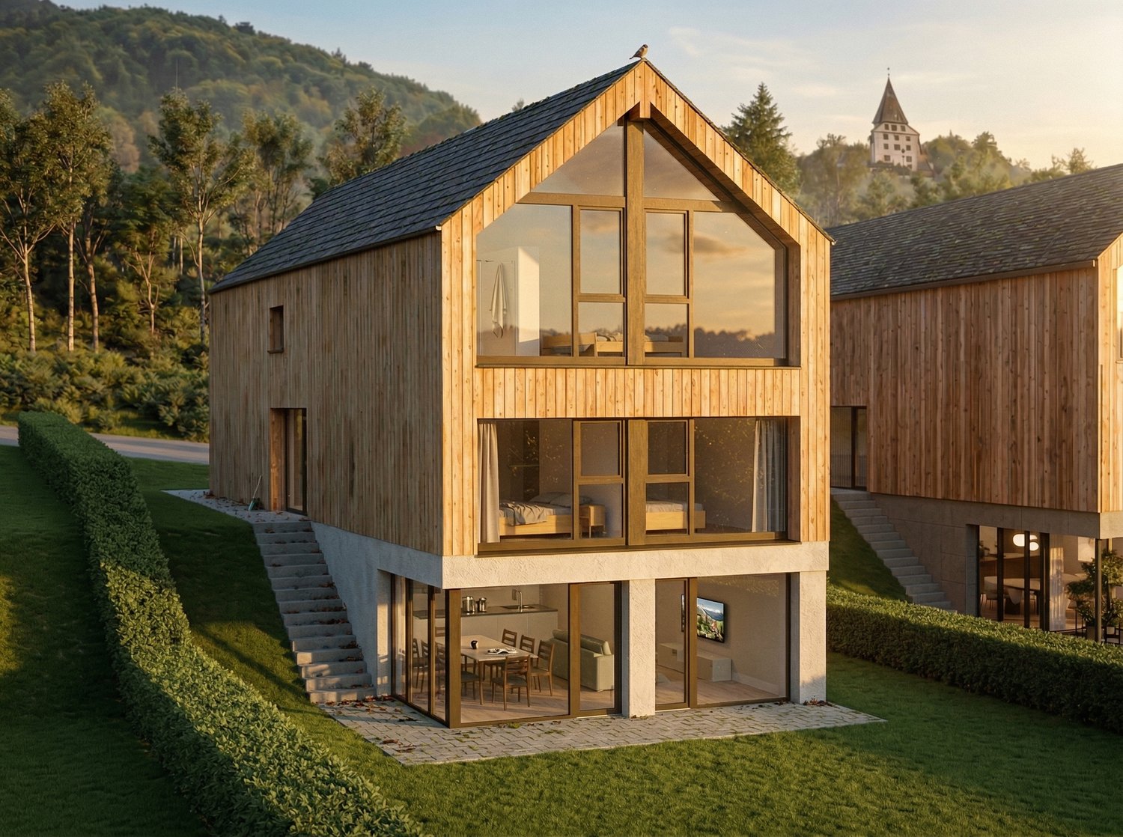
Exclusive new-build dream house in Weinfelden

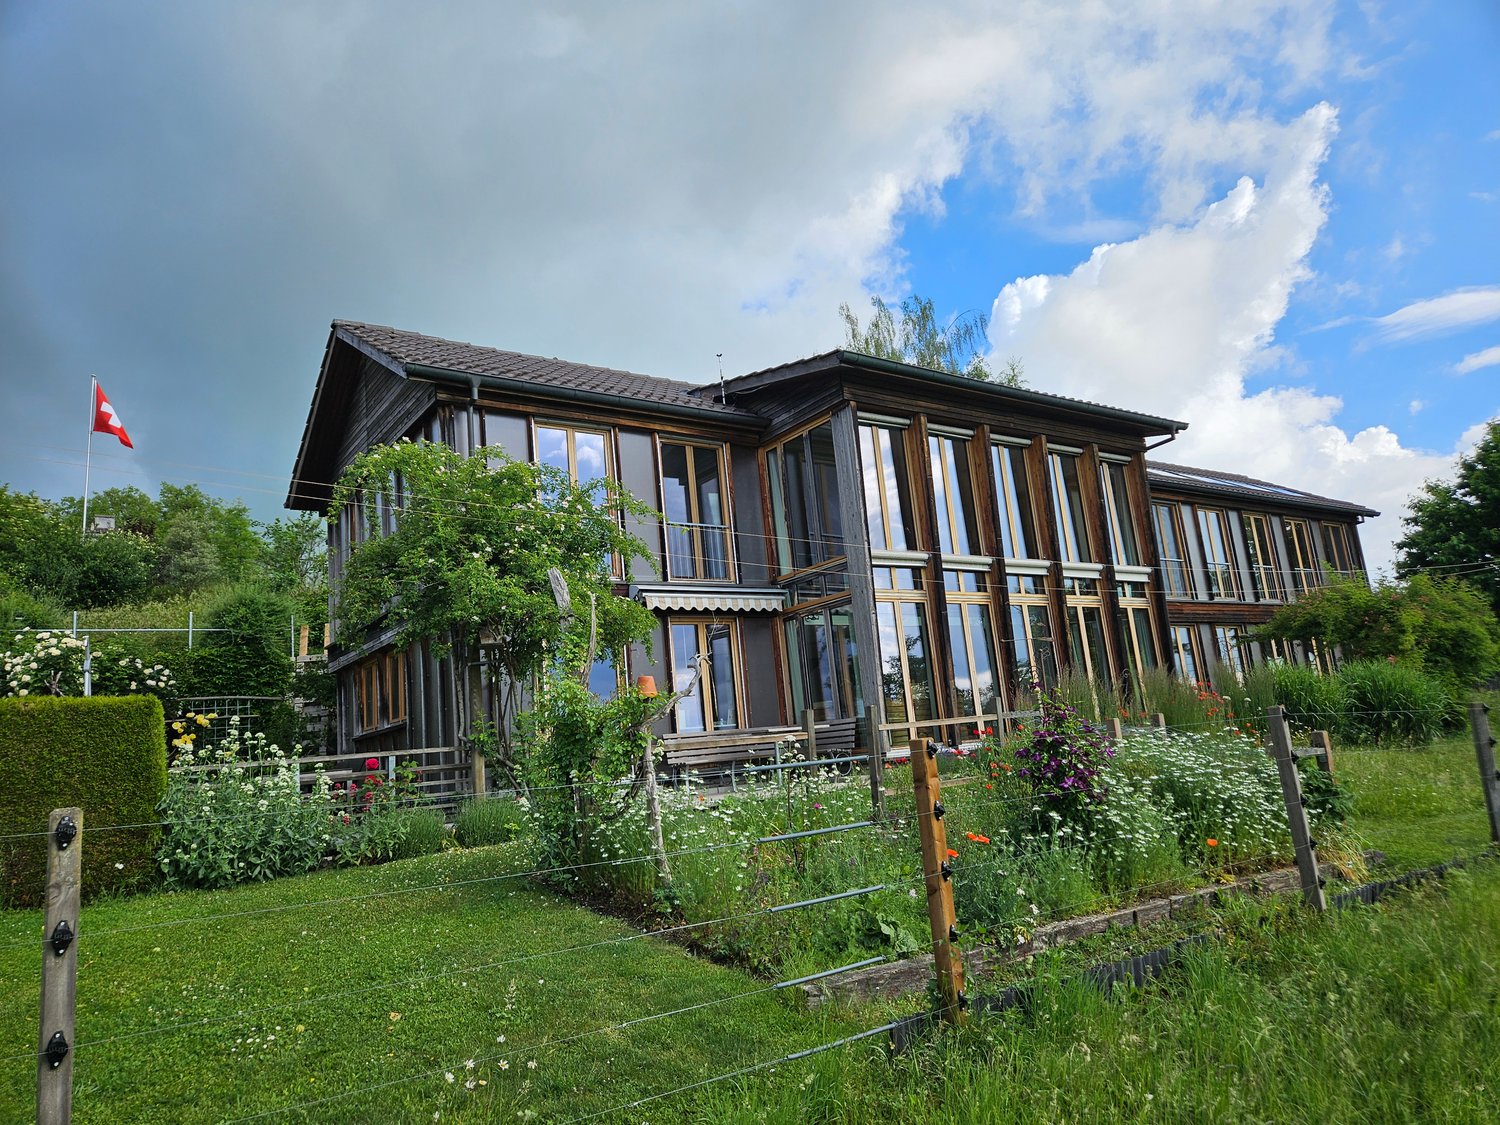
To show you the full flexibility, we have prepared four different living concepts for you. We would be happy to advise you personally on the exact possibilities and the fine differences between the individual variants.• Single-family house (optional two-family house) with 6.5 rooms• Location advantage: approx. 45 minutes to Zurich and 20 minutes to Lake Constance• Bright rooms and high-quality equipment• Living in the countryside: surrounded by nature and recreational areas• Sustainable, energy-efficient construction for long-term savings• First-class equipment for the highest living comfortYour house on OttenbergPlenty of light, privacy, and peace: the quality of life in our houses in south-facing location is truly high. The elongated building bodies in wood system construction not only convince with excellent insulation values, but also blend harmoniously into the landscape. Large window areas offer impressive views of the Thurtal, the Alps, and the historic Weinfelden Castle. The side facades, on the other hand, ensure a private atmosphere inside. Focus on your needs: The Edition SmartIn the basic variant Edition Smart, the house has approx. 175 m² of living space (225 m² of usable space) and is already highly equipped. This model offers the ideal entry into luxurious homeownership at an attractive price. Grow with your demandsOur flexible floor plans allow you to adapt the house to your wishes. Do you need more space? We offer optional expansions of the living area, up to the Edition Generation, which is designed as a two-family house or two-generation house.100% ownership of the house. Fair rent for the land.At Residenz Bienenstrasse, you buy your dream house 100% and rent the plot of land at a fair construction rent. This intelligent way into homeownership makes the acquisition easier for you in many ways: • Less equity: Since you don't have to buy the building land, you can move into your new home with significantly less starting capital. Your existing equity flows 100% directly into the value and quality of your house. • Lower mortgage and flexible amortization: You finance only the difference to the house price at the bank. Due to this lower financing volume, your mortgage remains manageable and the monthly burden is attractive. You also have the freedom to amortize the house flexibly at any time. Whether through a later inheritance advance, pension funds, or other capital inflows – you can continuously and according to your own plan reduce your fixed costs. • Highest security for your capital: Your house belongs to you legally and corresponds to the current market value at any time. This means that your invested capital is fully protected, so you can remodel, sell, or bequeath your property to future generations at any time. See in the video how you can optimize your financing with this model: https://youtu.be/YGXRM96FW-s You probably have specific questions about your individual financing concept, which we would be happy to answer in a personal conversation.Best traffic connectionIn Weinfelden, you benefit from optimal traffic connections. You can easily reach Zurich, Winterthur, Frauenfeld, St. Gallen, and Romanshorn by train, and post bus lines connect Weinfelden with the surrounding municipalities. By car, you can reach Winterthur, Zurich, and Konstanz via the A7. Furthermore, Weinfelden train station is a regional traffic hub with direct intercity and regional train connections, which enable short travel times to the surrounding cities.WeinfeldenIn the heart of the canton of Thurgau lies the charming town of Weinfelden (approx. 12,000 inhabitants). Vineyards, floodplain forests, meadows, orchards, and wooded pre-Alpine hills frame the town on the south slope of Ottenberg. From here, the view opens up towards the Thurtal, Lake Constance, and the Alps. Weinfelden convinces as an administrative and economic center with good infrastructure. Weinfelden is economically strong, especially in the service sector. Companies like Lidl Switzerland, Model AG, and the Thurgau Cantonal Bank have their headquarters here. Since 2020, the town has borne the label "Energiestadt Gold". Life on site is quiet and enjoyable: concert and theater house, swimming pools, sports facilities, and events like the WEGA with over 100,000 visitors, the Wyfescht, the gastronomy fair Schlaraffia, and the traditional Bochselnacht shape the local life.Short distancesDespite the quiet hillside location, the distances in Weinfelden are short. Shopping facilities, schools, vocational schools, medical center, leisure activities such as indoor pool and sports facilities, as well as a variety of restaurants are located in the immediate vicinity of the construction project. Additionally, numerous hiking and cycling trails in the surrounding area invite you to activities in nature. Weinfelden also has a lot to offer culturally, with events, markets, and a vibrant club life.Highlights- Air-water heat pump- Sustainable wood system construction- Photovoltaic system- 3-fold glazing- Preparation for e-mobility- High-quality designed built-in kitchen- Noble wall and floor coverings- Modern sanitary facilities- Spacious attic with terraceAbout us – BijouHAUS AGSince 2006, we have been realizing sustainable wood buildings at the highest level. Our strengths:• 35 years of experience in wood construction• Fast construction times (6–12 months)• Personal construction management until key handoverWe look forward to accompanying your project as well. Contact us via the contact form or at 052 765 35 64.Your BijouHaus team

Travel time
-
1 / 7
CHF 775,000.–
5.5 rooms120m² living space
Auf Anfrage 1, 8575 Bürglen TG

Rough diamond to polish - Make your living dreams come true

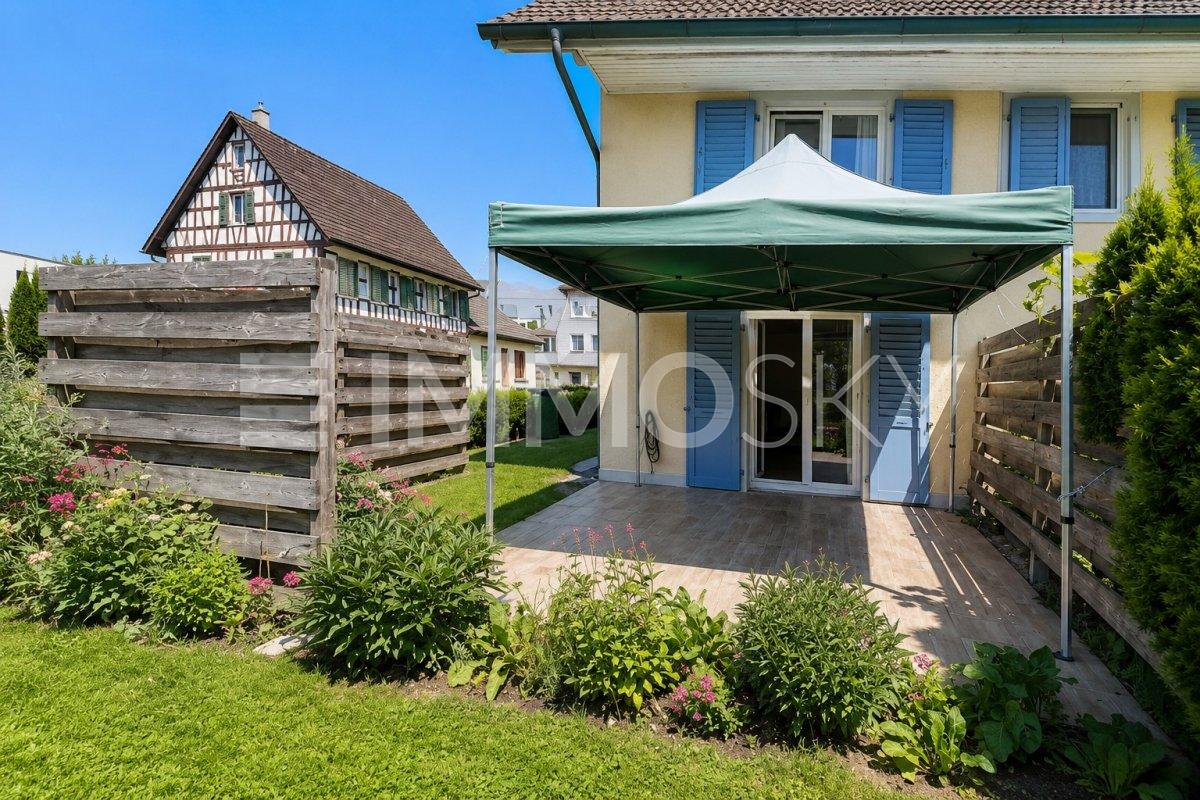
Located in the idyllic castle quarter, this charming semi-detached house combines historic character with modern living comfort.Bright rooms, visible wooden beams, a beautiful coffered ceiling, and large windows give the living and dining area a warm atmosphere. The well-thought-out floor plan offers plenty of space for the whole family.The functional kitchen with ample storage space is directly adjacent to the sunny terrace - ideal for shared meals, barbecue evenings, or relaxed hours in the evening sun. This floor is complemented by a guest toilet with shower. On the upper floor are the bedrooms and the spacious family bathroom with bathtub, Closomat, and double sink. Two more rooms offer additional space.The attic convinces with another room and a spacious loft with development potential. The fully developed basement area with laundry room offers additional storage space as well as versatile usage possibilities as a hobby room or workshop.This unique ImmoSky offer includes the following *MORE-PERFORMANCE*:+ Sunny terrace with space for family and guests+ Two bathrooms with shower or bathtub+ Developed room in the attic with versatile usage possibilities+ Fully developed basement with plenty of storage space, hobby or workshop area+ A home with special charm and much development potentialThis attractive offer is rounded off by two private parking spaces directly in front of the house. Have we piqued your interest? We look forward to your contact and will show you this special home with pleasure during a personal viewing.

Suggested properties for you based on search results