98 results - House, chalet, rustico to buy in District Weinfelden
1 / 7
CHF 1,405,000.–
6.5 rooms166m² living space
Auf Anfrage 1, 9217 Neukirch an der Thur

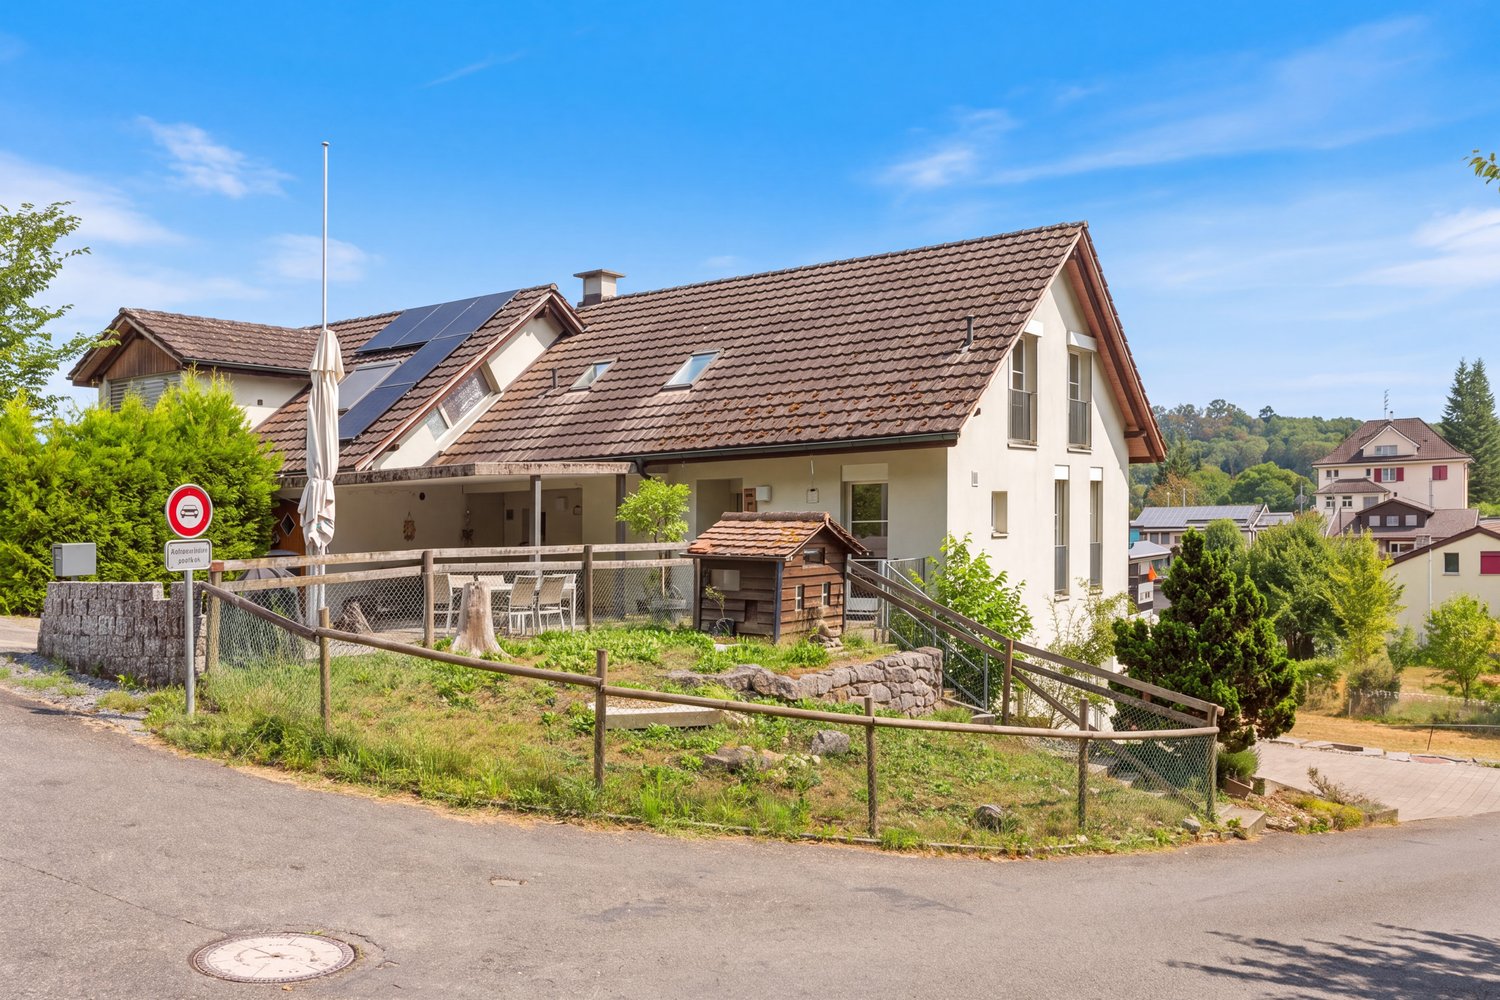
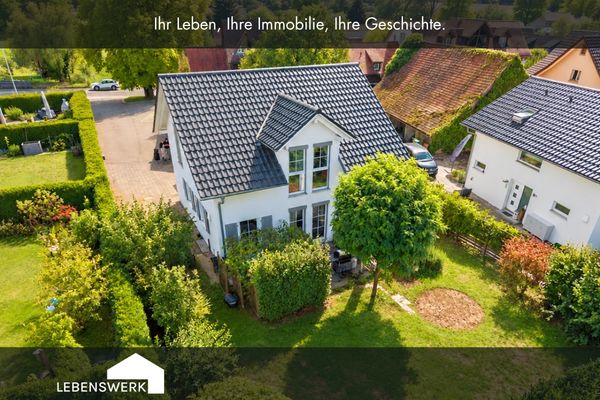
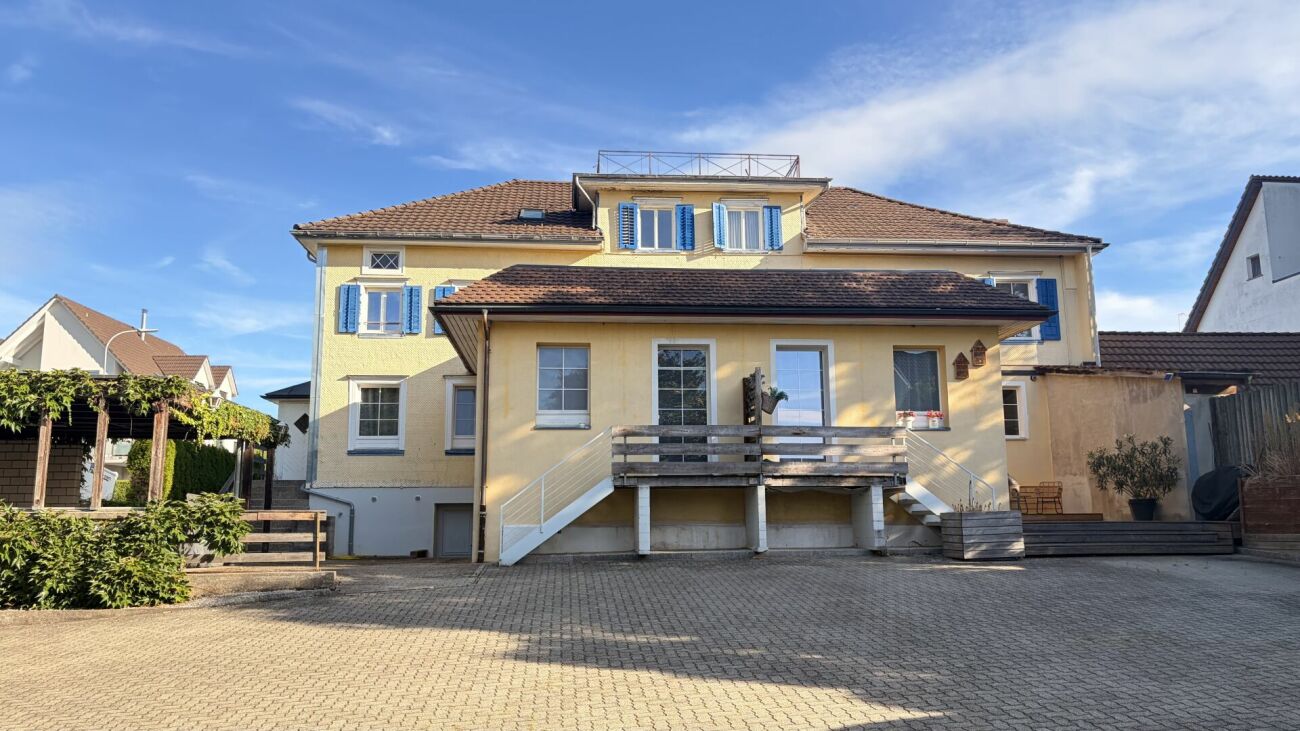
Privacy meets garden idyll

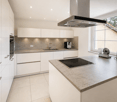
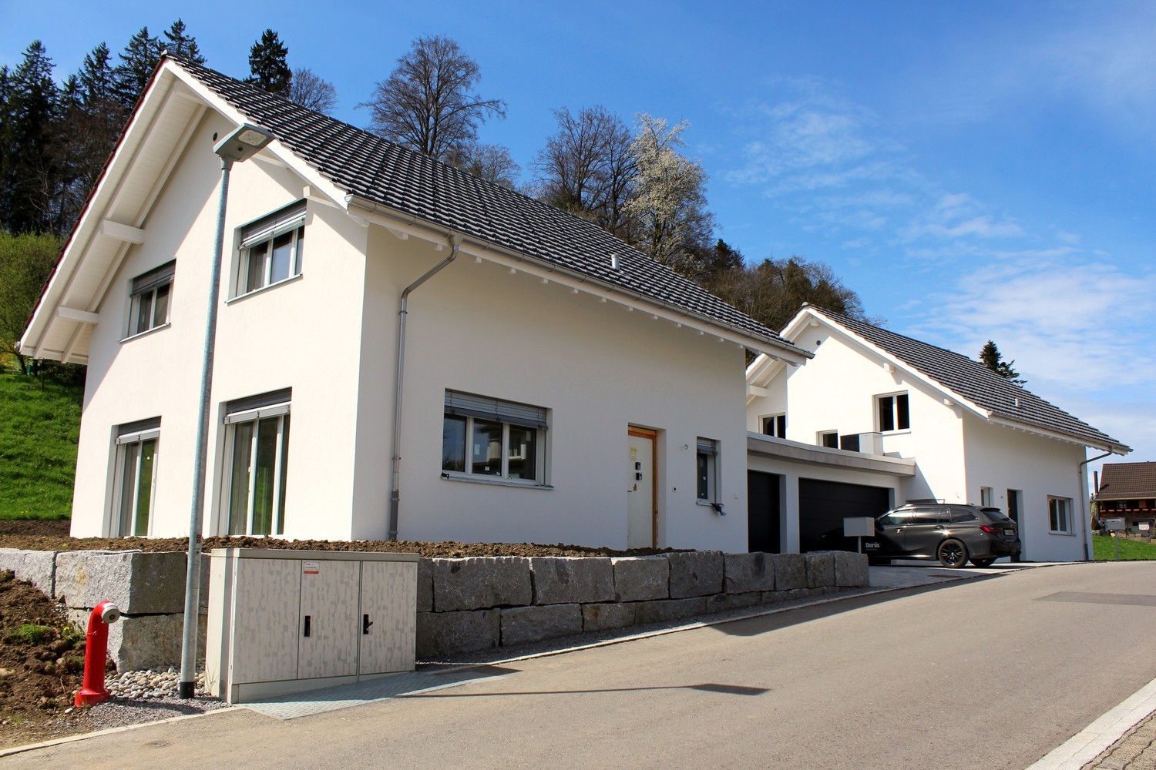
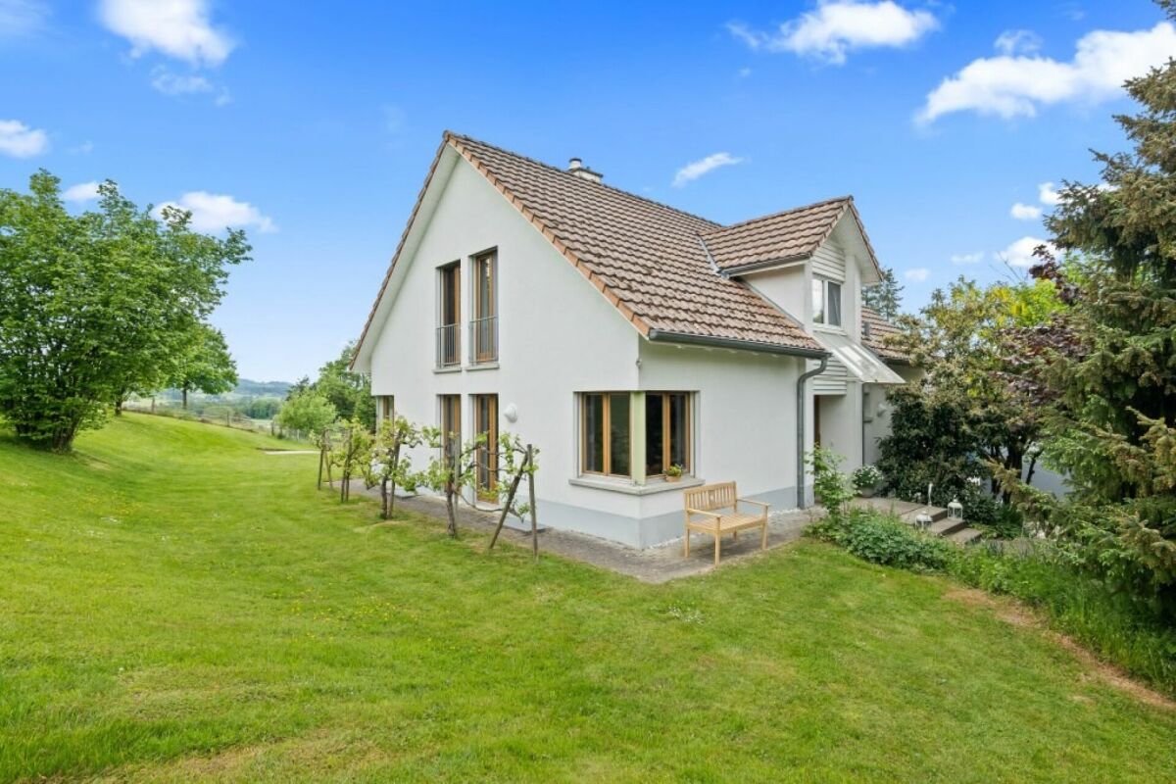
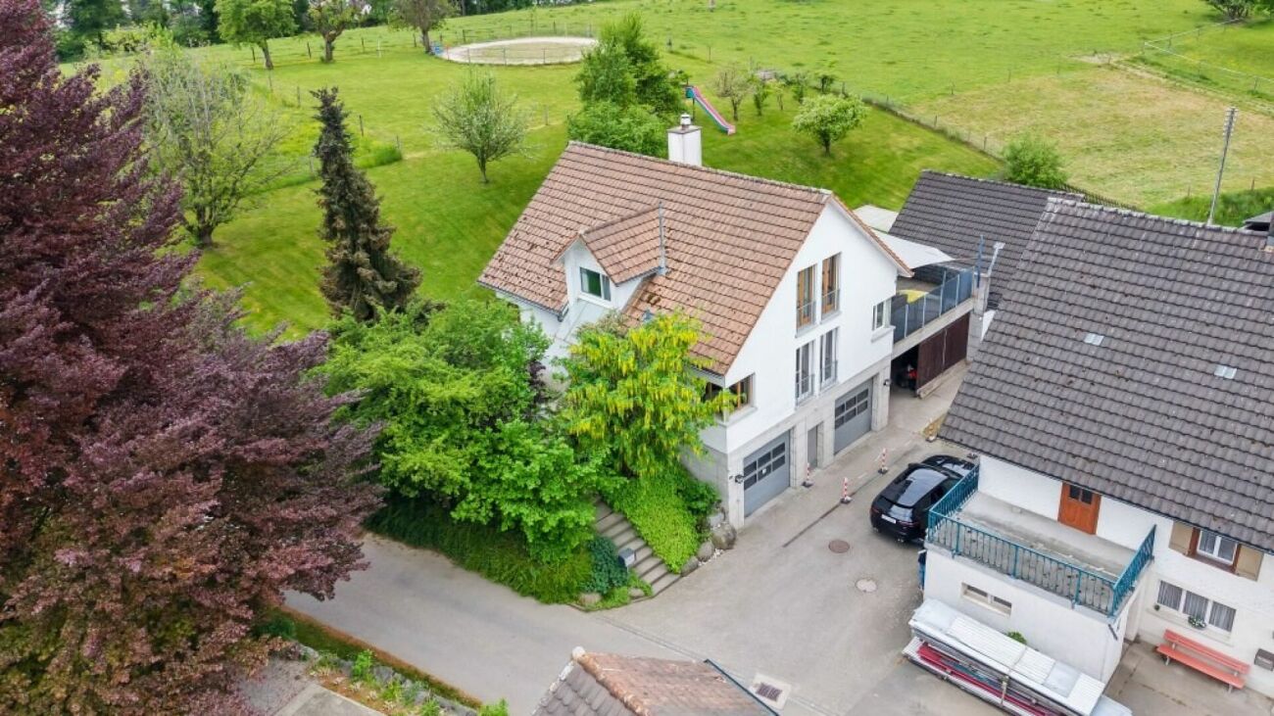
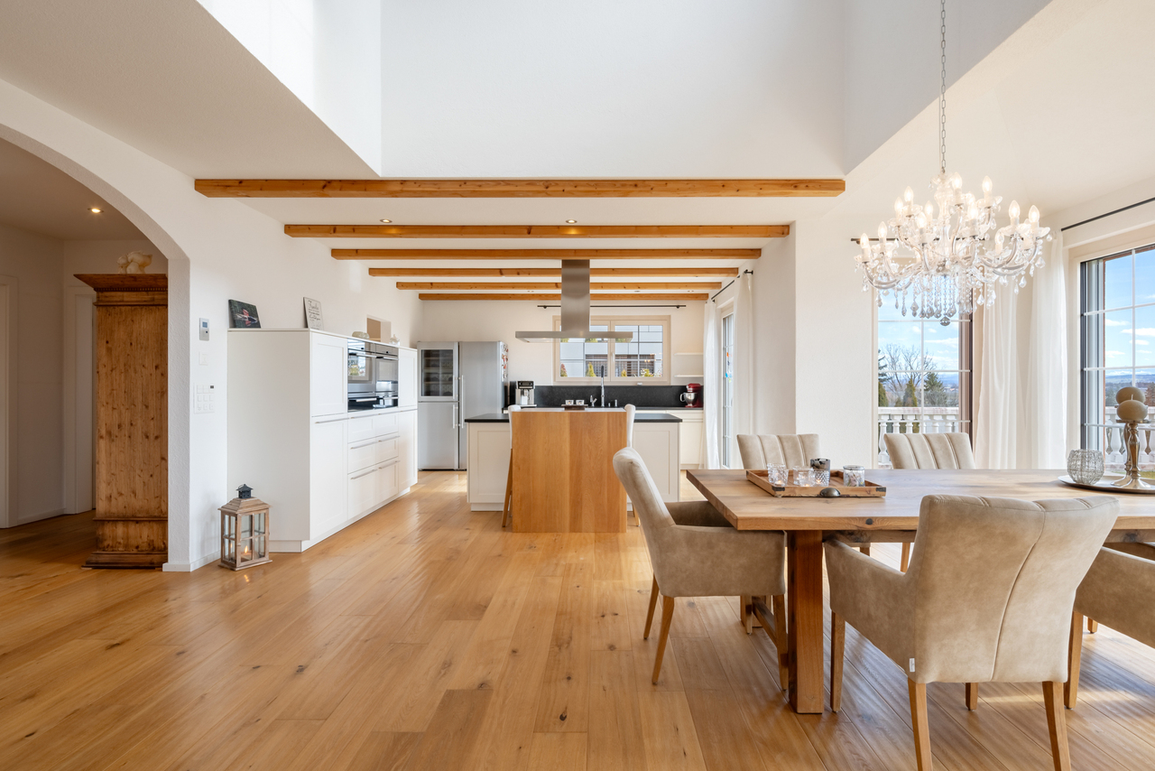
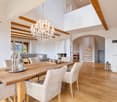
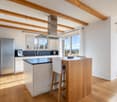
This detached single-family house is a home for people looking for peace, far-reaching views, and a special sense of living. Directly adjacent to the agricultural zone, you can enjoy a rare location with unobstructable distant views, plenty of privacy, and a child-friendly environment in a quiet cul-de-sac.The open living and dining area is the heart of the house and delights with large window fronts, plenty of daylight, and a view of the greenery. The modern kitchen blends in harmoniously and offers plenty of space for cooking, enjoying, and shared hours. An additional room on the ground floor is ideal as an office, guest room, or playroom. A guest toilet and a prepared chimney connection complement this level.On the upper floor, you can expect a private retreat area with two bright rooms, a separate dressing room, and a spacious bathroom with a free-standing bathtub, rain shower, and double sink. The basement also impresses with a lot of usable space. Cellar rooms, technology, hobby room, prepared sauna, and a heated room create space for work, guests, fitness, or personal hobbies.The outdoor area is a real highlight: a spacious garden with fruit trees, a garden house, and a beautiful seating area with ceramic tiles. Here you can enjoy sunny days, cozy evenings, and plenty of space for family, nature, and relaxation.This ImmoSky offer includes the following *MORE PERFORMANCE*:+ Directly on the agricultural zone with unobstructable distant views+ Large plot with fruit trees and garden house+ Heated room and hobby room in the basement, ideal for office, cinema, or guests+ Heat pump, underfloor heating, and water softening system+ Double garage with electric gate and wallbox plus 4 outdoor parking spaces+ Detached house in a quiet, child-friendly cul-de-sacA home that combines modern living, rural peace, and a high quality of life. Interested? Then contact us today for a personal viewing appointment!

Katerina Ponti

Katerina Ponti

1 / 10
Katerina Ponti

Katerina Ponti

  • Parking space
  • Garage
CHF 1,150,000.–
12 rooms210m² living space
8583 Sulgen

Living for generations under one roof

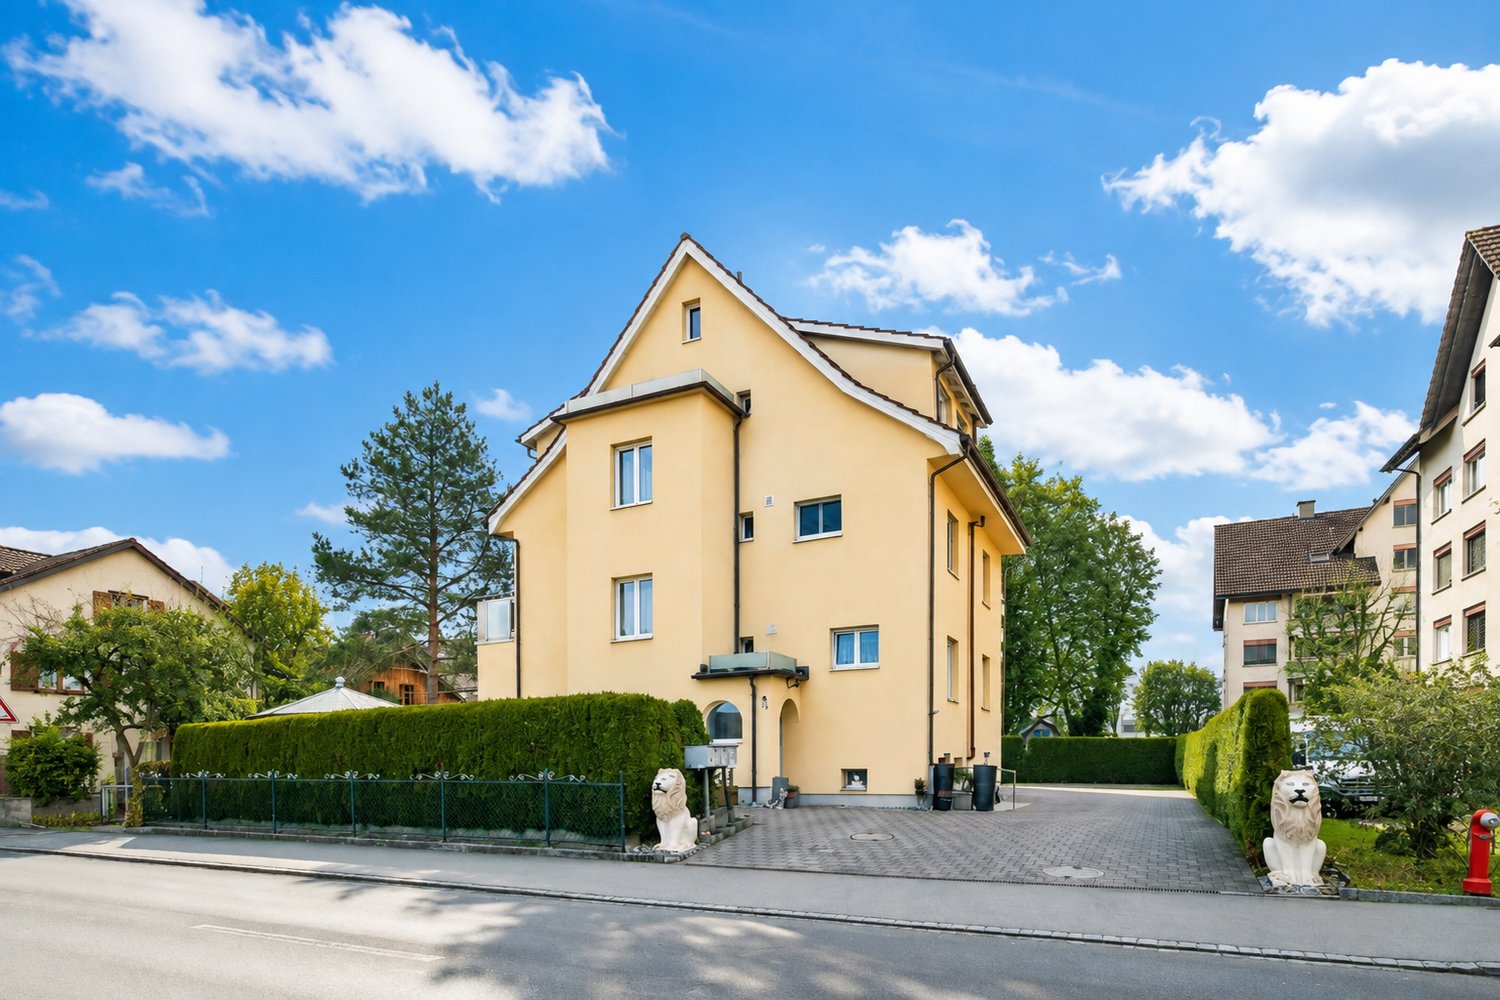
In the heart of the popular municipality of Sulgen, this attractive multi-generation house with a total of 12 rooms awaits you in a sunny and central location. Shopping facilities, schools, and public transport are within walking distance, ensuring a comfortable daily life. The well-maintained property combines living quality with excellent infrastructure.The house has been continuously renovated and refurbished and presents itself in a very good condition. The thoughtful room layout offers ideal conditions for two to three families under one roof or for the combination of own use and rental. A sunny garden with a garden seating area and a double garage round off this versatile offer.Whether as a spacious home for several generations or as an attractive investment opportunity - this property offers numerous possibilities for use. Thanks to its central location and flexible living structure, it offers long-term residential and investment value. A rare opportunity for families and investors alike. So, no wishes are left unfulfilled. Take advantage and convince yourself! This PREMIUM HOMES offer includes: • Multi-generation house suitable for 2-3 families • Central sunny location • Bright renovated rooms • Well connected to public transport • Own garden with garden seating area • 1x 6.5 room apartment • 1x 5.5 room apartment • Several versatile rooms • Double garage and 2 additional storage spaces • Net living area 215 m² • Gross living area 270 m² Interested? We would be happy to take you on a non-binding tour! Do you want to sell your house or apartment worry-free? We will tell you the current market value of your property, discreetly and non-bindingly! Are you interested in a first non-binding exchange of ideas? Don't hesitate and contact us. We look forward to you.

  • Parking space
  • Garage
1 / 7
CHF 870,000.–
5.5 rooms106m² living space
Tümpfelstrasse 2, 9223 Halden

Wonderful living with workshop and garage

This well-maintained property with five and a half rooms combines natural living, spacious spaces, and versatile usage possibilities in a preferred, quiet residential area. The kindergarten and primary school are easily accessible on foot.As you enter the house, you are greeted by an inviting entrance area. On this level, there is a modern kitchen, a spacious living and dining area with an elegant fireplace, as well as a roomy room that can be flexibly used as a bedroom, guest room, or study. A stylishly equipped bathroom with a bathtub complements the room offer on this floor.In front of the entrance area, a well-maintained garden with a covered seating area awaits you. This invites you to relaxed hours outdoors, sociable barbecue evenings, or cozy get-togethers with family and friends. The green surroundings and the wonderful location create a particularly pleasant atmosphere.On the upper floor, there are three more bright rooms available. Additionally, this floor includes a bathroom with a shower and skylight, which provides a friendly and bright atmosphere.As a special highlight, the basement proves to be: the impressive workshop with its own toilet and an additional kitchen offers a variety of usage possibilities for hobby craftsmen, creative people, or individuals with space requirements. The adjacent, more than average-sized garage delights car enthusiasts, collectors, and tinkerers alike. Several outdoor storage spaces round off the attractive offer.Convince yourself with a non-binding visit. I look forward to your contact.

Travel time
-
1 / 7
CHF 585,000.–
4.5 rooms125m² living space
Auf Anfrage 1, 9556 Affeltrangen

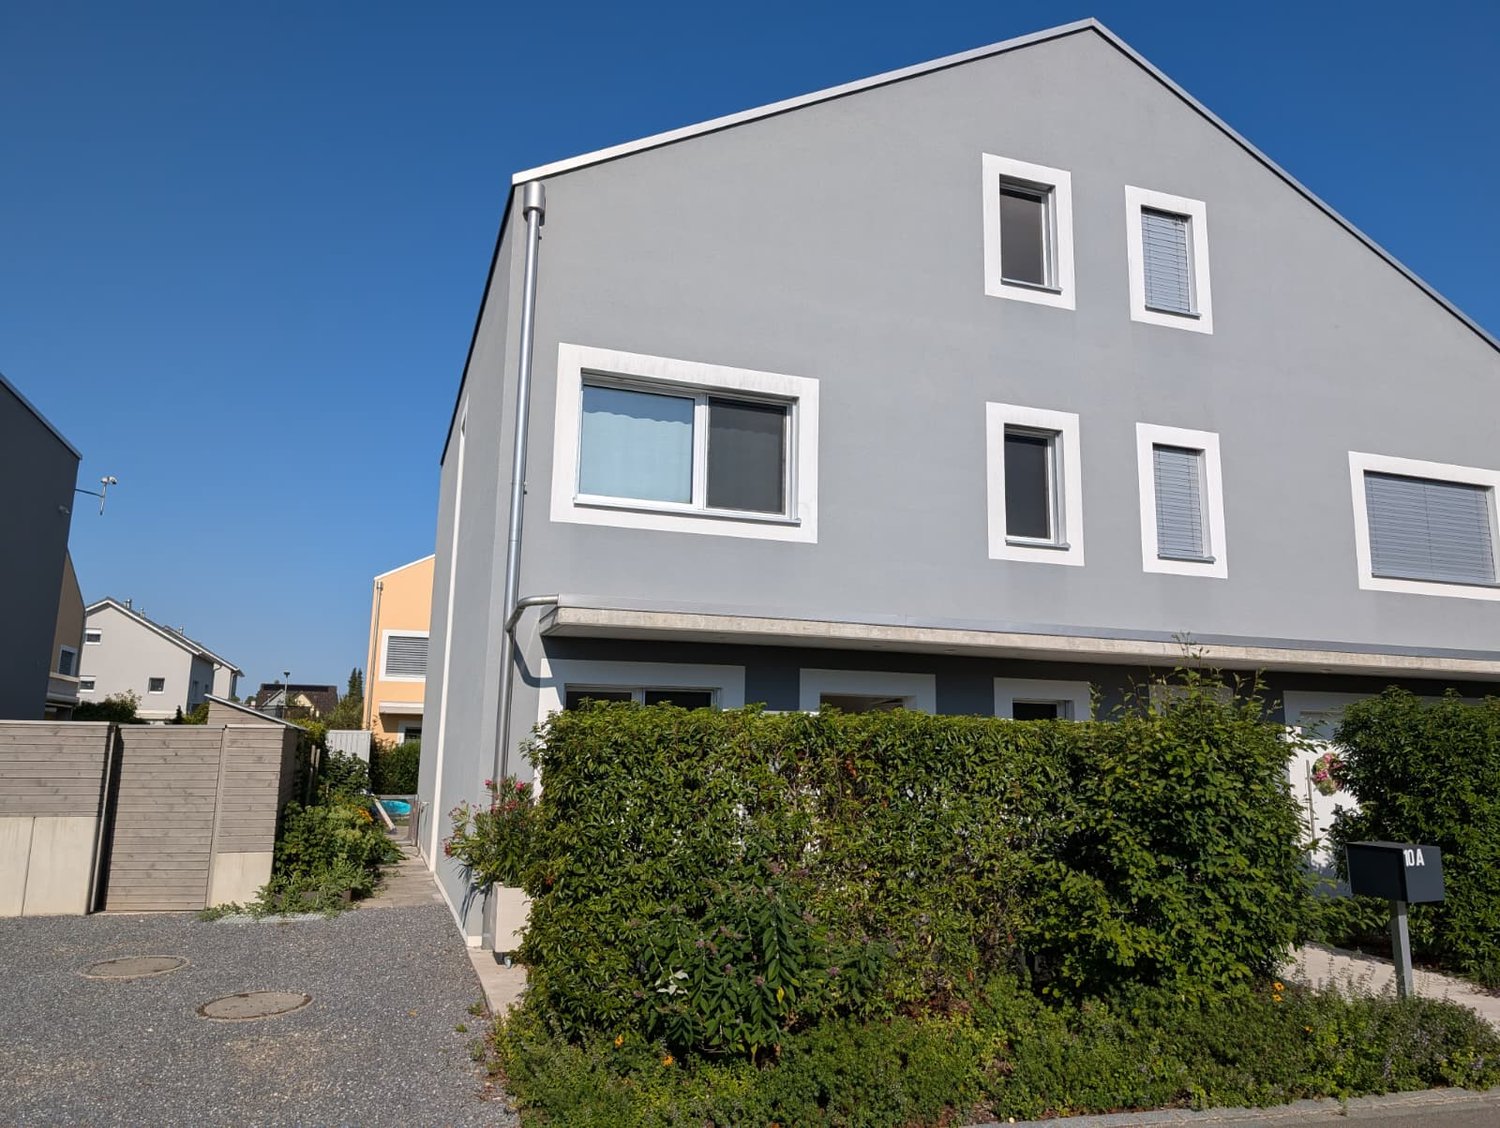
Lovingly renovated semi-detached house - a home to feel good

This well-sunned corner house convinces with its generous space offer, the well-thought-out division and numerous renovations, which create a comfortable home with modern comfort.The heart of the house is the bright, spacious living kitchen with direct access to the cozy seating area - a wonderful place for relaxed hours, sociable evenings and beautiful moments outdoors.The newly designed bathroom delights with its generosity, a modern shower with elegant glass doors and a stylish equipment.On the 1st floor, you will find an inviting living room, a cozy bedroom, a separate wet cell and a practical corridor with additional storage space. The attic offers two more generous bedrooms with integrated wall cabinets and a corridor with additional wall cabinet - ideal for families, guests or individual usage possibilities.This unique ImmoSky offer provides the following *additional performance*:+ Very good sunning thanks to the corner location+ Living kitchen with direct access to the seating area+ New, modern bathroom with glass shower+ Partially renewed vinyl floors+ Separate garage with forecourt and additional parking space+ Own cellar compartment for additional storage spaceA house with character, a lot of space and a pleasant atmosphere - ready to write new stories. Do not miss this special living offer and convince yourself with a personal visit. We look forward to your call.

Dominic Fink

Dominic Fink

1 / 9
Dominic Fink

Dominic Fink

  • Parking space
  • Balcony / Terrace
CHF 1,089,000.–
8 rooms244m² living space
8583 Sulgen

Single-family home with annex and wellness area - 4.5% return possible

This special single-family home with an annex combines character, connection to nature, and a sense of tranquility in a unique way. The property presents itself in a somewhat older but well-maintained condition and delights with its own special charm. Inside, beautiful, visible wooden beams create a warm and authentic living atmosphere. The rooms radiate coziness and offer a lot of potential for individual design ideas.A special highlight is the integrated annex, which is ideal for guests, rental, or as a retreat for family members.In the basement, a private spa area awaits you, perfect for escaping everyday life and relaxing body and mind.This house can best be described as a harmonious interplay of art, nature, and wellness - a place with soul that combines peace, inspiration, and quality of life. So, no wishes are left unfulfilled. Take advantage and convince yourself! This PREMIUM HOMES offer includes: • Annex with long-term tenant • Quiet, central location • Ideal infrastructure in the nearby area • Unique living charm • Bright, large, and open rooms • Cozy fireplace • 3 wet cells • Sauna, whirlpool, plunge pool & shower • Contemporary renovations • Nature-connected terrace and balcony • Usable area 300 m² • Gross living area 280 m² • Net living area 244 m² • 1 × 2.5-room apartment à 64 m² • 1 × 5.5-room apartment à 180 m² • 1 × covered outdoor parking space incl. • 1 × outdoor parking spaces incl. Interested? We would be happy to take you through a non-binding viewing! Do you want to sell your house or apartment worry-free? We will tell you the current market value of your property, discreetly and non-bindingly! Are you interested in a first non-binding exchange of ideas? Don't hesitate and contact us. We look forward to you.

  • Parking space
  • Balcony / Terrace
Dominic Fink

Dominic Fink

1 / 10
Dominic Fink

Dominic Fink

  • Parking space
  • Balcony / Terrace
CHF 920,000.–
8.5 rooms230m² living space
8583 Sulgen

When commercial and residential properties come together, your investment opportunity

This charming multi-family house from 1899 impresses with its characteristic old-building charm and versatile usage possibilities. The property offers an interesting starting point for investors, project developers, or buyers with visions who want to optimally exploit the potential of an existing building. Minor renovations were carried out in 2001 and provide a good basis for future modernizations or individual expansion concepts.On the ground floor, there is a former commercial space that offers great development potential. Through a comprehensive renovation, additional living spaces, garage parking spaces, or other attractive usage possibilities could be realized here. The existing spaces offer numerous options for creative ideas and flexible design possibilities, making the object ideal for different projects.The central location in Sulgen TG also ensures good visibility and attractive accessibility. Especially for commercial uses or public-oriented concepts, the location offers ideal conditions. At the same time, future owners benefit from a well-developed infrastructure and short distances to shopping facilities, public transport, and other daily necessities. So, no wishes are left unfulfilled here. Take advantage and convince yourself! This PREMIUM HOMES offer includes: • Central location • Good location for business & living • Practical floor plan concept • Possible commercial use • 3-4 possible residential units • Additional garage spaces possible • Additional outdoor parking spaces possible • Large terrace approx. 60 m² • Large cellar/storage rooms • Usable area approx. 400 m² • Gross living area 230 m² • Net living area 200 m² Interested? We would be happy to take you through a non-binding viewing! Do you want to sell your house or apartment worry-free? We will tell you the current market value of your property, discreetly and non-bindingly! Are you interested in a first non-binding exchange of ideas? Don't hesitate and contact us. We look forward to hearing from you.

  • Parking space
  • Balcony / Terrace
1 / 9
CHF 1,250,000.–
5.5 rooms189m² living space
9556 Affeltrangen

Well-maintained home with comfort, garden, and pergola

This well-maintained 5.5-room semi-detached house in Märwil combines a central location with a lot of living comfort, a well-thought-out floor plan, and a protected outdoor area. A home for people who appreciate peace, quality, and everyday practicality. Some special features of this property: ➤ High-quality open kitchen with brand-name appliances ➤ Stylish built-in wardrobe with lighting in the entrance area ➤ Warm oak parquet in the living rooms ➤ Inviting sleeping area on the top floor with its own en-suite bathroom ➤ Large, heated hobby room with versatile usage options ➤ Elegant pergola with louvered roof, lighting, and adjustable shading ➤ Garage and additional outdoor parking space ➤ Central location with train station, shopping, and kindergarten within short walking distance ➤ And much more Take advantage of this unique opportunity for a home with modern architecture and an attractive living environment. We would be happy to provide you with the detailed sales documents or show you this 5.5-room semi-detached house personally on site. A viewing is the best way to assess the room layout, terrace, equipment, and location quality. Feel free to arrange a viewing – we will take the time to answer your questions. Your ImmoDux team. Do you know the right buyer – or would you like to sell yourself? Do you know someone for whom this property might be just right? Or would you like to sell a property yourself and wish for professional support? With ImmoDux's free and non-binding online valuation, you can quickly get an initial assessment of the possible market value of your property: https://immodux.ch/immobilie-bewerten-lassen-kostenlos-unverbindlich/ ImmoDux accompanies you personally, transparently, and with in-depth market knowledge – from valuation to the successful sale of your property.

Cyril Dux

Cyril Dux

1 / 7
Price on request
6.5 rooms230m² living space
8556 Wigoltingen

Timeless architecture in a quiet residential area

In a well-maintained residential quarter, quietly located at the end of a cul-de-sac, this single-family house presents itself as a home with style, clarity, and high quality of life. Here, modern architecture, solid construction, and a well-thought-out room concept combine to form a harmonious overall picture. Generous window areas characterize the living and dining area and offer an impressive panoramic view of the gentle Thurgau landscape up to the Säntis mountain range. This panoramic view accompanies you from almost every area of the house, both from the entire living area and from all the rooms on the upper floor. Light, space, and nature enter into a harmonious dialogue and create an incomparable open living feeling. The architecture convinces with its timeless aesthetics and a clear formal language. High-quality materials, energy-efficient building technology, and a sustainable heating solution underline the high quality standard of this property. Bright, functionally arranged rooms convey generosity and tranquility, while the subtle design leaves room for individual design. On the upper floor are the private retreat areas - light-flooded bedrooms and a stylish bathroom with clear lines. On the ground floor, living, cooking, and enjoying are the focus, while the basement convinces with additional usable space and direct access to the garage and technical room. The well-maintained garden blends harmoniously into the surroundings and invites you to relax outdoors - accompanied by the quiet atmosphere and the view into the distance. This house combines aesthetics, functionality, and value stability. It is the ideal choice for people who appreciate modern living in a quiet location and value quality, sustainability, and architectural clarity.Wigoltingen is located in the canton of Thurgau and has around 2700 inhabitants. The municipality combines rural idyll with good infrastructure and offers ideal conditions for families, working people, and those seeking relaxation. Thanks to its proximity to the train stations in Frauenfeld and Müllheim, well-developed roads, and post bus connections, Wigoltingen is well connected to the region. The centers of Frauenfeld, Weinfelden, and Winterthur are quickly accessible. Wigoltingen has a comprehensive educational offer from kindergarten to upper secondary level, supplemented by playgroups. Numerous clubs, leisure activities, and attractive local recreation areas in the surrounding area promote community and quality of life. The municipal tax rate is 59%, the total tax rate is 268% for non-denominational people (Protestant 293%, Catholic 288%), thus moderate in comparison to the canton. The stable tax situation, the natural location, and the good accessibility make Wigoltingen an attractive place to live and reside.At a glance: - Quiet, sunny location at the end of a cul-de-sac in a well-maintained residential quarter - Well-maintained garden with terrace and panoramic view - Generous window fronts with panoramic view of the Säntis mountain range - Open living, dining, and cooking area with harmonious room feeling - Chimney for a special ambiance - High-quality kitchen with induction cooktop, oven/steamer, wine cooler - Guest area on the ground floor with shower and toilet - Guest toilet near the living area - Parental area with en-suite bathroom, spacious dressing room, freestanding bathtub, toilet, and rain shower - Additional separate bathroom with bathtub and toilet on the upper floor - Separate, spacious laundry room on the upper floor - Direct access from the double garage to the house - High-quality solid construction - Windows with double glazing, fixed glazing in the staircase with triple glazing - Energy-efficient heat pump (Hoval) - Underfloor heating in all rooms

1 / 10
CHF 1,195,000.–
168m² floor space
Taubenweg, 8586 Riedt b. Erlen

5.5 Room Semi-Detached House in a Quiet Location

5.5 room semi-detached house in a quiet location Are you looking for a stylish and spacious home in an idyllic setting? This modern 5.5-room semi-detached house in Riedt bei Erlen (TG) offers the highest level of comfort and thoughtful architecture. With only two residential units, you can enjoy the advantages of a single-family home with plenty of privacy. The bright rooms, high-quality furnishings, and quiet location make this house the ideal home for families and discerning buyers.Highlights of the house:Highlights of the house: • 5.5 spacious rooms with optimal room layout • Three modern bathrooms - one on each floor • Energy-efficient construction for sustainable living • Bright living rooms with large window fronts • New building with only 2 residential units for an exclusive living atmosphere • Opportunities for co-design of materials and equipment during the construction phase • The building is constructed according to the latest architectural and energy standards and ensures low ancillary costs In addition to the well-thought-out room layout, the house also impresses with its attractive location. Riedt bei Erlen offers a perfect combination of rural tranquility and good infrastructure. Shopping facilities, schools, and public transport connections are easily accessible, allowing you to design your daily life comfortably.Take the opportunity to secure your new home early and shape it according to your individual ideas. Whether floor coverings, kitchen fronts, or bathroom equipment - in the current construction phase, personal wishes can still be taken into accountYour new home is waiting for you!For further information or a viewing on site, we are at your disposal at any time. Don't miss this unique opportunity and contact us today.

Travel time
-
1 / 29
Price on request
6 rooms
Mühlestrasse 2, 8575 Bürglen TG

Charming Horse Paradise! Single-family house with horse stable

Important!This gem is located 10 minutes from Bürglen!Living in the countryside with horse keeping -Your personal paradise in ThurgauIn the quiet village edge, this well-maintained and continuously modernized 6-room single-family house with horse stable and pastureland presents itself as a rare opportunity for nature lovers, horse owners, and families.The property convinces with its idyllic location, all-day sunshine, a high level of privacy, and an excellent connection to the centers of Zurich and St. Gallen. The residential building borders directly on the agricultural zone and offers an unobstructed view into the countryside.The most important things at a glance:- 6-room single-family house- Year of construction 1993- Continuously renovated and very well maintained- Residential property: 1,166 m²- Agricultural land: 3,135 m²- Horse stable for 2-3 horses- Approved horse keeping- Spacious pasture areas- All-day sunshine- Absolute peace and quiet- No through road- Two garage spaces and several outdoor parking spacesResidential house:The bright and architecturally well-thought-out single-family house extends over three floors and offers a spacious room layout with plenty of storage space.In the ground floor, there is the light-flooded living and dining room with a cozy chimney, the high-quality open kitchen with modern Siemens appliances, a guest room or office, and a wet cell with shower and toilet. From the dining area, you can directly access the sunny seating area and the lovingly designed garden.On the upper floor, there are three spacious bedrooms, an additional office, and a modern bathroom with shower and bathtub.The basement offers a large garage, an additional garage, a heated cellar room with various uses, a laundry room, and further storage spaces.High-quality investments and renovations:The ownership has continuously maintained and modernized the property.2021:- New gas heating- New heat exchanger for hot water preparation- Weather protection wall at the hay store2018:- New high-quality kitchen- Siemens Foodcenter- Combi-Steamer and oven- Induction cooktop- New parquet floors- Complete renovation of bathroom and guest toilet- Partially new 3-fold glazed windows- Renewals in the horse stableGarden and outdoor area:The beautiful garden offers exceptional privacy and invites you to linger. Various fruit trees such as cherries, pears, apples, plums, and mirabelles characterize the property and create a unique atmosphere.From sunrise to sunset, there are sunny spots on the property to enjoy and relax.Horse keeping with optimal infrastructure:The property is ideal for private horse keeping.Horse infrastructure:- Open stable (horse boxes possible)- Space for 2 to 3 large horses- Approved paddock with 77 m²- Water and power connection in the stable- Spacious storage areas- Hay store for about 18 round bales- Washing area available- Manure disposal can be organized easilyThe directly adjacent pasture areas offer plenty of space and natural shade under the existing fruit trees.Riding area and surroundings:The varied riding area starts directly in front of the house door.Highlights of the surroundings:- Riding trail network in the Buchackern area- Gallop track along the Thur- Horse bath Güttingen- Riding hall Kradolf- Riding hall Sulgen- Horse clinics Stockrüti and ThurklinikLocation:Rural peace with excellent infrastructure.- Schools up to high school in the village- Shopping possibilities in short distance- Good public transport connections to Zurich and St. Gallen- Very quiet living environment- No through traffic- Direct proximity to natureConclusion:This exceptional property combines comfortable living, nature, and professional horse keeping in an ideal way. Whether for horse lovers, families, or people with space requirements - here you can expect a home with high quality of life, plenty of privacy, and unique charm.

Travel time
-
1 / 6
  • Parking space
  • Garage
CHF 790,000.–
5.5 rooms114m² living space
8586 Erlen

Family-friendly with charm in a central location

This well-maintained semi-detached house offers a generous room layout over four floors and plenty of storage space thanks to complete basement. The bright living and dining area with access to the newly laid natural stone seating area creates a welcoming atmosphere. Upstairs, a charming gallery awaits you - ideal as a retreat or home office. Schools, shopping facilities, and the recreation area are easily accessible on foot. The house is in good condition - garage and outdoor parking spaces are included.This BETTERHOMES offer is characterized by the following advantages:- central location- living on three floors- completely basement- plenty of space for the whole family- single garage and two outdoor parking spaces- large seating area and surroundings- and, and, and ...Interested? Contact us for a non-binding viewing - online viewing also possible!Didn't find anything suitable? Over 2,000 more offers at: www.betterhomes.ch - the real estate fair mediatorDo you want to market a property yourself?Benefit from our know-how: https://www.betterhomes.ch/de/profitierenDo you want to have a property valued?Find out its value now through our free valuation, immediately and non-binding!https://www.betterhomes.ch/de/knowledge/estimationMore detailsLocation: centralCondition: The house has been regularly maintained, lovingly cared for and is in a very good condition.Bathrooms / wet cells: 1 (1 x bathtub / WC / double sink)Heating system: GasPublic transport: Erlen station, 650 mSchools: Kindergarten / primary school / secondary school, 500 mShops: Volg, 400 m

  • Parking space
  • Garage
1 / 12
CHF 990,000.–
8 rooms140m² living space
8570 Weinfelden

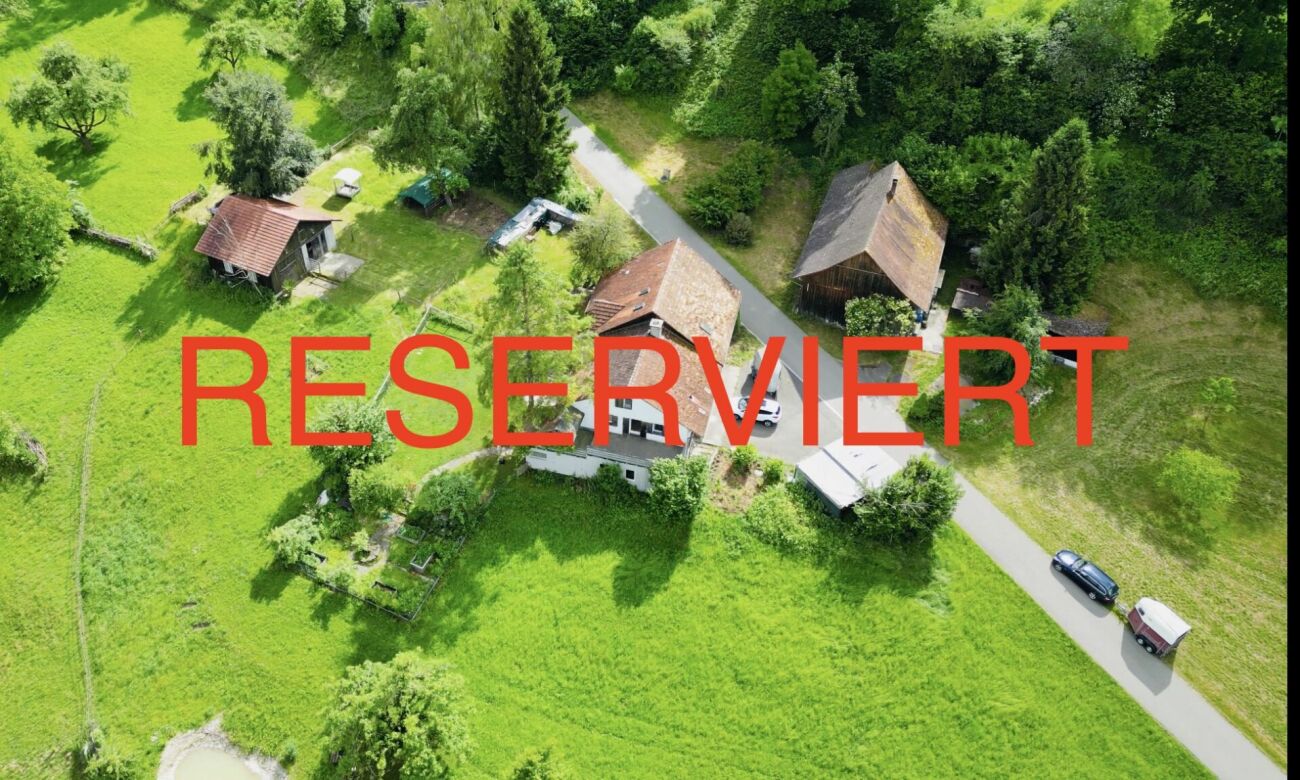
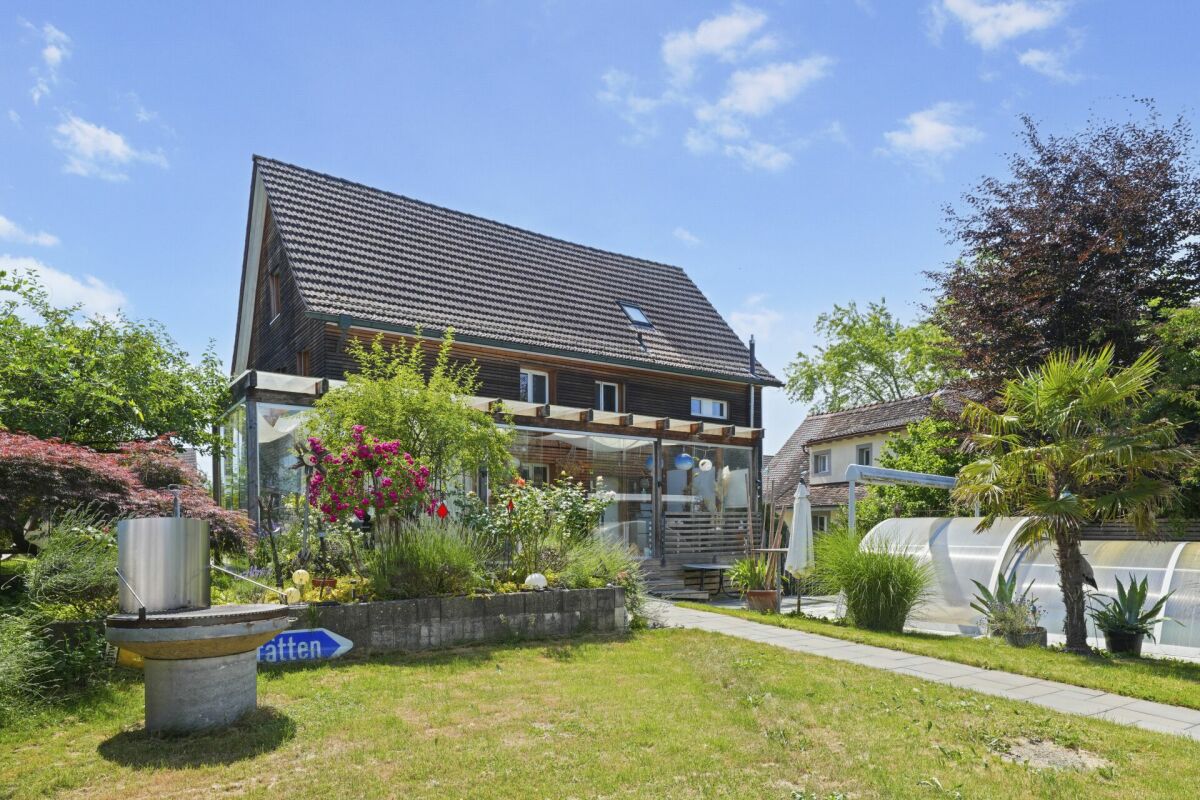
A gem with development potential in the city center - two residential units

Live centrally. Preserve history. Shape the future.In the heart of Weinfelden's city center, a special corner house awaits people who appreciate the charm of existing architecture and recognize the potential of a property.The building, classified as "notable" by the heritage preservation authorities, houses a 3.5-room apartment with a garden seating area and a 4.5-room apartment. Currently, both apartments are fully rented. The house includes an outdoor parking space and a lovely garden.The property has been continuously maintained over the years and presents itself today as a charming townhouse with many development opportunities. The attic offers exciting possibilities for expansion. A bathroom and a kitchen were completely renovated in 2024. The location is a real plus: shopping facilities, restaurants, schools, train station, and all the amenities of daily life are in the immediate vicinity. Whether as a family home, for combining personal use and rental, as a long-term investment, or as a personal project, this house offers space for different ideas.The property is particularly exciting for people who are not just looking for something finished, but enjoy further developing existing properties and bringing their own ideas to the table. It also offers handcrafted buyers the opportunity to give a characterful house a new future. Curious? Contact Ms. Monica Lingenhel directly at 079 352 26 79 or by email at monica@lingenhel.ch

Dominic Fink

Dominic Fink

1 / 8
Dominic Fink

Dominic Fink

  • Parking space
  • Garage
CHF 1,125,000.–
5.5 rooms140m² living space
9214 Kradolf (Kradolf-Schönenberg)

The Family Room - Core Renovated & with Large Garden for Relaxing

This detached 5.5-room single-family house combines timeless architecture, modern living comfort, and a family-friendly location. The property has been extensively renovated and impresses with a high-quality construction standard, bright rooms, and a well-thought-out floor plan. On approximately 140 m² of living space, you can expect a home that leaves no wishes unfulfilled.The openly designed living and dining area forms the heart of the house and invites you to cook, enjoy, and linger together. Generous window surfaces create a pleasant living feeling and harmoniously connect the interior with the lovingly designed garden. Whether relaxed hours outdoors or sociable evenings with family and friends - this home offers the perfect setting for unforgettable moments.The other rooms also convince with a successful combination of comfort and functionality. Practical bedrooms, a stylish bathroom with a bathtub and walk-in shower, as well as practical auxiliary rooms with plenty of storage space, meet the demands of modern living. A home that, through its high-quality equipment, timeless design, and consistent overall concept, sustainably delights. Here, no wishes are left unfulfilled. Take advantage and convince yourself! This PREMIUM HOMES offer includes: • Detached 5.5-room single-family house • Freshly core-renovated • Quiet, family-friendly location • Schools in the immediate vicinity • Shopping opportunities within a few minutes • High-quality construction standard • Renovation according to GAK standard • Bright living atmosphere • Open living and dining area • Modern bathroom with tub & shower • Basement, laundry room & damp cellar • Plenty of storage space • Spacious garden with terrace • Living area approx. 140 m² • Garage with socket • 4 outdoor parking spaces Interested? We would be happy to take you on a non-binding tour! Do you want to sell your house or apartment worry-free? We will tell you the current market value of your property, discreetly and non-bindingly! Are you interested in a first non-binding exchange of ideas? Don't hesitate and contact us. We look forward to you.

  • Parking space
  • Garage
Timur Mazlar

Timur Mazlar

1 / 7
Timur Mazlar

Timur Mazlar

  • Parking space
CHF 595,000.–
9 rooms300m² living space
9220 Bischofszell

Much space for ideas - Ideal for investors

This older three-story charming residential and commercial property offers a rare opportunity for investors who recognize potential and want to create added value. The property is in need of core renovation, but it convinces with its solid foundation, character, and diverse development opportunities. Whether as a residential and commercial property or after repositioning as a pure residential house, there is a lot of room for a value-enhancing realignment. Such properties with charm and development potential are increasingly in demand on the market.Especially for investors, this opens up the chance to secure a property with clearly recognizable upgrading potential. Through a comprehensive renovation, the property can be technically, optically, and economically elevated to a new level. Depending on the concept, attractive living and commercial spaces can be created or a pure residential concept with good demand can be realized. This offers an interesting basis for sustainable returns and long-term value appreciation.This offer is particularly exciting for buyers who want to combine existing substance with a clear vision. The charm of the existing property forms the ideal basis for creating something new with character and future. For experienced investors, developers, or entrepreneurs, this is an opportunity to transform a property with history into a modern and marketable investment product. A house with potential that waits for the right signature. Here, no wishes are left open. Take advantage and convince yourself! This PREMIUM HOMES offer includes: • Quiet residential area with charm • Nature directly in front of the door • Value-enhancing potential • Optimizable room layout • Great development potential • Varied usage possibilities • Shopping possibilities in about 6 driving minutes • Two guest toilets and one wet cell available • Gross living area 300 m² • Net living area 240 m² • 8 storage spaces available Interested? We would be happy to take you through a non-binding viewing! Do you want to sell your house or apartment worry-free? We will tell you the current market value of your property, discreetly and non-bindingly! Are you interested in a first non-binding exchange of ideas? Don't hesitate and contact us. We look forward to you.

  • Parking space
1 / 8
Price on request
5.5 rooms148m² living space
8575 Bürglen TG

Peaceful Oasis in Attractive Location in the Old Village Center

When the castle towers above the roofs, the school is just a few steps away, and the Thur River can be reached in a few minutes on foot, you have arrived in the Castle Quarter of Bürglen. Here, in the picturesque old village center, a home with over a century of history and plenty of room for your own ideas awaits. This well-maintained row house from 1899 combines historic charm with genuine design potential. As you enter, a spacious living and dining area greets you, characterized by visible wooden beams and a warm coffered ceiling. Two large windows bring in daylight and create an open, airy living feel - the heart of the house, where laughter, cooking, and togetherness happen. The adjacent kitchen offers enough space for a large dining table, ideal for social hours with family and guests. In front of the kitchen lies the sunny terrace with enough space to let warm summer evenings fade away as the western sun says goodbye. With 5.5 rooms, the house offers ample space. The bright bedrooms welcome you with large windows and plenty of daylight, and can be used flexibly. On the ground floor, there is a bathroom with a shower, and on the upper floor, another with a bathtub, Closomat, and double sink. On the upper floor, an additional bathroom could also be realized - one of many possibilities to further develop the house according to your wishes. Under the saddle roof, the attic offers additional space: a already renovated, heated room, ideal as a guest, hobby, or workroom, as well as a practical storage room for everything that needs space. The basement offers special potential with a separate laundry room: here, space and freedom are created for a hobby, a workshop, or creative projects. Through the rear exit, you can directly access the spacious, stone-paved seating area behind the house, ideal for quiet hours outdoors, a garden house, or a bike shed. Not only the house but also its location has a lot to offer, because everyday life is right outside the door: the school can be reached in less than two walking minutes, and Spar, post office, and bank for daily errands in about five minutes. Those who commute are on their way from Bürglen TG train station in about eight walking minutes. And when the evening calls, it's only about a ten-minute walk to the Thur River, where forest and water invite you to breathe. You can also expect: - Idyllic location in the popular Castle Quarter / Old Village Center - Historic old building with a lot of charm - Spacious living/dining area with wooden beams and coffered ceiling - Well-equipped kitchen with dining area - Cozy terrace with evening sun - Sunny east-west orientation - Bright bedrooms with large windows - 2 bathrooms, one additional possible on the upper floor - Renovated, heated attic room plus storage room under the roof - Separate laundry room, workshop, and storage room in the basement - Stone-paved seating area behind the house - 2 private parking spaces directly in front of the house Note: The furniture in the photos has been changed by Home Staging. The rooms themselves correspond to the current condition. The property has been valued by various financial institutions as market-compliant. Take the opportunity and call us to convince yourself! Do you want to sell your house or apartment and need an evaluation? As a certified member of the Swiss Real Estate Association SMK, we guarantee you a market-based assessment and a free initial consultation for the marketing of your property.The village image includes Castle Bürglen, which houses part of the primary school, and the small old village center, which stretches out at the foot of the castle.

1 / 10
CHF 1,250,000.–
4.5 rooms176m² living space
Käsereistrasse 7, 9217 Neukirch an der Thur

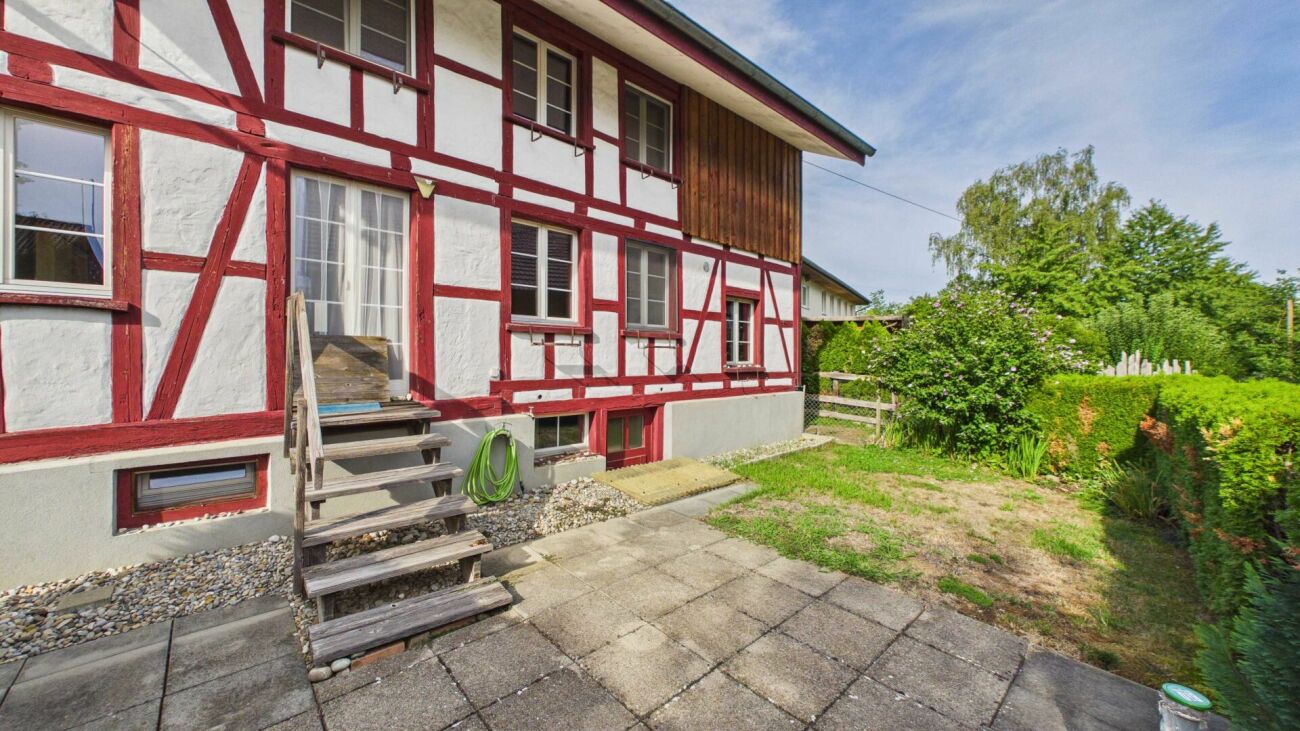
Energy-efficient living with country house character and spacious garden

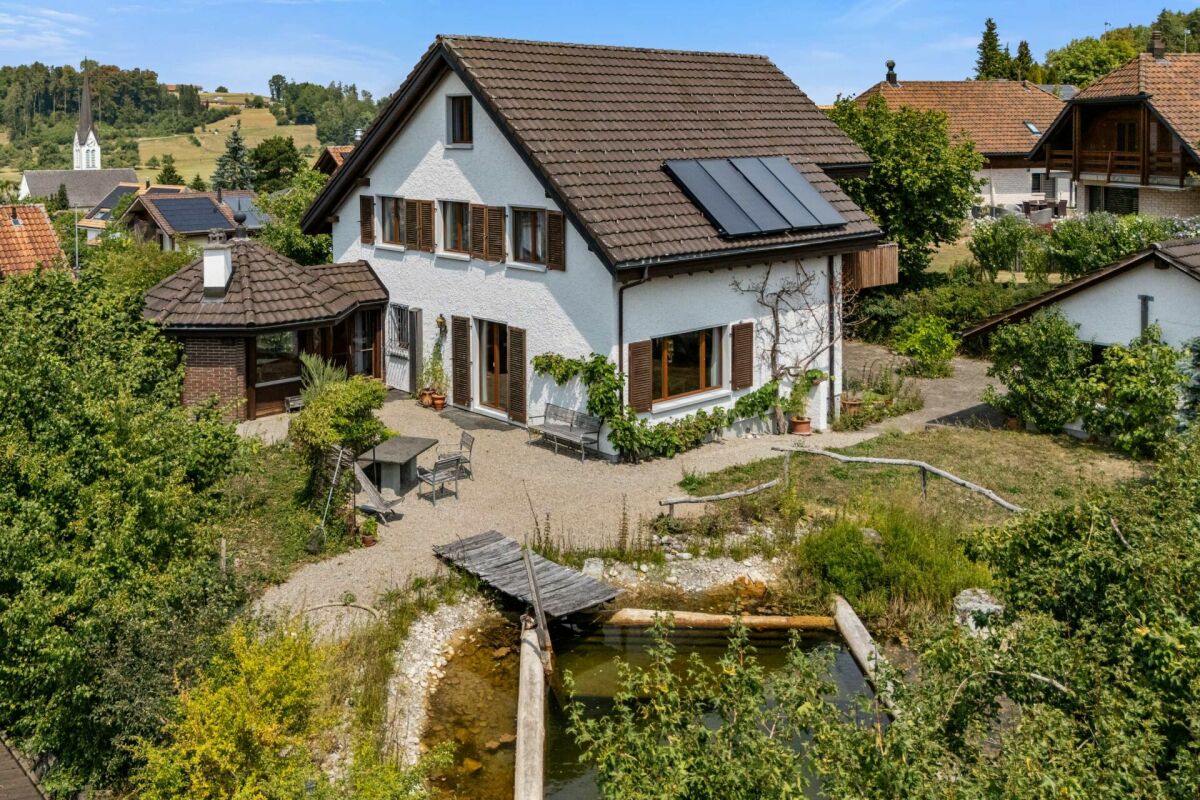
This detached single-family house combines the charm of a traditional farmhouse with the living comfort of a modern new building. On a spacious plot of land, you can expect a home with plenty of space, high living quality, and numerous possibilities for family, hobby, and profession.The bright rooms with visible wooden beams and impressive ceiling height create a unique living atmosphere. The cozy country kitchen opens up to the spacious living and dining area with direct access to the covered veranda and into the lovingly designed garden with biotope. From the kitchen and the parental bedroom, you can enjoy a beautiful view of the surrounding countryside.A spacious barn with a heated workshop offers a variety of uses - whether for vehicles, hobbies, handicrafts, or future expansion ideas. Sustainable household technology with a heat pump, photovoltaic system, and intelligent rainwater utilization ensures future-oriented living.The quiet location in Neukirch an der Thur offers a lot of nature and a family-friendly environment. School, bus stop, and shopping facilities for daily needs are just a few minutes' walk away.A property with character, charm, and a lot of potential - discover this special home on a viewing.Additional information: The property comprises a total of 968 m². Of these, 693 m² are in the residential zone. A further 275 m² are in the agricultural zone but have been released from the scope of the BGBB and can be used as a garden.

Travel time
-
1 / 11
CHF 1,180,000.–
6.5 rooms194m² living space
8575 Istighofen

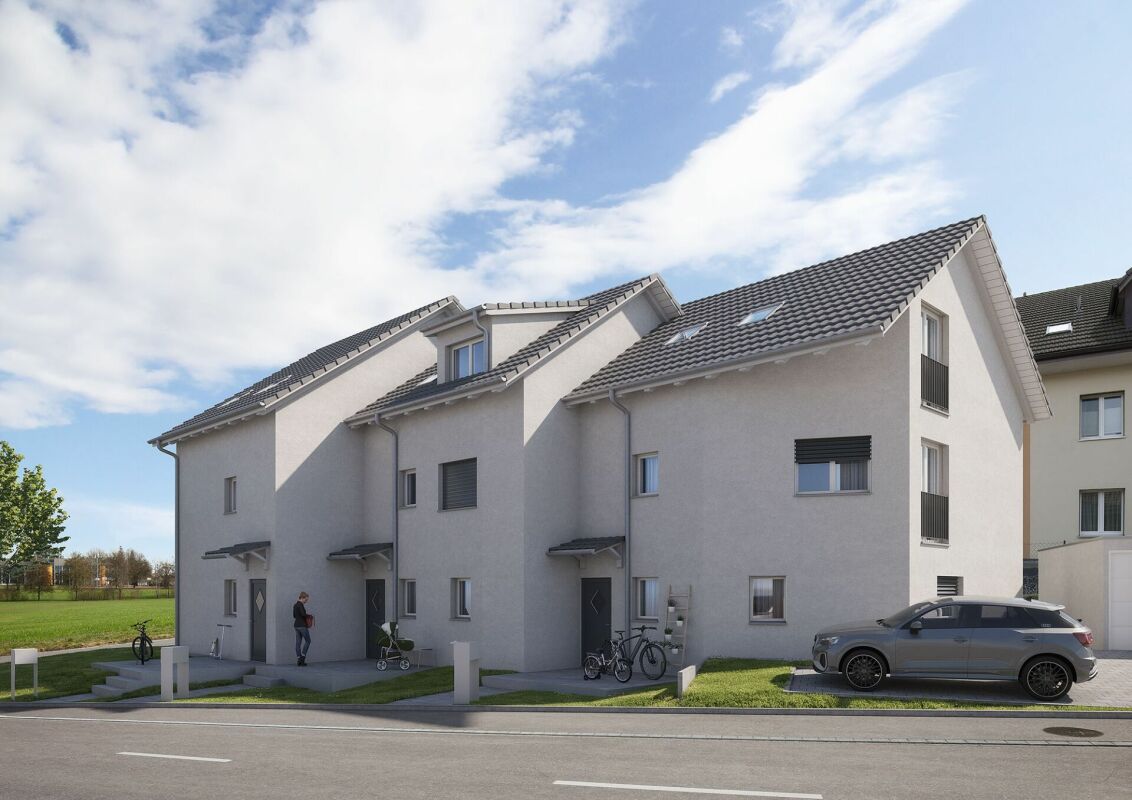
New Build Announcement | Cozy Space Wonder in Low-Energy Wood Construction according to your wishes

In Neumoos – the new family quarter in Istighofen. Located in a preferred edge location of Istighofen, embedded in a quiet family quarter, 10 new row houses for families with their own underground garage are being built. Your children can play safely in the traffic-calmed quarter, on the great playground of the development or in your garden, while you enjoy cozy time on your spacious seating area. The high-quality low-energy wood construction offers you pure living quality with a healthy, pleasant room climate. Thanks to sustainable wood system construction, central heat pump technology, and energy-efficient row house construction, you benefit from permanently low ancillary costs. INFRASTRUCTURE Kindergarten and primary school within 950m walking distance. Upper school, kindergarten, and all shopping facilities are within 2km. HOUSE OFFERS • All houses have a total of 6.5 rooms • Plot sizes between 135m2 and 310m2 • House prices starting from CHF 1'040'000.- THE HOUSE ACCORDING TO YOUR WISHES Here you can unfold and currently still determine the entire interior design according to your needs and ideas. Secure the house of your choice and let your living dream come true soon. We would be happy to show you the many possibilities during a personal meeting with project presentation in our office. SOME FEATURES • Ground probe heat pump heating • 3-fold glazed wood-metal windows • Electric roller shutters • Modern kitchen with BORA waste air ventilation • Stylish wet cells with walk-in showers • Covered seating area with loggia • Household room with washing machine and dryer • Low-maintenance garden design • Play and community area • Underground garage with e-charging option for e-cars and e-bikes • Space for bicycles, scooters, mopeds, and motorcycles Further information and the project brochure can be obtained via the contact form. For a non-binding project presentation at our office in Affeltrangen or via TEAMS and for questions, we are at your disposal. We look forward to your contact.

Suggested properties for you based on search results