1551 results - Bifamiliar house to buy

1 / 8
CHF 1,530,000.–
3.5 rooms98m² living space
Neuhausstrasse 21, 4057 Basel

Urban comfort with a sense of independence.

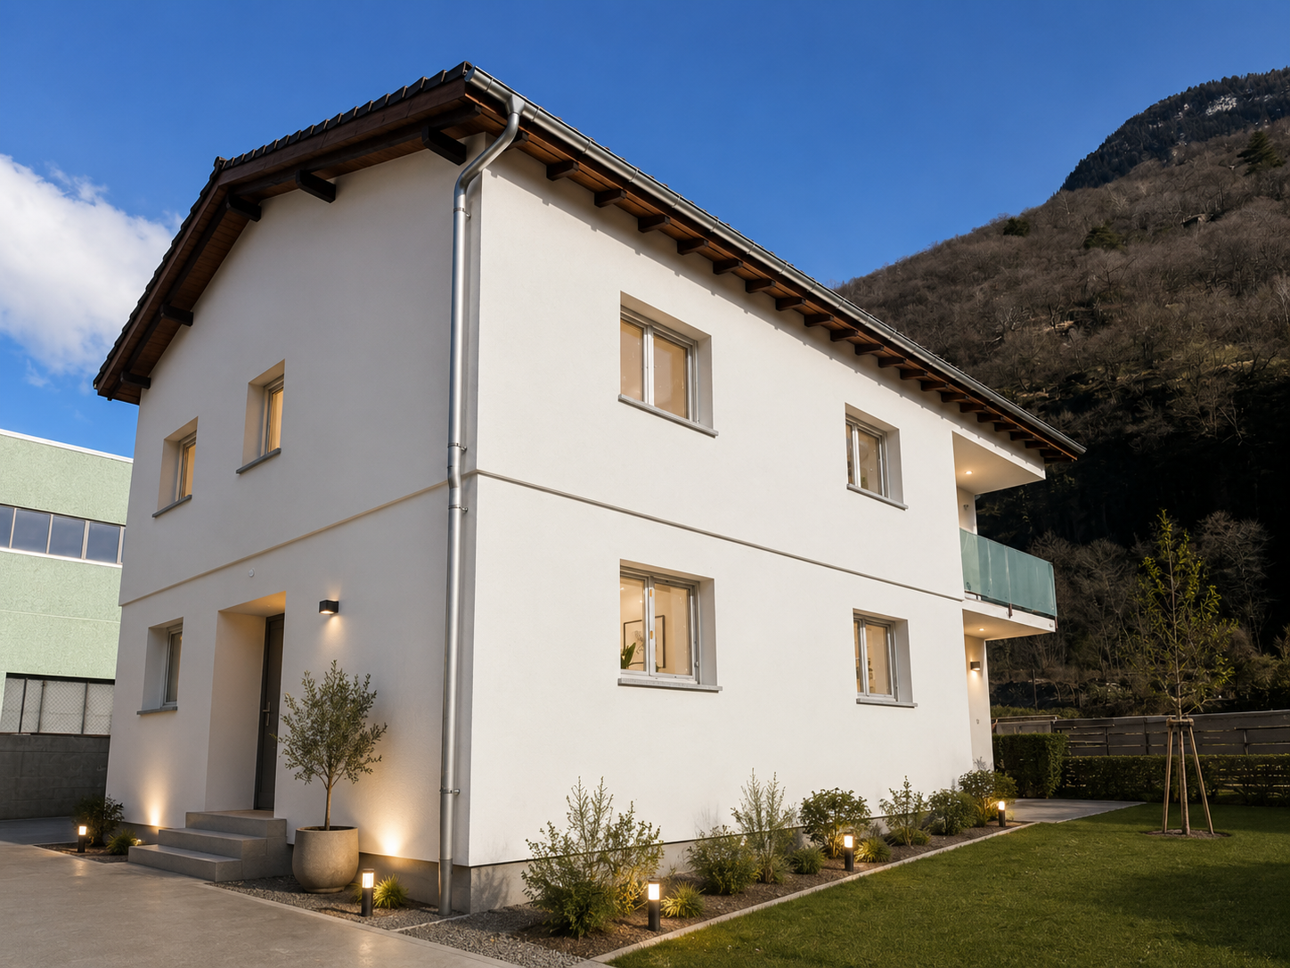
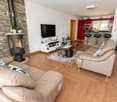
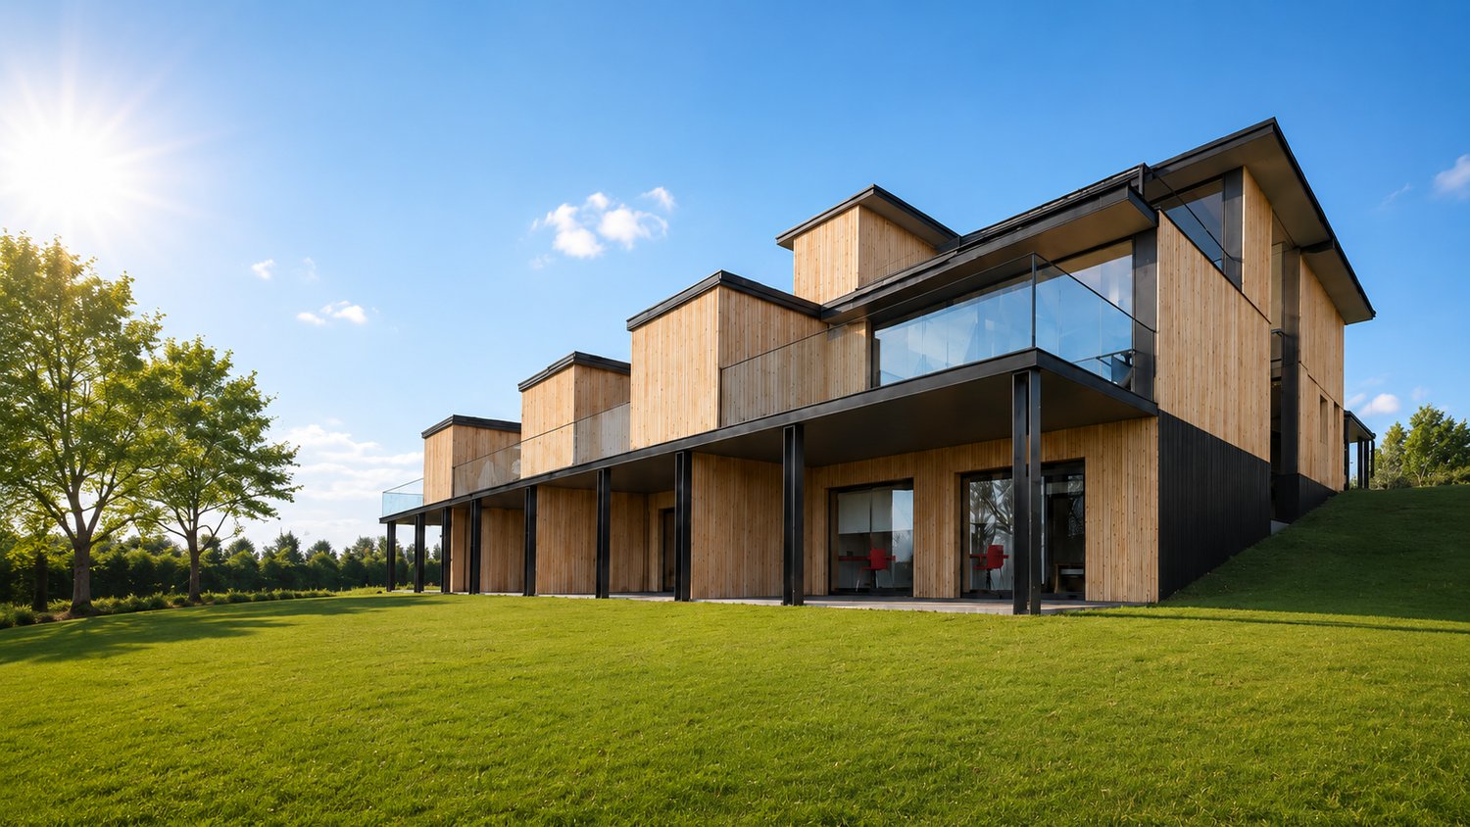
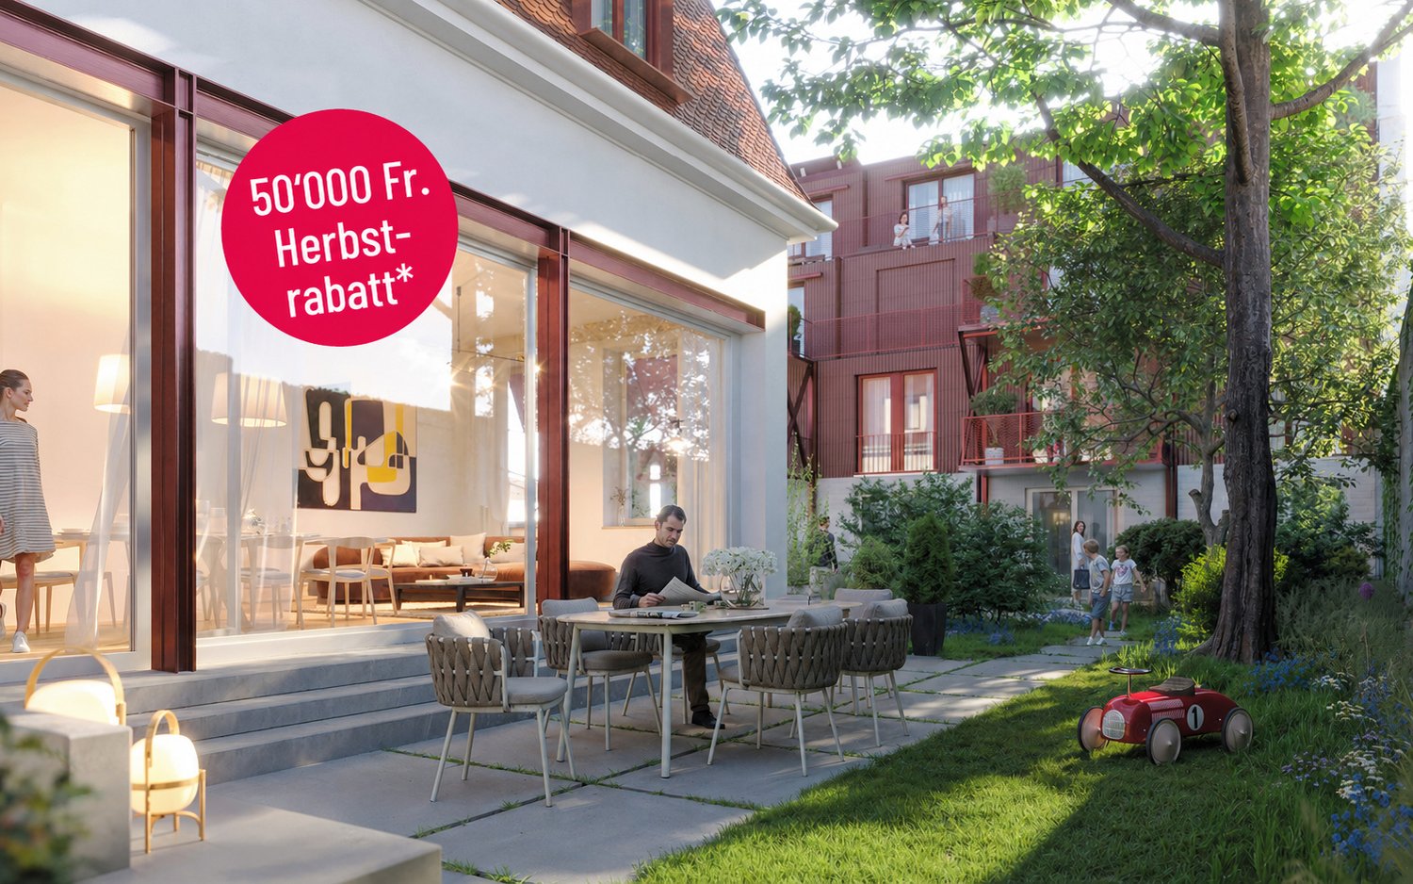
From the end of 2028, a carefully thought-out residential building with 24 exclusive condominiums and high-quality row houses in the Minergie-ECO standard will be built on Neuhausstrasse in Basel. The different typologies with 2.5- to 5.5-room units allow you to choose the type of living that best suits your lifestyle. Here, urban comfort and soothing tranquility blend together. The project impresses with differentiated architecture, suspenseful room compositions, and a strong identity. Modern equipment, careful details, and light-flooded rooms create an atmosphere that is both valuable and inviting. Each unit convinces with an individual character, efficient floor plans, and a contemporary design language.Landscape upgradingThe entire area will be comprehensively redesigned: generous greenery with various types of grass, trees, shrubs, and grass plantings will transform the environment into a natural living landscape with a high recreational value. The special geometry of the property also creates an exceptional amount of privacy – a true retreat in the midst of the city.Typology T2 – Semi-detached houses 3.5 roomsThis elegant 3.5-room semi-detached house offers a living feeling that is otherwise only found in a single-family home – combined with the efficiency of modern architecture. Light-flooded rooms, a clearly structured floor plan, and high-quality materials create a home for people who want to combine quiet living with stylish demands. Private outdoor spaces expand the living area and make this type of house the perfect retreat in a lively urban environment.Equipment✓ Home feeling in an urban environment – ideal for couples & small families✓ Quiet living location with ideal balance between city & nature✓ Private outdoor areas for relaxation and outdoor moments✓ Premium kitchen with modern equipment (V-ZUG appliances)✓ Elegant bathroom architecture with high-quality fittings✓ Noble oak parquet & high-quality interior design✓ Pure comfort: underfloor heating & controlled apartment ventilation✓ MINERGIE-ECO® living standard (certification is being sought)✓ Solid construction for excellent peace & long-lasting quality✓ Sustainable landscape architecture and planting✓ Practical cellar rooms for flexible storage space✓ Secure parking with bike/cargo bike parking spaces and a bike liftThe neighborhood - a place in transitionWhere fabrics were once dyed and washed, a residential area will be created in the future that respectfully preserves industrial traces and at the same time offers space for modern, sustainable living. The neighborhood is in an exciting phase of transformation, which sustainably increases the quality of living and contributes to an upgrading of the environment. Neuhausstrasse convinces with its excellent connection to public transport, the bike network, and individual motorized transport. The proximity to the border also opens up additional perspectives – ideal for commuters and international networking.The building is car-free, but each apartment comes with an e-bike as a welcome gift. Family apartments from 4.5 rooms even receive their own cargo e-bike.Realize your dream of owning a home in one of Basel's up-and-coming neighborhoods – an investment in quality of life and value stability.* The discount applies to all apartments from 3.5 rooms and row houses. The discount is limited and only valid for the first 10 reservations and until November 30, 2026.**The sales prices for the semi-detached houses vary in size between CHF 1,490,000.00 and CHF 1,530,000.00.Discover more inspirations on our project website and let us advise you individually and personally.
Travel time
-
1 / 12
CHF 6,900,000.–
4.5 rooms243m² living space
Bächerstrasse 27, 8832 Wollerau

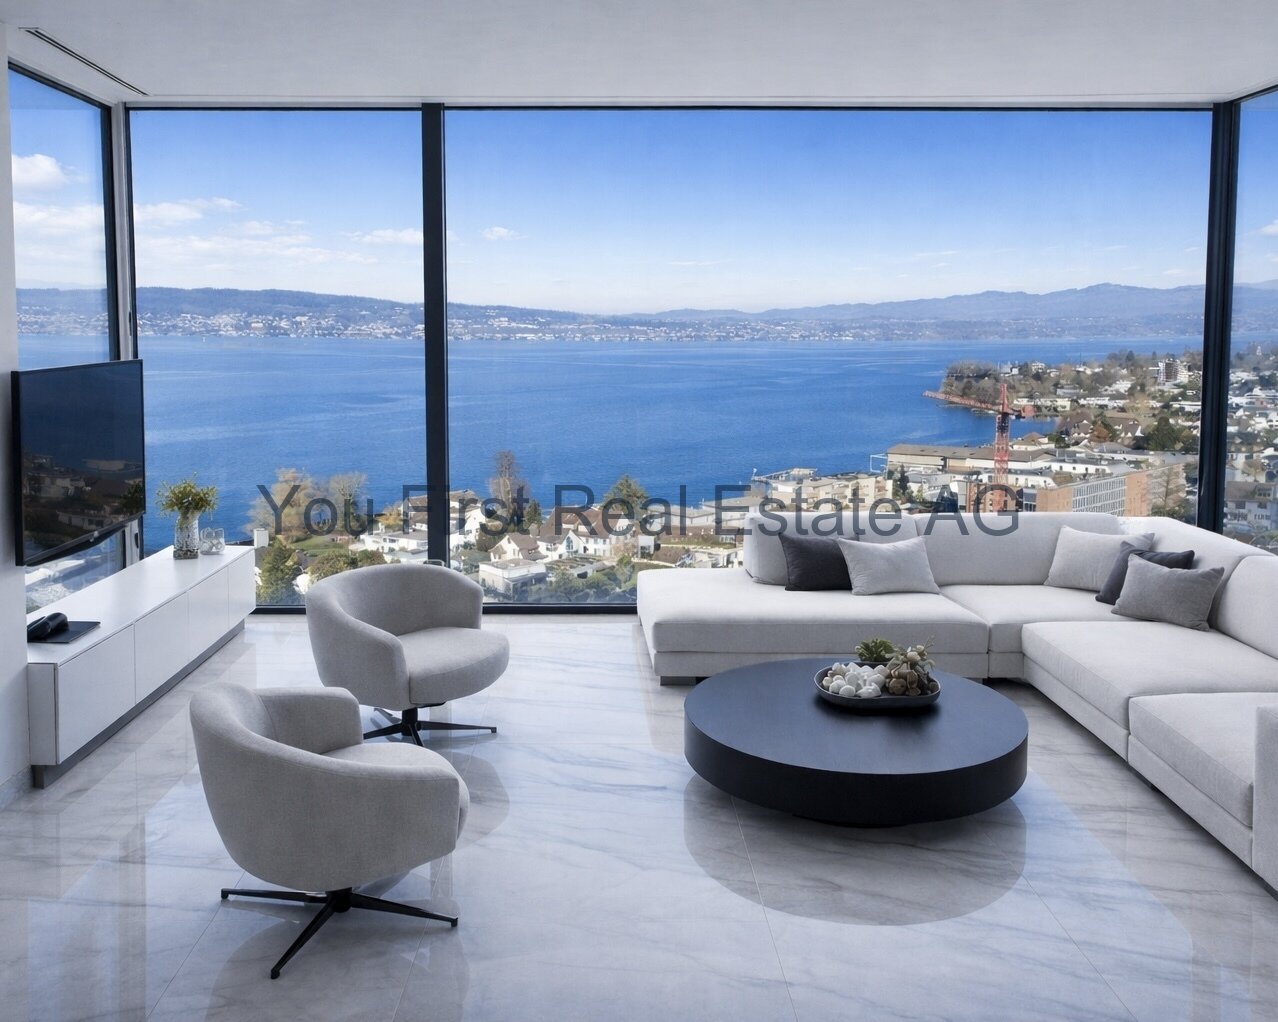
Your dream home with breathtaking lake views awaits you! Enjoy

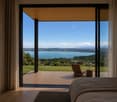
Welcome to your new home, a true gem in Wollerau, where breathtaking lake views meet high-quality furnishings and create a harmonious connection. This semi-detached single-family house, built in 1991 and extensively modernized in 2017, offers you everything your heart desires with its spacious living area of 243 m². In the 4.5 rooms, including 3 bedrooms and 2 stylish bathrooms, you will experience a sense of living that leaves no wishes unfulfilled. Imagine relaxing in your bathtub after a long day and letting your gaze wander over the glittering lake. The daylight streaming through the bathroom window ensures that you always feel refreshed and invigorated. The house spans 3 floors and offers you, in addition to a guest toilet, an open-built-in kitchen that invites you to cook sociably. A spacious storage room provides additional space for your personal belongings, while the magnificent lake view enriches your daily life.EquipmentThe high-quality equipment of this house will delight you. High-quality floor coverings made of tiles and parquet not only provide an elegant look but are also easy to maintain and durable. The underfloor heating provides you with cozy warmth, while the efficient heat pump ensures environmentally friendly heating and cooling. Enjoy the convenience of an elevator that makes it easy to access all floors, and relax by the fireplace or in your own winter garden. The pool and sauna invite you to relaxing hours, while the air conditioning ensures pleasant temperatures. Safety is a top priority here, thanks to an alarm system that gives you a reassuring feeling.- Elevator- Fireplace- Pool- Sauna- Air conditioning- Alarm system- Winter gardenLocationThe location in Wollerau is simply unbeatable. Surrounded by a quiet residential area, you can enjoy the proximity to a variety of amenities at the same time. In the nearby area, you will find everything you need for your daily needs: a pharmacy, a shopping center, and shopping opportunities that are just a short walk away. For active leisure activities, a fitness studio and a golf course are available. Families benefit from the proximity to elementary school, kindergarten, and secondary schools. Medical care facilities such as a hospital are also nearby, providing you with additional comfort.OtherThis exclusive property is aimed at families and couples who value a high quality of life. The property is available immediately, so you can move in right away. Furthermore, the house offers a lot of potential for individual design options and expansion measures to further personalize your dream home. Please note that this is a first-time occupancy and the last modernization took place in 2017.
Travel time
-
1 / 13
CHF 1,075,000.–
8.5 rooms307m² living space
Via 1, 6850 Mendrisio

Spaziosa casa con 3 appartamenti (unibili) e con una magnifica vista

Spaziosa abitazione plurifamiliare con meravigliosa vista panoramica. In posizione residenziale dominante e molto tranquilla, su una strada a basso traffico, questa interessante proprietà offre una splendida vista aperta sul Mendrisiotto. Una soluzione versatile e dal grande potenziale, ideale sia come grande abitazione unifamiliare sia come immobile a reddito con più unità.HIGHLIGHTS-Posizione tranquilla con magnifica vista panoramica-3 appartamenti indipendenti-Possibilità di unificazione in casa unifamiliare-Terreno terrazzato di ca. 591 m2-Garage doppio e posteggi esterniCASASuperficie abitabile complessiva ca. 307 m2 e ca. 38 m2 di terrazze.La proprietà è attualmente suddivisa in tre unità abitative: un ampio appartamento duplex di 6 locali con grande terrazza e accesso diretto al giardino, un accogliente bilocale con portico e accesso al giardino, un monolocale indipendente di ca. 40 m2, ideale anche per affitto. La distribuzione consente, se desiderato, di riunire facilmente le unità in una sola grande abitazione.ESTERNIIl terreno terrazzato di ca. 591 m2 offre spazi verdi fruibili, una piccola piscina e una piacevole privacy. Garage per 2 auto e posteggi esterni.----------Geräumiges Mehrfamilienhaus mit herrlicher Panoramaaussicht. In erhöhter, sehr ruhiger Wohnlage an einer wenig befahrenen Strasse gelegen, bietet diese interessante Immobilie eine wunderschöne, offene Aussicht über das Mendrisiotto. Eine vielseitige Liegenschaft mit grossem Potenzial - ideal sowohl als grosszügiges Einfamilienhaus als auch als Renditeobjekt mit mehreren Wohneinheiten.HIGHLIGHTS-Ruhige Lage mit sehr schöner Panoramaaussicht-3 unabhängige Wohneinheiten-Möglichkeit zur Zusammenlegung in ein Einfamilienhaus-Terrassiertes Grundstück von ca. 591 m2-Doppelgarage und AussenparkplätzeHAUSGesamtwohnfläche ca. 307 m2 sowie ca. 38 m2 Terrassen.Die Liegenschaft ist derzeit in drei Wohneinheiten unterteilt: eine grosszügige Duplexwohnung mit 6 Zimmern, grosser Terrasse und direktem Gartenzugang, eine gemütliche 2-Zimmer-Wohnung mit Veranda und Gartenzugang sowie ein separates Studio von ca. 40 m2, auch ideal zur Vermietung. Bei Bedarf lassen sich die Einheiten problemlos zu einem einzigen grossen Wohnhaus zusammenführen.AUSSENBEREICHDas terrassierte Grundstück von ca. 591 m2 bietet verschiedene Grünflächen, einen kleinen Pool und angenehme Privatsphäre. Garage für zwei Autos sowie Aussenparkplätze.----------Spacious multi-family home with beautiful panoramic views. Set in an elevated and very quiet residential area on a lightly trafficked street, this interesting property enjoys lovely open views over the Mendrisiotto. A versatile home with great potential - ideal both as a generous single-family residence and as an income property with multiple units.HIGHLIGHTS-Quiet location with beautiful panoramic views-3 independent residential units-Units can be combined into a single-family home-Terraced plot of approx. 591 m2-Double garage and outdoor parking spacesHOUSETotal living area approx. 307 m2 plus approx. 38 m2 of terraces.The property is currently divided into three units: a spacious duplex apartment with 6 rooms, a large terrace and direct access to the garden; a cozy two-room apartment with veranda and garden access; and a separate studio of approx. 40 m2, ideal for rental. If desired, the units can easily be merged into one large single-family home.OUTDOORSThe terraced plot of approx. 591 m2 offers several green areas, a small pool and a good level of privacy. Garage for two cars and additional outdoor parking spaces.

Travel time
-
1 / 24
CHF 1,990,000.–
10 rooms232m² living space
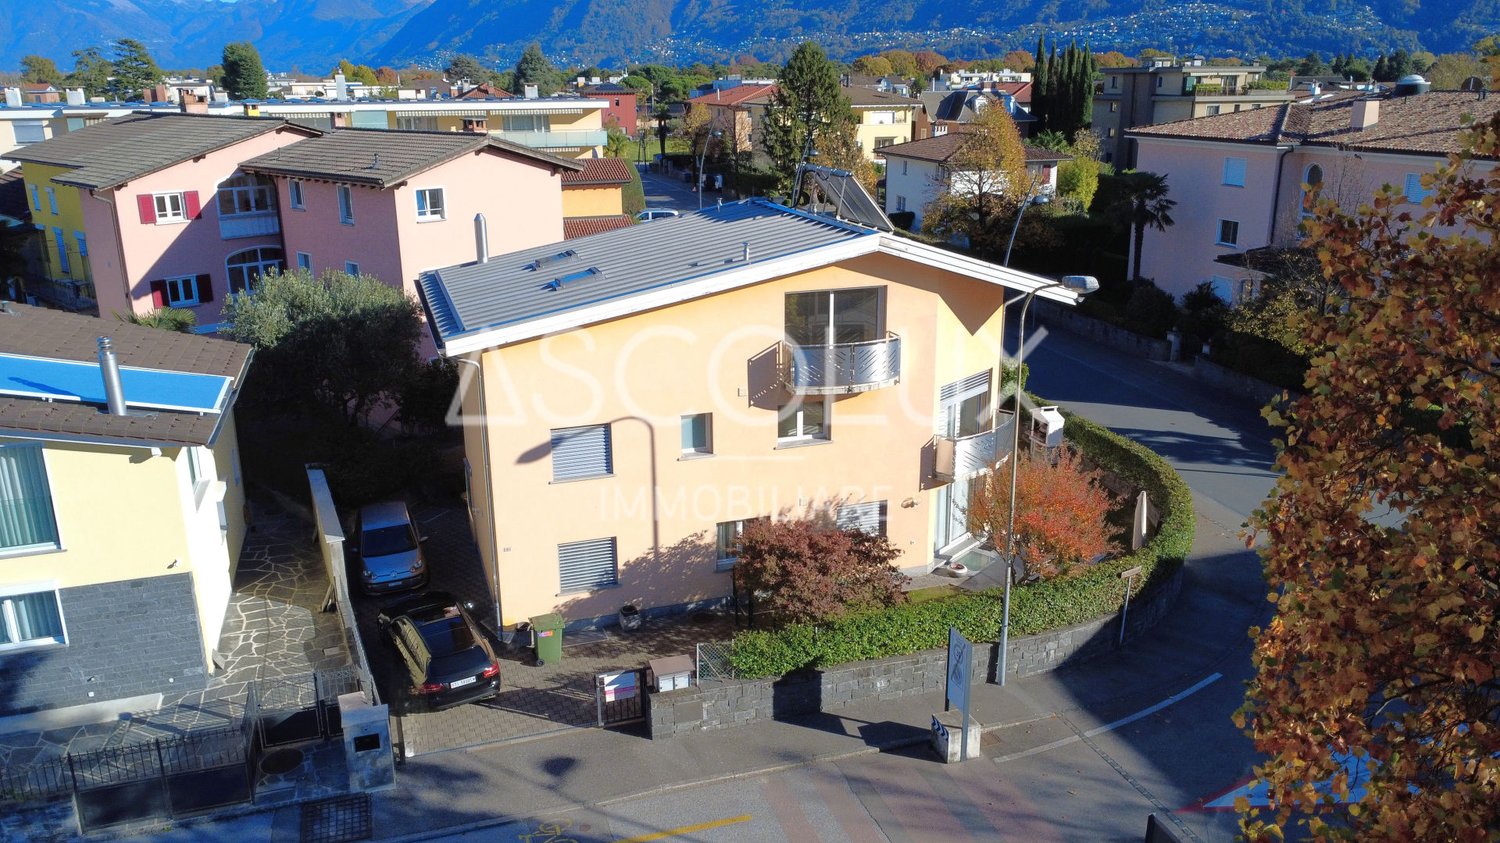
Via Stefano Franscini 2, 6612 Ascona

Two-family house with independent 3.5 and 4.5 room apartments and large ancillary/hobby rooms

COMPLETE DESCRIPTIONIn one of the quiet and sought-after residential areas of Ascona, just a few steps from the picturesque lake promenade and all important amenities, we offer a modern and well-maintained two-family house for sale, which is suitable as a main residence as well as an investment or holiday home.The 2005 built and regularly maintained property over the years offers a living area of approximately 231.5 m², spread over three above-ground floors plus a basement, on a plot of approximately 325 m². The rooms are bright, functional and designed to provide a high level of living comfort.LocationThe house is located in an extremely practical residential area: within a radius of 500 m you can reach Migros, Coop, restaurants, post office and of course the famous lake promenade of Ascona. The bus stop (line 1 Losone-Gordola) is only 170 m away, while Locarno is about 3 km away. The main motorway access points of Camorino are approximately 27 km away.Room layoutGround floor – 3.5-room apartment with approximately 88.5 m². Cozy living unit consisting of a living room with direct access to the garden, open kitchen, two bedrooms and a bathroom with bathtub/shower. The outdoor area has a beautiful terrace with garden and a characteristic granite table, ideal for moments of relaxation and sociability.Ground floor and attic – 4.5-room maisonette apartment with approximately 133.5 m². The main apartment consists of a bright living area, an open kitchen, 2 bedrooms and a bathroom with shower on the first level; on the attic level there is the master bedroom, a large bathroom with shower and bathtub as well as 2 additional large rooms, one of which is accessible from the master bedroom and is ideal as a wardrobe. The rooms are versatile and can be easily adapted to the needs of a large family.Basement: In the basement there are the laundry room, the technical room with oil central heating, a cellar, a bathroom with shower and a large leisure/hobby room, which is currently divided into two rooms equipped with cabinets. This room has excellent natural lighting thanks to the Heliobus skylights, special mirror systems that direct sunlight into the underground rooms and provide more brightness and comfort.Outdoor area and parking spaces: The property has an inner courtyard with space for 2-3 outdoor parking spaces, which is easily accessible and expandable.Further information:· Second home possible· Municipal tax rate: 75%· Solar panels for hot water production

Travel time
-
Isabella Thalmann

Isabella Thalmann

1 / 13
Isabella Thalmann

Isabella Thalmann

  • Balcony / Terrace
  • View
CHF 930,000.–
6 rooms140m² living space
Lachen 1055, 9428 Walzenhausen

Detached single-family house with annex

Two-family house with approved expansion project and 2,108 m² plot of land in a sunny location with a view In a quiet and sunny location in Walzenhausen, this versatile two-family house is presented on a spacious plot of land of 2,108 m². The combination of own use, multi-generational living, or rental opens up diverse usage possibilities, making the property particularly attractive. The 2-room annex with terrace and lake view is currently rented out. The main apartment with 4 rooms and expansion potential is currently used as a holiday apartment. Spacious outdoor areas with pergola and outdoor chimney, terraces, and garden areas create ideal conditions for relaxed hours in a natural environment. Thanks to the existing expansion reserve, the attractive living location, and the large plot of land, this property offers a rare opportunity for families, investors, or buyers with future plans. The property has been continuously maintained and presents itself in a well-kept condition with a need for refurbishment.The elevated location convinces with a beautiful view into the green and partial view of Lake Constance. Good connection to Rheineck, Heiden, and St. Gallen.-2,108 m² plot area (building land, green area, agricultural land, and other municipal zones) -two existing residential units -attic expansion has already been approved, approval must be renewed. -partial lake view and beautiful view -large pergola with outdoor chimney, terrace, and spacious garden areas -quiet and sunny living location -large single garage -basement with laundry room -ideal for multi-generational living or rental -attractive value enhancement and development potential A home with perspectives for all who appreciate peace, nature, and diverse possibilities in one of the most beautiful living locations in Walzenhausen.

  • Balcony / Terrace
  • View
Travel time
-
1 / 17
  • Parking space
  • Balcony / Terrace
  • View
  • +3
CHF 1,200,000.–
8 rooms
6705 Cresciano

VILLA WITH TWO INDEPENDENT APARTMENTS IN CRESCIANO, NEW BUILDING

We are offering for sale in Cresciano a beautiful villa with two independent apartments, built according to high construction standards and designed to provide maximum living comfort, high energy efficiency, and high-quality spaces.The property is the result of a careful project of renovation and new construction, characterized by the use of high-quality materials, modern technical solutions, and carefully designed details.The building is located in a quiet and reserved residential area, completely surrounded by greenery, ideal for those who want to live in a serene environment without giving up the convenience of the main services.The villa develops on two levels and hosts two well-distinguished residential units, both designed to guarantee privacy, brightness, and functionality.- On the ground floor, there is a 3.5-room apartment with a surface area of about 75 sqm, consisting of a large open living area with living room and modern kitchen, two bedrooms, and a windowed bathroom with shower and laundry facilities. The unit also has a pleasant private outdoor area, ideal for relaxation moments. The rooms are designed to offer comfort and practicality in daily life, while a basement, a technical room, a garage, and common areas complete the ground floor.- On the first floor, there is a 4.5-room apartment with about 94 sqm, accessible via an external staircase or an internal staircase. The apartment includes a bright open living area with a well-equipped kitchen and direct access to the terrace with an open view, three well-sized bedrooms, two windowed bathrooms with shower, corridor, and entrance hall. The rational distribution of spaces and large glass surfaces enhance natural light, making the environment particularly welcoming, harmonious, and functional.Outside the building, the property has a green area, a forecourt, parking spaces, garages, and designed spaces, intended to offer functionality, practicality, and pleasant moments in the open air in total privacy.Both units are finished with high-quality gres floors, modern systems, and construction solutions oriented towards energy saving.The structure is equipped with advanced thermal and acoustic insulation, underfloor heating with serpentine, waterproofing according to SIA regulations, and specially designed stratigraphy to guarantee comfort, durability, and high efficiency over time.This villa with two apartments represents an ideal solution for two family nuclei, for parents and children, or for those who want to live in one unit and rent out the other, benefiting from a recent, modern, and highly performing construction.An exclusive proposal for those looking for an elegant, independent, and ready-to-live-in residence in one of the most peaceful and appreciated areas of Ticino.

  • Parking space
  • Balcony / Terrace
  • View
  • +3
Victoria Castro

Victoria Castro

1 / 19
Victoria Castro

Victoria Castro

  • Parking space
  • Balcony / Terrace
  • Pets allowed
  • +3
CHF 490,000.–
5.5 rooms126m² living space
Avenue des Grabilles 30, 74500 Lugrin

Semi-detached house with 5.5 rooms and 126 m2 in Lugrin

Charming semi-detached house with a view of Lake Geneva Located in the sought-after town of Lugrin, close to Évian-les-Bains and the Swiss border, this semi-detached house will seduce you with its exceptional living environment between the lake and the mountains.With a living area of 126 m², it offers generous volumes, beautiful brightness and an unobstructed view of Lake Geneva, providing a real comfort of life on a daily basis.The house consists of the following:On the ground floor:A spacious living room bathed in light, integrating a lounge, a dining room and an open kitchen, all extended by a pleasant private terrace overlooking a large garden with a panoramic view of the lake.On the first floor:Two comfortable bedrooms, one with access to a large balcony and a view of the lake, an office space that can easily serve as an additional bedroom, a carefully designed bathroom and functional storage spaces.On the second floor:A parental suite with an Italian shower and a balneotherapy bath All surmounted by a mezzanine that can be arranged at leisure and its balcony access also not missing the view of the lake.In the basement:A very large, fully equipped laundry room and a technical room.A private double garage offering a comfortable space for parking two vehicles as well as appreciable storage areas.Outdoor parking spaces complete this property, a real advantage in this sought-after sector.Nestled in a calm and green environment, this property allows you to fully enjoy nature while remaining close to amenities and main roads to Switzerland.The highlights:Breathtaking view of Lake GenevaFully furnished houseLiving area of 126 m²Functional distribution over several levelsDouble garageOutdoor parking spacesIdeal location near the borderA rare opportunity, ideal for a main residence or an investment in a privileged setting of the Léman region.House built to passive standards with triple glazing from the Schucco brand and reinforced thermal insulation, allowing to obtain 126 euros per month for all types of energy consumption, including hot water production and heating, for a living area of 244 m².Electric heating coupled with pellet and wood burning. Thermodynamic underfloor heating.

  • Parking space
  • Balcony / Terrace
  • Pets allowed
  • +3
Victoria Castro

Victoria Castro

1 / 19
Victoria Castro

Victoria Castro

  • Parking space
  • Balcony / Terrace
  • Pets allowed
  • +3
CHF 980,000.–
5.5 rooms126m² living space
Avenue des Grabilles 30, 74500 Lugrin

Pair of semi-detached 5.5-room houses in Lugrin with lake view

Charming pair of semi-detached houses with lake view on Lake Geneva Located in the sought-after town of Lugrin, close to Évian-les-Bains and the Swiss border, this pair of semi-detached houses will seduce you with its exceptional living environment between lake and mountains.With a living area of 126 m², they offer generous volumes, beautiful brightness and an unobstructed view of Lake Geneva, providing real comfort in daily life.The houses are composed as follows:On the main level:A spacious living room bathed in light, integrating a lounge, a dining room and an open kitchen, all extended by a pleasant private terrace giving onto a large garden with a panoramic view of the lake.Upstairs:Two comfortable bedrooms, one with access to a large balcony and a view of the lake, an office space that can easily serve as an additional bedroom, a carefully designed bathroom and functional storage spaces.2nd floor:A parental suite with an Italian shower and a balneotherapy bath All surmounted by a mezzanine that can be arranged at leisure and its balcony access also not missing the view of the lake.In the basement:A very large, fully equipped laundry room and a technical room.A private double garage offering a comfortable space for parking two vehicles as well as appreciable storage areas.Outdoor parking spaces complete this property, a real advantage in this sought-after sector.Nestled in a calm and green environment, this property allows you to fully enjoy nature while remaining close to amenities and main axes towards Switzerland.The highlights:Breathtaking view of Lake GenevaFully furnished villasLiving area of 126 m²Functional distribution over several levelsDouble garageOutdoor parking spacesIdeal location near the borderA rare opportunity, ideal for a main residence or an investment in a privileged setting of the Lemanic region.Villas built to passive standards with Schucco triple glazing and reinforced thermal insulation, allowing to obtain 126 euros per month of energy consumption for the entire energy production, hot water and heating for a developed area of 244 m².Electric heating coupled with pellet and wood burning. Thermodynamic underfloor heating.

  • Parking space
  • Balcony / Terrace
  • Pets allowed
  • +3
Victoria Castro

Victoria Castro

1 / 19
Victoria Castro

Victoria Castro

  • Parking space
  • Balcony / Terrace
  • Pets allowed
  • +3
CHF 1,490,000.–
5.5 rooms126m² living space
Avenue des Grabilles 30, 74500 Lugrin

Set of two semi-detached 5.5-room houses with an independent 31m2 house in Lugrin with a view of the lake

Charming set of two semi-detached houses with a charming independent 31m2 house with a view of Lake Geneva Located in the prized town of Lugrin, in immediate proximity to Évian-les-Bains and the Swiss border, this set of two semi-detached houses will seduce you with its exceptional living environment between the lake and the mountains.With a living area of 126 m², they offer generous volumes, beautiful brightness, and an unobstructed view of Lake Geneva, providing a real comfort of life on a daily basis.In addition to this set of two identical semi-detached houses that make up the property, this exceptional property also has a charming independent 31 m² house, entirely renovated in 2023. A true haven with an impregnable view of the lake, it offers a pleasant living space with a living room and open kitchen, a comfortable bedroom, and a private terrace ideal for enjoying the panorama. Located on a beautiful plot of approximately 650 m², this dependency is a rare asset, perfect for accommodating loved ones, creating a home office space, or generating additional rental income.The houses are composed as follows:On the main level:A spacious living room bathed in light, integrating a lounge, a dining room, and an open kitchen, all extended by a pleasant private terrace giving onto a large garden with a panoramic view of the lake.Upstairs:Two comfortable bedrooms, one with access to a large balcony and a view of the lake, an office space that can easily serve as an additional bedroom, a carefully designed bathroom, and functional storage spaces.2nd floor:A parental suite with an Italian shower and a balneotherapy bathtub All surmounted by a mezzanine that can be arranged at leisure and its balcony access also offering a view of the lake.In the basement:A very large, fully equipped laundry room and a technical room.A private double garage offering a comfortable space for parking two vehicles as well as appreciable storage areas.Outdoor parking spaces complete this property, a real advantage in this sought-after sector.Located in a calm and green environment, this property allows you to fully enjoy nature while remaining close to amenities and main axes towards Switzerland.The highlights:Impregnable view of Lake GenevaFully furnished villasCharming independent 31 m² houseFunctional distribution over several levelsDouble garageOutdoor parking spacesIdeal location near the borderA rare opportunity, ideal for a main residence or an investment in a privileged setting of the Lemanic region.Villas built to passive standards with triple glazing from the Schucco brand and reinforced thermal insulation, allowing for 126 euros per month of energy consumption of all kinds, including hot water production and heating, for a developed area of 244 m².Electric heating coupled with pellet and wood heating. Thermodynamic underfloor heating.

  • Parking space
  • Balcony / Terrace
  • Pets allowed
  • +3
1 / 15
  • Parking space
  • Balcony / Terrace
  • Garage
  • +2
CHF 670,000.–
4.5 rooms137m² living space
ar Cioss 5, 6993 Bioggio

Semi-detached house 4.5 rooms - purchase or rent to buy

Opportunity to purchase or through the flexible rent-to-buy formula (rent with purchase option) with a predicted duration of 36 months.Semi-detached house with 4.5 rooms, located in the Residenza Campia.The total price of the property is CHF 670'000, including two parking spaces.The solution provides for an initial deposit of 10% of the sale price (CHF 67'000) through the signing of a purchase agreement and a monthly rent of CHF 1'850, including a share of amortization for future purchase.The property has a commercial area of approximately 137 m², is located in the municipality of Bioggio (Iseo fraction), and was built in 2014. It was last renovated in 2020.The property develops on three residential levels connected by an internal staircase, distributed as follows: • Ground floor (living area): main entrance, service bathroom with shower, separate and equipped kitchen, and a spacious living room characterized by 3.00 meter high ceilings. From the living room, you can directly access the balcony and the approximately 50 m² private flat garden. • First floor (sleeping area): landing, master bedroom, two additional bedrooms, and a main bathroom with both bathtub and shower. A second balcony completes the floor. • Basement: secondary pedestrian entrance directly from the common garage, landing, cellar, and separate boiler room/technical room. • The property, inserted in the nucleus and surrounded by the green of Malcantone, offers an open view on the valley and the Monte Rosa chain, combining the tranquility of the context with the proximity to Lugano, reachable in about 15/20 minutes by car. • The two dedicated parking spaces are one in the garage and one outside, uncovered. • Possibility of purchase as a secondary residence after submitting the authorization application (costs borne by the buyer). • Technical note: The published information and images have a purely illustrative value and do not constitute a contractual obligation.

  • Parking space
  • Balcony / Terrace
  • Garage
  • +2
Travel time
-
Cindy Bonvin

Cindy Bonvin

1 / 13
Cindy Bonvin

Cindy Bonvin

  • Balcony / Terrace
  • Garage
  • Child-friendly
CHF 980,000.–
4.5 rooms193m² living space
1957 Ardon

Magnifique villa de 4.5 pièces avec garage

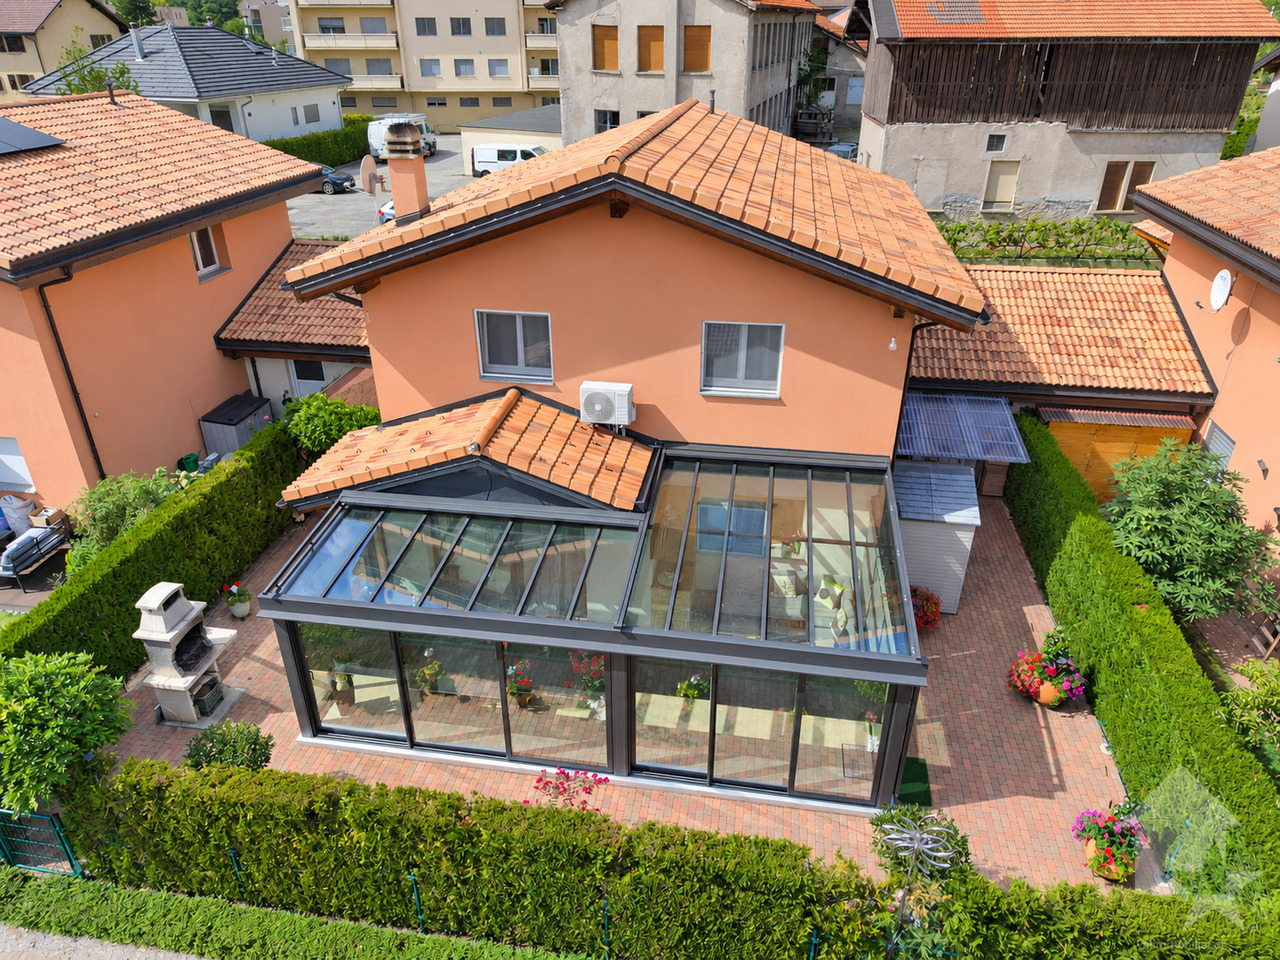
Magnifique villa contemporaine de 193 m2 avec garage et magnifique véranda habitable bénéficiant d'un espace extérieur entièrement clôturé.De construction récente, sur 2 niveaux, cette maison va offrir à ses futurs propriétaires un cadre de vie très agréable. Son aménagement extérieur et sa véranda sont des atouts supplémentaires, sans parler de sa belle cuisine et son agréable séjour avec poêle suédois qui vient lui donner un cachet tout particulier.Pour plus de détails, visitez notre site : www.valimmobilier.chElle est composée comme suit :Rez : • Hall d'entrée avec rangement • Salle d'eau avec douche, WC et lavabo • Grand et lumineux séjour avec poêle à bois • Salle à manger pouvant devenir une chambre supplémentaire* • Cuisine moderne avec de nombreux rangements • Réduit sous l'escaliers • Economat • Buanderie et local technique Véranda : • 30 m2 de véranda chauffée et climatisée (chauffage au sol avec radier,... double vitrage) Ce n'est pas qu'une simple véranda c'est une pièce utilisable toute l'année Etage : • Dégagement • Salle d'eau avec baignoire balnéo, WC et lavabo • Chambre parents spacieuse • 2 chambres Extérieur : • Grande terrasse dallée • Pergola • Clôturé entièrement • Plusieurs places de parc extérieures • 2 places couvertes • Accès au garage par 2 portes • Arrosage automatique - aspersion pour pelouse et gouttes-à-gouttes pour plantations Particularités : • *Possibilité de créer de manière très facile et peu coûteuse une 4e chambre (tout a déjà été prévu) • Moustiquaire sur toutes les ouvertures de la villa • Baignoire balnéo avec musique, jets, lumières • Climatisation dans la véranda habitable • Garage avec grenier/réduit • Buanderie - local technique avec rangement en hauteur • Propriété complètement clôturée (idéal avec des enfants en bas âges ou des animaux) • Cédule hypothécaire à disposition • Prise de possession à convenir mais peut être rapide Situation géographique : • Proche des commerces et commodités diverses • Proche de l'école et de sa crèche, UAPE En résumé, cette villa est un bien qui ravira ses nouveaux propriétaires et qui ne restera pas longtemps sur le marché donc saisissez cette opportunité.N'hésitez plus à demander un dossier et surtout, venez la visiterWunderschöne, moderne Villa mit einer Fläche von 193 m², mit Garage und einer herrlichen, bewohnbaren Veranda sowie einem vollständig umzäunten Außenbereich.Dieses kürzlich erbaute, zweistöckige Haus bietet seinen zukünftigen Eigentümern ein sehr angenehmes Wohnambiente. Die Außenanlagen und die Veranda sind zusätzliche Pluspunkte, ganz zu schweigen von der schönen Küche und dem gemütlichen Wohnzimmer mit schwedischem Ofen, der dem Haus einen ganz besonderen Charme verleiht.Weitere Details finden Sie auf unserer Website: www.valimmobilier.chDie Aufteilung ist wie folgt:Erdgeschoss: • Eingangsbereich mit Stauraum • Badezimmer mit Dusche, WC und Waschbecken • Großes, helles Wohnzimmer mit Holzofen • Esszimmer, das zu einem zusätzlichen Schlafzimmer umfunktioniert werden kann* • Moderne Küche mit viel Stauraum • Abstellraum unter der Treppe • Vorratsraum • Waschküche und Technikraum Veranda: • 30 m2 beheizte und klimatisierte Veranda (Fußbodenheizung mit Betonplatte, ... Doppelverglasung) Es ist nicht nur eine einfache Veranda, sondern ein Raum, der das ganze Jahr über genutzt werden kann Obergeschoss: • Flur • Badezimmer mit Whirlpool-Badewanne, WC und Waschbecken • Geräumiges...

  • Balcony / Terrace
  • Garage
  • Child-friendly
Courtier Groupe JR

Courtier Groupe JR

1 / 16
Courtier Groupe JR

Courtier Groupe JR

  • Parking space
  • Balcony / Terrace
  • View
  • +2
CHF 1,700,000.–
5.5 rooms200m² living space
1585 Vully-les-Lacs

Project of a semi-detached villa with 5.5 rooms, three terraces and panoramic view of the lake

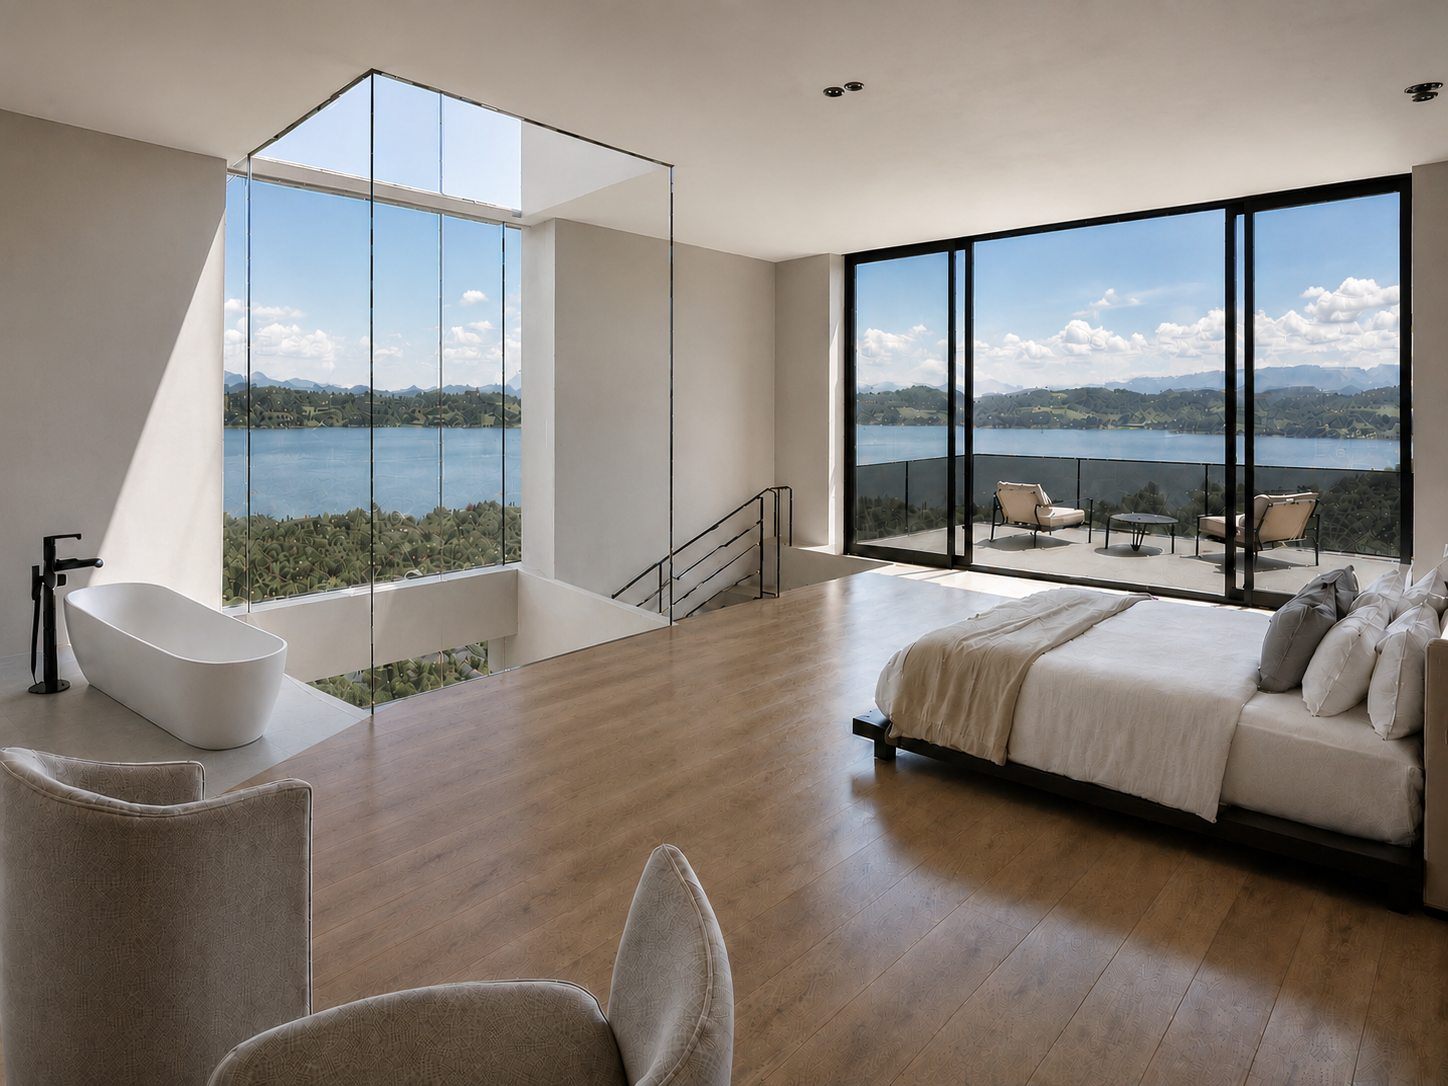
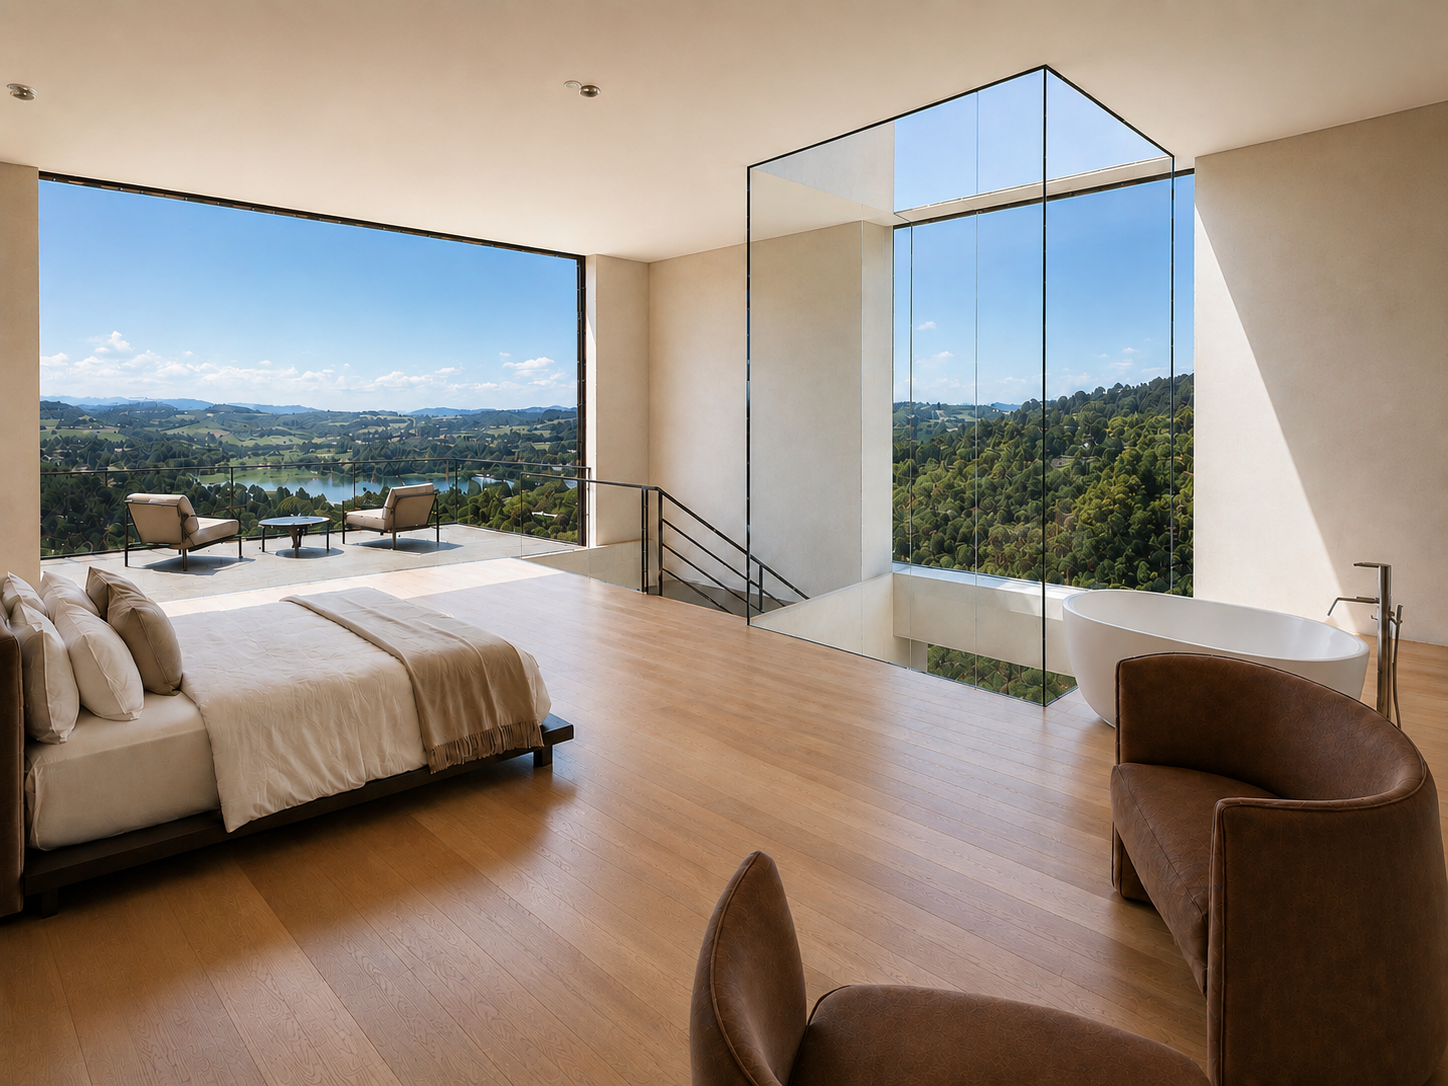
Discover this magnificent project of a contemporary semi-detached villa with 5.5 rooms, scheduled for delivery in 2028, in the heart of the Vully-les-Lacs municipality.The house will be built on a plot of 400 m² and will offer 200 m² of living space, spread over three levels. Its design will be characterized by two major architectural elements: a spectacular light well crossing the three floors and a terrace with a lake view on each level.Three levels, three terraces, and a magnificent lake view on each level.The light well, the true heart of the houseDesigned as the backbone of the house, it will generously distribute natural light to all three levels.More than just an architectural element, it will create a luminous continuity between the levels and bring a sense of space, openness, and modernity to the entire house. It will particularly illuminate the study on the lower level, bathe the living area on the first floor in natural light, and also contribute to the exceptional atmosphere of the parental suite.Lower level: three bedrooms and a first terrace with a lake viewThe lower level will accommodate the family sleeping area with: • Two bedrooms with a lake view and direct access to the terrace; • A versatile room that can serve as a study or bedroom, naturally lit thanks to an opening giving onto the light well; • A bathroom intended for the three bedrooms; • A separate laundry room; • A storage room; • A first terrace offering a beautiful lake view. Even on the lower level, the house will remain fully connected to natural light, outdoor spaces, and the surrounding landscape.First floor: living area, equipped kitchen, and panoramic terraceThe first floor, which will also be the entrance level, will be dedicated to living areas and conviviality.It will include: • A covered entrance; • A spacious living room with a dining area; • A modern, fully equipped kitchen; • An adjacent wine cellar; • Guest toilets near the entrance; • A second terrace with a magnificent lake view. The kitchen will be equipped with modern, high-quality appliances, including: • A dishwasher; • A wine cellar; • A steam oven; • An induction cooktop with an integrated hood; • As well as the other necessary appliances for a modern, functional kitchen. Thanks to the large windows and the central light well, the living room, dining area, and kitchen will enjoy exceptional brightness. The terrace will naturally extend the living area outdoors and offer an ideal setting for meals, receptions, or relaxation moments with a lake view.Second floor: parental suite of 45 m² with a private terraceThe last level will be entirely reserved for a superb parental suite of 45 m², designed as a true private wellness area.It will include: • A spacious bedroom with a large window and a panoramic view of the lake; • A third, private terrace dominating the landscape; • An open bathroom; • A bathtub from which you can admire the lake; • A large, open dressing room; • Generous lighting brought by the window and the central light well. The bedroom, bathroom, and terrace will form a harmonious ensemble, largely open to the lake and the surrounding nature.A terrace with a lake view on each levelOne of the main advantages of this house lies in its three terraces spread over the three levels.Each level will have its own outdoor space with a lake view: • A terrace accessible from the bedrooms on the lower level; • A terrace extending the living room and kitchen on the first floor; • A panoramic, private terrace for the parental suite on the second floor. This design will allow you to enjoy the lake, the sun, and the landscape from every part of the house.Contemporary architecture and high-quality featuresThe house will stand out for its contemporary wooden facade, large windows, a covered entrance, and a spacious lawn.It will also feature: • Two bathrooms; • Separate guest toilets; • A laundry room; • A wine cellar; • A storage room; • A connection to cable television; • Two covered parking spaces under a carport, included in the sale price. A quiet environment between the lake and the countrysideThe house will benefit from a particularly quiet and peaceful location, both day and night, as well as generous sunshine.The proximity to the lake and nature will make it a privileged place to live for families, while remaining close to the main amenities: • Bellerive VD bus stop about 3 minutes on foot; • School about 9 minutes on foot; • Denner supermarket about 15 minutes on foot. This project represents a rare opportunity to acquire a new house with remarkable architecture, offering generous volumes, exceptional brightness, and a lake view from each of its three levels.A unique house where the light well connects the spaces and each level opens onto the lake.

  • Parking space
  • Balcony / Terrace
  • View
  • +2
Courtier Groupe JR

Courtier Groupe JR

1 / 16
Courtier Groupe JR

Courtier Groupe JR

  • Parking space
  • Balcony / Terrace
  • View
  • +2
CHF 1,900,000.–
5.5 rooms200m² living space
1585 Vully-les-Lacs

Project of a semi-detached villa with 5.5 rooms, three terraces and panoramic view of the lake

Discover this magnificent project of a contemporary semi-detached villa with 5.5 rooms, whose delivery is planned for 2028, in the heart of the Vully-les-Lacs commune.The house will be built on a plot of 400 m² and will offer 200 m² of living space, spread over three levels. Its design will be distinguished by two major architectural elements: a spectacular light well crossing the three floors and a terrace with a lake view on each level.Three levels, three terraces and, on each level, a magnificent view of the lake.The light well, the backbone of the houseDesigned as the backbone of the house, the light well will cross the three levels to generously diffuse natural light down to the garden level.More than just an architectural element, it will create a luminous continuity between the levels and bring a sense of space, openness, and modernity to the entire house. It will particularly illuminate the study on the lower level, bathe the living area on the first floor in natural light, and also contribute to the exceptional atmosphere of the parental suite.Ground floor: three bedrooms and a first terrace with a lake viewThe lower level will accommodate the family sleeping area with: • Two bedrooms benefiting from a lake view and direct access to the terrace; • A versatile room that can serve as a study or bedroom, naturally lit thanks to an opening giving onto the light well; • A bathroom intended for the three bedrooms; • A separate laundry room; • A storage room; • A first terrace offering a beautiful lake view. Even on the lower level, the house will remain fully connected to natural light, outdoor spaces, and the surrounding landscape.First floor: living area, equipped kitchen, and panoramic terraceThe first floor, which will also be the entrance level, will be dedicated to living areas and conviviality.It will include: • A covered entrance; • A spacious living room with a dining room; • A contemporary, fully equipped kitchen; • A wine cellar adjacent to the kitchen; • Guest toilets near the entrance; • A second terrace with a magnificent lake view. The kitchen will benefit from modern and quality equipment, including: • A dishwasher; • A wine cellar; • A steam oven; • An induction cooktop with an integrated hood; • As well as all the other necessary equipment for a contemporary and functional kitchen. Thanks to the large windows and the central light well, the living room, dining room, and kitchen will enjoy exceptional brightness. The terrace will naturally extend the living area outdoors and offer an ideal setting for meals, receptions, or relaxation moments facing the lake.Second floor: parental suite of 45 m² with private terraceThe top level will be entirely reserved for a superb parental suite of approximately 45 m², designed as a true private retreat.It will include: • A spacious bedroom with a large window and a panoramic view of the lake; • A third private terrace dominating the landscape; • An open bathroom; • A bathtub from which you can admire the lake; • A large, open dressing room; • Generous lighting brought by the window and the central light well. The bedroom, bathroom, and terrace will form a harmonious ensemble, largely open to the lake and the surrounding nature.A terrace with a lake view on each levelOne of the main advantages of this house lies in its three terraces spread over three levels.Each level will have its own outdoor space with a lake view: • A terrace accessible from the bedrooms on the ground floor; • A terrace extending the living room and kitchen on the first floor; • A panoramic, private terrace for the parental suite on the second floor. This design will allow you to enjoy the lake, the sun, and the landscape from every part of the house.Contemporary architecture and quality featuresThe house will be distinguished by its contemporary wooden facade, large windows, a covered entrance, and a spacious lawn.It will also feature: • Two bathrooms; • Separate guest toilets; • A laundry room; • A wine cellar; • A storage room; • A connection to cable television; • Two covered parking spaces under a carport, included in the sale price. A calm environment between the lake and the countrysideThe house will benefit from a particularly calm and peaceful location, both day and night, as well as generous sunshine.The proximity to the lake and nature will make it a privileged place to live for families, while being close to the main amenities: • Bellerive VD bus stop about 3 minutes on foot; • School about 9 minutes on foot; • Denner supermarket about 15 minutes on foot. This project represents a rare opportunity to acquire a new house with remarkable architecture, offering generous volumes, exceptional brightness, and a lake view from each of its three levels.A unique house where the light well connects the spaces and each level opens onto the lake.

  • Parking space
  • Balcony / Terrace
  • View
  • +2
Courtier Groupe JR

Courtier Groupe JR

1 / 16
Courtier Groupe JR

Courtier Groupe JR

  • Parking space
  • Balcony / Terrace
  • View
  • +2
CHF 1,700,000.–
5.5 rooms200m² living space
1585 Vully-les-Lacs

Project of a 5.5-room semi-detached villa with three terraces and panoramic views of the lake

Discover this magnificent project of a contemporary semi-detached villa with 5.5 rooms, scheduled for delivery in 2028, in the heart of the Vully-les-Lacs commune.The villa will be built on a plot of 400 m² and will offer 200 m² of living space, spread over three levels. Its design will be distinguished by two major architectural elements: a spectacular light well crossing the three floors and a terrace with a lake view on each level.Three levels, three terraces, and a beautiful lake view on each level.The light well, the heart of the villaDesigned as the backbone of the house, it will generously diffuse natural light to all three levels.More than just an architectural element, it will create a luminous continuity between the levels and bring a sense of space, openness, and modernity to the entire villa. It will particularly illuminate the study on the lower level, bathe the living area on the first floor in natural light, and also contribute to the exceptional atmosphere of the parental suite.Lower level: three bedrooms and a first terrace with a lake viewThe lower level will accommodate the family sleeping area with: • Two bedrooms with a lake view and direct access to the terrace; • A versatile room that can serve as a study or bedroom, naturally lit thanks to an opening giving onto the light well; • A bathroom intended for the three bedrooms; • A separate laundry room; • A storage room; • A first terrace offering a beautiful lake view. Even on the lower level, the villa will remain fully connected to natural light, outdoor spaces, and the surrounding landscape.First floor: living area, equipped kitchen, and panoramic terraceThe first floor, which will also be the entrance level, will be dedicated to living areas and conviviality.It will include: • A covered entrance; • A spacious living room with a dining room; • A contemporary, fully equipped kitchen; • A wine cellar adjacent to the kitchen; • Guest toilets near the entrance; • A second terrace with a magnificent lake view. The kitchen will be equipped with modern, quality appliances, including: • A dishwasher; • A wine cellar; • A steam oven; • An induction cooktop with an integrated hood; • As well as all the other necessary equipment for a modern, functional kitchen. Thanks to the large windows and the central light well, the living room, dining room, and kitchen will enjoy exceptional brightness. The terrace will naturally extend the living area outdoors and offer an ideal setting for meals, receptions, or relaxation moments with a lake view.Second floor: 45 m² parental suite with private terraceThe top floor will be entirely reserved for a superb 45 m² parental suite, designed as a true private wellness area.It will include: • A spacious bedroom with a large window and a panoramic view of the lake; • A third private terrace dominating the landscape; • An open bathroom; • A bathtub from which you can admire the lake; • A large open dressing room; • Generous lighting provided by the window and the central light well. The bedroom, bathroom, and terrace will form a harmonious ensemble, widely open to the lake and the surrounding nature.A terrace with a lake view on each levelOne of the main advantages of this villa lies in its three terraces spread over three levels.Each level will have its own outdoor space with a lake view: • A terrace accessible from the bedrooms on the lower level; • A terrace extending the living room and kitchen on the first floor; • A private panoramic terrace for the parental suite on the second floor. This design will allow you to enjoy the lake, the sun, and the landscape from every part of the house.Contemporary architecture and quality featuresThe villa will be distinguished by its contemporary wooden facade, large windows, a covered entrance, and a spacious lawn.It will also feature: • Two bathrooms; • Separate guest toilets; • A laundry room; • A wine cellar; • A storage room; • A connection to cable television; • Two covered parking spaces under a carport, included in the sale price. A calm environment between the lake and the countrysideThe villa will benefit from a particularly calm and peaceful location, both day and night, as well as generous sunlight.The proximity to the lake and nature will make it a privileged place to live for families, while remaining close to the main amenities: • Bus stop Bellerive VD about 3 minutes walk away; • School about 9 minutes walk away; • Supermarket Denner about 15 minutes walk away. This project represents a rare opportunity to acquire a new villa with remarkable architecture, offering generous volumes, exceptional brightness, and a lake view from each of its three levels.A unique villa where the light well connects the spaces and each level opens onto the lake.

  • Parking space
  • Balcony / Terrace
  • View
  • +2
Courtier Groupe JR

Courtier Groupe JR

1 / 16
Courtier Groupe JR

Courtier Groupe JR

  • Parking space
  • Balcony / Terrace
  • View
  • +2
CHF 1,900,000.–
5.5 rooms200m² living space
1585 Vully-les-Lacs

Project of a semi-detached villa with 5.5 rooms, three terraces, and a panoramic view of the lake

Discover this magnificent project of a contemporary semi-detached villa with 5.5 rooms, whose delivery is planned for 2028, in the heart of the Vully-les-Lacs commune.The house will be built on a plot of 400 m² and will offer 200 m² of living space, spread over three levels. Its design will be distinguished by two major architectural elements: a spectacular light well crossing the three floors and a terrace with a lake view on each level.Three levels, three terraces, and a magnificent view of the lake on each level.The light well, the heart of the houseDesigned as the backbone of the house, it will generously diffuse natural light to all three levels.More than just an architectural element, it will create a luminous continuity between the levels and bring a sense of space, openness, and modernity to the entire house. It will particularly illuminate the study on the lower level, bathe the living area on the first floor in natural light, and contribute to the exceptional atmosphere of the parental suite.Lower level: three bedrooms and a first terrace with a lake viewThe lower level will accommodate the family sleeping area with: • Two bedrooms with a lake view and direct access to the terrace; • A versatile room that can be used as a study or bedroom, naturally lit thanks to an opening giving onto the light well; • A bathroom intended for the three bedrooms; • A separate laundry room; • A storage room; • A first terrace offering a beautiful view of the lake. Even on the lower level, the house will remain fully connected to natural light, outdoor spaces, and the surrounding landscape.First floor: living area, equipped kitchen, and panoramic terraceThe first floor, which will also be the entrance level, will be dedicated to living and social areas.It will include: • A covered entrance; • A spacious living room with a dining area; • A contemporary, fully equipped kitchen; • A wine cellar adjacent to the kitchen; • Guest toilets near the entrance; • A second terrace with a magnificent view of the lake. The kitchen will be equipped with modern, high-quality appliances, including: • A dishwasher; • A wine cellar; • A steam cooker; • An induction cooktop with an integrated hood; • As well as all other necessary equipment for a modern, functional kitchen. Thanks to the large windows and the central light well, the living room, dining area, and kitchen will enjoy exceptional brightness. The terrace will naturally extend the living area outdoors and offer an ideal setting for meals, receptions, or relaxation moments facing the lake.Second floor: parental suite of 45 m² with a private terraceThe second floor will be entirely dedicated to a superb parental suite of 45 m², designed as a true private wellness area.It will include: • A spacious bedroom with a large window and a panoramic view of the lake; • A third, private terrace dominating the landscape; • An open bathroom; • A bathtub from which you can admire the lake; • A large, open dressing room; • Generous lighting brought by the window and the central light well. The bedroom, bathroom, and terrace will form a harmonious ensemble, largely open to the lake and the surrounding nature.A terrace with a lake view on each levelOne of the main advantages of this house lies in its three terraces spread over the three levels.Each level will have its own outdoor space with a lake view: • A terrace accessible from the bedrooms on the lower level; • A terrace extending the living room and kitchen on the first floor; • A panoramic, private terrace for the parental suite on the second floor. This design will allow you to enjoy the lake, the sun, and the landscape from every part of the house.Contemporary architecture and high-quality finishesThe house will be distinguished by its contemporary wooden facade, large windows, covered entrance, and spacious lawn.It will also feature: • Two bathrooms; • Separate guest toilets; • A laundry room; • A wine cellar; • A storage room; • A connection to cable television; • Two covered parking spaces under a carport, included in the sale price. A calm environment between the lake and the countrysideThe house will benefit from a particularly calm and peaceful location, both day and night, as well as generous sunshine.The proximity to the lake and nature will make it a privileged place to live for families, while remaining close to the main amenities: • Bus stop Bellerive VD about 3 minutes on foot; • School about 9 minutes on foot; • Supermarket Denner about 15 minutes on foot. This project represents a rare opportunity to acquire a new house with remarkable architecture, offering generous volumes, exceptional brightness, and a lake view from each of its three levels.A unique house where the light well connects the spaces and each level opens onto the lake.

  • Parking space
  • Balcony / Terrace
  • View
  • +2
Matthieu Zannier

Matthieu Zannier

1 / 17
Matthieu Zannier

Matthieu Zannier

  • Balcony / Terrace
  • Lake view
  • Mountain view
  • +1
CHF 1,490,000.–
5.5 rooms
Quartier Calme 1, 1820 Montreux

Panoramic view and absolute calm, 5 minutes from the center of Montreux

FULL FILE AVAILABLE UPON REQUESTBrief info: • Area: 130 m² living area - 145 m² - 780 m² land. • 5.5 rooms: 4 bedrooms, 2 bathrooms • Parking: 3 outdoor spaces • Orientation: West • Access to amenities: MOB and Funi within walking distance, offering access to the city center in a few minutes • Ecology and energy savings: PAC + Solar panels + Battery = low charges • Outdoor spaces: Tree-filled garden, pleasant terraces. • Bonus: A breathtaking view from all rooms ------------------------------------------------Nestled in the heights of Montreux, in the sought-after village of Glion, this charming semi-detached house offers a rare living environment where tranquility, nature, and proximity to the city meet. Here, you enjoy a calm and green environment, while being only a few minutes away from Montreux thanks to MOB and Funi.Nature lovers will be delighted by the numerous hikes and walks accessible directly from the village, while amenities are just a few minutes away.------------------------------------------------You will particularly appreciate: • Its calm and green environment • Its panoramic lake and mountain view • Its outdoor spaces: 2 pleasant terraces and a tree-filled garden. • Its energy-efficient renovation: PAC, Solar panels, Battery... • Its low charges. • Its numerous bedrooms: ideal for a family. • Its "turnkey" condition: thanks to a renovation over the years. • The proximity to public transportation (MOB, Funi) • The center of Montreux is 5 minutes away by car, 13 minutes by public transportation
  • Balcony / Terrace
  • Lake view
  • Mountain view
  • +1
Travel time
-
1 / 8
CHF 781,000.–
4.5 rooms
Via delle Ginestre, 6833 Vacallo

Part of a semi-detached house with garden in Vacallo

Part of a semi-detached house with 4.5 rooms and a large garden in Vacallo.The apartment is spread over 2 levels, plus a basement, which are connected by a staircase.On the first floor, there is the day area, which consists of: entrance hall with space for a wardrobe, large living room with open kitchen and bathroom. The room on this floor extends thanks to a terrace-like area with sun sail and the private garden.On the upper floor, there is the sleeping area, which consists of: a master bedroom with access to a terrace, two other rooms and a bathroom.In the basement, there is the wine cellar, a storage room, the bunker and the laundry room, which is shared with the neighboring semi-detached house.The house was built in 2002 and is in good condition. The windows are made of PVC with double glazing, the floors in the sleeping area are made of parquet and in the day area of tiles, the kitchen is equipped.Heating is provided by underfloor heating, which is connected to a gas heating system shared with the neighboring house.The equipment of this house for sale is completed by 1 spacious garage and 1 outdoor parking space for 45,000 CHF.The house is located in Vacallo in a green and quiet area, not far from schools and the shopping center. About 600 meters from the house, there is a public transport stop.MeasurementsApartment: 131.70 m²Terrace: 13 m²Garden: 168 m²Ref: V-VM-VAC-DOS-15

Travel time
-
Aurélie Richer

Aurélie Richer

1 / 13
Aurélie Richer

Aurélie Richer

  • Parking space
  • Balcony / Terrace
  • View
CHF 570,000.–
4.5 rooms90m² living space
1933 Chamoille (Sembrancher)

Magnifique bien à 15 minutes du Châble, au calme, avec vue imprenable

Magnifique appartement d'environ 90 m2 qui jouit de tous les atouts d'un chalet individuel au coeur d'un petit hameau de 6 chalets avec sa terrasse de 30 m2, son balcon de 28 m2 et son grand terrain en jouissance privative de plus de 500 m2. Ce chouette appartement en PPE de 55/100 est situé au 1er étage d'un grand chalet à Chamoille sur Sembrancher, au coeur de la montagne, au calme, entièrement rénové et à seulement 8 minutes de Sembrancher et 15 minutes du Châble !Accessible toute l'année, au calme et idéalement situé avec sa magnifique vue panoramique, ce bien saura vous séduire pour y vivre tout au long de l'année en résidence principale ou en résidence secondaire pour une déconnexion totale au coeur de la nature.Toutes les rénovations ont été effectuées avec beaucoup d'attention, de goûts et avec des matériaux de qualité. Ce chalet / appartement est à la fois authentique, charmant et chaleureux !Ce bien se compose comme suit :Rez-de-chaussée : • Hall d'entrée • 1 cuisine équipée neuve • 1 grand salon avec poêle, accès sur le balcon • 1 salle d'eau avec douche et WC • 2 chambres Mezzanine / combles : • Grand coin bureau / rangement Particularités : • 1 place de parc en servitude d'utilisation • Terrain en jouissance privative d'environ 540 m2 • Rénové avec beaucoup de goût et très bien entretenu • Cabanon de jardin • Terrasse avec pierres naturelles • Coin idyllique • Contrôle OIBT et remise en conformité effectués en 2026 • Eau de source et nouvelle mini-step en cours de travaux pour remplacer les fosses septiques actuelles Situation : • 900 m d'altitude • A seulement 8 minutes de Sembrancher (gare, commerces, centre médico-social, banque, pharmacies, ...) • A seulement 15 minutes du Châble (départ pour Verbier) • A seulement 25 minutes de Martigny • A seulement 1h d'Aoste Pour la gestion du hameau, il y a une association entre les propriétaires des 6 chalets.Contactez-moi rapidement en cas d'intérêt de votre part pour organiser une visite et laissez-vous séduire par ce chalet / appartement qui a tout pour plaire !Wunderschöne Wohnung mit einer Fläche von ca. 90 m2, die alle Vorzüge eines freistehenden Chalets im Herzen eines kleinen Weilers mit 6 Chalets bietet, mit einer Terrasse von 30 m2, ihrem 28 m² großen Balkon und ihrem weitläufigen Grundstück zur alleinigen Nutzung von über 500 m². Diese schöne Eigentumswohnung mit einem Anteil von 55/100 befindet sich im 1. Stock eines großen Chalets in Chamoille sur Sembrancher, mitten in den Bergen, in ruhiger Lage, komplett renoviert und nur 8 Minuten von Sembrancher sowie 15 Minuten von Le Châble entfernt!Ganzjährig bewohnbar, ruhig gelegen und ideal mit herrlichem Panoramablick - diese Immobilie wird Sie begeistern, sei es als ganzjähriger Hauptwohnsitz oder als Zweitwohnsitz für absolute Entspannung inmitten der Natur.Alle Renovierungsarbeiten wurden mit viel Sorgfalt, Geschmack und hochwertigen Materialien durchgeführt. Dieses Chalet bzw. diese Wohnung ist authentisch, charmant und gemütlich zugleich!Die Immobilie setzt sich wie folgt zusammen:Erdgeschoss: • Eingangsbereich • 1 neue Einbauküche • 1 großes Wohnzimmer mit Kamin, Zugang zum Balkon • 1 Badezimmer mit Dusche und WC • 2 Schlafzimmer Zwischengeschoss / Dachgeschoss: • Großer Arbeits- und Stauraumbereich Besonderheiten: • 1 Parkplatz zur Nutzung • Grundstück zur privaten Nutzung...

  • Parking space
  • Balcony / Terrace
  • View
1 / 13
CHF 590,000.–
7 rooms173m² living space
Oberdorfstrasse 128B, 5325 Leibstadt

Spacious 7-room house in Leibstadt with large roof terrace and plenty of potential

Spacious living with plenty of potential in LeibstadtThis charming semi-detached house convinces with seven rooms, a spacious net living area of 173 m² and a plot of 612 m². The property offers plenty of space for families, couples with space requirements or people who want to combine living and working under one roof. The sunny, quiet and child-friendly environment creates attractive conditions for a relaxed home.The house, built in 1943 and renovated in 1990, has two floors. The authentic character gives the property a special charm. At the same time, the object opens up interesting possibilities for individual adjustments and modernizations. Those who enjoy developing existing qualities further and implementing their own living ideas will find a versatile starting point here.A special highlight is the spacious 59 m² large roof terrace. It offers plenty of space for summer meals, relaxed hours in the sun or social gatherings with family and friends. The plot complements the spacious interior with valuable outdoor space.With two bathrooms, the house is also practically equipped for family everyday life. A parking space belongs to the property and provides additional comfort. The house is heated with electric heating; the heat distribution is via radiators. • 7 rooms on two floors • 173 m² net living area • 612 m² plot area • 59 m² sunny roof terrace • Year of construction 1943, renovation 1990 • 2 bathrooms and 1 parking space • Quiet, sunny and child-friendly location in Leibstadt • Available immediately The selling price is CHF 590'000. This house combines spacious space, a unique character and attractive design possibilities in a quiet residential location.

Travel time
-

Suggested properties for you based on search results