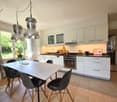
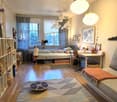
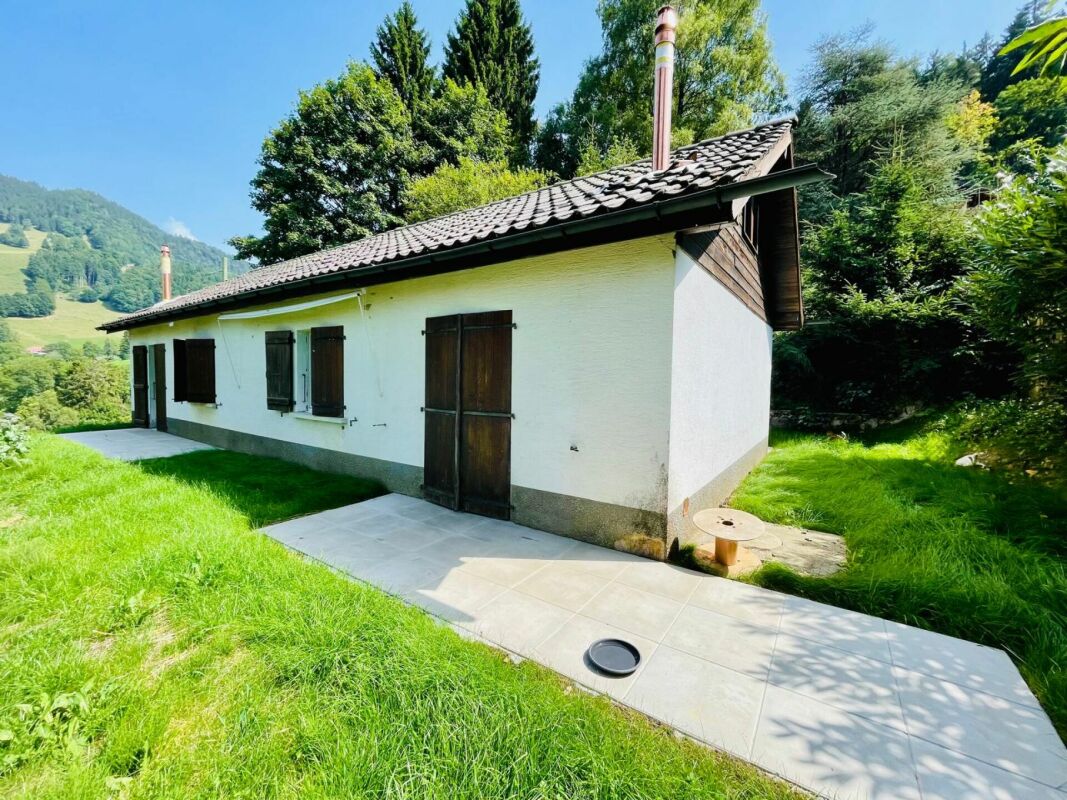
1551 results - Bifamiliar house to buy

1 / 11
CHF 1,750,000.–
5.5 rooms164m² living space
Stationsstrasse 21 c, 8604 Volketswil

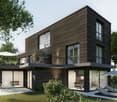
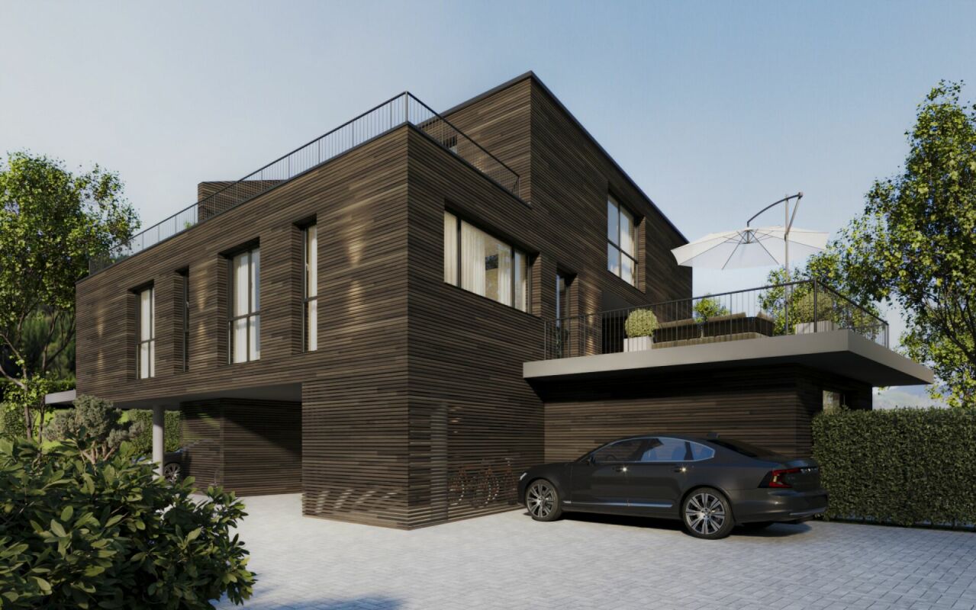
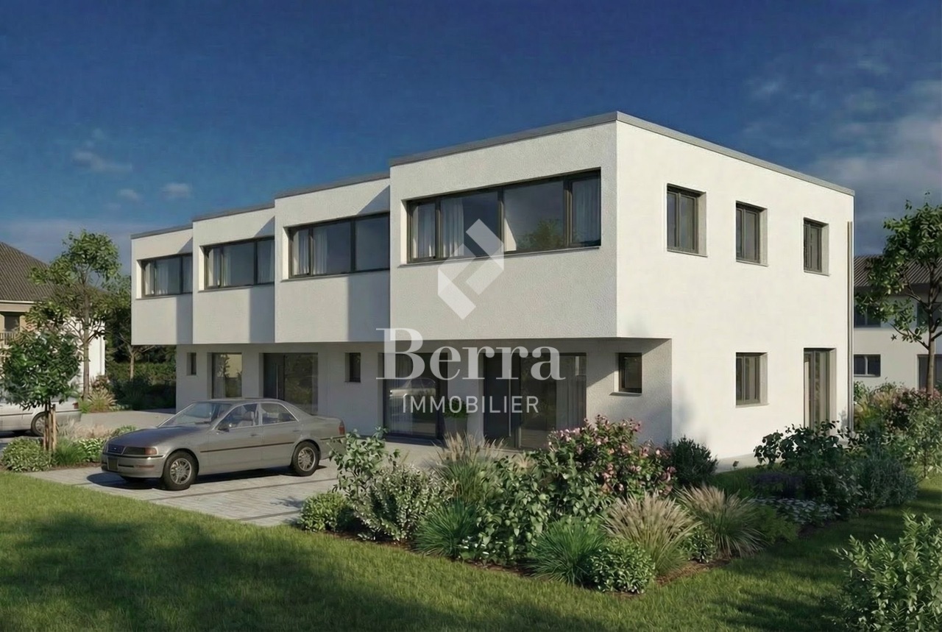
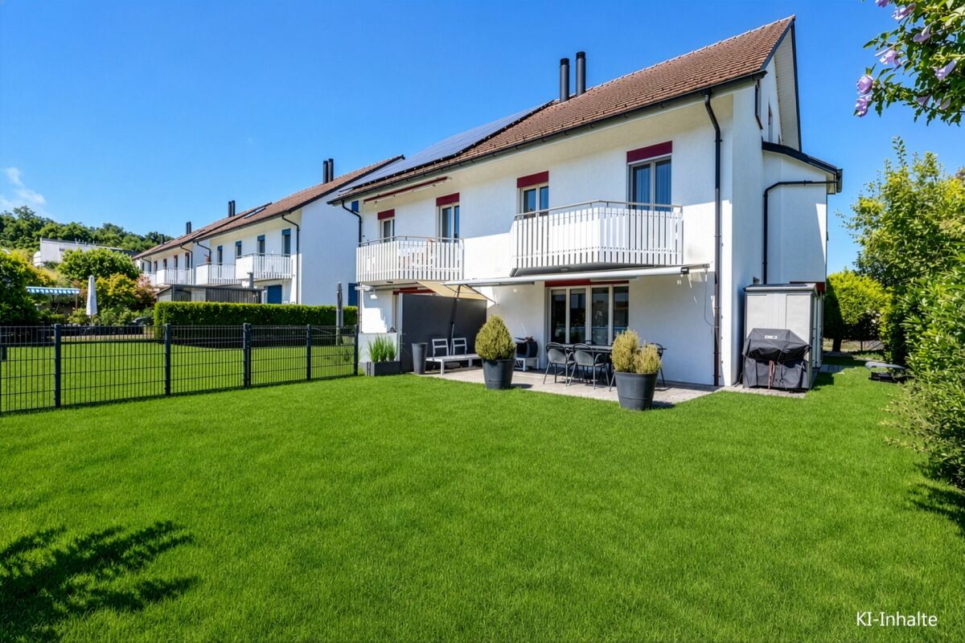
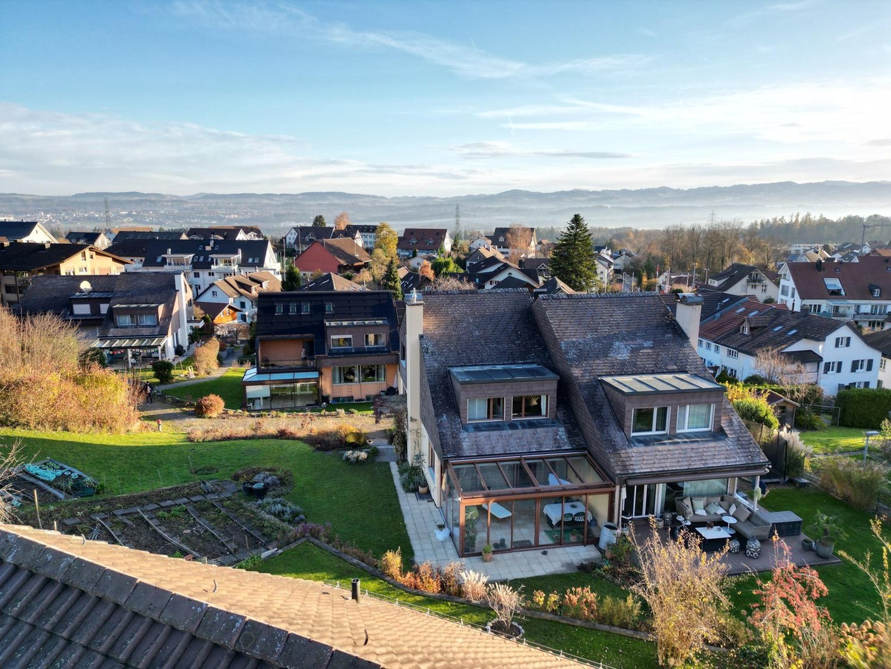
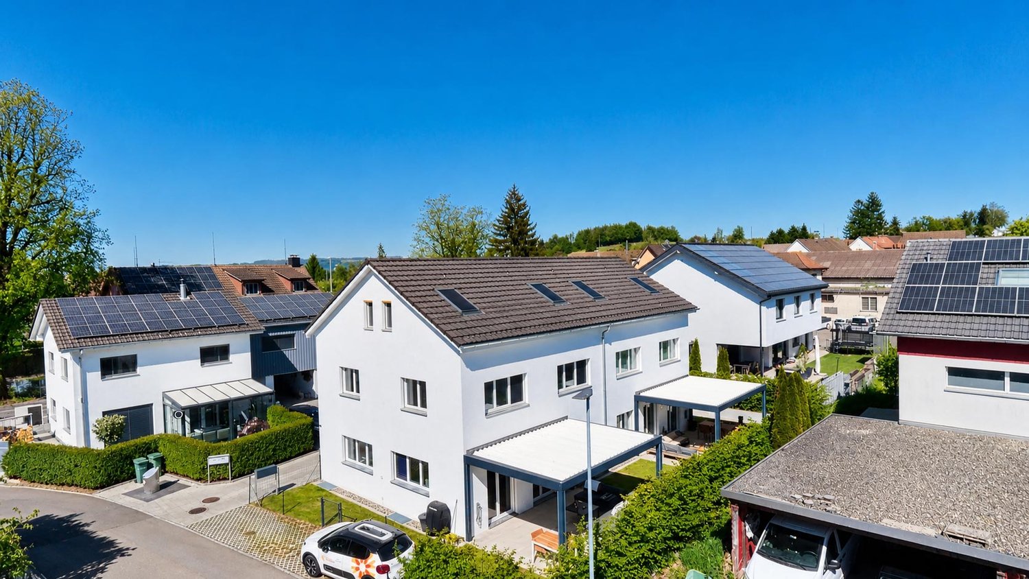
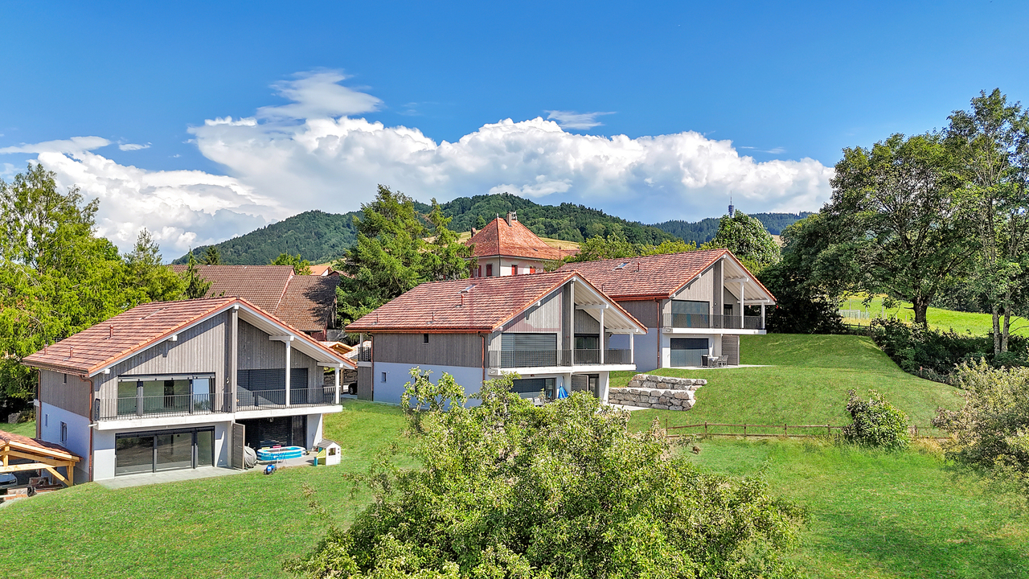
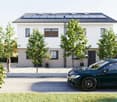
Exclusive 5.5-room house with modern living concept

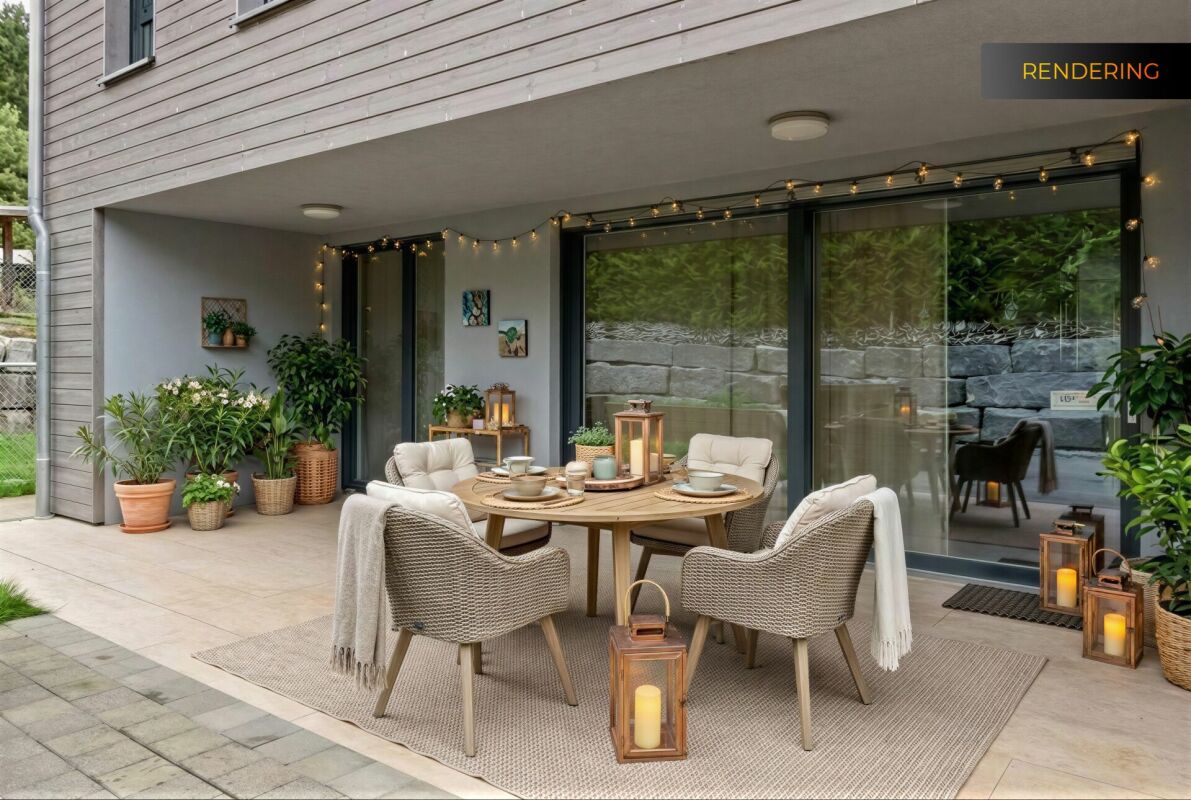
At Stationstrasse 21 in Volketswil, two modern semi-detached houses with a total of four condominium units are being built. This attractive new building will be ready for occupancy in autumn 2026. The 5.5-room house has a separate entrance, a private garden, and its own spacious terrace. Additionally, you have the opportunity to actively participate in shaping the interior design according to your personal ideas. Your advantages at a glance: New building house part C with co-determination: Design the interior according to your own ideas. Real house feeling: Separate entrance for more privacy and independence. Own garden: Private outdoor area as an extended living space. Bright living rooms: Light-filled areas with direct access to the outdoor area. Living with the advantages of wood: The sustainable wooden frame construction with visible wooden ceilings creates a warm living atmosphere, promotes a healthy indoor climate, and convinces with its excellent environmental balance. Learn more in our Wood Construction Factsheet (see appendix) Sustainable energy: Modern air-water heat pump and photovoltaic system. Exclusive living feeling: Nature-oriented living in a small settlement with only four parties. For additional comfort, a covered outdoor parking space (carport) can be purchased for CHF 20,000. Living in VolketswilVolketswil convinces with an excellent infrastructure, versatile leisure and recreation offers, as well as an excellent transport connection. Shopping facilities, schools, and sports and leisure facilities are located in the immediate vicinity. Schwerzenbach train station is just a few minutes away and offers a quick connection to Zurich, Winterthur, and the airport. This home is aimed at people who are not just looking for an apartment, but value privacy, quality, and a special living feeling. We would be happy to provide you with the sales documentation or show you the project in person. Also, visit our project homepage; www.halesia-volketswil.ch.

Travel time
-
Ruedi Baumann

Ruedi Baumann

1 / 13
Ruedi Baumann

Ruedi Baumann

  • Parking space
  • Pets allowed
  • Mountain view
  • +4
CHF 1,540,000.–
5.5 rooms192m² living space
Bahnhofstrasse 31, 9475 Sevelen

Modern New-Build Semi-Detached House - between Rhine and Mountains - House South

MÜLLER FAMILY OFFICE AGReal Estate - Asset Management - Artpresents:Modern semi-detached new-build house - between Rhine and Mountains - House SouthIn Sevelen, in the sunny Rhine Valley, a modern semi-detached house is being built. The location combines quiet living with short distances to everyday life and leisure activities. Shopping facilities, schools, and public transportation are nearby, and the Rhine and the mountains invite you to take walks and engage in sports. This residential area is also convincing due to its proximity to the Principality of Liechtenstein, making it ideal for commuters. Thus, a home is created where nature and comfort harmonize. The architecture features clear lines and a warm wooden façade made of glazed board-and-batten siding, which elegantly blends into the green surroundings.The shown interior and exterior views are visualizations of the project and serve as inspiration for the later execution. Minor changes to the new building remain reserved at all times and can be made for static, building law, or construction-related reasons. Thanks to generous budget positions, the future owner can design their new home according to their personal taste.House South presents itself as a modern new building with a generously planned living area, which opens up to the large garden thanks to the wide window fronts and lets in plenty of daylight onto the bright parquet floor. The living room flows smoothly into the dining area, creating a welcoming center for everyday life and guests.Adjacent to it is the open kitchen, which convinces with clear lines, a large work island, and ample storage space. The arrangement of the cooking area and dining spot enables short distances and a pleasant connection between cooking and socializing. The future owner can still determine the materials, fronts, work surfaces, and the entire kitchen design themselves and adapt it to their own style. From the ground floor, a well-placed staircase leads to the other floors.The bedrooms are generously sized and deliberately kept quiet, partly with practical built-in closets and dressing areas that make optimal use of the space. Thanks to the large windows, the connection to the surrounding landscape is also maintained here, creating a friendly and relaxed living atmosphere. Additional rooms offer flexible use as a home office, children's or guest rooms, and are characterized by functional floor plans with integrated work areas and plenty of storage space. A separate wardrobe area with built-in closets ensures order and a clear structure in the entrance area.The bathrooms consistently continue the high-quality construction and are planned in elegant stone optics with floor-level showers and wall-hung sanitary facilities. In addition to the comfortable main bathroom on the top floor with a large shower and bathtub, a stylish shower with a double sink on the 1st floor and a modern guest toilet on the ground floor are available. Here, too, the new owner has the opportunity to select floor and wall tiles, sanitary objects, fittings, and furniture according to their own ideas.Under the laterally arranged carport, vehicles find weather-protected parking and can be reached via short paths directly to the house entrance, making everyday life comfortable. The household area is functionally arranged next to the living area and planned as a separate work zone. A well-thought-out combination of built-in closets, work surfaces, sink, and space for washing machine and dryer ensures optimal organization of washing, ironing, and storage. This creates clear structures between living and household work, without claiming valuable living space in the living area. The generous garden offers plenty of space to play and discover, making it an ideal retreat for families with children.As with the other rooms, all interior views are visualizations; the new owner can still individually select surfaces, sanitary objects, fittings, floor coverings, and kitchen equipment and thus furnish the house according to their own taste.Sales price House SouthCHF 1'540'000.-We would be happy to present this beautiful property to you, of course also in the evening or on the weekend.

  • Parking space
  • Pets allowed
  • Mountain view
  • +4
Travel time
-
Ruedi Baumann

Ruedi Baumann

1 / 13
Ruedi Baumann

Ruedi Baumann

  • Parking space
  • Pets allowed
  • Mountain view
  • +4
CHF 1,420,000.–
5.5 rooms180m² living space
Bahnhofstrasse 31, 9475 Sevelen

Modern New-Build Semi-Detached House - between Rhine and Mountains - House West

MÜLLER FAMILY OFFICE AGReal Estate - Asset Management - Artpresents:Modern New-Build Semi-Detached House - between Rhine and Mountains - House WestIn Sevelen, in the sunny Rhine Valley, a modern semi-detached house is being built. The location combines quiet living with short distances to everyday life and leisure activities. Shopping facilities, schools, and public transport are nearby, and the Rhine and the mountains invite you to take walks and engage in sports. This residential area is also convincing due to its proximity to the Principality of Liechtenstein, making it ideal for commuters. Thus, a home is created where nature and comfort come together in harmony. The architecture features clear lines and a warm wooden facade made of glazed board-and-batten siding, which elegantly blends into the green surroundings.The shown interior and exterior views are visualizations of the project and serve as inspiration for the later execution. Minor changes to the new building are reserved at all times and can be made for static, building law, or construction-related reasons. Thanks to generous budget positions, the future owner can design their new home according to their personal taste.House West convinces as a self-contained unit with spacious, bright rooms and a clearly structured organization over several levels. The living area opens up with large window surfaces to the surroundings and creates a direct connection to the outdoor areas. The ceiling lighting and the well-placed staircase structure the open floor plan and create a pleasant zoning between living, eating, and entrance areas.The kitchen is planned as a communicative center with a cooking island and bar counter, allowing cooking with direct reference to the dining area and the terrace. Fronts, workspaces, and rear walls are designed to provide ample storage space and generous work areas, while the future owner can determine materials, colors, and equipment according to their own ideas. The large window front on the garden side lets in plenty of daylight and extends the dining area into the private outdoor world.The bedrooms and retreat rooms on the upper floor offer different characters: from spacious rooms with planned built-in closets and their own work niche to compact rooms with floor-to-ceiling windows and a view of the greenery. The master suite impresses with a large window front, a directly connected en-suite bathroom, and access to the adjacent ancillary rooms.The room offer is complemented by a flexibly usable office and studio room, which is ideal for a home office, practice, or studio. Library-like shelves, generous storage spaces (visualized), and the reference to the staircase convey generosity and underline the suitability of the house for working and living under one roof.The wet rooms of the house set their own accent with large-format floor and wall coverings, floor-level showers, and a bathtub with a view of the landscape. A separate guest toilet with a characterful material choice complements the bathroom offer on the living level and ensures comfort in everyday life.In the carport, vehicles find weather-protected space, and you can reach the house entrance via short paths, making everyday life comfortable.The garden area invites you to individual design with its spacious areas and protected location. Stylish lounge furniture can be perfectly placed here to create cozy seating areas for family and friends.As with the other rooms, all interior views are visualizations; the new owner can still individually select surfaces, sanitary objects, fittings, floor coverings, and kitchen equipment, and thus furnish the house entirely according to their own taste.Sales price House WestCHF 1'420'000.-We would be happy to present this beautiful property to you, of course also in the evening or on weekends.

  • Parking space
  • Pets allowed
  • Mountain view
  • +4
Travel time
-
1 / 49
CHF 1,325,000.–
6.5 rooms363m² living space
Lindenweg 6, 4852 Rothrist

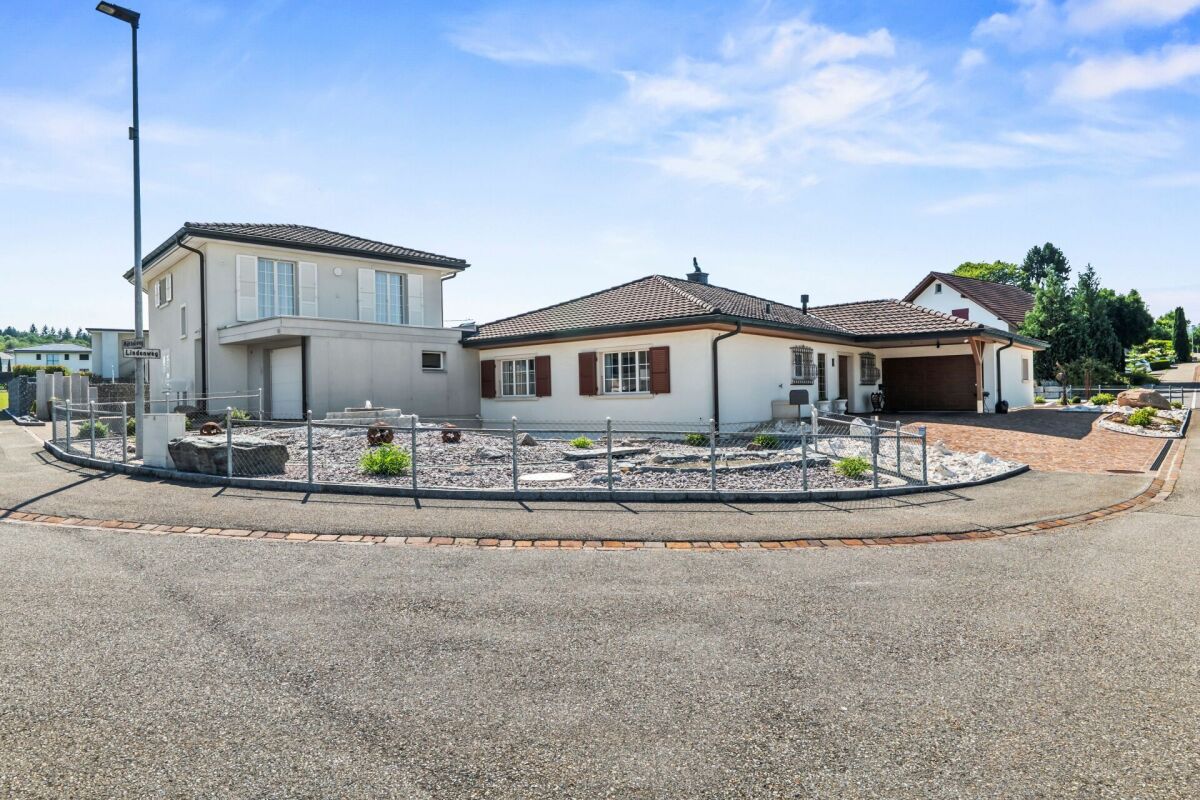
Plot with 2 single-family homes - Lindenweg 6 / Mätteliweg 26

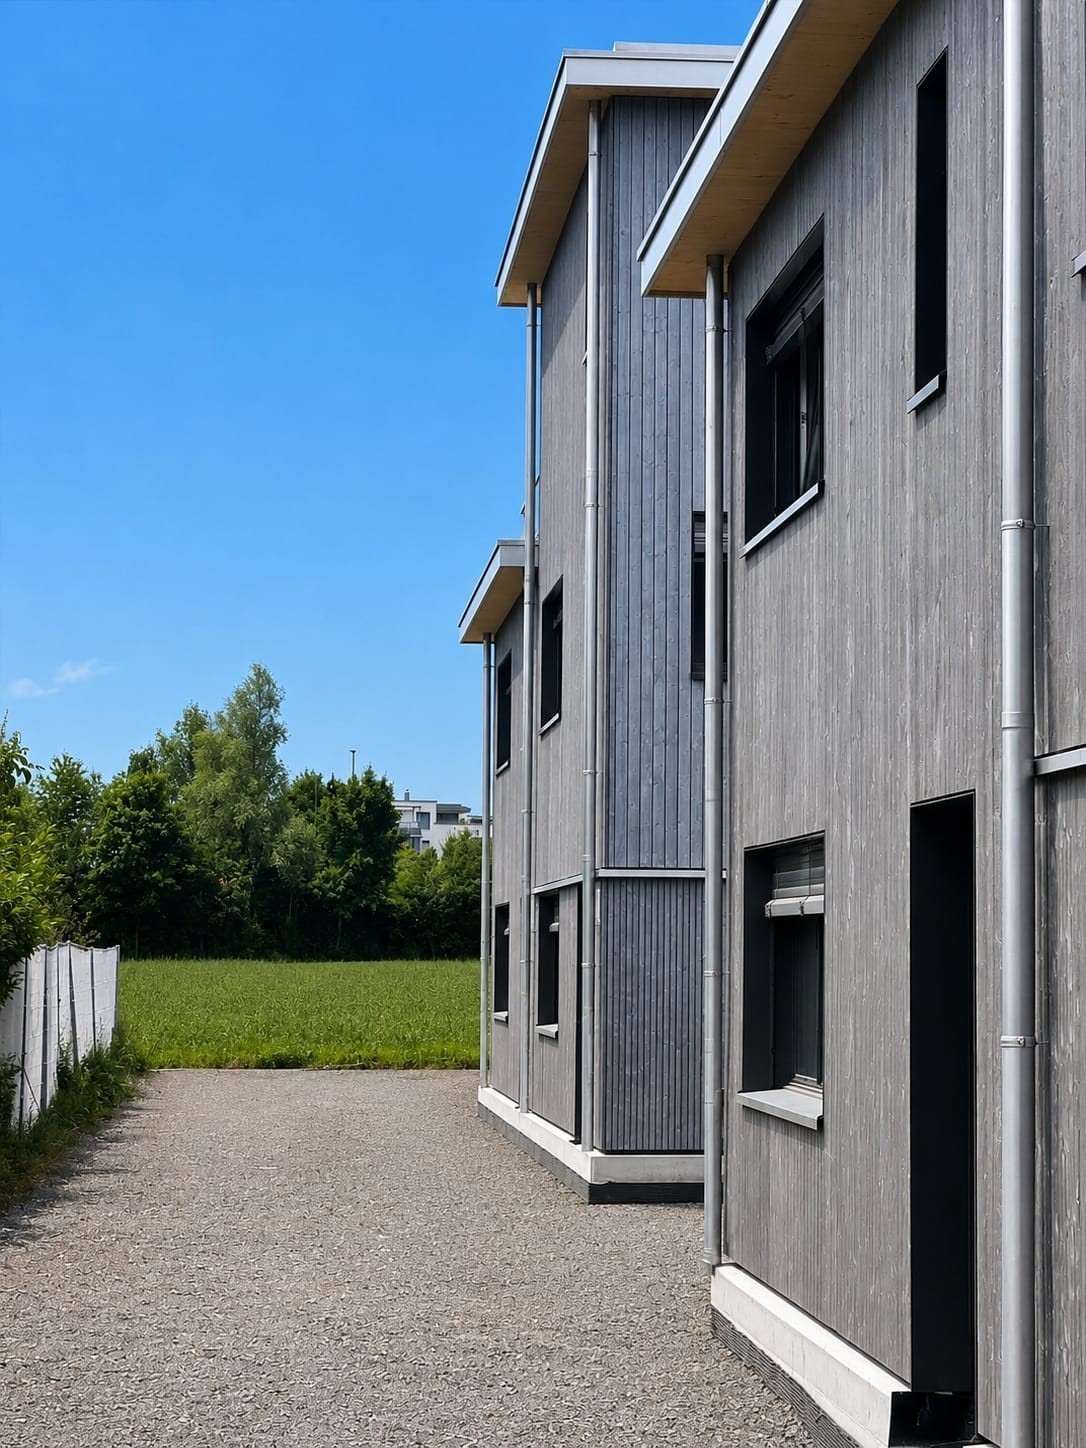
Rare opportunity: plot with two well-maintained single-family homes in Rothrist In a spacious plot in a quiet, sunny residential area in Rothrist, there are two independent single-family homes with 6 rooms each. Thanks to the planned parceling, both properties can be purchased optionally together or separately - an ideal opportunity for multi-generational living, investors, or buyers who appreciate flexibility.Location: The properties are located at Lindenweg 6 and Mätteliweg 26 in 4852 Rothrist (Canton of Aargau), in a quiet, flat residential area with good sunlight. Rothrist is conveniently located between Olten, Aarau, and Solothurn, with shopping opportunities and recreational areas nearby.Object 1 - Lindenweg 6 (large plot, CHF 1'475'000.- when sold separately): built in 1985, a single-family home with a sloping roof, built in solid construction, with a plot area of approximately 827 m², living area of approximately 180 m² (6 rooms), fully basement, heated winter garden, chimney/Swedish stove, underfloor heating, heat pump, upscale kitchen and bathrooms, integrated garage plus 2 outdoor parking spaces, well-kept garden with a covered terrace, fountain, and garden house. Currently self-used as the main residence.Object 2 - Mätteliweg 26 (small plot, CHF 1'325'000.- when sold separately): built in 2004, a single-family home with a flat roof, built in solid construction, with a plot area of approximately 429 m², living area of approximately 183 m² (6 rooms), fully basement and fully insulated, underfloor heating, heat pump, balcony, well-kept front garden, integrated garage plus 2 outdoor parking spaces. Currently rented.Complete package: Both properties together for CHF 2'750'000.-. For further information or a viewing, we are at your disposal.
Travel time
-
1 / 13
CHF 1,790,000.–
9 rooms
Sandstrasse 7, 3302 Moosseedorf

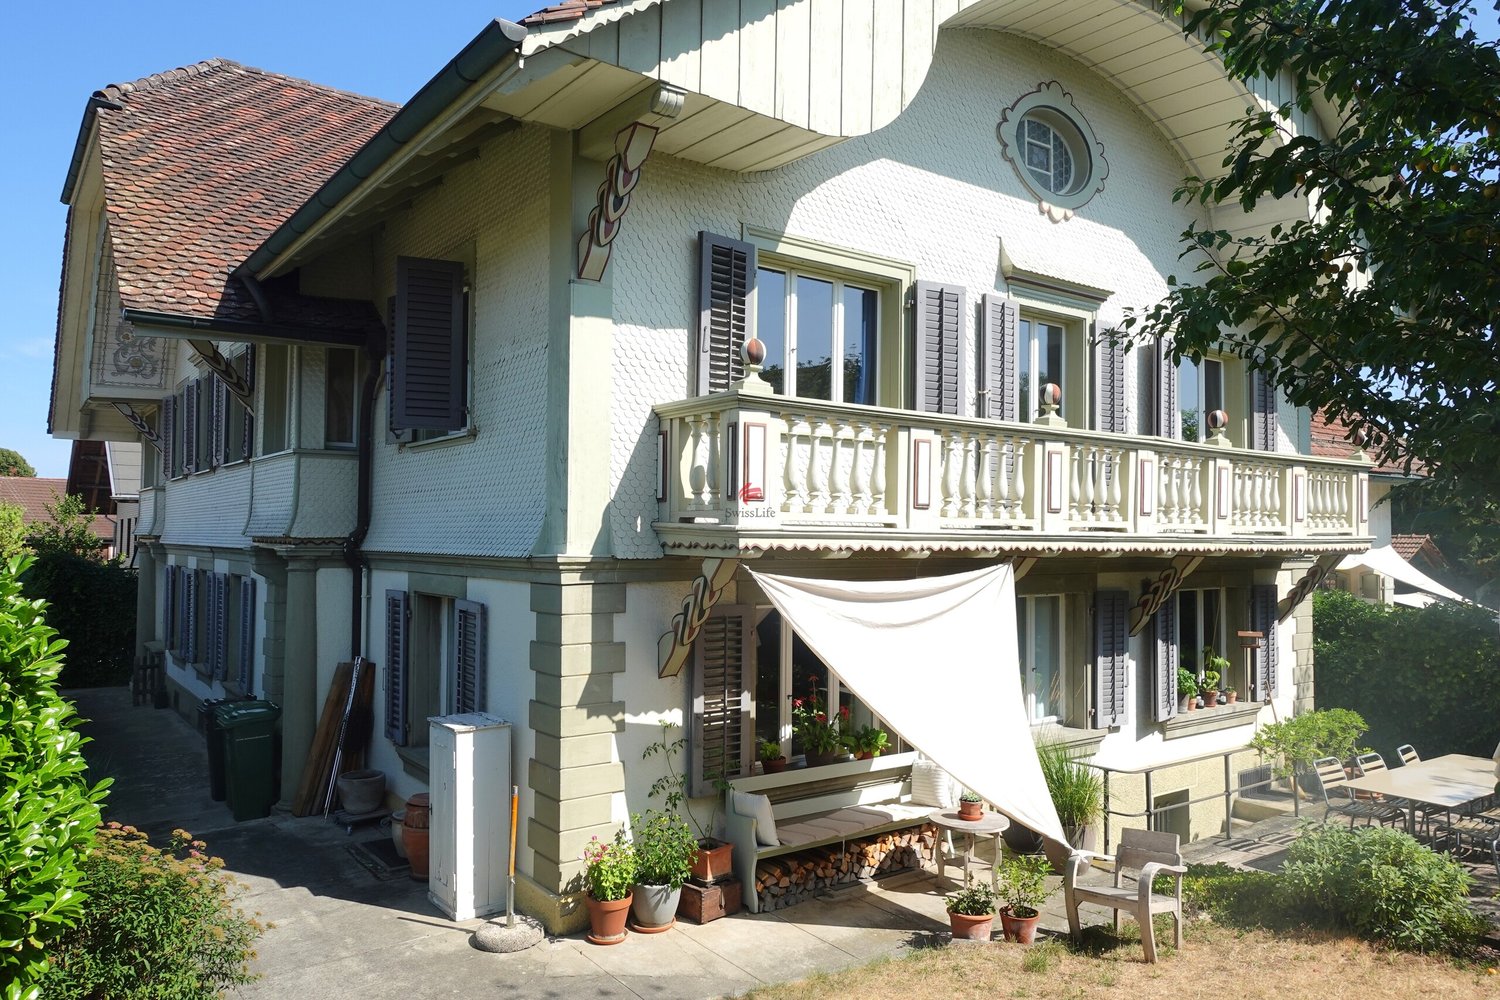
Bernese country house for a life with style & tradition!

Moosseedorf is a modern municipality in the Bern agglomeration. Its proximity to several large shopping centers and its excellent transport links make it an attractive location. It has a well-developed and rich infrastructure, as well as a wide range of services. Moosseedorf offers a complete school program from kindergarten to high school. In your free time, Moosseedorf is an ideal starting point for extended bike tours, swimming in its own Moossee lake, or a round of golf. At Sandstrasse 7 in 3302 Moosseedorf, you will find a semi-detached country house in the Bernese style, offering a refined life with plenty of charm, history, and tradition. The property is subject to heritage protection in its external appearance. With approximately 282 m² of living space, the house features two 4.5-room apartments and is equipped with spacious rooms from the basement to the top floor. Additionally, there is a 137 m² attic, three bathrooms, a separate toilet, a vaulted cellar, and a heated hobby room in the basement. The well-maintained garden with its flowing house fountain, as well as the tile stoves and fireplaces in the house, create a special ambiance for relaxed hours. The entrance is located in a 20 km/h zone, ensuring a relaxed environment. The semi-detached house includes practical secondary rooms and amenities. A heated hobby room, a vaulted cellar, and a 15 m² bike and storage room offer versatile usage possibilities. Three outdoor parking spaces and direct access to the train station are included. We would be happy to invite you to personally convince yourself of the advantages of this property. Arrange a viewing appointment on site today! We look forward to your contact.

Travel time
-
1 / 24
CHF 1,120,000.–
5.5 rooms146m² living space
Feldstrasse 23, 5605 Dottikon

Renovated and converted semi-detached house

Object descriptionThe foundation slab and ceilings are made of concrete.The Einstein masonry with brick and the exterior insulation of 10 cm.The barrel vault roof is made of wood construction, insulation 12 cm, wood paneling and metal cladding in UGINOX metal.The terrace is insulated against heat and moisture, accessible. Paving made of concrete paving stones.The lamella shutters are powder-coated, with hinge crank operation in front of all windows in the living and bedroom areas.Electrical installations: All rooms are equipped with sufficient lamp sockets, switches and power outlets. TV/telephone connection in the living room, in the parents' bedroom and in the attic/studio. Connection for all electrical appliances. Object description The house has its own low-temperature gas heating system with hot water preparation. Outdoor temperature-dependent regulation and underfloor heating.Ventilated by single ventilation in WC/DU. Cooking area with steam extractor, also in the laundry room.Hot water preparation with gas boiler. Laundry room with washing machine. Sanitary appliances in commercial quality white. Fittings and fixtures. Guest toilet with DU on the ground floor.Spacious living room with integrated dining area, approx. 30 m2.Fantastic attic studio, approx. 38m2.Large roof terrace, adjacent to the studio, approx. 18 m2.Large hobby room in the basement, approx. 28 m2.Garage with direct access to the house. Renovations / Renewals 2022 New glass roof sealing2022 New Smartlook front door2021 New garden slabs; granite2018 New kitchen including wall breakthrough, column and beam2018 New gas heating system2018 New plastic windows2018 New staircase; tiled

Travel time
-
New building
Cyril Bieckens

Cyril Bieckens

1 / 6
Cyril Bieckens

Cyril Bieckens

  • Balcony / Terrace
  • View
CHF 890,000.–
5.5 rooms142m² living space
1964 Conthey

The Quadruplets - Villa A on the corner

These villas are designed to offer a modern and functional living space, with beautiful volumes spread over two levels, 4 bedrooms, two bathrooms, and private outdoor spaces.The situationThe development in Conthey benefits from a practical residential situation for a family wishing to enjoy the many advantages of the region while having its own accommodation with outdoor spaces.The developmentThe project consists of 4 villas of 5.5 rooms, distributed as follows:- Villa A on the corner: approx. 142.6 m²- Villa B: approx. 137.4 m²- Villa C: approx. 137.4 m²- Villa D on the corner: approx. 142.6 m²Each villa also has a private basement.The layoutGround floorThe living level includes:- an entrance- a living/dining room with open kitchen- a living area of approximately 34.6 m²- a WC with shower- a cellar- access to outdoor spacesThe open design of the living/dining room and kitchen allows for a convivial and bright living space.First floorThe sleeping area offers:4 bedrooms- a main bedroom of approximately 15 m²- additional bedrooms of approximately 11.7 to 12.2 m²- a bathroom- a distribution hallA particularly family-friendly configuration, with the possibility of using one of the bedrooms as an office or guest room.The technical characteristicsThe construction includes:- air/water heat pump- underfloor heating in the living areas- regulation by ambient thermostats- thermal insulation in accordance with the energy balance- PVC windows- adjustable slats- insulated flat roof construction- reinforced concrete and masonry construction- possibility of installing photovoltaic systems according to the project requirements- connection to the municipal networksThe finishesThe future owners have budgets to choose their finishes and personalize their interior.The description includes:- an equipped kitchen- sanitary ware- tiles on the ground floor and in the bathrooms- parquet on the first floor- entrance cupboard- walls with plaster and white ceilingsThe various choices and possible extras can be defined during the construction period in accordance with the project description.The highlights- Intimate development of only 4 villas- Family-friendly villas with 5.5 rooms- 4 bedrooms- Spacious living areas- Large, open living areas- Two bathrooms- Cellar- Private basement- Private outdoor spaces- New construction- Air/water heat pump- Underfloor heating- Possibility of personalizing the finishesA particularly interesting new development for families who want to own a new villa in Conthey, with the comfort of a modern construction and spaces designed for daily life.Brochure on requestDo not hesitate to contact us for more information.

  • Balcony / Terrace
  • View
1 / 15
  • Parking space
  • Balcony / Terrace
  • View
  • +2
CHF 975,000.–
7.5 rooms173m² living space
Vogelherdstrasse 4, 4702 Oensingen

7.5-room semi-detached house with south-facing slope and Alpine panorama

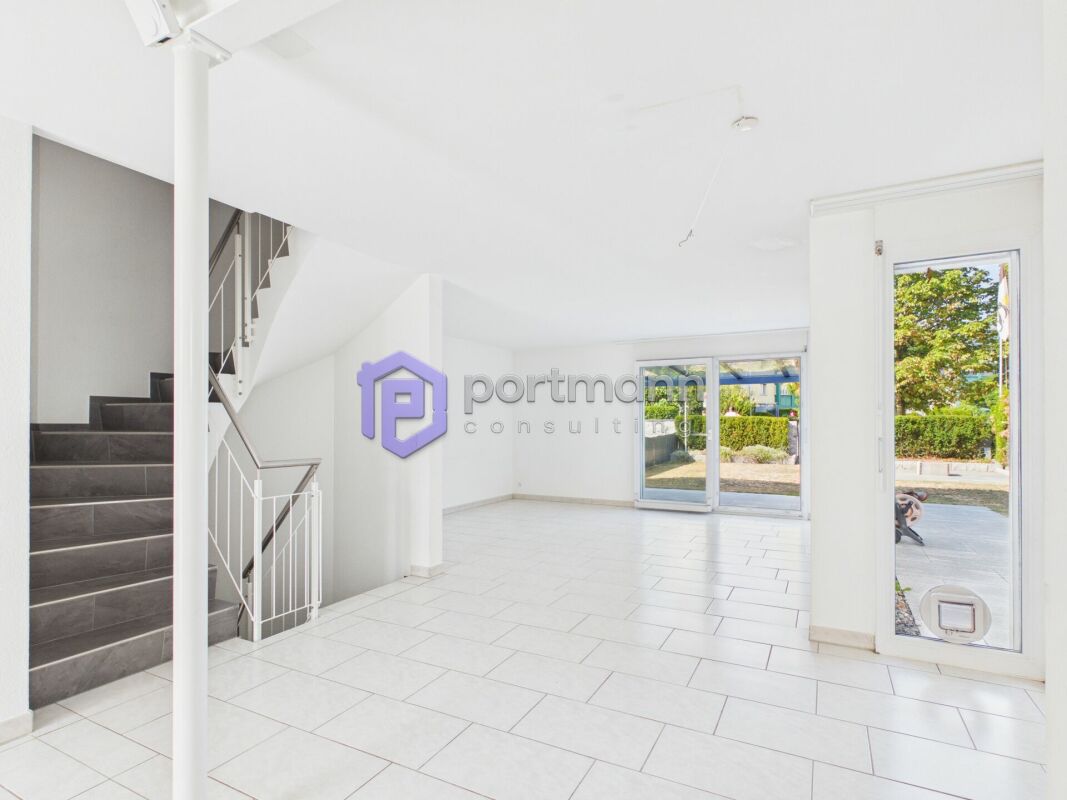
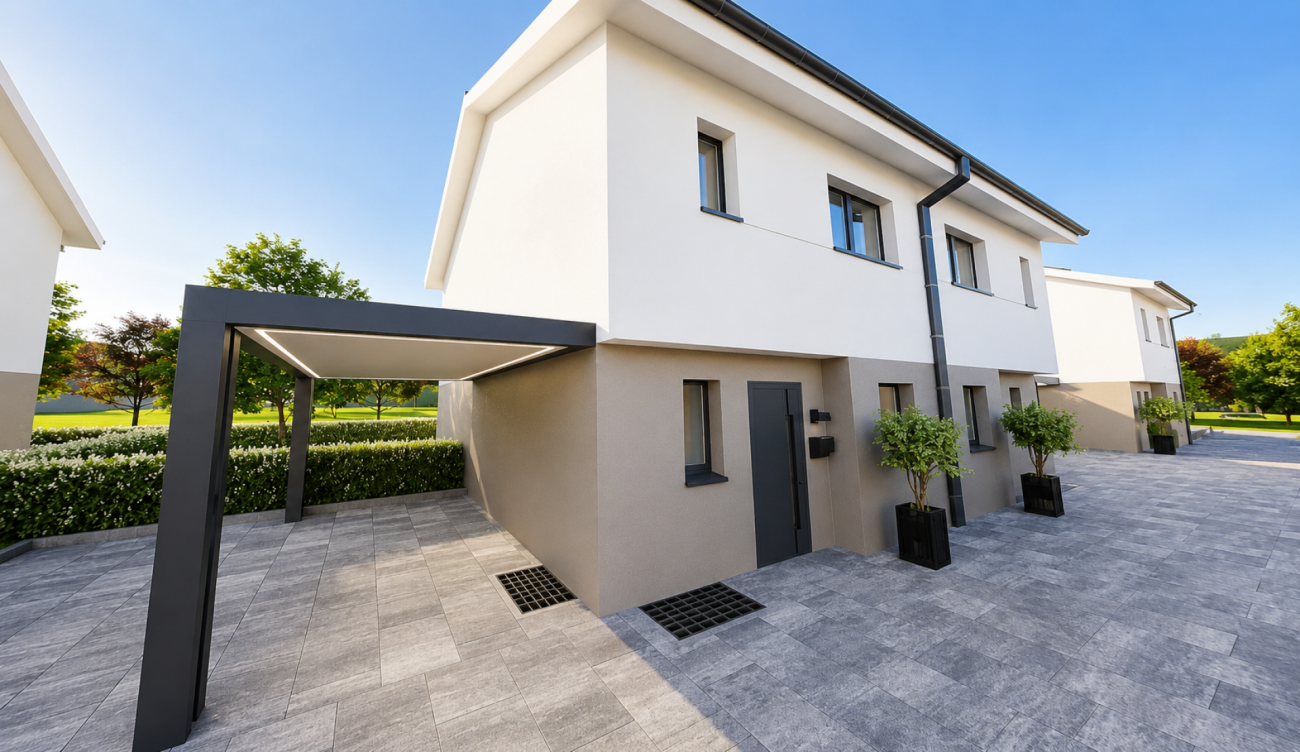
Spacious living with unobstructed views This attractive 7.5-room semi-detached house in Oensingen combines spacious living with a sunny south-facing slope and an impressive, unobstructed view over Oensingen to the Alpine panorama. The property, originally built in 1954, was completely renovated and modernized in 2013 and brought up to a modern living standard. With approximately 173 m² of living space, a 374 m² plot of land, and a building volume of around 718 m³, the house offers plenty of space for families, couples, and individuals with increased space requirements. The property is heated by a heat pump. Ground floor – open, bright, and spacious The ground floor impresses with an open and light-flooded living concept. The spacious living and dining area forms the heart of the house. A modern kitchen and a practical guest toilet complement this living level. From the living room, you can access the sunny terrace directly. Stairs lead from there to the lower terrace and into the garden. Large window areas provide plenty of daylight and offer a beautiful view over Oensingen to the Alpine panorama. The ground floor has a comfortable underfloor heating. Upper floor – private retreat The upper floor features bright and well-proportioned bedrooms and a spacious bathroom. Skylights provide additional natural daylight. A practical detail is the laundry chute, which allows laundry to be transported directly to the laundry room in the basement. From this living level, you can also enjoy the attractive view over Oensingen and towards the Alps. Basement – versatile living area Thanks to the slope, the basement also offers plenty of daylight and versatile usage possibilities. The area includes two bright rooms with windows, a bathroom with shower, toilet, and sink, a laundry and technical room, as well as direct access to the winter garden and garden. The basement can be reached both via the internal staircase and through a separate external entrance. This makes the area ideal for a larger family, guests, a home office, or as an additional retreat. South-facing slope, terraces, garden, and winter garden A special highlight of this property is the outdoor area with its sunny south-facing orientation and exceptional long-distance view. Two terraces, the garden, and the bright winter garden offer various opportunities for relaxation and enjoyment. The unobstructed view over Oensingen to the Alpine panorama is one of the special advantages of this property. Parking and additional potential Above the separate garage, two outdoor parking spaces are available. A staircase leads to the property. The pronounced south-facing slope and the plot of land extending over the terrace and garden area also offer interesting potential for future development of the outdoor areas, for example, regarding additional parking, terraces, or other usage possibilities. Any structural changes, extensions, or additional parking possibilities must be clarified with the relevant authorities in advance. Currently rented – interesting for owner-occupiers and investors The property is currently rented. The tenant intends to move out prematurely, making the object suitable for both future owner-occupancy and capital investors. The exact date of handover or owner-occupancy will be determined by agreement and in consultation with the existing tenancy. Detailed information about the tenancy and existing rental income will be provided in the event of serious purchase interest. Quiet residential area with excellent connections The property is located in a quiet and family-friendly south-facing slope in Oensingen. Shopping facilities, schools, kindergartens, and public transport are easily accessible. The nearby A1 motorway access provides an excellent traffic connection and makes the location attractive for commuters. Key data • 7.5 rooms • approximately 173 m² of living space • 374 m² plot of land • approximately 718 m³ building volume • 2 bathrooms + 1 guest toilet • original construction year 1954 • comprehensive renovation/modernization in 2013 • heat pump • underfloor heating on the ground floor • bright rooms in the basement • separate external entrance in the basement • winter garden • 2 terraces • garden • 2 outdoor parking spaces • sunny south-facing slope • unobstructed Alpine panorama • additional potential for outdoor areas • currently rented • availability by agreement Sales price: CHF 975,000.– Viewing and contact Viewings are possible by prior appointment. Due to the existing tenancy, appointments are coordinated and preferably carried out with serious buyers. If necessary, a financing confirmation from a bank or corresponding financing proof can be requested in advance. We will gladly provide you with the detailed sales documentation and further information about the property in the event of serious interest. About Immodesign62 GmbH ImmoDesign62 GmbH – Your competent real estate partner. We accompany owners, buyers, tenants, and investors in the successful marketing of residential and commercial properties. Our services include the sale of residential and commercial properties, rental and initial rental, professional property marketing, property valuations and market value estimates, off-market properties, as well as personal advice on your property. In addition to our public offers, we have further properties and discreetly marketed off-market objects available at all times. Do you have a property to sell or rent? We will gladly support you with a professional valuation, targeted marketing, and personal care until the successful completion. Immodesign62 GmbH Phone: 076 396 30 34 Email: info@immodesign62.ch www.immodesign62.ch Immodesign62 GmbH – Personal. Competent. Reliable.
  • Parking space
  • Balcony / Terrace
  • View
  • +2
Travel time
-
1 / 22
CHF 1,580,000.–
6.5 rooms168m² living space
Moosbrunnenstrasse 49, 8426 Lufingen

Spacious 6.5-room semi-detached house with double garage and garden

Your new home This well-maintained property combines quiet living with spacious room offerings and a family-friendly environment. The sunny garden with seating area and the playground directly in front of the house door offer ideal conditions for relaxed hours outdoors.The open living and dining area with Swedish stove offers plenty of space for family everyday life and provides direct access to the sunny garden seating area. The well-maintained kitchen is equipped with high-quality appliances and offers plenty of workspace as well as direct access to the dining area.On the upper floor, there are three rooms. One of them has an en-suite bathroom, two others offer direct access to the balcony. The expanded attic expands the living space by two more spacious rooms and an additional bathroom with shower and toilet, and offers a variety of uses - be it as a bedroom, guest room, study or hobby room.The basement offers a laundry room with sink, Secomat, and washing machine and dryer, in addition to a cellar and technical room. Particularly comfortable is the direct access to the spacious double garage with electric gate drive. A geothermal heat pump, underfloor heating, and the continuously renewed house technology round off this attractive offer.Sales price: CHF 1'580'000.- or to the highest bidderHighlights • 6.5 rooms on three residential floors with basement and direct access to the double garage • Spacious living and dining area with Swedish stove • Sunny garden seating area with fully fenced garden • Open kitchen with high-quality equipment • Upper floor with 2 rooms and 1 room with en-suite bathroom • Attic with 2 rooms • Two bathrooms and separate guest toilet • Underfloor heating, geothermal heating, and heat pump boiler • Quiet, family-friendly location • Only about 10 minutes to Zurich Airport Investments2023: Replacement boiler2022: New Siemens induction cooktop and new V-ZUG Combair Steamer, Secomat in the laundry room2020: Bathroom with new shower modernized, and kitchen lighting and mirror doors replaced2019: Floor coverings of the stairs and in the attic renewed, and garage door drive replaced2018: New water softening system, new sunshade, and fittings in the wet cells replaced2017: Dishwasher replaced2016: Joints in the wet cells renewed, and new V-ZUG extractor fan installed2015: Interior paint renewed2014: Refrigerator replaced2012: Facade paint including scaffolding2010: Floor covering in one room renewed, and interior paint carried out2008: Light shaft covers installed2007: New V-ZUG washing machine, new dryer, glass bar in the kitchen, and garden work2006: Garden gate created, and floor coverings in two rooms renewed2005: Copper cladding, new balcony railing, and creation of a separate garage box2002: Garden design2001: Installation of glass wardrobe

Travel time
-
1 / 18
  • Balcony / Terrace
  • Garage
  • View
  • +2
CHF 1,620,000.–
6.5 rooms166m² living space
Im Leeacher 28, 8132 Hinteregg

Family-friendly semi-detached house with winter garden and beautiful views in Hinteregg

In a quiet, sunny, and family-friendly residential area of Hinteregg, this well-maintained semi-detached house with 6.5 rooms awaits you. The property, built in 1978, impresses with approximately 166 m² of living space on three floors and a 379 m² large plot of land – ideal for families who value spacious living and natural living quality.Your new homeThe well-thought-out room layout offers plenty of space for individual living concepts. Bright living rooms and versatile rooms create ideal conditions for families, home offices, or guests.A special highlight is the sunny winter garden, which can be used as an additional living and relaxation area all year round. Two bathrooms provide high comfort and an uncomplicated family daily life.The outdoor area also convinces with a pleasant privacy, a quiet environment, and a beautiful view. A garage rounds off the attractive offer.Highlights at a glance • 6.5 rooms • Approx. 166 m² living space • 379 m² plot of land • Sunny winter garden • 1 guest toilet, 2 wet cells • Spacious room layout on three floors • Quiet and family-friendly residential area • Beautiful view and high privacy • Garage available • Great potential for individual design Ideal location for familiesThe property combines natural living with short distances to the most important facilities of daily life: • Bus stop Hinteregg: approx. 3 walking minutes • Village shop Hinteregg: approx. 4 walking minutes • Schoolhouse Güetli: approx. 6 walking minutes Those who seek a quiet residential area with high living quality and at the same time good connections will find a home with a lot of charm and potential here. An ideal opportunity for families who value spacious living in one of the most popular residential areas of the region.

  • Balcony / Terrace
  • Garage
  • View
  • +2
Travel time
-
1 / 8
CHF 1,250,000.–
5.5 rooms189m² living space
Im Baumgarten 3, 9562 Märwil

Centrally located home with plenty of space for you and your loved ones

In Märwil, you can expect a well-maintained home that convinces with its high-quality equipment, pleasant living atmosphere, and practical room layout. The thoughtfully designed floor plan gives the house a clear structure and combines open living areas with private retreats in a harmonious way.Highlights of this property:+ Cozy home with well-maintained appearance and thoughtful room structure + Open living and dining area with bright, pleasant atmosphere + High-quality equipped kitchen with brand-name appliances and modern design + Oak parquet in the living rooms for a warm and high-quality living feel + Built-in wardrobe with lighting as a stylish reception area + Guest toilet on the ground floor for additional comfort in everyday life + Dressing room with high-quality built-in cabinets and plenty of storage space + Sleeping area on the top floor with its own en-suite bathroom + Heated hobby room with a lot of potential for leisure, fitness, studio, or storage + Lamella roof pergola with lighting and individually adjustable shading + Garage box and additional outdoor parking space directly at the house + Central location with train station, shopping facilities, and kindergarten as well as schools within short walking distanceHave we sparked your interest? We would be happy to provide you with further documents or arrange a personal viewing appointment with you, so you can experience this attractive home in Märwil for yourself.Do you know the right buyer – or would you like to sell yourself? Do you know someone for whom this property could be just right? Or would you like to sell a property yourself and wish for professional support?With the free and non-binding online valuation from ImmoDux, you will quickly receive a first assessment of the possible market value of your property:https://immodux.ch/immobilie-bewerten-lassen-kostenlos-unverbindlich/ImmoDux accompanies you personally, transparently, and with in-depth market knowledge – from valuation to the successful sale of your property.

Travel time
-
Marco Brändli

Marco Brändli

1 / 29
Marco Brändli

Marco Brändli

  • Parking space
  • Garage
  • Pets allowed
  • +3
CHF 1,870,000.–
6 rooms196m² living space
Oberheischerstrasse 1D, 8915 Hausen am Albis

Modern 6-room semi-detached house with garden in Hausen am Albis

Spacious 6-room semi-detached house with sunny garden and photovoltaic system This modern semi-detached house on Oberheischerstrasse 1d in Hausen am Albis impresses with its thoughtful architecture, light-filled rooms, and larger-than-average rooms, creating a unique living experience. With a net living area of 196 m² and a plot of 380 m², the house offers plenty of space for families, couples with space requirements, or home office solutions.The house, built in 2016, is in a well-maintained condition without any need for renovation. The equipment meets the highest standards: two bathrooms, a separate guest toilet, and a modern heat pump in combination with a photovoltaic system (21.8 kWp) ensure comfort, sustainability, and low operating costs.The family-friendly location in Hausen am Albis combines tranquility, nature, and excellent connections: schools, shopping opportunities, and public transport are easily accessible.Location advantages:The municipality of 8915 Hausen am Albis is located in the Affoltern district, in the canton of Zurich. The population has developed by an average of +1.4% per year over the last five years to 3,974 inhabitants (as of 31.12.2023). The tax burden is 10.3% (canton: 10.0%). The residential construction activity was 1.1% over the last five years, while the vacancy rate is currently only 0.6% (as of 1.6.2024). The property prices have developed by +23.2% over the last five years (canton: +29.6%) - a clear indication of the attractiveness and stability of the local real estate market.Highlights: • Larger-than-average, bright rooms • 196 m² net living area, ideal for families • Year of construction 2016, no renovation required • Sustainable energy supply: heat pump & photovoltaics • Three underground parking spaces • Family-friendly location near schools, shopping, and public transport • additional parking spaces can be purchased at a price of CHF 35,000.- each

  • Parking space
  • Garage
  • Pets allowed
  • +3
Travel time
-
1 / 31
CHF 1,720,000.–
13.5 rooms318m² living space
Aeckerlistrasse 9 & 11, 9464 Rüthi (Rheintal)

2 single-family homes with a lot of space in the heart of Rüthi

Two properties - a rare opportunity in the core zone of Rüthi At Aeckerlistrasse 9 and 11 in Rüthi, two completely detached single-family homes with separate entrances and their own character are offered - ideal for multi-generational living, as a combined investment or as a long-term family reserve.Aeckerlistrasse 9 - 5.5 rooms / 153 m² The 1996 building, which was extensively converted into a single-family home in 2020, presents itself in a very well-maintained and modern condition. With underfloor heating, a separate garage, up to four outdoor parking spaces, and a spacious basement, it offers excellent living comfort for the whole family. Currently still occupied by the owners - takeover date by arrangement.Aeckerlistrasse 11 - 8 rooms / 165 m²The charming house combines historic character with modern living comfort. In recent years, windows, kitchen, and heating have been completely renewed. The condition is very well-maintained - an immediate move-in without planned renovation costs is possible without any problems. The property is vacant and available immediately. Three outdoor parking spaces and a basement round off the offer.Both properties have been newly parcelled out and are legally clearly separated from each other, which enables an uncomplicated individual sale or transfer at a later date. The shared access is secured by a right of way in the land register, and the shared heating system in the basement of No. 11 is also regulated by an easement.The properties are available individually or as a package:No. 9 - CHF 950,000No. 11 - CHF 770,000

Travel time
-
1 / 19
  • Parking space
  • Balcony / Terrace
  • Garage
  • +4
CHF 990,000.–
5.5 rooms142m² living space
1542 Rueyres-les-Prés

Elegant semi-detached house with private garden, terrace and carport

Elegant semi-detached house with private garden, terrace and carport On plot no. 614, modern single-family homes and semi-detached houses will be built, which impress with their contemporary architecture, a well-thought-out room layout and sustainable construction.The houses offer an ideal living concept for families and couples who value comfort, quality and energy efficiency. Spacious living areas, bright rooms and modern equipment create a pleasant living atmosphere. The private gardens and sunny terraces extend the living area outdoors and invite relaxation.Thanks to the combination of an air-water heat pump, a photovoltaic system, high-quality thermal insulation and triple glazing, the houses meet high energy requirements while ensuring low operating costs.The execution of the work is carried out in accordance with the applicable SIA standards, cantonal regulations and recognized rules of the building trade. Surfaces Surface dimension Living area 120 m² Usable area 142 m² Basement area 22 m² Terrace area 14 m² Highlights • Modern architecture with timeless design • Plans tailored to families • Private gardens • Sunny terraces • Air-water heat pump • Photovoltaic system • Low-temperature underfloor heating • Triple glazing • High-quality materials and finish • Carport and outdoor parking spaces according to the project Description of construction and finishes Construction • Foundations, floor slab, basement walls and load-bearing structures in reinforced concrete • Floor slabs in reinforced concrete • Interior and exterior walls that meet static and energy requirements • Non-load-bearing partitions in masonry or lightweight construction • Wooden roof truss Building envelope • High-quality PVC-metal windows • Triple glazing • Mineral facade • Thermal insulation that meets the energy certificate • High-quality roof covering with undersheeting and thermal insulation • Metalwork in aluminum, stainless steel or zinc-titanium Solar protection • Louvre blinds or packet blinds connected • Electrical control of the main shading Electrical installations • Modern electrical installations • Sufficient sockets, switches and lighting connections • TV and multimedia connections in the living room • Connections for washing machine and dryer • Outdoor lighting at the front door and on the terrace • Photovoltaic system on the roof Heating • High-efficiency air-water heat pump • Low-temperature underfloor heating • Individual control per room • Hot water production via the heat pump system Sanitary facilities High-quality sanitary fixtures and fittings in a timeless finish.Budget for sanitary installations: CHF 20,000.- including VATIncludes: • Sinks • Toilets • Showers • Shower walls • Fittings • Mirrors • Bathroom accessories Kitchen Modern, high-quality fitted kitchen.Budget for kitchen: CHF 25,000.- including VATIncludes: • Kitchen furniture • Worktop • Splashback • Integrated sink • Monobloc mixer • Oven • Induction hob • Extractor hood • Refrigerator-freezer combination • Dishwasher • Waste sorting system Interior design Flooring Living and bedrooms with high-quality parquet flooring.Budget: CHF 100.-/m² including VAT Wet areas Ceramic flooring for floors and walls.Budget: CHF 100.-/m² including VATWalls and ceilings • Ceilings in living areas in white plaster • Walls in living areas with painted plaster • Shower areas tiled up to the ceiling Outdoor facilities • Private gardens according to the outdoor facilities plan • Terraces with garden stones or composite pavers • Lawn areas with seeding • Plantings adapted to the site • Access paths in composite pavers • Outdoor lighting with twilight switch • Carport and outdoor parking spaces according to the project Sustainability • Air-water heat pump • Photovoltaic system • High-quality thermal insulation • Triple glazing • Energy-efficient construction • Low-temperature underfloor heating Reservation Changes resulting from administrative requirements, technical constraints or project development are reserved, provided they do not lead to any qualitative deterioration.Visualizations, perspectives, furnishings and outdoor facilities serve exclusively for illustration purposes and are not part of the contract.In case of contradictions between the plans, visualizations and construction description, the construction description takes precedence.

  • Parking space
  • Balcony / Terrace
  • Garage
  • +4

Suggested properties for you based on search results