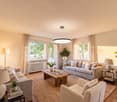
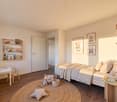
1553 results - Bifamiliar house to buy

1 / 13
CHF 1,545,000.–
5.5 rooms130m² living space
Rebstrasse 13, 8107 Buchs

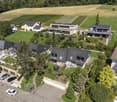
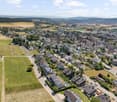
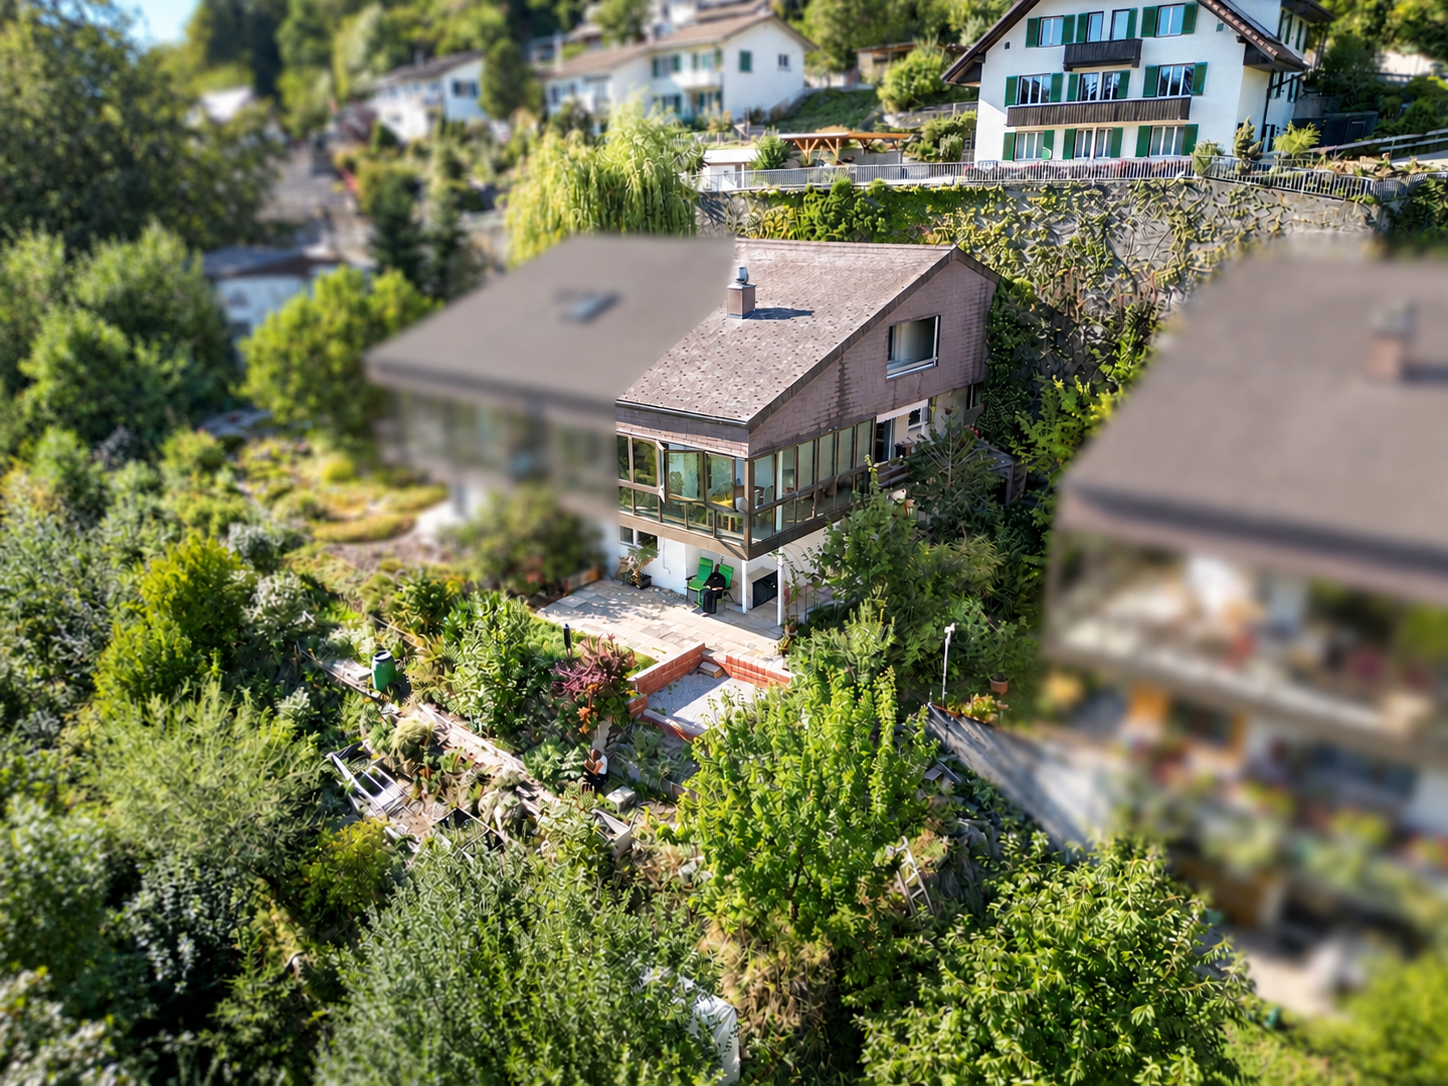
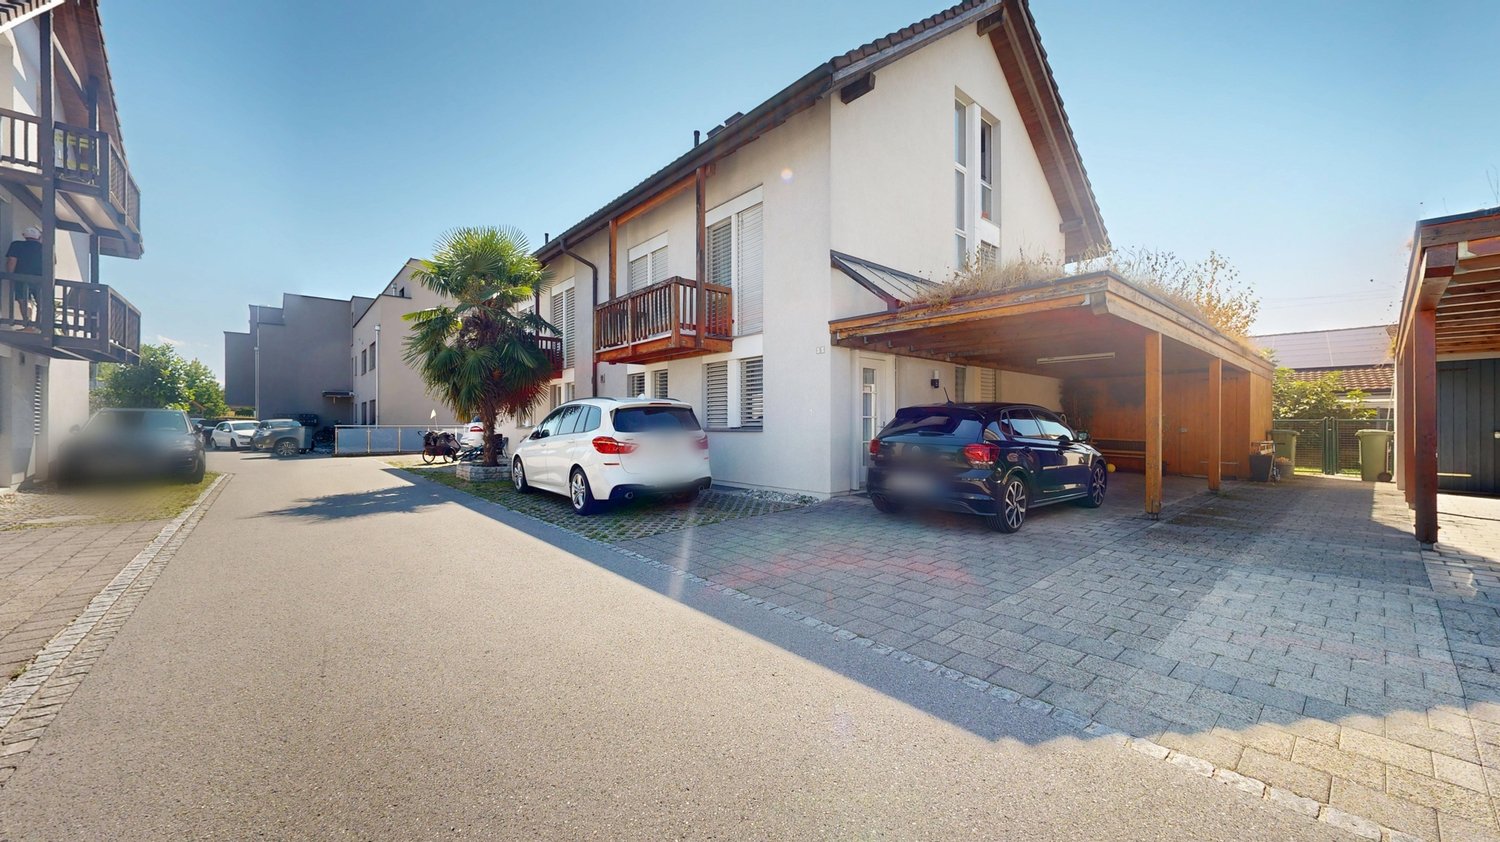
Above primary school with a far-reaching view - family-friendly location

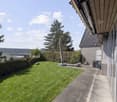
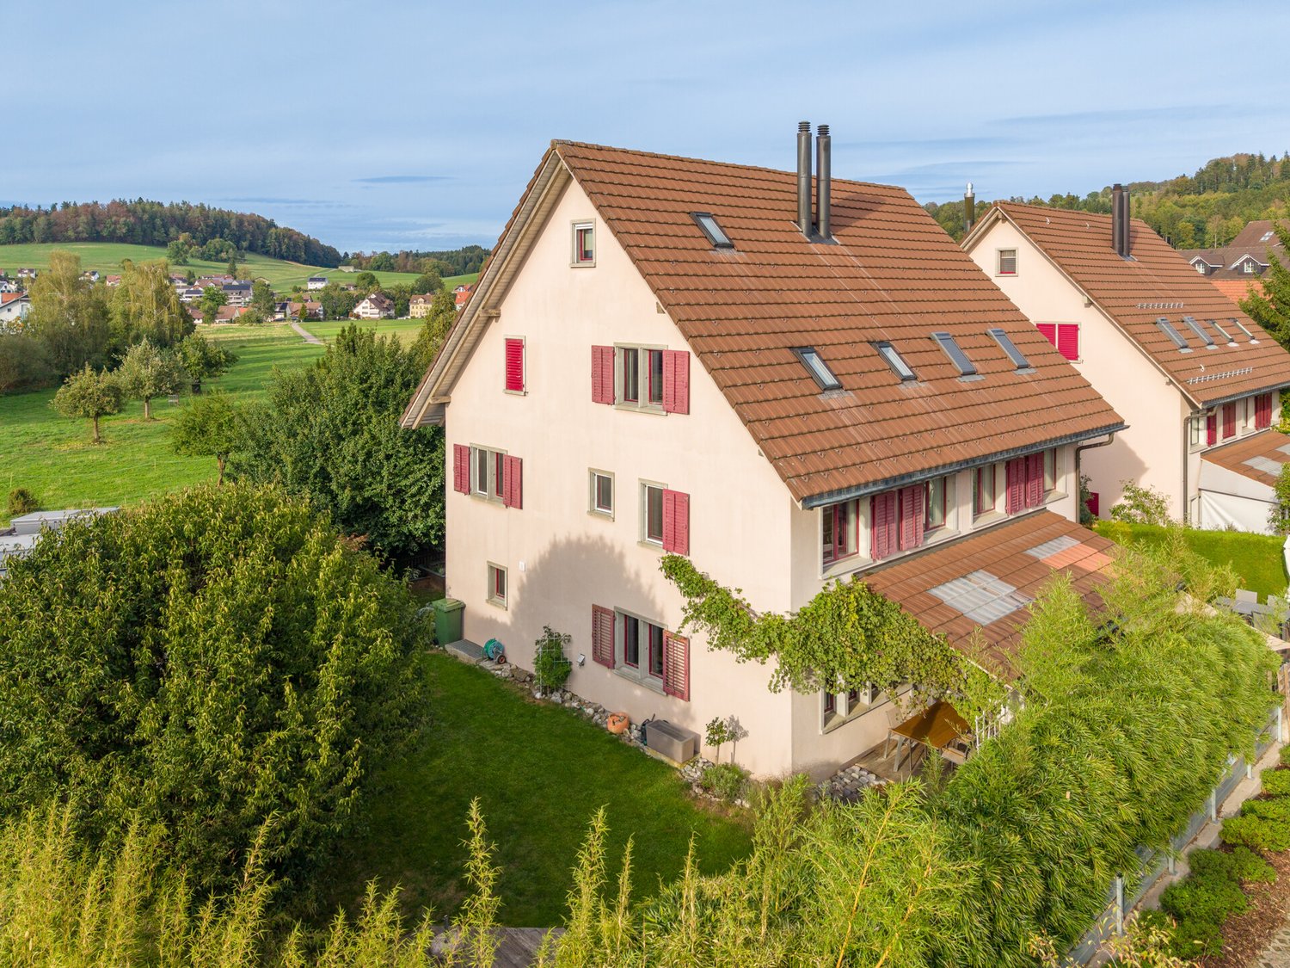
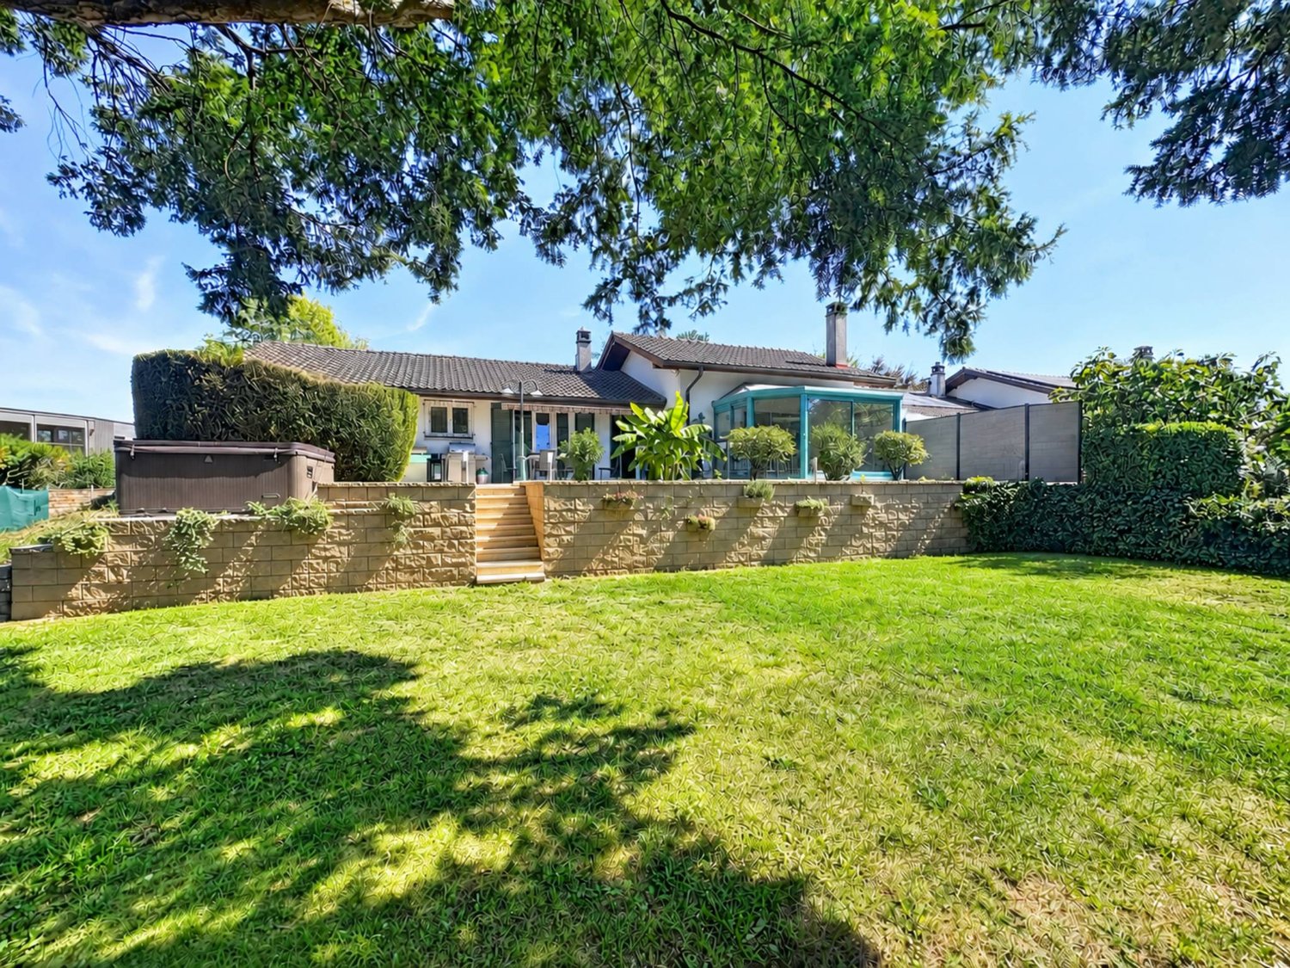
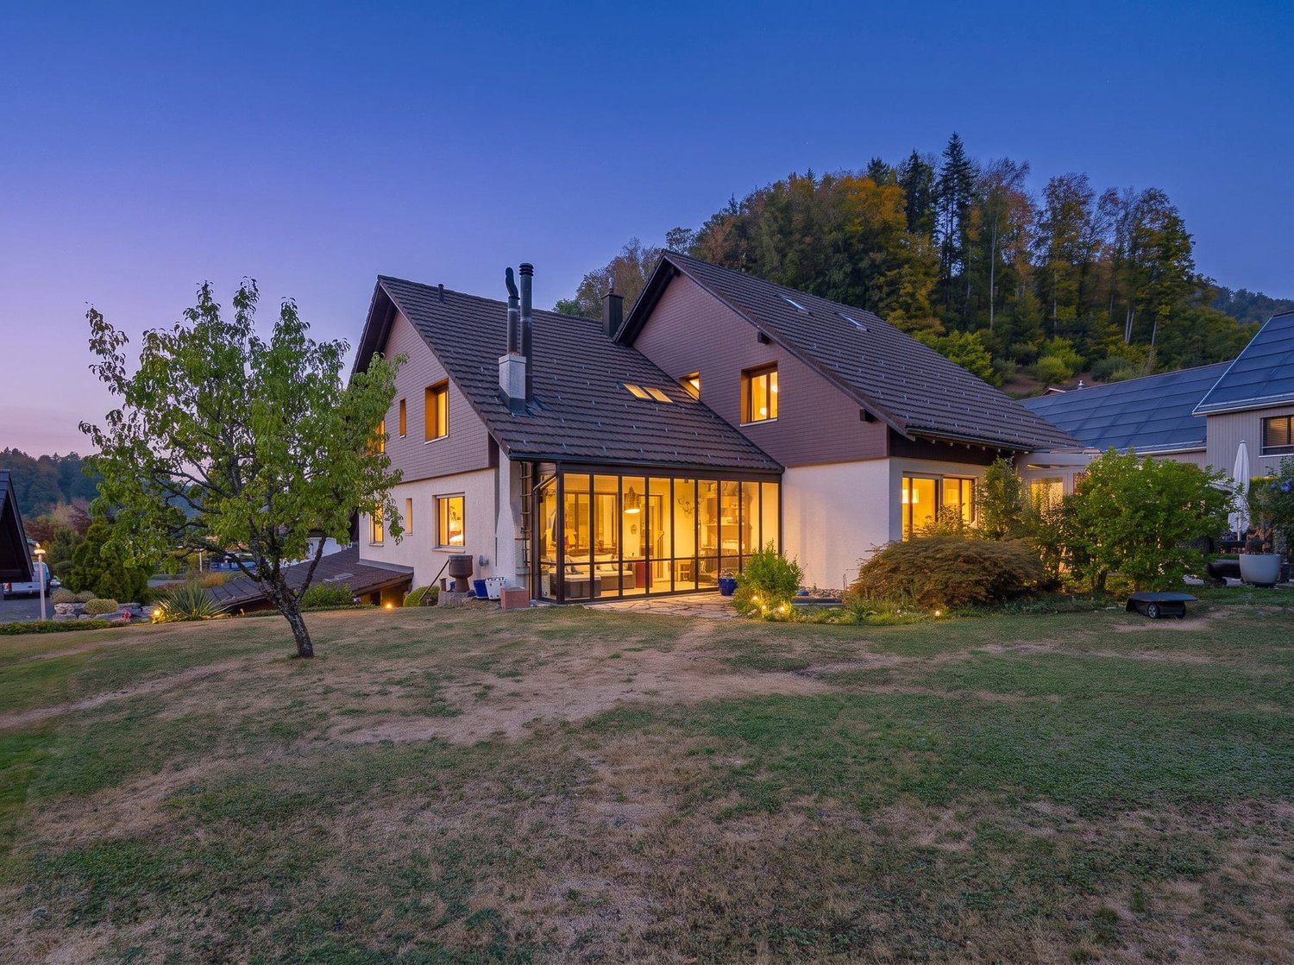
This charming corner family house combines a comfortable home with an attractive, south-facing viewing location above the village center. On approximately 130 m2 of living space, families and couples will find plenty of space to live, relax, and arrive. The primary school is conveniently accessible on foot, a valuable advantage for family everyday life. The cozy living room with a fireplace is at the center, creating a particularly cozy atmosphere on cooler days. Four comfortable bedrooms offer flexible retreat options for the whole family, for guests, or a home office. A bathroom and a separate shower provide comfort in everyday life.The small garden with a surrounding area invites you to enjoy sunny hours outdoors, while the double garage enables comfortable parking. A lot of usable and storage space in the basement creates additional free space and ensures that hobby, sports, and household utensils find their place. The highlights at a glance • Approximately 130 m2 of living space • 75 m2 of additional usable space • Southern viewing location above the village center • Primary school in immediate walking distance • Bathroom and separate shower • Small garden with a surrounding area • Double garage What else can you expect: • Well-thought-out, open room layout • Unheated winter garden • Living room with a fireplace • Contemporary floor coverings Living in the villageThe living situation is located just outside the village center of the municipality of Buchs ZH, surrounded by green spaces and only 2 minutes' walk from the school. The property is located on a side street without through traffic and strong emissions. Discover a home that combines living comfort, family-friendliness, and a beautiful view in a pleasant way. Arrange your personal viewing appointment today - we look forward to your contact.

Travel time
-
1 / 13
CHF 2,798,000.–
9 rooms180m² living space
Grobenmoos 4, 6332 Hagendorn

Versatile two-family house for multiple generations

This modernized two-family house in Hagendorn offers spacious living space, versatile usage options, and an attractive room layout over three floors. With a total of 9 rooms, including 6 bedrooms and 3 bathrooms, the property is ideal for families, multi-generational living, or a combination of personal use and rental. The existing in-law/second apartment creates additional flexibility and opens up interesting perspectives, whether as a separate living unit, for guests, adult children, or to generate rental income. The well-maintained and modernized equipment underlines the residential character of the house and enables modern living comfort. In the interior, laminate and tile floors provide a practical and appealing design. The built-in kitchen offers a functional basis for everyday life and harmoniously fits into the living concept. Three bathrooms increase the comfort and support the flexible use of the different living units. Two balconies complement the space offer and provide additional outdoor space. The location in Hagendorn combines a pleasant living environment with good accessibility to the surrounding communities and infrastructures. This two-family house convinces with its size and modernized condition. An interesting property for buyers who value space, flexibility, and versatile usage options.The two-family house is located in Hagendorn, a quiet and well-connected residential area in the municipality of Cham in the canton of Zug. The surroundings are characterized by well-maintained residential quarters, plenty of green spaces, and a pleasant, family-friendly atmosphere. Shopping facilities for daily needs, schools, and leisure and recreation offers are within short distance. Thanks to the good connection to public transport and the regional road network, both the center of Cham and the surrounding towns and economic areas can be reached quickly. The location thus combines high living comfort with practical proximity to urban and natural offers.The property convinces with a well-maintained and functional equipment. The existing built-in kitchens offer a practical basis for daily use and fit harmoniously into the living concept. In the living areas, laminate flooring provides a pleasant living atmosphere, while low-maintenance tiles are used in more heavily used areas. A balcony extends the living space outdoors and provides additional space for relaxation. The heating is provided by an oil heating system. Two garages are available for vehicles, which provides additional comfort and secure parking facilities. The garden with a chimney rounds off the offer and creates an attractive outdoor area for relaxed hours and social occasions.The house is available for immediate occupancy.

Travel time
-
Le Compte Thomas

Le Compte Thomas

1 / 12
Le Compte Thomas

Le Compte Thomas

  • Balcony / Terrace
  • Garage
  • View
CHF 2,595,000.–
5.5 rooms200m² living space
A Pully, 1009 Pully

Contemporary semi-detached villa with gardens and open views in Pully

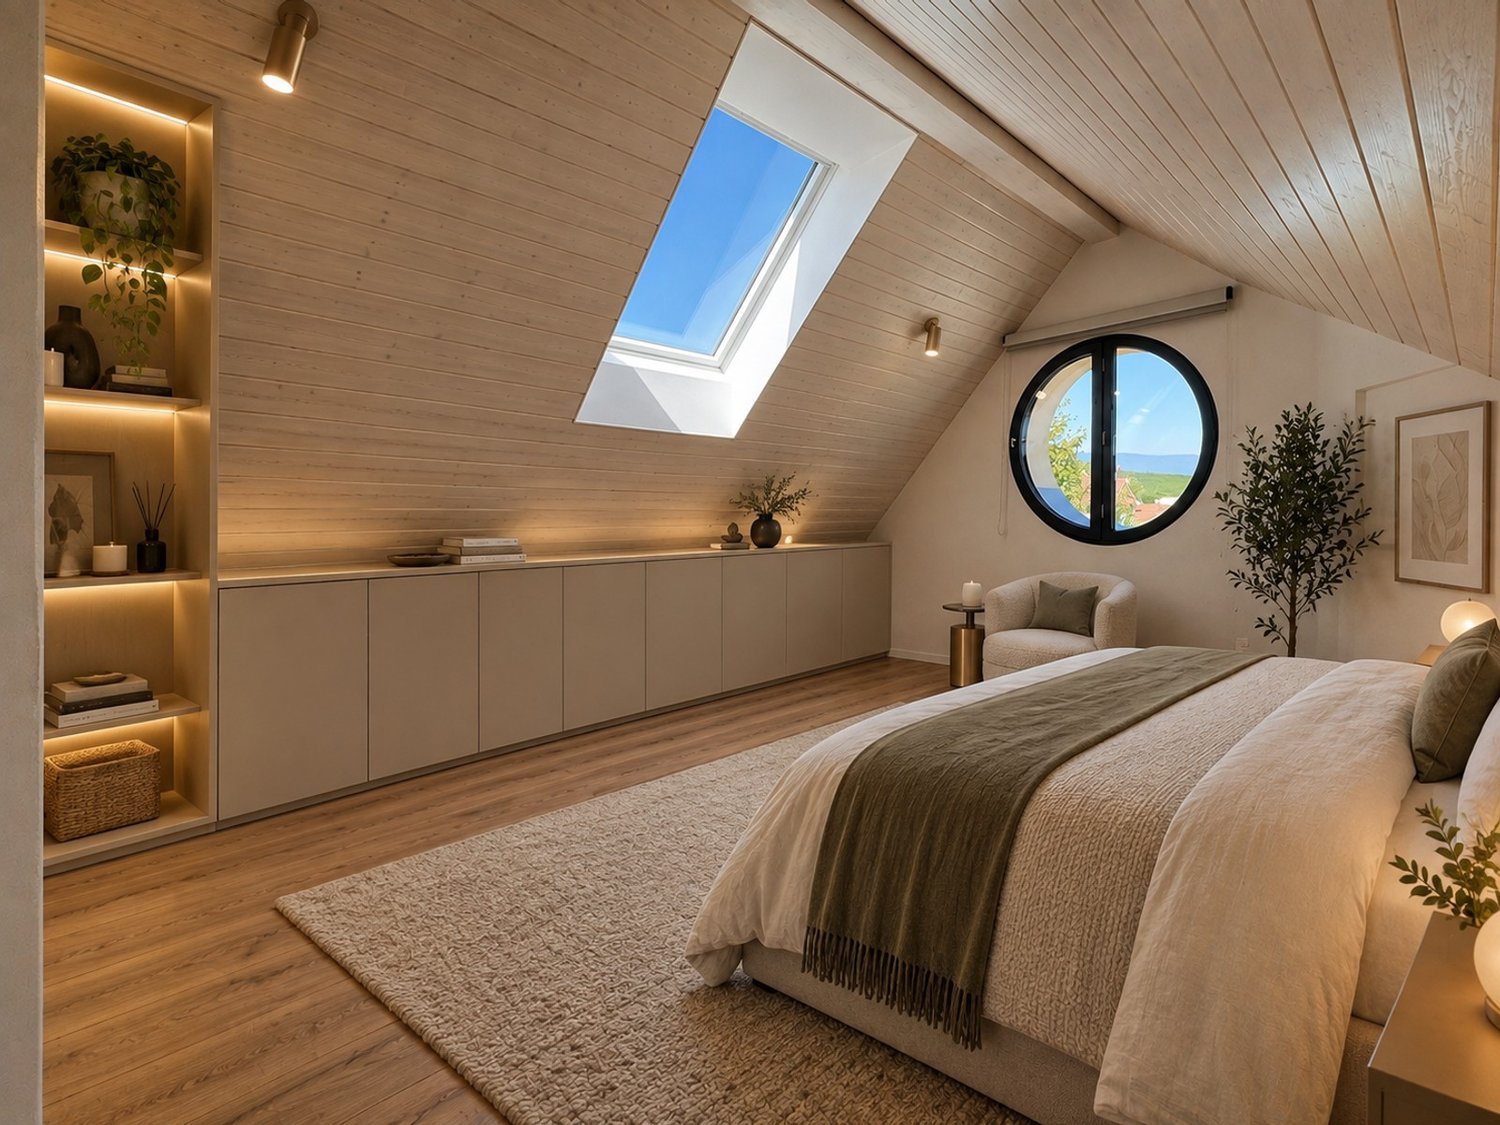
Located in a sought-after residential area of Pully, this semi-detached villa benefits from a calm and green environment, while remaining in immediate proximity to public transport, schools, and amenities. Its south-west orientation ensures beautiful luminosity and a pleasant living environment on a daily basis.Built in 2009, the property develops approximately 200 m² of living space spread over four levels. It offers a functional layout, generous volumes, and numerous openings onto the exterior spaces.The ground floor accommodates an open kitchen, a dining area, and a living room enhanced with a stove. Bright and convivial, this living space benefits from direct access to a terrace, a small garden, and a balcony.The villa has four bedrooms. On the lower ground floor, a bedroom with a shower room and independent access constitutes a particularly versatile space, which can also be used as an office or for professional activities. The first floor comprises two bedrooms and a bathroom, while the converted attic accommodates a fourth bedroom, which can also be used as a playroom or relaxation area.The exterior consists of several gardens, a terrace, and three balconies, allowing you to fully enjoy the different orientations. A double garage with storage space completes the property. The heating is ensured by a heat pump with geothermal probes.

  • Balcony / Terrace
  • Garage
  • View
1 / 13
CHF 1,090,000.–
6.5 rooms175m² living space
Gfellstrasse 35, 8499 Sternenberg

Your Retreat with a Far-Reaching View - Spacious Semi-Detached House

Your Retreat with a Far-Reaching View - Modern Semi-Detached House in a Green Setting with Plenty of Space for Family, Home Office & Quality of Life Arrive, take a deep breath, and leave the daily routine behind: In the idyllic Sternenberg in the Zürcher Oberland, this well-maintained and cozily developed semi-detached house with approximately 175 m² of living space awaits you - a home for people who appreciate peace, nature, and modern living comfort. The property convinces with a well-thought-out room concept, light-flooded living areas, and sustainable construction in the Minergie standard. Whether as a stylish family home, a retreat far from the hectic daily routine, or as an inspiring living and working space - here you can enjoy maximum flexibility in a natural setting. LIVING WITH ATMOSPHERE AND A VIEW As soon as you enter, you can feel the pleasant living atmosphere. The heart of the house is the spacious living and dining area with a cozy stone oven, which provides warm comfort especially in the winter months. The open design creates a airy room feeling and harmoniously connects living, eating, and cooking. The modern kitchen offers plenty of space for cooking and enjoying - accompanied by a wonderful view of the green surroundings. From the living and dining area, you can directly access the sunny terrace, where you can spend relaxed hours in a quiet environment. PLENTY OF SPACE FOR FAMILY, GUESTS, OR HOME OFFICE On the upper floor, three bright bedrooms await you, two of which have access to the south balcony. The spacious bathroom offers high living comfort for everyday family life. The attic complements the room offer perfectly: Two more rooms provide versatile usage possibilities - whether as a bedroom, office, studio, or hobby room. One of the rooms also has access to a private south balcony. An additional shower bathroom ensures comfort and flexibility here as well. PRACTICAL SIDE ROOMS AND SUFFICIENT PARKING SPACE In the basement, you have a hobby room, a laundry room, and additional storage space at your disposal - ideal for hobbies, storage, or creative projects. Another separate storage room is located in the area of the visitor parking spaces. For your vehicles, two private carports and additional visitor parking spaces are available. SPECIAL EXTRA The existing mortgage can be taken over at very attractive conditions - an additional financial advantage for future ownership. A rare opportunity for all those who want to combine spacious living, connection to nature, and flexible usage possibilities.

Travel time
-
1 / 13
CHF 1,350,000.–
6.5 rooms150m² living space
Dürstelen Strasse 11, 8335 Hittnau

Half-Detached House with Beautiful Garden and Plenty of Space

Half-Detached House with Beautiful Garden and Plenty of Space This well-maintained half-detached house conveys a genuine single-family home feeling from the very first moment. The spacious layout, thoughtful room arrangement, and beautifully grown garden create a home where families can feel completely at ease. The house was built in 1998 and impresses with a successful configuration over several floors. In total, five bedrooms are available - ideal for a larger family, for guests, or for combining living and working. The living and dining area forms the heart of the house and opens up to the attractive outdoor areas. The lovingly grown garden offers a lot of privacy and various possibilities to enjoy the warm months. A cozy lounge invites you to relax, while the covered seating area also provides a protected place for joint meals and social evenings, even in changeable weather. The room offer in the basement is also remarkable: a large cellar creates a lot of storage space and offers additional usage possibilities. Preparations have already been made for the installation of a fireplace or Swedish stove, so the living area can be supplemented with a particularly cozy atmosphere if desired. Two spacious garage parking spaces comfortably round off the offer. The property is in a good and well-maintained condition and can be occupied without comprehensive work. A versatile home with a lot of space, beautiful outdoor areas, and exactly that living feeling that one otherwise knows mainly from a detached single-family house.QUALITY OF LIFE FOR THE WHOLE FAMILY - LIVING IN HITTNAU / OBERHITTNAU Hittnau is one of the most popular residential communities in the Zurich Oberland and combines natural living with excellent accessibility to the centers of Zurich, Uster, Wetzikon, and Winterthur. Especially Oberhittnau convinces with its quiet, family-friendly location with a lot of green space, an intact village community, and a high quality of living. Families benefit from short and safe school routes, kindergartens, and schools in the immediate vicinity, as well as a versatile leisure offer. Numerous walking and cycling paths, playgrounds, forests, and recreational areas begin practically directly in front of the house door and offer children a lot of space to discover and play. Hittnau also has a lot to offer in terms of sports and culture. Clubs, sports facilities, and an active village life promote togetherness and make the place an attractive center of life for young and old. At the same time, Hittnau convinces as a long-term interesting living and investment location. The high demand for family-friendly residential property, the limited building land offer, and the excellent connection to the Zurich Oberland and the economic area of Zurich ensure stable perspectives and a sustainable increase in value. Those who are looking for a home that combines tranquility, nature, and family friendliness with an excellent future perspective will find the ideal place to live in Hittnau. YOUR ADVANTAGES AT A GLANCE - Quiet and family-friendly living situation - Kindergartens and schools in short distance - Diverse leisure and recreational opportunities - Good accessibility to Wetzikon, Uster, Winterthur, and Zurich - Attractive residential location with sustainable value development - High demand for family-friendly residential property - Ideal combination of quality of life and investment quality

Travel time
-
1 / 18
CHF 695,000.–
5.5 rooms150m² living space
Chemin de la Côte 16, 1684 Mézières FR

Double-family house in Mézières

Welcome to Mézières This charming semi-detached house in an idyllic location in Mézières offers a lot of potential and numerous opportunities to realize the dream of living according to one's own ideas.The quiet and natural surroundings invite you to enjoy the advantages of rural life to the fullest. At the same time, you benefit from the good accessibility of the surrounding towns. The property impresses with spacious rooms and a pleasant living environment, making it an ideal basis for families, couples, or all those who want to fulfill their desire for their own home.Whether as a cozy single-family home, for individual modernization, or as a long-term investment - diverse perspectives open up here for the future. Sales object The residential building is structured as follows:Ground floor:- Cozy and inviting entrance area- Closed kitchen- Bright and spacious living room with comfortable chimney- Separate toilet- Winter garden with beautiful views of Romont- Staircase to the upper floorUpper floor:- Large bedroom- Bathroom with bathtub and shower- Two rooms with partition wallAttic:- Spacious room with sloping roof and diverse usage possibilitiesBasement:- Heating room with oil heating- Laundry room with technology- Two spacious storage rooms with plenty of storage space Outdoor area The outdoor area of this property impresses with a spacious terrace, beautiful fruit trees, and diverse usage possibilities in the green. Parking possibilities Two covered parking spaces belong to the property. Technical data Construction: Mixed construction with plastered facadeRoof with tile coveringWindows: Wooden windows, double glazingHeating: Oil heating (1991), 2,000 lt. tank, heat distribution: via underfloor heating, chimney with wood, electric hot water preparationSINA and GEAK are available. General information The property is sold in the condition "as seen". The costs for the change of ownership are at the expense of the buyer. Asbestos was used in many building materials, mostly as a binder, before it was banned in 1992. Asbestos is suspected in some construction elements, more information on request.

Travel time
-
1 / 18
CHF 3,098,000.–
13 rooms410m² living space
3935 Bürchen

New-build homes full of character in Bürchen - timber construction, mountain views and a solar panel system included

Two modern single-family homes in Bürchen - living comfort with design flexibility Two high-quality new-build detached houses are for sale in Bürchen. Both buildings feature impressive timber construction, spacious floor plans and a quiet location with plenty of green space. Buyers have the opportunity to contribute their own ideas to the final design - floor coverings, wall design and wet rooms can be implemented as desired.House A - Spacious living in 8.5 rooms / 4 floorsHighlights: • Approx. 250 m² of living space • Open-plan living area with fireplace and high ceilings under the gabled roof • Spacious kitchen with dining area and direct access to the balcony • 7 bedrooms, one of which has its own bathroom (en suite) • 2 additional bathrooms • Office or guest room with flexible use • Basement with garage for 3 vehicles, utility room and ancillary rooms • 1-2 outdoor parking spaces directly at the house • Large garden area with a variety of design options House B - Compact family home with 5.5 rooms / 2 floorsHighlights: • Approx. 160 m² living space • Open-plan living area with fireplace and high ceilings under the gabled roof • Spacious kitchen with dining area and direct access to the balcony • 3 bedrooms and separate office • 2 bathrooms, one with shower • Technical and basement room on the ground floor • 2 outdoor parking spaces directly at the house • Surrounding area with space for a garden, play area or lounge Features • Kitchen: Individually selectable, modern appliances, high-quality finish • Bathroom: Tiled or seamless flooring, high-quality fittings • Interior fittings: Marmoran walls, white plaster ceilings, white doors in accordance with fire safety regulations • Flooring: Light oak parquet in living areas, tiles or seamless flooring in wet rooms • Subfloor: Cement with integrated underfloor heating and impact sound insulation • Ventilation: Recirculating extractor fan, electronic ventilation in wet rooms. No controlled residential ventilation • Building services: Air-to-water heat pump, PV system on the roof, e-mobility connection prepared Location & surroundingsThe two detached houses are located in Bürchen, a sunny mountain village at around 1,300 metres above sea level in the Upper Valais. The quiet location on the edge of the village offers plenty of nature and unobstructed views of the mountains, while shopping facilities and schools are just a few minutes away. In summer, the region is ideal for hiking and mountain biking, while in winter you can take advantage of the Bürchen-Törbel ski area.Interested?Please do not hesitate to contact us for further information or to arrange a viewing appointment.Discover other attractive new construction projects on our website: www.neubauwallis.ch

Any Bösiger

Any Bösiger

1 / 14
Any Bösiger

Any Bösiger

  • Parking space
  • Balcony / Terrace
  • Pets allowed
  • +3
Price on request
5.5 rooms200m² living space
Traubenstrasse 12, 9500 Wil SG

High-quality semi-detached house in a sunny and unobstructed southwest location

In a sunny and unobstructed southwest location, this high-quality single-family house awaits you, combining tranquility, comfort, and privacy.The spacious living and dining area, the separate kitchen, and three rooms offer a versatile and family-friendly space concept. The expanded attic studio provides additional living space, which can be used flexibly according to your individual needs.The modern bathroom, a separate office, three cellar rooms, and a spacious laundry room provide additional comfort and practical possibilities.Technically, the house also impresses with a photovoltaic system and battery storage, Loxone smart home control, and two wall boxes in the double garage.The well-maintained garden with a garden seating area, a lockable bicycle box with a power connection for three e-bikes, and fiber optics round off this attractive home.Note: Please note that we have virtually furnished the pictures. The room layout and room sizes, of course, correspond to the actual circumstances.The following highlights are offered by this property: • Unobstructed, sunny, and very quiet southwest location • Approx. 90m² garden with a well-maintained garden seating area • Spacious living/dining area and separate kitchen • Modern bathtub and walk-in shower • Shower toilet from Geberit • Separate, expanded office • Spacious studio in the attic • Photovoltaic system with battery storage • Comprehensive Loxone smart home control • Double garage with 2 wall boxes and load management • Lockable bicycle box with power connection • Water softening system • Large laundry room with Miele appliances • 3 cellar rooms • Fiber optic connections from Swisscom and Thurcom Don't hesitate and schedule a viewing appointment today to convince yourself of this unique offer!

  • Parking space
  • Balcony / Terrace
  • Pets allowed
  • +3
Travel time
-
1 / 13
CHF 948,000.–
6.5 rooms145m² living space
Toniwisweg 5, 9443 Widnau

6.5 Room Semi-Detached House in Widnau

This well-maintained 6.5-room semi-detached house in Widnau impresses with a pleasant room layout, bright living rooms, beautiful mountain views, and a very quiet location. The house, built in 1996, is situated on a 261 m² large plot of land and presents itself in a very well-maintained condition. The property has several bedrooms, providing ample space for couples and families. In addition to two balconies, you also have your own garden at your disposal, which creates extra outdoor space. For vehicles, there is a carport and two additional outdoor parking spaces. The house also offers practical additional spaces in the basement. A storage room provides sufficient storage space, while the separate hobby room can be used in a variety of ways. The quiet and yet well-connected location rounds off the attractive offer.The property is located in a quiet and popular residential area in Widnau. Shopping facilities for daily needs are within a few minutes' reach. Schools and kindergartens are also located in the surrounding area and can be easily reached. The Aegeten sports center with various sports and leisure facilities offers numerous opportunities for sports and relaxation and can be reached quickly. The Heerbrugg train station and the Widnau/Diepoldsau motorway access are also just a few minutes' drive away. This makes the property well-suited for daily life as well as for commuters, offering a practical connection to the surrounding municipalities and the entire Rhine Valley. Thanks to the quiet living location and good accessibility of important facilities, the property combines pleasant living with good infrastructure.Room layout: Basement: -Laundry room / technical room -Storage room -Hobby room Ground floor: -Entrance area with guest toilet -Kitchen and dining area -Living room with garden access First floor: -Bedroom 1 -Bedroom 2 -Bedroom 3 -Bathroom Attic: -Bedroom 4 -PlayroomYour new home starts here with us by your side Have we sparked your interest? We would be happy to arrange a viewing for you. Buying a property is more than just a decision, but an important step that requires experience, expertise, and trustworthy advice. That's exactly what we're here for. -Individual consultation tailored to your needs -Transparent information, all facts on the table -Professional accompaniment from viewing to contract signing Let's find out in a non-binding conversation whether this home is the right one for you. We take the time for you. Contact us at any time, we look forward to hearing from you. www.rl-immo.ch, your real estate marketer with heart and expertise

Travel time
-
1 / 23
CHF 900,000.–
5.5 rooms138m² living space
Sägetstrasse 64, 1712 Tafers

Ein Zuhause, das mit Ihren Bedürfnissen mitwächst

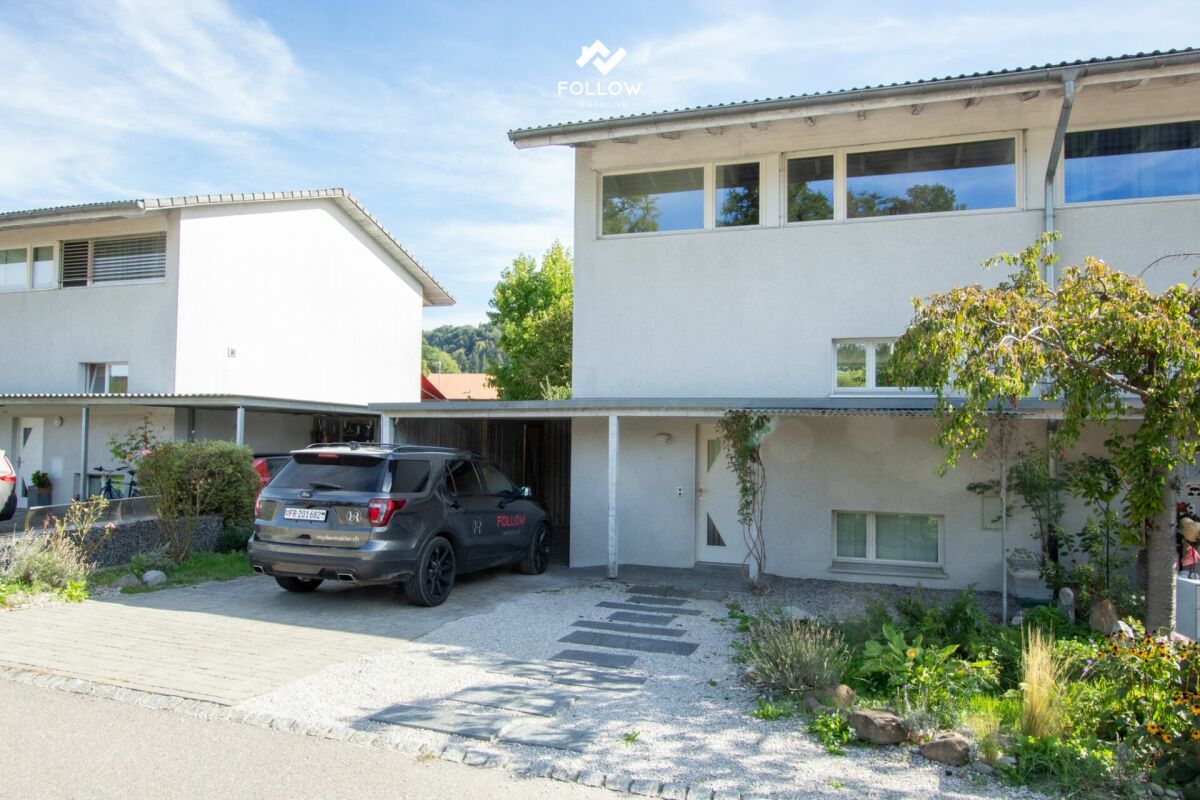
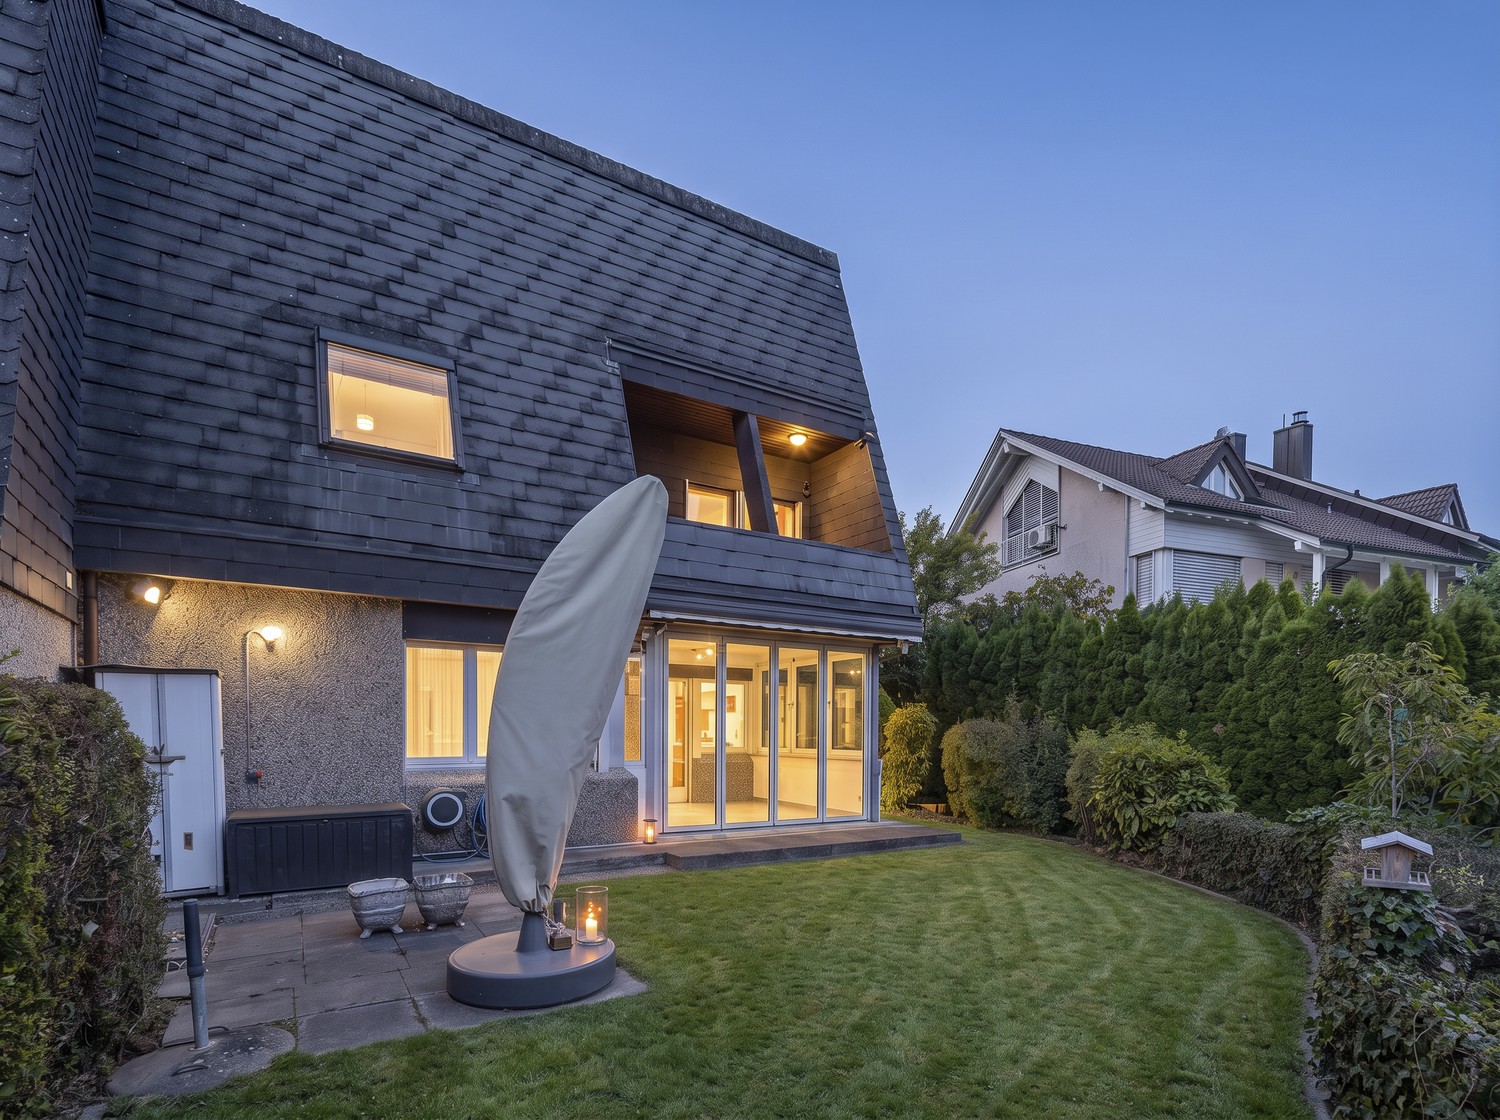
Ich stehe an der Sägetstrasse 64 in Tafers, in einem ruhigen Wohnquartier und in einer Sackgasse ohne Durchgangsverkehr. Hier geniessen Sie ein angenehmes Wohnumfeld und sind trotzdem schnell bei Schulen, Einkaufsmöglichkeiten und allem, was Sie im Alltag benötigen.Als 5.5-Zimmer-Doppelhaushälfte biete ich auf rund 138 m² Wohnfläche viel Platz für Paare und Familien, die ein Zuhause mit Garten und vielseitigen Nutzungsmöglichkeiten suchen.Mein Erdgeschoss ist der Mittelpunkt des täglichen Lebens. Der grosszügige Wohn- und Essbereich mit Schwedenofen schafft eine gemütliche Atmosphäre und bietet direkten Zugang zur Terrasse und zum Garten. Die Küche ist separat angeordnet und ein Gäste-WC ergänzt diese Etage.Im Obergeschoss erwarten Sie drei Schlafzimmer. Zwei davon verfügen über eine Holzgalerie, die den Räumen einen besonderen Charakter und zusätzlichen Platz verleiht. Das Badezimmer ist mit Badewanne und Dusche ausgestattet.Auch mein Untergeschoss hat einiges zu bieten. Hier befindet sich ein grosszügiges, beheiztes Zimmer mit rund 28 m². Dank zwei separaten Türen könnte der Raum bei Bedarf wieder in zwei Zimmer unterteilt werden. Zudem sind bereits Anschlüsse für den Einbau einer Küche vorhanden. Ein kleines Badezimmer, eine Waschküche und ein Kellerraum vervollständigen diese Etage.Mein Aussenbereich bietet einen schönen Platz, um die warmen Tage zu geniessen. Von der Terrasse gelangen Sie direkt in den privaten Garten mit Pool. Ob gemütliche Stunden mit Familie und Freunden, eine Abkühlung im Sommer oder einfach etwas Ruhe im eigenen Garten, hier lässt sich das Leben draussen geniessen.Ein Carport mit Reduit sowie Parkmöglichkeiten direkt bei der Liegenschaft runden mein Angebot ab.Ich bin ein Zuhause für Menschen, die ruhiges Wohnen, viel Platz und einen eigenen Aussenbereich schätzen. Gleichzeitig biete ich genügend Flexibilität, um mich an unterschiedliche Lebenssituationen und Wohnideen anzupassen.Schauen Sie sich die Unterlagen in Ruhe an. Wenn Sie das Gefühl haben, dass ich zu Ihnen und Ihren Vorstellungen passen könnte, zeigen wir Ihnen die Liegenschaft sehr gerne persönlich.Für detaillierte Informationen, Fragen oder eine Besichtigung steht Ihnen Roy der Makler gerne zur Verfügung.Weitere Immobilien finden Sie auf www.follow.immo.Erfahren Sie mehr über Roy der Makler unter www.roydermakler.ch. Je me trouve à la Sägetstrasse 64 à Tafers, dans un quartier résidentiel calme, au bout d'une rue sans issue et à l'écart du trafic de transit. Ici, vous profitez d'un cadre de vie agréable tout en restant à proximité des écoles, des commerces et de tout ce dont vous avez besoin au quotidien.En tant que maison jumelée de 5.5 pièces, j'offre environ 138 m² de surface habitable et beaucoup d'espace aux couples et aux familles à la recherche d'un chez-soi avec jardin et de multiples possibilités d'aménagement.Mon rez-de-chaussée est le coeur de la vie quotidienne. Le généreux espace séjour et salle à manger avec poêle suédois crée une atmosphère chaleureuse et donne directement accès à la terrasse et au jardin. La cuisine est séparée et un WC visiteurs complète cet étage.À l'étage, trois chambres vous attendent. Deux d'entre elles disposent d'une galerie en bois qui leur confère un charme particulier tout en offrant un espace supplémentaire. La salle de bains est équipée d'une baignoire et d'une douche.Mon sous-sol réserve lui aussi de belles possibilités. Il comprend une grande pièce chauffée d'environ 28 m². Grâce à ses deux portes séparées, celle-ci pourrait, si souhaité, être à nouveau divisée en deux pièces. Les raccordements nécessaires à l'installation d'une cuisine sont également déjà disponibles. Une petite salle d'eau, une buanderie et une cave complètent ce niveau.Mon espace extérieur invite à profiter pleinement des beaux jours. Depuis la terrasse, vous accédez directement au jardin privatif avec piscine. Que ce soit pour partager de bons moments en famille ou entre amis, se rafraîchir en été ou simplement profiter du calme dans son propre jardin, tout est réuni pour savourer la vie à l'extérieur.Un couvert à voiture avec réduit, ainsi que des possibilités de stationnement directement devant la propriété, complètent mon offre.Je suis un chez-moi pour celles et ceux qui apprécient le calme, l'espace et le plaisir de disposer de leur propre extérieur. En même temps, j'offre suffisamment de flexibilité pour m'adapter à différentes situations de vie et à différents projets d'habitation.Prenez le temps de parcourir tranquillement la documentation. Si vous avez le sentiment que je pourrais correspondre à vos attentes et à votre projet de vie, nous nous ferons un plaisir de vous faire découvrir la propriété personnellement.Pour une documentation détaillée, pour des questions ou pour une visite, Follow Immobilier se tient à votre disposition. Vous trouvez plus de choix de biens immobiliers sous www.follow.immo
Travel time
-
1 / 25
CHF 890,000.–
9 rooms214m² living space
Kanalstrasse 22, 8575 Bürglen TG

Fully renovated house with two attractive residential units
Fully renovated house with two attractive residential units Located in a quiet and natural setting in Bürglen TG, this separate house is part of a well-maintained multi-family house for sale. The property is situated near the Thur and convinces with its attractive location in a neighborhood that is additionally upgraded by the nearby new construction area Blumenau.The house includes two independent residential units with separate access and offers versatile usage possibilities. The 3.5-room apartment on the ground floor has approximately 63 m² of living space and was comprehensively renovated in 2025. On the upper and attic floor, there is a spacious 5.5-room maisonette apartment with approximately 151 m² of living space, which was completely modernized in 2026.Both apartments present themselves in a very well-maintained condition and convince with bright rooms, modern equipment details, and a pleasant living atmosphere. The property is suitable as an attractive rental object as well as for own use with additional rental potential.The offer includes outdoor parking spaces (exclusive for CHF 15,000), a private garden share, and a separate basement compartment. Additionally, a share of the laundry room and the drying room is available.The location combines natural living with an excellent infrastructure. Walking and cycling paths along the Thur are located in the immediate vicinity. The Bürglen train station is easily accessible on foot, and the city of Frauenfeld and the A7 motorway are only a few minutes' drive away.This property offers a rare opportunity for all those who are looking for a fully renovated property with two residential units and long-term value potential.All information was made to the best of our knowledge and conscience. However, no guarantee is assumed for the correctness, completeness, and timeliness of the information. Changes and errors are reserved.Visit our website:www.simon-immobilien.chYour contact person:Simon Immobilien AG, Riccardo Bommer+41 79 214 77 36We are always happy to receive valuable tips on potential real estate sales. In the event of a successful completion, we reward the tipster with a commission of up to CHF 5,000.
Travel time
-
1 / 18
CHF 1,390,000.–
9 rooms290m² living space
Sentiero Botteghen 4, 6605 Locarno

Renovation-requiring two-family house with garden

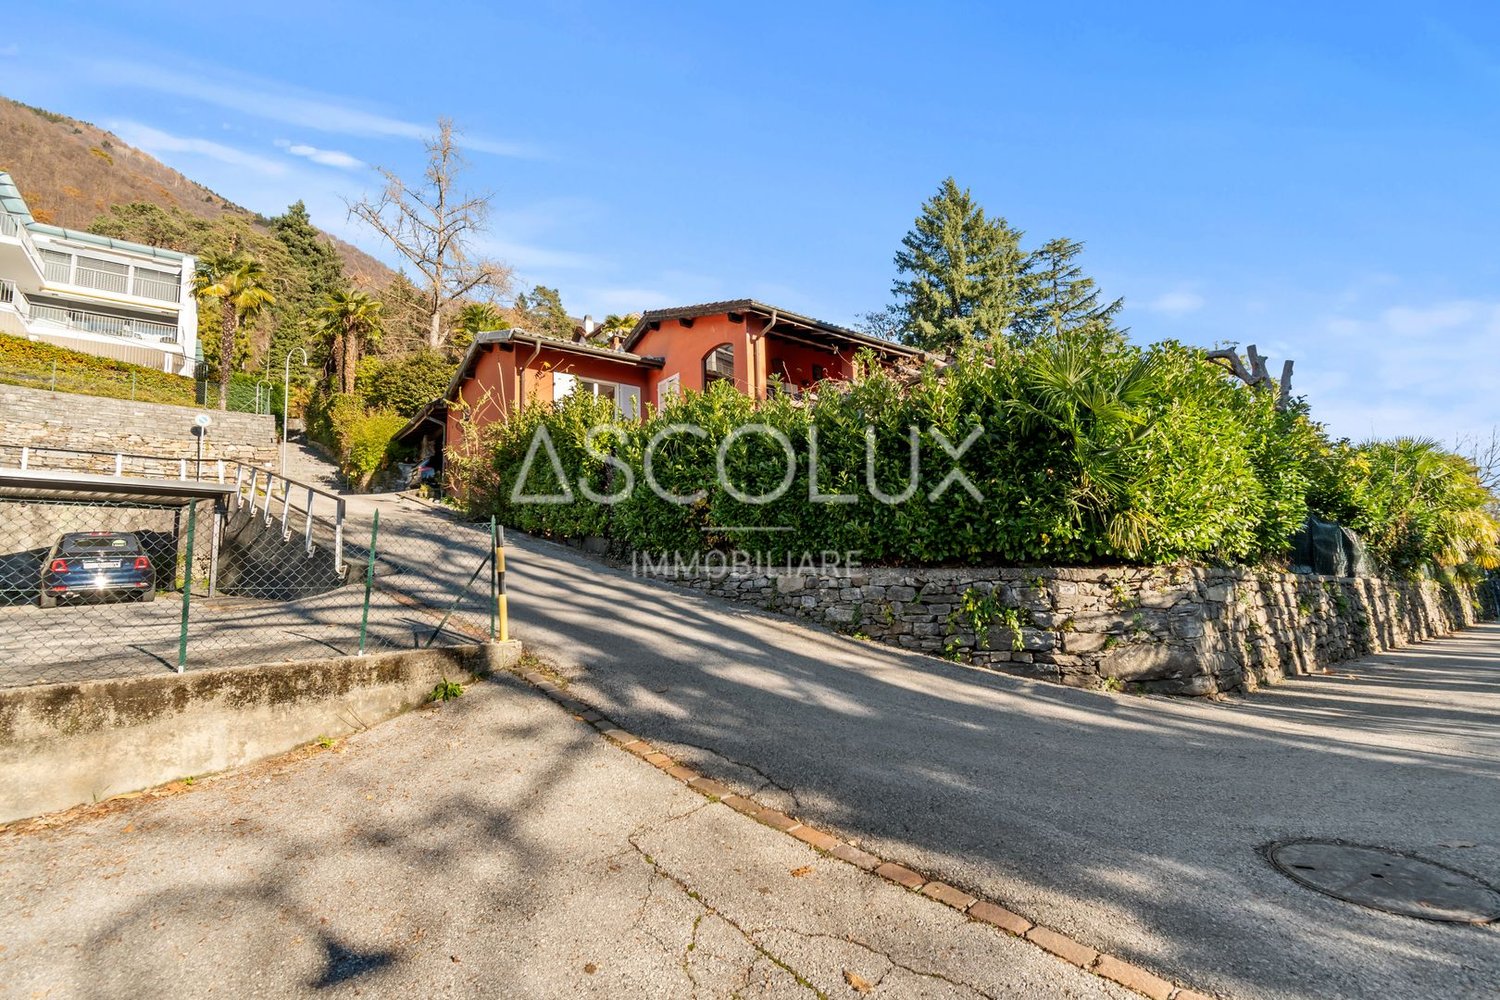
COMPLETE DESCRIPTION Located in a quiet, slightly hilly residential area, just a few minutes from the old town of Locarno, this property offers a private and sunny environment, nestled in the green. Although it does not have a lake view, it borders a woodland property and guarantees open, unobstructed panoramas. This property is an ideal solution for families or for anyone looking for independent living spaces in a green and quiet environment, with the possibility of designing the interior according to their own ideas.The house is divided into two independent apartments with 4.5 rooms each: • Ground floor apartment with terrace and private garden • Upper floor apartment with terrace Both units have: • Wood stove, ideal for a warm and cozy atmosphere • Living area and separate kitchen with space for the dining area • Three bedrooms • Two fully equipped bathrooms (one with shower, one with bathtub) The property also includes two covered outdoor parking spaces.Condition of the property:The house needs to be completely renovated, as it is currently in a non-optimal, but still habitable condition.Expected work: • Complete roof renovation • Replacement of windows and doors • Replacement of the heating system • Renovation of the upper floor apartment • Partial renovation of the ground floor apartment • Garden During the renovation, an expansion can also be considered thanks to the additional space available: the property still has an interesting residual usable area, so that an additional 67.5 m² of gross floor area can be created while maintaining the existing building. Additionally, there is the possibility of creating additional parking spaces.

Travel time
-
1 / 13
CHF 1,190,000.–
6.5 rooms156m² living space
Underbach 14, 8494 Bauma

Natural Family Refuge with Large Garden for Realization

When the sun rises over the wooded hills of the Tösstal in the morning and your garden is bathed in golden light, you know: this is where a life in harmony with nature begins. Surrounded by plenty of greenery and supported by soothing tranquility, a refuge with grown character and the wonderful freedom to design it entirely according to your wishes awaits you.In the heart of this home, a warm, entirely wooden living area with high ceilings welcomes you, where a Swedish stove provides crackling coziness on cool evenings. The open kitchen blends in harmoniously and makes cooking a social experience for the whole family. Large windows bring the greenery inside and create an atmosphere in which you can immediately relax.The glazed winter garden with its own chimney becomes your personal favorite spot, opening up to the green garden oasis and merging indoors and outdoors. From here, you step directly onto the seating area and into the extensive garden, ideal for warm summer evenings outdoors. Located in a private setting, with a soothing view of the greenery, a private wellness area with its own sauna and shower invites you to relaxed hours after a long day.A staircase leads you up to the private sleeping area under characteristic wooden ceilings, where several bright retreats offer space for the whole family. The main bedroom opens onto a sunny south balcony, inviting you to linger with a view of the greenery. Another bathroom provides additional comfort in everyday life.The lower floor convinces with practical added value. A versatile hobby room invites you to tinker and realize your own projects, while the laundry room and technical rooms organize your daily life in a pleasant way. From here, you can reach your own garage without getting wet.The large plot of land gives you a lot of privacy and a beautiful garden, inviting you to play, relax, and implement your own ideas. Whether it's a family celebration under the open sky, the first vegetable bed, or a quiet moment in the sun, here you can realize your dream of living close to nature. A home with substance and charm, waiting to be filled with life by you.You can also expect:- Large garden with plenty of privacy and space to realize your ideas- Glazed winter garden with chimney- Swedish stove in the living room- Separate room with its own sauna and shower- Two bathrooms- Main bedroom with sunny south balcony- Open kitchen and high, beautiful wooden ceilings- Versatile hobby room- Covered carport, garage box with electric gate, and two outdoor parking spaces- Natural, rural location in the TösstalTake the opportunity and call us to convince yourself!Do you want to sell your house or apartment and need an evaluation? As a certified member of the Swiss Real Estate Association SMK, we guarantee you a market-based assessment and a free initial consultation for the marketing of your property.Visit us at www.nobilimmo.ch

Travel time
-
1 / 13
CHF 1,350,000.–
5.5 rooms143m² living space
Feldhofweg 9, 5432 Neuenhof

Spacious family oasis in a quiet location with potential

As you enter, you are surrounded by a bright, open living area, where daylight flows in through the skylights deep into the room. Around the cozy chimney, a inviting center is created, which supports both quiet evenings and social days. Large window fronts open up to the greenery and lead directly to the garden seating area.Next door, a spacious dining area awaits you, which harmoniously opens up to the modern kitchen. Here, joint cooking and social gathering blend into a flowing whole. Those who prefer it separate can convert this area into a separate room with a few handles. A guest toilet completes this level.One floor higher, a particularly spacious retreat area with its own balcony welcomes you, where the day can begin in peace. Further bright rooms open up to a second balcony and give width and sun. The bathroom presents itself with a bathtub, a shower, and pleasant daylight.A true gem is the attic with its high rooms and the cozy paneling, which creates a warm, cozy atmosphere. An additional room and a storage room offer you design freedom - as a dressing room or, at a later time, as an additional wet cell.In the basement, a heated hobby room and a large cellar provide plenty of space and diverse possibilities. The technology and laundry room has its own exit to the garden, which makes your daily life noticeably easier.The most beautiful conclusion is the sunny, covered garden seating area with its south and west orientation. Surrounded by a low-maintenance garden, you can enjoy the peace of a family-friendly neighborhood and the proximity to the recreation area.This is what you can expect:- Family-friendly, quiet neighborhood- Recreation area in immediate proximity- Plenty of space and diverse possibilities- Bright living-dining area thanks to skylights- Cozy chimney in the living area- Modern kitchen (newly created in 2019)- Sunny, covered garden seating area with south/west orientation- Low-maintenance garden- Two balconies- Four rooms, three of them with balcony access- Large bathroom with bathtub and shower- Guest toilet- Heated hobby room- Large cellar- Technology and laundry room with separate exit to the garden- Storage room in the attic with development potential- Screed- Partially triple-glazed windows- Possibility to convert the dining area into a separate room- Possibility to expand the attic with a wet cell- Garage box with electric gate and storage space in front, included in the purchase price- Additional outdoor storage space at the property, included in the purchase priceTake the opportunity and call us to convince yourself!The object has been estimated as market-conform by various financial institutions.Do you want to sell your house or apartment and need an evaluation? As a certified member of the Swiss Broker Chamber SMK, we guarantee you a market-based assessment and a free initial consultation for the marketing of your property.Visit us at www.nobilimmo.ch

Travel time
-
Rémi Désert

Rémi Désert

1 / 10
Rémi Désert

Rémi Désert

  • Parking space
  • Garage
  • Swimming pool
  • +1
CHF 3,460,000.–
7.5 rooms243m² living space
Chemin des Druvières 3, 1297 Founex

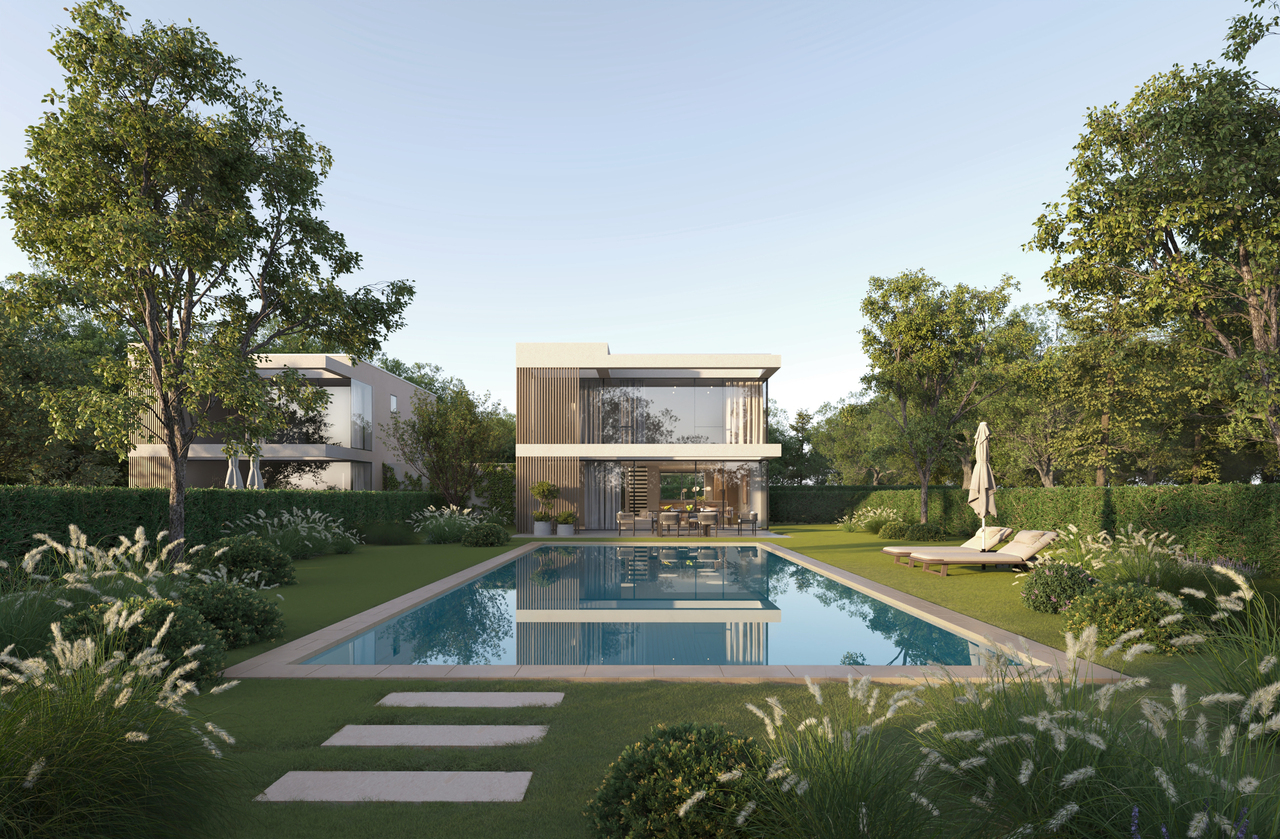
The Pearls of Founex - Villa Bora Bora

In Founex, between the paths of Druvières and Chante Bise, four contemporary villas designed by Hugo Duarte SIA take place in the gentle slope of the land. High-performance energy construction (THPE), equivalent to the Minergie standard, delivery in September 2028. The Villa Bora Bora crowns the program: end villa, 728 m² of land, swimming pool arranged in the garden from delivery.White volumes, clear cladding, flat, vegetated roofs, flush windows. The villas are paired by their garages, so that the living areas remain separate and each one's privacy is preserved. The end position obliges, Bora Bora benefits from a lateral clearance and additional light.COOL IN SUMMER, MILD IN WINTERThis is the technical approach of the project, and it changes the way of living in the house all year round.The air-water heat pump is reversible. In winter, it heats the floor. In summer, it circulates tempered water through the floor and absorbs the heat from the living rooms. No fans, no blown air, no noise, no external block on the terrace. The cooling works precisely at the times when the photovoltaic panels on the roof produce the most, which makes its operating cost marginal.In winter, the same installation heats a rigorously insulated envelope: high-performance peripheral insulation, triple glazing, double-flow ventilation with heat recovery.THE SPACES243 m² of interior surface, including about 200 m² of living space on three levels.On the ground floor, the entrance opens onto a living room, kitchen, and dining room, extended by a 37 m² terrace and the garden. A guest toilet completes the level. On the first floor, the night area is organized around two bathrooms. In the basement, a multipurpose room made bright by large glazed openings can be used according to needs: guest room, office, home cinema, fitness room, or playroom. Laundry room and technical room on the same level.South to southeast orientation for living rooms and terrace, sunlight from morning to evening.SHAPE THE VILLA WITH USNew construction, so nothing is fixed. Two configurations are already designed, one of which offers an even more generous living room, and the internal distribution can evolve according to your lifestyle, respecting the structure.Planned buyer's budget: CHF 50,000 for the kitchen, CHF 30,000 for the entire sanitary facilities, with the possibility of going beyond. Free choice of sanitary ware, coatings, and finishes. Wood parquet in living rooms, ceramic tile in wet rooms.FOUNEX, TERRE-SAINTEOne of the most sought-after municipalities in La Côte, between the lake and the foot of the Jura.Ecolint, La Châtaigneraie campus, in Founex itself. Collège du Léman in Versoix (10 minutes), Institut Le Rosey in Rolle (15 minutes). Coppet train station in 3 minutes by car, Geneva in 10 minutes by train via Léman Express (RL1 and RL2). Highway A1, exit 10 Coppet, in a few minutes. Geneva airport in 20 minutes. TPN lines 805 and 811 in the village, CGN landing stage in Coppet. Port of Founex / Coppet / Mies and beach of Les Rocailles in Coppet.KEY POINTS • Swimming pool delivered from the start, on the largest plot of the program (728 m²) • Reversible heat pump: floor cooling in summer • End villa, lateral clearance, and increased brightness • 37 m² terrace on the same level as the living room, south to southeast orientation • 243 m² interior, about 200 m² living space on three levels, bright and habitable basement • Garage for two vehicles, 4 bike spaces • Energy efficiency at Minergie level: cost control and reduced footprint • Photovoltaic on the roof...

  • Parking space
  • Garage
  • Swimming pool
  • +1
Travel time
-

Suggested properties for you based on search results