1553 results - Bifamiliar house to buy

1 / 13
CHF 725,000.–
4.5 rooms91m² living space
Föhrenweg 19, 4657 Dulliken

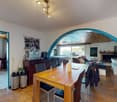
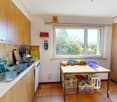
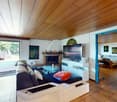
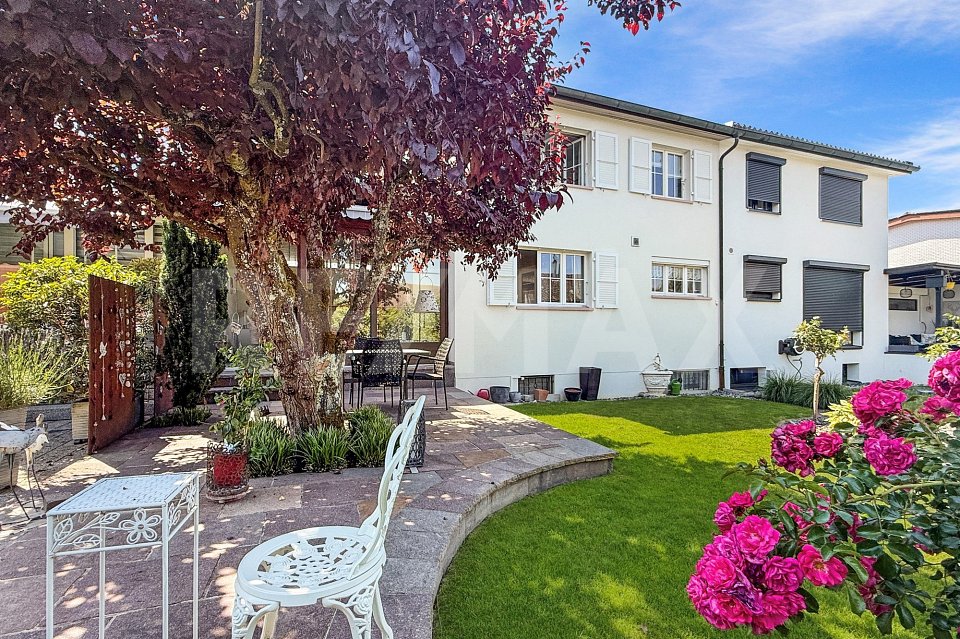
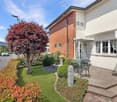
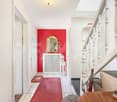
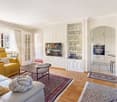
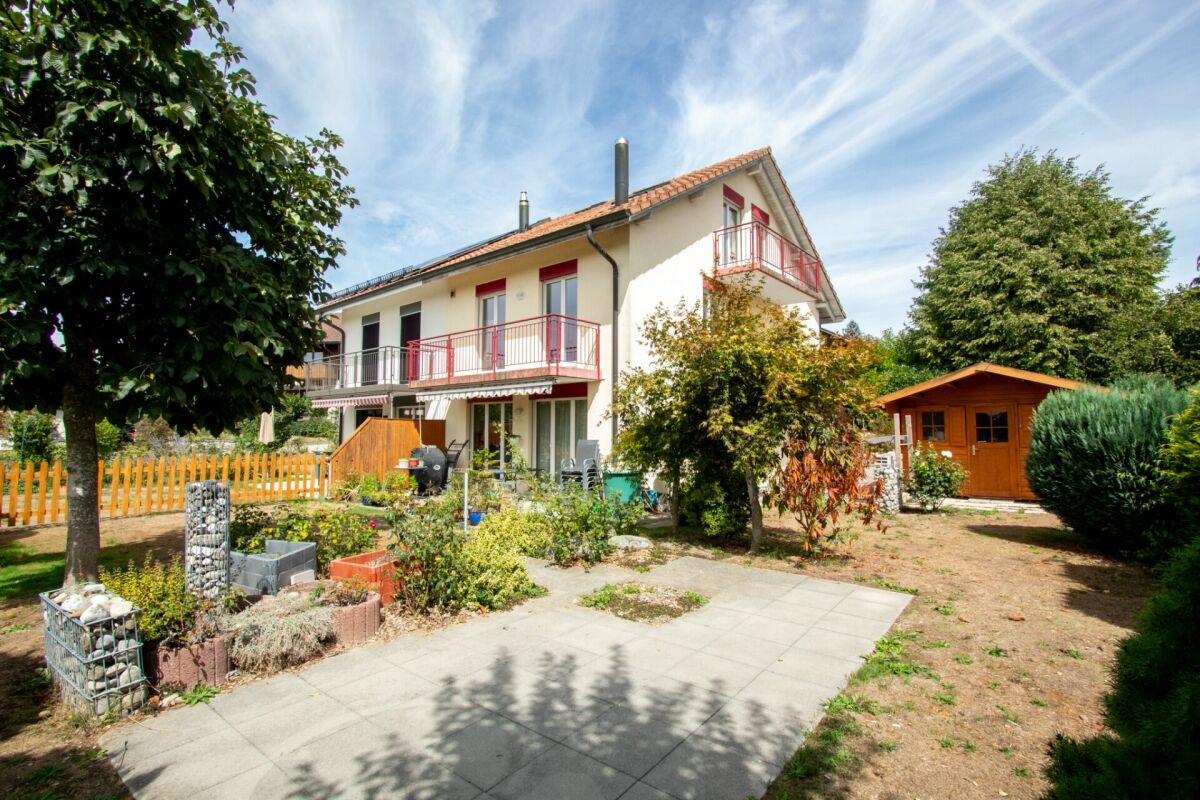
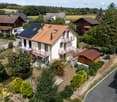
Well-maintained semi-detached house in a quiet location in Dulliken

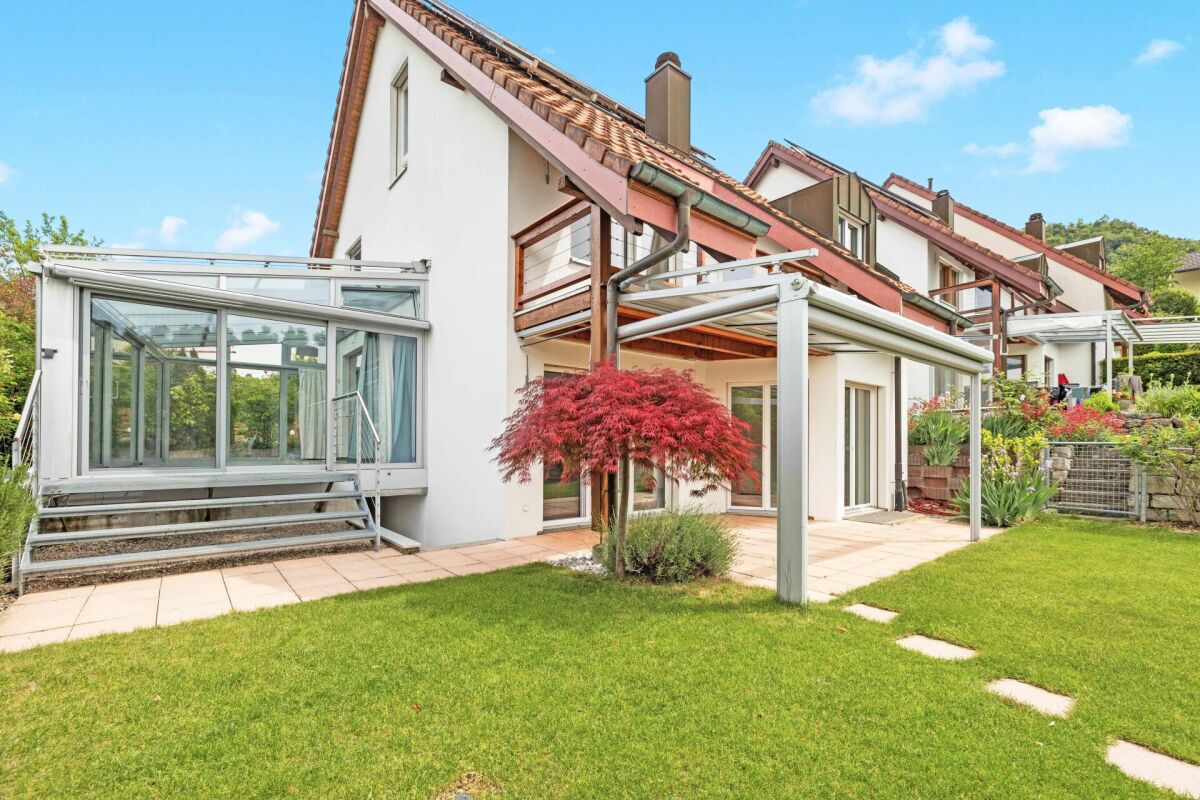
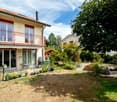
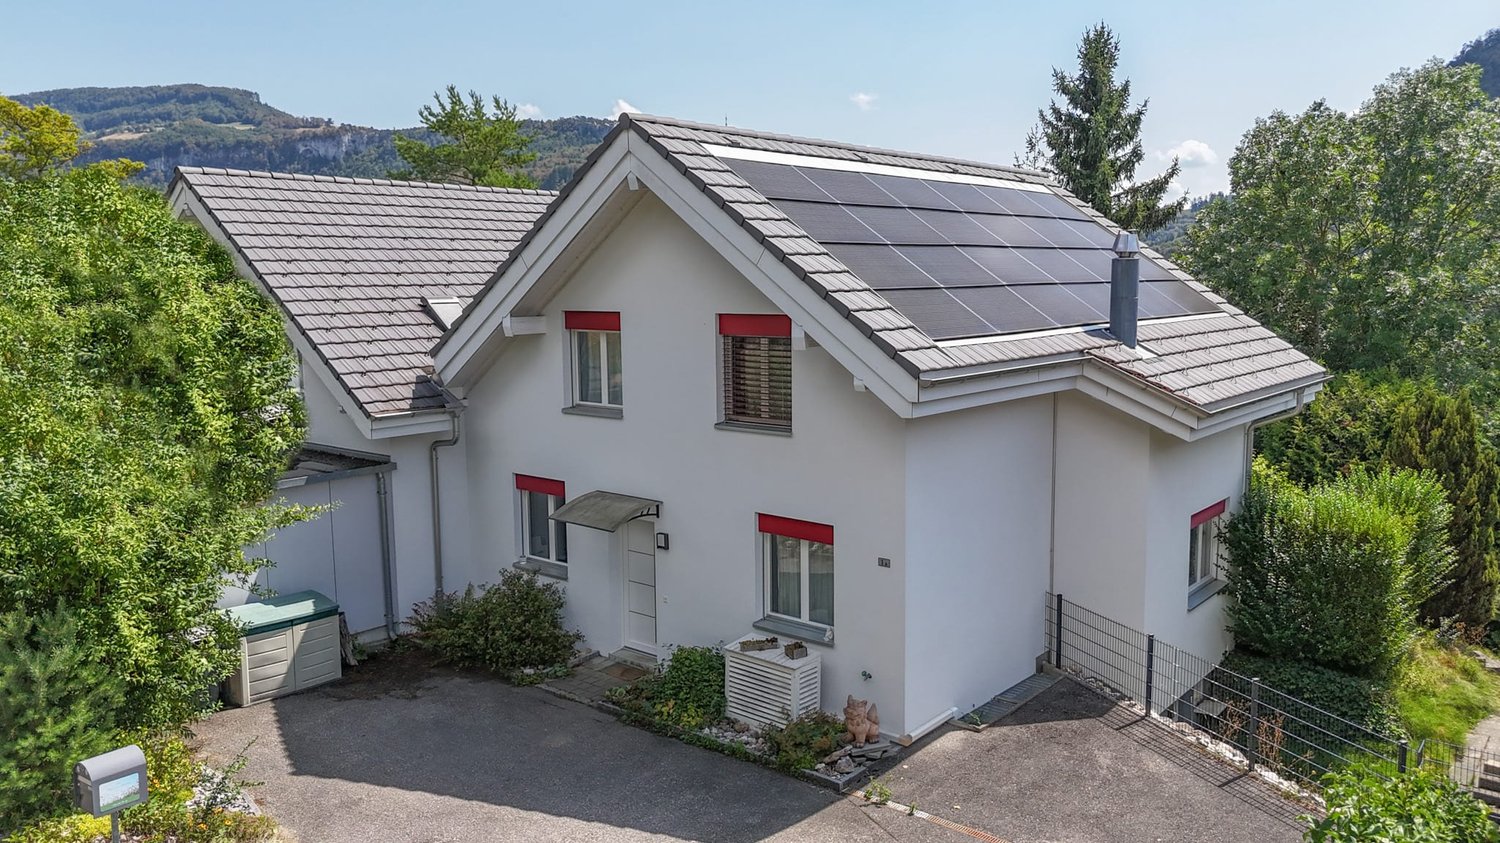
This charming semi-detached house is located at Föhrenweg 19, in the heart of the Dulliken community. The traffic-calmed residential area offers a pleasant and family-friendly environment.The house, built in 1961, has been carefully maintained and continuously serviced over the years. It presents itself today in a good and well-maintained condition. With a net living area of approximately 91 m², the property offers a cozy home with a well-thought-out room layout.On the ground floor, there is the inviting living and dining room, the kitchen, a guest toilet, and the heated winter garden. The latter extends the living space in an attractive way and invites you to relax and linger throughout the year. The directly integrated garage provides additional comfort.The upper floor has three rooms that can be ideally used as bedrooms, children's rooms, guest rooms, or offices, as well as a bathroom.The well-maintained garden with beautiful planting forms a beautiful retreat and offers space for relaxing hours outdoors. The attractive and low-maintenance front garden rounds off the harmonious overall picture of the property. In addition to the garage, an additional outdoor parking space is available.This well-maintained semi-detached house is particularly suitable for couples or families who are looking for a cozy home with a garden in a quiet and yet central residential area of Dulliken.I look forward to your contact.Martin Taplik, RE/MAX Immobilien Luzern

Travel time
-
1 / 13
CHF 1,960,000.–
6.5 rooms172m² living space
6026 Rain

Your new family oasis - Well-kept 6½-room single-family house with pool

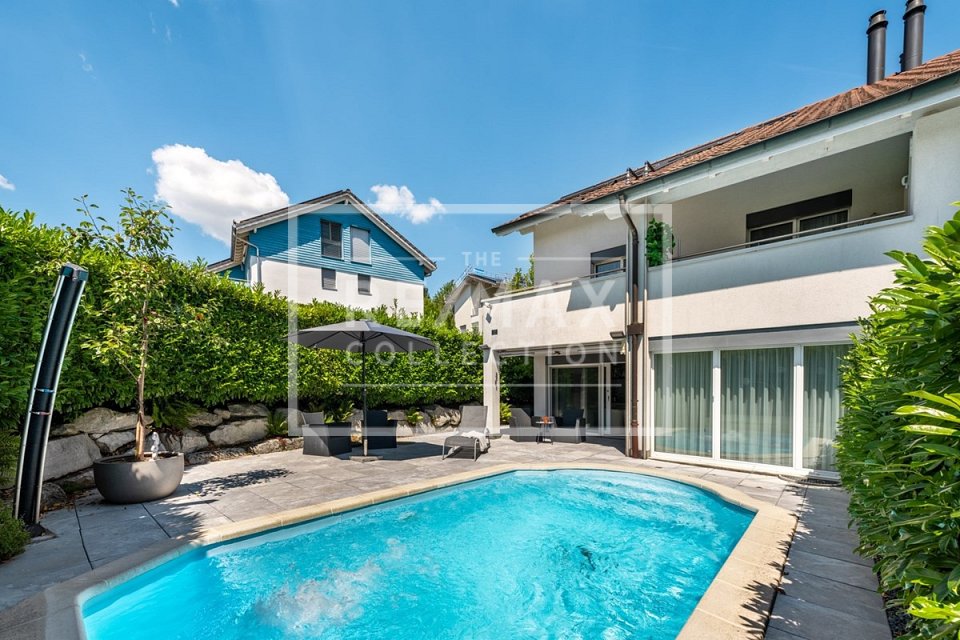
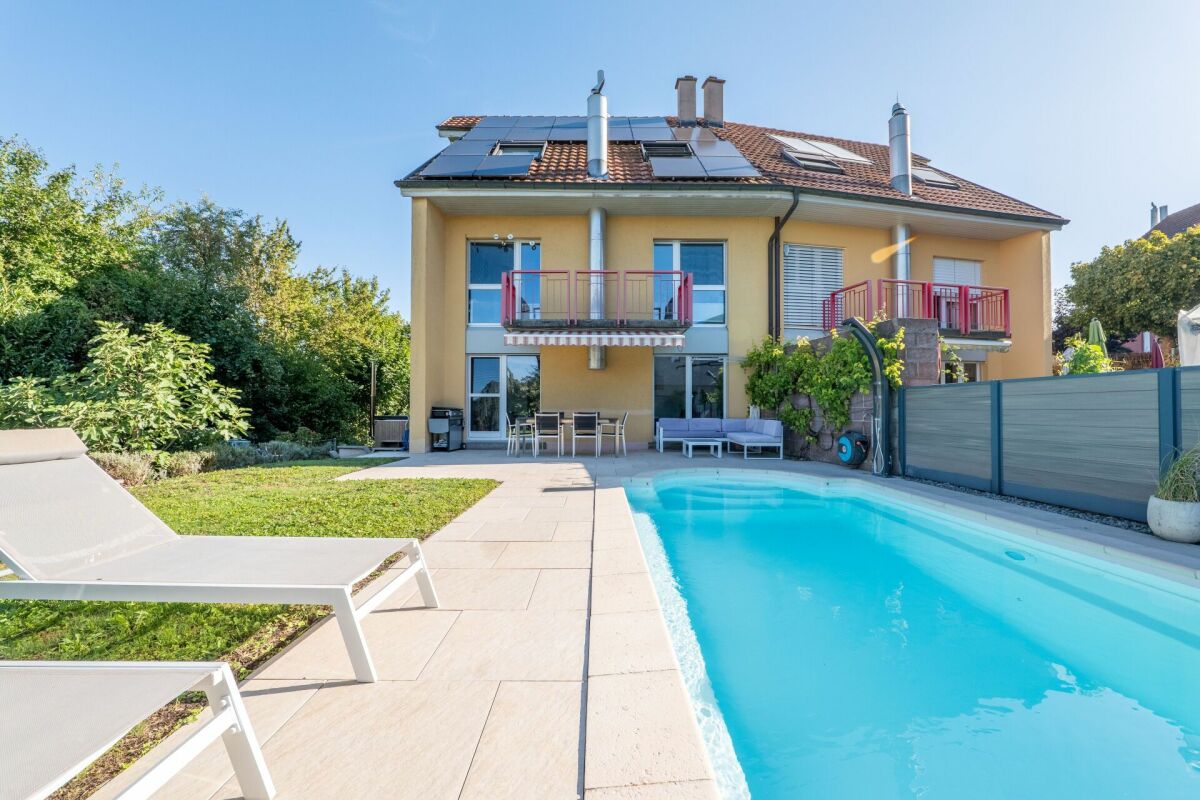
In a preferred, family-friendly location in 6026 Rain, this well-kept 6½-room semi-detached house awaits you, convincing with modern living comfort, generous space and high-quality equipment. Thanks to the geothermal heating with cooling function, photovoltaic system, modernized pool and numerous other modernizations, you can enjoy a home here that leaves nothing to be desired.The Gääli 24 delights with its quiet and family-friendly location and combines natural living with excellent accessibility to Lucerne and the nearby motorway connections. Shopping facilities, schools, public transport and a variety of leisure and recreational activities are located in the immediate vicinity and underline the high quality of life in this attractive location.The openly designed living and dining area with adjacent kitchen forms the heart of the house. From here, you can directly access the sunny terrace and the lovingly designed garden with a modernized pool - your personal wellness oasis for relaxed hours with family and friends.Three bright bedrooms on the upper floor, the generously extended attic with its own bathroom (shower, toilet and sink) and covered roof terrace, as well as the fully developed basement offer versatile usage possibilities and sufficient space for families, home offices or individual living concepts.The property has been continuously modernized with great care and attention to detail in recent years and presents itself today in an excellent, ready-to-move-in condition.The most important renovations include:- All kitchen appliances replaced (2023)- Shutters and partial windows renewed (2023)- Geothermal heating with cooling function installed (2024)- Electric heating installed in the hobby room and basement (2024)- Pool comprehensively renovated (2024)- Smart home control installed (2024)- Entire outdoor area redesigned (2024)- Alarm system installed (2025)- Fiber optic connection for fast internet and home office (2025)This attractive offer is rounded off by two parking spaces, which can be purchased for an additional CHF 40,000 each.Have we sparked your interest?We would be happy to send you the detailed sales documentation and show you this attractive property in the context of a personal viewing.We look forward to your contact.Martin TaplikRE/MAX Immobilien Luzern

1 / 13
CHF 750,000.–
4.5 rooms145m² living space
Obere Vogtsmatten 24B, 4467 Rothenfluh

Family-friendly residential oasis with impressive views

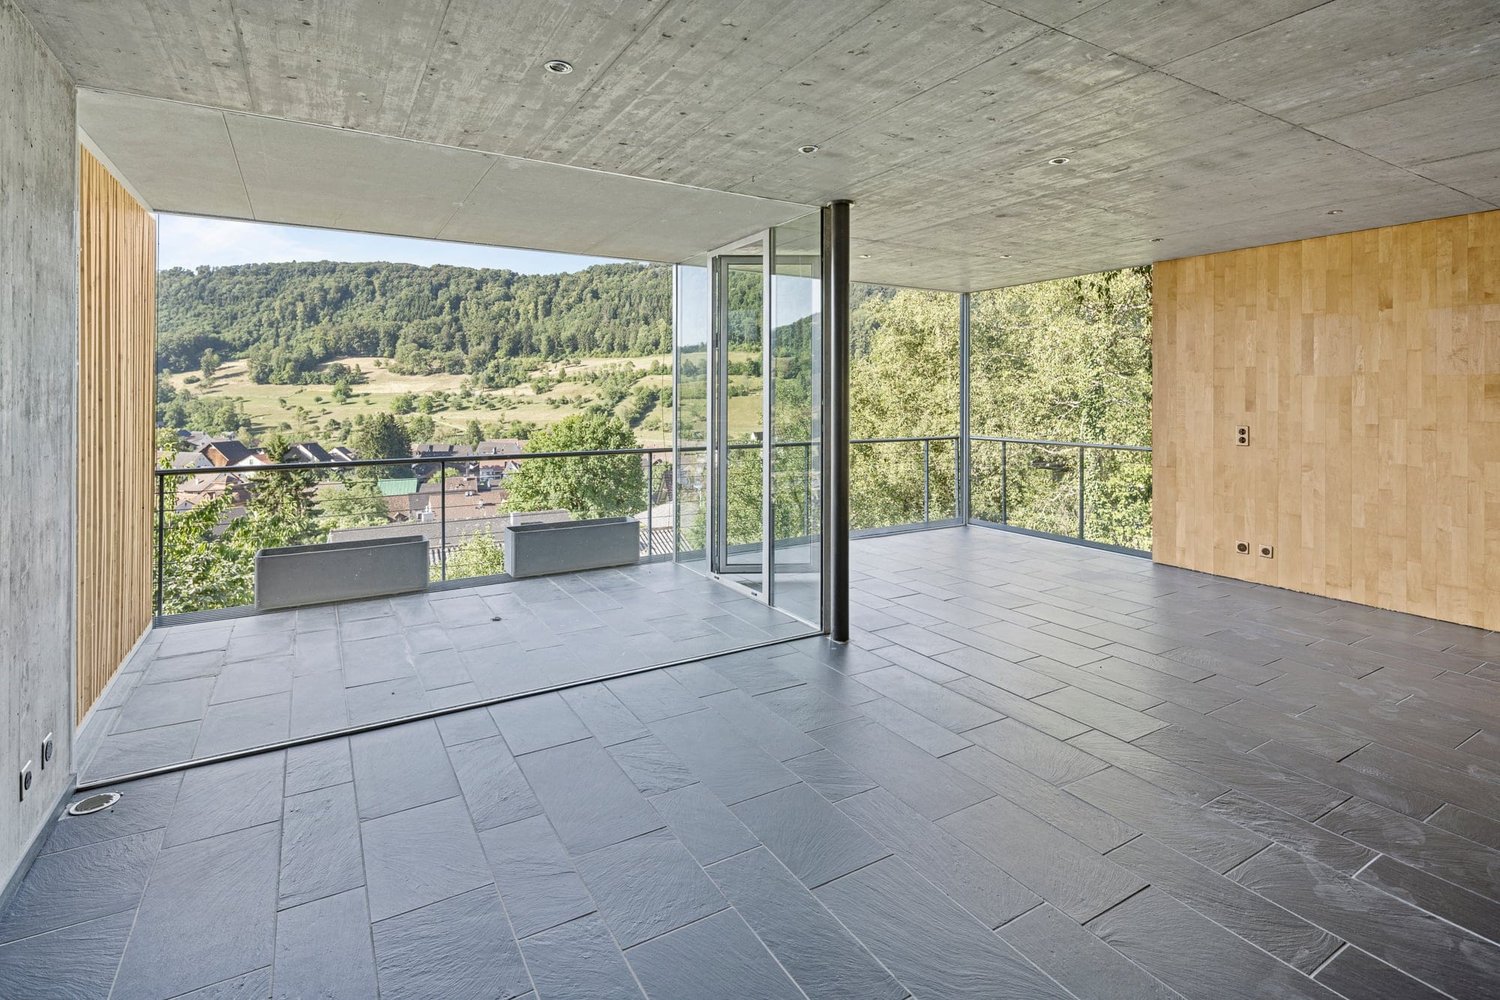
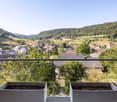
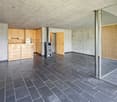
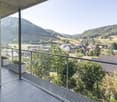
Imagine standing on the balcony in the morning with a cup of coffee and your gaze sweeping freely over the gentle hills of the Tafeljura.Upon entering, you are greeted by a combination of warm wood and striking exposed concrete, giving this individually designed home its unmistakable character. Large window fronts flood the living area with light and bring nature up close. On cooler evenings, the Swedish stove spreads cozy warmth, while you enjoy the evening. From here, you step directly onto one of the two covered balconies - your loge seat for long summer evenings.Right next door, the kitchen designed with a lot of wood invites you to cook and linger together. Here, the moments that make up family life are created - from a quick breakfast to a lengthy dinner with friends.One floor up, a spacious room with its own bathroom awaits you. Whether as a bright parental bedroom or as a quiet study - this private retreat adapts to your wishes.In the floor below, further bedrooms and a bathroom are lined up - ideal for children, guests, or the home office. The openly designed laundry room with a separate sink ensures short distances in everyday life. From here, you can directly access the large, south-facing garden, which invites you to play, garden, and linger in the sun.Another lower floor provides extensive ancillary areas that leave a lot of room for your own ideas - from the wellness area to the fitness room to the workshop or a spacious office. Even the cellar surprises with a full-surface window front that opens up the view into the garden.For modern comfort, the newly installed heat pump in 2026 provides reliable and efficient heat.Nestled in the quiet, rural surroundings of the upper Basel region, you can enjoy nature, width, and silence - and yet know that everything important for everyday life is within reach.This is what you can expect:- individual design beyond standard construction- fantastic views into nature- large window fronts for plenty of daylight- two covered balconies- Swedish stove for cozy hours- ceiling spots- well-thought-out, good room layout- solar system- many ancillary areas with potential for self-realization- outdoor parking available- building rights contract until 2091, CHF 250.- monthlyTake the opportunity and call us to convince yourself!Do you want to sell your house or apartment and need an appraisal? As a certified member of the Swiss Real Estate Association SMK, we guarantee you a market-based assessment and a free initial consultation for the marketing of your property.Visit us at www.nobilimmo.ch.

Travel time
-
1 / 18
CHF 1,610,000.–
6.5 rooms213m² living space
Brunngasse 6, 4202 Duggingen

Spacious 6.5-room single-family house with pool & winter garden

In a quiet and sunny southwest slope location in Duggingen, this well-maintained 6.5-room single-family house presents itself as an ideal home for families with high demands on comfort, space, and quality of life. The property convinces with generous space, numerous modernizations, and an attractive location with excellent connections to Basel. The house, built in 1988 and continuously modernized, extends over three floors and offers a living area of around 213 m². Already when entering, a bright living area welcomes you, which is harmoniously divided into a modern kitchen with bar, a spacious living room with a cozy fireplace, and a heated winter garden. The latter ideally extends the living area and allows for natural living with a view of the garden all year round. The lovingly designed outdoor area invites you to linger with several seating areas. Thanks to the optimal orientation, you can enjoy sunshine here all day, and a spacious pool provides refreshing cooling on warm days, underlining the high recreational value of this property. On the upper floor, there are four well-cut rooms and two bathrooms. One room also has its own balcony. The developed attic offers further versatile usable space, ideal as an office, studio, or retreat. The basement includes, in addition to the laundry room and a shelter, also a spacious cellar or hobby room. Particularly noteworthy are the numerous investments of recent years, including new triple-glazed windows, a photovoltaic system, a modern heat pump boiler, renewed sanitary facilities, and various interior and exterior modernizations. The combination of sustainable technology and continuous maintenance ensures modern and energy-efficient living. The property is part of a well-maintained development with seven single-family homes and has a shared infrastructure (access road, visitor parking, heating system). A carport for two vehicles is also available. The central location offers short distances: shopping facilities, school, kindergarten, and the train station are within a few minutes' walk. Basel can be reached in about 15 minutes by car or public transport. An ideal home for all those who want to combine spacious living, modern infrastructure, and an attractive location. Room program: Ground floor 83.7 m² Entrance 6.8 m² (floor slab marble / vinyl wood optic)Separate WC 2.3 m² (floor slab marble / vinyl wood optic)Kitchen, bar 20.5 m² (floor slab marble / vinyl wood optic)Living room 32.0 m² (floor slab marble / vinyl wood optic)Winter garden 22.1 m² (heated & ceramic tiles gray) Upper floor 86.1 m² Room 1 18.2 m² (bamboo parquet)Room 2 14.7 m² (bamboo parquet)Room 3 14.6 m² (bamboo parquet)Room 4 23.2 m² (ash laminate)WC/bathroom 6.5 m² (ceramic tiles / blue-light blue)WC/shower 2.9 m² (ceramic tiles / black)Corridor approx. 6.0 m² (bamboo parquet) Attic 43.4 m² (mountain ash parquet) Basement Shelter 9.1 m² (vinyl stone optic)Preliminary area 7.1 m² (feinsteinzeug plates)Laundry room 9.0 m² (feinsteinzeug plates)Cellar / hobby room 33.8 m²

Travel time
-
1 / 11
CHF 1,090,000.–
7.5 rooms164m² living space
Rue Vers-chez-Cherbuin 31, 1562 Corcelles-près-Payerne

Architect's villa with 7.5 rooms, heated pool and jacuzzi in Corcelles-près-Payerne

A unique and convivial architect's villa This villa offers a unique architecture and exceptional brightness thanks to large triple-glazed windows.Each space has been optimized to create a perfect balance between intimacy and conviviality and consists of:1 beautiful living room with a Swedish stove and numerous accesses to the terrace and garden.4 bright bedrooms, including a beautiful parental suite with private bathroom.1 ideal office for telecommuting.1 versatile mezzanine that can be arranged as a play, reading or relaxation area.2 modern bathrooms and 1 visitor's toilet.1 contemporary open kitchen with access to a balcony.In addition, discover an idyllic exterior for unforgettable moments with a south-facing garden of approximately 200 m² with:Heated pool with heat pump for swimming from April to October.Jacuzzi corner for relaxation even in winter.Large paved terrace of 36 m², perfect for your barbecue evenings.Three balconies offering sun and brightness throughout the day.Finally, opt for high energy performance and modern comfort thanks to:- Photovoltaic panels- Battery storage- Electric charging station- Underfloor heating- Water softener- A private laundry room, a cellar, a double garage and an external parking space complete this property. A true family cocoon where every detail has been thought out to combine elegance, comfort and sustainability! For more information: Amélie Berger - 078 229 26 06

Travel time
-
Riccio Andrea

Riccio Andrea

1 / 11
Riccio Andrea

Riccio Andrea

  • Parking space
CHF 970,000.–
3.5 rooms106m² living space
A Cheyres, 1468 Cheyres

Rare for sale - Villa just two steps from the lake!

This 3.5-room house, recently built in 2021, offers approximately 105.5 m² of living space. It has two comfortable bedrooms, including a parental suite with a private bathroom, as well as a modern shower room. With its west-facing exposure, natural light bathes each room, creating a warm and soothing atmosphere throughout the day. Built with high-quality materials, it combines elegance, comfort, and environmental respect. Its excellent energy rating, combined with a pellet heating system and the installation of solar panels, makes this house an ecological and economical place to live. Living in a wooden house provides a unique sense of serenity and harmony with nature, while also ensuring modern comfort.Located on a 400 m² plot, this property is one of the rare plots still available for purchase in the area. It has an east-facing terrace with a garden area, as well as a green garden to the west, ideal for relaxation or socializing outdoors. In addition, you benefit from several parking spaces and a mooring, as well as a large technical room/laundry room accessible from the east side of the west garden. Its generous volume of 485 m and its careful layout guarantee a living environment that is both pleasant and functional. This rare property charms with its authenticity, sustainable construction, and privileged location, while also offering remarkable living comfort.Main residence only.

  • Parking space
New building
1 / 13
CHF 1,390,000.–
4.5 rooms104m² living space
Rothornstrasse 23B, 4313 Möhlin

Everything but not a standard 08/15 floor plan, instead a room feeling that adapts to your furniture.

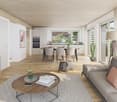
Clear lines, open spaces, plenty of light – a floor plan that doesn't impose itself. This semi-detached house provides a framework for your own ideas instead of predetermined concepts: no standard floor plan, but a room feeling that adapts to your furniture.Technically, the house is up to date: Minergie-P standard, earth probe heat pump, and underfloor heating ensure a pleasant living climate and permanently low ancillary costs.Spread over three floors are 4.5 rooms and two bathrooms, with approximately 122 m² of gross living space (around 104 m² net). The open, bright rooms are deliberately reduced and invite individual furnishing. Generous window areas bring in plenty of daylight.A highlight is the outdoor area: two sun terraces with a far-reaching view and a approximately 87 m² large private garden extend the living space outdoors. For those who like it low-maintenance: part of the adjacent green area is maintained by the municipality. The house includes a private garage and an additional outdoor parking space.The Möhlin train station is approximately 1.4 km away, and the Rheinfelden motorway junction can be reached in just under 3.9 km – well connected and yet quietly located.As the first occupant of a new building completed in 2025, you take over a house with a clear attitude: reduced instead of overloaded, open instead of predetermined, sustainable instead of arbitrary. Certain adjustments are still possible depending on the construction phase – we would be happy to discuss your individual wishes.Pets are allowed.Important key figures: • 4.5 rooms and 2 bathrooms • 2 large terraces • Year of construction 2025, three floors • 122 m² gross living space • Plot approximately 290 m², garden • Minergie-P, earth probe heat pump, and underfloor heating • Garage and outdoor parking space • Purchase price: CHF 1'390'000 Möhlin combines good everyday infrastructure with an attractive location in the lower Fricktal. The train station is approximately 1.4 km away, and the Rheinfelden motorway junction is about 3.9 km. Shopping facilities, schools, and local recreation areas on the Rhine are easily accessible. *To better illustrate, individual photos have been furnished with AI or slightly edited, and texts have been partially created with AI support. Facts, floor plans, and numbers are, of course, binding and correspond to the actual information.

Travel time
-
New building
1 / 13
CHF 1,350,000.–
4.5 rooms97m² living space
Rothornstrasse 25A, 4313 Möhlin

Less, but better - truly lived

Welcome to your new retreat in Möhlin. This high-quality semi-detached house is perfect for all those who want to live consciously reduced, whether as a home for a couple, as a quiet retreat with or without a home office practice, or simply for all those who do not only pin "less, but better" on Pinterest, but actually live it.The new building (2025/26) meets the highest Swiss energy standard with Minergie-P: an airtight building envelope, triple-glazed windows, controlled apartment ventilation with heat recovery, and a geothermal heat pump and underfloor heating ensure a quiet room climate and noticeably lower ancillary costs – a home that is already built energetically for tomorrow.On three floors, there are approximately 97 m² of net living space (around 114 m² of gross living space) with 4.5 rooms and two shower bathrooms, enough space for two people and room for a concentrated home office, if the sofa is too tempting. Generous window surfaces provide plenty of daylight and a bright, cozy atmosphere. From your own garage, you can also access the house directly.The outdoor area is compact and low-maintenance: the private garden area is deliberately manageable, and the adjacent plot of land is maintained by the municipality – enjoy greenery without your own maintenance efforts. The terraces on the upper floor (around 36 m² and 20 m²) extend the living area outdoors, with a far-reaching view and plenty of sunshine.The property includes a private garage and an additional outdoor parking space. The Rothornstrasse is quiet, with good access to shopping and leisure facilities, as well as short distances to the region.As a first-time occupant, you benefit from a modern, newly built home according to the best available Minergie standard. Certain adjustments are still possible – we would be happy to discuss your individual wishes. *To better present the property, individual photos have been furnished with AI or slightly edited, and texts have been partially created with AI support. Facts, floor plans, and numbers are, of course, binding and correspond to the actual specifications.

Travel time
-
New building
1 / 13
CHF 1,690,000.–
5.5 rooms143m² living space
Rothornstrasse 25B, 4313 Möhlin

A house to fall in love with, sustainable, practical and with uniquely generous terraces

In Möhlin, a modern 5.5-room semi-detached house awaits you, combining pragmatic, thoughtful living space with sustainable building technology and clever outdoor areas. The house, built in 2025, offers approximately 143 m² of net living space and around 168 m² of gross living space on three floors – clearly structured for living, working, and retreating under one roof.The large window areas create a bright, friendly living atmosphere and open up the view to the surrounding landscape. The open kitchen, together with the living and dining area, forms the natural center of the apartment. The interior design and materials are clear, reduced, and functional – a minimalist style that creates calm and leaves plenty of room for your own personal touch. Two bathrooms and high-quality floor coverings complement the understated, contemporary ambiance. A basement and additional storage facilities provide practical space for sports equipment and seasonal items.The outdoor area is compact and low-maintenance: the private garden area is deliberately kept small, while the adjacent plot of land is maintained by the municipality – so you can enjoy the view of the greenery without any maintenance effort. Additionally, there is a terrace for sunny hours and cozy barbecue evenings. The quiet location and permitted pet keeping make this home particularly versatile.The property also convinces energetically: the Minergie-P standard, a geothermal heat pump, underfloor heating, and solar panels stand for efficient and forward-looking living comfort. Two separate garages are part of the offer; visitor parking spaces are also available. The house is available for immediate occupancy and allows for direct move-in without construction stress. Certain adjustments are still possible – we would be happy to discuss your individual wishes. • 5.5 rooms on 3 floors • Approx. 143 m² net living space and approx. 168 m² gross living space • Approx. 375 m² plot with garden • 2 terraces with approx. 36m² and 21m² • 2 bathrooms and modern, open kitchen • Minergie-P, geothermal heat pump, underfloor heating, and solar panels • Spacious terraces, far-reaching views, and 2 separate garages • Purchase price: CHF 1'690'000.- Möhlin combines natural living with a family-friendly infrastructure. The train station is about 1.5 km away, and the Rheinfelden motorway junction is about 3.9 km away. Shopping facilities and local recreation areas on the Rhine and in the Möhliner Feld are located in the municipality.A modern home with space, calm, and sustainable comfort in Möhlin. *To better present the property, individual photos have been furnished with AI or slightly edited, and texts have been partially created with AI support. Facts, floor plans, and numbers are, of course, binding and correspond to the actual specifications.

Travel time
-
1 / 13
CHF 4,050,000.–
9.5 rooms220m² living space
Tollwiesstrasse 7, 8700 Küsnacht

1973 conceived, never copied - a unique character in Küsnacht!

Welcome to Küsnacht: This single-sided 9.5-room semi-detached house combines generosity, privacy, and high-quality location. The clever split-level architecture creates flowing transitions, plenty of light, and attractive views - ideal for stylishly combining living, working, and guests. Three balconies with a total of approximately 39 m² and a protected garden/courtyard extend the living space into the green and offer sun, peace, and retreat moments. The offer is complemented by a separately accessible 2-room apartment with its own kitchen and bathroom - perfect for a home office, guests, au-pair, or additional rental income.Living with comfort and possibilitiesOn approximately 220 m² of net living space (approximately 260 m² of gross living space), a room concept unfolds that sovereignly fulfills demanding needs. Stylish living and dining areas, plenty of storage space, and the connection between indoor and outdoor spaces characterize the character of the house. The ambiance is rounded off by a chimney for cozy hours and modern equipment with underfloor heating; the heat is also distributed via radiators in the rooms - pleasantly efficient in everyday life.Facts & Highlights • Rooms: 9.5 in total; main apartment plus separate 2-room apartment • Areas: approximately 220 m² of net living space; approximately 260 m² of gross living space • Plot: approximately 714 m²; building volume approximately 1,180 m³ • Outdoor spaces: 3 balconies (approximately 39 m²) and a protected garden/courtyard with greenery • Parking: 2 separate garage boxes; additional outdoor parking spaces available • Ancillary rooms: basement approximately 32 m²; further storage/hobby areas available • Year of construction / renovation: 1973 / 2007 • Heating: oil heating; heat distribution via underfloor heating and radiators • Availability: immediately Inventory protection - historic charm, modern freedomThe house is listed in the communal inventory of protected buildings in the municipality of Küsnacht. The exterior appearance is to be respected - inside, you have largely free rein for modern bathroom and kitchen renovations, floor coverings, or floor plan adjustments. This preserves the charm while you realize your personal living style.Best location in Küsnacht • Bus stop "Tägermoos" approximately 280 m • Küsnacht ZH train station approximately 1.4 km (S6/S16 every 15 minutes, Zurich main station in approximately 15-17 minutes) • Motorway access Rüschlikon approximately 4.4 km; Zurich Airport approximately 15.4 km • Kindergarten/primary school approximately 10 minutes' walk The surroundings offer short distances to shopping, lake, and recreation - exactly the balance that demanding households appreciate.Price & AvailabilityPurchase price: CHF 4,050,000.- • Occupancy: immediately. This house stands for a lot of space, quality of life, and location excellence - a rare opportunity in Küsnacht.*To better present, individual photos have been furnished or slightly edited with AI, and texts have been partially created with AI support. Facts, floor plans, and numbers are, of course, binding and correspond to the effective information.

Travel time
-
Marius Schmidt

Marius Schmidt

1 / 12
Marius Schmidt

Marius Schmidt

  • Parking space
  • Garage
  • Pets allowed
  • +2
CHF 1,075,000.–
6.5 rooms155m² living space
5734 Reinach AG

Realize your new building dream, a single-family house in the best location is looking for its equal!

Modern living on a high level This new semi-detached house, built in 2026, represents timeless architecture and the highest construction quality according to modern standards. Already when entering the property, the well-thought-out room concept fascinates, which is characterized by bright, light-filled rooms. Large, floor-to-ceiling windows let in daylight optimally and at the same time offer an unobstructed, dreamy view into nature. A special highlight for aesthetes is the noble solid wood floor, which was laid out in the entire living and sleeping area and gives the rooms a warm, cozy, and at the same time extremely elegant atmosphere. The heart of the house is the modern kitchen, which leaves no wishes unfulfilled. It is equipped with the highest-quality and most modern appliances from leading brands. In addition to optical elegance, the property shines with enormous functionality: cleverly integrated built-in cabinets and spacious ancillary rooms offer an extraordinary amount of storage space, making it easy to keep order in everyday life. This property also sets standards in terms of comfort. The property includes two large parking spaces in the directly connected, newly built underground garage, which can be purchased optionally. Particularly exclusive and comfortable is the direct access from the underground garage to the house. This consistently high-quality and luxurious house combines luxurious living comfort with maximum everyday suitability at the highest level. The following highlights are offered by this property • bright and light-filled rooms • plenty of storage space • modern and high-quality kitchen • solid wood floor • high construction standard • a large terrace • direct access to the underground garage • 2 underground parking spaces à 40,000 CHF can be purchased additionally A charming property with a lot of space, character, and potential for individual living dreams. We would be happy to present this attractive property to you during a personal viewing. We look forward to your contact. Please note that we have virtually furnished the pictures. The room layout and room sizes, of course, correspond to the actual circumstances.

  • Parking space
  • Garage
  • Pets allowed
  • +2
1 / 7
CHF 1,890,000.–
6.5 rooms174m² living space
Badstrasse 7, 8310 Lindau

Your Family Paradise - Stylish Semi-Detached House with Sunny Garden

Welcome to "Frieden" - in the heart of the idyllic village center of Grafstal, in the municipality of Lindau, two spacious semi-detached houses and nine modern condominiums with 3.5 to 5.5 rooms are being built.The Frieden project is located in a quiet area and at the same time optimally connected between Winterthur and Zurich. The idyllic village offers a village shop, kindergartens, and schools, as well as a diverse range of local recreation opportunities with a swimming pool, tennis court, and other leisure activities right on your doorstep.The 6.5-room semi-detached house extends over four floors (including basement) and is directly connected to the underground parking garage of the building. The spacious living and dining area with open kitchen opens onto the south side to the seating area and garden. On the floors above, there are five bedrooms or offices and three full-fledged bathrooms. The house's own basement has a lot of storage space as well as technology, laundry, and drying rooms.Currently, there is the possibility to make adjustments to the floor plan and individualize the semi-detached house. Additionally, budget amounts are available for the selection of floor coverings, bathroom, and kitchen equipment for free design.Would you like to get to know the residential offer in "Frieden" better? You can find more information on our project website: https://www.frieden-lindau.chWe are very happy to provide further information or an individual consultation at any time: 044 809 80 80.

Travel time
-
1 / 13
CHF 670,000.–
4.5 rooms110m² living space
1867 Ollon

Village house with two outbuildings – strong potential for transformation in Ollon

In the heart of the village of Ollon, this property offers a particularly interesting configuration: a main dwelling with 4 rooms to renovate, two outbuildings presenting potential for a change of use into housing, as well as a courtyard allowing the parking of at least 3 vehicles.Located on a plot of 287 m², the property consists of three distinct buildings.The main dwellingSpread over three levels, the house is currently habitable on a total surface area of 110m² but requires a complete renovation.It includes: • kitchen • carnotzet • cellar • bedroom 1 • bedroom 2 • bedroom 3 • bedroom 4 • balcony of 5 m² • galetas of 38 m², with a height between 0.30 m and 2.60 m • shower room with WC The building has a footprint of 49 m² and has central gas heating.Two outbuildings with significant potentialThe property is particularly distinguished by its two outbuildings.Building No. 2 • workshop: 43 m² • covered: 15 m² • volume: 567 m³ Building No. 3 • footprint: 39 m² • volume: 218 m³ According to the information obtained from the Ollon Commune, the change of use of these two buildings into housing is in principle possibleThis configuration thus offers multiple possibilities for development: extension of living spaces, creation of separate dwellings or family or investment project, depending on the chosen project and the authorizations granted.Exterior and parkingThe property has a concrete courtyard of 133 m², currently allowing the parking of 3 vehicles.Located in the center of Ollon, it benefits from the immediate proximity of the village amenities and constitutes a particularly interesting opportunity for a buyer wishing to combine living, renovation, and potential for real estate development.

1 / 13
CHF 3,200,000.–
4.5 rooms240m² living space
Via S.Abbondio 53, 6925 Gentilino

Incantevole Villa Bifamiliare con Giardino e Piscina Privati

A Gentilino, in una prestigiosa zona residenziale, tranquilla e soleggiata, a circa 3 km dal centro di Lugano, proponiamo in vendita questa affascinante villa bifamiliare di 240 mq. Questa proprietà, impreziosita da un rigoglioso giardino di 700 mq e una piscina privata di 50 mq, offre un'abitazione di prestigio all'interno di un contesto residenziale di élite.La villa si sviluppa su due livelli come segue:Al piano terra troviamo un accogliente ingresso, un pratico guardaroba, un luminoso soggiorno con zona pranzo, una cucina funzionale e WC ospiti.Il primo piano ospita la camera padronale con bagno en-suite e spazioso guardaroba, con accesso diretto alla terrazza di 48 mq, altre 2 camere da letto, un ulteriore bagno, un guardaroba e un WC.Completano la proprietà 2 posteggi con tettoia e una cantine di ca. 100 mq con grottino abitabile.Questa dimora offre un'opportunità unica di vivere in un ambiente di pregio, coniugando comfort, eleganza e tranquillità.In Gentilino, in einer prestigeträchtigen, ruhigen und sonnigen Wohngegend, bieten wir diese charmante Doppelhaushälfte von 240 qm zum Verkauf an. Dieses Anwesen, das von einem üppigen 700 qm großen Garten und einem 50 qm großen privaten Swimmingpool verschönert wird, bietet einen prestigeträchtigen Lebensraum in einer elitären Wohngegend.Die Villa ist auf zwei Ebenen entwickelt, wie folgt:Im Erdgeschoss finden wir eine gemütliche Eingangshalle, eine praktische Garderobe, ein helles Wohnzimmer mit Essbereich, eine funktionelle Küche und ein Gäste-WC.Die erste Etage beherbergt das Hauptschlafzimmer mit en-suite Badezimmer und geräumiger Garderobe, mit direktem Zugang zur 48 m² großen Terrasse, 2 weitere Schlafzimmer, ein weiteres Badezimmer, eine Garderobe und ein WC.Abgerundet wird das Anwesen durch 2 überdachte Stellplätze und einen ca. 100 m² großen Keller mit bewohnbarem Grottino.Diese Residenz bietet eine einmalige Gelegenheit, in einer prestigeträchtigen Umgebung zu leben, die Komfort, Eleganz und Ruhe vereintIn Gentilino, in a prestigious residential area, quiet and sunny, about 3 km from the center of Lugano, we offer for sale this charming semi-detached villa of 240 sqm. This property, embellished by a lush 700 sqm garden and a 50 sqm private swimming pool, offers prestigious living within an elite residential context.The villa is developed on two levels as follows:On the ground floor we find a welcoming entrance hall, a practical checkroom, a bright living room with dining area, a functional kitchen and guest toilet.The second floor houses the master bedroom with en-suite bathroom and spacious checkroom, with direct access to the 48 sqm terrace, 2 more bedrooms, an additional bathroom, a checkroom and a WC.The property is completed by 2 parking spaces with a canopy and a cellar of approx. 100 sq m with a habitable grotto.This dwelling offers a unique opportunity to live in a prestigious environment, combining comfort, elegance and tranquility

Travel time
-
1 / 22
CHF 930,000.–
6.5 rooms165m² living space
Ankeloube 16, 1793 Jeuss

Zwei Wohnungen, ein Zuhause voller Möglichkeiten

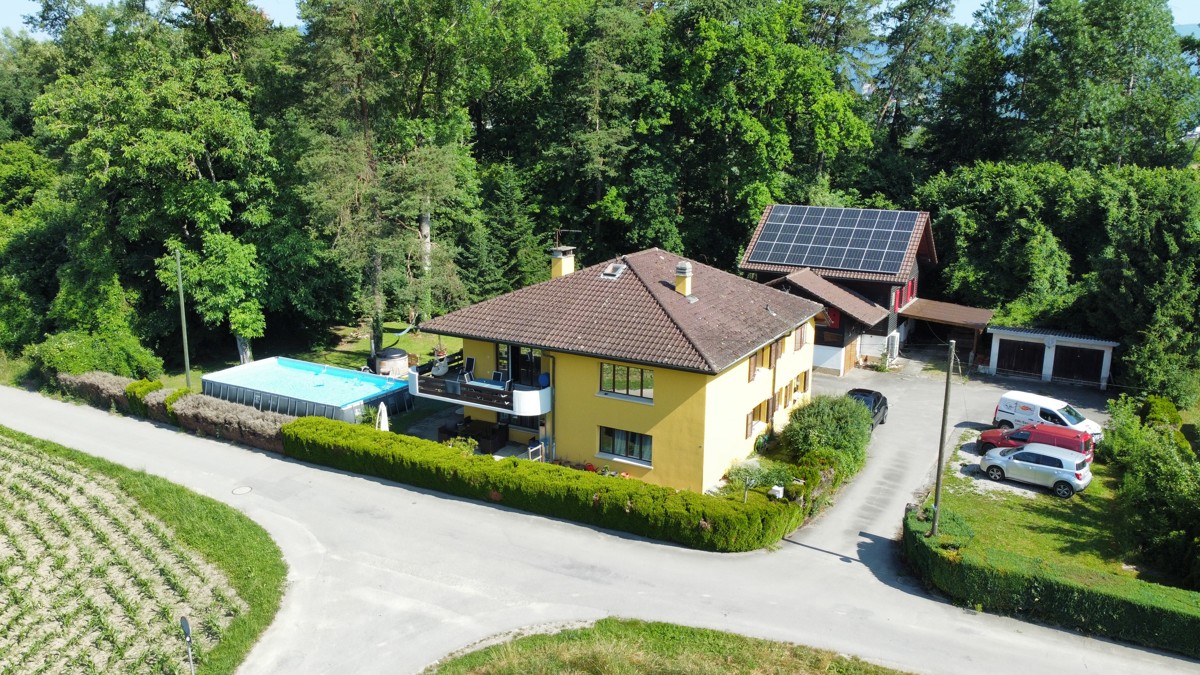
Ich bin ein Zuhause mit MöglichkeitenIch stehe an der Ankeloube 16 in Jeuss, in einer ruhigen, ländlichen Umgebung und doch nur wenige Kilometer von Murten entfernt. Als Doppelhaushälfte biete ich etwas, das heute besonders wertvoll ist: Flexibilität für unterschiedliche Lebenssituationen.Aktuell beherberge ich zwei separate Wohnungen. Die Wohnung im Erdgeschoss ist vermietet, während die obere Wohneinheit frei ist. Damit bin ich nicht nur für Paare und Familien interessant, sondern auch für Käuferinnen und Käufer, die Wohnen und Vermieten miteinander verbinden möchten.Vielleicht möchtet ihr selbst einziehen und weiterhin von einem Mietertrag profitieren? Vielleicht sucht ihr ein Zuhause für zwei Generationen? Oder ihr möchtet mich künftig zu einem grosszügigen Einfamilienhaus zusammenführen? Ich lasse euch verschiedene Möglichkeiten offen.Im Erdgeschoss erwartet euch eine Wohnung mit einem grosszügigen Wohn- und Essbereich, einem Schlafzimmer sowie einem Badezimmer mit Dusche. Direkt vor der Wohnung erstreckt sich mein Garten mit viel Grün und Platz, um sonnige Tage draussen zu geniessen.Eine Etage höher befindet sich die zweite Wohnung mit Wohn- und Essbereich, Küche, Schlafzimmer und Badezimmer. Ein Balkon erweitert den Wohnraum nach draussen. Im Dachgeschoss stehen zwei weitere Zimmer, ein separates WC sowie ein Reduit zur Verfügung. Ob Schlafzimmer, Kinderzimmer, Homeoffice oder Gästezimmer: Hier könnt ihr die Räume so nutzen, wie es zu eurem Leben passt.Auch mein Untergeschoss kann sich sehen lassen. Neben Keller- und Abstellflächen stehen eine grosszügige Waschküche, ein Bastelraum sowie der Heizungsraum zur Verfügung.Mein Grundstück umfasst 456 m² und bietet neben dem Haus einen angenehmen Gartenbereich sowie ein separates Gartenhaus. Für Fahrzeuge steht ein Aussenabstellplatz zur Verfügung.Ich bin vielleicht kein klassisches Einfamilienhaus und auch kein typisches Zweifamilienhaus. Genau darin liegt meine Stärke. Ihr könnt mich so nutzen, wie es zu eurem Leben passt: selbst bewohnen und vermieten, zwei Generationen unter einem Dach zusammenbringen oder aus meinen beiden Wohneinheiten ein gemeinsames Zuhause schaffen.Neugierig geworden?Dann bestellt meine ausführlichen Verkaufsunterlagen und lernt mich noch etwas besser kennen. Und wenn ihr danach das Gefühl habt, dass ich zu euch und euren Plänen passen könnte, freue ich mich darauf, euch bei einer persönlichen Besichtigung meine Räume, meinen Garten und all meine Möglichkeiten zu zeigen.Vielleicht beginnt an der Ankeloube 16 schon bald euer nächstes Kapitel.Für detaillierte Informationen, Fragen oder eine Besichtigung steht Ihnen Roy der Makler gerne zur Verfügung.Weitere Immobilien finden Sie auf www.follow.immo.Erfahren Sie mehr über Roy der Makler unter www.roydermakler.ch. Je suis une maison pleine de possibilitésJe me trouve à l'Ankeloube 16 à Jeuss, dans un environnement calme et rural, tout en étant à seulement quelques kilomètres de Morat. En tant que maison jumelée, j'offre un atout particulièrement précieux aujourd'hui : la flexibilité pour m'adapter à différentes situations de vie.J'abrite actuellement deux appartements indépendants. L'appartement du rez-de-chaussée est loué, tandis que le logement supérieur est libre. Je représente ainsi une opportunité intéressante non seulement pour les couples et les familles, mais également pour celles et ceux qui souhaitent combiner leur propre logement avec un revenu locatif.Peut-être souhaitez-vous vous installer chez moi tout en continuant à profiter d'un revenu locatif ? Peut-être recherchez-vous une maison permettant à deux générations de vivre sous le même toit ? Ou aimeriez-vous, à l'avenir, réunir mes deux logements pour créer une spacieuse maison familiale ? Je vous laisse de nombreuses possibilités.Au rez-de-chaussée, vous découvrirez un appartement comprenant un généreux espace séjour et salle à manger, une chambre ainsi qu'une salle de bains avec douche. Juste devant le logement s'étend mon jardin, avec beaucoup de verdure et suffisamment d'espace pour profiter pleinement des beaux jours.Un étage plus haut se trouve le deuxième appartement avec séjour et salle à manger, cuisine, chambre et salle de bains. Un balcon prolonge agréablement l'espace de vie vers l'extérieur. Dans les combles, deux pièces supplémentaires, un WC séparé ainsi qu'un réduit sont à votre disposition. Chambre à coucher, chambre d'enfant, bureau ou chambre d'amis : à vous d'aménager ces espaces selon vos envies et votre mode de vie.Mon sous-sol a lui aussi beaucoup à offrir. En plus des caves et des espaces de rangement, vous y trouverez une généreuse buanderie, un atelier ainsi que le local technique.Ma parcelle s'étend sur 456 m² et comprend, en plus de la maison, un agréable jardin ainsi qu'un abri de jardin indépendant. Une place de parc extérieure est également disponible.Je ne suis peut-être ni une maison individuelle classique, ni une maison à deux logements tout à fait traditionnelle. Et c'est justement là que réside ma force. Vous pouvez m'adapter à votre vie : habiter un logement et louer l'autre, réunir deux générations sous le même toit ou transformer mes deux appartements en un seul et généreux foyer.Votre curiosité est éveillée ?Alors demandez mon dossier de vente complet et prenez le temps de mieux me découvrir. Et si vous avez ensuite le sentiment que je pourrais correspondre à vos projets et à votre façon de vivre, je me réjouis de vous accueillir pour une visite personnelle et de vous présenter mes espaces, mon jardin et toutes les possibilités que j'ai à offrir.Peut-être que votre prochain chapitre commencera bientôt à l'Ankeloube 16.Pour une documentation détaillée, pour des questions ou pour une visite, Follow Immobilier se tient à votre disposition. Vous trouvez plus de choix de biens immobiliers sous www.follow.immo
Travel time
-
1 / 14
CHF 1,780,000.–
8 rooms223m² living space
Al Mòtt 2, 6528 Camorino
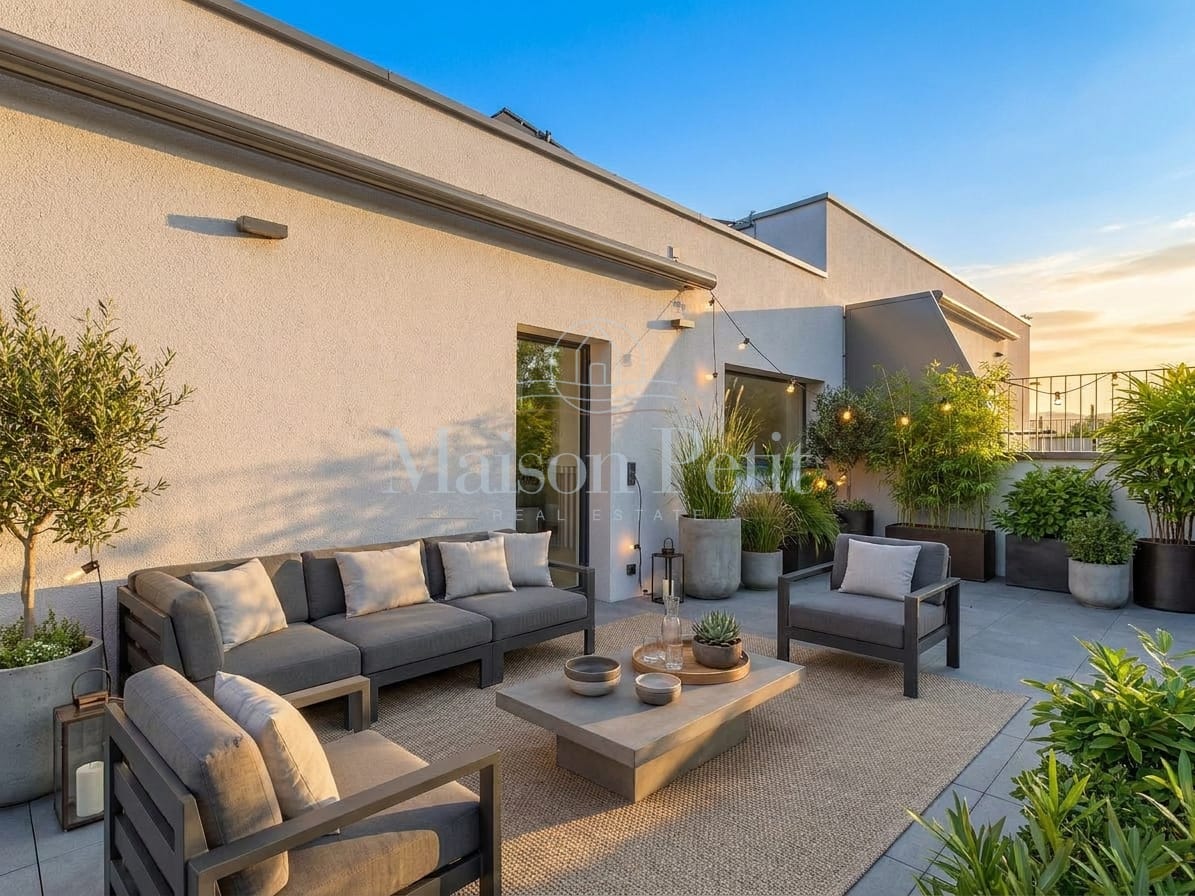
Two independent apartments, one property: live, share and generate income

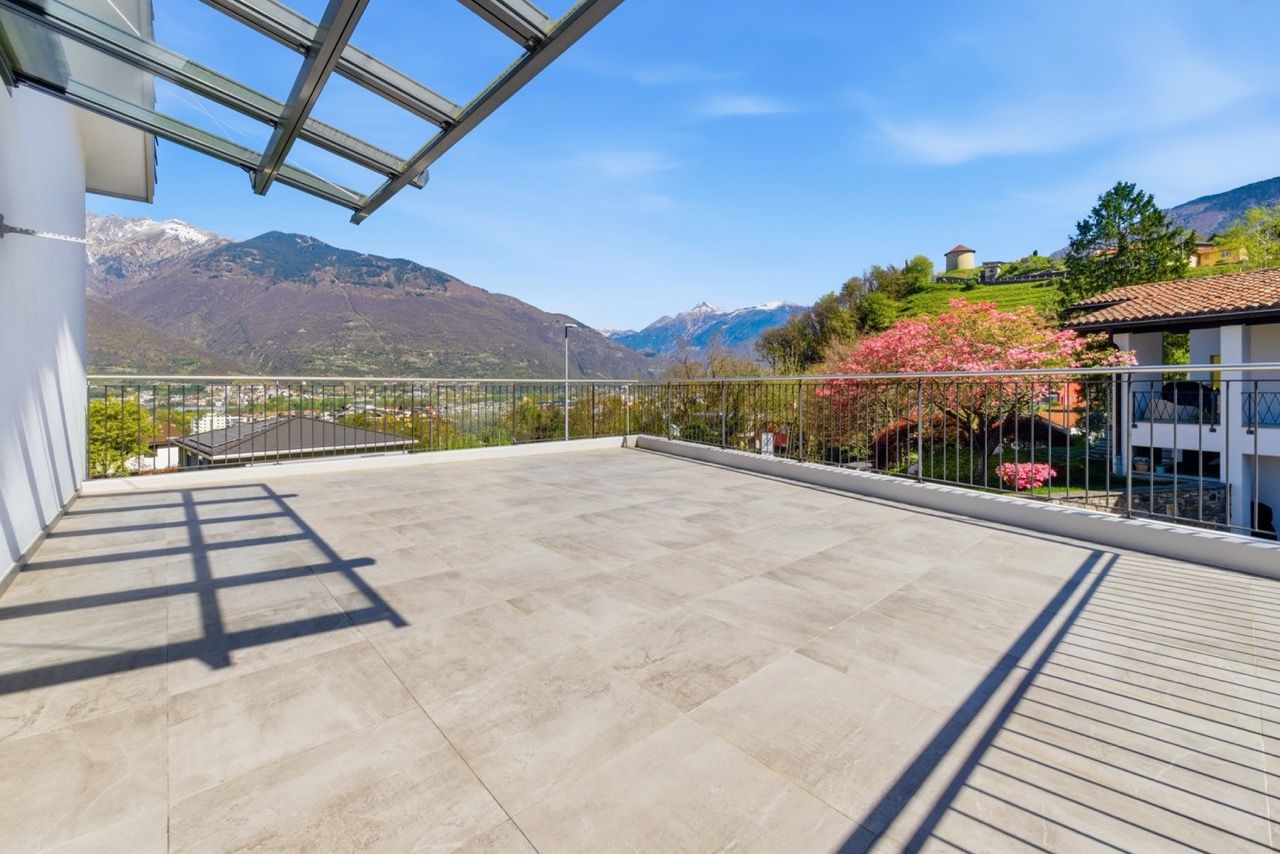
Two independent apartments, one property: live, share and generate income In a quiet and sunny location in Camorino, just a few minutes from Bellinzona, we are offering a particularly versatile property: two independent apartments within one house, with outdoor spaces, modern comfort and several possible uses.An ideal solution for anyone looking for more than just a home: living close to family while maintaining separate spaces, creating a multigenerational living solution, or occupying one unit and generating rental income from the other.The property is arranged over two floors and consists of: • 3.5-room apartment on the ground floor, approx. 102 m², with direct access to the garden and a bioclimatic pergola; • 4.5-room apartment on the upper floor, approx. 121 m², with a spacious panoramic terrace, excellent natural light and open views. Both units benefit from independent spaces and access, allowing the property to adapt over time to different personal or family needs.Live upstairs and rent out the ground-floor apartmentOne particularly attractive option is to live in the 4.5-room apartment on the upper floor, enjoying the terrace and more open outlook, while renting out the 3.5-room garden apartment on the ground floor.Based on the current rental market in the area, an indicative net rent of approximately CHF 1,700 per month could be considered for the 3.5-room apartment, corresponding to around CHF 20,400 per year.This income can make a meaningful contribution towards the ongoing costs of the property, reducing the financial burden of the main residence and turning part of the house into a genuine source of income.In other words, this is not simply the purchase of a home, but of a property where one part can help financially support the other.Live on the ground floor and rent out the 4.5-room apartmentA second option is to live in the 3.5-room apartment with garden and rent out the 4.5-room apartment on the upper floor.For this unit, an indicative net rent of approximately CHF 1,900 per month could be considered, equivalent to around CHF 22,800 per year.This configuration may be particularly attractive for buyers who prefer a more compact private living area while benefiting from a significant monthly income generated by the second unit.In this case too, the rental income can contribute substantially towards the overall housing costs and make the purchase more efficient from a financial perspective.A home that adapts to different stages of lifeToday, two independent households.Tomorrow, parents and children under one roof, while preserving privacy.Or one unit for personal use and one unit as an income-producing property.The layout allows the use of the property to evolve over time without sacrificing the independence of the two residential units.For families, this home can become a place where different generations live close to one another while still enjoying their own private spaces.For buyers also considering the financial aspect, it offers the opportunity to combine owner-occupation and rental income within a single property purchase.Comfort and efficiencyThe property also includes: • heat pump; • photovoltaic system; • air conditioning; • automatic irrigation system; • robotic lawn mower; • two covered parking spaces. All of this is set on a plot of approximately 600 m², in a quiet residential setting with convenient access to Bellinzona and the main local services.A property designed not for one single way of living, but for different needs, different generations and different opportunities.Sale price: CHF 1,780,000.–The rental figures indicated are non-binding market estimates and do not constitute a guarantee of future rental income.

Travel time
-
1 / 8
CHF 1,495,000.–
3.5 rooms109m² living space
Stationsstrasse 21 b, 8604 Volketswil

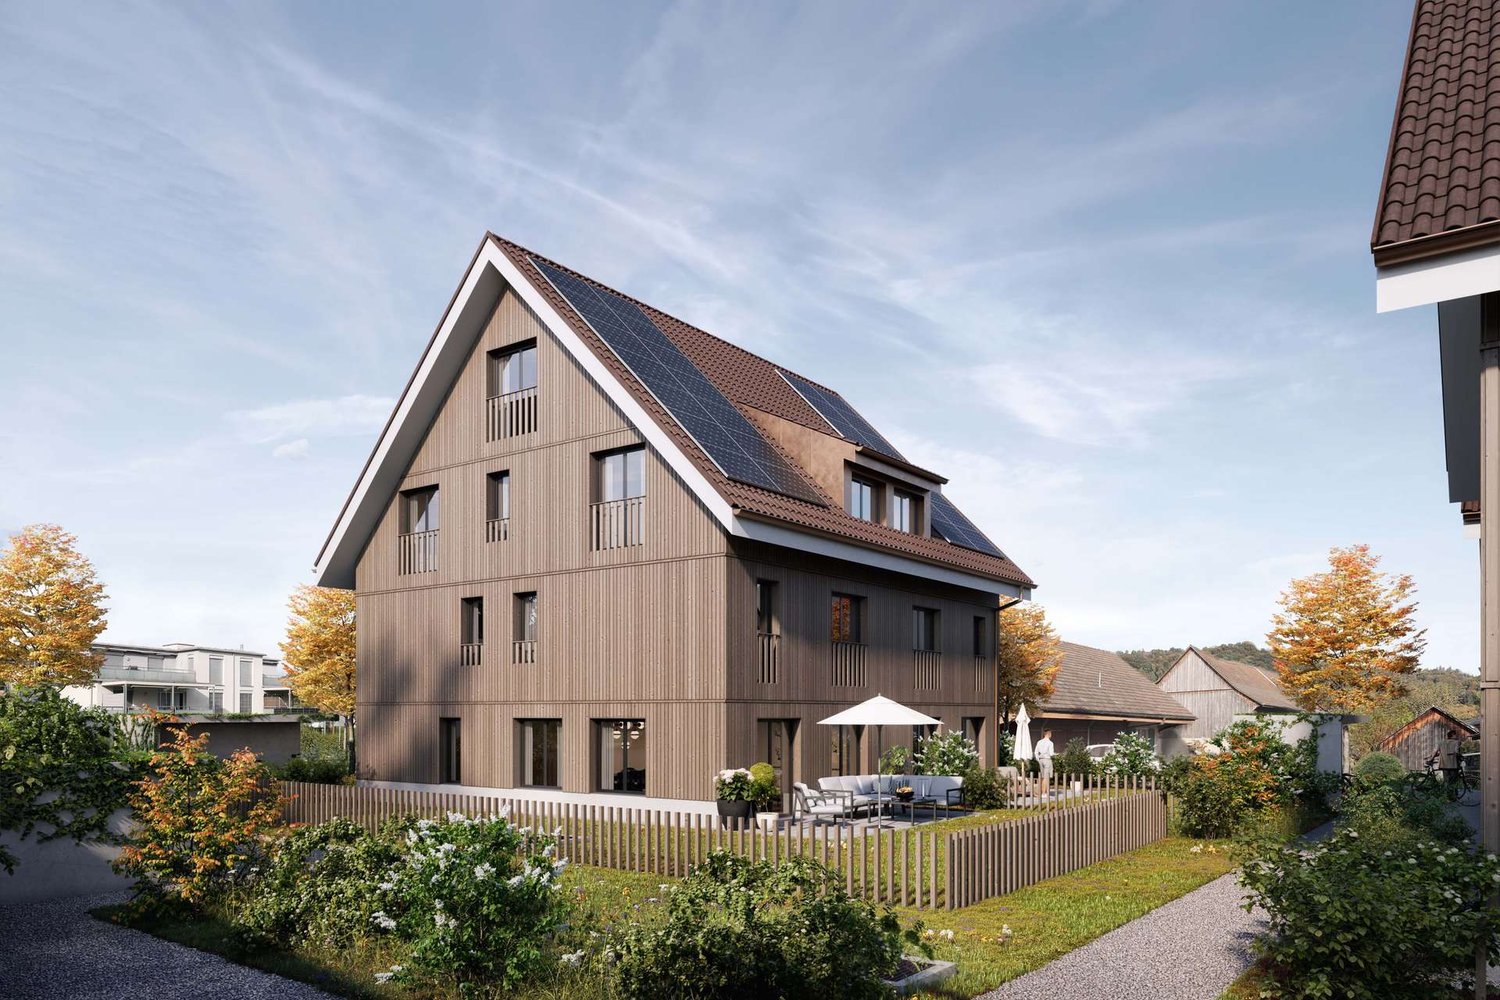
Attractive new building in Volketswil: 3.5 to 4.5-room house with private garden

At Stationstrasse 21 in Volketswil, two modern semi-detached houses with a total of four condominium units are being built. This attractive new building will be ready for occupancy in fall 2026. The 3.5-room house B (expandable to 4.5 rooms) has a separate entrance and a private, spacious garden, and is already equipped with high-quality materials. Your advantages at a glance: Real home feeling: Separate entrance for more privacy and independence. Own garden: Private, spacious outdoor area as an extended living space. Bright living rooms: Light-filled areas with direct access to the outdoors. Living with the benefits of wood: The sustainable wooden frame construction with visible wooden ceilings creates a warm living atmosphere, promotes a healthy indoor climate, and convinces with its excellent environmental balance. Learn more in our Wood Construction Factsheet (see appendix) Sustainable energy: Modern air-water heat pump and photovoltaic system. Exclusive living feeling: Nature-oriented living in a small settlement with only four parties. For additional comfort, a covered outdoor parking space (carport) can be purchased for CHF 20,000. Living in VolketswilVolketswil convinces with an excellent infrastructure, diverse leisure and recreation offers, as well as an excellent transport connection. Shopping facilities, schools, and sports and leisure facilities are located in the immediate vicinity. The Schwerzenbach train station is just a few minutes away and offers a quick connection to Zurich, Winterthur, and the airport. This home is aimed at people who are not just looking for an apartment, but value privacy, quality, and a special living feeling. Also visit our project homepage: www.halesia-volketswil.ch. We would be happy to show you the project in person.

Travel time
-
1 / 13
CHF 898,000.–
5.5 rooms125m² living space
Rainfeldweg 1a, 4710 Balsthal

Comfortable living meets far-reaching views - spacious home in a quiet location

In a quiet and central location in Balsthal, this spacious 5.5-room semi-detached house with a lot of living comfort awaits you. On approximately 125 m² of living space, the house offers bright rooms, a well-thought-out floor plan, and attractive extras such as a Swedish stove, balcony, and a far-reaching view. Ideal for families or couples who need peace and quiet.Let yourself be convinced by the following advantages:- 5.5-room semi-detached house with 125 m² of living space- Inviting entrance area with space for a practical wardrobe- Bright living and dining area with a cozy Swedish stove- Open kitchen with plenty of storage space and functional room division- Direct access to the terrace- Two bright rooms with a view of the forecourt- Bathroom with bathtub, sink, and toilet on the ground floor- Gallery area on the upper floor with a cozy seating area- Two more spacious rooms on the upper floor, one of which can be divided into two rooms with an additional wall if needed- Modern bathroom with shower, sink, and toilet on the upper floor- Spacious hobby room in the basement, ideal for leisure, hobbies, or as an additional usable area- Additional cellar rooms offer practical storage space- Seating area with a lot of privacy and space for cozy hours outdoors- Three outdoor parking spaces offer enough space for vehicles and visitors- Photovoltaic system for sustainable electricity production and to reduce ongoing energy costs- Quiet and well-connected residential area with short distances to shopping facilities, schools, and public transportWhether as an idyllic family home or an inviting home for couples, this property offers a variety of uses in a natural environment. Would you like more information? Order the detailed sales documents now using the contact form – we look forward to your contact!

Travel time
-

Suggested properties for you based on search results