1553 results - Bifamiliar house to buy

1 / 24
CHF 365,000.–
Calonico 30, 6746 Faido

Ticino Ensemble with 8'475 m2 Land

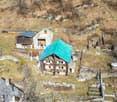
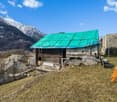
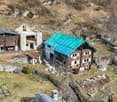
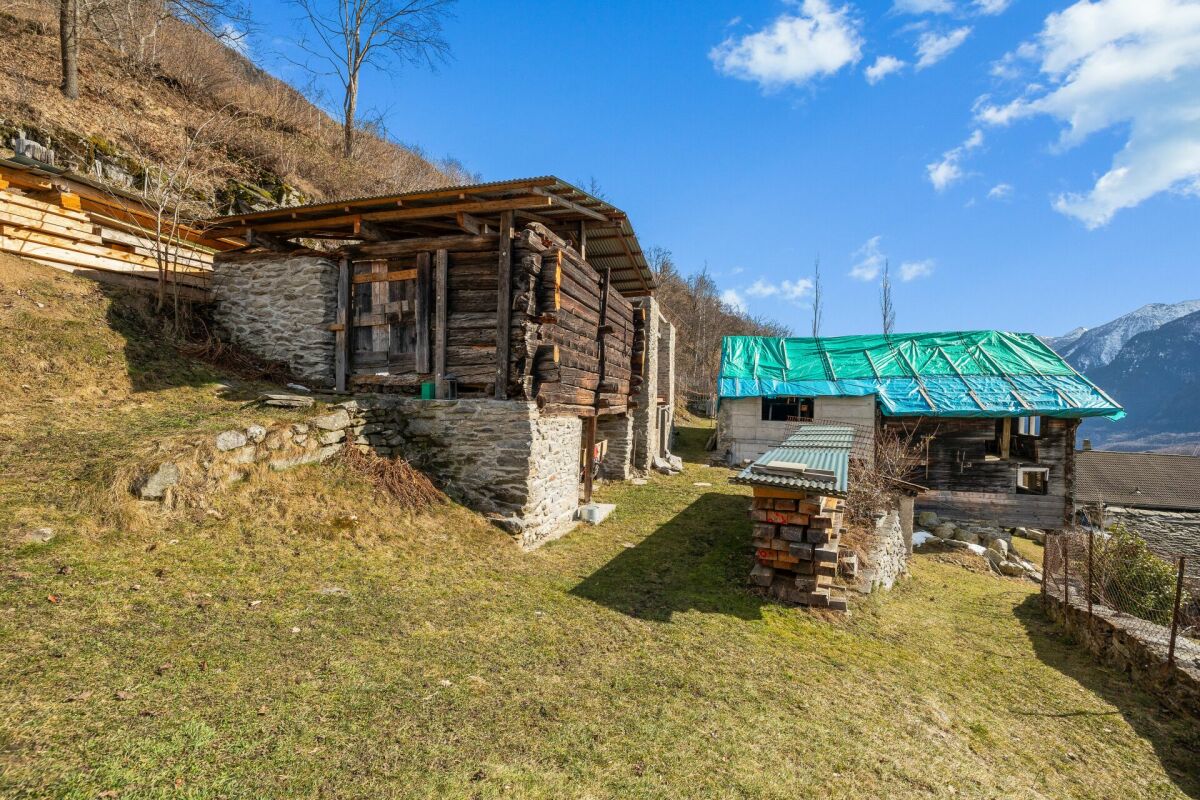
Ticino Ensemble with 8'475 m2 Land Three buildings. 1'364 m² of building land. An additional 7'111 m² of contiguous agricultural land directly above the property. Plus an already approved construction project for the further development of the ensemble.Above the village center of Calonico is this special ensemble with a approximately 350-year-old semi-detached house and two other buildings.Various renovation and expansion work has already been carried out on the buildings. The ensemble is currently in a different state of development and is not habitable.A significant advantage of this property: An elaborated and approved construction project already exists for the entire ensemble. This provides a concrete planning basis for further development and completion.The historic semi-detached house can be used as a primary or secondary residence after completion. For the two other buildings, concrete expansion prospects also exist within the framework of the approved project.The three buildings stand on a building plot of 1'364 m². Directly above, a contiguous agricultural area of 7'111 m² is connected. In total, 8'475 m² of land belong to this offer.The property is located in a quiet and slightly elevated position above the village center. The village square can be reached in about two minutes on foot. The access is via a dirt road and is possible with a 4x4 vehicle.Calonico is a small, original Ticino mountain village with a lot of character. Despite its quiet and secluded location, the place is well connected. A small village shop and regular bus connections are available.This ensemble is not a finished residential object. It offers the opportunity to continue existing developments and create a completely unique place - with a lot of land, history, and an already approved planning basis.What really makes this place special can be seen on site: the location, the expanse of the property, the interplay of the three buildings, and the possibilities that can be developed from them. We would be happy to show you the property in person.

Travel time
-
1 / 13
CHF 1,550,000.–
8.5 rooms300m² living space
6818 Melano

Twin House of 8.5 Rooms with Pool and Land in Melano

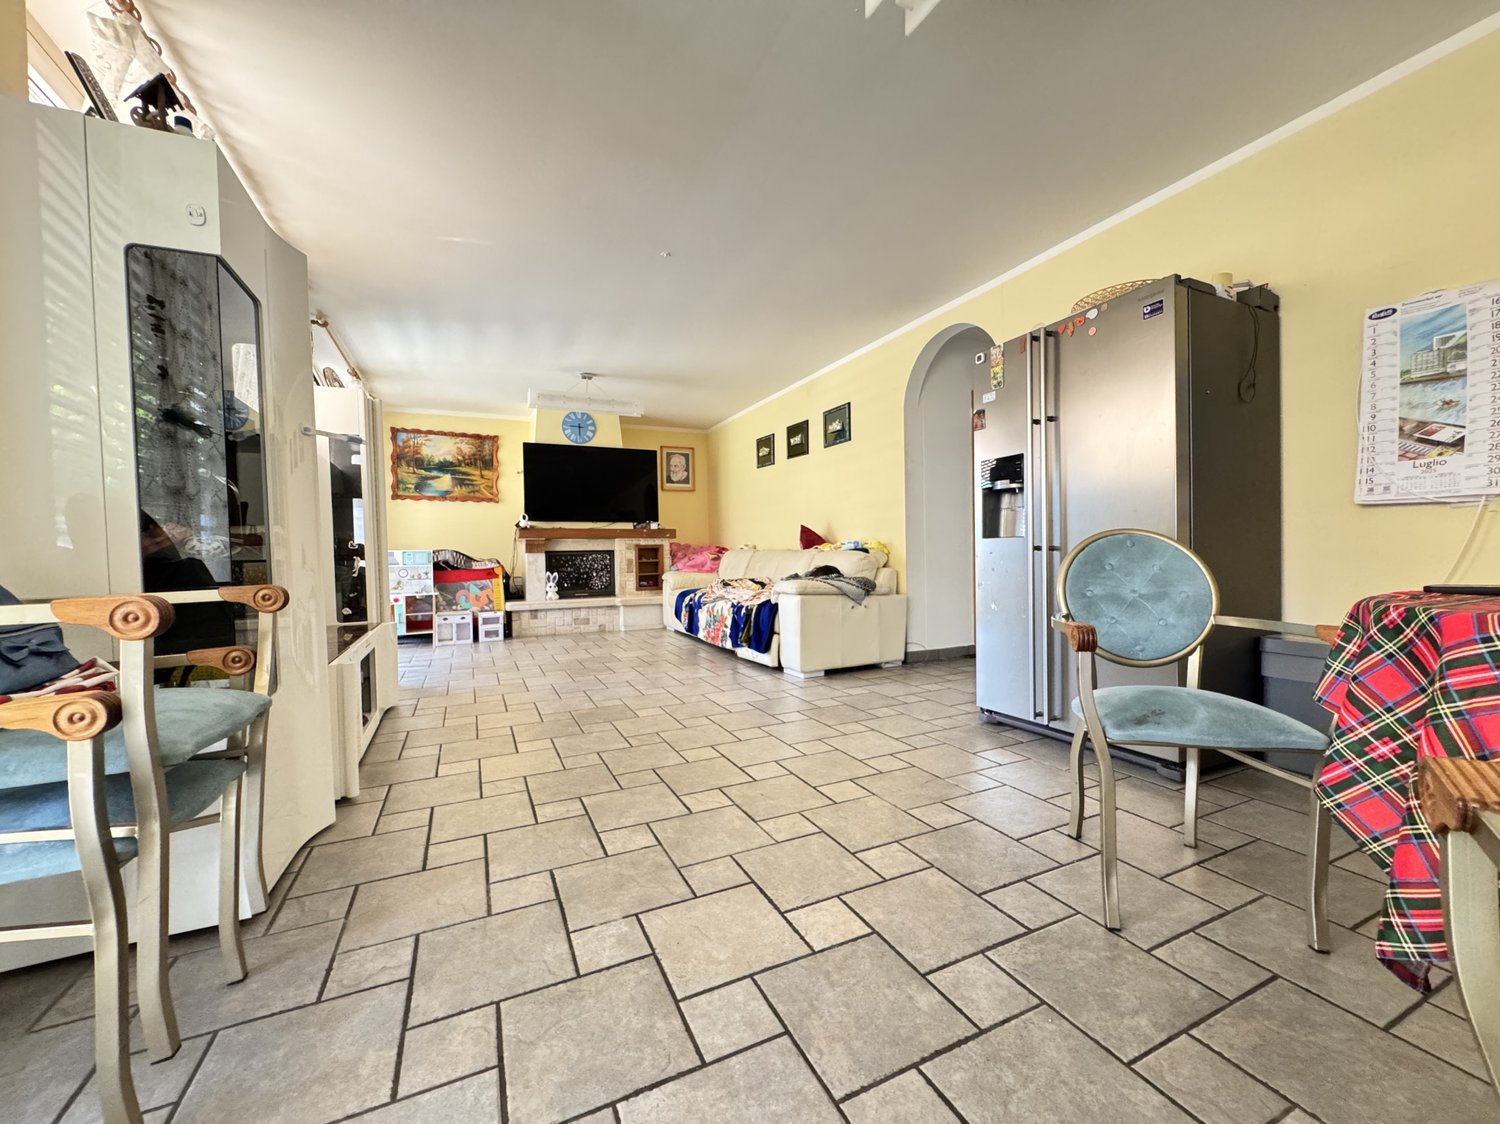
Beautiful and large semi-detached house of about 300 sqm, divided into two units, located in the pleasant municipality of Melano, about 10 minutes from Mendrisio and 15 minutes from the city of Lugano, close to all major services such as schools, markets, post office, public transport and shops.The house, built in 2003, stands on a plot of about 1100 sqm, divided into two parcels, and is located in a flat, strategic area with ideal spaces for two families, as it is divided into two adjacent units that can also be used as a single house if needed, since they are connected by a large atrium/corridor currently used as a wardrobe and storage room.The first of the two units is a 4.5-room house and consists of an entrance/hall with first bathroom with shower, a beautiful living/dining area with open kitchen (with pantry) from which you can access the garden and the pool.On the upper floor, we find the large sleeping area, consisting of a large hallway with office area, three bedrooms, one of which is very large, and a windowed bathroom with bathtub and shower.The entire sleeping area has high, mansard-roofed ceilings with plasterboard and recessed spotlights.The second unit is arranged as a 3.5-room house but can be easily converted into a 4.5-room house since it has the same structure as the first unit, as well as the same surface area and volume.The property is also enhanced by the presence of a pool, a beautiful garden, and a wide driveway, as well as an outdoor parking area where many cars can be parked.A private laundry room is available for each house.In the outdoor parking area, there is also an area currently used as a storage room and DIY room.The house has aluminum/wood windows with double glazing and is heated by an oil heating system distributed through floor heating, but it is possible to install a heat pump of the latest generation.A really interesting property and ideal for those looking for a semi-detached solution with large living spaces and outdoor areas in a strategic and very comfortable area for travel and services.The property is completed by the outdoor parking area with covered and uncovered parking spaces for about 9 cars.DO NOT MISS THIS OBJECT AND CONTACT US TODAY FOR MORE INFORMATION!

1 / 13
CHF 1,690,000.–
8.5 rooms200m² living space
via Ghiringhelli 22, 6500 Bellinzona

BELLINZONA - SPLENDID AND MODERN TWO-FAMILY PROPERTY

Splendid two-family property completely renovated with private garden in BellinzonaImmerse yourself in an authentic oasis of modernity and comfort in the heart of Bellinzona, with this elegant two-family property located in Via Ghiringhelli 22, completely renovated in 2025 with modern finishes and high-quality materials.The house stands out for its generous spaces and perfect distribution of rooms, offering two residential units ideal for a family seeking independence, or for those looking for an investment opportunity.The 4.5-room apartment on the upper floor represents a refined and bright refuge:Master bedroom with en-suite bathroomTwo spacious single roomsAdditional bathroom with bathtubLarge living area with open-plan kitchenDirect access to a beautiful covered terrace with a view of the greeneryOn the ground floor, the 2.5-room apartment welcomes with a warm and relaxing atmosphere:Spacious living room with open-plan kitchenCozy fireplace, perfect for the cooler seasonsBathroom with showerLarge master bedroomFurther enhancing the property are:A magnificent private garden, ideal for moments of relaxation, conviviality or for families with childrenA huge double garage, comfortable and easily accessible thanks to the double entranceInternal laundry roomWi-Fi and fiber optic coverageModern heating system with air-water heat pump and underfloor heating distributionThe Via Ghiringhelli area is particularly appreciated for its tranquility and quality of life: a green and quiet residential context, but at the same time close to all major services, schools, public transport and connections. Moreover, the proximity to the center of Bellinzona, a UNESCO World Heritage Site, guarantees a perfect balance between nature, history and urban comfort.Asked price: CHF 1'690'000.–A unique housing solution, ideal for those seeking space, modernity and quality of life in one of the most tranquil areas of the Ticino capital.

Travel time
-
1 / 13
CHF 1,480,000.–
7 rooms230m² living space
Via al Böcc 1, 6516 Cugnasco

Panorama che incanta / Panorama , das verzaubert

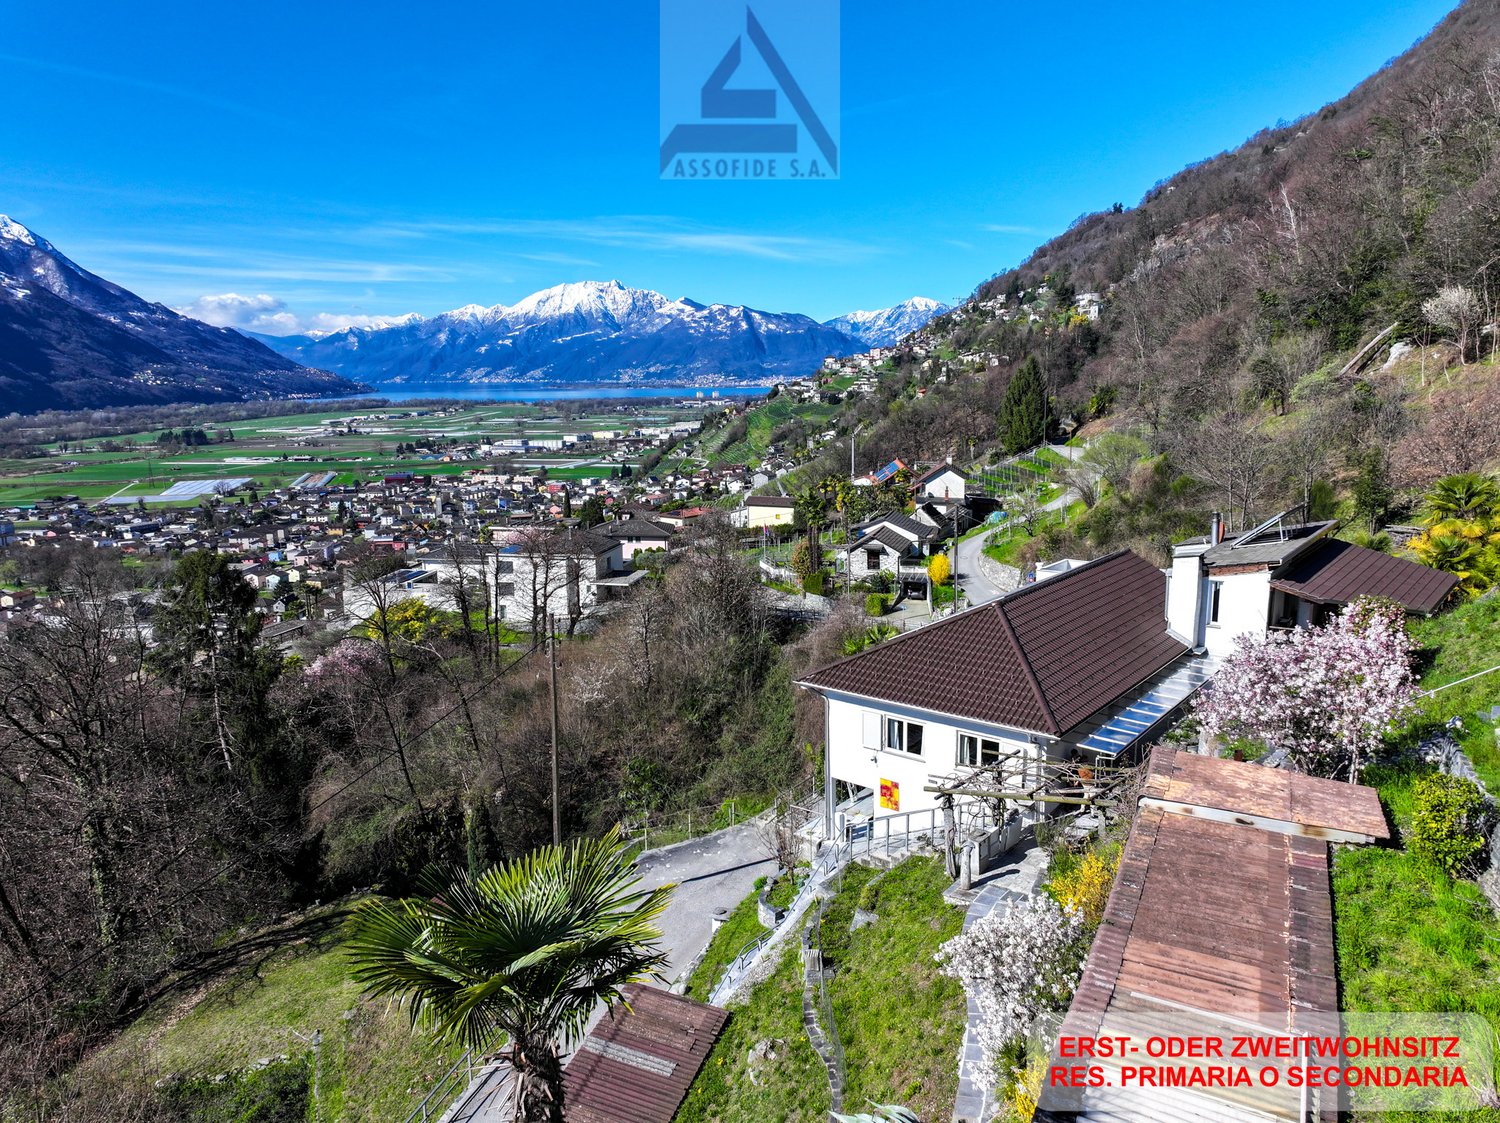
RES. PRIMARIA O SECONDARIA - Immersa in un contesto tranquillo e soleggiato, questa proprietà racconta una storia di autenticità e carattere. Circondata da ampi spazi verdi e da un’atmosfera di assoluta privacy, invita a rallentare e a ritrovare il piacere delle cose semplici, senza rinunciare al comfort. Gli ambienti, luminosi e ben distribuiti, si aprono verso l’esterno, creando una continuità armoniosa con il verde circostante. La presenza di più unità abitative regala una straordinaria flessibilità d’uso, rendendo la proprietà ideale sia per una famiglia che desidera ampi spazi, sia per chi è alla ricerca di una soluzione capace di unire abitazione e ospitalità. Il giardino, curato e generoso nelle dimensioni, rappresenta un vero valore aggiunto: un luogo dove vivere all’aria aperta, tra angoli suggestivi e scorci sulla natura circostante. Una proprietà che non è solo una casa, ma un modo di vivere, dove ogni dettaglio contribuisce a creare un equilibrio perfetto tra comfort, natura e libertà. 4 posteggi esterni, di cui uno coperto, e un pratico servoscala a pedana, ideale per facilitare le operazioni di carico e scarico merci, completano questa interessante proposta.ERST- ODER ZWEITWOHNSITZ - Eingebettet in eine ruhige und sonnige Umgebung präsentiert sich diese Liegenschaft als Ort voller Authentizität und Charakter. Umgeben von grosszügigen Grünflächen und absoluter Privatsphäre lädt sie dazu ein, den Alltag hinter sich zu lassen und die Schönheit der einfachen Dinge neu zu entdecken, ohne dabei auf modernen Komfort verzichten zu müssen. Die lichtdurchfluteten und harmonisch gestalteten Räume öffnen sich nach aussen und schaffen eine fliessende Verbindung zur umliegenden Natur. Mehrere Wohneinheiten bieten eine aussergewöhnliche Nutzungsflexibilität und machen die Liegenschaft ideal sowohl für eine Familie, die sich viel Platz wünscht, als auch für diejenigen, die nach einer Lösung suchen, die Wohnen und Gastfreundschaft vereint. Der gepflegte und weitläufige Garten stellt einen echten Mehrwert dar: ein Ort, an dem man unter freiem Himmel leben kann, zwischen malerischen Ecken und Ausblicken auf die umgebende Natur. Diese Liegenschaft ist weit mehr als ein Zuhause – sie verkörpert eine Lebensqualität, in der Komfort, Natur und Freiheit in perfekter Harmonie zusammenfinden. 4 Aussenparkplätze, davon einer überdacht, und eine praktische Plattform-Hebebühne, ideal zum Be- und Entladen von Waren, runden dieses interessante Angebot ab.

Travel time
-
1 / 13
CHF 1,595,000.–
8.5 rooms248m² living space
Via Principala 17, 7154 Ruschein

Modernized property with two residential units and a dreamy mountain view

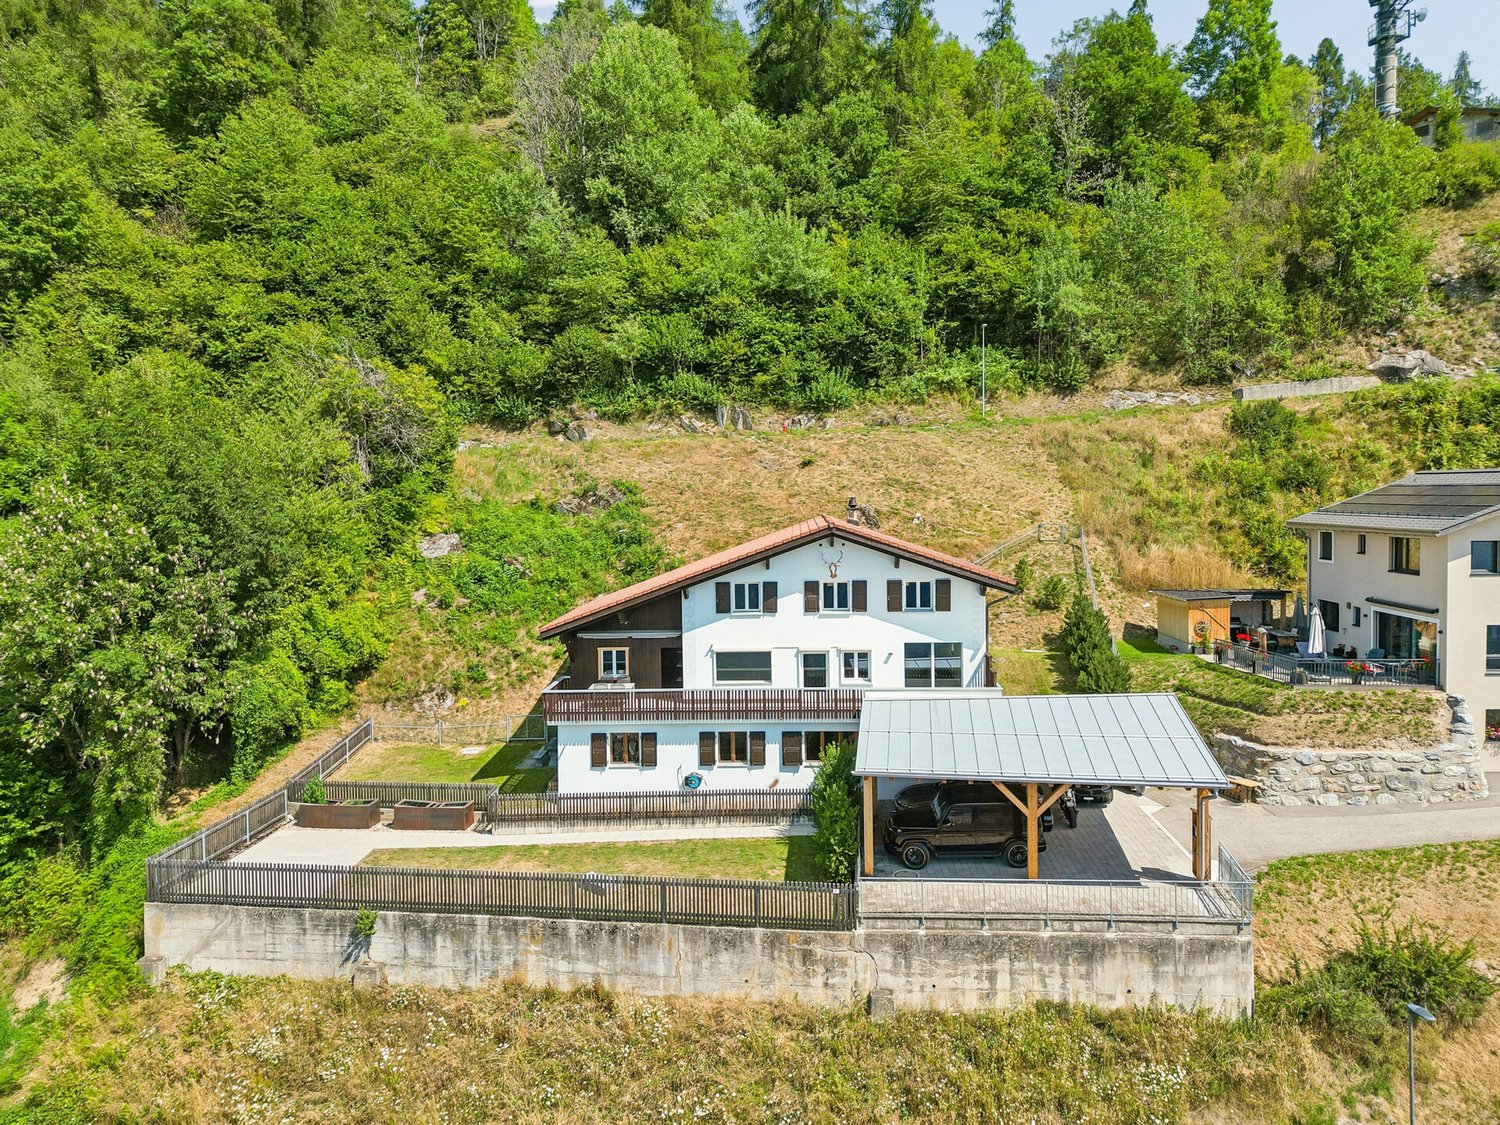
This exceptionally well-maintained multi-generation house in Ruschein combines spacious living, versatile usage options, and an impressive view of the Grisons mountain world. The property is divided into two separate living areas with separate entrance doors, making it ideal for multi-generation living, combining personal use and rental, or living together under one roof. In recent years, the property has been continuously modernized and further developed with great commitment. Alone within the last five years, around CHF 350,000 has been invested in the property and its surroundings. This presents the house today in an extremely well-maintained and modern condition, without losing its authentic Grisons character. Particularly noteworthy are the two high-quality kitchens, which convince with modern appliances and stylish materials, reflecting the high construction standard of the entire property. Spacious living areas, plenty of daylight, and the extensive terrace with its dreamy view create a living atmosphere that invites you to linger and underscores the special character of this property. The attractive overall offer is rounded off by a newly built carport with space for three to four vehicles and additional storage space, as well as a very well-maintained barn or workshop, which opens up versatile usage options.Ruschein belongs to the municipality of Ilanz/Glion and delights with its sunny, natural location and high quality of life. The charming Grisons mountain village combines tranquility and relaxation with short distances to the most important infrastructure and some of the most popular leisure destinations in the region. The surroundings are a paradise for nature and sports enthusiasts. Whether mountain biking, hiking, climbing, or skiing - numerous options are located in the immediate vicinity. The well-known winter sports resorts of Flims, Laax, and Falera with their extensive ski area can be reached in around 15 minutes by car. The family-friendly ski resorts of Obersaxen and Brigels are also quickly accessible, offering attractive alternatives for winter sports enthusiasts and families. In the summer, the region also convinces with a diverse range of activities: the golf courses in Sagogn and Brigels complement the numerous hiking and biking options in the Grisons mountain world. Families benefit from short distances to kindergarten and primary school in the village, as well as to the upper school in the nearby Ilanz. There are also numerous shopping opportunities, restaurants, and further services, as well as the regional hospital. The good connection to public transport also ensures a comfortable connection to the surrounding villages without a car. The location thus offers an attractive combination of original village life, good infrastructure, and an exceptionally diverse range of leisure activities, with the Grisons mountains directly in front of the door and short distances to well-known destinations like Laax, Flims, Falera, and Brigels.

Travel time
-
1 / 13
CHF 1,350,000.–
5.5 rooms107m² living space
Messerliweg 25, 3027 Bern

DEFH with a lovely garden in a quiet family location

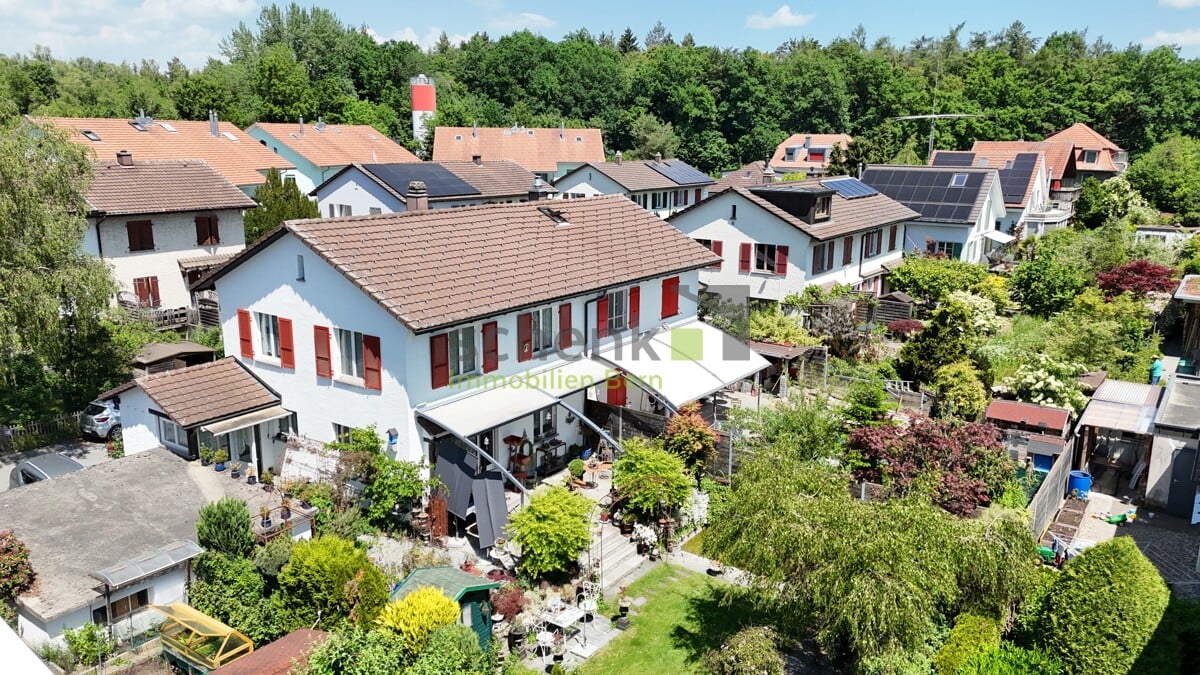
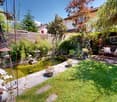
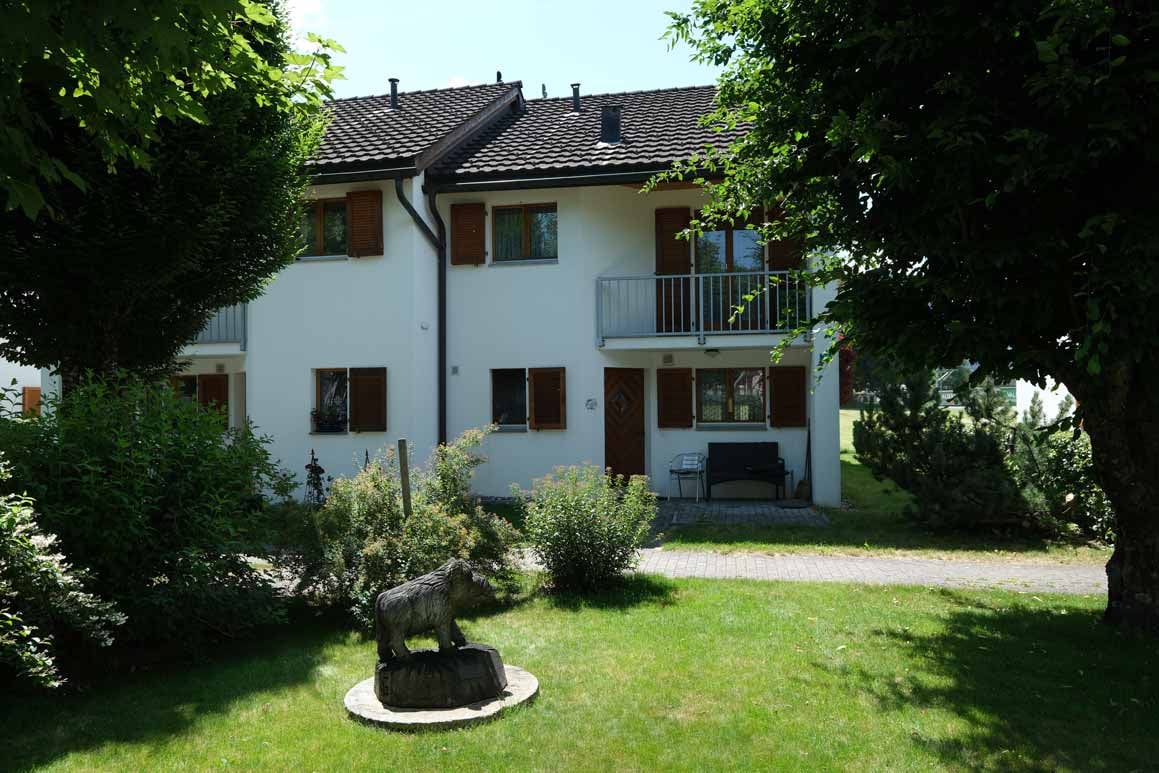
The semi-detached house built in 1944 convinces with its well-maintained charm and a well-thought-out room layout over three floors. On a plot of 325m2 and with 107m2 of living space, you can enjoy privacy, peace, and plenty of greenery here. The location leaves nothing to be desired: shopping, public transport, schools, and the motorway connection are all accessible within a few minutes. Despite this optimal connection, the house is exceptionally quiet and very sunny. On the ground floor, you are greeted by the inviting entrance area. From here, you can access a spacious living room with direct access to the garden. The living room is complemented by a separate dining room and a modern, bright, practical kitchen with plenty of storage space and granite worktops. Directly next to the kitchen, a cozy dining area invites you to linger, and you can also access the garden directly from here. A guest toilet and the attached garage complete the ground floor. On the upper floor, there is a spacious bedroom and two other bright rooms with beautiful wooden floors. The bathroom with a bathtub and double sink has been renovated, like all the wet cells in the house. The basement offers two practical rooms that can be ideally used as a home office and guest room. There is also a bathroom with a shower/toilet and a separate laundry room. The real heart of the house is the garden: a beautifully designed, lovingly maintained outdoor area with an idyllic pond, a covered terrace, and cozy corners invites you to linger. Here, in complete peace and sunshine, relaxation begins right in front of your own doorstep. Apart from a fresh coat of paint, no further maintenance is necessary - thanks to the modern kitchen and the completely renovated wet cells, the house is ready for immediate occupancy and comfort. Highlights: - 5.5-room semi-detached house - 325 m2 plot & 107 m2 living space - Beautifully maintained garden with an idyllic pond - Covered terrace - Modern kitchen with granite worktops - All wet cells already renovated - Spacious entrance area with plenty of space - Cozy dining area with direct garden access - 2 practical rooms in the basement - ideal for home office & guests Separate laundry room & separate shower/toilet in the basement - Attached garage - Very quiet and sunny location - Shopping, public transport, schools & motorway accessible in a few minutes

Travel time
-
1 / 11
  • Parking space
  • Balcony / Terrace
  • Garage
  • +3
CHF 850,000.–
5.5 rooms125m² living space
Via Santeri, 7130 Ilanz

A "feel-good house" in Ilanz

This attractive semi-detached house is located in the "Inner Giessli" quarter in Ilanz, the so-called "First City on the Rhine", in a quiet and beautiful location, just a few minutes' walk from the old town and close to the center with shops, cafes, restaurants, boutiques and much more.Ilanz is also an important transportation hub and the transfer station from the train to the post buses. Due to this good transportation connection, the city has a central function for the surrounding people and villages in terms of work, shopping, schools, and healthcare.From Ilanz, you can reach the nearest well-known places like Flims-Laax-Falera, the Valsertal, Disentis or the cantonal capital Chur, as well as the highway connection to Ticino and Zurich, within 10 to 30 minutes by car.Object description:The large building "Inner Giessli" with underground parking was built in 1994. The attractive semi-detached house for sale is three-story and includes 5.5 rooms. The house has an attractive living concept and a generous room layout. The living area is approximately 125 m2 and the land area is approximately 172 m2.The spacious cellar and the parking space in the underground parking are just a few steps away from the house. A sustainable heating system with a geothermal probe and heat pump was installed during the construction of the property.Here you live on the edge of the city and are still in the midst of the action of the so-called first city on the Rhine in just a few minutes' walk. You also benefit from the good transportation connections, the proximity to regional attractions such as the nearby golf courses, beautiful ski areas, hiking trails, and much more.Whether as a main residence or holiday home - you will have a lot of fun in this house.Sales price CHF 850,000 including underground parking space

  • Parking space
  • Balcony / Terrace
  • Garage
  • +3
Travel time
-
1 / 13
CHF 599,000.–
4.5 rooms123m² living space
Grabengässli 120, 4716 Welschenrohr

Renovated 4.5-room semi-detached house, Welschenrohr

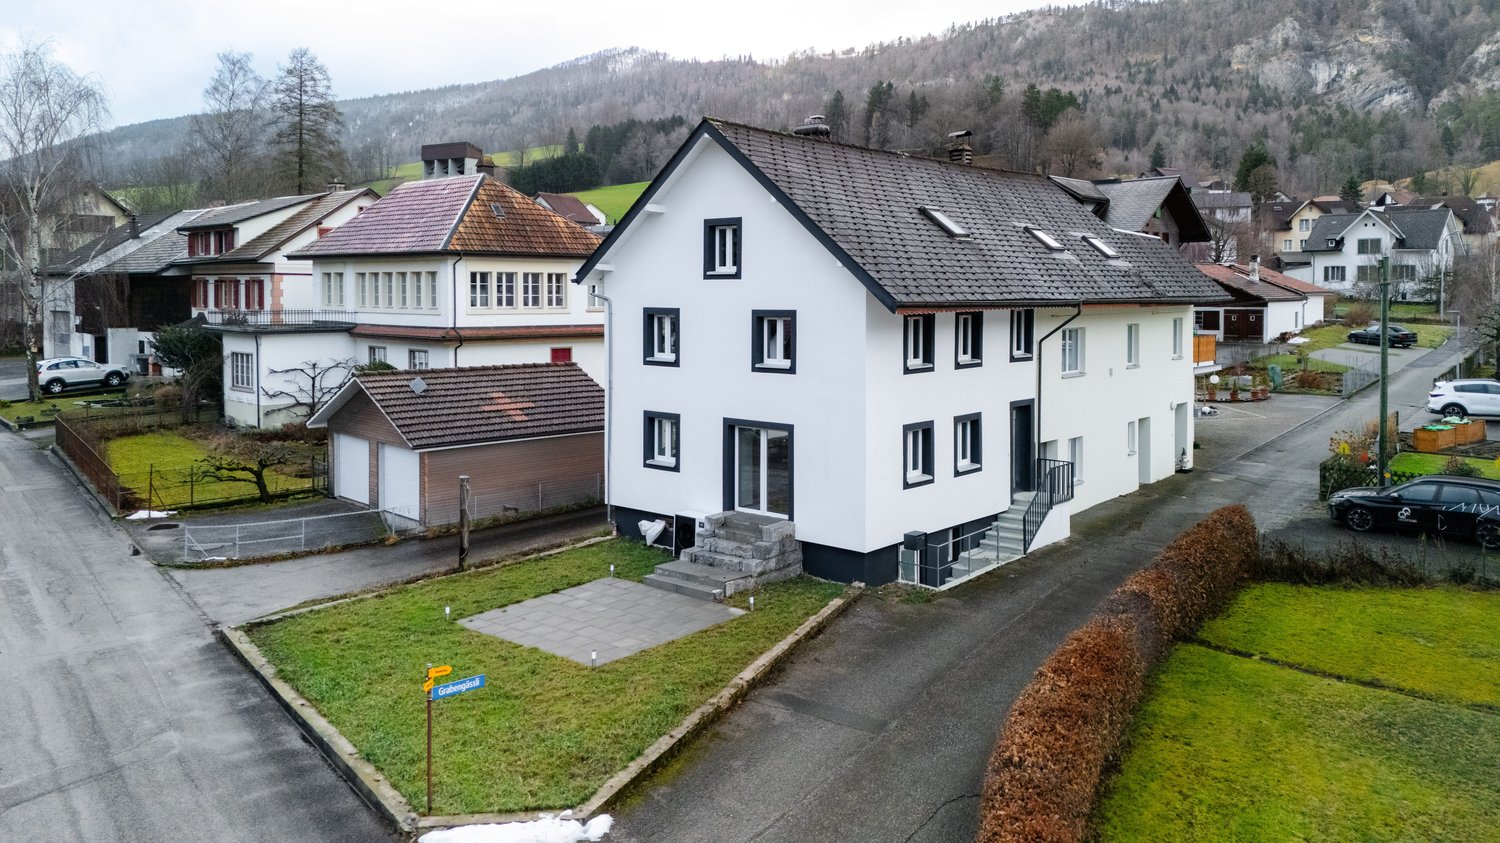
Renovated, ready to move in, and close to nature: This 4.5-room semi-detached house at Grabengässli 120 in Welschenrohr-Gänsbrunnen was completely renovated in 2025. From the shell construction to the smallest detail, everything was renewed from the ground up, all components, installations, and executions meet the latest standards and convey a sense of living like in a new building. There is a guarantee on all bathroom fittings and kitchen appliances, so you can enjoy additional comfort and security when moving in. On the gallery, there is a stylish bedroom with an en-suite bathroom, which meets the highest living standards and creates an elegant, private oasis. Quiet, sunny village location with a view of the Jura hills - ideal for couples and families who appreciate modern living in a rural environment.The most important things at a glance • Living area: approx. 123 m² NWF / approx. 160 m² BWF • Plot: approx. 413 m² | Volume: 493 m³ • Rooms: 4.5 over 4 floors (EG/OG/DG/UG) • Bathrooms: 2x DU/WC + separate guest WC • Parking: 4 outdoor parking spaces included • Year of construction: 1900 | Complete renovation: 2025 (windows, floors, kitchen, bathrooms) • Energy: Air-water heat pump, radiators, new windows • Bright living/dining area, modern kitchen, garden area • Child and pet-friendly, quiet and sunny, view of the greenery • Cable TV connection available Room program • EG: Living with access to the outside, eating/kitchen, guest WC • OG: 2 rooms, DU/WC • DG: Large room, Vorplatz/Reduit, DU/WC • UG: Laundry room, storage, room "old oil tank" Location & distances • Quiet side location on Grabengässli, sunny with Jura view • Train station Gänsbrunnen approx. 4.7 km • Motorway access Zuchwil approx. 9.1 km • Grenchen airport approx. 13.7 km • Recreation: Thal Nature Park, Wolfsschlucht, Weissenstein Energy, availability & price • Energy-efficient heat pump - comfortable and future-proof • Available: immediately • Purchase price: CHF 599'000

Travel time
-
1 / 19
CHF 1,495,000.–
5.5 rooms129m² living space
1145 Bière

Semi-detached house with 4 bedrooms, magnificent view of the fields and the Alps

Semi-detached house new near the center of Bière. • Bright spaces : large sliding windows with triple glazing and electric blinds. • Unobstructed view : magnificent view of the surrounding meadows and the Alps. • 3 bathrooms : optimal comfort for the whole family (1 WC bath, 1 WC shower and a WC for visitors). • Basement : two large cellars to develop according to your wishes. • Energy efficiency : insulated house according to the latest standards, photovoltaic panels, heat pump with underfloor heating. • Large plot : private plot of 800 m2 on the edge of an undevelopable field • Sun : southeast / southwest orientation, allowing you to enjoy the morning and evening sun. • Surfaces :Living area = 129 m² (interior without basement)+Balcony = 13 m²Terrace = 30 m²Cellars = 52 m² Privileged situation : This house benefits from a calm and sunny environment. Bière train station is just an 8-minute walk away, offering excellent transport connections. Daily amenities are easily accessible, with a Migros supermarket 6 minutes' walk away, as well as a nearby pharmacy. The Collège de Bière is a 10-minute walk away, ideal for families with children.This property represents a unique opportunity to live in a preserved natural setting while benefiting from all modern amenities. Perfect for a family looking to combine quality of life and practicality in the heart of the Vaud countryside.

Marcus Rothenbuehler

Marcus Rothenbuehler

Carine Keller

Carine Keller

1 / 11
Carine Keller

Carine Keller

  • Parking space
  • Balcony / Terrace
  • Swimming pool
  • +1
CHF 2,350,000.–
5.5 rooms260m² living space
Oberdorf, 4202 Duggingen

Elegantly renovated Baselbieter farmhouse with large garden, pool, and neighboring plot

In a sunny and traffic-calmed location (30 km/h zone), in the midst of a former village center, lies this high-quality renovated Baselbieter farmhouse from the 19th century with an adjacent plot. The property convinces with its characteristic old building and the aesthetic and extremely stylish expansion.The location combines rural idyll with urban accessibility. The city of Basel can be reached in about 15 minutes by S-Bahn and highway. The S-Bahn S3 stop is only about 400 meters away, and the A18 highway exit is less than 2 kilometers from the property. This makes the property suitable for all those who value peace, high quality of life, fantastic transport links, and a nearby, seamless infrastructure.The heart of the property is the beautiful living and dining area with a fireplace and access to the kitchen, which was renovated in 2021, from which the protected and lovingly designed garden with outdoor kitchen, pool, pond, and various seating areas can be accessed. The so-called split-level house (several intermediate floors) also has a beautiful gallery and spacious rooms that can be used individually.For sale are the plot with the farmhouse and the built-on neighboring plot, for which a building permit for a total replacement with two residential units (2.5- and 4.5-room apartment) is already available and can be further developed if required. The plots are sold together, and the price applies to both parcels.More information about the property can be found in the sales brochure, which can be requested via the contact form.The property is being marketed by Keller ImmoVermarktung. If you are interested, the ownership will be happy to show you the attractive property personally.

  • Parking space
  • Balcony / Terrace
  • Swimming pool
  • +1
Samantha Grobéty

Samantha Grobéty

1 / 9
Samantha Grobéty

Samantha Grobéty

  • Parking space
  • Balcony / Terrace
  • Pets allowed
  • +2
CHF 990,000.–
5.5 rooms170m² living space
Chemin des Vergers 24-26, 1742 Autigny

New promotion in Autigny - 4 semi-detached villas of high standard (5.5 rooms)

New promotion in Autigny - 4 semi-detached villas of high standard (5.5 rooms) Nestled in the heart of the charming village of Autigny, these 4 new semi-detached villas offer an ideal living space for families seeking space, light, and serenity, just a few minutes from Fribourg, Bulle, and Romont. With their contemporary architecture, their wood-inspired facades reminiscent of traditional homes, and their high-quality finishes, they combine modern comfort and environmental respect.A thoughtful layout for well-being:Each villa offers a living area of approximately 170 m², spread over three half-level spaces, combining practicality and elegance.The ground floor accommodates a large living room of 53 m², which is bright and convivial with its cathedral ceiling, and opens onto an 11 m² south-facing terrace with a view of the Pre-Alps. This living space has direct access to a private garden. The modern, open kitchen creates a fluid and ideal space for sharing family moments. A guest toilet and a cellar complete this level.On the upper floor, the parental suite of 21 m² with a dressing room and a private bathroom offers an intimate and refined space. A second bedroom of 12 m² and a separate toilet complete this floor.The lower floor includes two additional bedrooms of 11 and 14 m², with a separate shower and their own terrace leading to the garden.In the basement, you will find a cellar, a technical room, and a PC room, offering multiple possibilities for individualized layout.Equipment and services:Air/water heat pumpUnderfloor heatingEfficient insulation and personalized finishesQuiet and green environment Price for parking spaces: CHF 10,000.- outdoor and/or CHF 20,000.- coveredA privileged living environment:Autigny seduces with its peaceful situation in the countryside while remaining close to Fribourg and the main axes. Schools, shops, and transportation, as well as a multi-purpose sports hall and a large playground, are accessible within a few minutes, making this promotion an ideal choice for families or couples wishing to combine quality of life and modern comfort. Contact us today to receive the complete dossier and discover the detailed plans and still available finish options.

  • Parking space
  • Balcony / Terrace
  • Pets allowed
  • +2
Travel time
-
Samantha Grobéty

Samantha Grobéty

1 / 9
Samantha Grobéty

Samantha Grobéty

  • Parking space
  • Balcony / Terrace
  • Pets allowed
  • +2
CHF 1,030,000.–
5.5 rooms170m² living space
Chemin des Vergers 24-26, 1742 Autigny

New promotion in Autigny - 4 semi-detached villas with high standard (5.5 rooms)

New promotion in Autigny - 4 semi-detached villas with high standard (5.5 rooms) Nestled in the heart of the charming village of Autigny, these 4 new semi-detached villas offer an ideal living space for families seeking space, light, and serenity, just a few minutes from Fribourg, Bulle, and Romont. With their contemporary architecture, their wood-inspired facades in the style of traditional homes, and their high-quality finishes, they combine modern comfort with environmental respect.A thoughtful layout for well-being:Each villa offers a living area of approximately 170 m², divided over three levels in half-stories, combining practicality and elegance.The ground floor features a large living room of 53 m², which is bright and convivial with its cathedral ceiling, opening onto an 11 m² south-facing terrace towards the Préalpes. This living area has direct access to a private garden. The modern, open kitchen creates a fluid and ideal space for sharing family moments. A guest toilet and a cellar complete this level.On the first floor, the parental suite with 21 m², a dressing room, and a private bathroom offers an intimate and refined space. A second bedroom of 12 m² and another toilet complete this floor.The lower floor includes two additional bedrooms of 11 and 14 m², with a separate shower and their own terrace leading to the garden.In the basement, you will find a wine cellar, a technical room, and a PC room, offering multiple possibilities for individual layout.Equipment and services:Air/water heat pumpUnderfloor heatingEfficient insulation and customizable finishesQuiet and green environment Price for parking spaces: CHF 10,000.- outdoor and/or CHF 20,000.- coveredA privileged living space:Autigny charms with its peaceful location in the countryside while remaining close to Fribourg and the main axes. Schools, shops, and transportation, as well as a multi-purpose sports hall and a large playground, are accessible within a few minutes, making this promotion an ideal choice for families or couples seeking to combine quality of life and modern comfort. Contact us today to receive the complete dossier and discover the detailed plans and still available finishing options.

  • Parking space
  • Balcony / Terrace
  • Pets allowed
  • +2
Travel time
-
1 / 13
CHF 1,255,000.–
5.5 rooms
Am Stutz 4b, 9425 Thal

Move in and feel at home. New semi-detached house

Modern living with comfort, quality, and a well-thought-out room concept.In a quiet and family-friendly residential area of Thal, this 2023 built 5.5-room semi-detached house awaits you. High-quality materials, modern technology, and bright rooms create a home that convinces both optically and functionally.The heart of the house is the spacious living, dining, and kitchen area with direct access to the covered seating area. The high-quality kitchen is equipped with, among other things, a ceramic hob, a cooking field with integrated steam extractor, steamer, combination device, and a Quooker water tap. Thanks to the Smart Home system, lighting and shutters can be conveniently controlled via smartphone.On the upper floor, you will find three well-proportioned bedrooms and a spacious family bathroom. The parent's room has a stylish bathroom en suite and a high-quality, custom-made built-in wardrobe that offers a lot of storage space and underlines the exclusive character of the house. The room offer is complemented by a large heated hobby room in the basement, which is ideal as a fitness room, home office, or playroom.The location convinces in everyday life as well as in leisure time. Kindergarten and school are practically next door, the bus stop is within a few minutes' walk. Shopping facilities, the motorway connection, as well as Lake Constance and the Thal outdoor pool are also within a short distance.Highlights • New semi-detached house from 2023 • High-quality interior design with stylish kitchen and Smart Home system • Parent's suite with bathroom en suite and custom-made built-in wardrobe • Large, heated multi-purpose room with various usage possibilities • Single garage with e-charging station and outdoor parking space • Quiet and family-friendly living location with kindergarten and school in immediate proximity Order the detailed sales documentation for this interesting property. After receiving the documentation, we will be happy to arrange a personal viewing appointment. We look forward to your contact inquiry.

Travel time
-
1 / 12
Price on request
5.5 rooms150m² living space
Bielstrasse 25B, 3237 Brüttelen

5.5 room semi-detached house with a view

Family-friendly 5.5-room semi-detached house in a quiet location in BrüttelenWelcome to your new home! This well-maintained 5.5-room semi-detached house convinces with a well-thought-out room layout, bright living rooms, and a quiet, family-friendly residential area. The energy-efficient heat pump in combination with a pleasant underfloor heating provides a comfortable living climate and low energy costs all year round. Thanks to its proximity to the train station and the idyllic view of the surrounding countryside, this property combines living comfort with high quality of life.Already when entering the house, you are greeted by an inviting entrance area with a guest bathroom including shower and toilet. The heart of the house is the bright and airy living and dining area with an open kitchen. The large window fronts create a pleasant living atmosphere and offer direct access to the sunny garden - the ideal place to relax, play or have cozy barbecue evenings with family and friends.On the upper floor, there are three spacious bedrooms. From the bedrooms and from the balcony, you can enjoy a beautiful view of the surrounding agricultural land, the green nature, and the mountains. The spacious family bathroom has both a bathtub and a shower as well as a toilet.The heated basement offers additional living comfort. Here is a spacious room that is ideal as a bedroom, guest room, hobby room, or home office.This attractive offer is rounded off by a carport and an additional outdoor parking space.Highlights at a glance- 5.5-room semi-detached house- Quiet and very child-friendly residential area- Bright living and dining area with open kitchen- Direct access to the garden- Guest bathroom on the ground floor with shower and toilet- Three bedrooms on the upper floor- Balcony with a beautiful view of the surrounding countryside and the mountains- Family bathroom with bathtub, shower, and toilet- Heated basement with large multi-purpose room- 1 carport and 1 outdoor parking space- Brüttelen train station within walking distanceLocation:Brüttelen offers a high quality of life in a natural environment. Families benefit from the quiet neighborhood, short distances, and excellent connections. Brüttelen train station is easily accessible on foot and provides a good connection to the surrounding regions. At the same time, the surrounding fields, forests, and recreational areas invite you to take walks, engage in sports activities, and spend relaxing hours in nature.Convince yourself of this attractive home and arrange a viewing appointment today.We look forward to your contact.

Travel time
-
1 / 13
CHF 675,000.–
4.5 rooms117m² living space
Eywald 695, 3154 Rüschegg Heubach

Beautiful living in the Gantrisch area

Do you like nature and love peace?This charming 4.5-room semi-detached house with a beautiful surroundings, offered for sale, is located in the picturesque Eywald, the perfect place to unwind and relax. The property is situated in a cul-de-sac, which is only used by the residents, ensuring a quiet location.The property impresses with a practical floor plan with 4.5 rooms and a living area of approximately 117 m2. The property has been continuously renovated and renewed in recent years. The existing heating system was replaced by a heat pump, a photovoltaic system was installed on the roof, and the electrical installations were renewed. Additionally, the facade was energetically renovated and provided with additional insulation.Highlights: • Quiet location • 4.5 rooms, living area approximately 117 m2 • Heat pump (2020) • Photovoltaic system 25 kWp (2023) • Façade renovation with 240 mm insulation and wood fiber panels (2023) • Beautiful garden seating area • Spacious double garage On the lower floor, there is the entrance with cloakroom, a guest toilet, and direct access to the double garage (electric garage door). A slightly curved staircase leads to the ground floor. From the bright living room with a beautiful fireplace, you can access the seating area and the garden, creating a harmonious transition between indoors and outdoors. The kitchen with ceramic hob, dishwasher, and oven offers everything you need to cater to your loved ones. On the upper floor, there are three rooms and the main bathroom with bathtub, shower, sink, and toilet.The Gantrisch area offers nature lovers and those seeking peace a wonderful recreational area for hiking, swimming, biking, and more. The well-known and popular outdoor pool Eywald offers cooling for young and old in the summer, and in the winter, a large ski area, cross-country ski trails, and a beautiful winter world invite you to linger and dream.By individual transport, Bern, Fribourg, and Thun can be reached in about 30 minutes. By post bus, you can reach Schwarzenburg and Riggisberg from Rüschegg - Heubach in about 15 minutes.The property can be used all year round as a main residence or alternatively as a holiday or weekend house (second home).Let yourself be enchanted by the unspoiled nature of the Gantrisch area, contact us!

Travel time
-
1 / 13
CHF 1,050,000.–
6.5 rooms156m² living space
Städeliwies 8a, 9422 Staad

6.5 room semi-detached house with private garden and studio

This well-maintained semi-detached house with a construction year of 1961 was comprehensively renovated in 2022 and offers a solid foundation for modern family living on approximately 156 m² of living space and a plot of 312 m². The thoughtful room layout provides a clear separation between jointly used areas and private retreats. In the basement, there is a laundry room, a cellar, and the garage with an electric garage door. This level is complemented by a studio with two rooms, a separate entrance, and its own bathroom with a shower. This area offers a variety of uses and is not only suitable for guests, older children, or as a home office but also ideal for commercial use. For example, a hair salon, a nail studio, a beauty studio, or other services that benefit from a separate entrance. The ground floor forms the heart of the house. When entering, you arrive in the central entrance area, from which all rooms can be easily reached. On this floor, there are the main entrance, a modern bathroom with a bathtub and shower enclosure, sink, and toilet, a parental bedroom, and the spacious living and dining area. The open kitchen is functional and high-quality, with a cooking island offering plenty of workspace and sufficient storage space. It is equipped with a modern Miele induction stove installed in 2024 and a spacious Samsung Foodcenter, also from 2024. The adjacent dining area provides direct access to the balcony, the ideal place to enjoy beautiful evenings outdoors. From the balcony, you can directly enter the private garden. The bright living area impresses with large window surfaces and invites you to linger. The fireplace creates a warm atmosphere and provides the perfect setting to end the day comfortably on the sofa. On the upper floor, there are a total of three additional rooms that can be used in a variety of ways due to their spacious floor plans and pleasant lighting. Two of the rooms are ideal as comfortable bedrooms and offer enough space for individual furnishings and retreat. The third room is currently used as a stylish dressing room and has a practical built-in wardrobe, which allows the room to be used optimally. However, it can also be easily set up as an office, work, or hobby room. This property is particularly suitable for buyers who value well-utilizable living space, flexible room design, and a separate additional area.- Living area 156 m² - Plot 312 m² - Fireplace - Studio with separate entrance - Bathroom with bathtub - Bathroom with shower - Spacious kitchen with cooking island - Spacious living area - Access to the terrace from the living area - Outdoor area with garden - Laundry room - Wood pellet heating - Garage with electric garage door - Two outdoor parking spaces - Renovated in 2022Your new home starts here, with us by your side. Have we sparked your interest? We would be happy to provide a viewing. Buying a property is more than just a decision; it's an important step that requires experience, expertise, and trustworthy advice. That's exactly what we're here for. - Individual advice tailored to your needs - Transparent information, all facts on the table - Professional accompaniment from viewing to contract signing Let's find out in a non-binding conversation if this home is the right one for you. We take the time for you. Contact us at any time; we look forward to hearing from you. www.rl-immo.ch, your real estate marketer with heart and expertise
Travel time
-
New building
1 / 8
CHF 2,550,000.–
5.5 rooms258m² living space
Via Vorame 63, 6612 Ascona

Exclusive 5.5-Detached Double-Family House
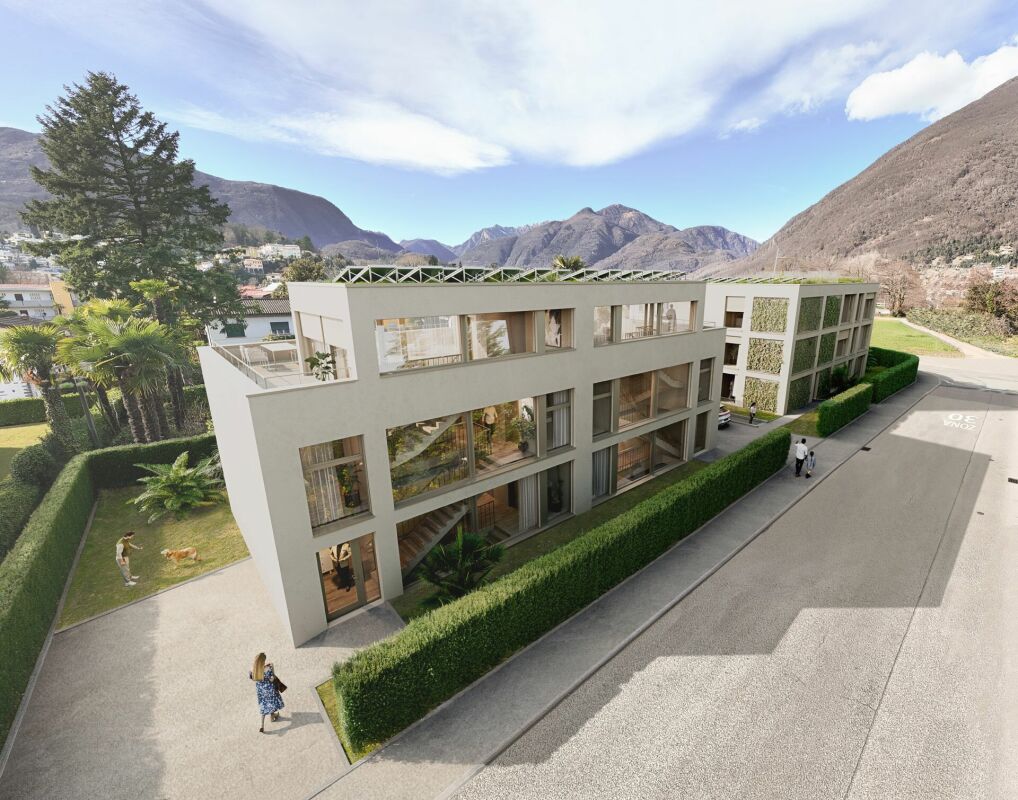
Residence "Zenith", Exclusive Living in Modern Architecture The modern complex consists of two independent buildings and combines architectural clarity with contemporary construction. A multi-family house with three spacious 4 1/2-room apartments (second homes/holiday apartments) and a double-family house (primary residences) with two house parts offer diverse living forms for different needs.The double-family houses impress with a spacious open living and dining area with a modern, comfortable kitchen. Large window fronts create a bright, friendly atmosphere. The individual floors can also be reached comfortably via a lift system.The outdoor areas are advantageously oriented and offer an impressive view. In the warm summer months, in addition to the integrated system for passive cooling (Free Cooling), additional air conditioning systems provide pleasant room temperatures.Another highlight of this double-family house is, in addition to the spacious garden area, the rooftop terrace where you can spend relaxed hours outdoors or perfectly serve as a spot for lunch, dinner, or simply quiet moments.In the basement, there are additional ancillary rooms such as cellar, laundry room, or disposal room. In the comfortable underground garage, parking spaces are available for CHF 75,000.00 per space.(The gross living area includes 50% of the terrace or balcony area)The expected move-in date is late autumn 2028. Further information can be found on the project homepage www.zenith-ascona.ch.We are happy to answer any further questions or arrange a personal meeting to discuss the project.We look forward to your contact.
Travel time
-

Suggested properties for you based on search results